architecture
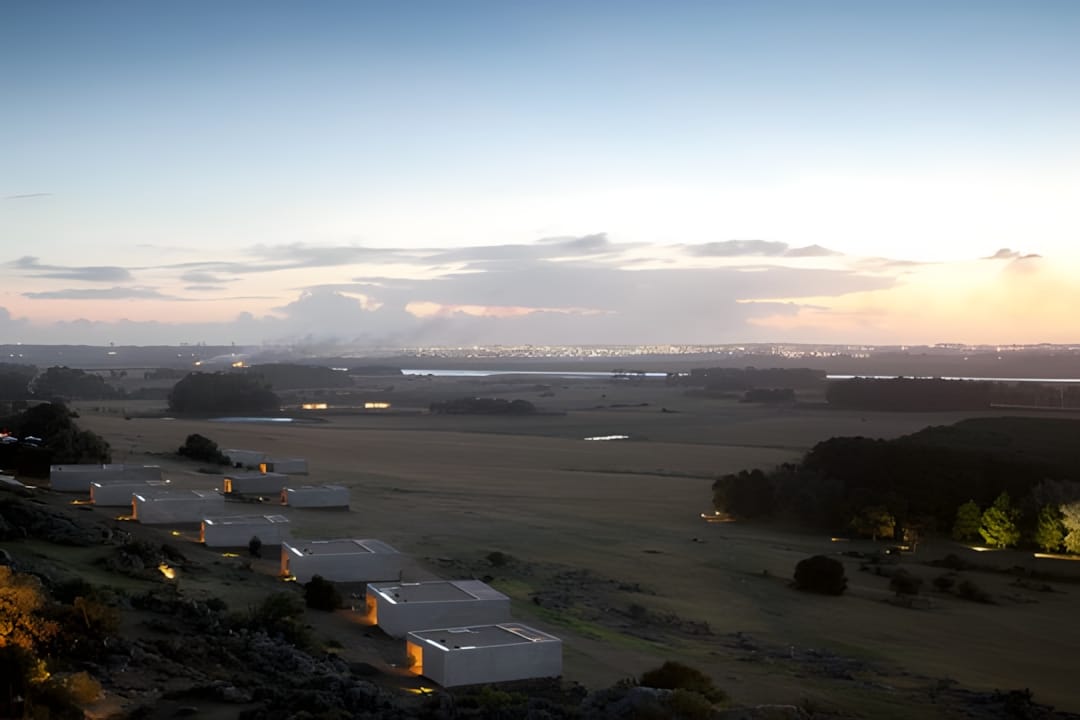
Fasano Las Piedras by Isay Weinfeld
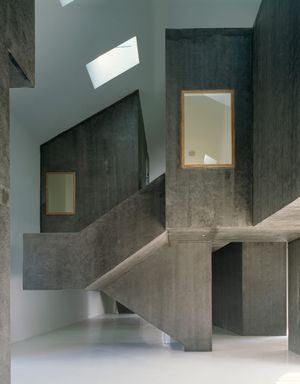
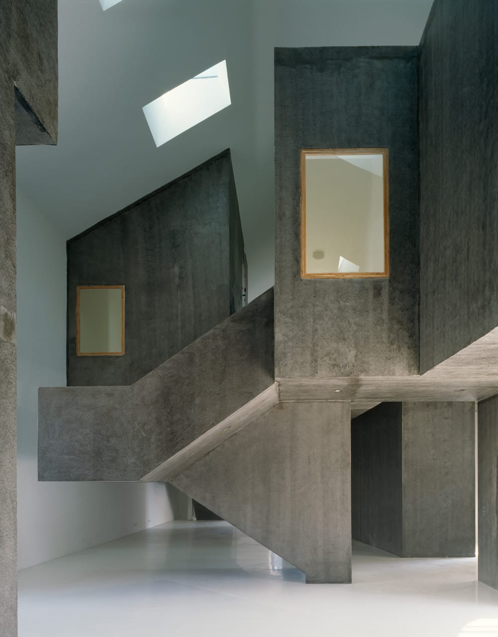
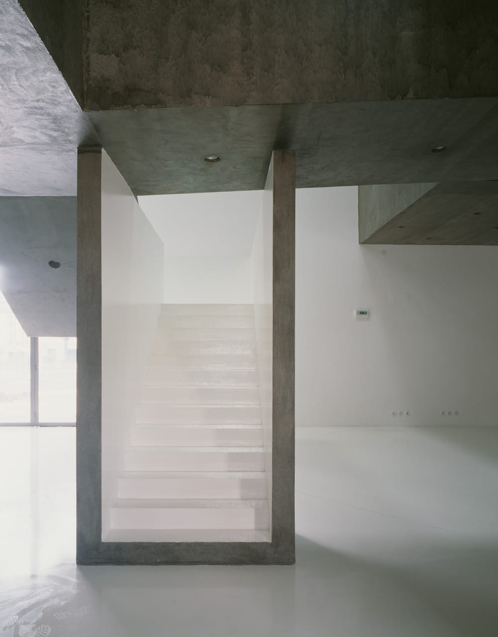
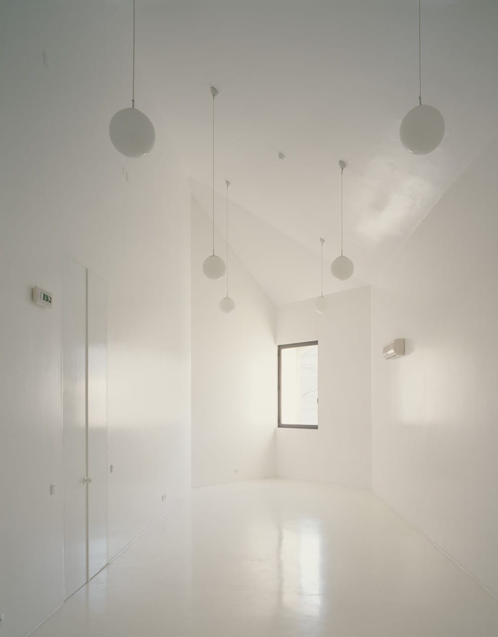
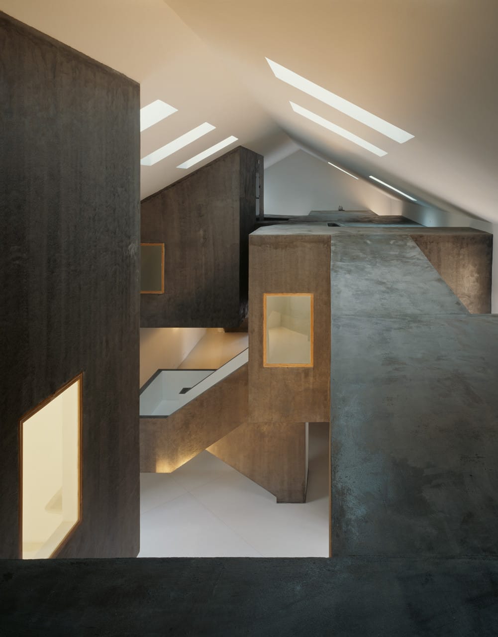
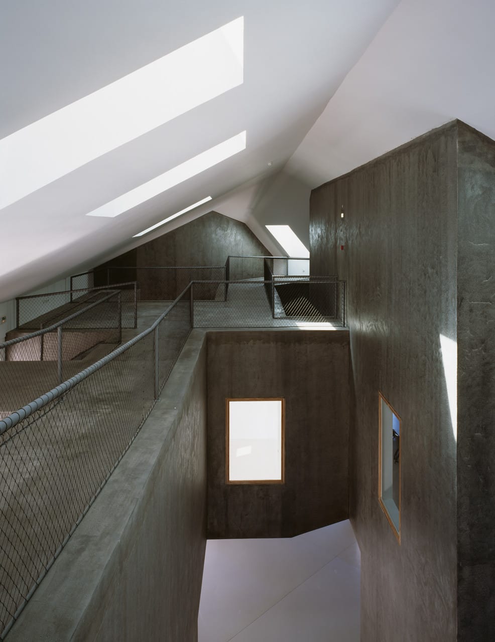
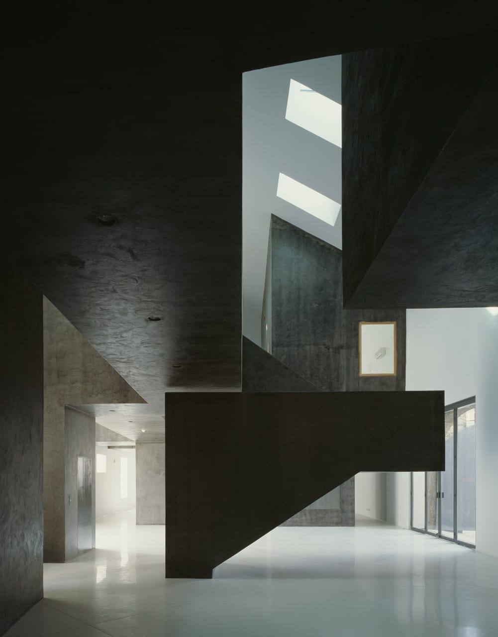
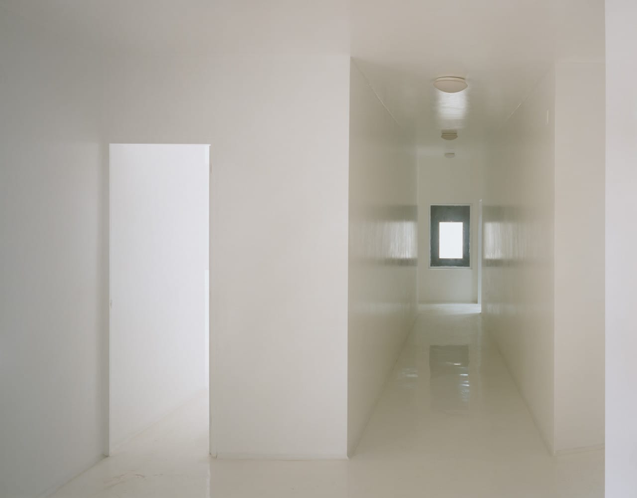
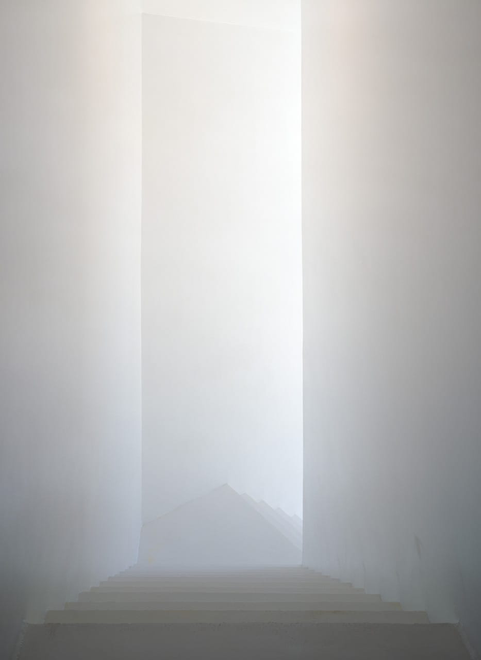
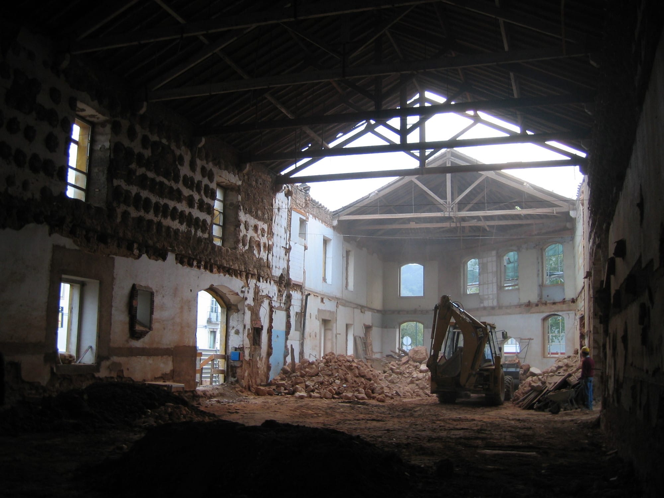
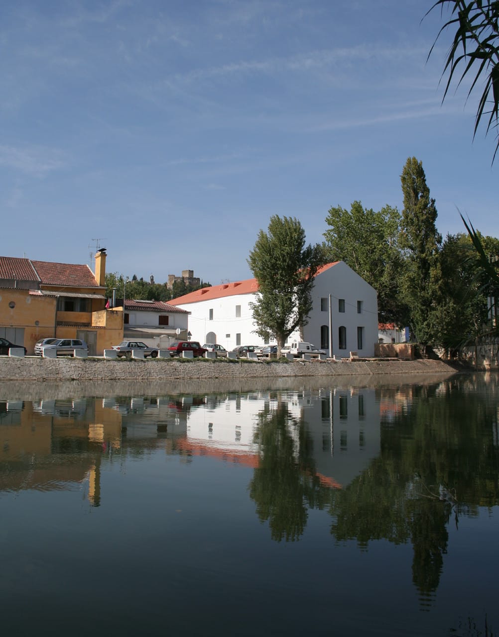
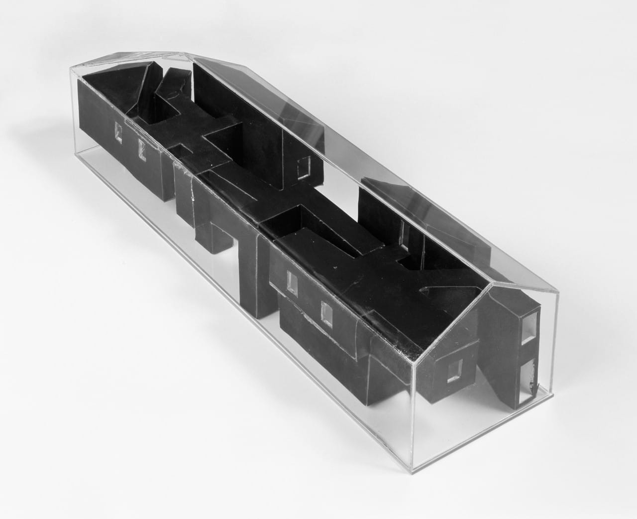
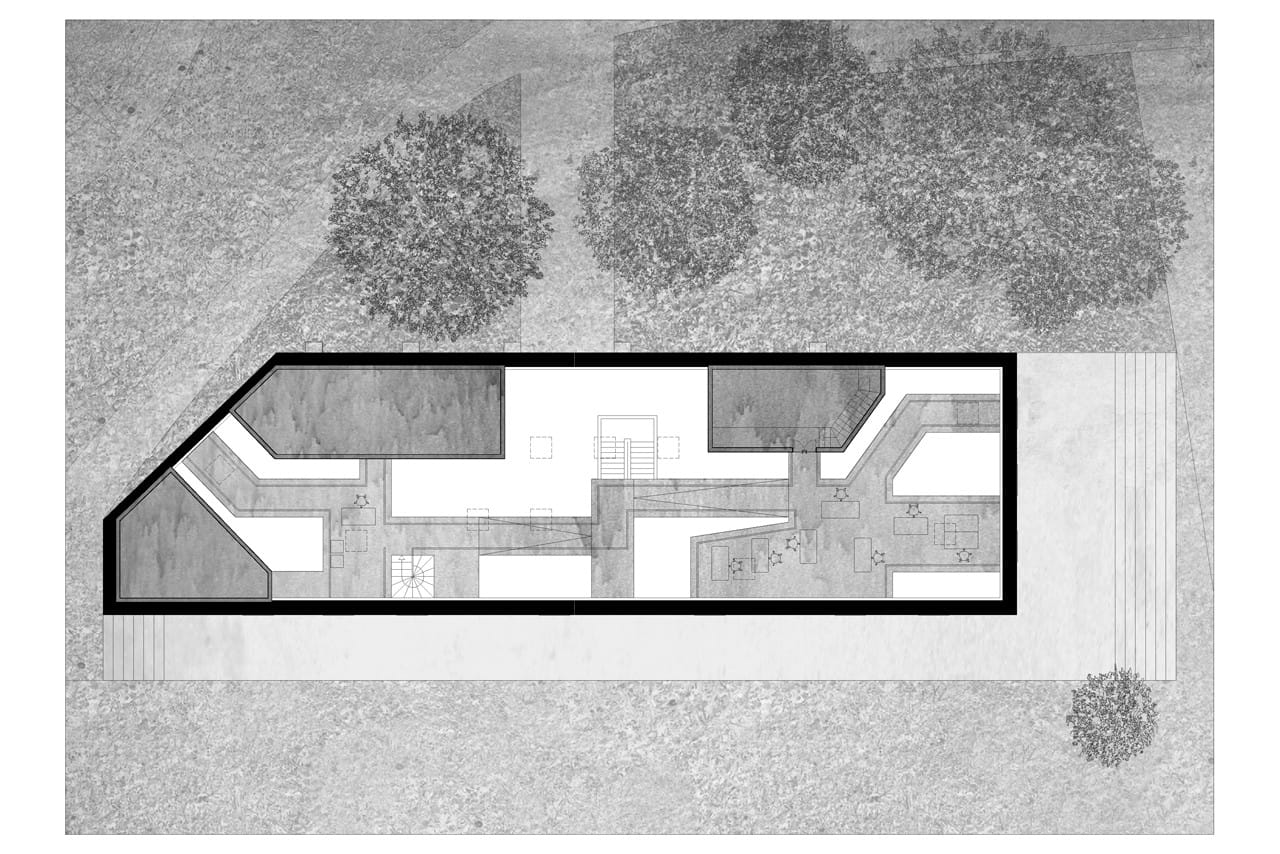
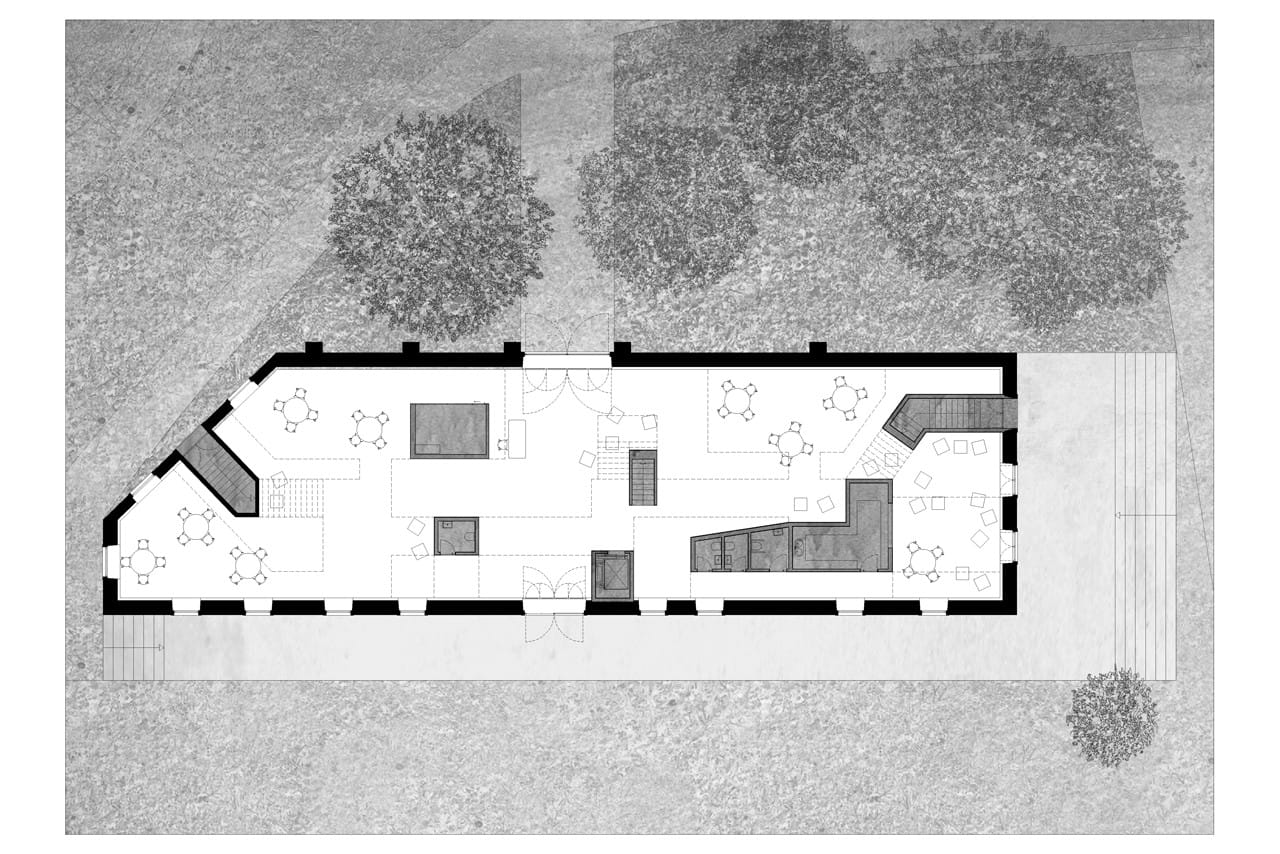
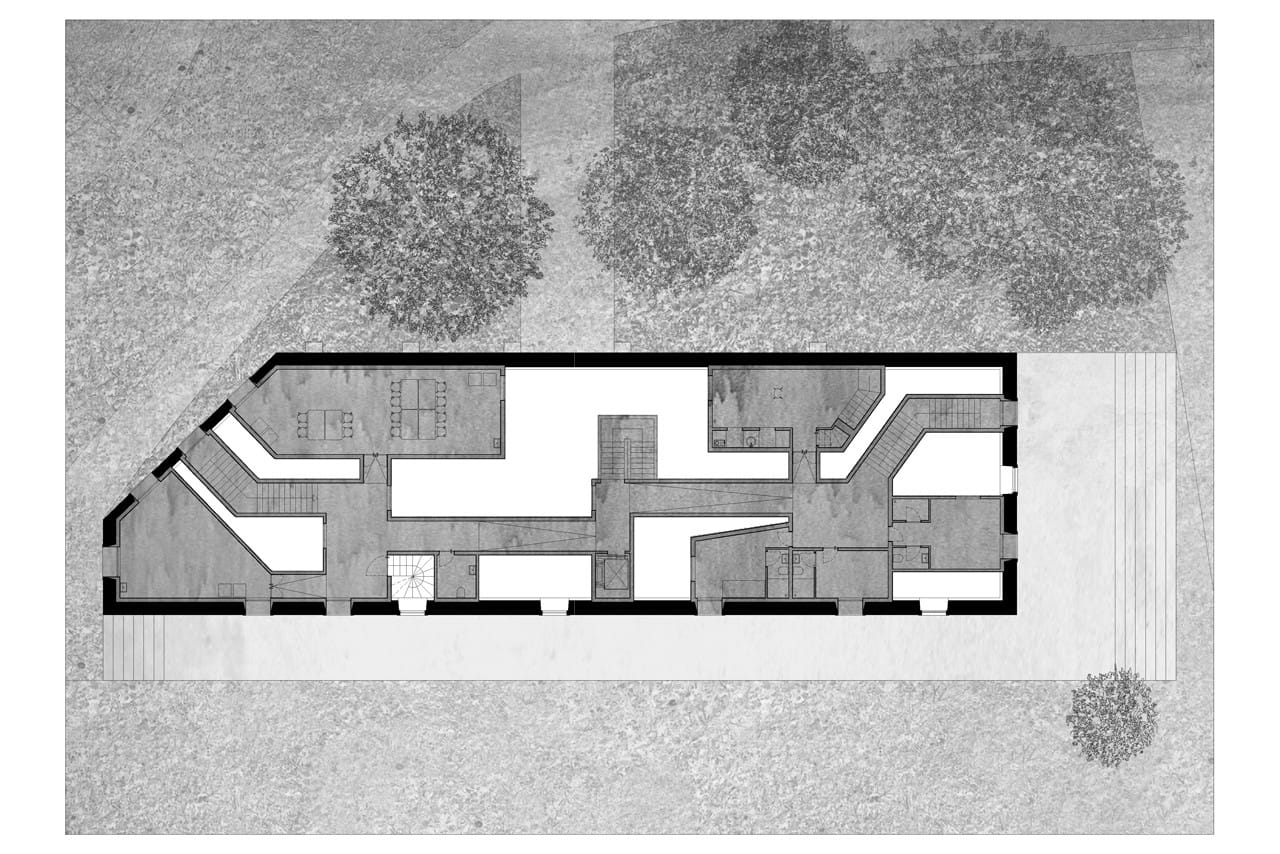
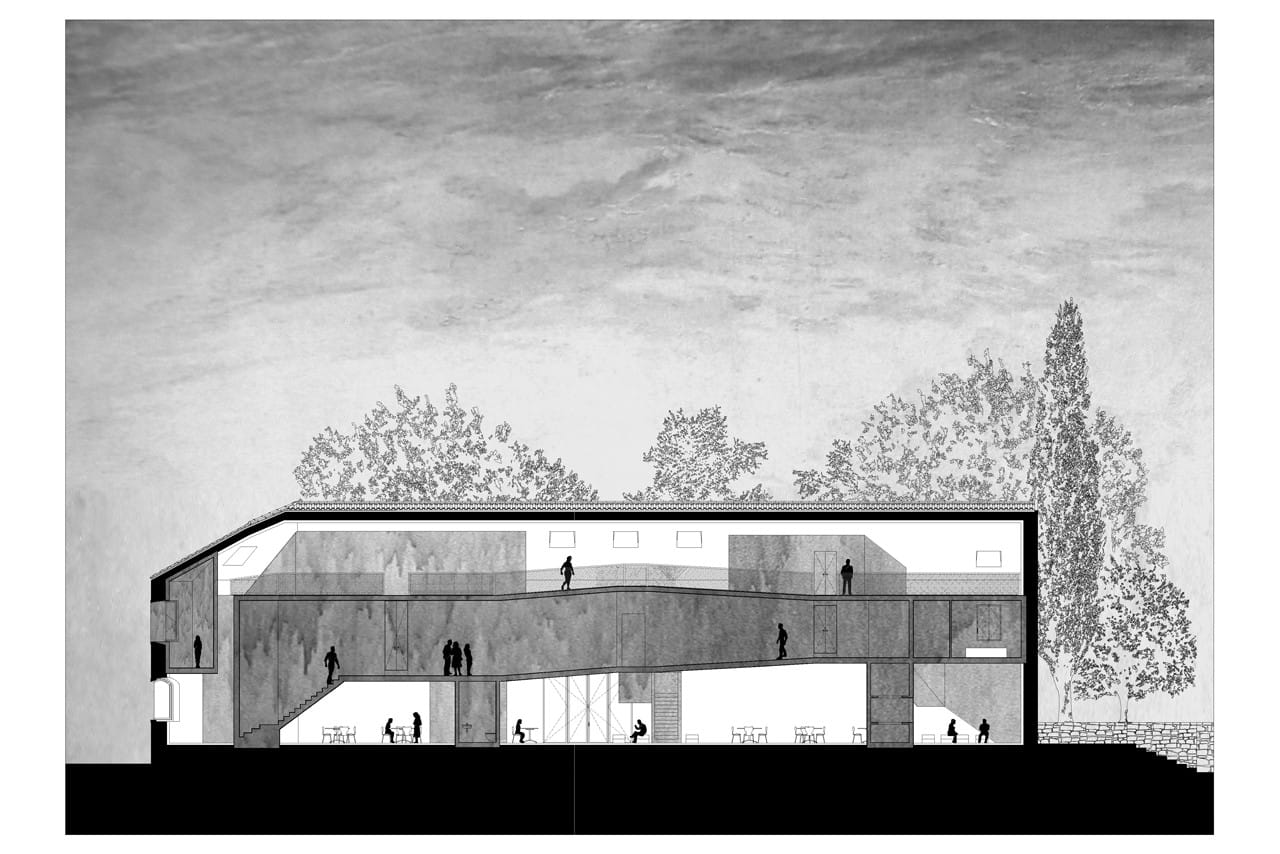
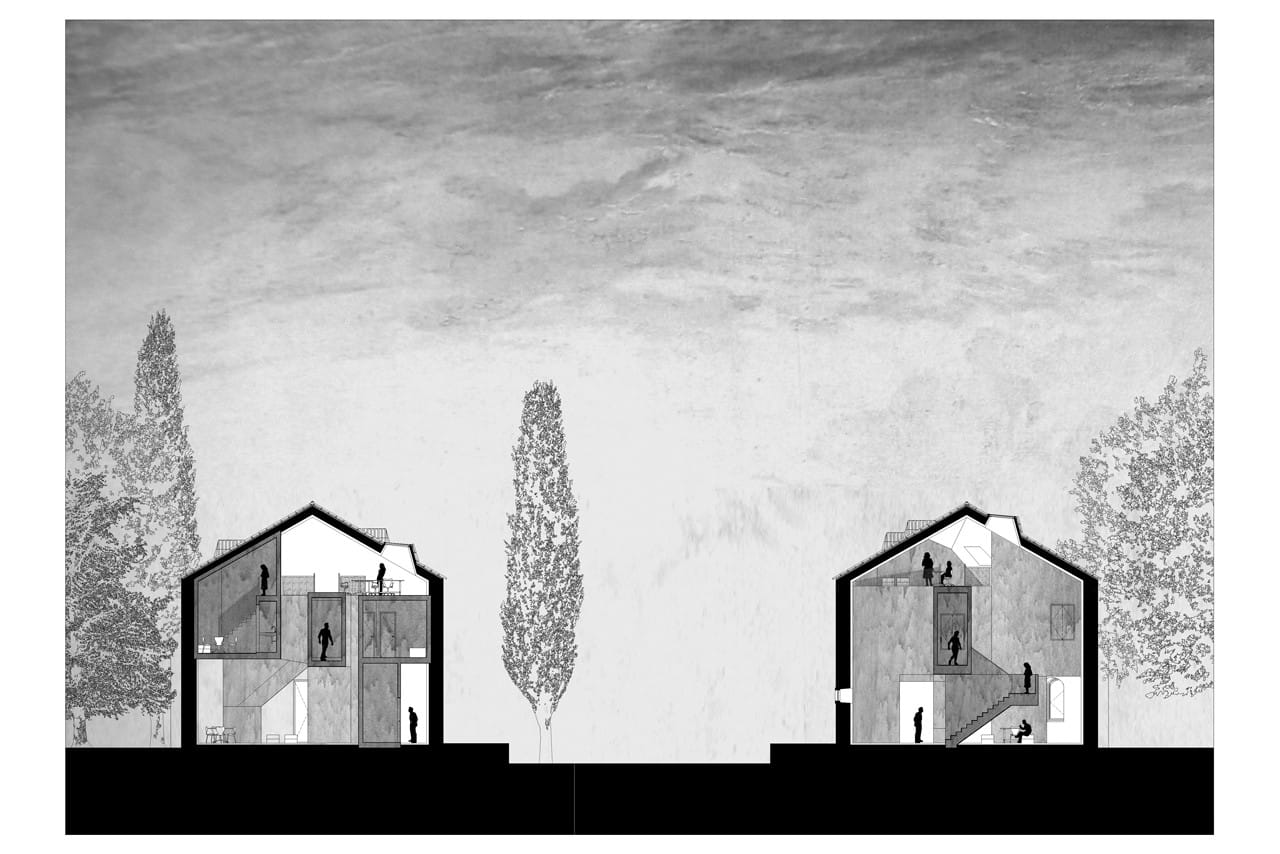
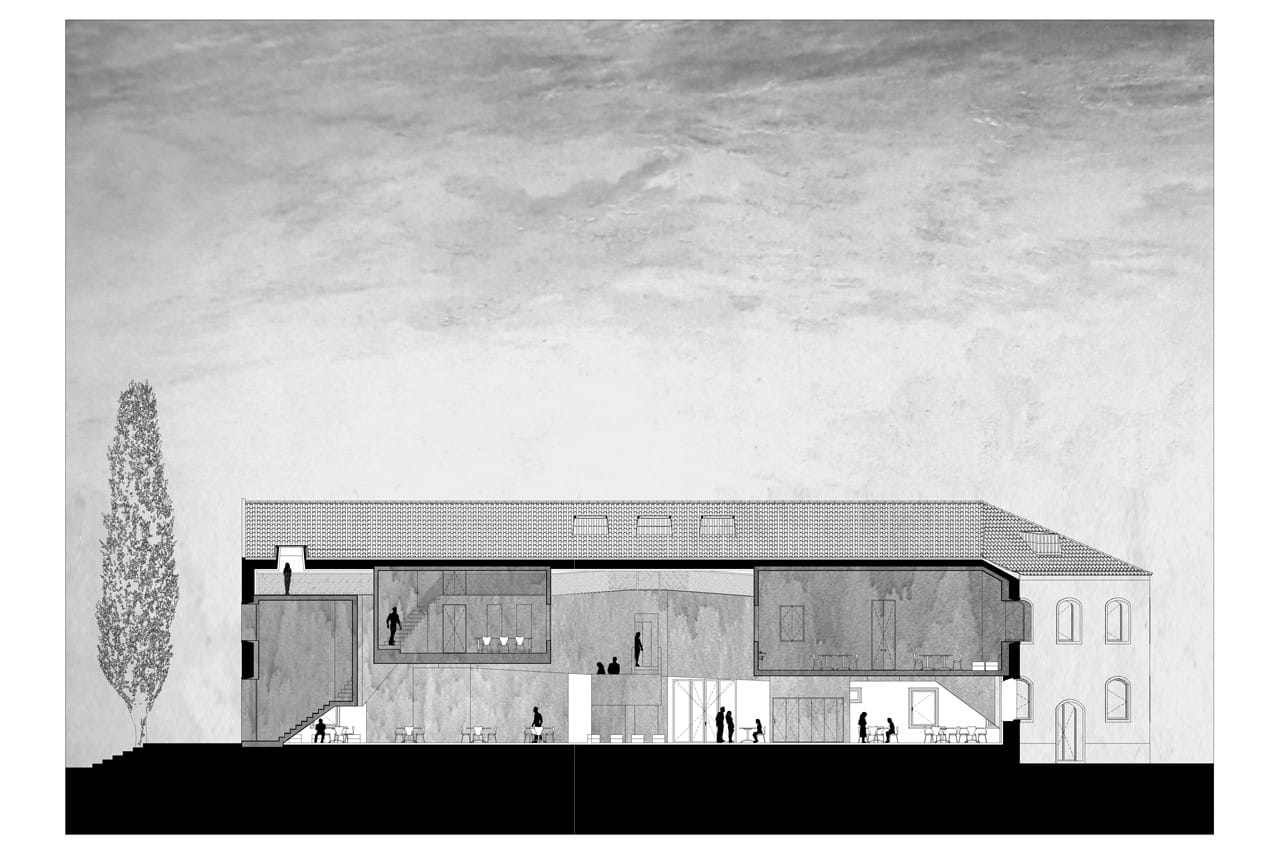
Casa dos Cubos — EMBAIXADA arquitectura, Tomar
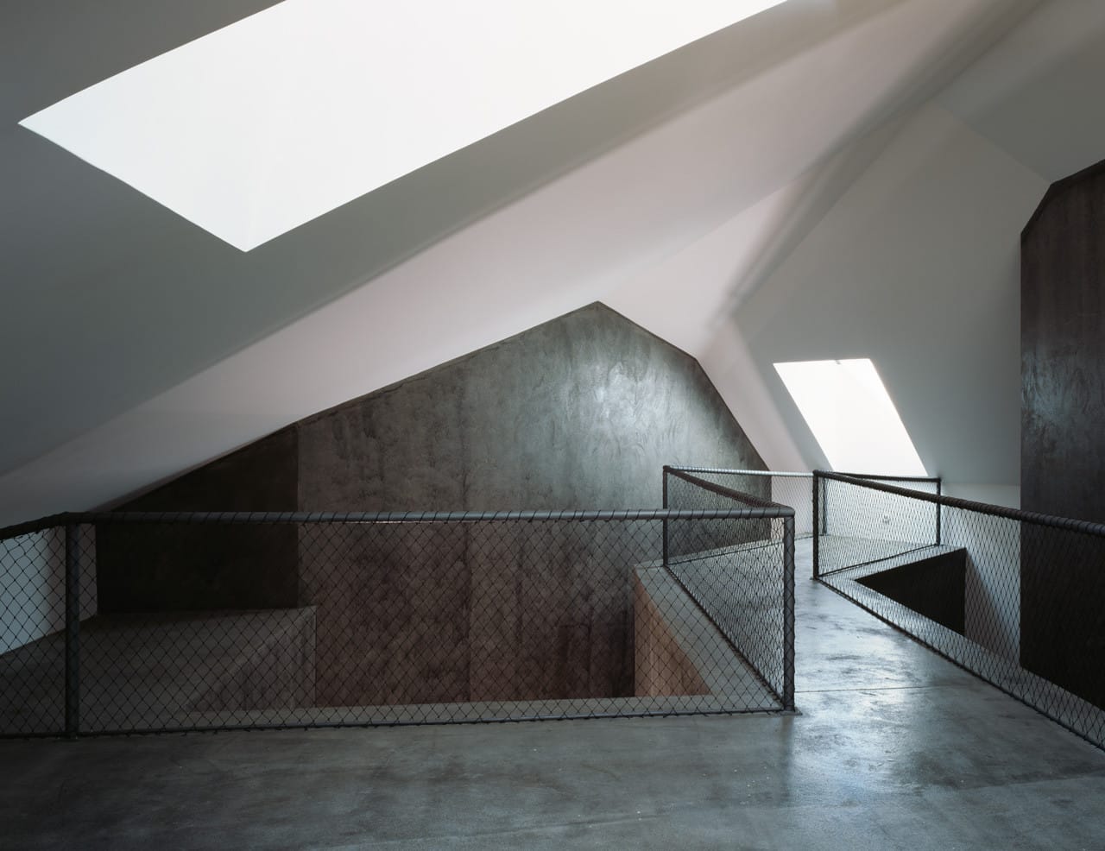
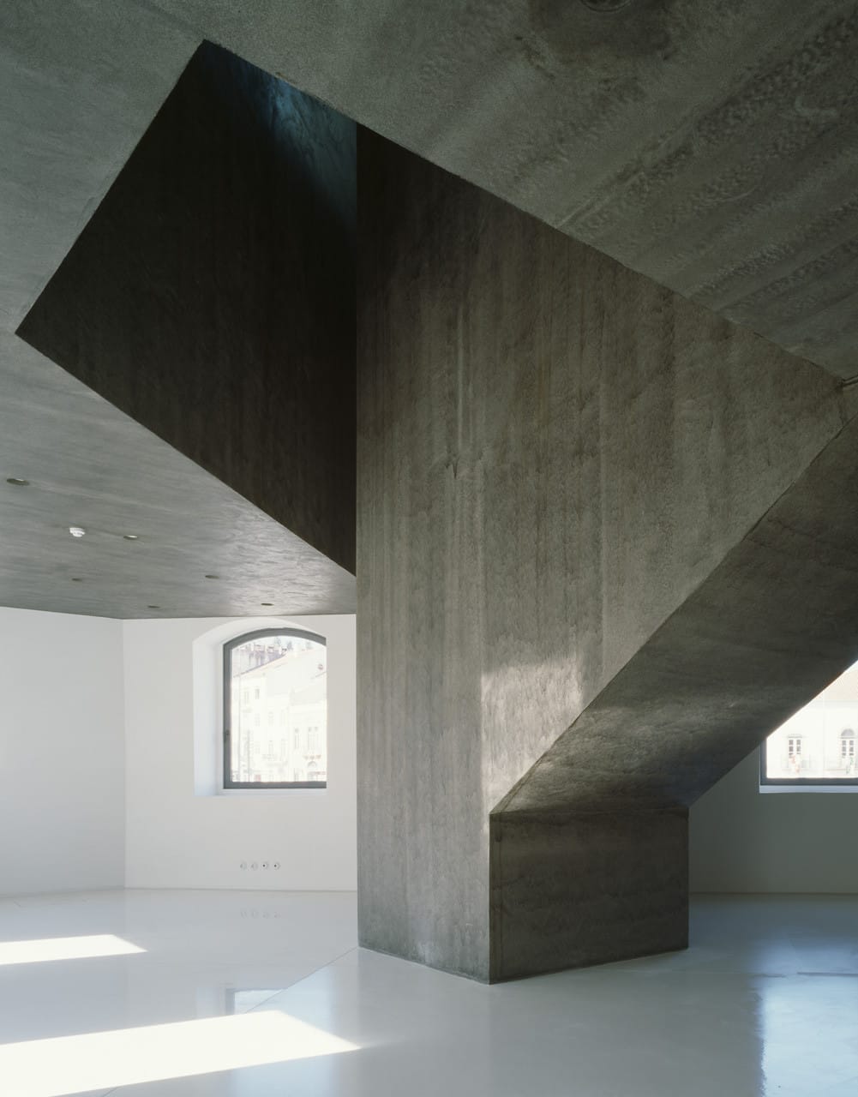
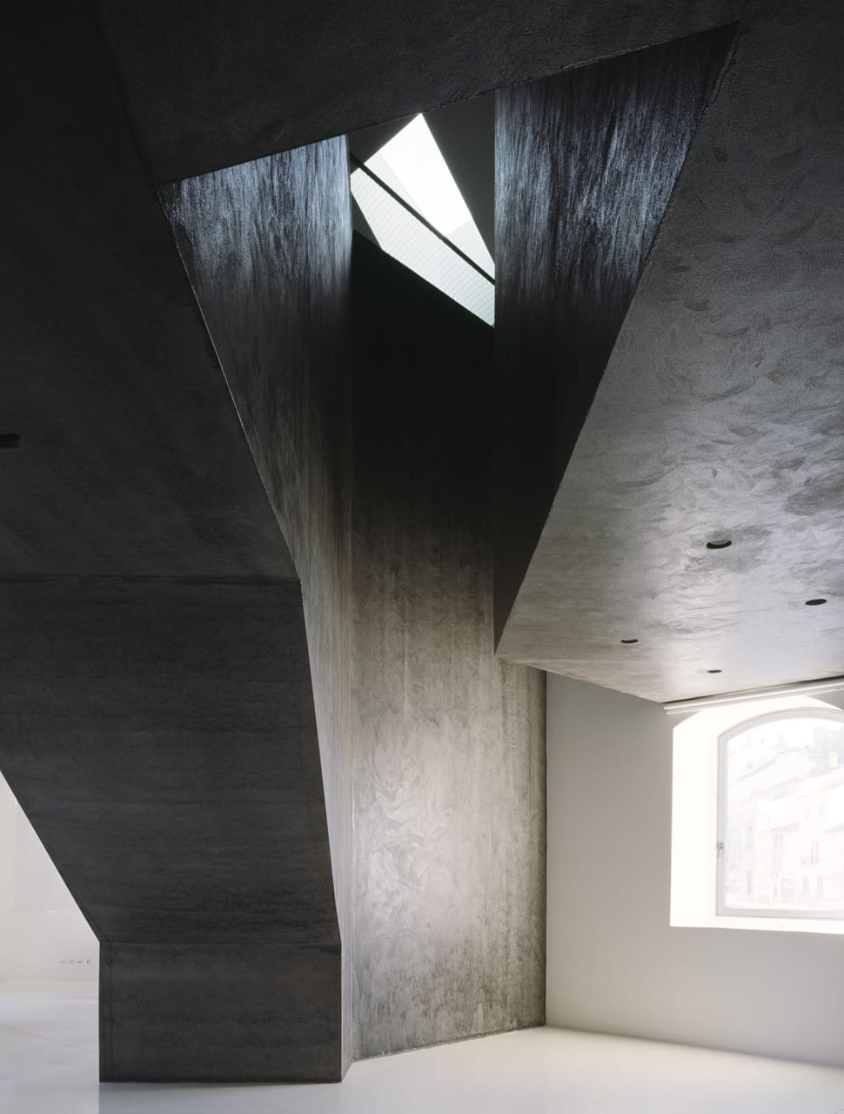
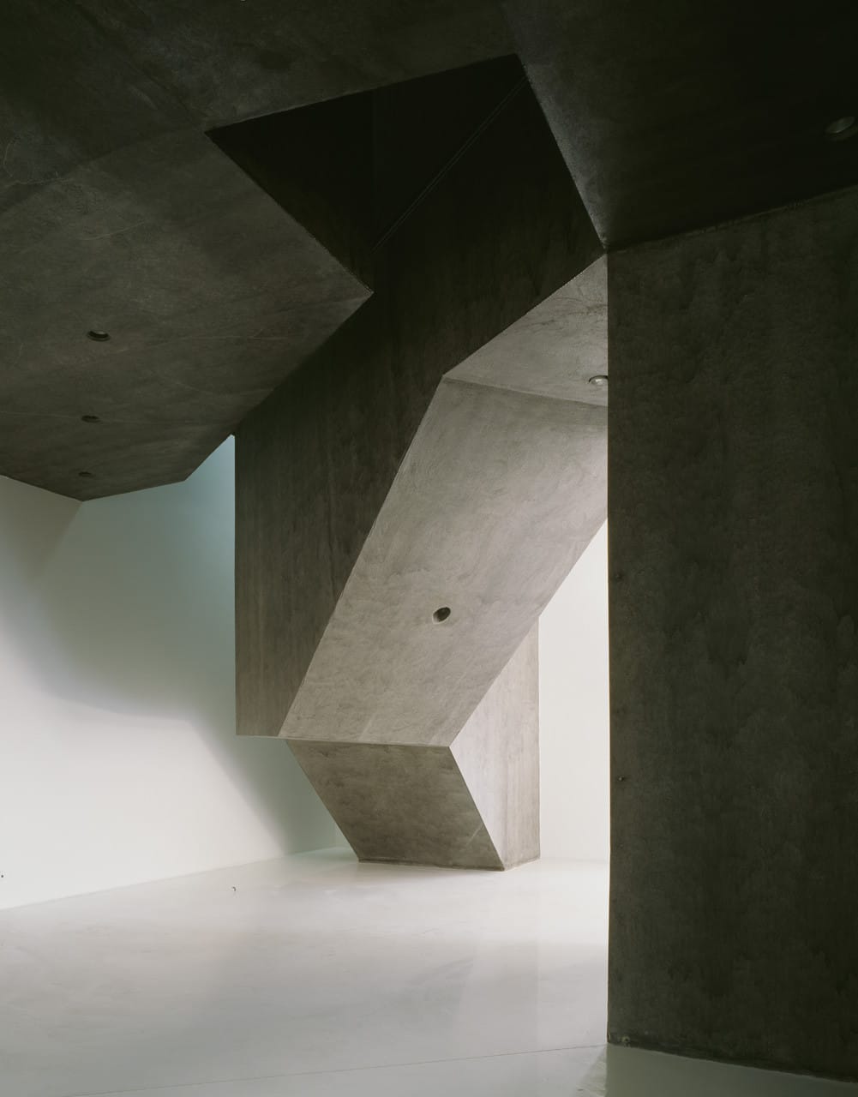
Casa dos Cubos is EMBAIXADA arquitectura’s 2007 conversion of a former industrial building in Tomar, Portugal. Angular dark volumes organize exhibition, meeting and residential spaces inside the preserved shell.
Peninsula House by Watson Architecture + Design
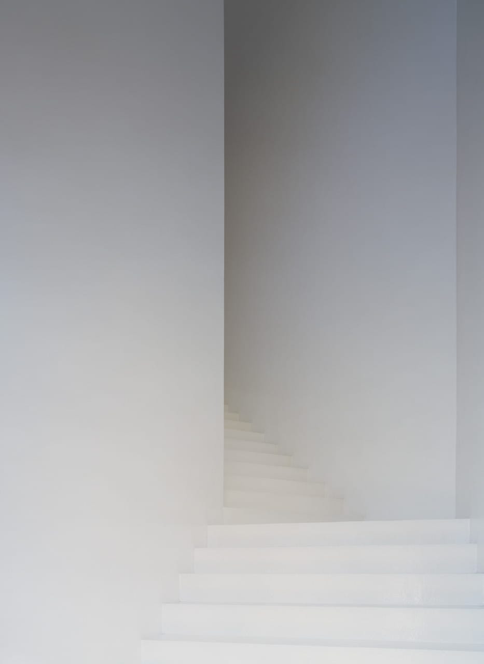
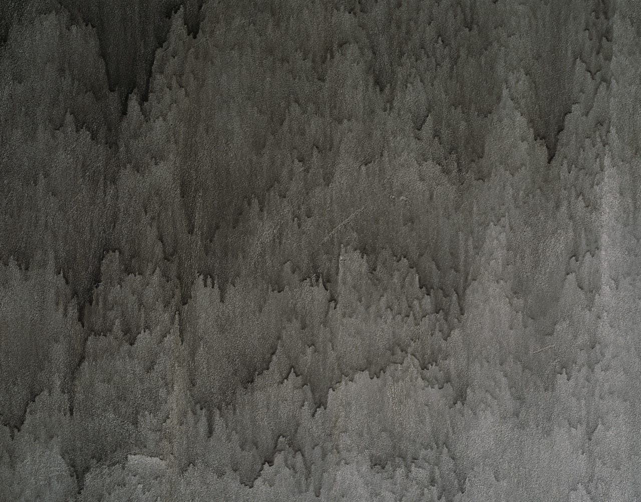
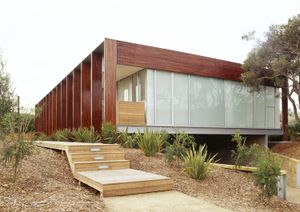
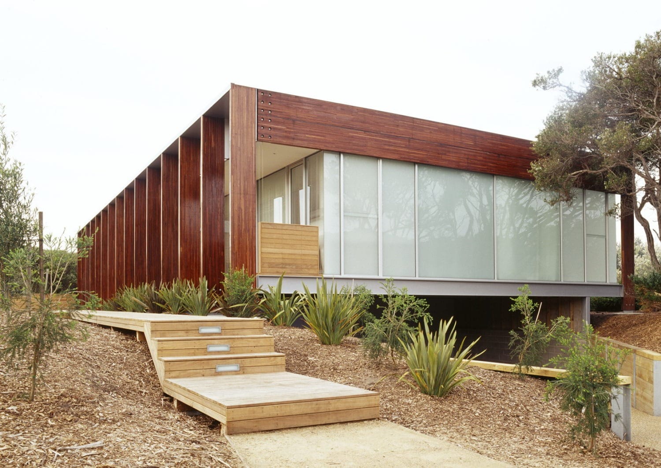
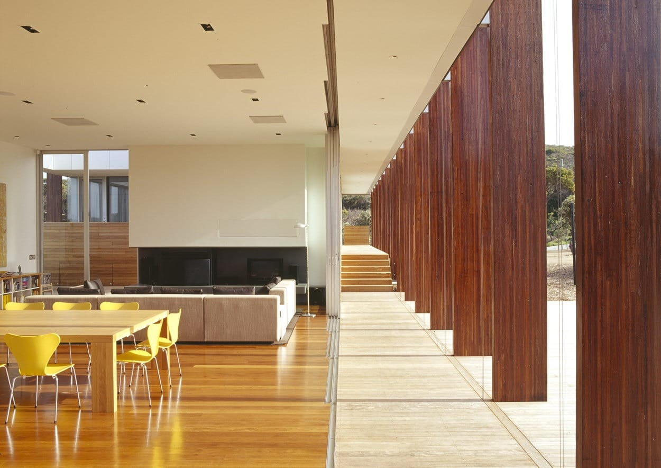
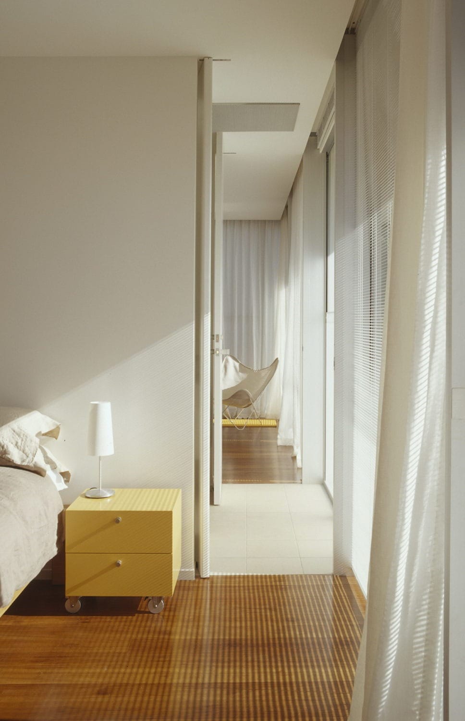
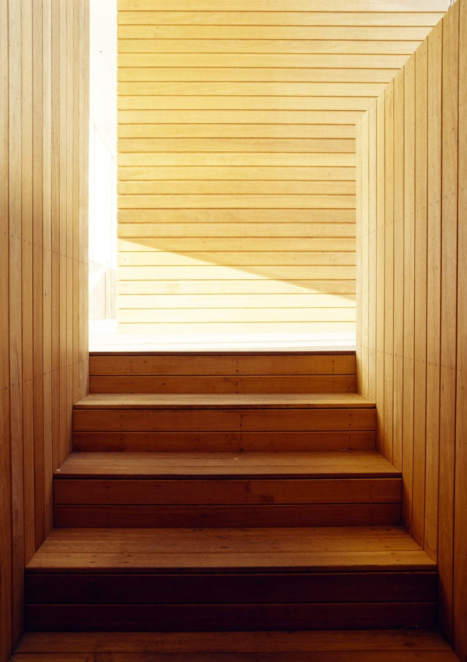
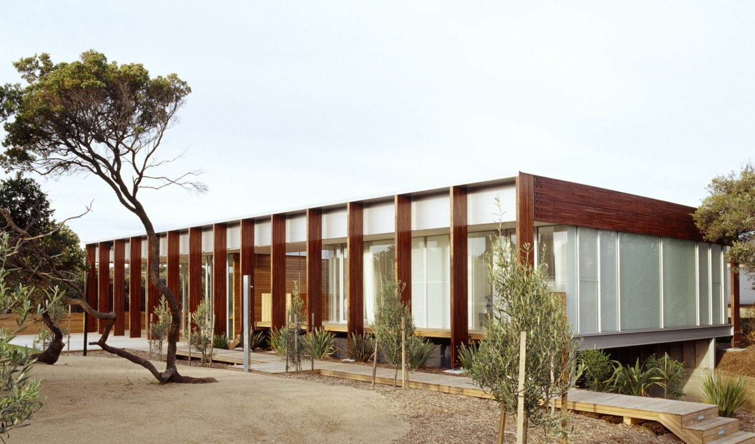
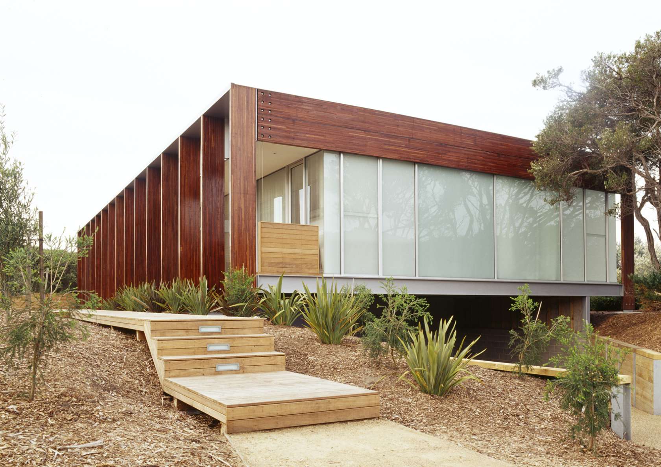
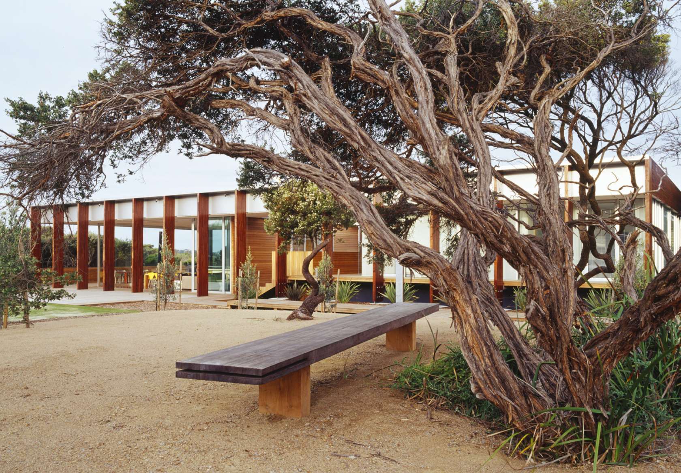
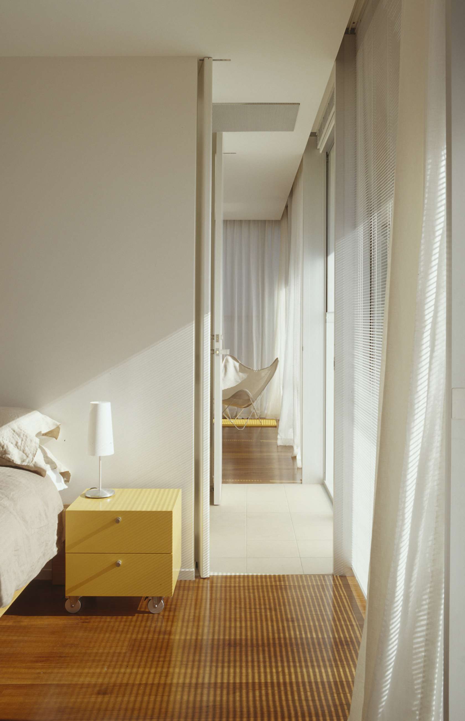
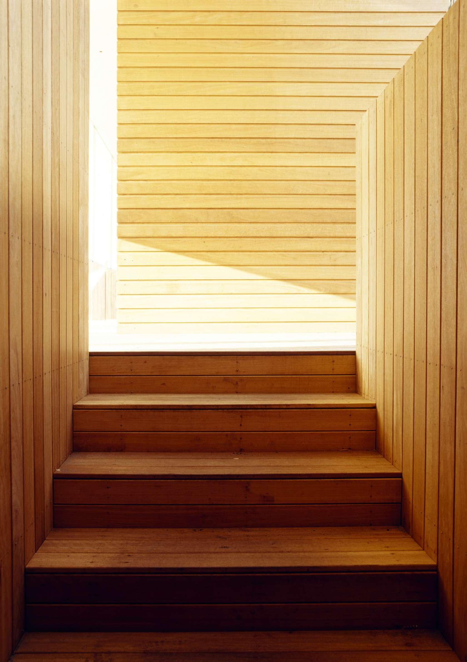
Beach house on Victoria’s coastline organized as two distinct volumes: a private pavilion for sleeping and bathing, and a communal pavilion for cooking, dining, and living. The separation creates a clear distinction between individual and shared activities while maintaining a single architectural identity through a continuous roof structure. Large column-free interiors open directly onto north and west-facing decks, reducing the boundary between interior and exterior space. The structure was prefabricated off-site to minimize construction time, while recycled materials—including reclaimed stadium timber and salvaged jarrah columns—were used throughout. The project reconsiders the Australian beach house typology through a simple, efficient arrangement of space, structure, and material.
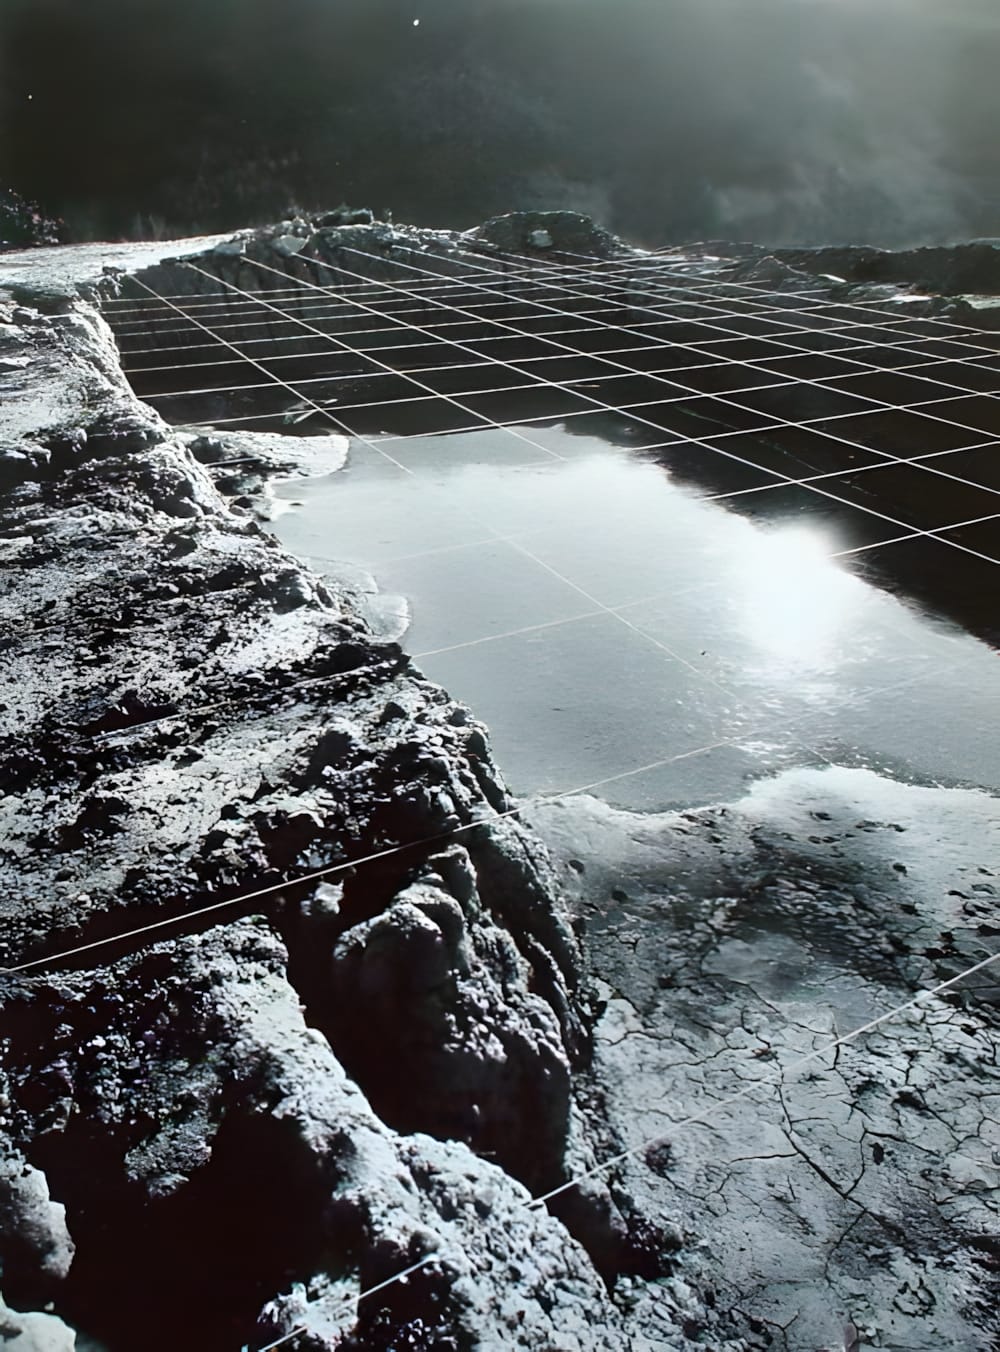
Ettore Sottsass — Metaphors (Metafore) 1972–1979
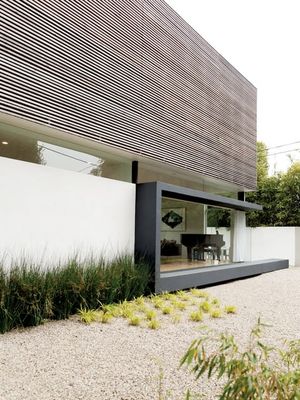
L House by Lee and Mundwiler
A residence by Lee + Mundwiler Architects, organised as a folded, ribbon-like volume that wraps living spaces around a courtyard, with an angular exterior of clean planes.
Rafael Moneo — Kursaal Auditorium and Congress Centre, San Sebastián
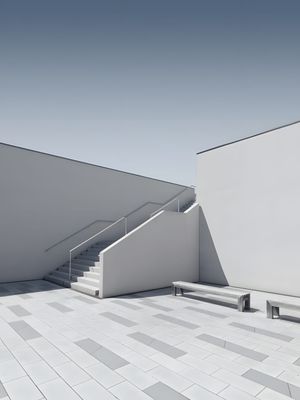
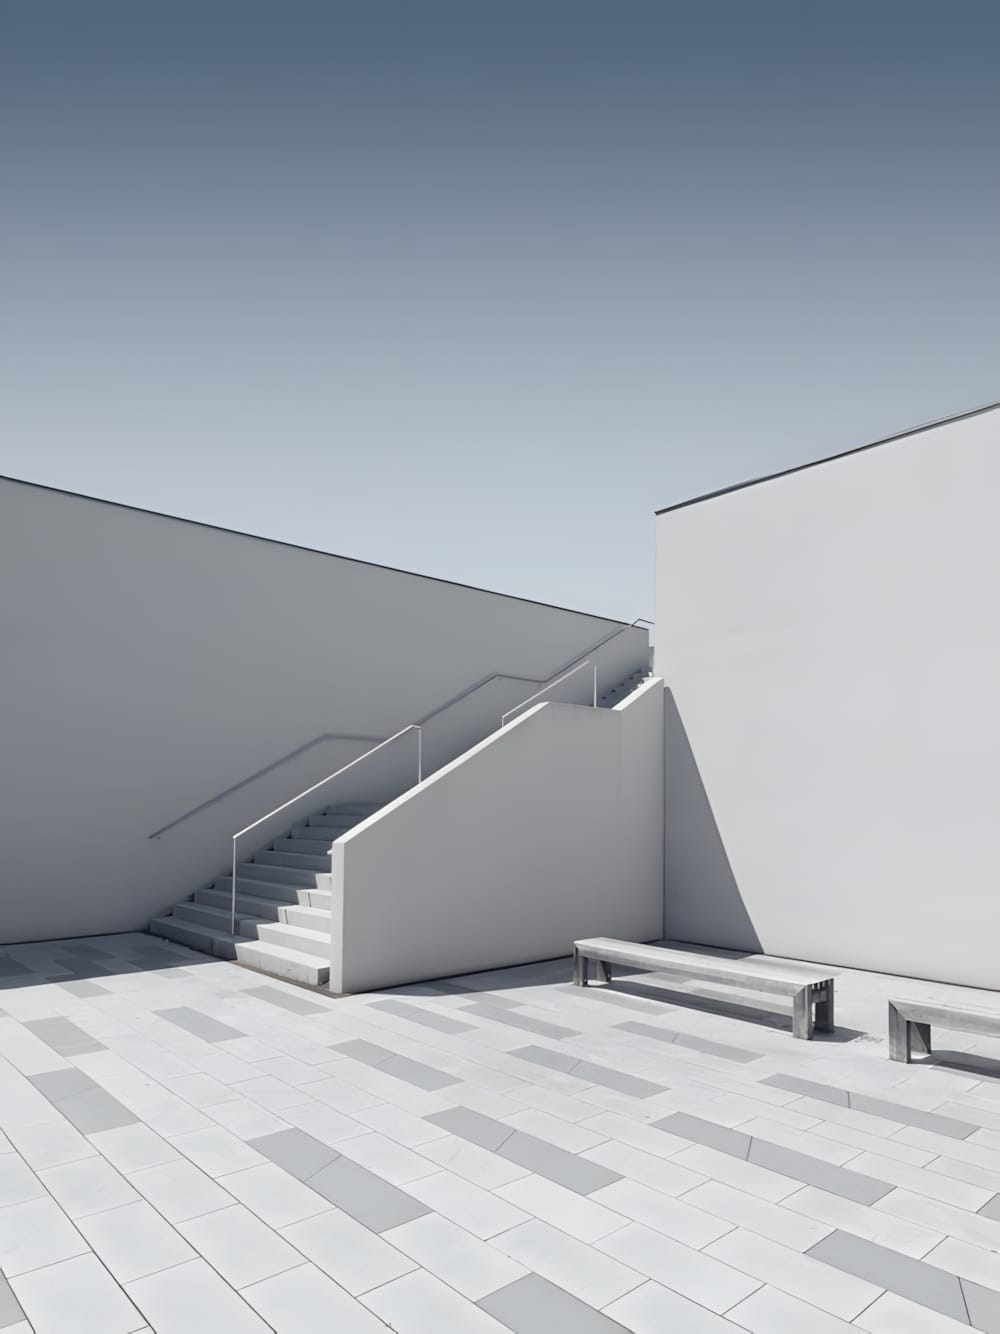
Sächsisches Landesgymnasium Sankt Afra, Meißen — Courtyard Staircase
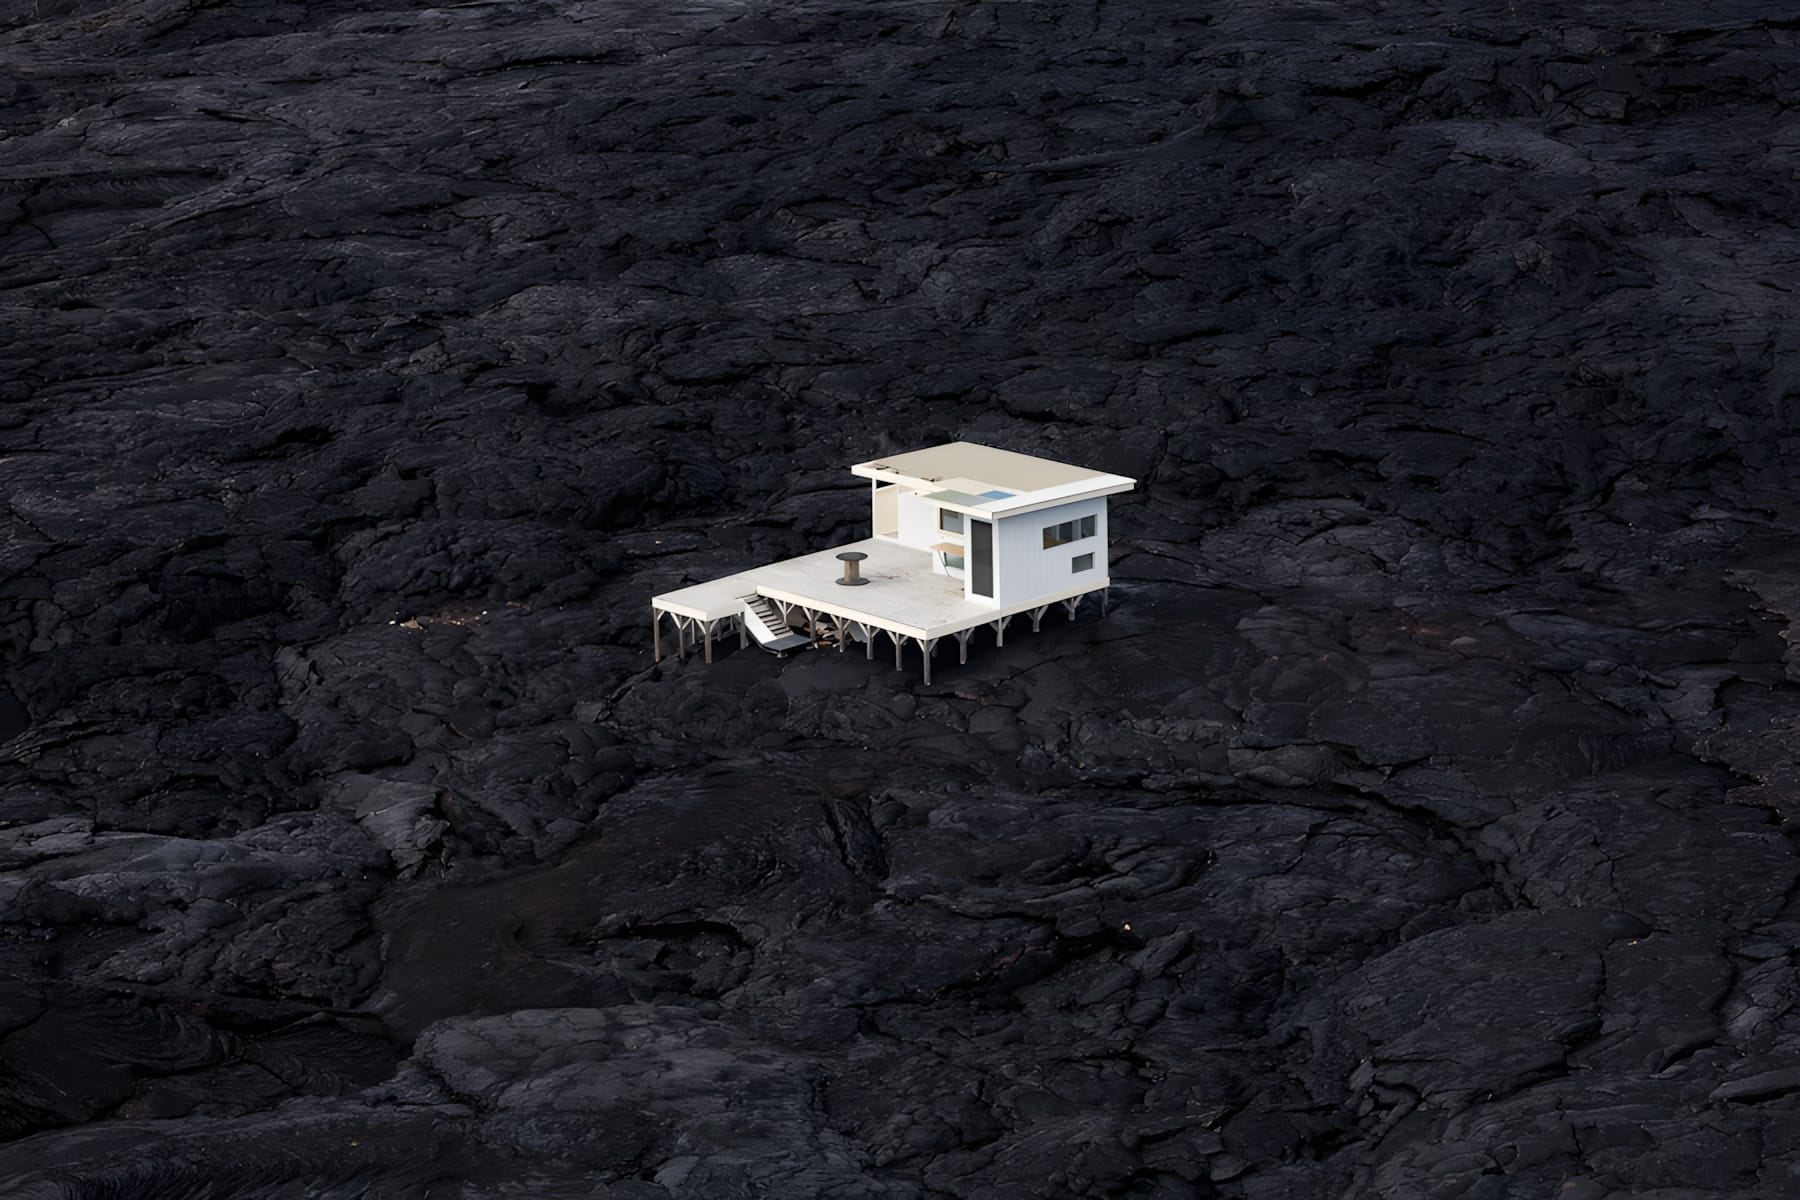
Michael Wells — Scorched Earth: House on Lava, Hawaii
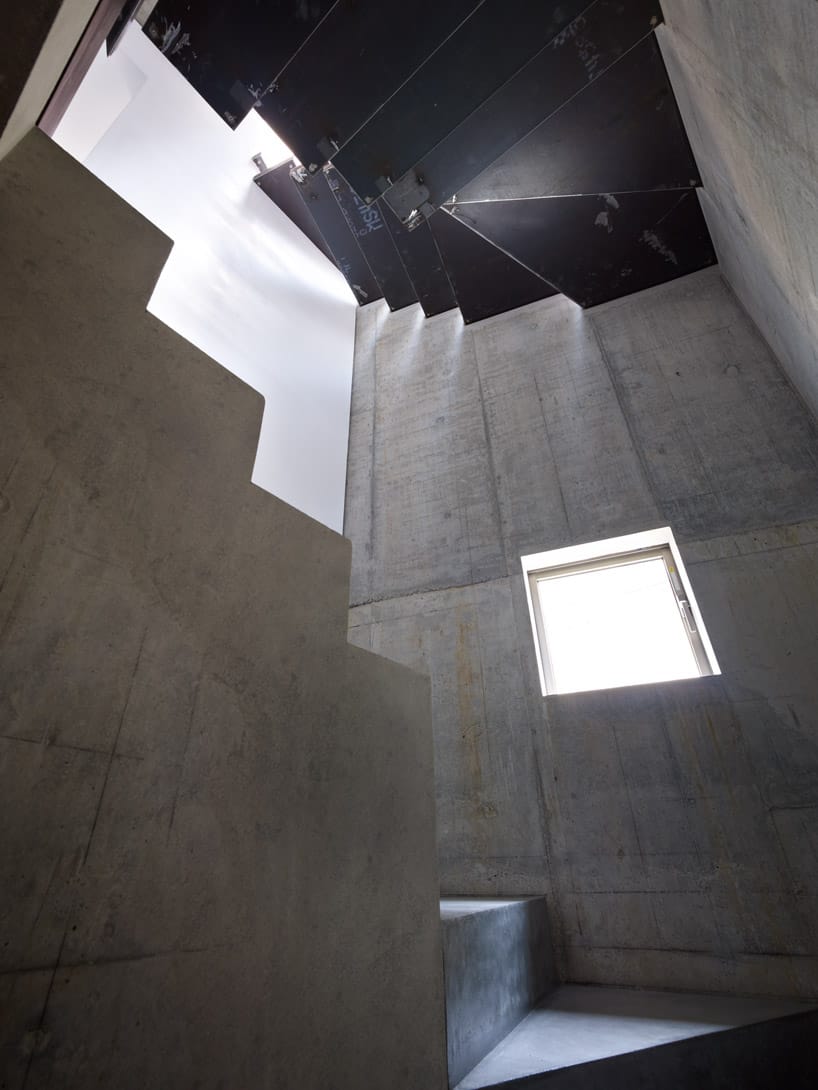
Jewish Museum Berlin
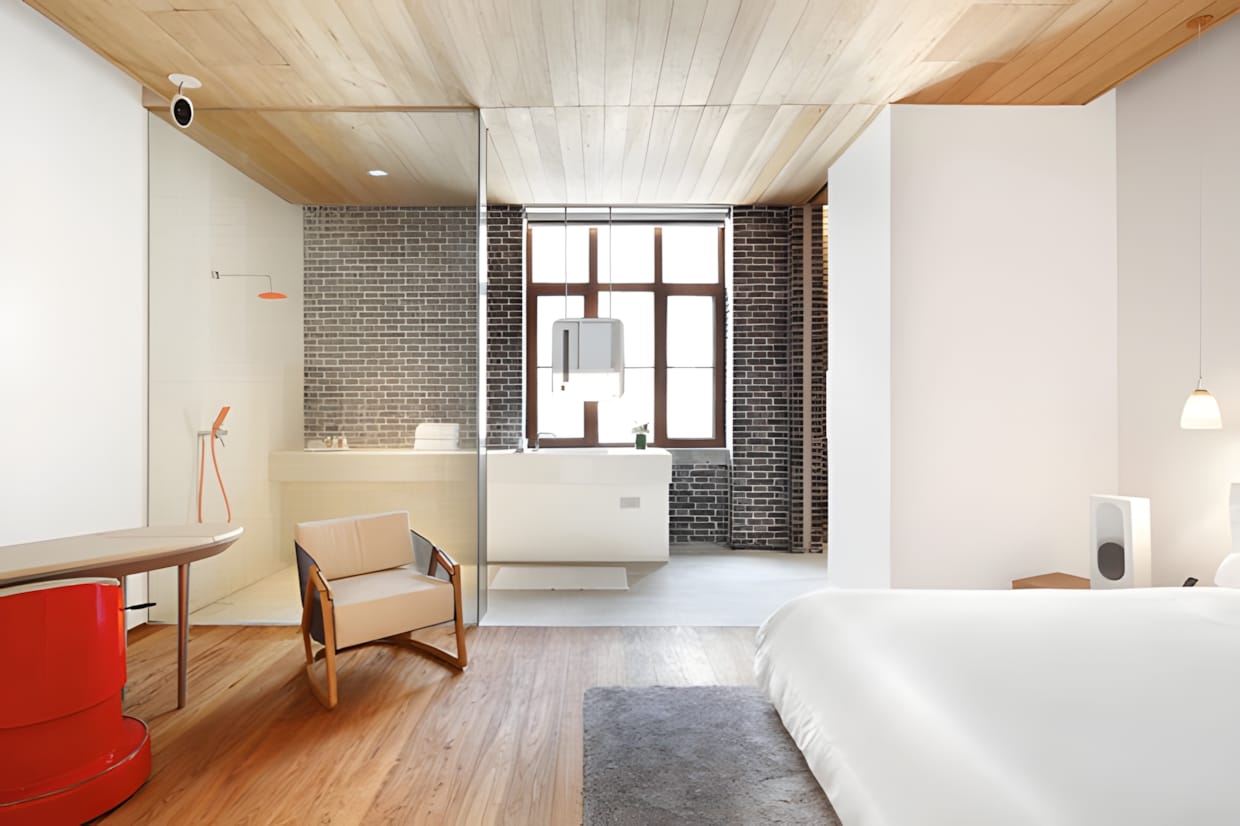
Swatch Art Peace Hotel — Shanghai
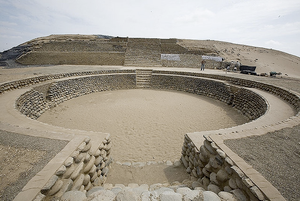
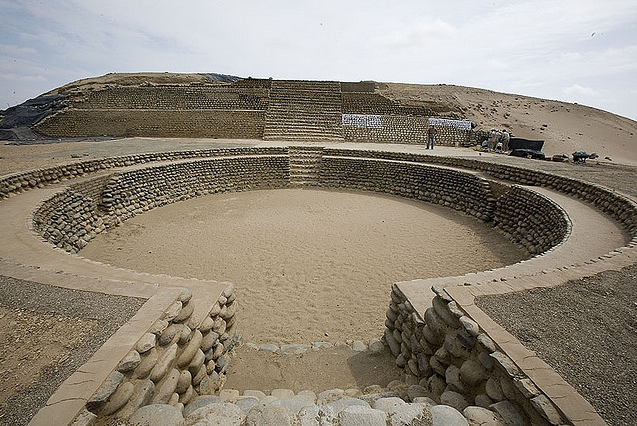
Bandurria Circular Plaza Peru
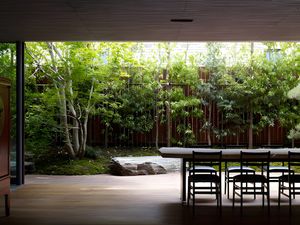
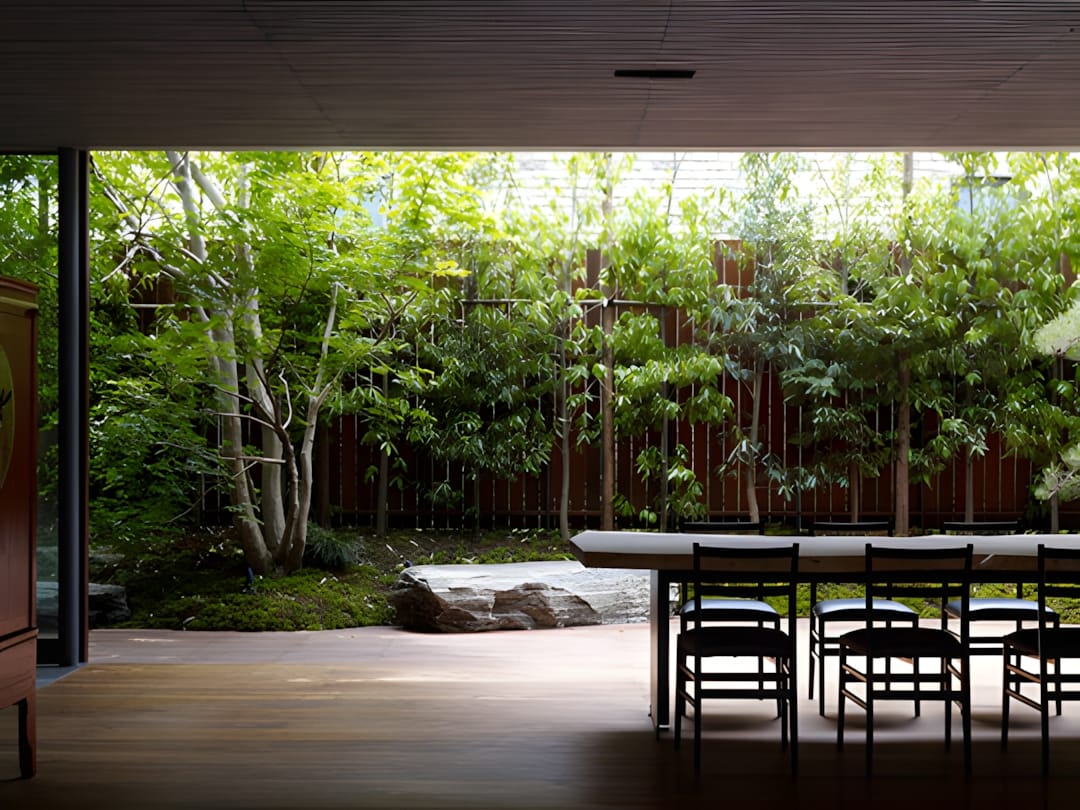
House S by Keiji Ashizawa Design
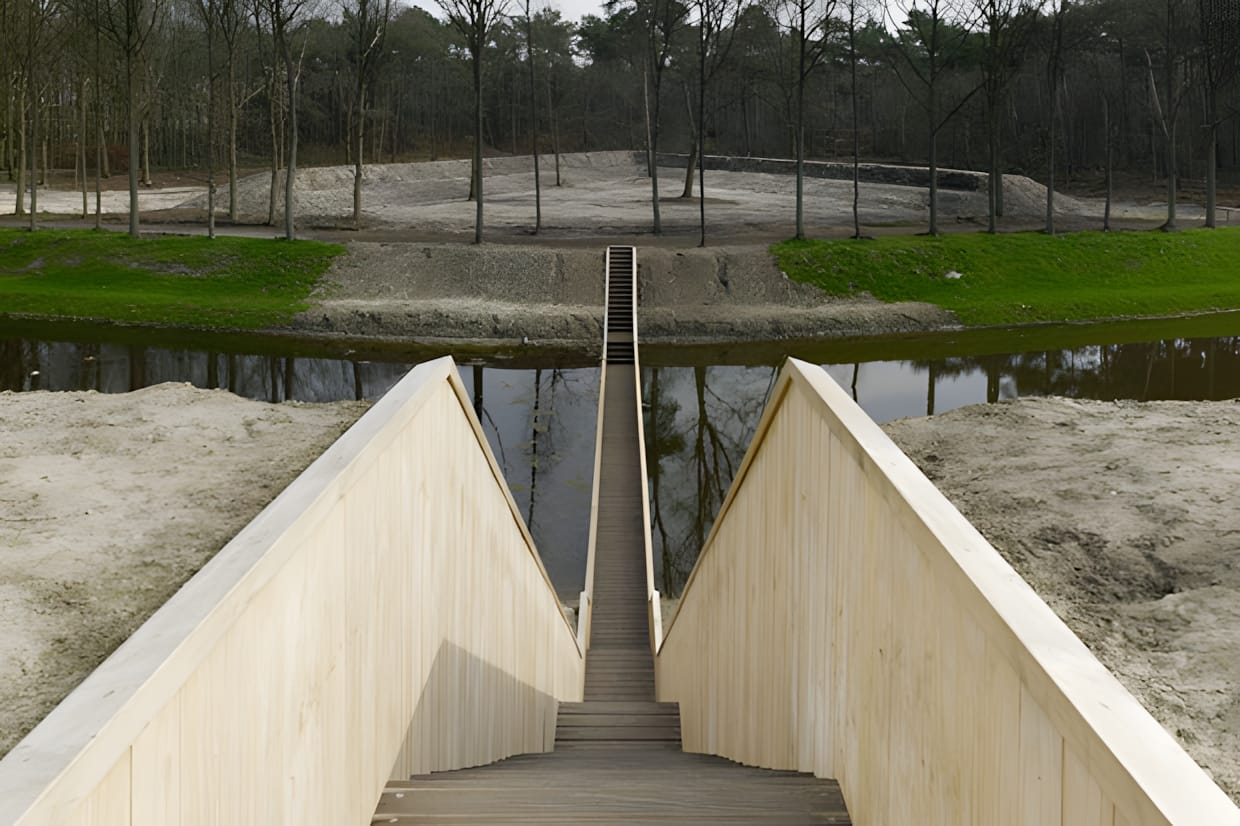
Moses Bridge by RO&AD Architecten
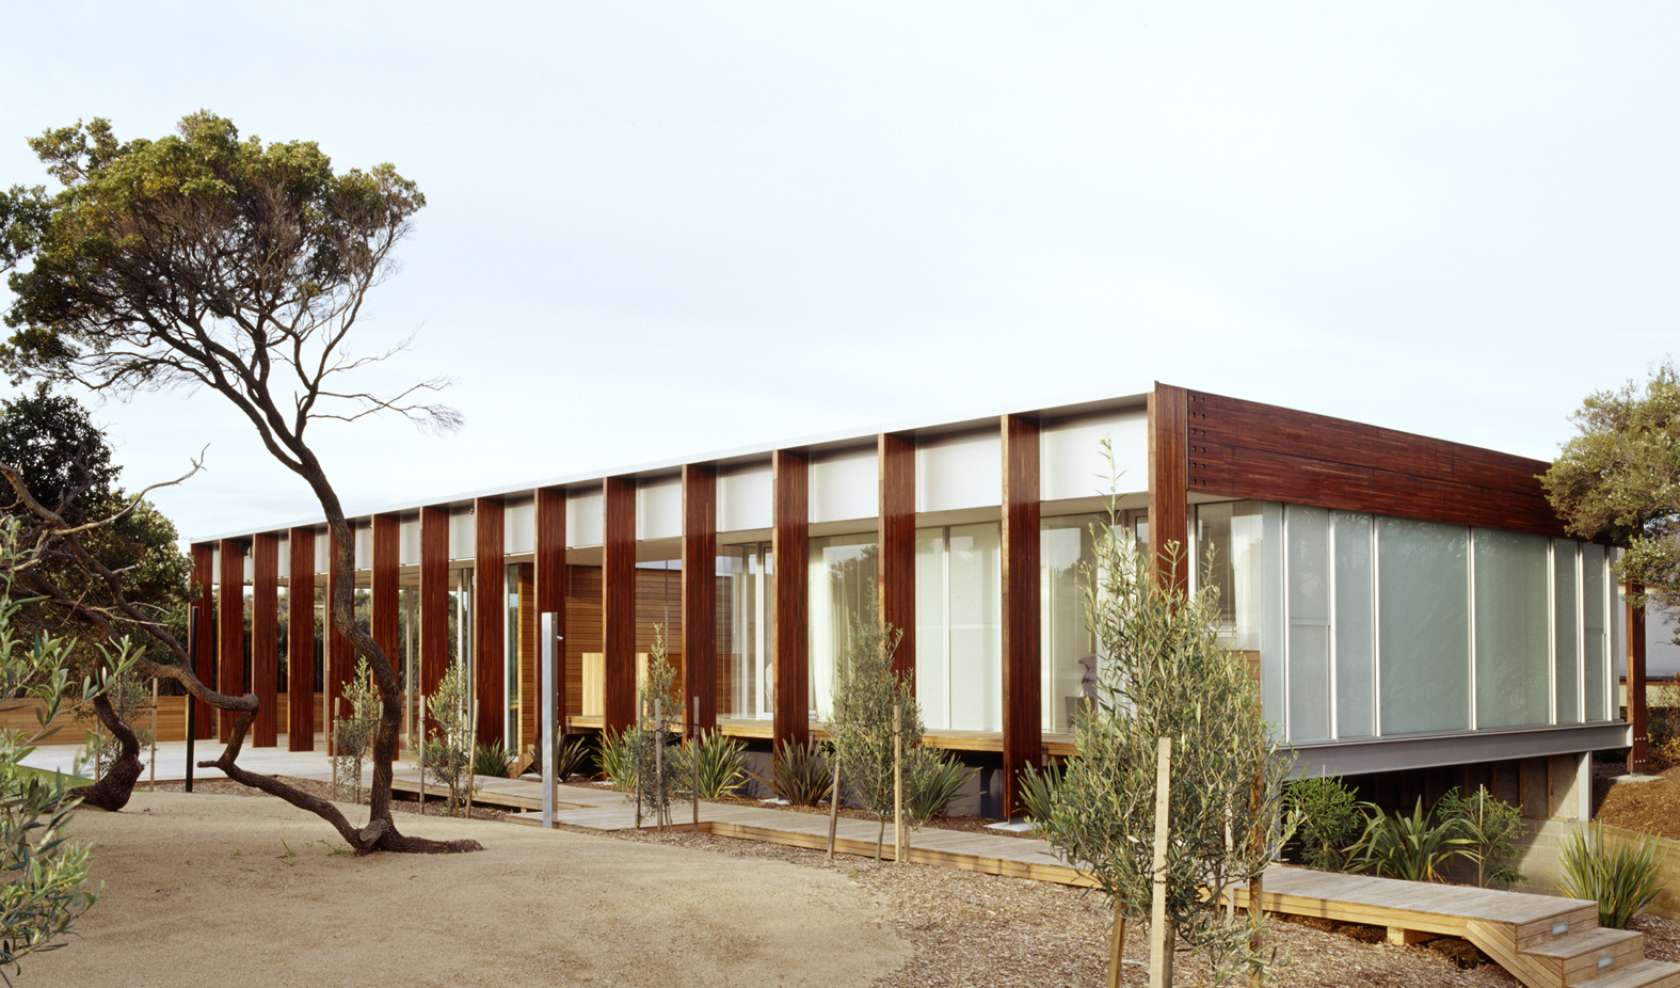
Two Living Pavilions Under One Roof Open Onto an Outdoor Covered Deck designed by Watson Architecture + Design
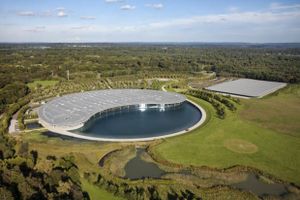
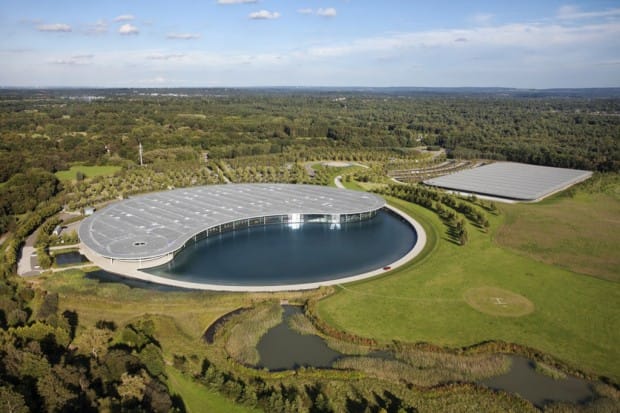
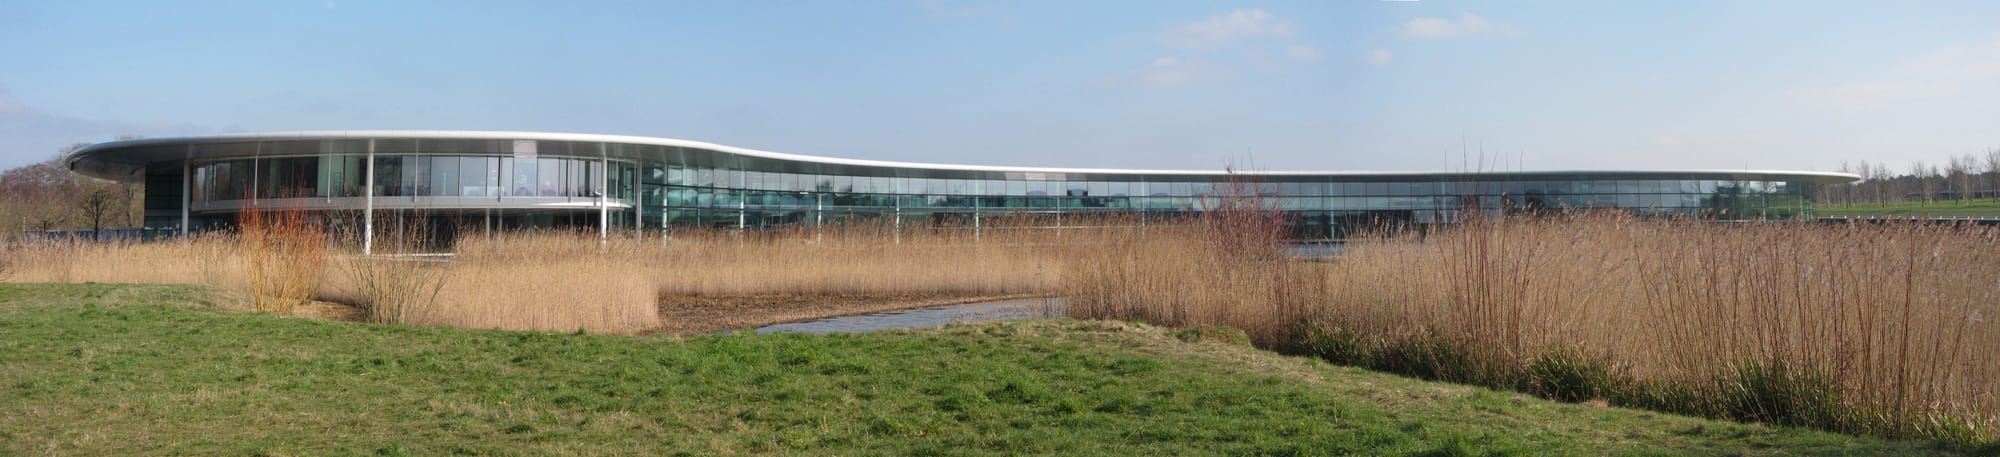
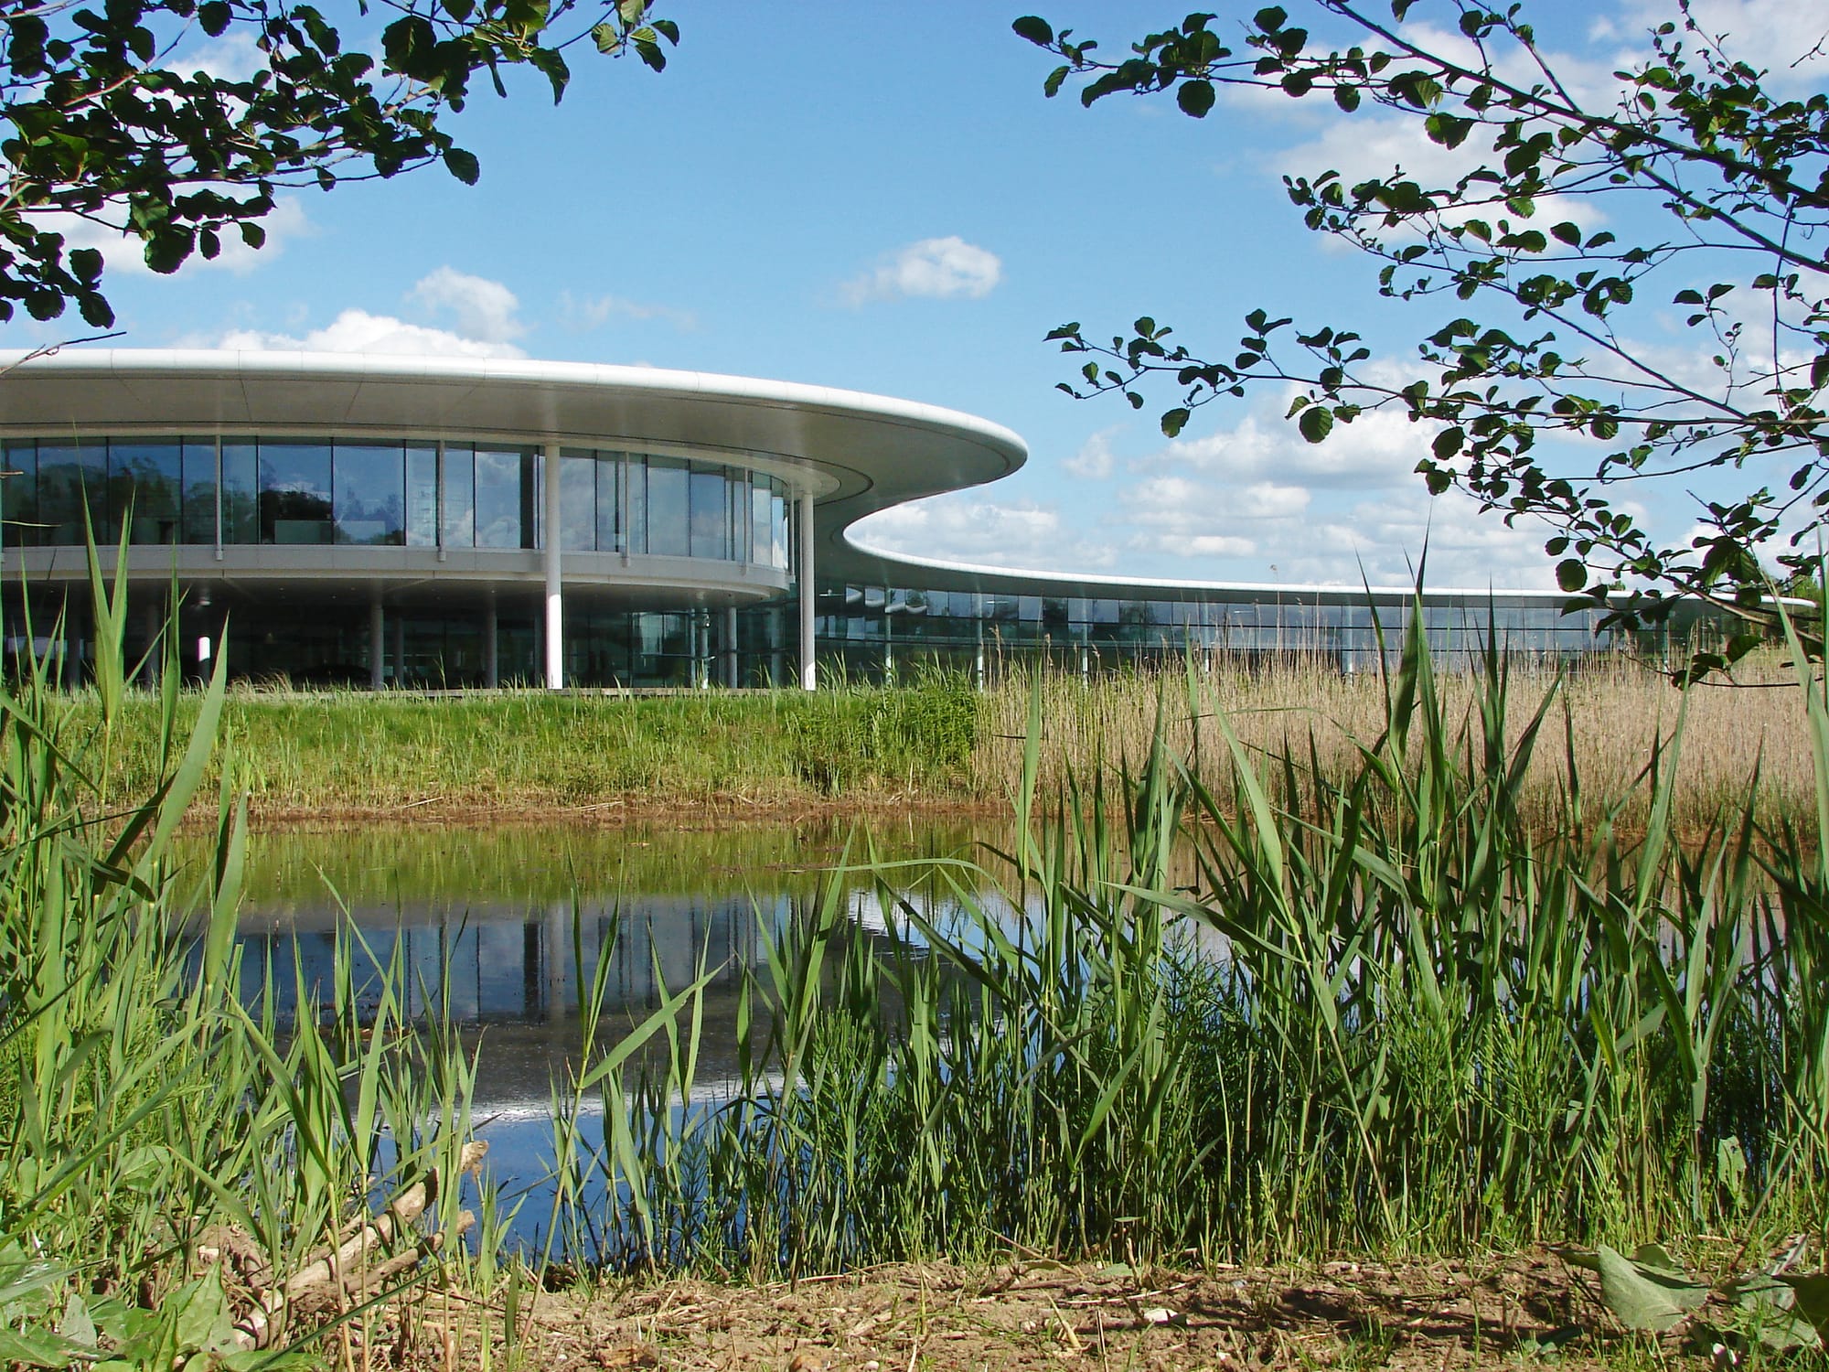
McLaren Technology Centre
The McLaren Technology Centre in Woking, Surrey, headquarters of the McLaren Group, by Foster + Partners, completed 2004. In plan it is a semicircle completed by a lake, which feeds the building's cooling and wind-tunnel systems. A continuous curved glass wall fronts a grid of exposed structure and services. The adjacent McLaren Production Centre shares its language.
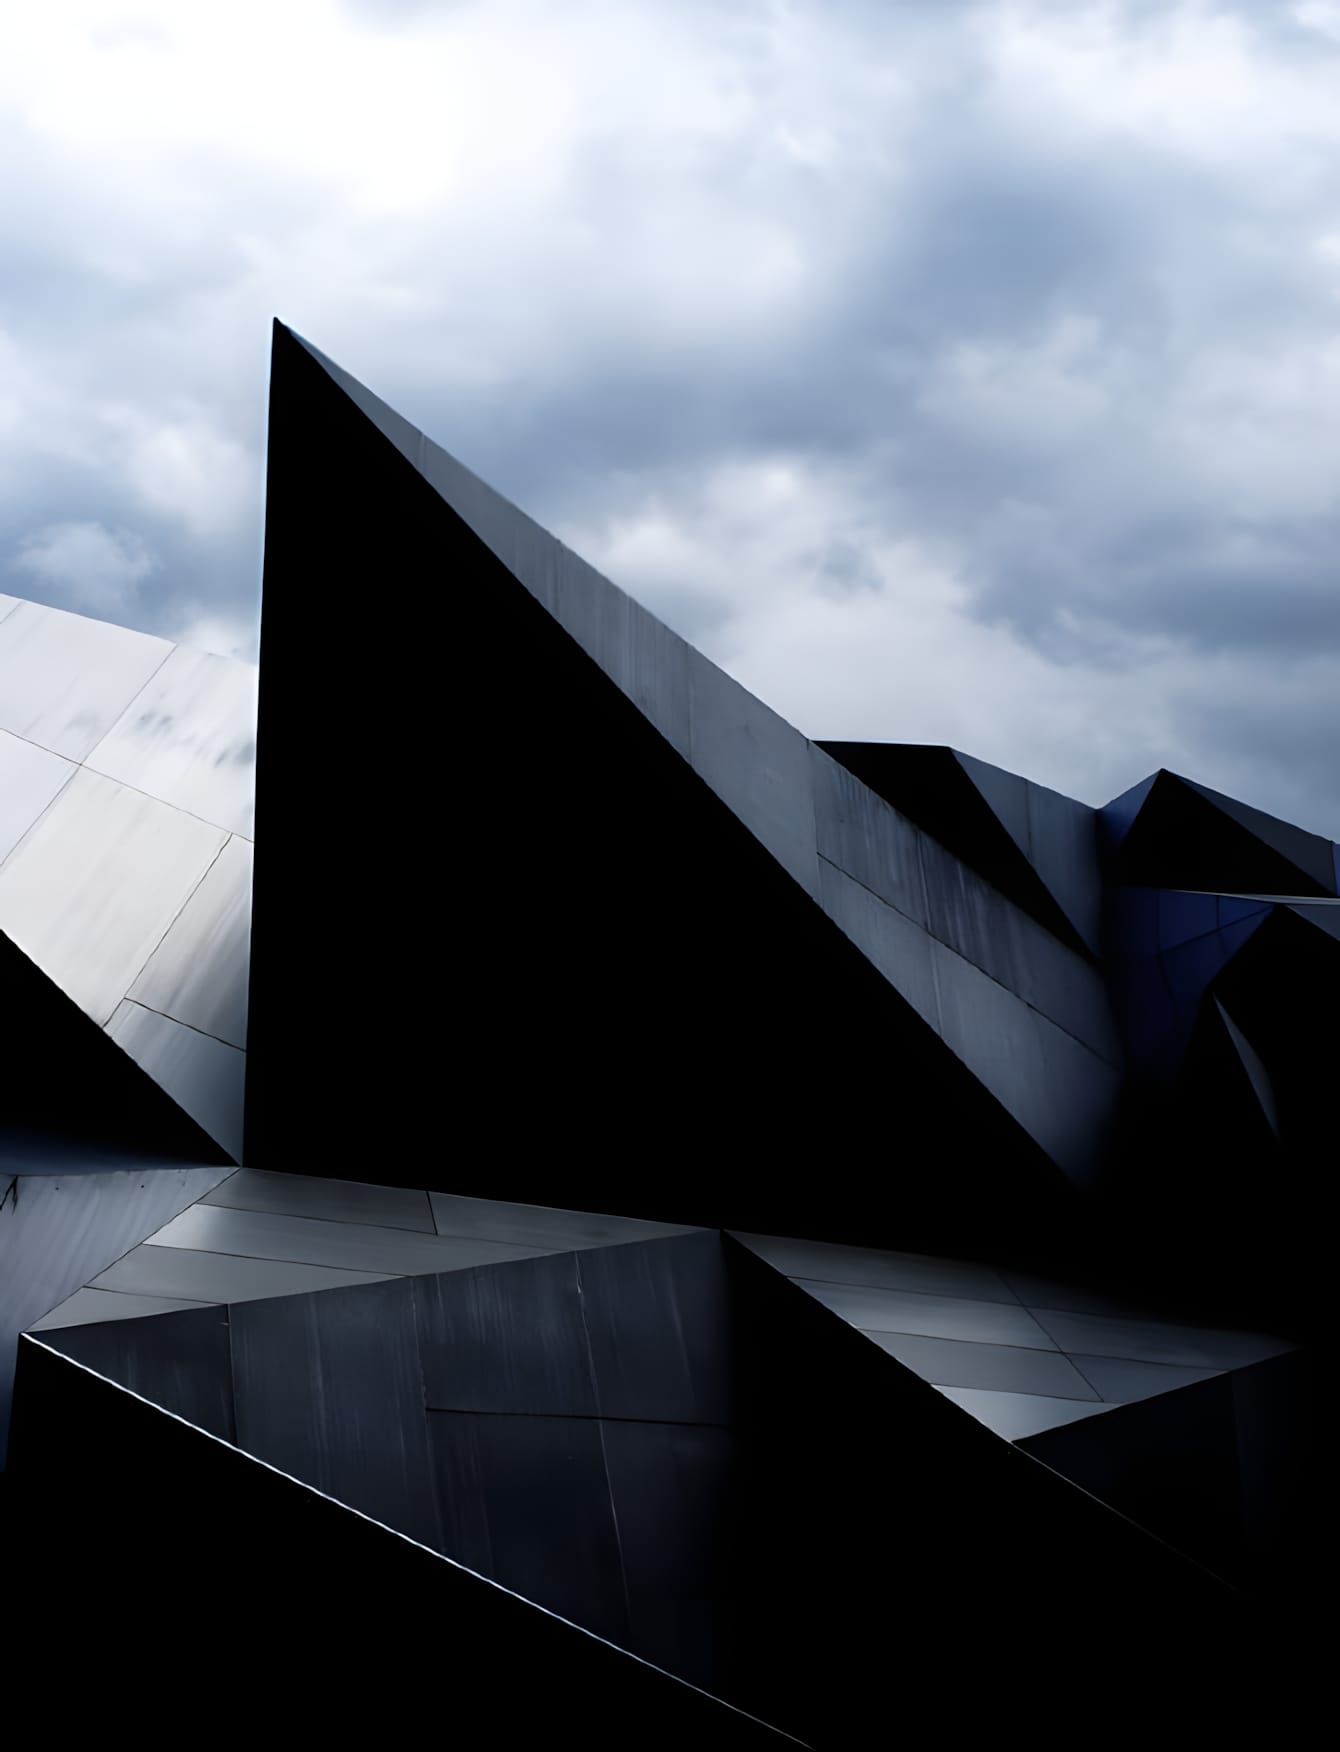
Coop Himmelb(l)au — Pavillon 21 MINI Opera Space, Munich (2010)
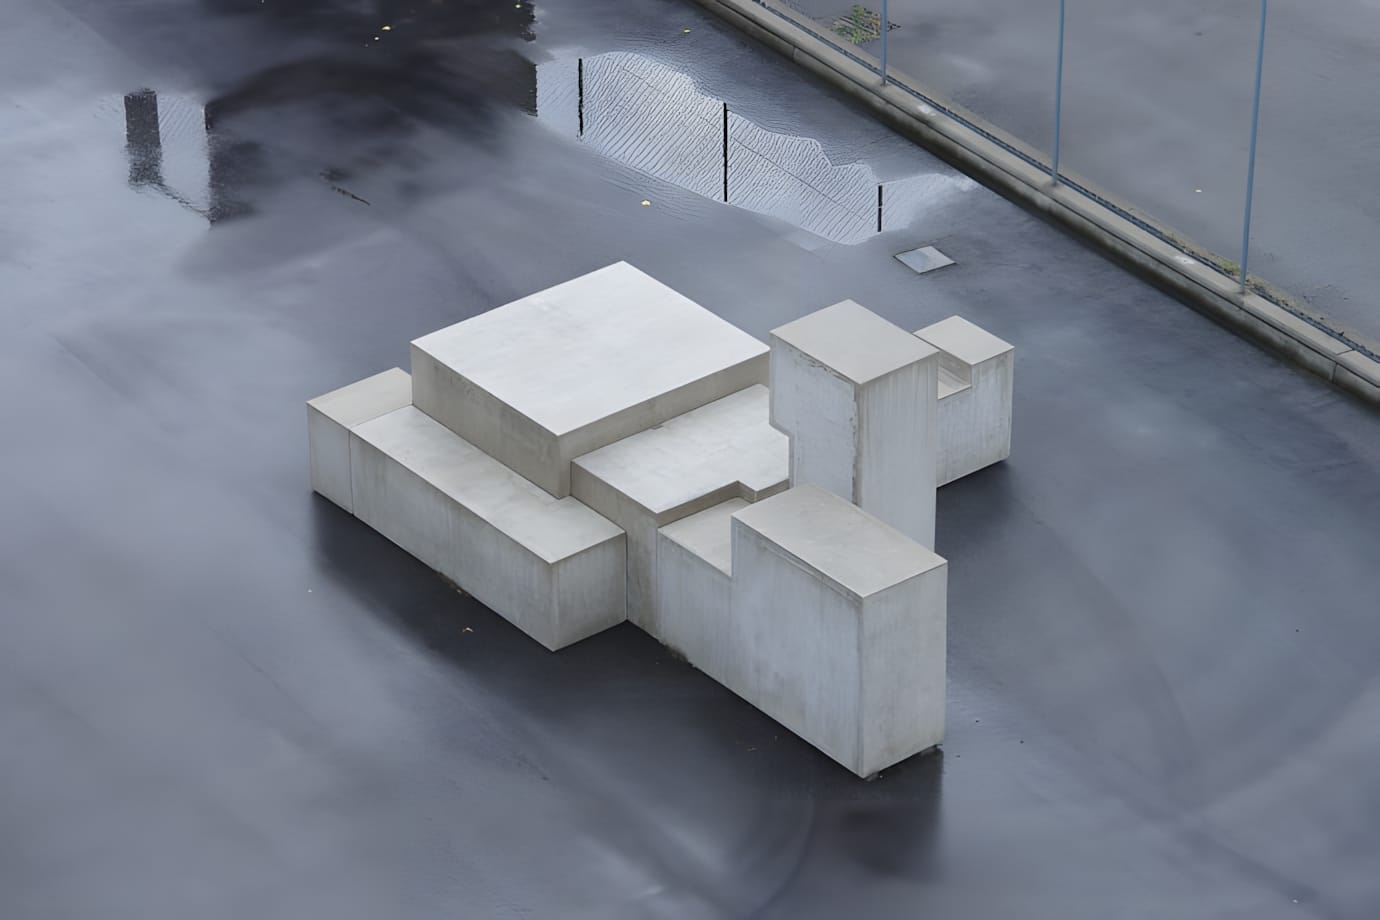
Concrete Brutalist Sculpture — Stepped Block Form
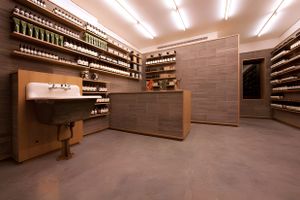
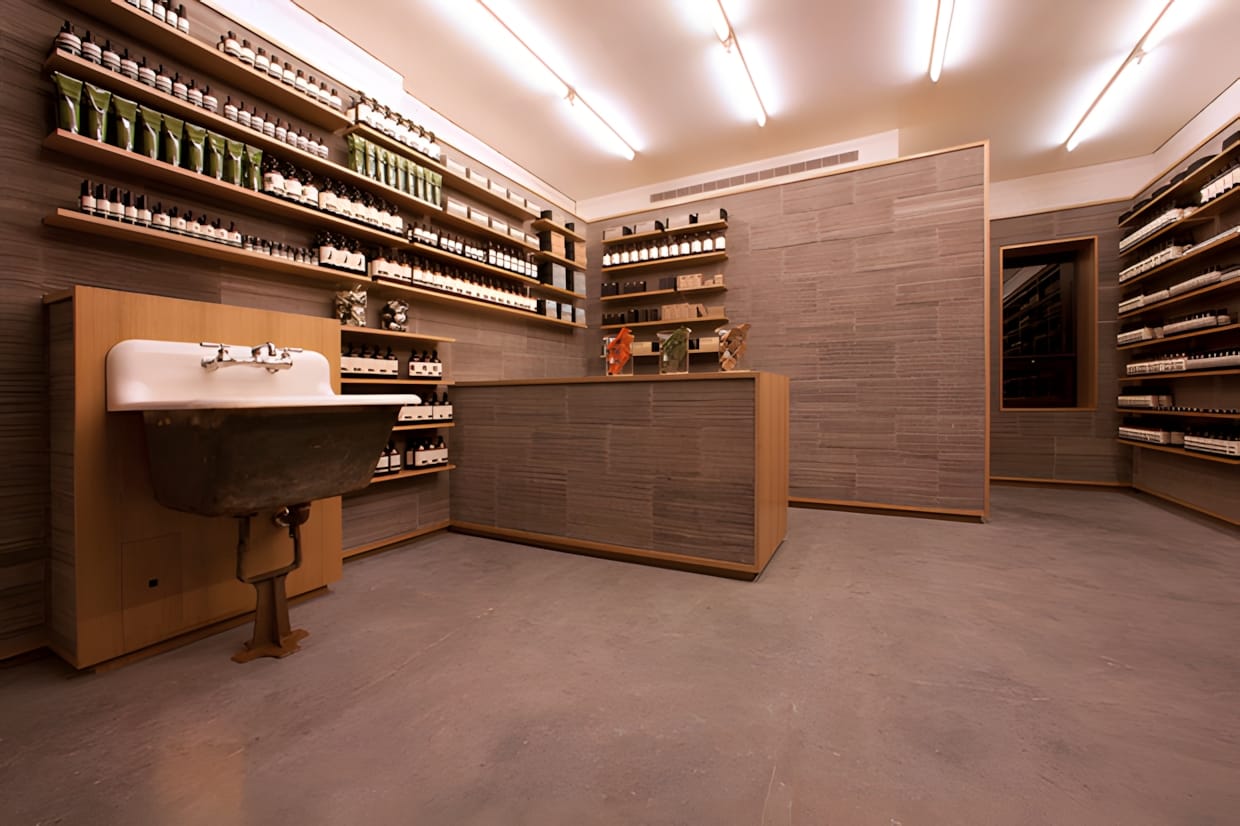
Aesop Nolita by Tacklebox Architecture
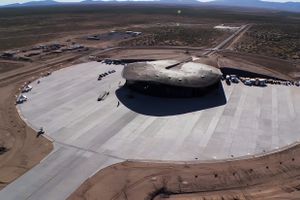
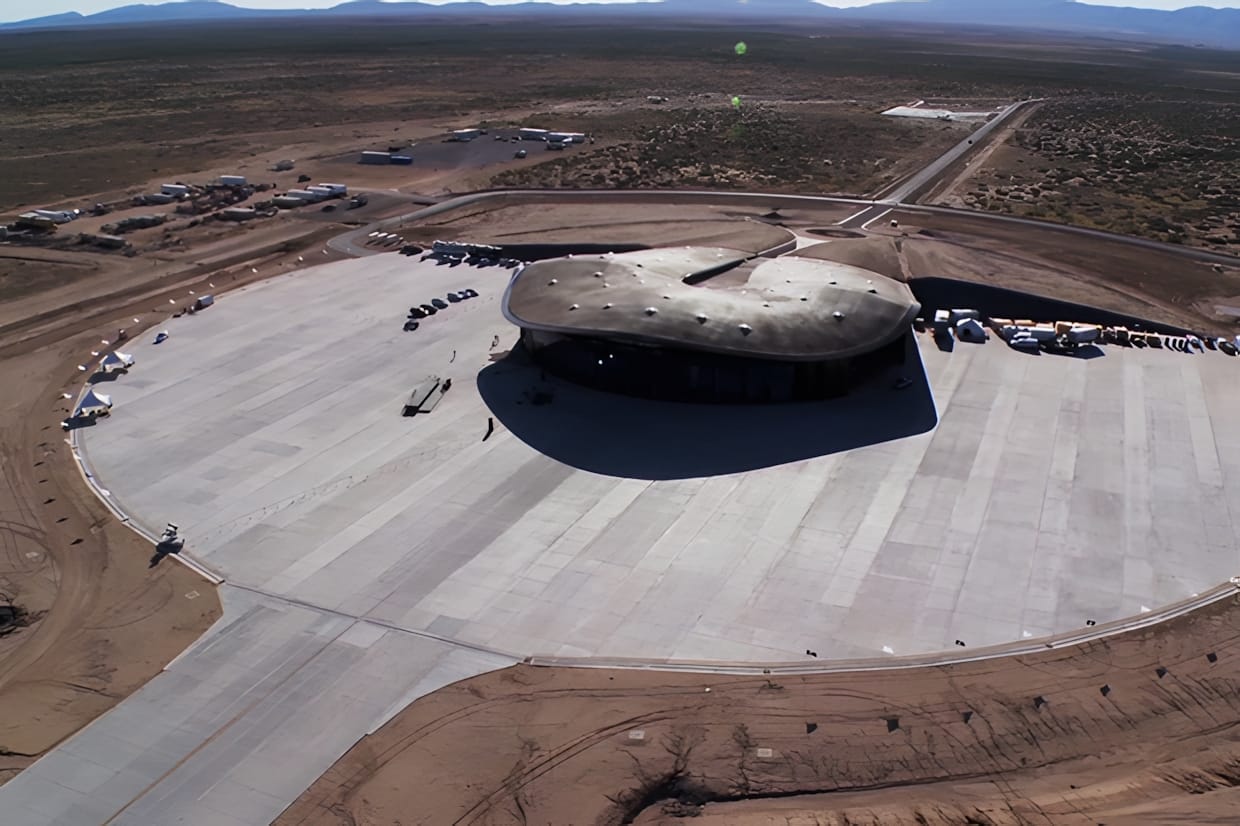
Foster + Partners: Spaceport America Terminal
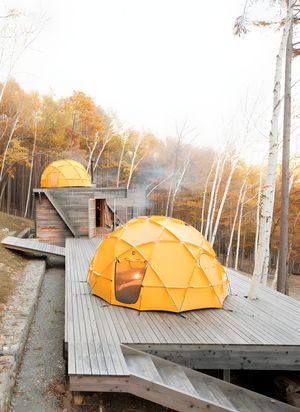
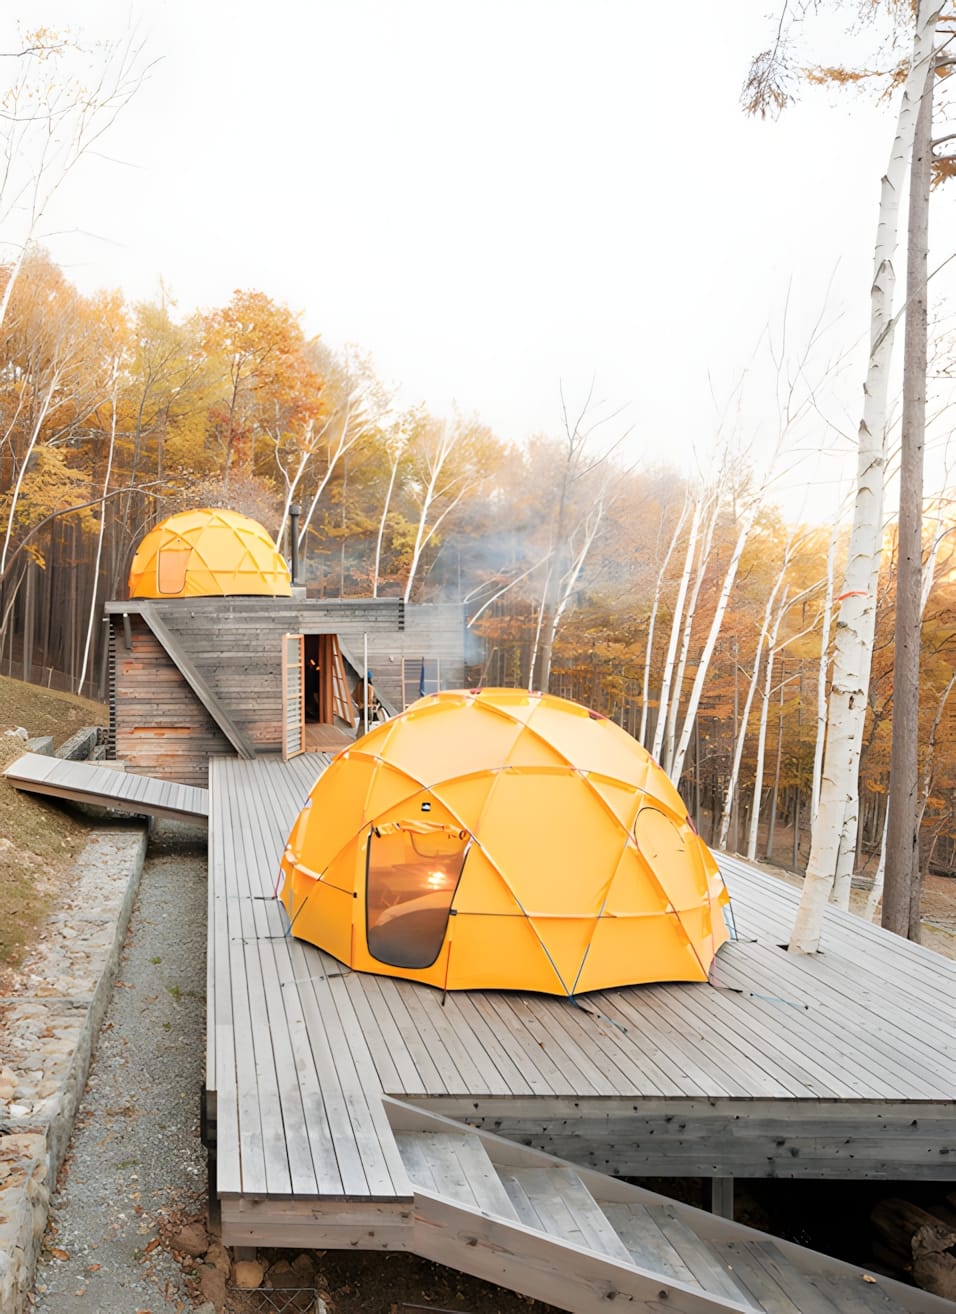
Weekend Retreat Tokyo by Shin Ohori / General Design Co.
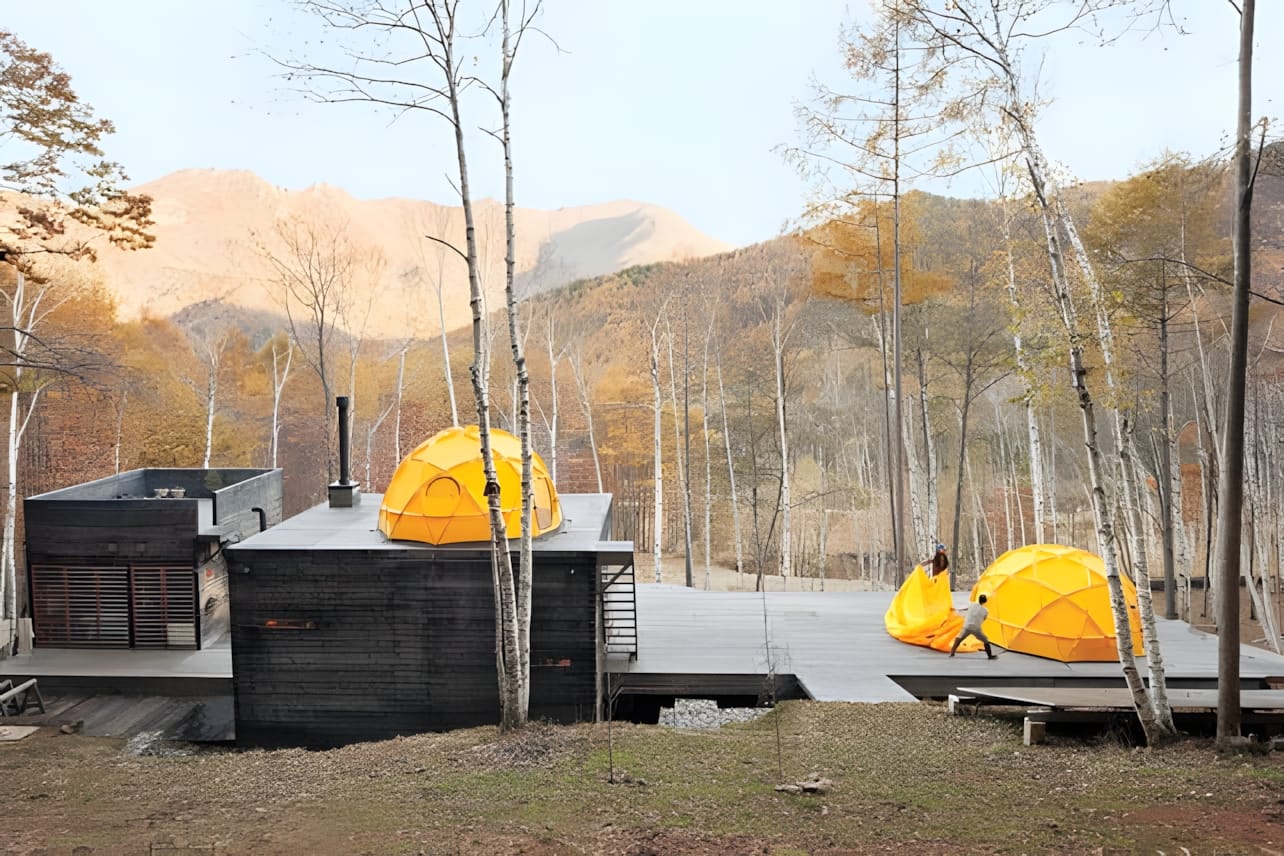
Mountain Research Weekend Retreat — General Design Co., Kawakami
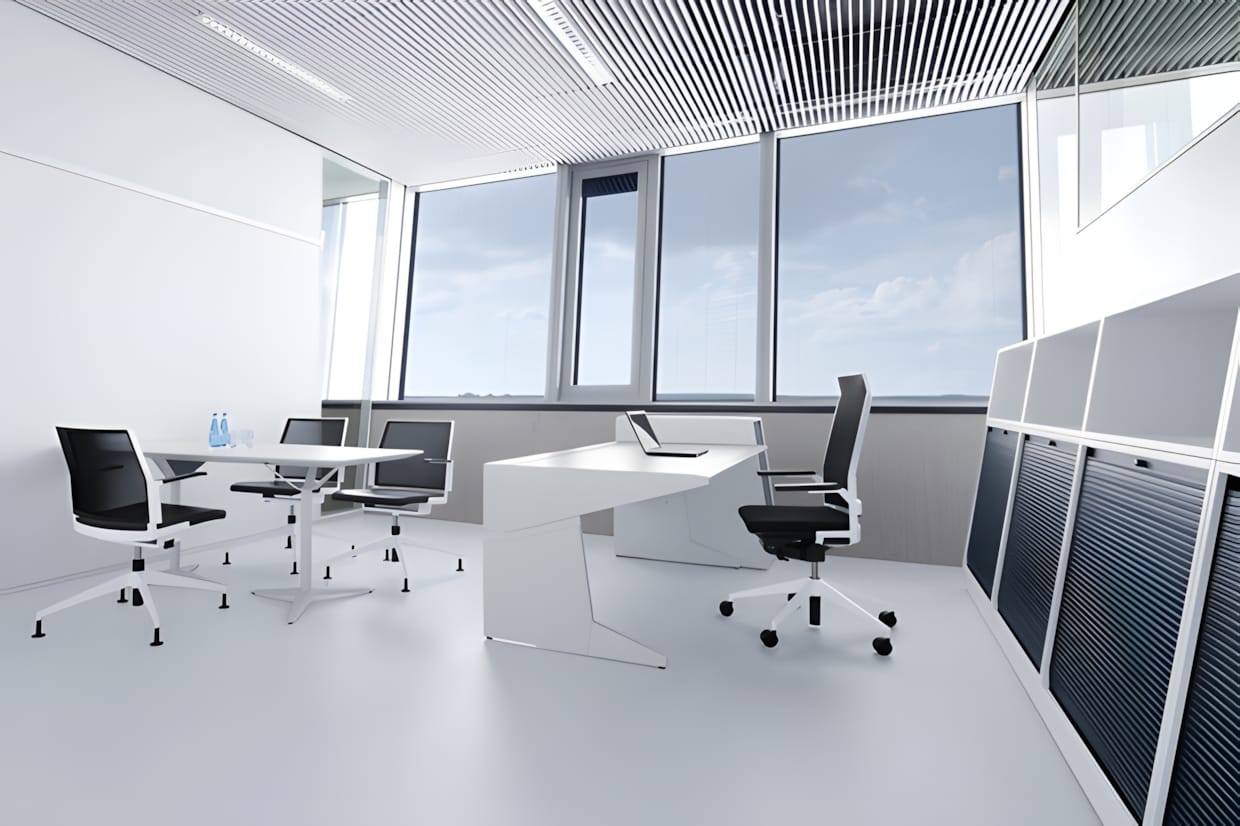
Adidas Laces HQ Office Interior by KINZO and Kadawittfeldarchitektur
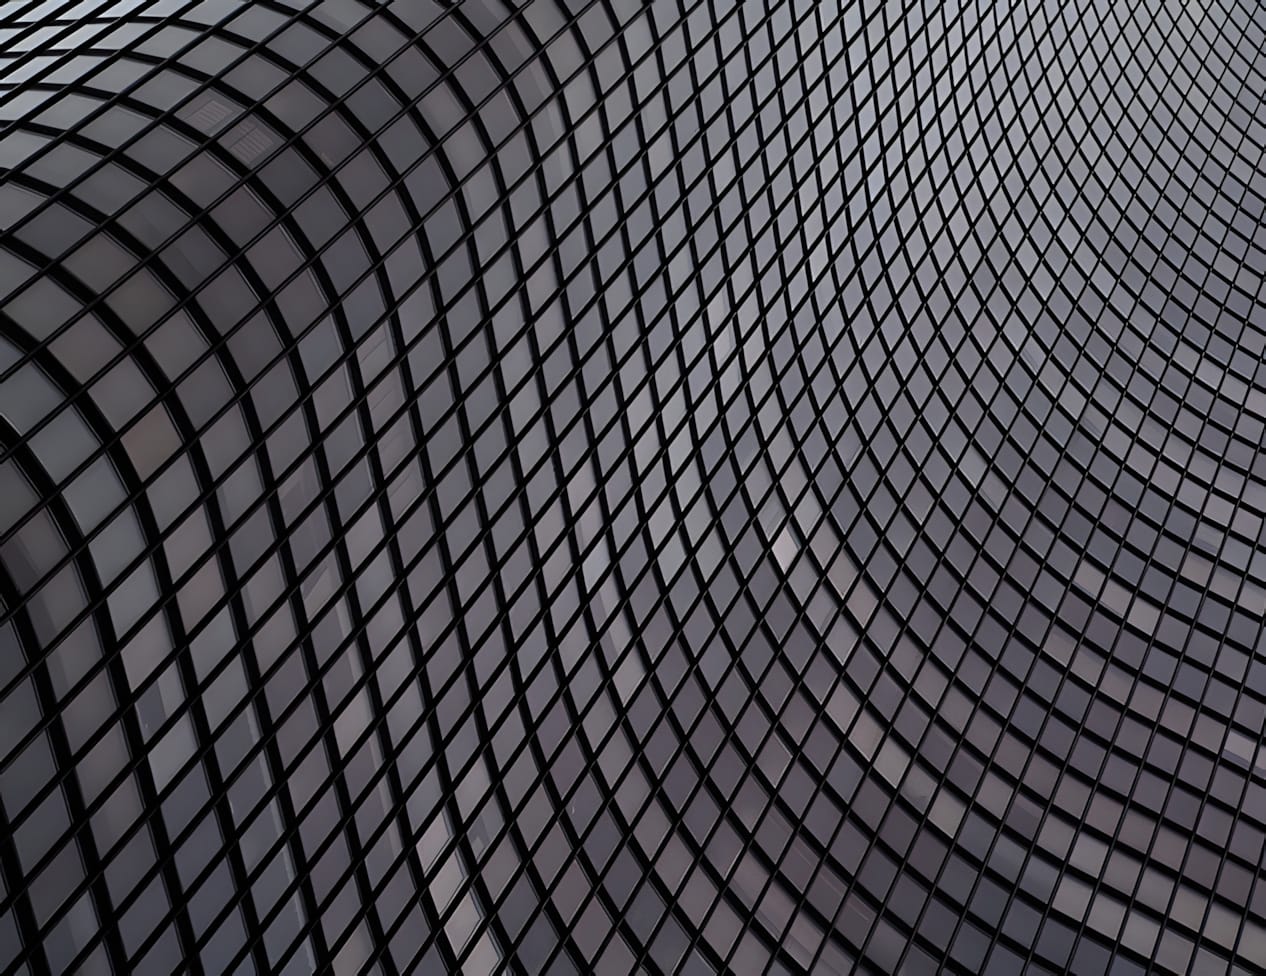
Flowing Steel — Jay Pritzker Pavilion, Chicago
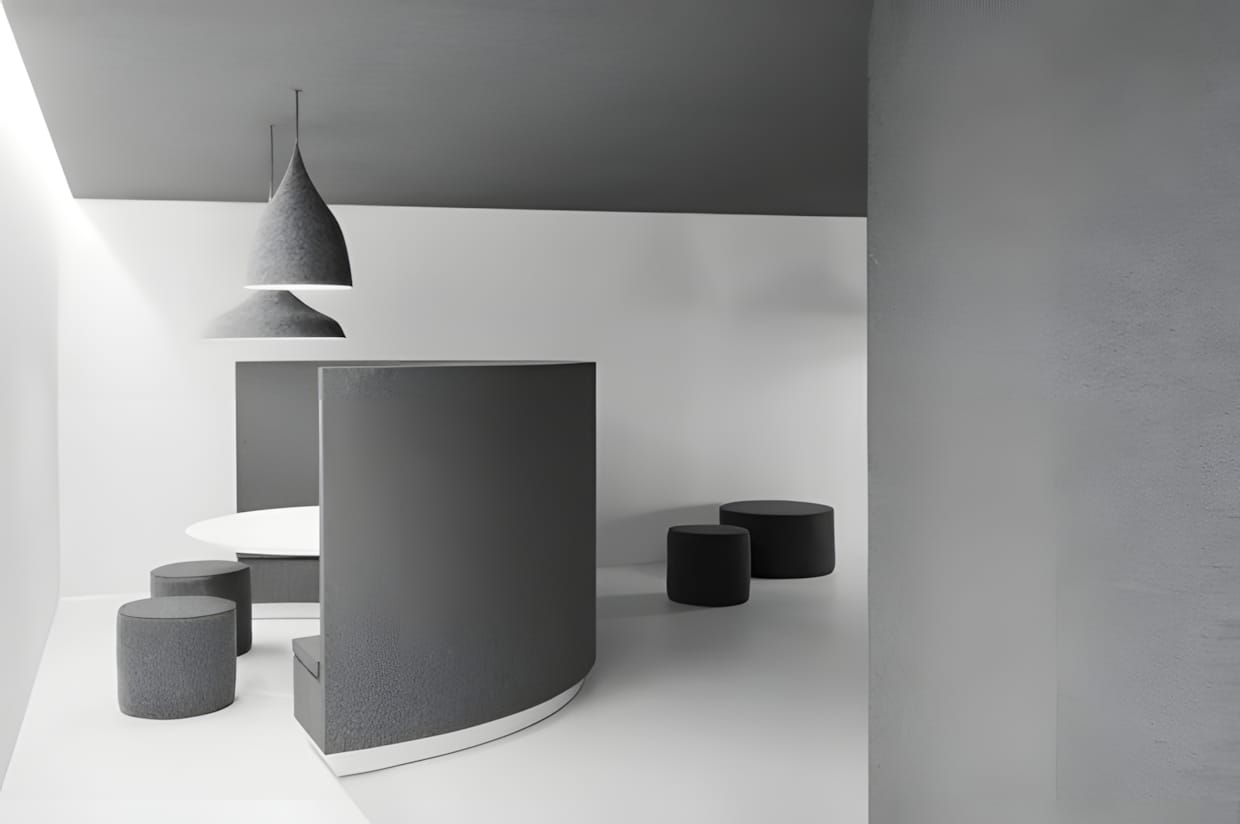
i29 Interior Architects — Tribal DDB Amsterdam Office