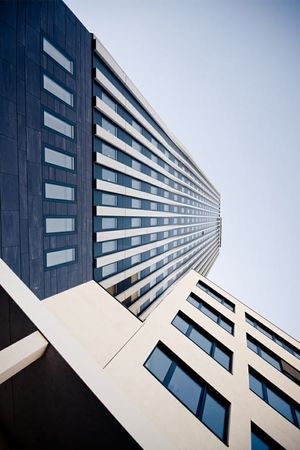
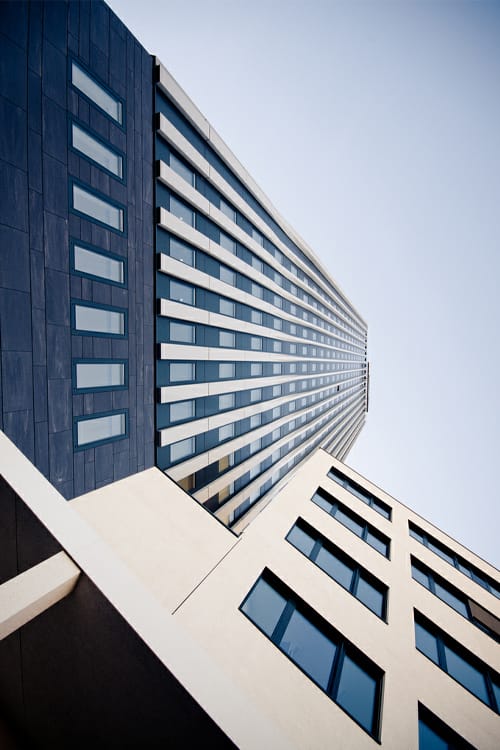
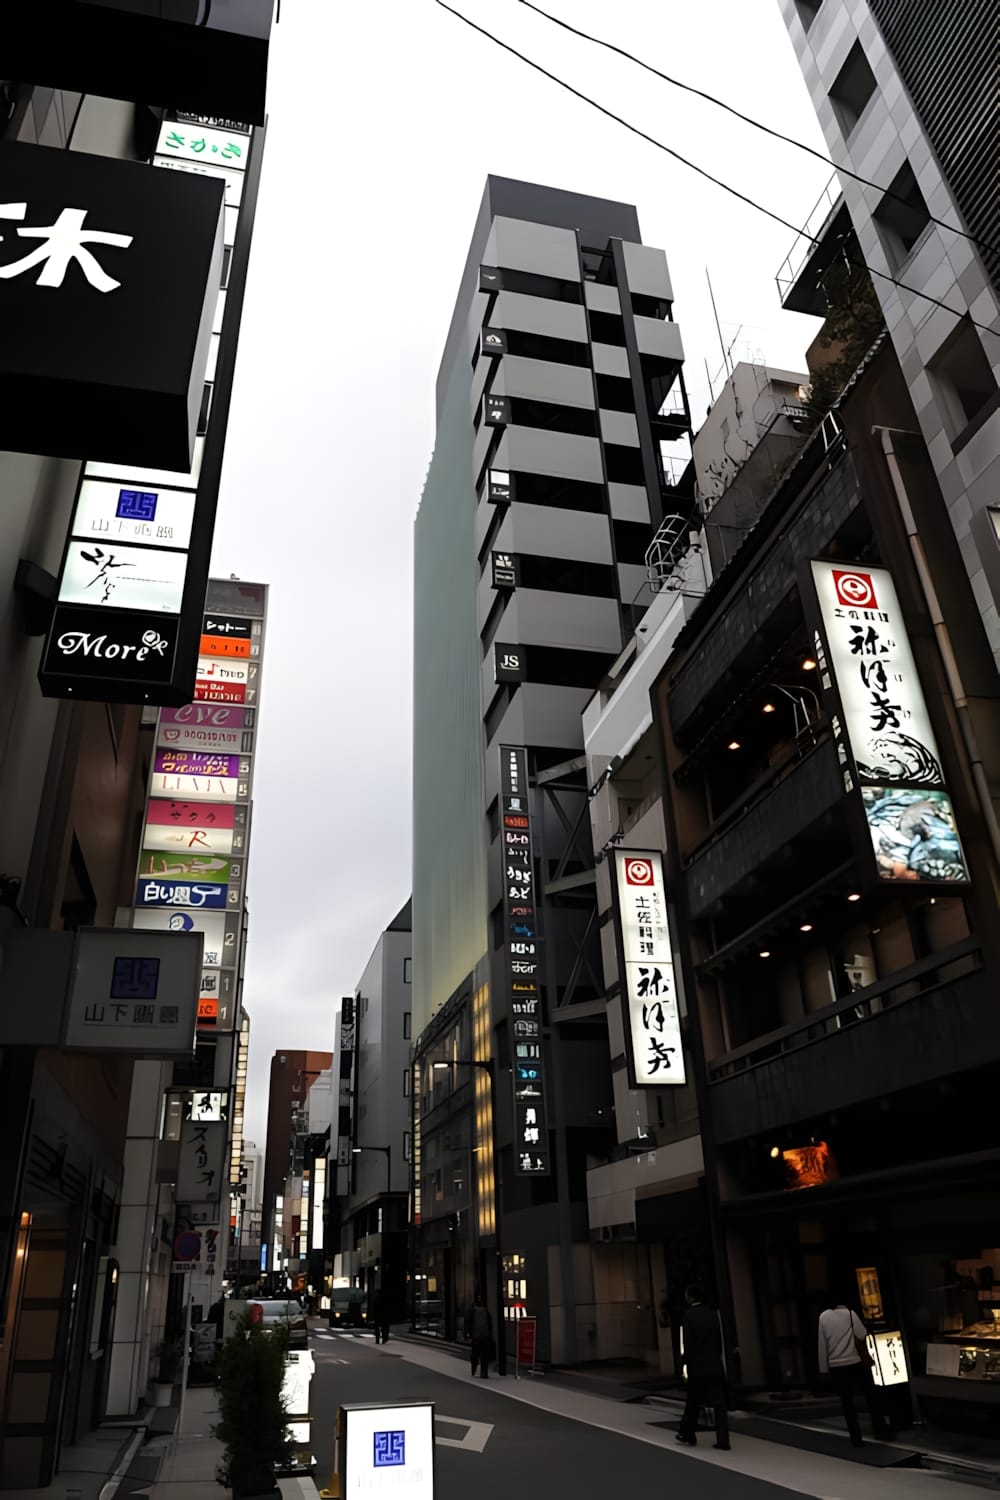
High-Rise Building — Urban Architecture high-rise-building-urban-architecture Vertical architectural photograph of a modernist high-rise residential or commercial tower, shot from street level looking up at the facade.
architecture architecture urban urban high-rise high-rise building building modernism modernism grey grey
techspec tech
[{"s":"architecture","n":"architecture"},{"s":"urban","n":"urban"},{"s":"high-rise","n":"high-rise"},{"s":"building","n":"building"},{"s":"modernism","n":"modernism"},{"s":"grey","n":"grey"}]
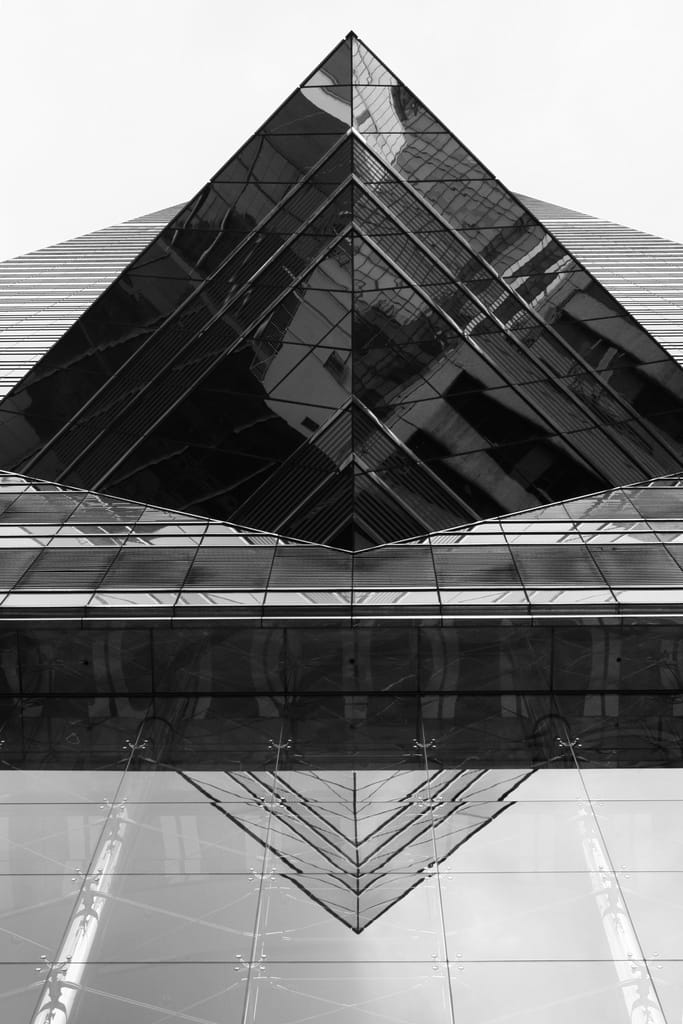
The Center Hong Kong the-center-hong-kong The Center — a 73-storey skyscraper in Central district, Hong Kong. Designed by Dennis Lau & Ng Chun Man Architects, completed 1998, known for its illuminated glass curtain wall and symmetrical facade.
architecture architecture Hong-Kong hong-kong-2 skyscraper skyscraper photography photography grey grey
techspec tech
[{"s":"architecture","n":"architecture"},{"s":"hong-kong-2","n":"Hong-Kong"},{"s":"skyscraper","n":"skyscraper"},{"s":"photography","n":"photography"},{"s":"grey","n":"grey"}]
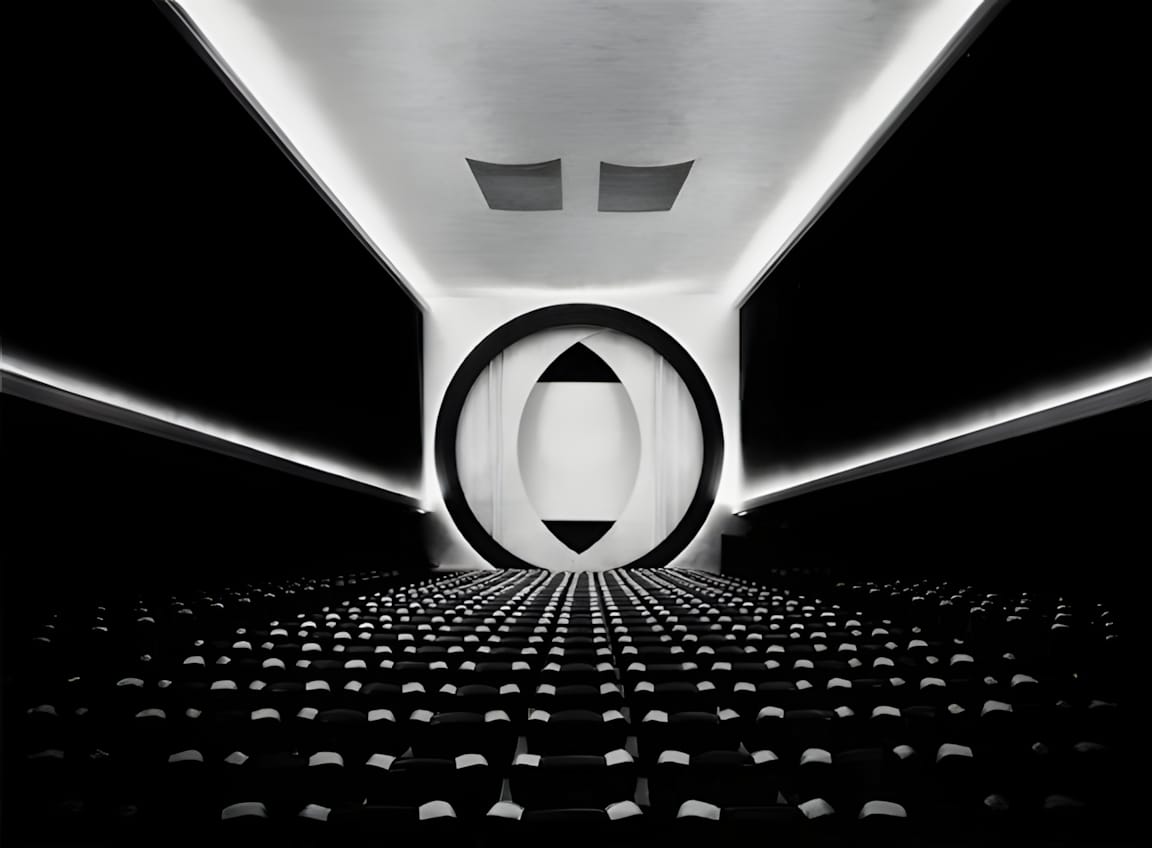
Ruth Bernhard — Eighth Street Movie Theater, New York (Frederick Kiesler, Architect), 1946
Ruth Bernhard — Eighth Street Movie Theater, New York (Frederick Kiesler, Architect), 1946 ruth-bernhard-eighth-street-movie-theater-new-york-1946 Ruth Bernhard's 1946 photograph of the Film Guild Cinema on 8th Street, New York, designed by architect Frederick Kiesler. A selenium-toned gelatin silver print documented across Bonhams, Peter Fetterman Gallery, Swann Auction Galleries, and Princeton University Art Museum.
ruth bernhard ruth-bernhard frederick kiesler frederick-kiesler photography photography architecture architecture film guild cinema film-guild-cinema new york new-york gelatin silver print gelatin-silver-print 1940s 1940s black black
techspec tech
[{"s":"ruth-bernhard","n":"ruth bernhard"},{"s":"frederick-kiesler","n":"frederick kiesler"},{"s":"photography","n":"photography"},{"s":"architecture","n":"architecture"},{"s":"film-guild-cinema","n":"film guild cinema"},{"s":"new-york","n":"new york"},{"s":"gelatin-silver-print","n":"gelatin silver print"},{"s":"1940s","n":"1940s"},{"s":"black","n":"black"}]
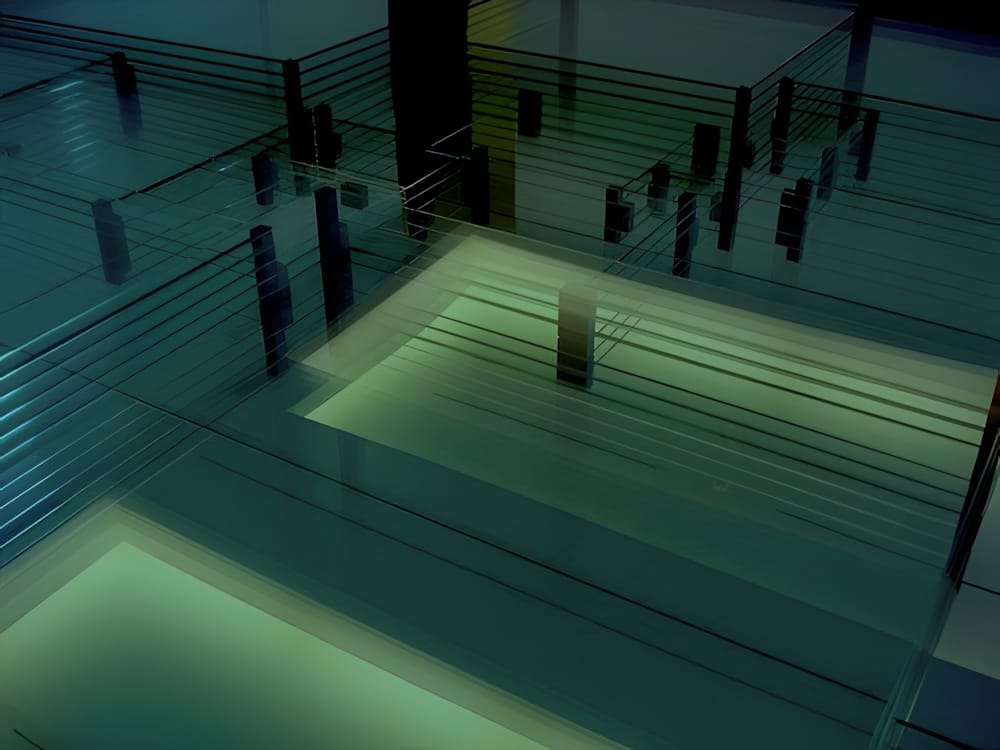
Les Cols Pavellons Glass Pavilions by RCR Arquitectes
Les Cols Pavellons Glass Pavilions by RCR Arquitectes les-cols-pavellons-rcr-arquitectes The Les Cols Pavellons guest pavilions in Olot, Spain, designed by RCR Arquitectes for the Michelin-starred Les Cols restaurant. Minimal glass-and-steel structures set into the landscape of the volcanic Garrotxa region.
rcr arquitectes rcr-arquitectes architecture architecture les cols les-cols pavilion pavilion glass glass Spain spain interior interior
techspec tech
[{"s":"rcr-arquitectes","n":"rcr arquitectes"},{"s":"architecture","n":"architecture"},{"s":"les-cols","n":"les cols"},{"s":"pavilion","n":"pavilion"},{"s":"glass","n":"glass"},{"s":"spain","n":"Spain"},{"s":"interior","n":"interior"}]
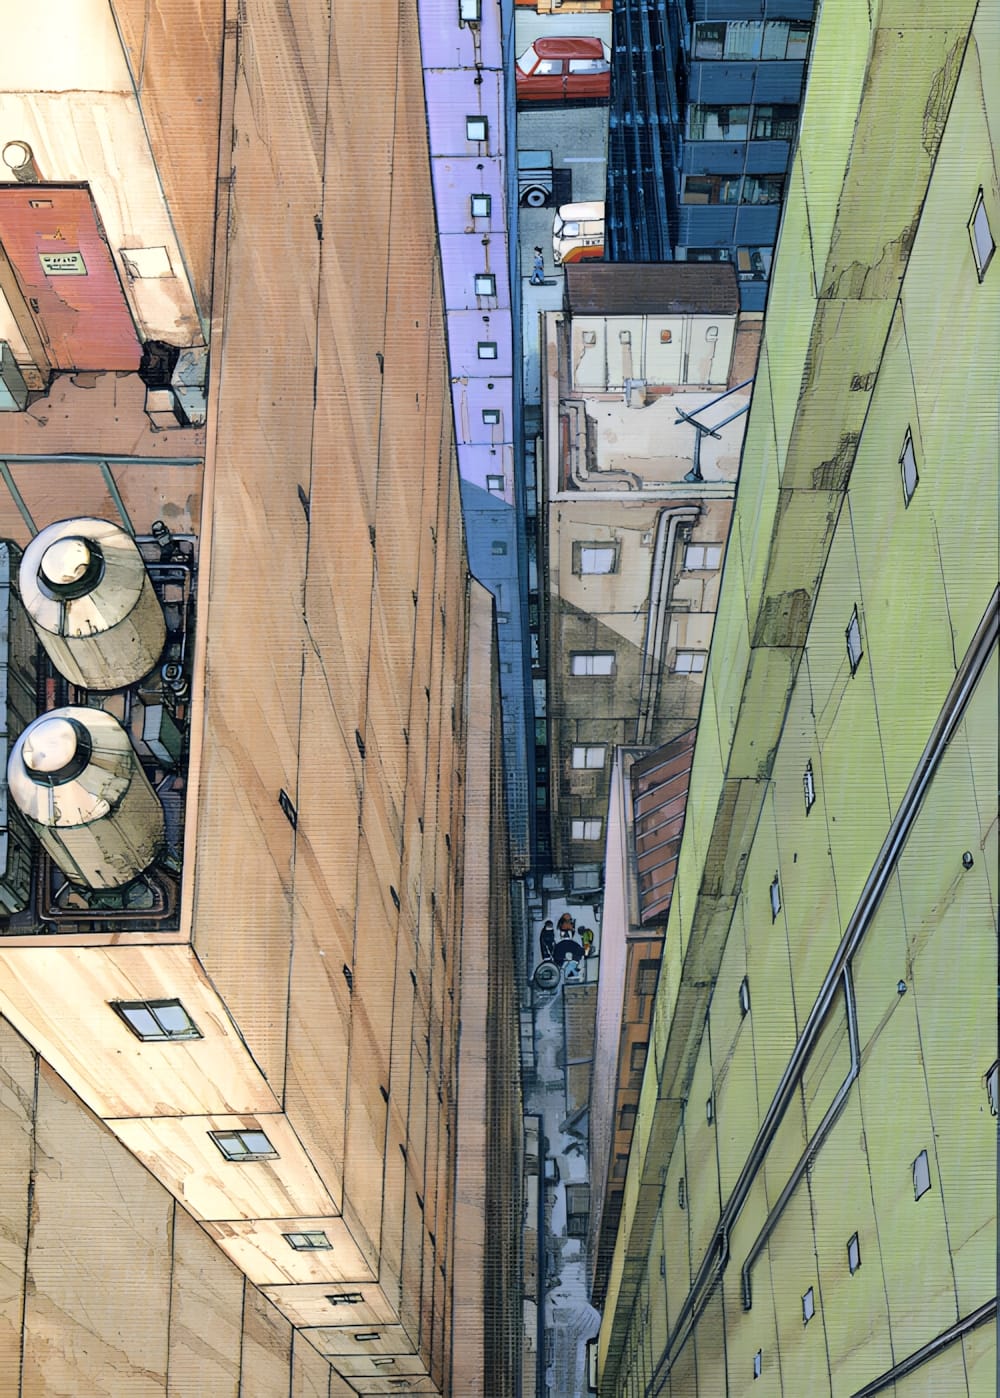
Katsuhiro Otomo — SOS: Tokyo Metro Explorers Manga Illustration
Katsuhiro Otomo — SOS: Tokyo Metro Explorers Manga Illustration katsuhiro-otomo-sos-tokyo-metro-explorers-illustration Architectural cityscape panel by Katsuhiro Otomo from SOS: Tokyo Metro Explorers (SOS大東京探検隊), his early 1976 urban short story. Intricate ink linework depicting the scale and density of Tokyo's underground and above-ground infrastructure.
katsuhiro-otomo katsuhiro-otomo-2 manga manga illustration illustration Tokyo tokyo sos-tokyo-metro-explorers sos-tokyo-metro-explorers cityscape cityscape architecture architecture ink ink black black
techspec tech
[{"s":"katsuhiro-otomo-2","n":"katsuhiro-otomo"},{"s":"manga","n":"manga"},{"s":"illustration","n":"illustration"},{"s":"tokyo","n":"Tokyo"},{"s":"sos-tokyo-metro-explorers","n":"sos-tokyo-metro-explorers"},{"s":"cityscape","n":"cityscape"},{"s":"architecture","n":"architecture"},{"s":"ink","n":"ink"},{"s":"black","n":"black"}]
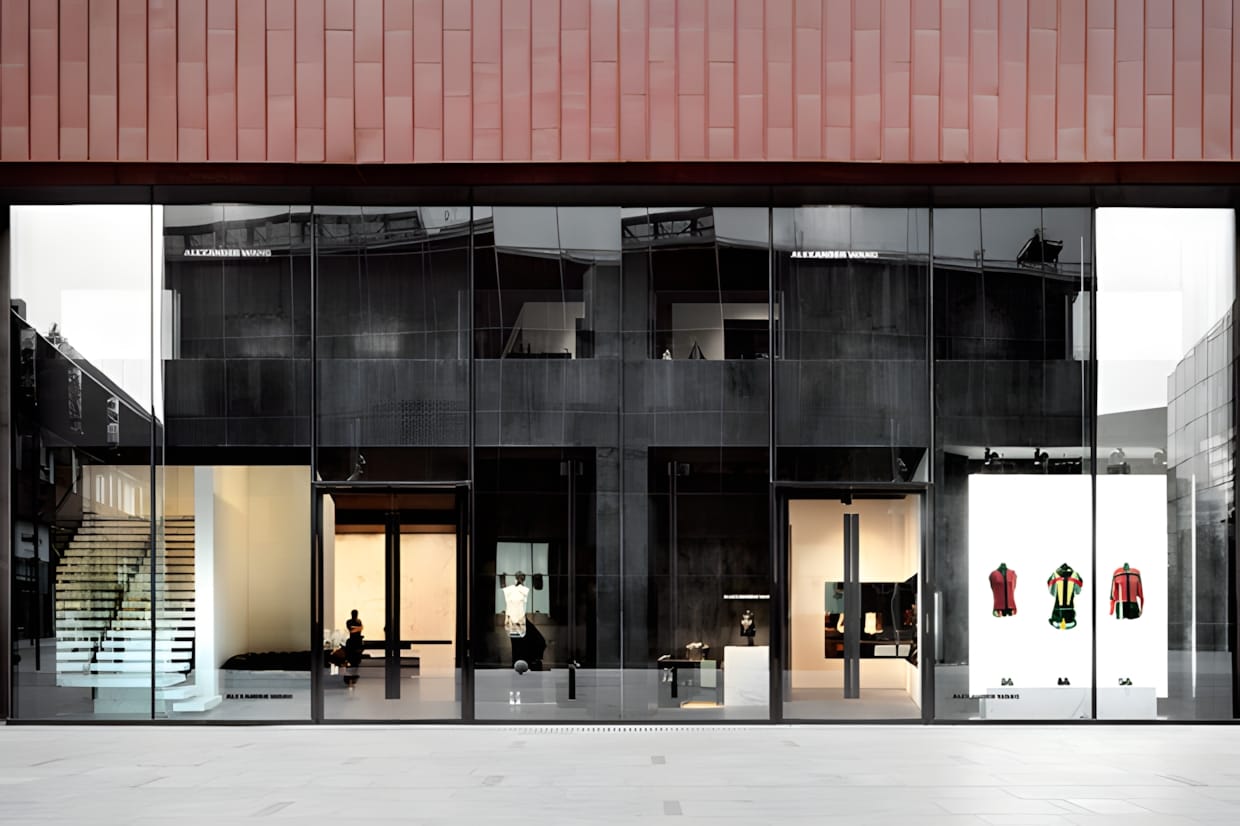
Alexander Wang Beijing Flagship Store alexander-wang-beijing-flagship-store Alexander Wang's 565 sqm flagship store at Sanlitun Village, Beijing, opened May 2012. Designed in collaboration with Paris architect Joseph Dirand, the interior features raw concrete surfaces and industrial finishes.
alexander wang alexander-wang joseph dirand joseph-dirand retail interior retail-interior flagship store flagship-store beijing beijing sanlitun sanlitun architecture architecture store design store-design concrete concrete
techspec tech
[{"s":"alexander-wang","n":"alexander wang"},{"s":"joseph-dirand","n":"joseph dirand"},{"s":"retail-interior","n":"retail interior"},{"s":"flagship-store","n":"flagship store"},{"s":"beijing","n":"beijing"},{"s":"sanlitun","n":"sanlitun"},{"s":"architecture","n":"architecture"},{"s":"store-design","n":"store design"},{"s":"concrete","n":"concrete"}]
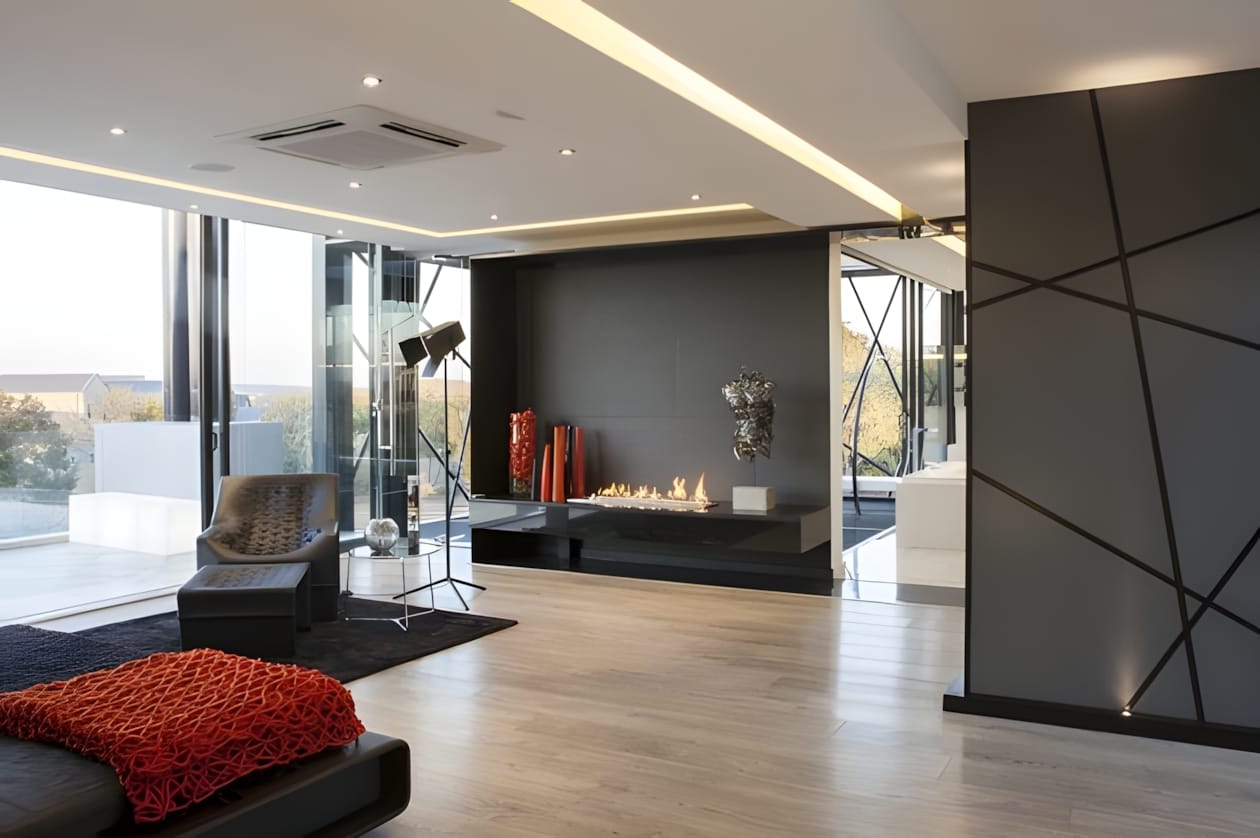
House Ber by Nico van der Meulen Architects house-ber-nico-van-der-meulen-architects House Ber is a contemporary glass-and-concrete family residence in Midrand, South Africa, designed by Nico van der Meulen Architects with interiors by M Square Lifestyle Design. The house is organized around a central living volume flanked by a koi pond and swimming pool, with frameless retractable glass walls dissolving the boundary between interior and exterior.
architecture architecture nico van der meulen nico-van-der-meulen south africa south-africa residential residential contemporary contemporary midrand midrand concrete concrete glass glass interior design interior-design m square lifestyle design m-square-lifestyle-design
techspec tech
[{"s":"architecture","n":"architecture"},{"s":"nico-van-der-meulen","n":"nico van der meulen"},{"s":"south-africa","n":"south africa"},{"s":"residential","n":"residential"},{"s":"contemporary","n":"contemporary"},{"s":"midrand","n":"midrand"},{"s":"concrete","n":"concrete"},{"s":"glass","n":"glass"},{"s":"interior-design","n":"interior design"},{"s":"m-square-lifestyle-design","n":"m square lifestyle design"}]
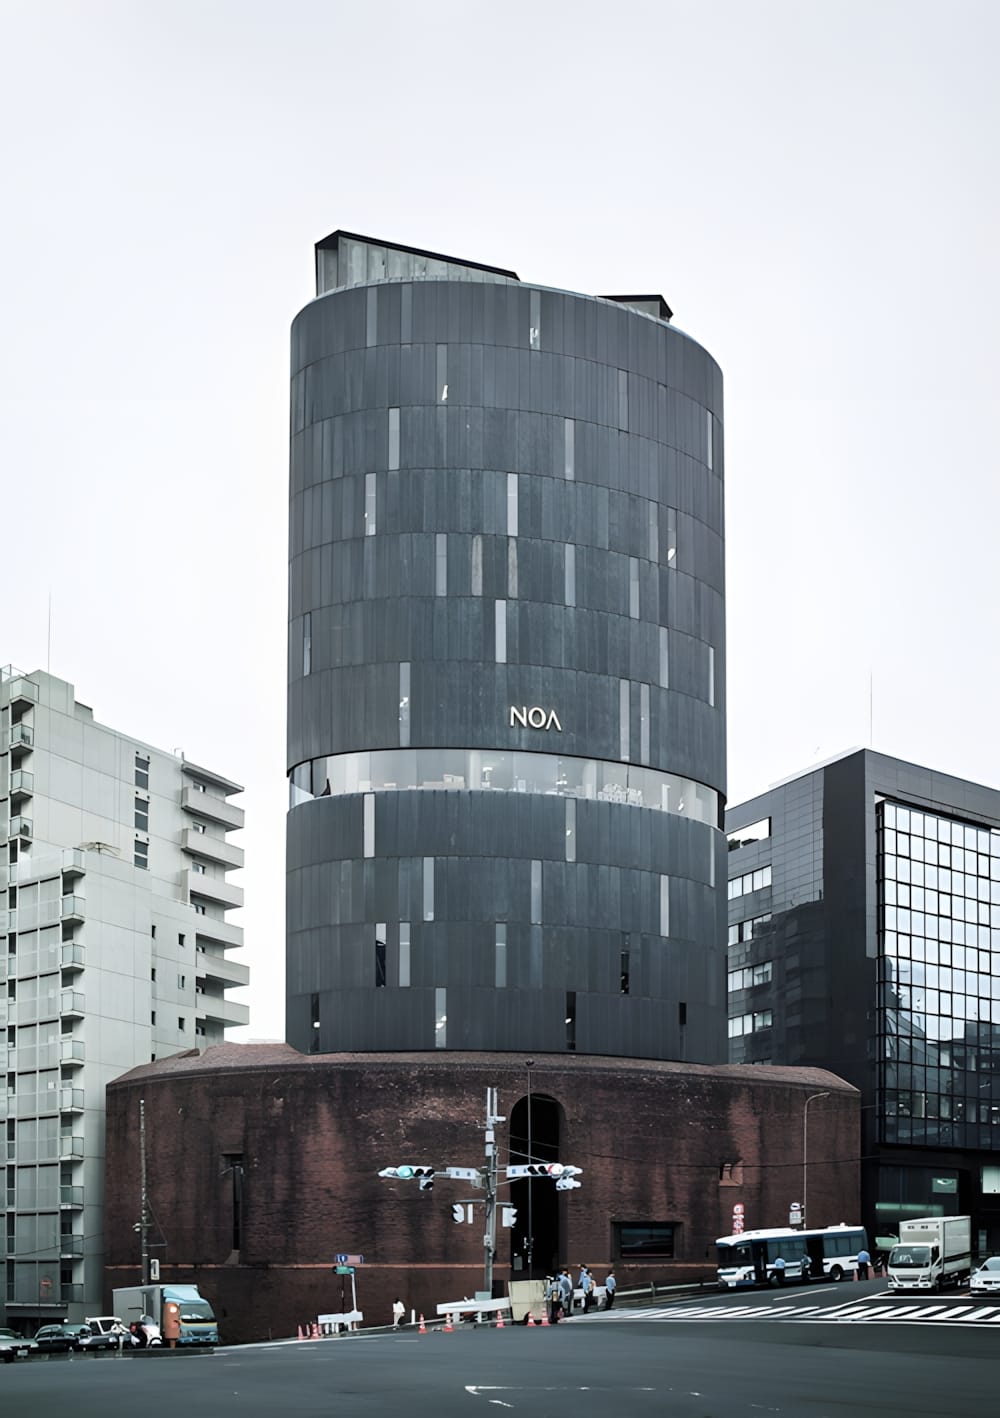
NOA Building, Tokyo — Seiichi Shirai, 1974 noa-building-tokyo-seiichi-shirai-1974 The NOA Building in Azabudai, Tokyo, completed in 1974 by architect Seiichi Shirai. A 15-storey landmark with a rusticated red-brick base and an elliptical copper-clad upper structure — one of Shirai's most distinctive late works.
seiichi-shirai seiichi-shirai noa-building noa-building Tokyo tokyo azabudai azabudai architecture architecture japanese-architecture japanese-architecture 1970s 1970s brutalism brutalism red-brick red-brick
techspec tech
[{"s":"seiichi-shirai","n":"seiichi-shirai"},{"s":"noa-building","n":"noa-building"},{"s":"tokyo","n":"Tokyo"},{"s":"azabudai","n":"azabudai"},{"s":"architecture","n":"architecture"},{"s":"japanese-architecture","n":"japanese-architecture"},{"s":"1970s","n":"1970s"},{"s":"brutalism","n":"brutalism"},{"s":"red-brick","n":"red-brick"}]
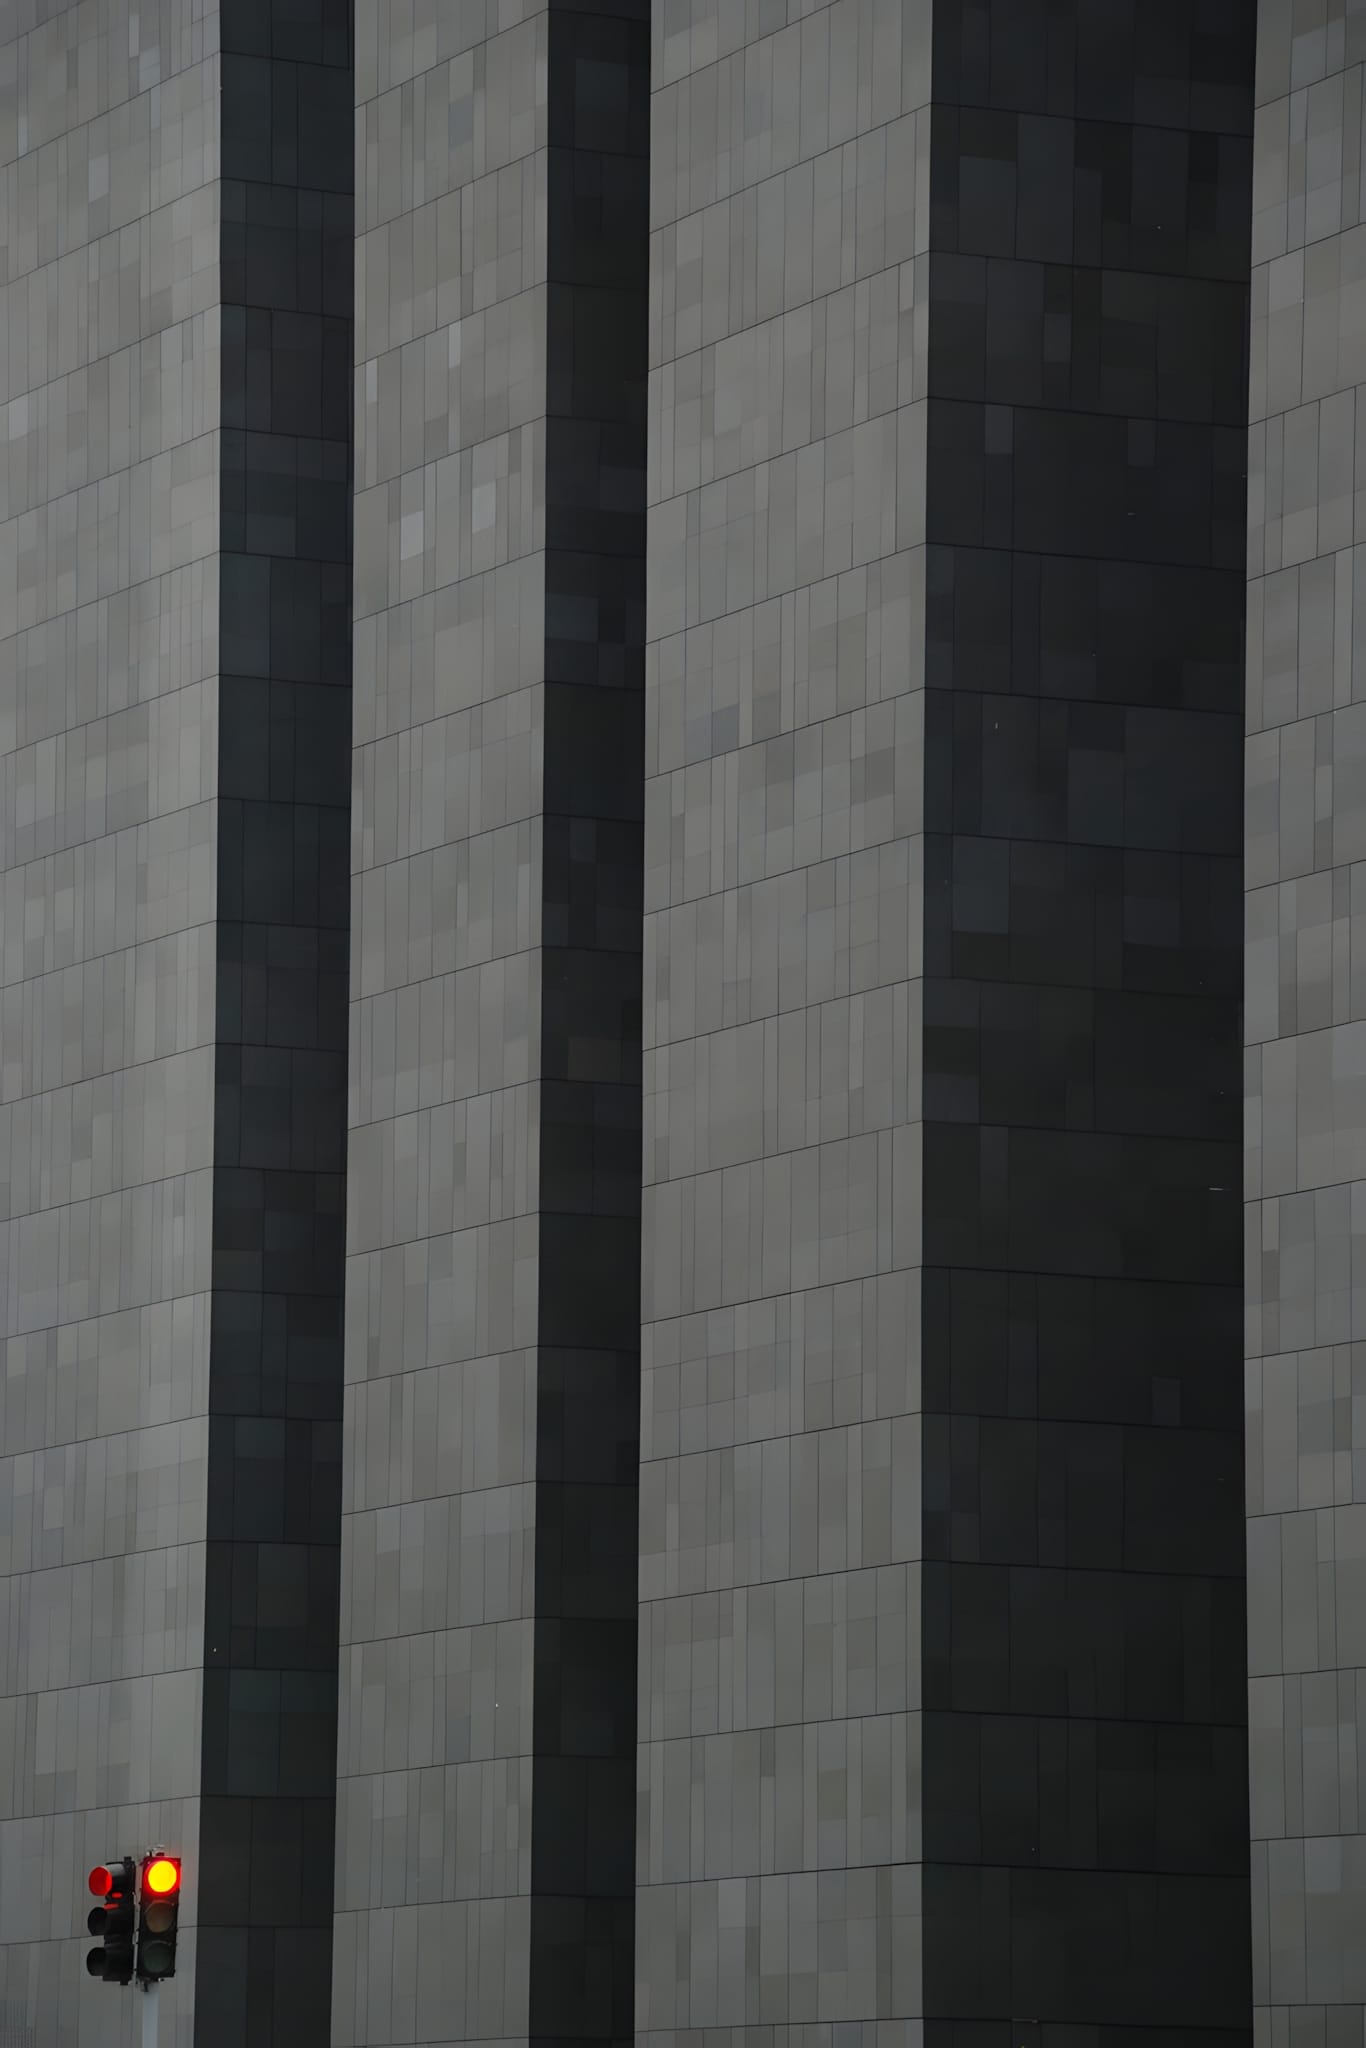
Eero Saarinen — CBS Building, New York, 1965 eero-saarinen-cbs-building-new-york-1965 Close-up of the CBS Building facade at 51 West 52nd Street, New York — Eero Saarinen's only skyscraper, completed 1965, clad in dark grey-black Canadian granite with continuous triangular piers.
eero saarinen eero-saarinen architecture architecture brutalism brutalism skyscraper skyscraper new york new-york cbs building cbs-building black rock black-rock midtown midtown granite granite modernism modernism photography photography black black grey grey
techspec tech
[{"s":"eero-saarinen","n":"eero saarinen"},{"s":"architecture","n":"architecture"},{"s":"brutalism","n":"brutalism"},{"s":"skyscraper","n":"skyscraper"},{"s":"new-york","n":"new york"},{"s":"cbs-building","n":"cbs building"},{"s":"black-rock","n":"black rock"},{"s":"midtown","n":"midtown"},{"s":"granite","n":"granite"},{"s":"modernism","n":"modernism"},{"s":"photography","n":"photography"},{"s":"black","n":"black"},{"s":"grey","n":"grey"}]
Rock House by UN Arquitectura / Juan Pablo Nazar rock-house-un-arquitectura-juan-pablo-nazar Summer house at Rocas de Santo Domingo, Chile (2010), designed by UN Arquitectura and Juan Pablo Nazar. Two perpendicular volumes — raw concrete base with a black painted timber upper level — wrap a central courtyard in a Mediterranean coastal landscape.
architecture architecture un arquitectura un-arquitectura juan pablo nazar juan-pablo-nazar residential residential chile chile concrete concrete timber timber summer house summer-house black black grey grey
techspec tech
[{"s":"architecture","n":"architecture"},{"s":"un-arquitectura","n":"un arquitectura"},{"s":"juan-pablo-nazar","n":"juan pablo nazar"},{"s":"residential","n":"residential"},{"s":"chile","n":"chile"},{"s":"concrete","n":"concrete"},{"s":"timber","n":"timber"},{"s":"summer-house","n":"summer house"},{"s":"black","n":"black"},{"s":"grey","n":"grey"}]
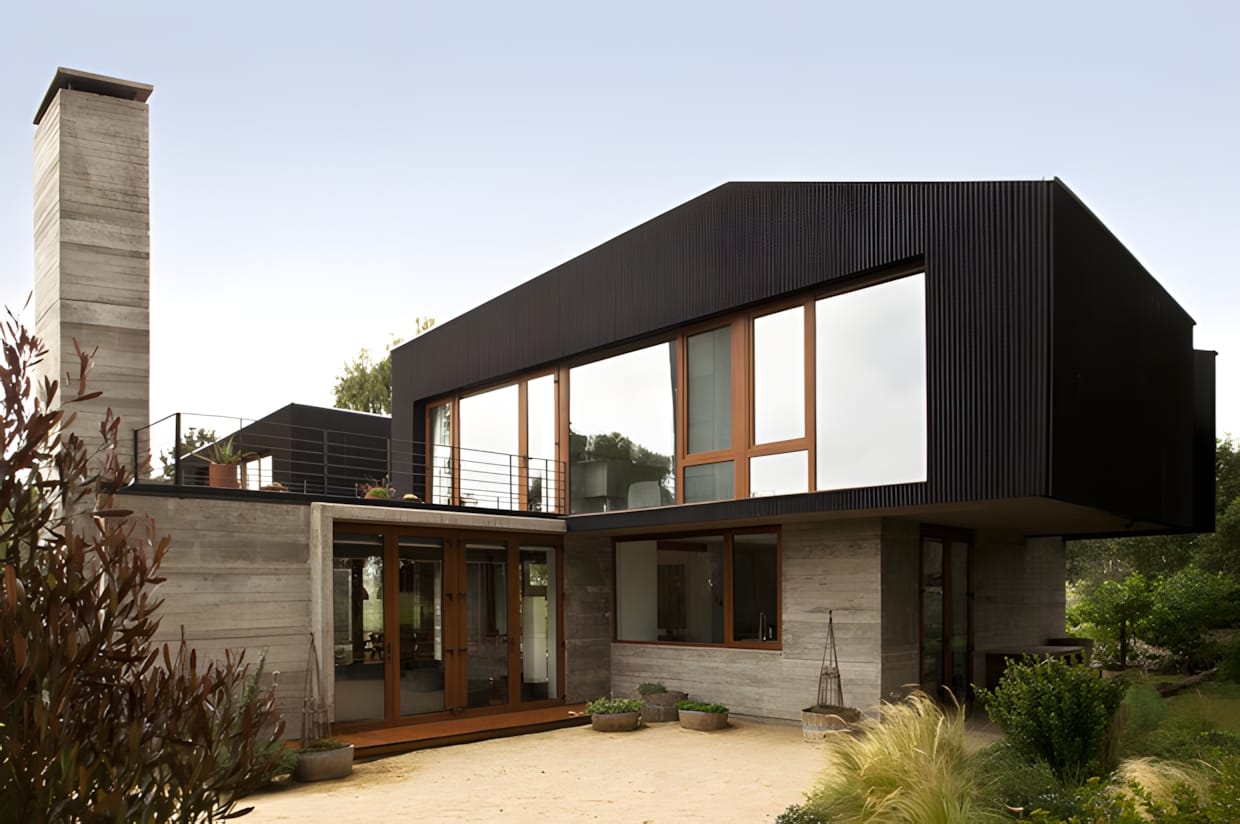
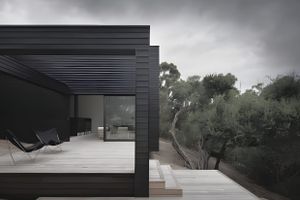
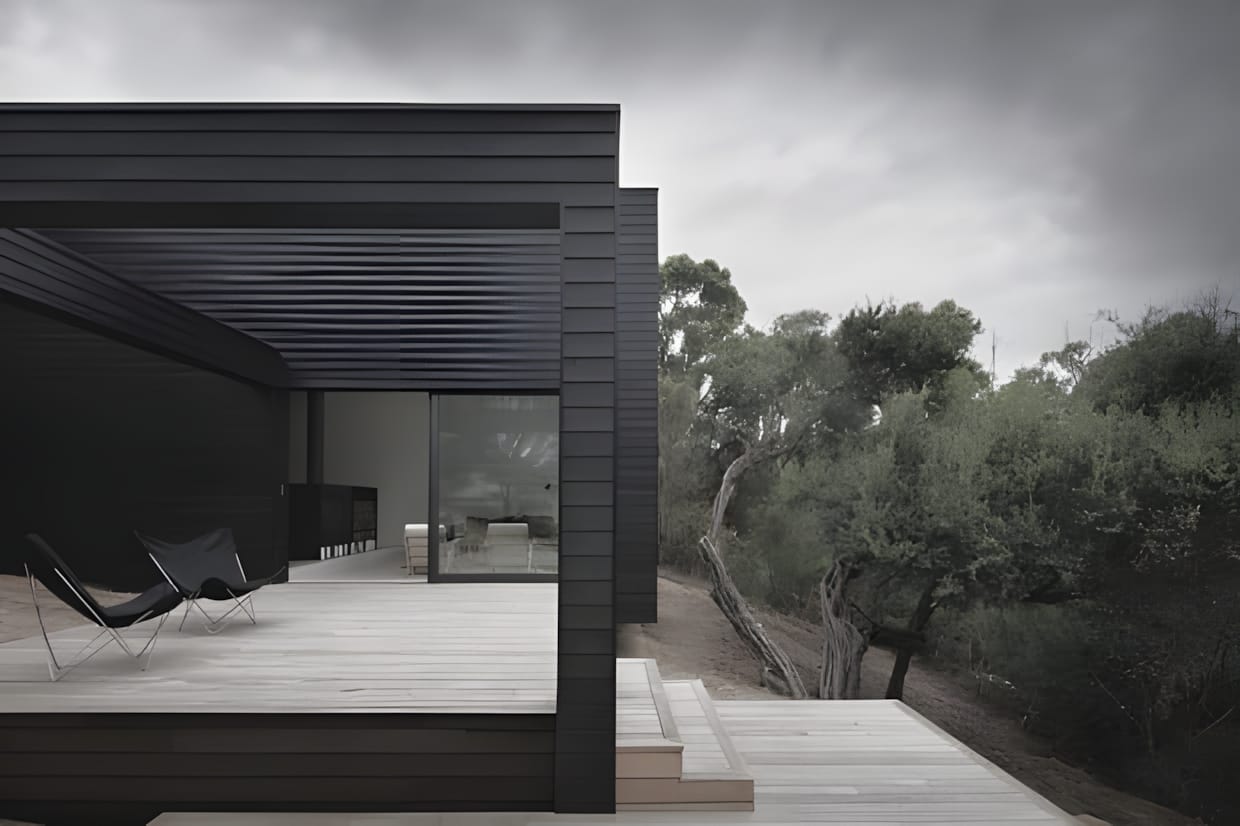
Ridge Road Residence — studiofour, Mornington Peninsula (2014) ridge-road-residence-studiofour-mornington-peninsula Ridge Road Residence (2014) by Melbourne practice studiofour — a monolithic black-clad coastal home on Victoria's Mornington Peninsula. Set among coastal dunes, the structure uses blackened timber cladding to integrate with the surrounding landscape while its interior offers a calm, materials-led environment focused on connection to the outdoors through carefully framed views.
architecture architecture studiofour studiofour residential residential timber timber Australia australia melbourne melbourne coastal coastal black black
techspec tech
[{"s":"architecture","n":"architecture"},{"s":"studiofour","n":"studiofour"},{"s":"residential","n":"residential"},{"s":"timber","n":"timber"},{"s":"australia","n":"Australia"},{"s":"melbourne","n":"melbourne"},{"s":"coastal","n":"coastal"},{"s":"black","n":"black"}]
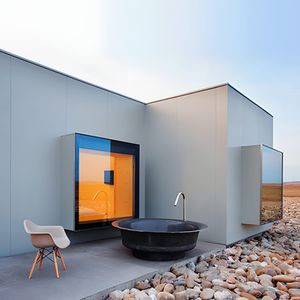
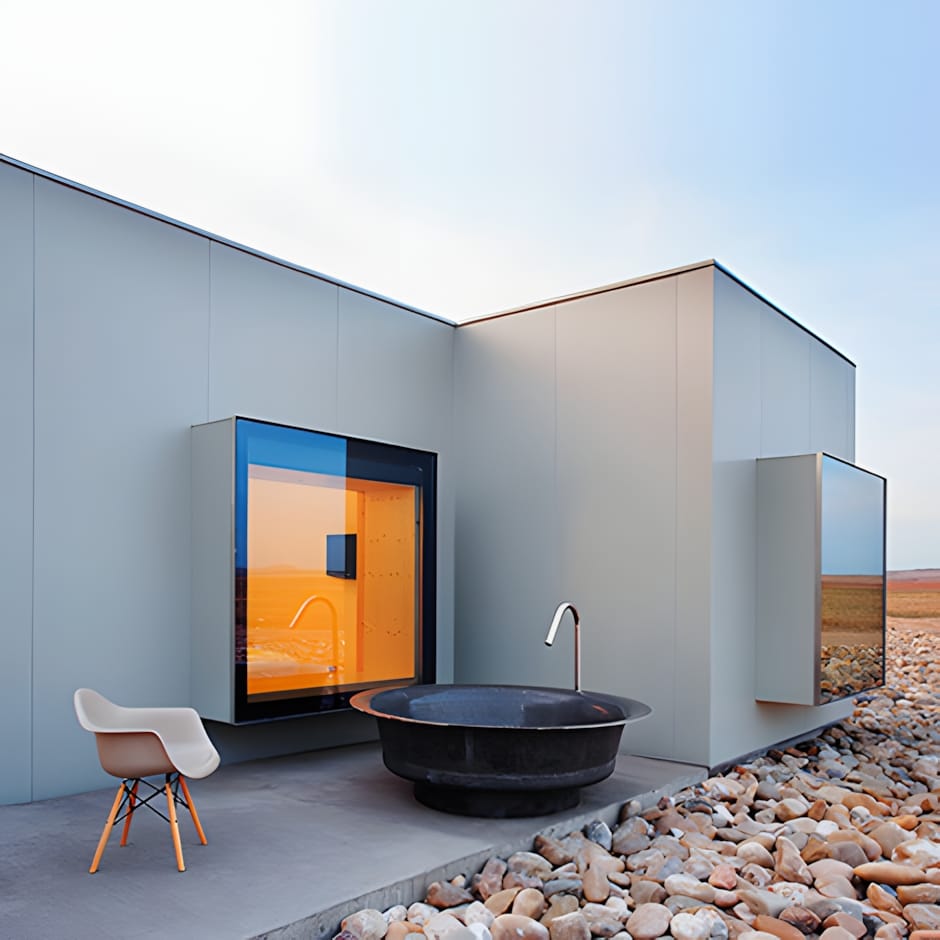
Hotel Aire de Bardenas — Cube Room with Outdoor Bath by López Rivera Arquitectos
Hotel Aire de Bardenas — Cube Room with Outdoor Bath by López Rivera Arquitectos hotel-aire-de-bardenas-cube-room-lopez-rivera-arquitectos One of the detached cube rooms at Hotel Aire de Bardenas (Tudela, Navarra, Spain), designed by Emiliano López and Mónica Rivera of López Rivera Arquitectos. Grey metal-clad cube with floor-to-ceiling amber-lit picture window, freestanding black stone basin bath, chrome tap, and Eames DAW chair on a private terrace overlooking the Bardenas Reales desert.
hotel aire de bardenas hotel-aire-de-bardenas lopez rivera arquitectos lopez-rivera-arquitectos emiliano lopez emiliano-lopez monica rivera monica-rivera architecture architecture hospitality design hospitality-design Spain spain navarra navarra desert desert product design product-design minimalism minimalism grey grey
techspec tech
[{"s":"hotel-aire-de-bardenas","n":"hotel aire de bardenas"},{"s":"lopez-rivera-arquitectos","n":"lopez rivera arquitectos"},{"s":"emiliano-lopez","n":"emiliano lopez"},{"s":"monica-rivera","n":"monica rivera"},{"s":"architecture","n":"architecture"},{"s":"hospitality-design","n":"hospitality design"},{"s":"spain","n":"Spain"},{"s":"navarra","n":"navarra"},{"s":"desert","n":"desert"},{"s":"product-design","n":"product design"},{"s":"minimalism","n":"minimalism"},{"s":"grey","n":"grey"}]
Shinjuku Toho Building — Kabukichō, Tokyo shinjuku-toho-building-kabukicho-tokyo The Shinjuku Toho Building in Kabukichō, Tokyo — a 30-story mixed-use tower housing the Toho Cinemas flagship, Hotel Gracery, and a rooftop Godzilla head looming over the entertainment district. Completed in 2015, the building anchors Kabukichō's dense neon corridor.
Tokyo tokyo Shinjuku shinjuku architecture architecture kabukicho kabukicho Japan japan urban urban
techspec tech
[{"s":"tokyo","n":"Tokyo"},{"s":"shinjuku","n":"Shinjuku"},{"s":"architecture","n":"architecture"},{"s":"kabukicho","n":"kabukicho"},{"s":"japan","n":"Japan"},{"s":"urban","n":"urban"}]
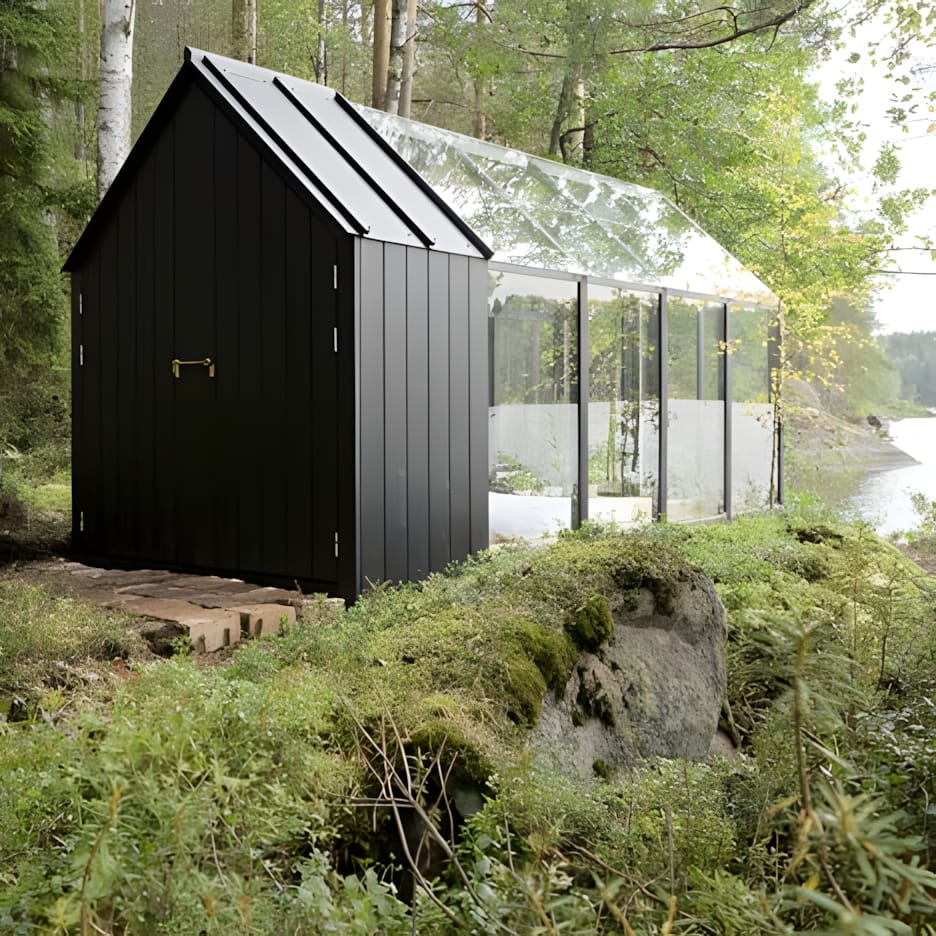
Kekkilä Green Shed by Linda Bergroth and Ville Hara
Kekkilä Green Shed by Linda Bergroth and Ville Hara kekkila-green-shed-linda-bergroth-ville-hara Finnish prefab garden shed combining greenhouse and storage, designed by Linda Bergroth and Avanto Architects' Ville Hara. Made from Finnish pine and safety glass.
avanto architects avanto-architects kekkila kekkila linda bergroth linda-bergroth ville hara ville-hara garden shed garden-shed greenhouse greenhouse architecture architecture objects objects finland finland prefab prefab pine pine glass glass green green
techspec tech
[{"s":"avanto-architects","n":"avanto architects"},{"s":"kekkila","n":"kekkila"},{"s":"linda-bergroth","n":"linda bergroth"},{"s":"ville-hara","n":"ville hara"},{"s":"garden-shed","n":"garden shed"},{"s":"greenhouse","n":"greenhouse"},{"s":"architecture","n":"architecture"},{"s":"objects","n":"objects"},{"s":"finland","n":"finland"},{"s":"prefab","n":"prefab"},{"s":"pine","n":"pine"},{"s":"glass","n":"glass"},{"s":"green","n":"green"}]
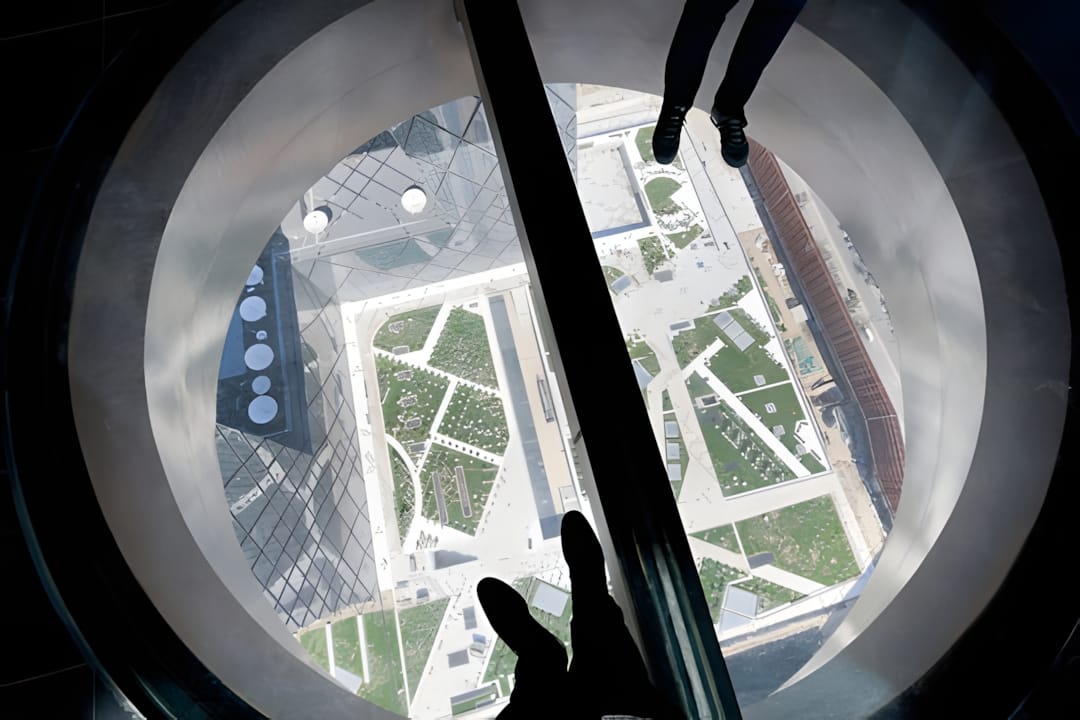
OMA CCTV Headquarters — Glass Floor Porthole View, Beijing oma-cctv-headquarters-glass-floor-porthole-beijing Interior view looking straight down through a circular walk-on glass disc set in the floor of the 75-metre cantilever overhang of the CCTV Headquarters in Beijing, designed by OMA — Rem Koolhaas and Ole Scheeren, completed 2012.
cctv headquarters cctv-headquarters oma oma rem koolhaas rem-koolhaas ole scheeren ole-scheeren beijing beijing architecture architecture iwan baan iwan-baan
techspec tech
[{"s":"cctv-headquarters","n":"cctv headquarters"},{"s":"oma","n":"oma"},{"s":"rem-koolhaas","n":"rem koolhaas"},{"s":"ole-scheeren","n":"ole scheeren"},{"s":"beijing","n":"beijing"},{"s":"architecture","n":"architecture"},{"s":"iwan-baan","n":"iwan baan"}]
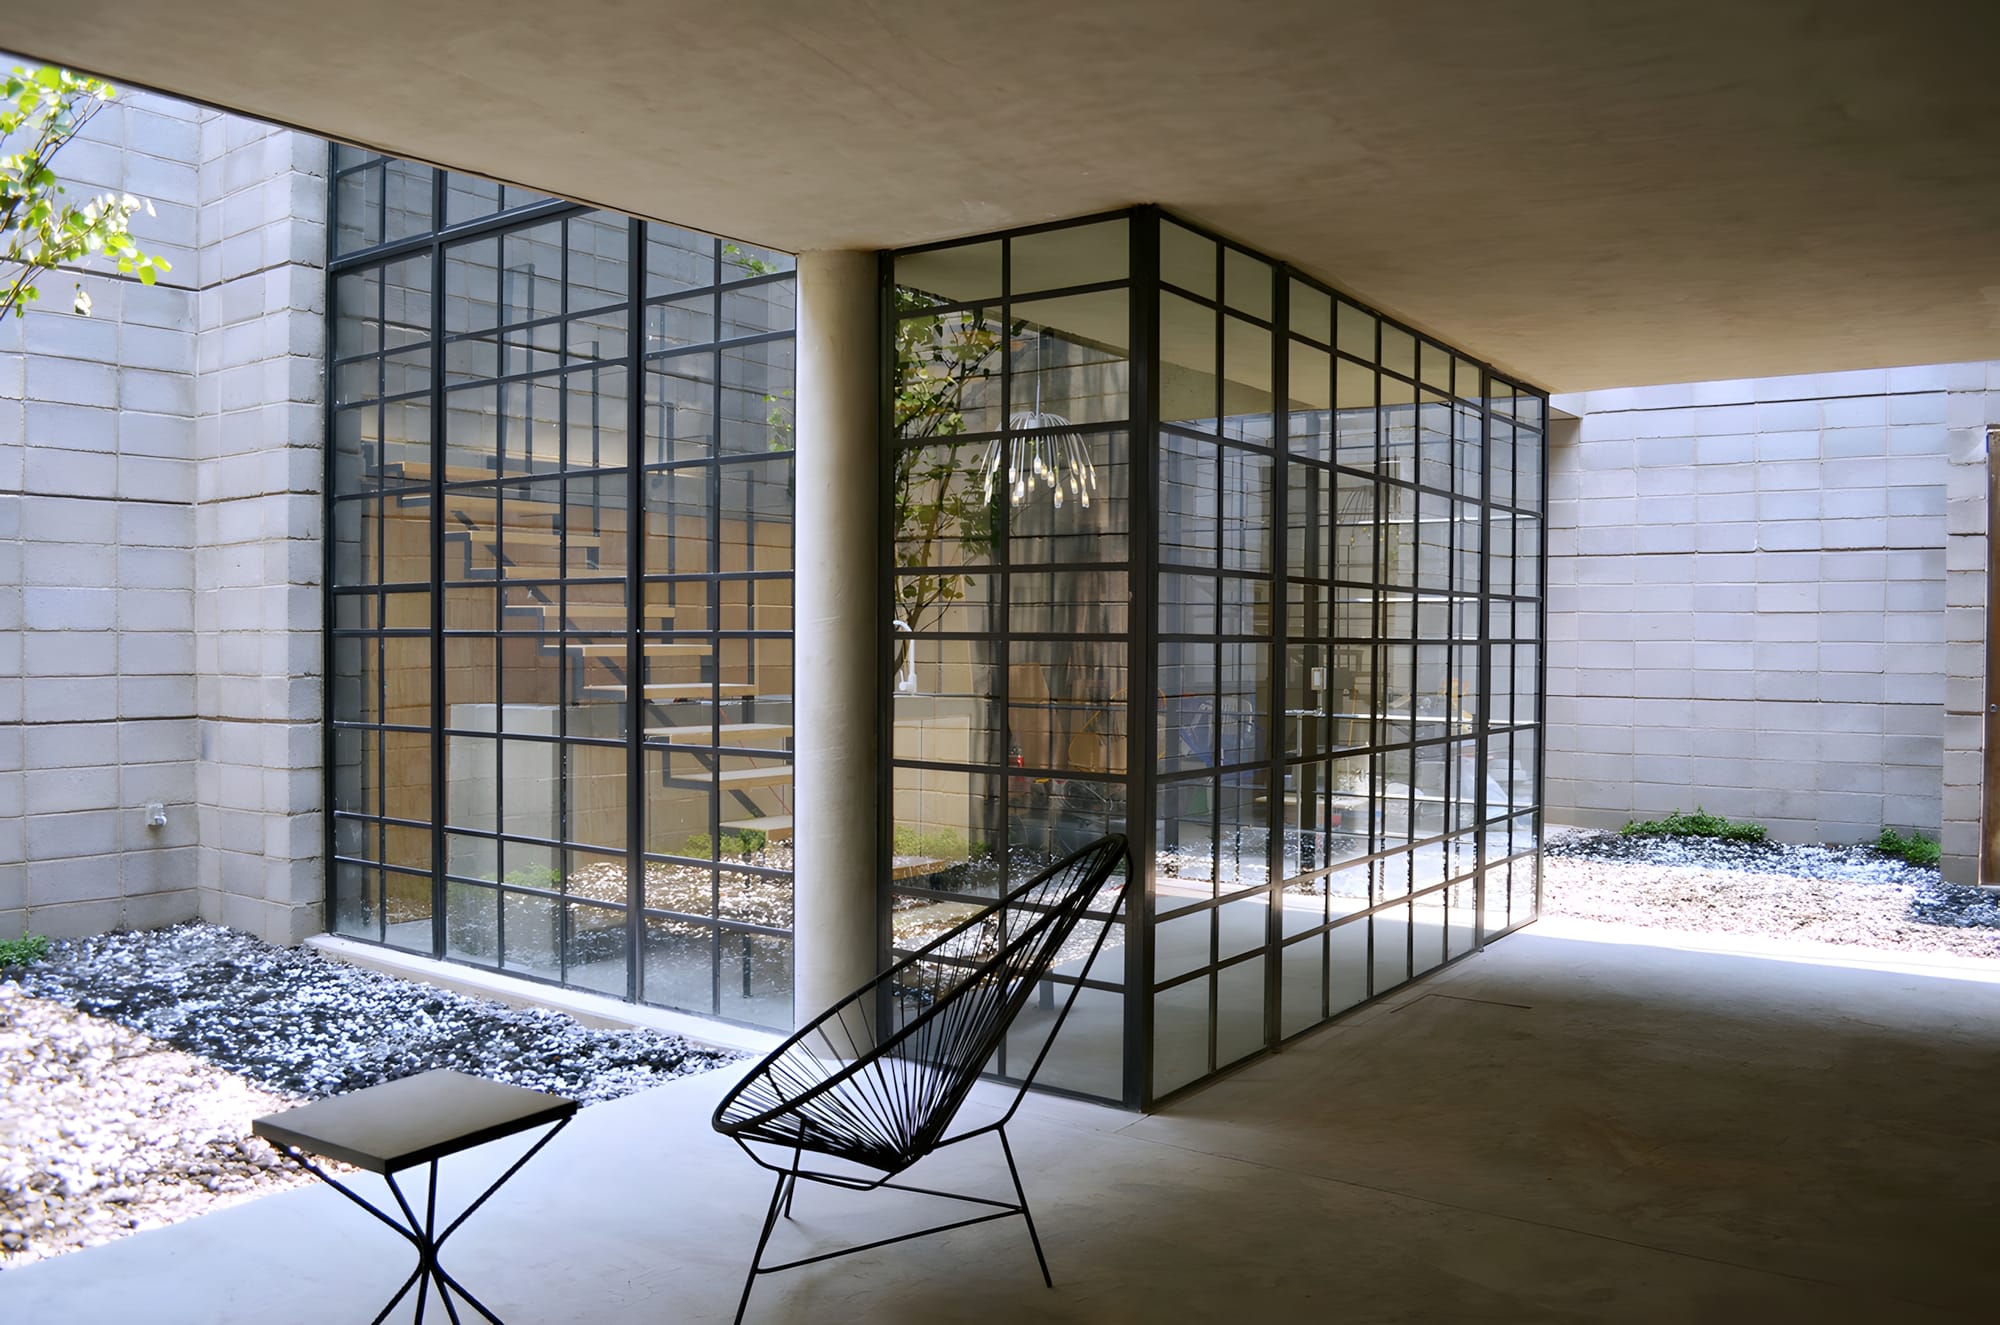
Casa Murray by Diseño Espacial — Terrace and Courtyard View
Casa Murray by Diseño Espacial — Terrace and Courtyard View casa-murray-diseno-espacial-terrace-courtyard Interior terrace view of Casa Murray in Mexico City, designed by Diseño Espacial. Floor-to-ceiling steel-grid glazing opens onto a planted inner courtyard; photography by Ana Eunice Ortiz Pamanes.
architecture architecture casa murray casa-murray diseño espacial diseno-espacial mexico city mexico-city residential residential courtyard courtyard concrete concrete ana eunice ortiz pamanes ana-eunice-ortiz-pamanes
techspec tech
[{"s":"architecture","n":"architecture"},{"s":"casa-murray","n":"casa murray"},{"s":"diseno-espacial","n":"diseño espacial"},{"s":"mexico-city","n":"mexico city"},{"s":"residential","n":"residential"},{"s":"courtyard","n":"courtyard"},{"s":"concrete","n":"concrete"},{"s":"ana-eunice-ortiz-pamanes","n":"ana eunice ortiz pamanes"}]
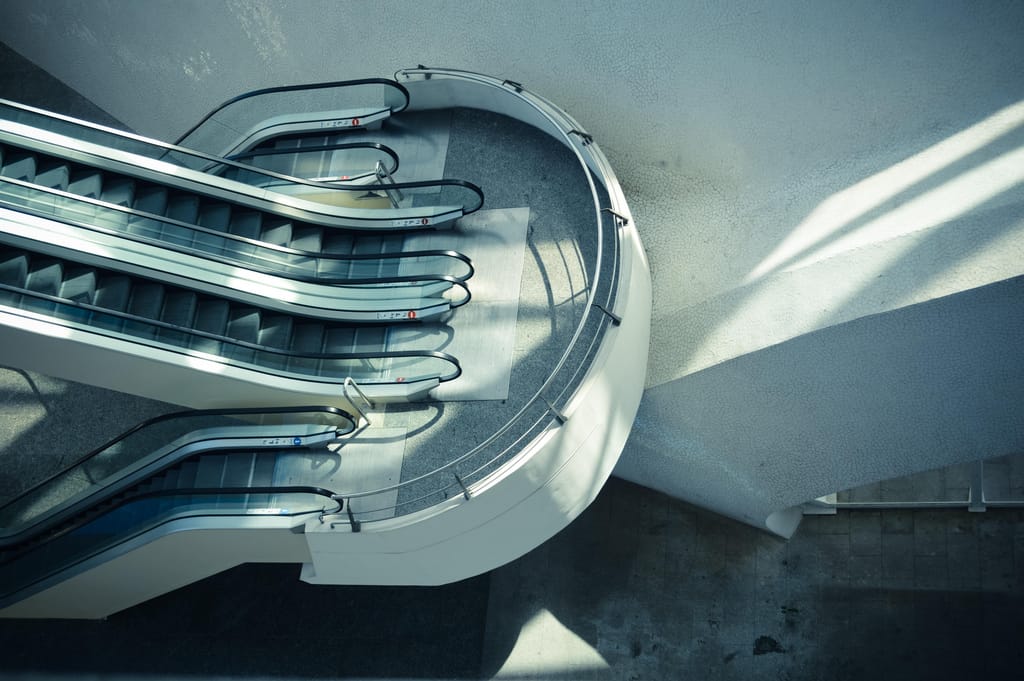
Hong Kong Escalator hong-kong-escalator Escalator photography in Hong Kong — the city's iconic covered escalators and MTR system, a recurring subject for photographers drawn to its geometric repetition and artificial light.
photography photography architecture architecture Hong-Kong hong-kong-2 urban urban grey grey
techspec tech
[{"s":"photography","n":"photography"},{"s":"architecture","n":"architecture"},{"s":"hong-kong-2","n":"Hong-Kong"},{"s":"urban","n":"urban"},{"s":"grey","n":"grey"}]
J. MAYER H. — Stadthaus Scharnhauser Park, Ostfildern
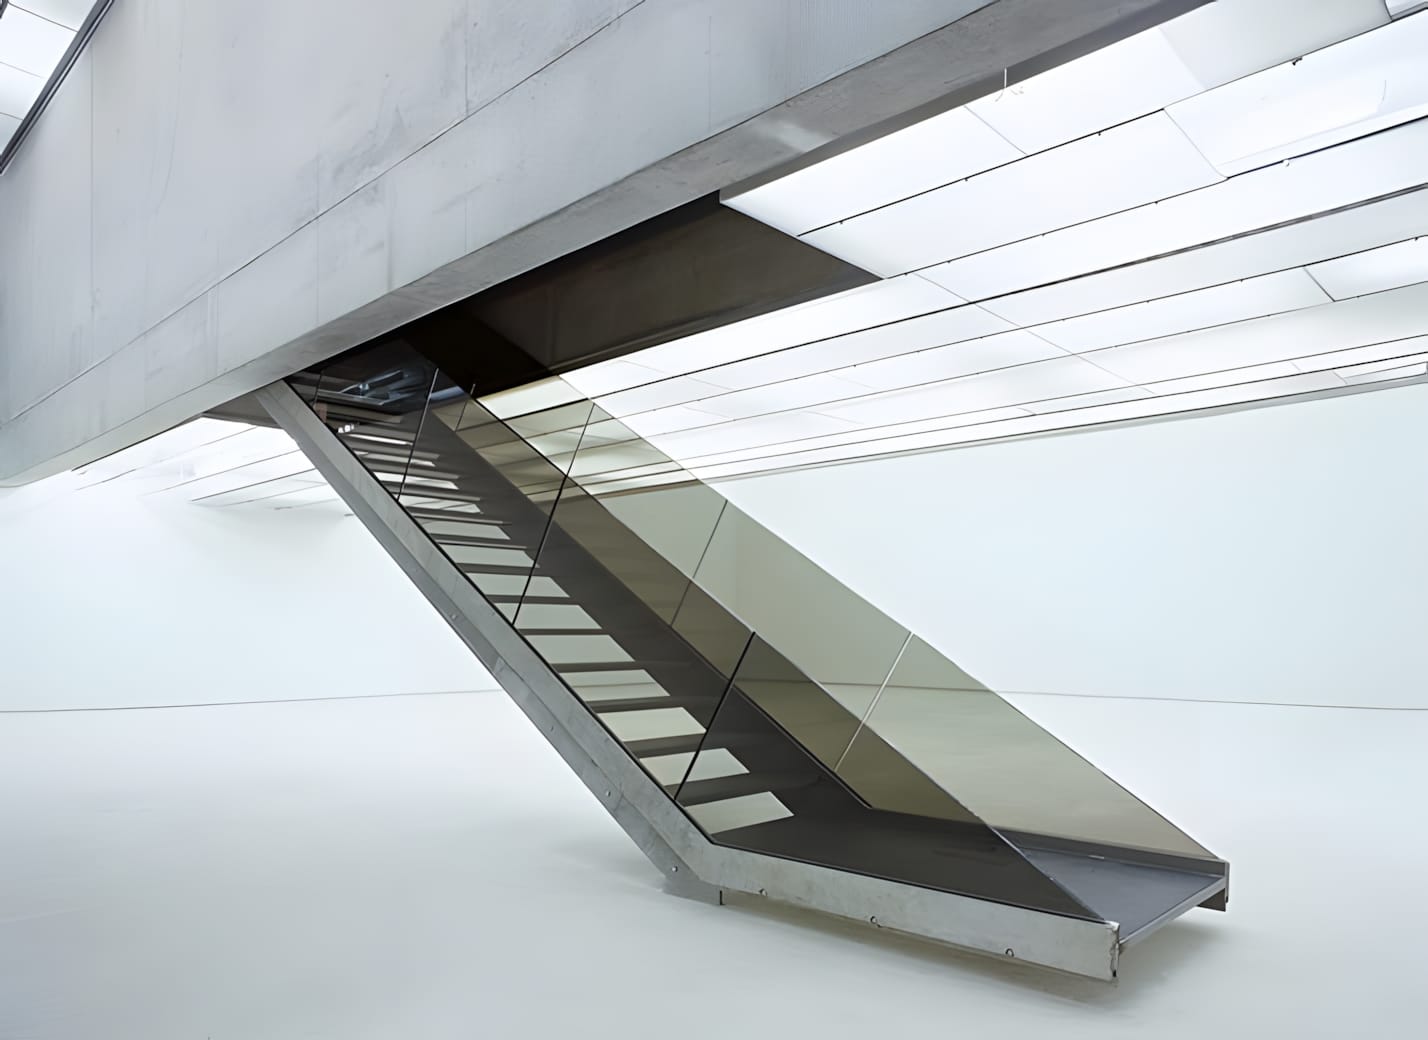
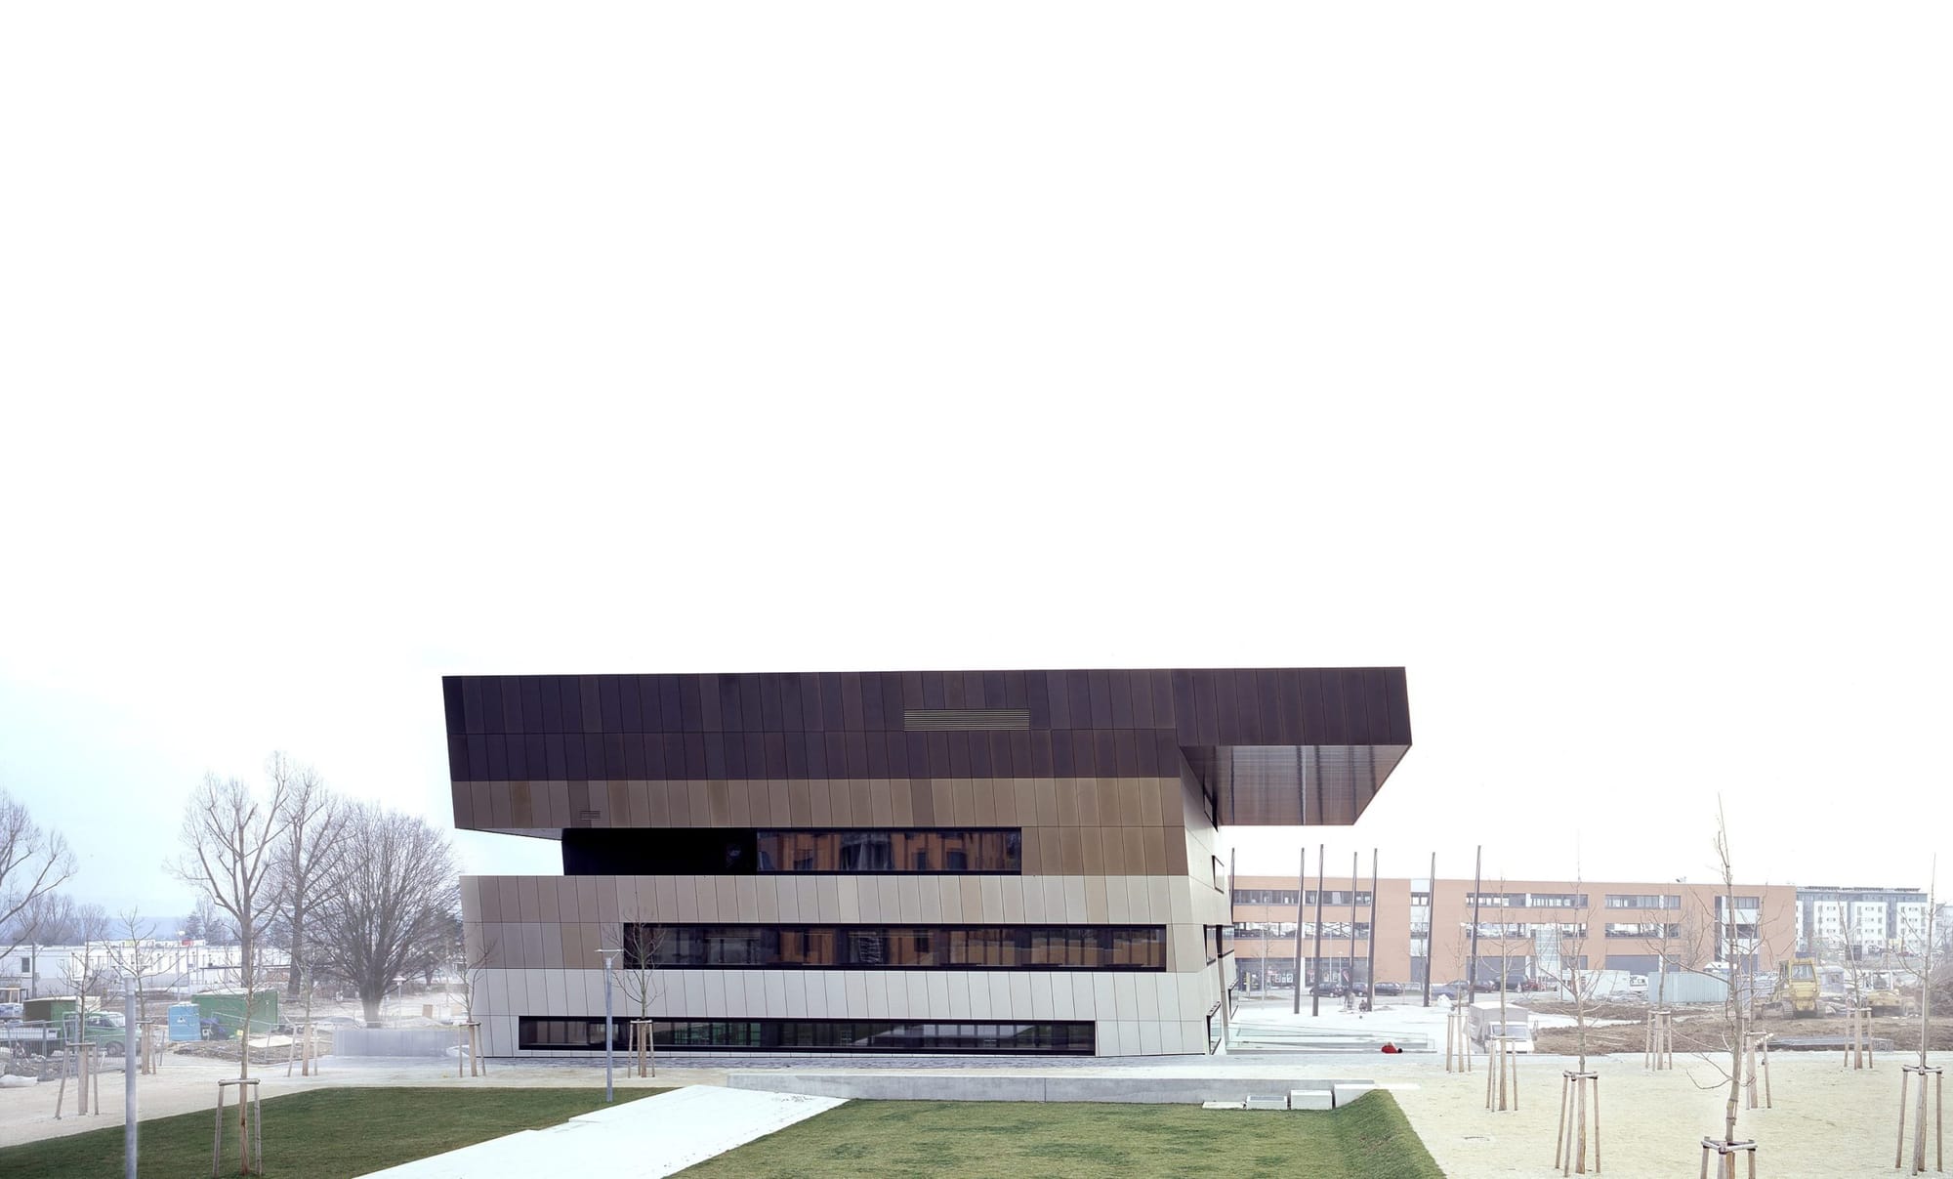
J. MAYER H. — Stadthaus Scharnhauser Park, Ostfildern j-mayer-h-stadthaus-scharnhauser-park-ostfildern Stadthaus Scharnhauser Park by J. MAYER H. Architects, photographed by David Franck — a multifunctional civic building in Ostfildern near Stuttgart, Germany, unifying municipal administration, a public library, an art gallery, and classrooms on a former American military site. Jürgen Mayer H.'s geometric skin articulates his interest in surveillance patterns at the boundary of architecture and communication.
j-mayer-h j-mayer-h-2 jurgen-mayer-h jurgen-mayer-h architecture architecture ostfildern ostfildern germany germany civic civic david-franck david-franck-2
techspec tech
[{"s":"j-mayer-h-2","n":"j-mayer-h"},{"s":"jurgen-mayer-h","n":"jurgen-mayer-h"},{"s":"architecture","n":"architecture"},{"s":"ostfildern","n":"ostfildern"},{"s":"germany","n":"germany"},{"s":"civic","n":"civic"},{"s":"david-franck-2","n":"david-franck"}]
J. MAYER H. Stadthaus, Ostfildern j-mayer-h-stadthaus-ostfildern The Stadthaus in Ostfildern by J. MAYER H. Architects (1998-2002), photography by David Franck. Mies van der Rohe Award special mention 2003; in the MoMA permanent collection.
architecture architecture j mayer h j-mayer-h stadthaus stadthaus ostfildern ostfildern germany germany civic civic david franck david-franck mies van der rohe award mies-van-der-rohe-award
techspec tech
[{"s":"architecture","n":"architecture"},{"s":"j-mayer-h","n":"j mayer h"},{"s":"stadthaus","n":"stadthaus"},{"s":"ostfildern","n":"ostfildern"},{"s":"germany","n":"germany"},{"s":"civic","n":"civic"},{"s":"david-franck","n":"david franck"},{"s":"mies-van-der-rohe-award","n":"mies van der rohe award"}]
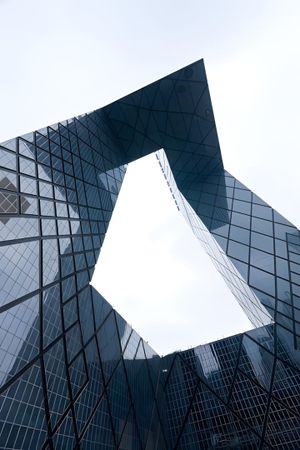
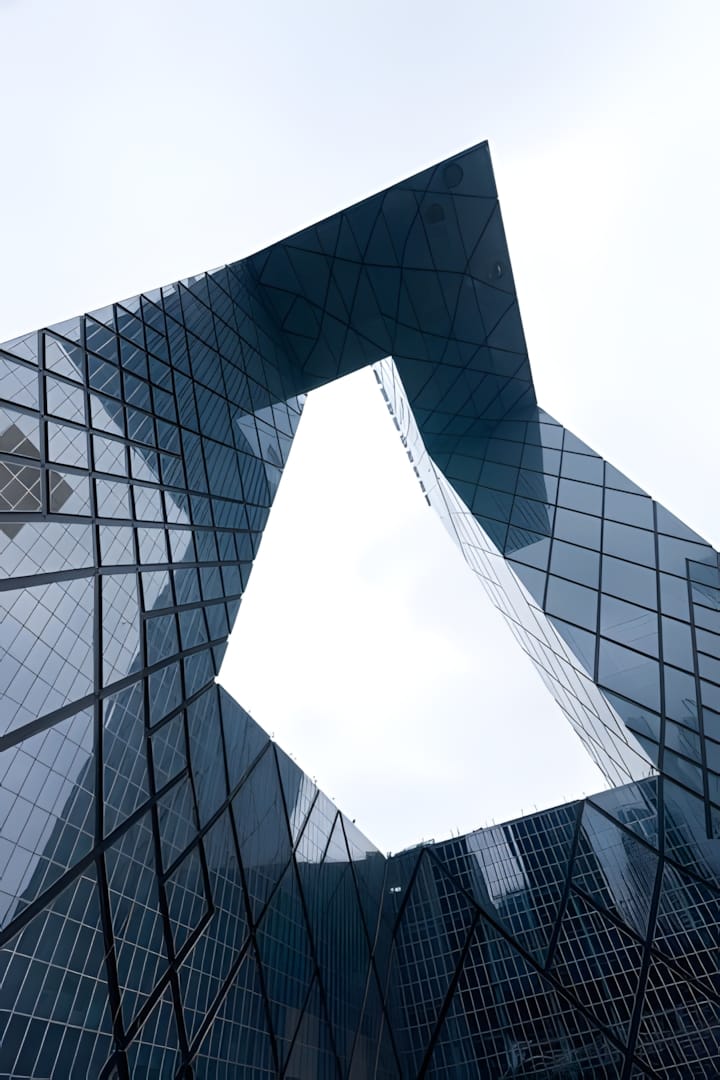
CCTV Headquarters Beijing — OMA / Rem Koolhaas cctv-headquarters-beijing-oma-rem-koolhaas Worm's-eye view through the central void of the CCTV Headquarters in Beijing, designed by OMA (Rem Koolhaas and Ole Scheeren), completed 2012. Photography by Iwan Baan.
oma oma rem koolhaas rem-koolhaas ole scheeren ole-scheeren cctv headquarters cctv-headquarters beijing beijing architecture architecture iwan baan iwan-baan steel steel grey grey
techspec tech
[{"s":"oma","n":"oma"},{"s":"rem-koolhaas","n":"rem koolhaas"},{"s":"ole-scheeren","n":"ole scheeren"},{"s":"cctv-headquarters","n":"cctv headquarters"},{"s":"beijing","n":"beijing"},{"s":"architecture","n":"architecture"},{"s":"iwan-baan","n":"iwan baan"},{"s":"steel","n":"steel"},{"s":"grey","n":"grey"}]
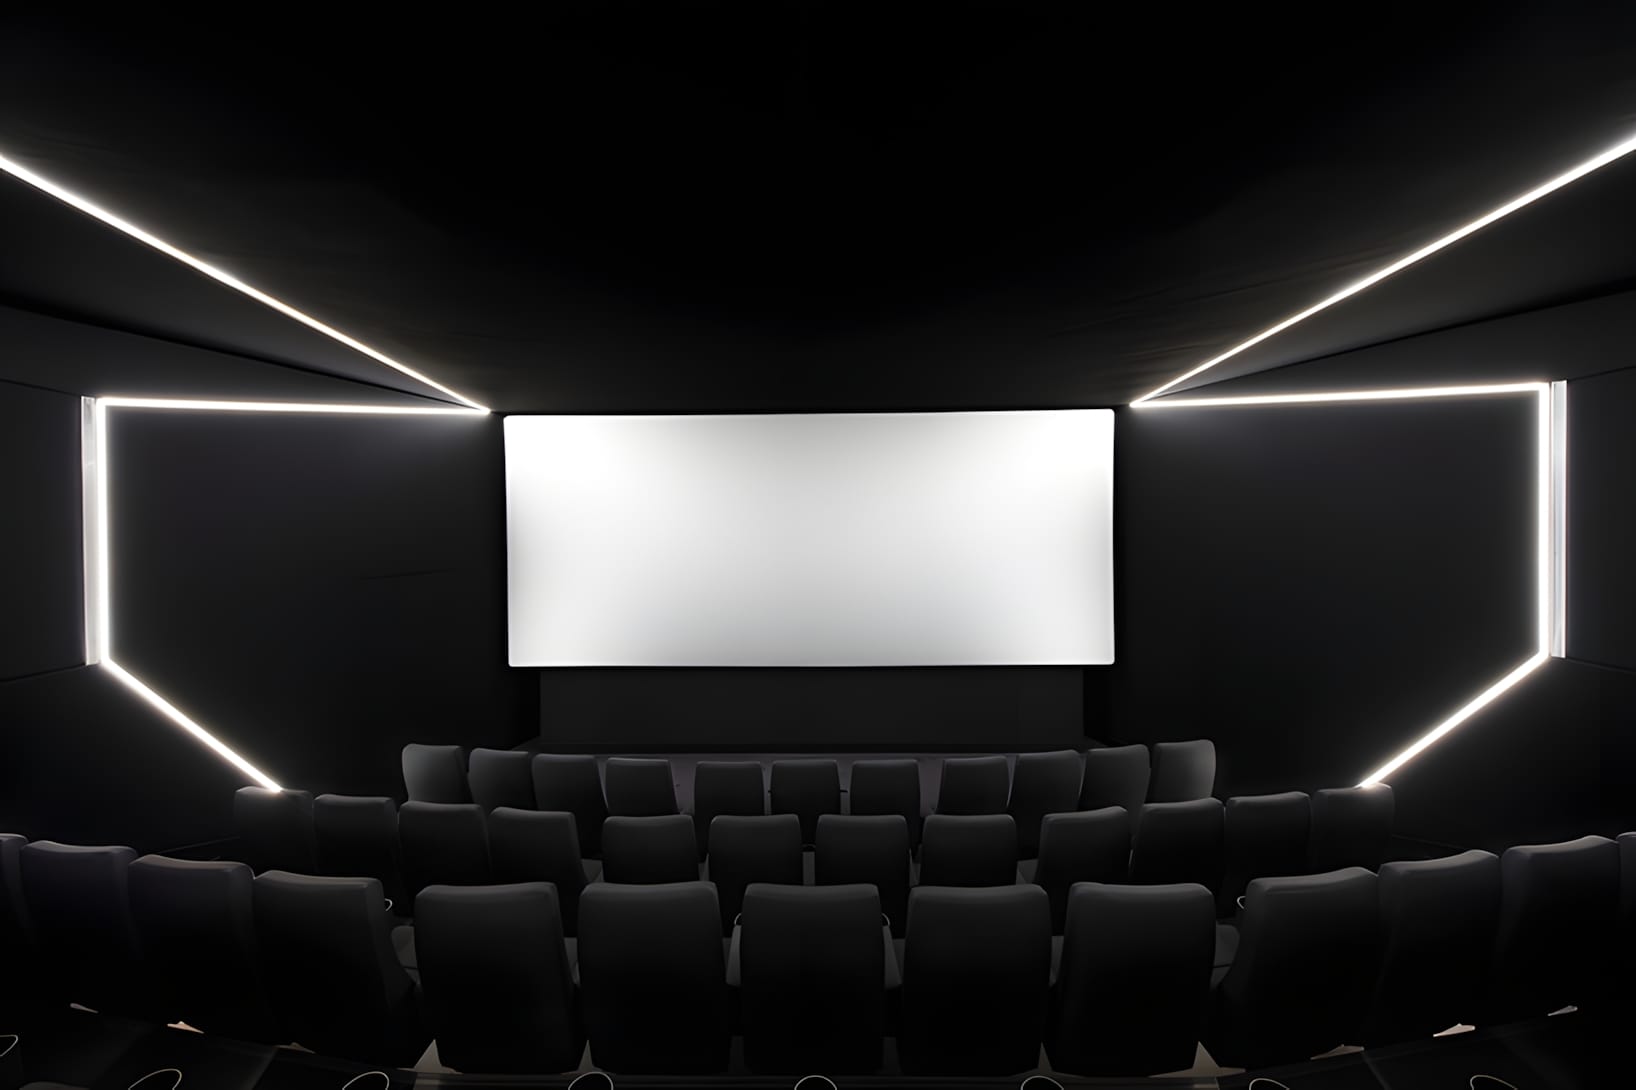
Filmtheater Weltspiegel Cottbus — Studio Alexander Fehre Interior Renovation
Filmtheater Weltspiegel Cottbus — Studio Alexander Fehre Interior Renovation filmtheater-weltspiegel-cottbus-studio-alexander-fehre Interior renovation of Filmtheater Weltspiegel in Cottbus, Germany, by Stuttgart-based Studio Alexander Fehre (2012). The project restored one of Germany's oldest continuously operating cinemas and unified three screens under a cohesive interior design.
studio alexander fehre studio-alexander-fehre filmtheater weltspiegel filmtheater-weltspiegel cottbus cottbus cinema cinema interior design interior-design renovation renovation architecture architecture germany germany
techspec tech
[{"s":"studio-alexander-fehre","n":"studio alexander fehre"},{"s":"filmtheater-weltspiegel","n":"filmtheater weltspiegel"},{"s":"cottbus","n":"cottbus"},{"s":"cinema","n":"cinema"},{"s":"interior-design","n":"interior design"},{"s":"renovation","n":"renovation"},{"s":"architecture","n":"architecture"},{"s":"germany","n":"germany"}]
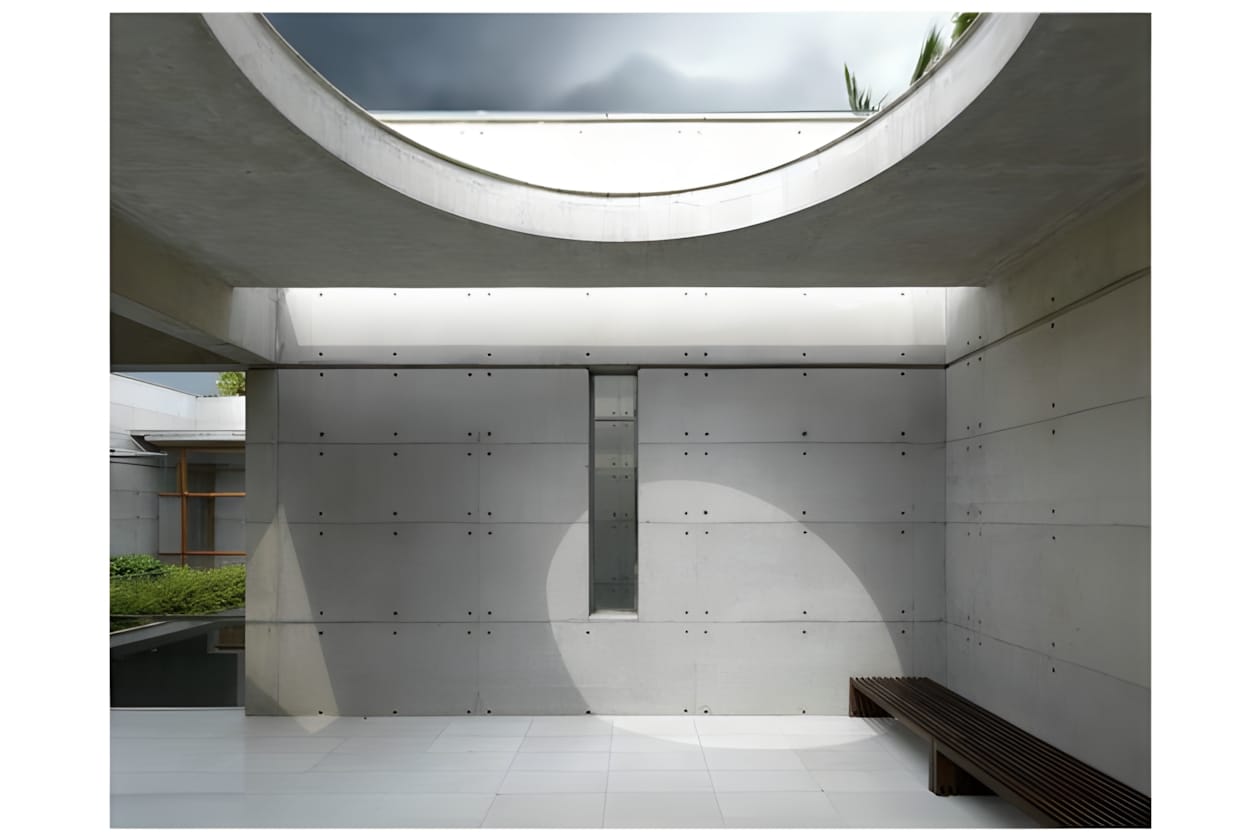
S.A. Residence by SHATOTTO sa-residence-shatotto The S.A. Residence in Dhaka, Bangladesh, designed by SHATOTTO (principal architect Rafiq Azam) and completed in 2011. A concrete house organised around water courtyards, widely published in ArchDaily and Archilovers.
architecture architecture shatotto shatotto rafiq azam rafiq-azam residential residential dhaka dhaka bangladesh bangladesh concrete concrete courtyard courtyard water water 2011 2011
techspec tech
[{"s":"architecture","n":"architecture"},{"s":"shatotto","n":"shatotto"},{"s":"rafiq-azam","n":"rafiq azam"},{"s":"residential","n":"residential"},{"s":"dhaka","n":"dhaka"},{"s":"bangladesh","n":"bangladesh"},{"s":"concrete","n":"concrete"},{"s":"courtyard","n":"courtyard"},{"s":"water","n":"water"},{"s":"2011","n":"2011"}]
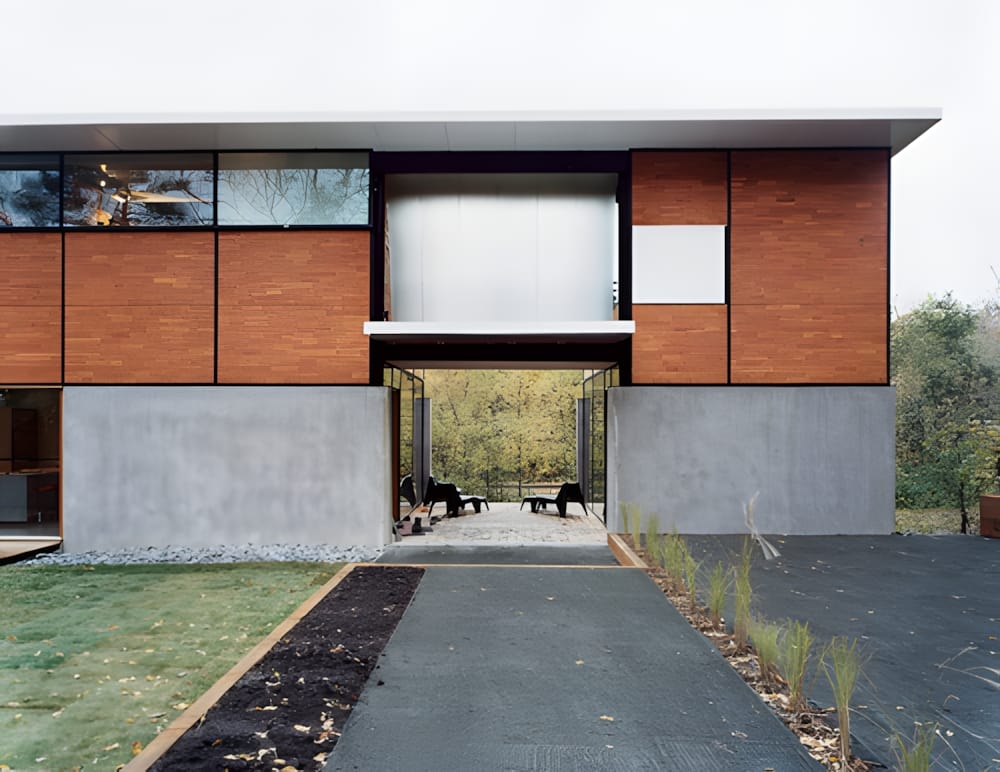
FlatPak House by Charles Lazor / Lazor Office flatpak-house-charles-lazor-lazor-office The FlatPak House by Charles Lazor and Lazor Office, Minneapolis — a modernist prefab component-system residence first published in 2005.
charles lazor charles-lazor lazor office lazor-office flatpak house flatpak-house prefab prefab modular construction modular-construction residential architecture residential-architecture architecture architecture minneapolis minneapolis cedar cedar concrete concrete
techspec tech
[{"s":"charles-lazor","n":"charles lazor"},{"s":"lazor-office","n":"lazor office"},{"s":"flatpak-house","n":"flatpak house"},{"s":"prefab","n":"prefab"},{"s":"modular-construction","n":"modular construction"},{"s":"residential-architecture","n":"residential architecture"},{"s":"architecture","n":"architecture"},{"s":"minneapolis","n":"minneapolis"},{"s":"cedar","n":"cedar"},{"s":"concrete","n":"concrete"}]
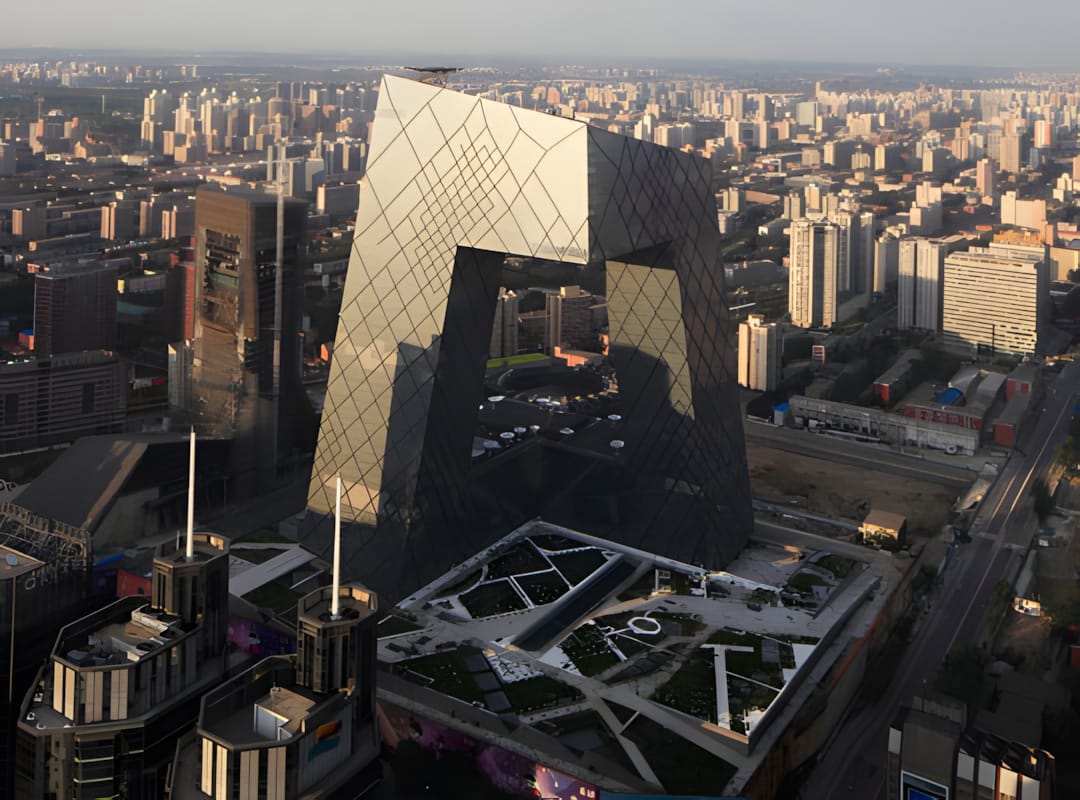
OMA / Rem Koolhaas — CCTV Headquarters, Beijing oma-rem-koolhaas-cctv-headquarters-beijing Aerial view of the CCTV Headquarters in Beijing, designed by OMA (Rem Koolhaas and Ole Scheeren). The double-bent loop tower, completed 2012, stands as one of the most structurally complex skyscrapers of the 21st century.
rem koolhaas rem-koolhaas oma oma ole scheeren ole-scheeren cctv headquarters cctv-headquarters architecture architecture skyscraper skyscraper beijing beijing China china structural engineering structural-engineering contemporary architecture contemporary-architecture
techspec tech
[{"s":"rem-koolhaas","n":"rem koolhaas"},{"s":"oma","n":"oma"},{"s":"ole-scheeren","n":"ole scheeren"},{"s":"cctv-headquarters","n":"cctv headquarters"},{"s":"architecture","n":"architecture"},{"s":"skyscraper","n":"skyscraper"},{"s":"beijing","n":"beijing"},{"s":"china","n":"China"},{"s":"structural-engineering","n":"structural engineering"},{"s":"contemporary-architecture","n":"contemporary architecture"}]