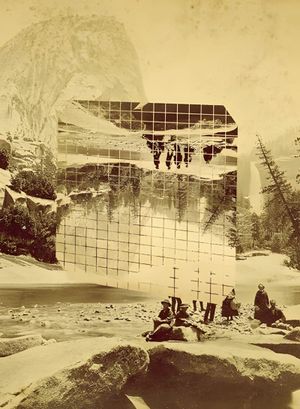
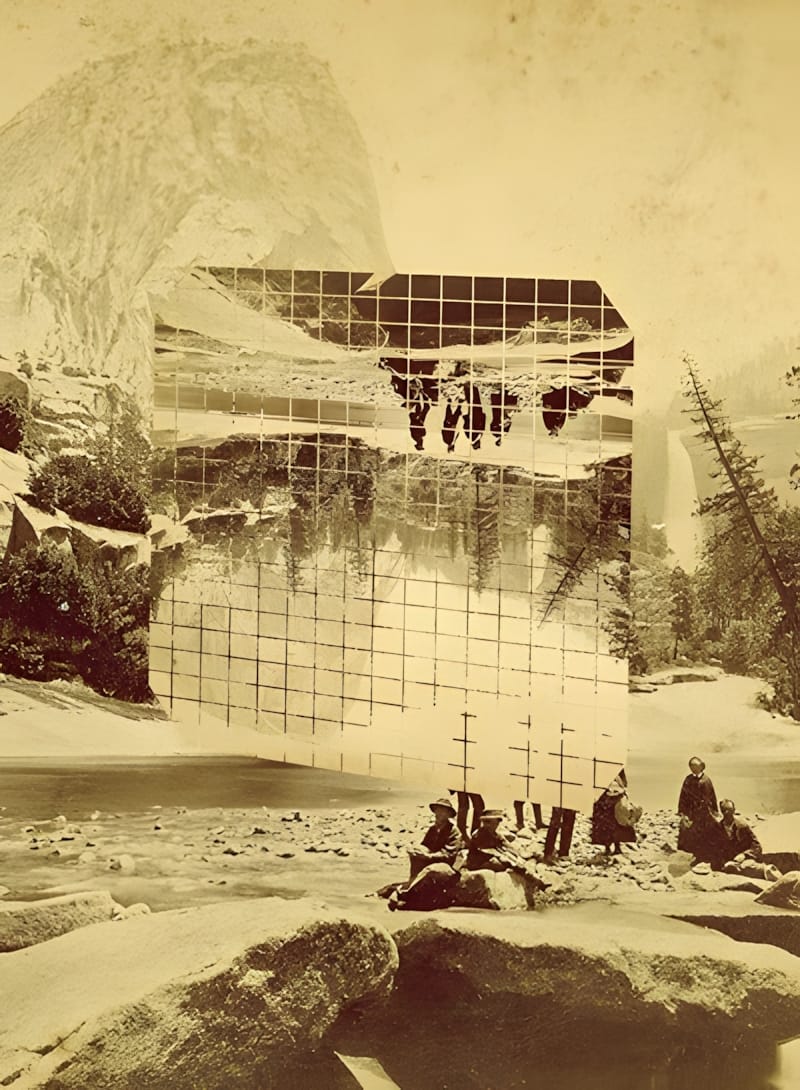
Superstudio, The Continuous Monument Photomontage superstudio-continuous-monument-photomontage Photomontage from Superstudio's Continuous Monument series (1969–71), showing a transparent reflective grid-plane superimposed over a 19th-century albumen photograph of a mountain valley landscape with small figures. One of the defining works of Italian radical architecture.
superstudio superstudio radical architecture radical-architecture architecture architecture Italian italian conceptual conceptual collage collage megastructure megastructure 1970s 1970s adolfo natalini adolfo-natalini cristiano toraldo di francia cristiano-toraldo-di-francia photomontage photomontage continuous monument continuous-monument tan tan brown brown
techspec tech
[{"s":"superstudio","n":"superstudio"},{"s":"radical-architecture","n":"radical architecture"},{"s":"architecture","n":"architecture"},{"s":"italian","n":"Italian"},{"s":"conceptual","n":"conceptual"},{"s":"collage","n":"collage"},{"s":"megastructure","n":"megastructure"},{"s":"1970s","n":"1970s"},{"s":"adolfo-natalini","n":"adolfo natalini"},{"s":"cristiano-toraldo-di-francia","n":"cristiano toraldo di francia"},{"s":"photomontage","n":"photomontage"},{"s":"continuous-monument","n":"continuous monument"},{"s":"tan","n":"tan"},{"s":"brown","n":"brown"}]
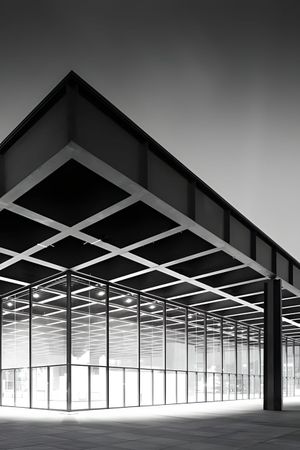
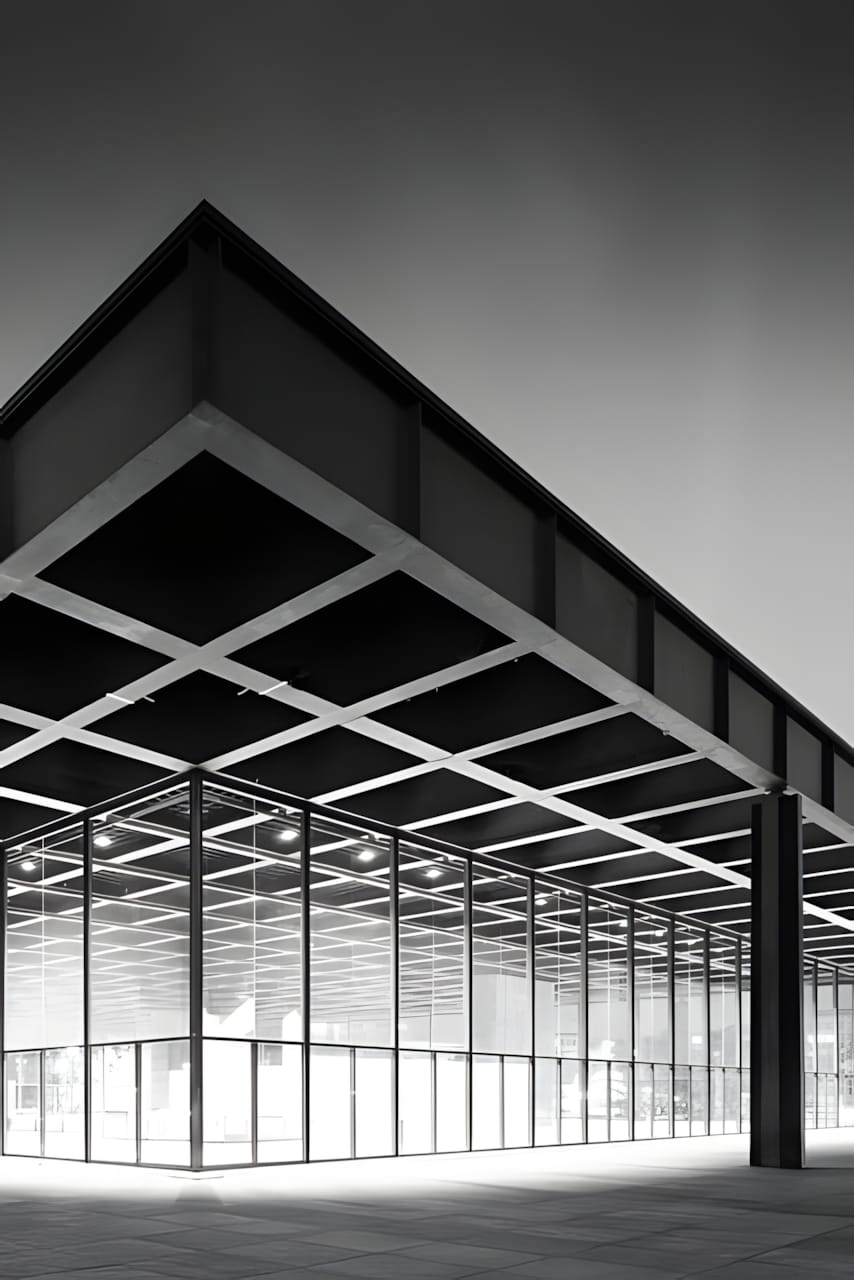
Neue Nationalgalerie, Ludwig Mies van der Rohe, Berlin
Neue Nationalgalerie, Ludwig Mies van der Rohe, Berlin neue-nationalgalerie-mies-van-der-rohe-berlin The Neue Nationalgalerie in Berlin, designed by Ludwig Mies van der Rohe and completed in 1968 — his final European building and a landmark of steel-and-glass minimalist modernism.
architecture architecture Mies-van-der-Rohe mies-van-der-rohe-2 Berlin berlin museum museum modernism modernism neue-nationalgalerie neue-nationalgalerie bauhaus bauhaus germany germany grey grey
techspec tech
[{"s":"architecture","n":"architecture"},{"s":"mies-van-der-rohe-2","n":"Mies-van-der-Rohe"},{"s":"berlin","n":"Berlin"},{"s":"museum","n":"museum"},{"s":"modernism","n":"modernism"},{"s":"neue-nationalgalerie","n":"neue-nationalgalerie"},{"s":"bauhaus","n":"bauhaus"},{"s":"germany","n":"germany"},{"s":"grey","n":"grey"}]
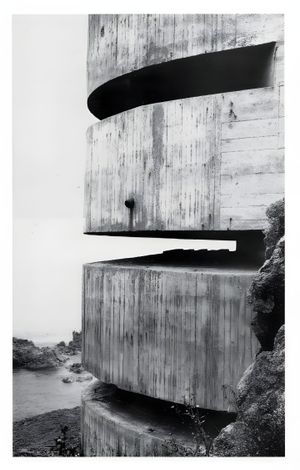
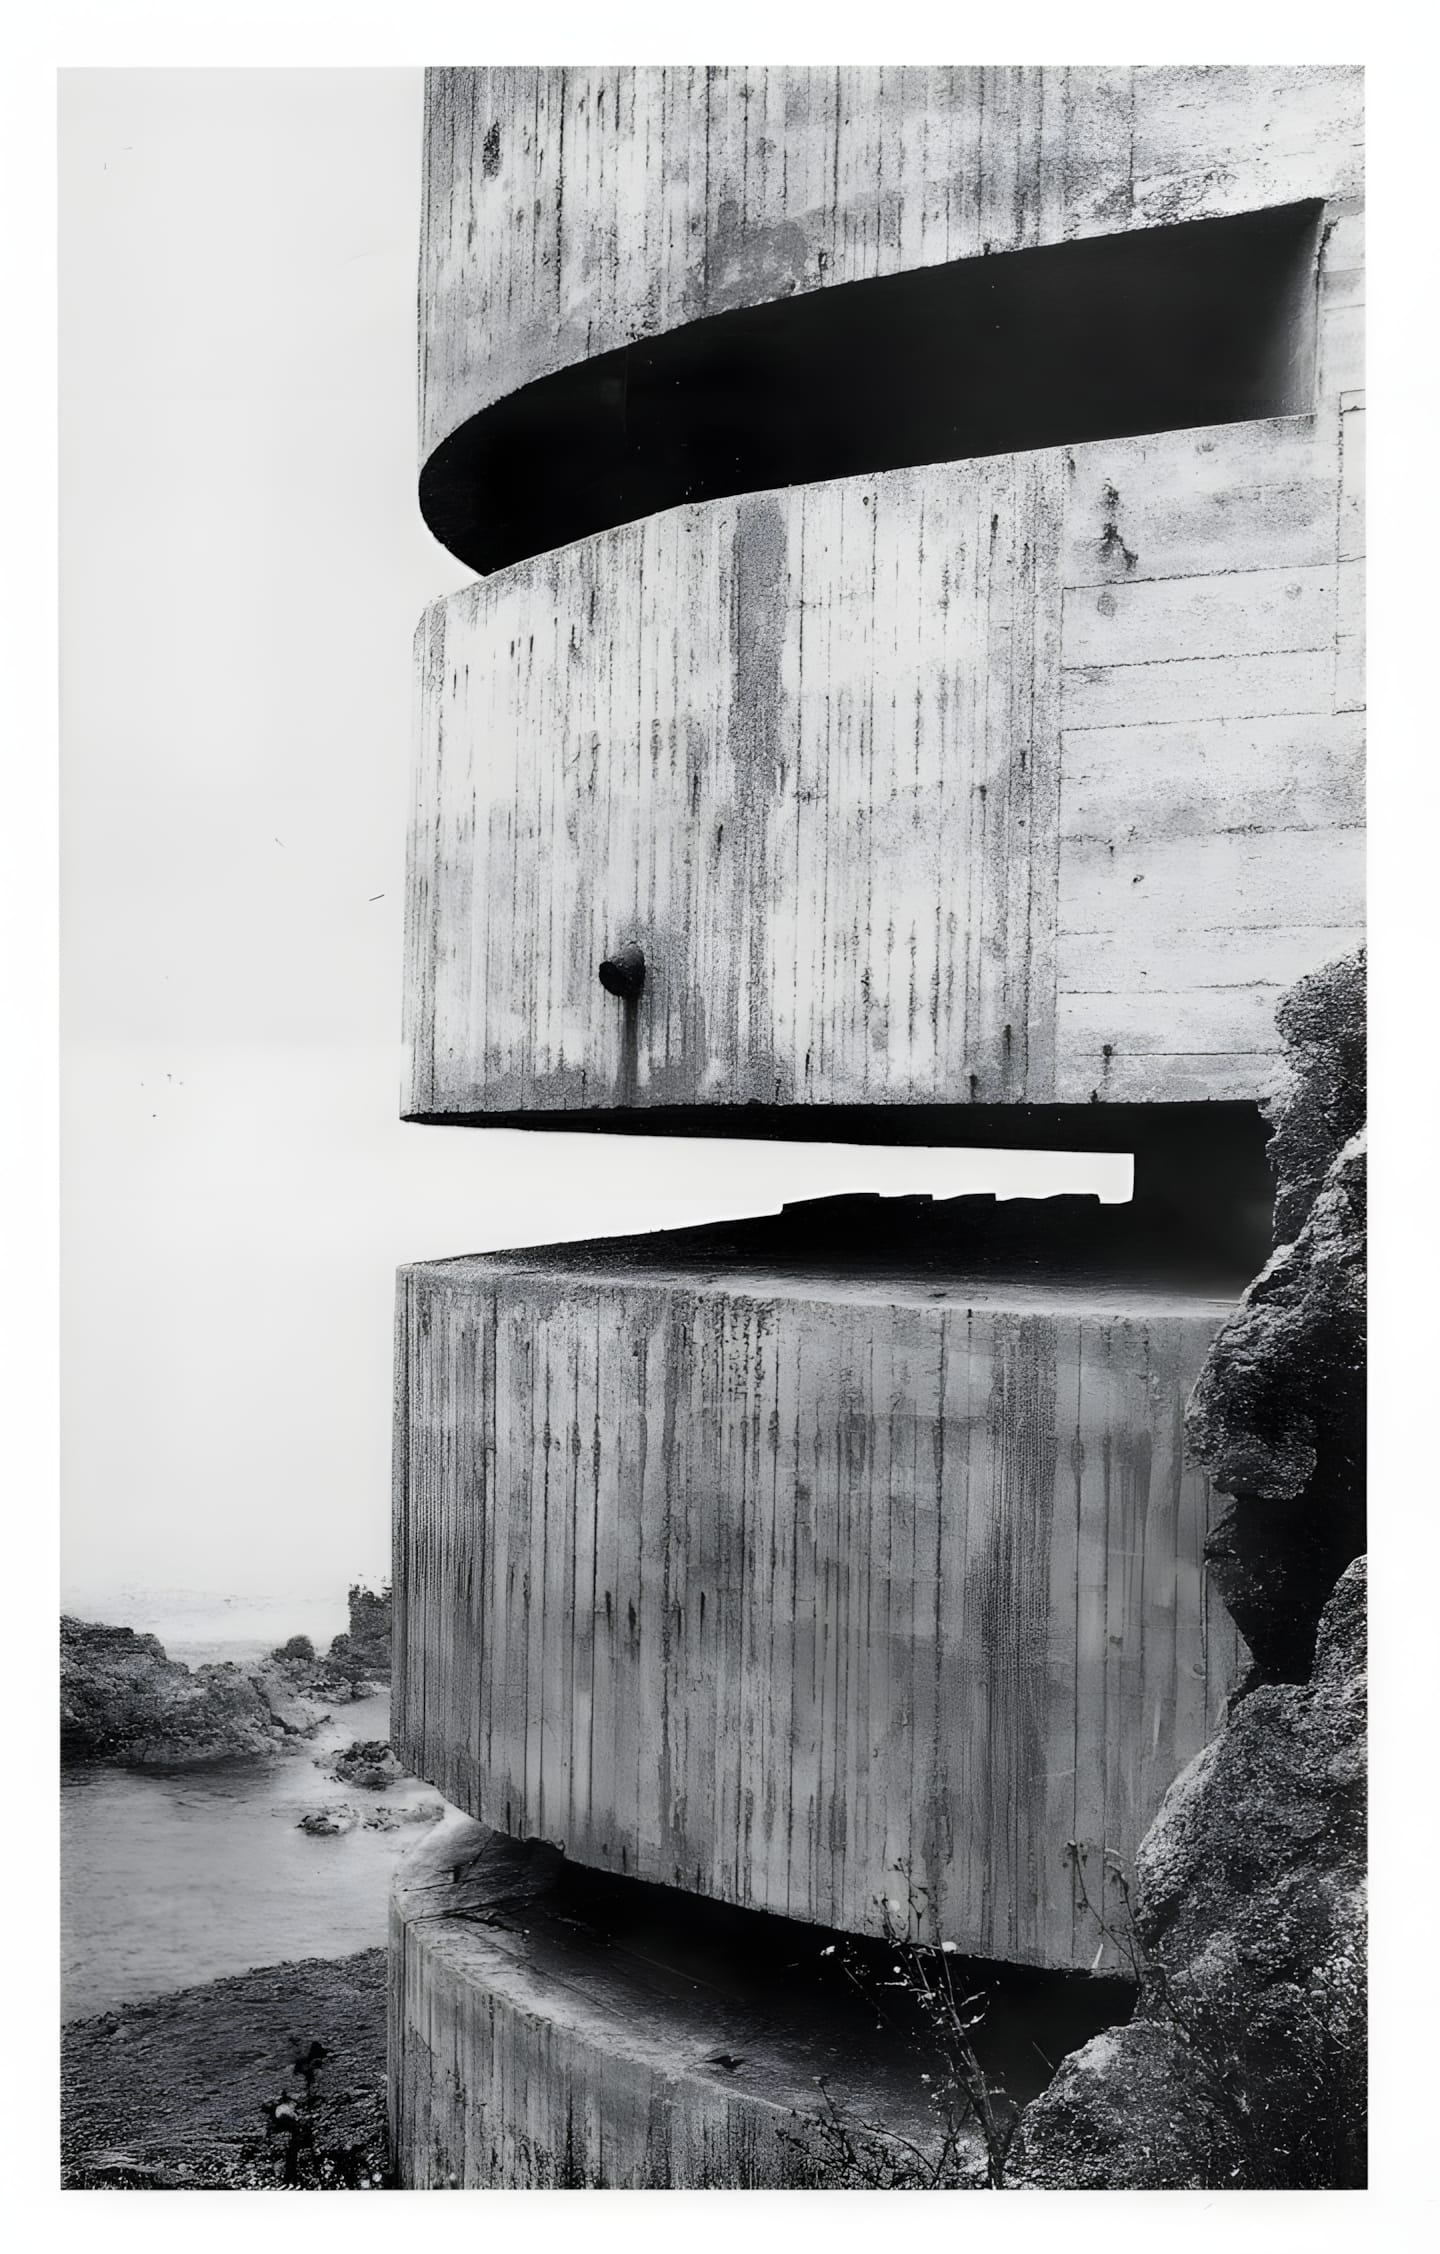
Paul Virilio, Bunker Archeology paul-virilio-bunker-archeology A photograph from Paul Virilio's Bunker Archéologie (1975) — the French theorist and architect's photographic study of Nazi Atlantic Wall bunkers along the French coast. Shot between 1958 and 1965, the project documents the abandoned concrete fortifications as monolithic found objects.
paul virilio paul-virilio bunker archeology bunker-archeology architecture architecture brutalism brutalism military military concrete concrete atlantic wall atlantic-wall photography photography ww2 ww2 grey grey
techspec tech
[{"s":"paul-virilio","n":"paul virilio"},{"s":"bunker-archeology","n":"bunker archeology"},{"s":"architecture","n":"architecture"},{"s":"brutalism","n":"brutalism"},{"s":"military","n":"military"},{"s":"concrete","n":"concrete"},{"s":"atlantic-wall","n":"atlantic wall"},{"s":"photography","n":"photography"},{"s":"ww2","n":"ww2"},{"s":"grey","n":"grey"}]
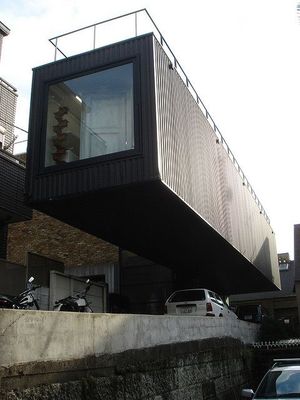
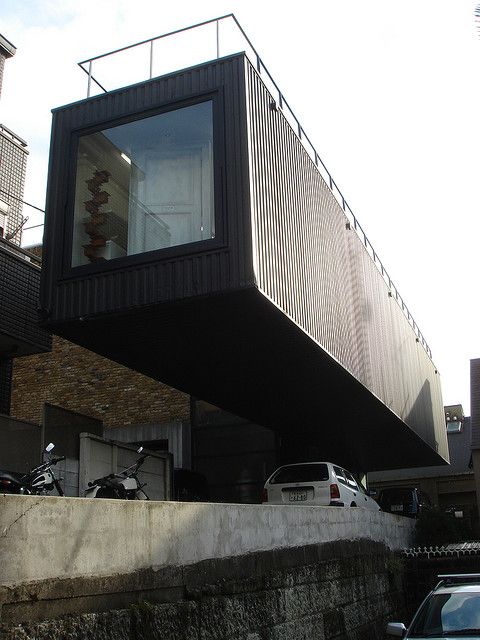
Undercover Headquarters undercover-headquarters
architecture architecture Tokyo tokyo undercover undercover offices offices headquarters headquarters space design space-design black black
techspec tech
[{"s":"architecture","n":"architecture"},{"s":"tokyo","n":"Tokyo"},{"s":"undercover","n":"undercover"},{"s":"offices","n":"offices"},{"s":"headquarters","n":"headquarters"},{"s":"space-design","n":"space design"},{"s":"black","n":"black"}]
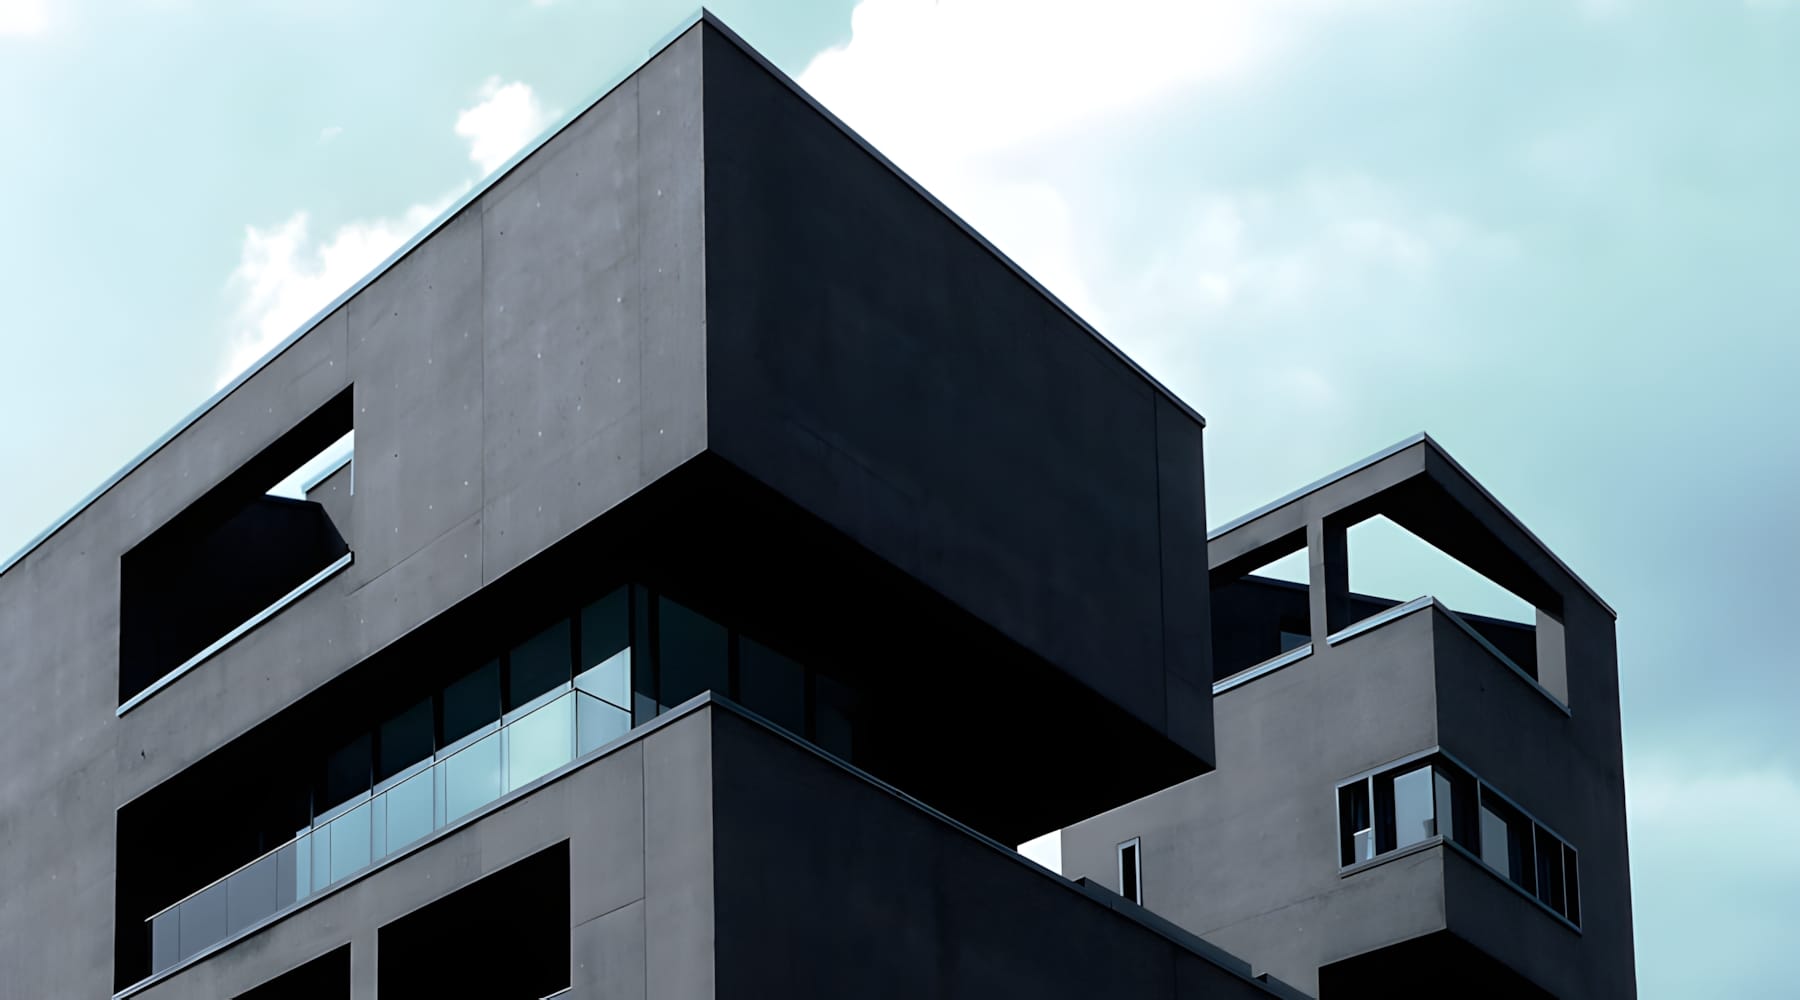
Linienstrasse 40, Bundschuh Architekten, Berlin-Mitte linienstrasse-40-bundschuh-architekten-berlin Linienstrasse 40 (L40) is a residential and commercial building completed in 2010 at the corner of Linienstrasse and Rosa-Luxemburg-Strasse in Berlin-Mitte. Designed by Roger Bundschuh and artist Cosima von Bonin, its monolithic black exposed-concrete form and cantilevered volumes make it one of Berlin's most distinctive contemporary buildings.
architecture architecture Berlin berlin bundschuh architekten bundschuh-architekten roger bundschuh roger-bundschuh cosima von bonin cosima-von-bonin residential residential concrete concrete contemporary architecture contemporary-architecture building building black black grey grey
techspec tech
[{"s":"architecture","n":"architecture"},{"s":"berlin","n":"Berlin"},{"s":"bundschuh-architekten","n":"bundschuh architekten"},{"s":"roger-bundschuh","n":"roger bundschuh"},{"s":"cosima-von-bonin","n":"cosima von bonin"},{"s":"residential","n":"residential"},{"s":"concrete","n":"concrete"},{"s":"contemporary-architecture","n":"contemporary architecture"},{"s":"building","n":"building"},{"s":"black","n":"black"},{"s":"grey","n":"grey"}]
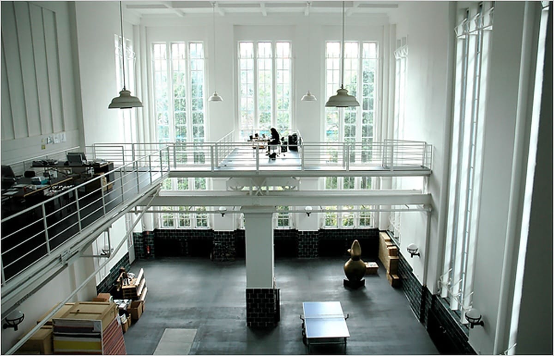
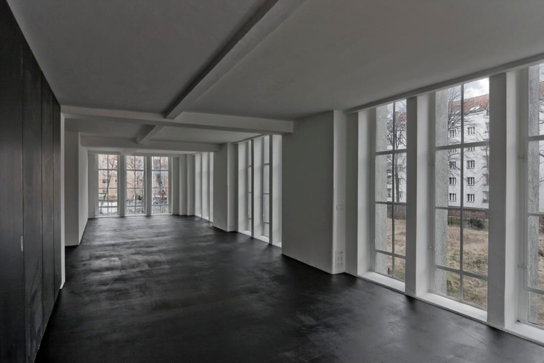
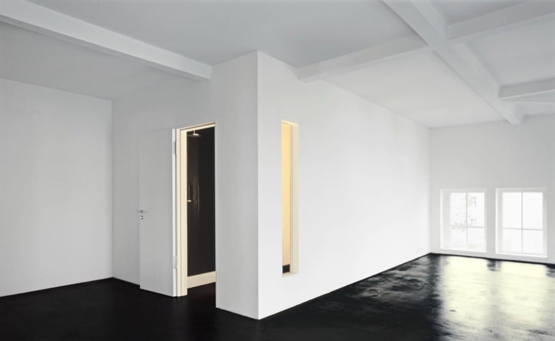
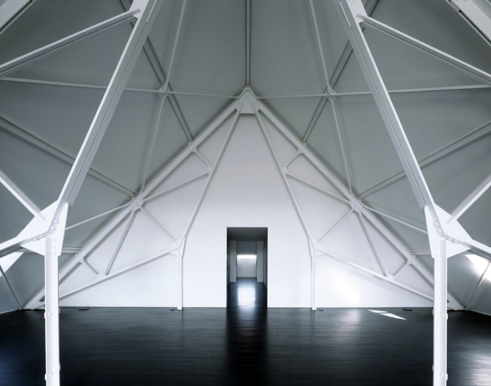
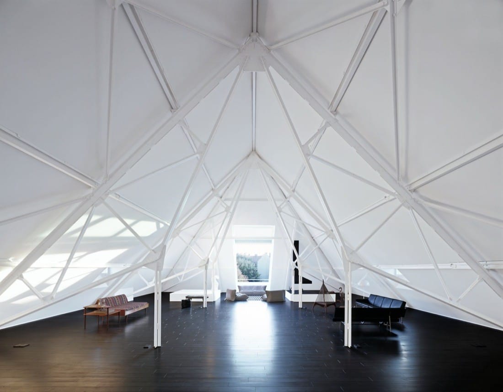
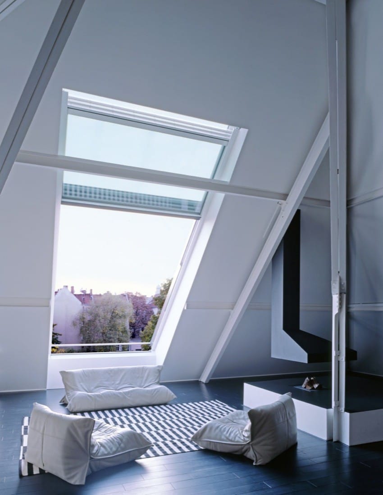
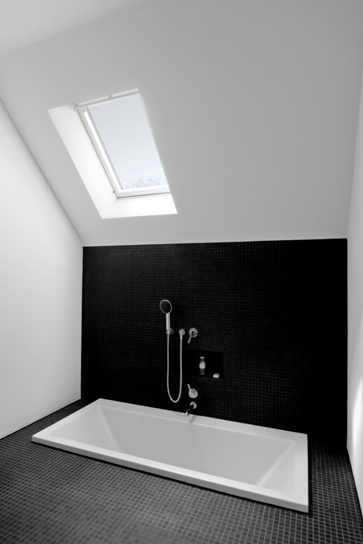
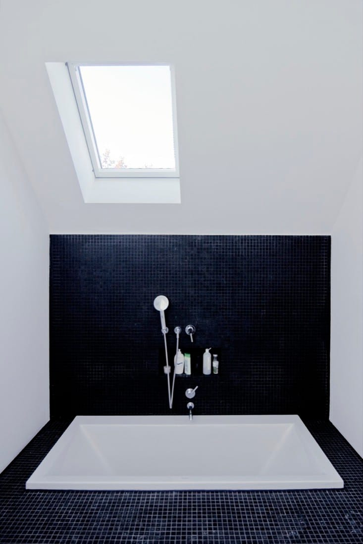
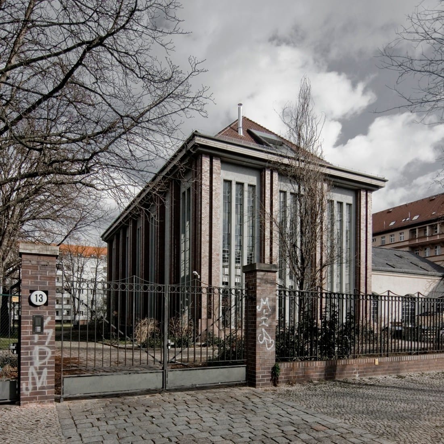
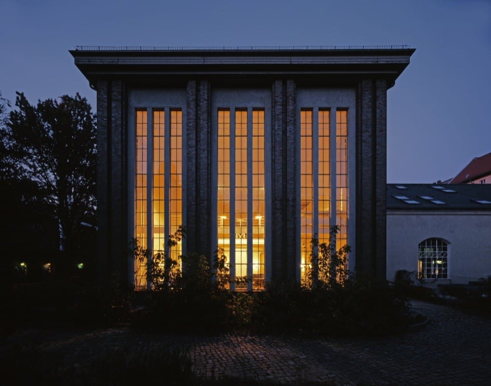
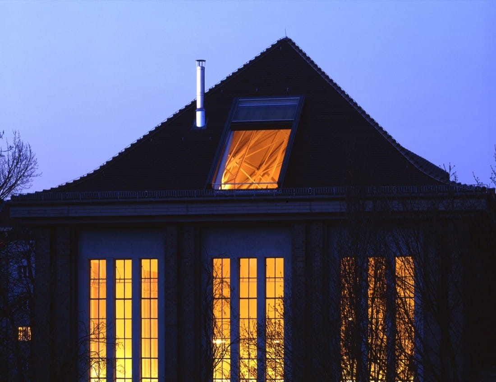
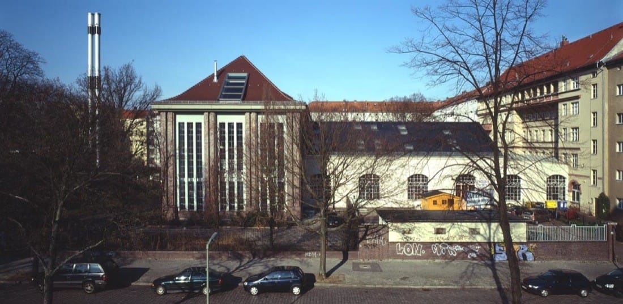
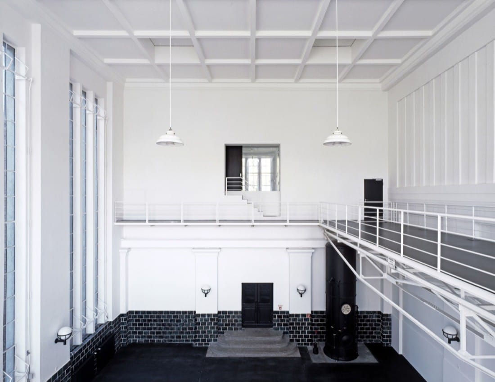
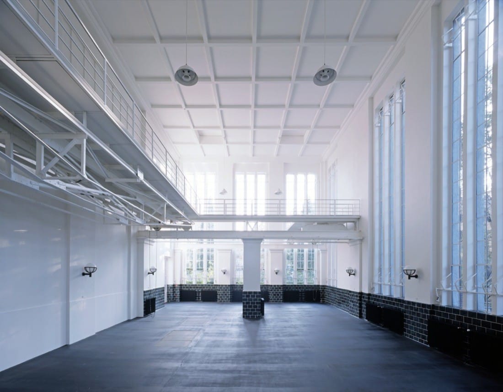
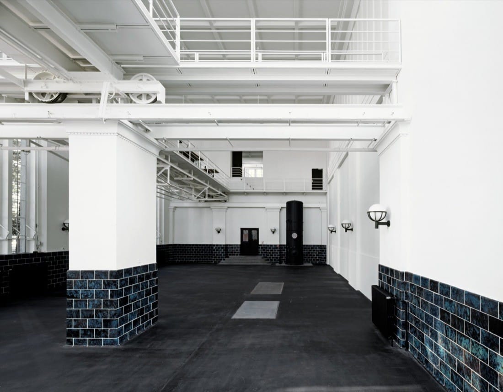
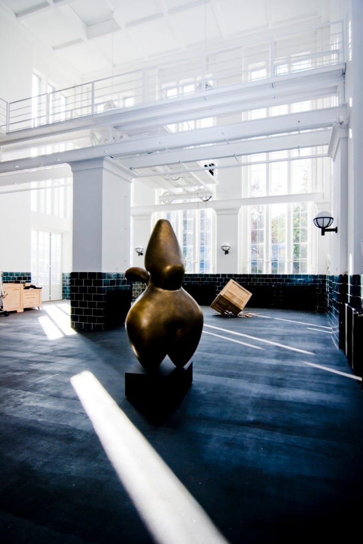
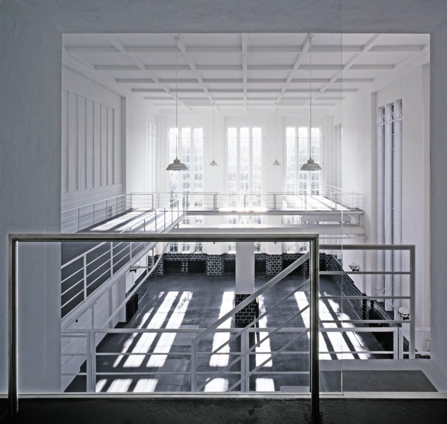
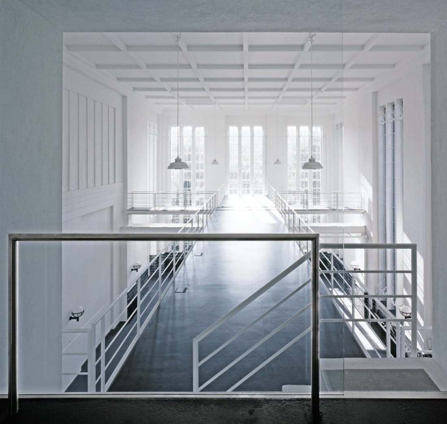
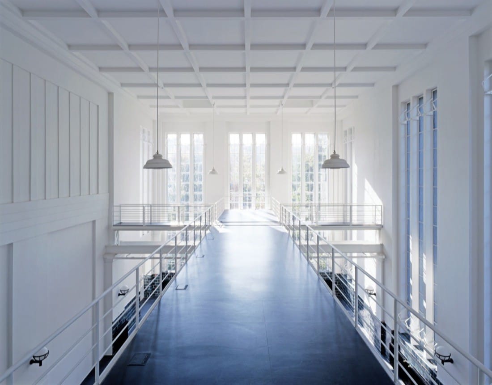
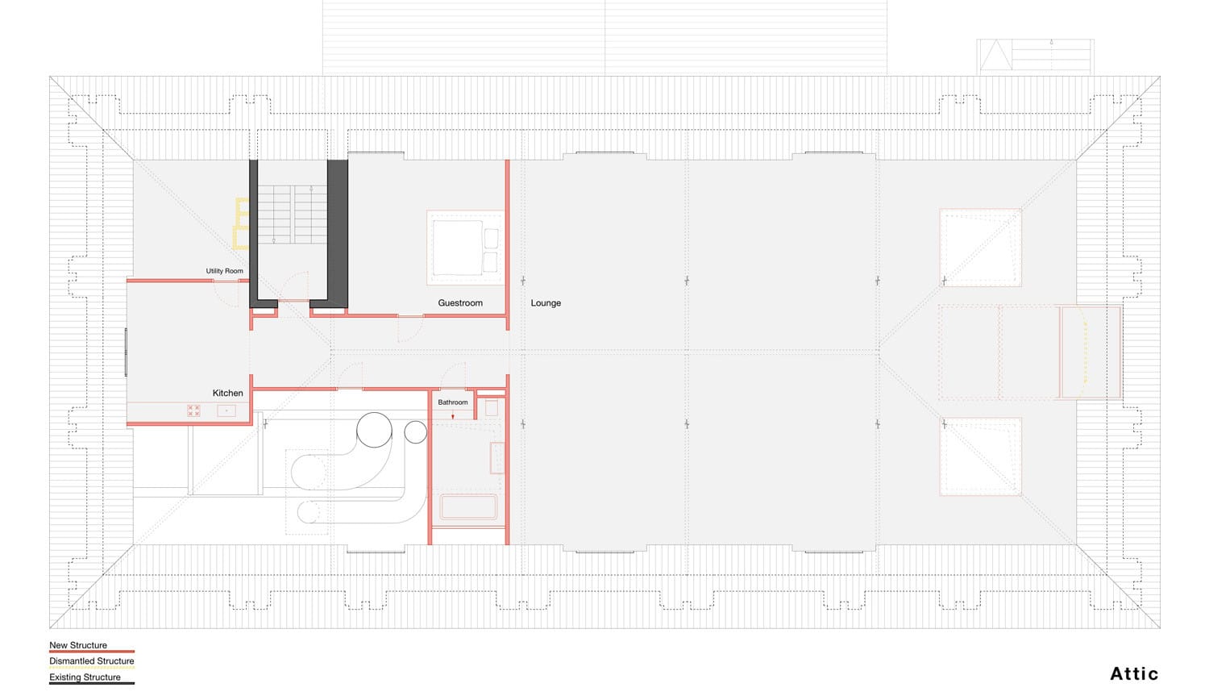
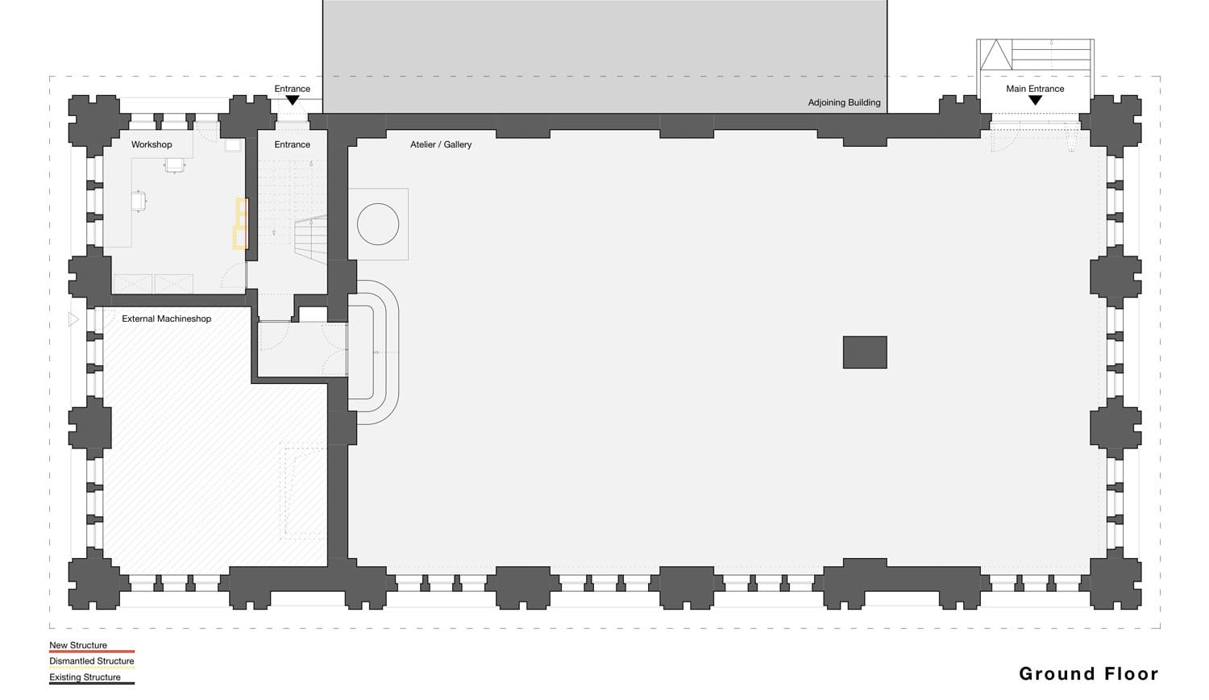
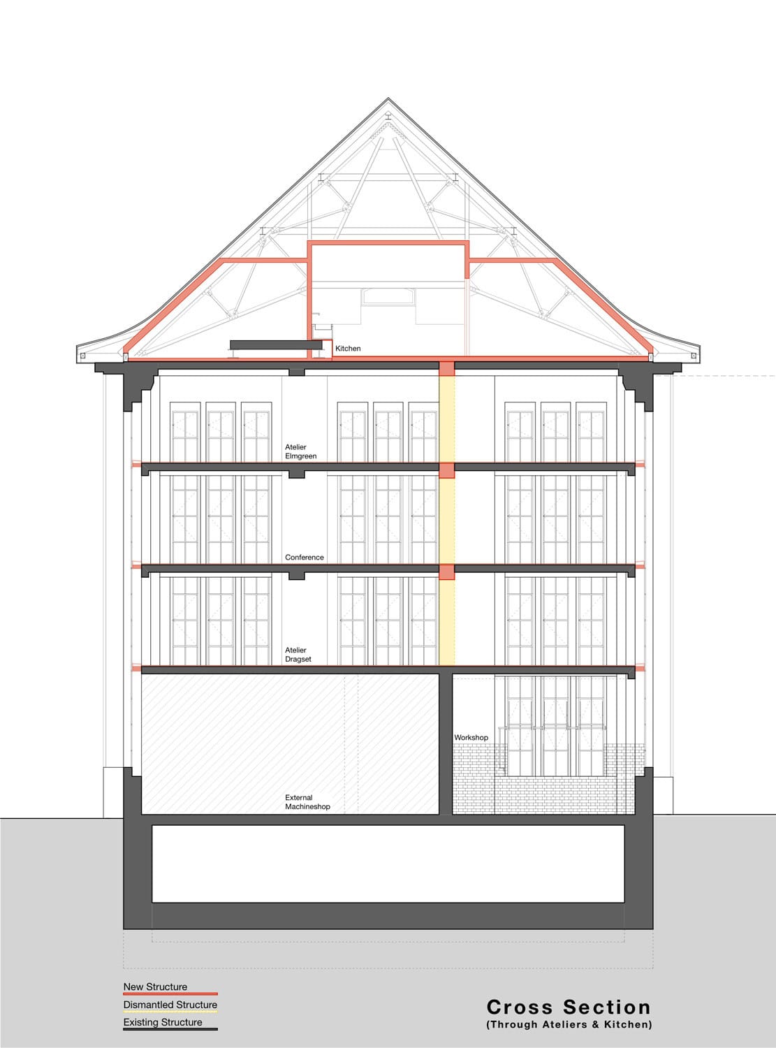
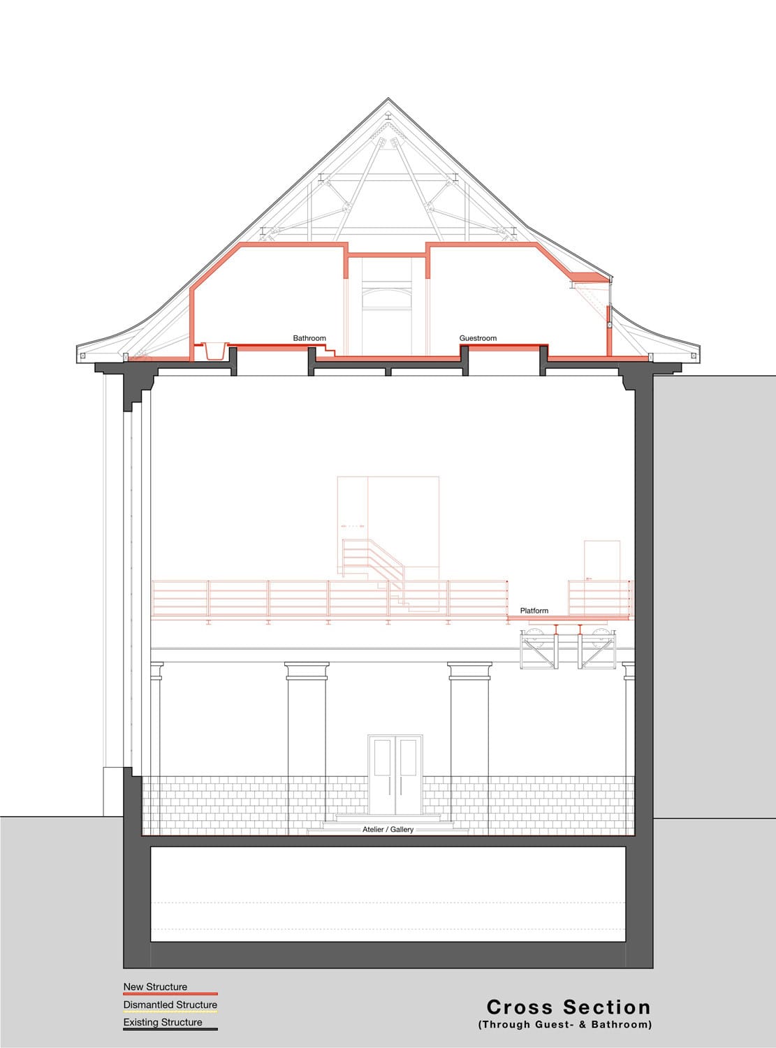
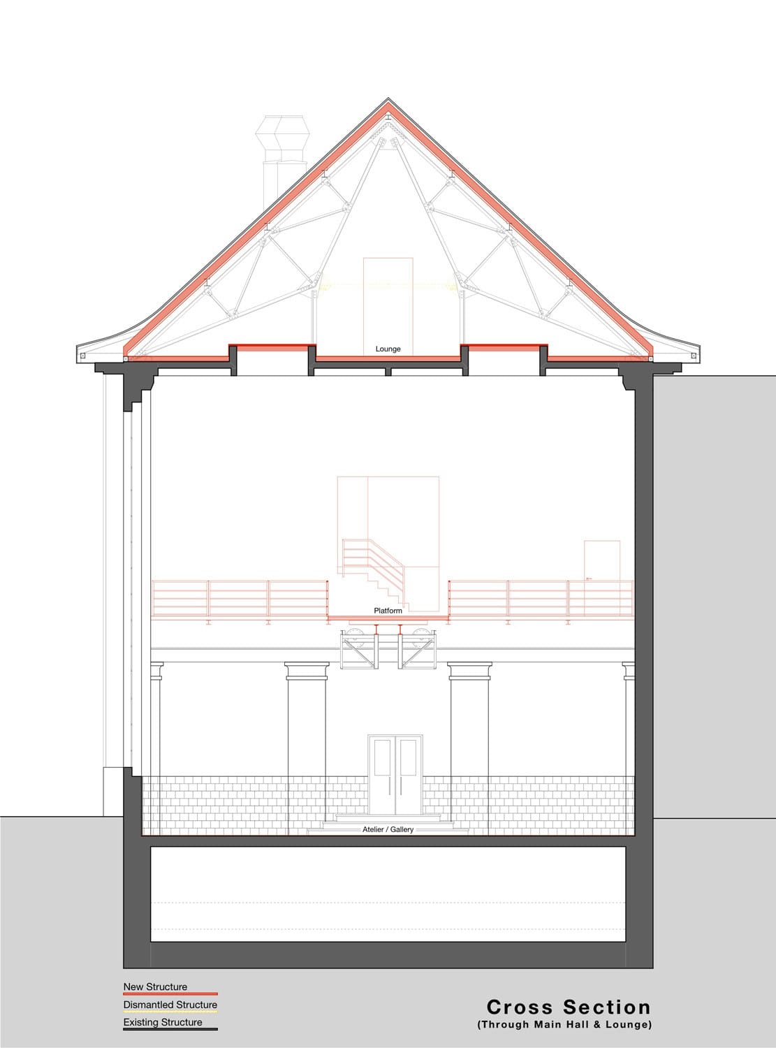
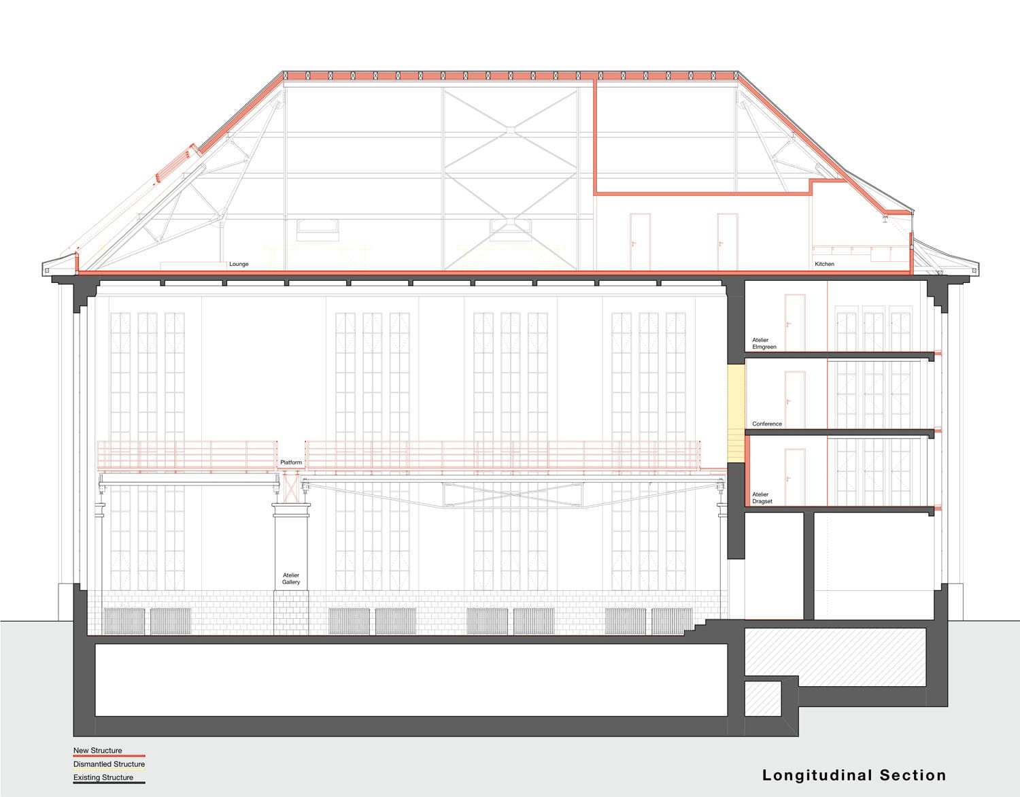
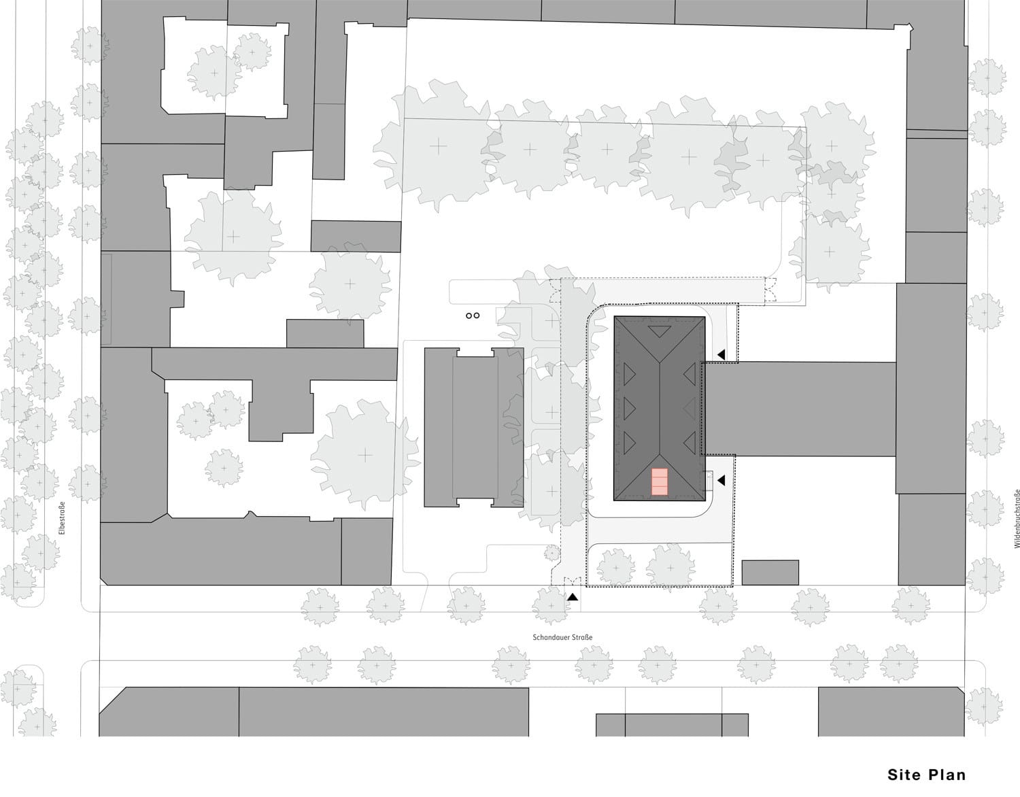
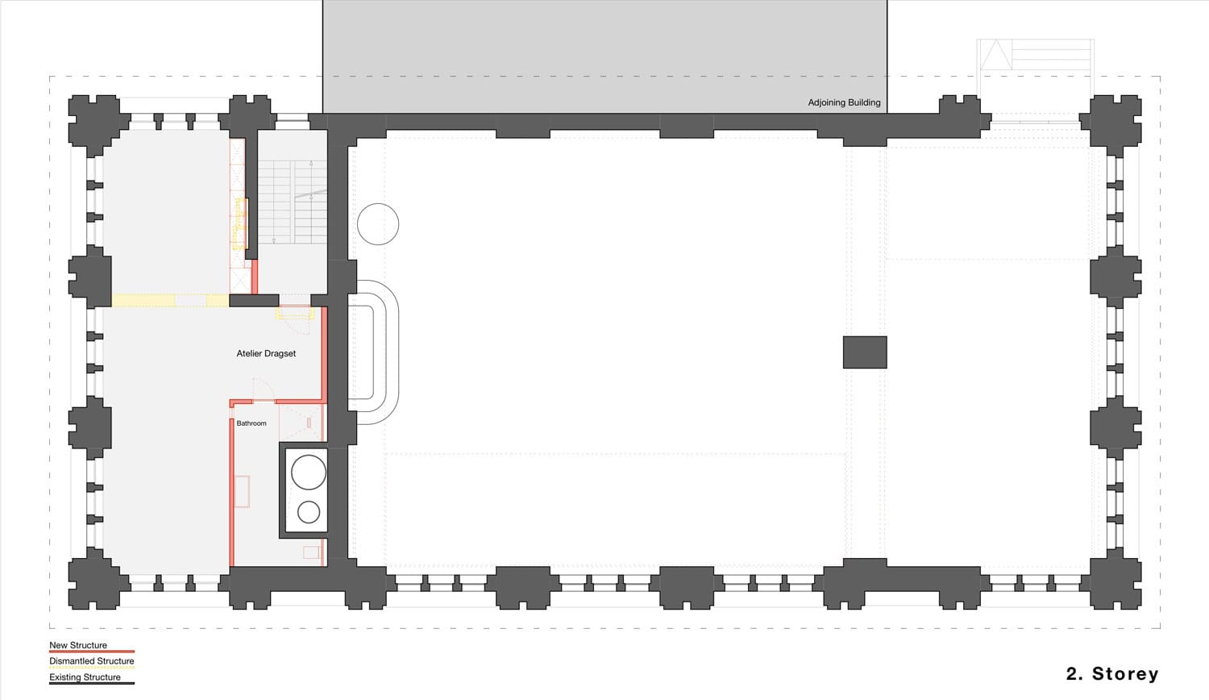
Neukölln Pumping Station neukolln-pumping-station Wenk und Wiese conversion of a Neukölln water-pumping station into the Berlin studio and live-work space of Elmgreen & Dragset.
architecture architecture interior interior Berlin berlin neukolln neukolln adaptive reuse adaptive-reuse studio studio industrial industrial wenk und wiese wenk-und-wiese elmgreen & dragset elmgreen-dragset white white
techspec tech
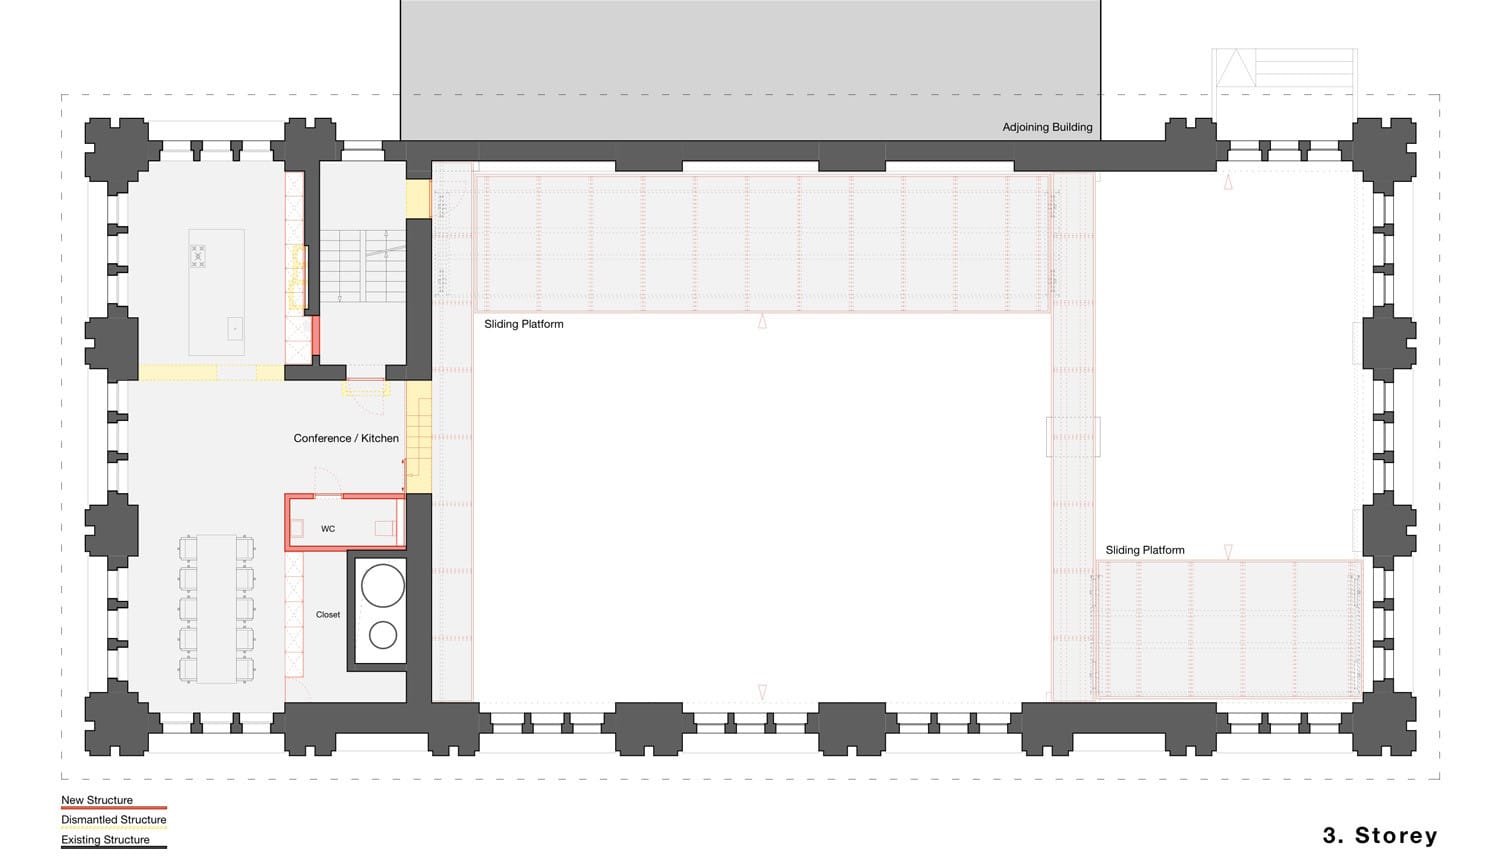
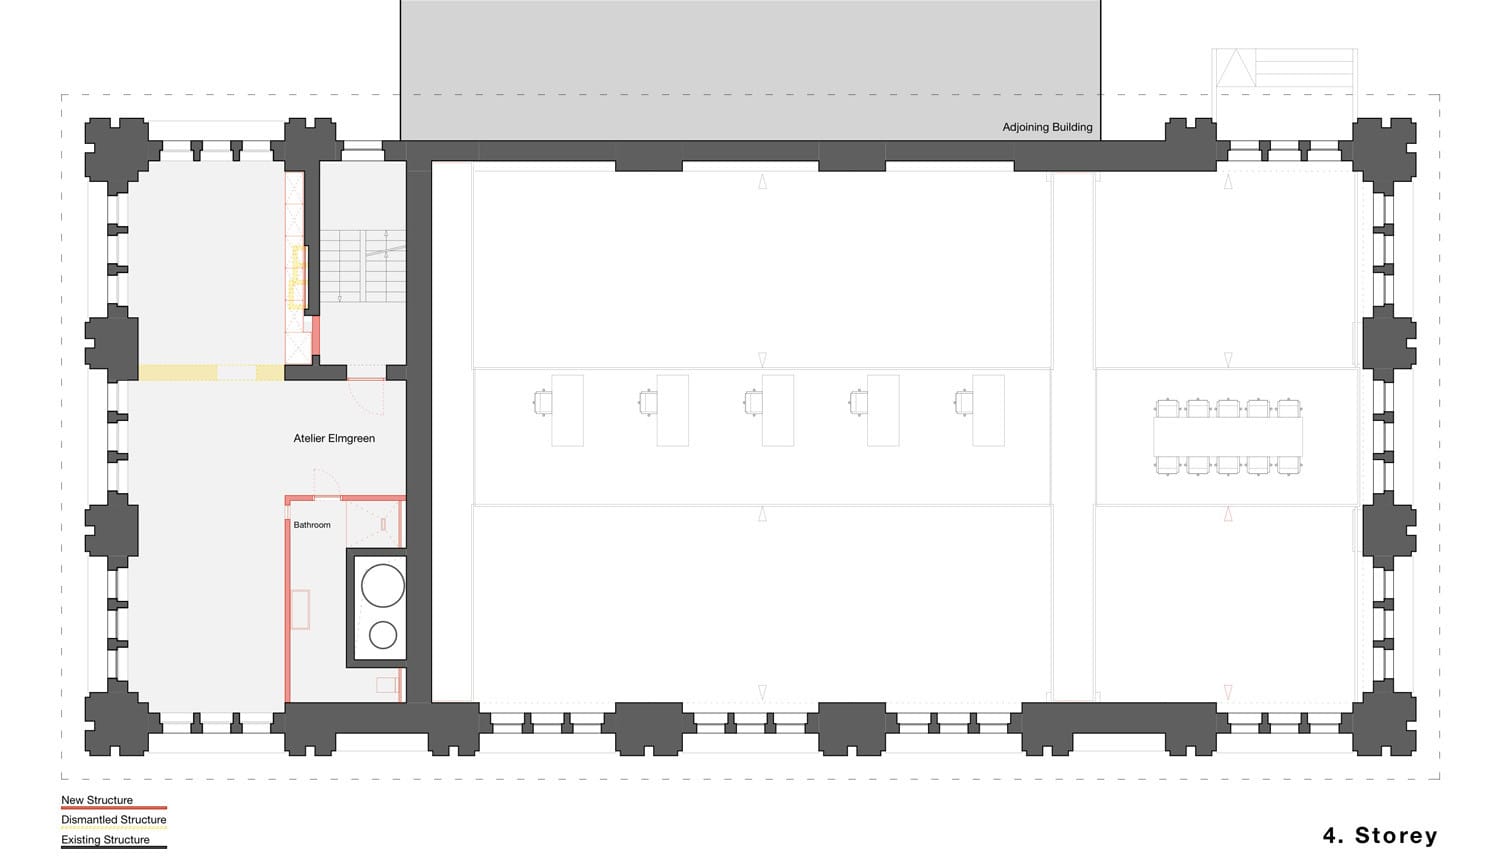
Wenk und Wiese converted a 1920s water-pumping station in Neukölln, Berlin, into a live-work studio for Michael Elmgreen and Ingar Dragset.
The project keeps the industrial hall, tall windows and dark tiled base while adding white rooms, catwalks and upper work platforms through the former machinery space.
Source: ArchDaily: Water Pumping Plant Renovation / Wenk und Wiese.
[{"s":"architecture","n":"architecture"},{"s":"interior","n":"interior"},{"s":"berlin","n":"Berlin"},{"s":"neukolln","n":"neukolln"},{"s":"adaptive-reuse","n":"adaptive reuse"},{"s":"studio","n":"studio"},{"s":"industrial","n":"industrial"},{"s":"wenk-und-wiese","n":"wenk und wiese"},{"s":"elmgreen-dragset","n":"elmgreen & dragset"},{"s":"white","n":"white"}]
Wenk und Wiese converted a 1920s water-pumping station in Neukölln, Berlin, into a live-work studio for Michael Elmgreen and Ingar Dragset.
The project keeps the industrial hall, tall windows and dark tiled base while adding white rooms, catwalks and upper work platforms through the former machinery space.