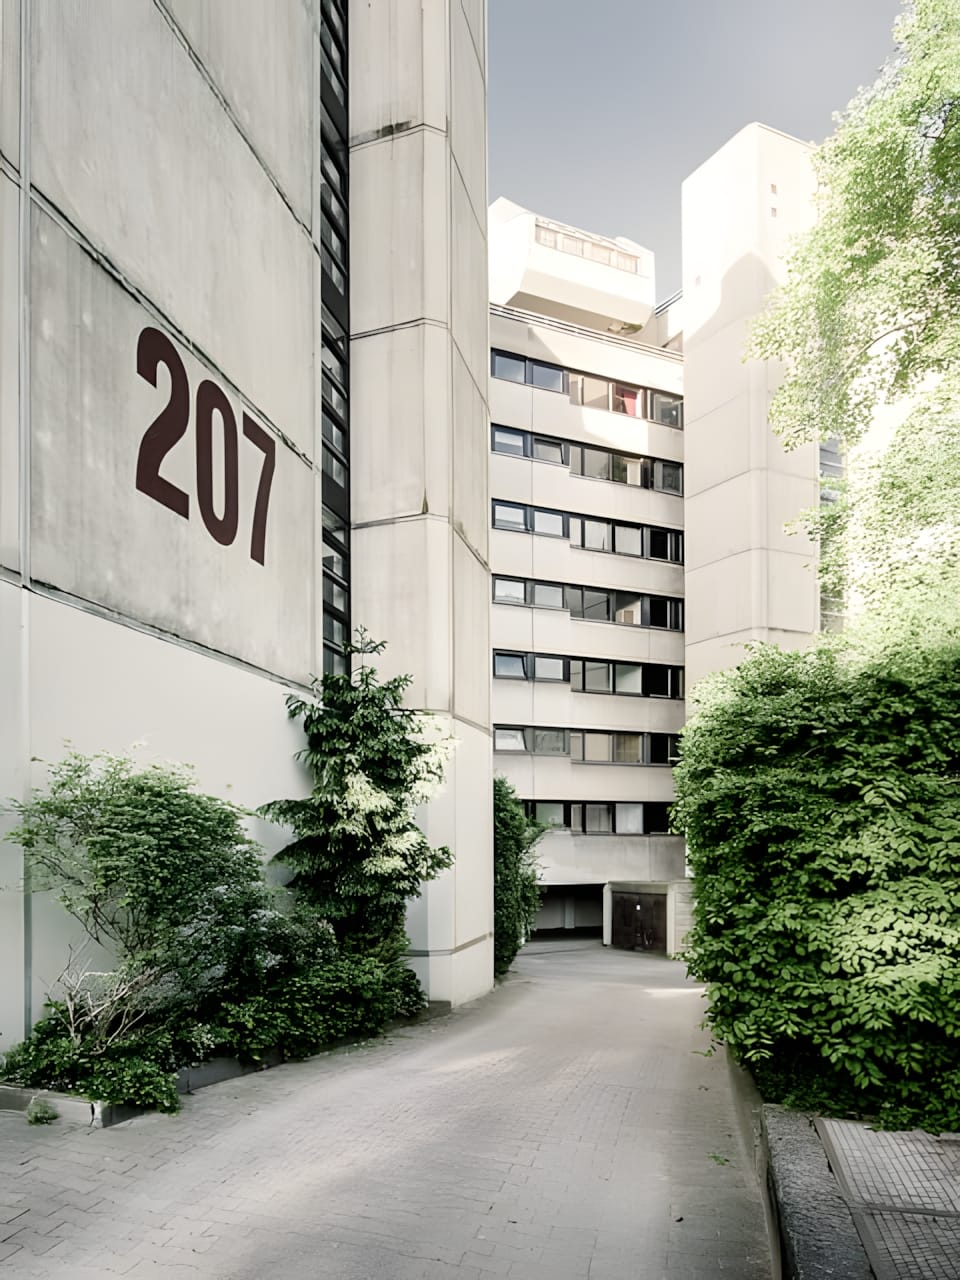
Schlangenbader Straße — Berlin (Georg Heinrichs, 1980) schlangenbader-strasse-berlin-georg-heinrichs-1980 Schlangenbader Straße housing estate in Berlin-Wilmersdorf — Georg Heinrichs' 1980 brutalist megastructure built directly over the A104 urban motorway, integrating 1,000 apartments above a live traffic artery in one of modernism's most radical urban experiments.
architecture architecture brutalism brutalism Berlin berlin housing housing georg-heinrichs georg-heinrichs germany germany 1980s 1980s
techspec tech
[{"s":"architecture","n":"architecture"},{"s":"brutalism","n":"brutalism"},{"s":"berlin","n":"Berlin"},{"s":"housing","n":"housing"},{"s":"georg-heinrichs","n":"georg-heinrichs"},{"s":"germany","n":"germany"},{"s":"1980s","n":"1980s"}]
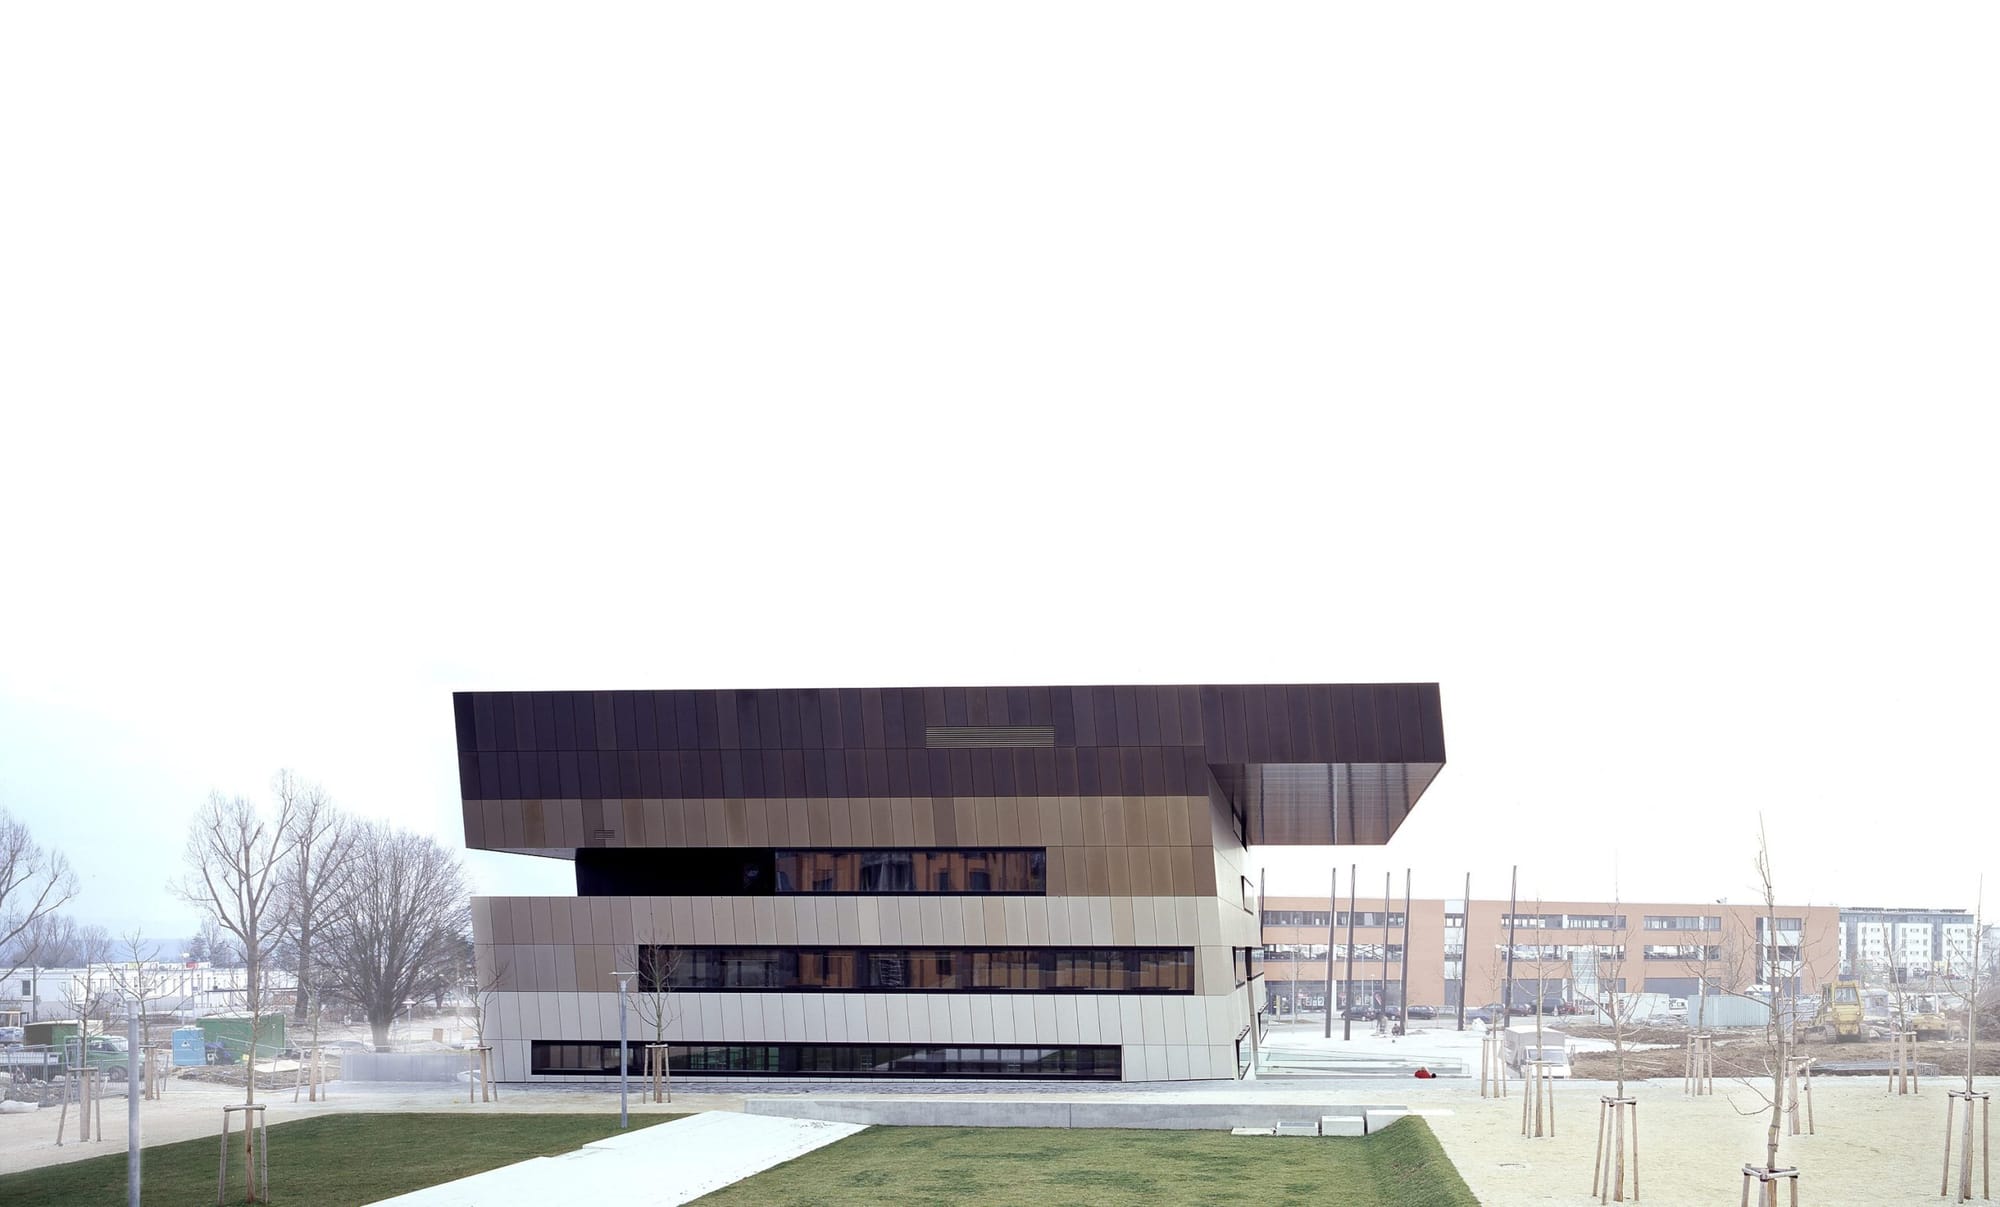
J. MAYER H. — Stadthaus Scharnhauser Park, Ostfildern j-mayer-h-stadthaus-scharnhauser-park-ostfildern Stadthaus Scharnhauser Park by J. MAYER H. Architects, photographed by David Franck — a multifunctional civic building in Ostfildern near Stuttgart, Germany, unifying municipal administration, a public library, an art gallery, and classrooms on a former American military site. Jürgen Mayer H.'s geometric skin articulates his interest in surveillance patterns at the boundary of architecture and communication.
j-mayer-h j-mayer-h-2 jurgen-mayer-h jurgen-mayer-h architecture architecture ostfildern ostfildern germany germany civic civic david-franck david-franck-2
techspec tech
[{"s":"j-mayer-h-2","n":"j-mayer-h"},{"s":"jurgen-mayer-h","n":"jurgen-mayer-h"},{"s":"architecture","n":"architecture"},{"s":"ostfildern","n":"ostfildern"},{"s":"germany","n":"germany"},{"s":"civic","n":"civic"},{"s":"david-franck-2","n":"david-franck"}]
J. MAYER H. Stadthaus, Ostfildern j-mayer-h-stadthaus-ostfildern The Stadthaus in Ostfildern by J. MAYER H. Architects (1998-2002), photography by David Franck. Mies van der Rohe Award special mention 2003; in the MoMA permanent collection.
architecture architecture j mayer h j-mayer-h stadthaus stadthaus ostfildern ostfildern germany germany civic civic david franck david-franck mies van der rohe award mies-van-der-rohe-award
techspec tech
[{"s":"architecture","n":"architecture"},{"s":"j-mayer-h","n":"j mayer h"},{"s":"stadthaus","n":"stadthaus"},{"s":"ostfildern","n":"ostfildern"},{"s":"germany","n":"germany"},{"s":"civic","n":"civic"},{"s":"david-franck","n":"david franck"},{"s":"mies-van-der-rohe-award","n":"mies van der rohe award"}]
Filmtheater Weltspiegel Cottbus — Studio Alexander Fehre Interior Renovation
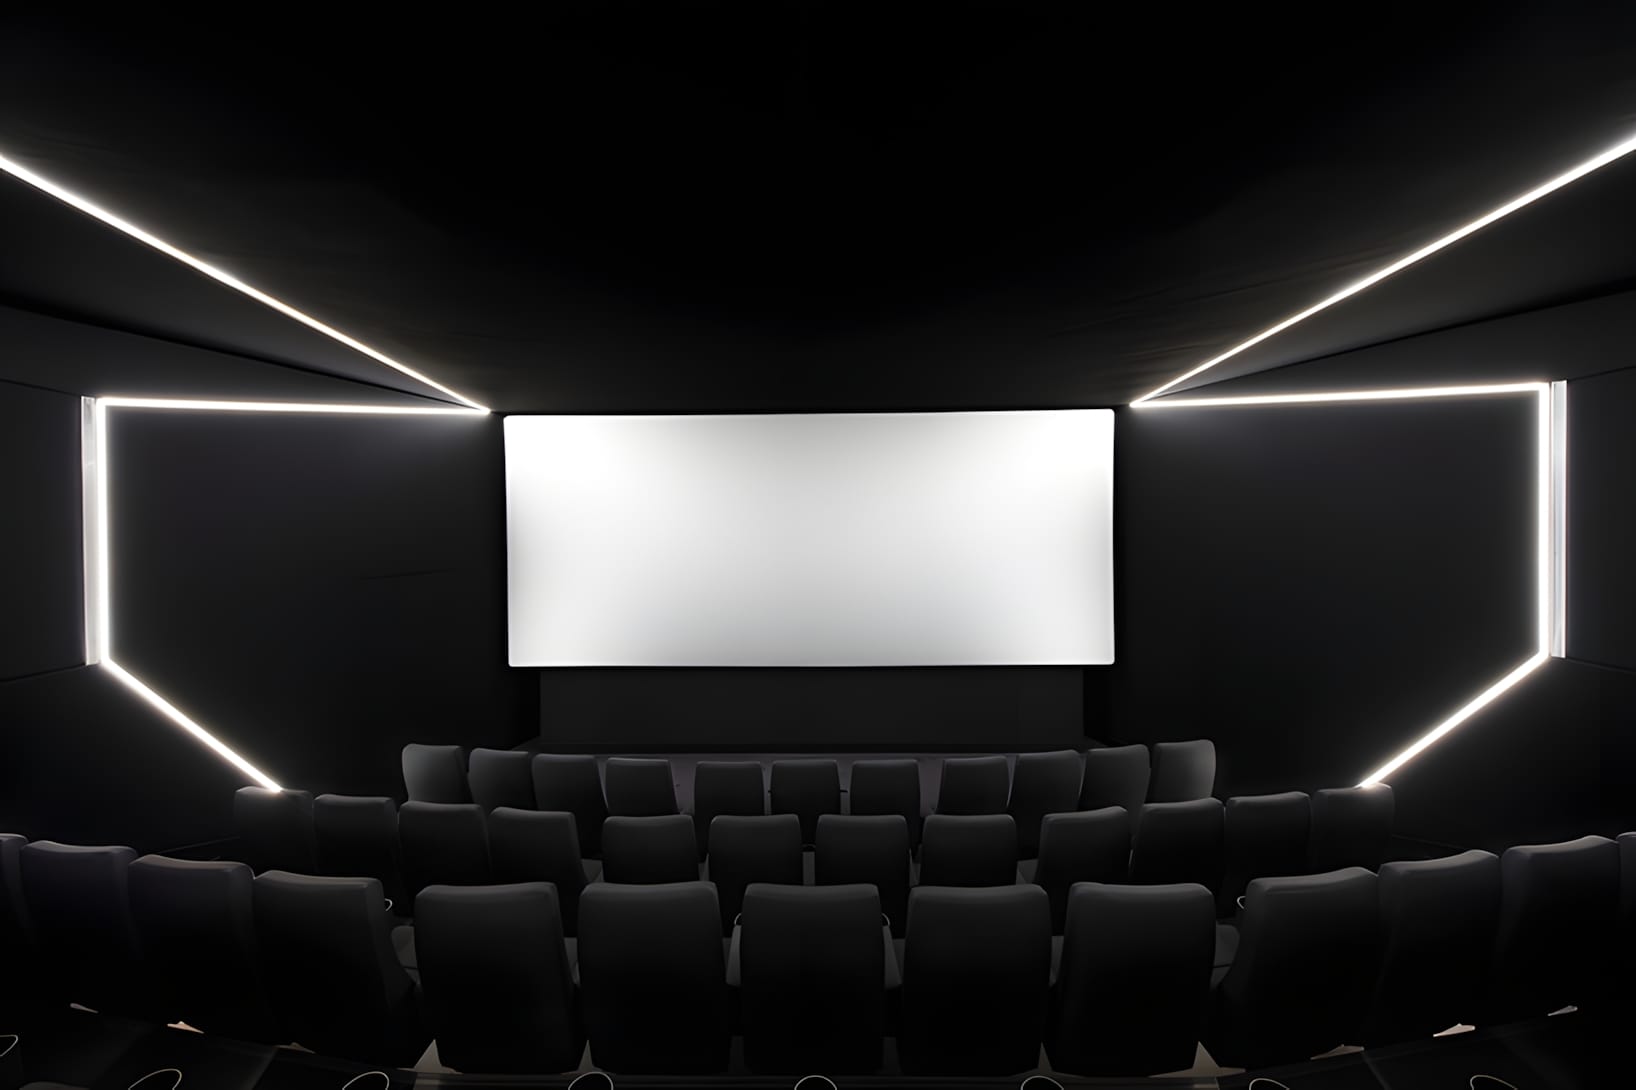
Filmtheater Weltspiegel Cottbus — Studio Alexander Fehre Interior Renovation filmtheater-weltspiegel-cottbus-studio-alexander-fehre Interior renovation of Filmtheater Weltspiegel in Cottbus, Germany, by Stuttgart-based Studio Alexander Fehre (2012). The project restored one of Germany's oldest continuously operating cinemas and unified three screens under a cohesive interior design.
studio alexander fehre studio-alexander-fehre filmtheater weltspiegel filmtheater-weltspiegel cottbus cottbus cinema cinema interior design interior-design renovation renovation architecture architecture germany germany
techspec tech
[{"s":"studio-alexander-fehre","n":"studio alexander fehre"},{"s":"filmtheater-weltspiegel","n":"filmtheater weltspiegel"},{"s":"cottbus","n":"cottbus"},{"s":"cinema","n":"cinema"},{"s":"interior-design","n":"interior design"},{"s":"renovation","n":"renovation"},{"s":"architecture","n":"architecture"},{"s":"germany","n":"germany"}]
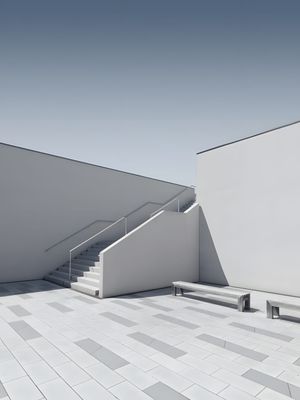
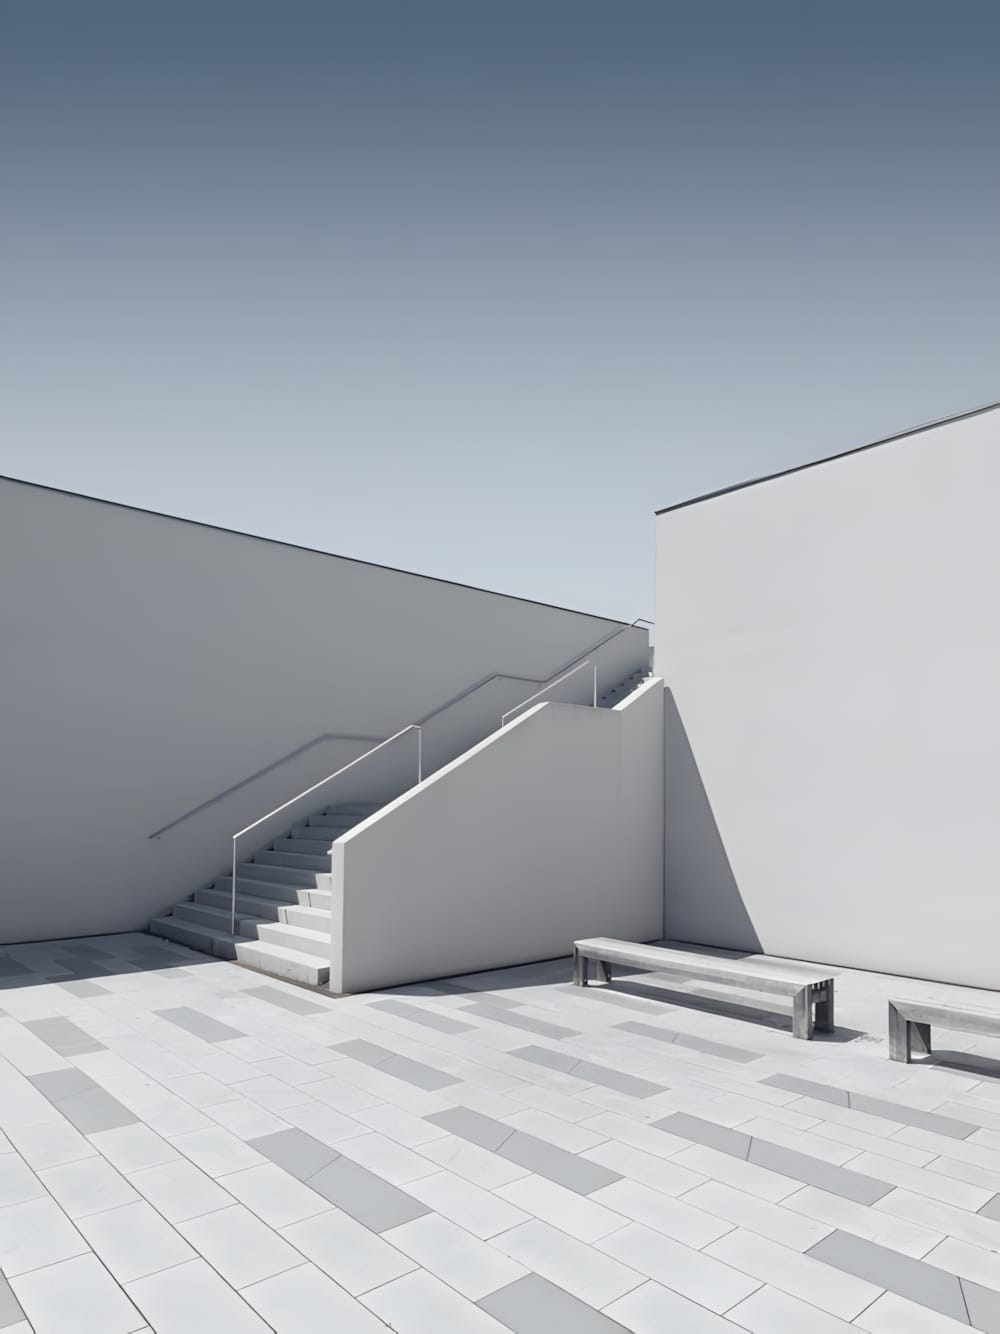
Sächsisches Landesgymnasium Sankt Afra, Meißen — Courtyard Staircase
Sächsisches Landesgymnasium Sankt Afra, Meißen — Courtyard Staircase landesgymnasium-sankt-afra-meissen-courtyard Felix Meyer photographs the modern residential campus of Sächsisches Landesgymnasium Sankt Afra in Meißen, Germany. The minimalist white exterior staircase and stone-paved courtyard reflect the campus's Mediterranean-influenced layout of lanes, stairs, and small squares.
architecture architecture felix meyer felix-meyer st afra st-afra meissen meissen germany germany courtyard courtyard modernist modernist white white
techspec tech
[{"s":"architecture","n":"architecture"},{"s":"felix-meyer","n":"felix meyer"},{"s":"st-afra","n":"st afra"},{"s":"meissen","n":"meissen"},{"s":"germany","n":"germany"},{"s":"courtyard","n":"courtyard"},{"s":"modernist","n":"modernist"},{"s":"white","n":"white"}]
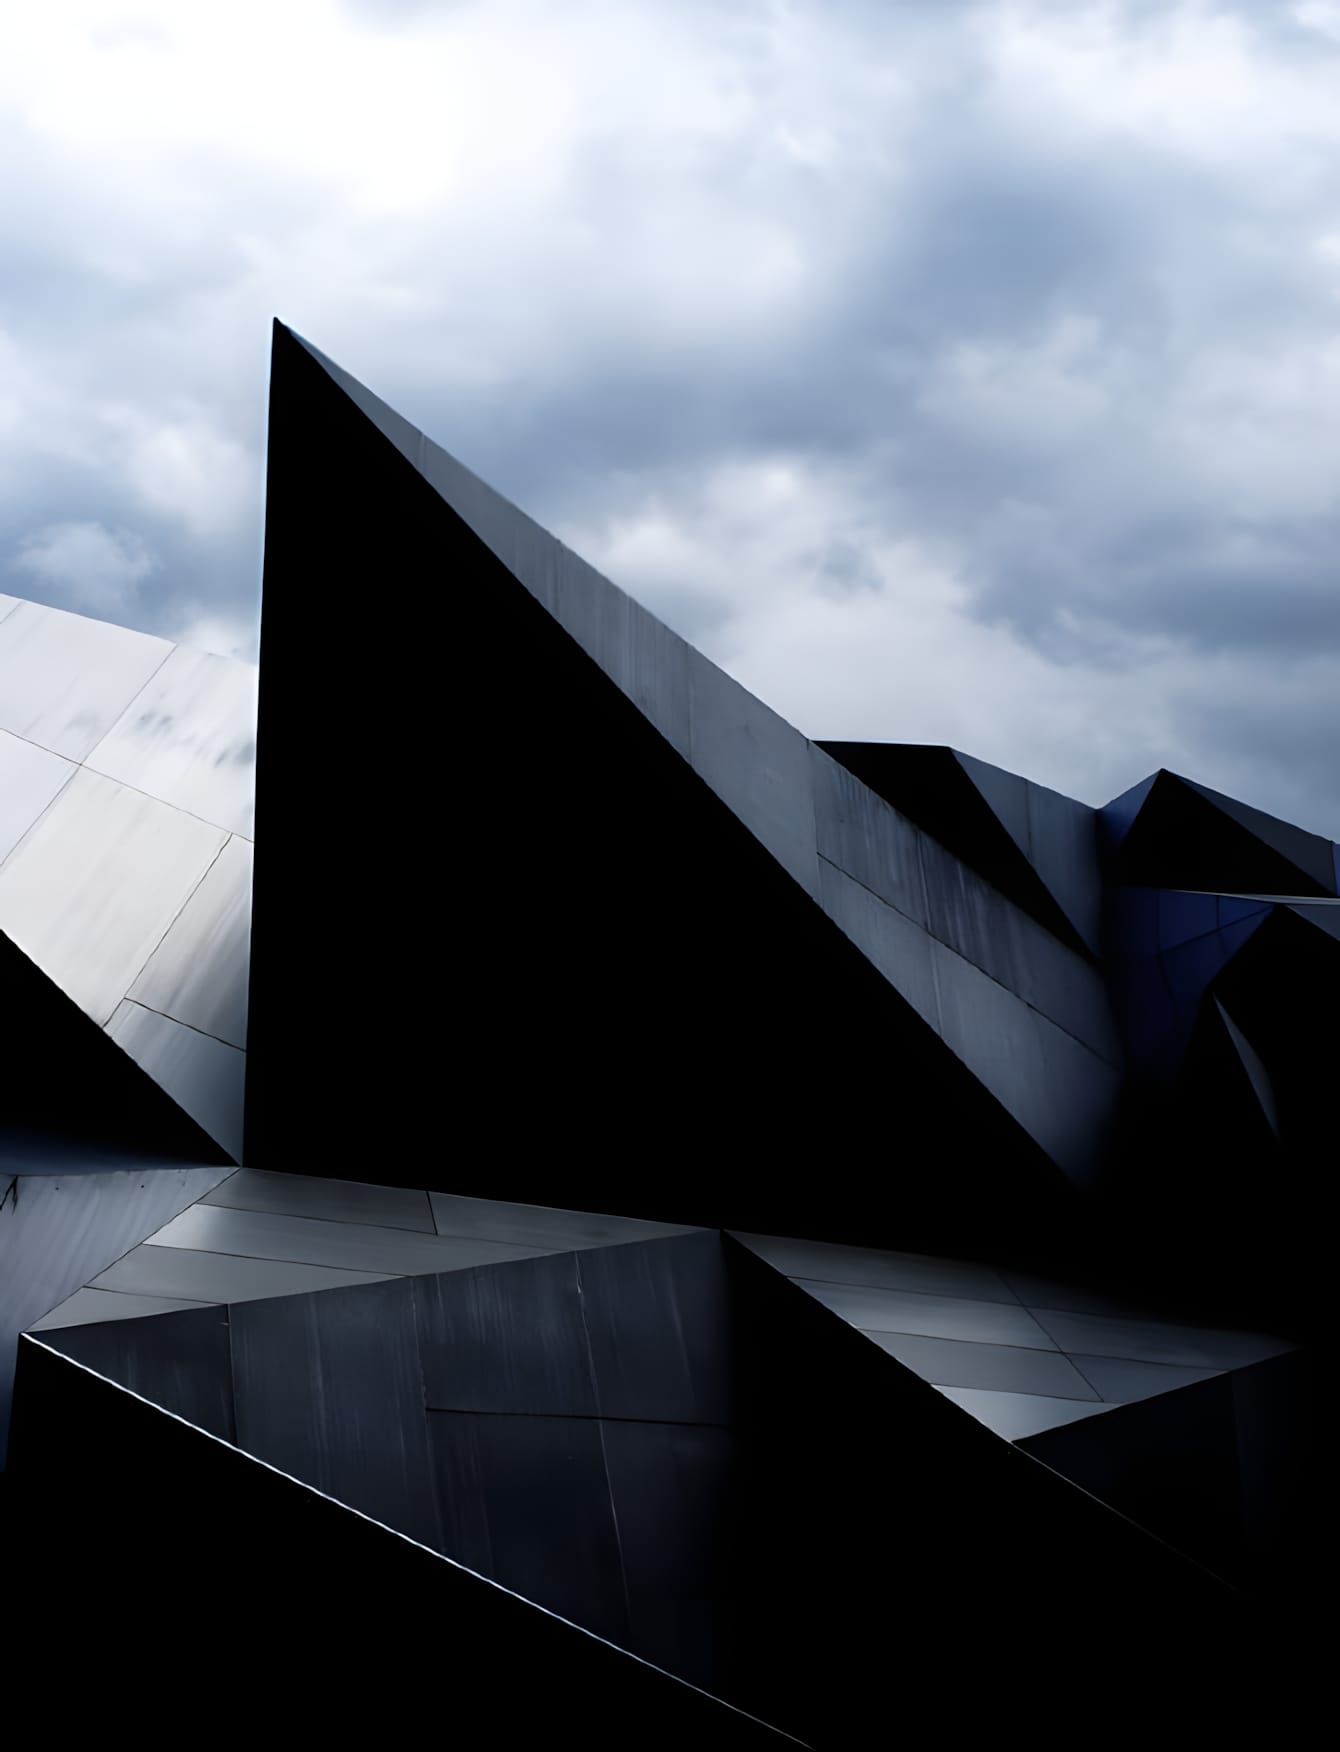
Coop Himmelb(l)au — Pavillon 21 MINI Opera Space, Munich (2010)
Coop Himmelb(l)au — Pavillon 21 MINI Opera Space, Munich (2010) coop-himmelblau-pavillon-21-mini-opera-space-munich-2010 Coop Himmelb(l)au's Pavillon 21 MINI Opera Space in Munich (2010) — Wolf D. Prix's deconstructivist temporary pavilion for the Bavarian State Opera, its fractured crystalline steel-and-glass skin generated from a musical score and designed to seat 300 for outdoor performances.
architecture architecture coop-himmelblau coop-himmelblau munich munich deconstructivism deconstructivism pavilion pavilion germany germany wolf-d-prix wolf-d-prix
techspec tech
[{"s":"architecture","n":"architecture"},{"s":"coop-himmelblau","n":"coop-himmelblau"},{"s":"munich","n":"munich"},{"s":"deconstructivism","n":"deconstructivism"},{"s":"pavilion","n":"pavilion"},{"s":"germany","n":"germany"},{"s":"wolf-d-prix","n":"wolf-d-prix"}]
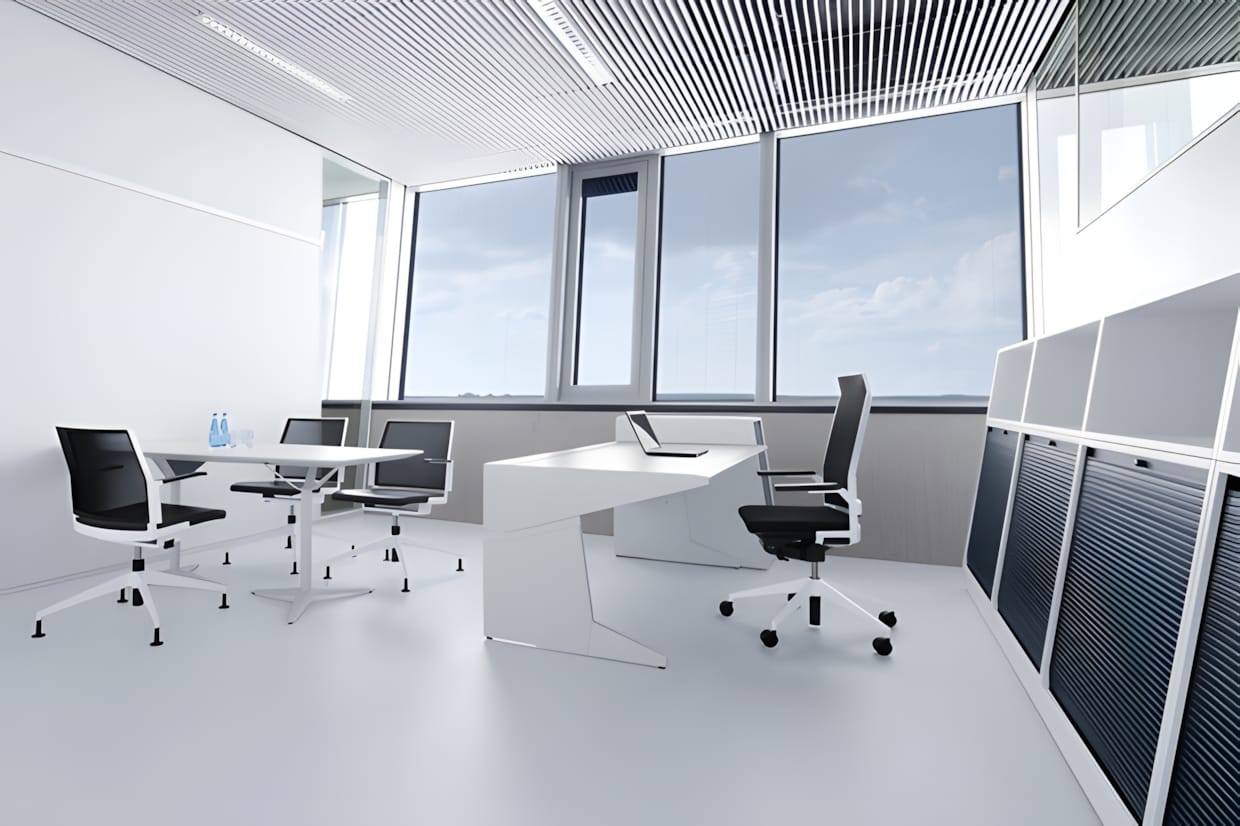
Adidas Laces HQ Office Interior by KINZO and Kadawittfeldarchitektur
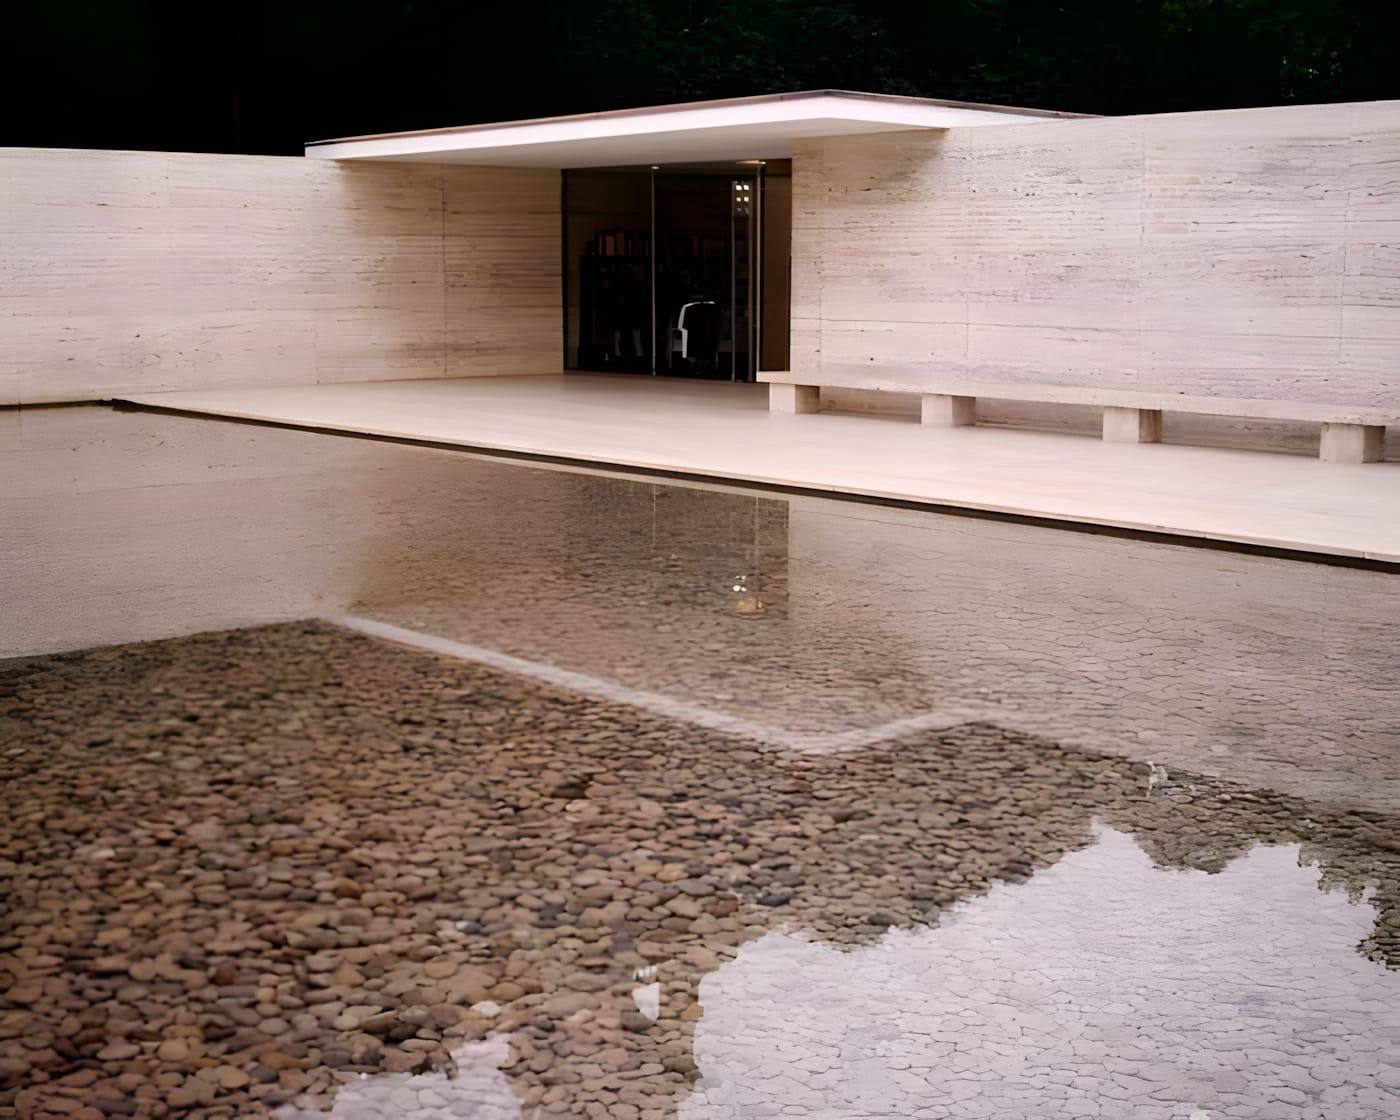
Barcelona Pavilion — Ludwig Mies van der Rohe (1929) barcelona-pavilion-mies-van-der-rohe-1929 Ludwig Mies van der Rohe and Lilly Reich's German Pavilion for the 1929 Barcelona International Exhibition — a landmark of modernist architecture defining open plan, travertine planes, and 'less is more' spatial composition.
Mies-van-der-Rohe mies-van-der-rohe-2 architecture architecture barcelona barcelona modernism modernism 1929 1929 germany germany
techspec tech
[{"s":"mies-van-der-rohe-2","n":"Mies-van-der-Rohe"},{"s":"architecture","n":"architecture"},{"s":"barcelona","n":"barcelona"},{"s":"modernism","n":"modernism"},{"s":"1929","n":"1929"},{"s":"germany","n":"germany"}]
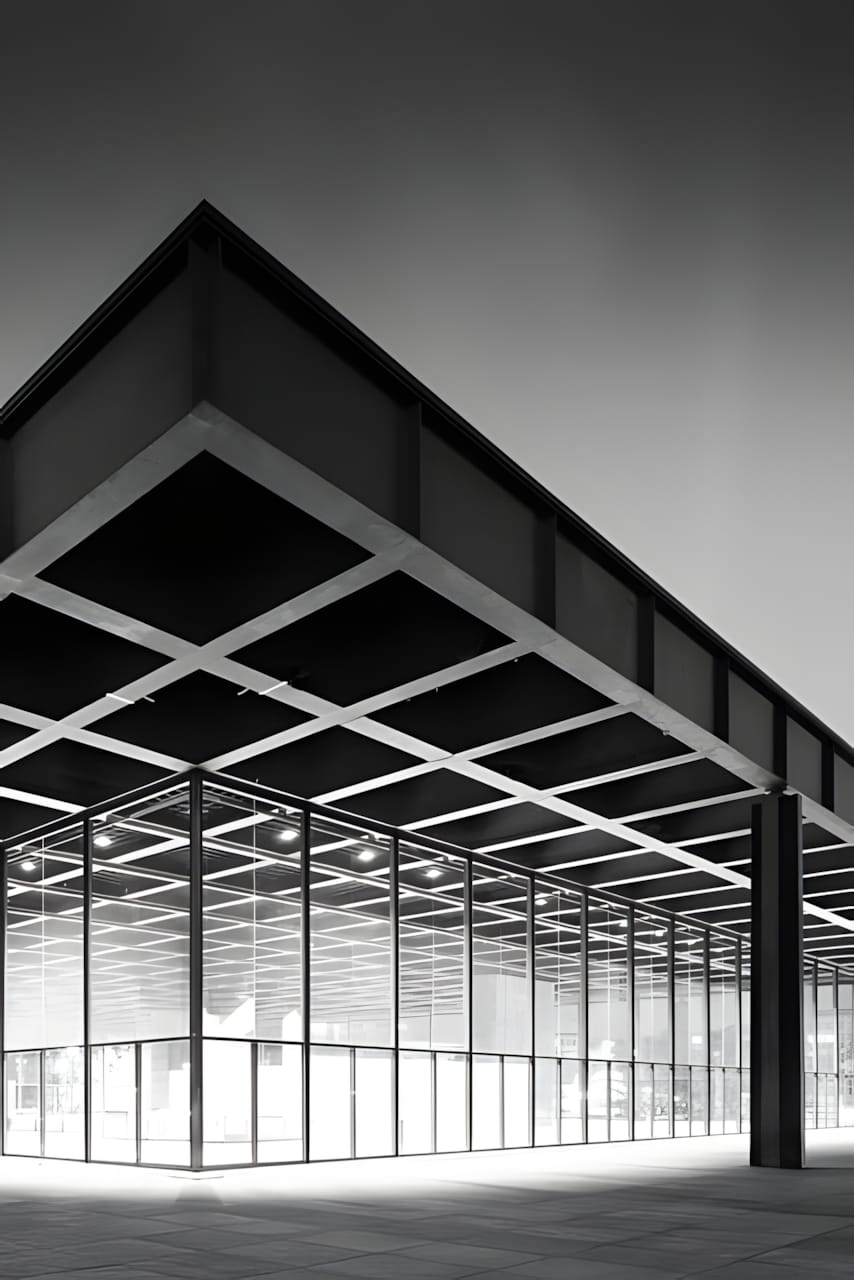
Neue Nationalgalerie, Ludwig Mies van der Rohe, Berlin
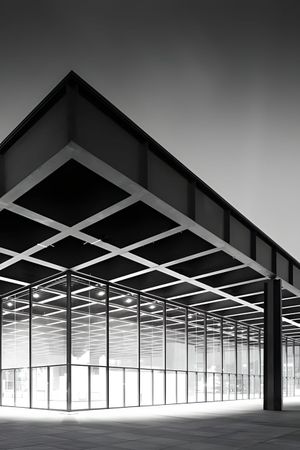
Neue Nationalgalerie, Ludwig Mies van der Rohe, Berlin neue-nationalgalerie-mies-van-der-rohe-berlin The Neue Nationalgalerie in Berlin, designed by Ludwig Mies van der Rohe and completed in 1968 — his final European building and a landmark of steel-and-glass minimalist modernism.
architecture architecture Mies-van-der-Rohe mies-van-der-rohe-2 Berlin berlin museum museum modernism modernism neue-nationalgalerie neue-nationalgalerie bauhaus bauhaus germany germany grey grey
techspec tech
[{"s":"architecture","n":"architecture"},{"s":"mies-van-der-rohe-2","n":"Mies-van-der-Rohe"},{"s":"berlin","n":"Berlin"},{"s":"museum","n":"museum"},{"s":"modernism","n":"modernism"},{"s":"neue-nationalgalerie","n":"neue-nationalgalerie"},{"s":"bauhaus","n":"bauhaus"},{"s":"germany","n":"germany"},{"s":"grey","n":"grey"}]