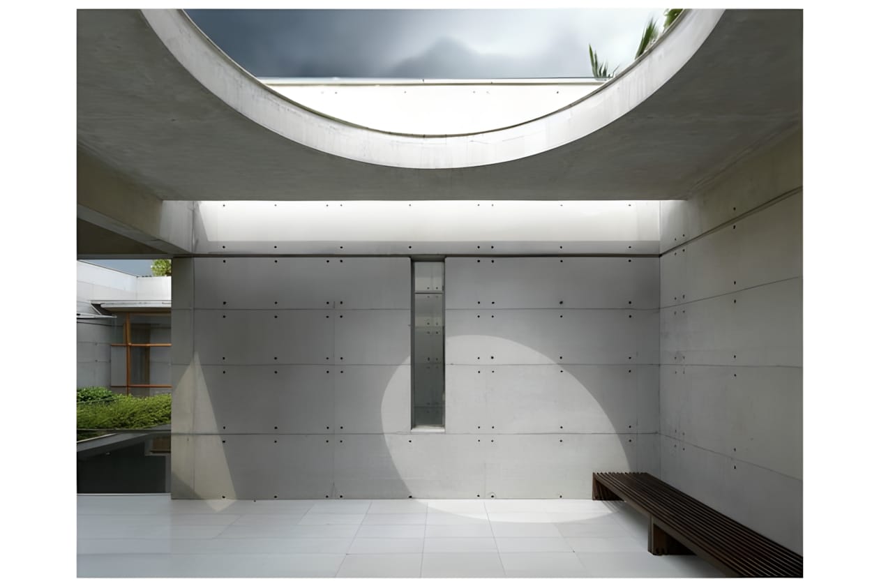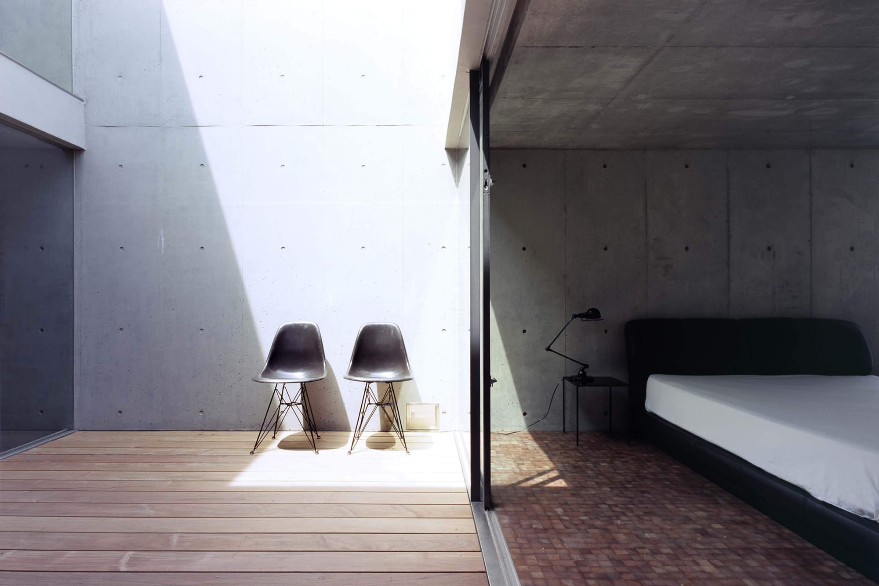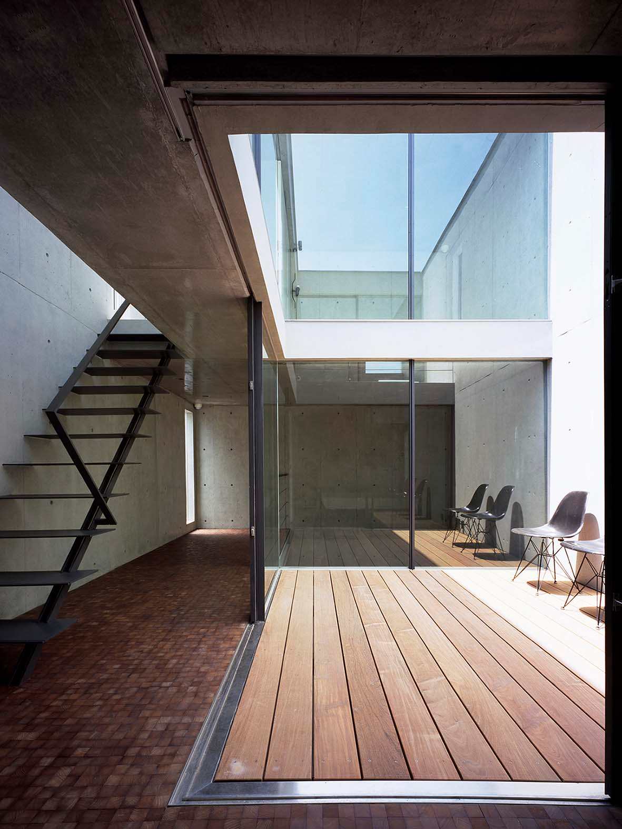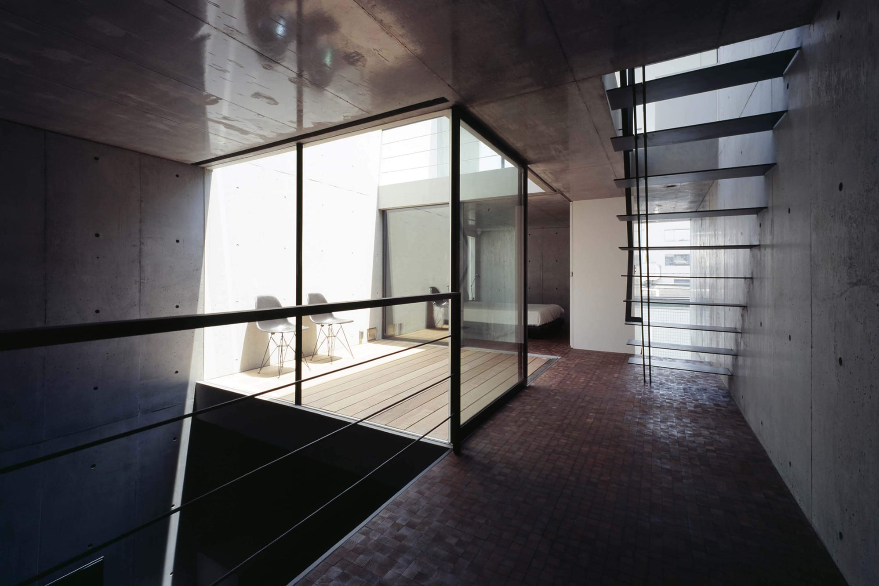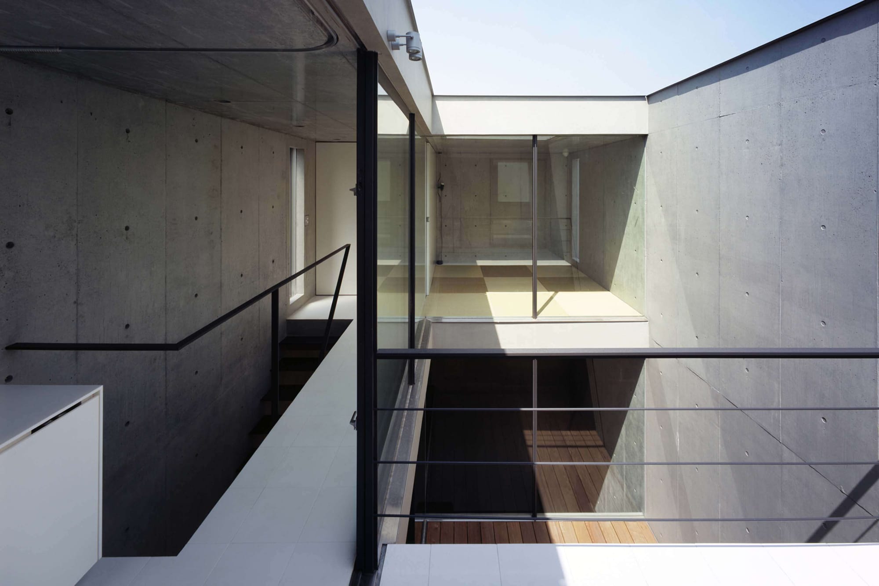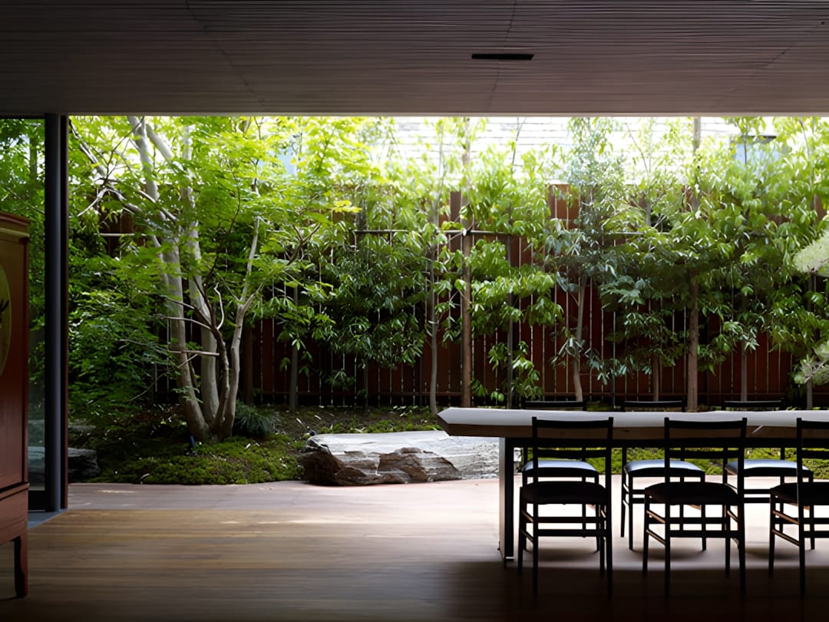
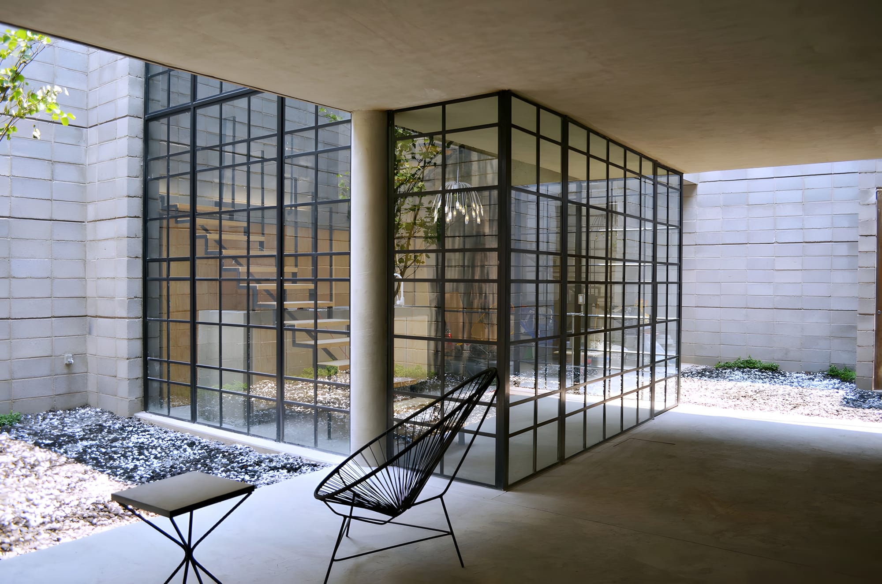
Casa Murray by Diseño Espacial — Terrace and Courtyard View casa-murray-diseno-espacial-terrace-courtyard Interior terrace view of Casa Murray in Mexico City, designed by Diseño Espacial. Floor-to-ceiling steel-grid glazing opens onto a planted inner courtyard; photography by Ana Eunice Ortiz Pamanes.
architecture architecture casa murray casa-murray diseño espacial diseno-espacial mexico city mexico-city residential residential courtyard courtyard concrete concrete ana eunice ortiz pamanes ana-eunice-ortiz-pamanes
techspec tech
[{"s":"architecture","n":"architecture"},{"s":"casa-murray","n":"casa murray"},{"s":"diseno-espacial","n":"diseño espacial"},{"s":"mexico-city","n":"mexico city"},{"s":"residential","n":"residential"},{"s":"courtyard","n":"courtyard"},{"s":"concrete","n":"concrete"},{"s":"ana-eunice-ortiz-pamanes","n":"ana eunice ortiz pamanes"}]
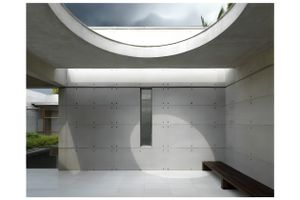
S.A. Residence by SHATOTTO sa-residence-shatotto The S.A. Residence in Dhaka, Bangladesh, designed by SHATOTTO (principal architect Rafiq Azam) and completed in 2011. A concrete house organised around water courtyards, widely published in ArchDaily and Archilovers.
architecture architecture shatotto shatotto rafiq azam rafiq-azam residential residential dhaka dhaka bangladesh bangladesh concrete concrete courtyard courtyard water water 2011 2011
techspec tech
[{"s":"architecture","n":"architecture"},{"s":"shatotto","n":"shatotto"},{"s":"rafiq-azam","n":"rafiq azam"},{"s":"residential","n":"residential"},{"s":"dhaka","n":"dhaka"},{"s":"bangladesh","n":"bangladesh"},{"s":"concrete","n":"concrete"},{"s":"courtyard","n":"courtyard"},{"s":"water","n":"water"},{"s":"2011","n":"2011"}]
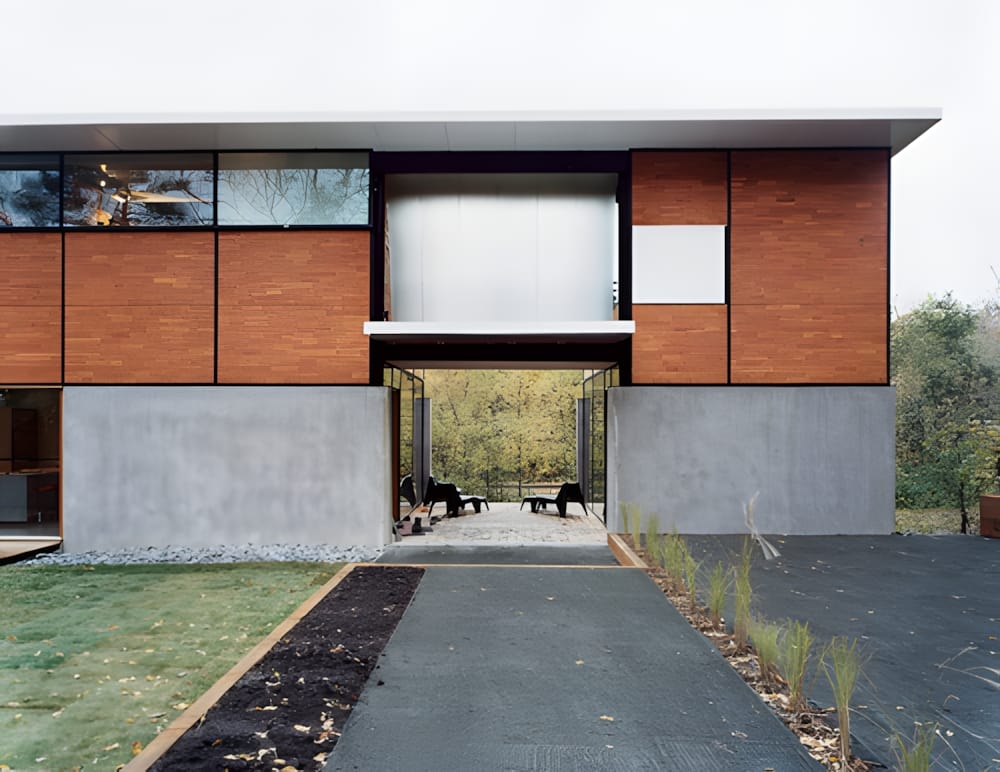
FlatPak House by Charles Lazor / Lazor Office flatpak-house-charles-lazor-lazor-office The FlatPak House by Charles Lazor and Lazor Office, Minneapolis — a modernist prefab component-system residence first published in 2005.
charles lazor charles-lazor lazor office lazor-office flatpak house flatpak-house prefab prefab modular construction modular-construction residential architecture residential-architecture architecture architecture minneapolis minneapolis cedar cedar concrete concrete
techspec tech
[{"s":"charles-lazor","n":"charles lazor"},{"s":"lazor-office","n":"lazor office"},{"s":"flatpak-house","n":"flatpak house"},{"s":"prefab","n":"prefab"},{"s":"modular-construction","n":"modular construction"},{"s":"residential-architecture","n":"residential architecture"},{"s":"architecture","n":"architecture"},{"s":"minneapolis","n":"minneapolis"},{"s":"cedar","n":"cedar"},{"s":"concrete","n":"concrete"}]
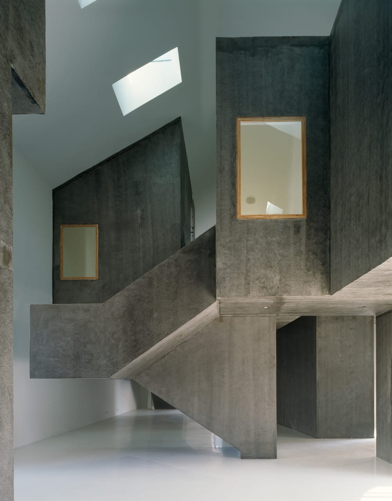
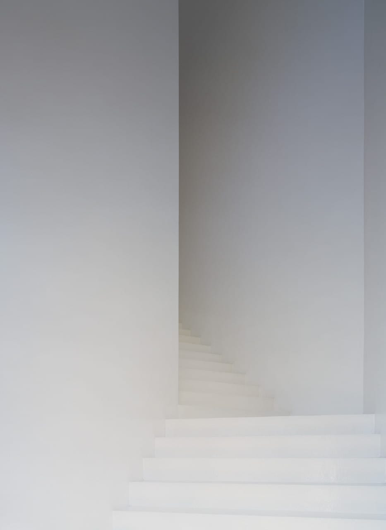
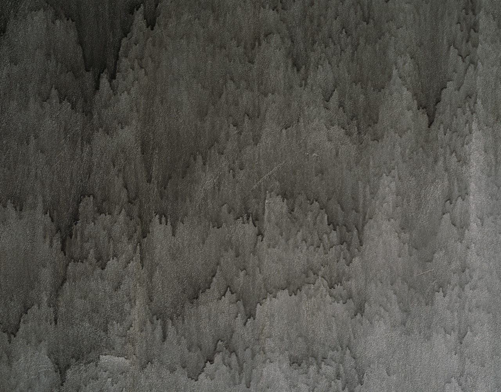
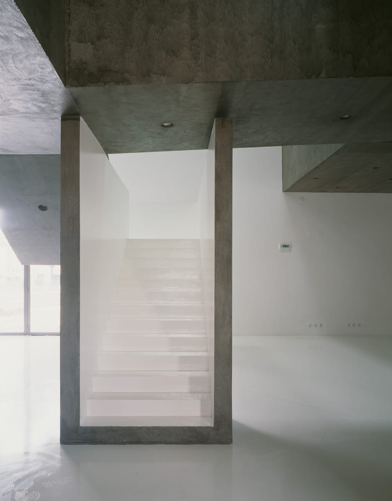
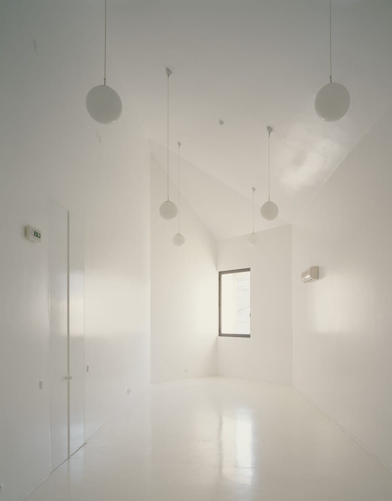
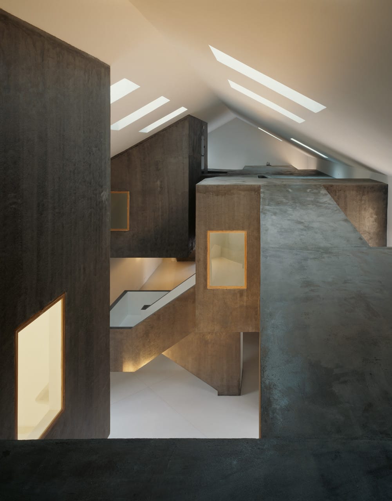
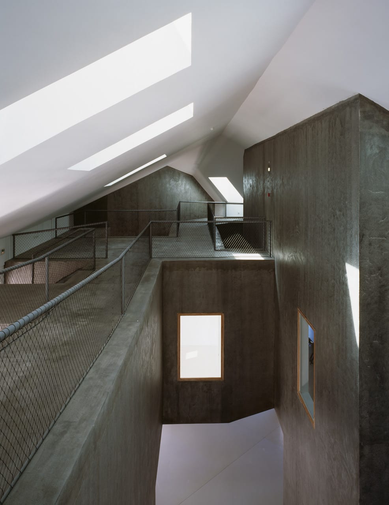
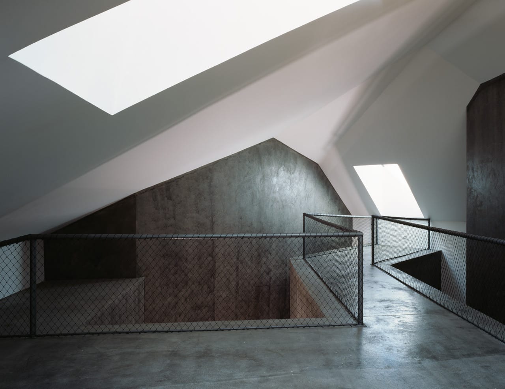
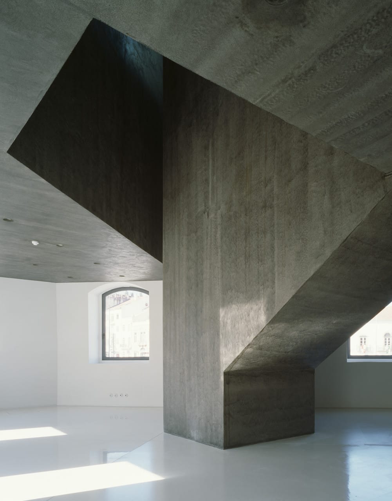
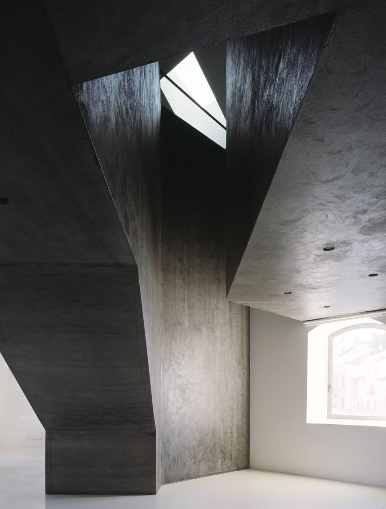
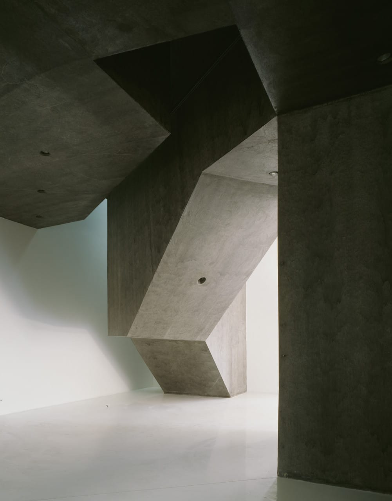
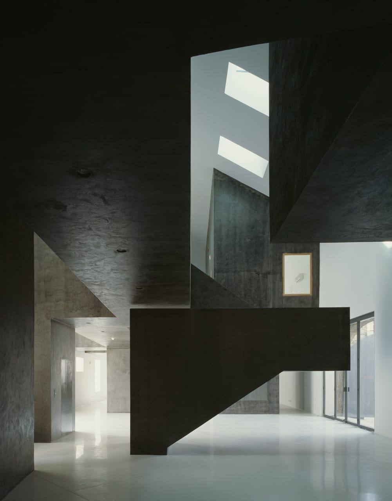
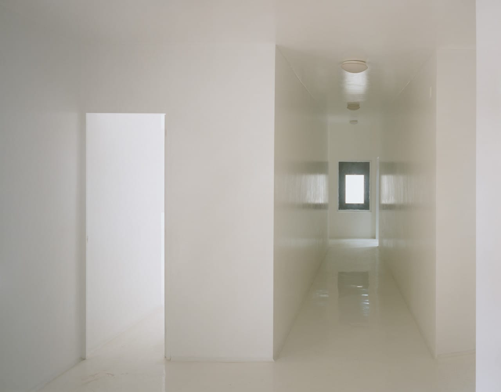
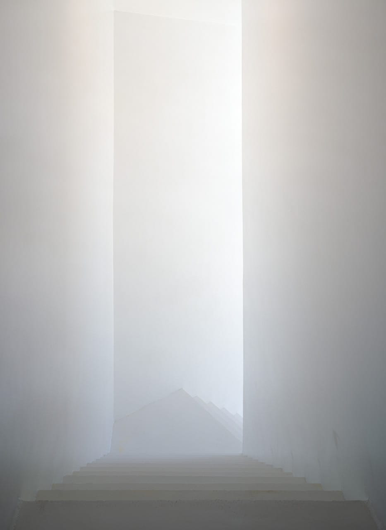
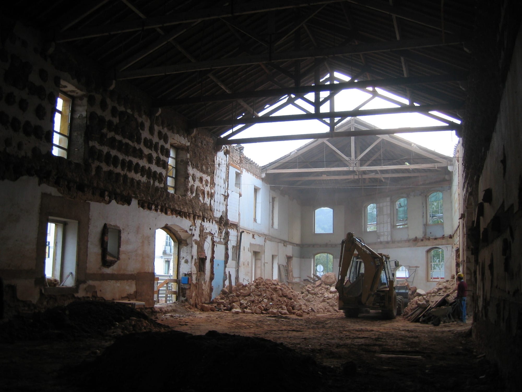
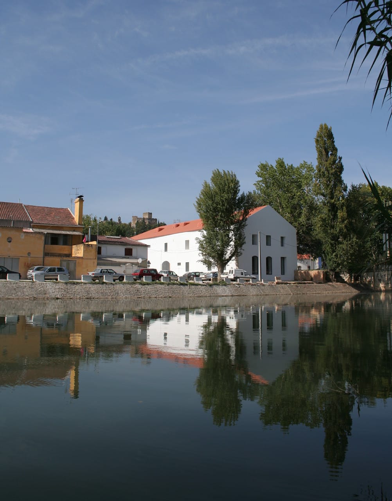
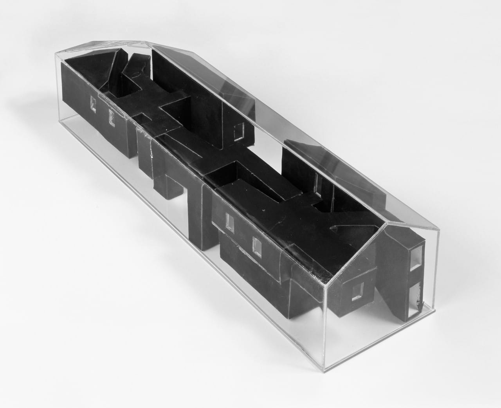
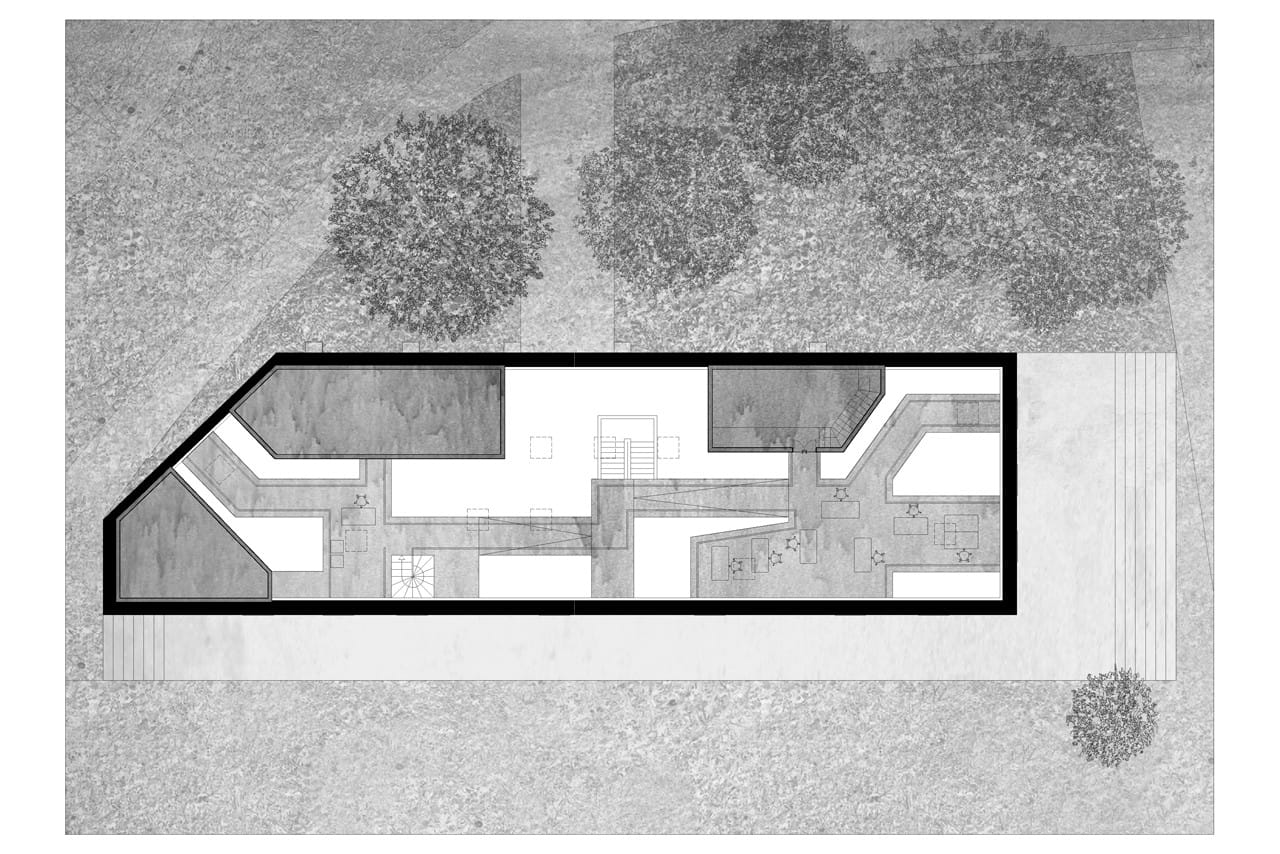
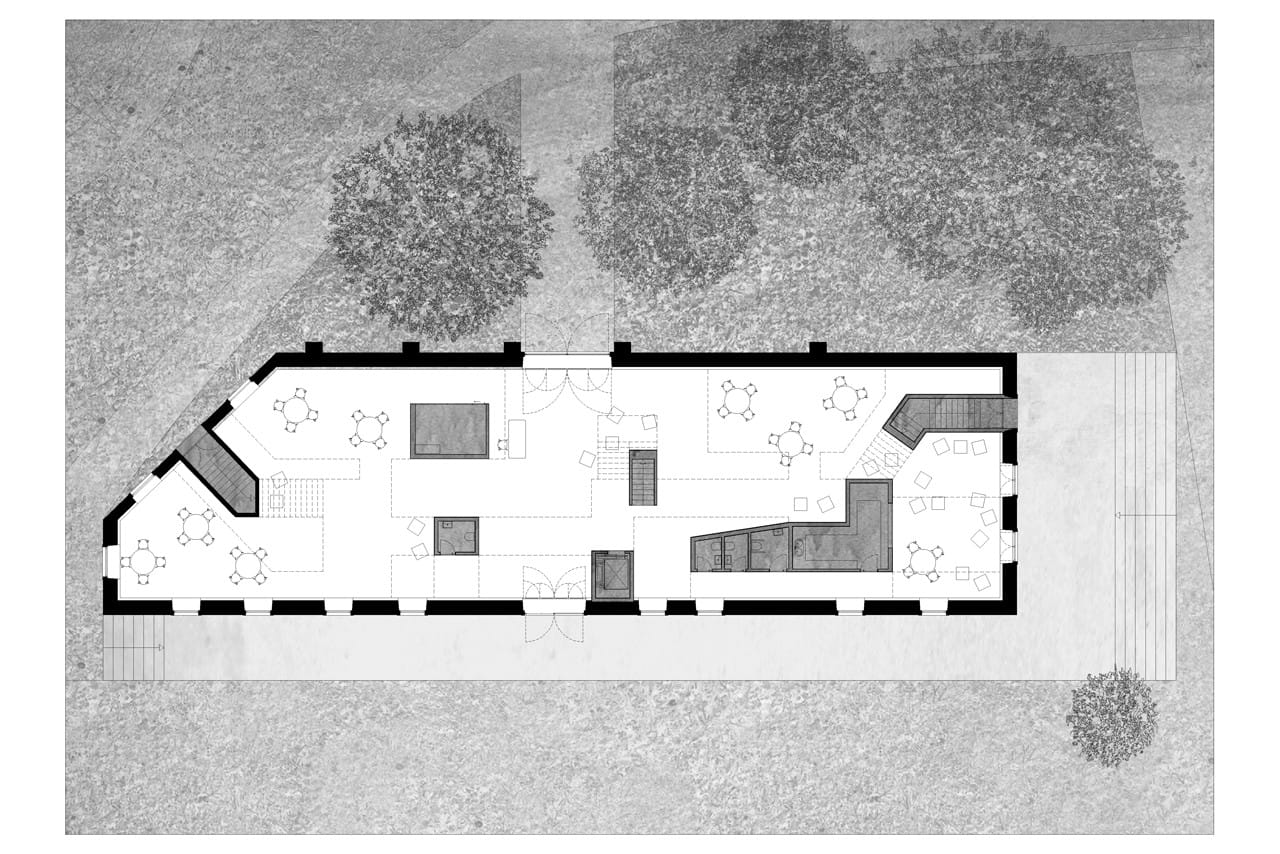
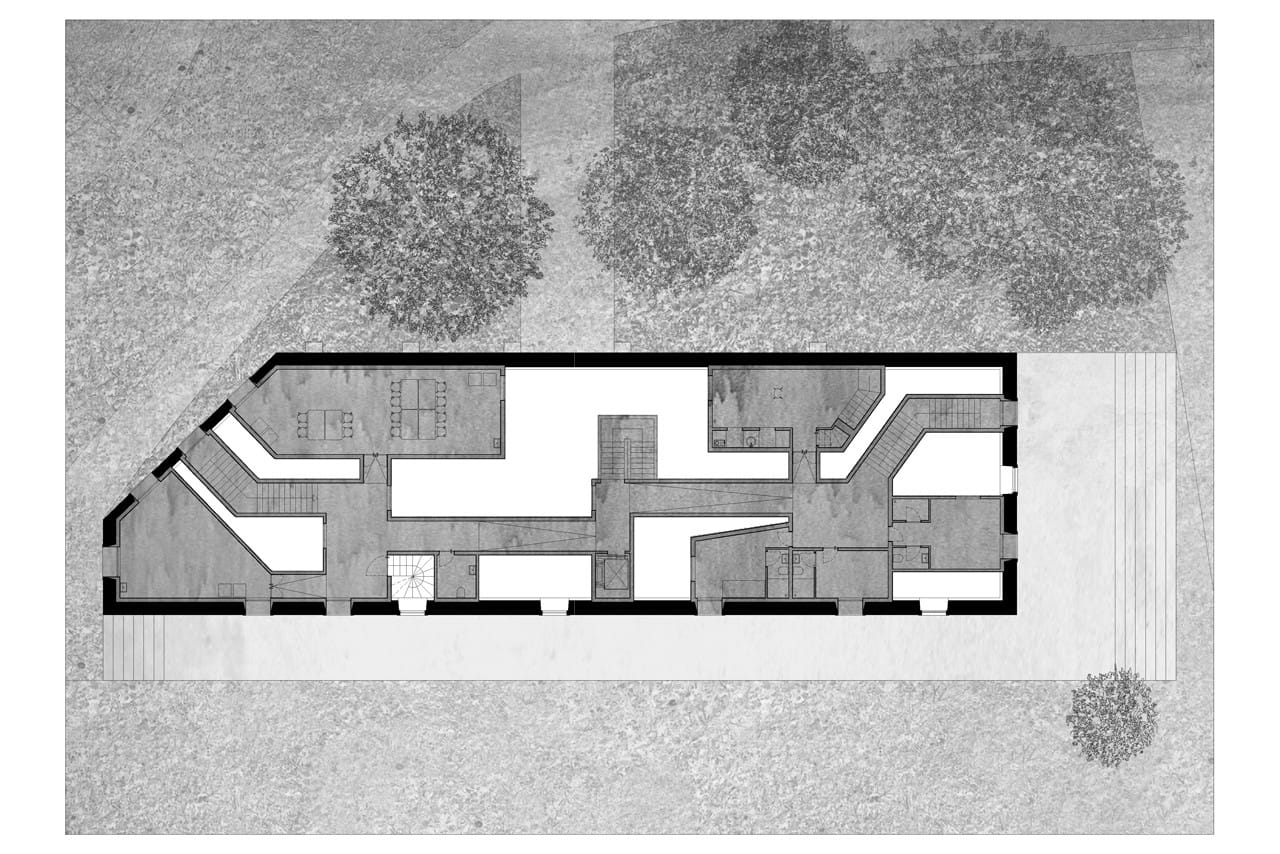
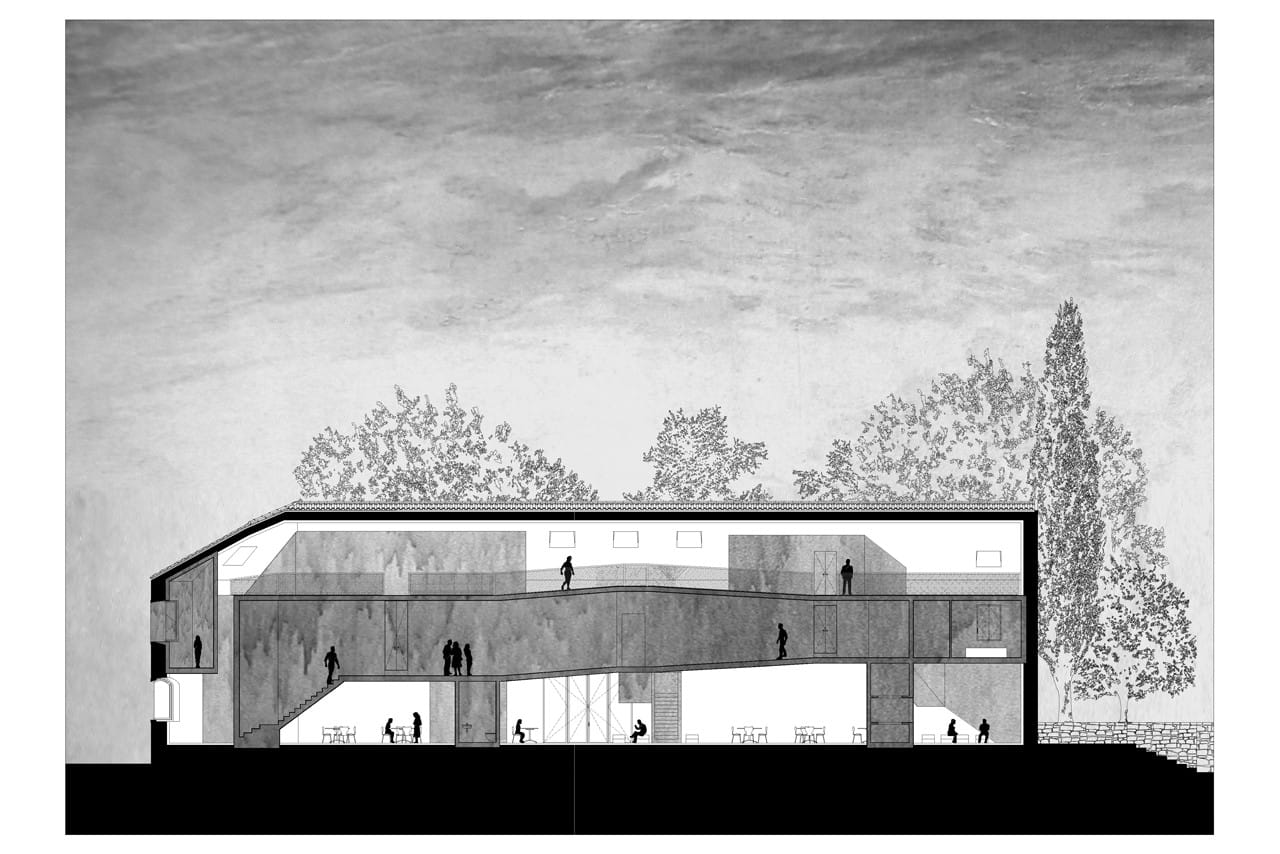
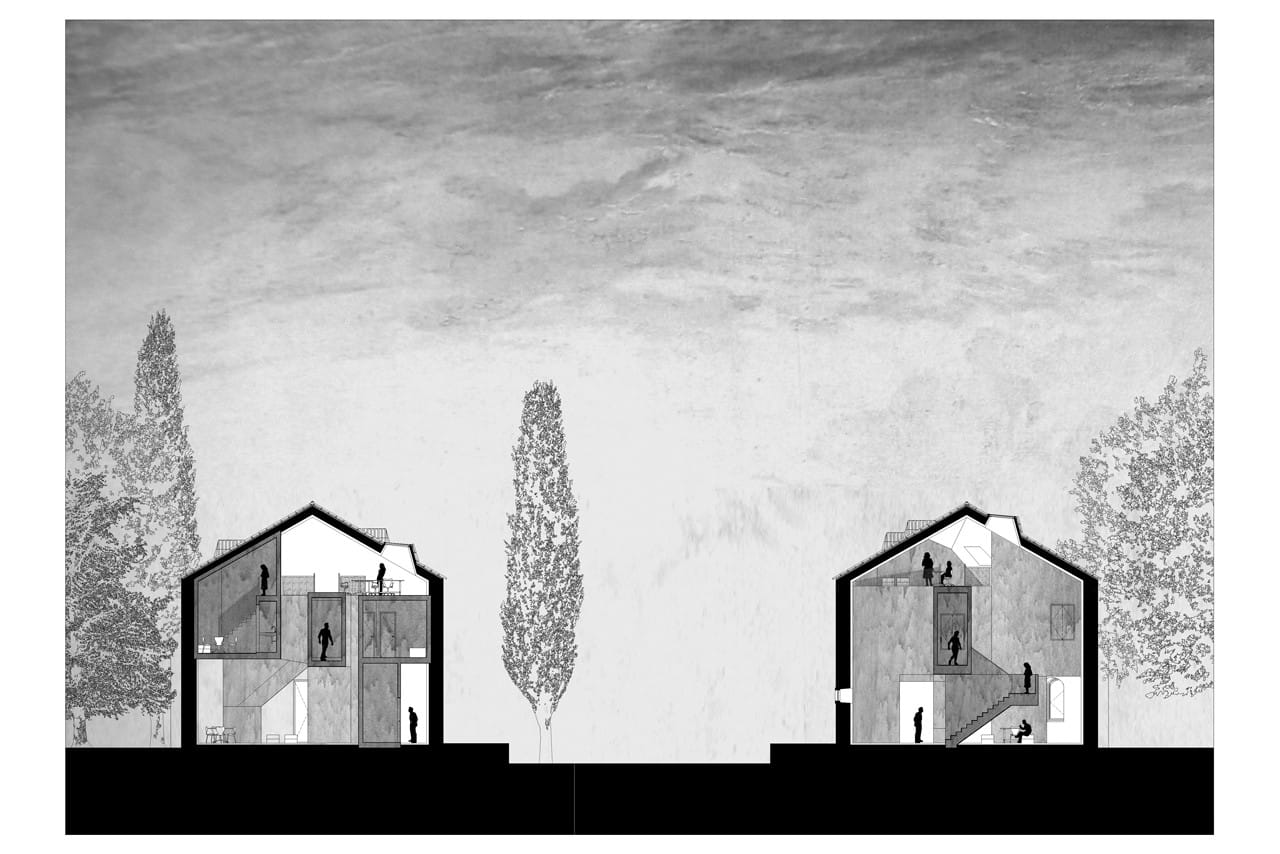
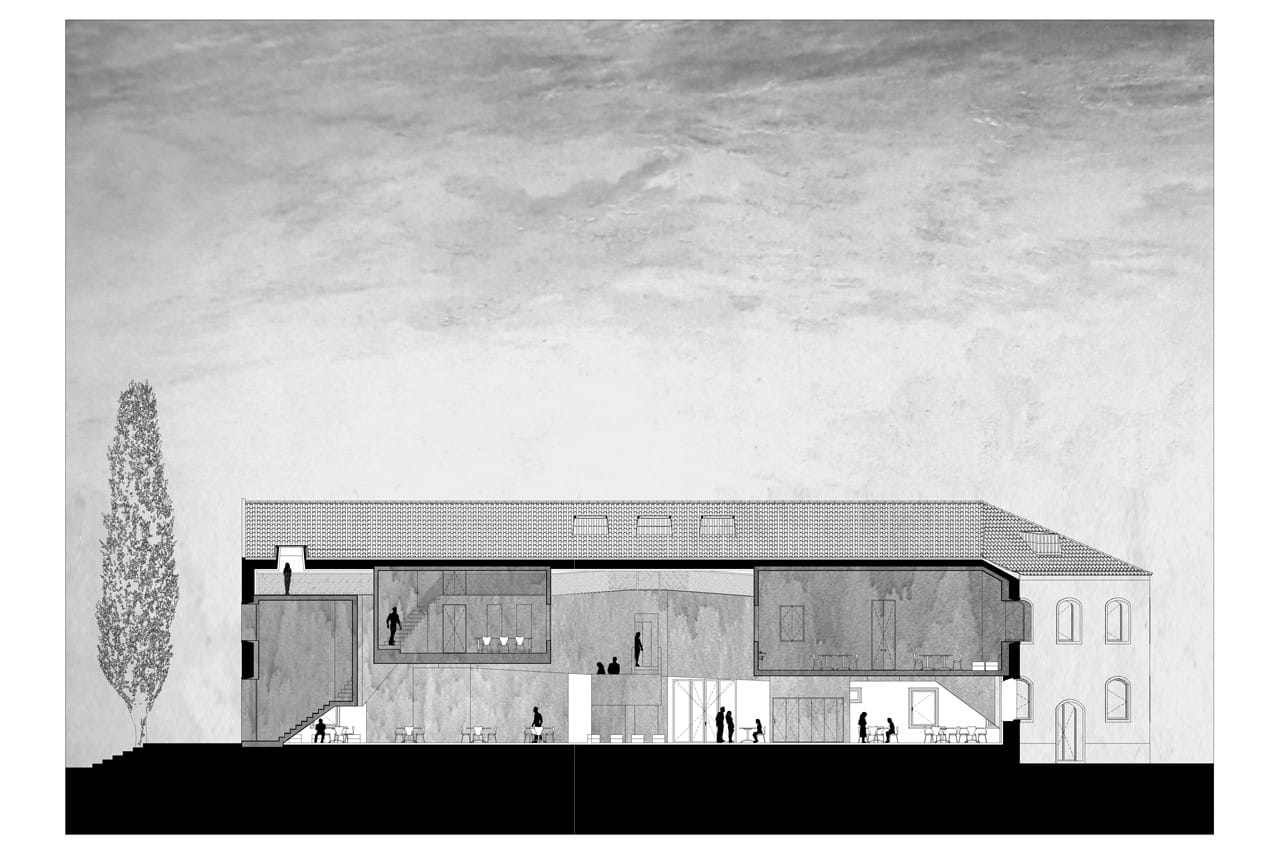
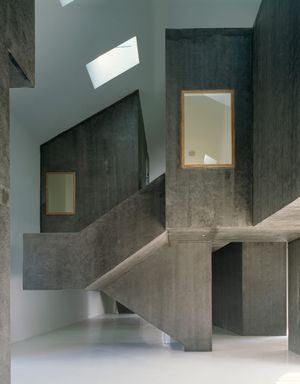
Casa dos Cubos — EMBAIXADA arquitectura, Tomar casa-dos-cubos-embaixada-arquitectura-tomar Casa dos Cubos (2007) is an architectural reconversion of a 12th-century grain storehouse in Tomar, Portugal by EMBAIXADA arquitectura, converting the medieval masonry shell into cultural and residential use through bold concrete insertions.
architecture architecture embaixada embaixada adaptive reuse adaptive-reuse renovation renovation portugal portugal tomar tomar concrete concrete interior interior medieval medieval staircase staircase
techspec tech
[{"s":"architecture","n":"architecture"},{"s":"embaixada","n":"embaixada"},{"s":"adaptive-reuse","n":"adaptive reuse"},{"s":"renovation","n":"renovation"},{"s":"portugal","n":"portugal"},{"s":"tomar","n":"tomar"},{"s":"concrete","n":"concrete"},{"s":"interior","n":"interior"},{"s":"medieval","n":"medieval"},{"s":"staircase","n":"staircase"}]
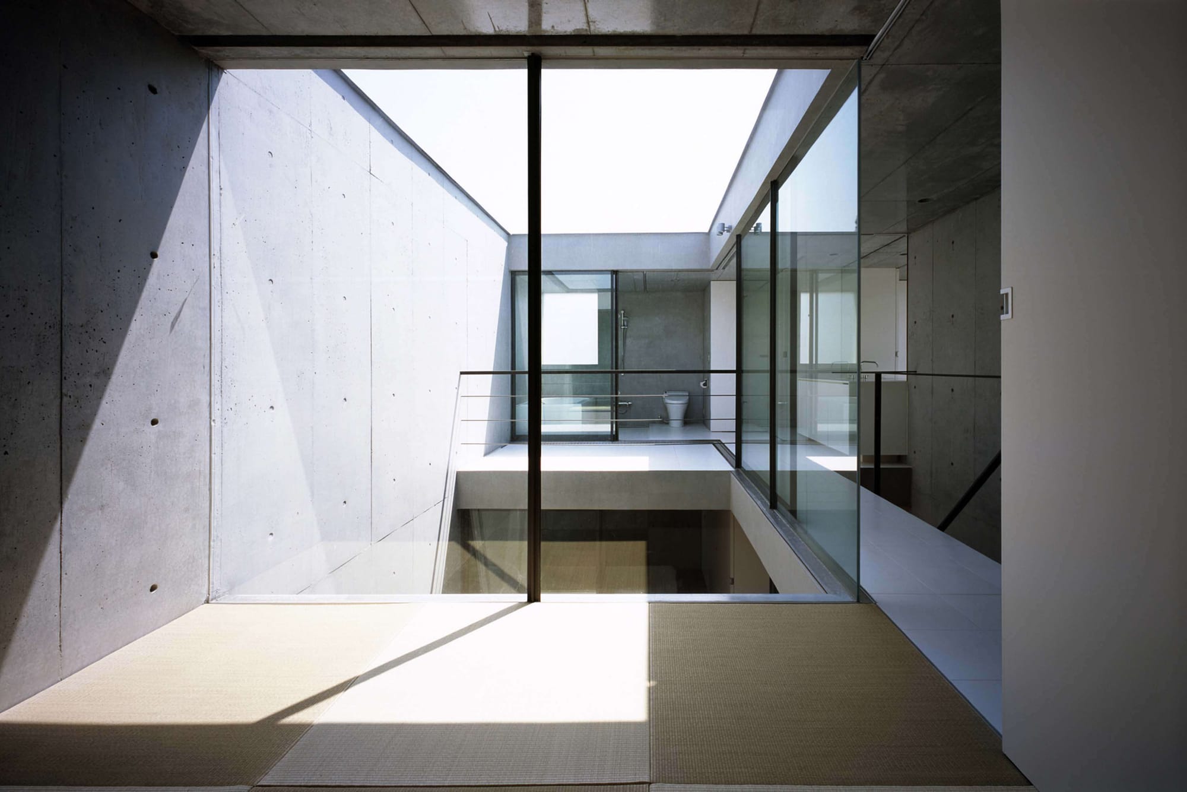
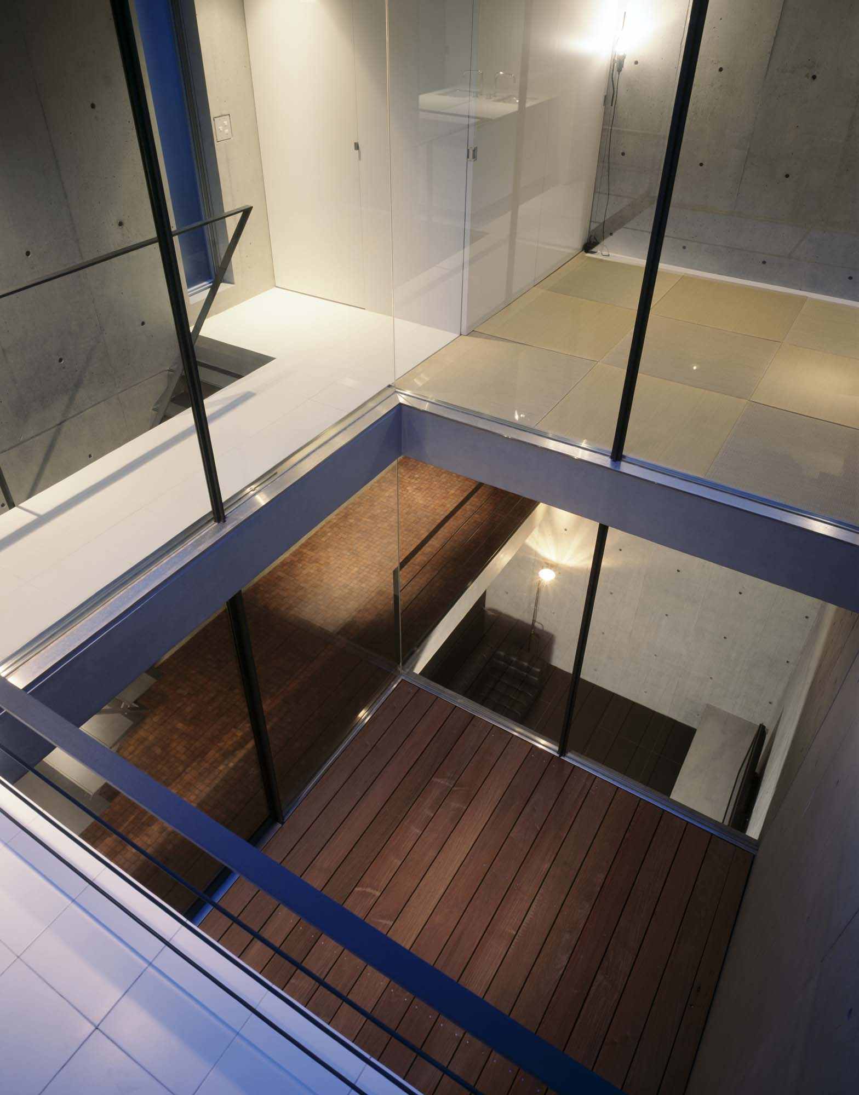
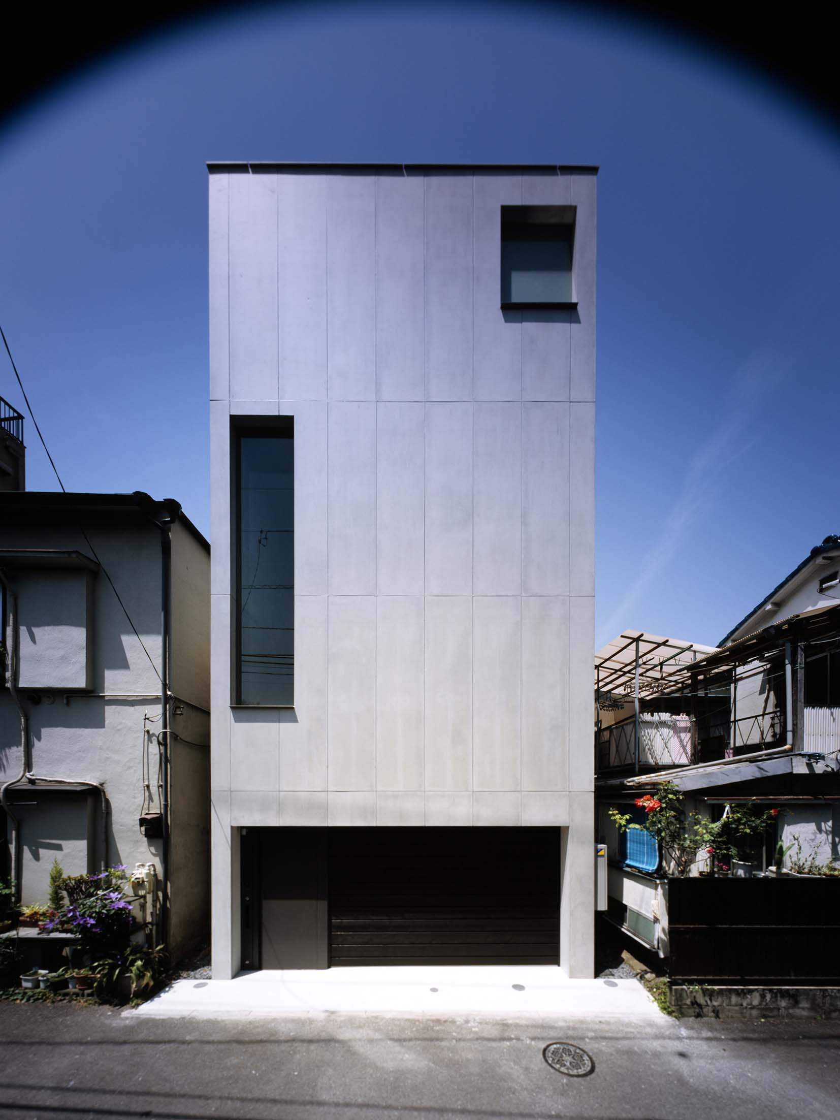
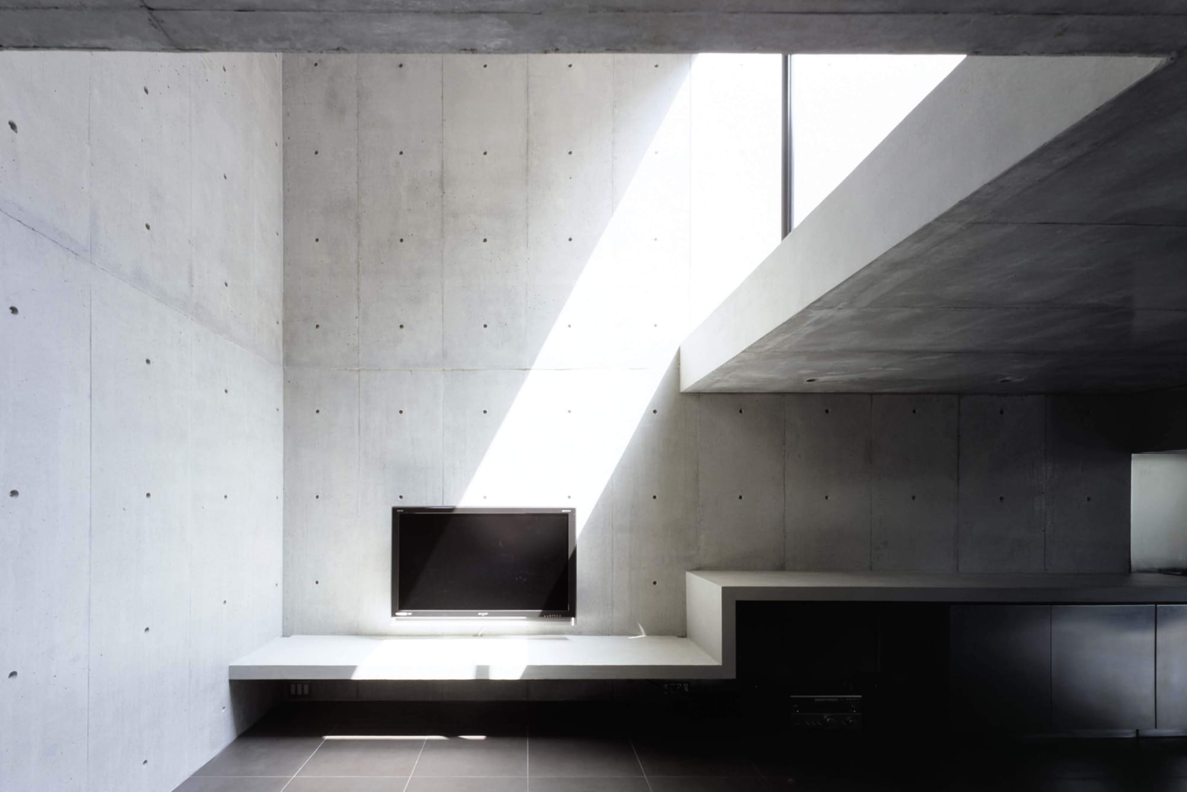
House S by Keiji Ashizawa Design house-s-keiji-ashizawa-design House S is a single-family residence in central Tokyo by Keiji Ashizawa Design, completed 2012. The project features a chalkboard-textured concrete facade flanked by bamboo in a quiet residential cul-de-sac.
keiji ashizawa design keiji-ashizawa-design architecture architecture house s house-s residential residential Tokyo tokyo Japan japan concrete concrete
techspec tech
[{"s":"keiji-ashizawa-design","n":"keiji ashizawa design"},{"s":"architecture","n":"architecture"},{"s":"house-s","n":"house s"},{"s":"residential","n":"residential"},{"s":"tokyo","n":"Tokyo"},{"s":"japan","n":"Japan"},{"s":"concrete","n":"concrete"}]
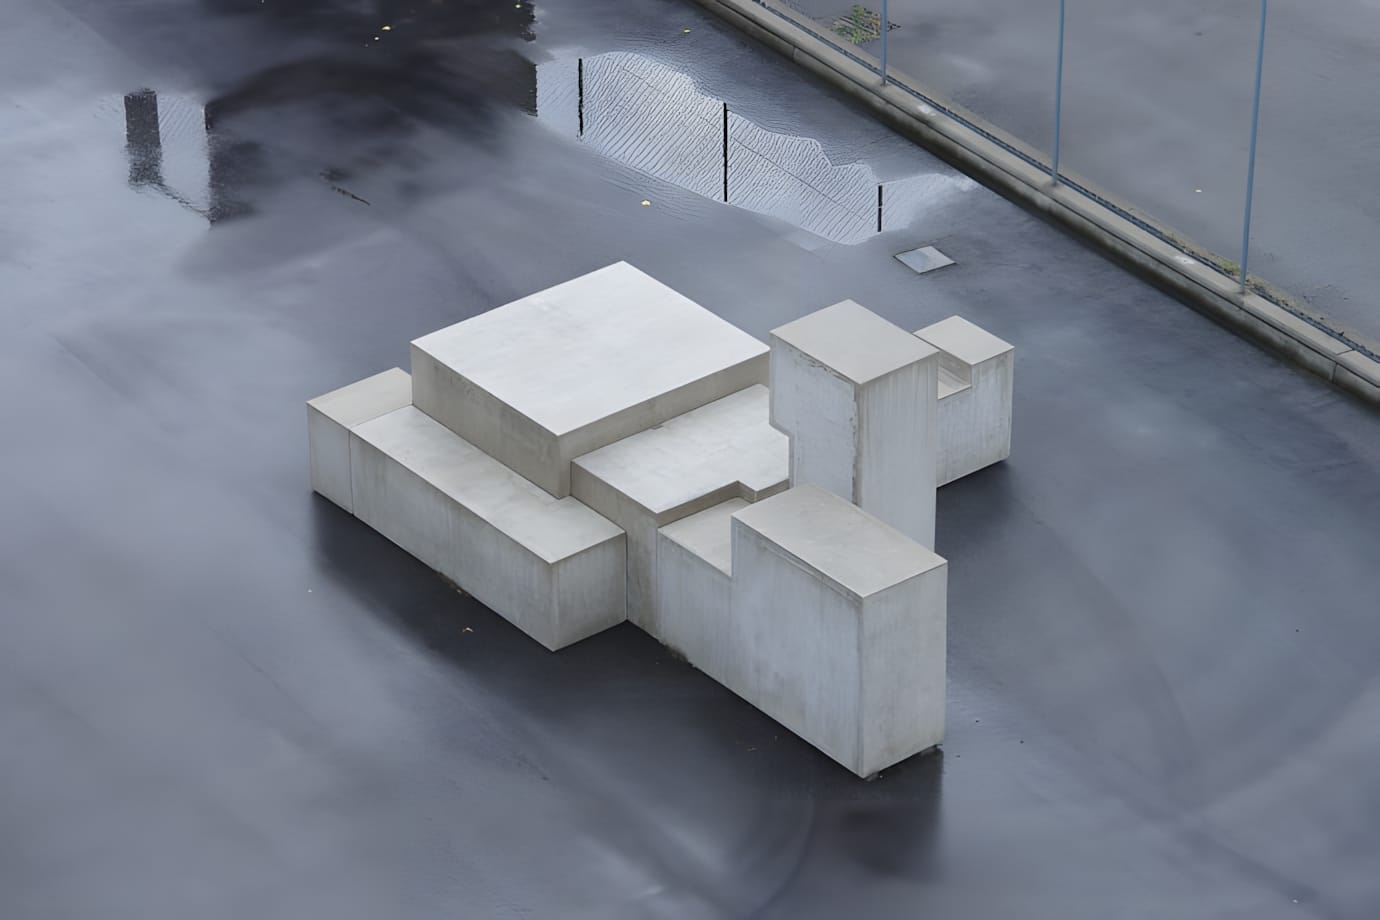
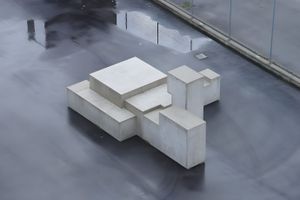
Concrete Brutalist Sculpture — Stepped Block Form concrete-brutalist-sculpture-stepped-block-form Overhead photograph of a pale concrete stepped-block sculpture or architectural maquette placed on wet asphalt. The modular geometric form references mid-century brutalist architecture.
sculpture sculpture concrete concrete brutalism brutalism architecture architecture design design maquette maquette grey grey white white
techspec tech
[{"s":"sculpture","n":"sculpture"},{"s":"concrete","n":"concrete"},{"s":"brutalism","n":"brutalism"},{"s":"architecture","n":"architecture"},{"s":"design","n":"design"},{"s":"maquette","n":"maquette"},{"s":"grey","n":"grey"},{"s":"white","n":"white"}]
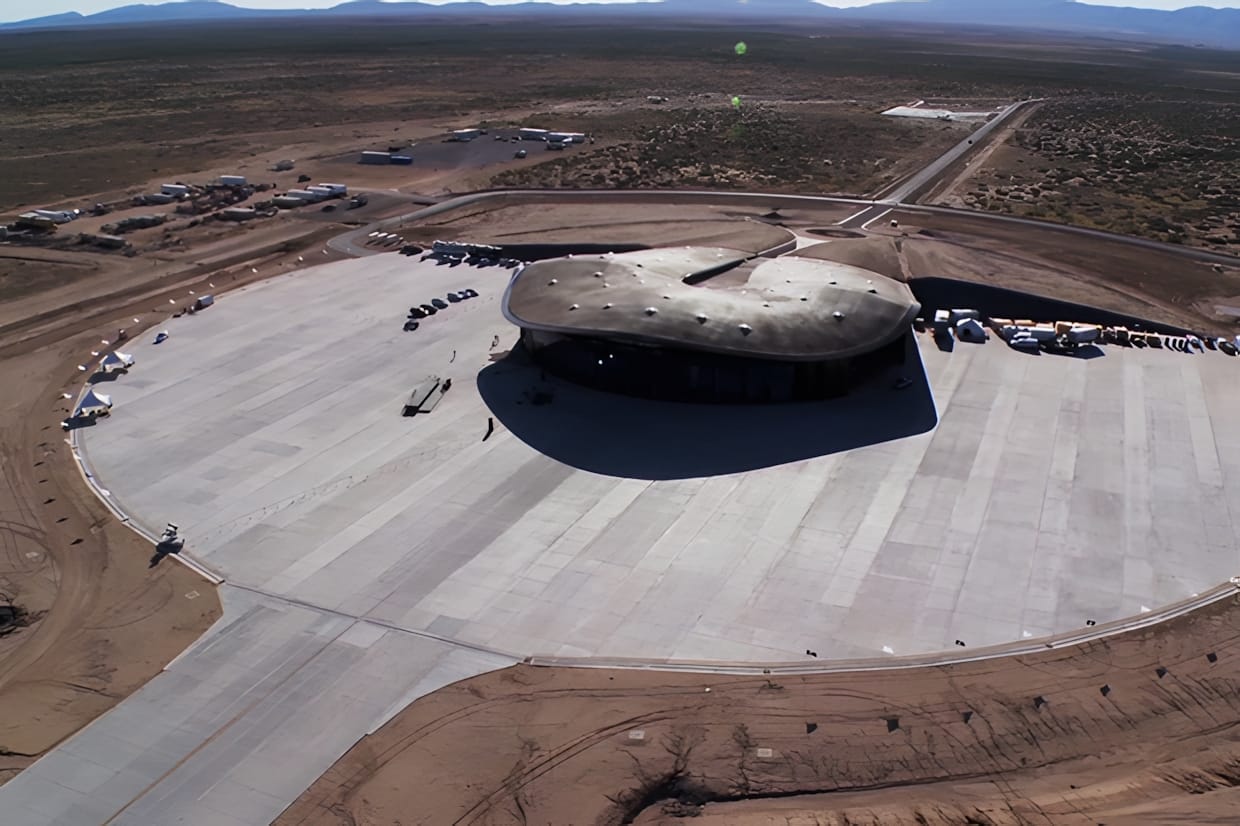
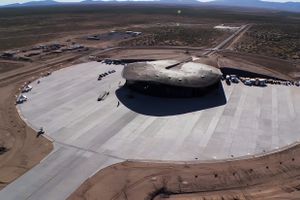
Foster + Partners: Spaceport America Terminal foster-partners-spaceport-america-terminal Aerial view of the Spaceport America Gateway to Space terminal building in Sierra County, New Mexico, designed by Foster + Partners. The earth-sheltered elliptical structure rises from the Chihuahuan Desert hardstand, photographed at the October 2011 dedication ceremony.
Foster and Partners foster-and-partners spaceport america spaceport-america architecture architecture new mexico new-mexico aerial aerial concrete concrete
techspec tech
[{"s":"foster-and-partners","n":"Foster and Partners"},{"s":"spaceport-america","n":"spaceport america"},{"s":"architecture","n":"architecture"},{"s":"new-mexico","n":"new mexico"},{"s":"aerial","n":"aerial"},{"s":"concrete","n":"concrete"}]
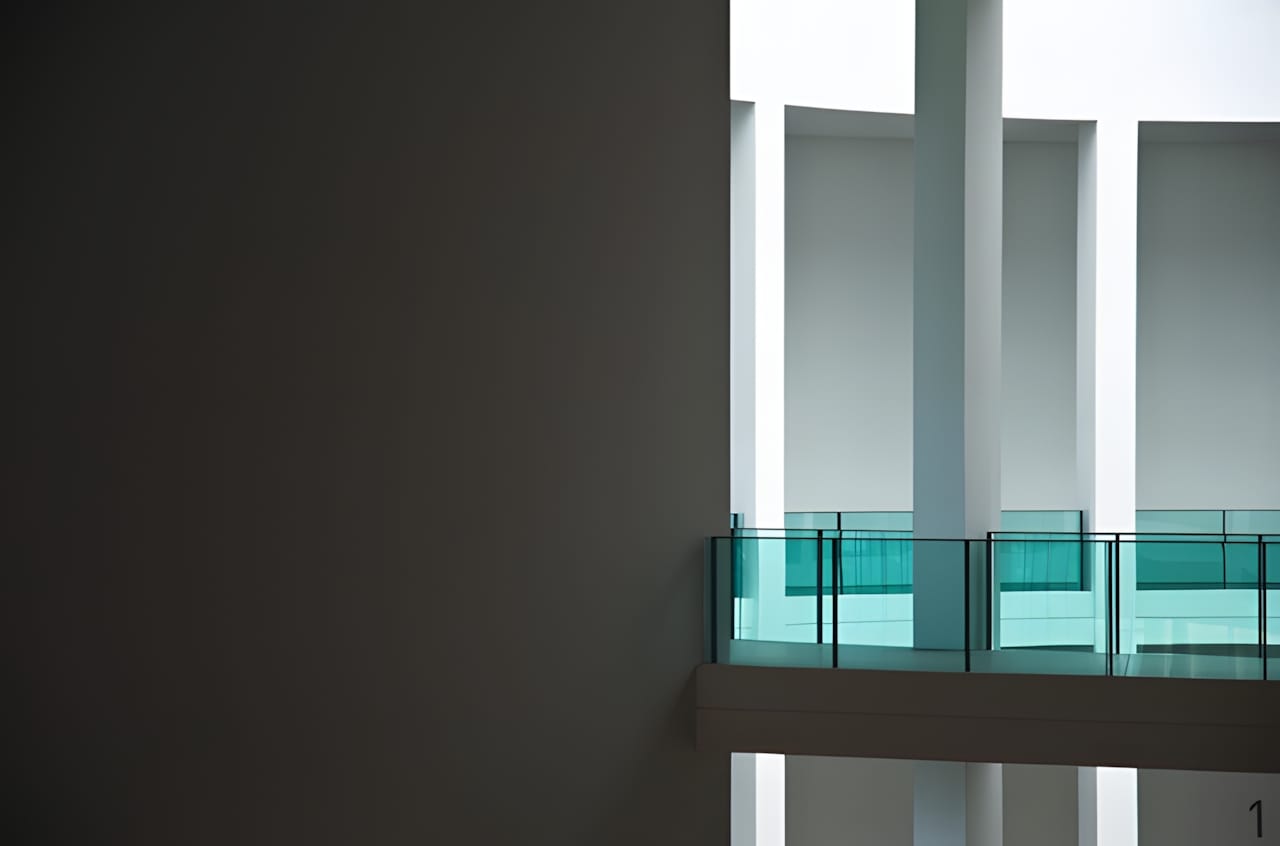
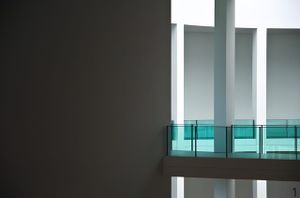
Pinakothek der Moderne — Interior Rotunda, Munich pinakothek-der-moderne-interior-munich Architectural interior photograph of the Pinakothek der Moderne in Munich, designed by Stephan Braunfels and opened in 2002. White concrete walls, columns, and a glass-railing mezzanine balcony frame the central rotunda space.
architecture architecture pinakothek der moderne pinakothek-der-moderne munich munich stephan braunfels stephan-braunfels museum museum modernism modernism interior interior concrete concrete white white
techspec tech
[{"s":"architecture","n":"architecture"},{"s":"pinakothek-der-moderne","n":"pinakothek der moderne"},{"s":"munich","n":"munich"},{"s":"stephan-braunfels","n":"stephan braunfels"},{"s":"museum","n":"museum"},{"s":"modernism","n":"modernism"},{"s":"interior","n":"interior"},{"s":"concrete","n":"concrete"},{"s":"white","n":"white"}]
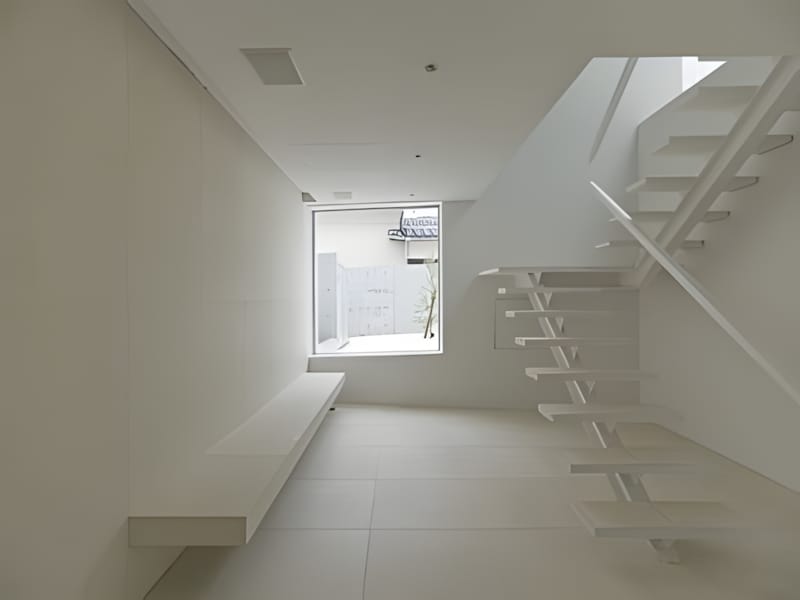
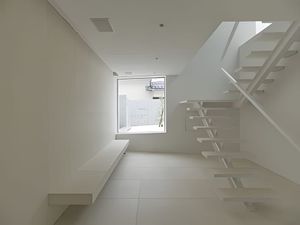
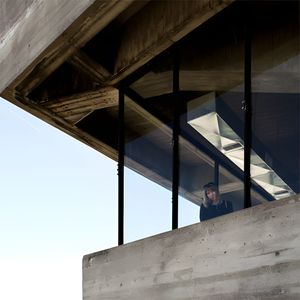
Garden and Sea — Takao Shiotsuka Atelier garden-and-sea-takao-shiotsuka-atelier Garden and Sea (2008) is a 237 m² residential house in Japan by Takao Shiotsuka Atelier, set on a sloped coastal site with concrete and glass construction.
takao shiotsuka atelier takao-shiotsuka-atelier architecture architecture residential residential japanese architecture japanese-architecture-2 concrete concrete minimalism minimalism interior interior white white
techspec tech
[{"s":"takao-shiotsuka-atelier","n":"takao shiotsuka atelier"},{"s":"architecture","n":"architecture"},{"s":"residential","n":"residential"},{"s":"japanese-architecture-2","n":"japanese architecture"},{"s":"concrete","n":"concrete"},{"s":"minimalism","n":"minimalism"},{"s":"interior","n":"interior"},{"s":"white","n":"white"}]
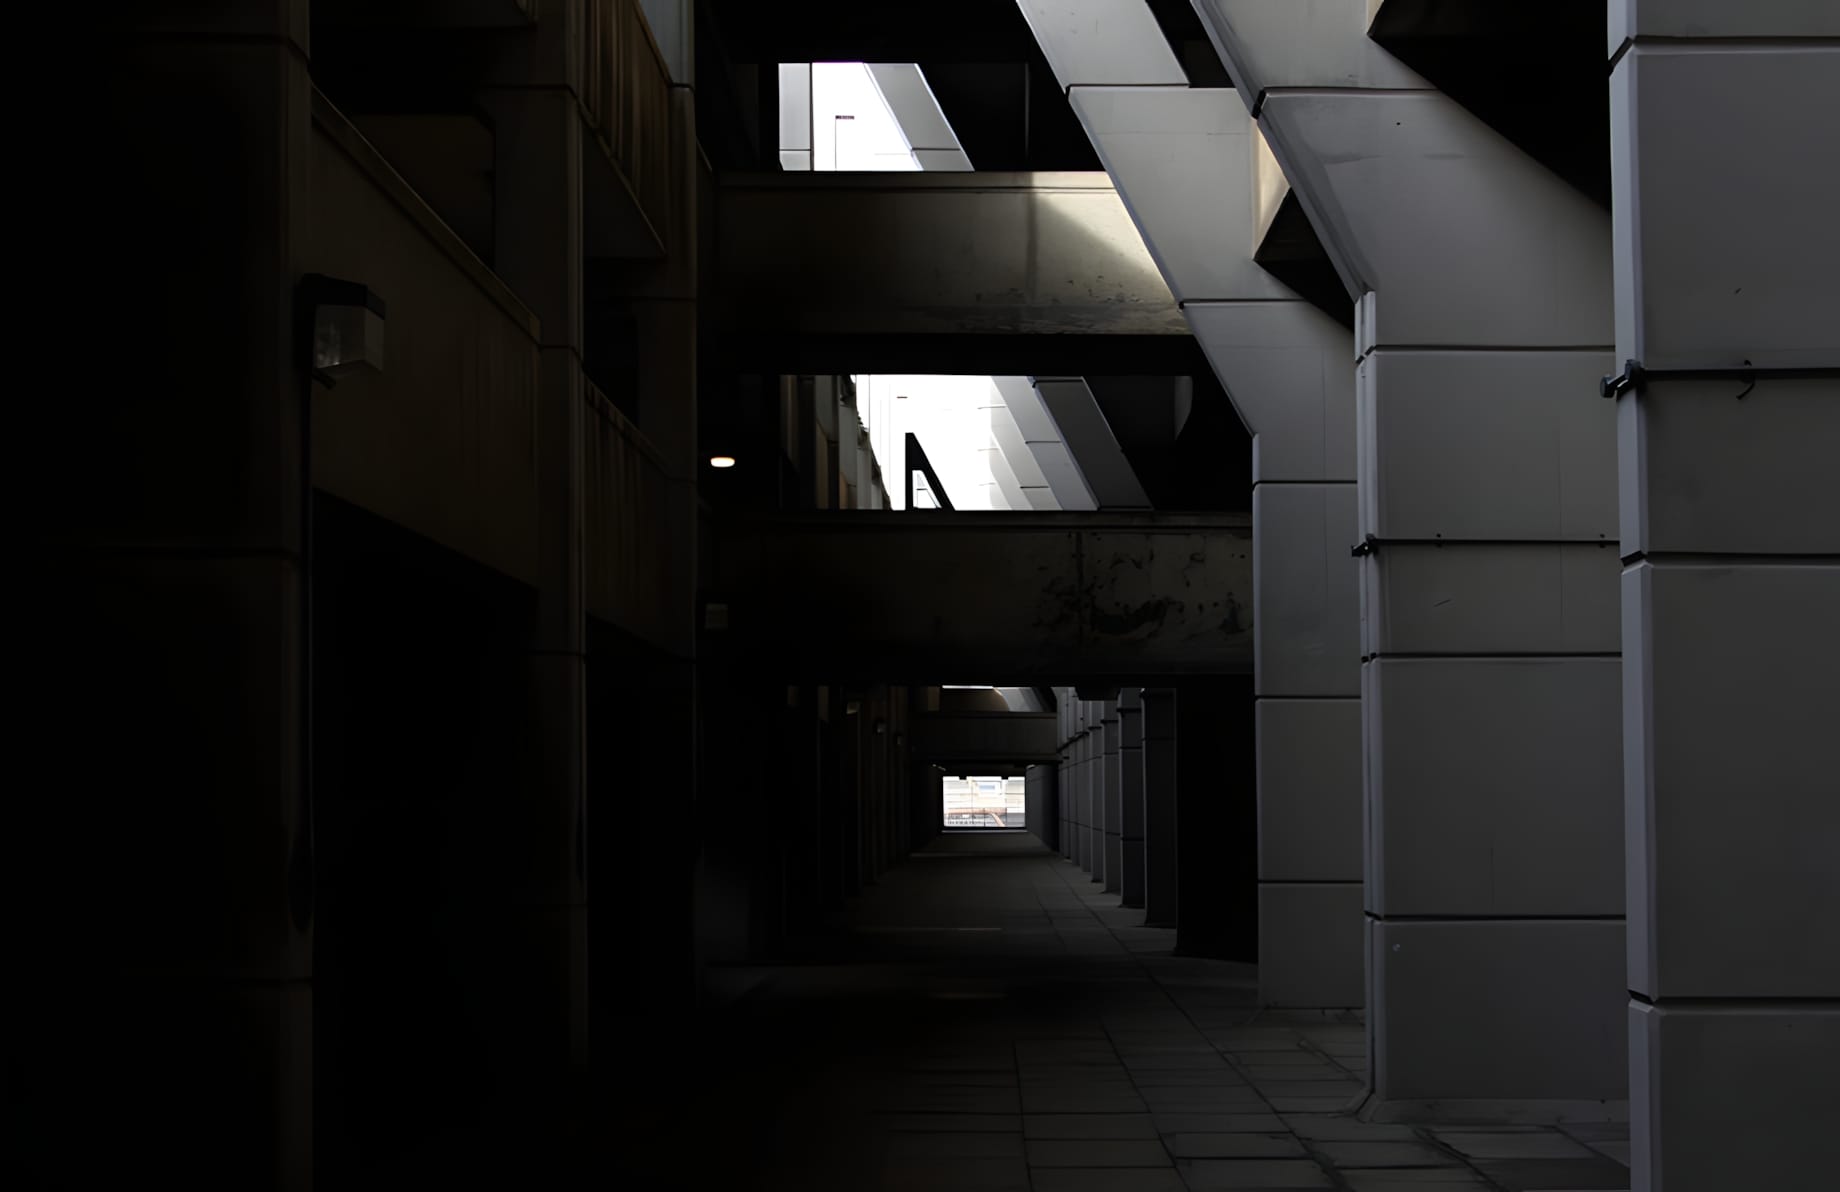
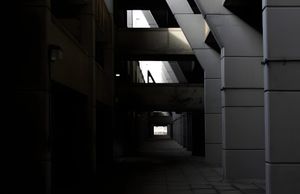
Preston Bus Station — Brutalist Undercroft preston-bus-station-brutalist-undercroft The covered walkway beneath Preston Bus Station, designed by Keith Ingham and Charles Wilson of Building Design Partnership (BDP) and completed in 1969. One of the largest bus stations in Europe and a landmark of British Brutalism, Grade II* listed.
architecture architecture brutalism brutalism preston bus station preston-bus-station bdp bdp building design partnership building-design-partnership keith ingham keith-ingham charles wilson charles-wilson concrete concrete infrastructure infrastructure lancashire lancashire british architecture british-architecture 1960s 1960s black black
techspec tech
[{"s":"architecture","n":"architecture"},{"s":"brutalism","n":"brutalism"},{"s":"preston-bus-station","n":"preston bus station"},{"s":"bdp","n":"bdp"},{"s":"building-design-partnership","n":"building design partnership"},{"s":"keith-ingham","n":"keith ingham"},{"s":"charles-wilson","n":"charles wilson"},{"s":"concrete","n":"concrete"},{"s":"infrastructure","n":"infrastructure"},{"s":"lancashire","n":"lancashire"},{"s":"british-architecture","n":"british architecture"},{"s":"1960s","n":"1960s"},{"s":"black","n":"black"}]
Pedregulho Housing Complex — Affonso Reidy and Carmen Portinho
Pedregulho Housing Complex — Affonso Reidy and Carmen Portinho pedregulho-housing-complex-reidy-portinho Exterior detail of the Pedregulho Housing Complex (Conjunto Residencial Prefeito Mendes de Moraes) in Rio de Janeiro, designed by Affonso Eduardo Reidy with engineer Carmen Portinho. Built 1948–1960, the serpentine concrete social-housing block is a landmark of Brazilian modernism.
architecture architecture brazil brazil modernism modernism pedregulho pedregulho affonso reidy affonso-reidy carmen portinho carmen-portinho social housing social-housing concrete concrete rio de janeiro rio-de-janeiro brutalism brutalism
techspec tech
[{"s":"architecture","n":"architecture"},{"s":"brazil","n":"brazil"},{"s":"modernism","n":"modernism"},{"s":"pedregulho","n":"pedregulho"},{"s":"affonso-reidy","n":"affonso reidy"},{"s":"carmen-portinho","n":"carmen portinho"},{"s":"social-housing","n":"social housing"},{"s":"concrete","n":"concrete"},{"s":"rio-de-janeiro","n":"rio de janeiro"},{"s":"brutalism","n":"brutalism"}]
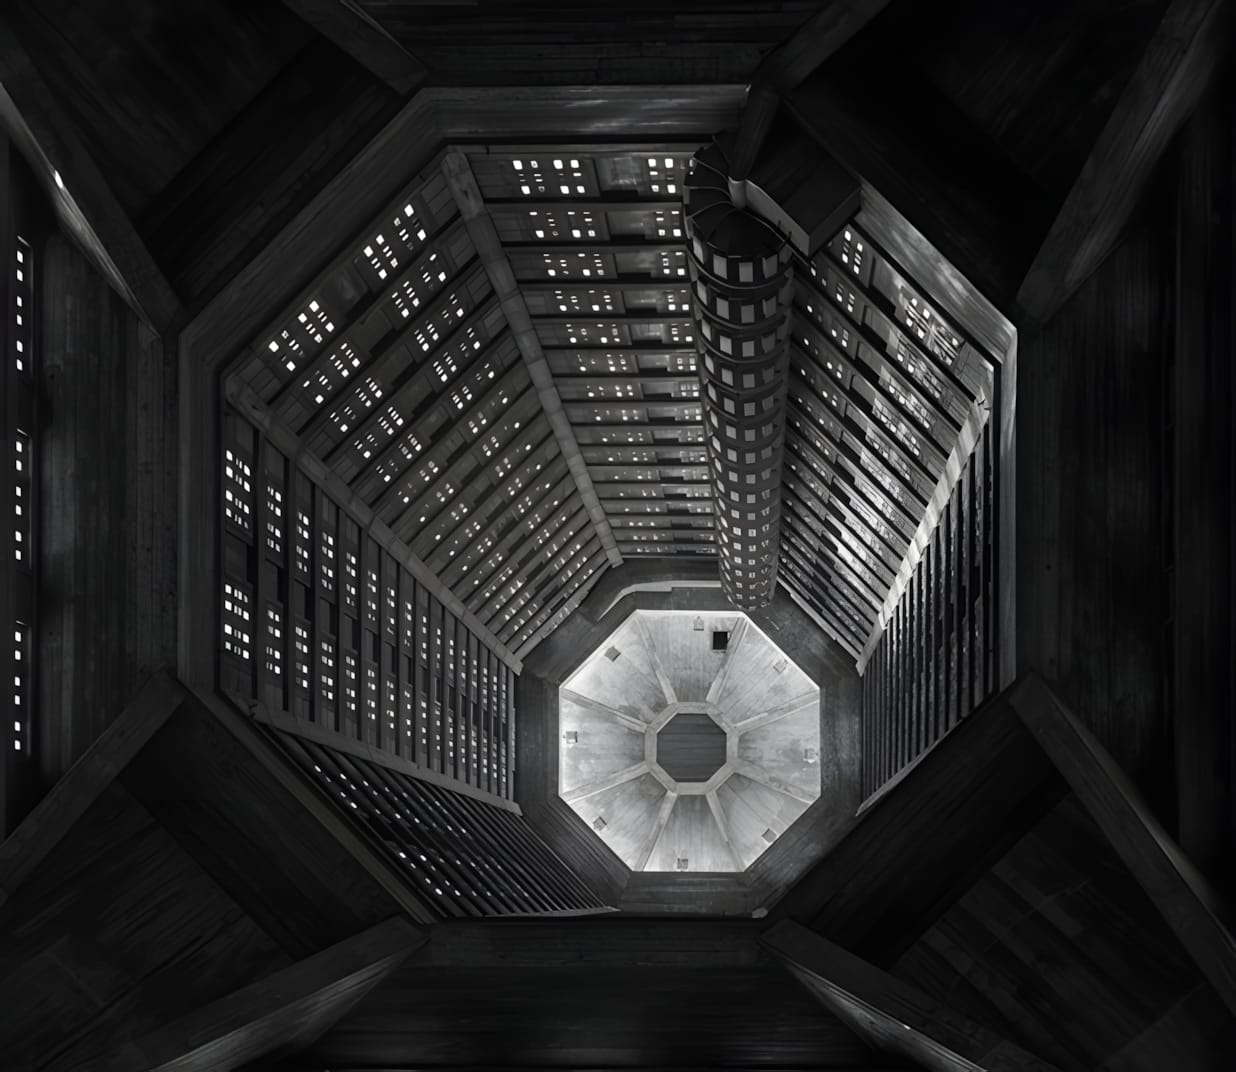
Saint-Joseph Church, Le Havre — Auguste Perret saint-joseph-church-le-havre-auguste-perret Interior of the Église Saint-Joseph, Le Havre, designed by Auguste Perret (1951–1957). The 107-metre concrete tower is filled with Marguerite Huré's abstract stained glass in fifty hues.
architecture architecture auguste perret auguste-perret le havre le-havre concrete concrete stained glass stained-glass brutalism brutalism modernism modernism unesco unesco church church France france normandy normandy marguerite hure marguerite-hure reconstruction reconstruction
techspec tech
[{"s":"architecture","n":"architecture"},{"s":"auguste-perret","n":"auguste perret"},{"s":"le-havre","n":"le havre"},{"s":"concrete","n":"concrete"},{"s":"stained-glass","n":"stained glass"},{"s":"brutalism","n":"brutalism"},{"s":"modernism","n":"modernism"},{"s":"unesco","n":"unesco"},{"s":"church","n":"church"},{"s":"france","n":"France"},{"s":"normandy","n":"normandy"},{"s":"marguerite-hure","n":"marguerite hure"},{"s":"reconstruction","n":"reconstruction"}]
Batterie Le Chaos — German 152mm Naval Gun Casemate, Longues-sur-Mer
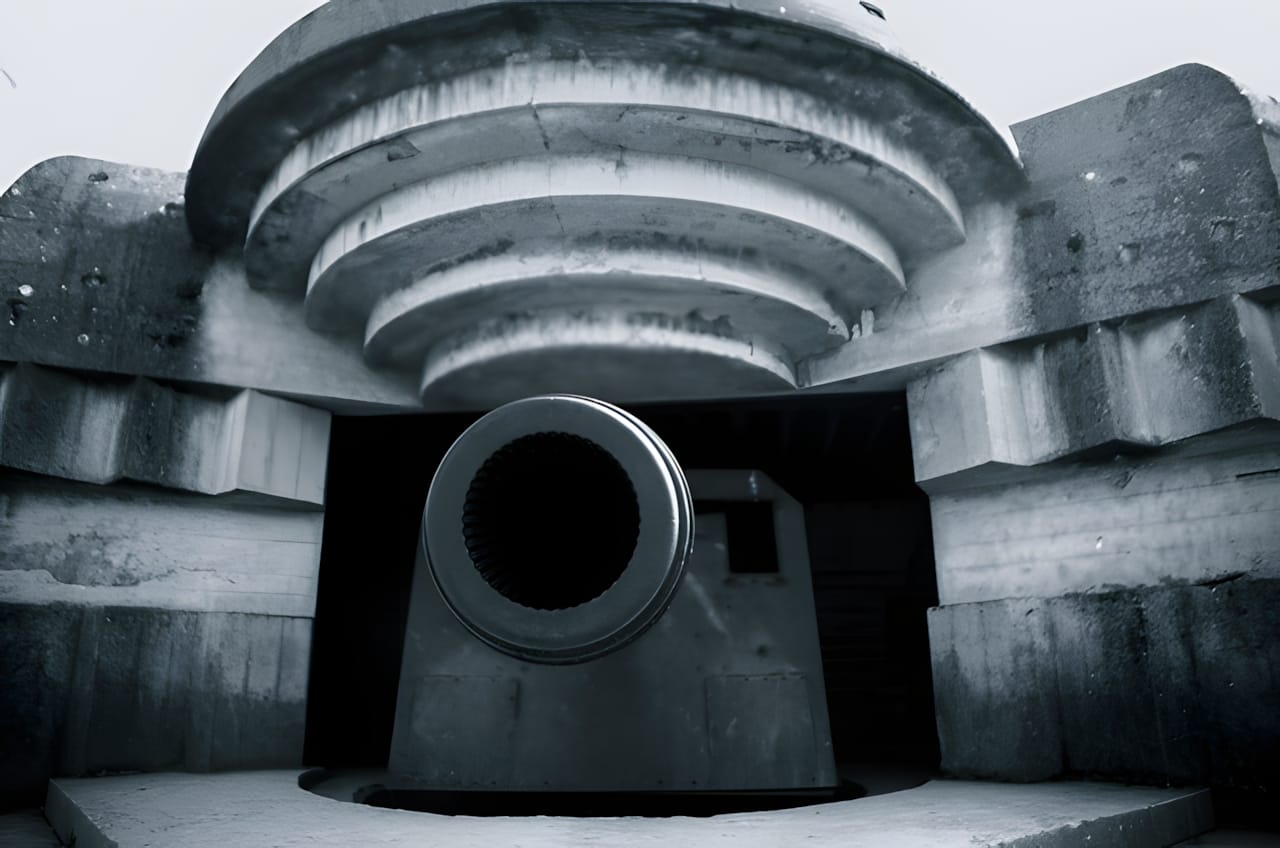
Batterie Le Chaos — German 152mm Naval Gun Casemate, Longues-sur-Mer batterie-le-chaos-german-naval-gun-casemate-longues-sur-mer Interior view of a WWII German Atlantic Wall gun casemate at Batterie Le Chaos, Longues-sur-Mer, Normandy. One of four surviving 152mm naval guns (TK C/36 Torpedobootkanone) housed in reinforced concrete casemates between Omaha and Gold beaches.
atlantic wall atlantic-wall bunker bunker ww2 ww2 German german coastal defense coastal-defense concrete concrete military architecture military-architecture brutalism brutalism casemate casemate longues-sur-mer longues-sur-mer normandy normandy naval gun naval-gun black black
techspec tech
[{"s":"atlantic-wall","n":"atlantic wall"},{"s":"bunker","n":"bunker"},{"s":"ww2","n":"ww2"},{"s":"german","n":"German"},{"s":"coastal-defense","n":"coastal defense"},{"s":"concrete","n":"concrete"},{"s":"military-architecture","n":"military architecture"},{"s":"brutalism","n":"brutalism"},{"s":"casemate","n":"casemate"},{"s":"longues-sur-mer","n":"longues-sur-mer"},{"s":"normandy","n":"normandy"},{"s":"naval-gun","n":"naval gun"},{"s":"black","n":"black"}]
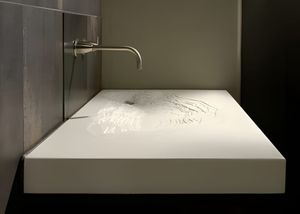
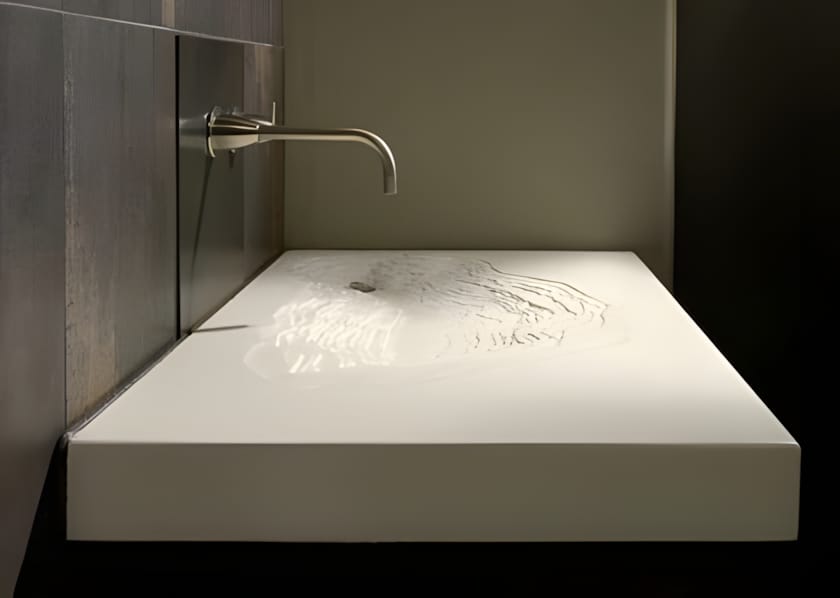
Gore Design Co. Erosion Sink — White Concrete Topographic
Gore Design Co. Erosion Sink — White Concrete Topographic gore-design-co-erosion-sink-white-concrete-topographic A white concrete Erosion Sink by Brandon Gore / Gore Design Co., installed in a dark stone niche with a wall-mounted tap. The flat rectangular trough features finely etched topographic contour lines radiating from the drain — a distinct variant from the deeply carved canyon-basin Erosion Sink.
gore design co gore-design-co brandon gore brandon-gore sink sink concrete concrete bathroom bathroom design design minimalism minimalism topographic topographic product design product-design white white
techspec tech
[{"s":"gore-design-co","n":"gore design co"},{"s":"brandon-gore","n":"brandon gore"},{"s":"sink","n":"sink"},{"s":"concrete","n":"concrete"},{"s":"bathroom","n":"bathroom"},{"s":"design","n":"design"},{"s":"minimalism","n":"minimalism"},{"s":"topographic","n":"topographic"},{"s":"product-design","n":"product design"},{"s":"white","n":"white"}]
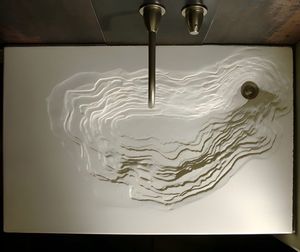
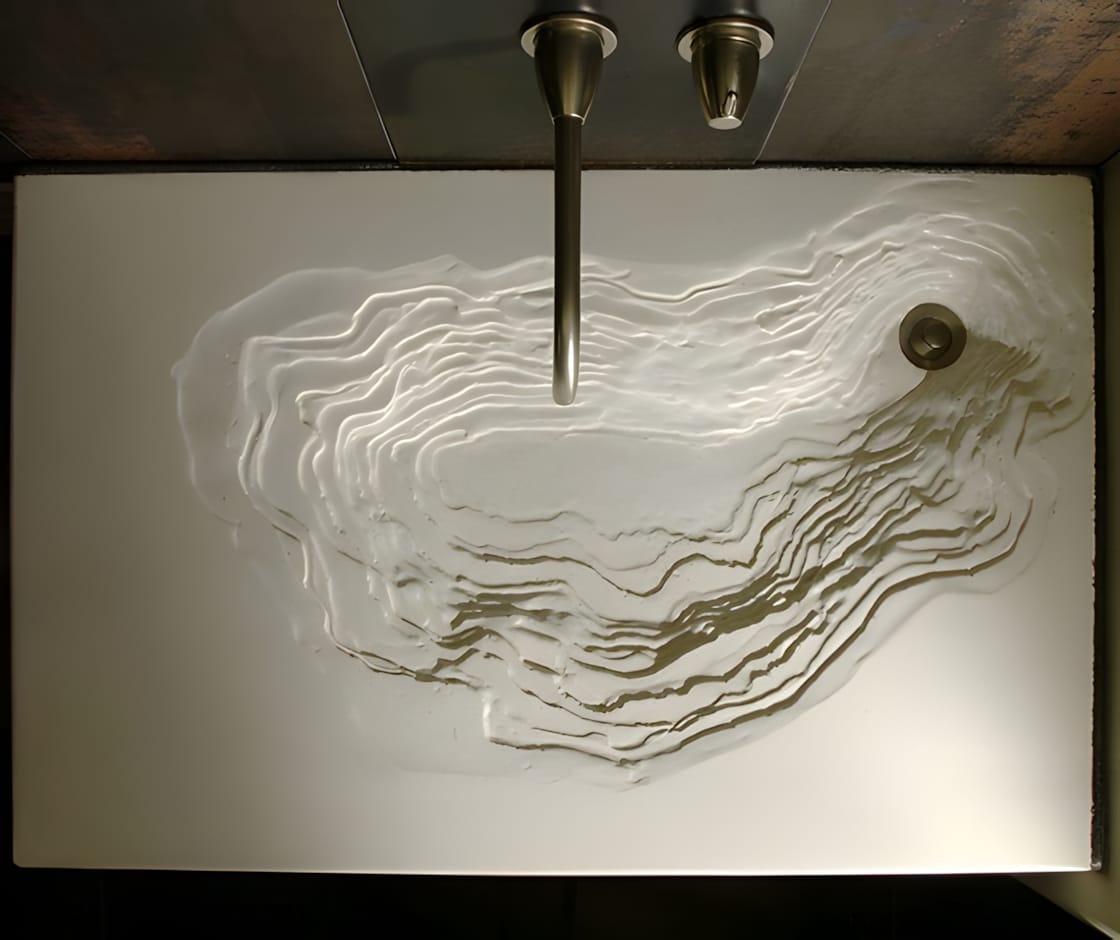
Gore Design Co. Erosion Sink — Concrete Basin by Brandon Gore
Gore Design Co. Erosion Sink — Concrete Basin by Brandon Gore gore-design-co-erosion-sink-concrete-brandon-gore The Erosion Sink is a signature concrete basin design by Brandon Gore of Gore Design Co., first produced in 2004 and featured in Dwell magazine. Each piece is hand-finished, with a topographic contour-line basin carved into a rectangular concrete slab.
gore design co gore-design-co brandon gore brandon-gore erosion sink erosion-sink sink sink concrete concrete bathroom bathroom product design product-design design object design-object minimalism minimalism erosion erosion made in usa made-in-usa white white
techspec tech
[{"s":"gore-design-co","n":"gore design co"},{"s":"brandon-gore","n":"brandon gore"},{"s":"erosion-sink","n":"erosion sink"},{"s":"sink","n":"sink"},{"s":"concrete","n":"concrete"},{"s":"bathroom","n":"bathroom"},{"s":"product-design","n":"product design"},{"s":"design-object","n":"design object"},{"s":"minimalism","n":"minimalism"},{"s":"erosion","n":"erosion"},{"s":"made-in-usa","n":"made in usa"},{"s":"white","n":"white"}]
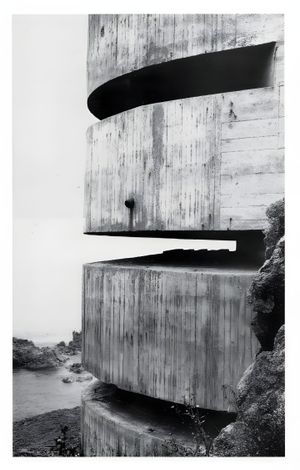
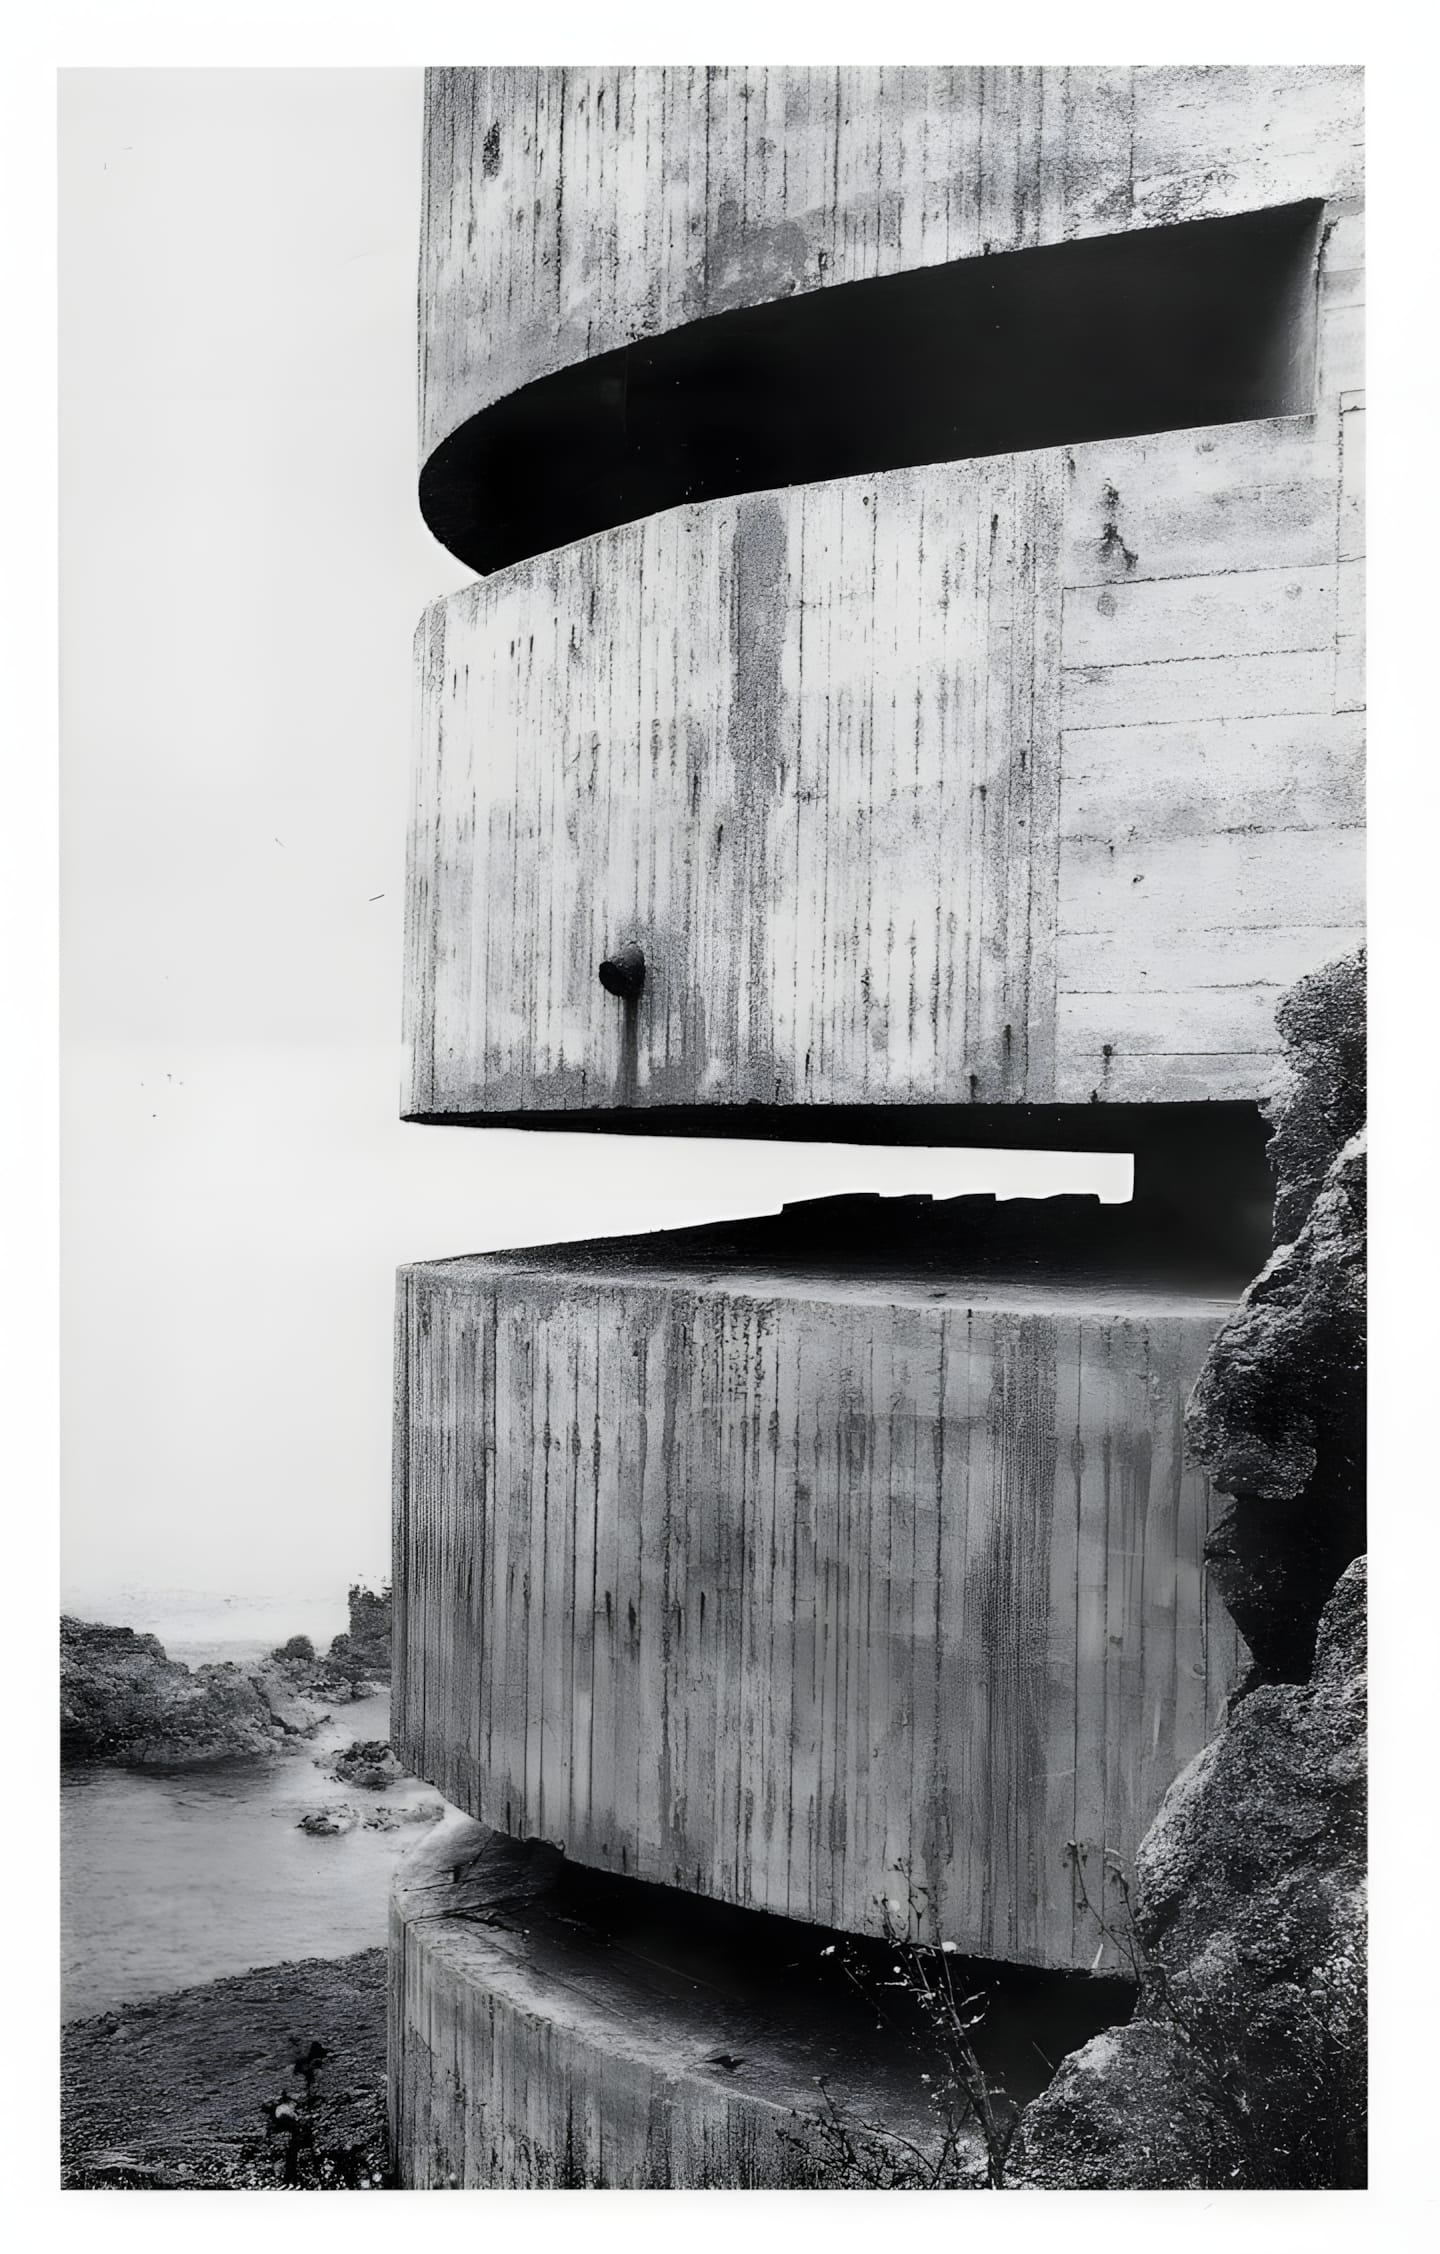
Paul Virilio — Bunker Archeology paul-virilio-bunker-archeology A photograph from Paul Virilio's Bunker Archéologie (1975) — the French theorist and architect's photographic study of Nazi Atlantic Wall bunkers along the French coast. Shot between 1958 and 1965, the project documents the abandoned concrete fortifications as monolithic found objects.
paul virilio paul-virilio bunker archeology bunker-archeology architecture architecture brutalism brutalism military military concrete concrete atlantic wall atlantic-wall photography photography ww2 ww2 black black
techspec tech
[{"s":"paul-virilio","n":"paul virilio"},{"s":"bunker-archeology","n":"bunker archeology"},{"s":"architecture","n":"architecture"},{"s":"brutalism","n":"brutalism"},{"s":"military","n":"military"},{"s":"concrete","n":"concrete"},{"s":"atlantic-wall","n":"atlantic wall"},{"s":"photography","n":"photography"},{"s":"ww2","n":"ww2"},{"s":"black","n":"black"}]
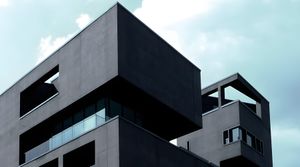
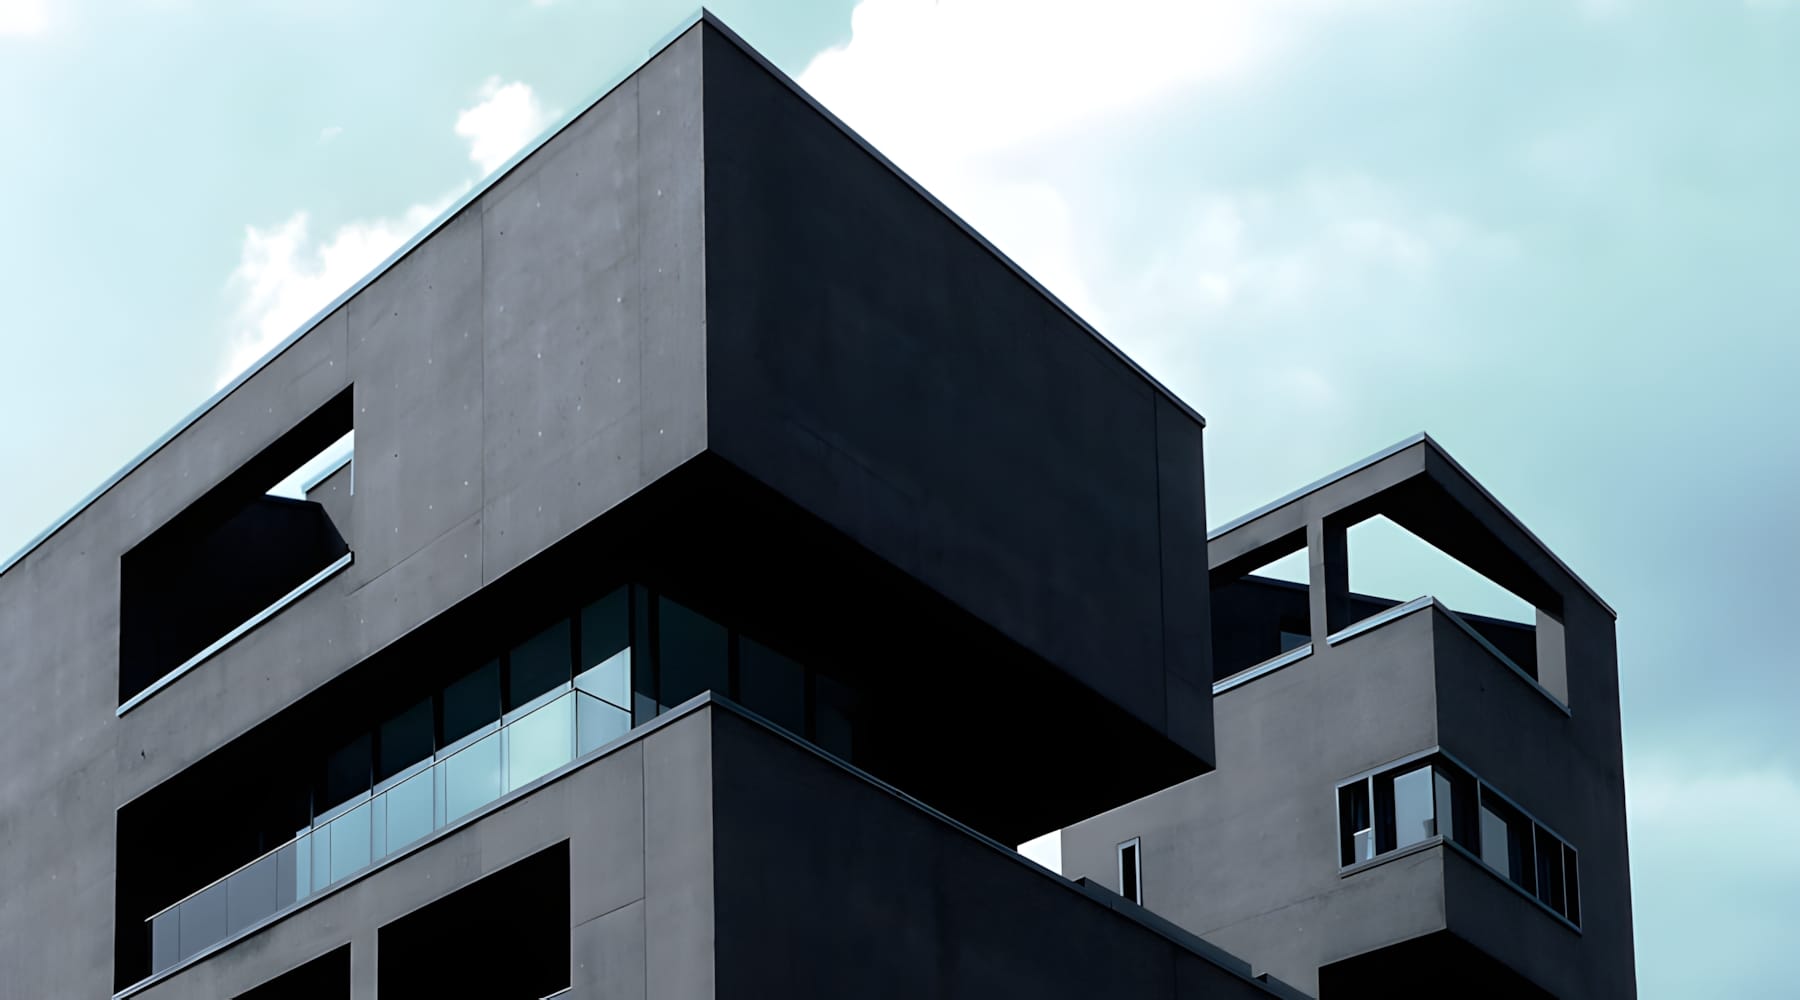
Linienstrasse 40 — Bundschuh Architekten, Berlin-Mitte linienstrasse-40-bundschuh-architekten-berlin Linienstrasse 40 (L40) is a residential and commercial building completed in 2010 at the corner of Linienstrasse and Rosa-Luxemburg-Strasse in Berlin-Mitte. Designed by Roger Bundschuh and artist Cosima von Bonin, its monolithic black exposed-concrete form and cantilevered volumes make it one of Berlin's most distinctive contemporary buildings.
architecture architecture Berlin berlin bundschuh architekten bundschuh-architekten roger bundschuh roger-bundschuh cosima von bonin cosima-von-bonin residential residential concrete concrete contemporary architecture contemporary-architecture building building design reference design-reference black black
techspec tech
[{"s":"architecture","n":"architecture"},{"s":"berlin","n":"Berlin"},{"s":"bundschuh-architekten","n":"bundschuh architekten"},{"s":"roger-bundschuh","n":"roger bundschuh"},{"s":"cosima-von-bonin","n":"cosima von bonin"},{"s":"residential","n":"residential"},{"s":"concrete","n":"concrete"},{"s":"contemporary-architecture","n":"contemporary architecture"},{"s":"building","n":"building"},{"s":"design-reference","n":"design reference"},{"s":"black","n":"black"}]