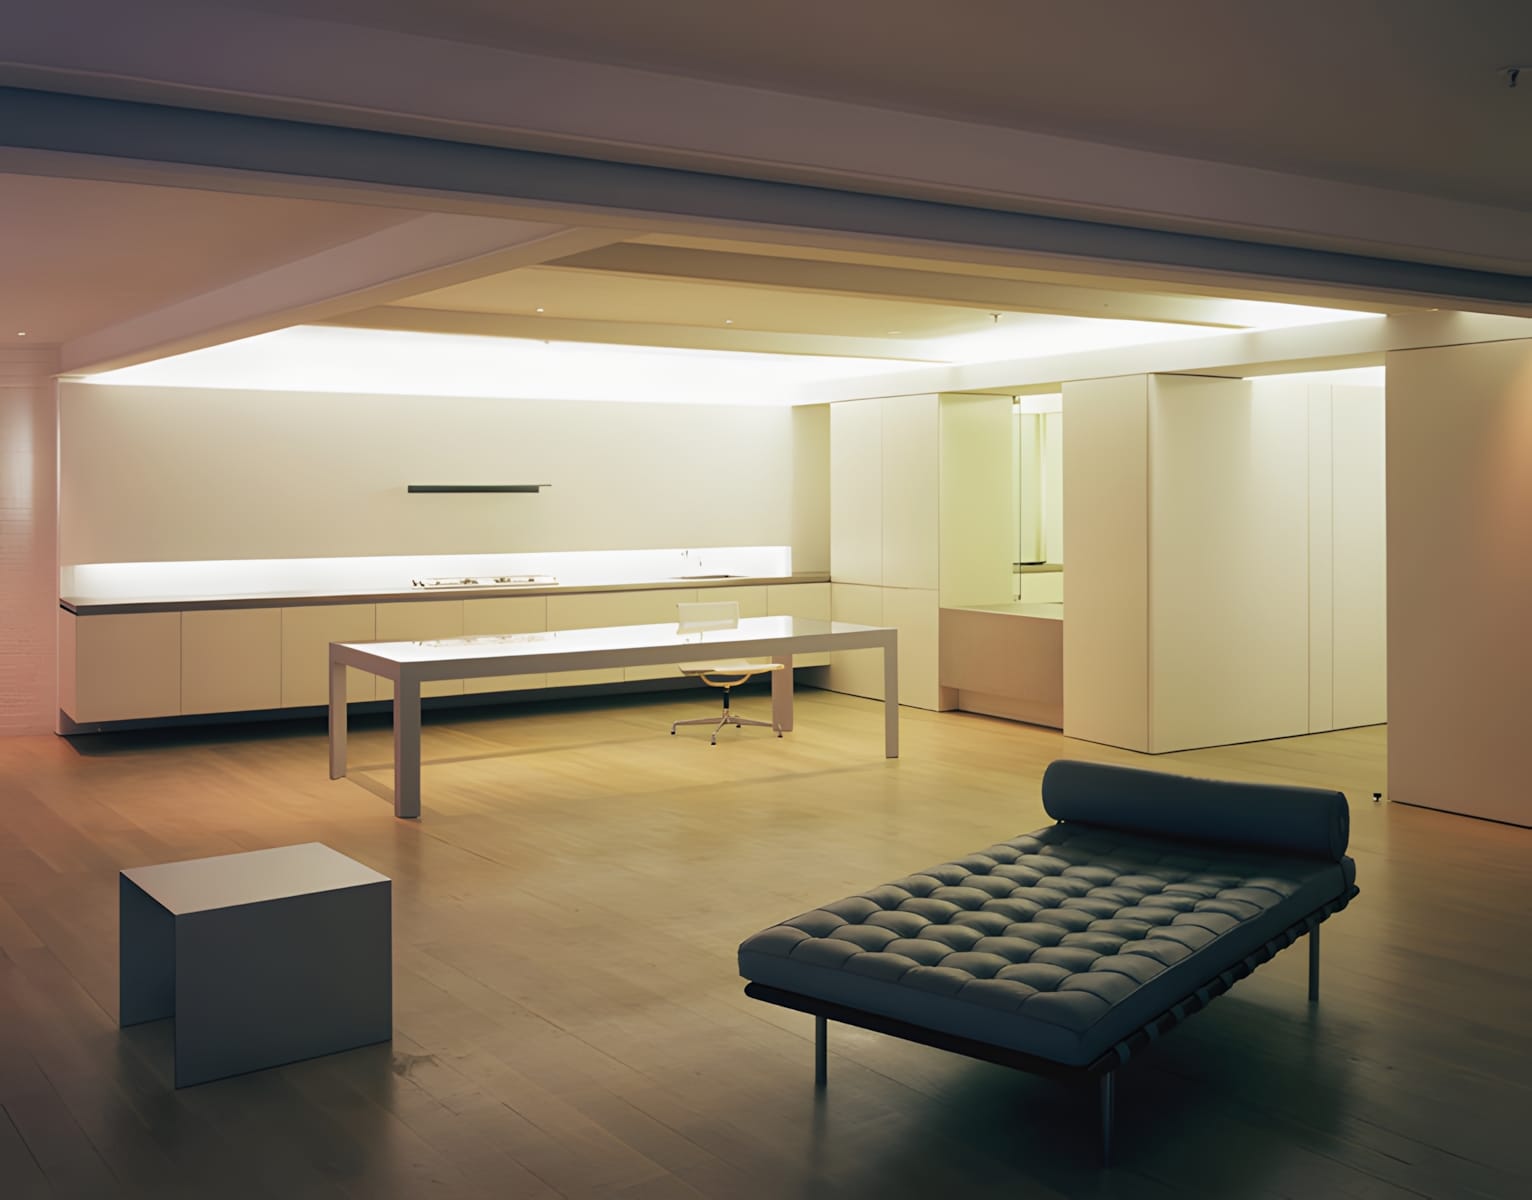
Mies van der Rohe Barcelona Daybed for Knoll mies-van-der-rohe-barcelona-daybed-knoll The Barcelona Daybed (Barcelona Couch) designed by Ludwig Mies van der Rohe in 1930, manufactured by Knoll. Features 72 hand-welted and hand-tufted leather panels cut from a single hide, polished stainless steel legs, and a hardwood frame.
Mies van der Rohe mies-van-der-rohe Knoll knoll barcelona barcelona furniture furniture product design product-design bauhaus bauhaus daybed daybed modernism modernism design objects design-objects interior design interior-design leather leather
techspec tech
[{"s":"mies-van-der-rohe","n":"Mies van der Rohe"},{"s":"knoll","n":"Knoll"},{"s":"barcelona","n":"barcelona"},{"s":"furniture","n":"furniture"},{"s":"product-design","n":"product design"},{"s":"bauhaus","n":"bauhaus"},{"s":"daybed","n":"daybed"},{"s":"modernism","n":"modernism"},{"s":"design-objects","n":"design objects"},{"s":"interior-design","n":"interior design"},{"s":"leather","n":"leather"}]
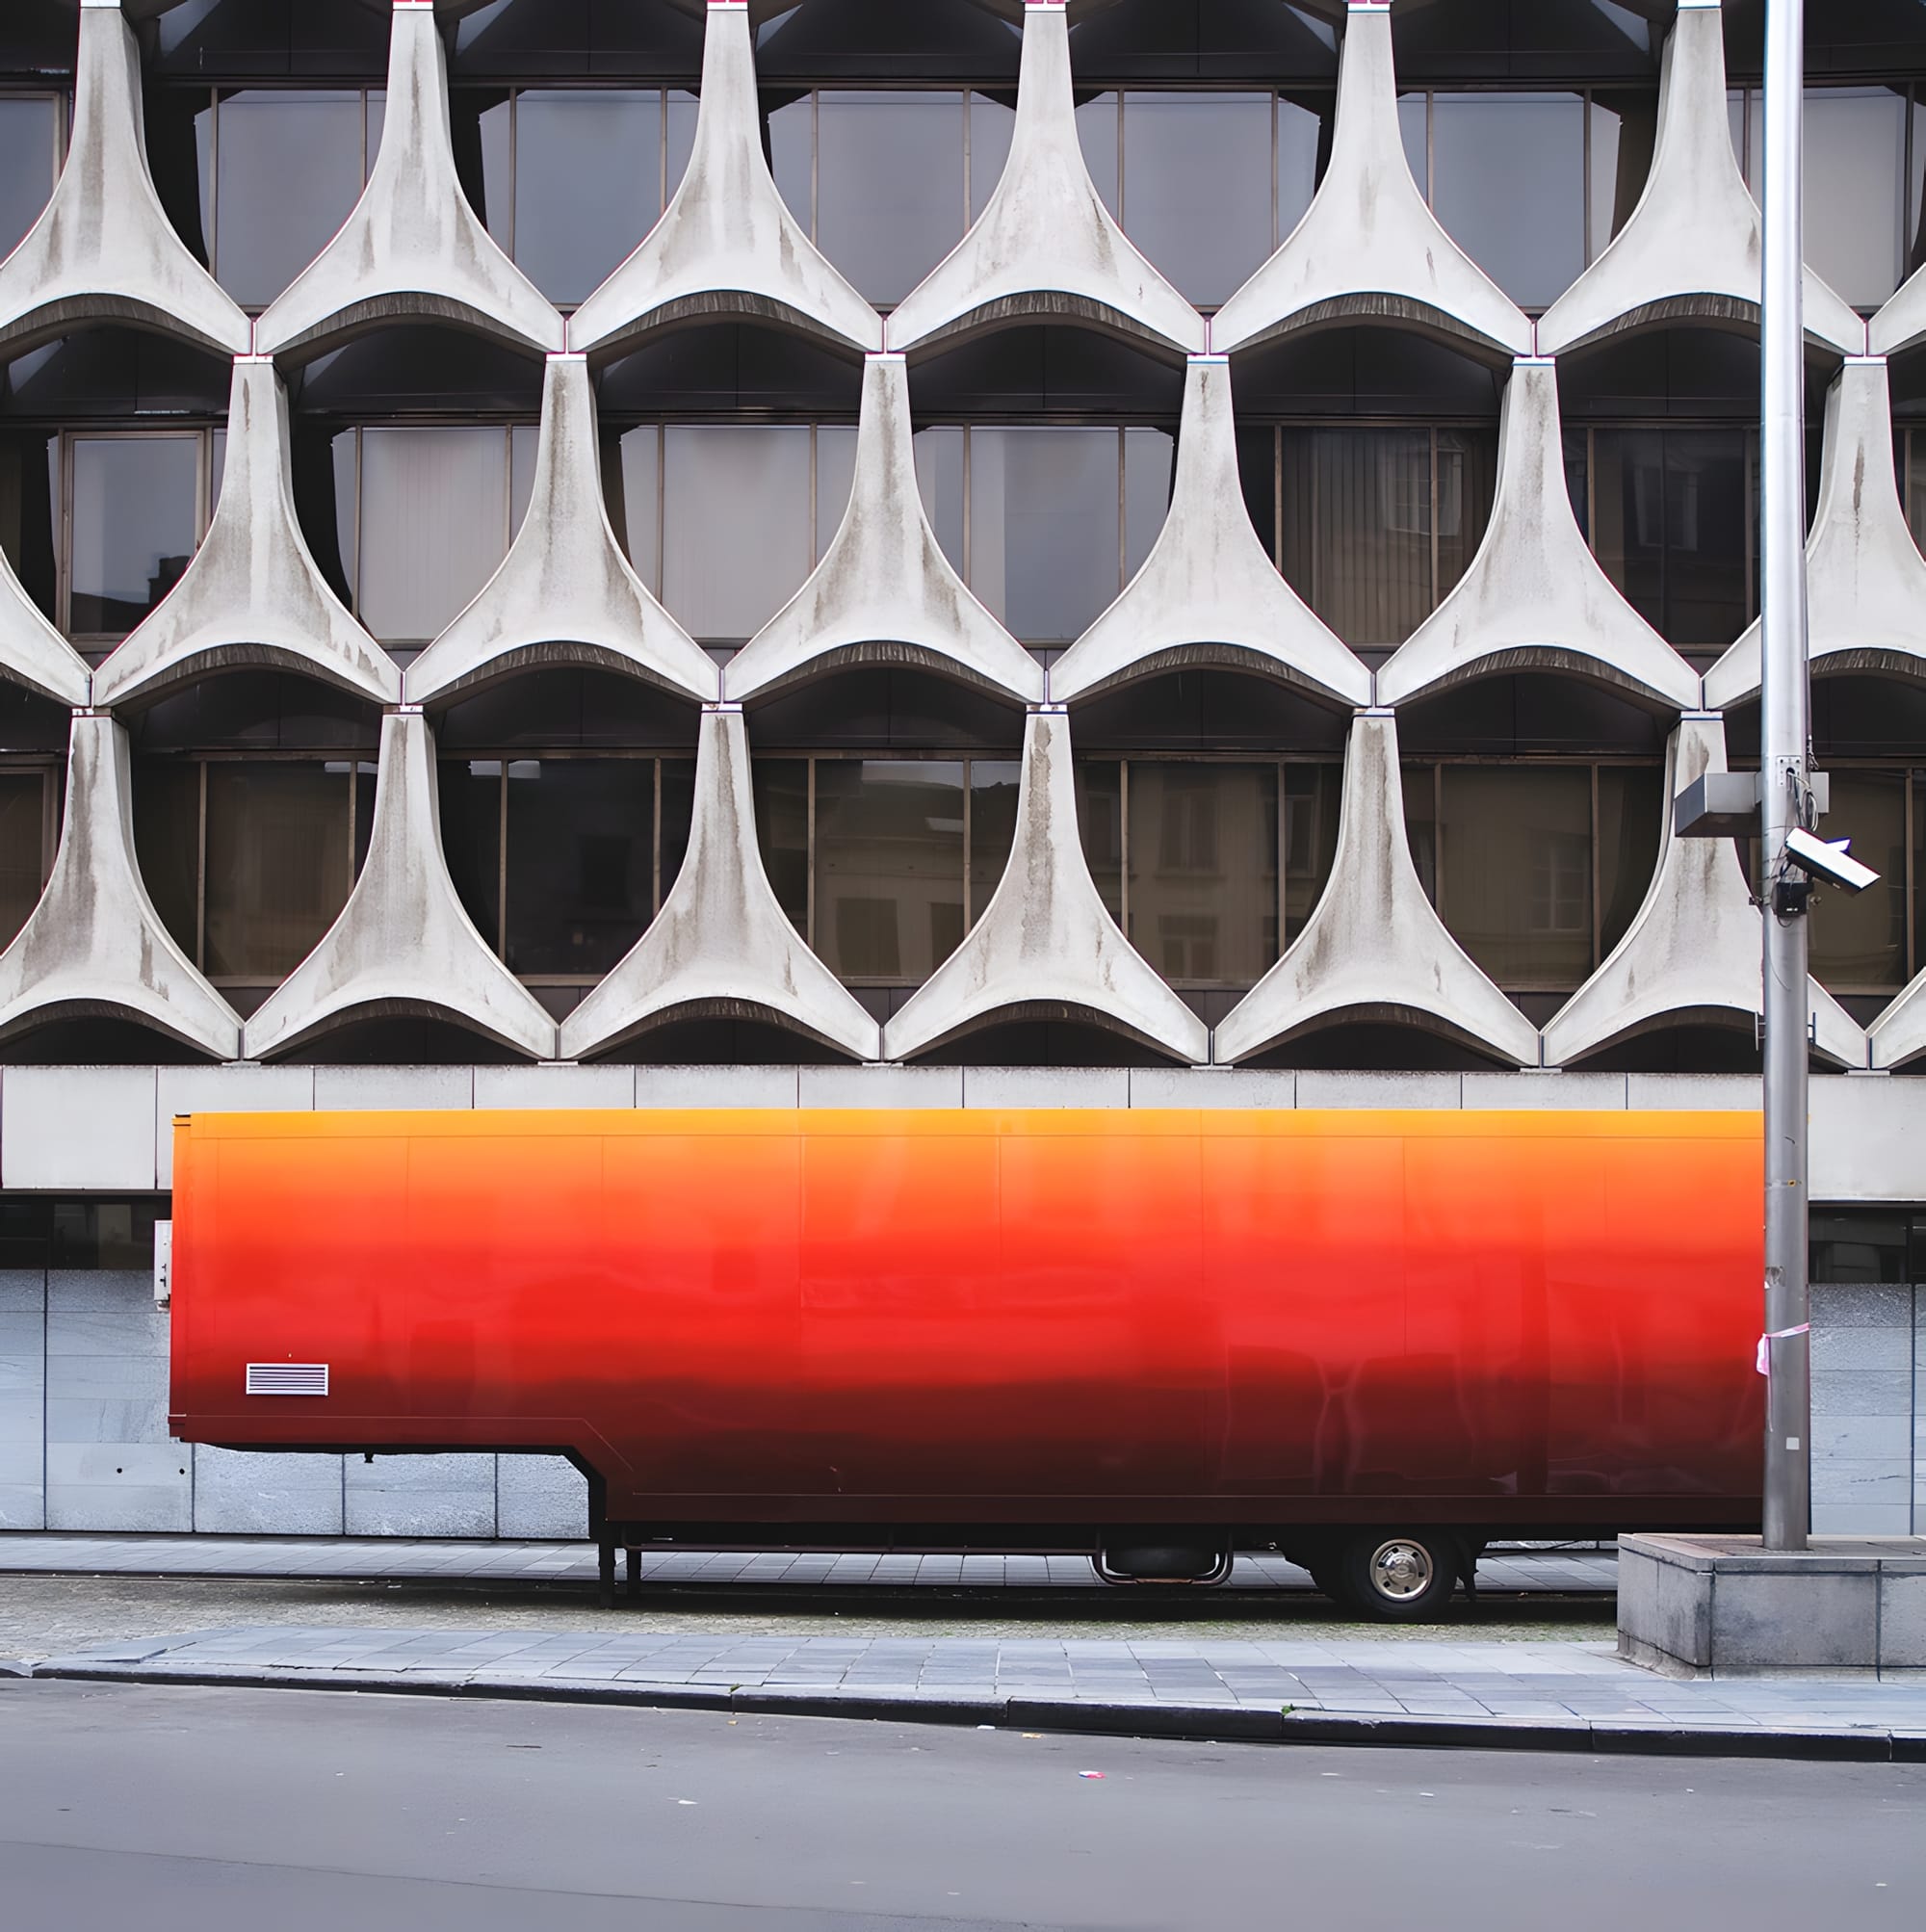
Former CGER-ASLK Building, Brussels — Marcel Lambrichs
Former CGER-ASLK Building, Brussels — Marcel Lambrichs cger-aslk-building-brussels-marcel-lambrichs The former CGER-ASLK building at Rue des Boiteux 10, Brussels, designed by Marcel Lambrichs and completed 1969–1974. Its facade of inverted-Y prefabricated concrete modules forms a repeating pointed-arch honeycomb grid — one of the most distinctive brutalist concrete facades in Belgium.
brutalism brutalism architecture architecture cger-aslk cger-aslk marcel-lambrichs marcel-lambrichs brussels brussels belgium belgium concrete concrete prefabrication prefabrication modernism modernism grey grey orange orange
techspec tech
[{"s":"brutalism","n":"brutalism"},{"s":"architecture","n":"architecture"},{"s":"cger-aslk","n":"cger-aslk"},{"s":"marcel-lambrichs","n":"marcel-lambrichs"},{"s":"brussels","n":"brussels"},{"s":"belgium","n":"belgium"},{"s":"concrete","n":"concrete"},{"s":"prefabrication","n":"prefabrication"},{"s":"modernism","n":"modernism"},{"s":"grey","n":"grey"},{"s":"orange","n":"orange"}]
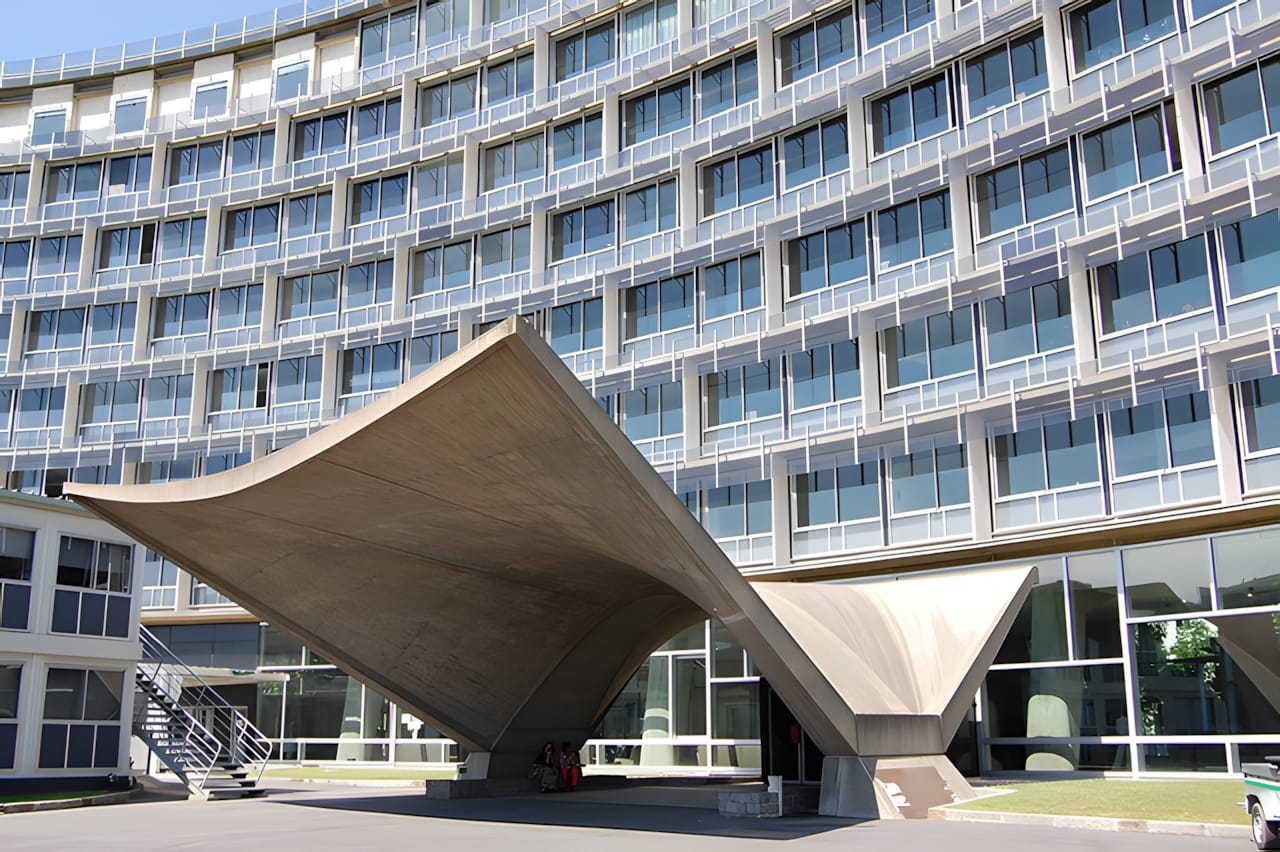
UNESCO Headquarters Entrance Canopy — Breuer, Nervi & Zehrfuss, Paris 1958
UNESCO Headquarters Entrance Canopy — Breuer, Nervi & Zehrfuss, Paris 1958 unesco-headquarters-entrance-canopy-nervi-paris-1958 The hyperbolic-paraboloid concrete entry canopy of the UNESCO Headquarters in Paris, designed by Marcel Breuer, Pier Luigi Nervi, and Bernard Zehrfuss and completed in 1958. Nervi's structural engineering defines the sweeping saddle-shell canopy shown here against the Y-shaped Secretariat curtain wall.
architecture architecture pier luigi nervi pier-luigi-nervi marcel breuer marcel-breuer bernard zehrfuss bernard-zehrfuss unesco unesco Paris paris modernism modernism brutalism brutalism concrete concrete structural engineering structural-engineering postwar architecture postwar-architecture curtain wall curtain-wall France france tan tan
techspec tech
[{"s":"architecture","n":"architecture"},{"s":"pier-luigi-nervi","n":"pier luigi nervi"},{"s":"marcel-breuer","n":"marcel breuer"},{"s":"bernard-zehrfuss","n":"bernard zehrfuss"},{"s":"unesco","n":"unesco"},{"s":"paris","n":"Paris"},{"s":"modernism","n":"modernism"},{"s":"brutalism","n":"brutalism"},{"s":"concrete","n":"concrete"},{"s":"structural-engineering","n":"structural engineering"},{"s":"postwar-architecture","n":"postwar architecture"},{"s":"curtain-wall","n":"curtain wall"},{"s":"france","n":"France"},{"s":"tan","n":"tan"}]
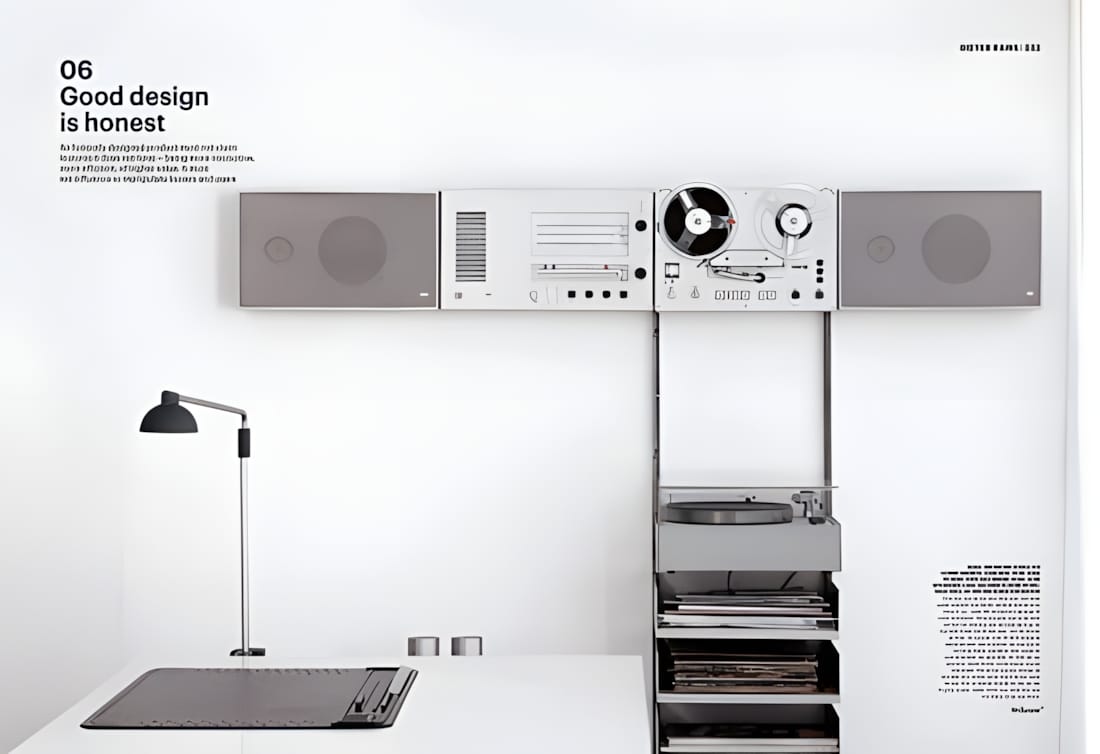
Braun Wandanlage — Wall Stereo System, Dieter Rams (1965) braun-wandanlage-wall-stereo-dieter-rams-1965 Braun Wandanlage (wall stereo installation), designed by Dieter Rams, 1965 — a modular wall-mounted hi-fi system integrating amplifier, turntable, and speaker components into a unified flush-fitted unit. The Wandanlage exemplifies Rams's principle of combining technology with interior architecture, making the audio system disappear into the room while remaining fully functional.
braun braun dieter-rams dieter-rams-2 hi-fi hi-fi stereo stereo product-design product-design-2 German german 1960s 1960s modernism modernism
techspec tech
[{"s":"braun","n":"braun"},{"s":"dieter-rams-2","n":"dieter-rams"},{"s":"hi-fi","n":"hi-fi"},{"s":"stereo","n":"stereo"},{"s":"product-design-2","n":"product-design"},{"s":"german","n":"German"},{"s":"1960s","n":"1960s"},{"s":"modernism","n":"modernism"}]
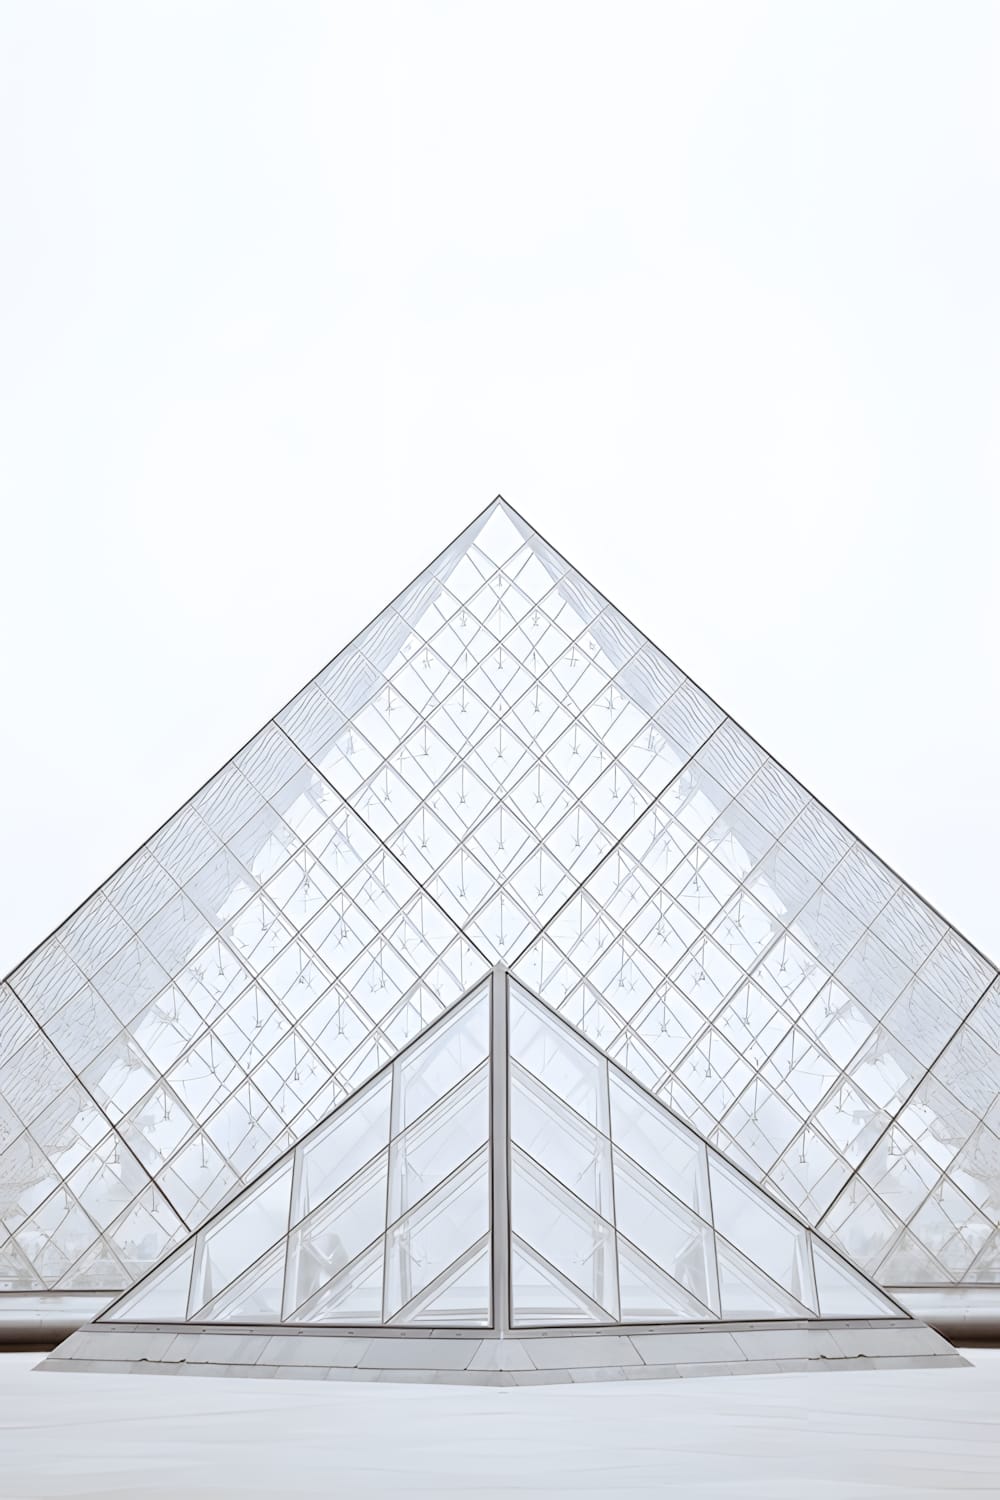
Louvre Pyramid — I.M. Pei louvre-pyramid-im-pei The glass and steel pyramid entrance to the Louvre Museum in Paris, designed by I.M. Pei and completed in 1989. A landmark of modernist architecture.
i.m. pei i-m-pei louvre louvre architecture architecture Paris paris modernism modernism glass glass structural engineering structural-engineering
techspec tech
[{"s":"i-m-pei","n":"i.m. pei"},{"s":"louvre","n":"louvre"},{"s":"architecture","n":"architecture"},{"s":"paris","n":"Paris"},{"s":"modernism","n":"modernism"},{"s":"glass","n":"glass"},{"s":"structural-engineering","n":"structural engineering"}]
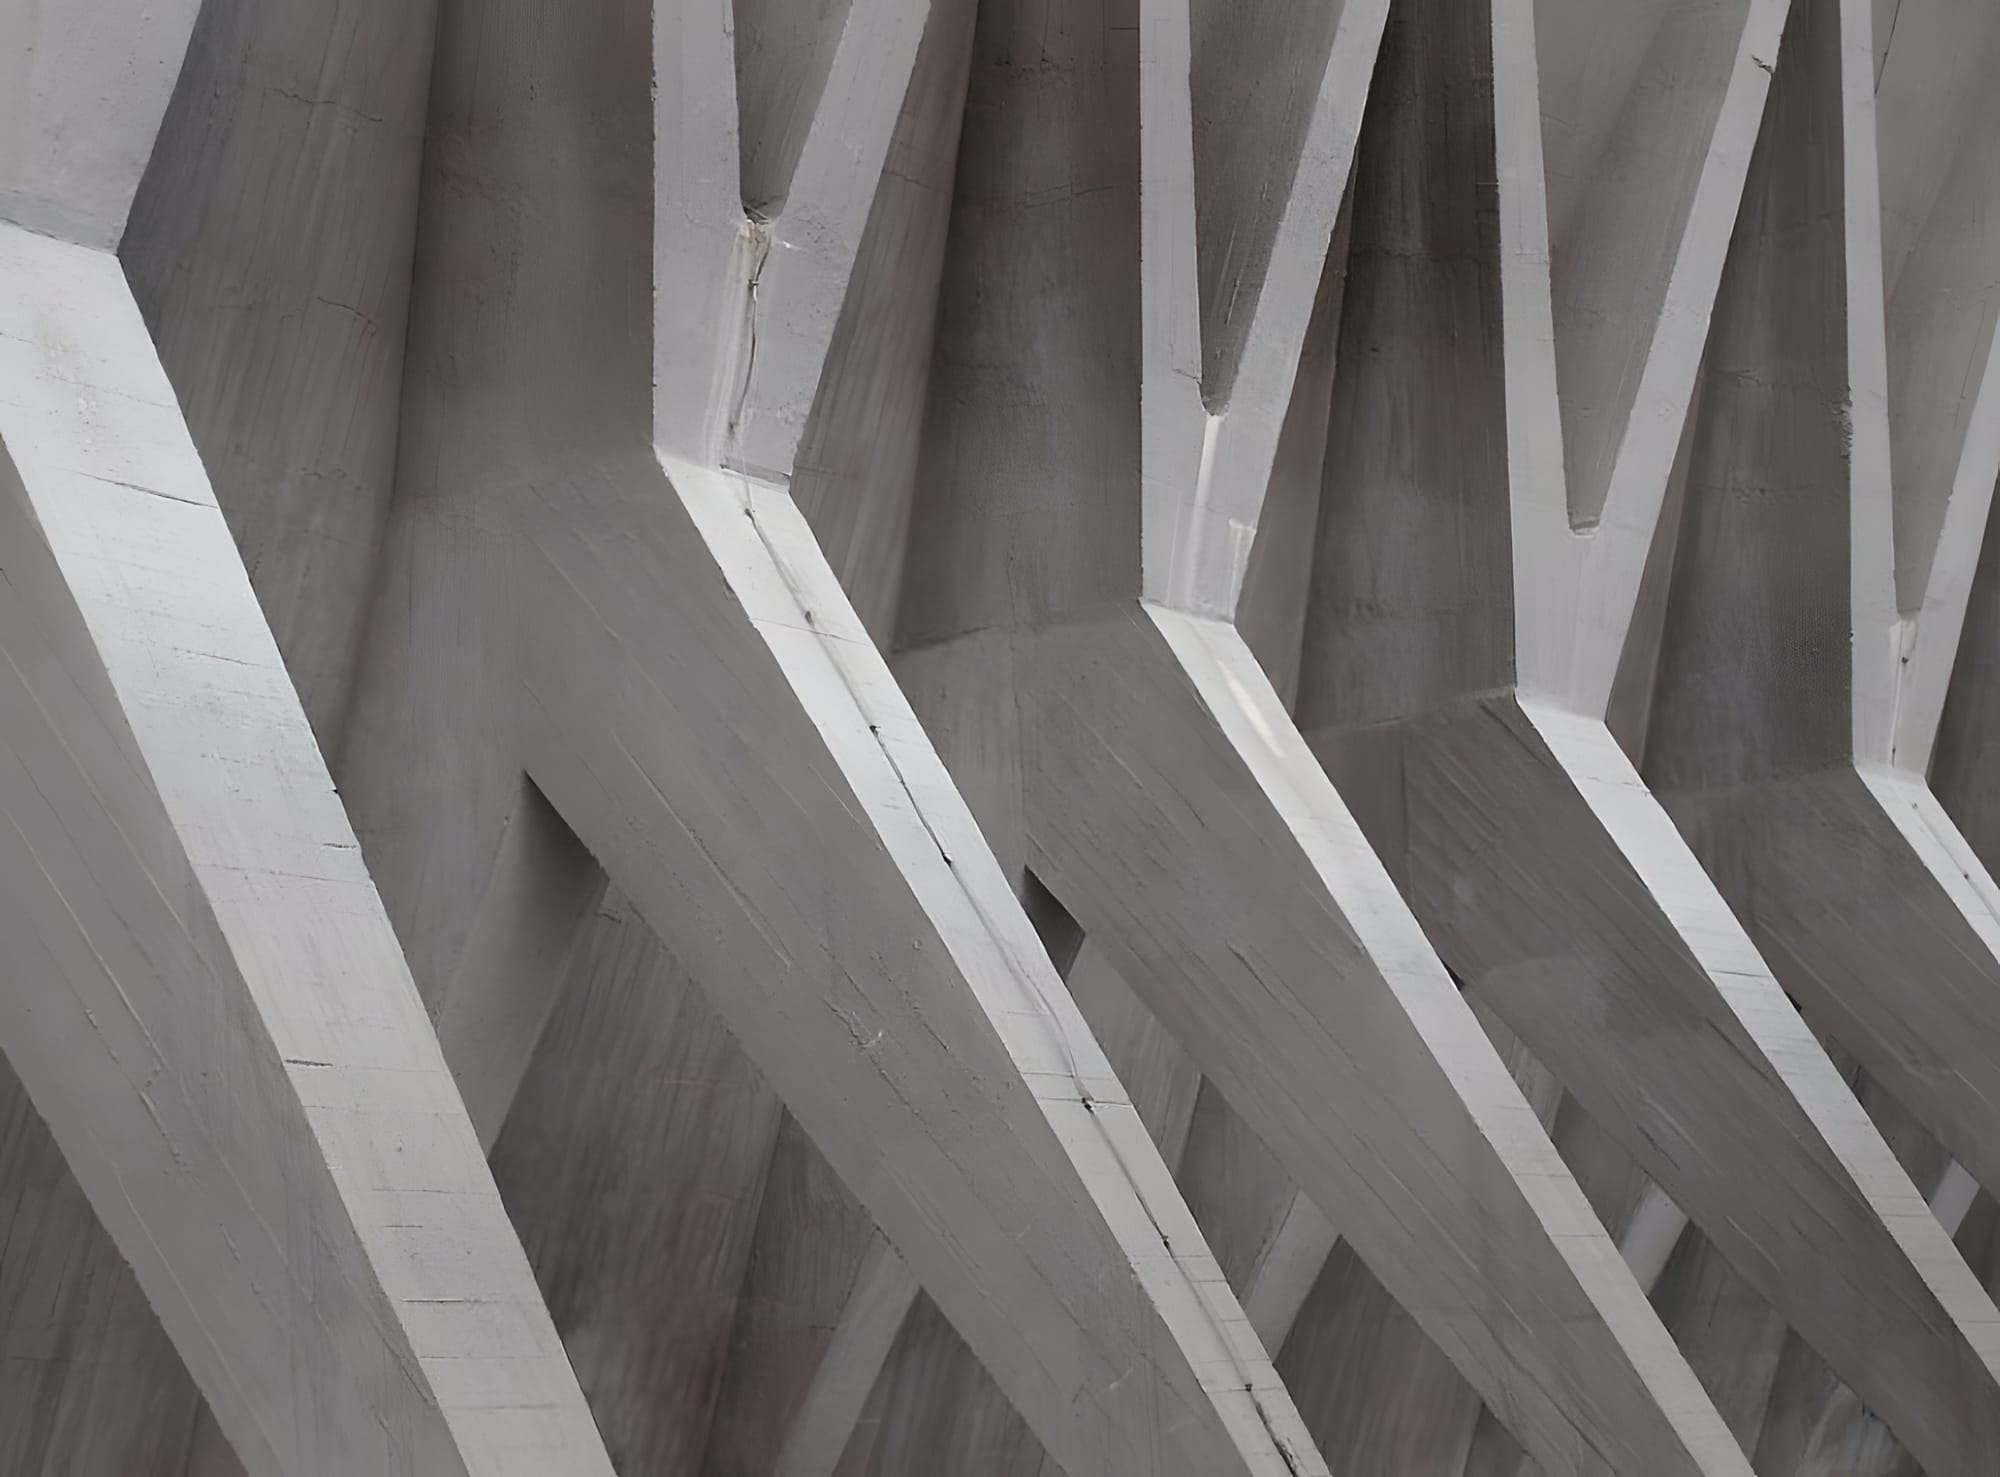
Ivan Vitić — Pavilion 40, Zagreb Fair, 1957 ivan-vitic-pavilion-40-zagreb-fair-1957 Close detail of the angular reinforced concrete structural ribs of Pavilion No. 40 at the Zagreb Fair, designed by Croatian modernist architect Ivan Vitić in 1957.
ivan vitic ivan-vitic architecture architecture modernism modernism brutalism brutalism concrete concrete zagreb fair zagreb-fair croatian architecture croatian-architecture pavilion pavilion structural engineering structural-engineering grey grey white white
techspec tech
[{"s":"ivan-vitic","n":"ivan vitic"},{"s":"architecture","n":"architecture"},{"s":"modernism","n":"modernism"},{"s":"brutalism","n":"brutalism"},{"s":"concrete","n":"concrete"},{"s":"zagreb-fair","n":"zagreb fair"},{"s":"croatian-architecture","n":"croatian architecture"},{"s":"pavilion","n":"pavilion"},{"s":"structural-engineering","n":"structural engineering"},{"s":"grey","n":"grey"},{"s":"white","n":"white"}]
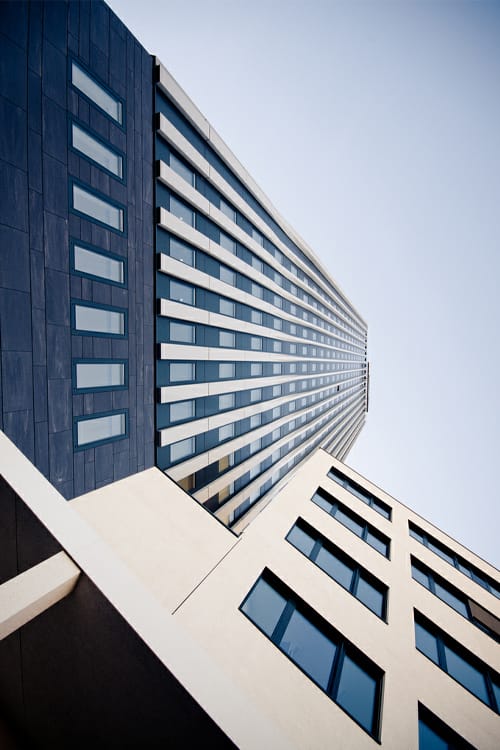
High-Rise Building — Urban Architecture high-rise-building-urban-architecture Vertical architectural photograph of a modernist high-rise residential or commercial tower, shot from street level looking up at the facade.
architecture architecture urban urban high-rise high-rise building building modernism modernism grey grey
techspec tech
[{"s":"architecture","n":"architecture"},{"s":"urban","n":"urban"},{"s":"high-rise","n":"high-rise"},{"s":"building","n":"building"},{"s":"modernism","n":"modernism"},{"s":"grey","n":"grey"}]
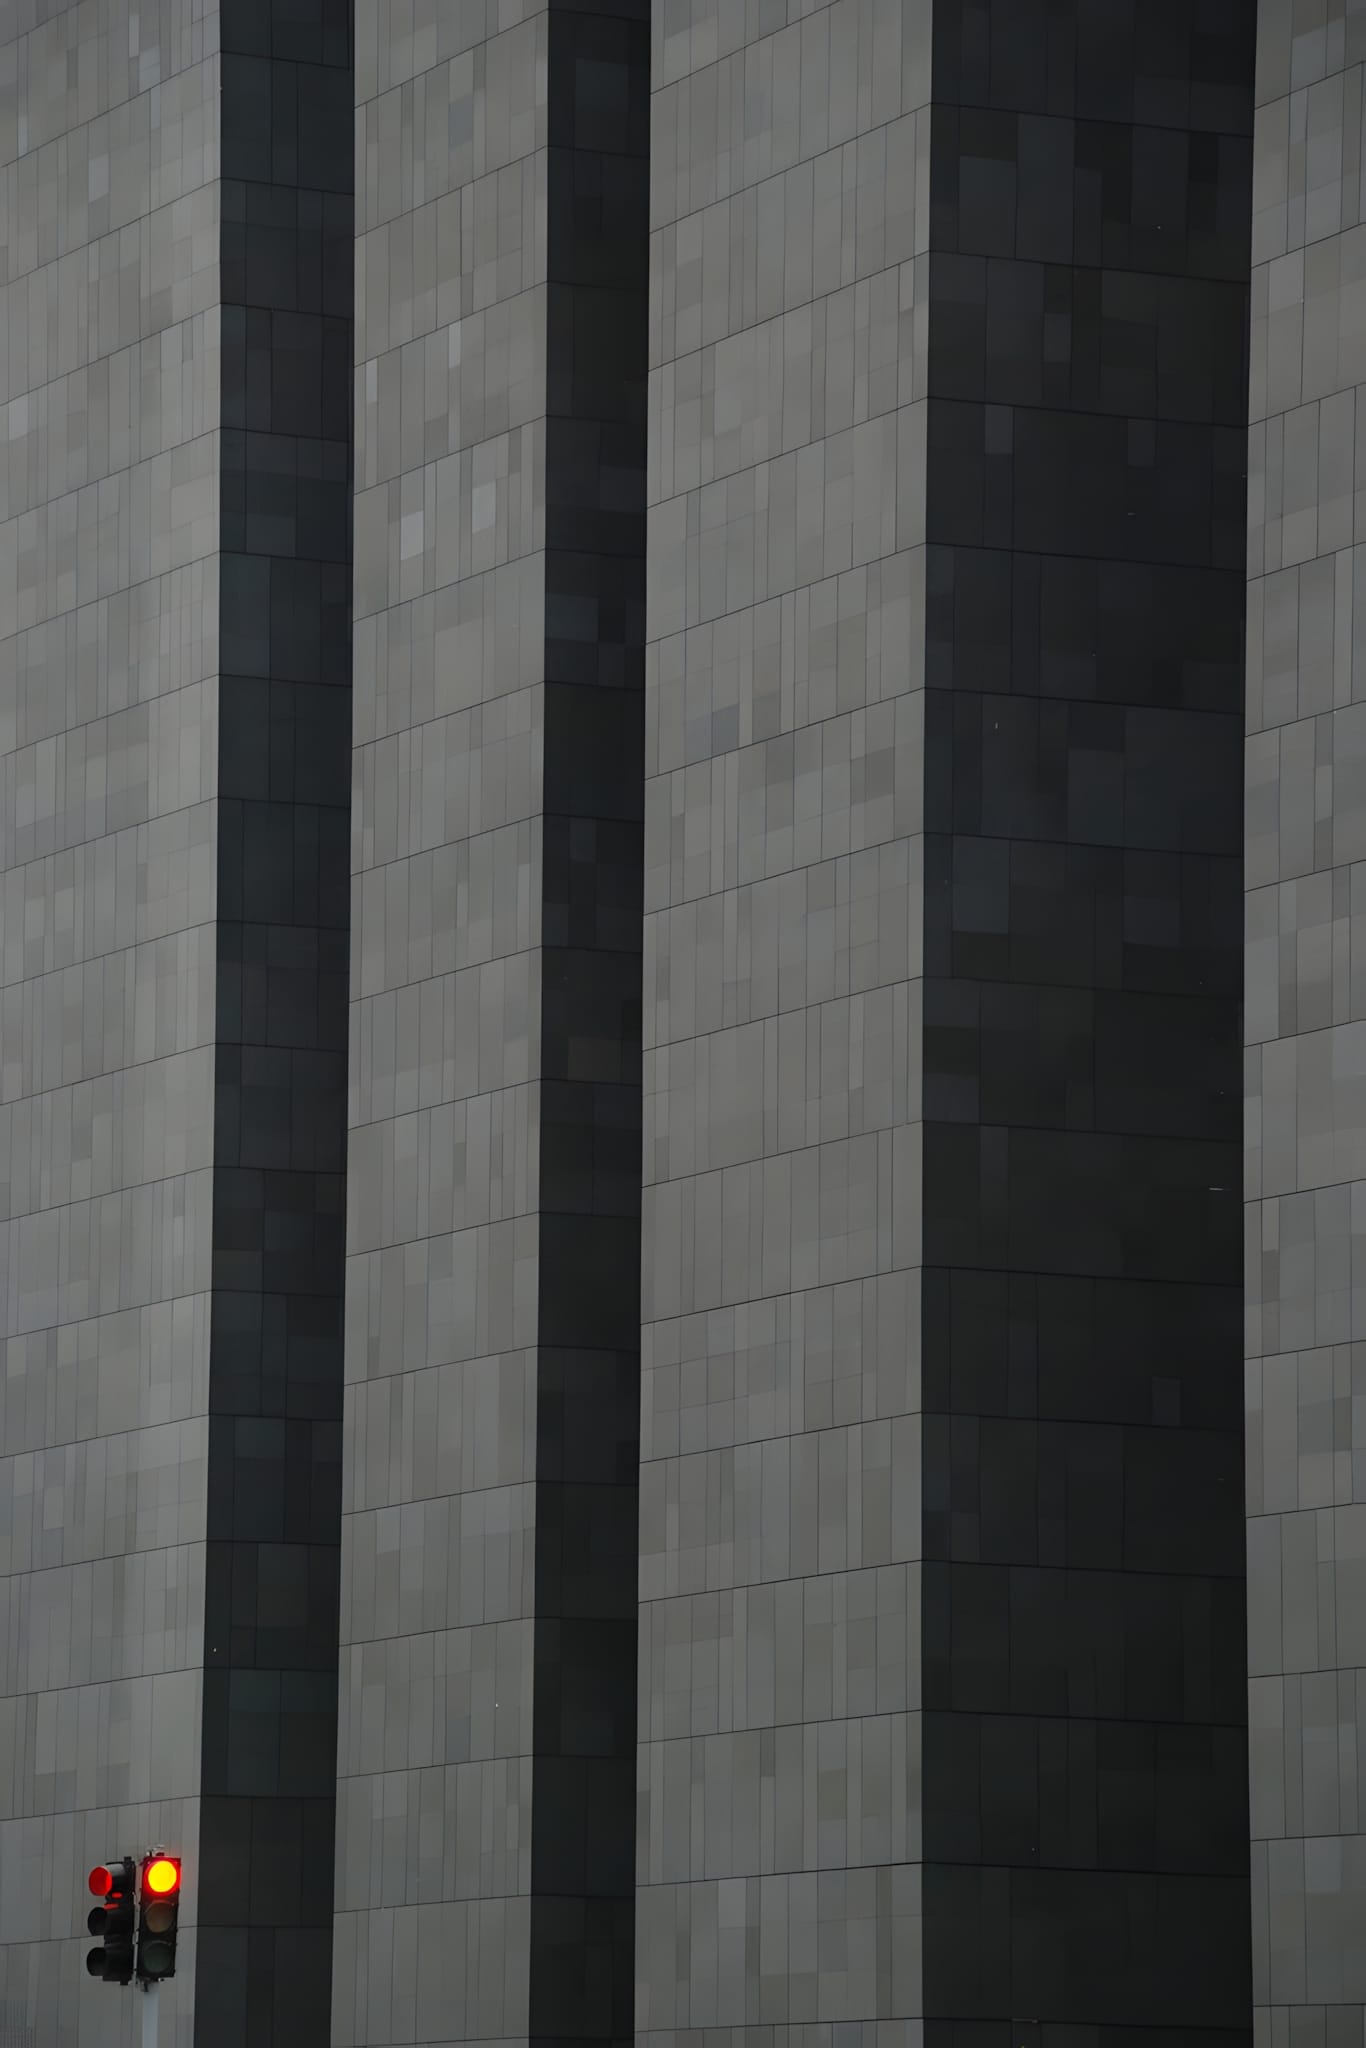
Eero Saarinen — CBS Building, New York, 1965 eero-saarinen-cbs-building-new-york-1965 Close-up of the CBS Building facade at 51 West 52nd Street, New York — Eero Saarinen's only skyscraper, completed 1965, clad in dark grey-black Canadian granite with continuous triangular piers.
eero saarinen eero-saarinen architecture architecture brutalism brutalism skyscraper skyscraper new york new-york cbs building cbs-building black rock black-rock midtown midtown granite granite modernism modernism photography photography black black grey grey
techspec tech
[{"s":"eero-saarinen","n":"eero saarinen"},{"s":"architecture","n":"architecture"},{"s":"brutalism","n":"brutalism"},{"s":"skyscraper","n":"skyscraper"},{"s":"new-york","n":"new york"},{"s":"cbs-building","n":"cbs building"},{"s":"black-rock","n":"black rock"},{"s":"midtown","n":"midtown"},{"s":"granite","n":"granite"},{"s":"modernism","n":"modernism"},{"s":"photography","n":"photography"},{"s":"black","n":"black"},{"s":"grey","n":"grey"}]
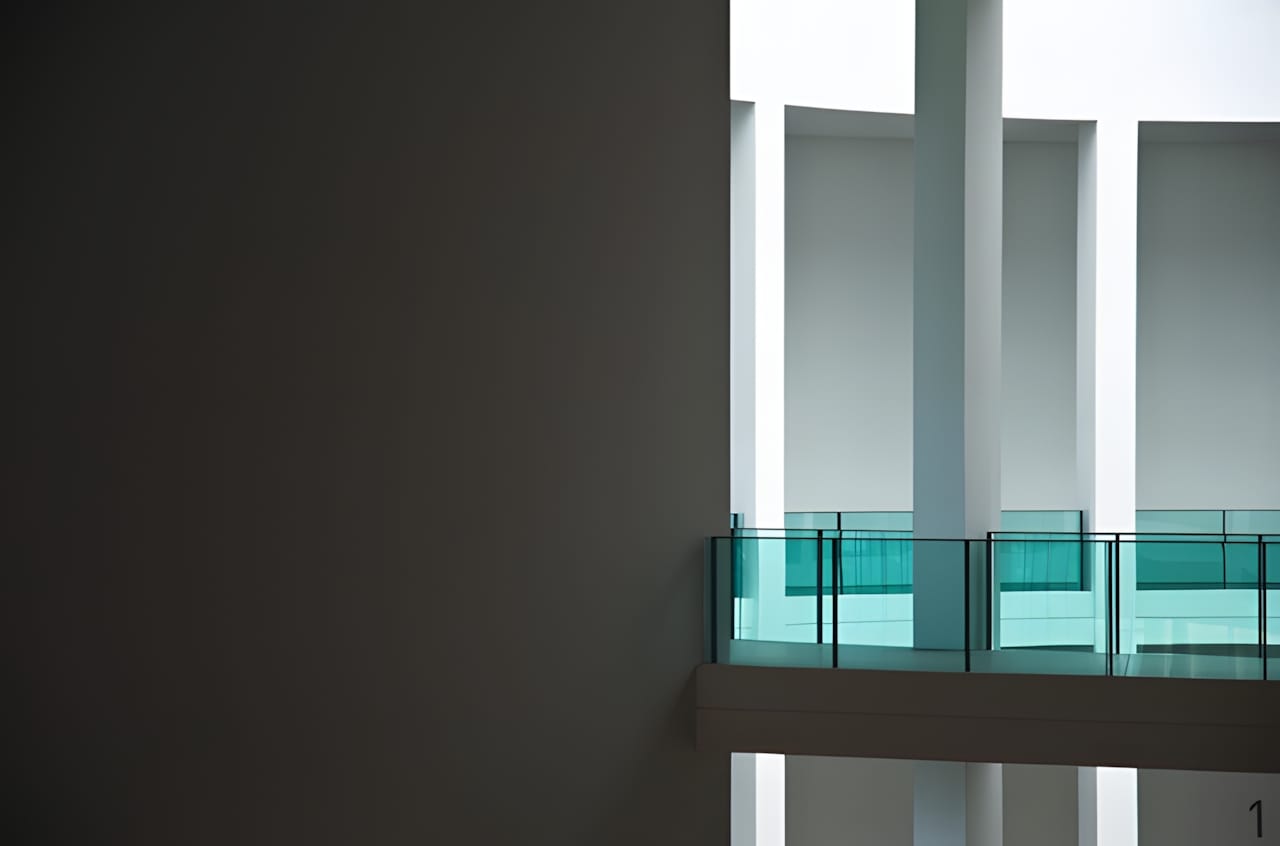
Pinakothek der Moderne — Interior Rotunda, Munich pinakothek-der-moderne-interior-munich Architectural interior photograph of the Pinakothek der Moderne in Munich, designed by Stephan Braunfels and opened in 2002. White concrete walls, columns, and a glass-railing mezzanine balcony frame the central rotunda space.
architecture architecture pinakothek der moderne pinakothek-der-moderne munich munich stephan braunfels stephan-braunfels museum museum modernism modernism interior interior concrete concrete white white
techspec tech
[{"s":"architecture","n":"architecture"},{"s":"pinakothek-der-moderne","n":"pinakothek der moderne"},{"s":"munich","n":"munich"},{"s":"stephan-braunfels","n":"stephan braunfels"},{"s":"museum","n":"museum"},{"s":"modernism","n":"modernism"},{"s":"interior","n":"interior"},{"s":"concrete","n":"concrete"},{"s":"white","n":"white"}]
Barcelona Pavilion — Ludwig Mies van der Rohe (1929)
Barcelona Pavilion — Ludwig Mies van der Rohe (1929) barcelona-pavilion-mies-van-der-rohe-1929 Ludwig Mies van der Rohe and Lilly Reich's German Pavilion for the 1929 Barcelona International Exhibition — a landmark of modernist architecture defining open plan, travertine planes, and 'less is more' spatial composition.
Mies-van-der-Rohe mies-van-der-rohe-2 architecture architecture barcelona barcelona modernism modernism 1929 1929 germany germany
techspec tech
[{"s":"mies-van-der-rohe-2","n":"Mies-van-der-Rohe"},{"s":"architecture","n":"architecture"},{"s":"barcelona","n":"barcelona"},{"s":"modernism","n":"modernism"},{"s":"1929","n":"1929"},{"s":"germany","n":"germany"}]
Pedregulho Housing Complex by Affonso Reidy and Carmen Portinho
Pedregulho Housing Complex by Affonso Reidy and Carmen Portinho pedregulho-housing-complex-reidy-portinho Exterior detail of the Pedregulho Housing Complex (Conjunto Residencial Prefeito Mendes de Moraes) in Rio de Janeiro, designed by Affonso Eduardo Reidy with engineer Carmen Portinho. Built 1948–1960, the serpentine concrete social-housing block is a landmark of Brazilian modernism.
architecture architecture brazil brazil modernism modernism pedregulho pedregulho affonso reidy affonso-reidy carmen portinho carmen-portinho social housing social-housing concrete concrete rio de janeiro rio-de-janeiro brutalism brutalism brown brown blue blue
techspec tech
[{"s":"architecture","n":"architecture"},{"s":"brazil","n":"brazil"},{"s":"modernism","n":"modernism"},{"s":"pedregulho","n":"pedregulho"},{"s":"affonso-reidy","n":"affonso reidy"},{"s":"carmen-portinho","n":"carmen portinho"},{"s":"social-housing","n":"social housing"},{"s":"concrete","n":"concrete"},{"s":"rio-de-janeiro","n":"rio de janeiro"},{"s":"brutalism","n":"brutalism"},{"s":"brown","n":"brown"},{"s":"blue","n":"blue"}]
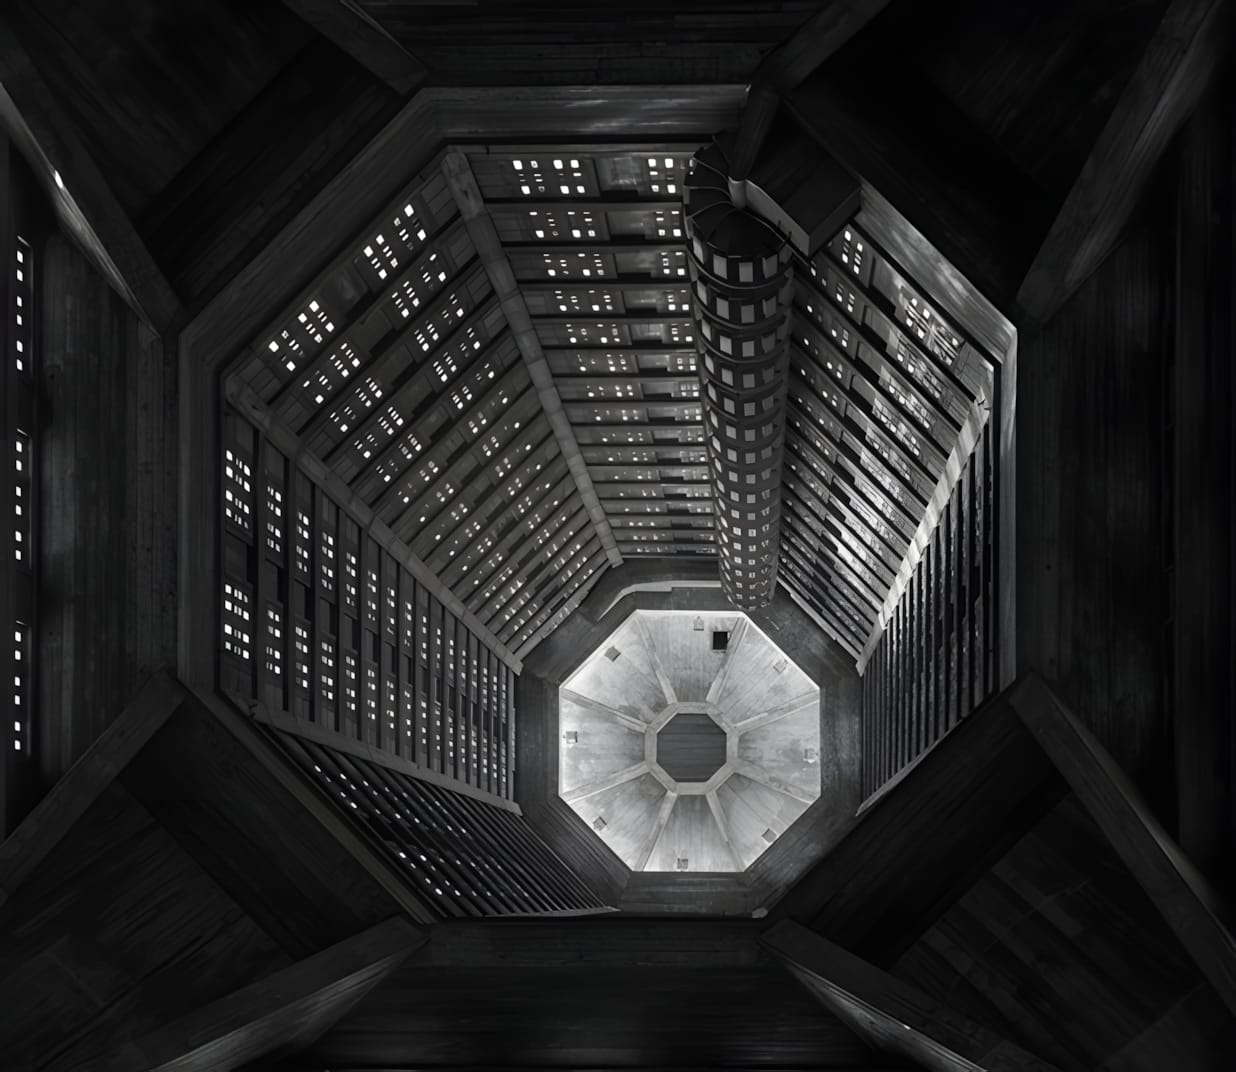
Saint-Joseph Church, Le Havre, by Auguste Perret saint-joseph-church-le-havre-auguste-perret Interior of the Église Saint-Joseph, Le Havre, designed by Auguste Perret (1951–1957). The 107-metre concrete tower is filled with Marguerite Huré's abstract stained glass in fifty hues.
architecture architecture auguste perret auguste-perret le havre le-havre concrete concrete stained glass stained-glass brutalism brutalism modernism modernism unesco unesco church church France france normandy normandy marguerite hure marguerite-hure reconstruction reconstruction grey grey
techspec tech
[{"s":"architecture","n":"architecture"},{"s":"auguste-perret","n":"auguste perret"},{"s":"le-havre","n":"le havre"},{"s":"concrete","n":"concrete"},{"s":"stained-glass","n":"stained glass"},{"s":"brutalism","n":"brutalism"},{"s":"modernism","n":"modernism"},{"s":"unesco","n":"unesco"},{"s":"church","n":"church"},{"s":"france","n":"France"},{"s":"normandy","n":"normandy"},{"s":"marguerite-hure","n":"marguerite hure"},{"s":"reconstruction","n":"reconstruction"},{"s":"grey","n":"grey"}]
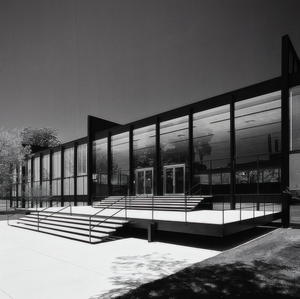
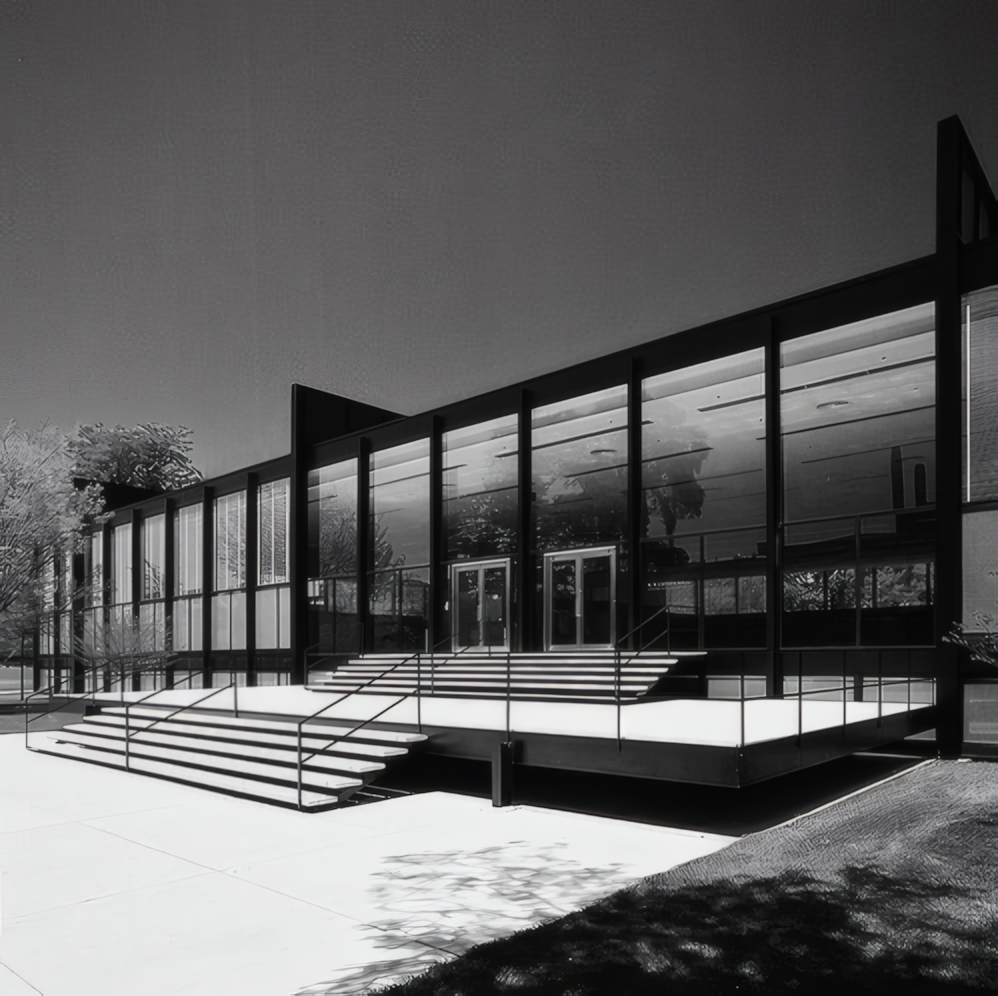
S.R. Crown Hall by Mies van der Rohe, IIT Chicago, 1956
S.R. Crown Hall by Mies van der Rohe, IIT Chicago, 1956 mies-van-der-rohe-sr-crown-hall-iit-chicago-1956 Black-and-white photograph of S.R. Crown Hall at the Illinois Institute of Technology, Chicago. Designed by Ludwig Mies van der Rohe and completed in 1956, Crown Hall is a seminal work of modernist architecture: a single-story glass-and-steel pavilion raised on a travertine podium, housing IIT's College of Architecture.
Mies van der Rohe mies-van-der-rohe architecture architecture Crown Hall crown-hall IIT iit modernism modernism international style international-style chicago chicago illinois illinois steel and glass steel-and-glass photography photography black black white white
techspec tech
[{"s":"mies-van-der-rohe","n":"Mies van der Rohe"},{"s":"architecture","n":"architecture"},{"s":"crown-hall","n":"Crown Hall"},{"s":"iit","n":"IIT"},{"s":"modernism","n":"modernism"},{"s":"international-style","n":"international style"},{"s":"chicago","n":"chicago"},{"s":"illinois","n":"illinois"},{"s":"steel-and-glass","n":"steel and glass"},{"s":"photography","n":"photography"},{"s":"black","n":"black"},{"s":"white","n":"white"}]
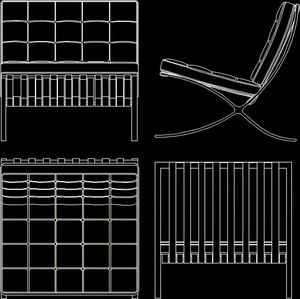
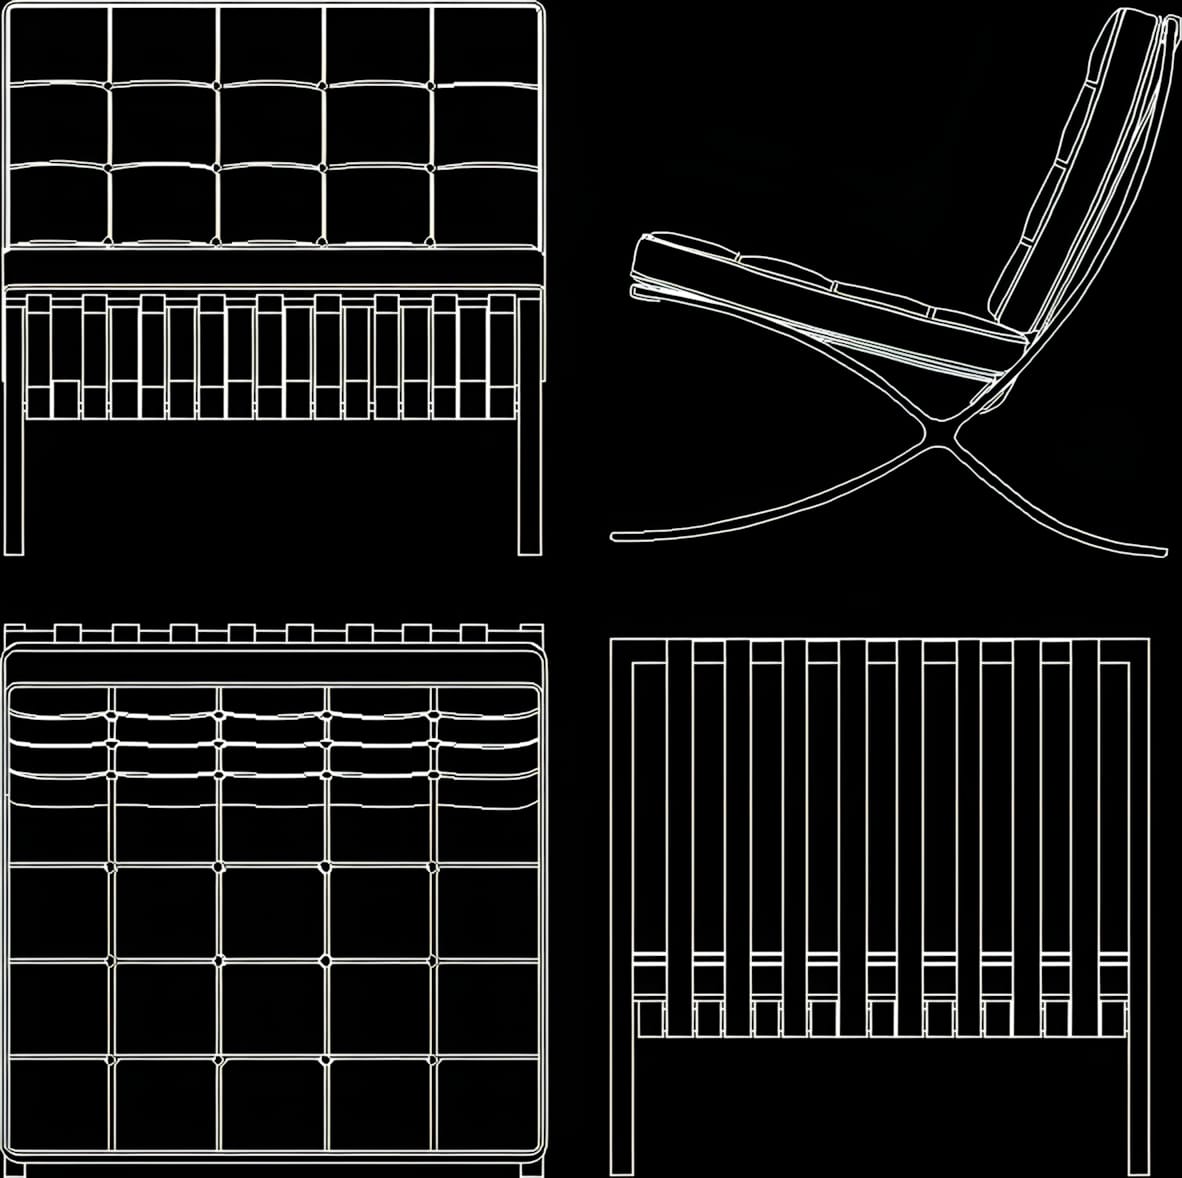
Barcelona Chair, Mies van der Rohe Orthographic Technical Drawing
Barcelona Chair, Mies van der Rohe Orthographic Technical Drawing barcelona-chair-mies-van-der-rohe-technical-drawing Four-view orthographic technical drawing of the Barcelona Chair (1929) by Mies van der Rohe and Lilly Reich — front elevation, side view, plan, and rear elevation in white line-art on black. A standard CAD/architectural reference drawing of the modernist icon.
barcelona chair barcelona-chair Mies van der Rohe mies-van-der-rohe lilly reich lilly-reich furniture furniture design design modernism modernism bauhaus bauhaus german design german-design technical drawing technical-drawing architecture architecture chrome chrome leather leather black black white white
techspec tech
[{"s":"barcelona-chair","n":"barcelona chair"},{"s":"mies-van-der-rohe","n":"Mies van der Rohe"},{"s":"lilly-reich","n":"lilly reich"},{"s":"furniture","n":"furniture"},{"s":"design","n":"design"},{"s":"modernism","n":"modernism"},{"s":"bauhaus","n":"bauhaus"},{"s":"german-design","n":"german design"},{"s":"technical-drawing","n":"technical drawing"},{"s":"architecture","n":"architecture"},{"s":"chrome","n":"chrome"},{"s":"leather","n":"leather"},{"s":"black","n":"black"},{"s":"white","n":"white"}]
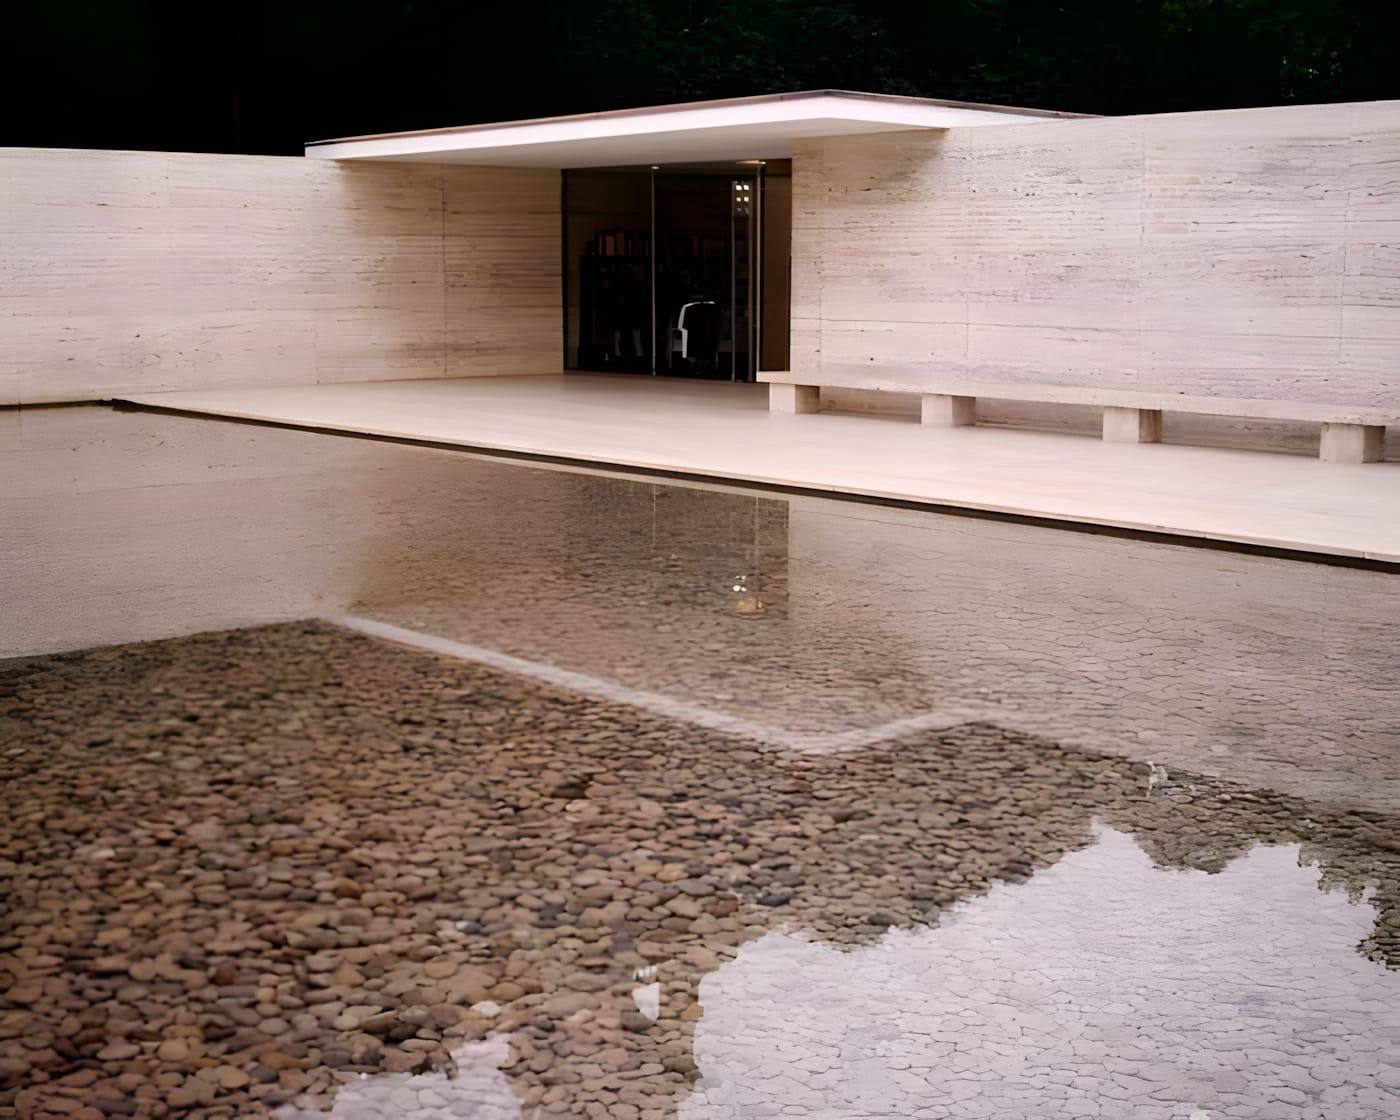
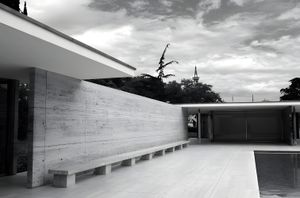
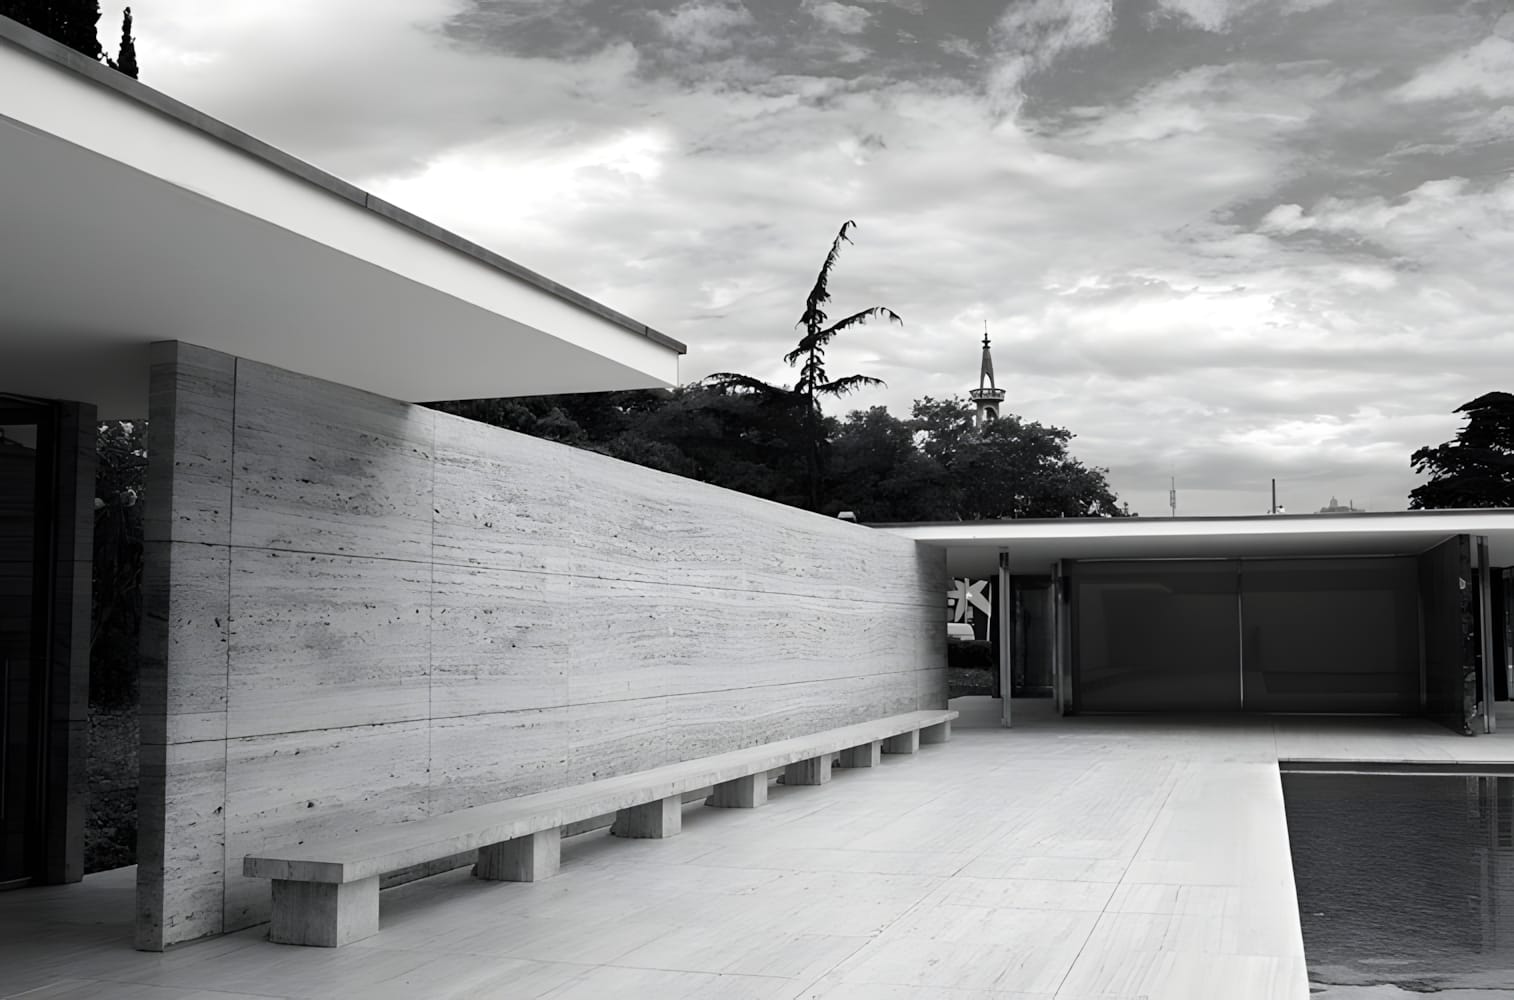
Barcelona Pavilion by Ludwig Mies van der Rohe barcelona-pavilion-mies-van-der-rohe Exterior view of the Barcelona Pavilion (1929, reconstructed 1986), designed by Ludwig Mies van der Rohe. The photograph shows the Roman travertine long wall, cantilevered flat roof, and large exterior reflecting pool from the terrace level, with the Barcelona skyline beyond.
barcelona pavilion barcelona-pavilion Mies van der Rohe mies-van-der-rohe architecture architecture modernism modernism barcelona barcelona spain spain travertine travertine minimalism minimalism german pavilion german-pavilion reflecting pool reflecting-pool international style international-style grey grey
techspec tech
[{"s":"barcelona-pavilion","n":"barcelona pavilion"},{"s":"mies-van-der-rohe","n":"Mies van der Rohe"},{"s":"architecture","n":"architecture"},{"s":"modernism","n":"modernism"},{"s":"barcelona","n":"barcelona"},{"s":"spain","n":"spain"},{"s":"travertine","n":"travertine"},{"s":"minimalism","n":"minimalism"},{"s":"german-pavilion","n":"german pavilion"},{"s":"reflecting-pool","n":"reflecting pool"},{"s":"international-style","n":"international style"},{"s":"grey","n":"grey"}]
Neue Nationalgalerie, Ludwig Mies van der Rohe, Berlin
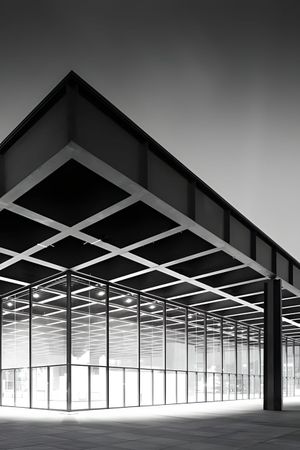
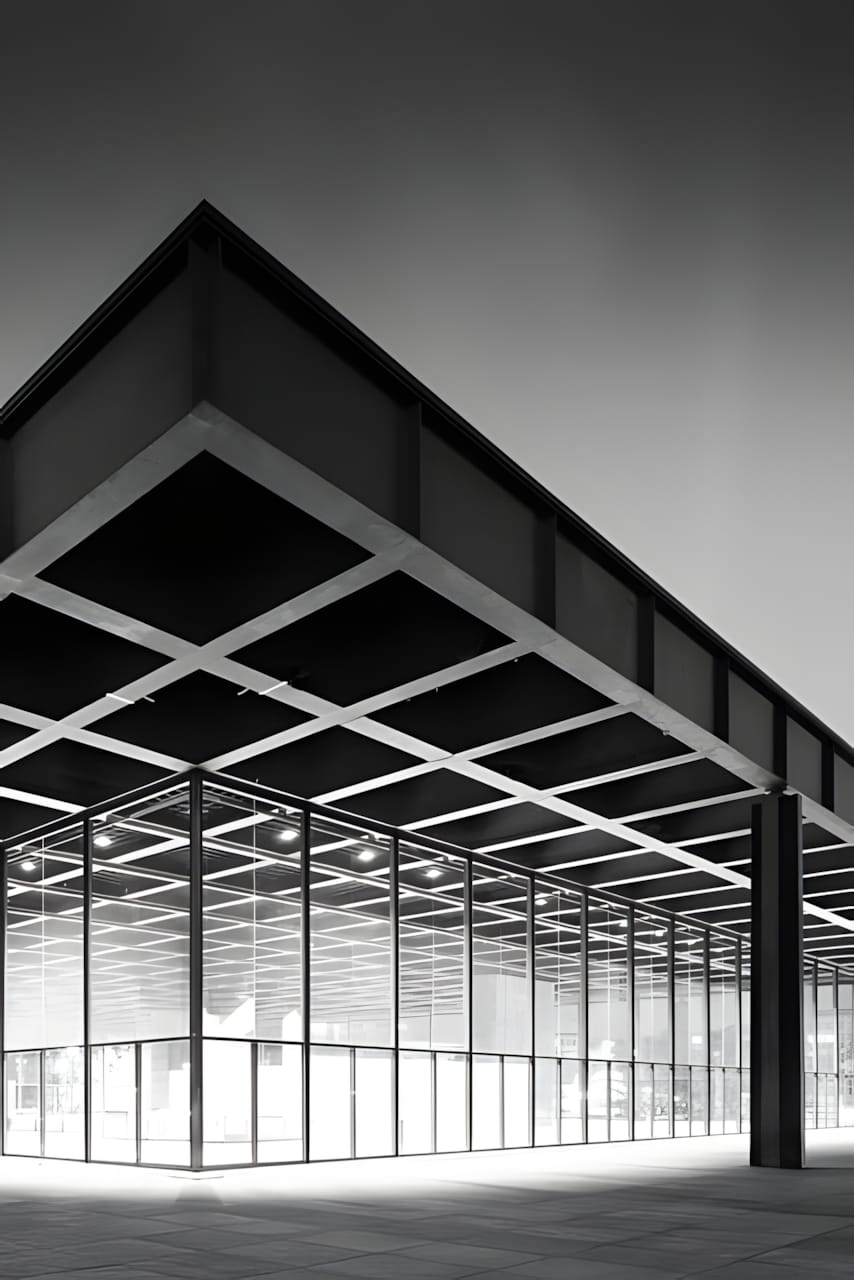
Neue Nationalgalerie, Ludwig Mies van der Rohe, Berlin neue-nationalgalerie-mies-van-der-rohe-berlin The Neue Nationalgalerie in Berlin, designed by Ludwig Mies van der Rohe and completed in 1968 — his final European building and a landmark of steel-and-glass minimalist modernism.
architecture architecture Mies-van-der-Rohe mies-van-der-rohe-2 Berlin berlin museum museum modernism modernism neue-nationalgalerie neue-nationalgalerie bauhaus bauhaus germany germany grey grey
techspec tech
[{"s":"architecture","n":"architecture"},{"s":"mies-van-der-rohe-2","n":"Mies-van-der-Rohe"},{"s":"berlin","n":"Berlin"},{"s":"museum","n":"museum"},{"s":"modernism","n":"modernism"},{"s":"neue-nationalgalerie","n":"neue-nationalgalerie"},{"s":"bauhaus","n":"bauhaus"},{"s":"germany","n":"germany"},{"s":"grey","n":"grey"}]