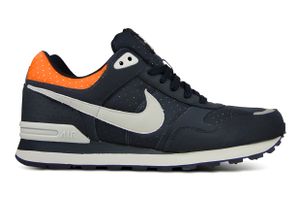
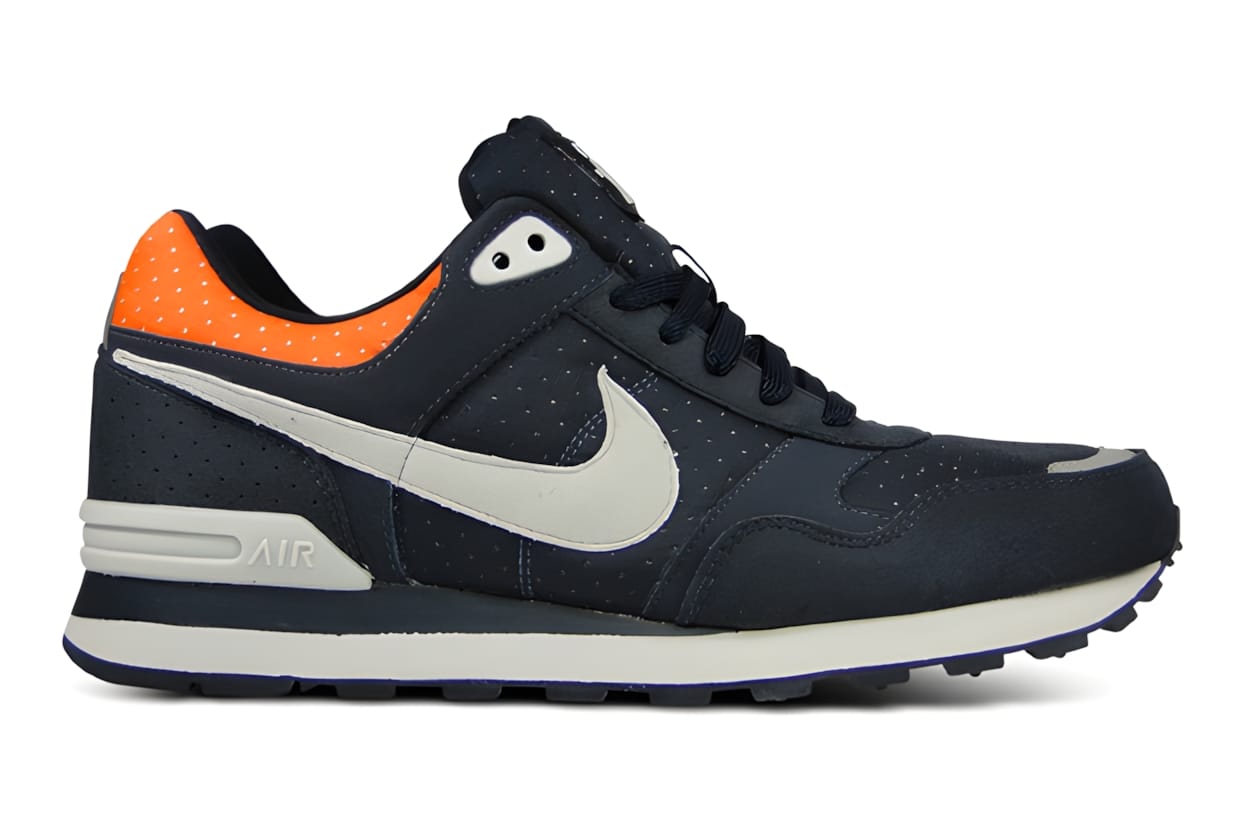
orange
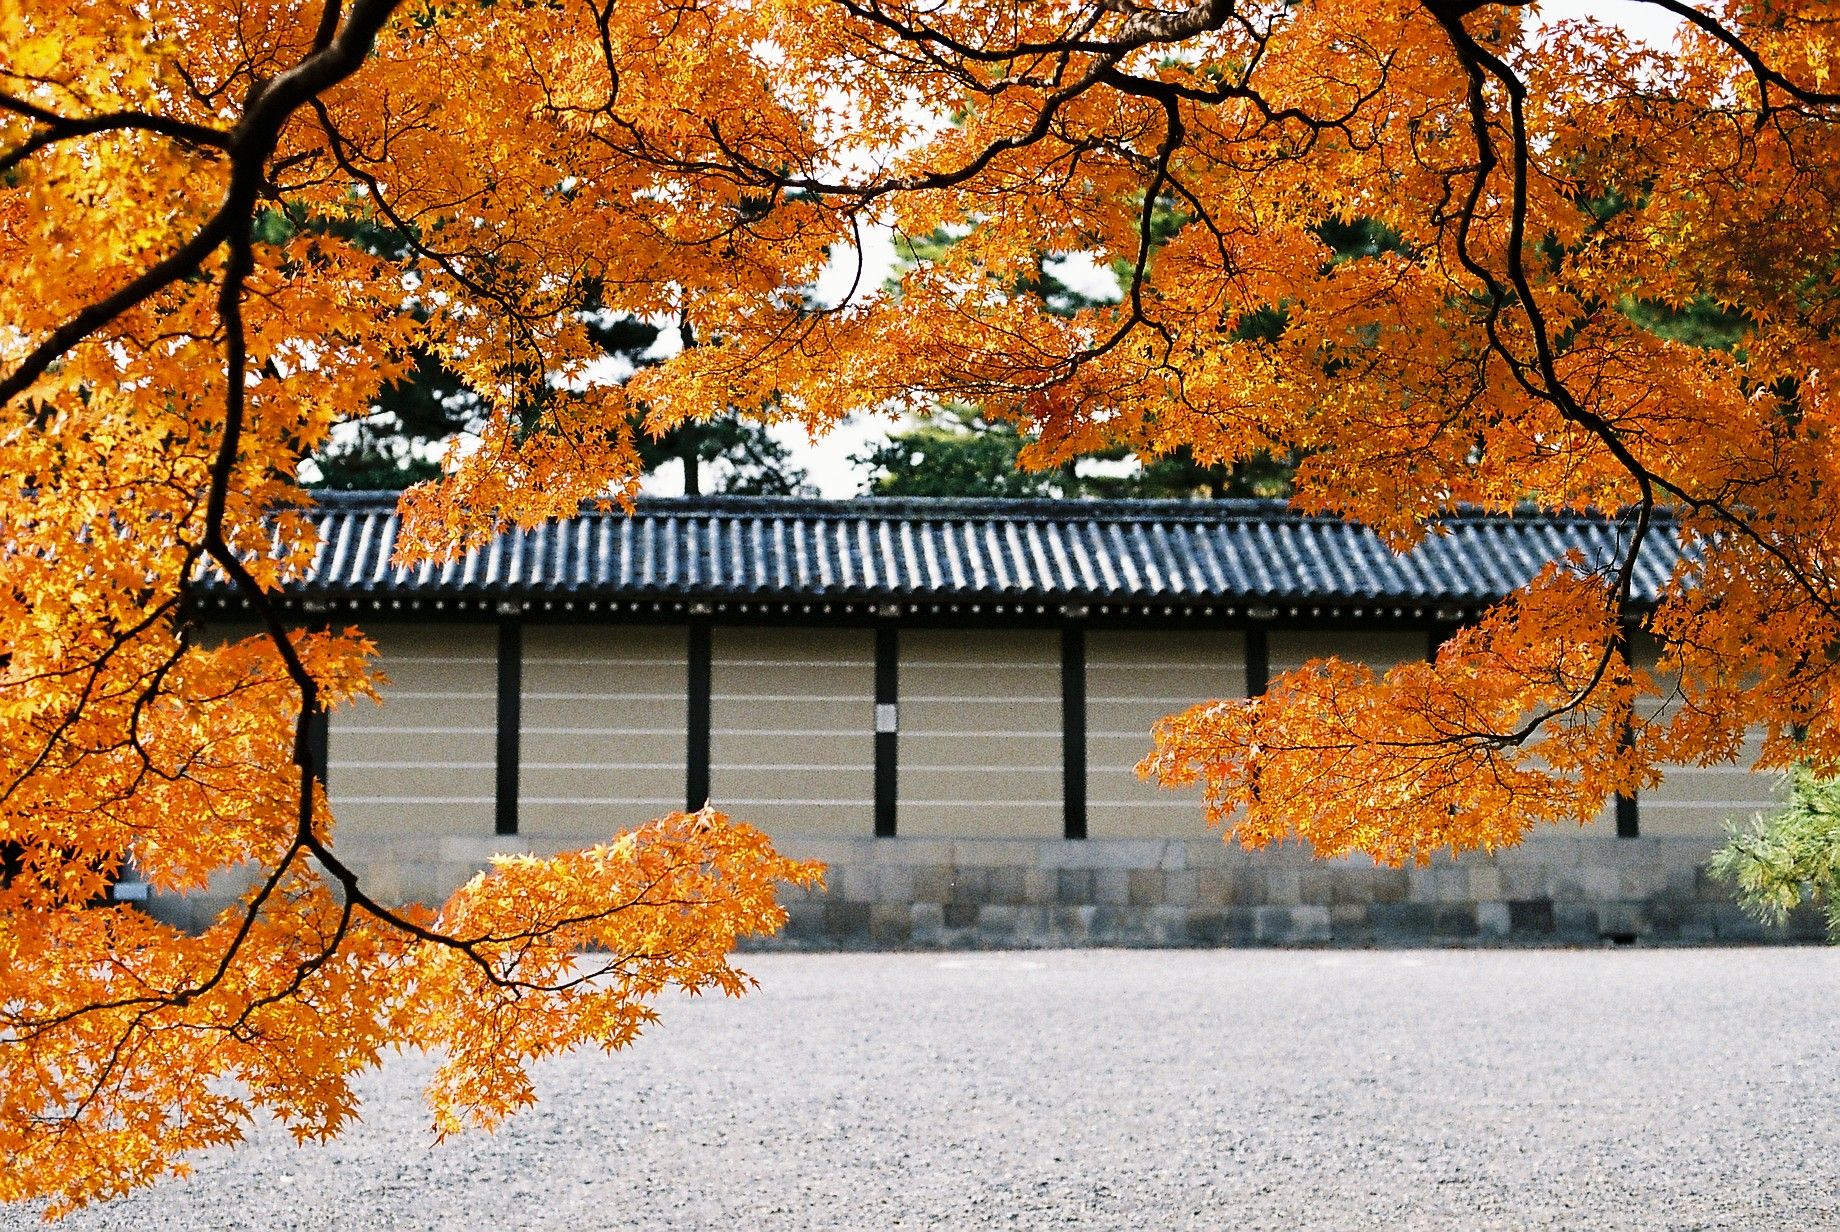
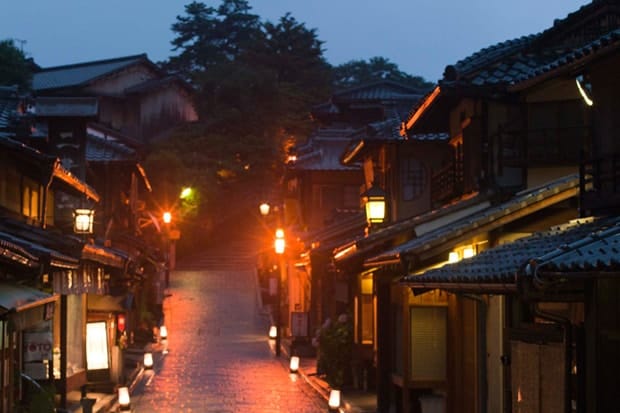
Kyoto 2012
GENERAL RESEARCH OFF-SITE
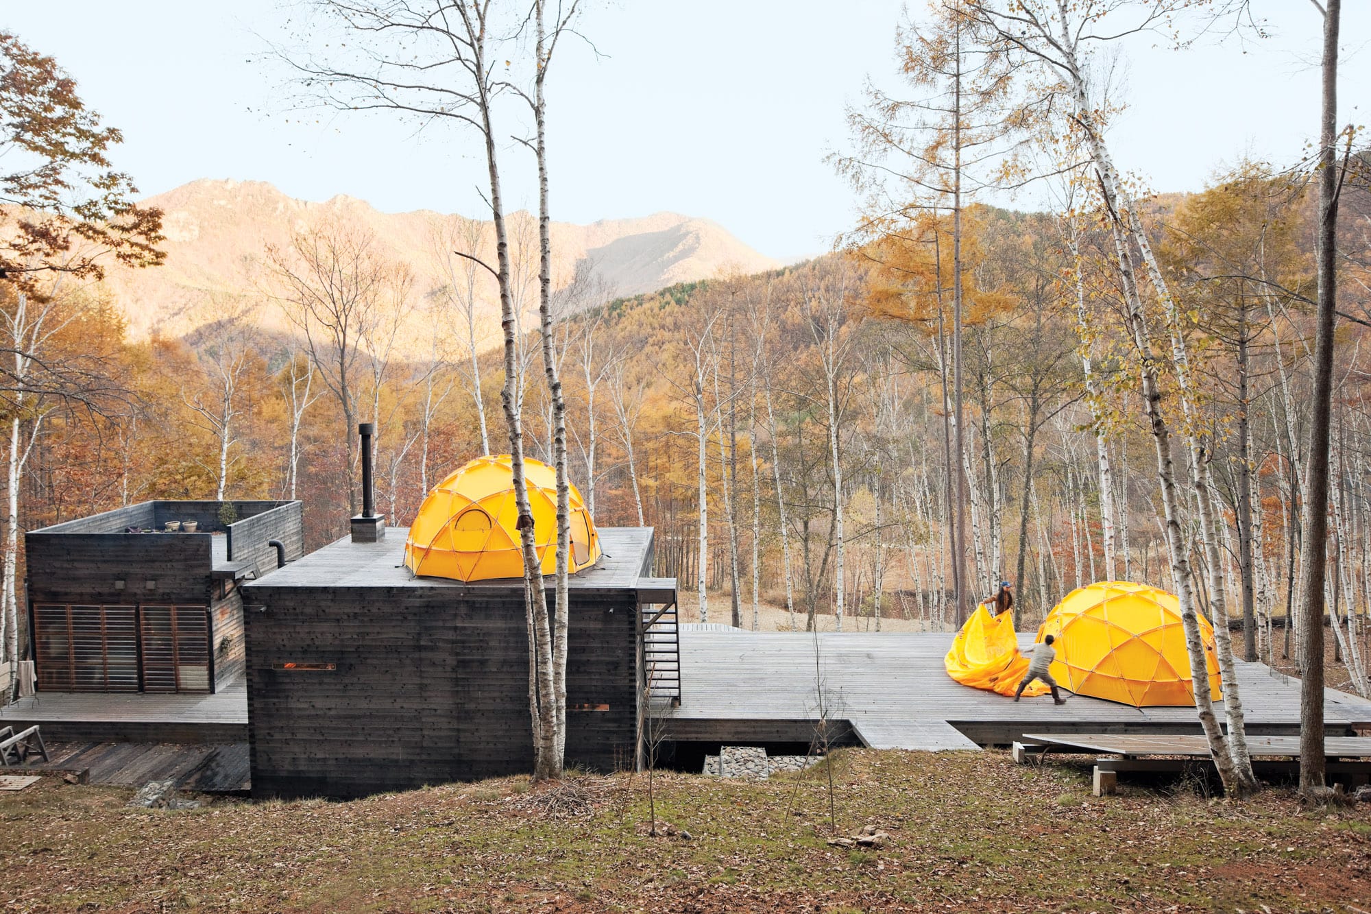
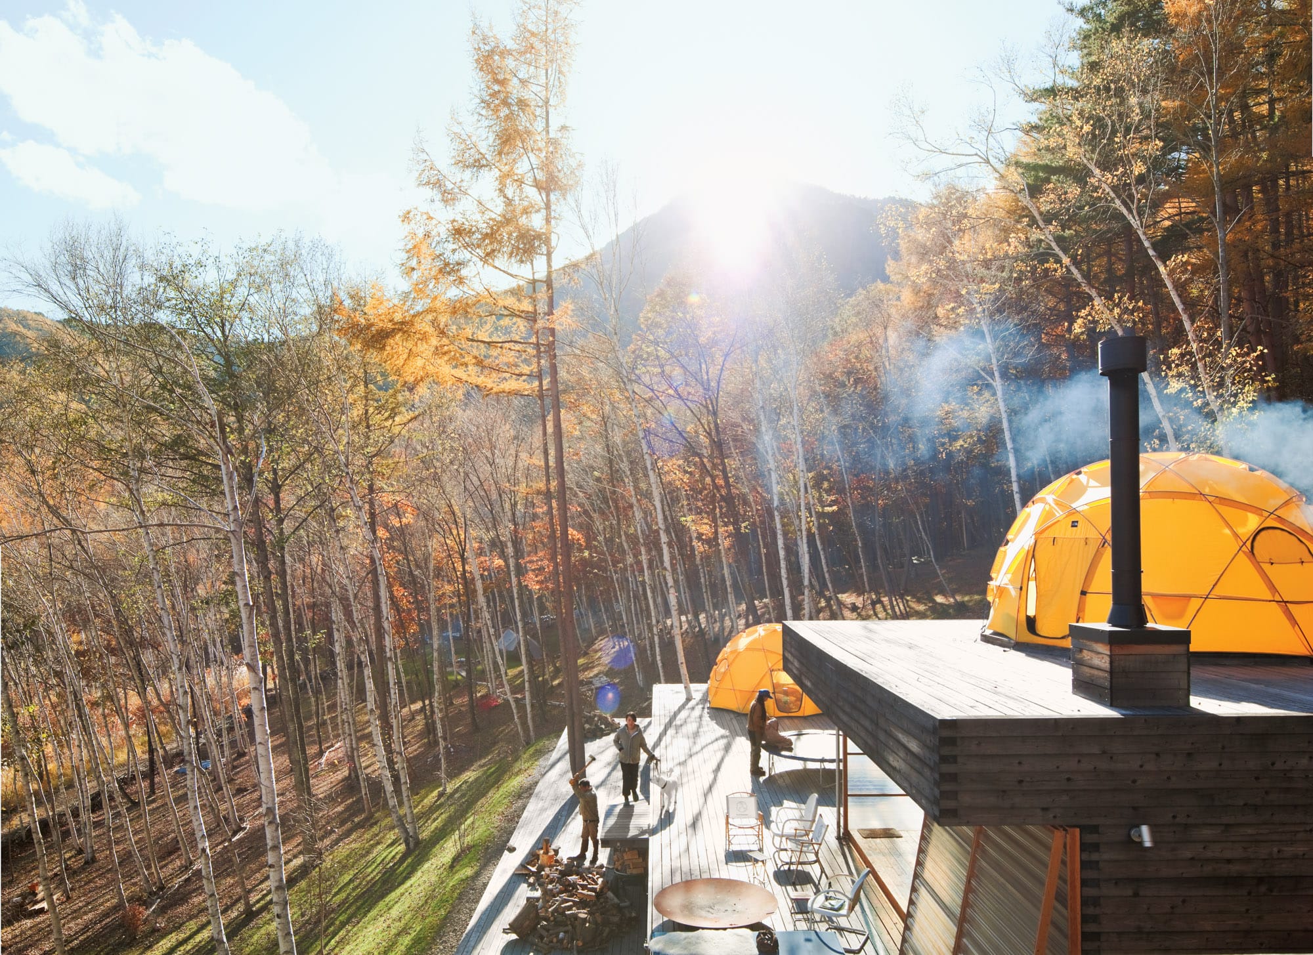
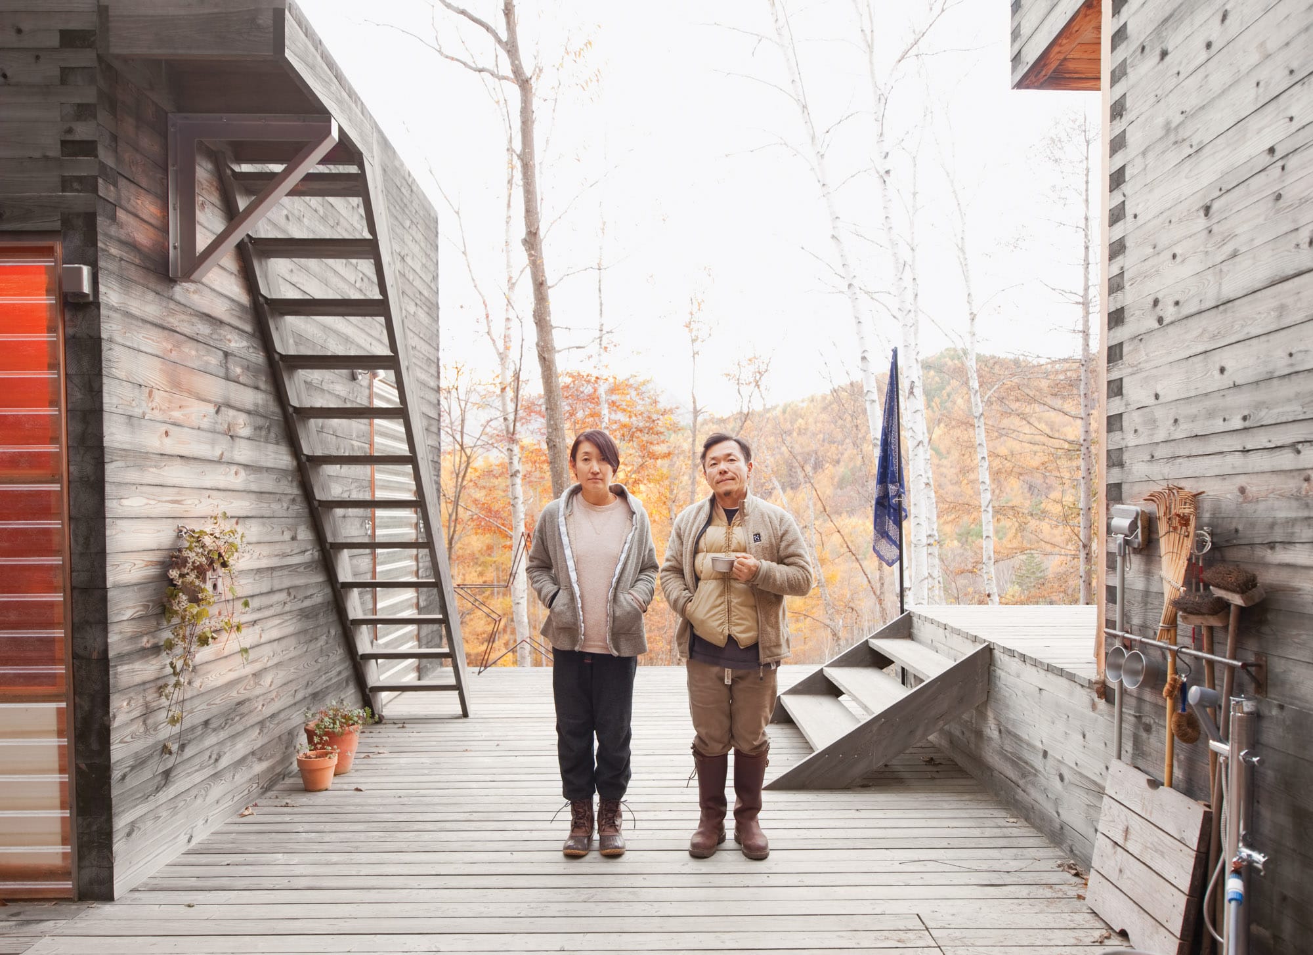
Designed by architect Shin Ohori of General Design for Setsumasa and Mami Kobayashi, founders of General Research. Located in the Chichibu mountain range northwest of Tokyo, the site serves as both a personal weekend shelter and a field-testing ground for product development.
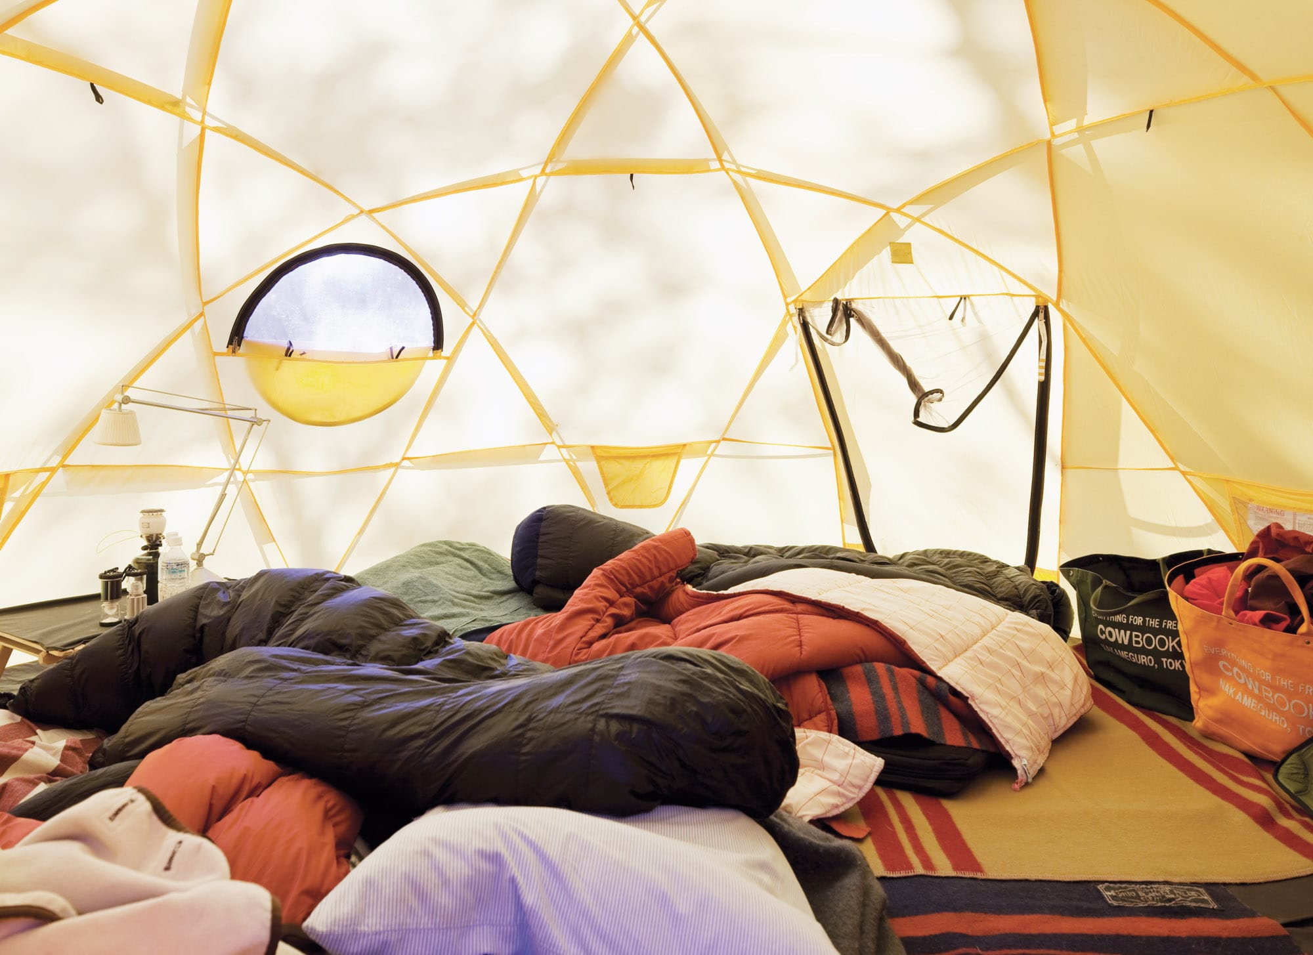
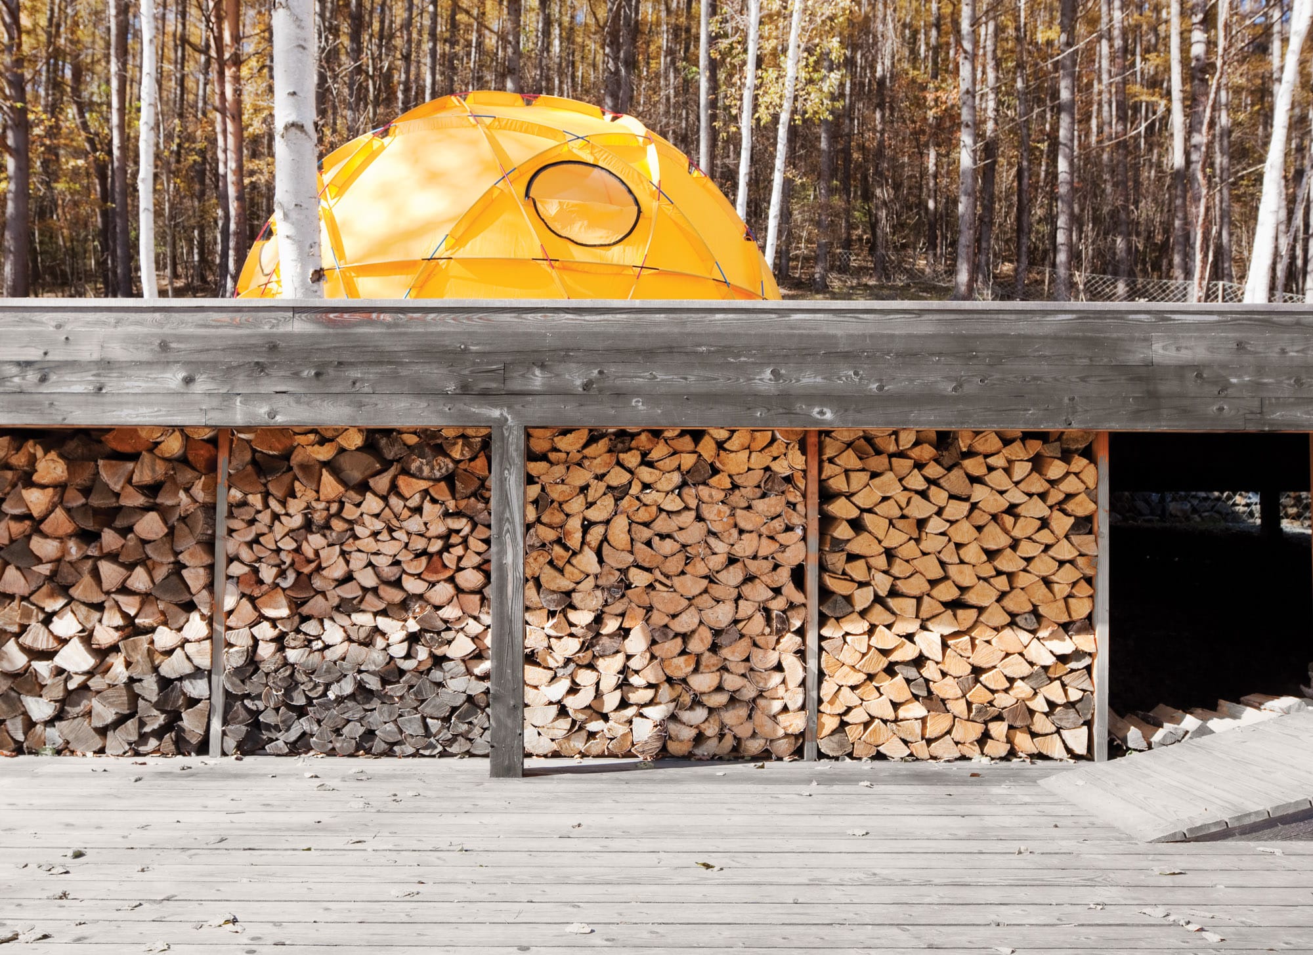
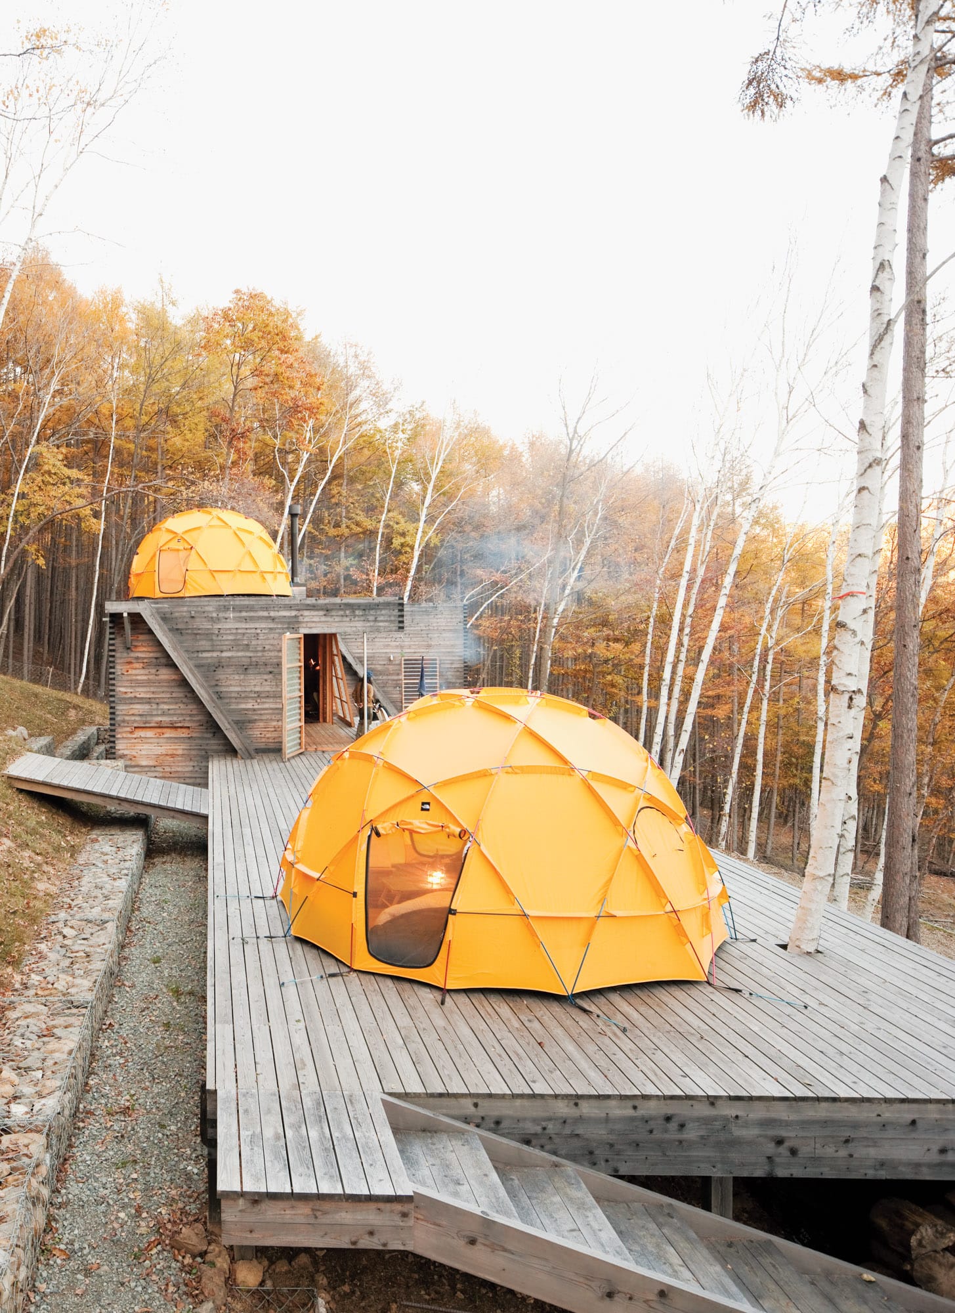
The structure is built on an elevated platform using locally harvested larch wood and features removable walls made from fiber-reinforced plastic. It includes two yellow dome tents used as permanent sleeping areas—one placed on a secondary deck and the other on the roof of the main volume. The central enclosed space houses a kitchen and dining area.
The shelter is equipped with electricity, hot water, internet access, and basic amenities, including a clawfoot bathtub. The location is remote but accessible, allowing the Kobayashis to engage in maintenance tasks and outdoor work while still performing professional duties remotely. The architecture is intentionally simple and functional, emphasizing modularity, environmental responsiveness, and a hybrid of modernist design with primitive outdoor living elements.
The project operates as a live-in testing platform for lifestyle and gear integration in a real-world setting, merging domestic space with performance wear prototyping. It represents an approach to architecture and living that prioritizes adaptability, utility, and a direct relationship with the natural environment.
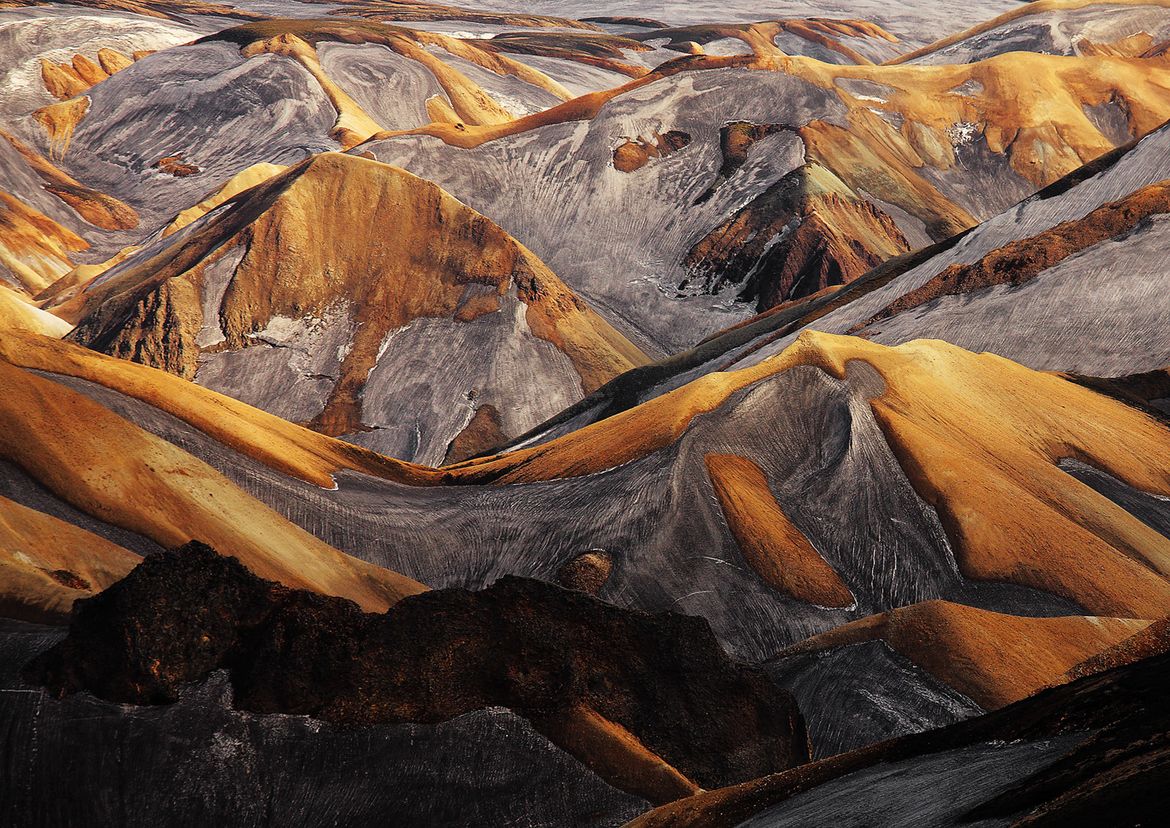
Desert Mountains Aerial View 012


Mood 97352

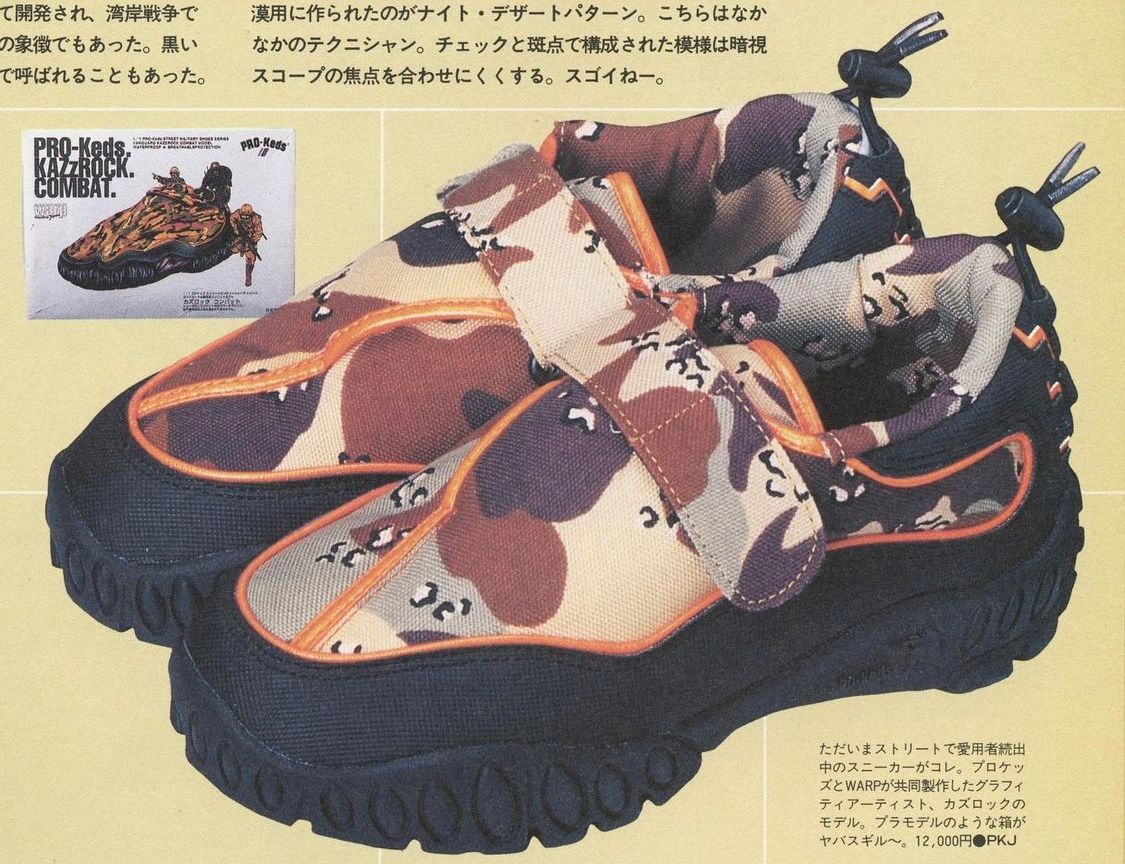
PRO-Keds KAZzROCK Combat
From their street military shoes series
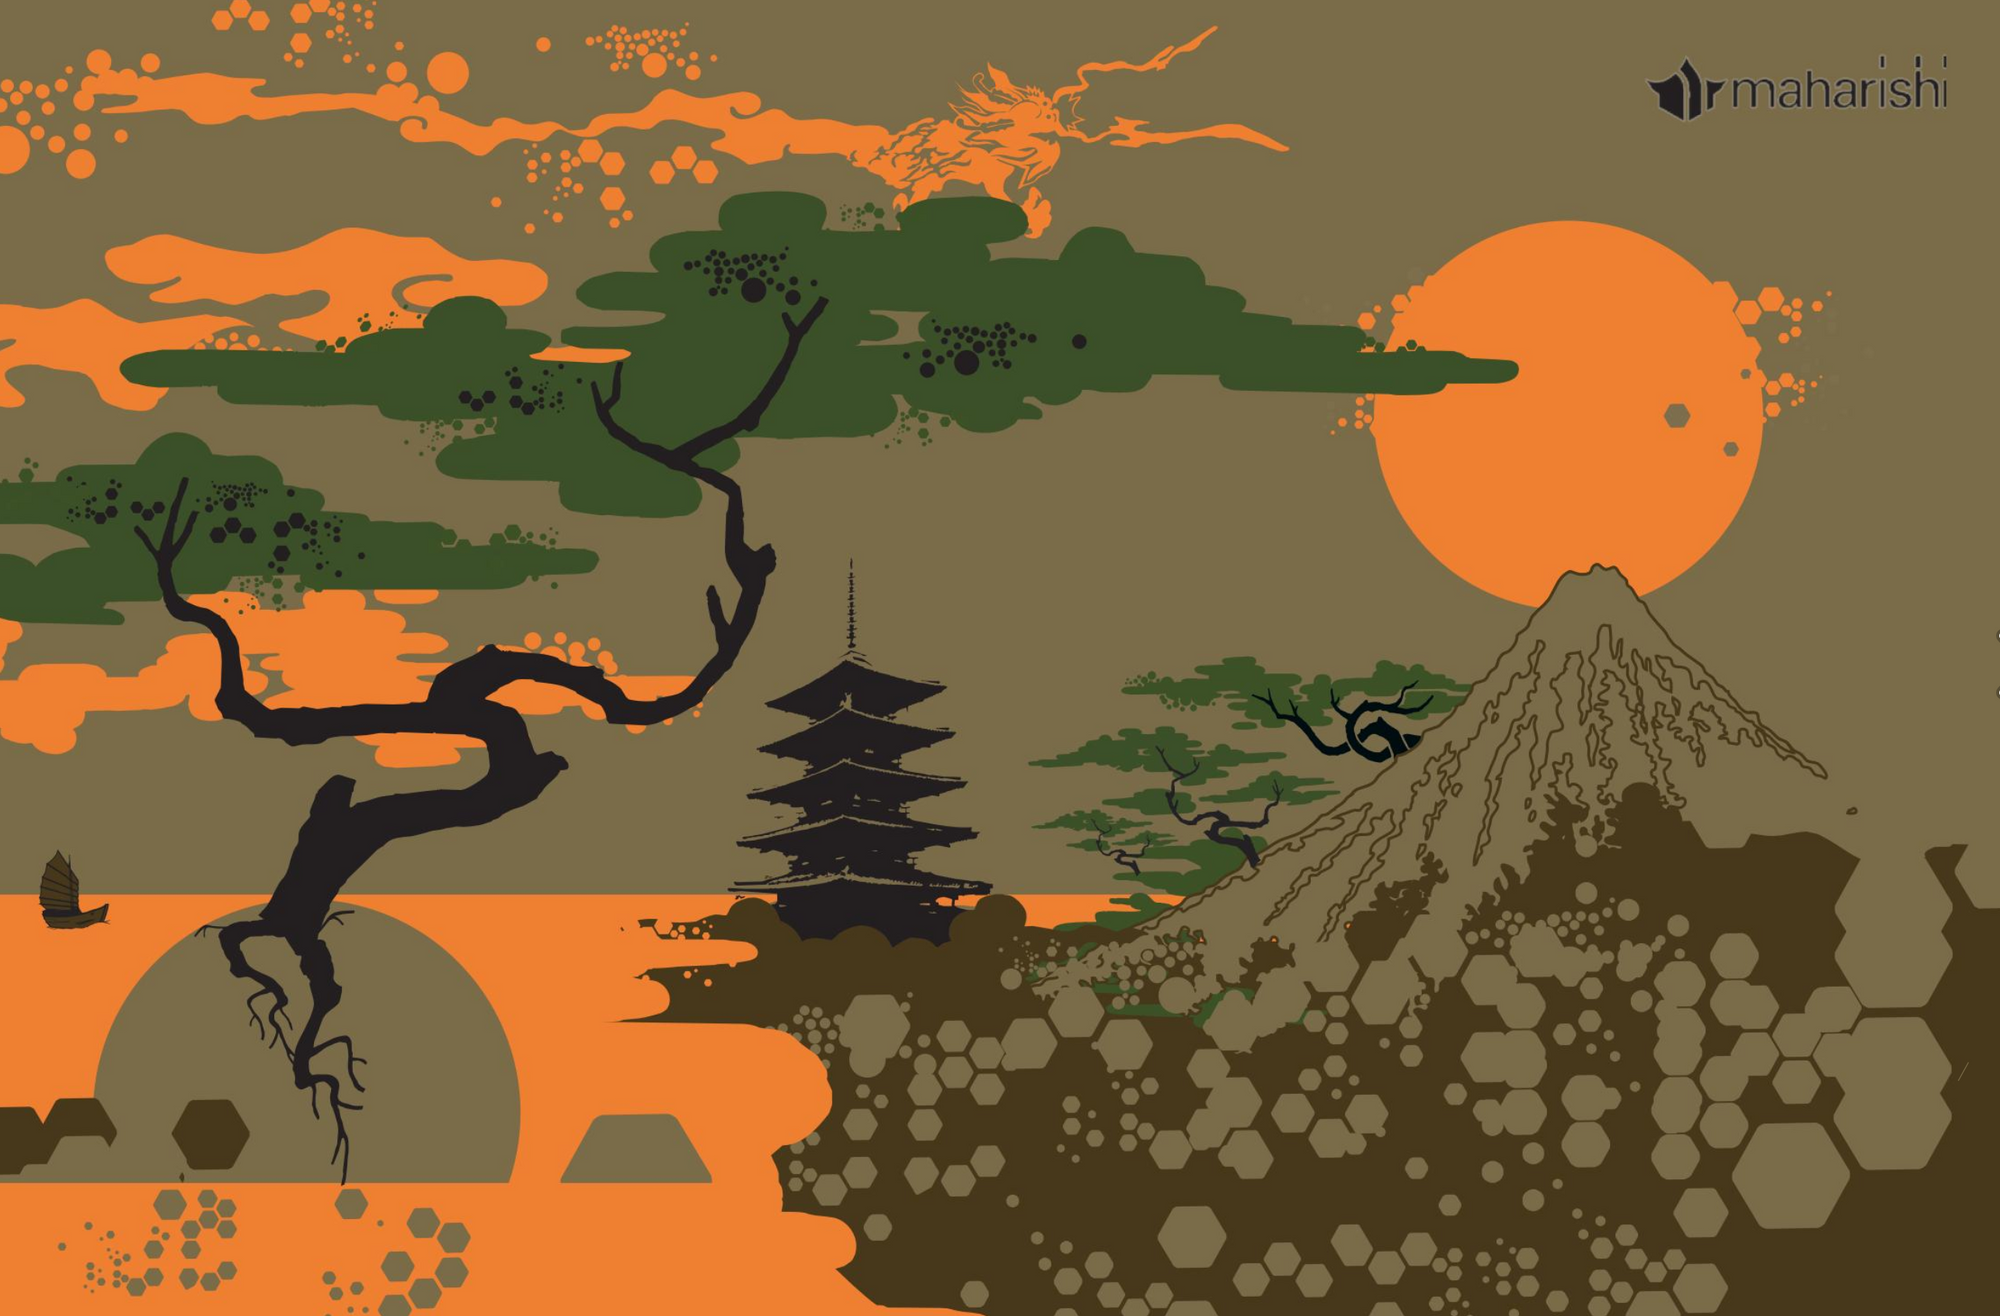
Maharishi Archive Graphic 2003

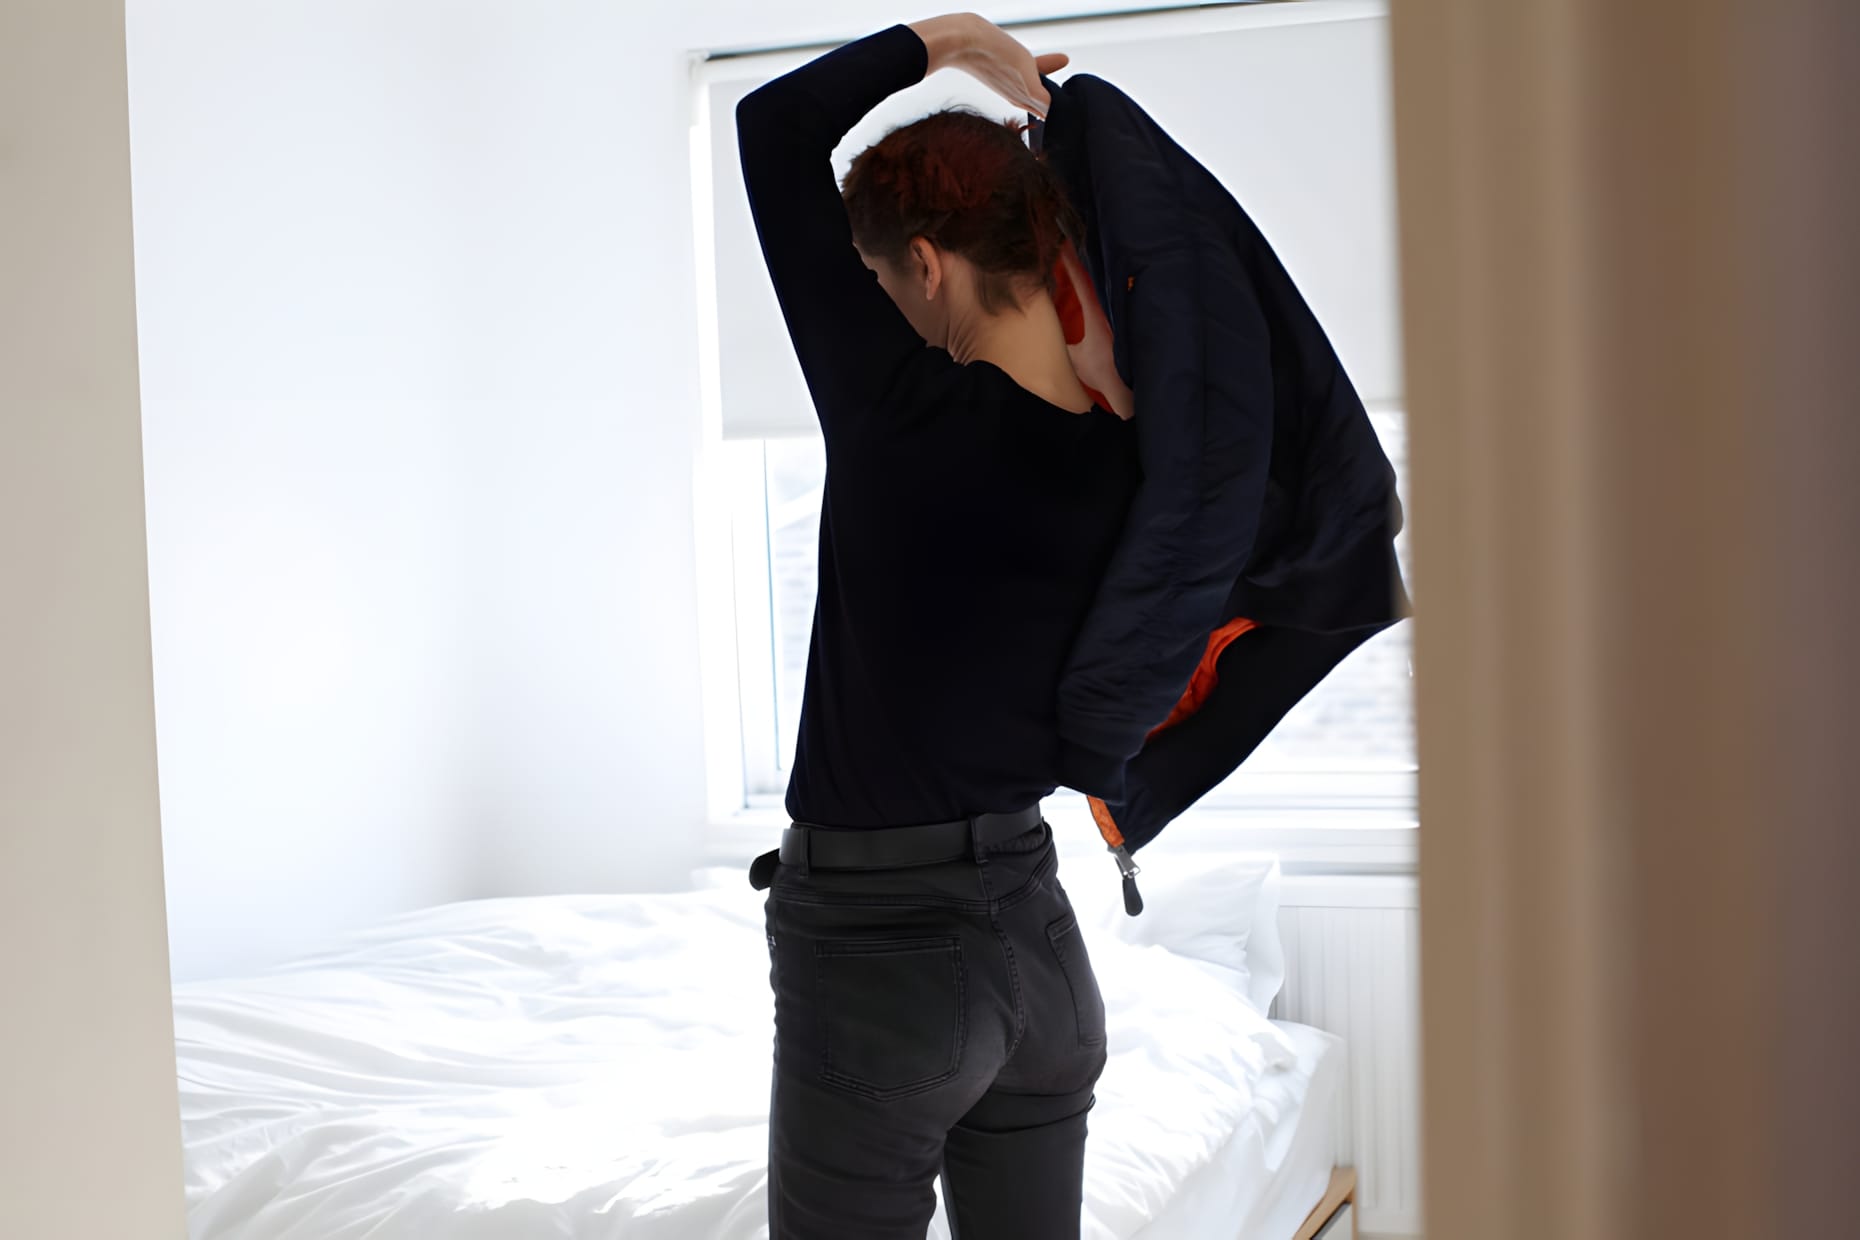
Hanna Putz — Friends of Friends Portrait by Thomas Lohr
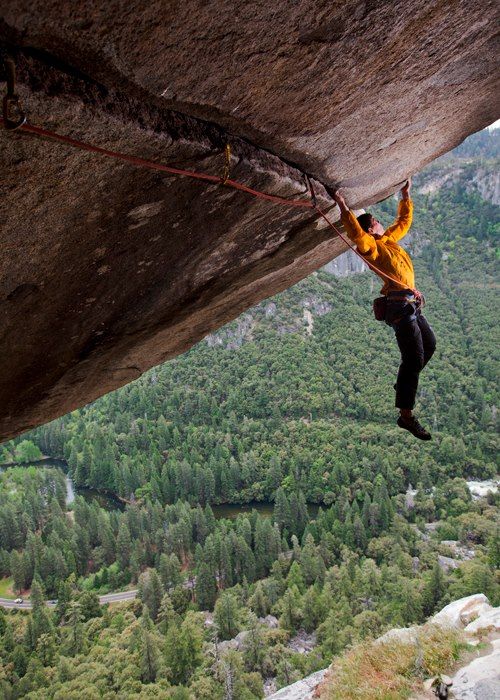
Alex Honnold climbing on Separate Reality, a difficult over hanging roof crack in Yosemite National Park, California
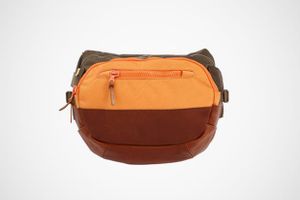
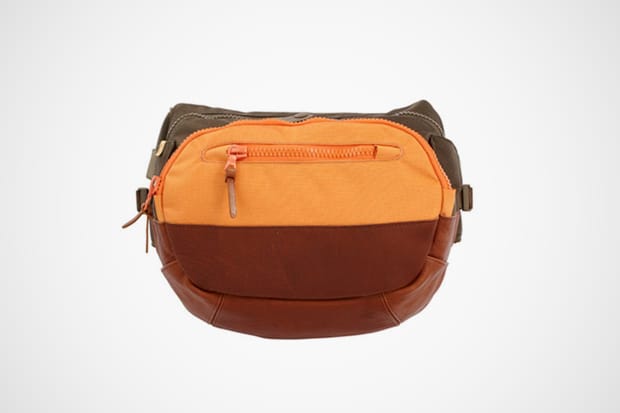
visvim Spring/Summer 2012 Ballistic Lumber Veggie 8L Waist Pack
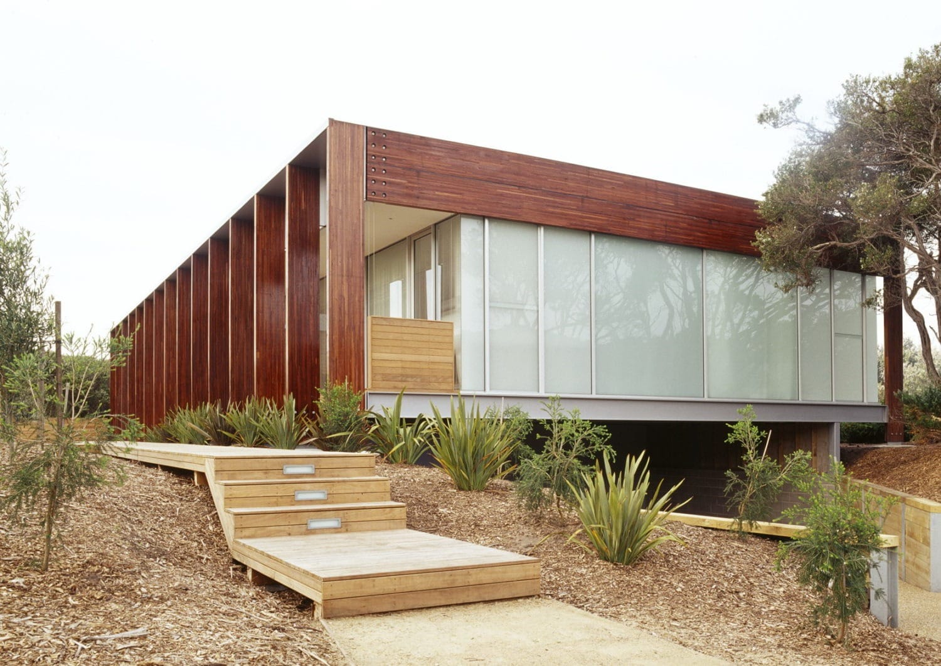
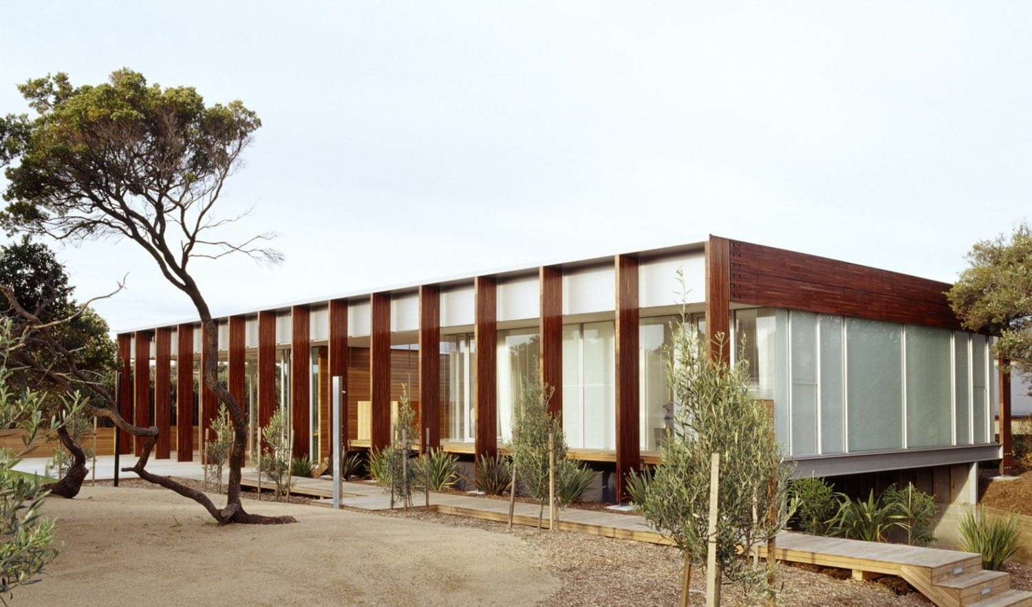
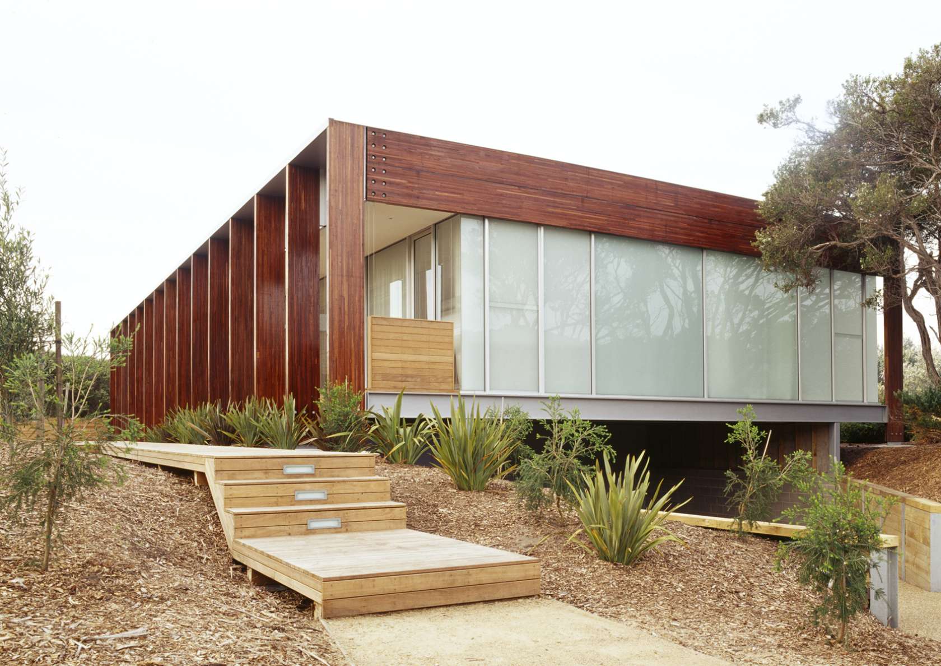
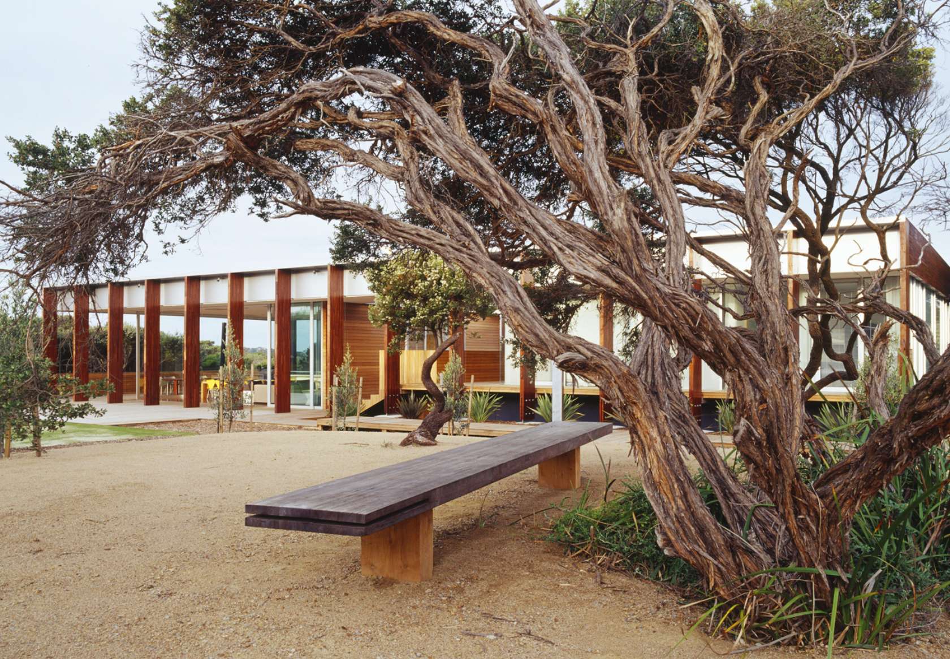
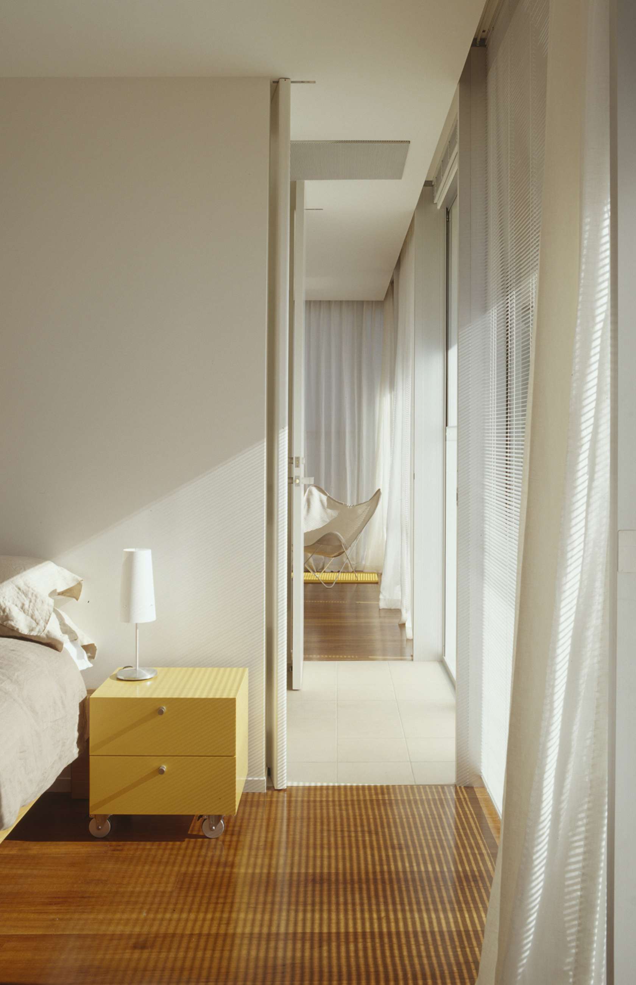
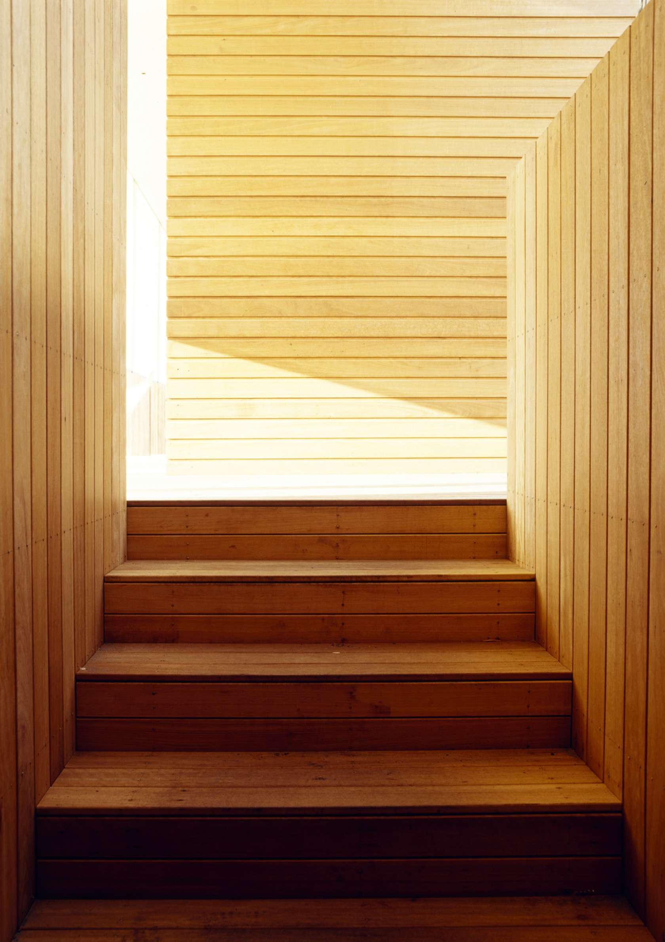
Peninsula House by Watson Architecture + Design
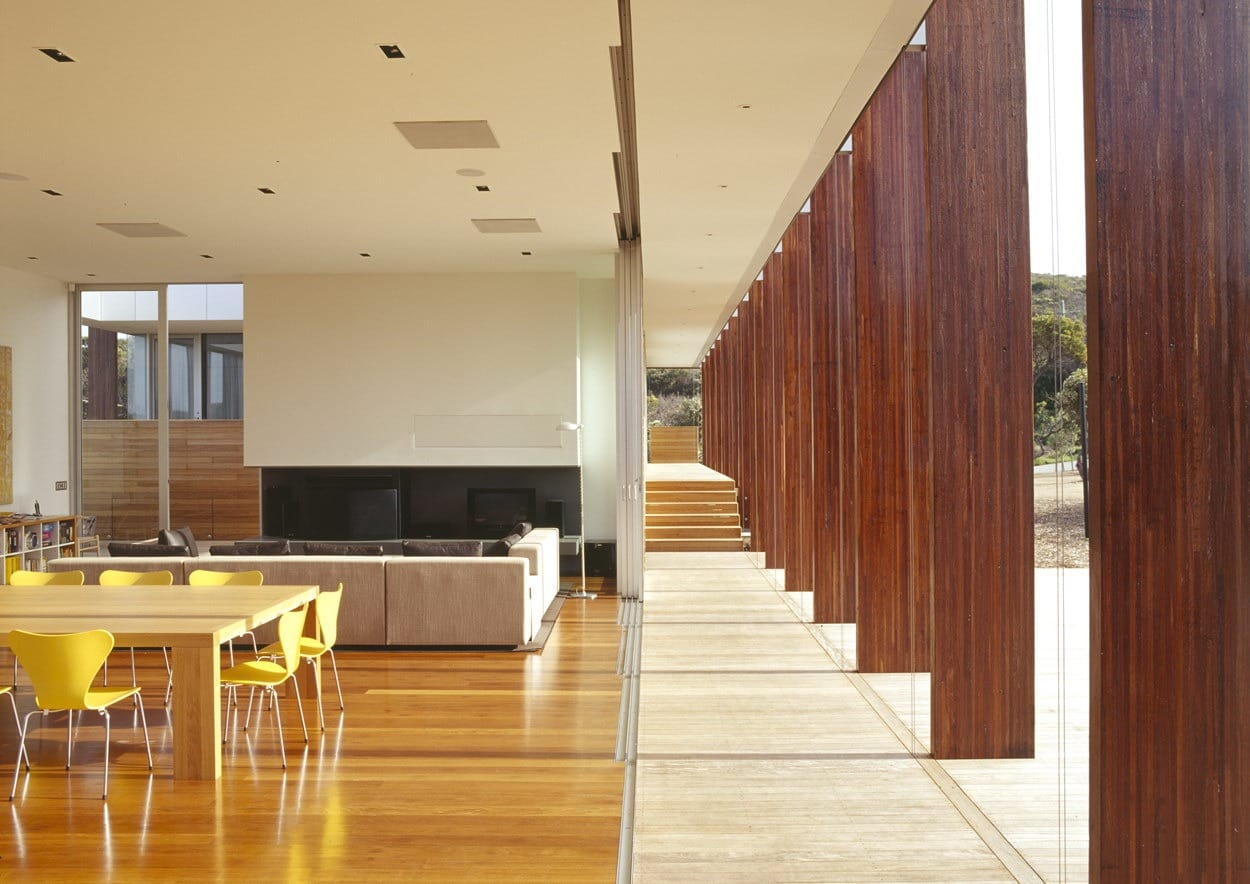
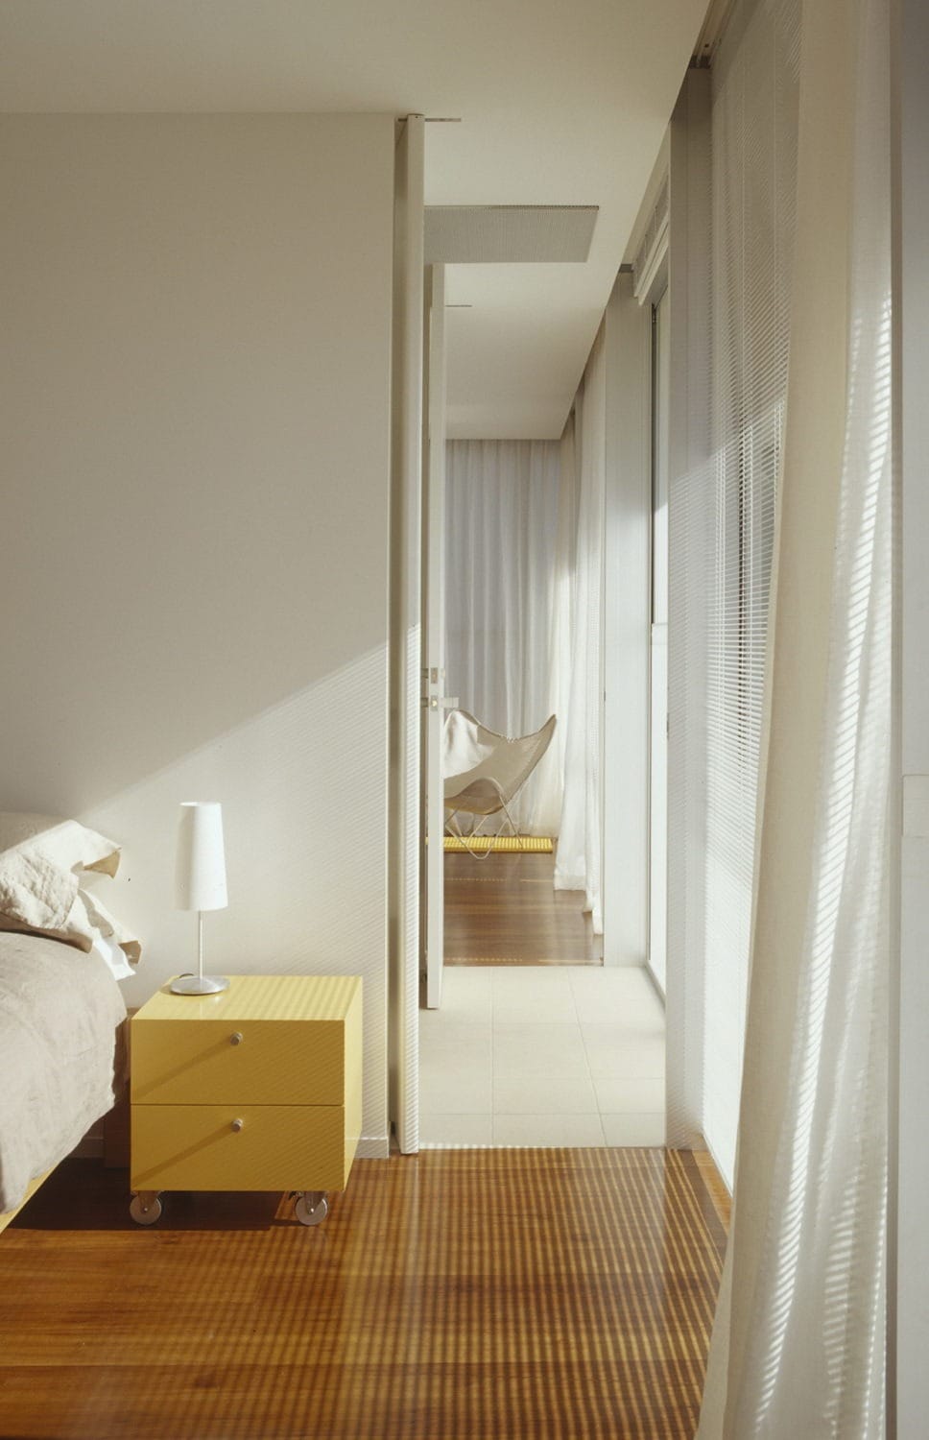
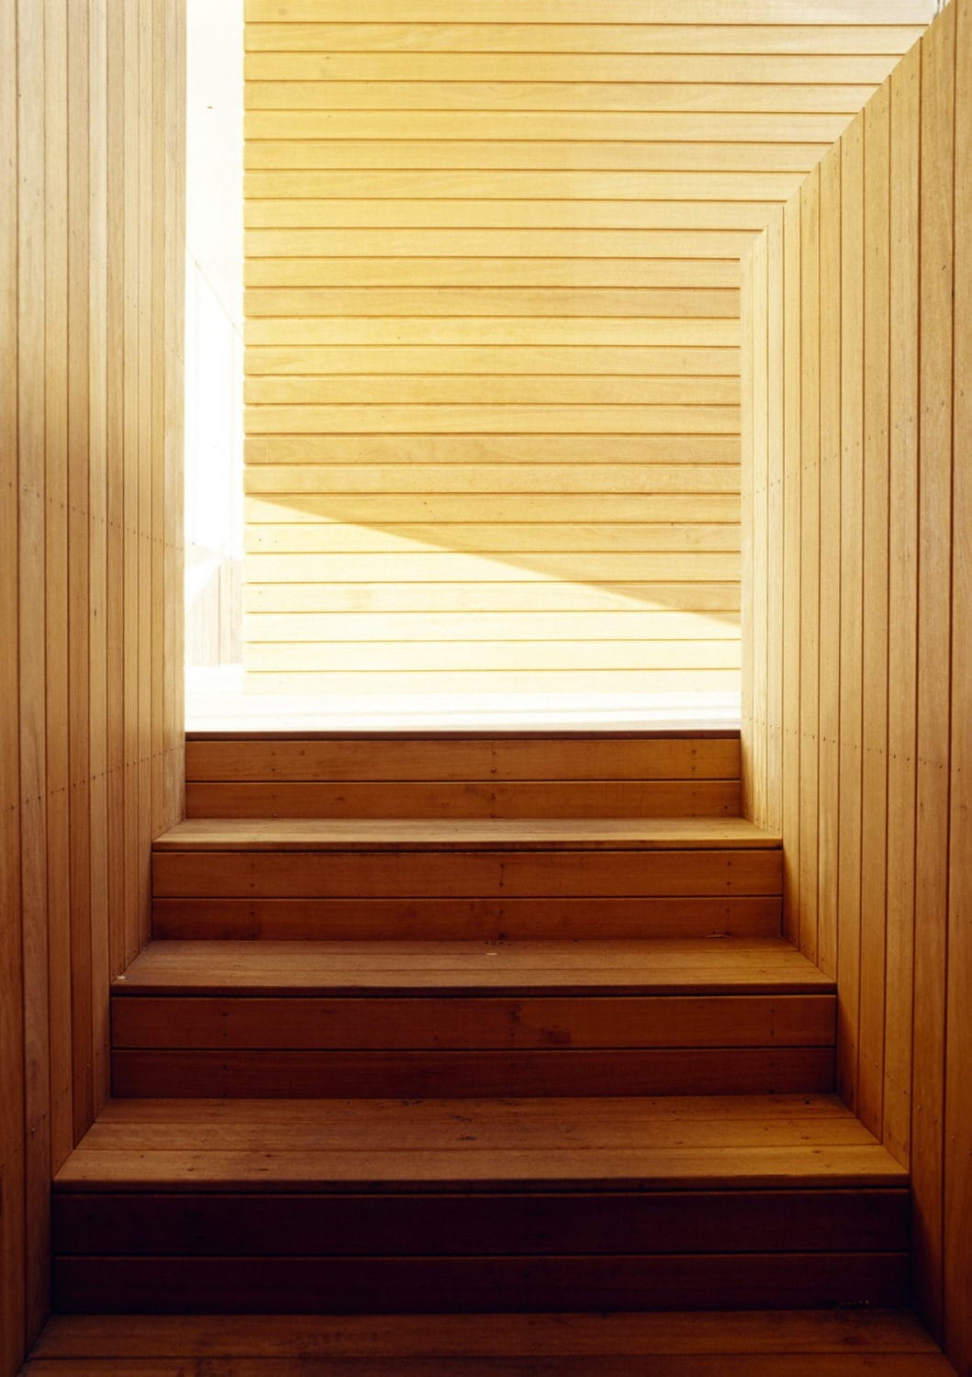
Beach house on Victoria’s coastline organized as two distinct volumes: a private pavilion for sleeping and bathing, and a communal pavilion for cooking, dining, and living. The separation creates a clear distinction between individual and shared activities while maintaining a single architectural identity through a continuous roof structure. Large column-free interiors open directly onto north and west-facing decks, reducing the boundary between interior and exterior space. The structure was prefabricated off-site to minimize construction time, while recycled materials—including reclaimed stadium timber and salvaged jarrah columns—were used throughout. The project reconsiders the Australian beach house typology through a simple, efficient arrangement of space, structure, and material.


Nike x Undercover Gyakusou Running Vest
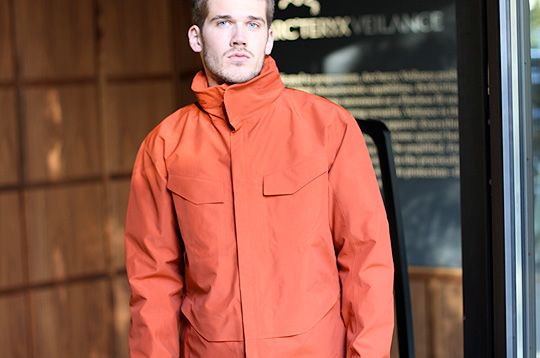
Arc'teryx Veilance Firmament Berlin
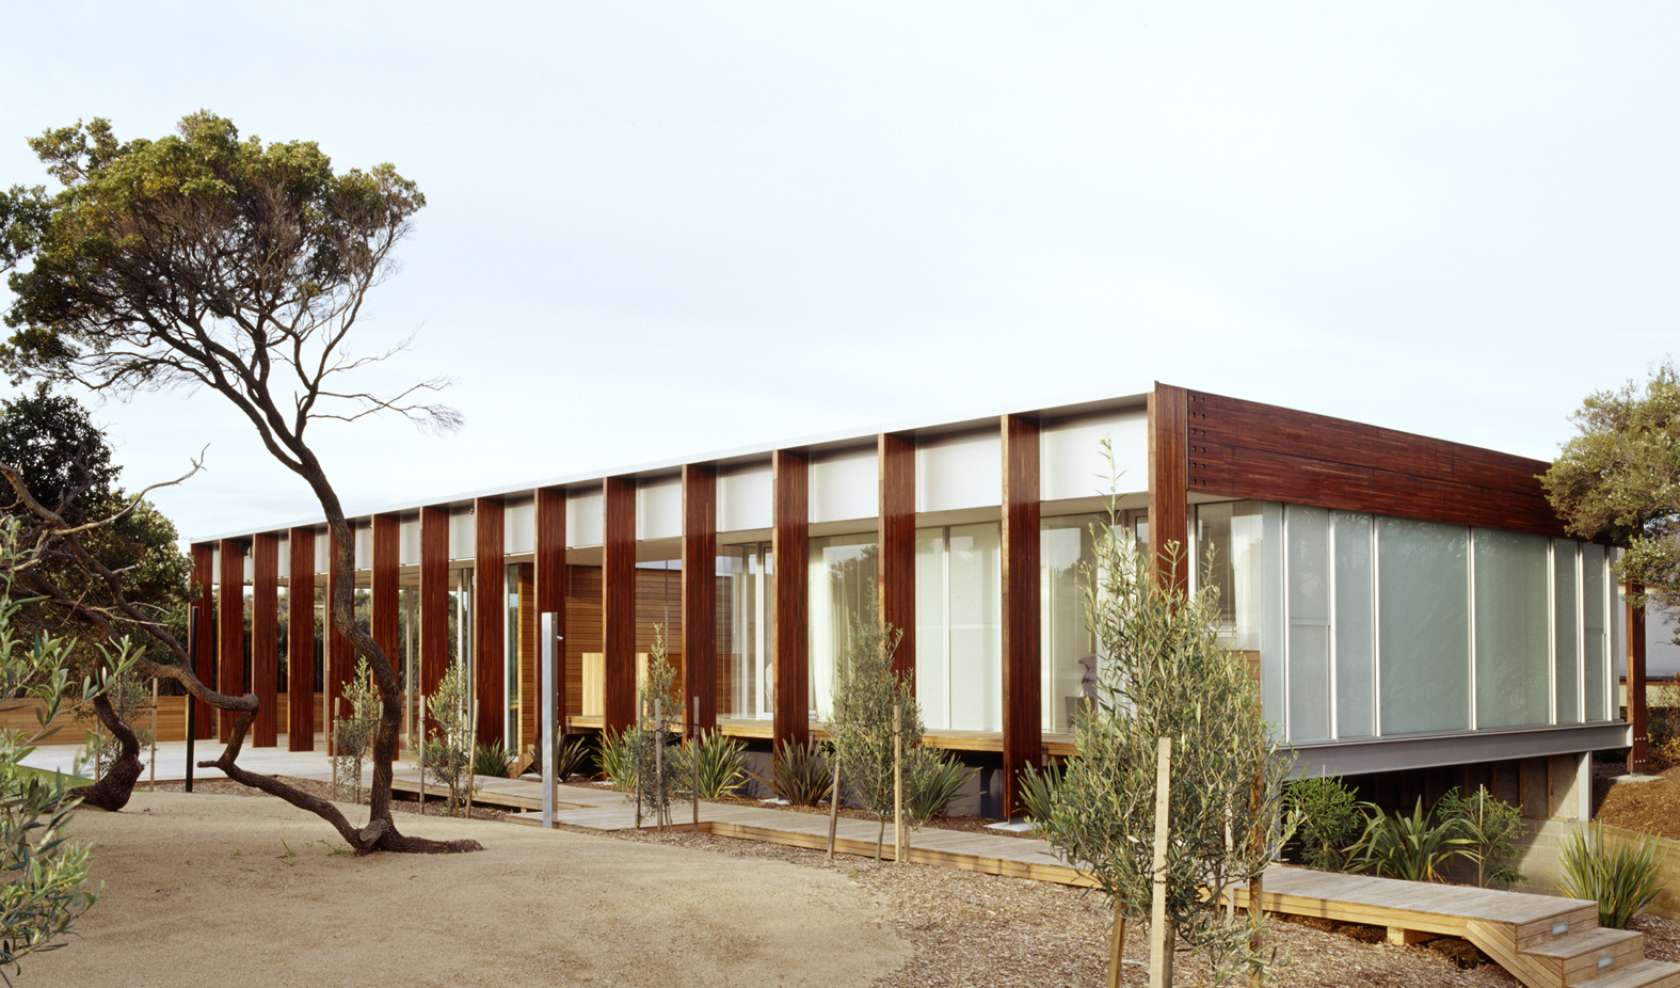
Two Living Pavilions Under One Roof Open Onto an Outdoor Covered Deck designed by Watson Architecture + Design
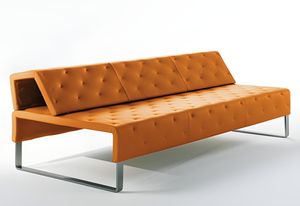
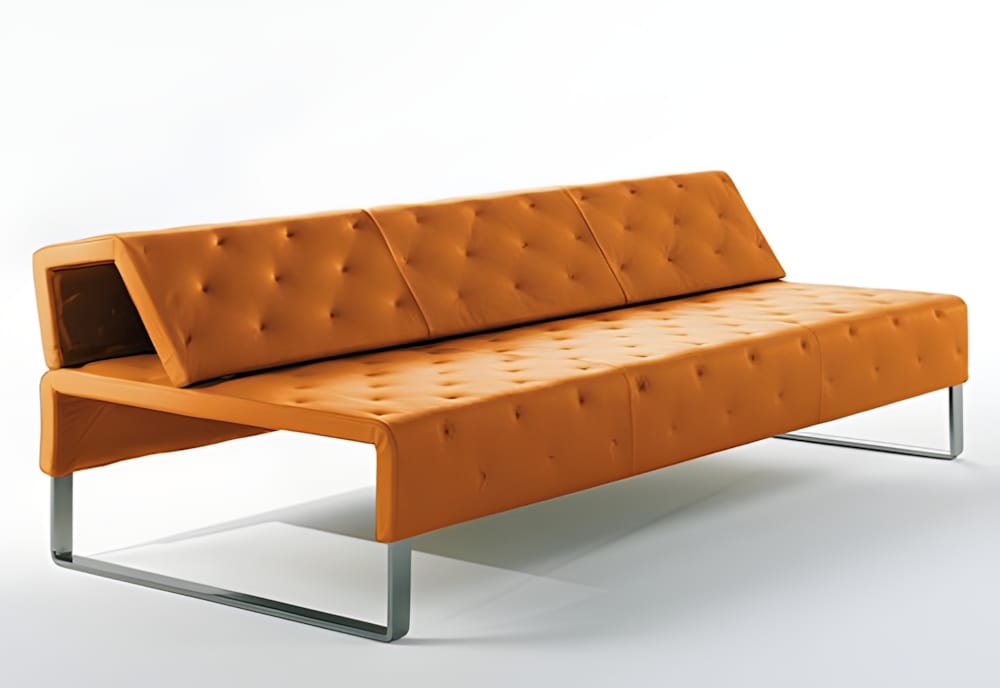
Matteograssi Jazz Sofa
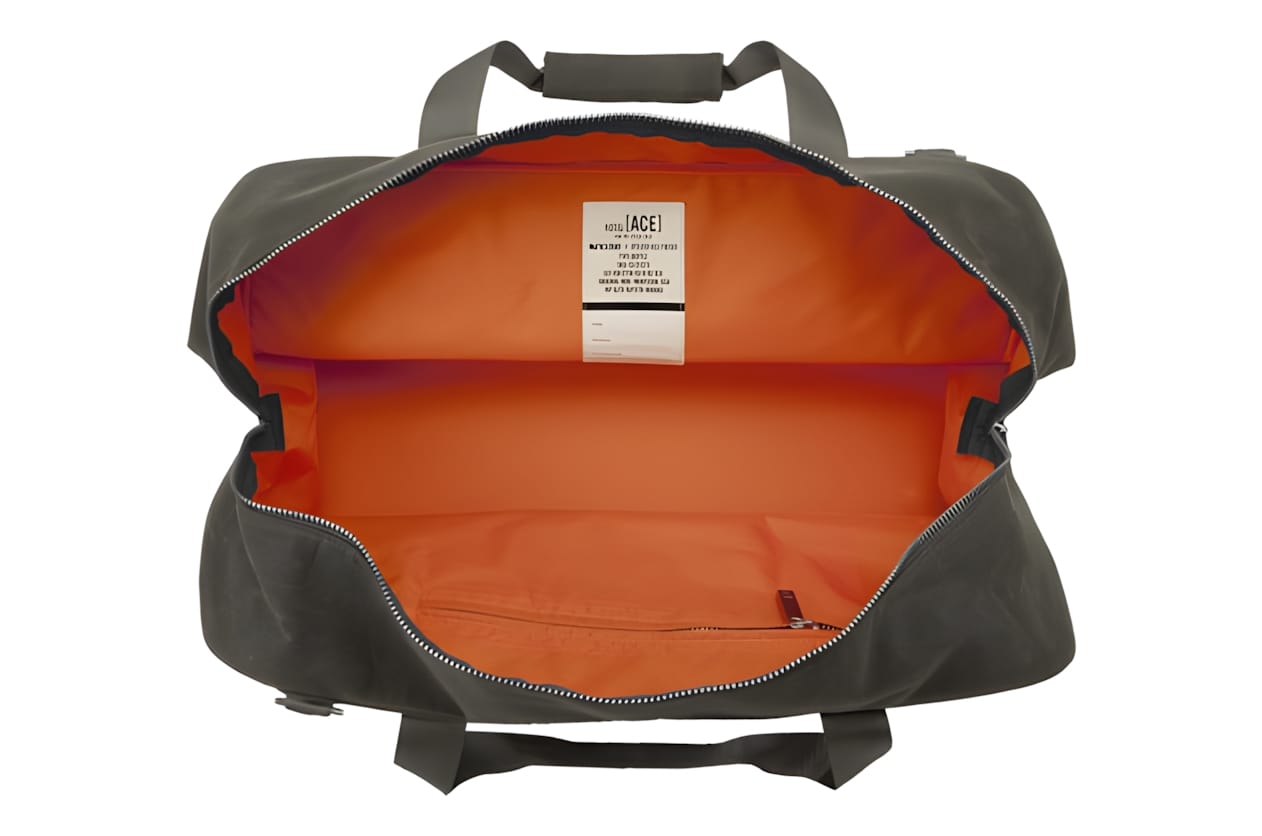
Filson x Ace Hotel Medium Tin Cloth Duffle Bag
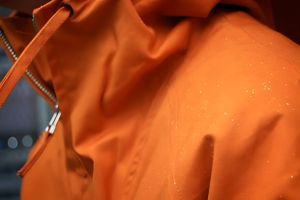
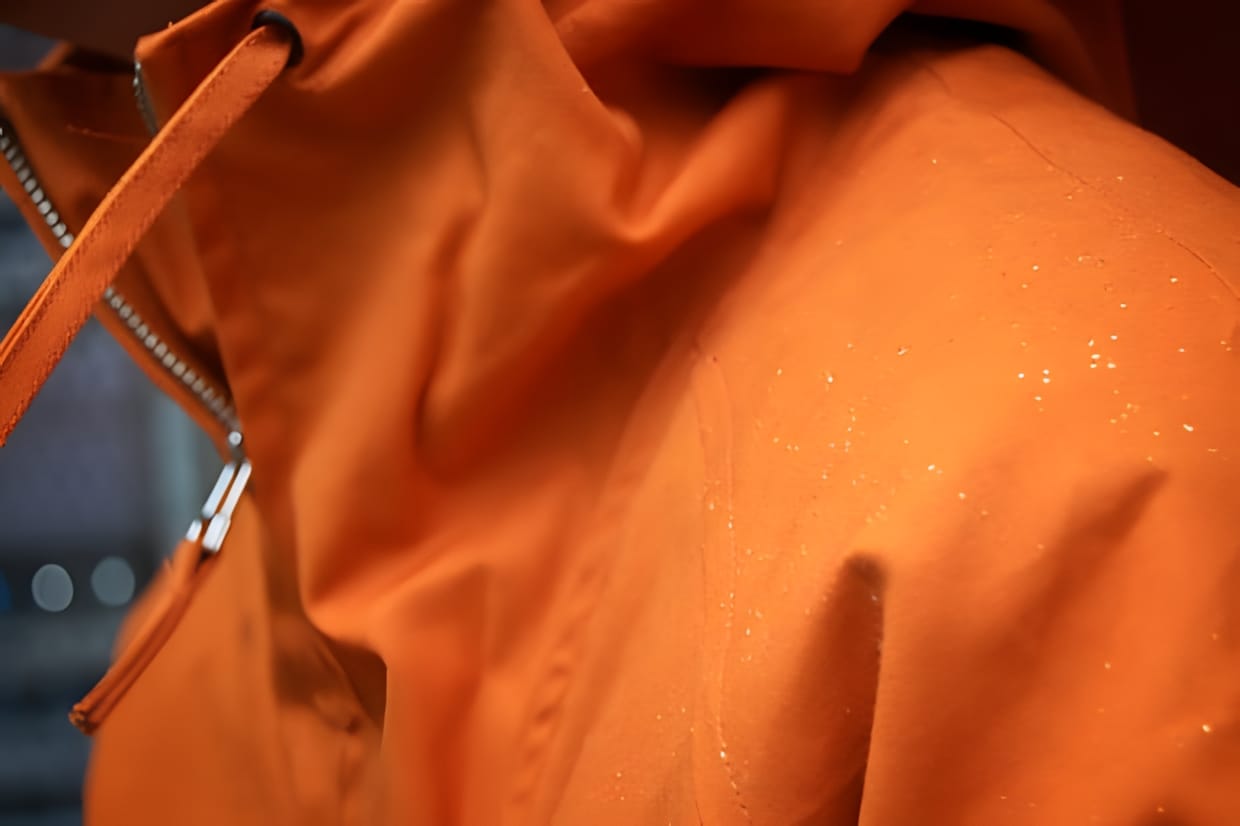
Oi Polloi × Norse Projects Kaare Smock Jacket
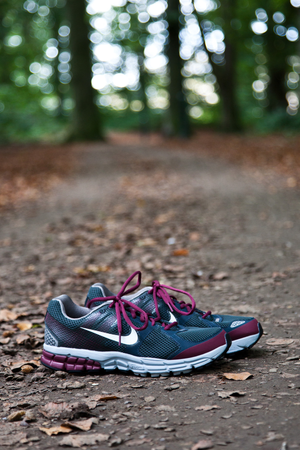
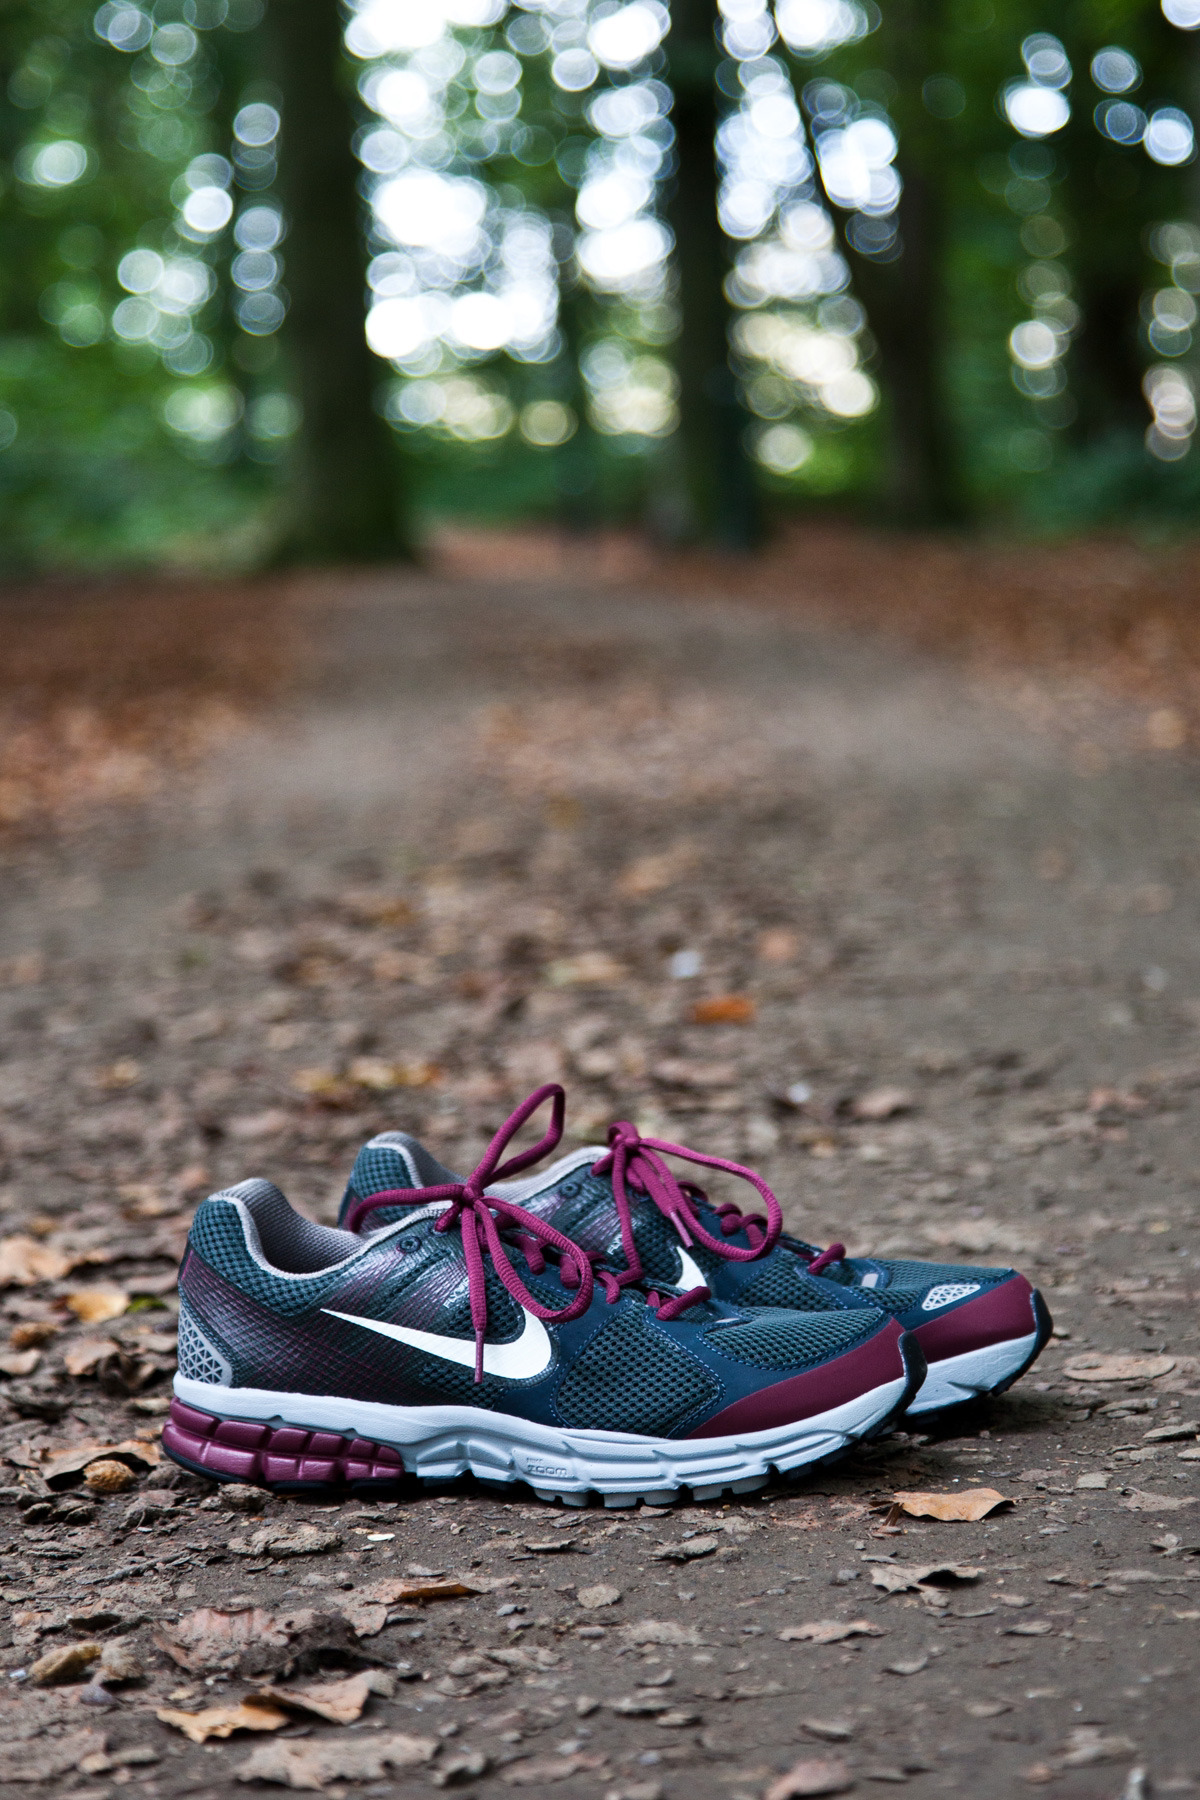
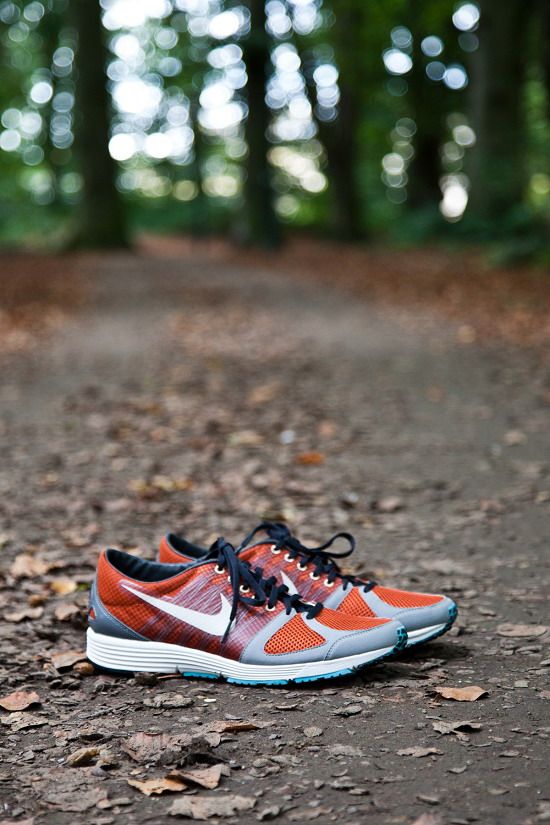
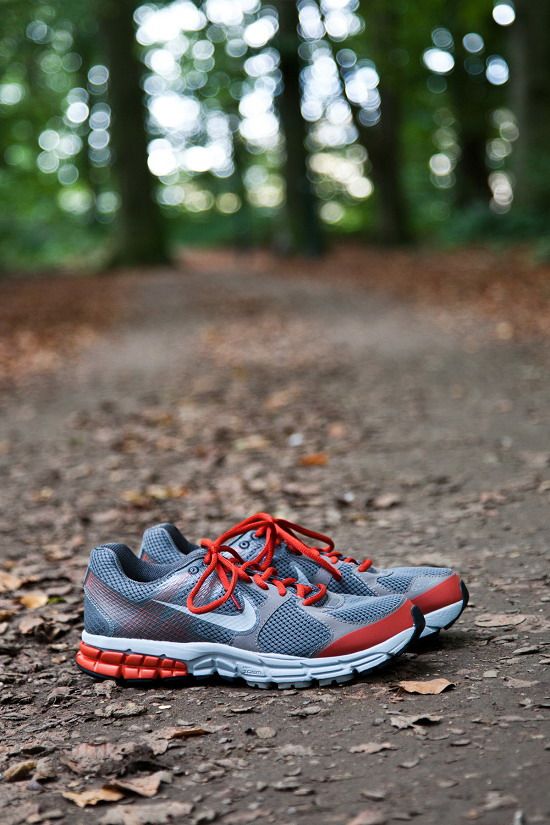
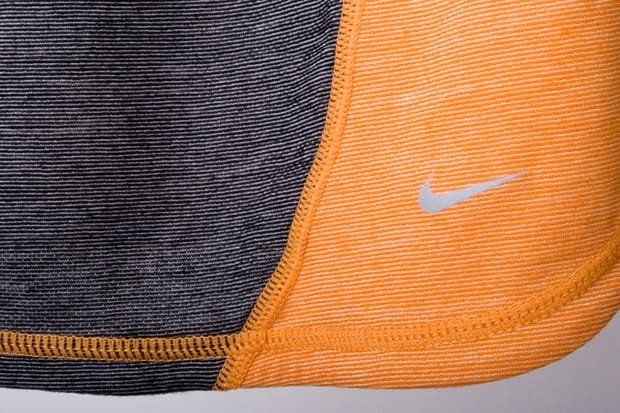
Nike x Undercover Gyakusou Zoom Structure+ 15
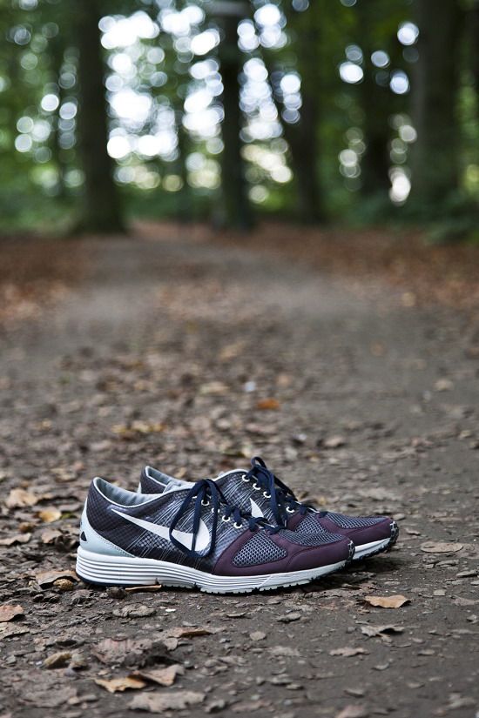

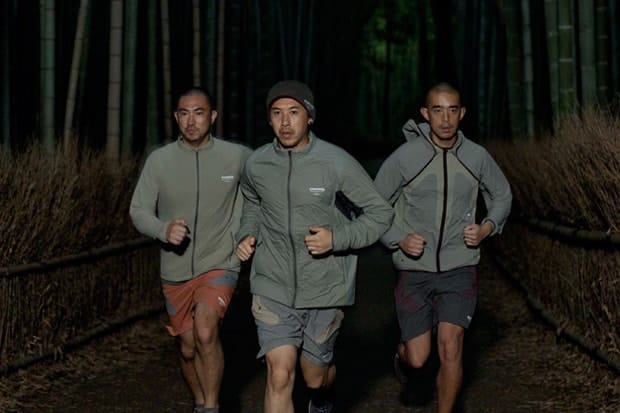
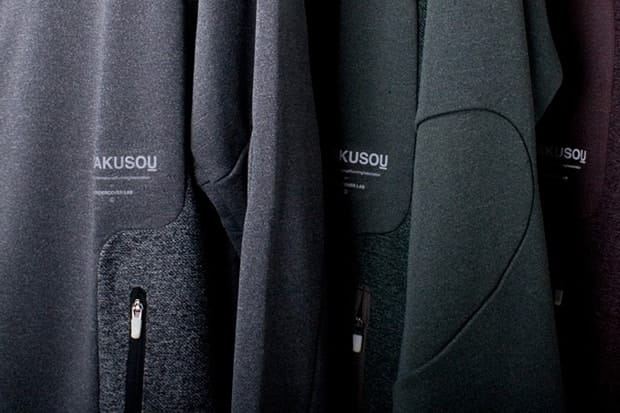
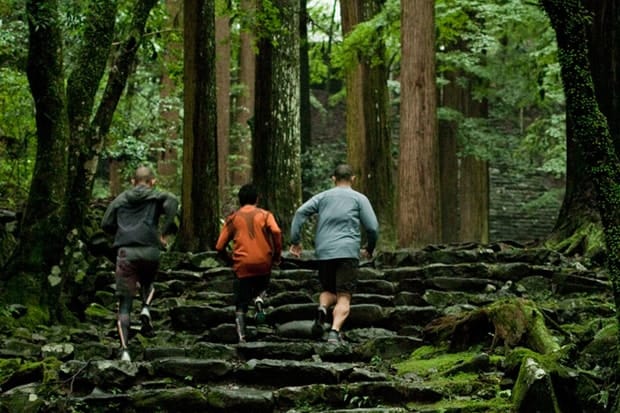
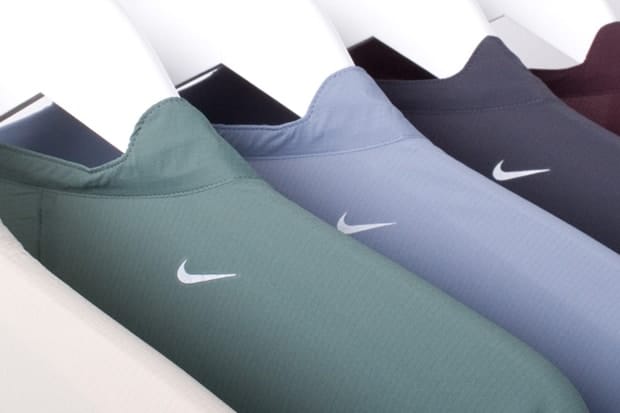
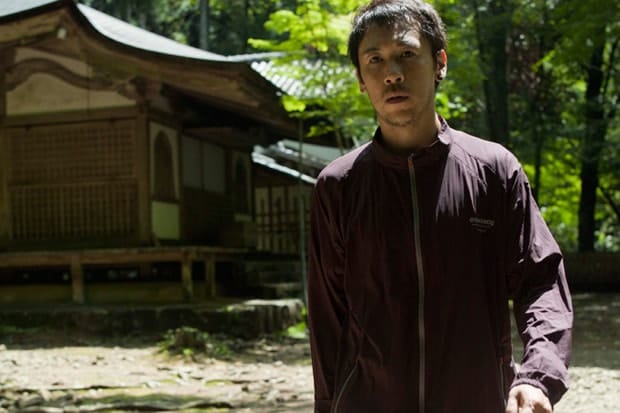
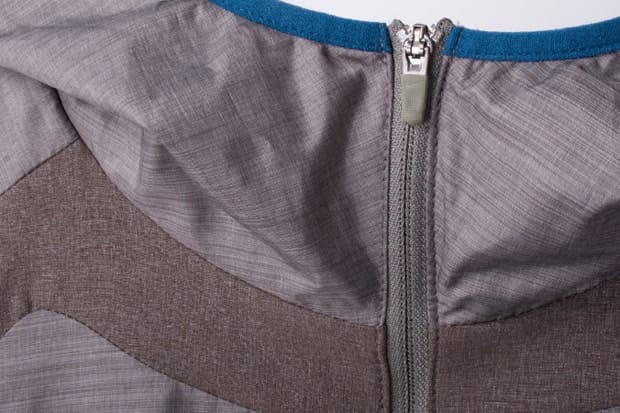
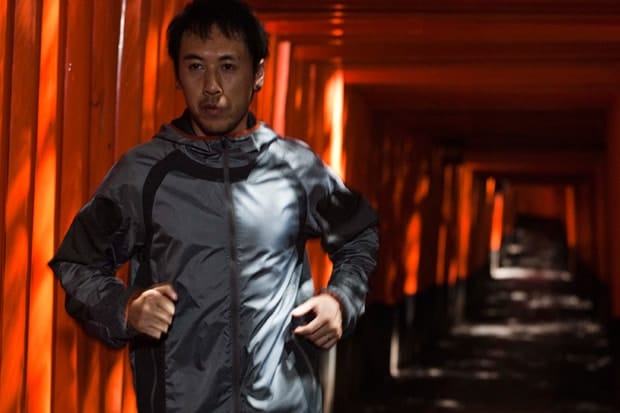

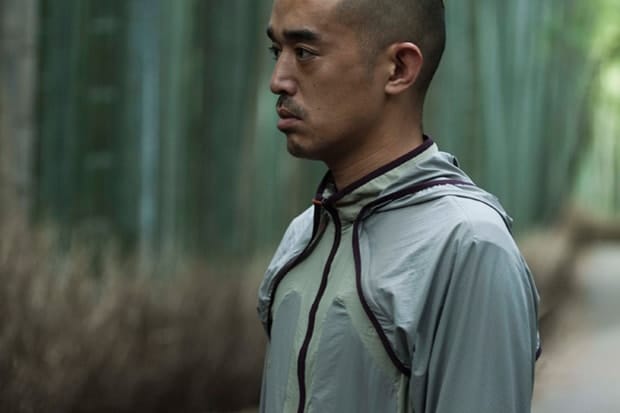
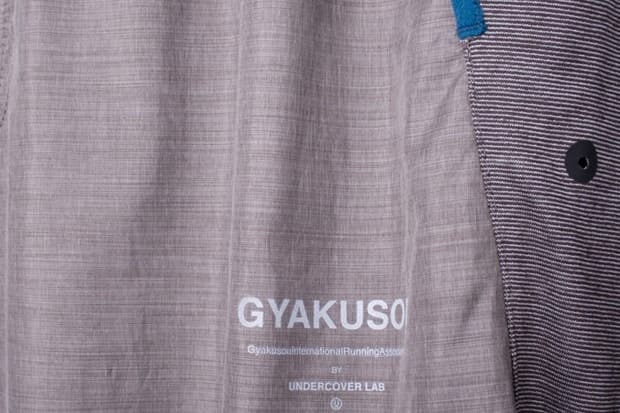
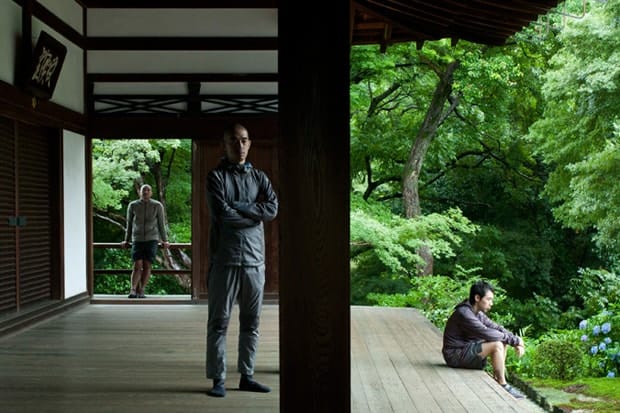
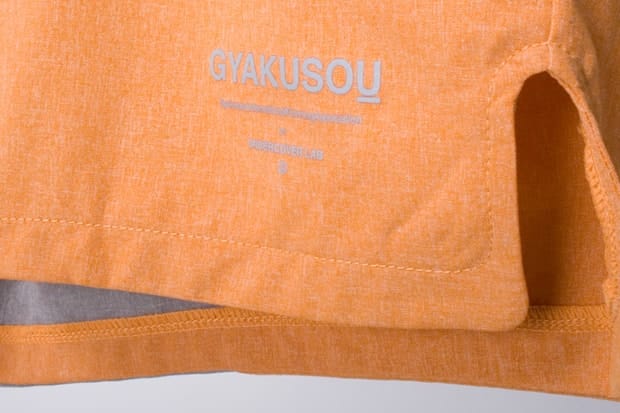
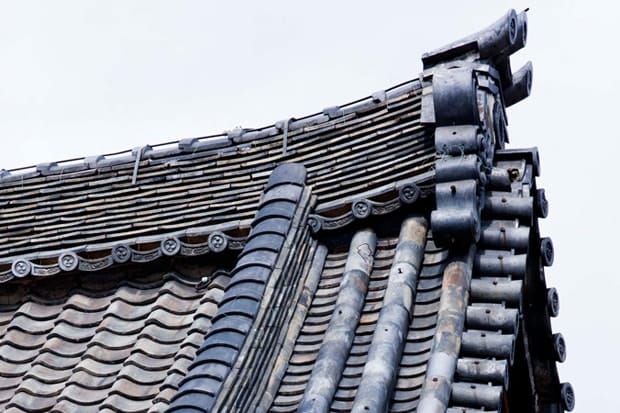
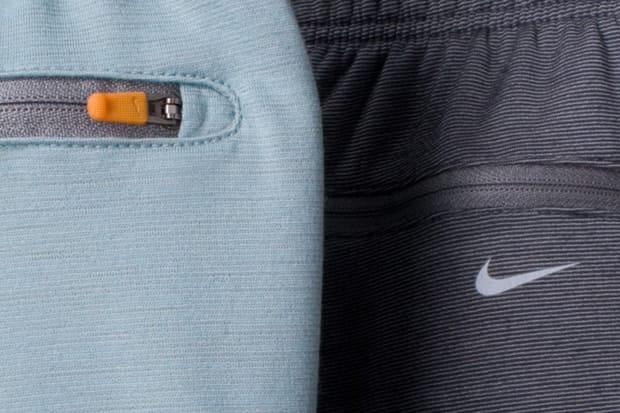
Nike x Undercover Gyakusou FW2011 — Running Monks
Running Monks follows Jun Takahashi's Gyakusou International Running Association through Kyoto, pairing the Fall/Holiday 2011 performance-running collection with bamboo paths, temple grounds, torii and technical garment details.

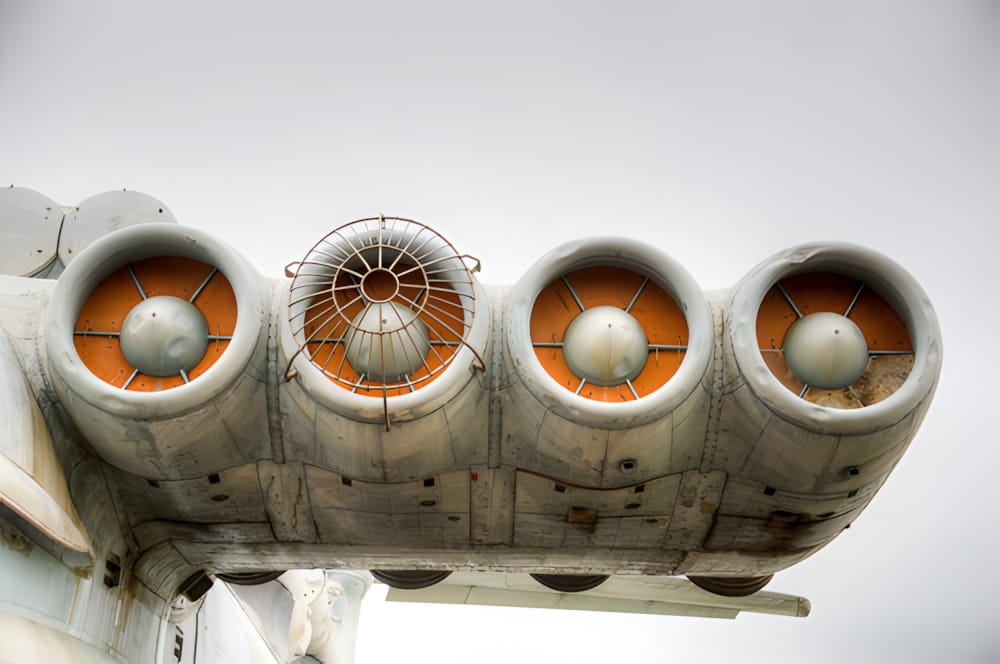
Soviet Lun-Class Ekranoplan MD-160 — NK-87 Engine Nacelle Detail
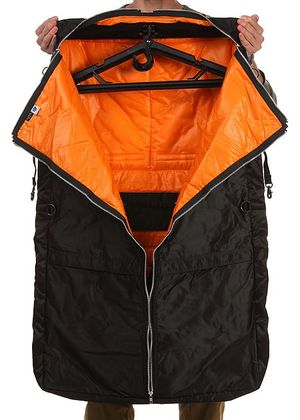
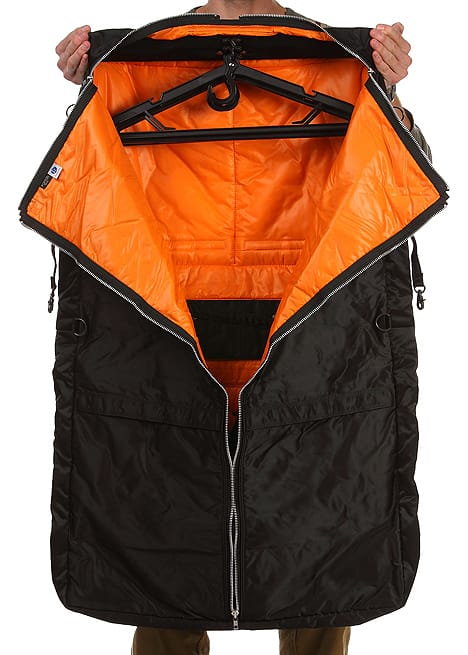
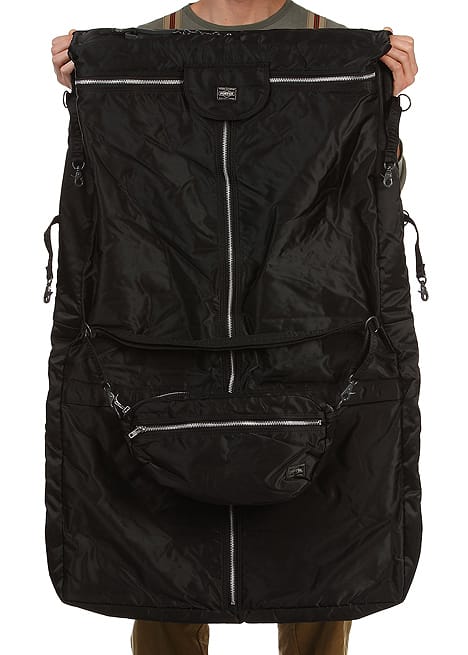
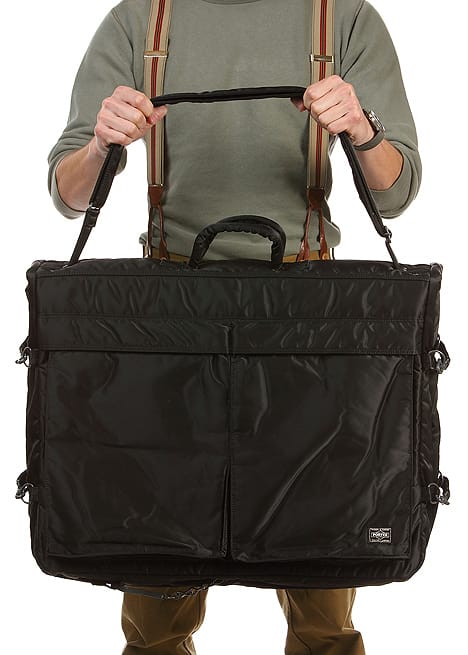
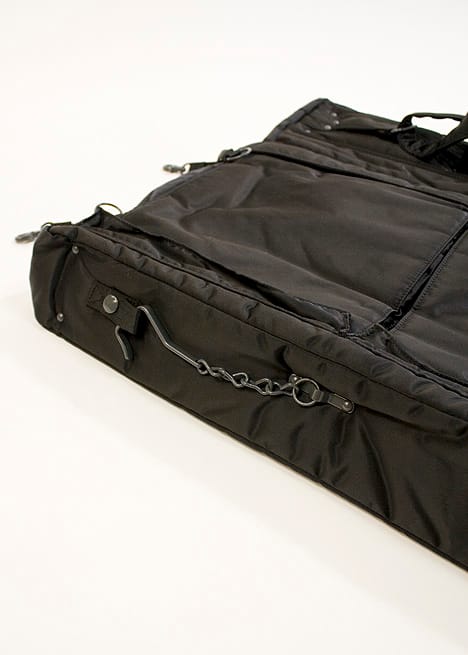
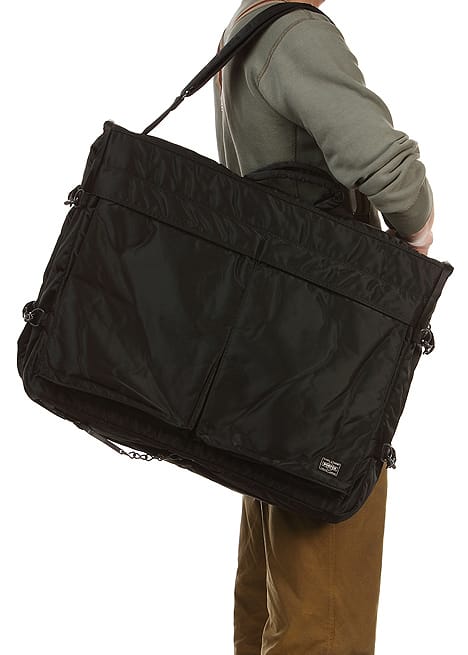
Porter Tanker Garment Bag
Porter's Tanker garment bag translates MA-1 flight-jacket construction into a travel carrier with a black satin-weave nylon shell, rescue-orange lining, removable hangers, a garment strap and detachable storage.
Norse Projects 2011 Fall/Winter Lookbook
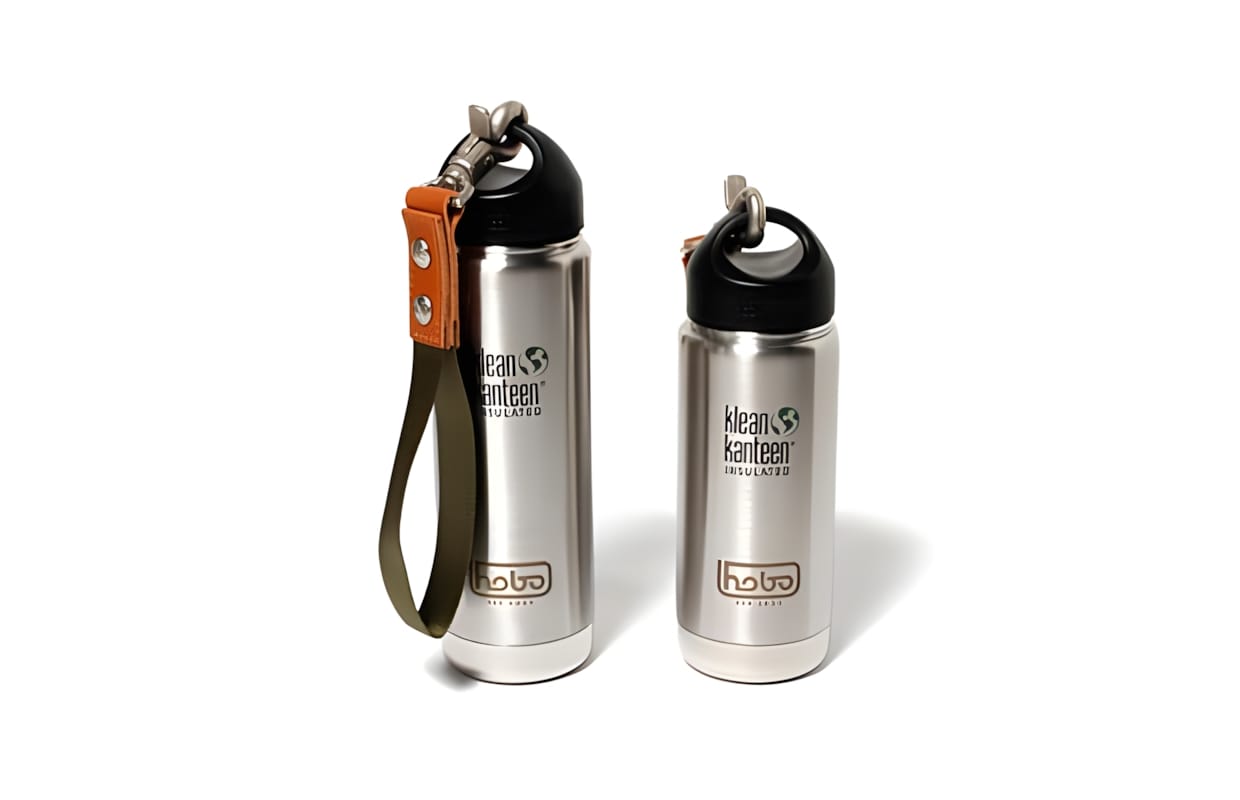
Hobo x Klean Kanteen Insulated Classic Bottle Set
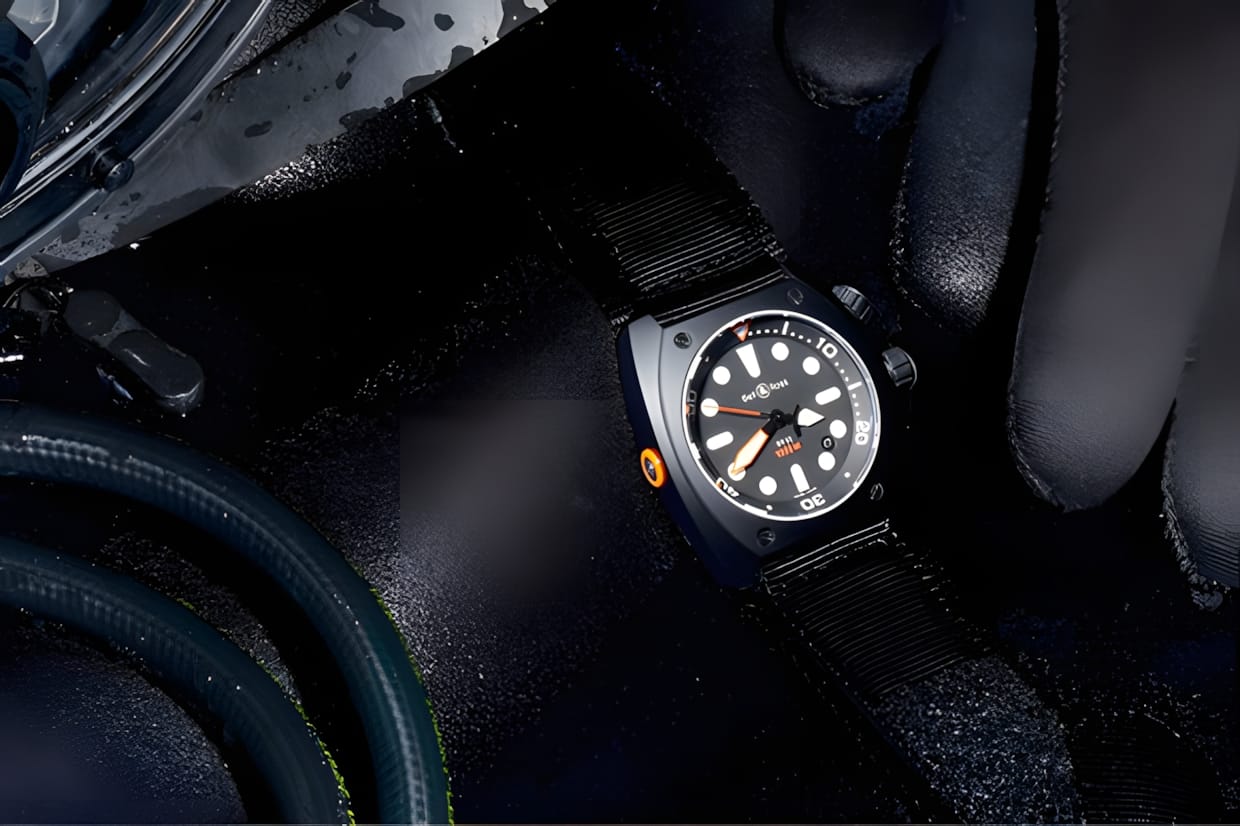
Bell & Ross BR 02-92 Steel Pro Dial Marine


Leather Notebook and Pen, Stationery Still Life