Related_
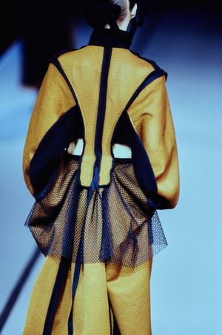
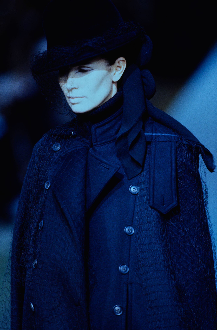
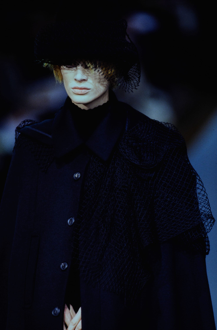
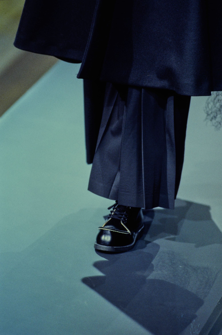
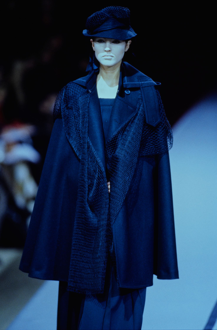
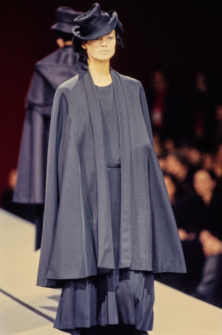
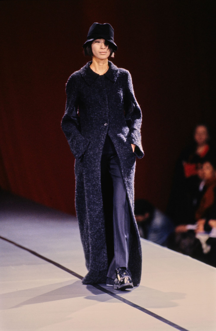
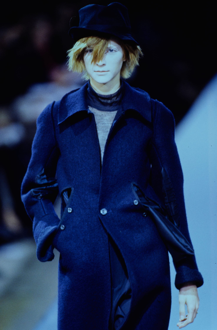
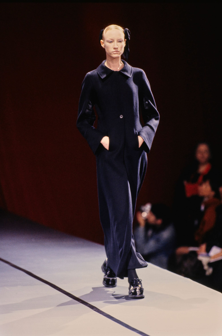
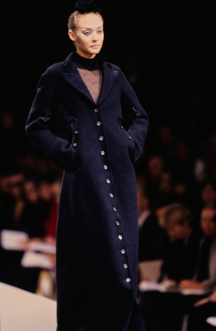
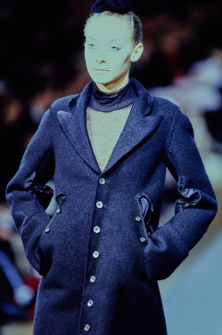
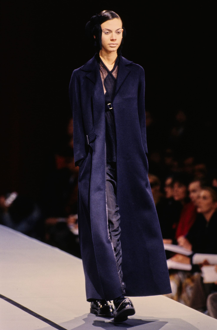
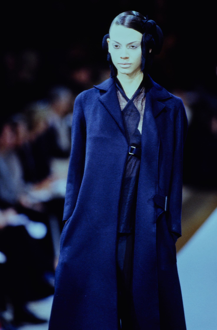
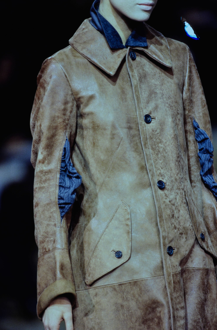
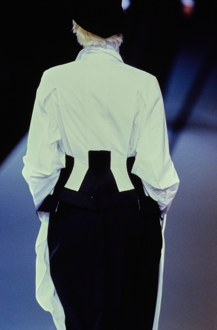
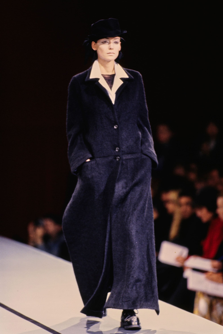
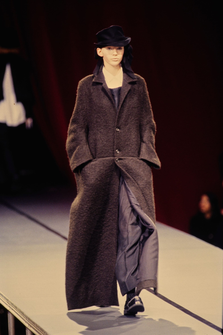
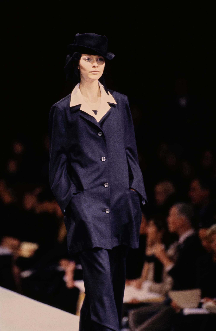
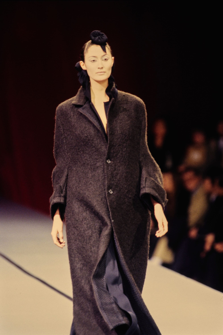
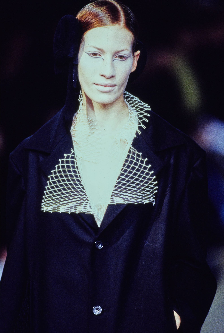
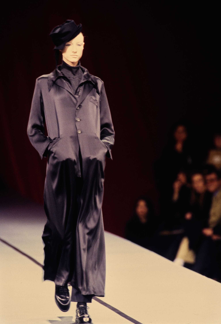
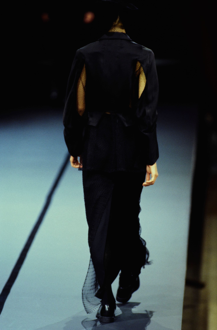
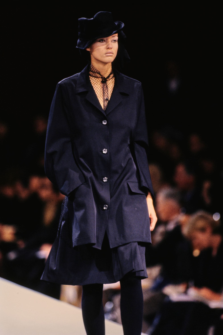
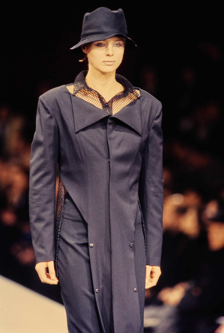
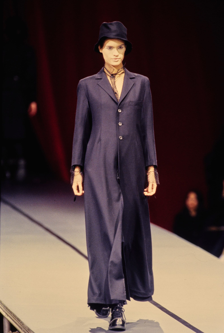
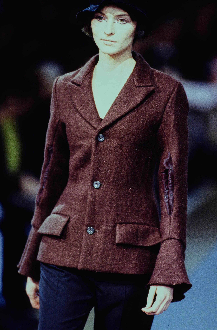
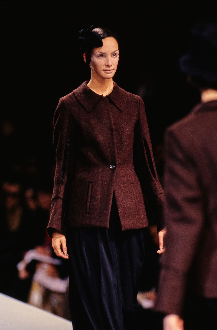
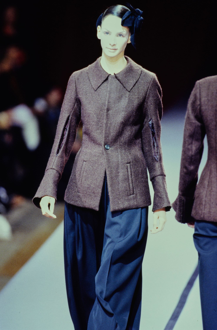
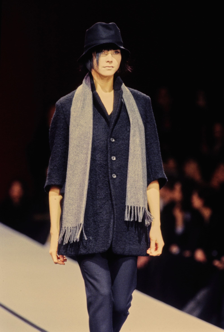
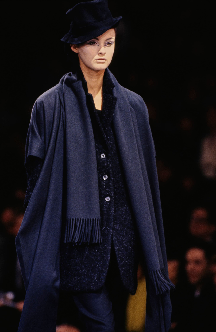
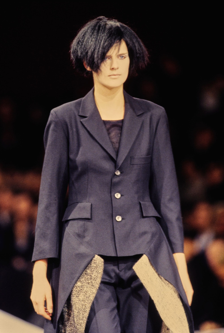
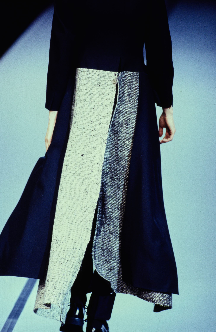
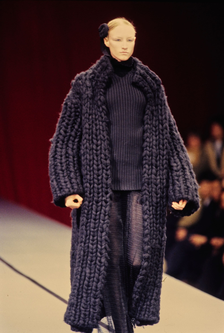
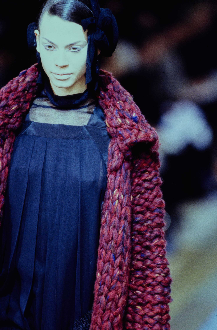
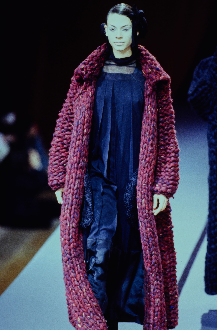
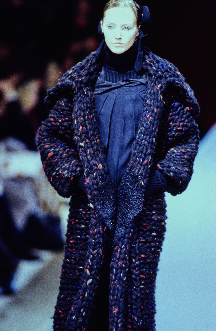
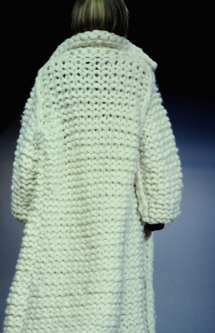
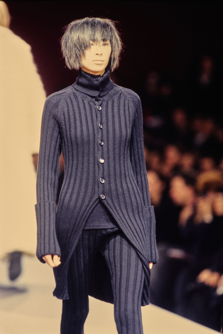
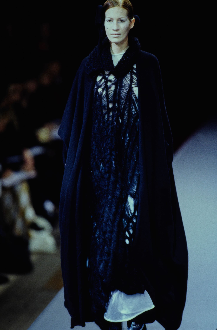
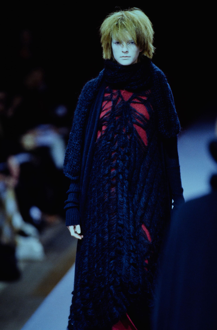
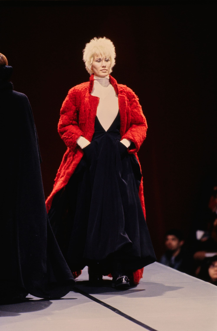
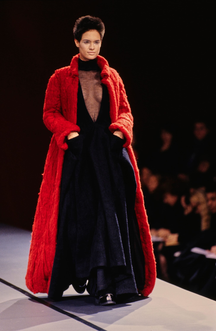
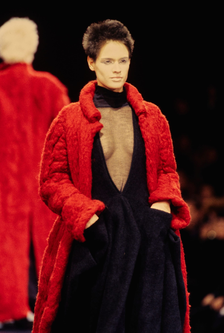
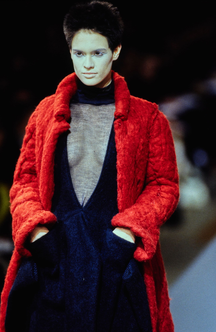
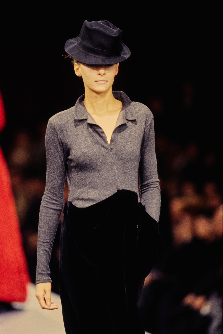
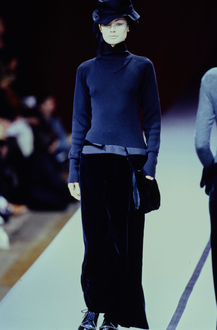
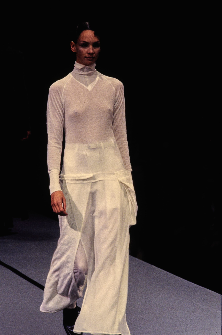
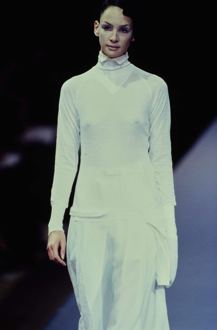
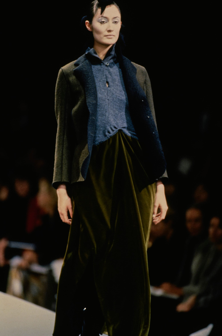
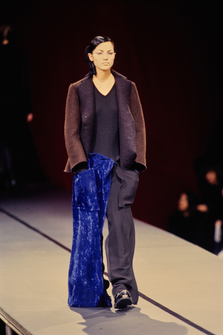
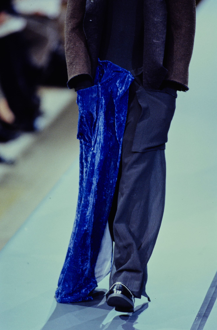
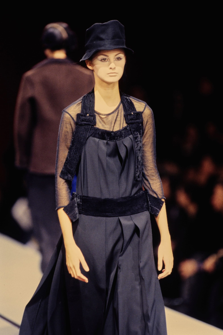
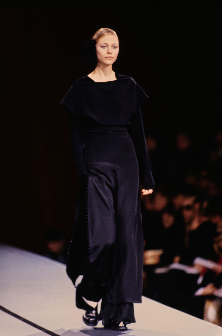
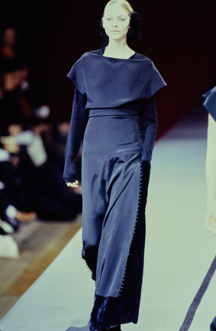
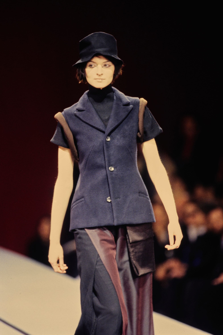
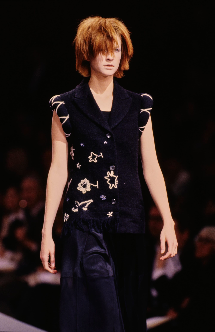
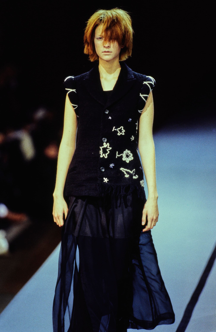
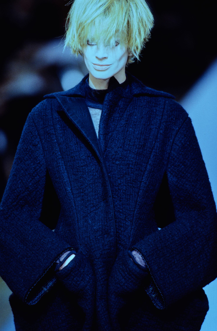
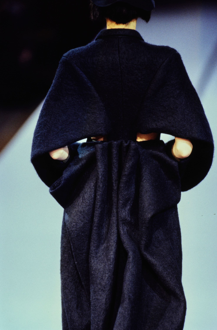
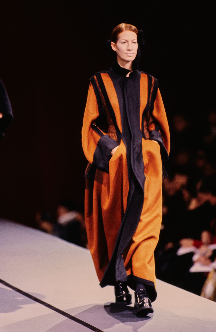
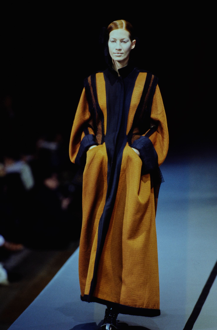
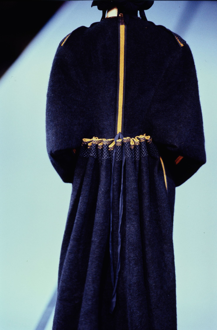
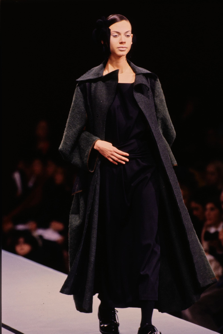
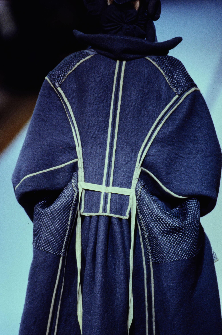
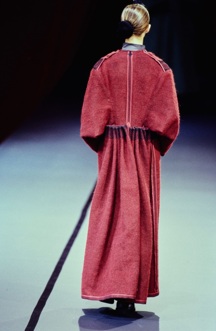
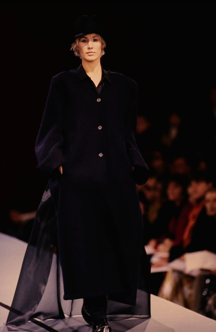
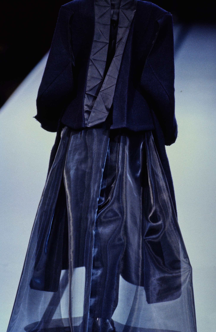
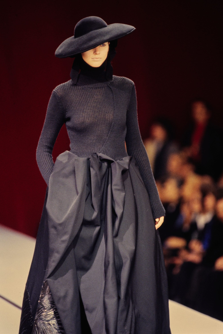
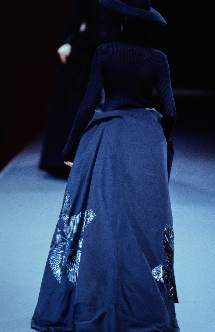
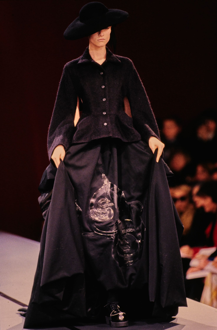
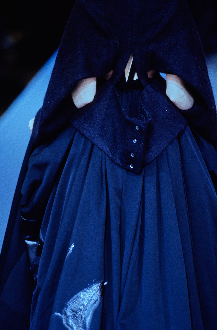
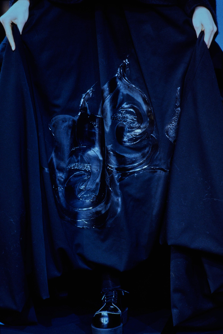
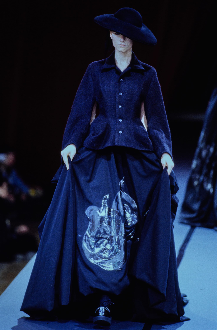
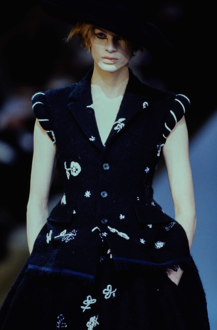
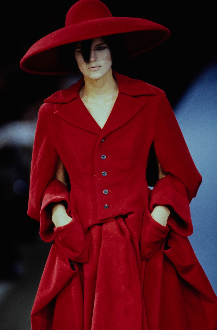
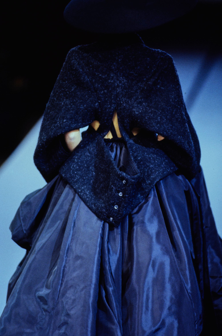
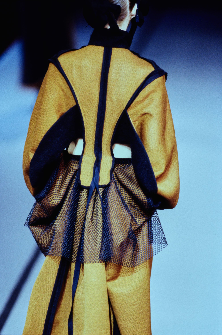
Yohji Yamamoto Fall 1995 Ready-to-Wear
Yohji Yamamoto’s Fall 1995 ready-to-wear show was presented in Paris on March 16, 1995. The images trace layered tailoring, openwork textures, chunky knits, wide-brimmed hats, and sculptural backs.
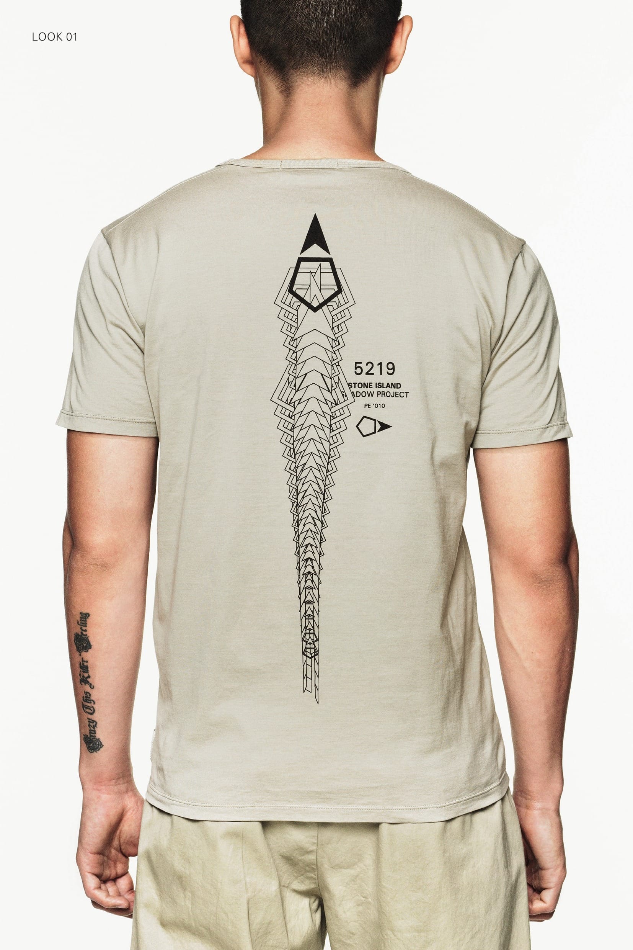
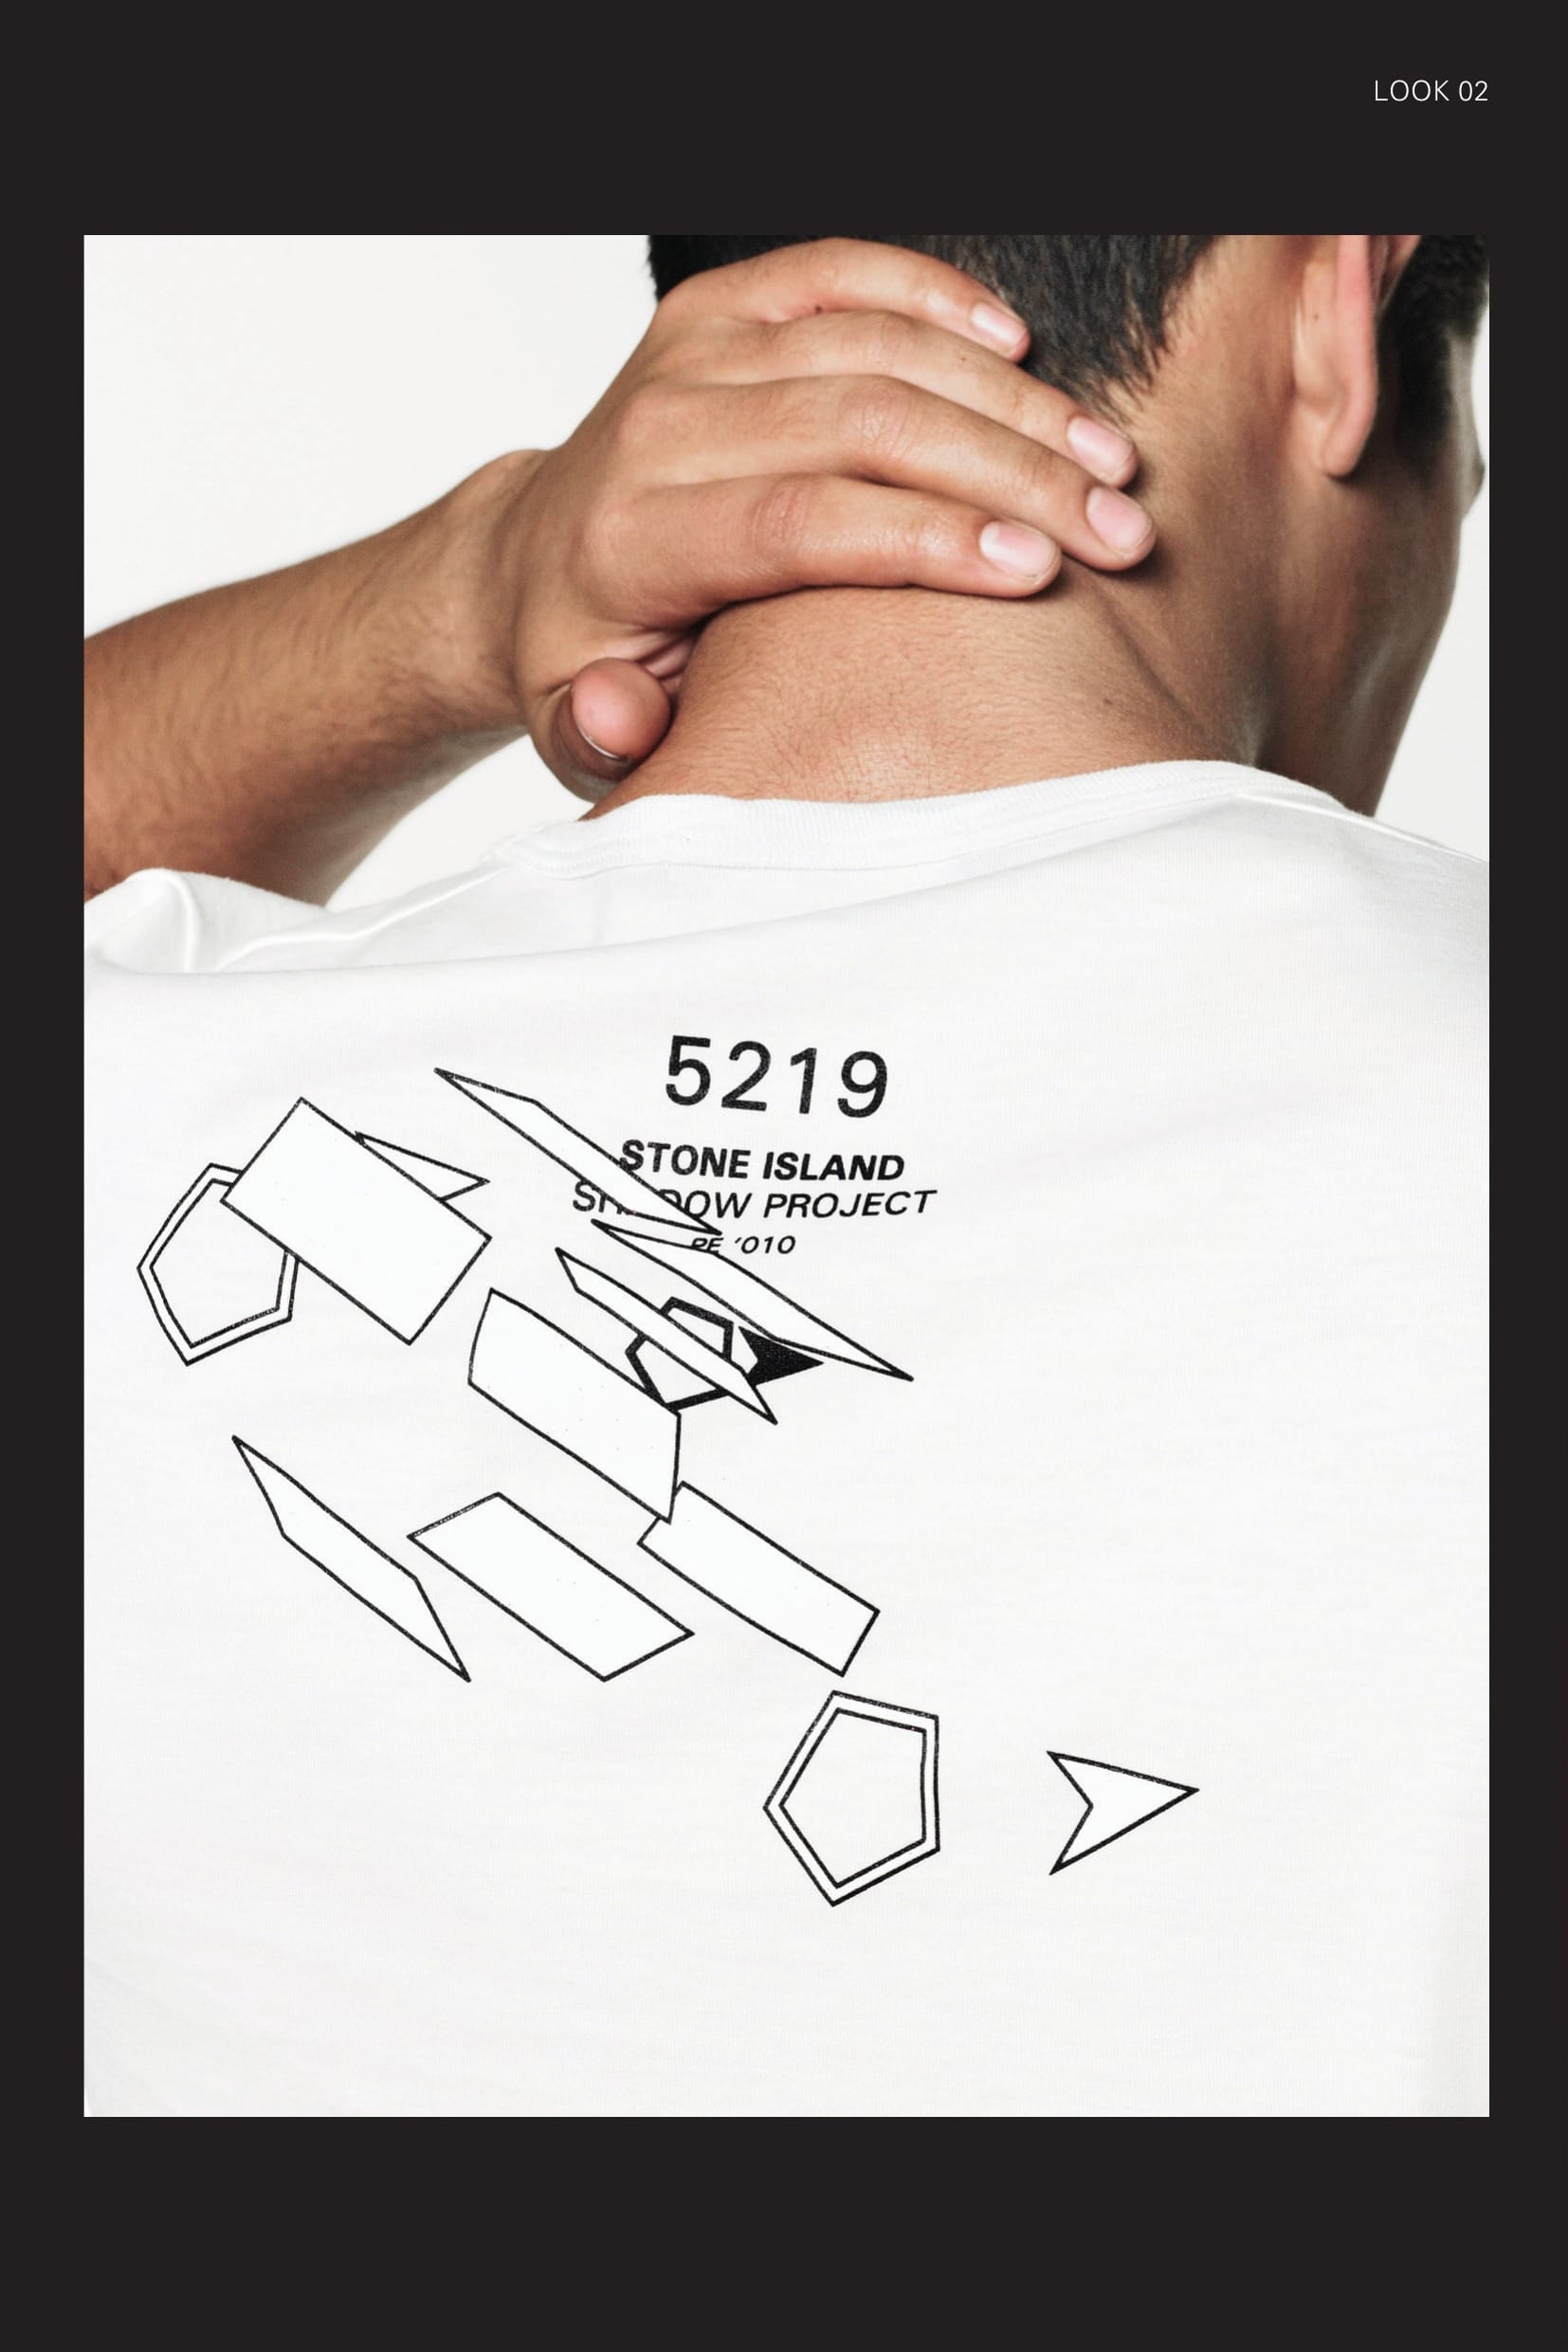
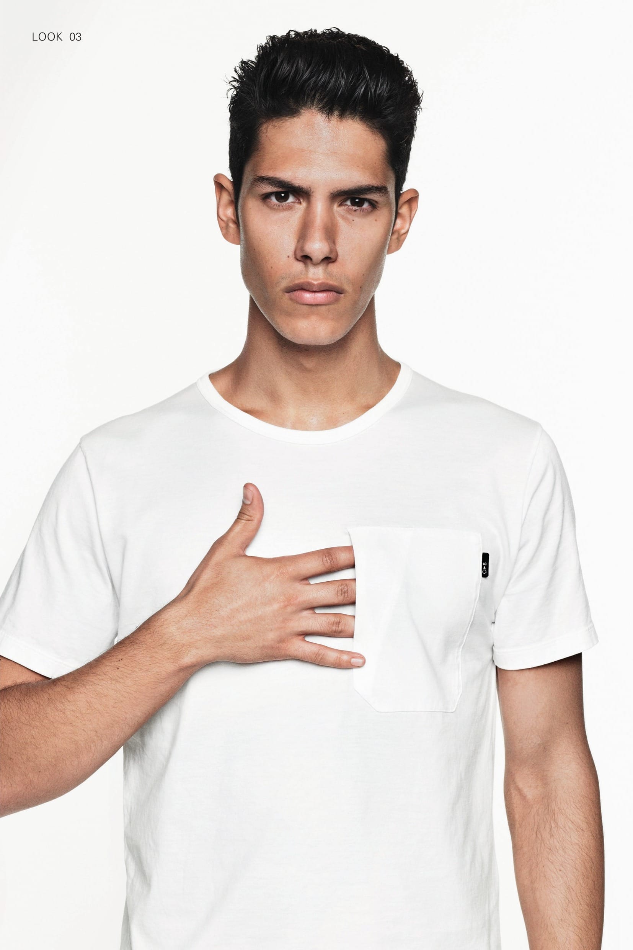
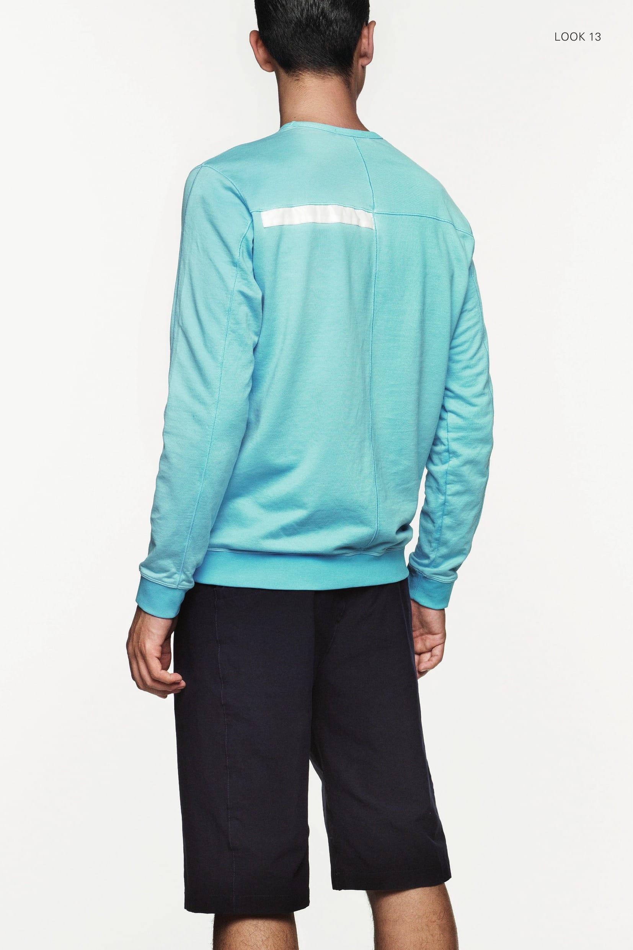
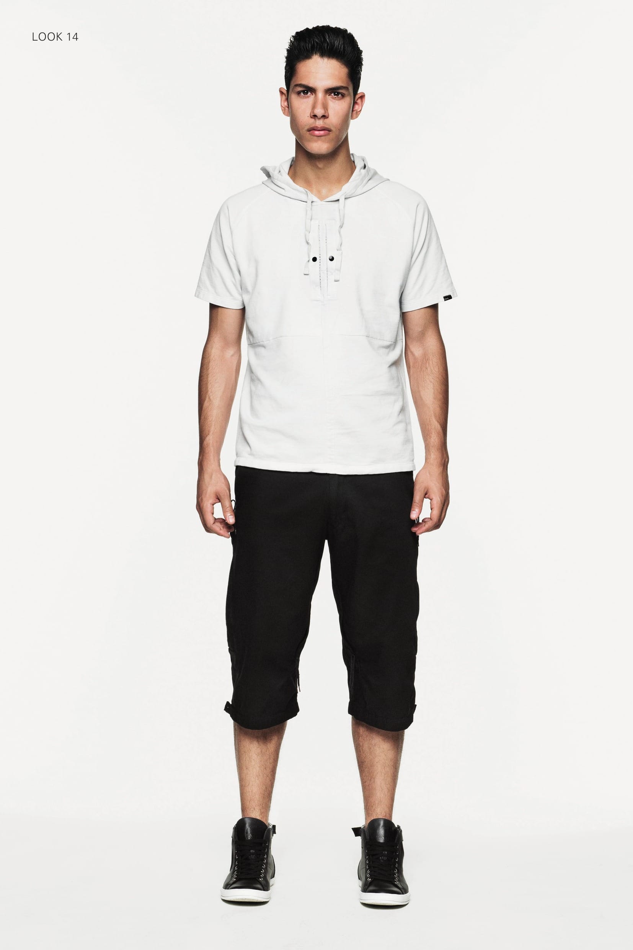
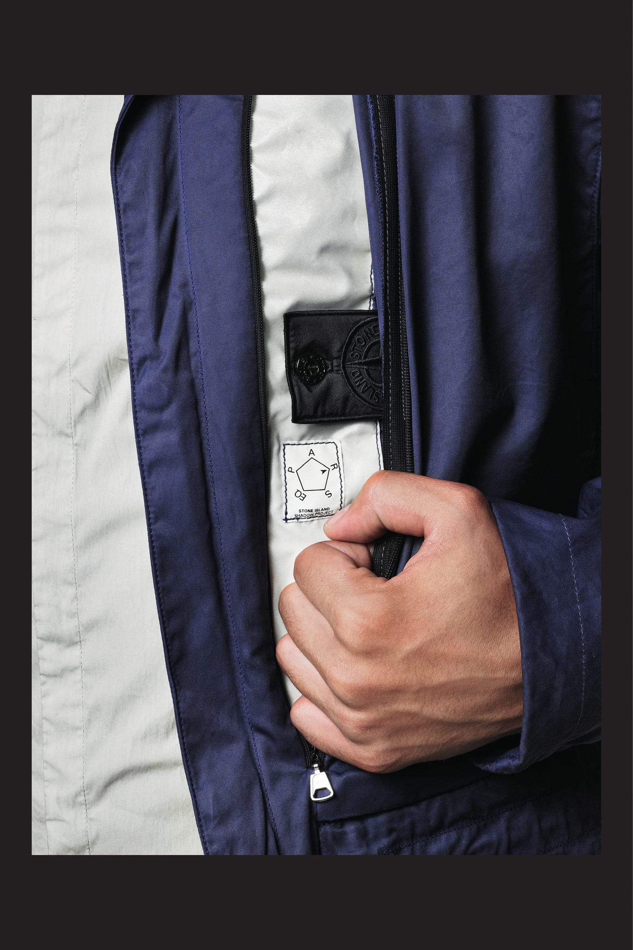
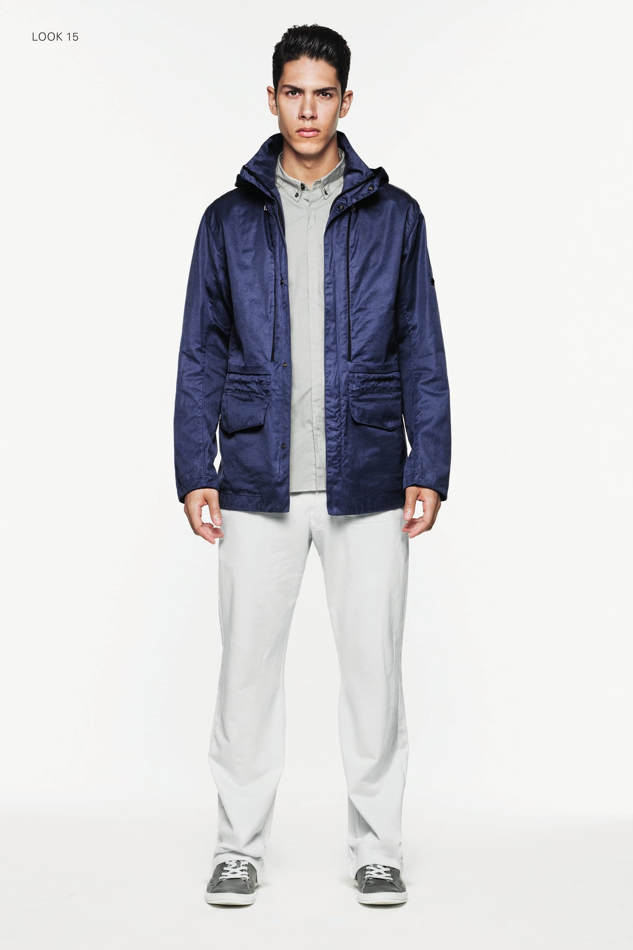
Stone Island Shadow Project SS2010 Lookbook
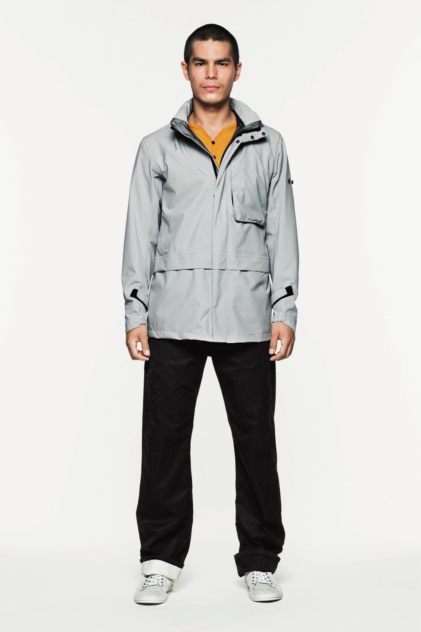
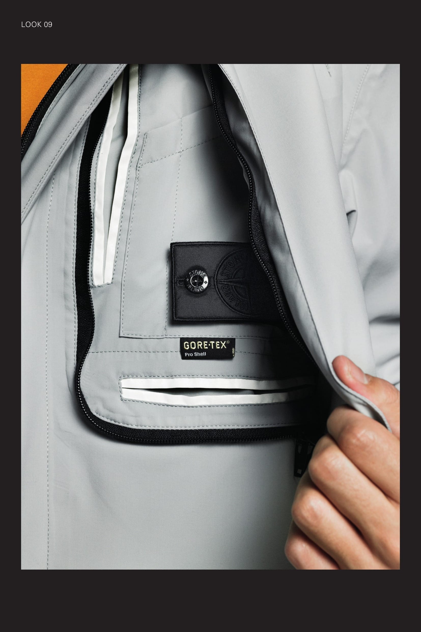
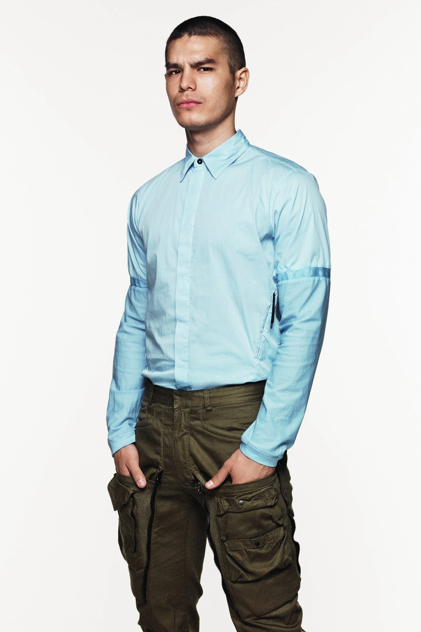
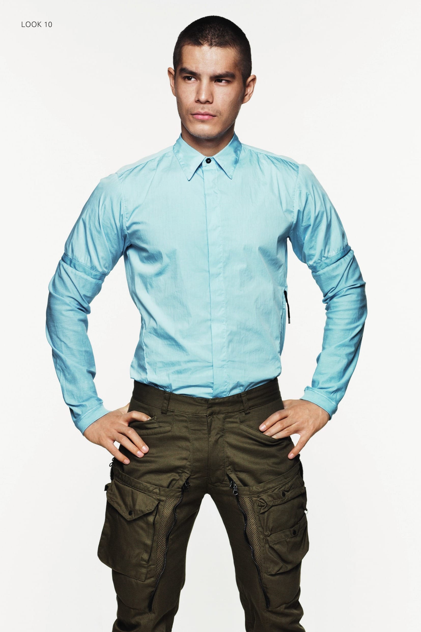
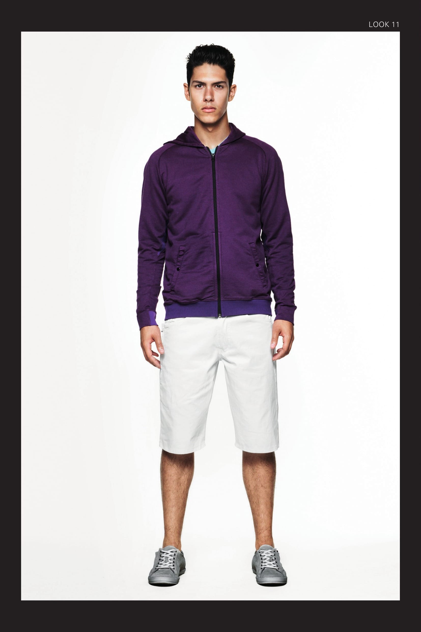
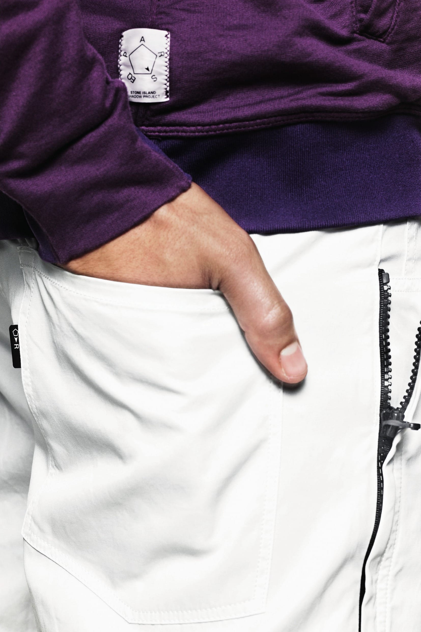
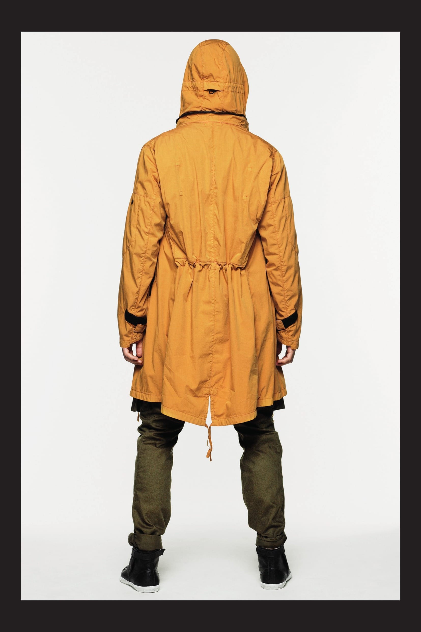
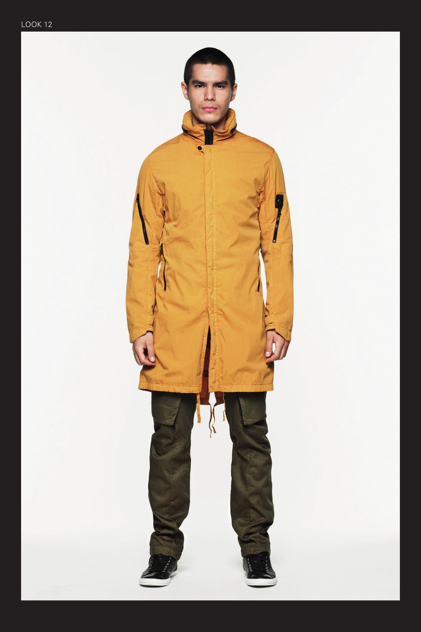
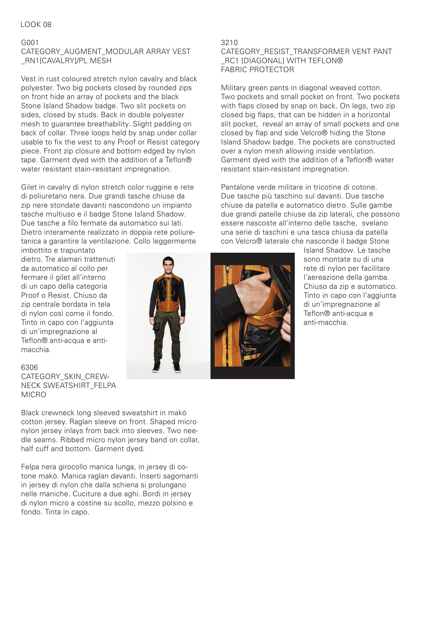
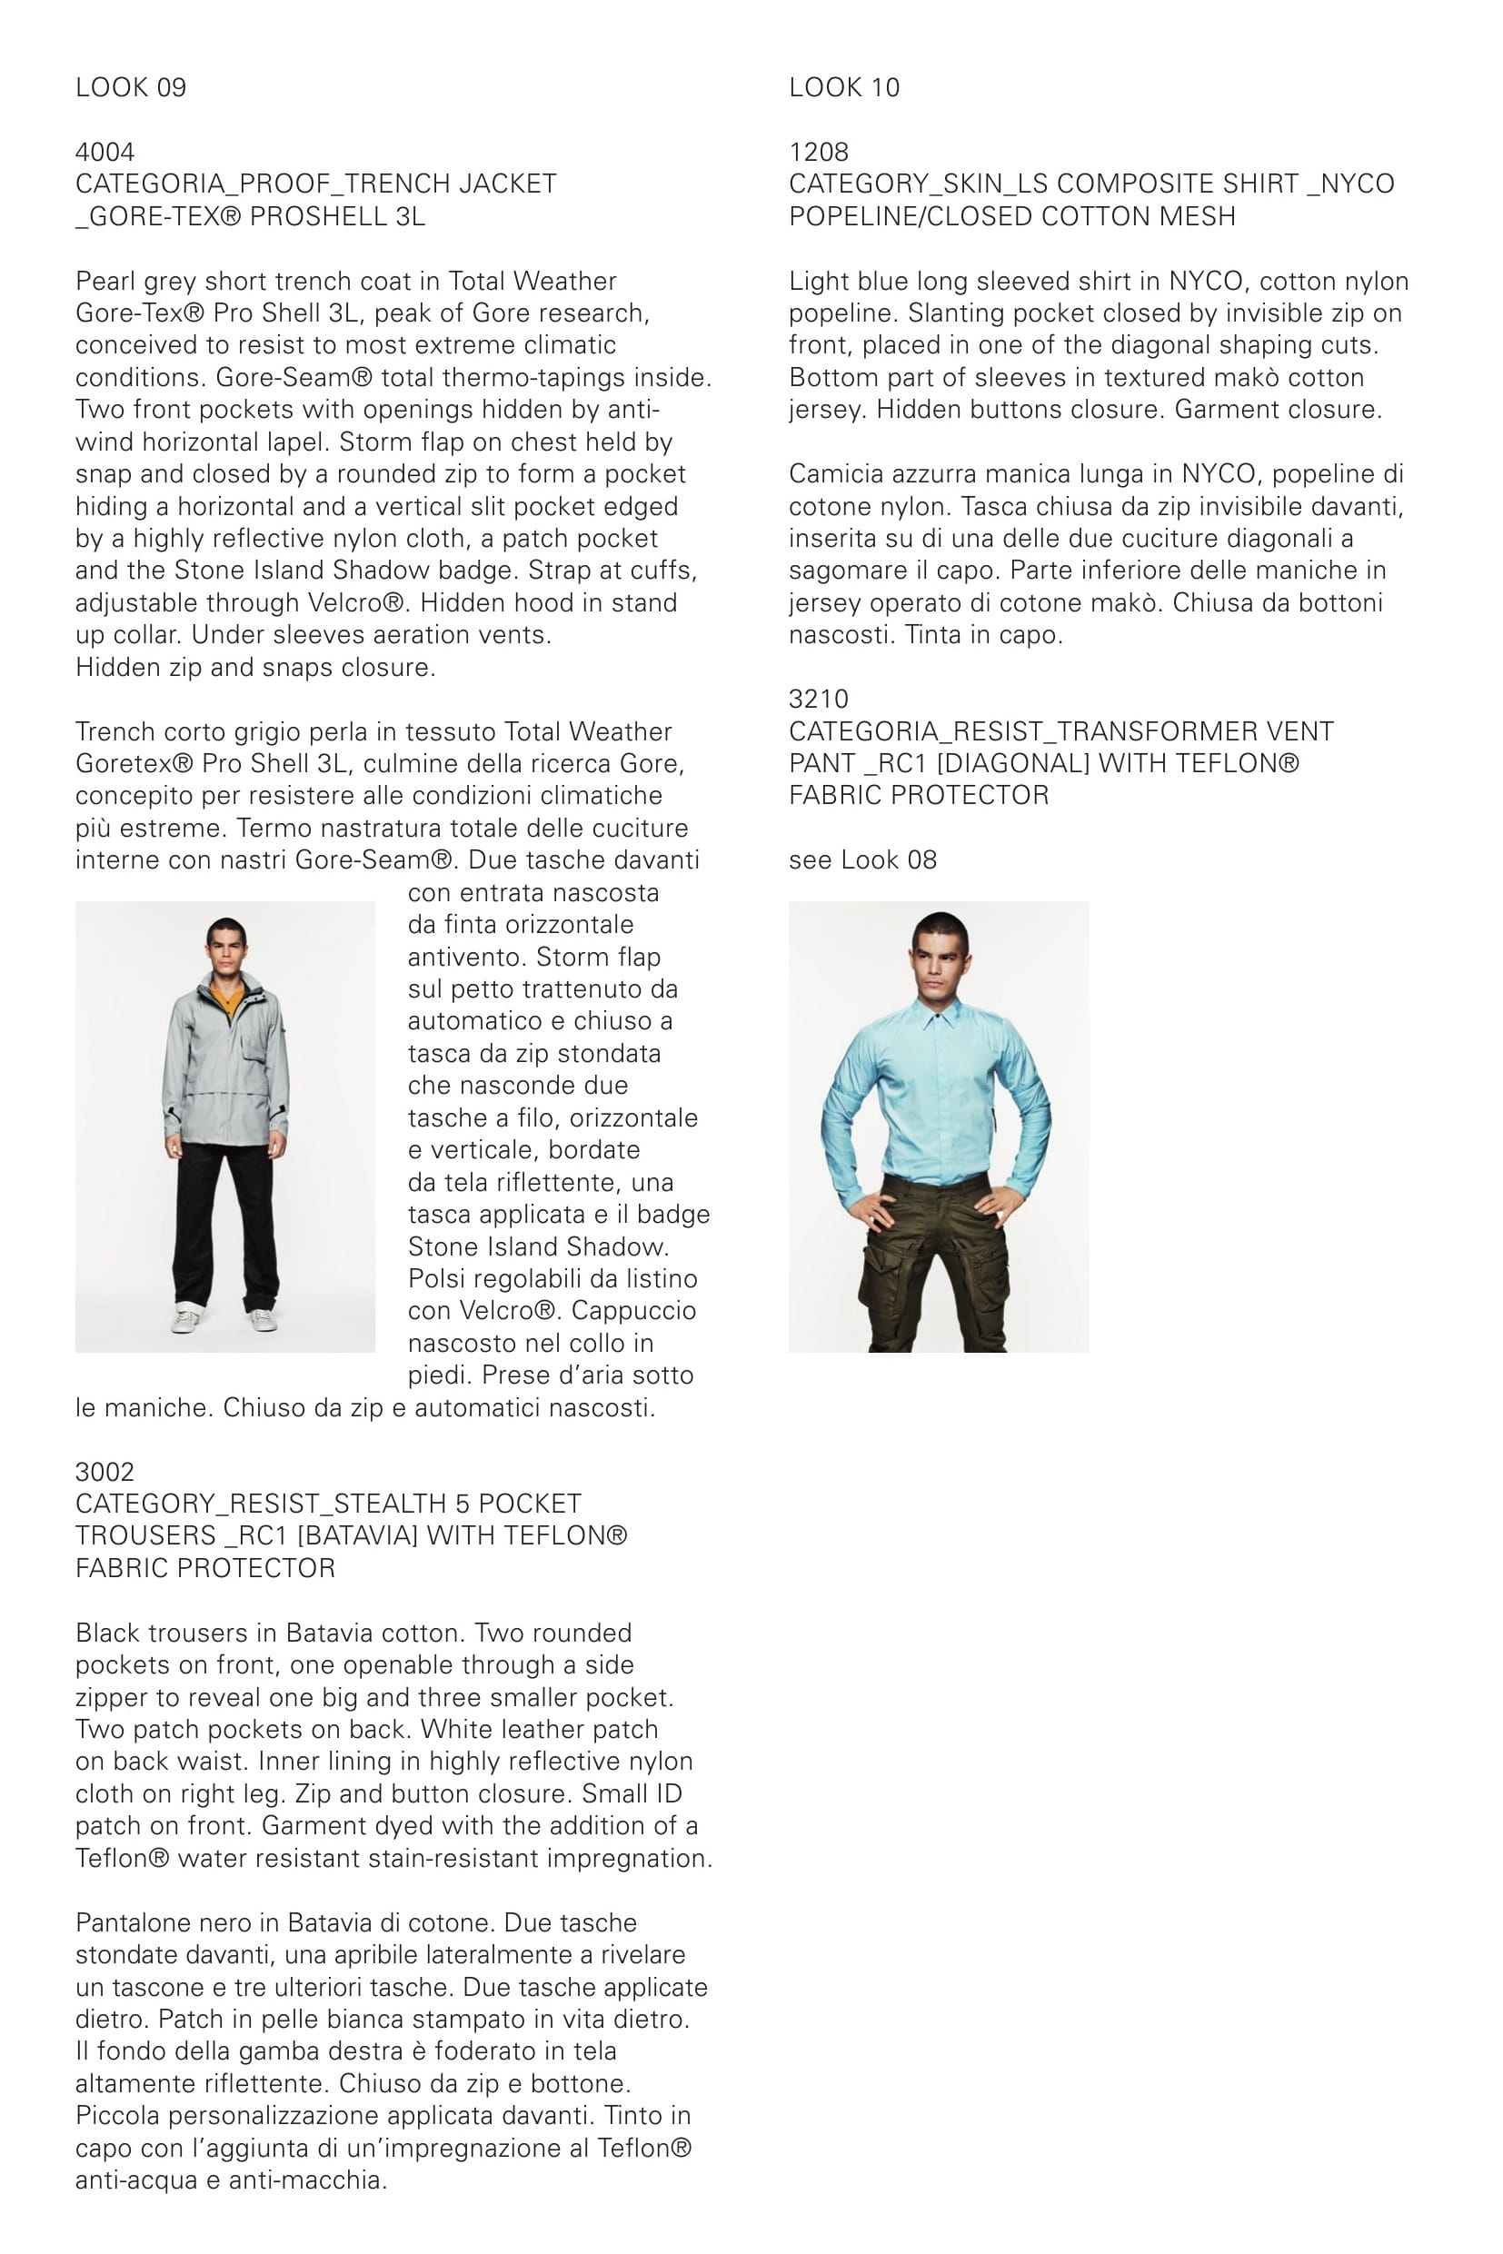
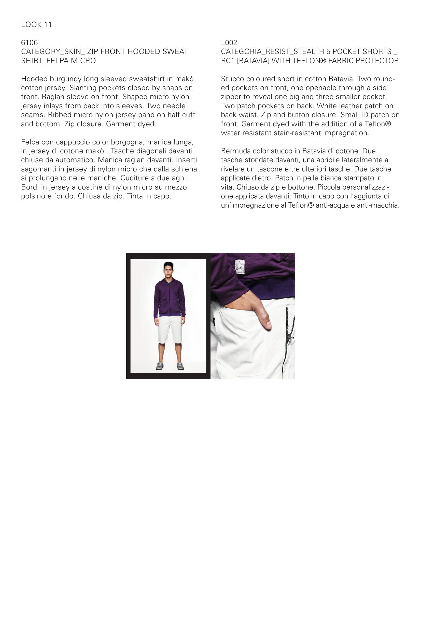
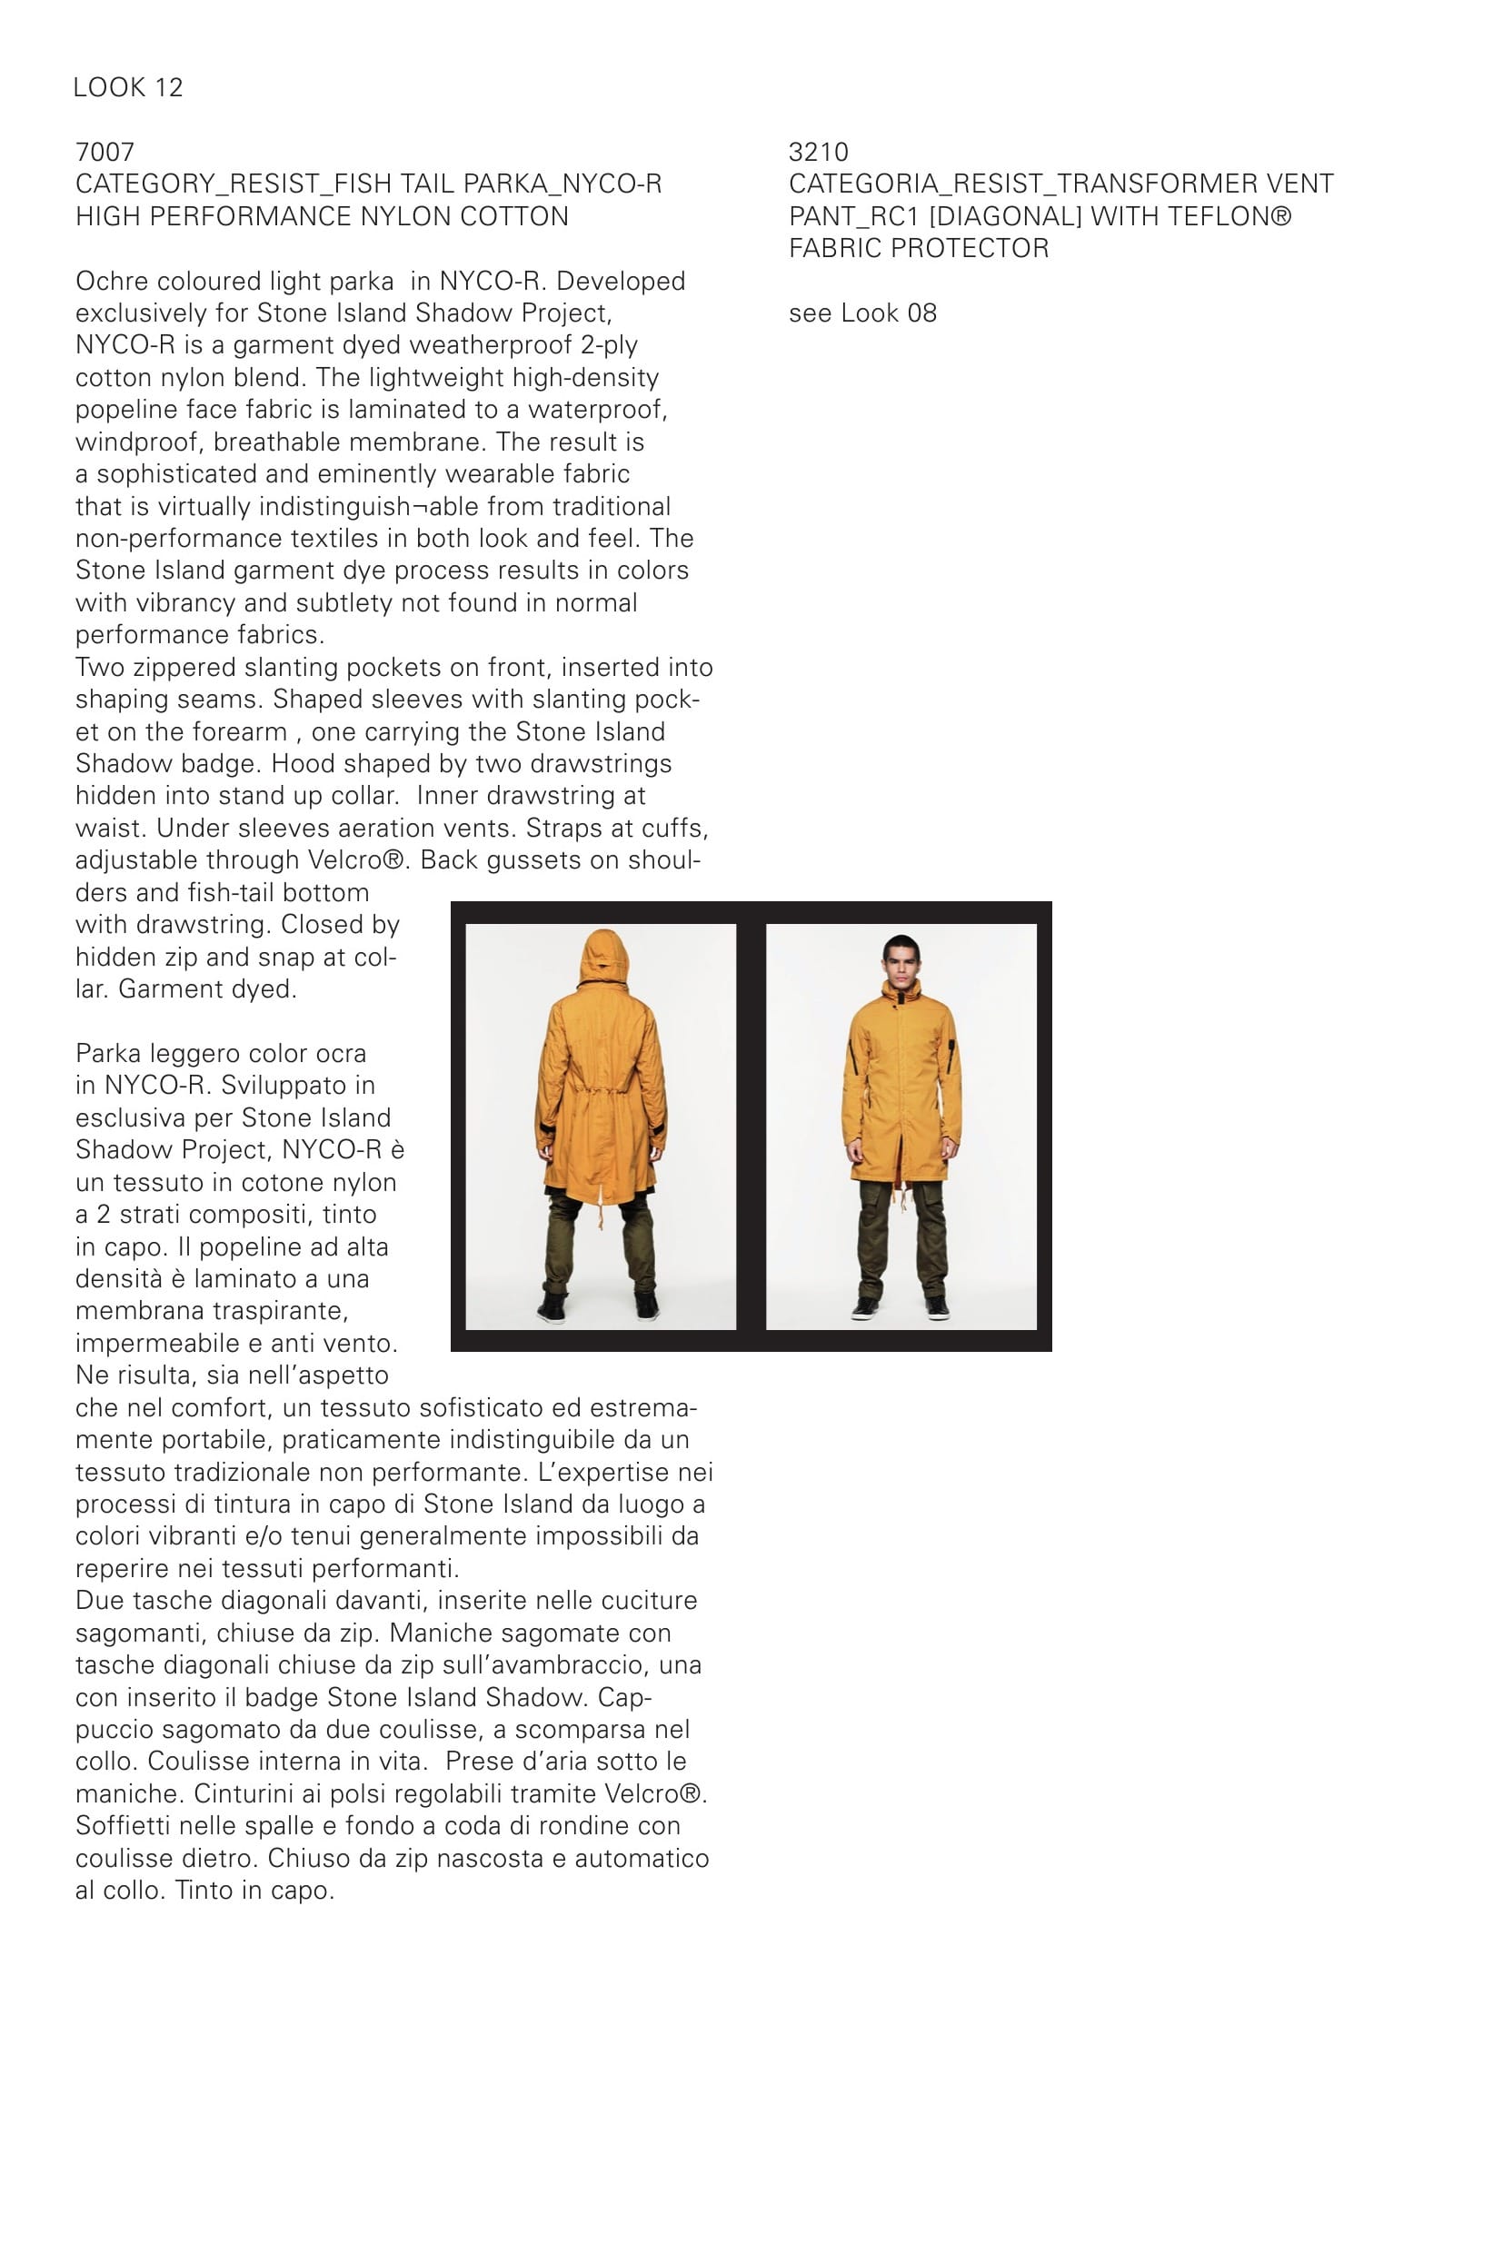
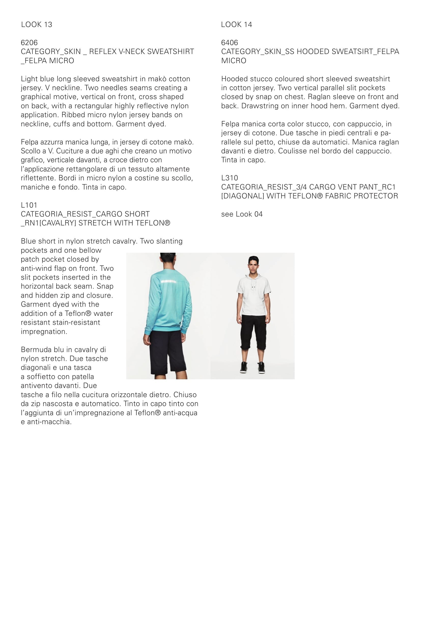
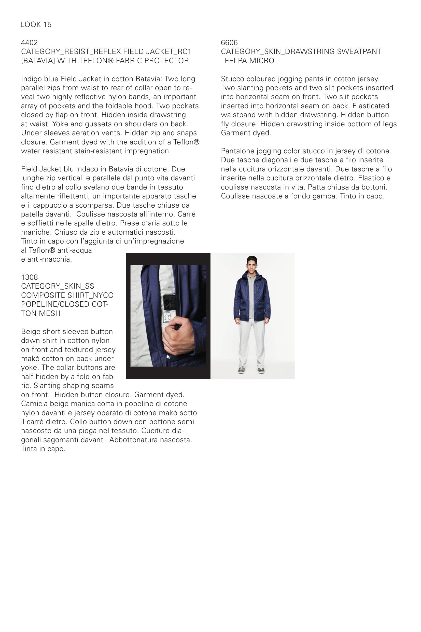
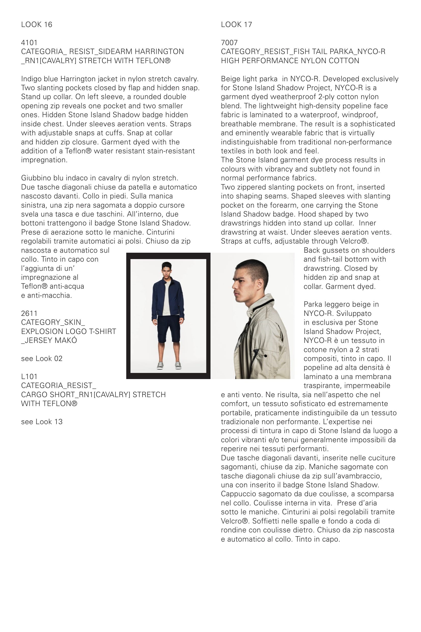
The Stone Island Shadow vector continues with the project's fourth seasonal capsule collection. Fueled by new reactions within the project's original conceptual core, fresh manifestations of fabric, style, detail, and interface emerge as the lightest, yet most comprehensive, offering thus far.
This unique trajectory begins, of course, at a unique point of origin — the inimitable constellation of research and development that is STONE ISLAND. Hidden detail and potential action lies at the heart of each and every Stone Island Shadow style.
Enfolding this in a simpler, softer way, a new focus can be brought to bear on both resolution of shape and fidelity of color. The goal is vibrancy and directness; stripping away the superfluous without sacrificing capability, and the lightness that can only be found by moving through one's environment with zero resistance.
Modular Performance Grid, PARSEQ is the organizational framework upon which the idea is built: PROOF, AUGMENT, RESIST, SKIN and EQUIP. All Shadow fabrics work together as part of the grid — breathable, moisture managing, skin-friendly and maintainable — chosen for their balance of performance technology and the aesthetic treatments for which Stone Island has been known since its inception.


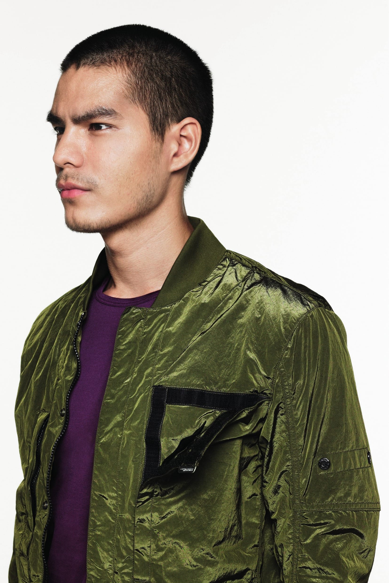
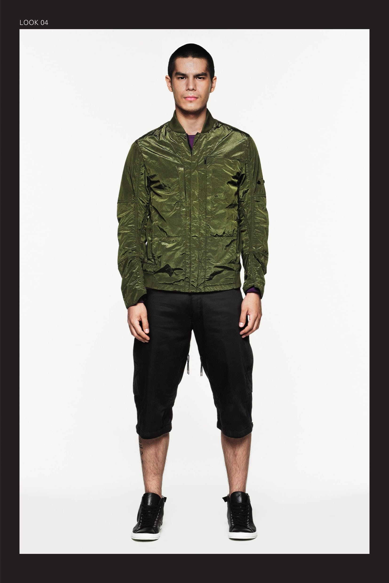
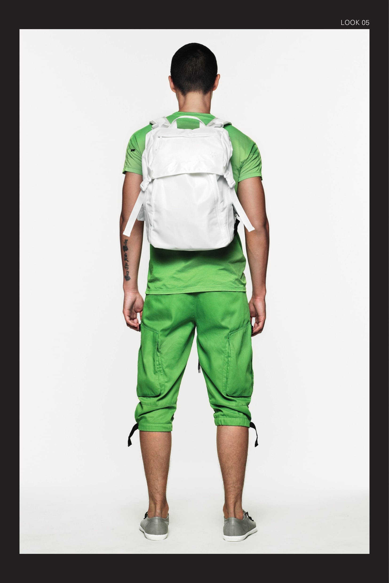
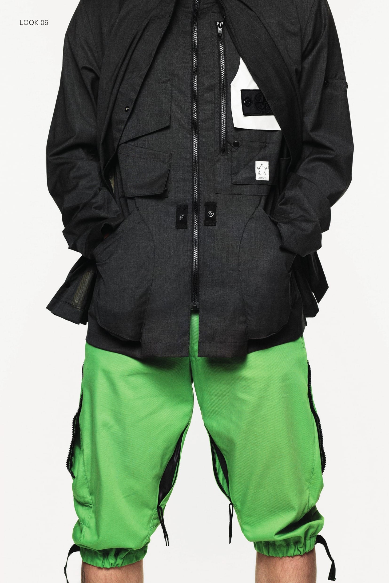
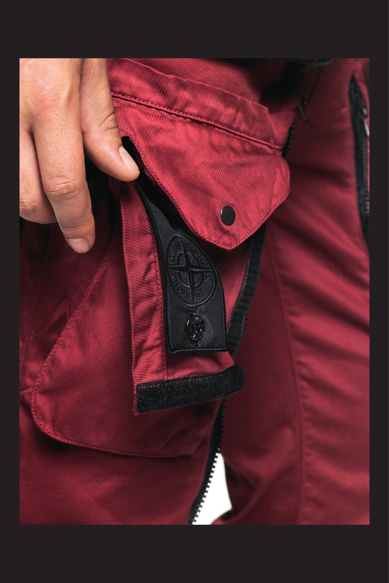
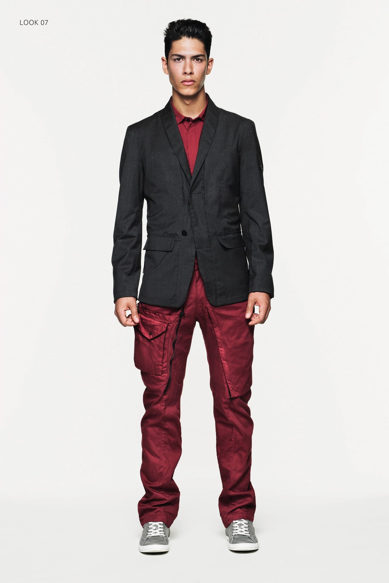
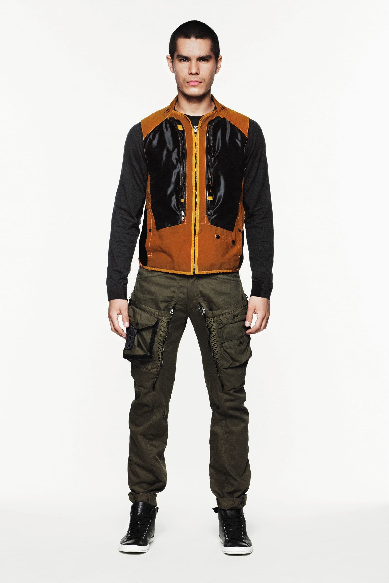
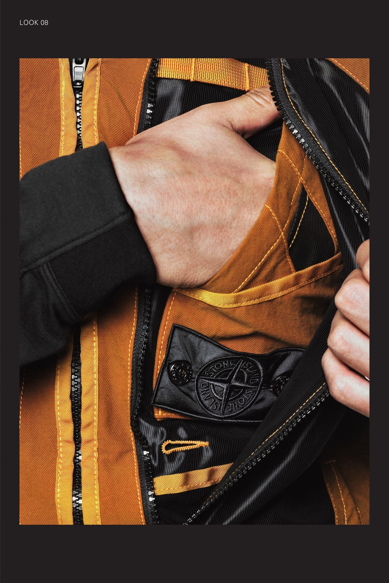
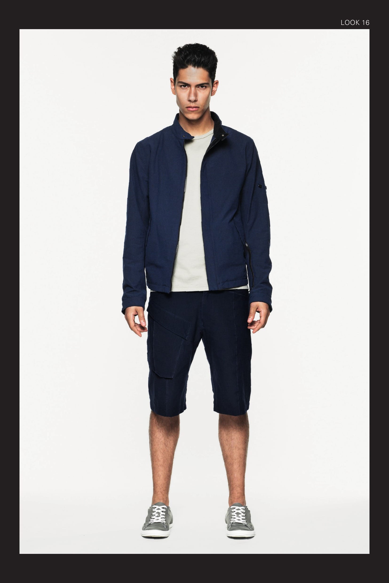
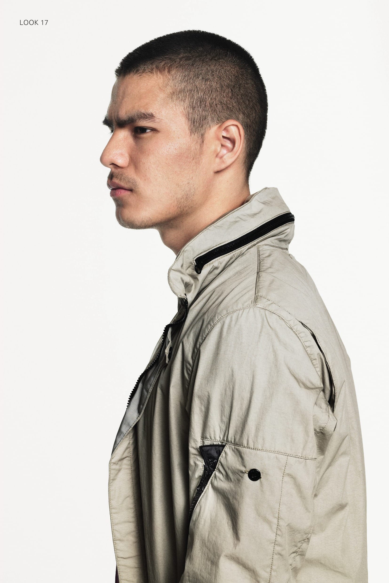
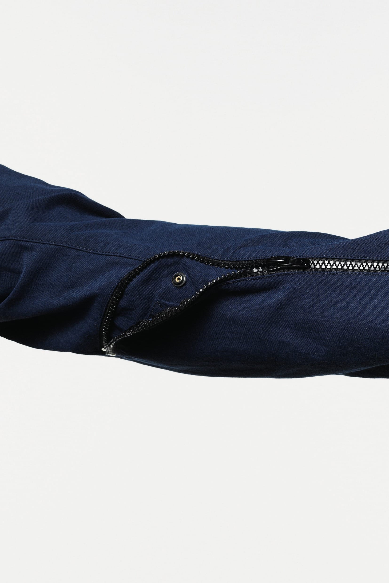
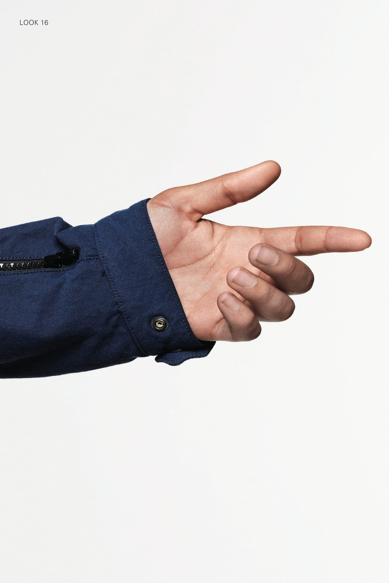
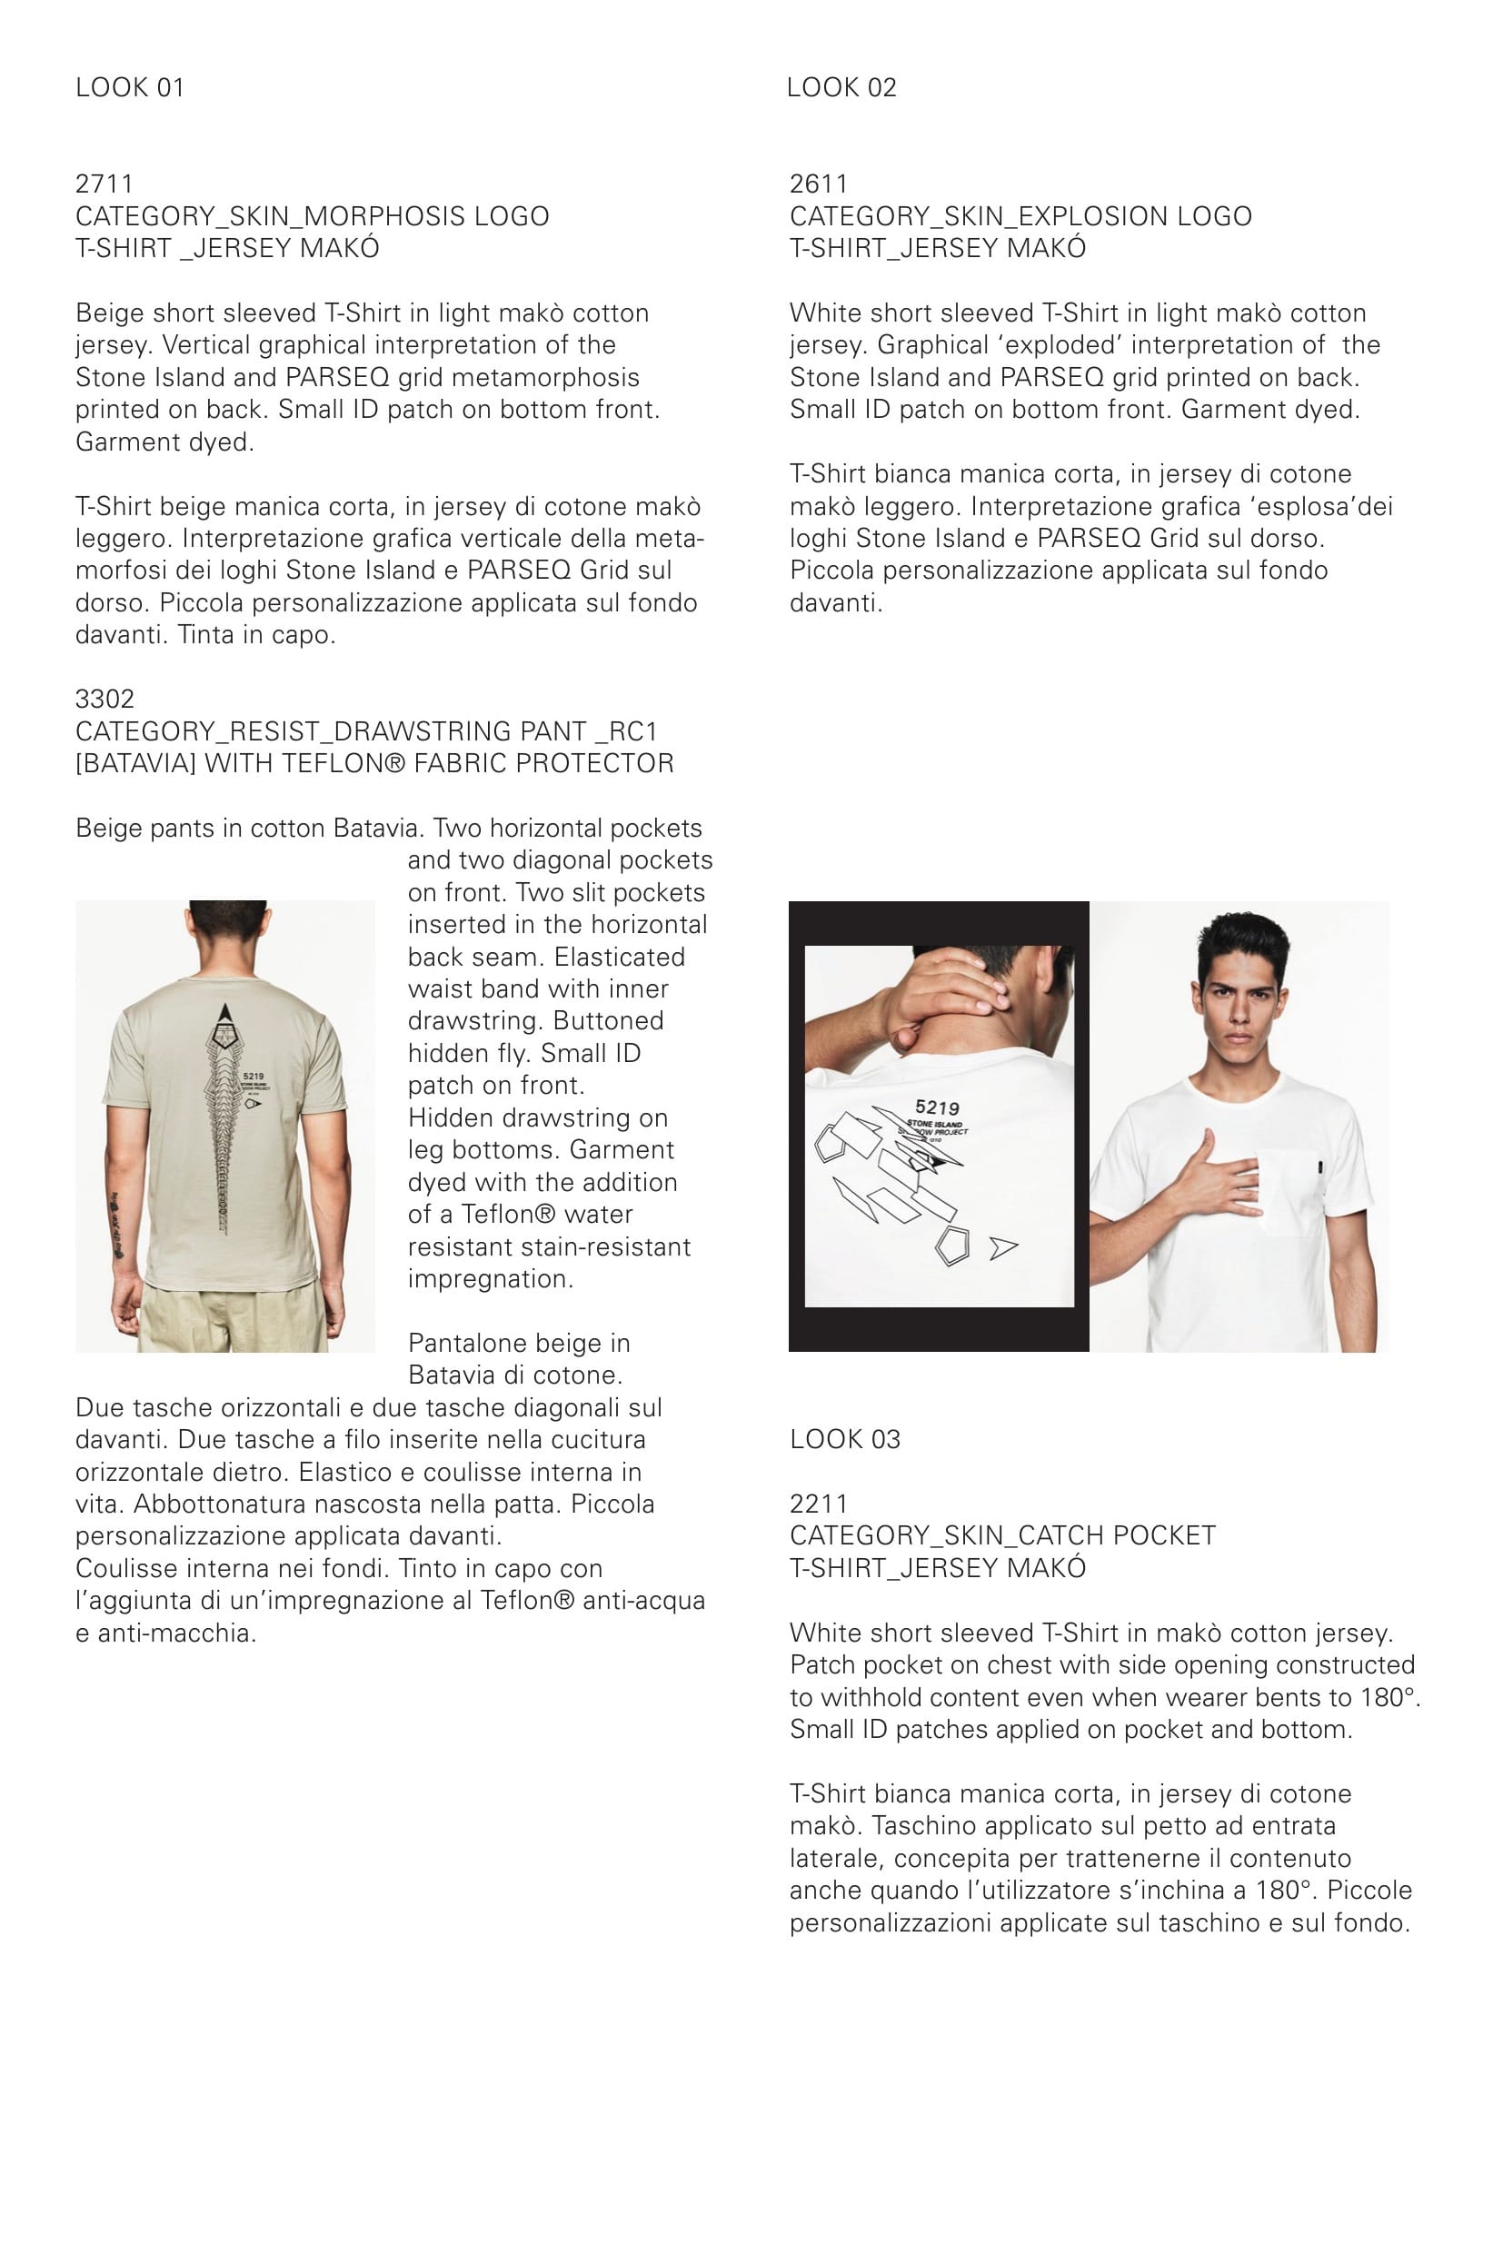
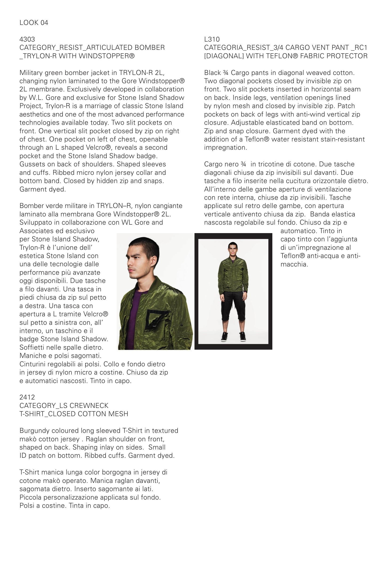
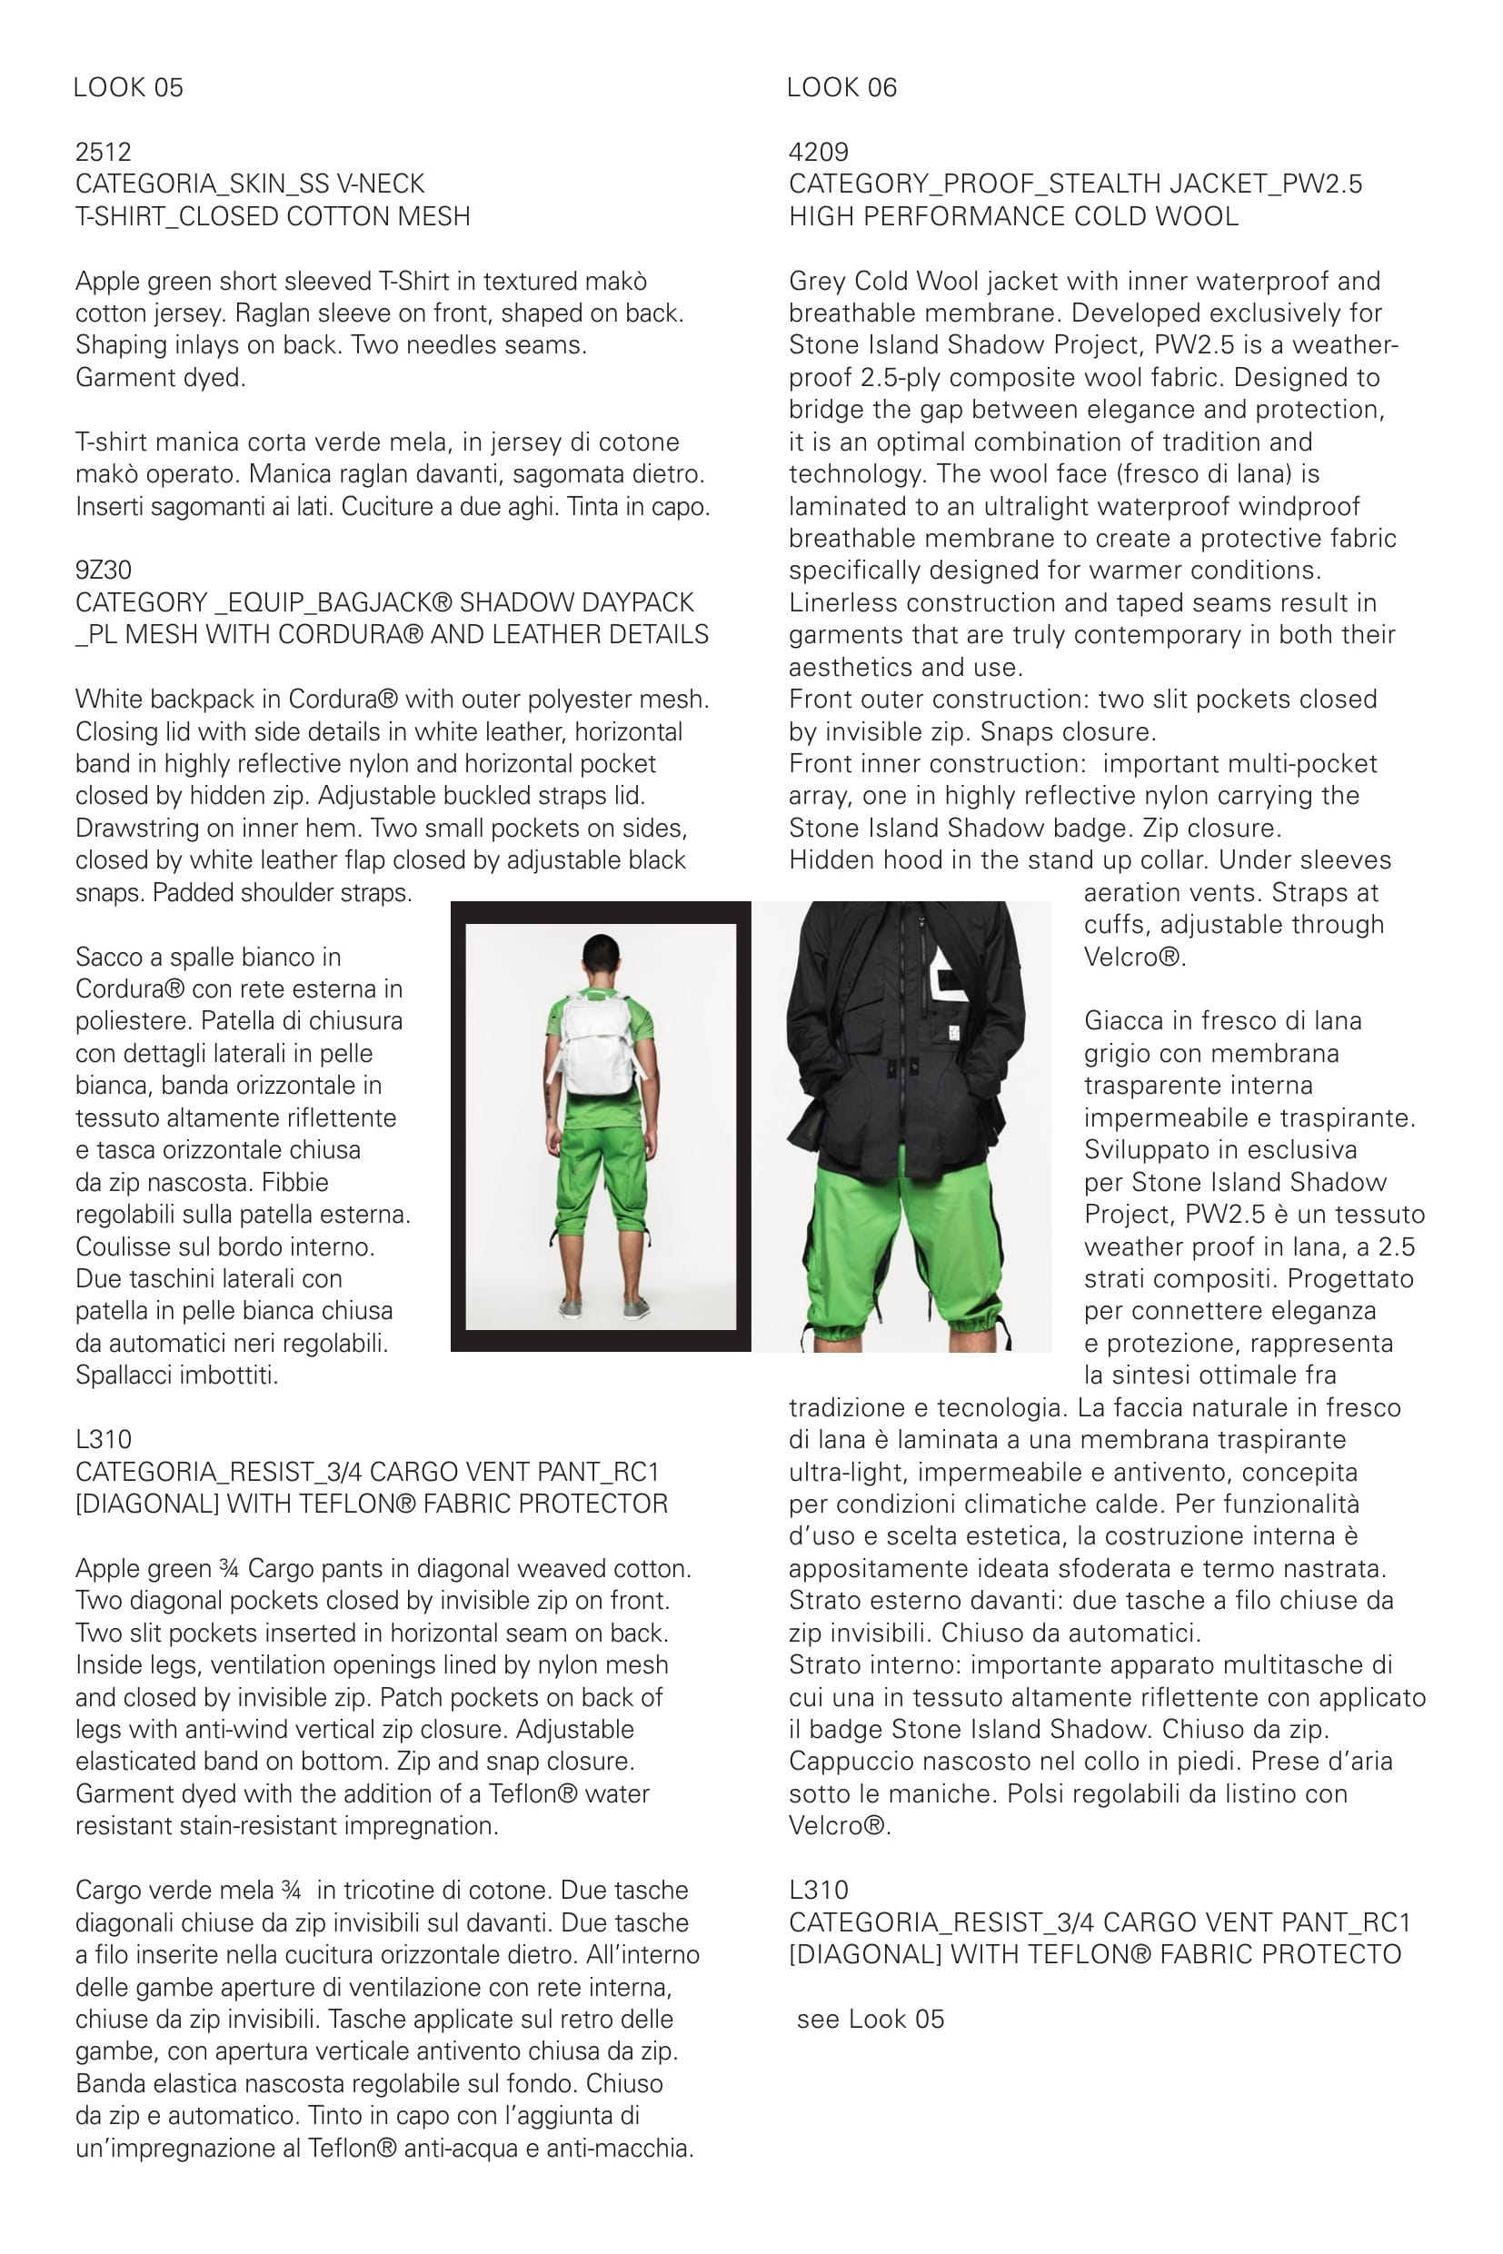
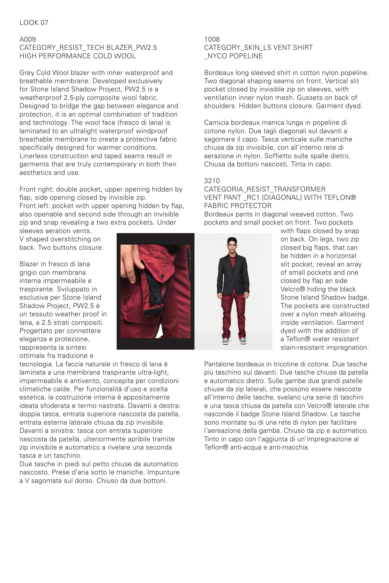

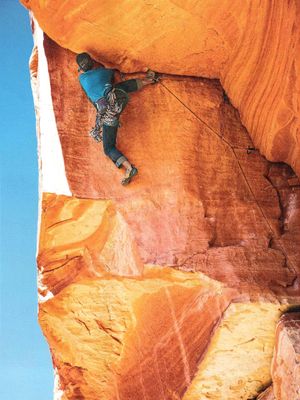
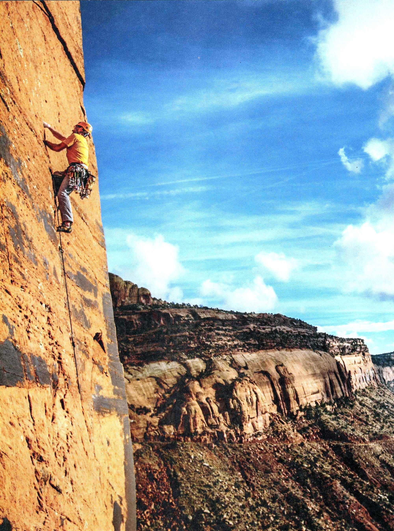
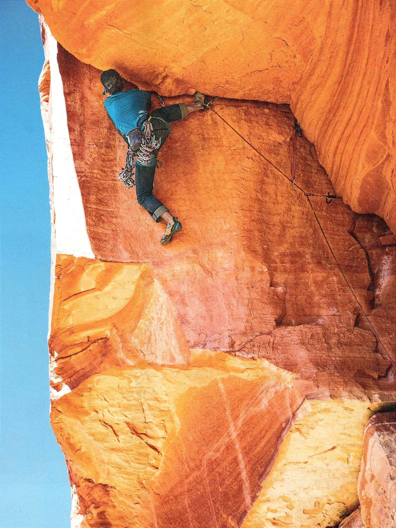
Southwest face of Arrowhead Spire. Valley of the Gods, Utah.
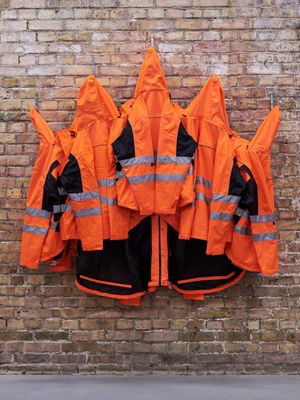
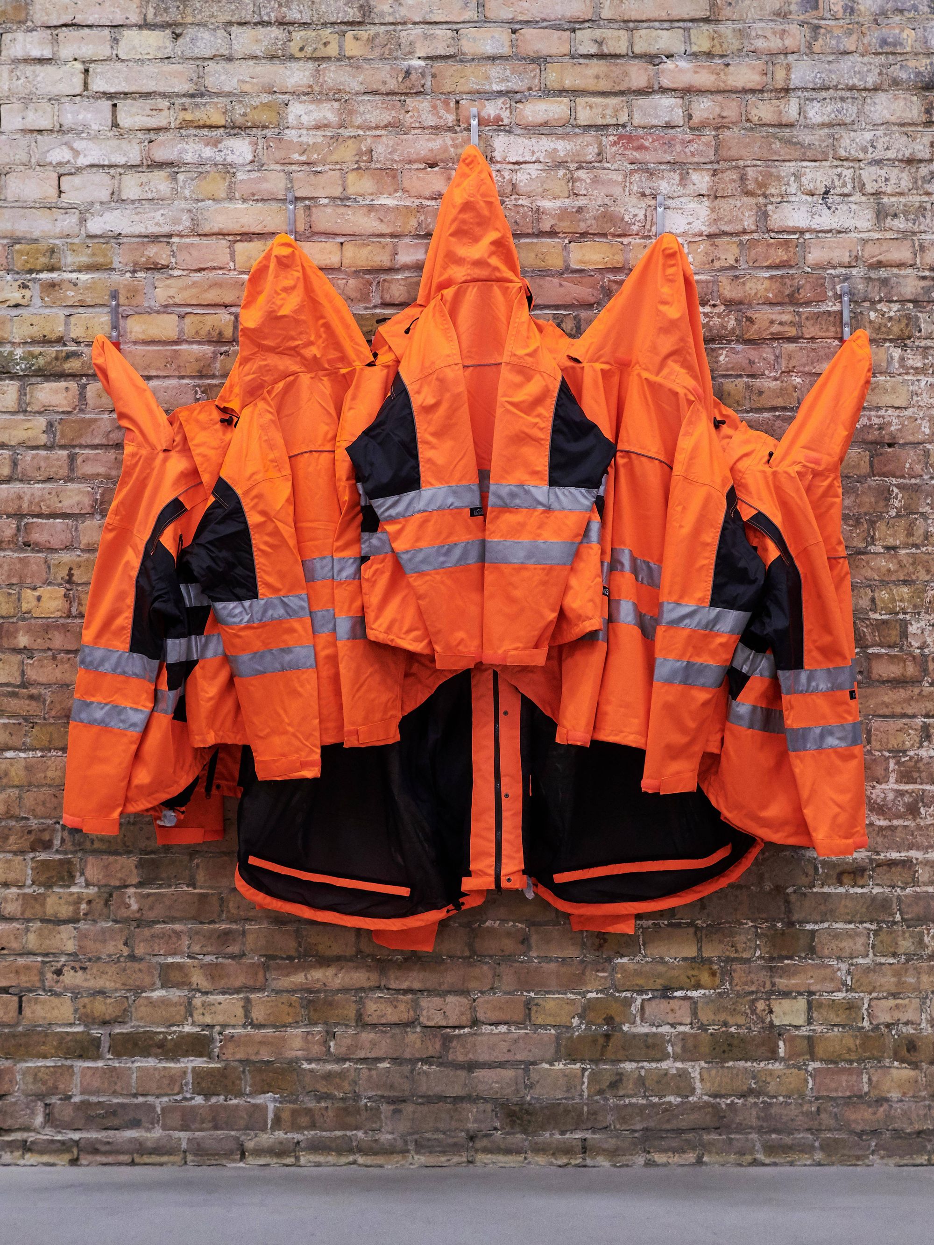
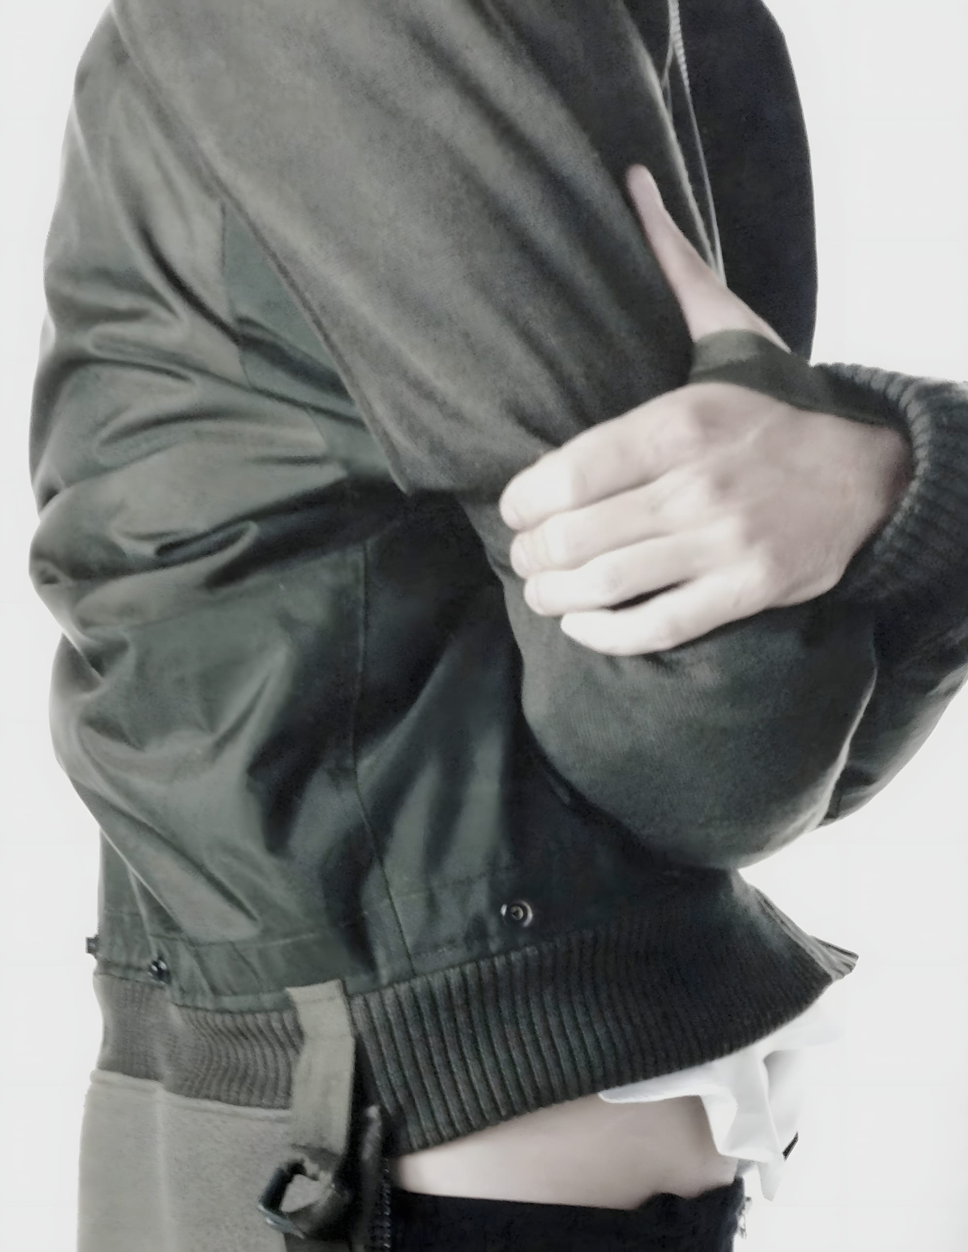
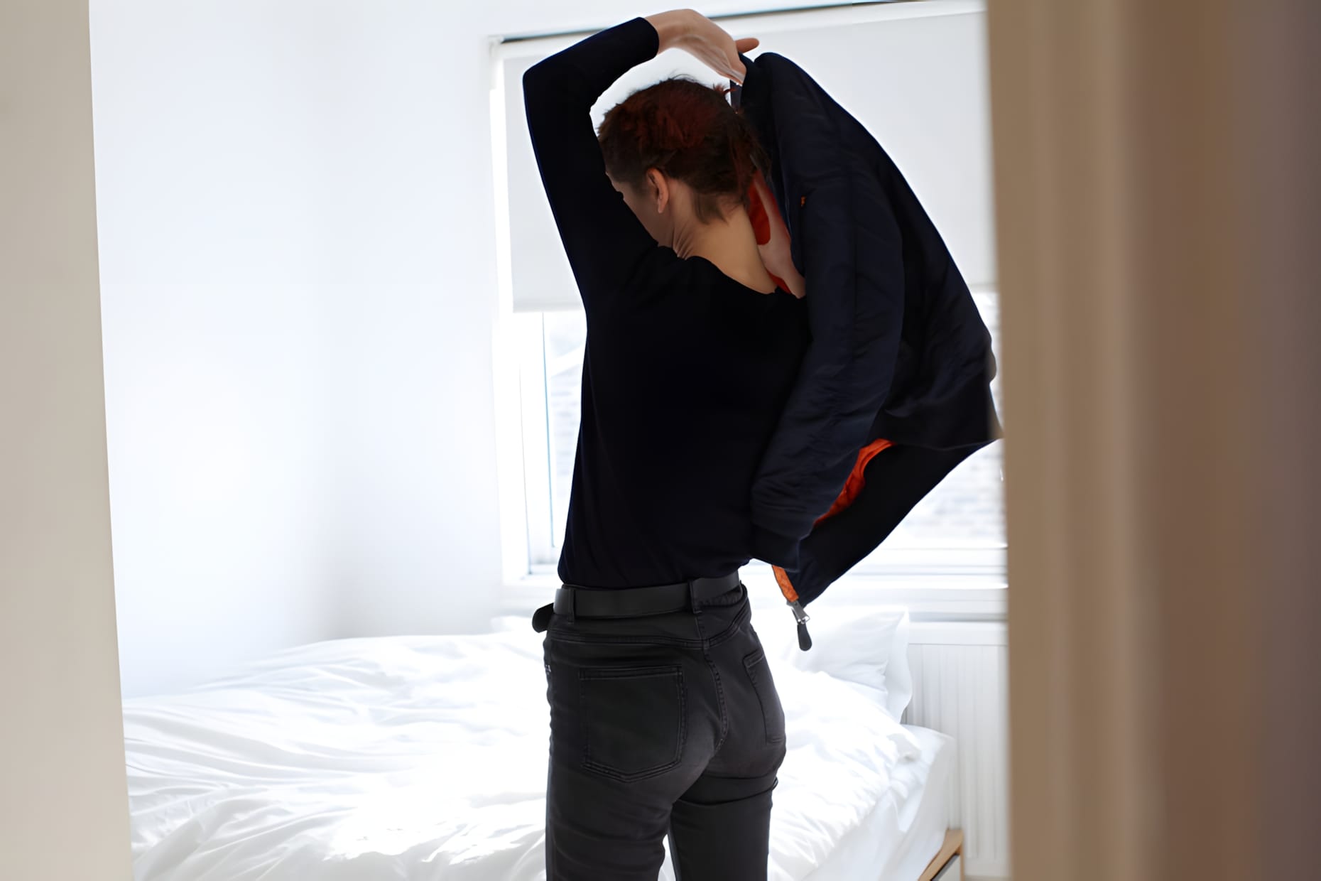
Safety Jackets Zipped the Other Way

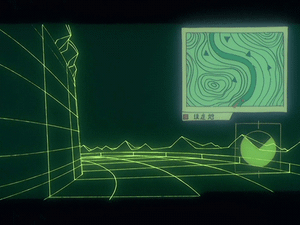
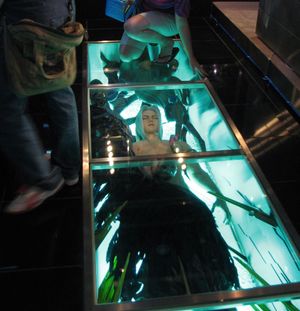
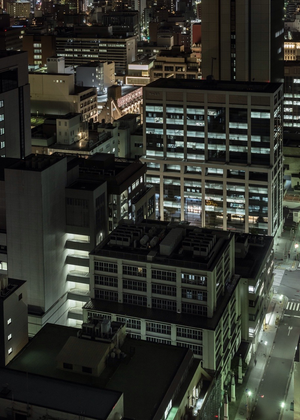

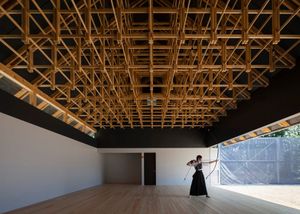
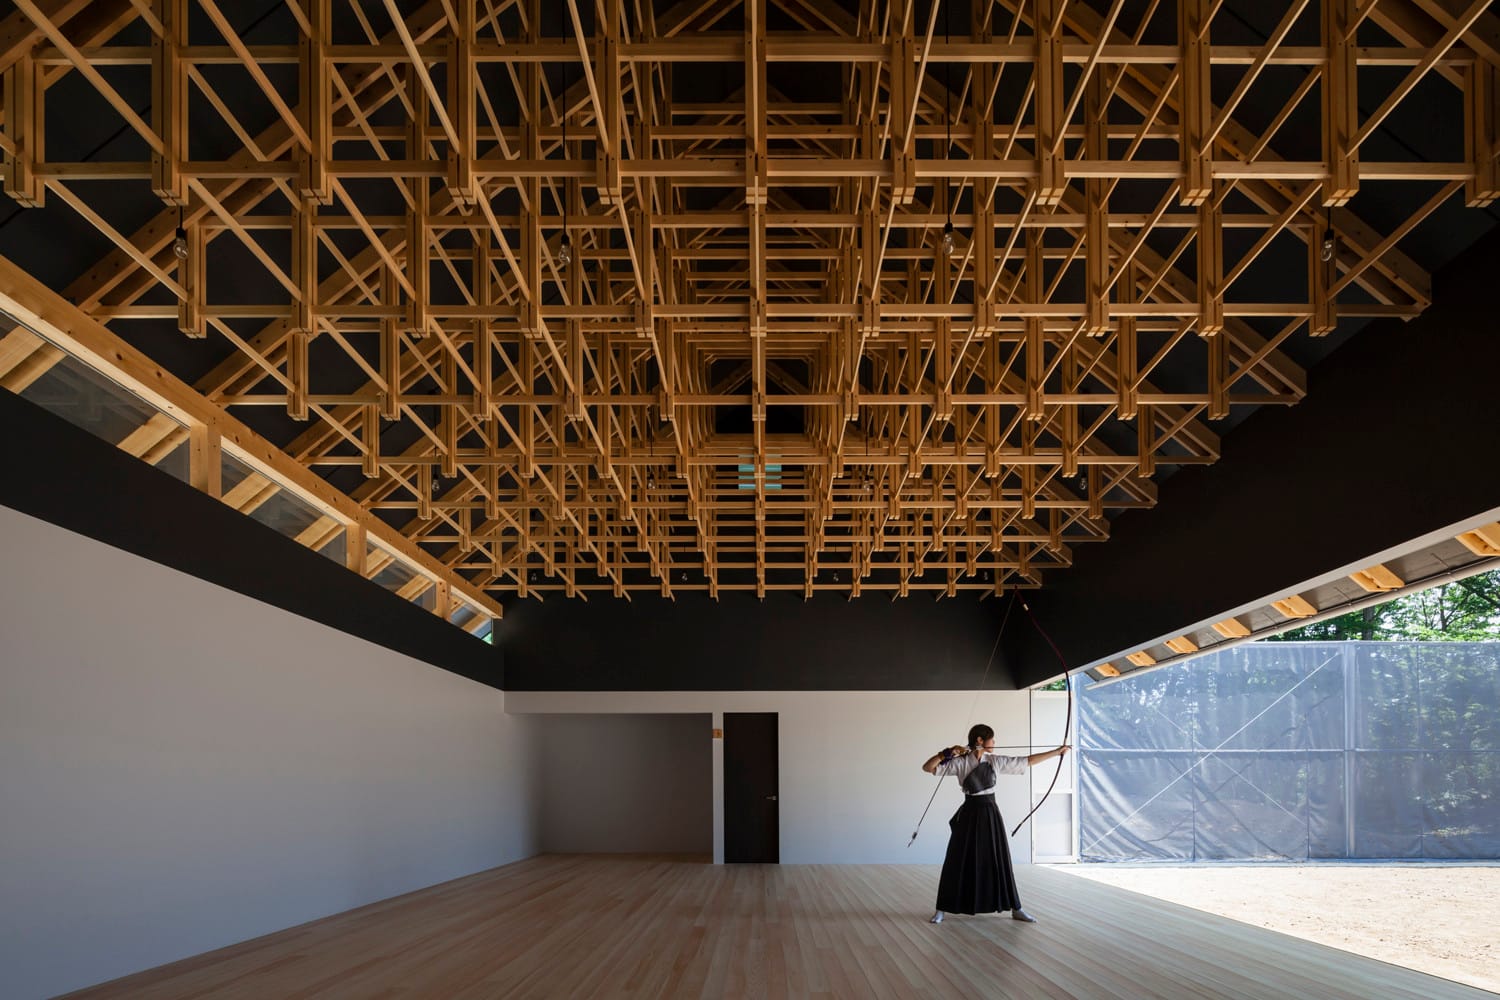
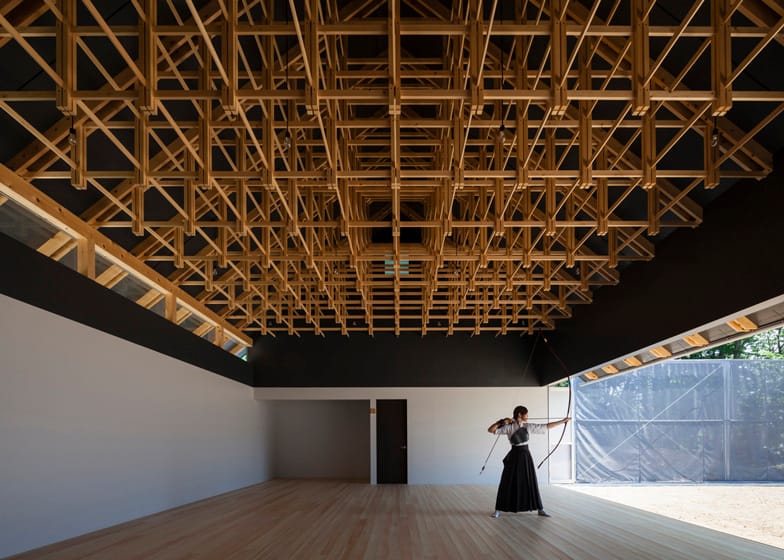
Kogakuin University Archery Hall
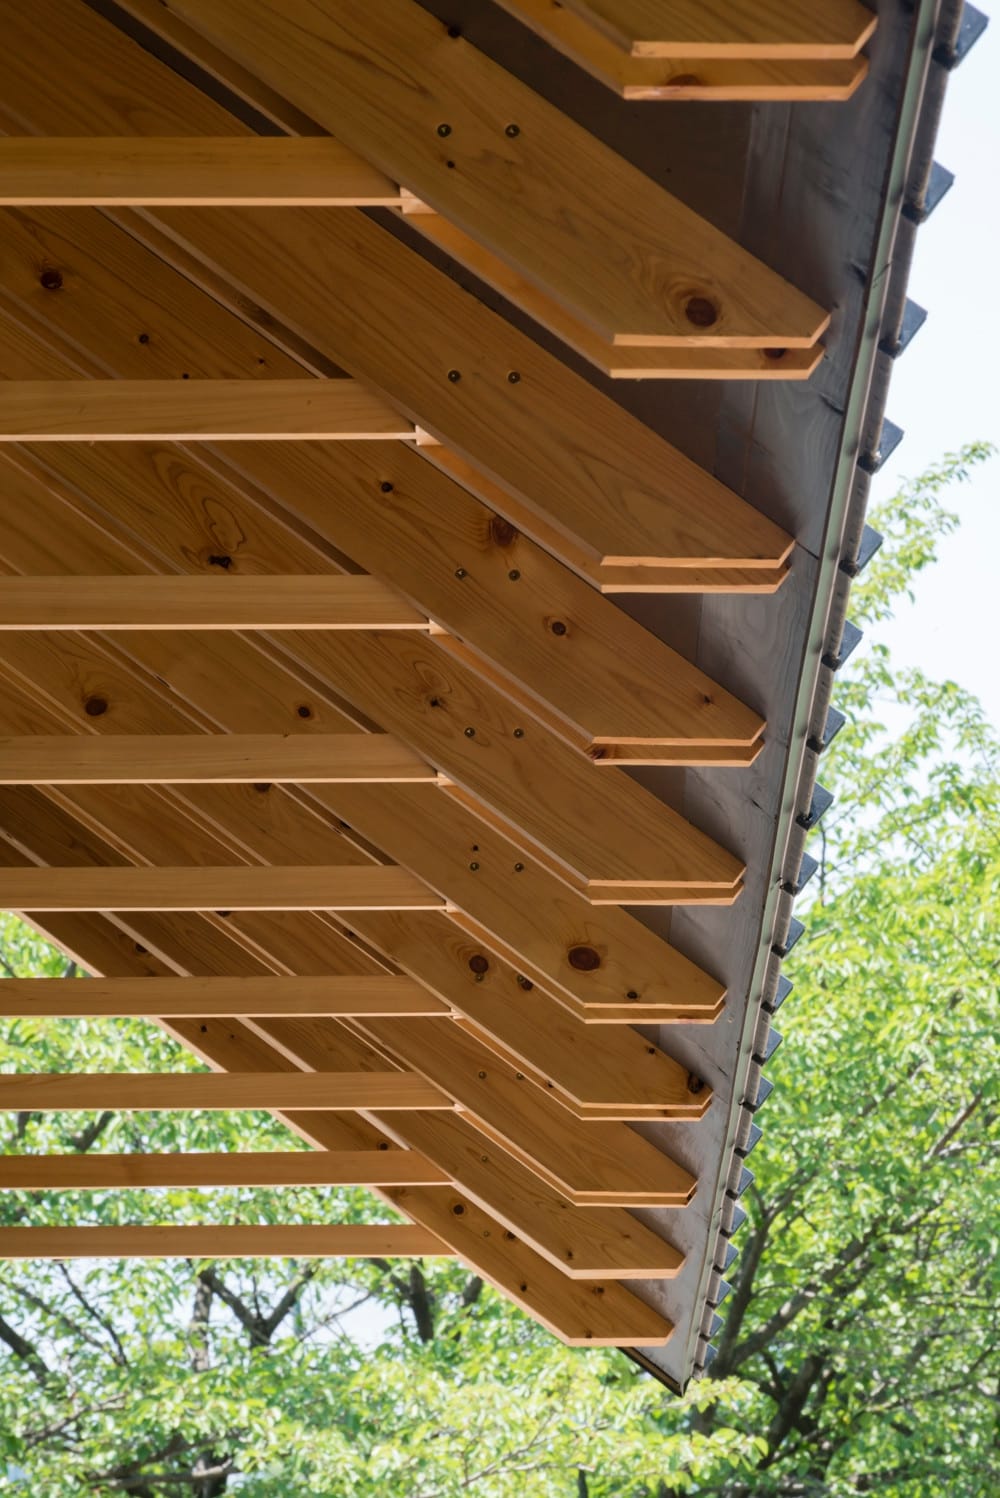
The Archery Hall, one of two sports pavilions FT Architects (Katsuya Fukushima, Hiroko Tominaga) built in 2013 at Kogakuin University, west Tokyo. Each is a column-free room of 7.2 by 10.8 m under an exposed timber roof of horizontal and vertical members, bolt-and-nut jointed. The archery hall uses small timber sections normally used for furniture. Photographs by Shigeo Ogawa.



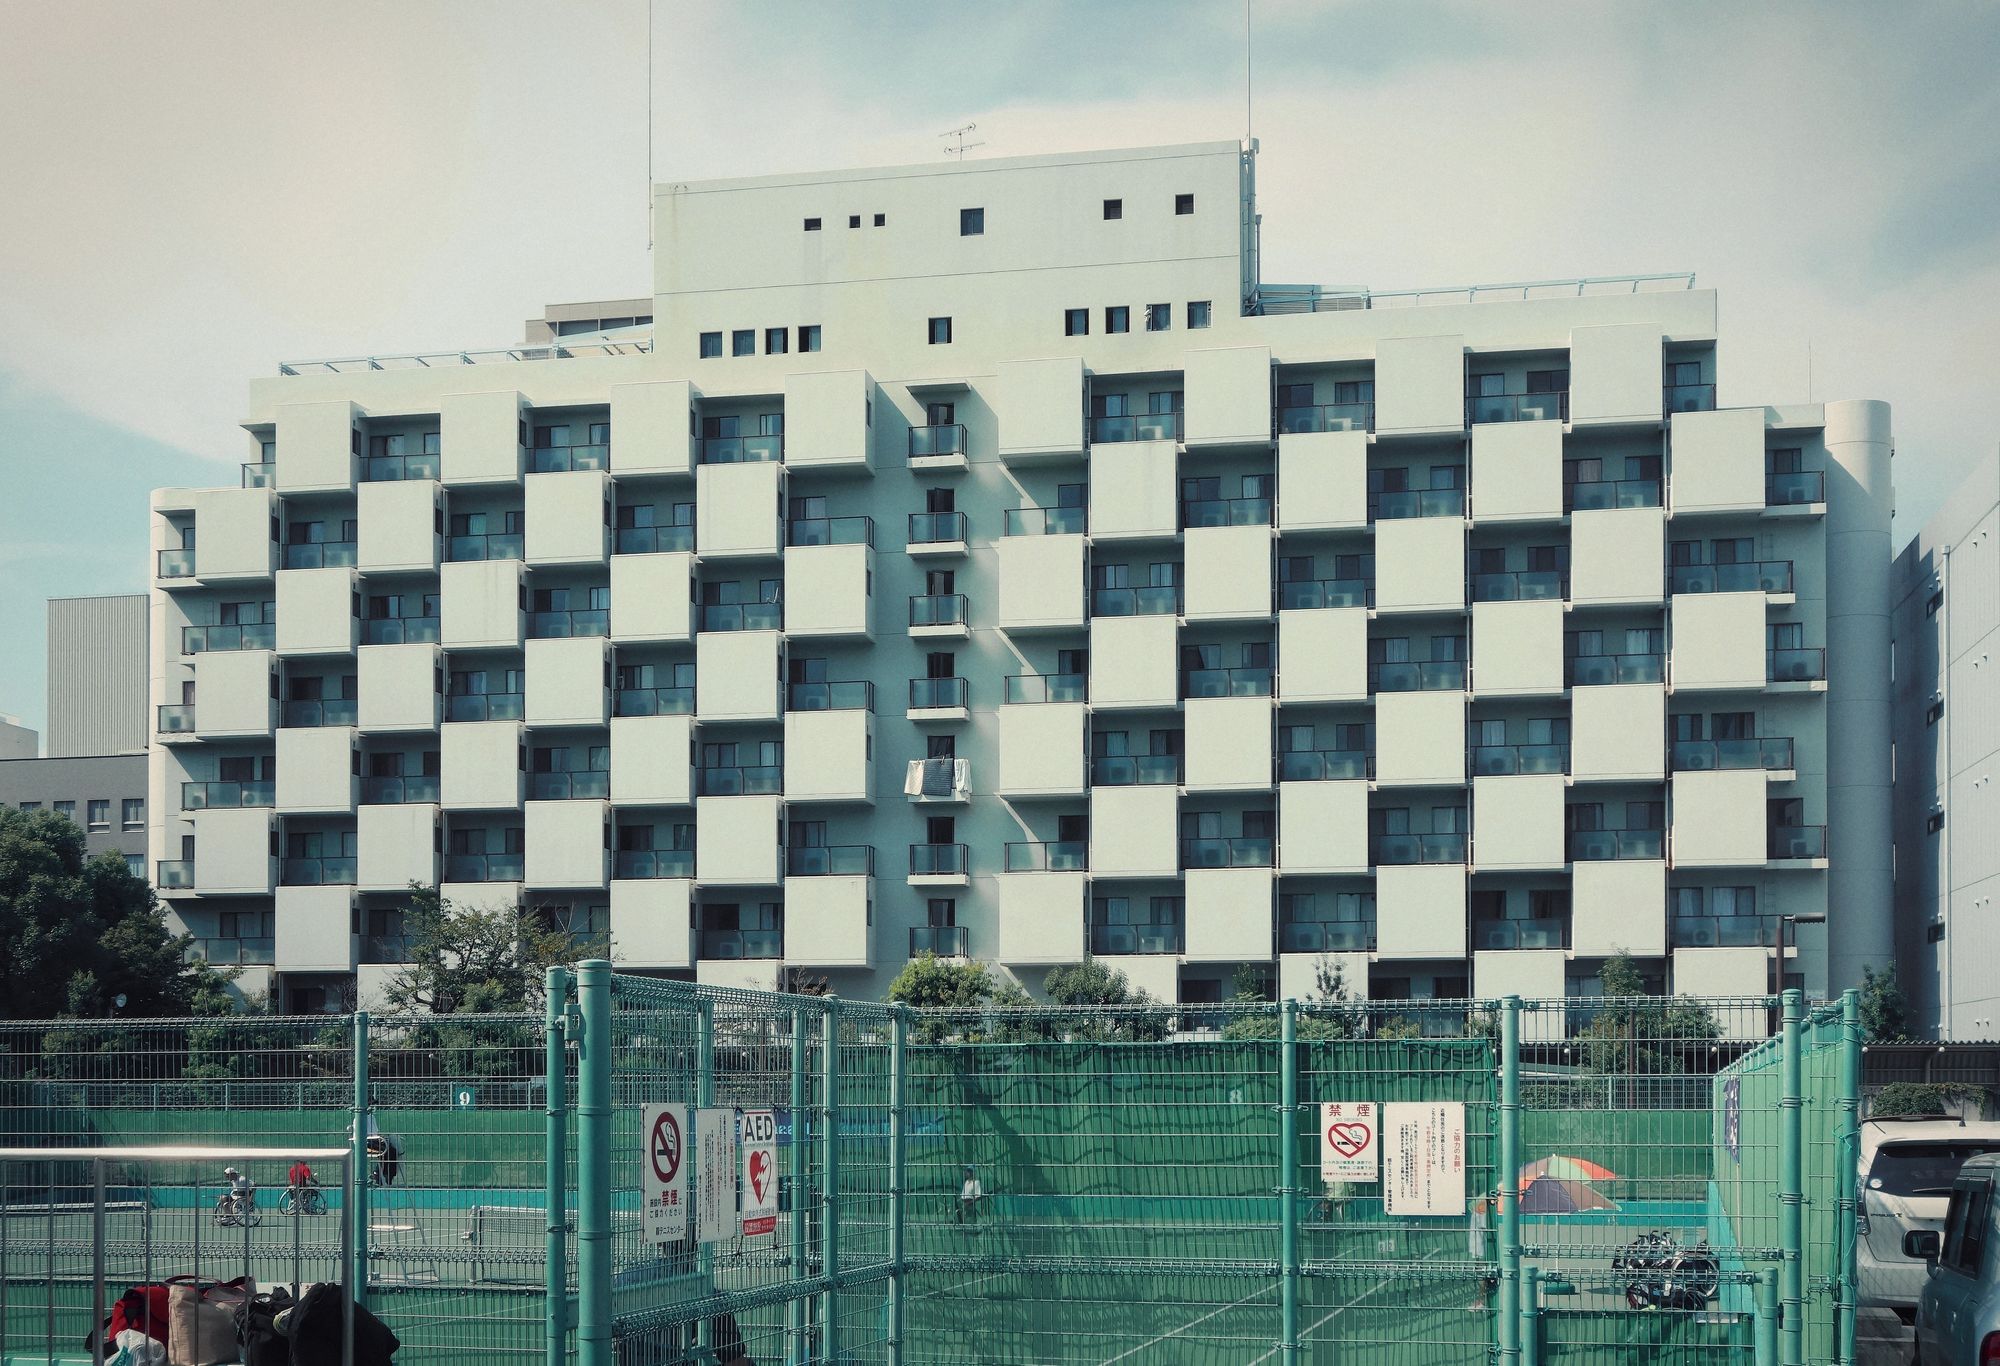
Sumitomo Hospital Seisen-ryo Apartments
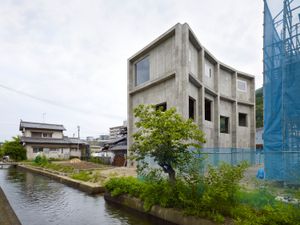
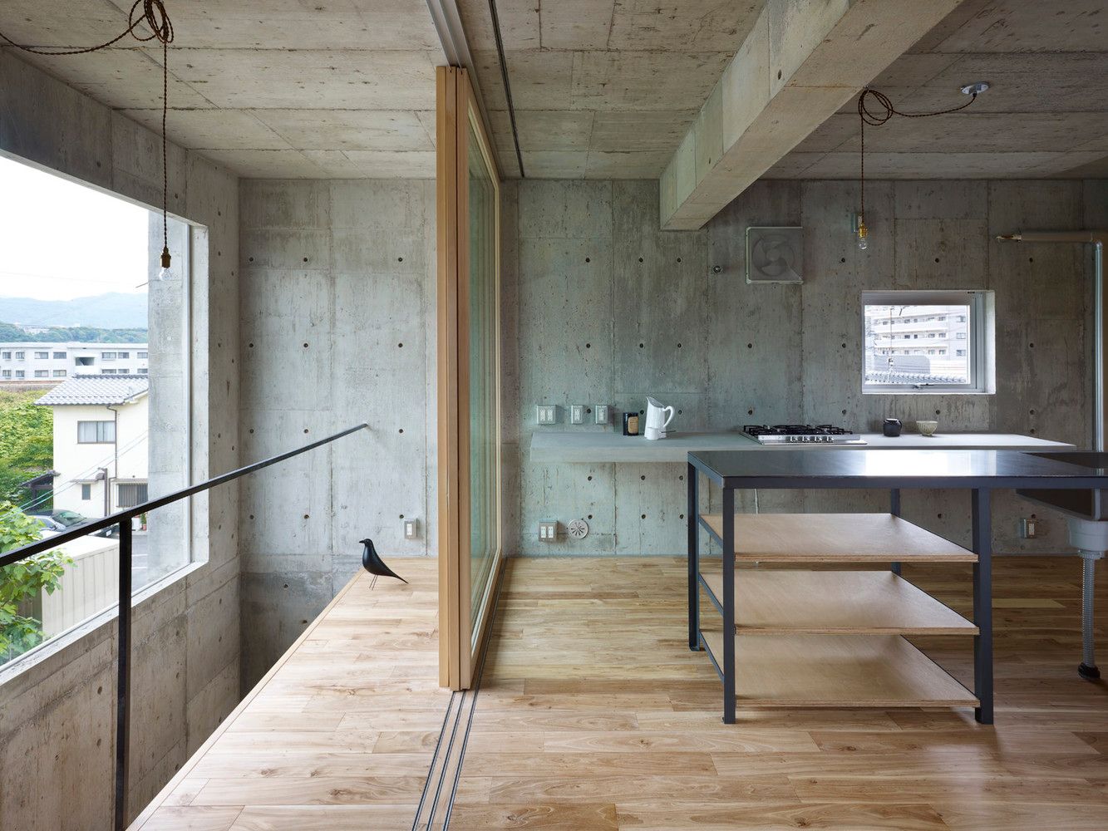
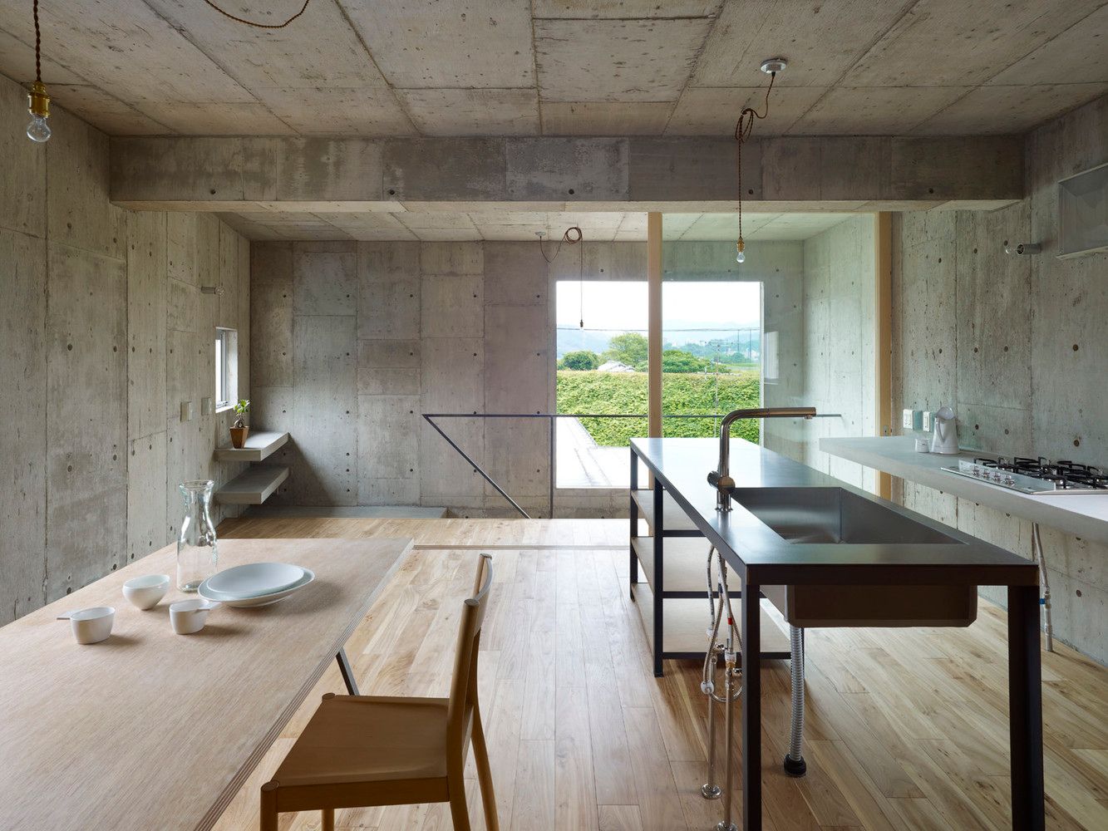
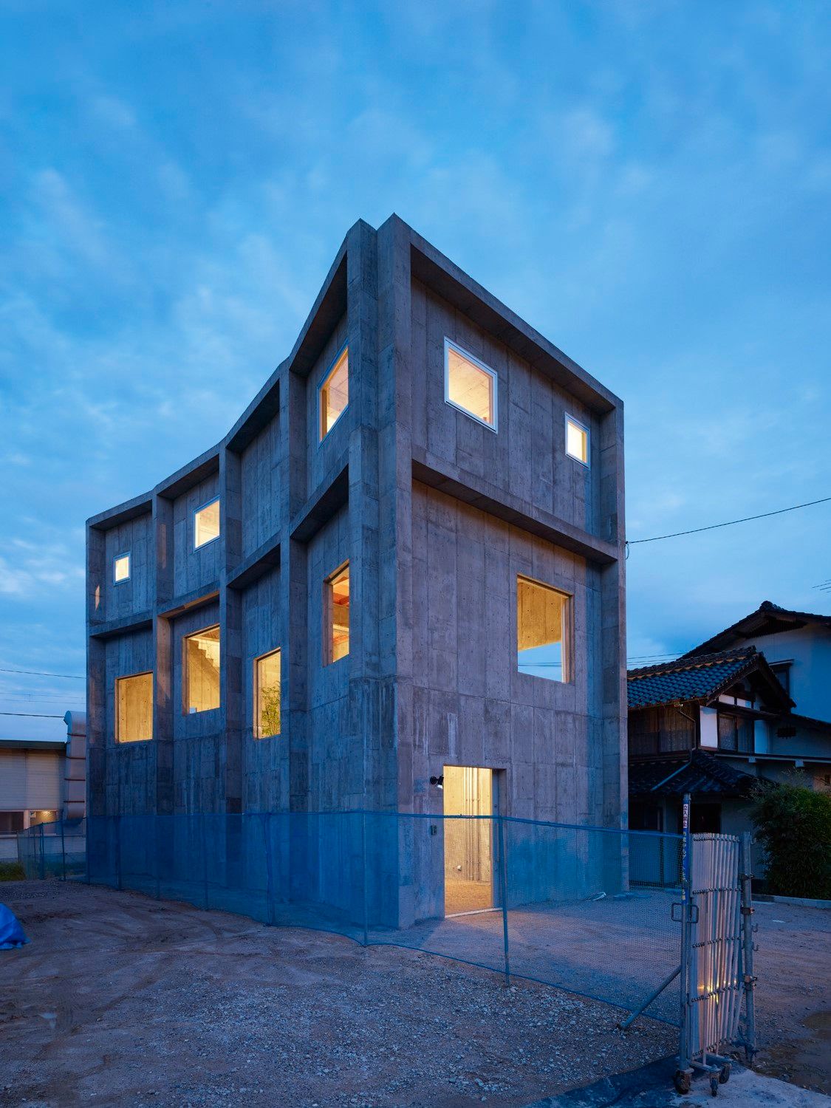
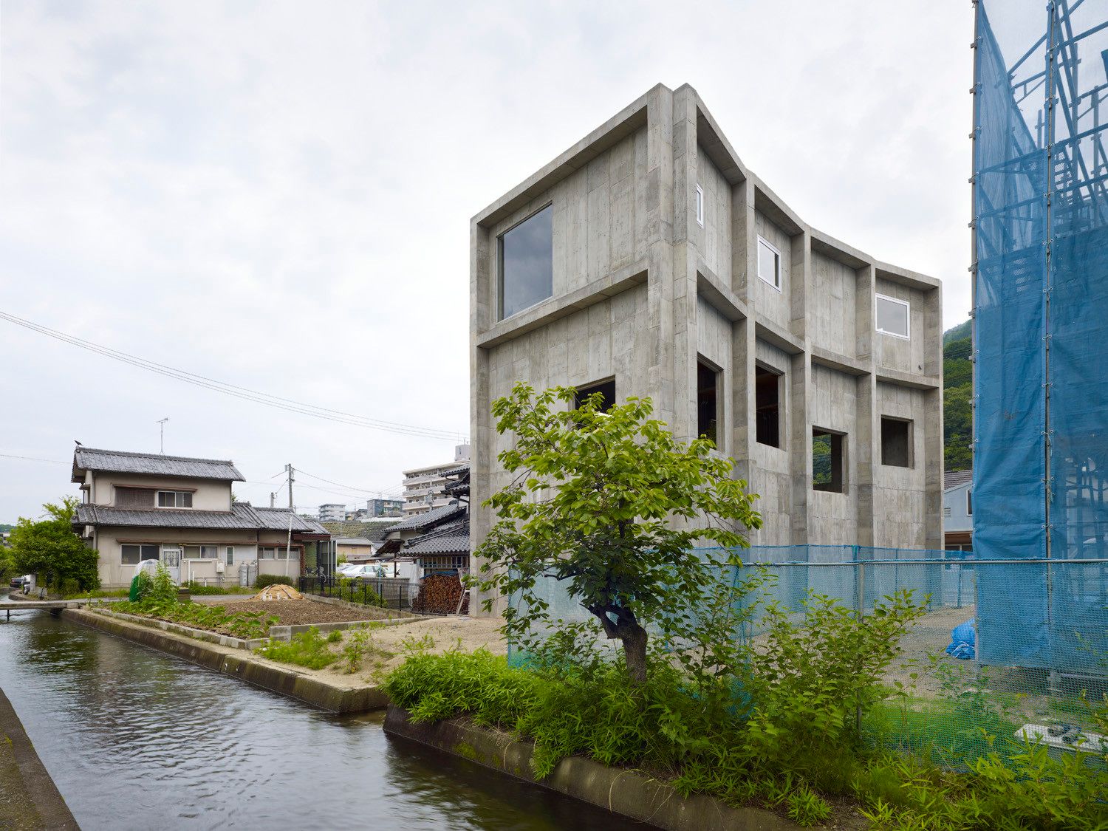
The House of Yagi by Suppose Design Office + Ohno Japan
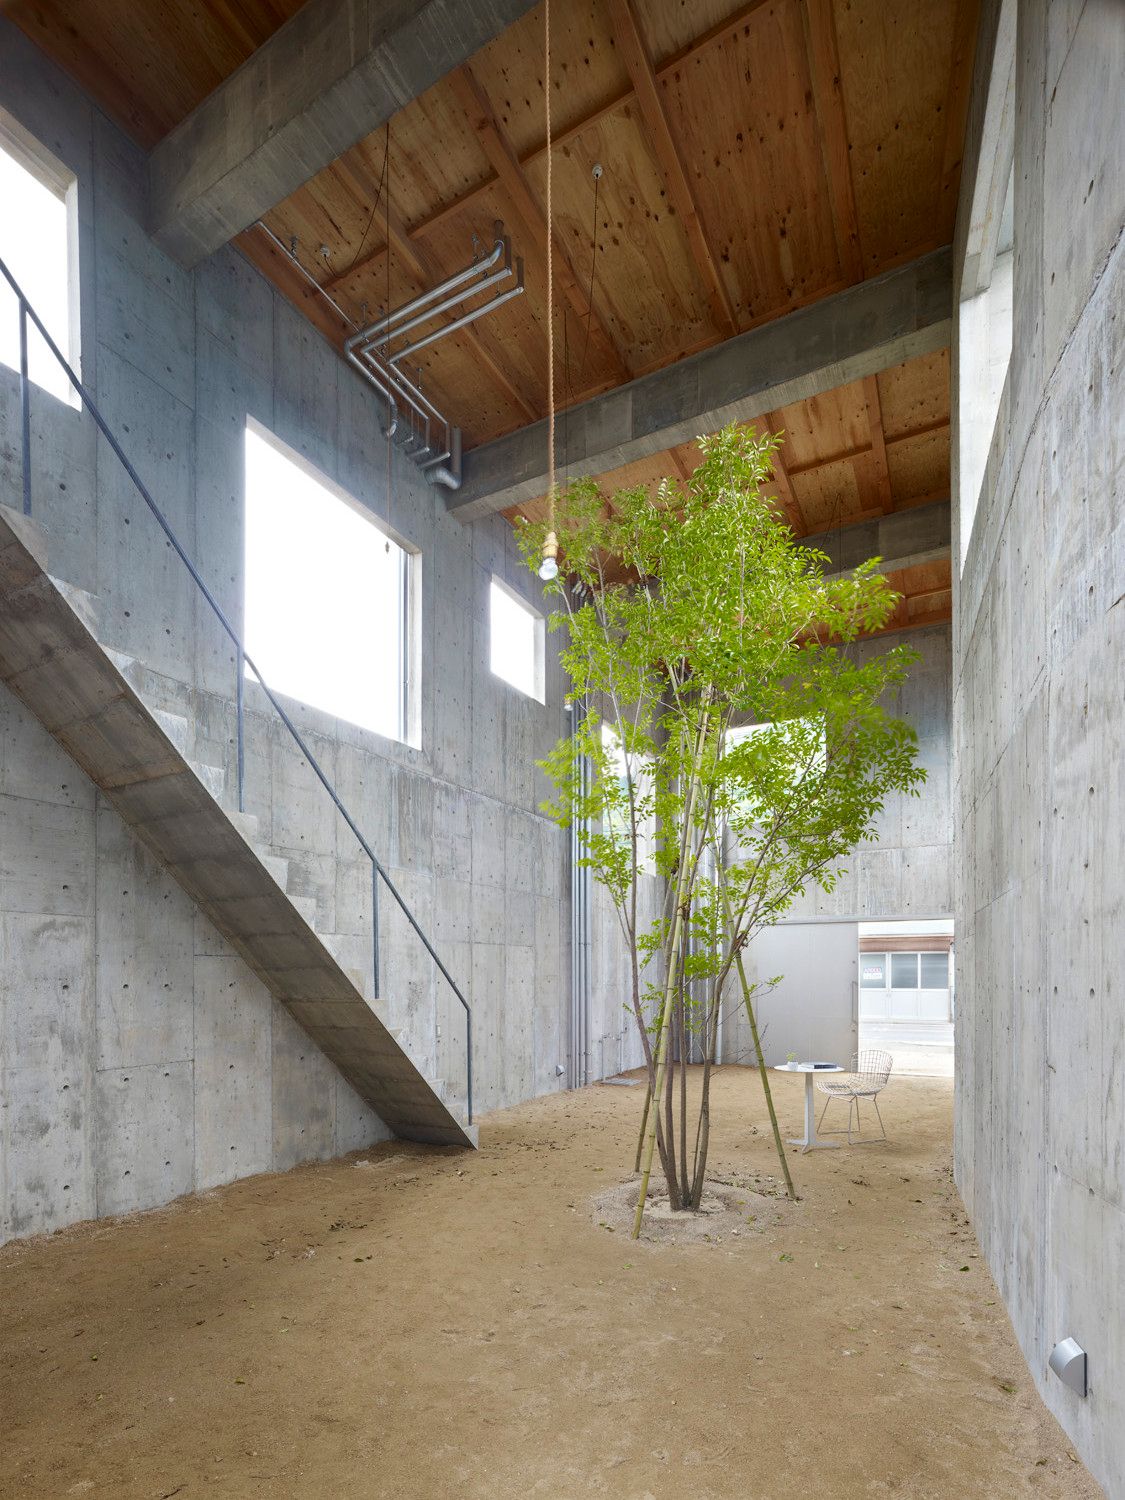
Text description provided by the architects. The House of Yagi is designed with the idea of an incomplete/complete form. Unlike other projects, the final stage of construction for this house was not aiming towards a finish stage, but to let the owner experience the sense of completion after living here. Interior space of the house is designed to maximize the interaction to its surrounding environment.
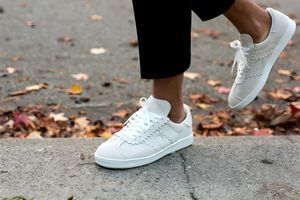
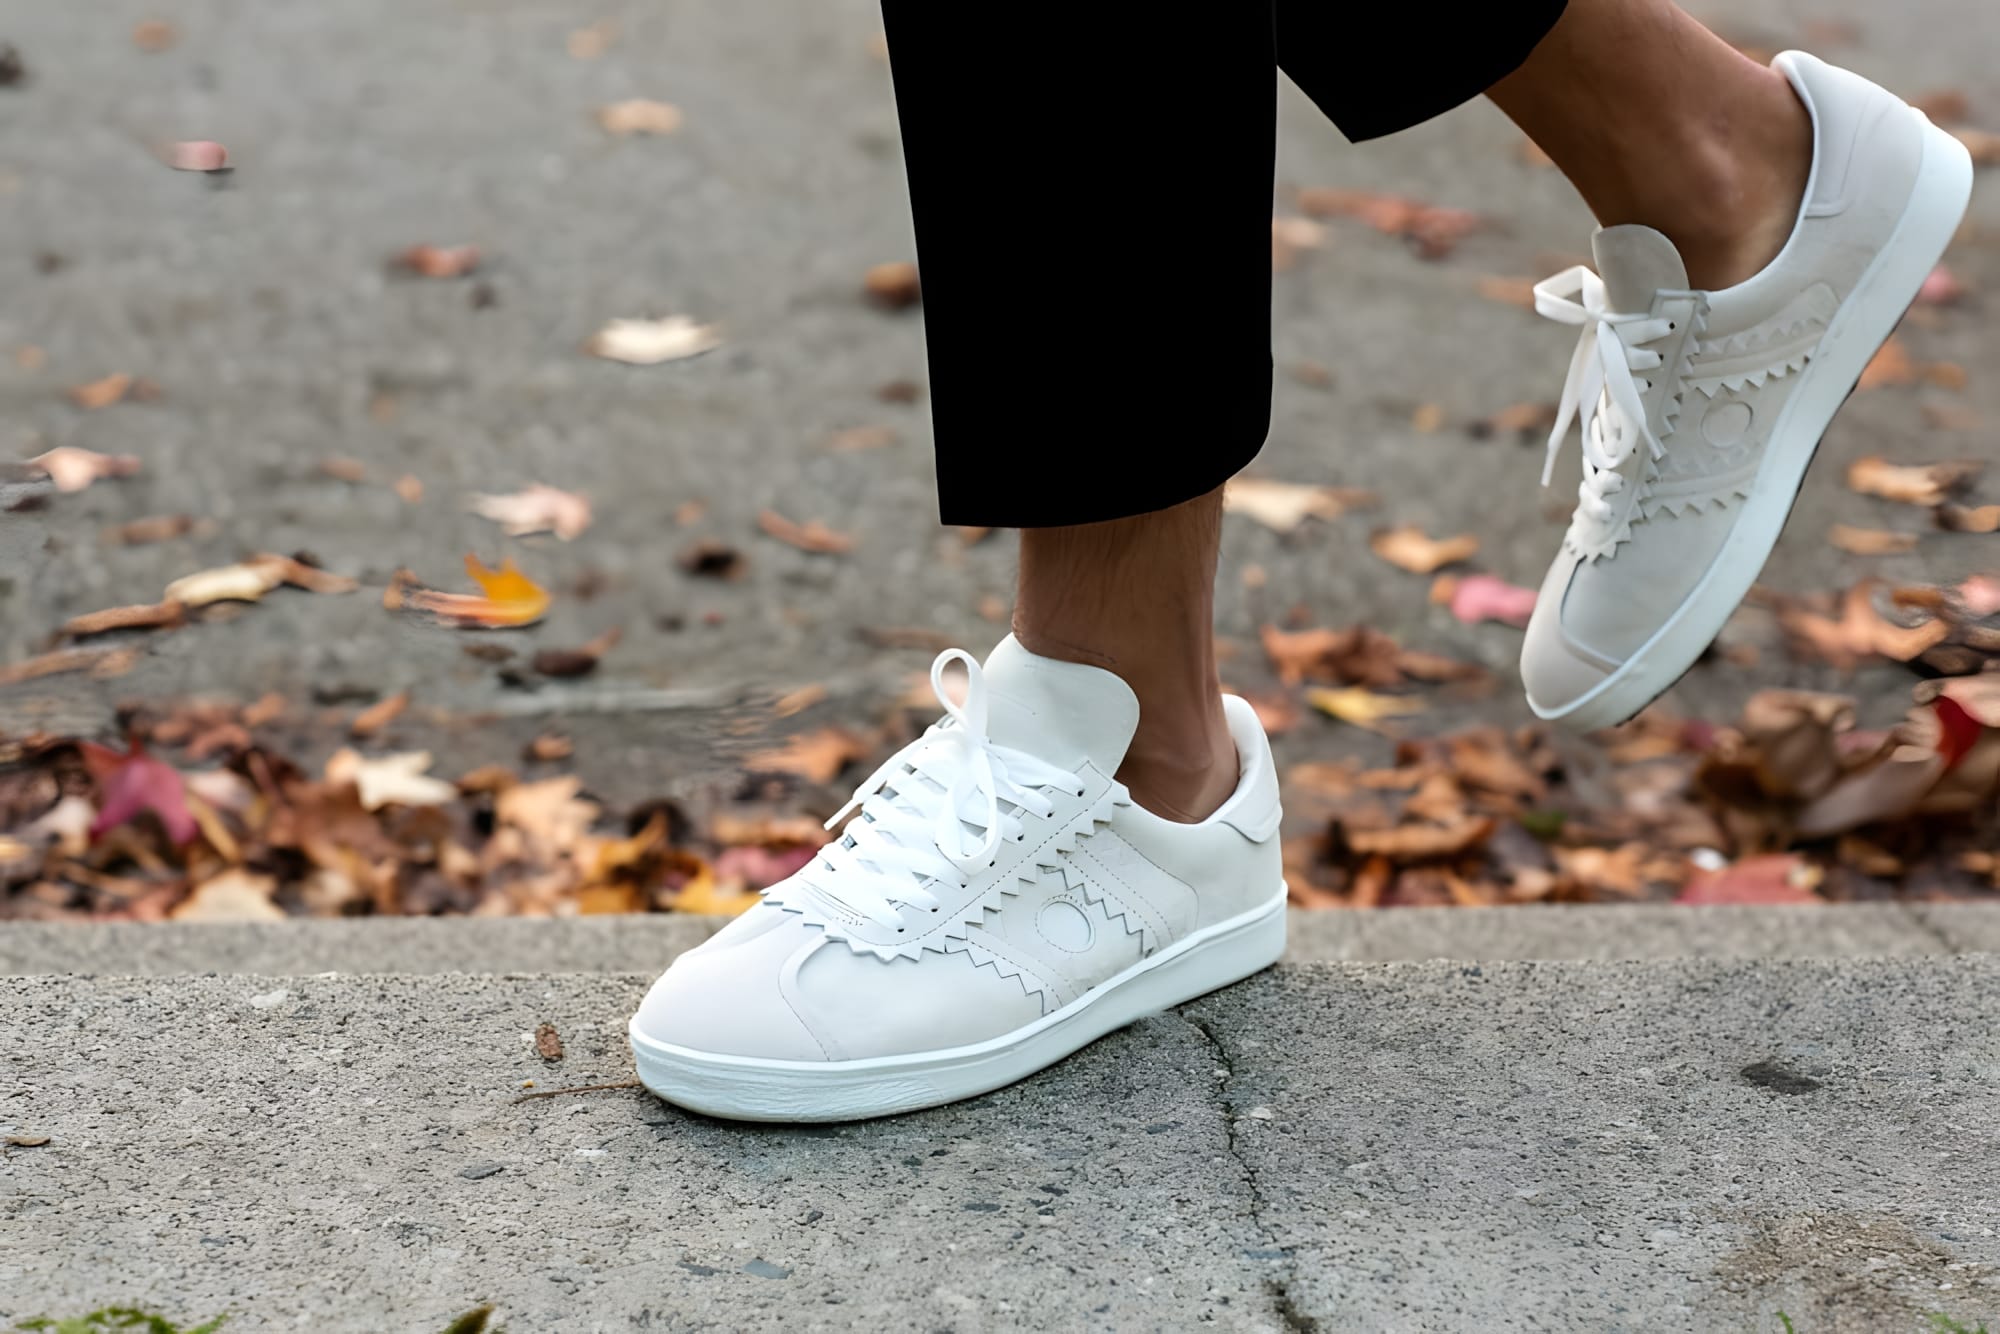
adidas Y-3 Yohji Court — Footwear White (EF2554)
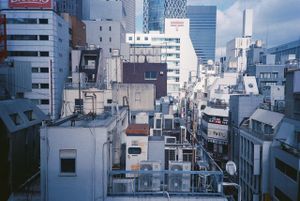
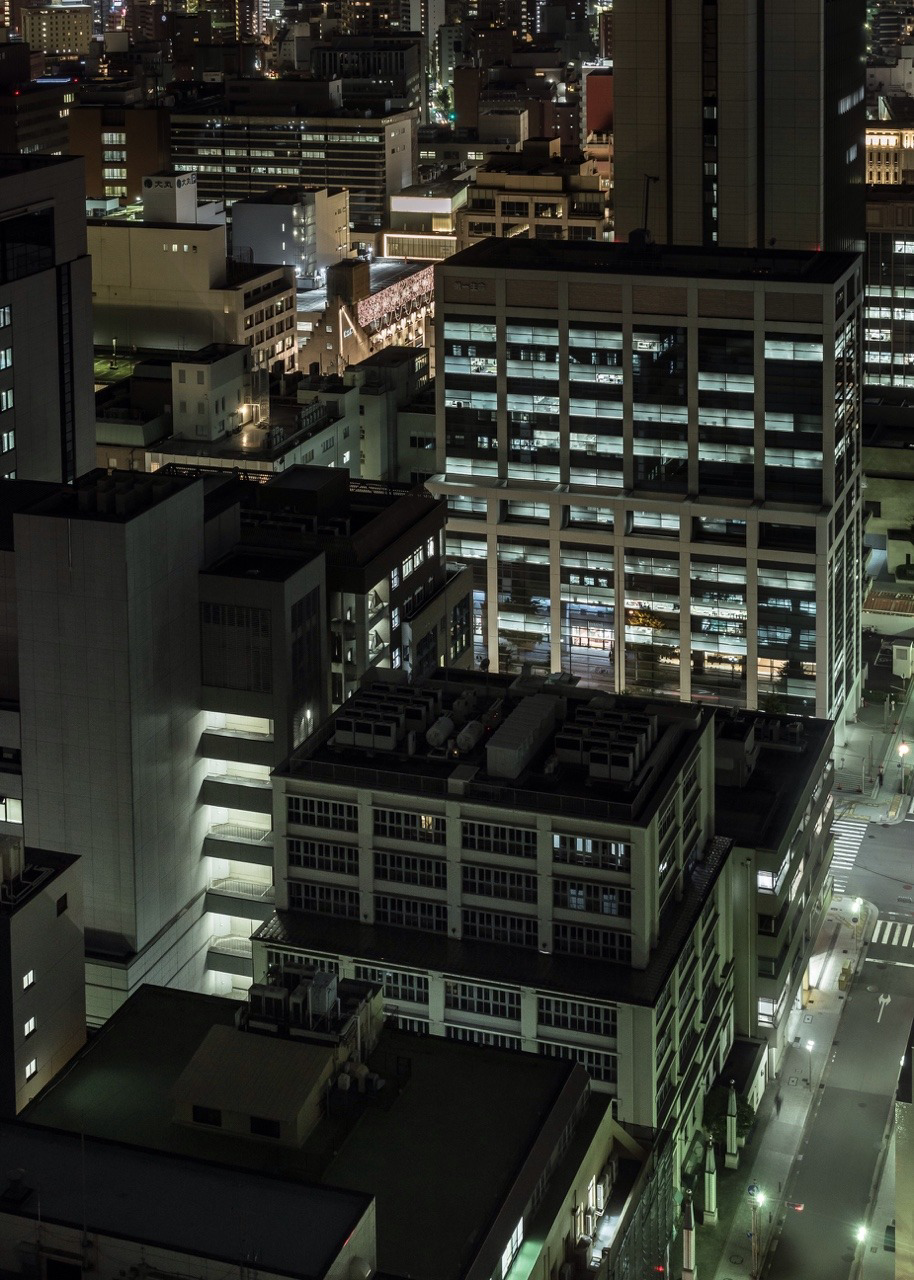
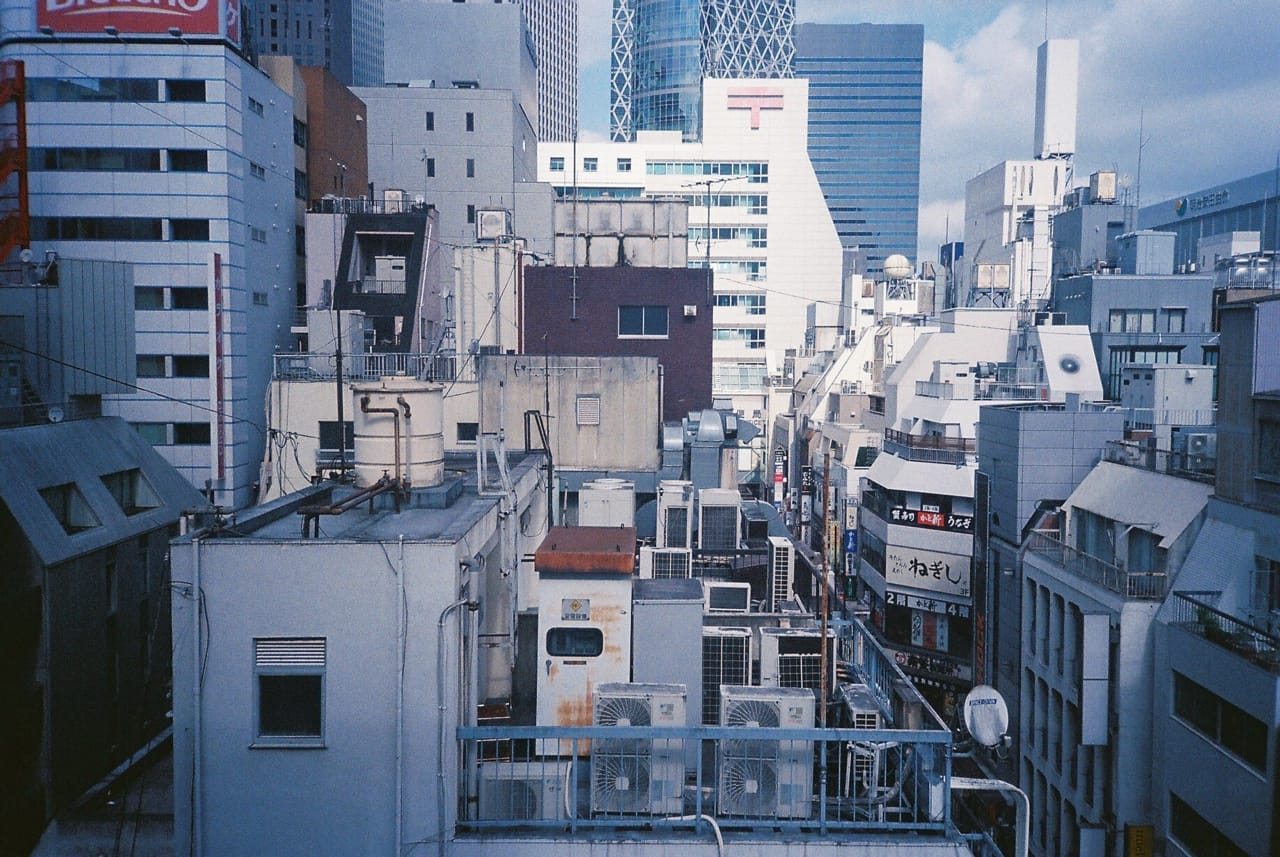
Tokyo Rooftops Ginza
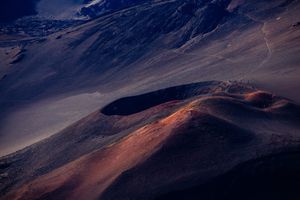
Haleakalā Crater — Volcanic Landscape, Maui
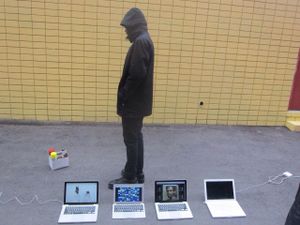
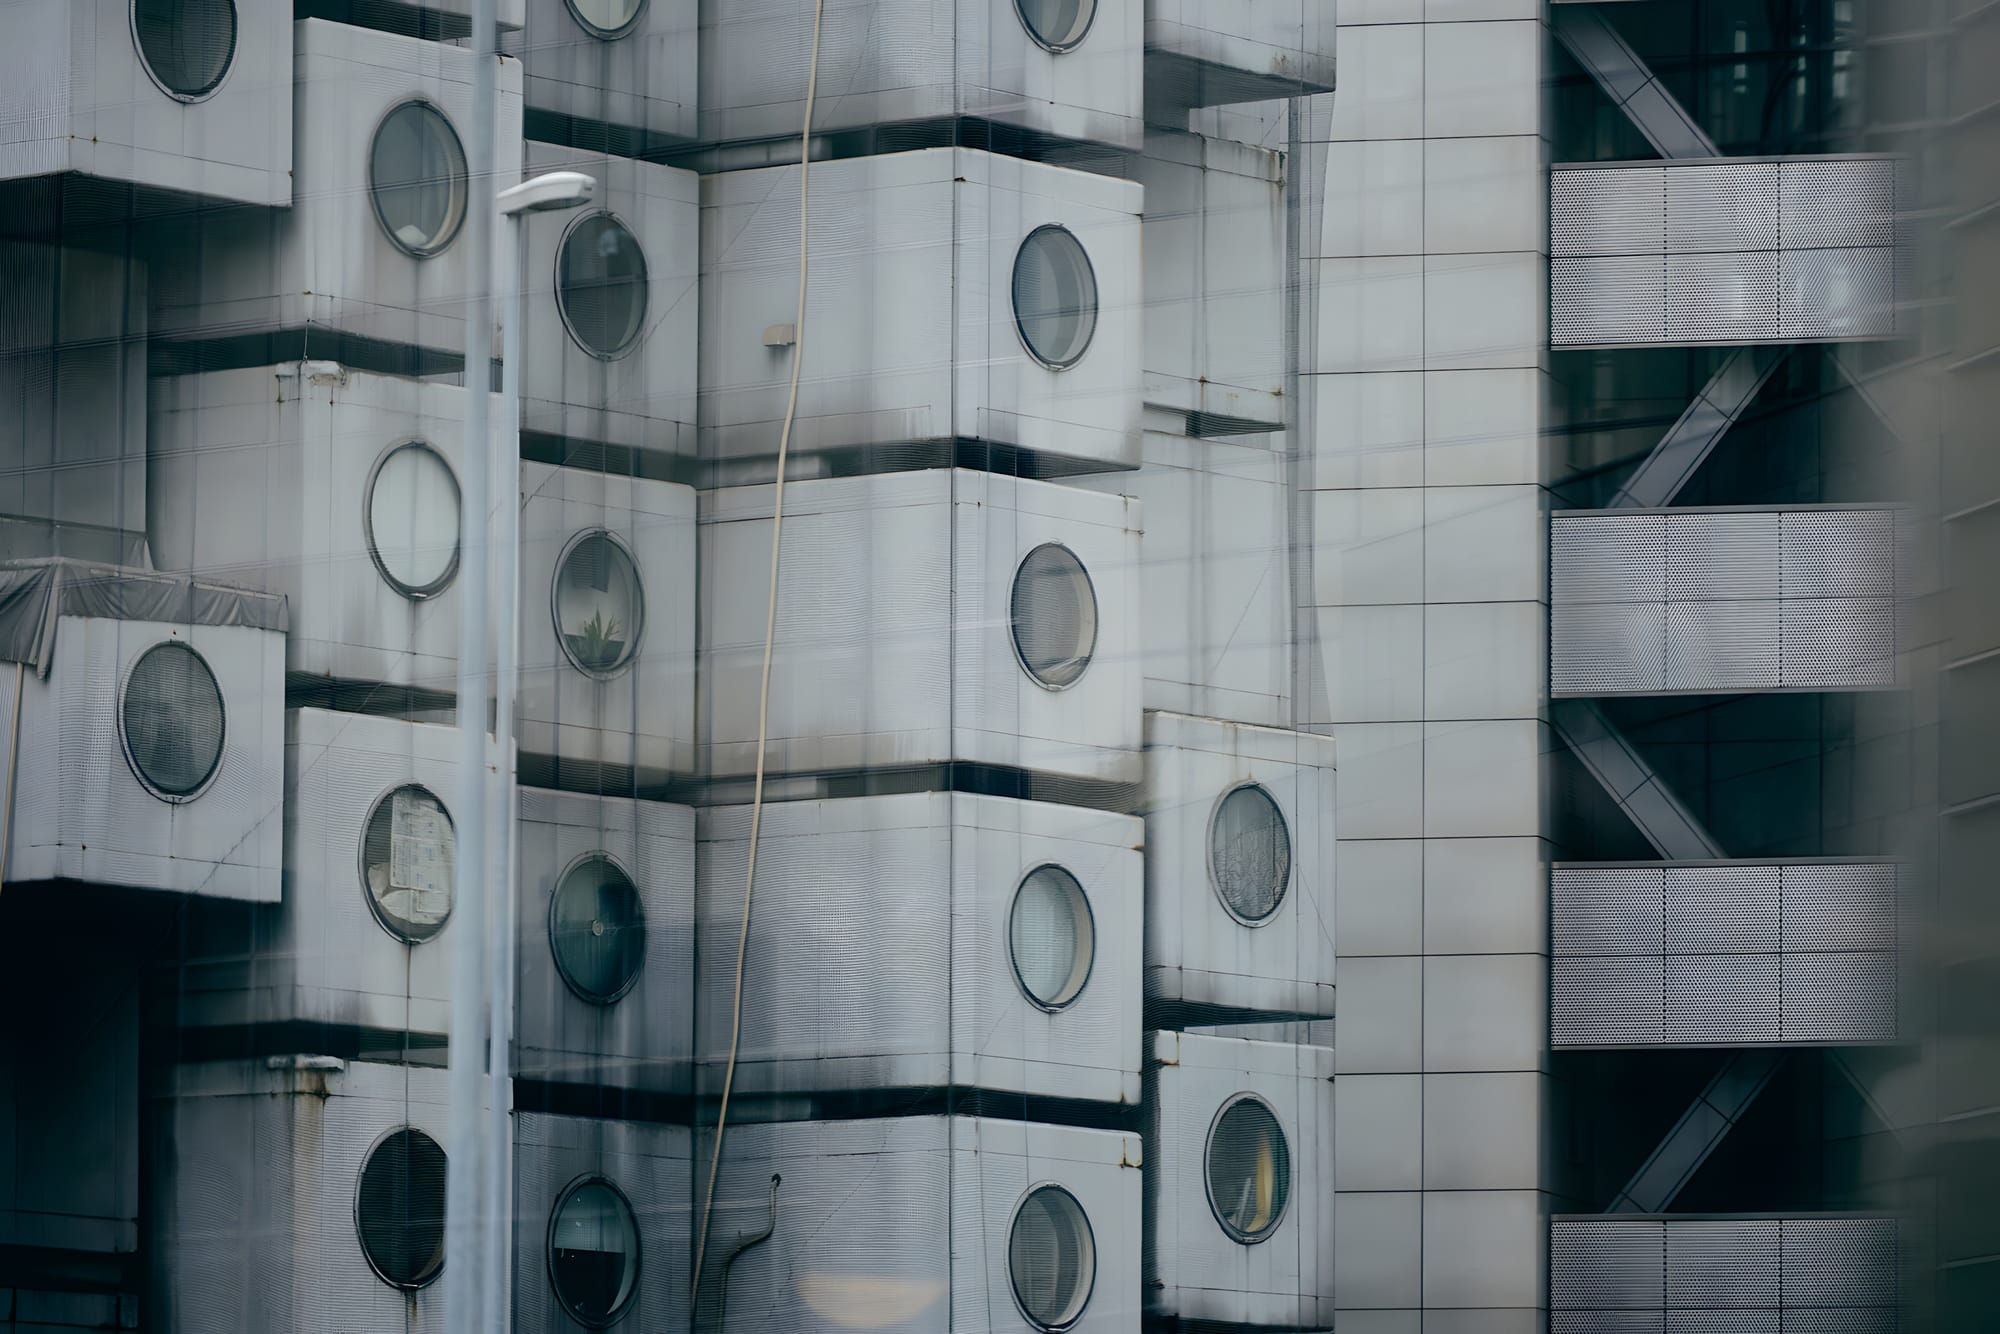
Nakagin Capsule Tower — Exterior Detail, Tokyo 2016
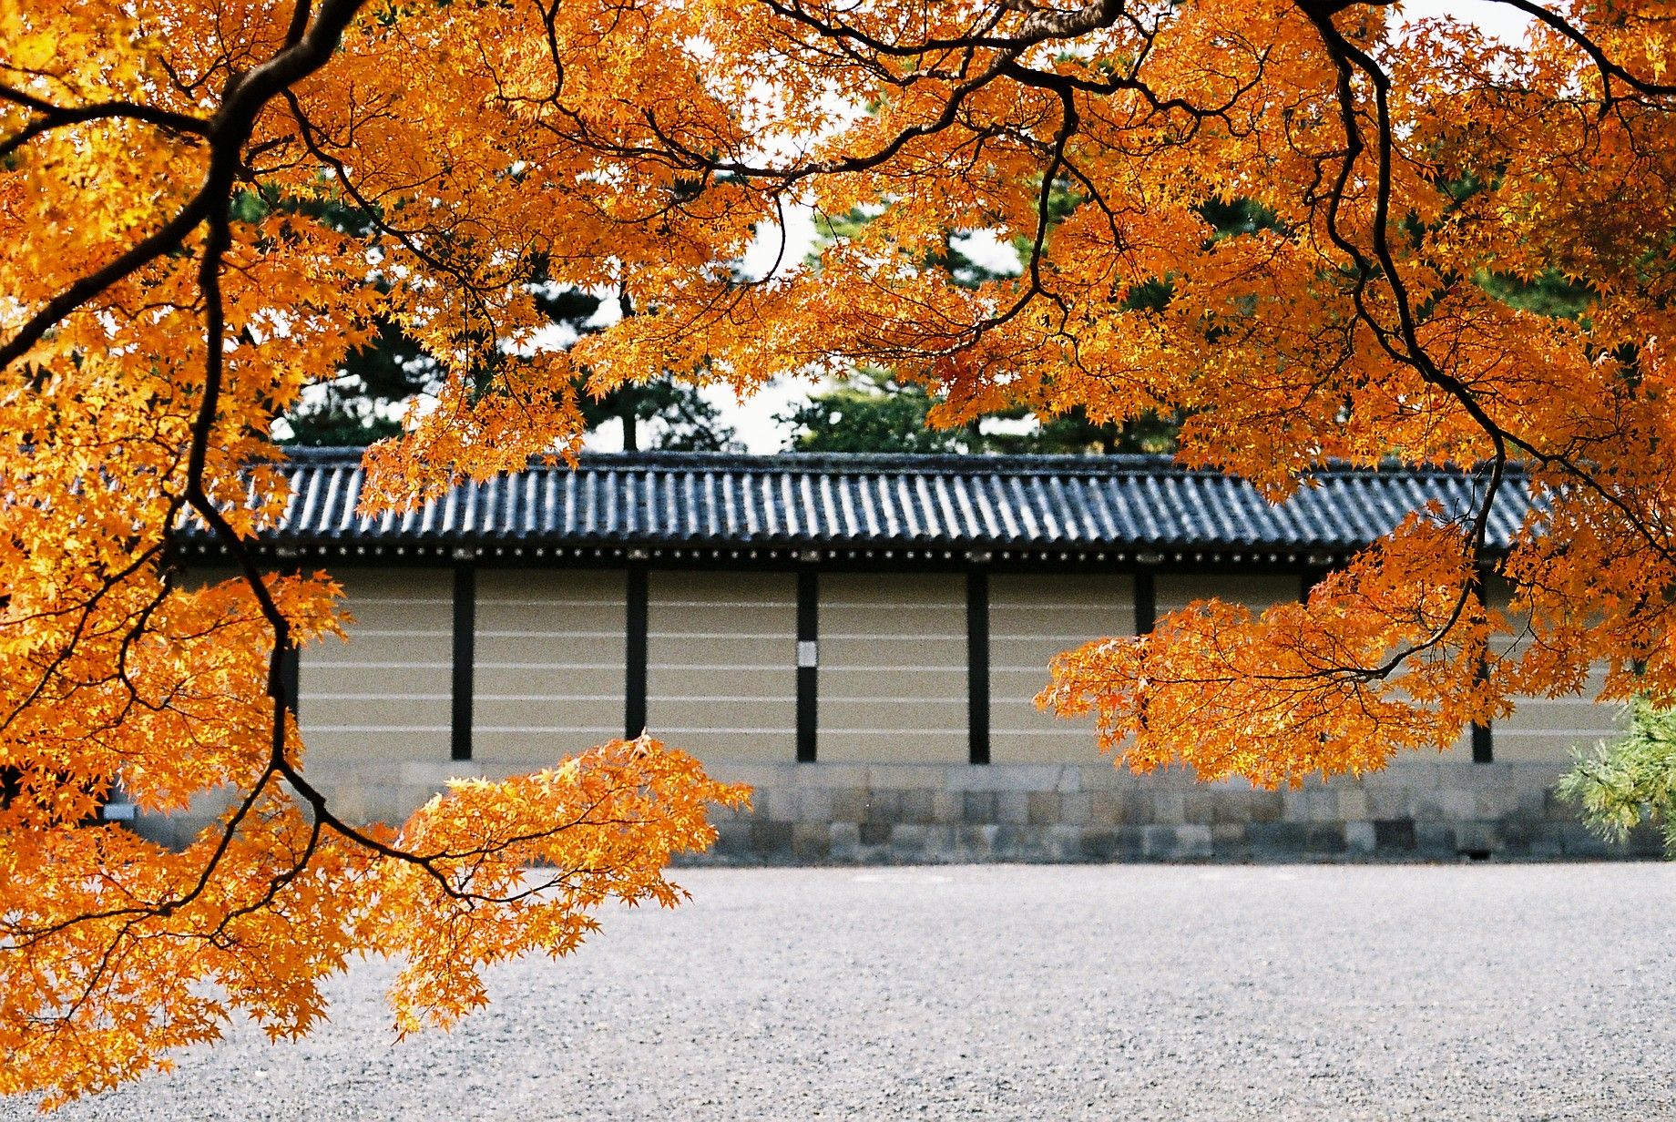
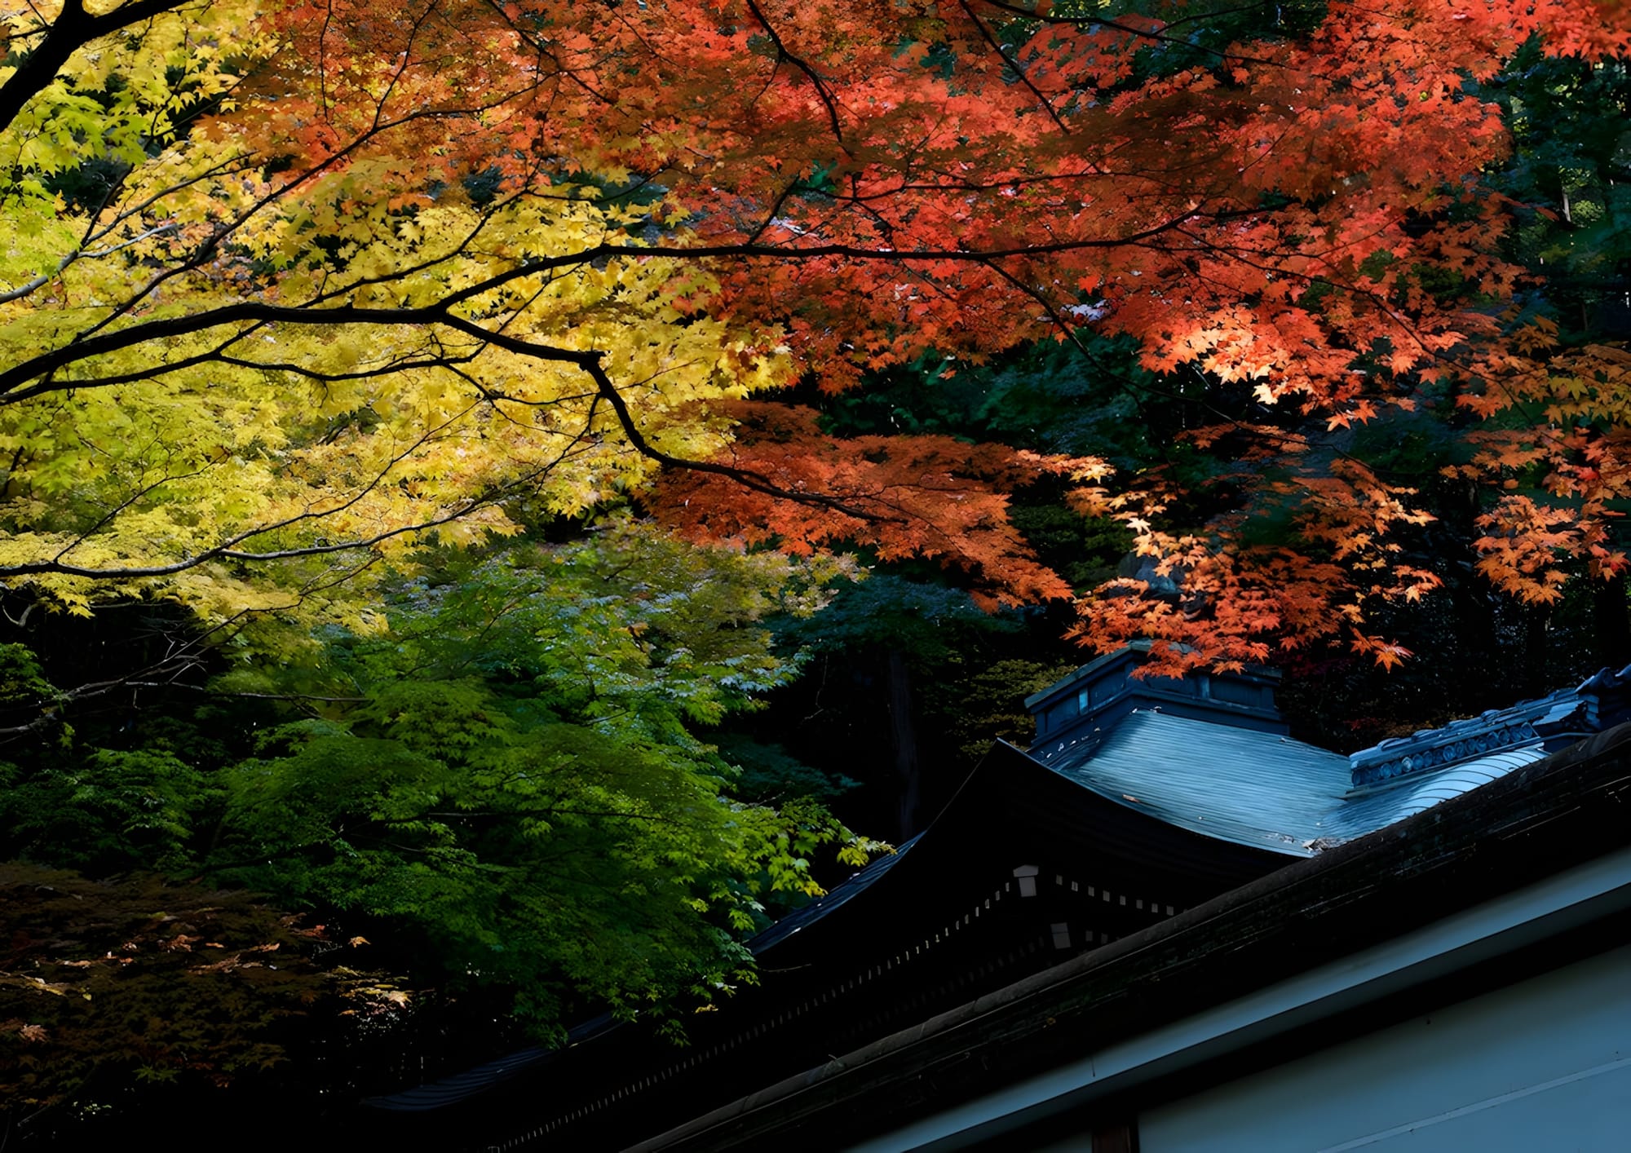
Nanzenji Temple Autumn Foliage, Higashiyama, Kyoto

F-22A Raptor
September 20, 2008 - Maj. Paul "Max" Moga, the first F-22A Raptor Demonstration Team pilot, roars his aircraft into a high g-force turn above Naval Air Station Oceana during the 50th Anniversary celebrations of the NAS Oceana Air Show in Virginia Beach, VA.

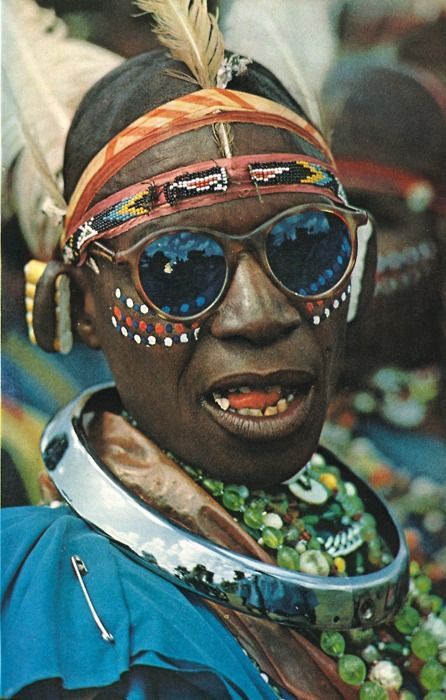
A Kikuyu tribesman dresses up for a festival in Kenya
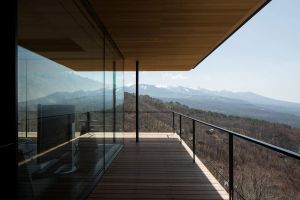
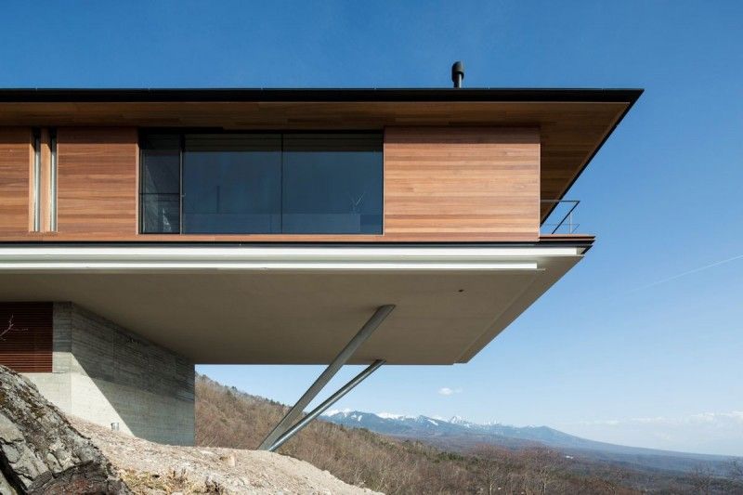
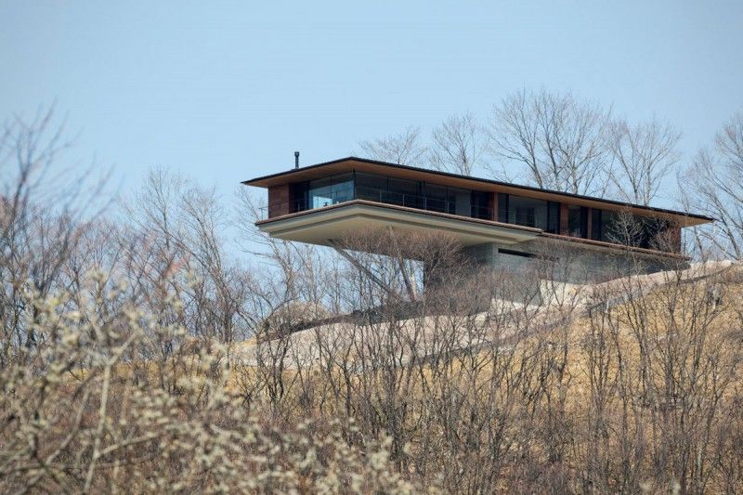
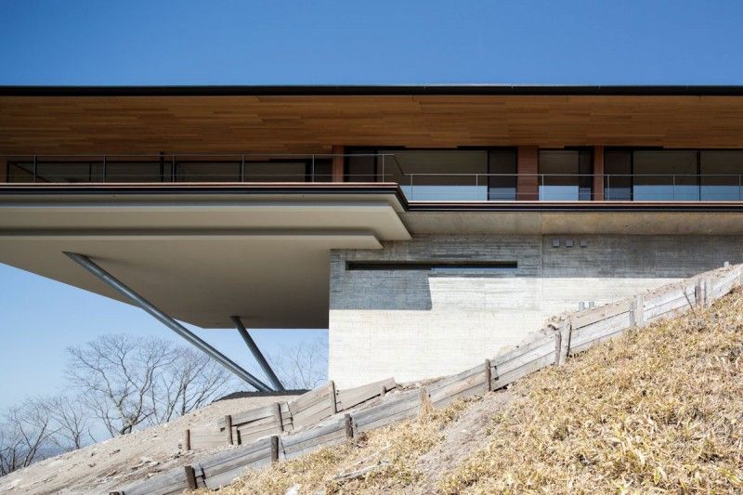
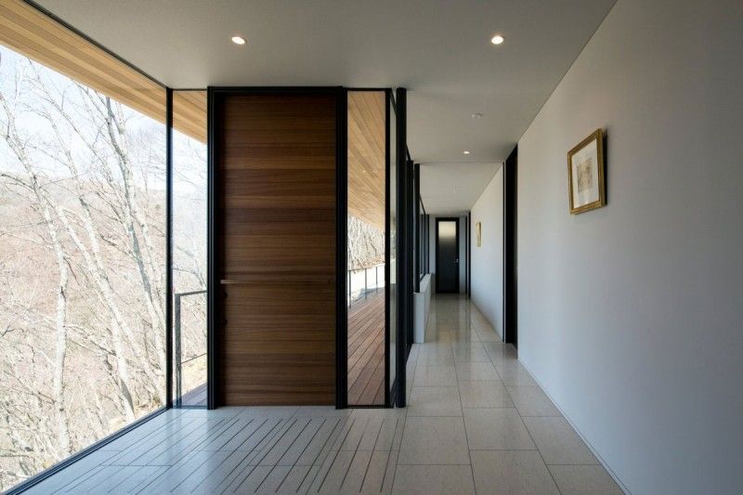
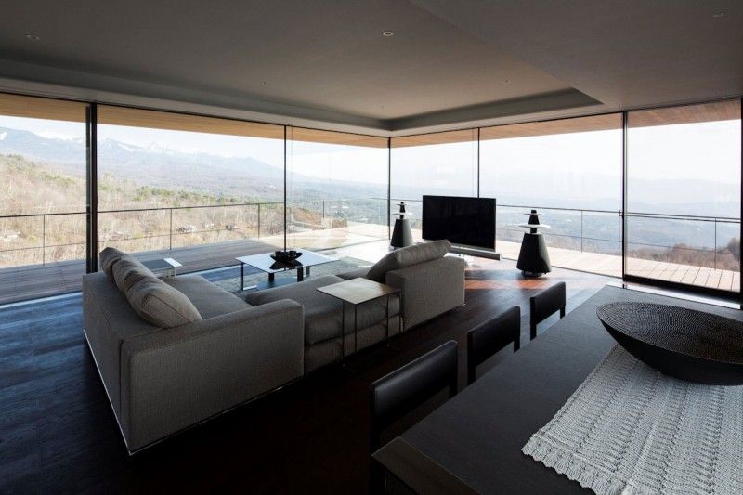
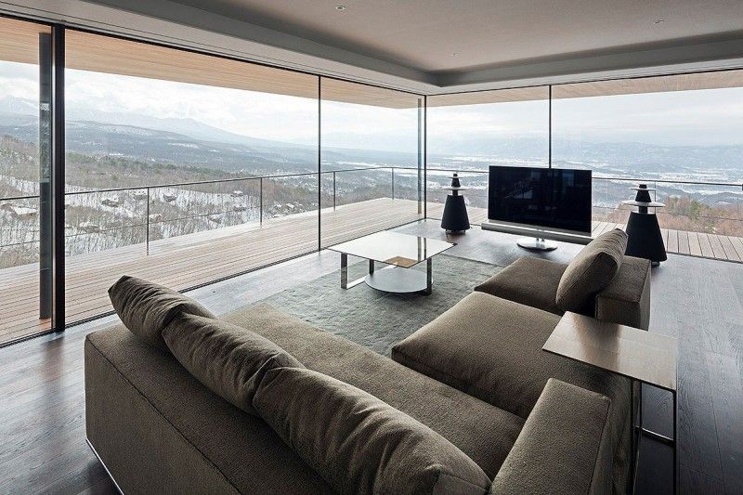
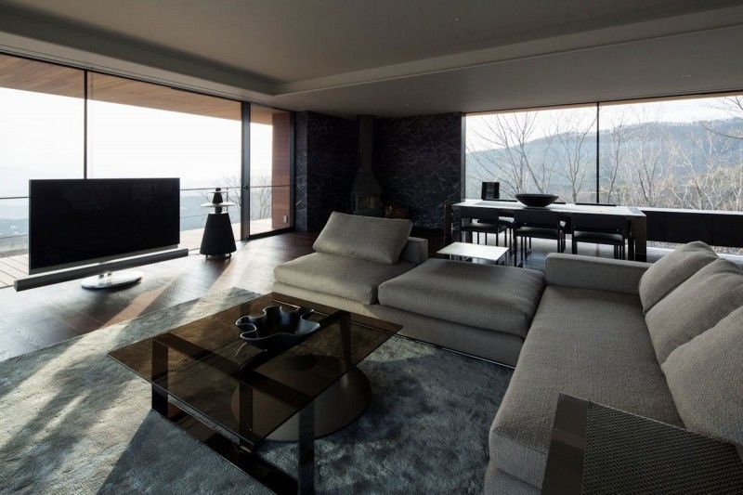
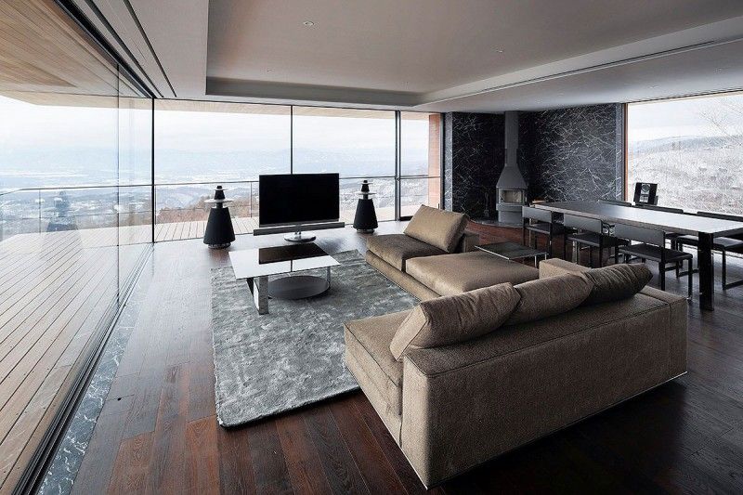
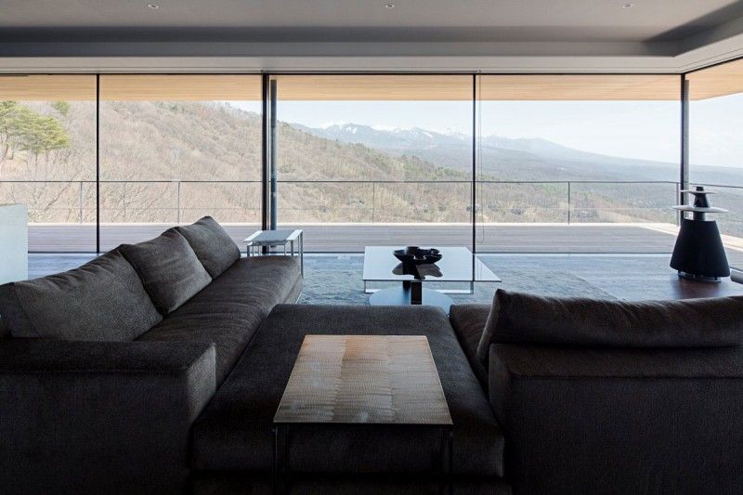
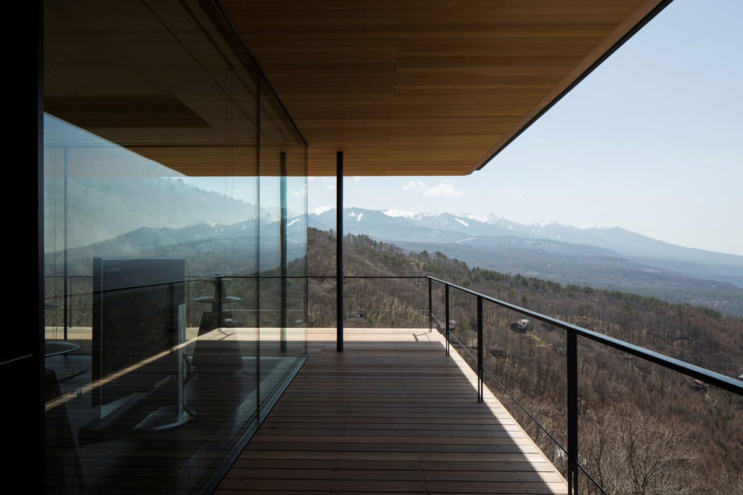
House in Yatsugatake by Kidosaki Architects Studio
This private residence was designed by Kidosaki Architects Studio. It is located on the edge of the Yatsugatake Mountains in Nagano, Japan.
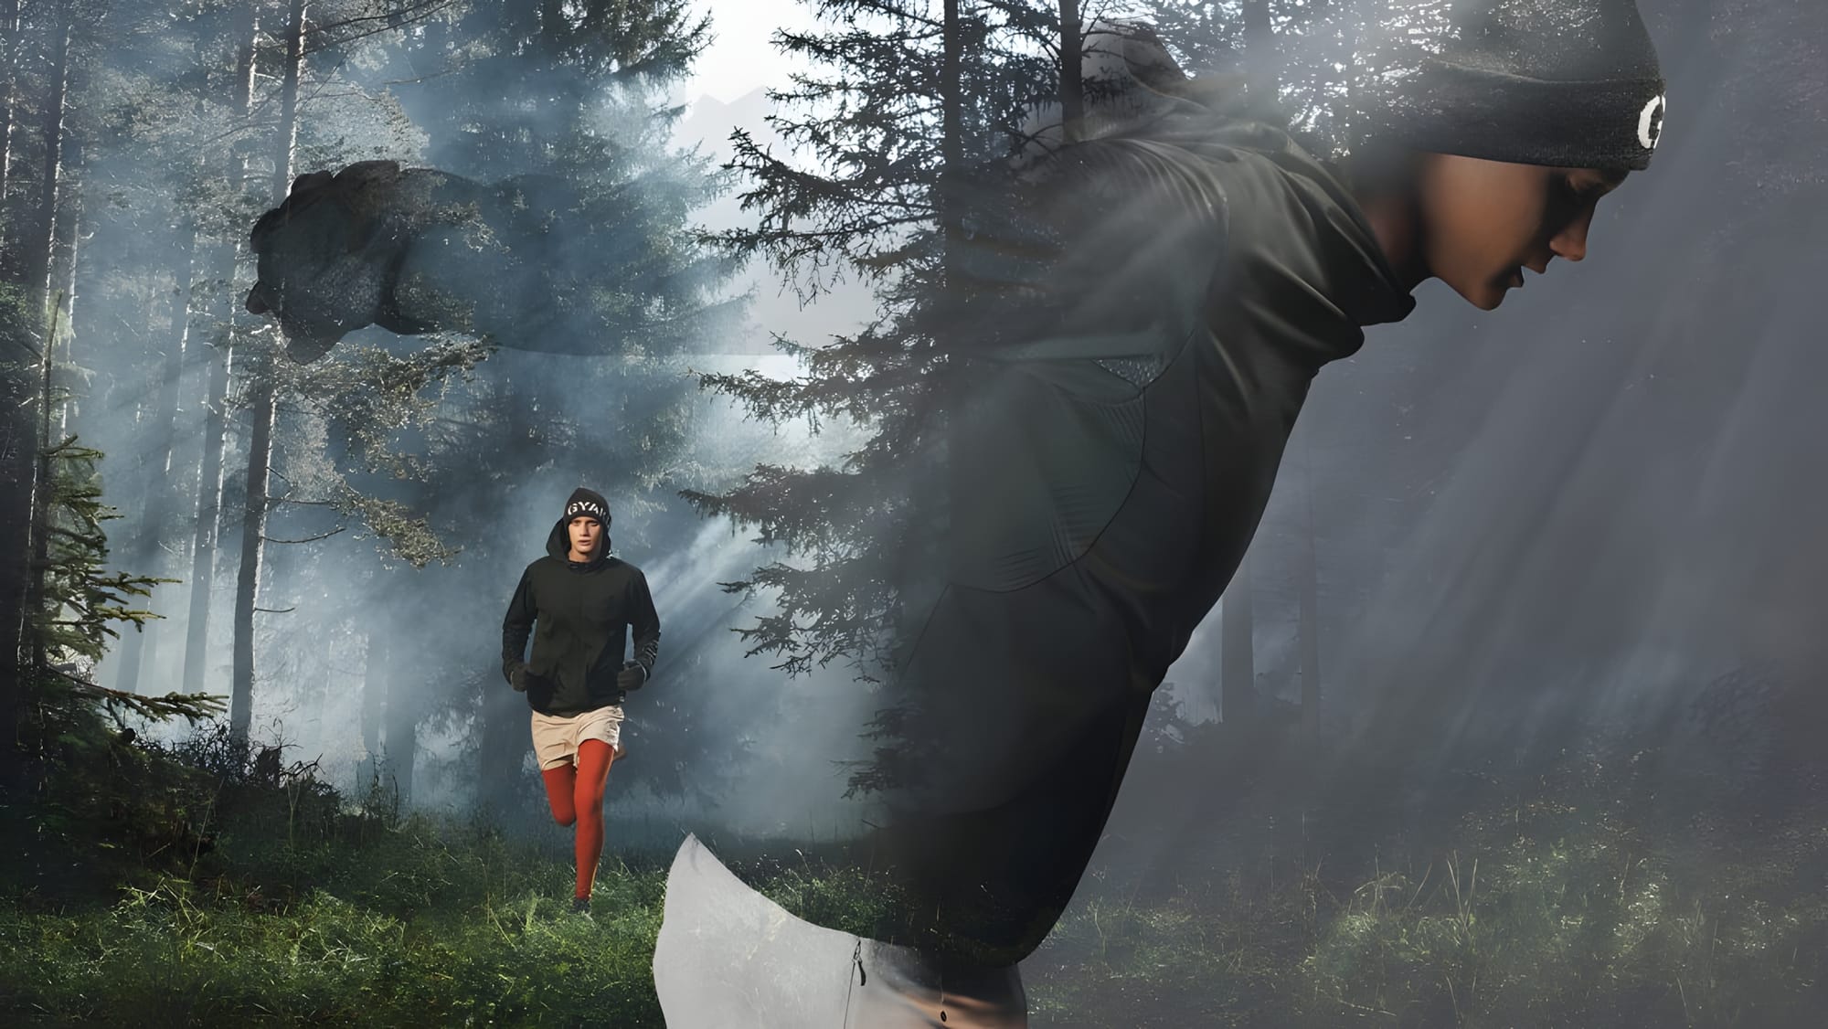
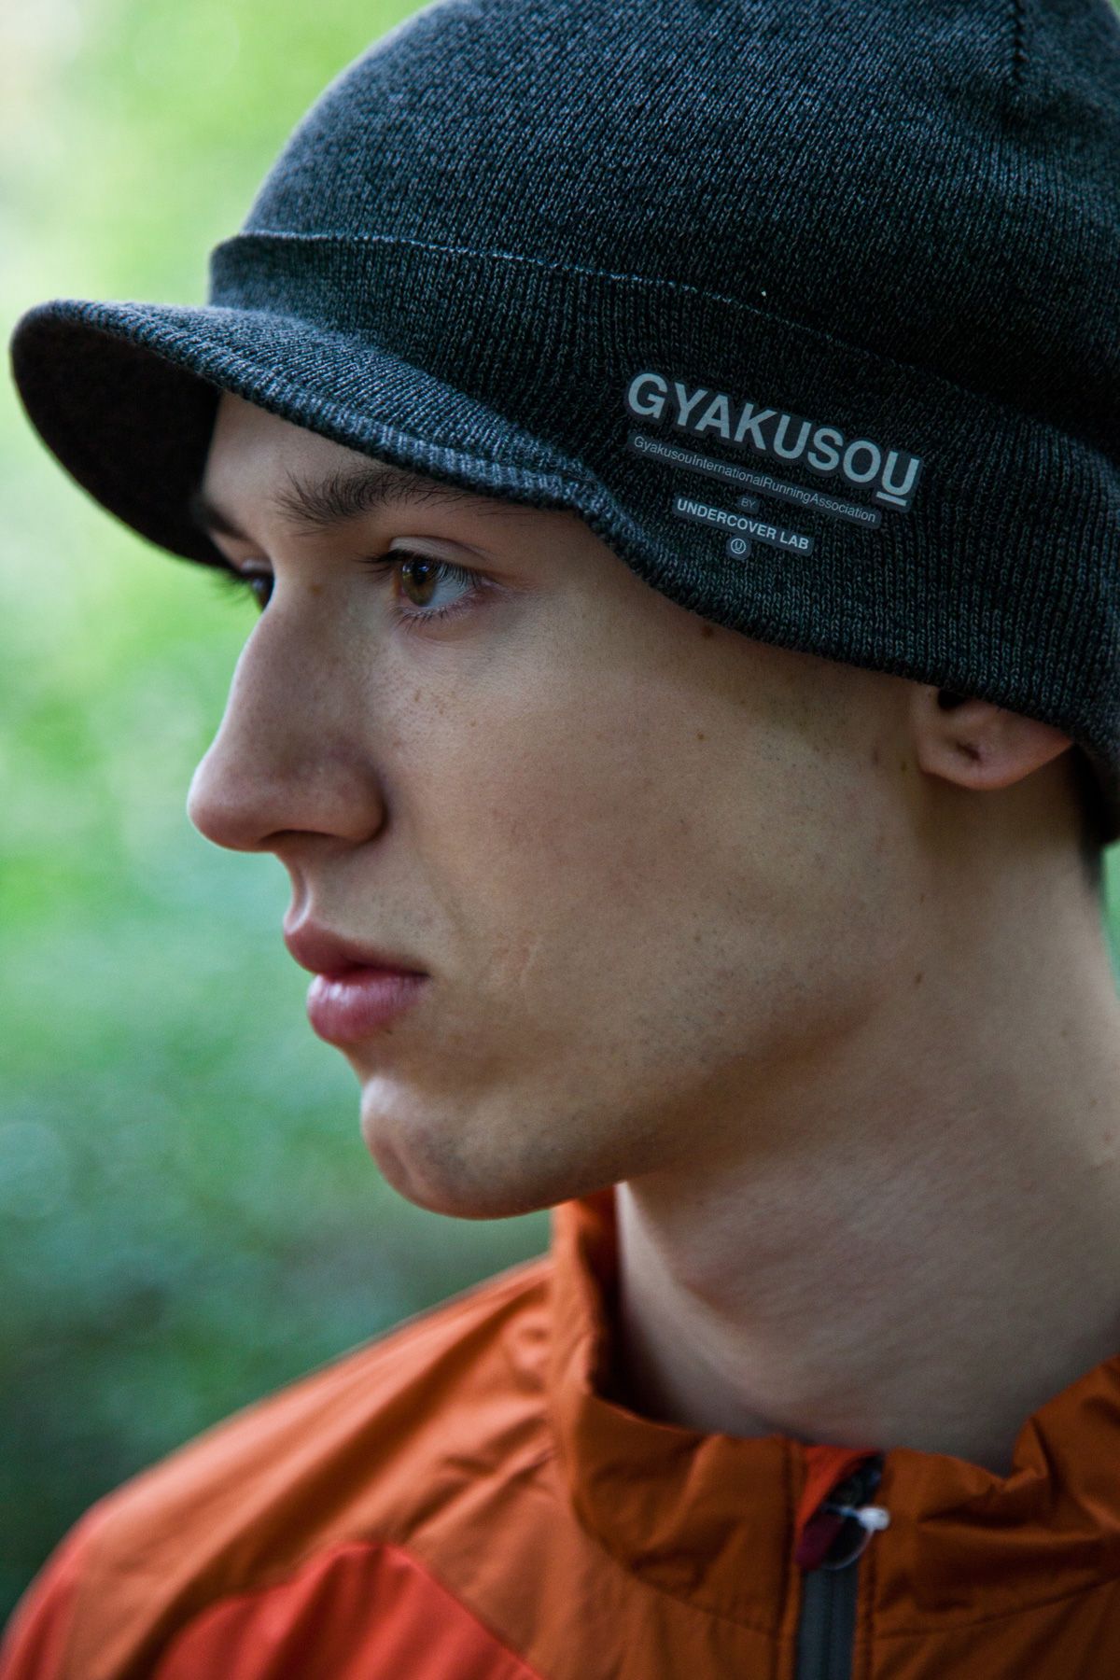
Nike x Undercover Gyakusou FW2013
Photographed by Azim Haidaryan
Produced by Panottica
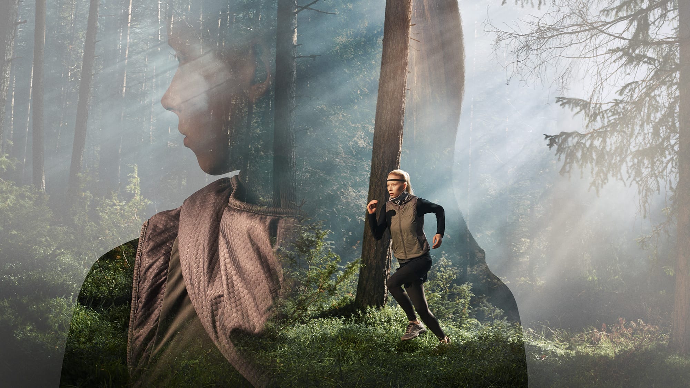
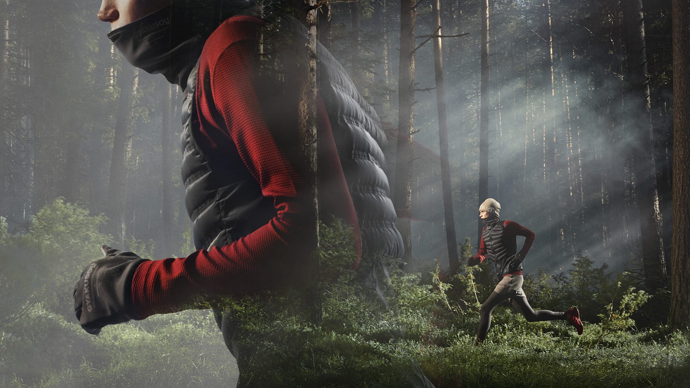
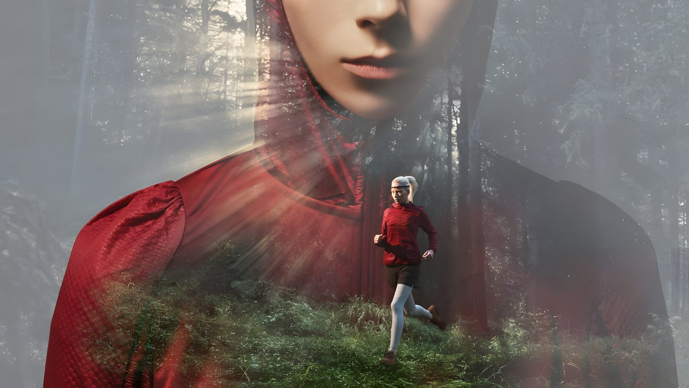
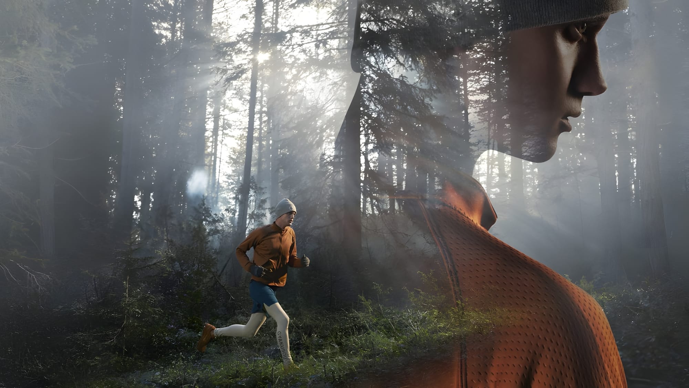
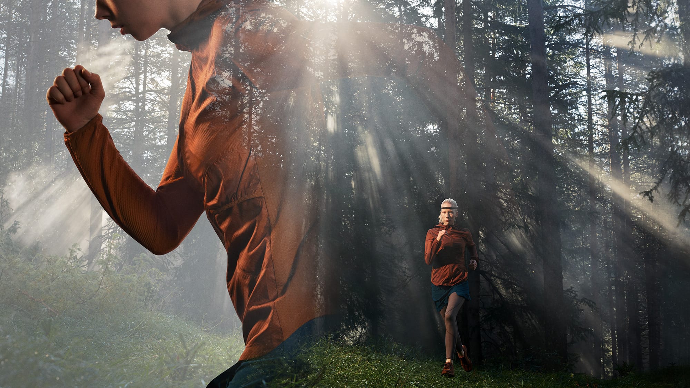
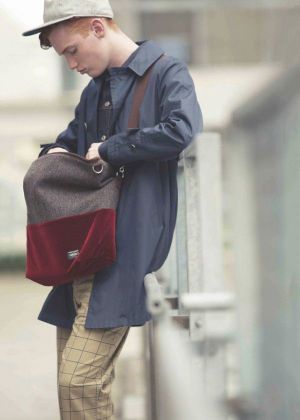
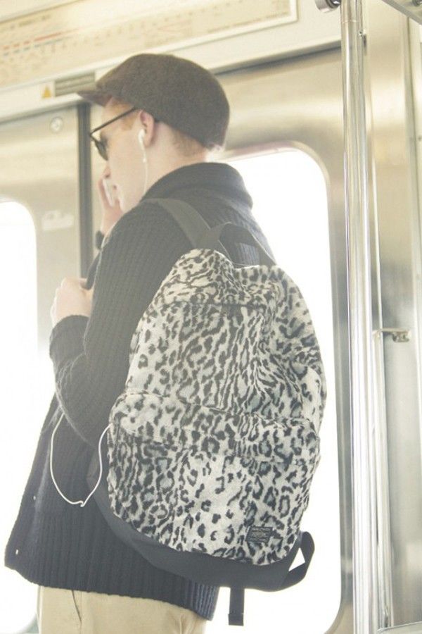
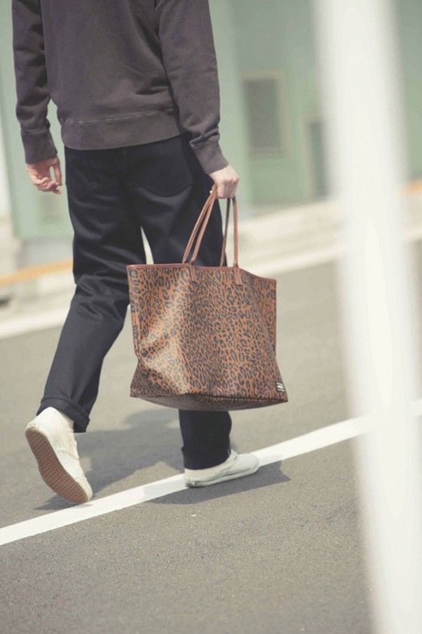
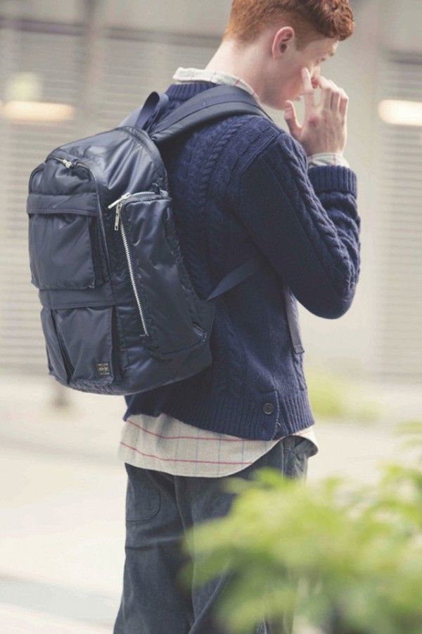
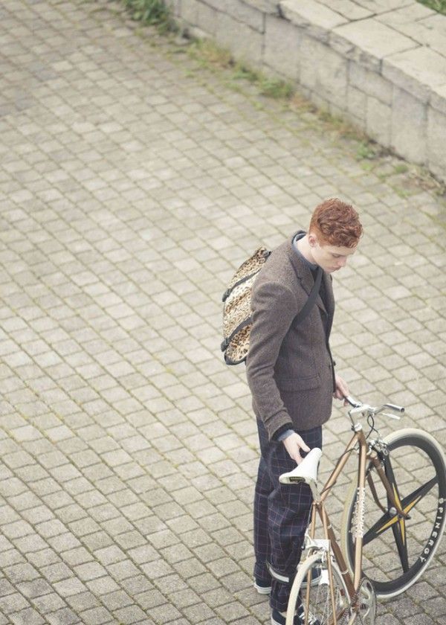
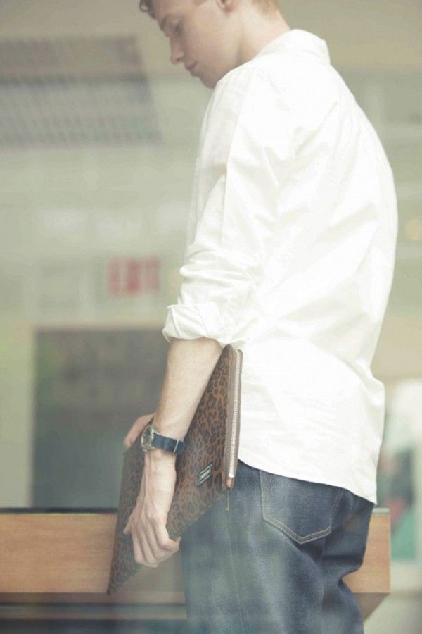
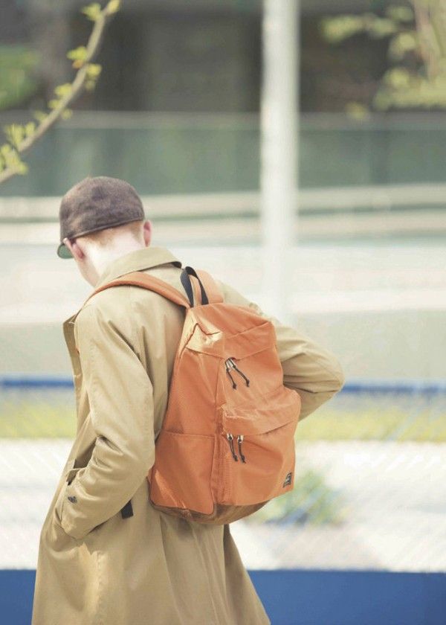

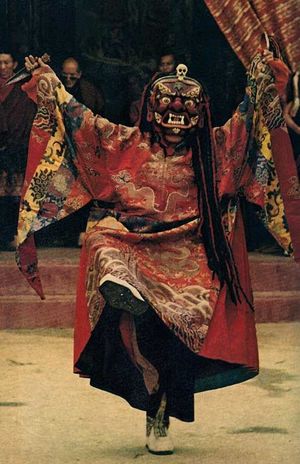
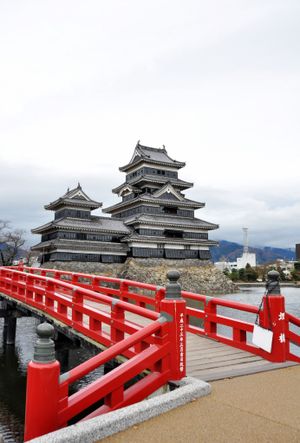
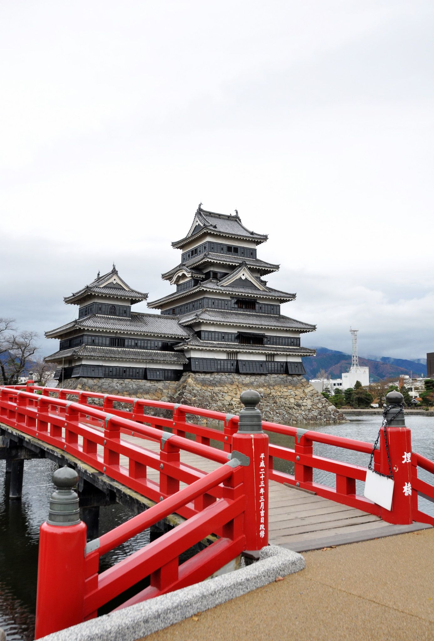
Matsumoto Castle, Nagano Prefecture


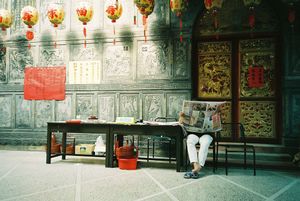
li-penny
Source: <a href="https://www.flickr.com/photos/li-penny/146977852/in/faves-apertureblades/" target="_blank">li-penny</a>


Nike x Undercover Gyakusou FW2011 Beanie

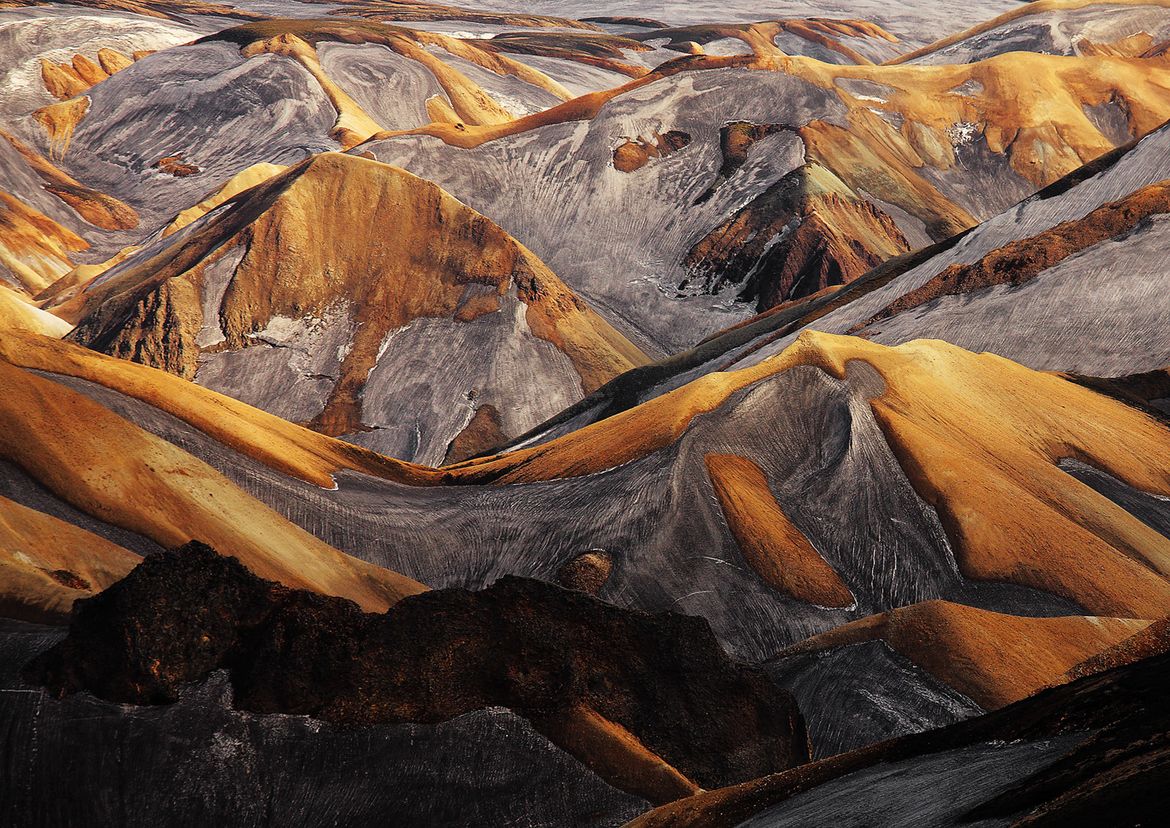
Rainbow mountains at Zhangye Danxia national geopark Gansu China
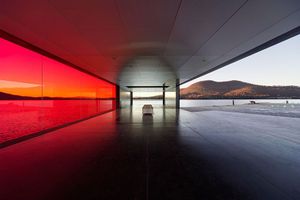
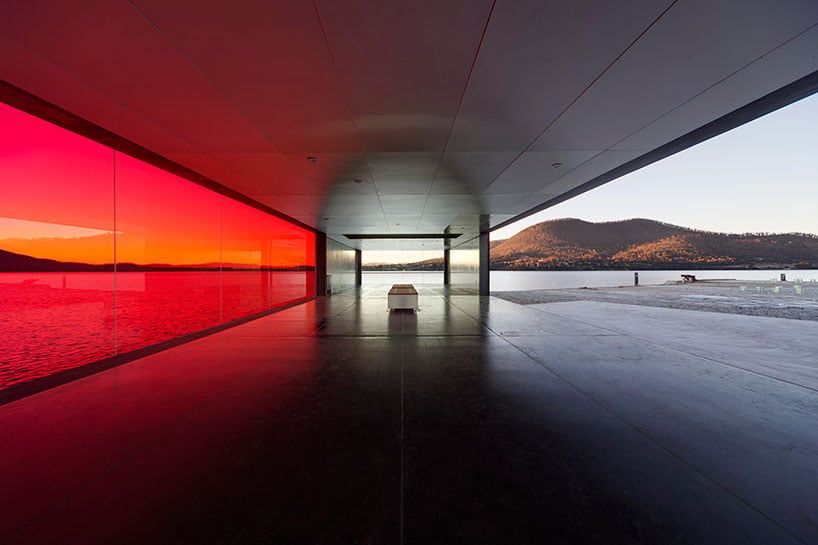
the grove pavillion
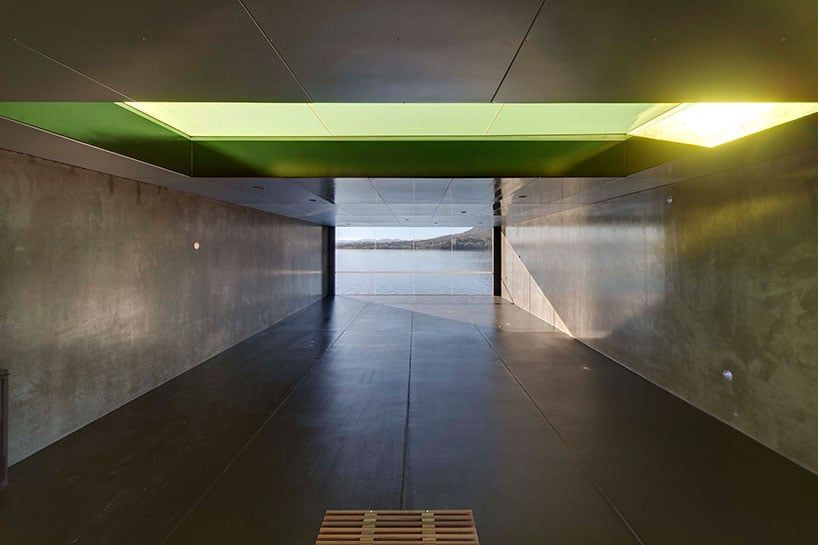
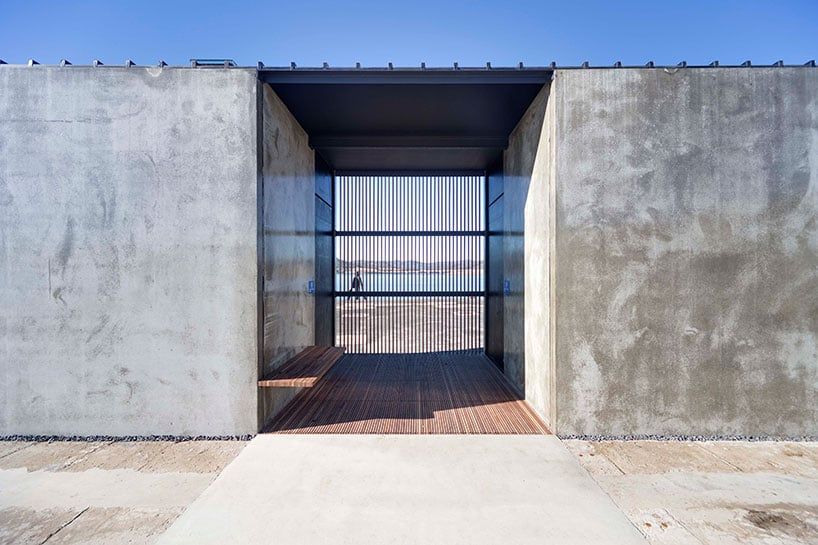
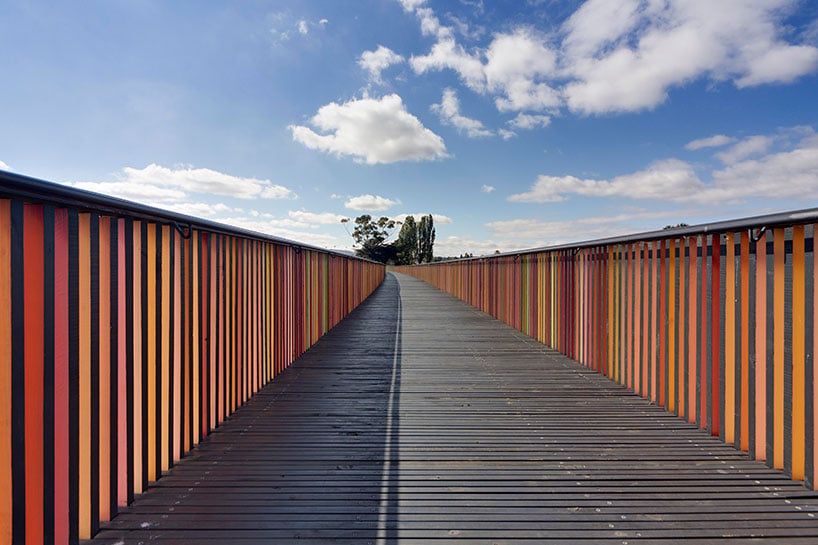
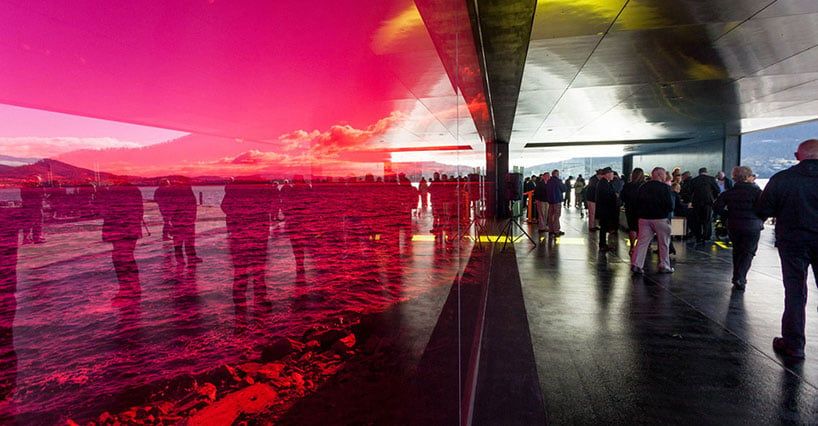
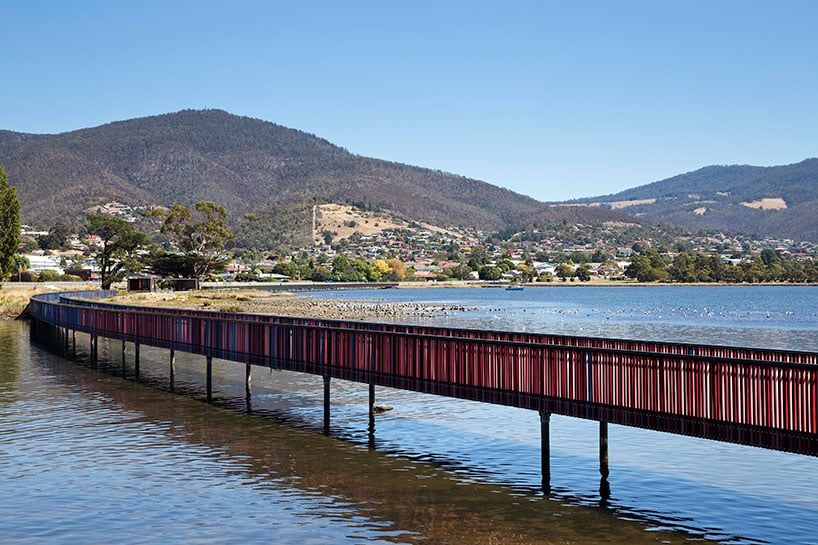
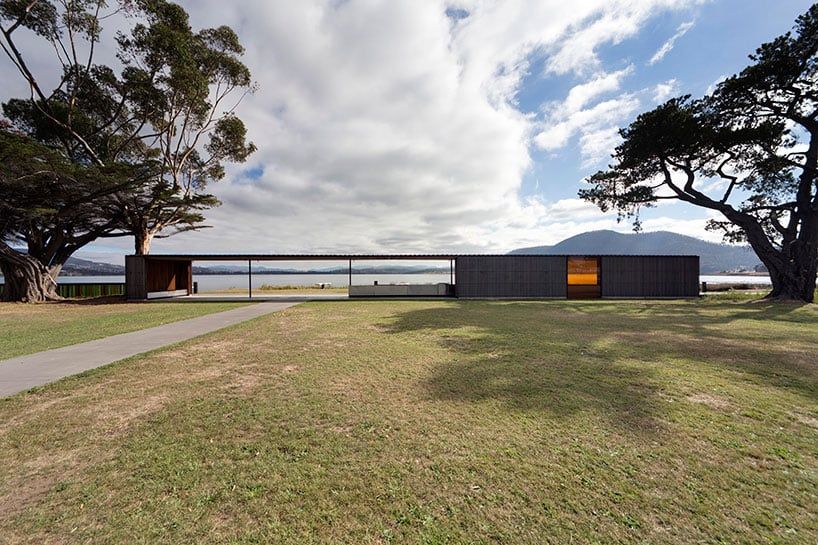
the grove pavilion is located at the center of the arced walkway where it briefly touches upon land, between the constantly texture of the water and matured trees. barbeques and public space provide recreational services to visitors within a subdued black structure that frames the colorful surrounding landscape. continuing eastward down the walkway leads to the wilkinson’s point pavilion born from an existing concrete pad built in the mid 20th century as the foundation for an unrealized bridge. the pavilion, a series of intersecting planes exhibiting various degrees of transparency and filtering of views and colors, cantilevers out over the water framing the site and a large open-air pad capable of hosting large scale events. massive concrete walls support a floating canopy containing an expansive red glass wall and a yellow skylight towards the cantilevered portion. the architecture adopts a simple form, poetic and restrained in the landscape, an experience heightened by its relative isolation from any other man-made developments.
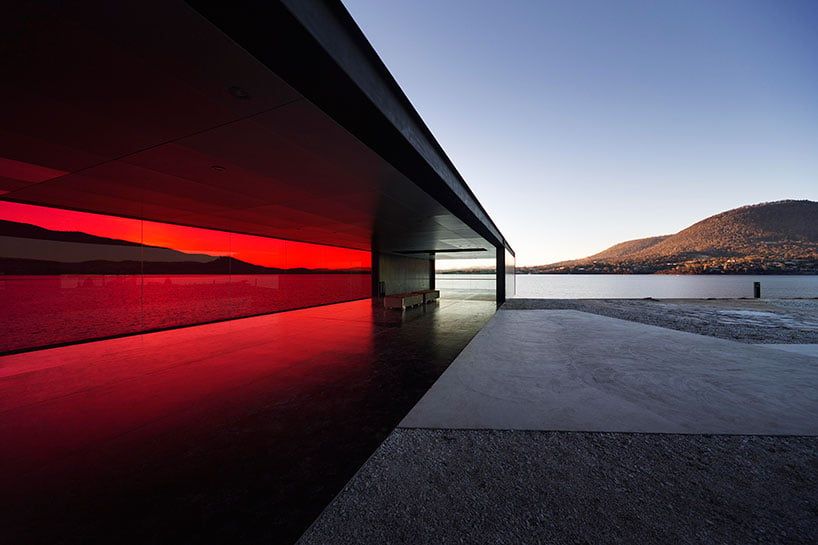
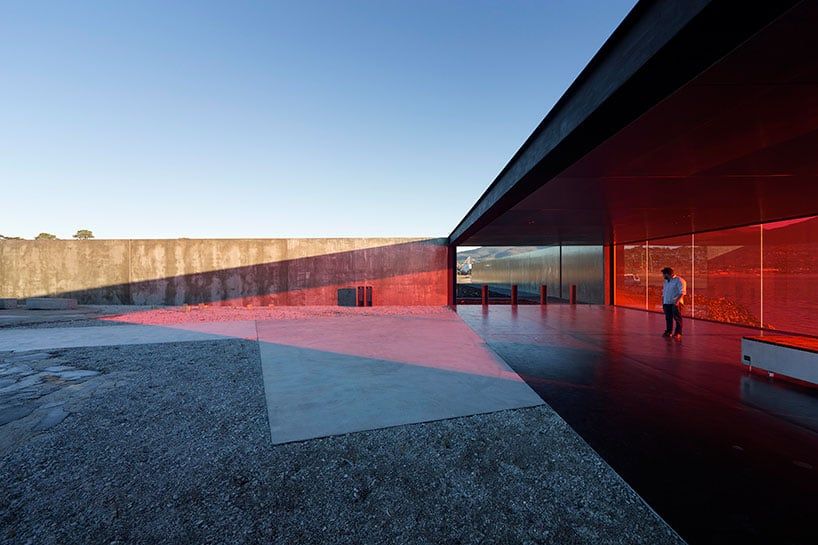
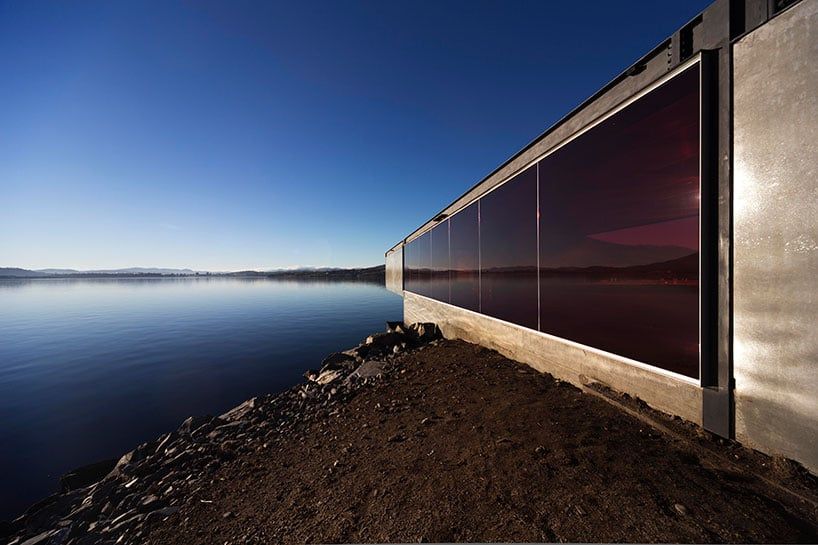
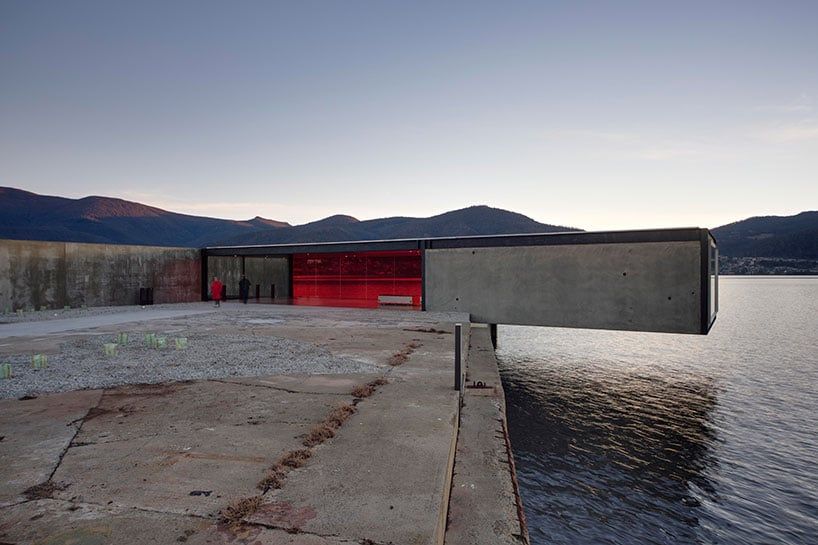
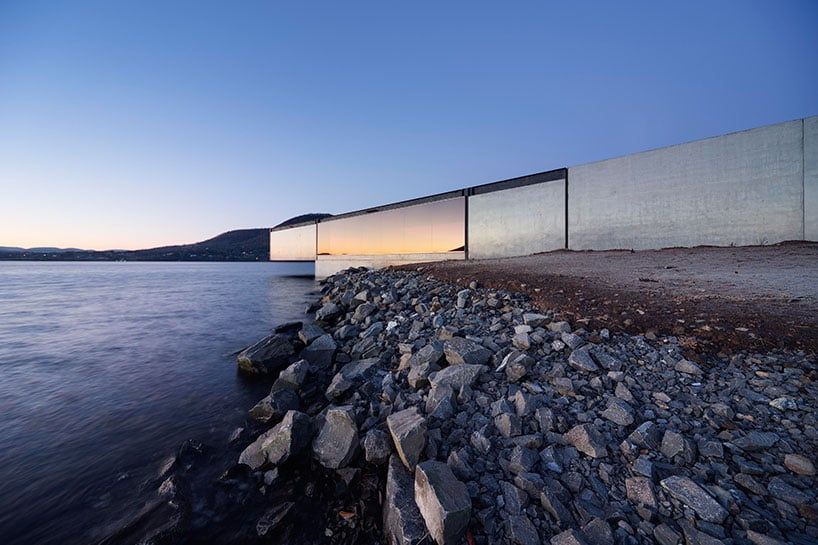
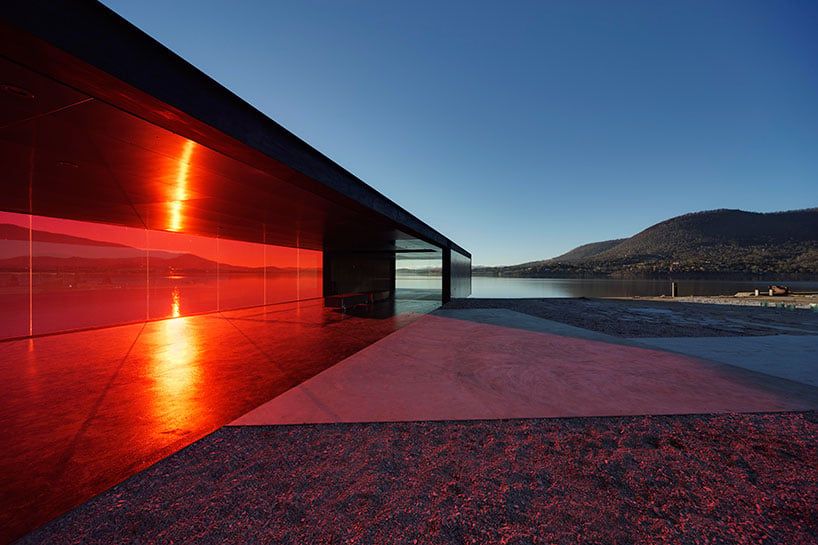
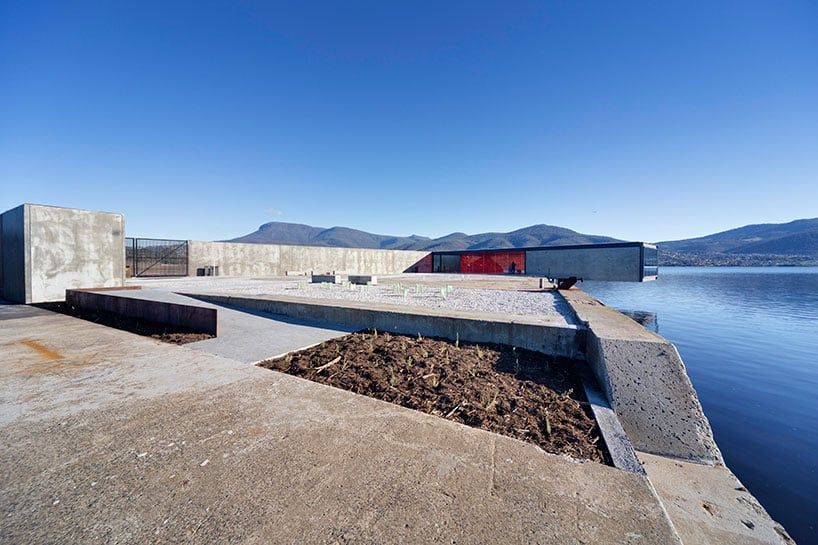
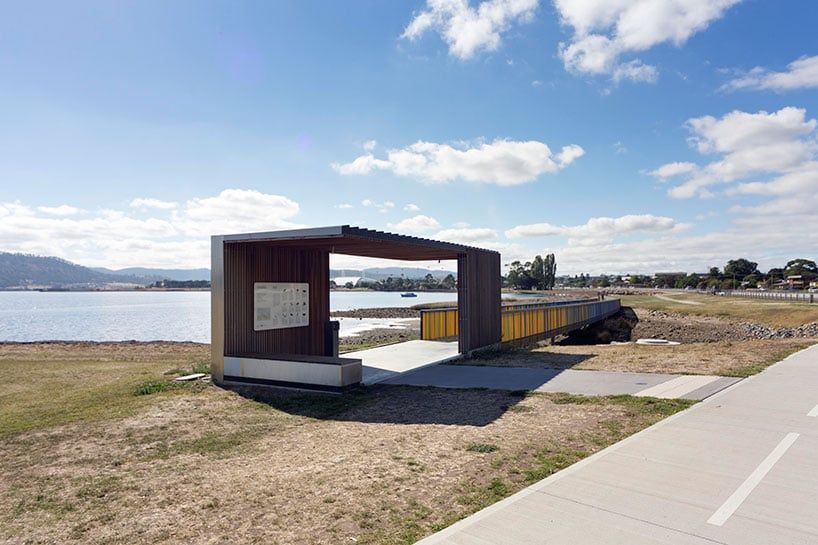
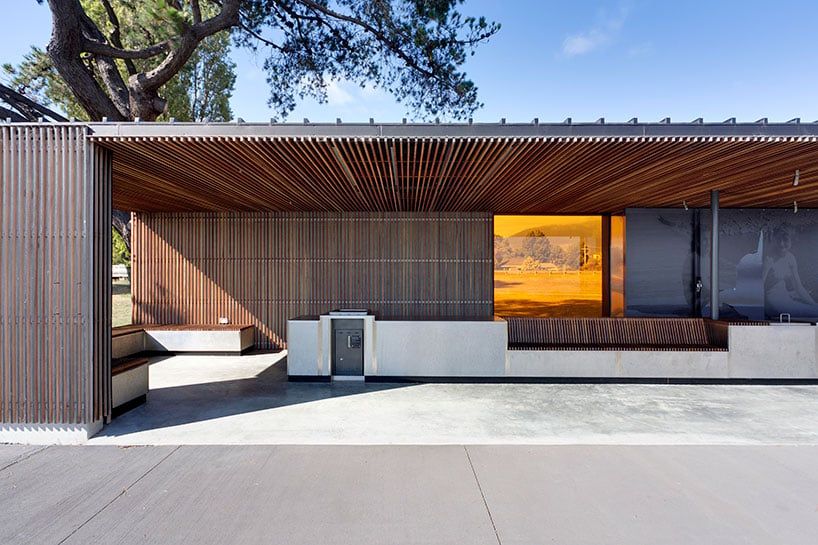
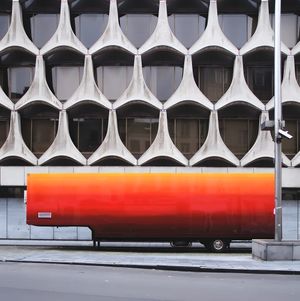
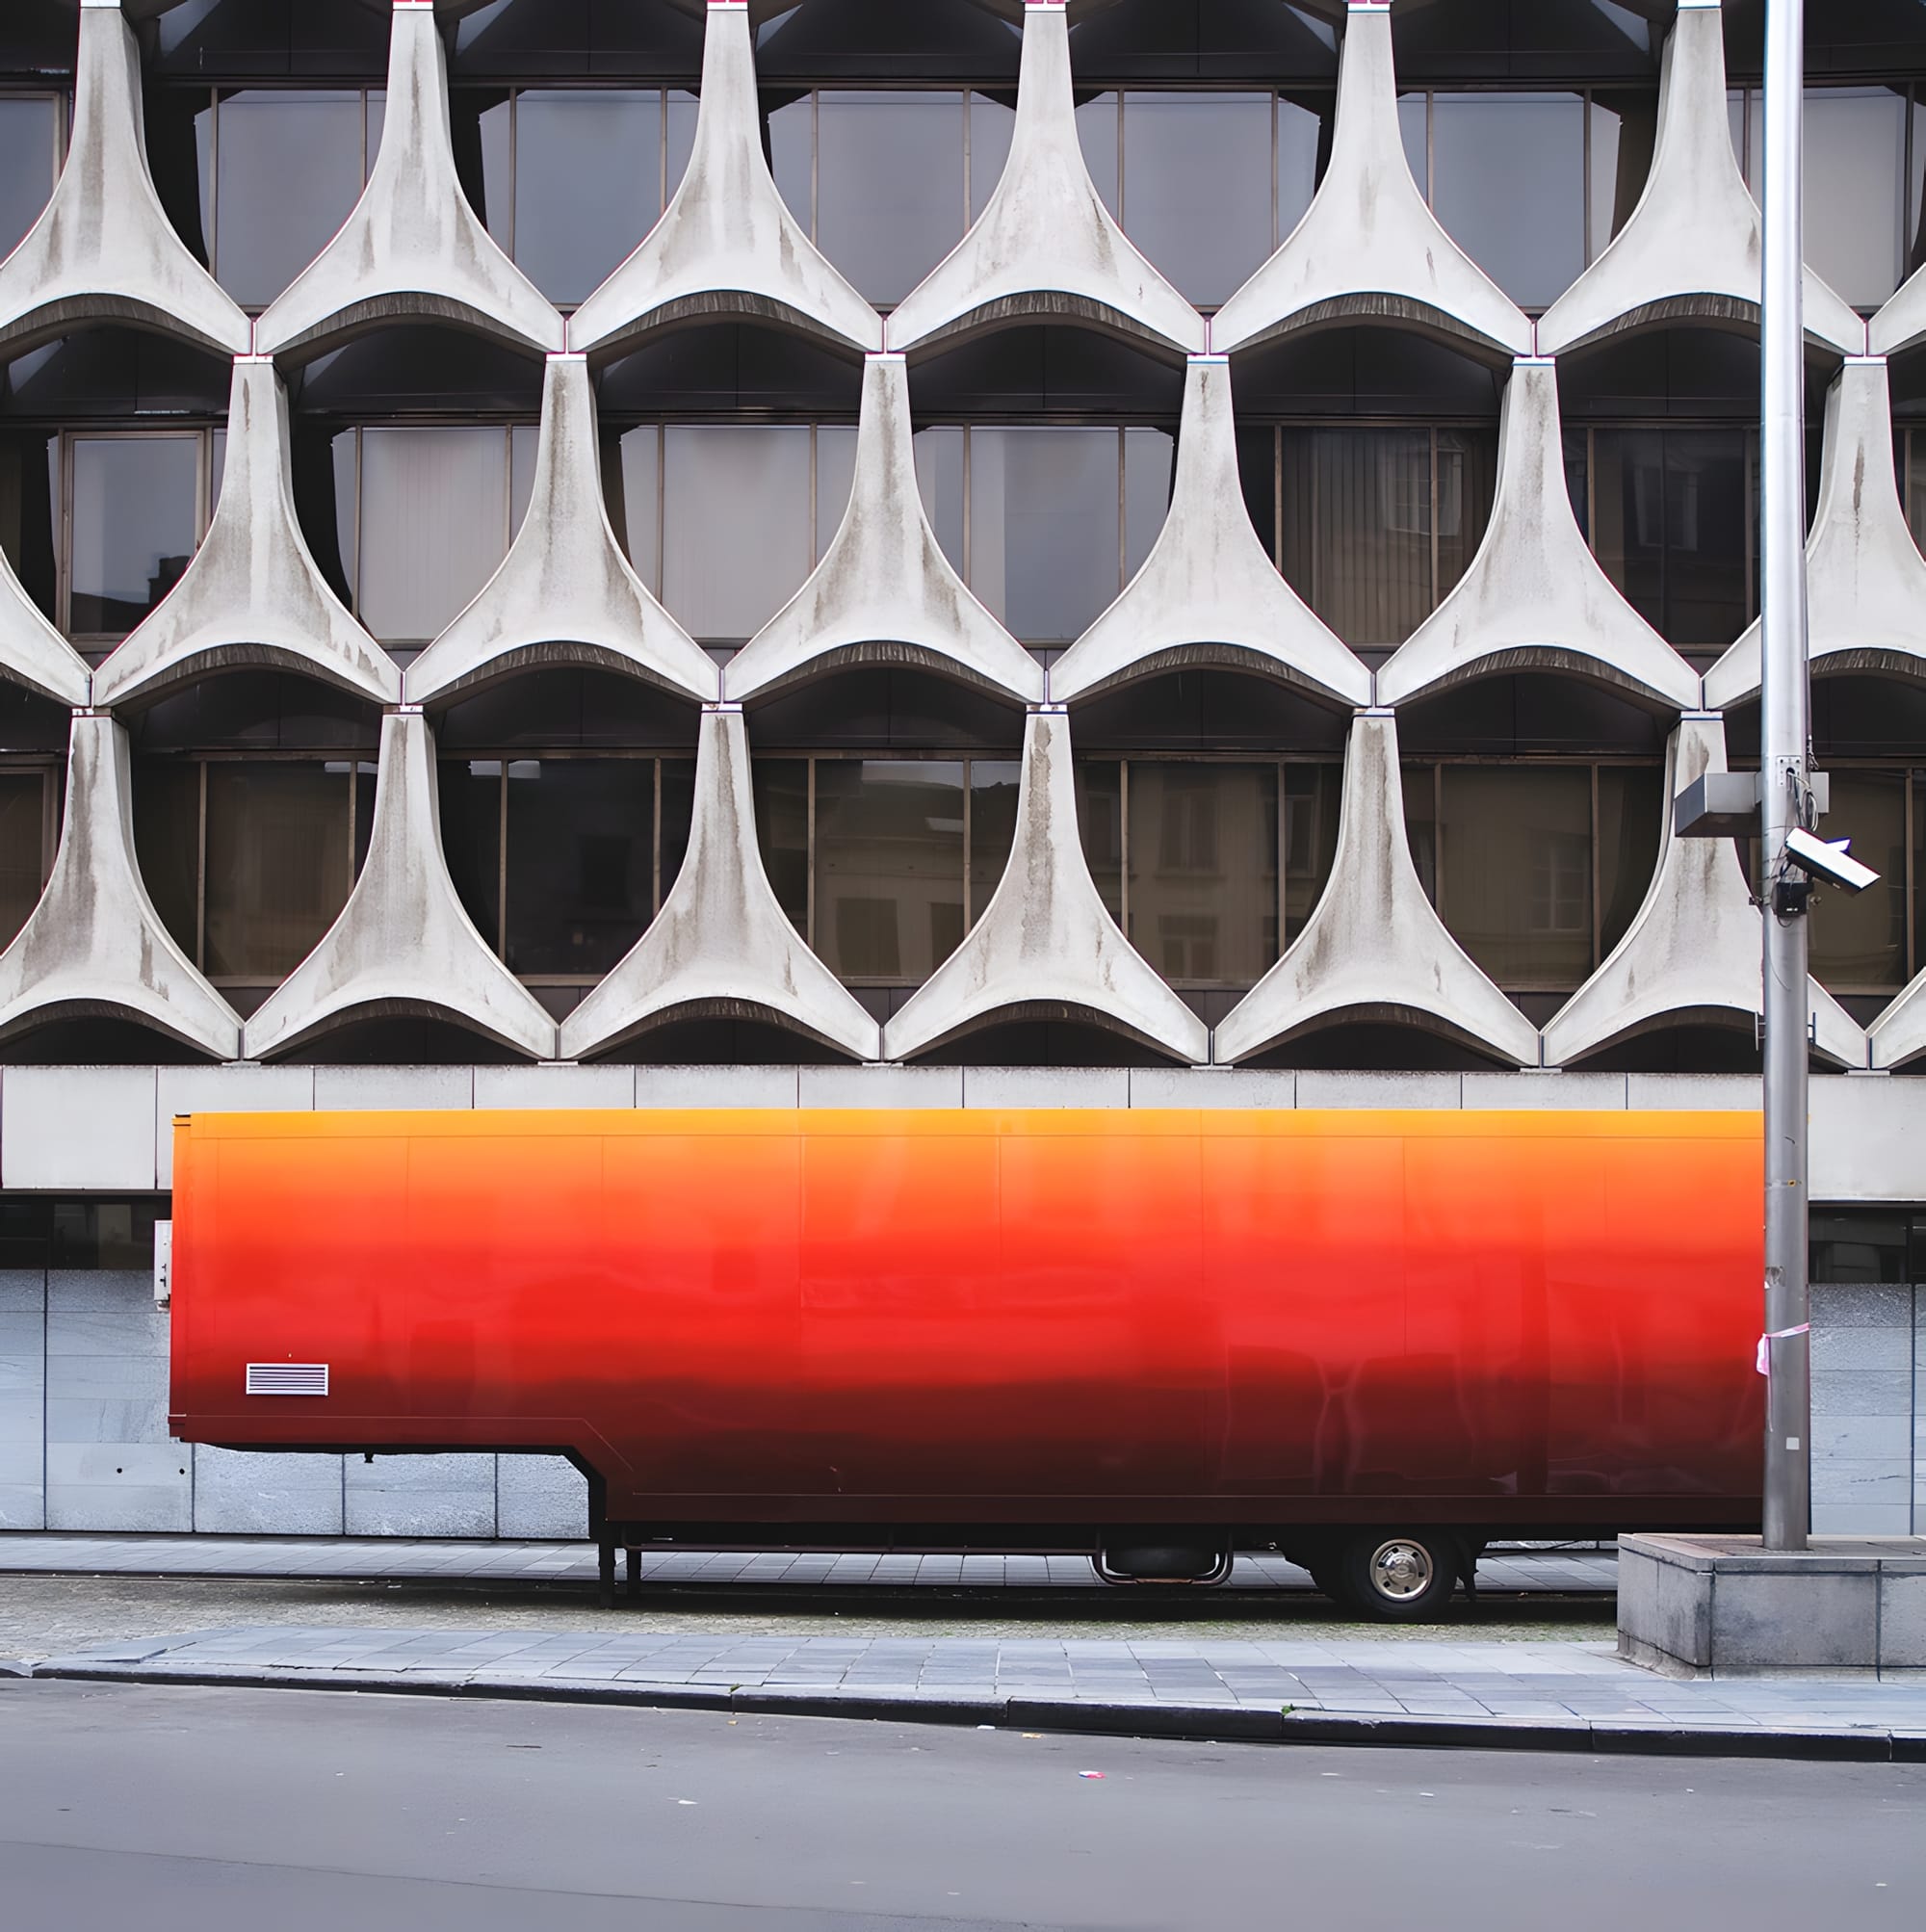
Former CGER-ASLK Building, Brussels — Marcel Lambrichs
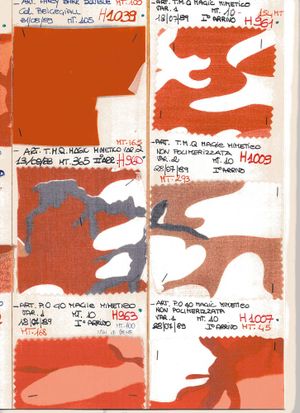
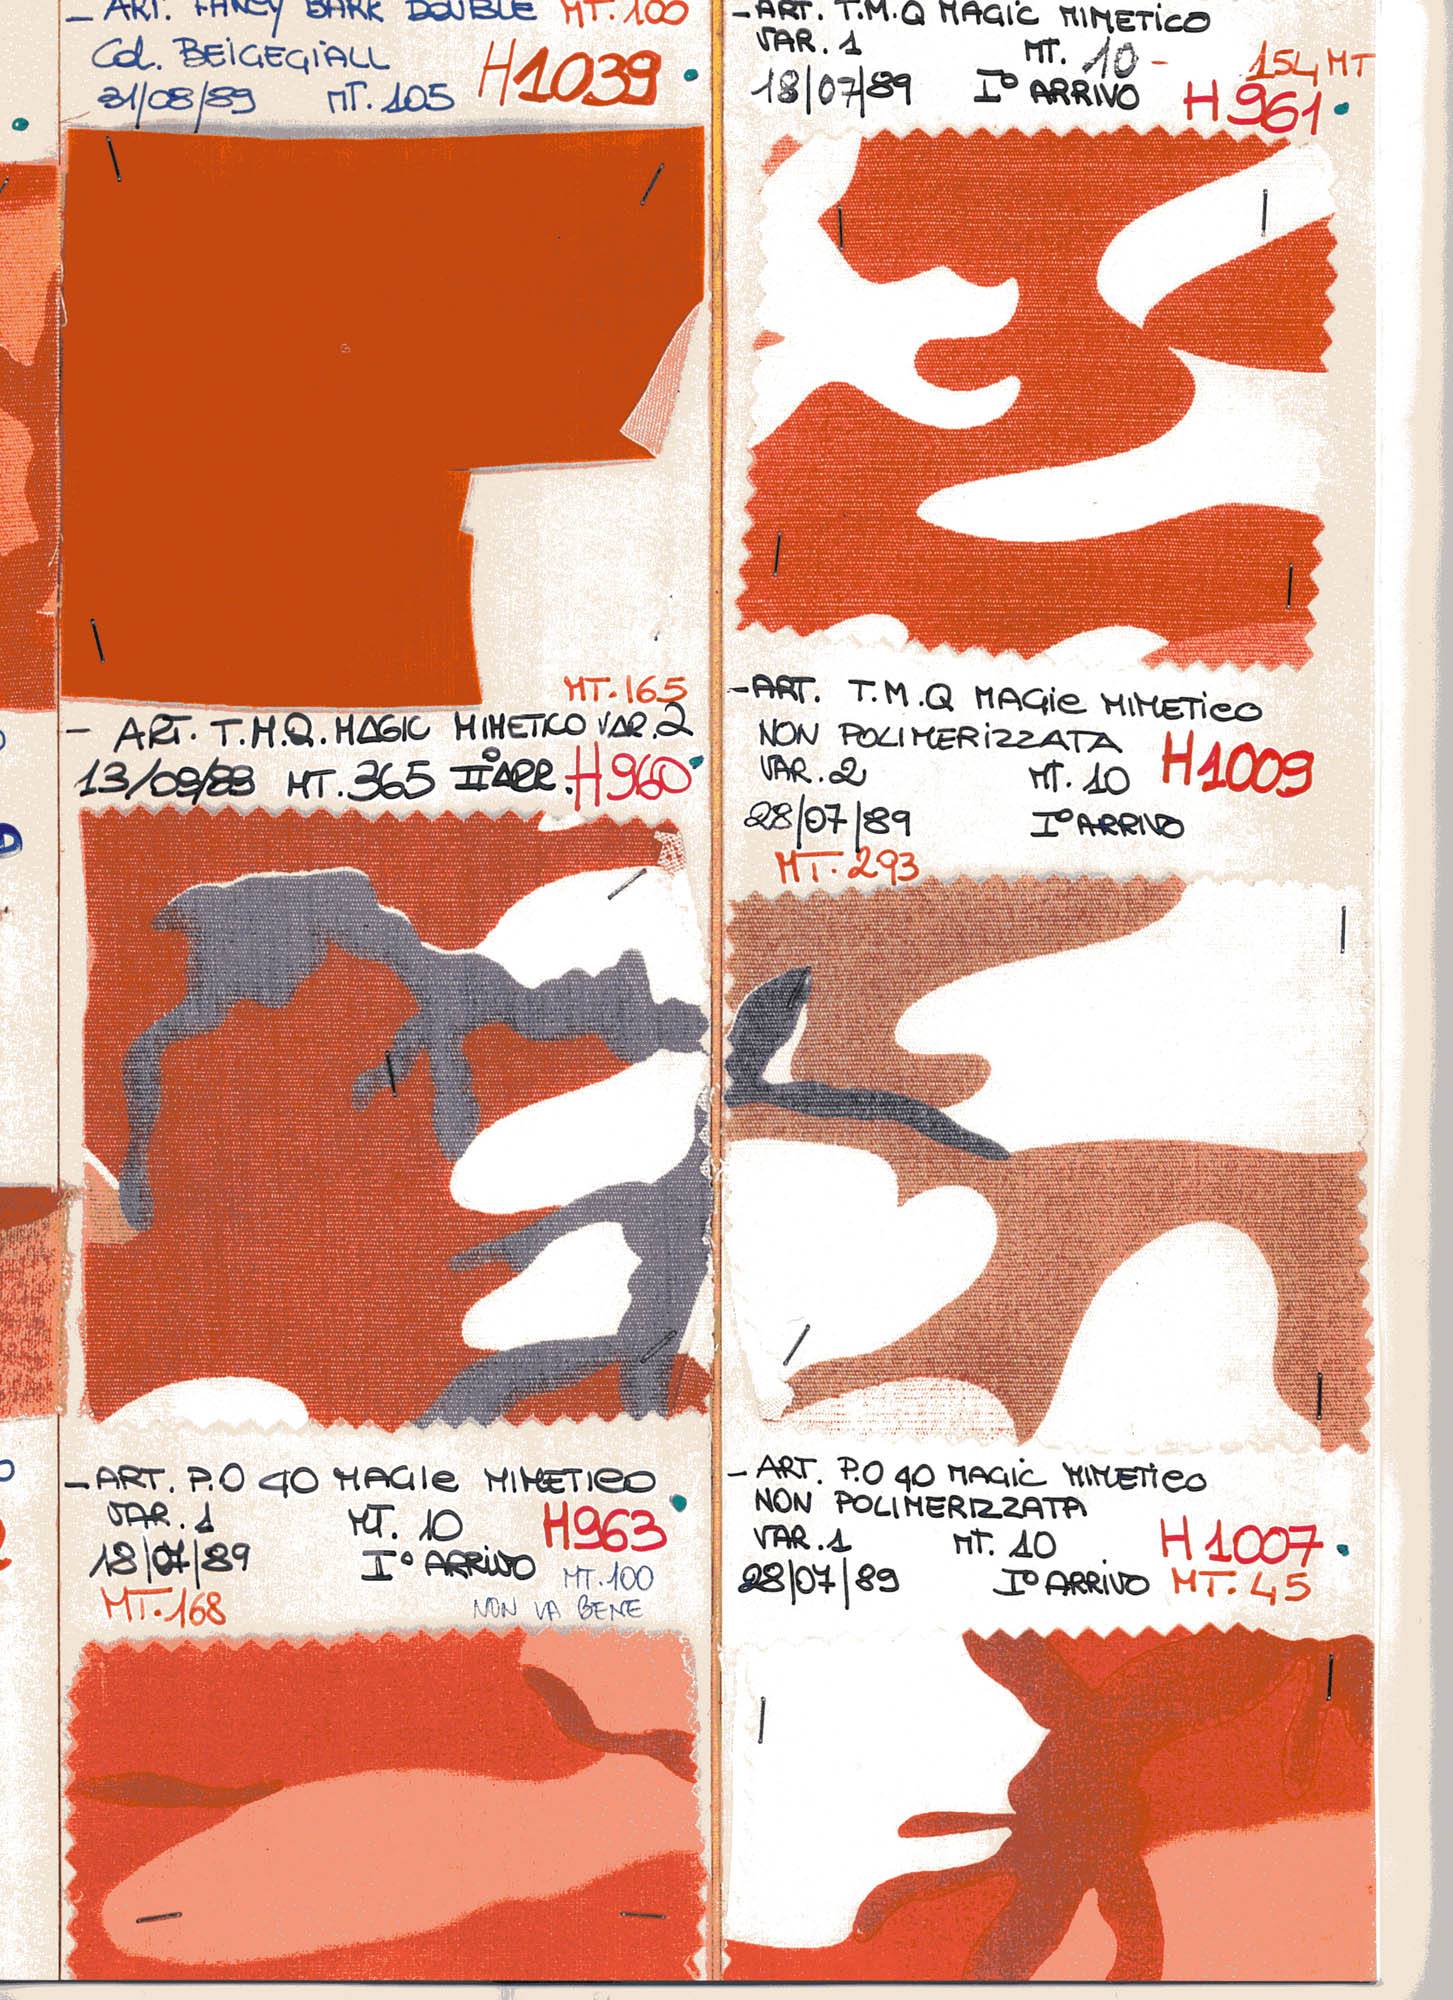
Fisarmonica with colour variants of Ice Jacket camouflage 1989
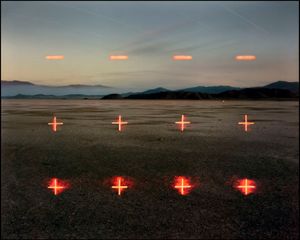
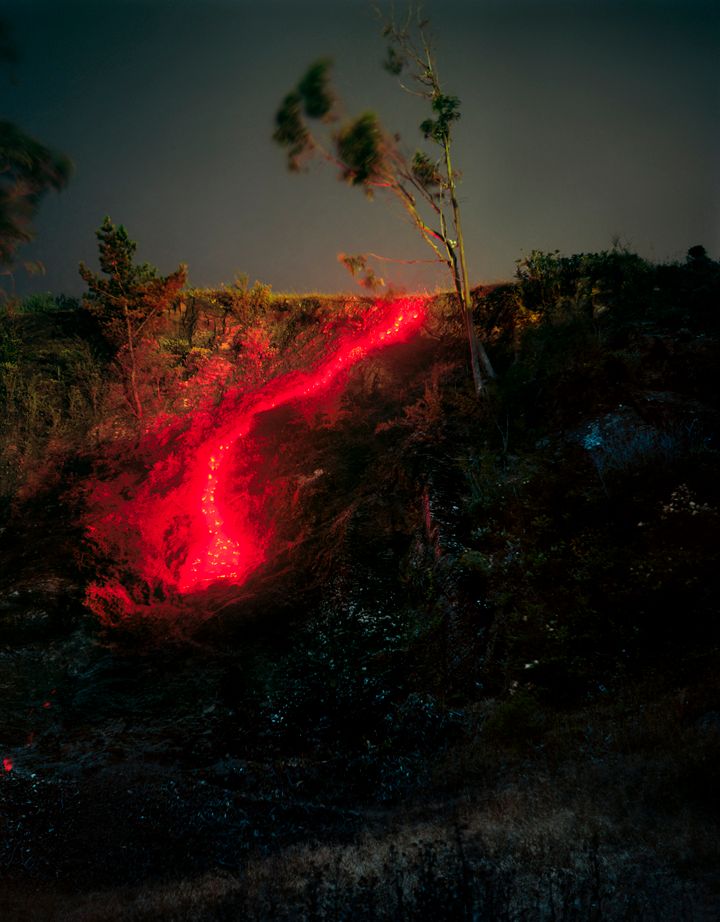
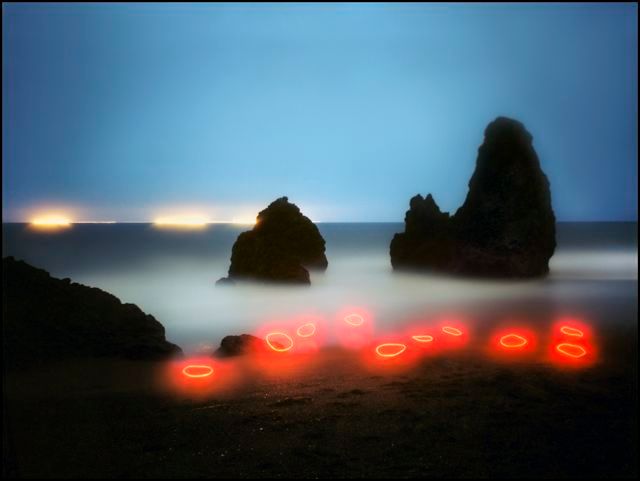
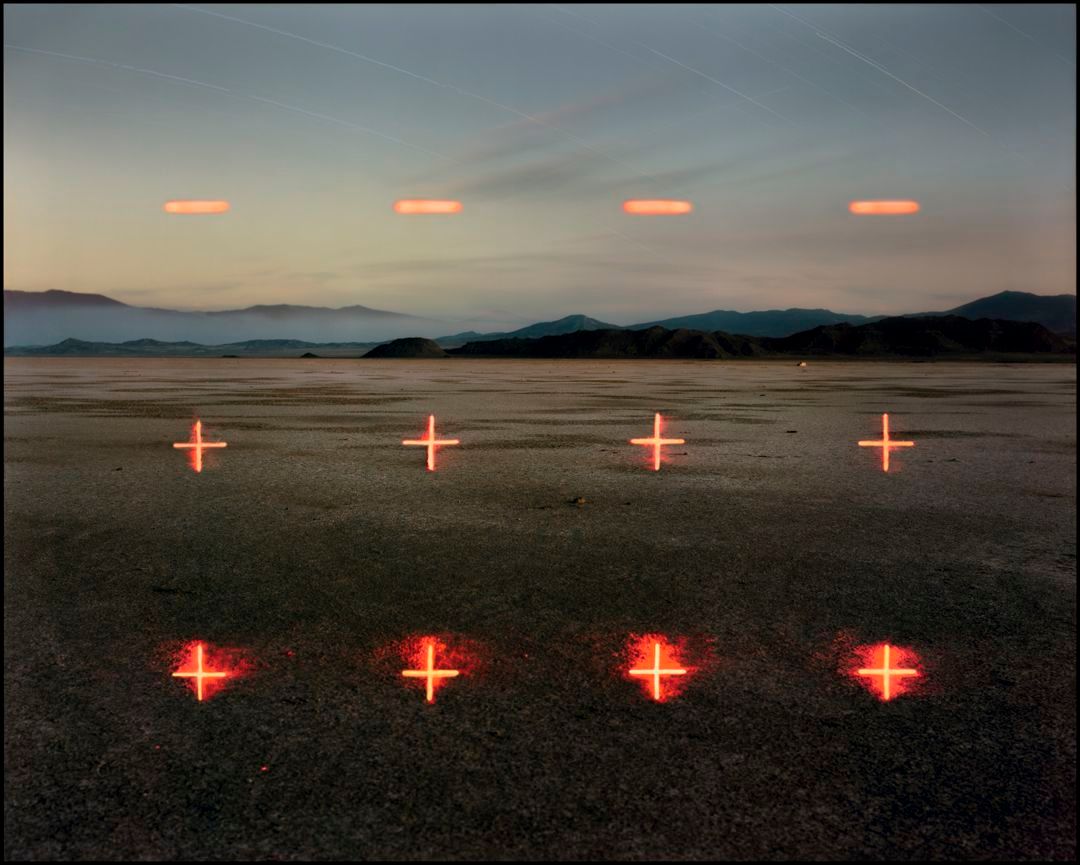
"Wendover II (For John)" by Barry Underwood
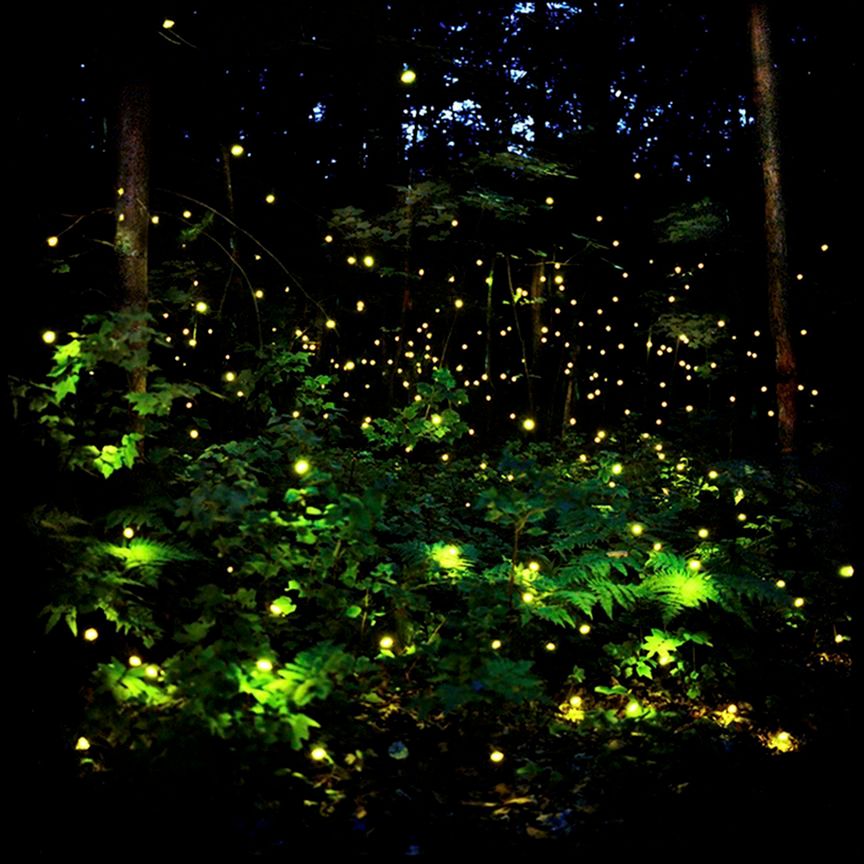
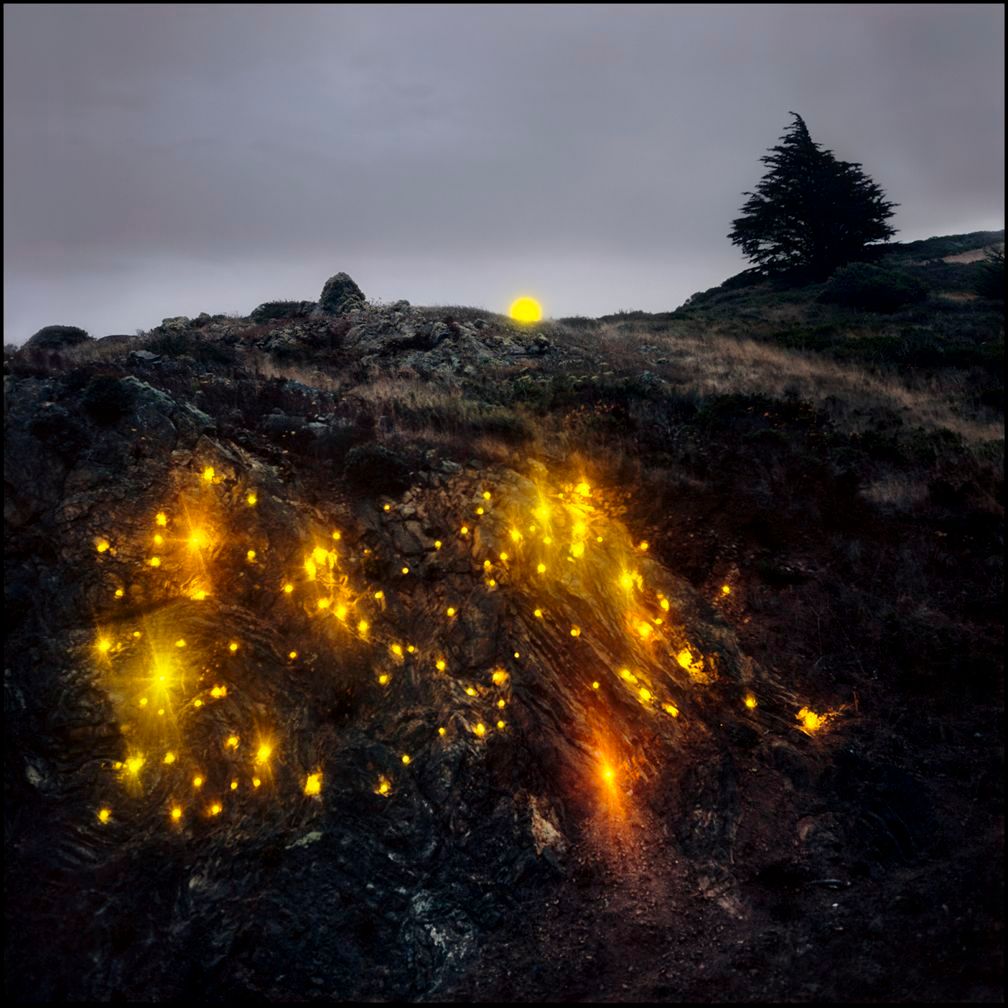

Angela Lindvall photographed by Mert & Marcus, 2002
Angela Lindvall POP (F/W 2002) ph. Mert & Marcus

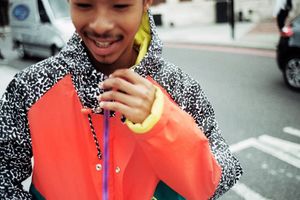
Lazy Oaf AW13 Lookbook

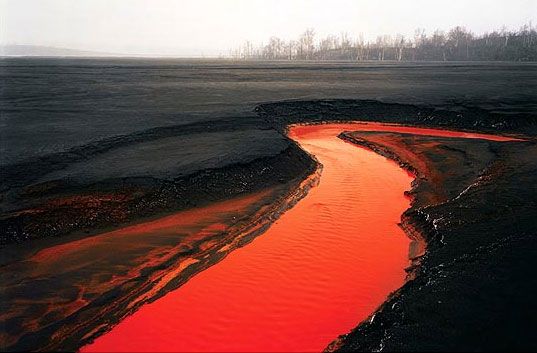
Nickel Tailings 34, Edward Burtynsky, 1996
From “Manufactured Landscapes: The Photographs of Edward Burtynsky”

Aleppo, Syria. 2013. Photograph by Moises Saman
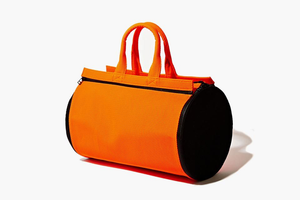
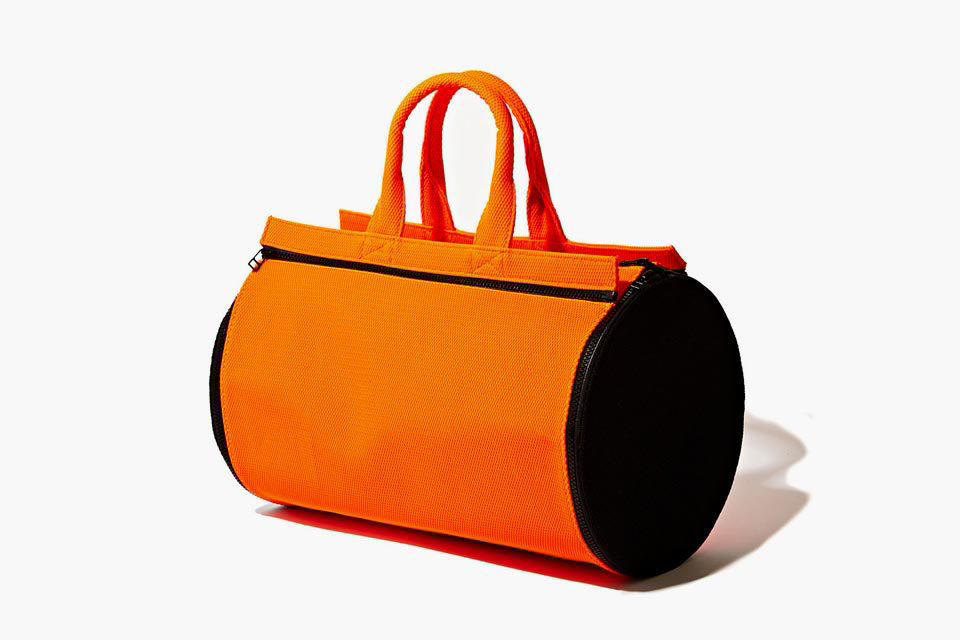
Bamin Modular Duffle Bag
Designed by Robert Cordero
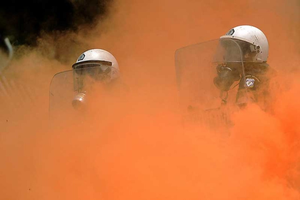
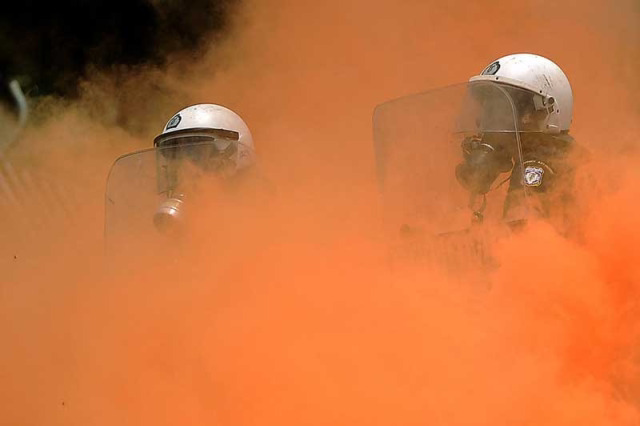
Smokescreen during a demonstration in Athens

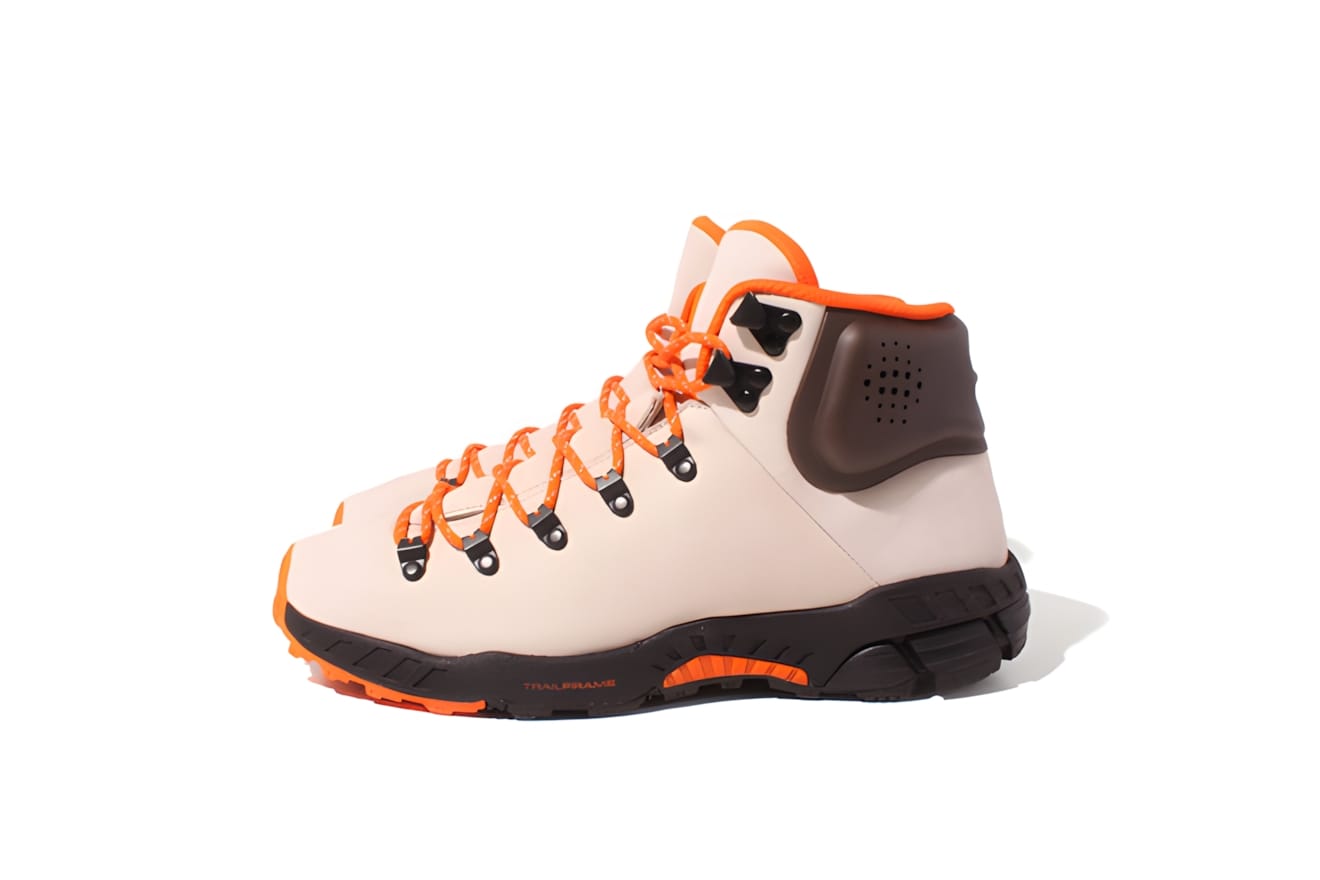
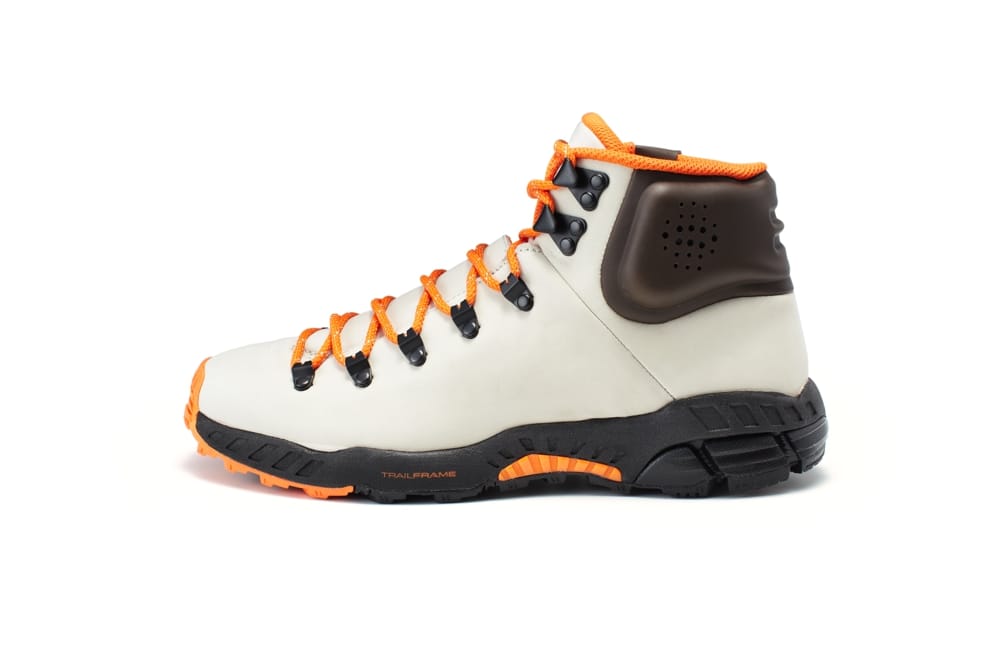
Nike ACG Zoom Meriwether — Ivory/Orange

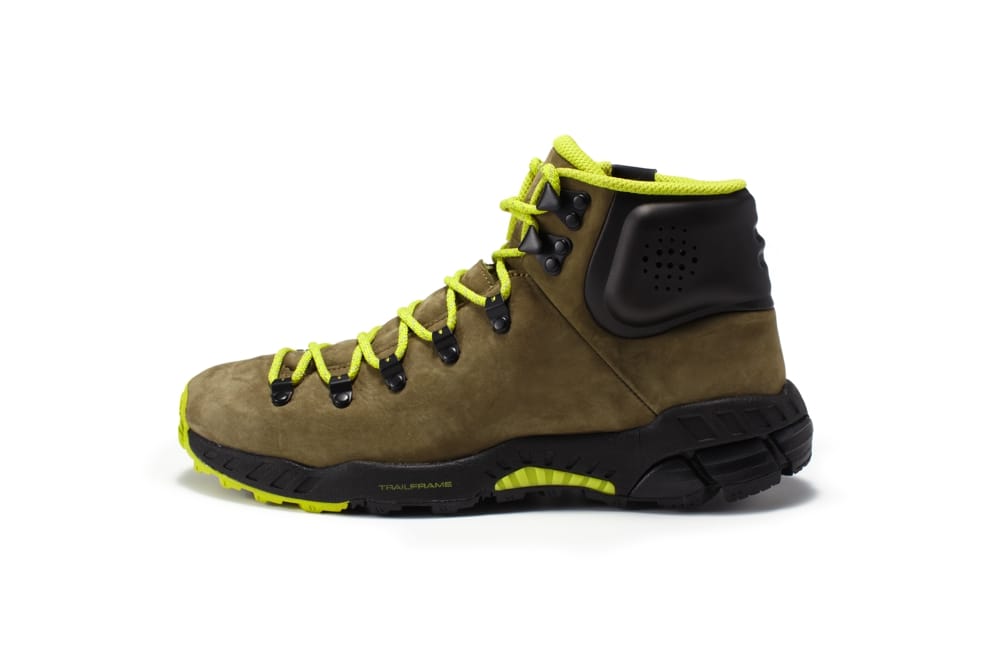
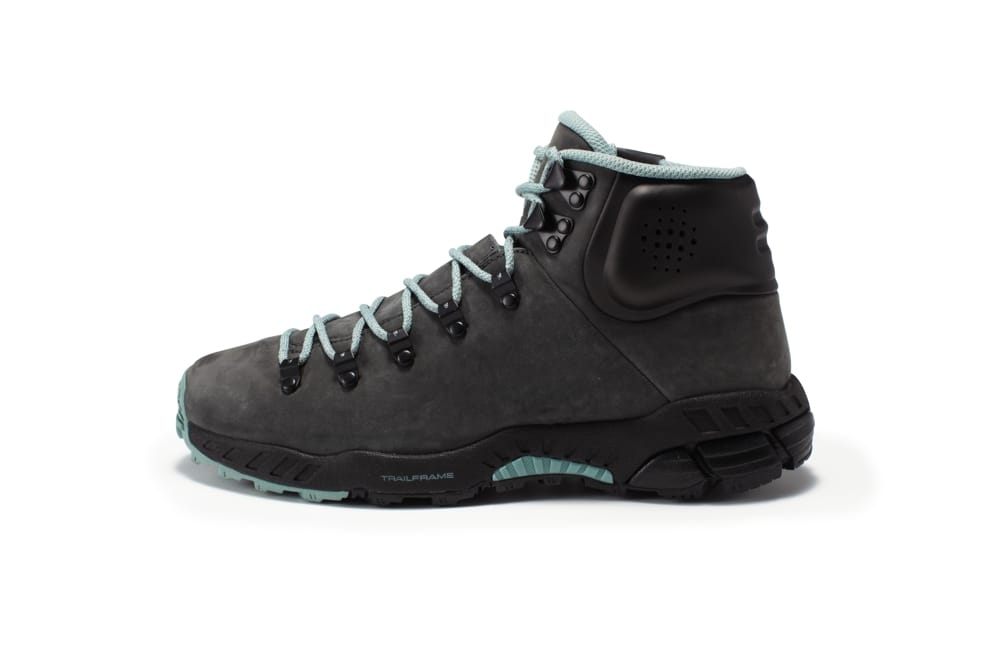
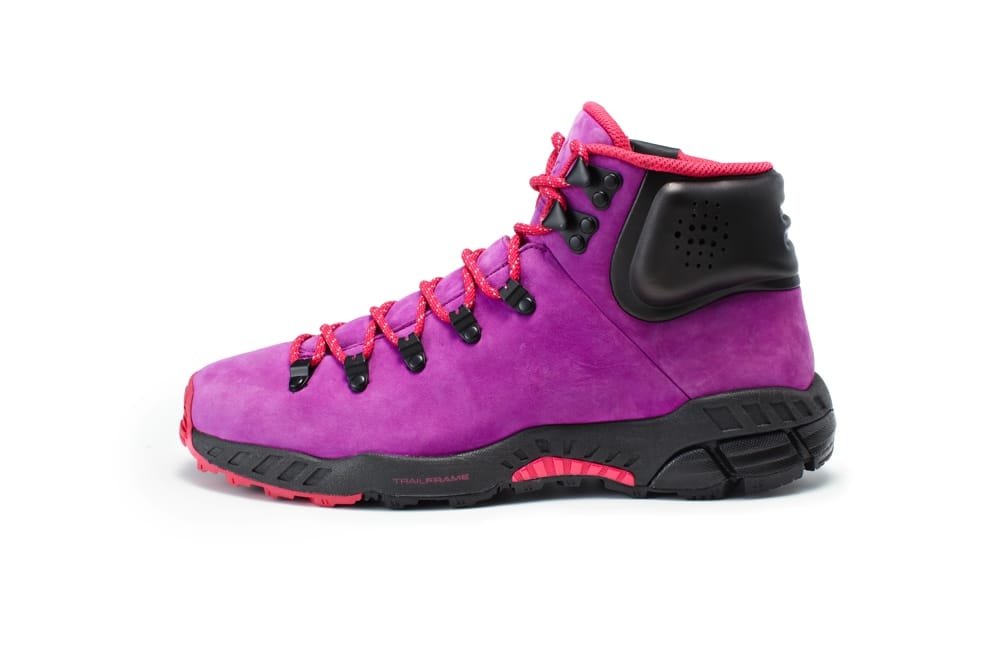
NIKE ZOOM MERIWETHER
The Nike ACG Zoom Meriwether is a lightweight, weather-resistant boot built on a responsive Zoom Air platform, it offers impact protection without the bulk of traditional hiking boots. The water-resistant suede upper is paired with a medial zip for easy on-off, while the integrated lacing system keeps the fit secure without adding unnecessary weight or complexity.
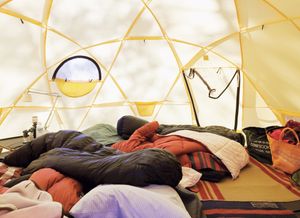
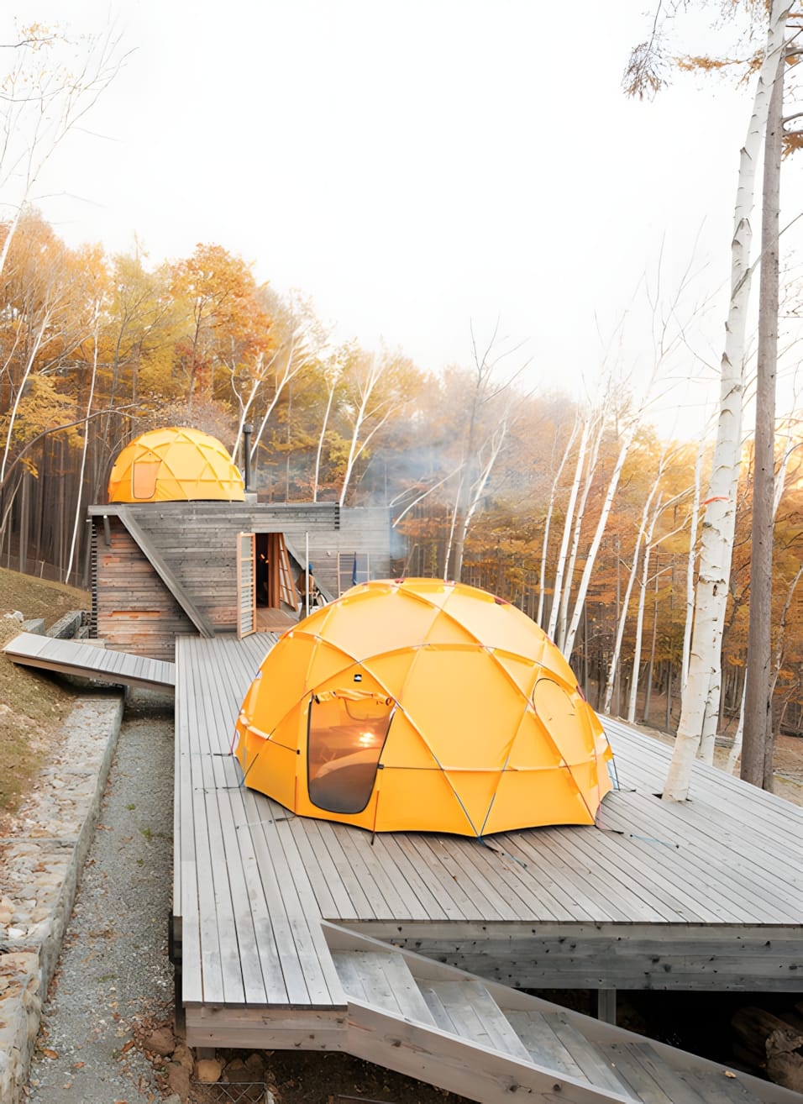
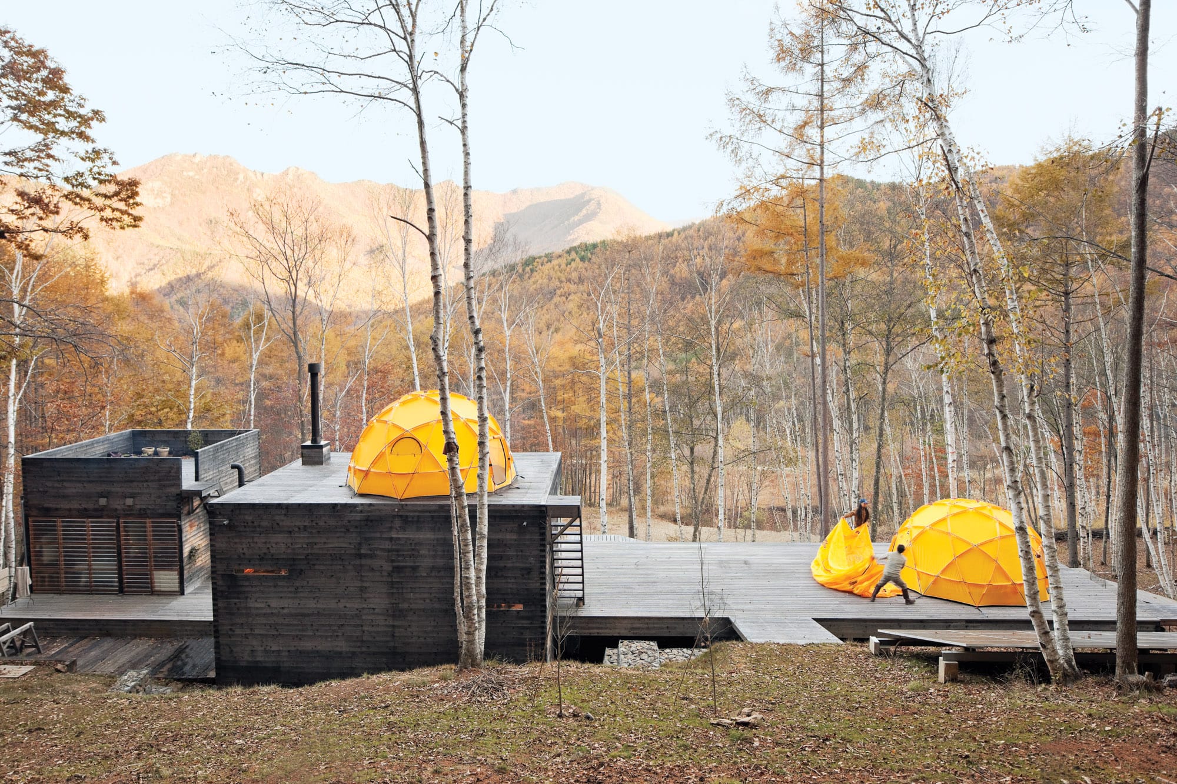
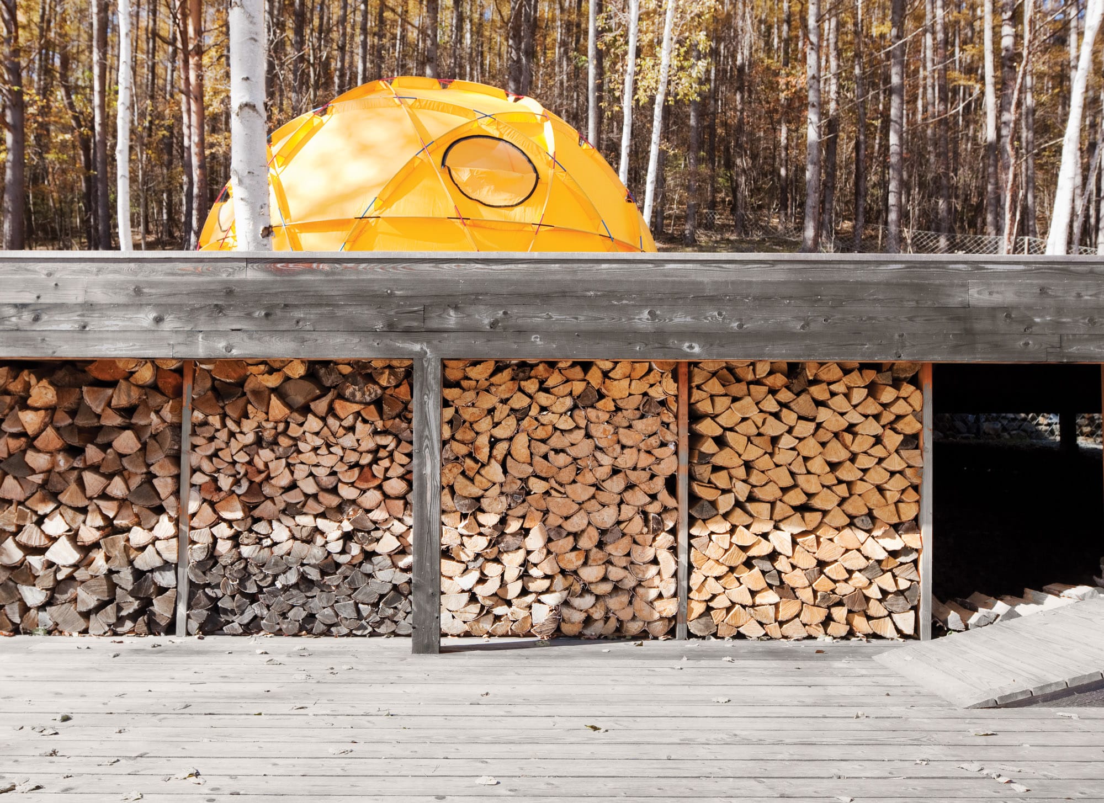
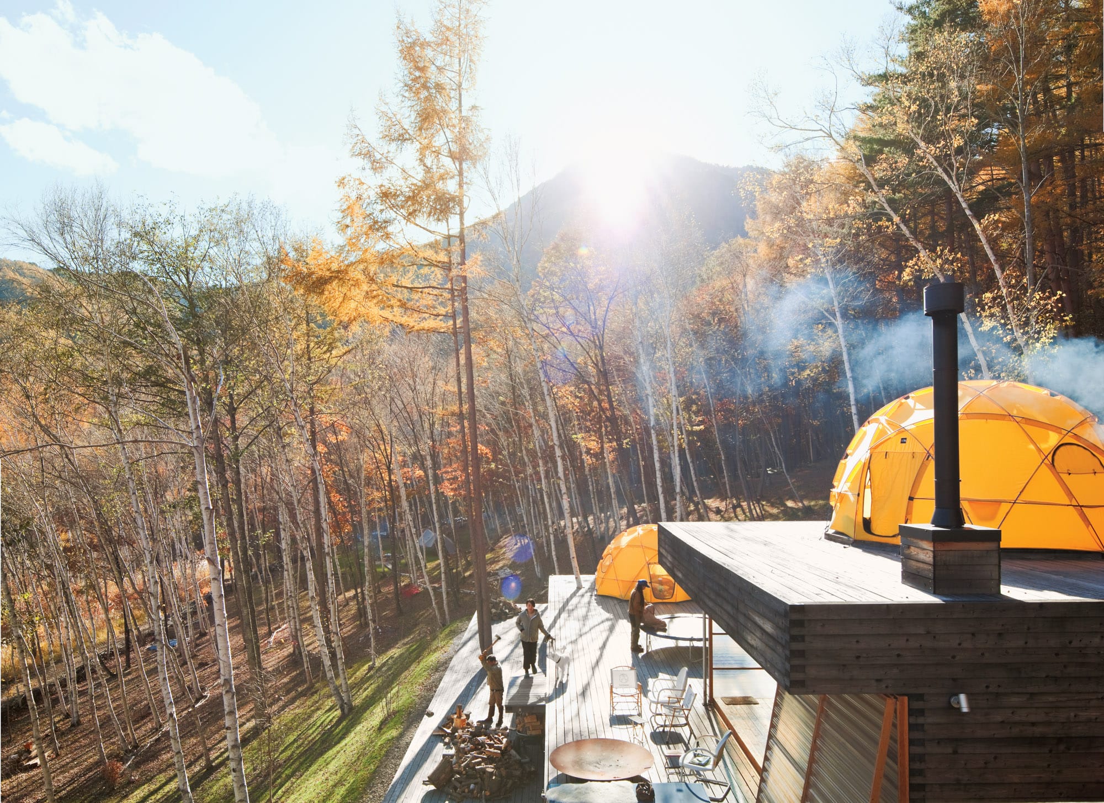
GENERAL RESEARCH OFF-SITE
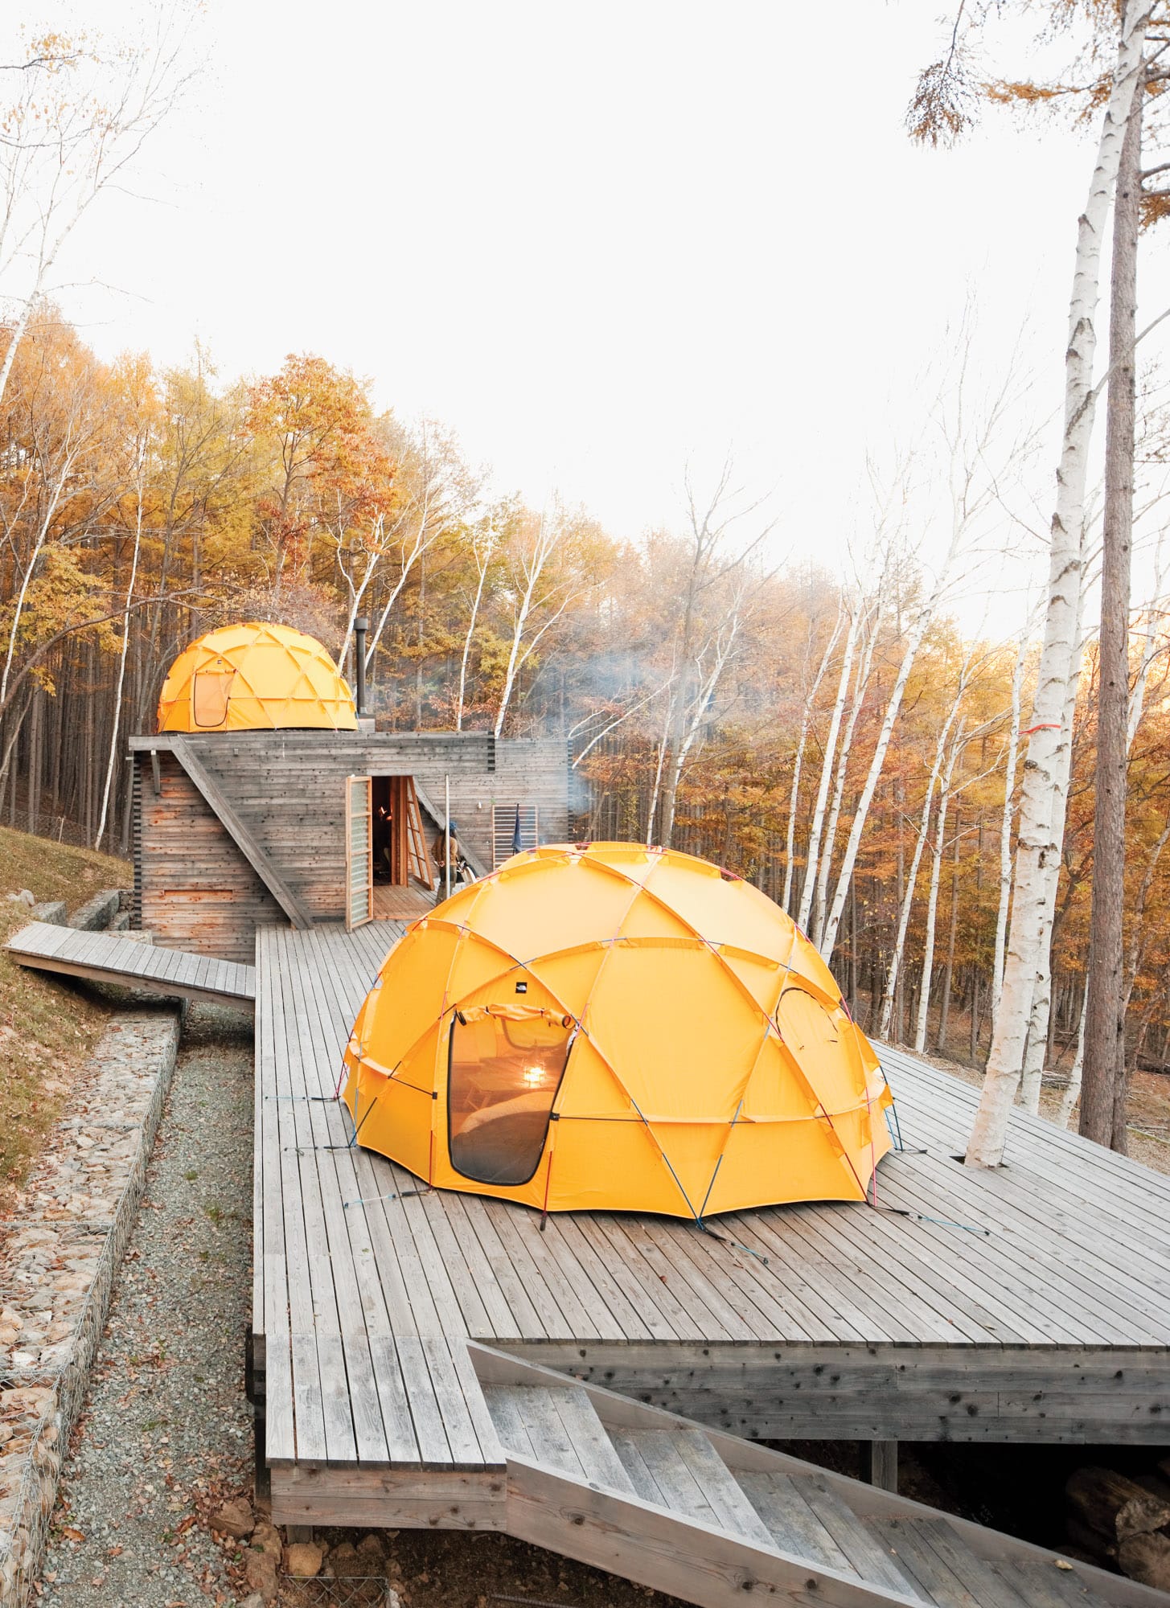
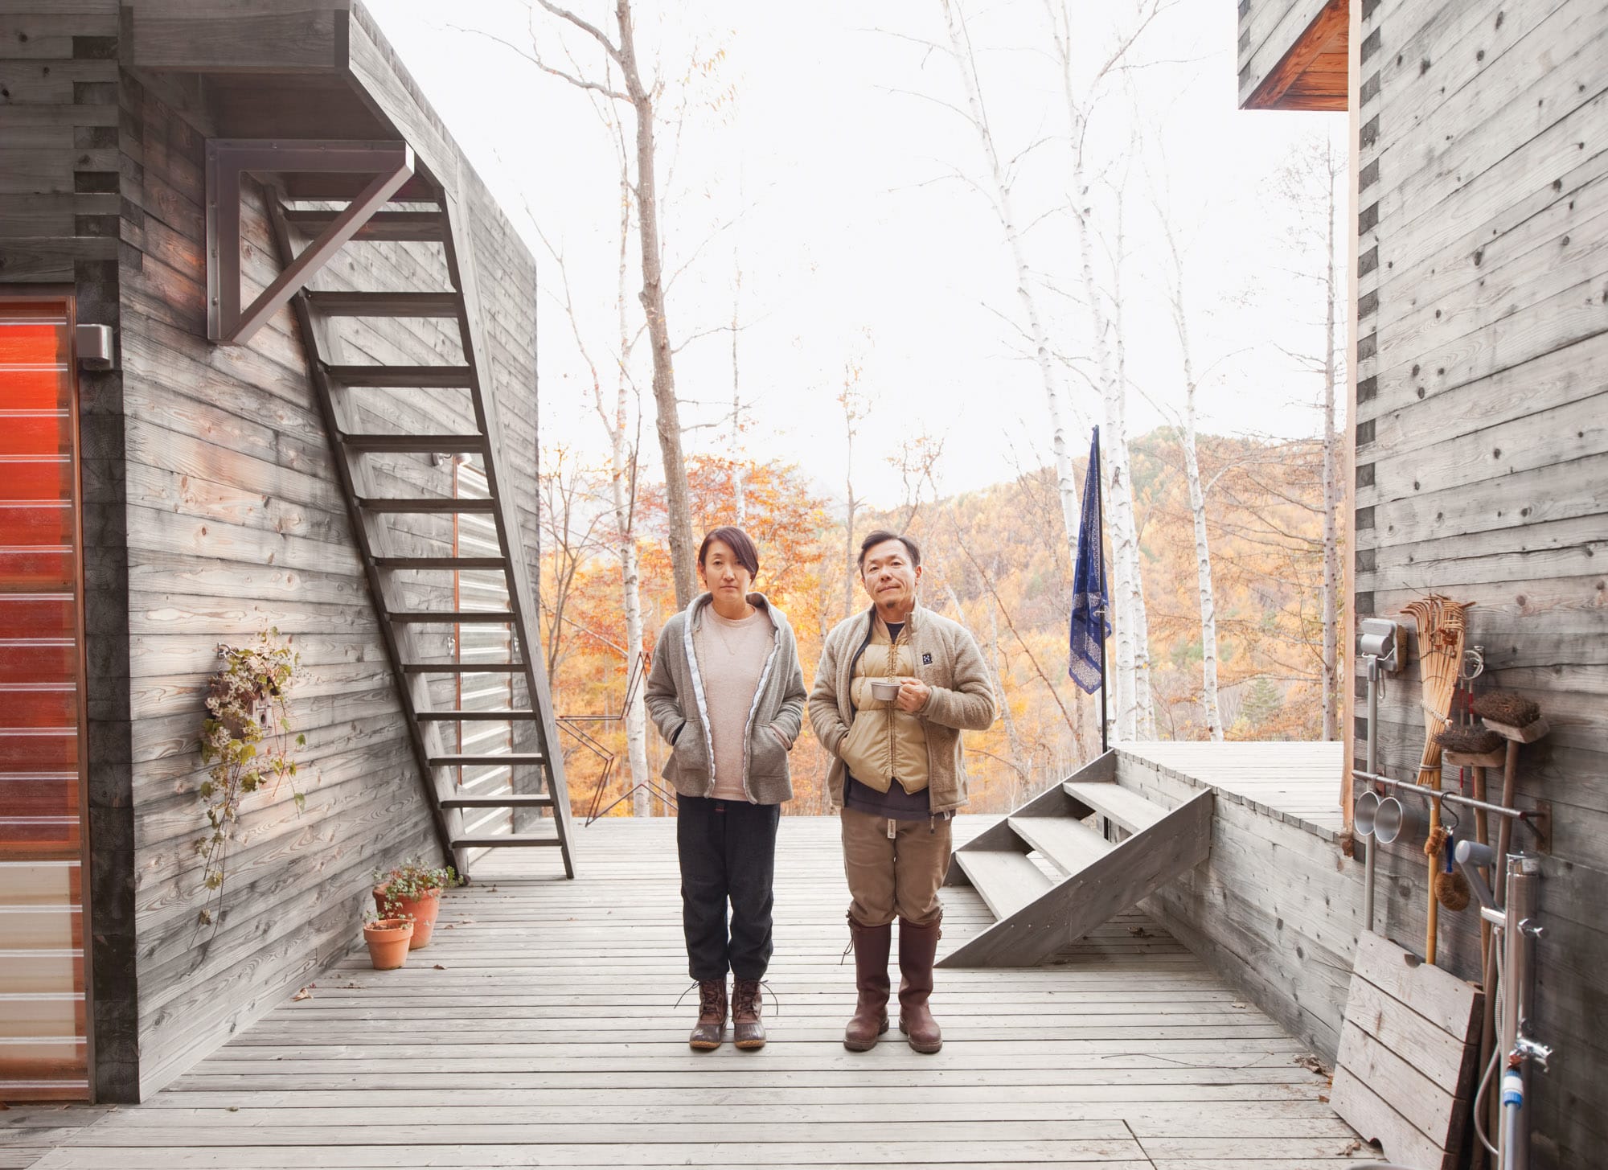
Designed by architect Shin Ohori of General Design for Setsumasa and Mami Kobayashi, founders of General Research. Located in the Chichibu mountain range northwest of Tokyo, the site serves as both a personal weekend shelter and a field-testing ground for product development.
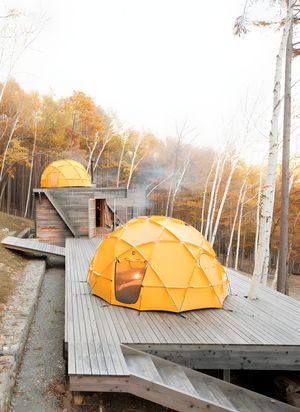
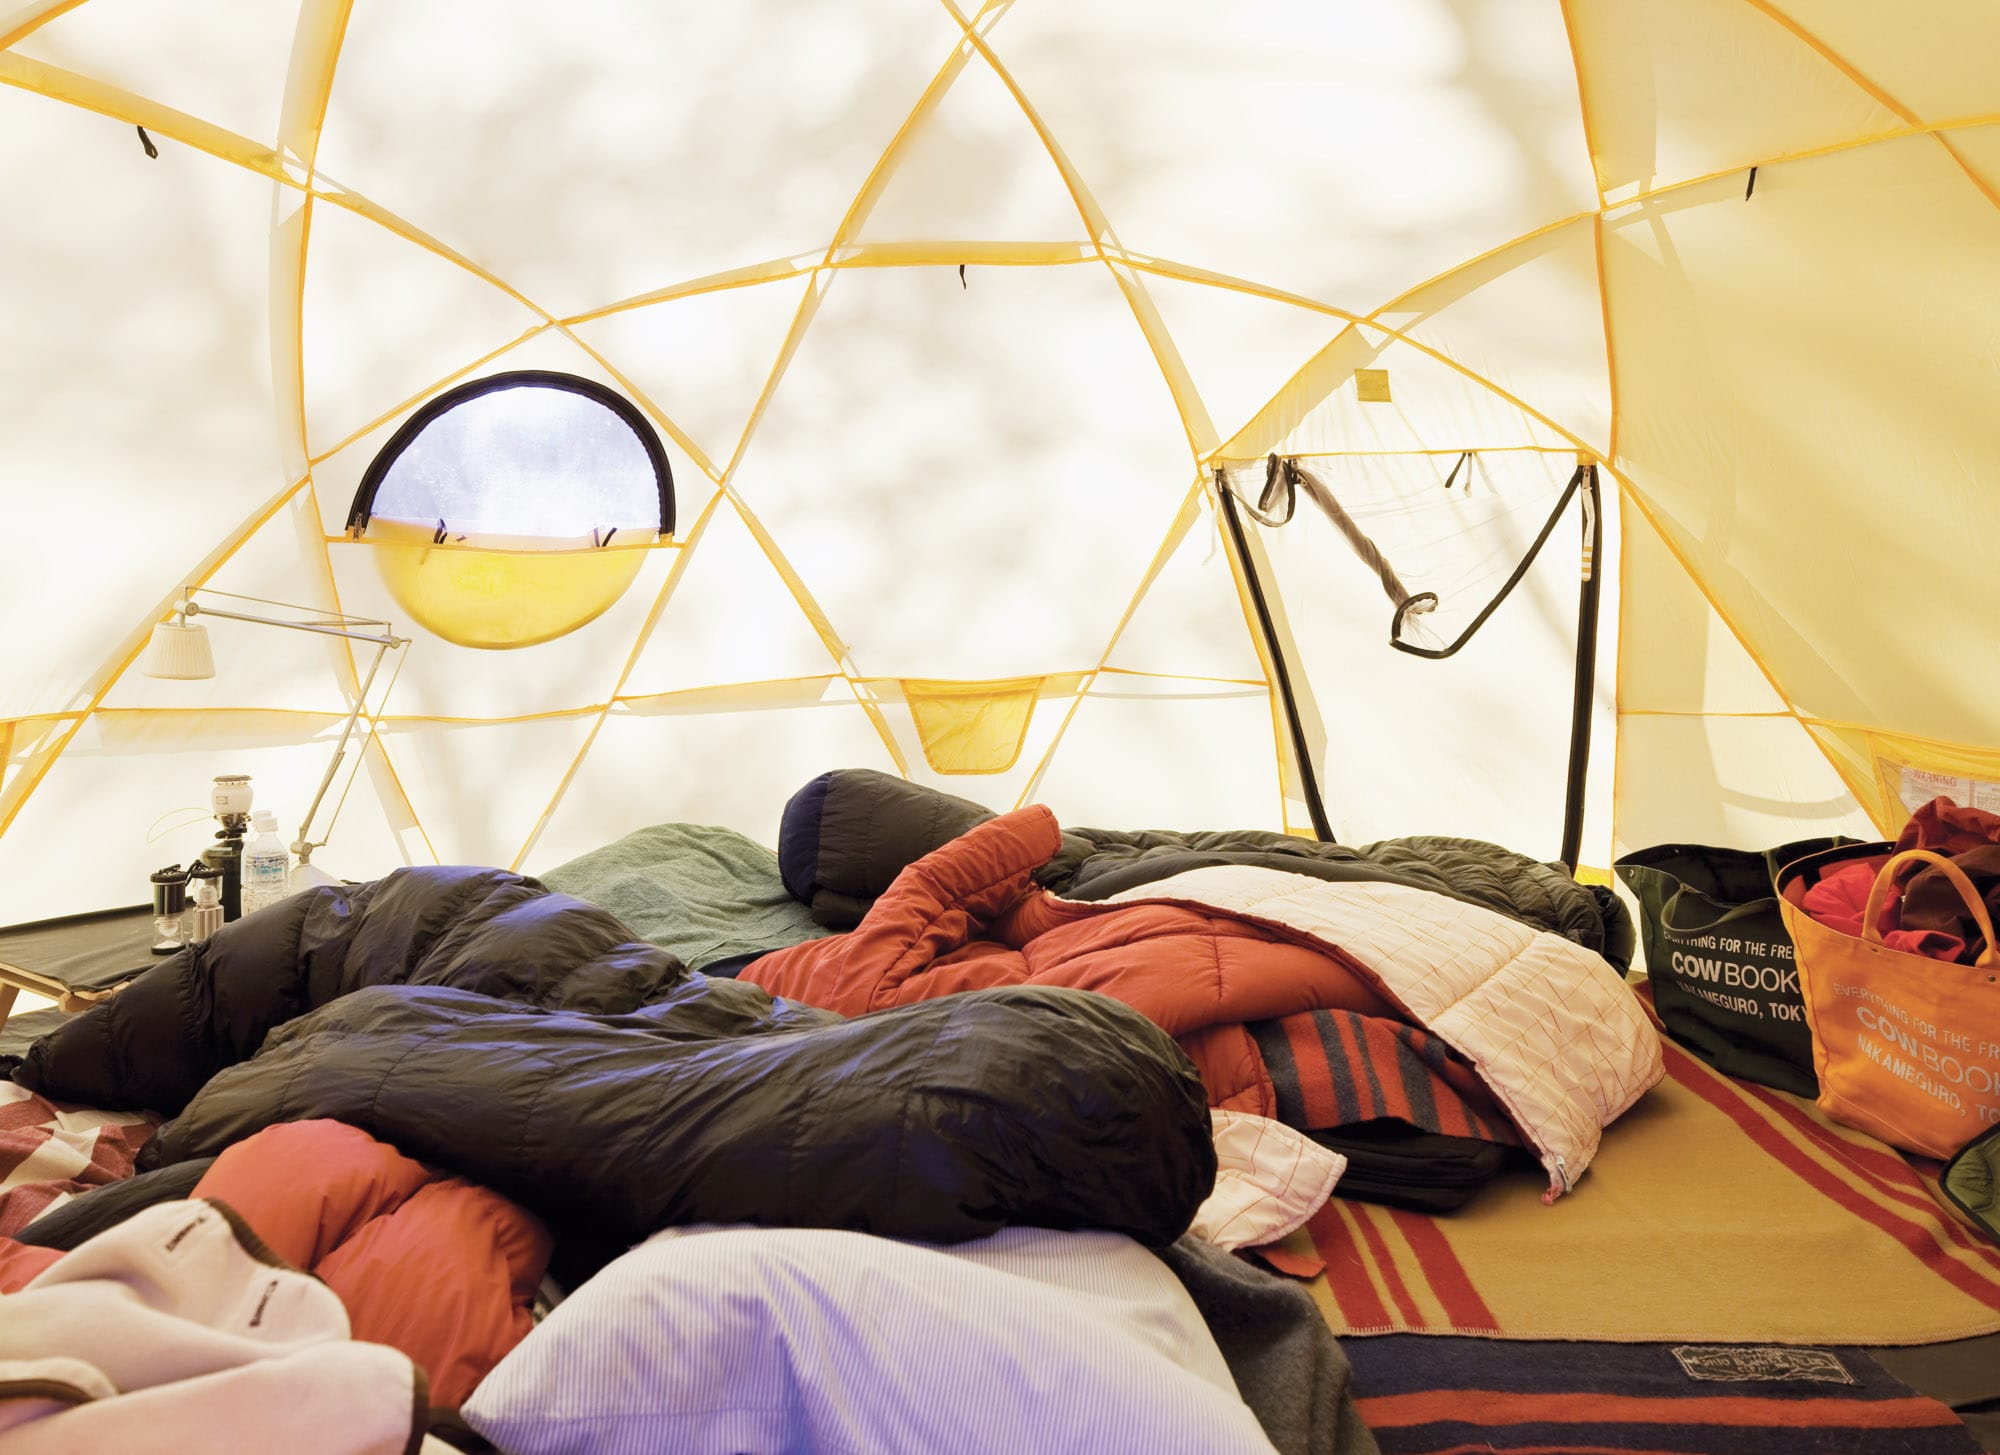
The structure is built on an elevated platform using locally harvested larch wood and features removable walls made from fiber-reinforced plastic. It includes two yellow dome tents used as permanent sleeping areas—one placed on a secondary deck and the other on the roof of the main volume. The central enclosed space houses a kitchen and dining area.
The shelter is equipped with electricity, hot water, internet access, and basic amenities, including a clawfoot bathtub. The location is remote but accessible, allowing the Kobayashis to engage in maintenance tasks and outdoor work while still performing professional duties remotely. The architecture is intentionally simple and functional, emphasizing modularity, environmental responsiveness, and a hybrid of modernist design with primitive outdoor living elements.
The project operates as a live-in testing platform for lifestyle and gear integration in a real-world setting, merging domestic space with performance wear prototyping. It represents an approach to architecture and living that prioritizes adaptability, utility, and a direct relationship with the natural environment.
Desert Mountains Aerial View 012

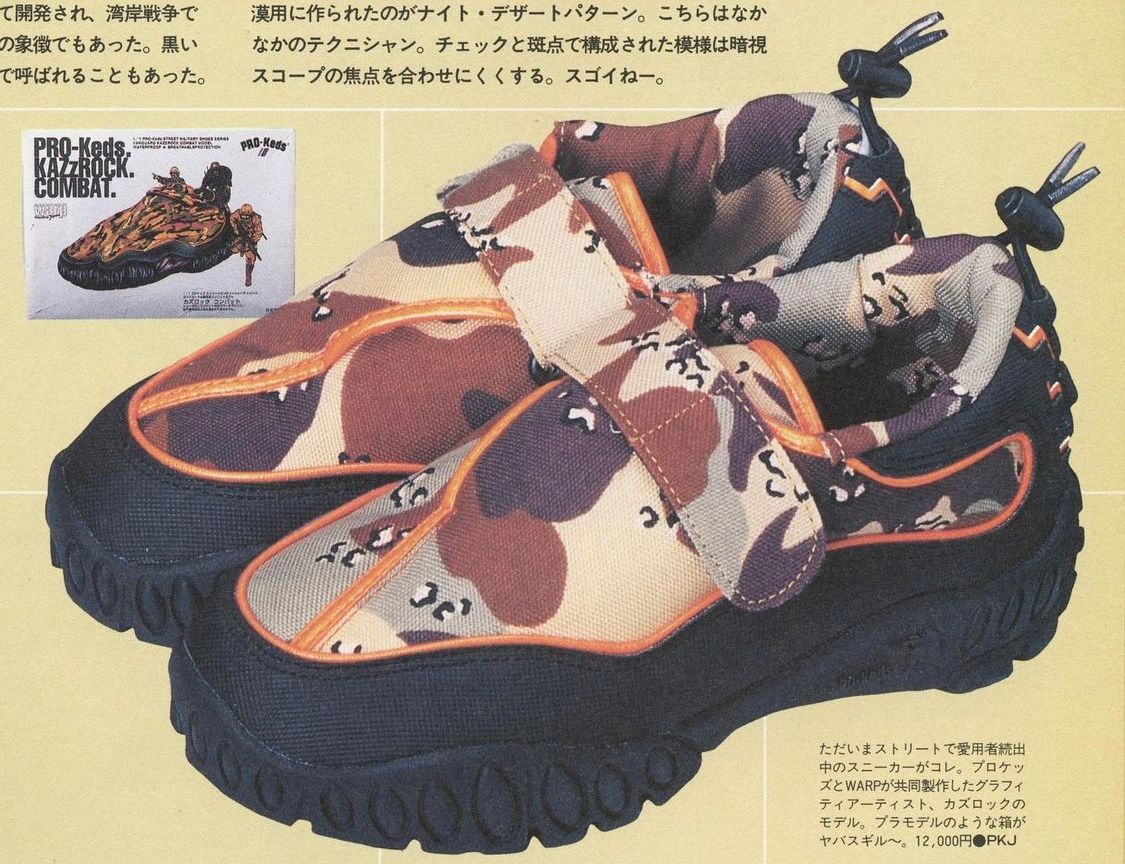
PRO-Keds KAZzROCK Combat
From their street military shoes series
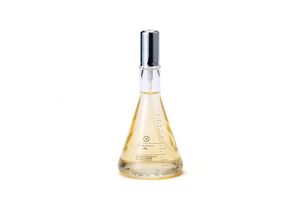
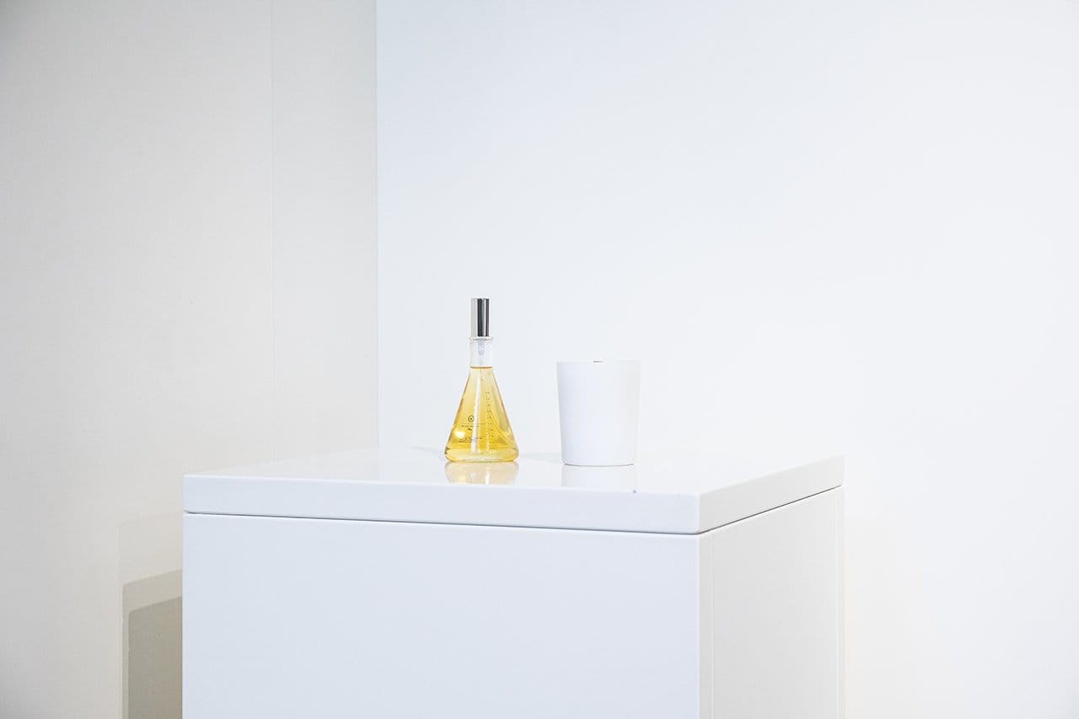
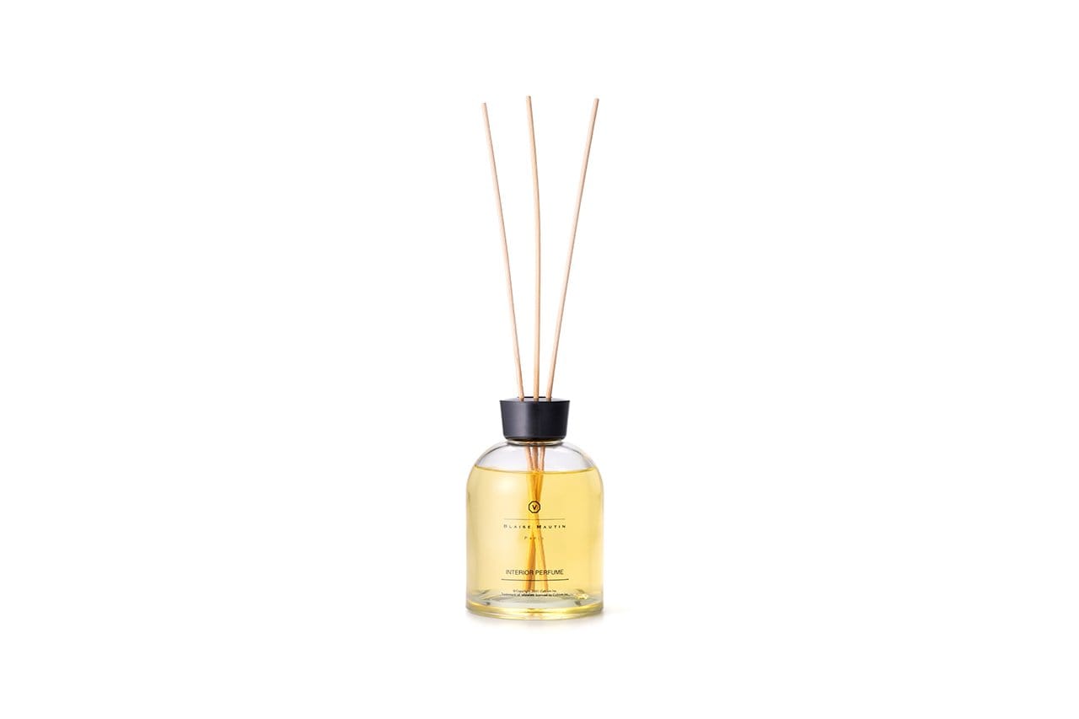
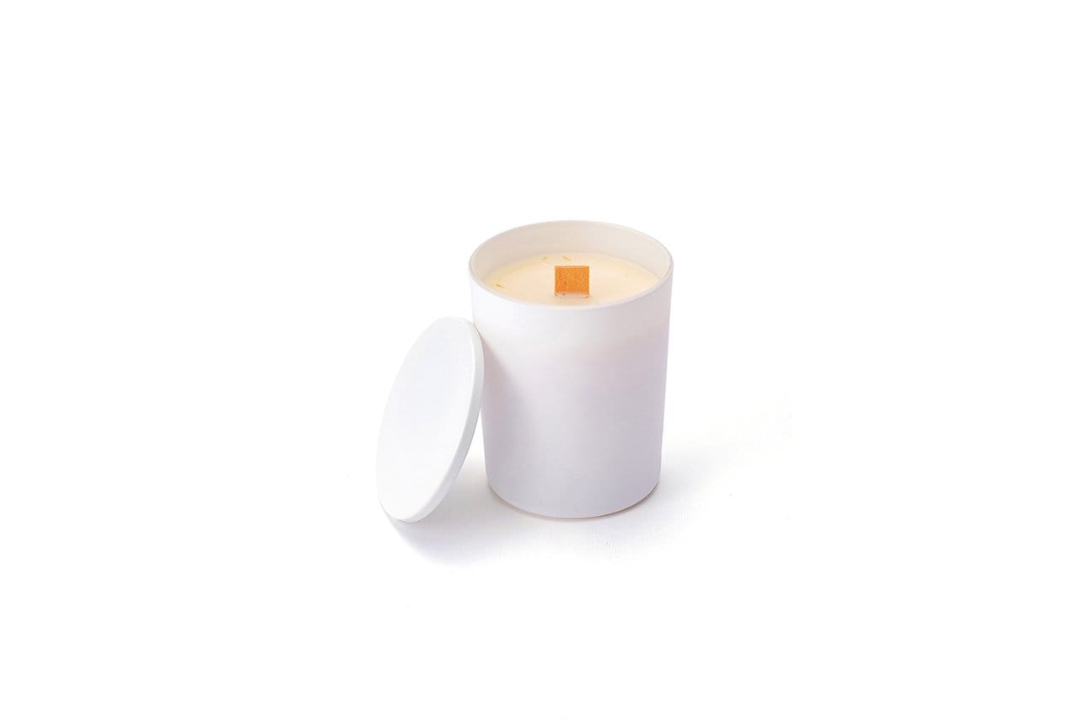
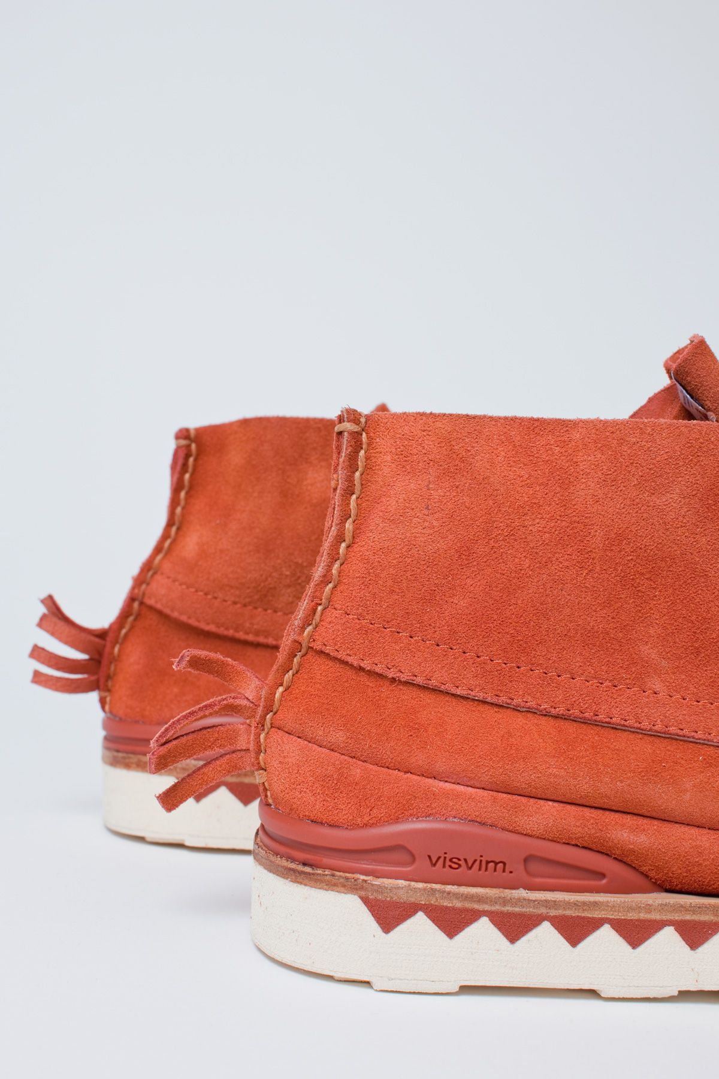
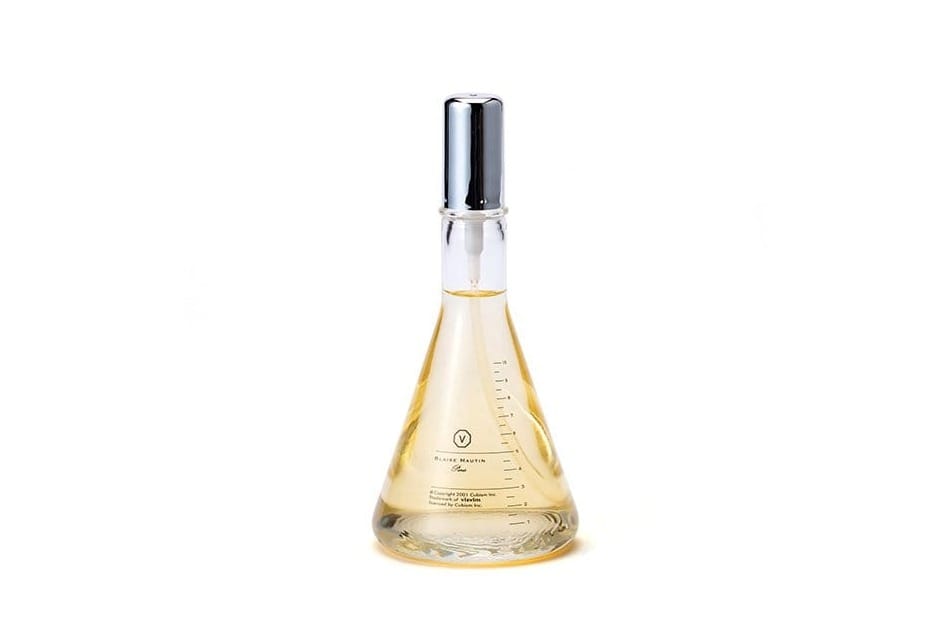
Visvim 2012 Subsection Series
The SUBSECTION SERIES is a fragrance collection by Visvim, inspired by founder Hiroki Nakamura’s encounter with French fragrance designer Blaise Mautin over 20 years ago. The series includes candles, room sprays, and diffusers, each available in various scents. Notable fragrances are NO.1 F.I.L., a blend featuring patchouli and sandalwood, and NO.7 KYOTO, inspired by a morning visit to Kyoto’s Sanjusangendo temple.

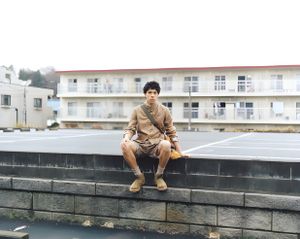
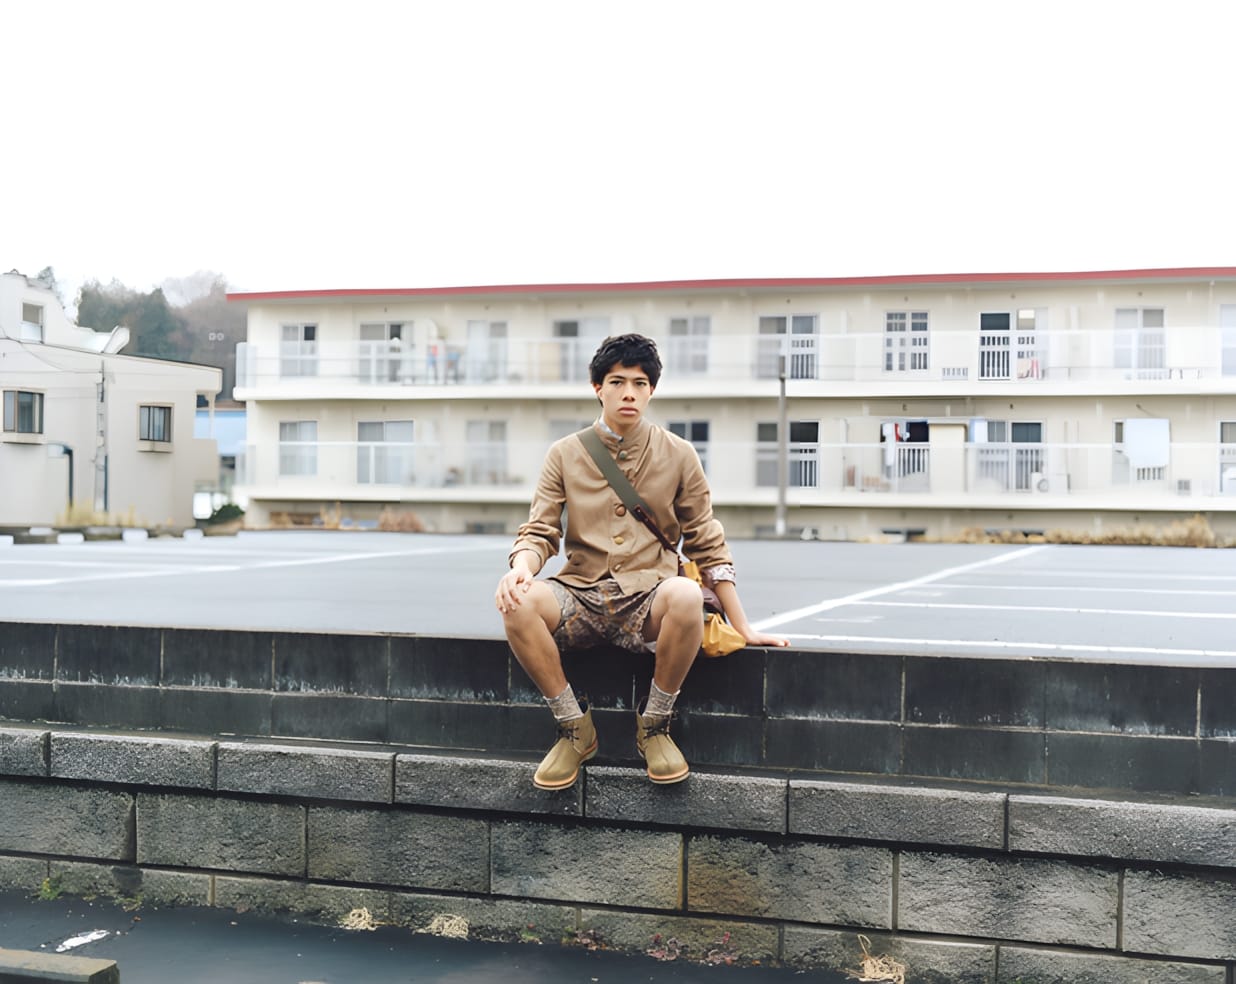
A Story of Yonosuke (2013) — Shuichi Okita

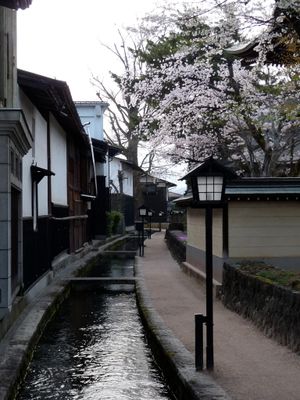
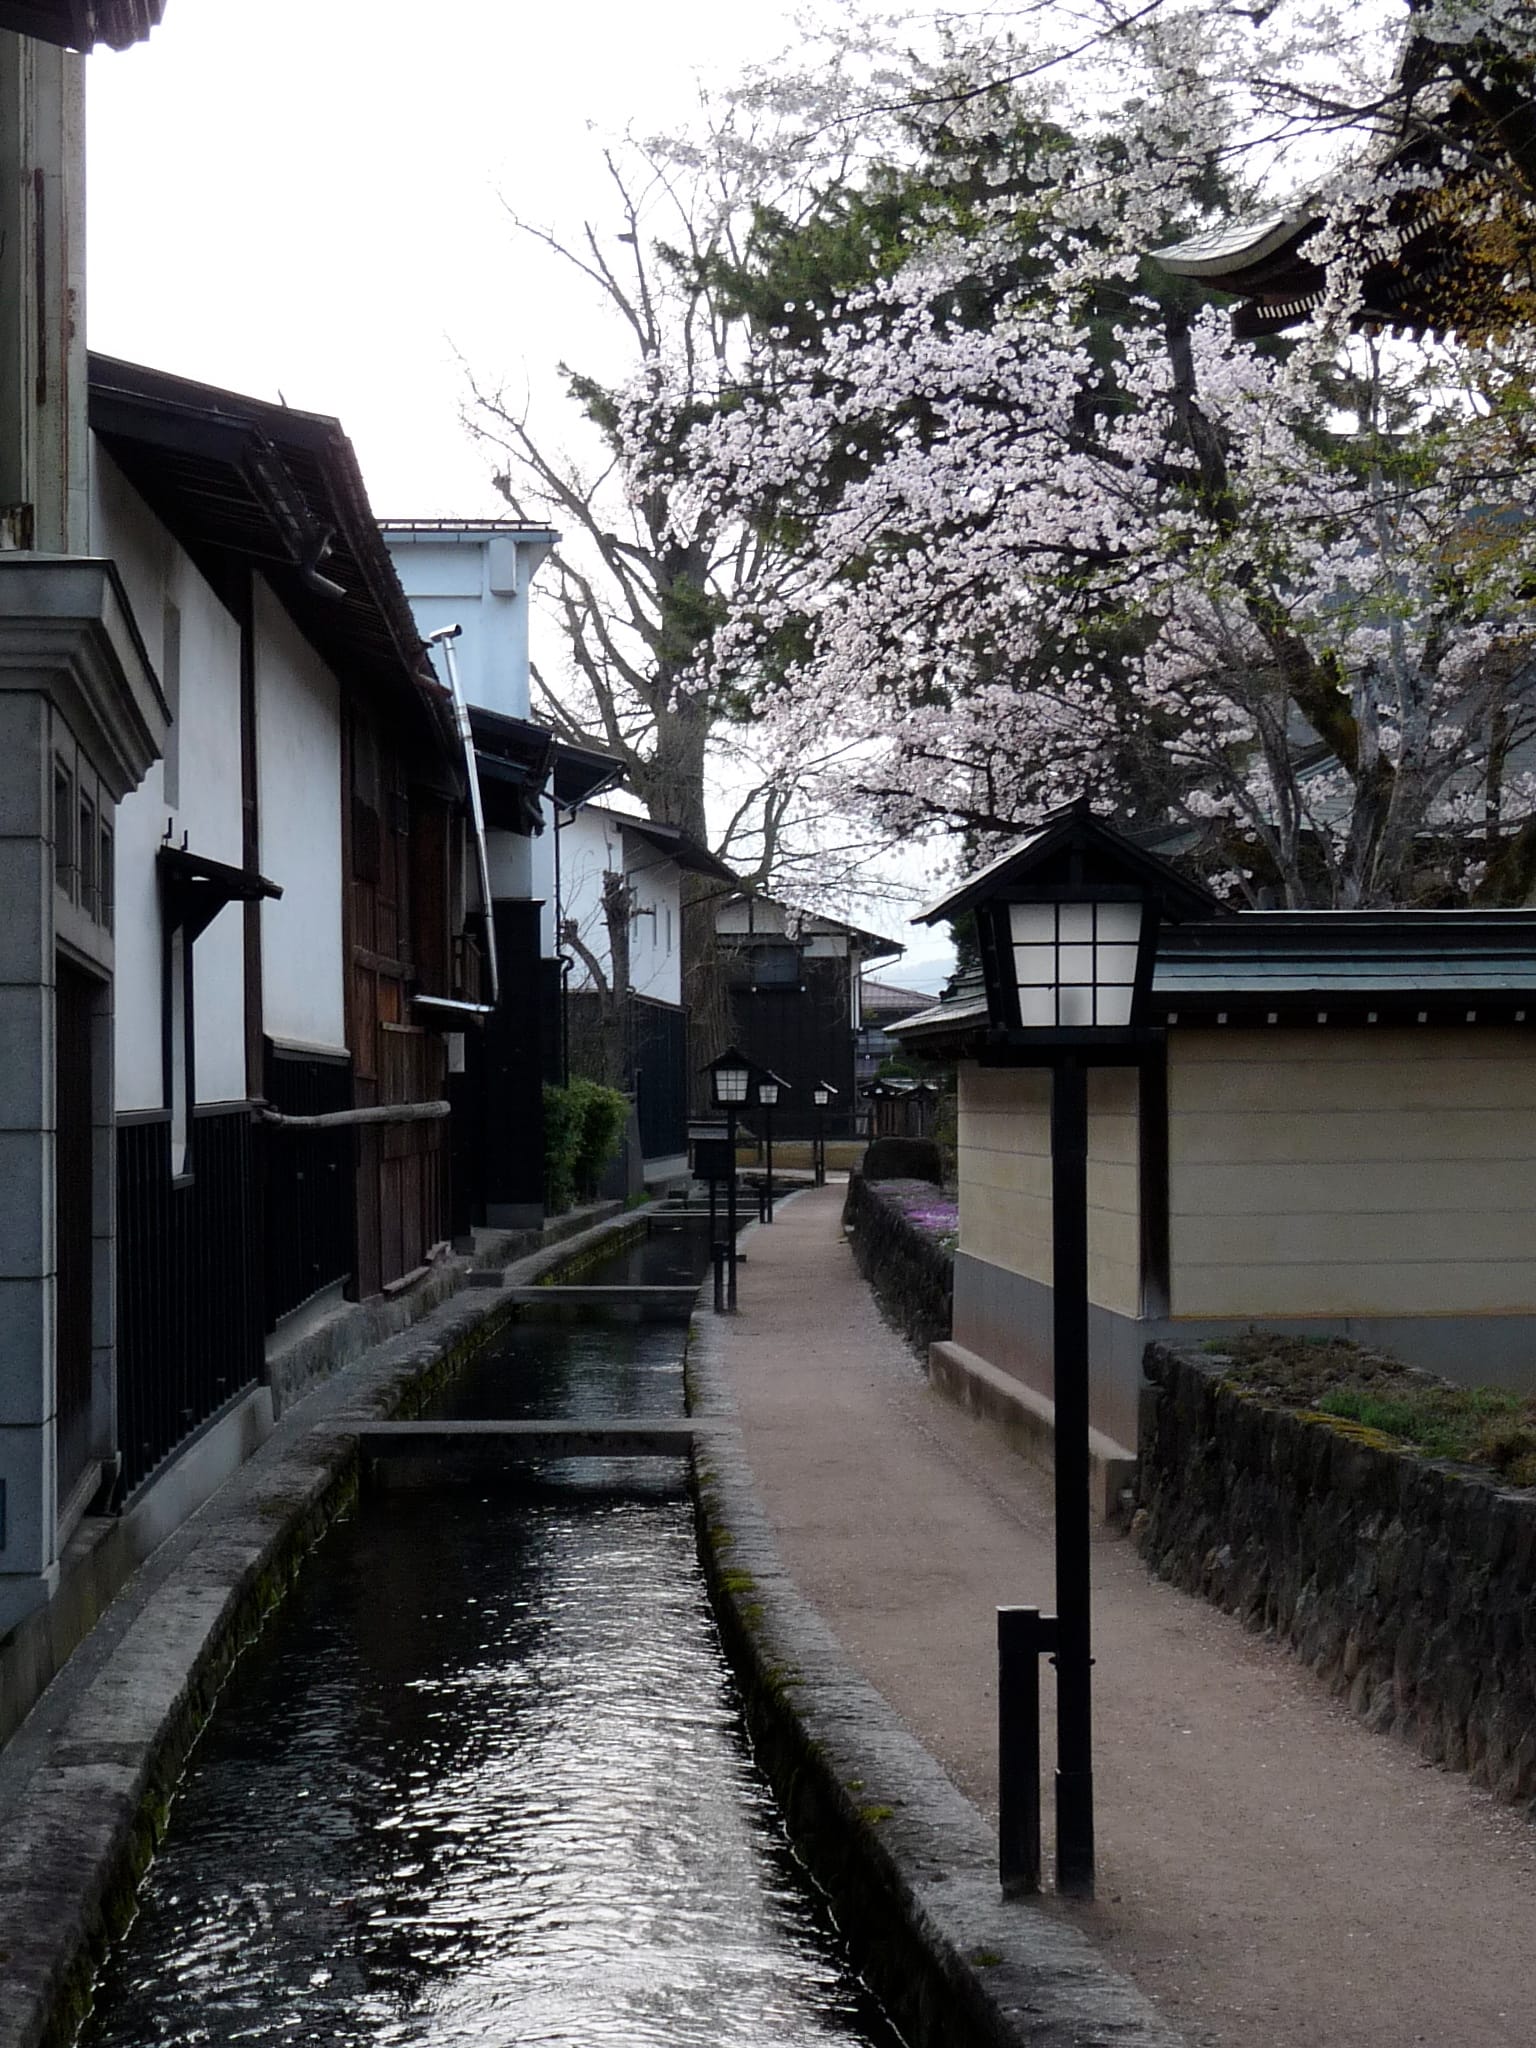
Hida-Furukawa (飛騨古川) — Dan
Dan's Hida-Furukawa (飛騨古川) follows the Seto River canal through the preserved old town of Furukawa in Hida City, Gifu Prefecture. The photograph was taken on April 15, 2009.
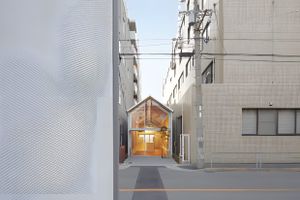
Ogimachi Global Dispensing Pharmacy — ninkipen! + TKY Japan
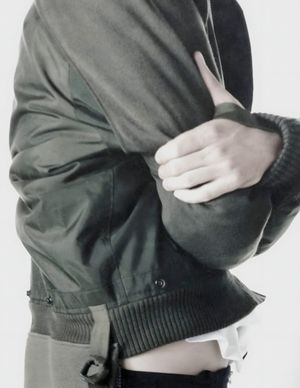
Nonnative Wrecking Walls FW2013 Bomber Jacket
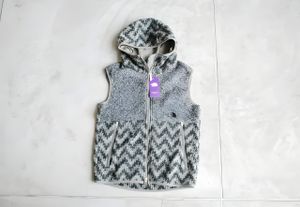
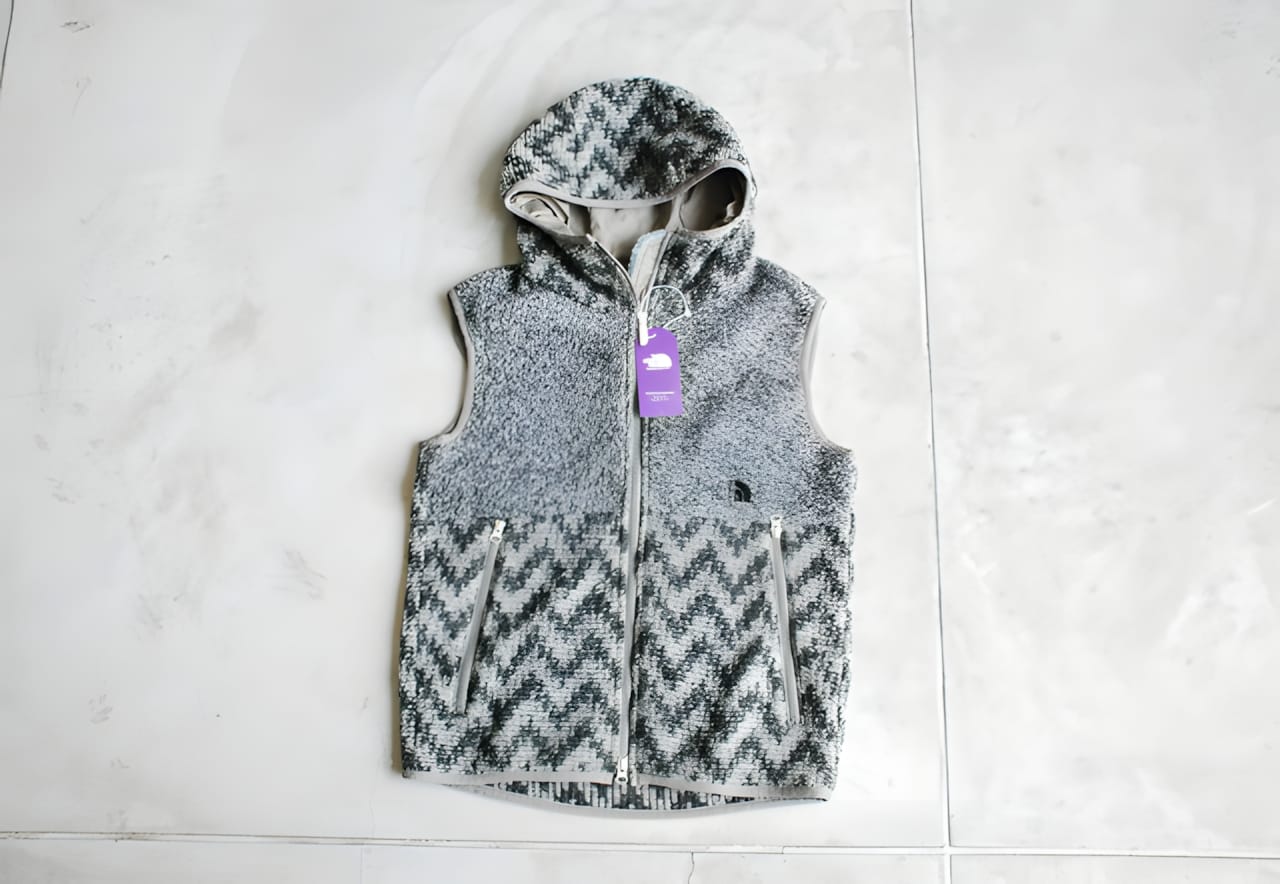
The North Face Purple Label Boa Fleece Hooded Vest
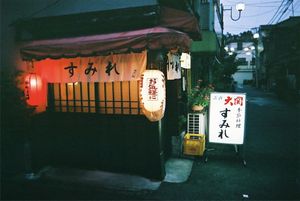
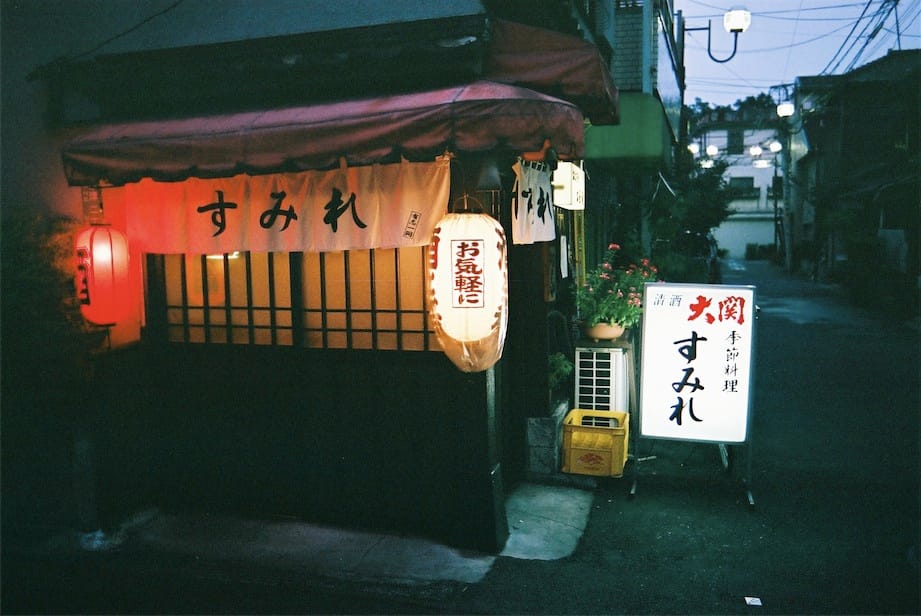
Alley at Dusk / 日暮れの路地 — uruyuta
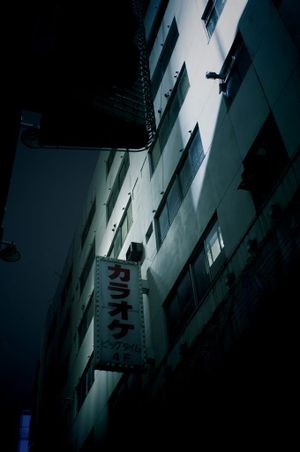
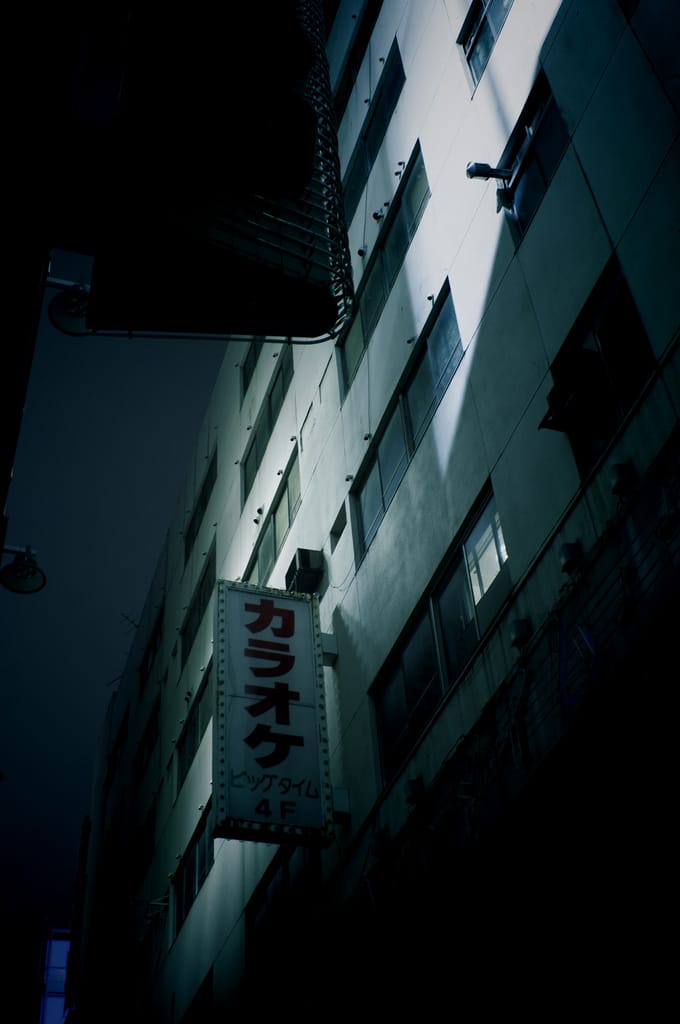
Building / 建物 — Shinjuku by perscape
perscape's Building / 建物 looks up along a tiled Shinjuku facade at night, where an illuminated sign reads カラオケ ビッグタイム 4F. The source tags identify a Pentax KX with an SMC Takumar 28mm F3.5 lens.
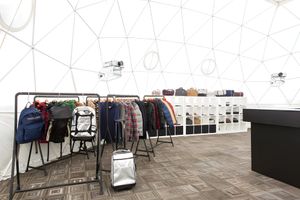
Snow Egg NISEKO — Riccardo Tossani Architecture

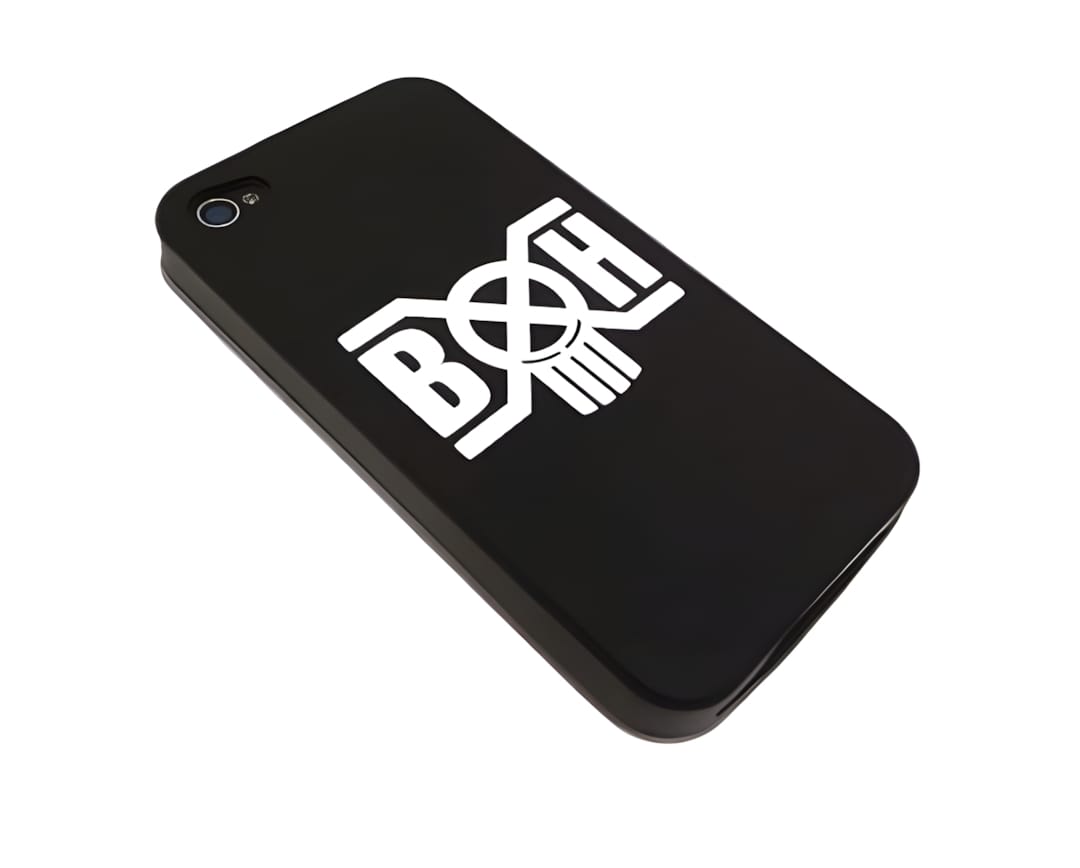
Bounty Hunter BxH iPhone 4 Hardcase
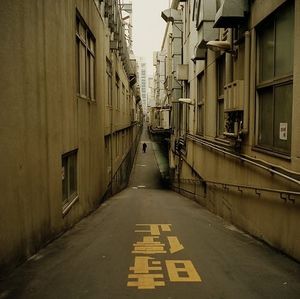
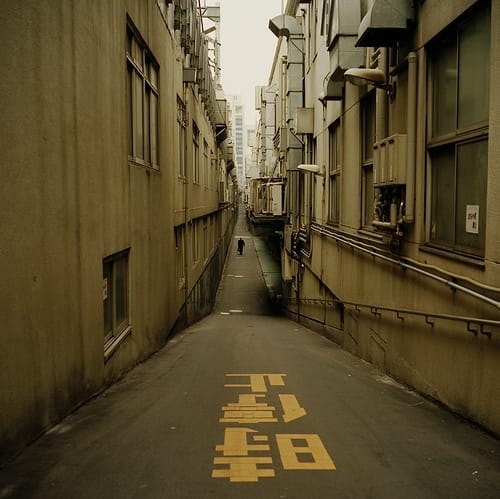
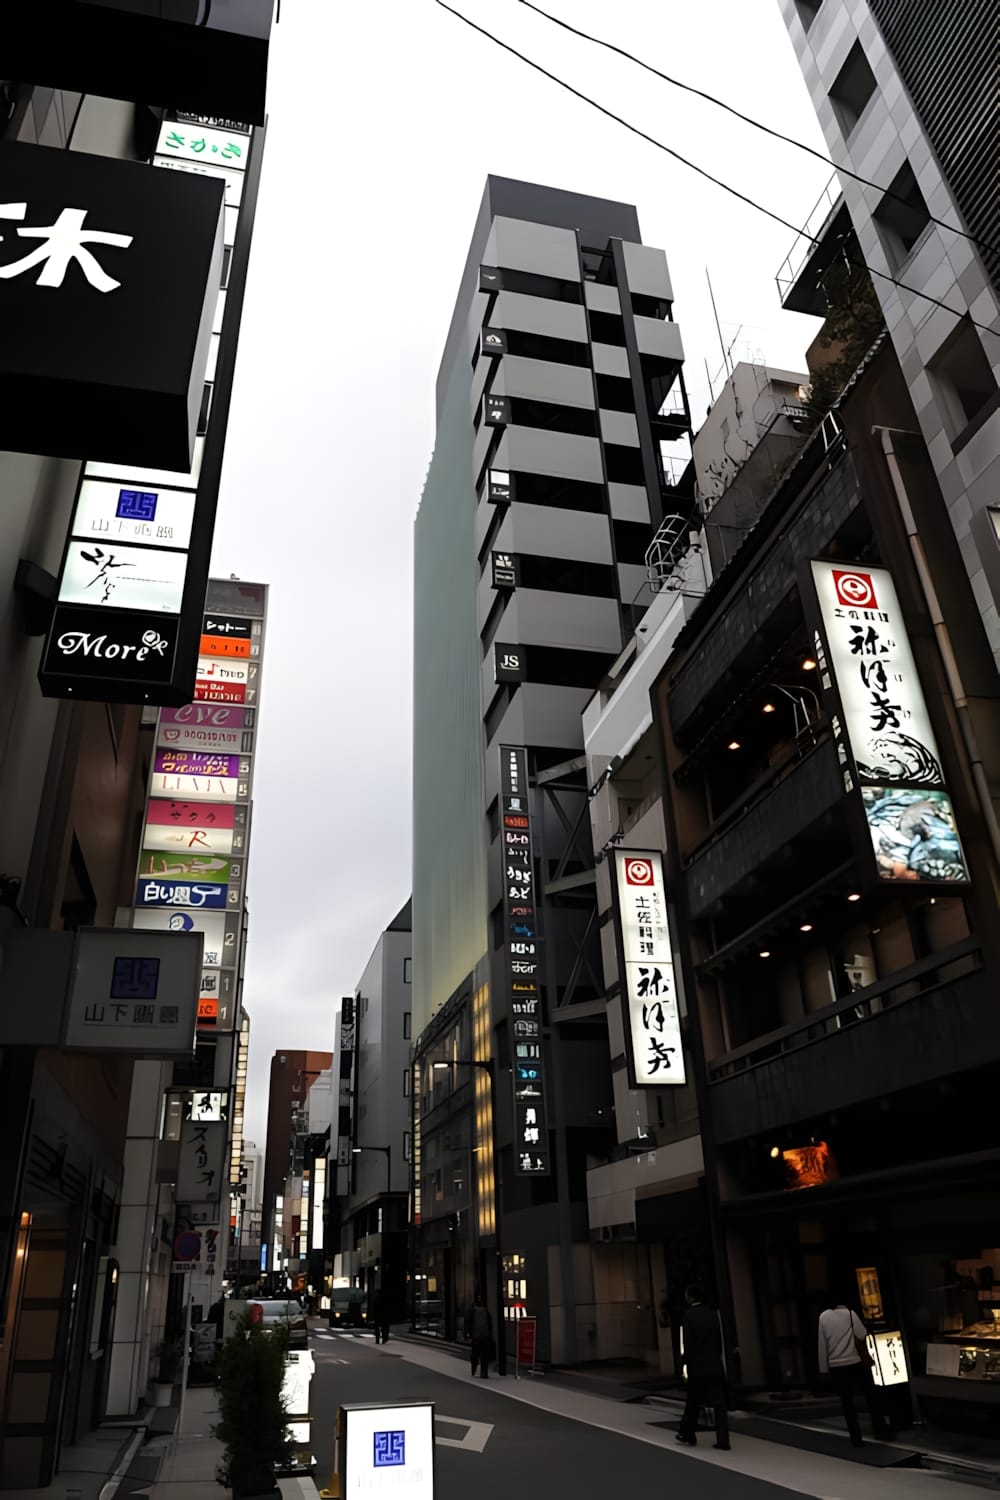
Tokyo Back Alley at Night — Ginza Corridor
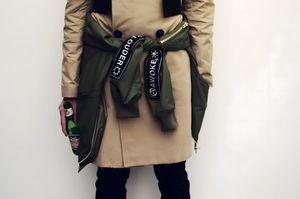
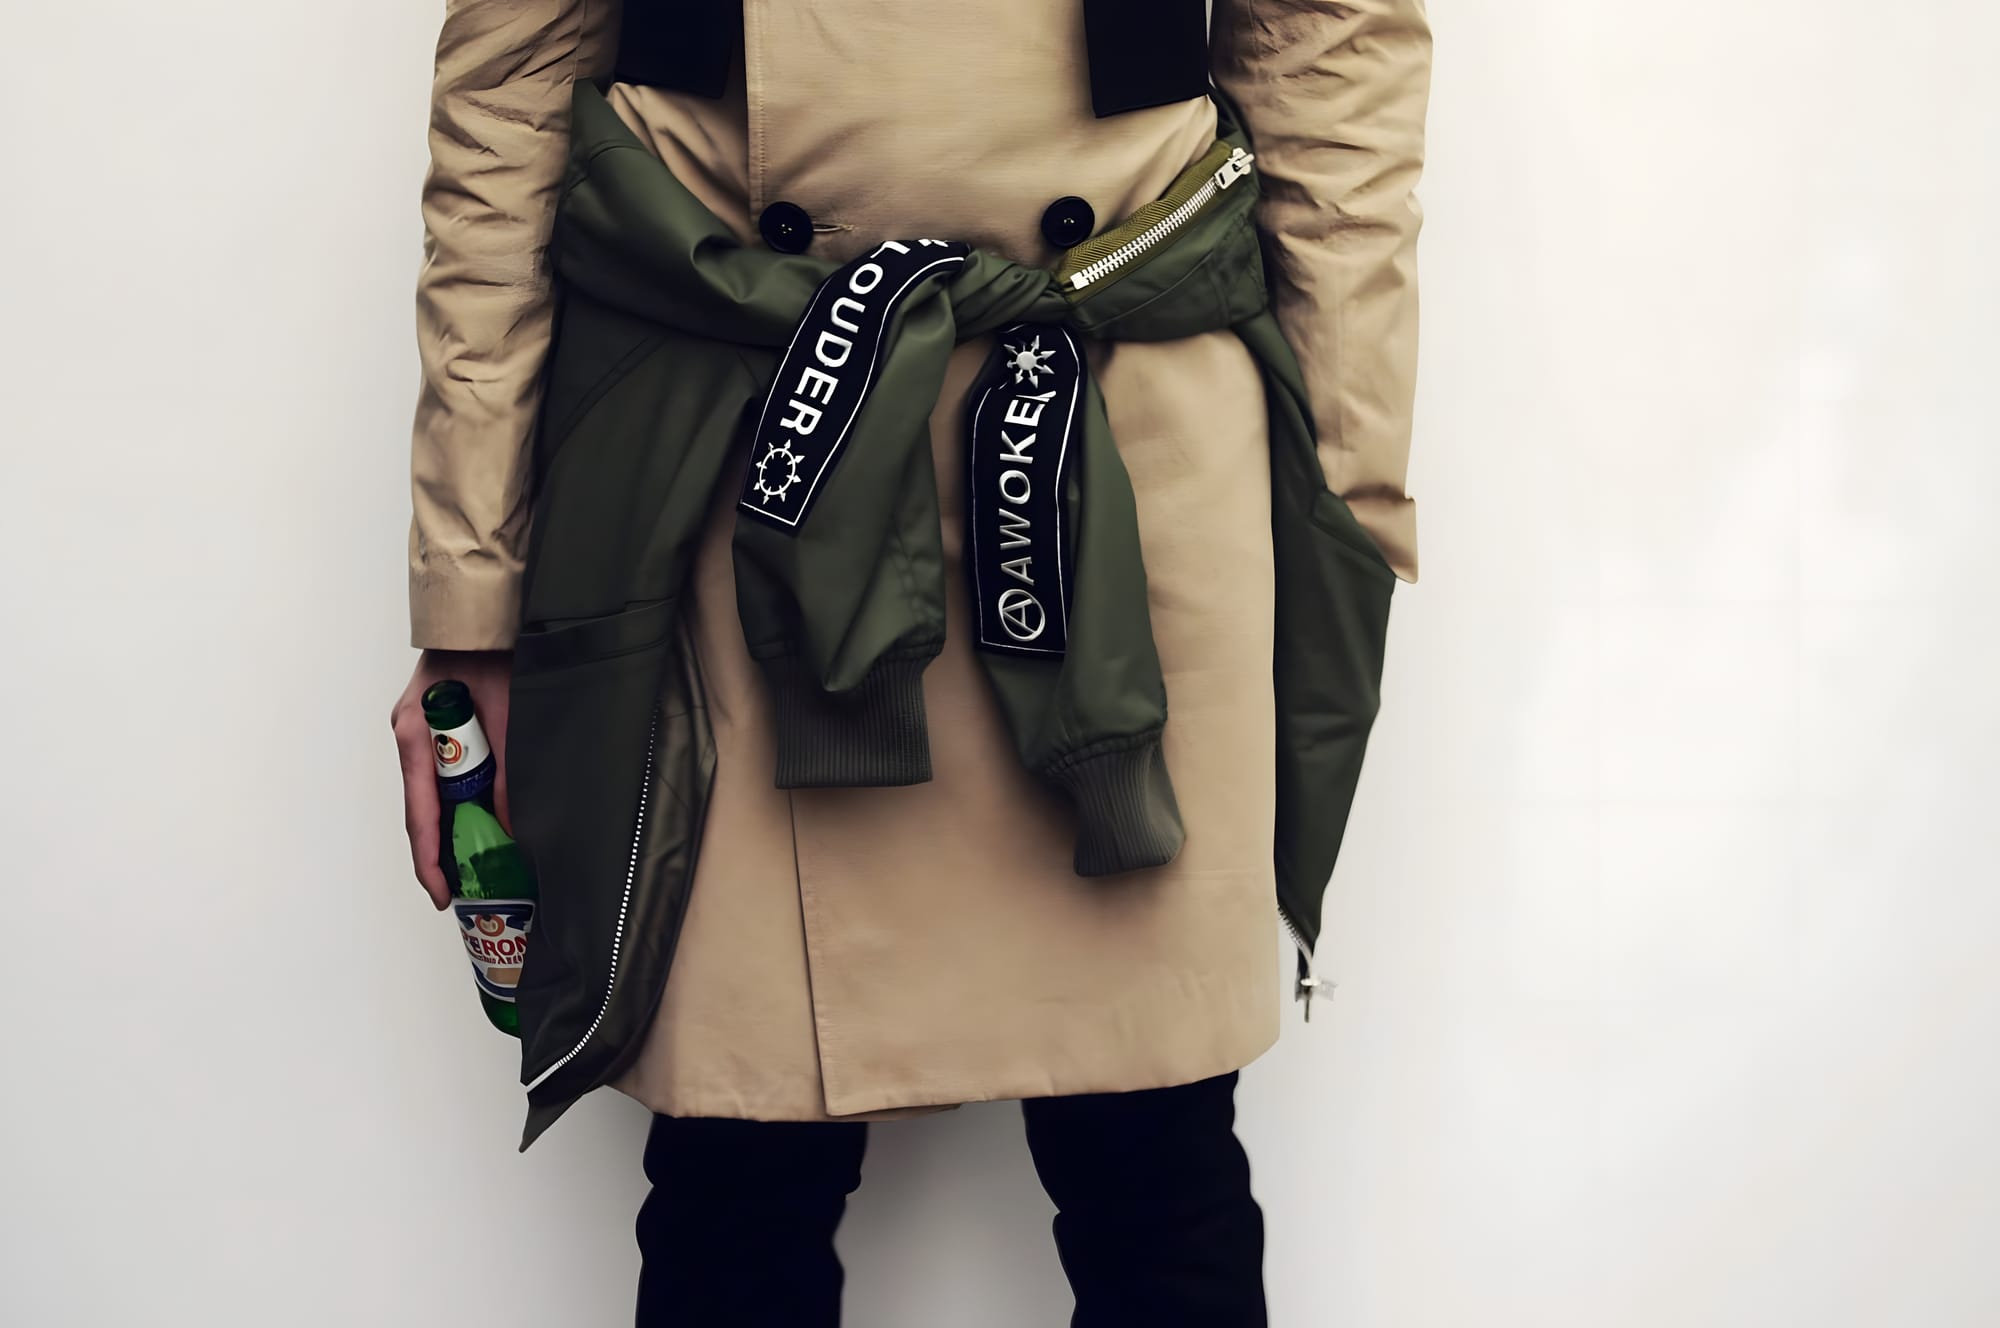
sacai — Nylon Twill Blouson
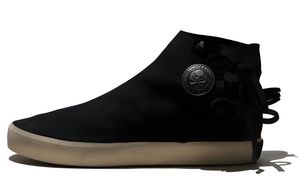
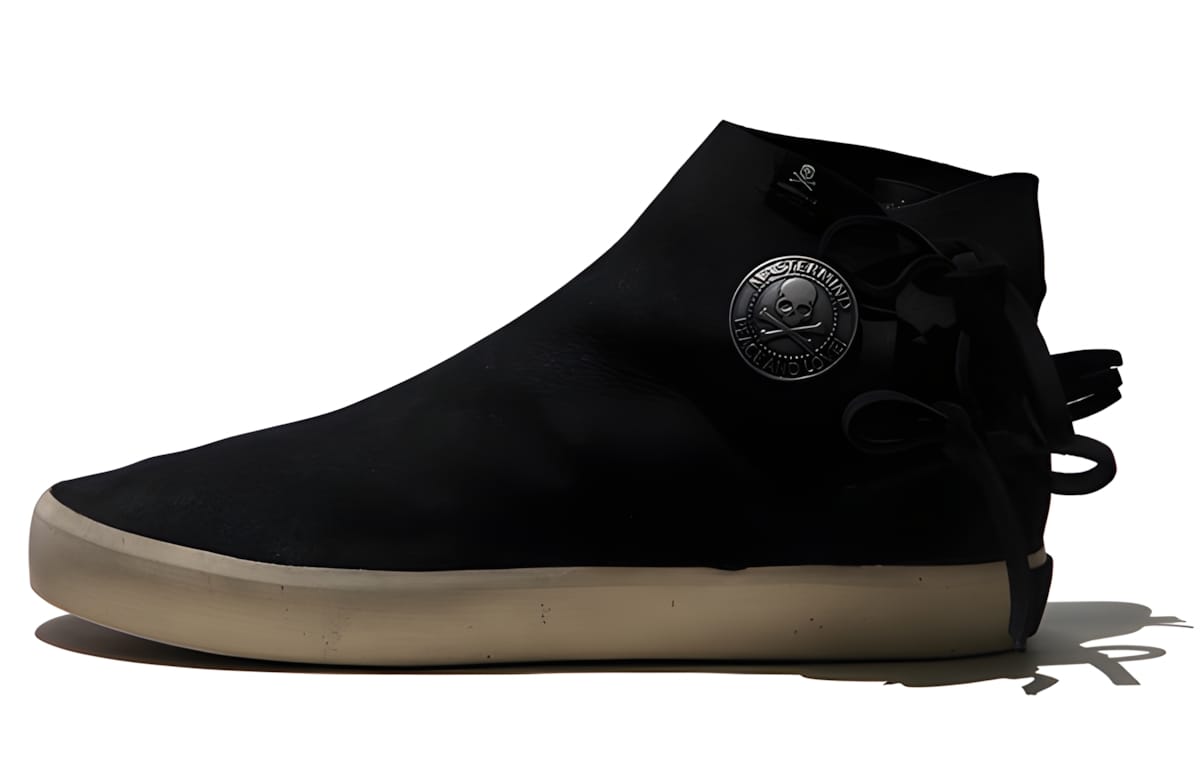
Mastermind Japan x Visvim Gila Moc Mid-Top Sneaker
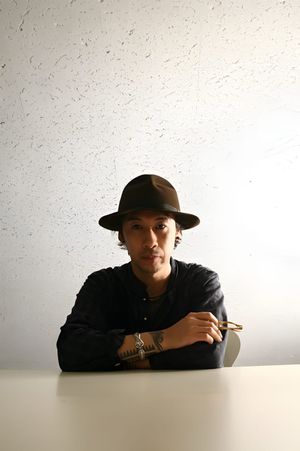
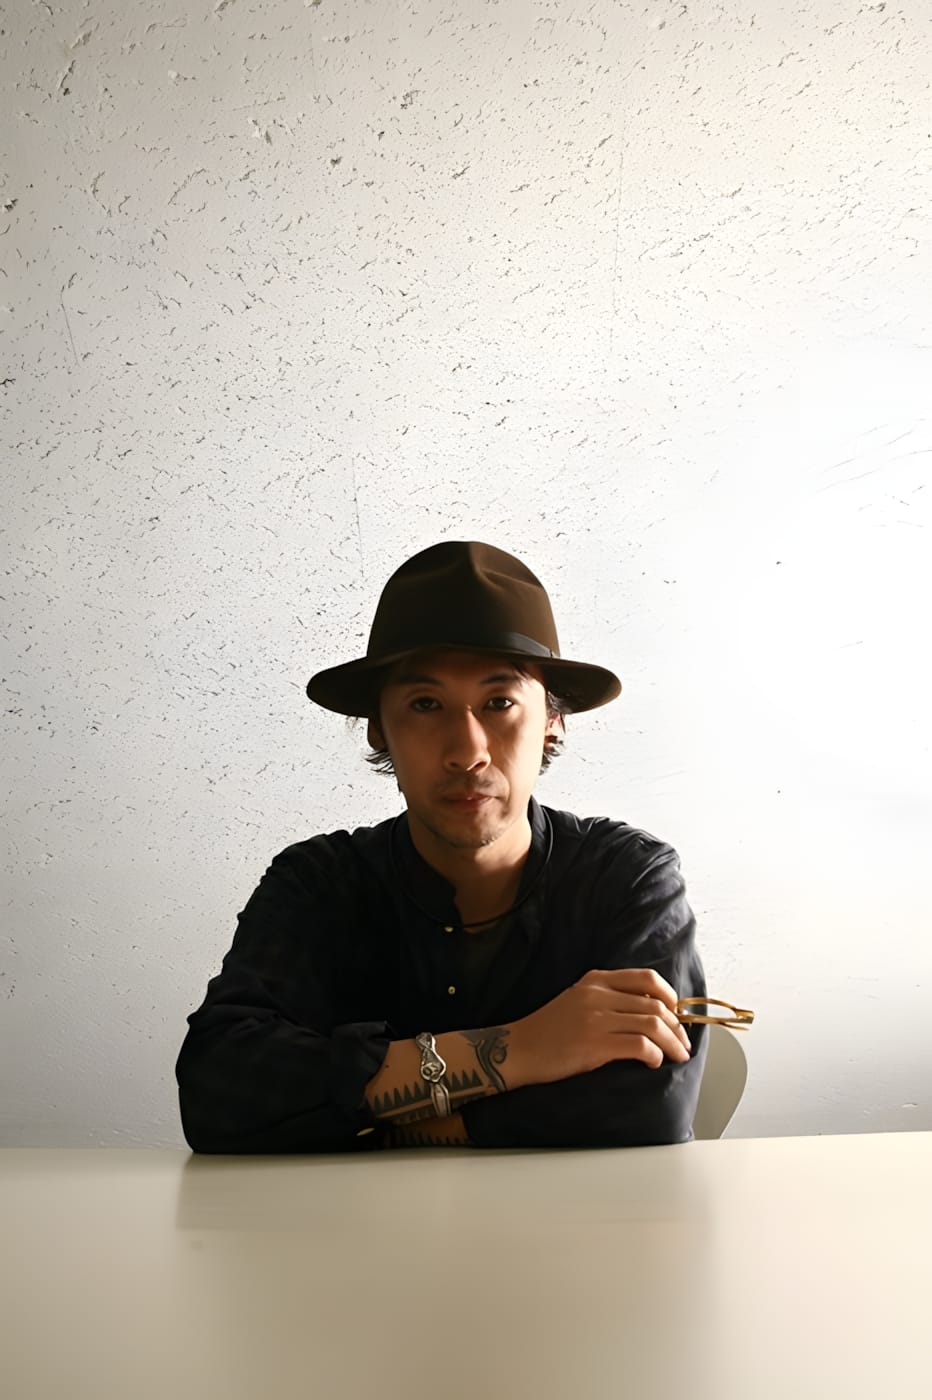
Jun Takahashi — Undercover Designer Portrait, Dazed June 2013
Interview with Jun Takahashi on Undercover AW13
Q: After two years away from the Paris catwalks, why was now the right time to show a runway collection?
A: After the earthquake disaster, we Japanese were spiritually in the worst state. It’s been two years since then and everyone is hoping to improve the present situation. I am one of them. I chose to have a runway show in Paris in order to restore myself. I thought it would work because going back to the runway was one of the things I had been hoping to do.
Q: Talking of the scar that Japan’s earthquake left on you, did it creatively affect your AW13 collection?
A: I was craving for creation, and that resulted in those one-off dresses. Two years ago, mentally and financially I wasn’t able to create such things. Those one-off pieces are my original works and made intuitively by myself. I am the only one who could make them. They are sacred works to me. I guess I like things where you can feel human warmth.
Q: Why did you call the show ‘Anatomicouture’? Was your intention to expose the inner bones of the garments?
A: It is a mentality of exposing the inner self, corresponding to my desire to reveal my creation and what’s going on in my head.
Q: Despite the skeleton and organ motifs, the collection is beautiful and seductive – does this come back to your interest in the contrast between ugly and beautiful?
A: Ugliness and beauty co-exist in human mentality. I always want to express those emotions.
Q: The AW13 show had the feel of punk performance art – why did you stage it like theatre?
A: Because the theme of this collection is related to human emotions, I thought my theme could be conveyed much better with such staging effects that would move people’s hearts. That’s why I used songs by Cat Power and James Blake. All the songs are great and meaningful and helped me convey what I wanted to express through the lyrics of songs too.
Q: When did your love of fashion start, and how did that lead to Undercover?
A: When I was little I loved drawing and had a twisted personality. I was so into punk during my high school years. My interest in fashion arose when I was around 15 years old and I was hoping to become a designer. At 18, I entered Bunka Fashion College. I was questioning about learning ‘design’ from teachers who were much older than me. So I told myself that I would learn only techniques in the school, nothing else.
Q: Undercover was considered part of a new wave of Japanese designers. How did your approach differ from the likes of Rei Kawakubo and Yohji Yamamoto?
A: I am not sure if Undercover is part of a new wave and I don’t really care. But Rei influenced me a lot on things like breaking stereotypes.
Q: You and your friend Hiroshi Fujiwara collected vintage Seditionaries pieces and published a book about them, and you even appeared in a show of Vivienne Westwood’s designs in Tokyo in 1990. Can you describe the impact punk made on you and explain why it still resonates today?
A: To me, punk means a spirit that questions and abolishes conventional ideas. That is my fundamental principle. You can apply the principle to fashion design. It depends on each season, but I instil punk interpretation into my designs in many ways – for example, by fusing two contradicting elements or applying techniques that are generally considered taboo.
Q: You recently designed lines for Uniqlo and Nike – how did you enjoy those two experiences? Did they feed back into your work with Undercover?
A: The Uniqlo and Nike collaborations are totally different types of designs from that of Undercover. Therefore the collaborations didn’t really affect my work with Undercover. But for my career as a designer, both collaborations became good experiences. Working with Uniqlo gave me the opportunity to learn about the creation of mass products and newly standard items that are totally different from designing avant-garde pieces. As for the collaboration with Nike, I am very satisfied both as a designer and as a runner with the fact that I have been able to create products which integrate necessary functions for running with fashion-design aesthetics, which had often perhaps been missing in the existing sportswear.
Q: You’ve talked in the past of the difficulties with keeping up with the six-month cycle of fashion shows, and skipped showing in Paris for a couple of seasons – how are you currently finding working within the fashion calendar?
A: Right now, I’ve come to the conclusion that the six-month cycle is appropriate. Themes of each Undercover collection vary by season. If we could spend more than six months on a collection, and if we continue to work with the same theme for a year, it would be difficult to keep up the tension towards the theme and I am afraid that the freshness would be lost.
Q: AW13 got a great response. Will we be seeing you back on the runway next season?
A: I could strongly feel that a lot of people were waiting for Undercover and I was very thankful about it. I will be back on the runway next season.
Q: Next year will mark the 20th since you began showing as Undercover. How do you feel you’ve evolved in that time?
A: I went through many phases and experienced many things. There was a time we faced various troubles, or we jumped into things just by force of circumstances. But nothing was wasted. I am responsible for all success and failure of Undercover. I will go forward without being ashamed of the paths I’ve chosen.

Hanna Putz — Friends of Friends Portrait by Thomas Lohr
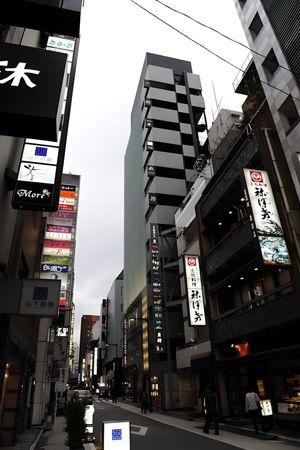
Shinjuku Toho Building — Kabukichō, Tokyo
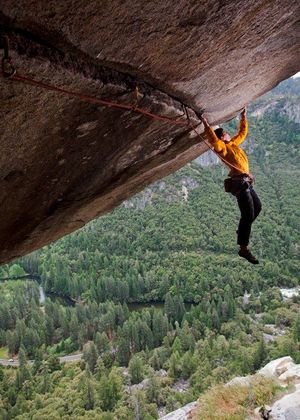
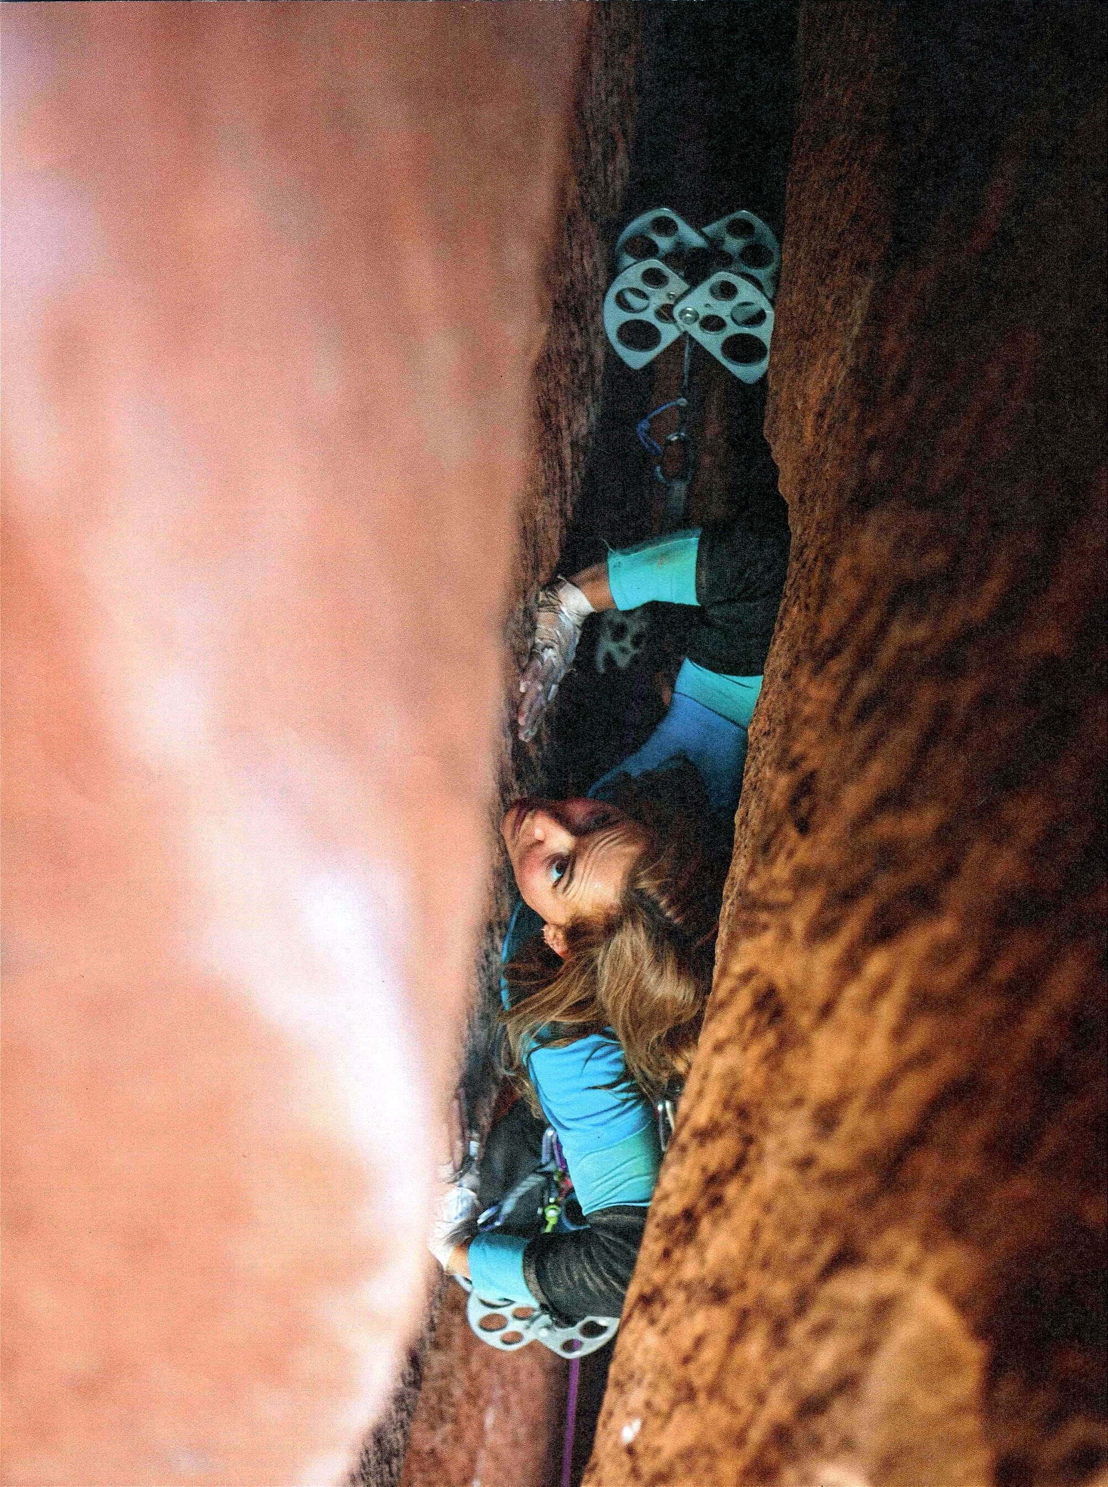
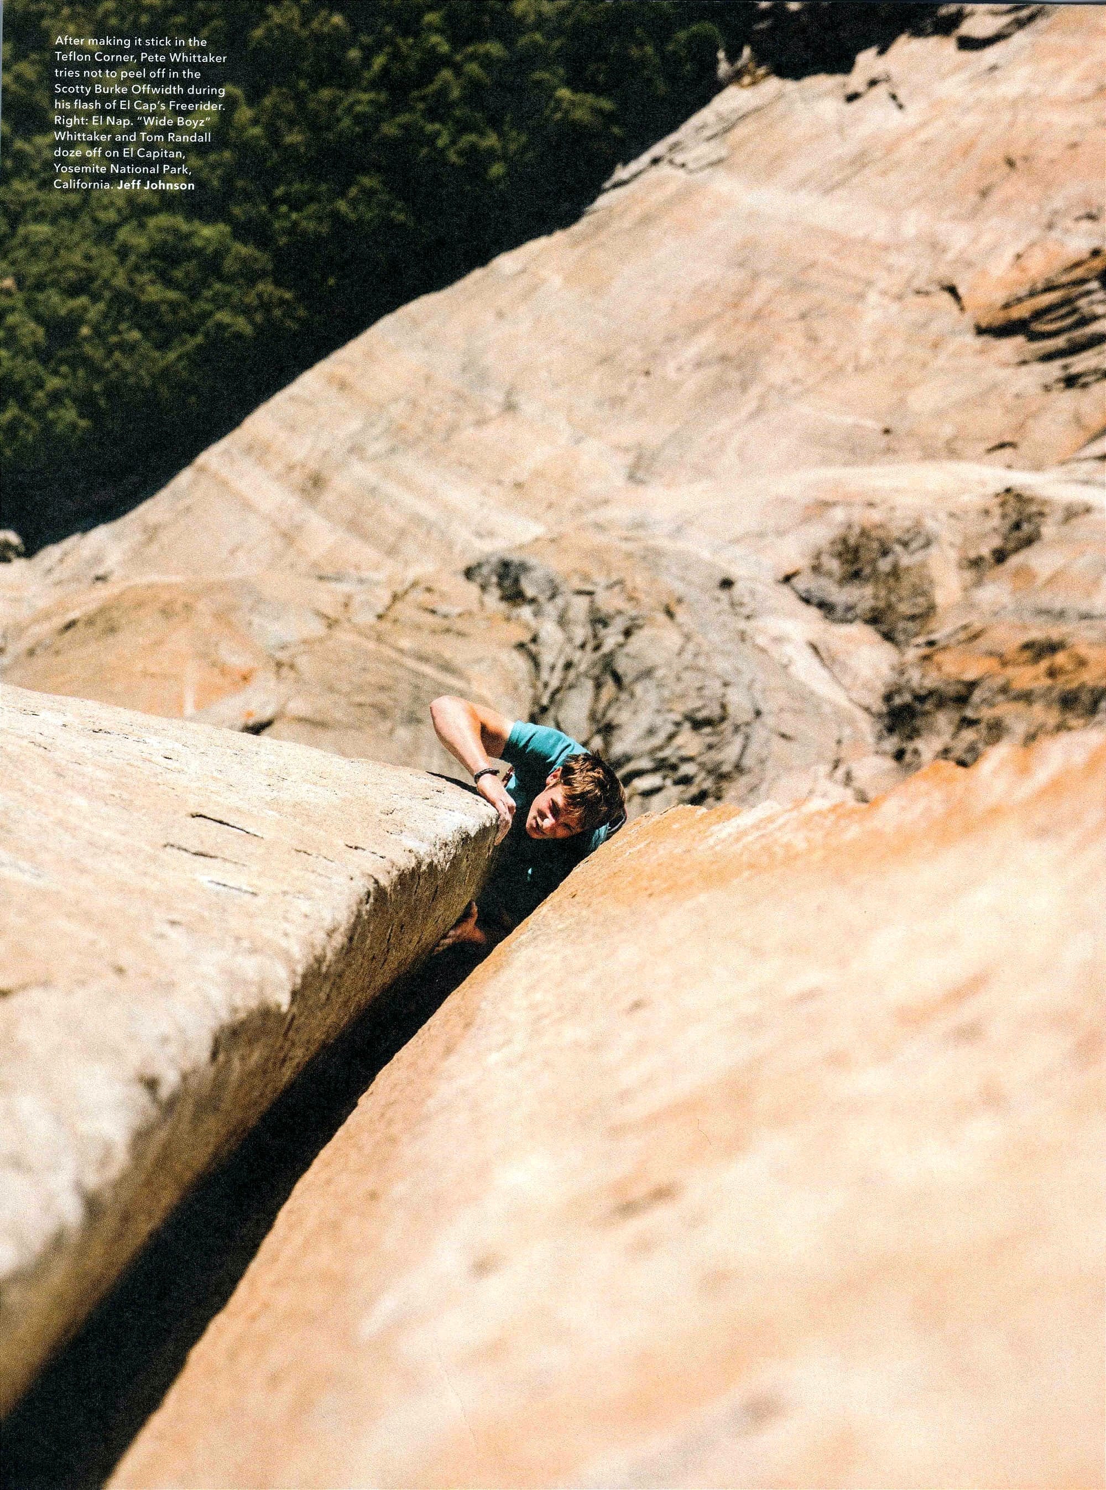
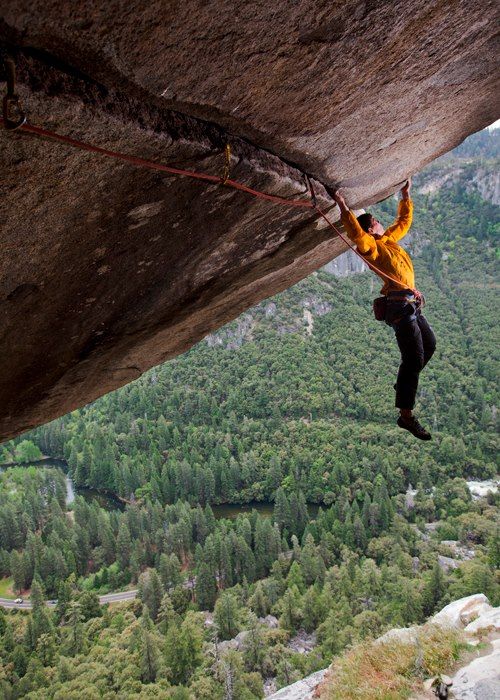
Alex Honnold climbing on Separate Reality, a difficult over hanging roof crack in Yosemite National Park, California

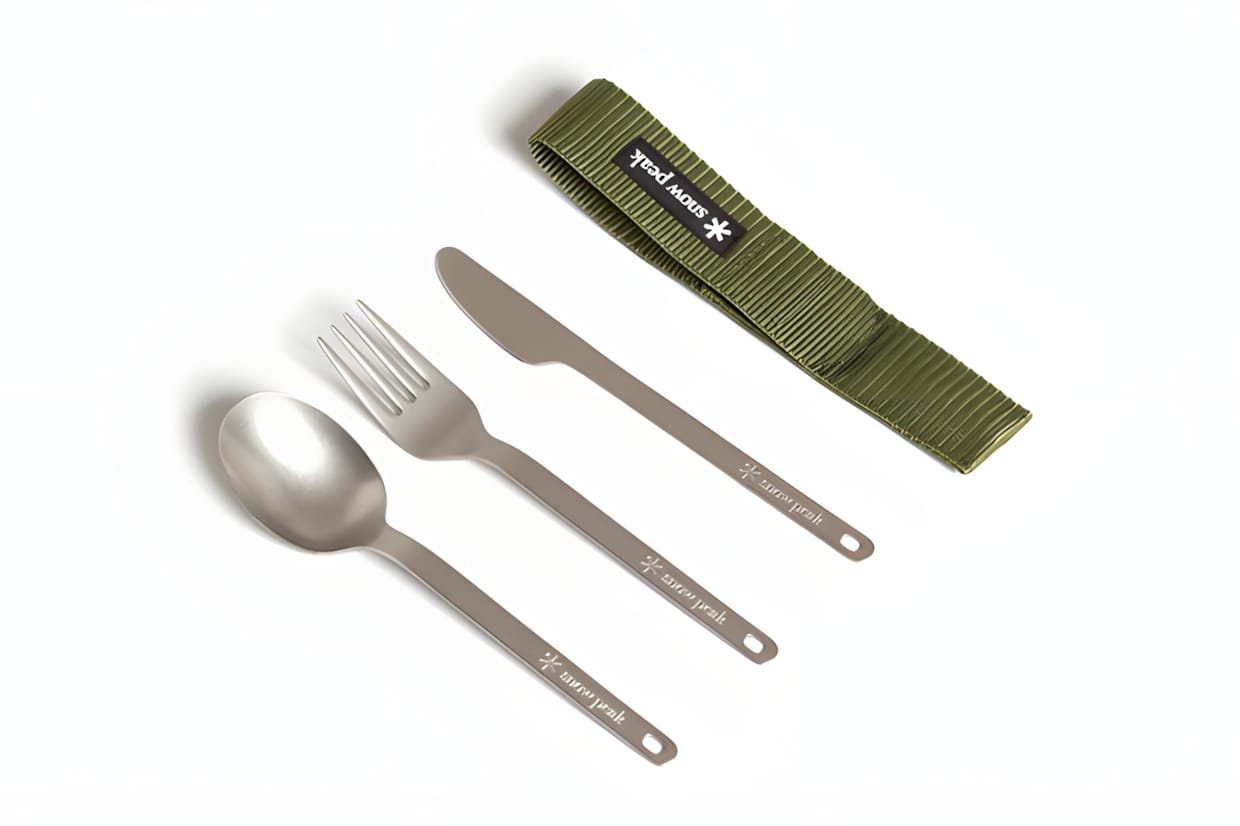
Snow Peak Titanium Fork & Spoon Set SCT-002
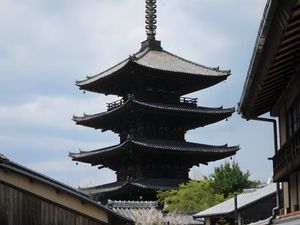
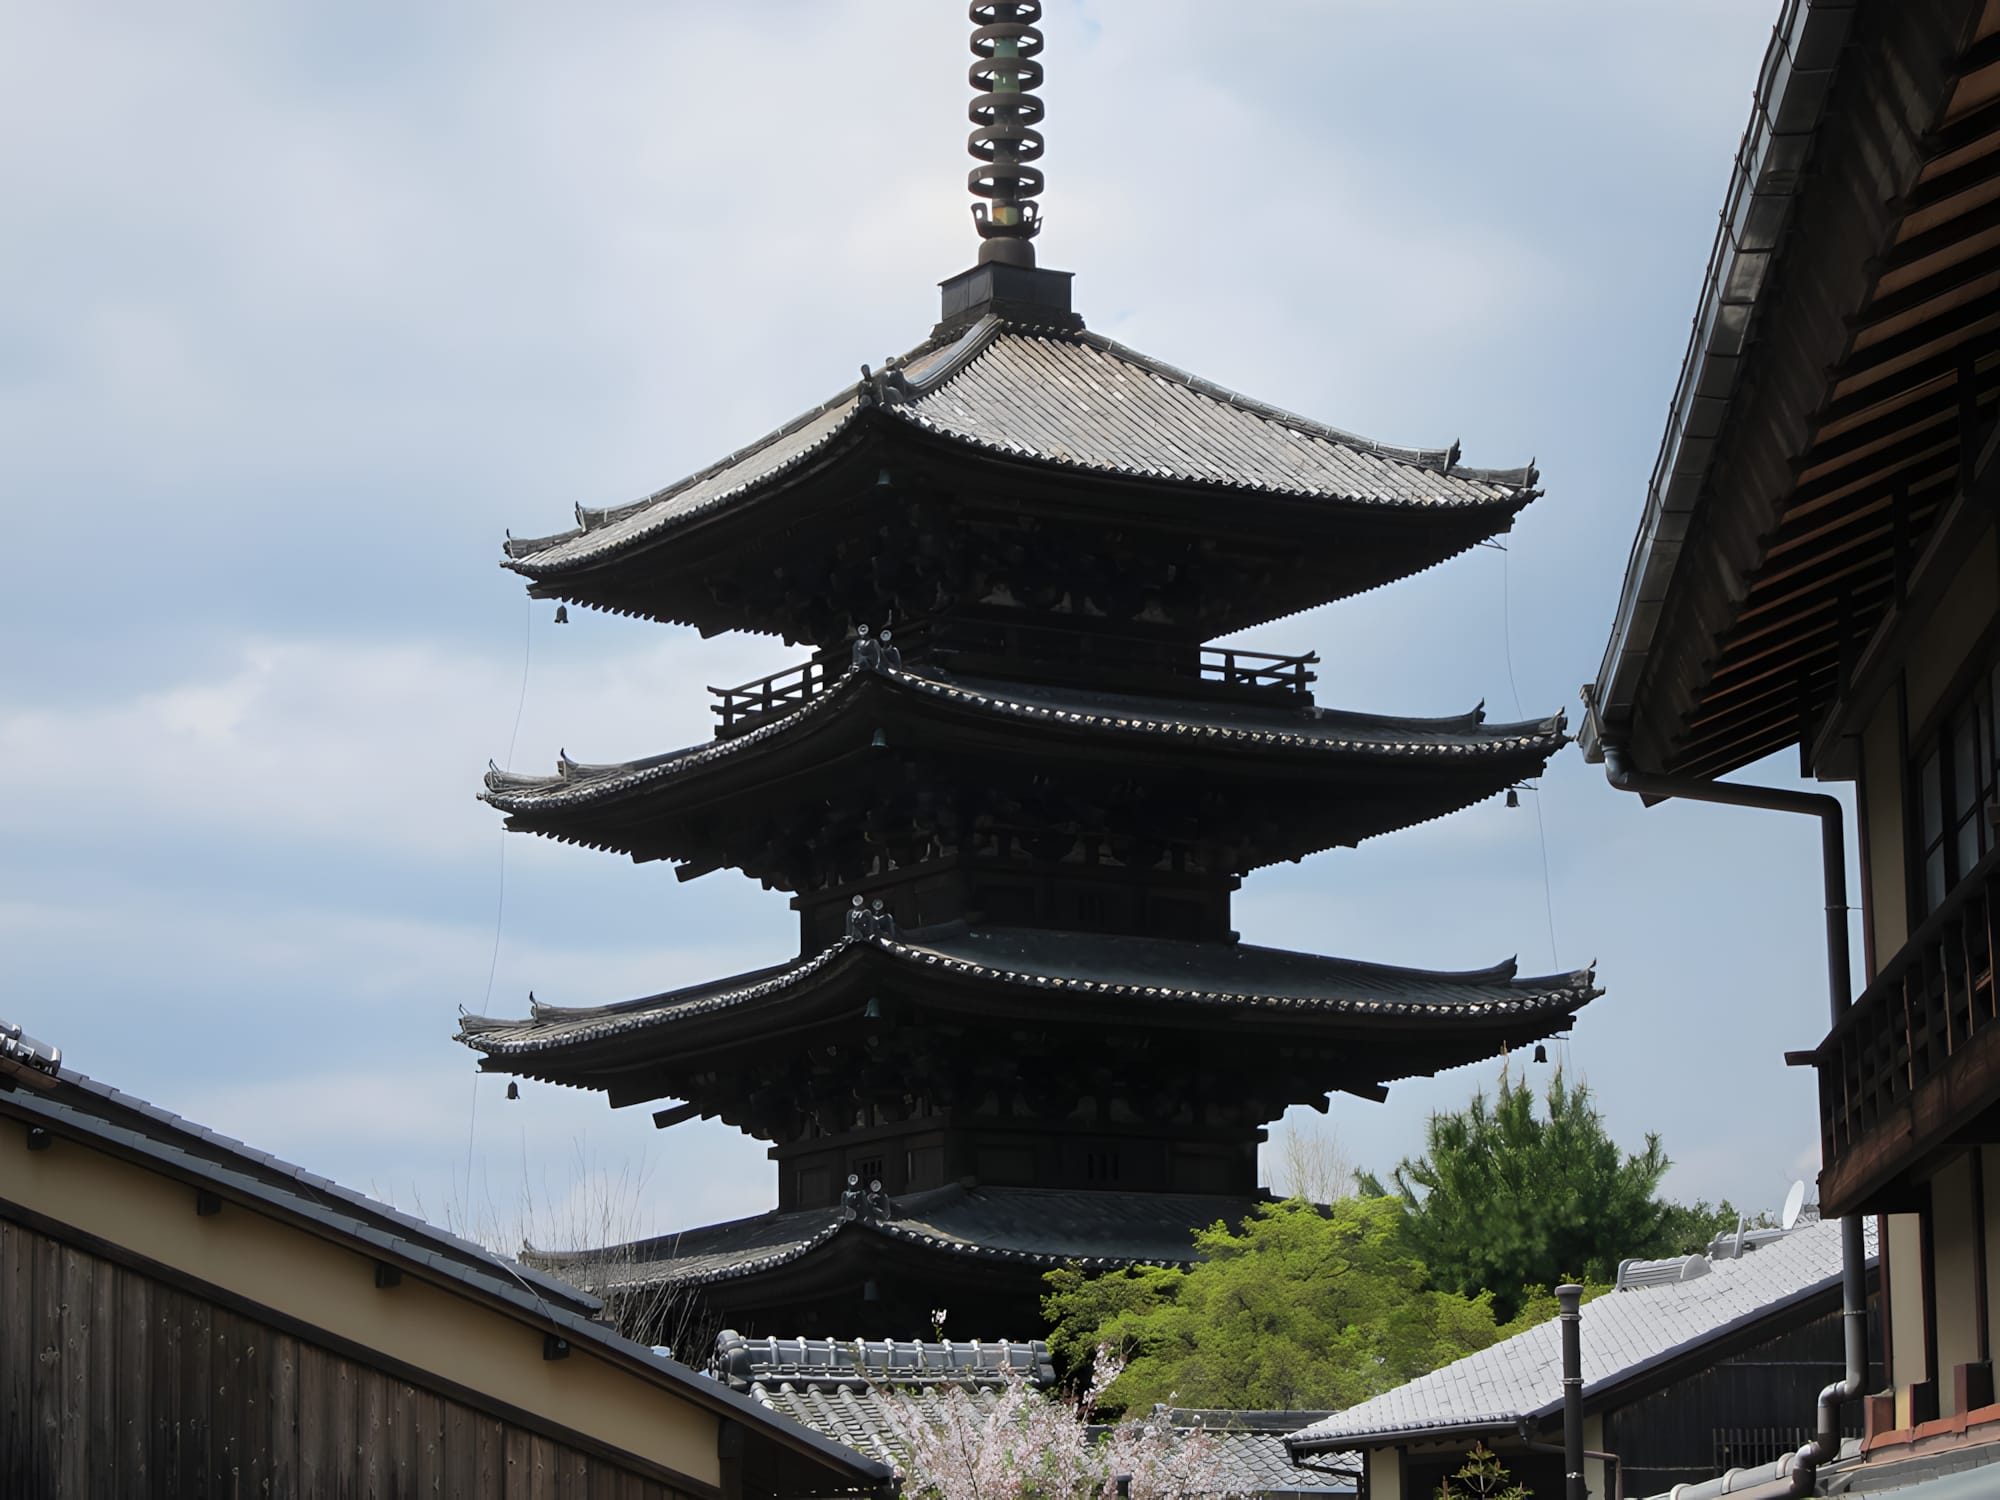
Yasaka Pagoda, Higashiyama, Kyoto
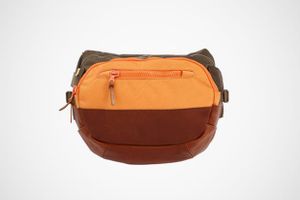
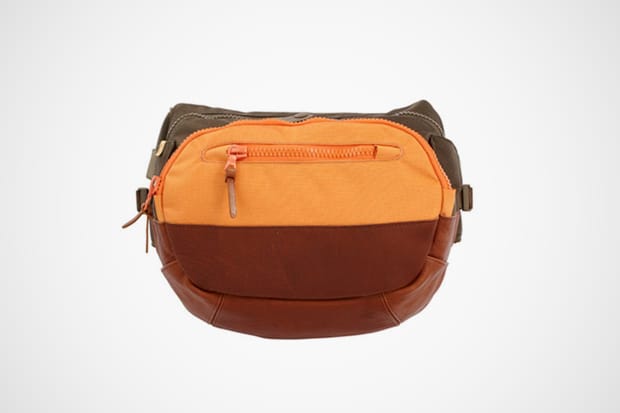
visvim Spring/Summer 2012 Ballistic Lumber Veggie 8L Waist Pack
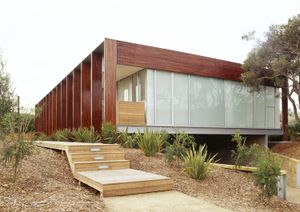
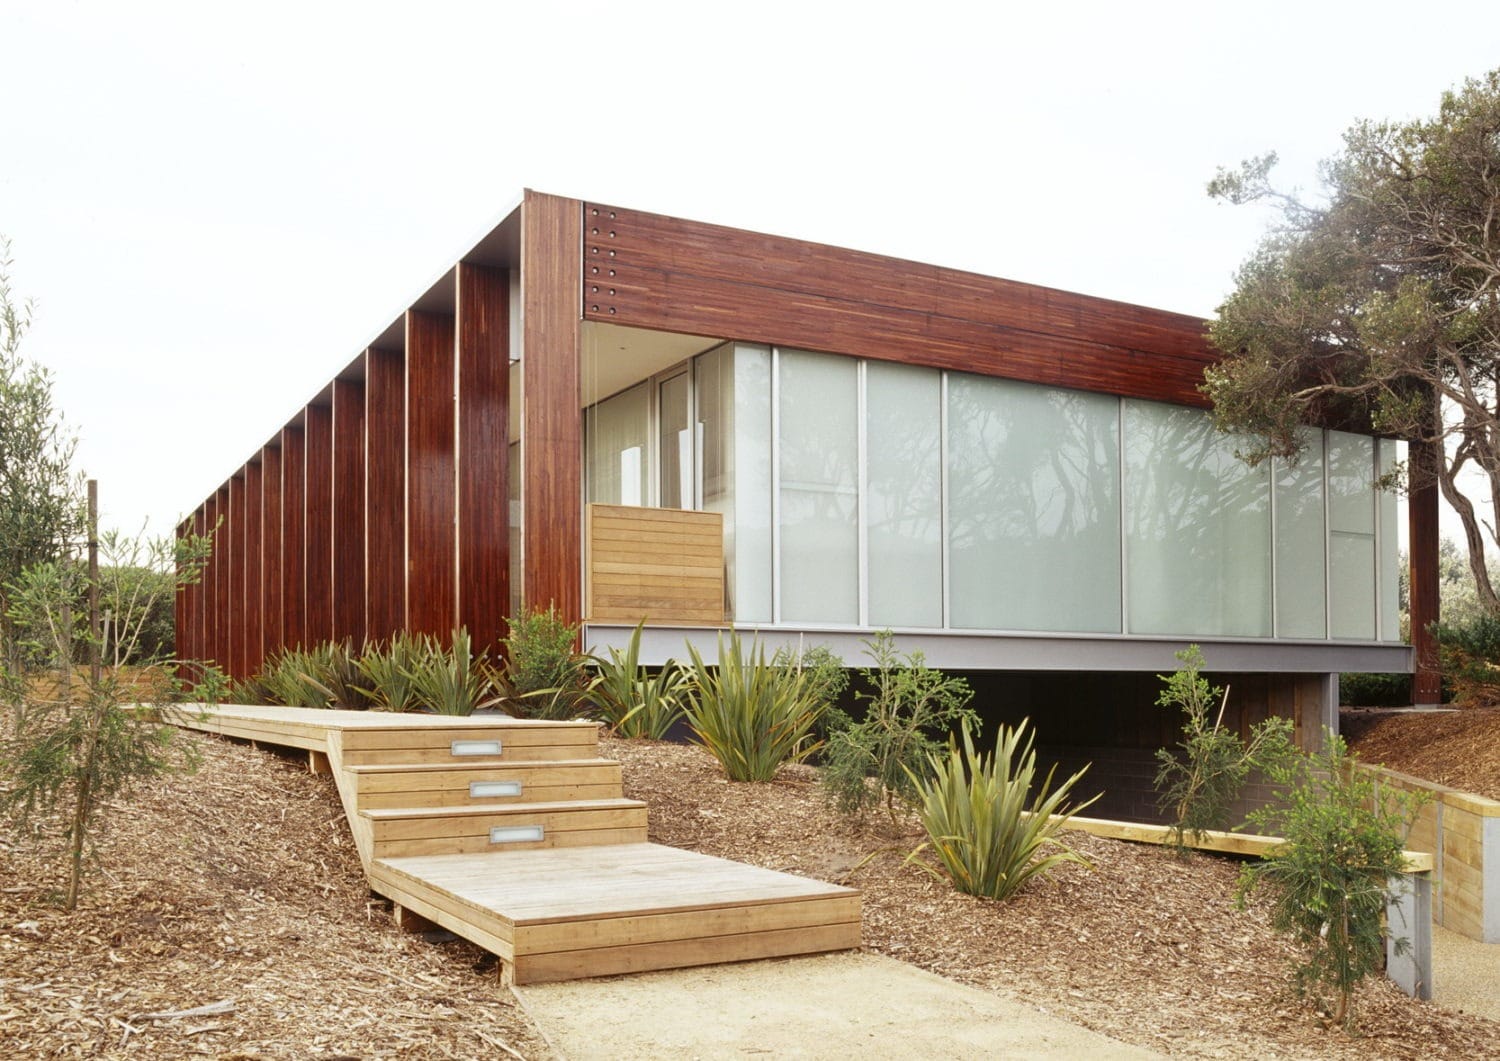
Peninsula House by Watson Architecture + Design
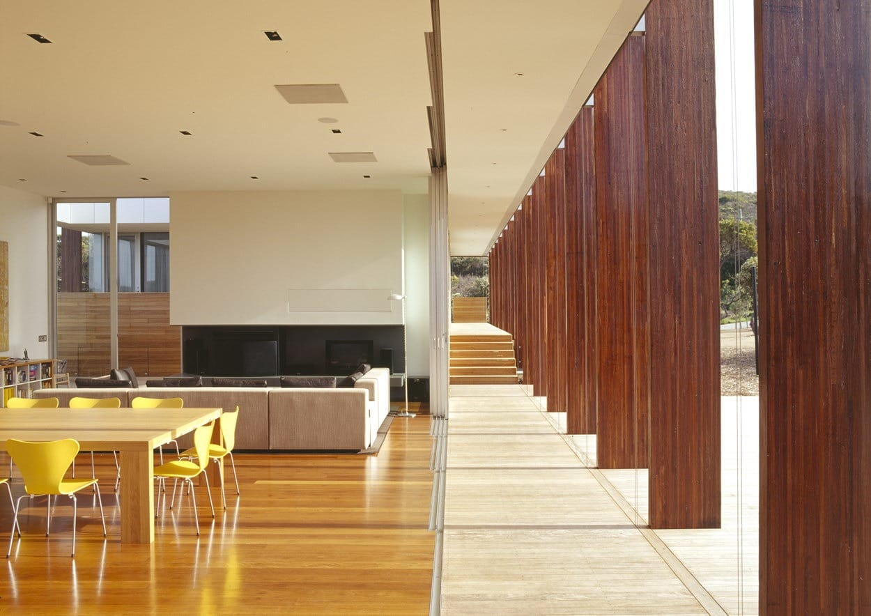
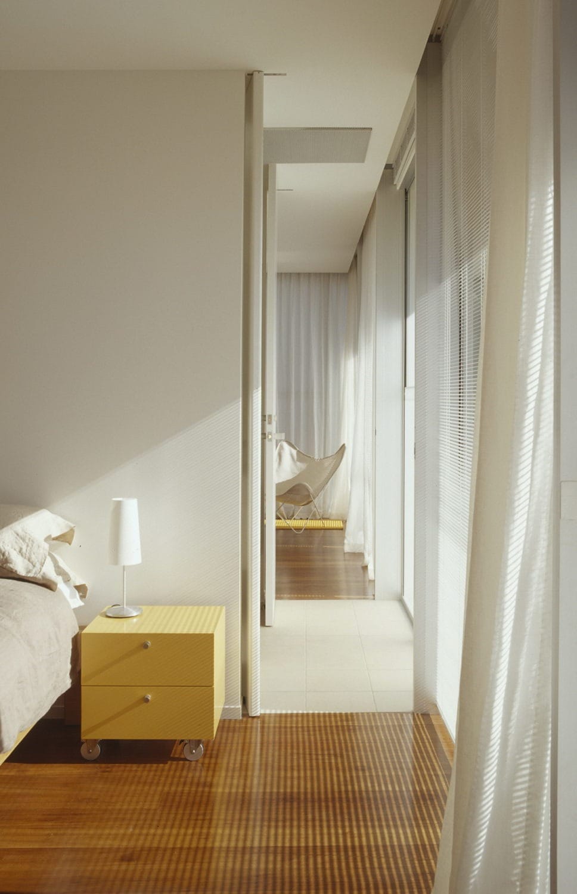
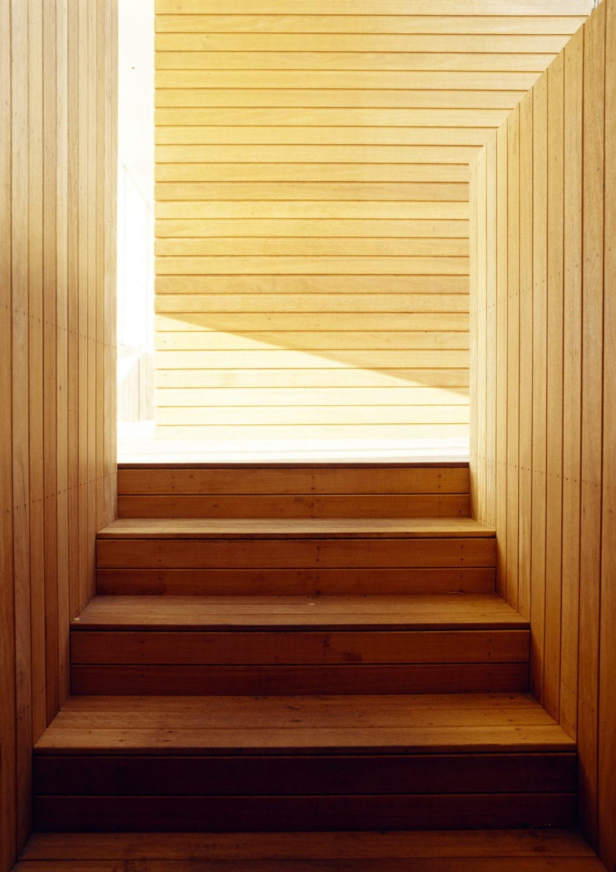
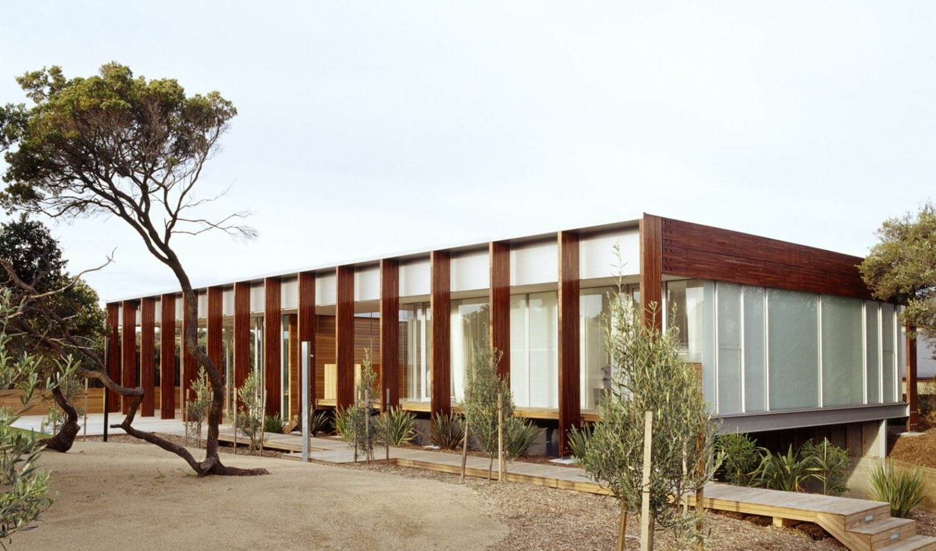
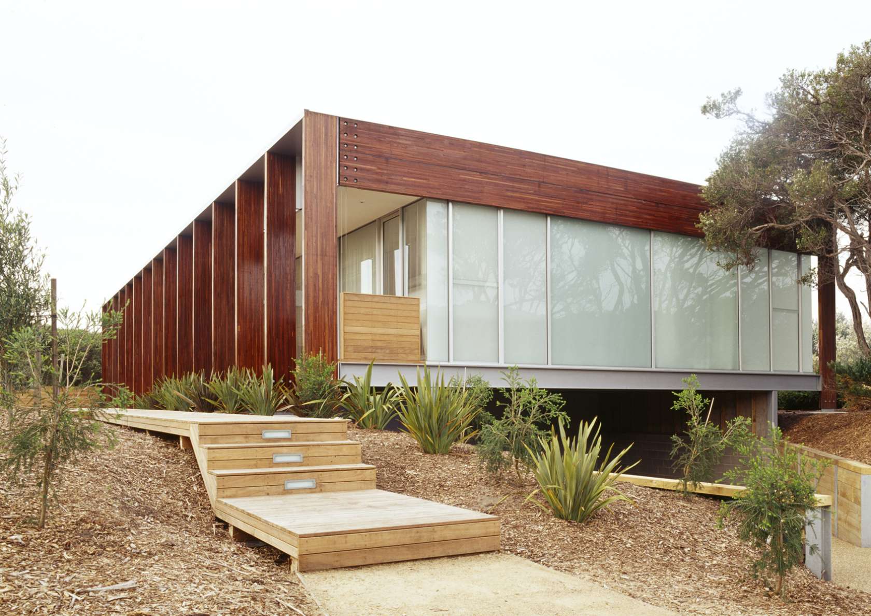
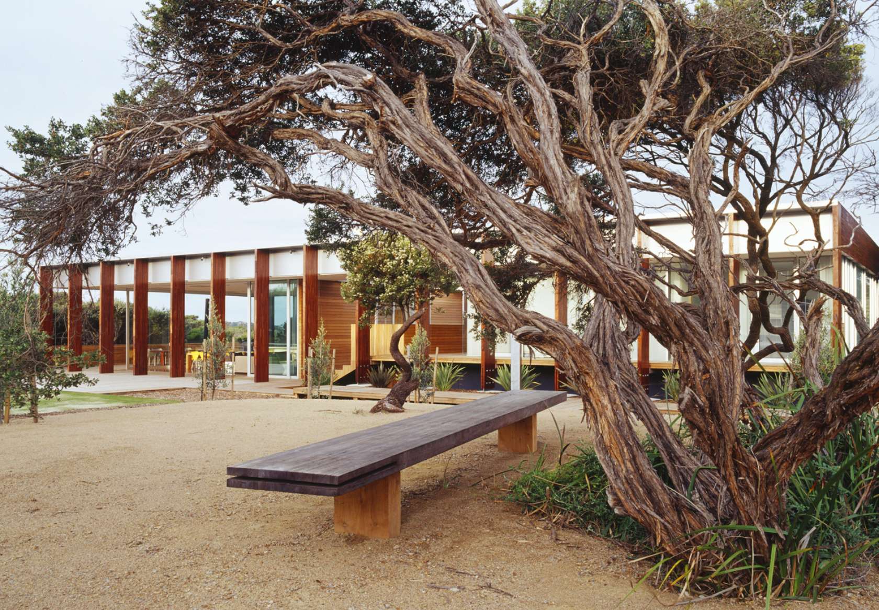
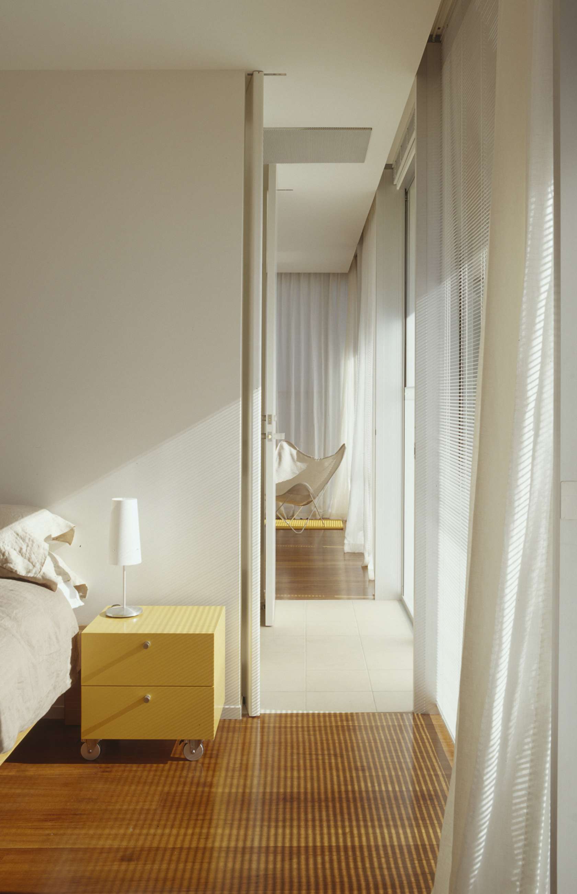
Beach house on Victoria’s coastline organized as two distinct volumes: a private pavilion for sleeping and bathing, and a communal pavilion for cooking, dining, and living. The separation creates a clear distinction between individual and shared activities while maintaining a single architectural identity through a continuous roof structure. Large column-free interiors open directly onto north and west-facing decks, reducing the boundary between interior and exterior space. The structure was prefabricated off-site to minimize construction time, while recycled materials—including reclaimed stadium timber and salvaged jarrah columns—were used throughout. The project reconsiders the Australian beach house typology through a simple, efficient arrangement of space, structure, and material.

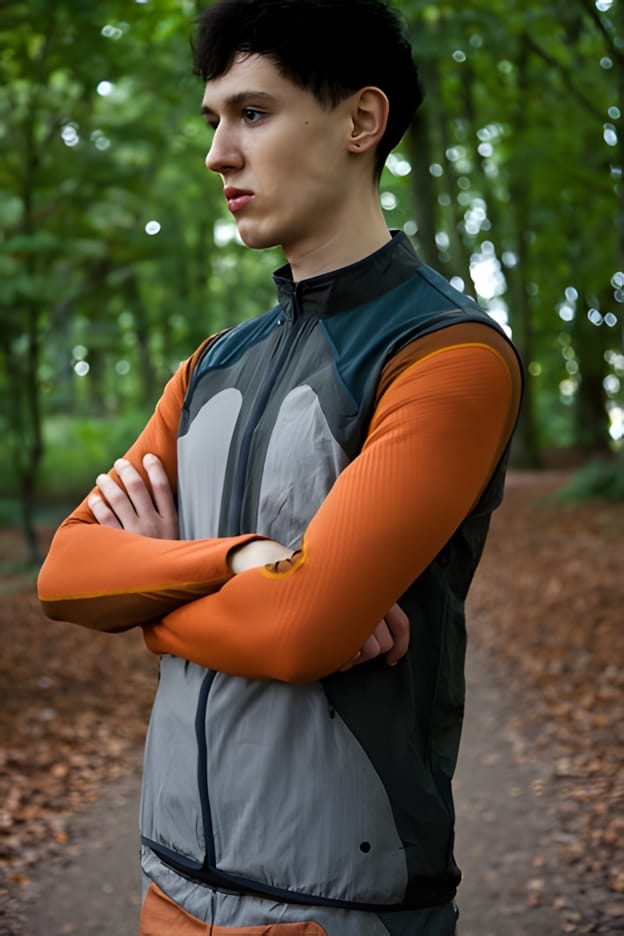
Nike x Undercover Gyakusou Running Vest
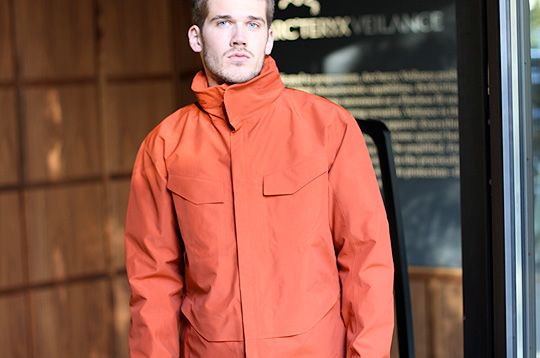
Arc'teryx Veilance Firmament Berlin

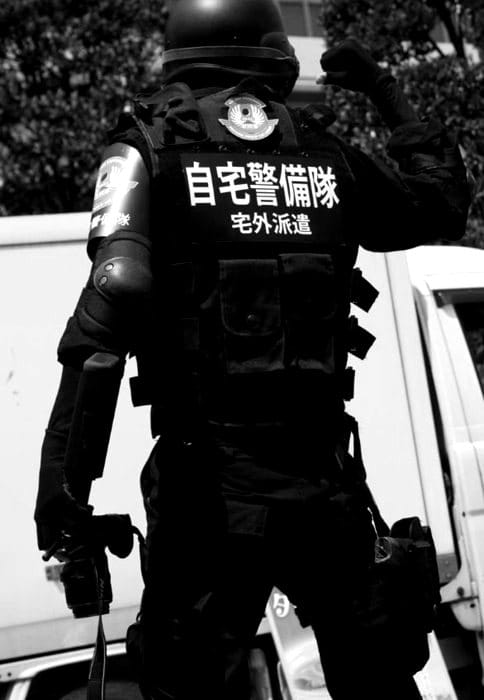
NEET Defense Force, Jitaku Keibitai Cosplay
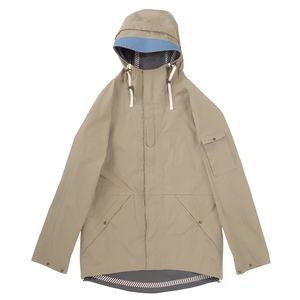
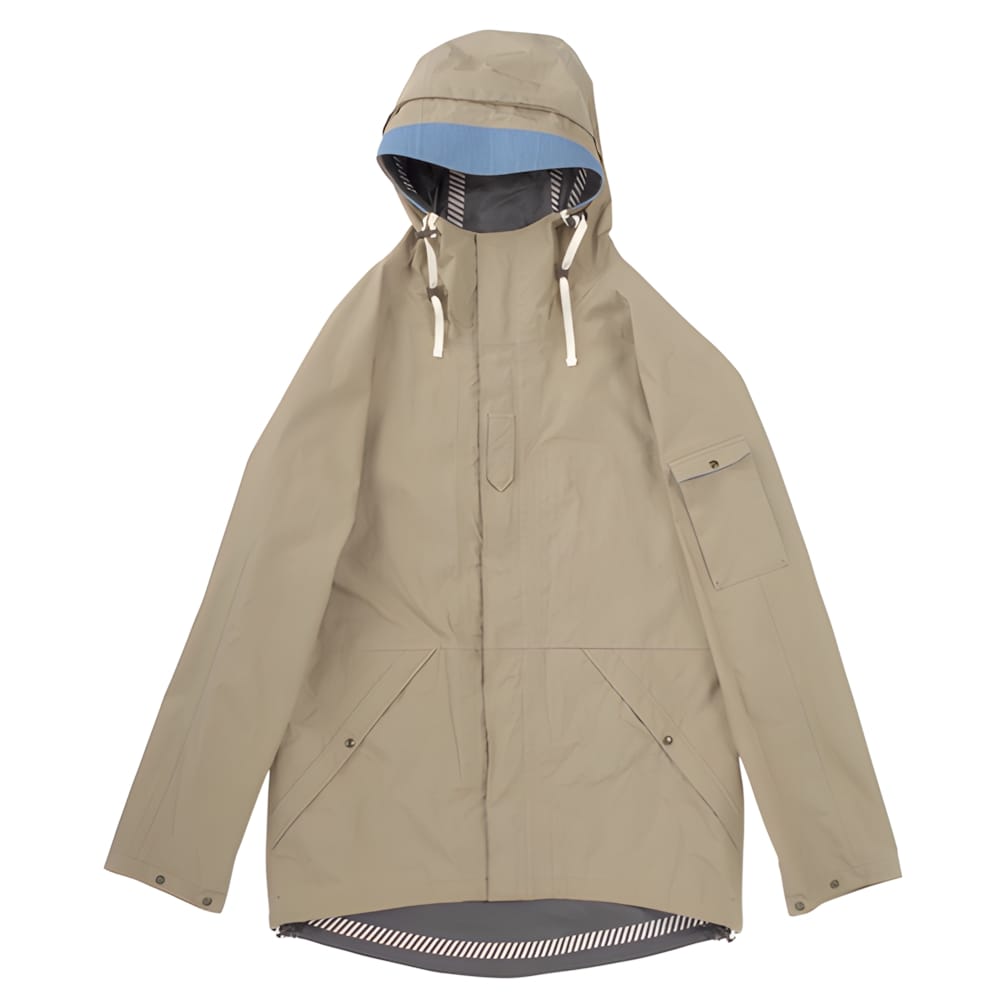
Barbour x To Ki To Nomad 2.5L Jacket
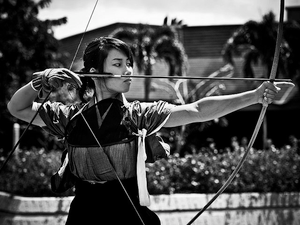
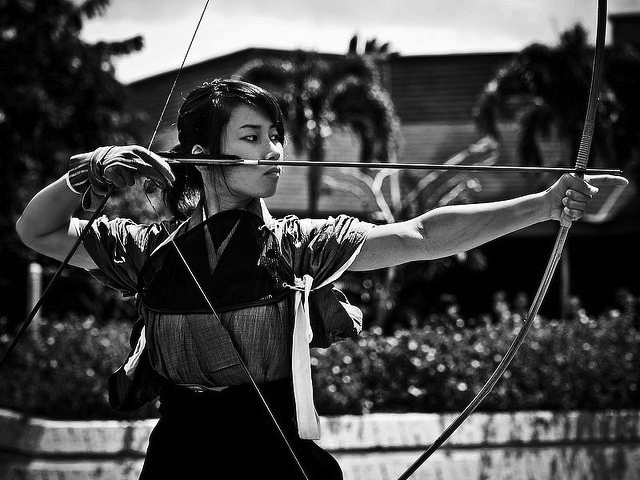
Kyudo, Japanese Archery
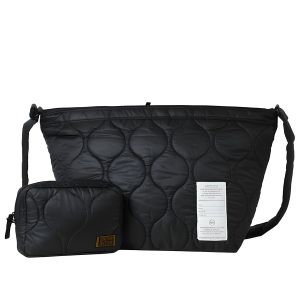
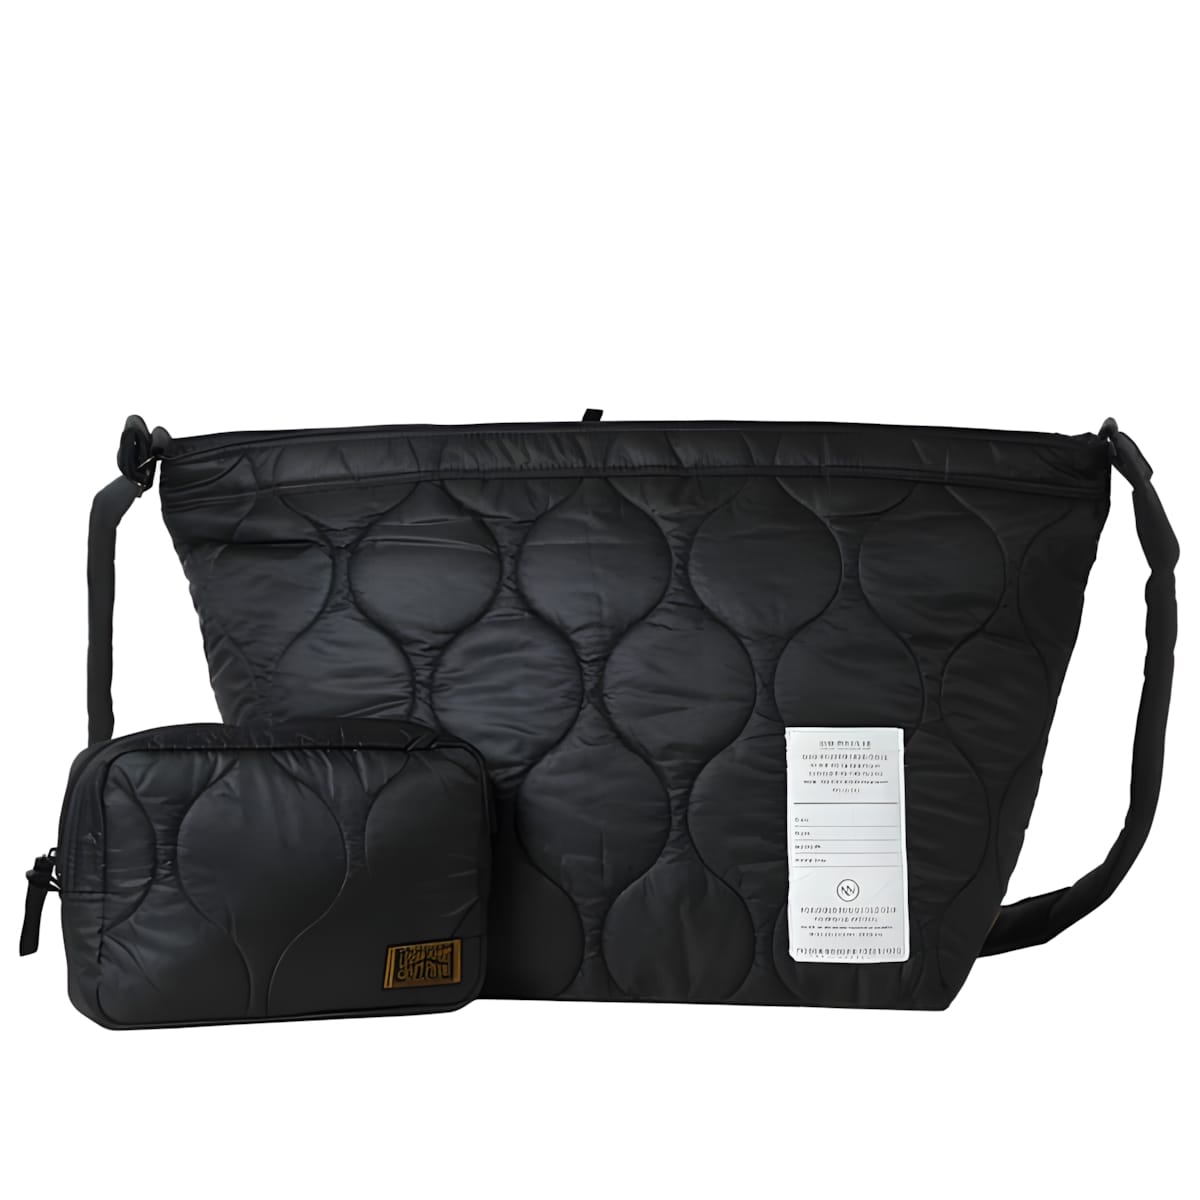
TAION Military Down Shoulder Bag — Black

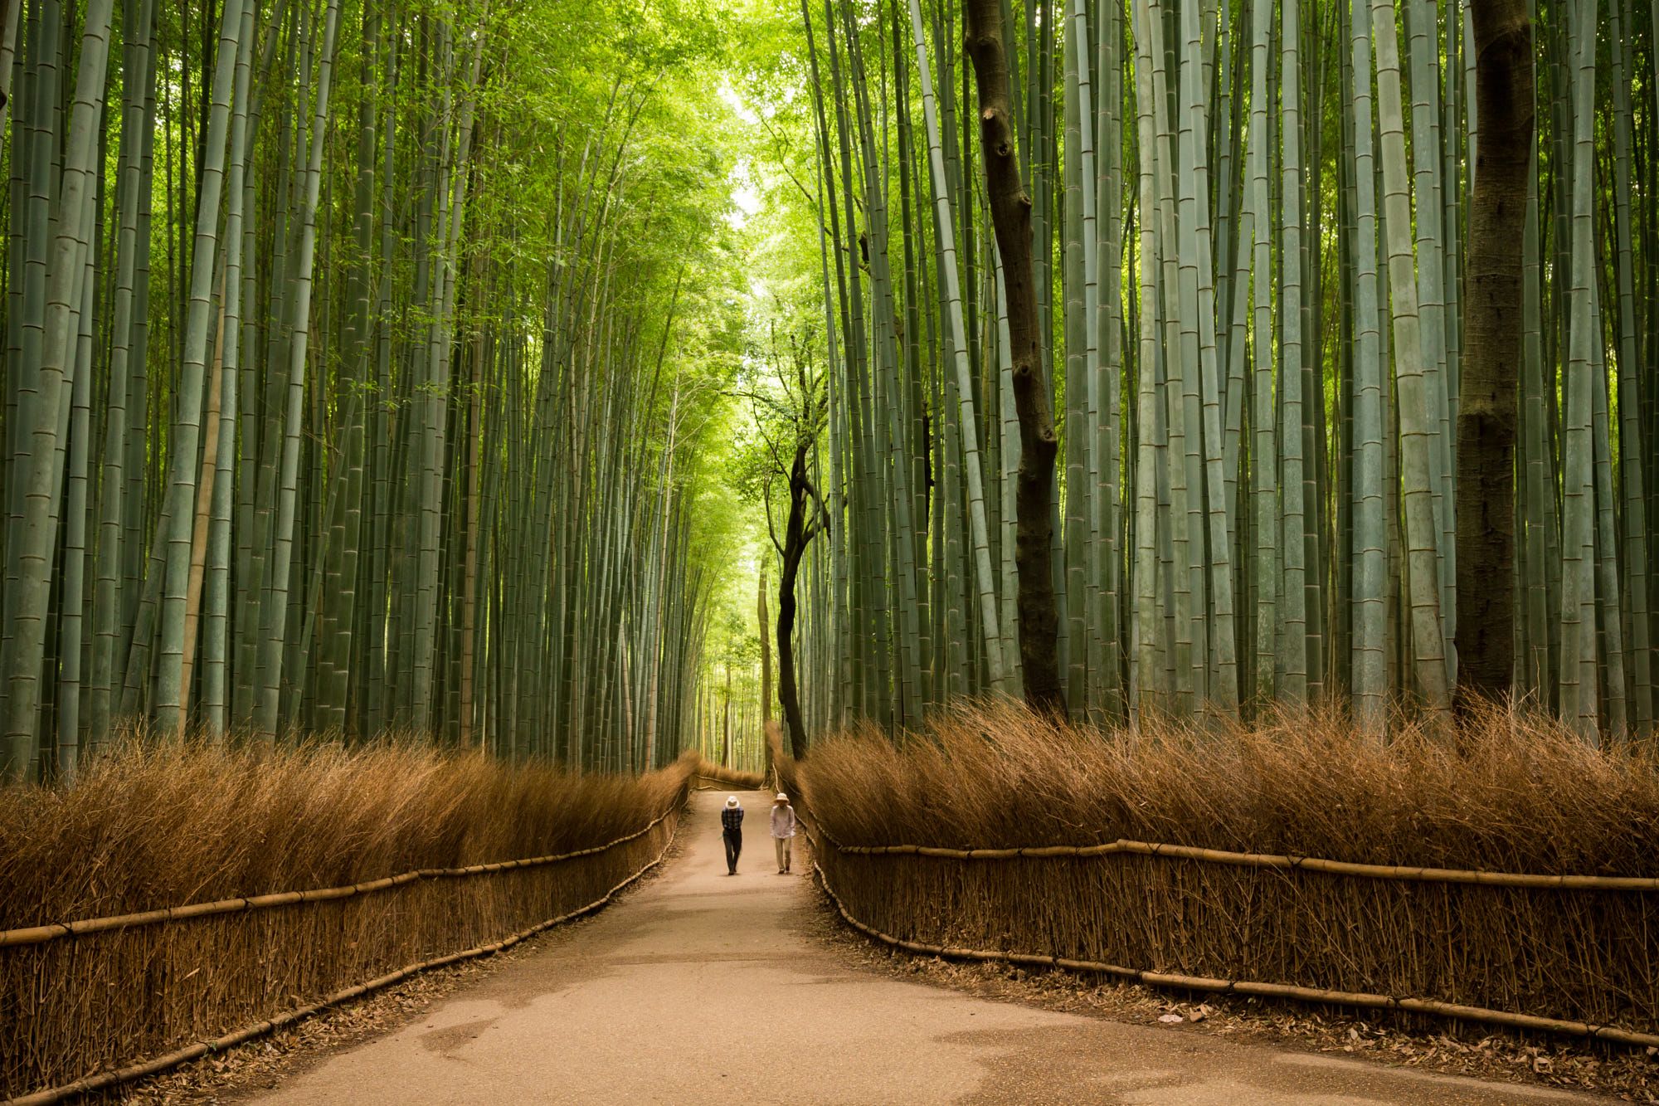




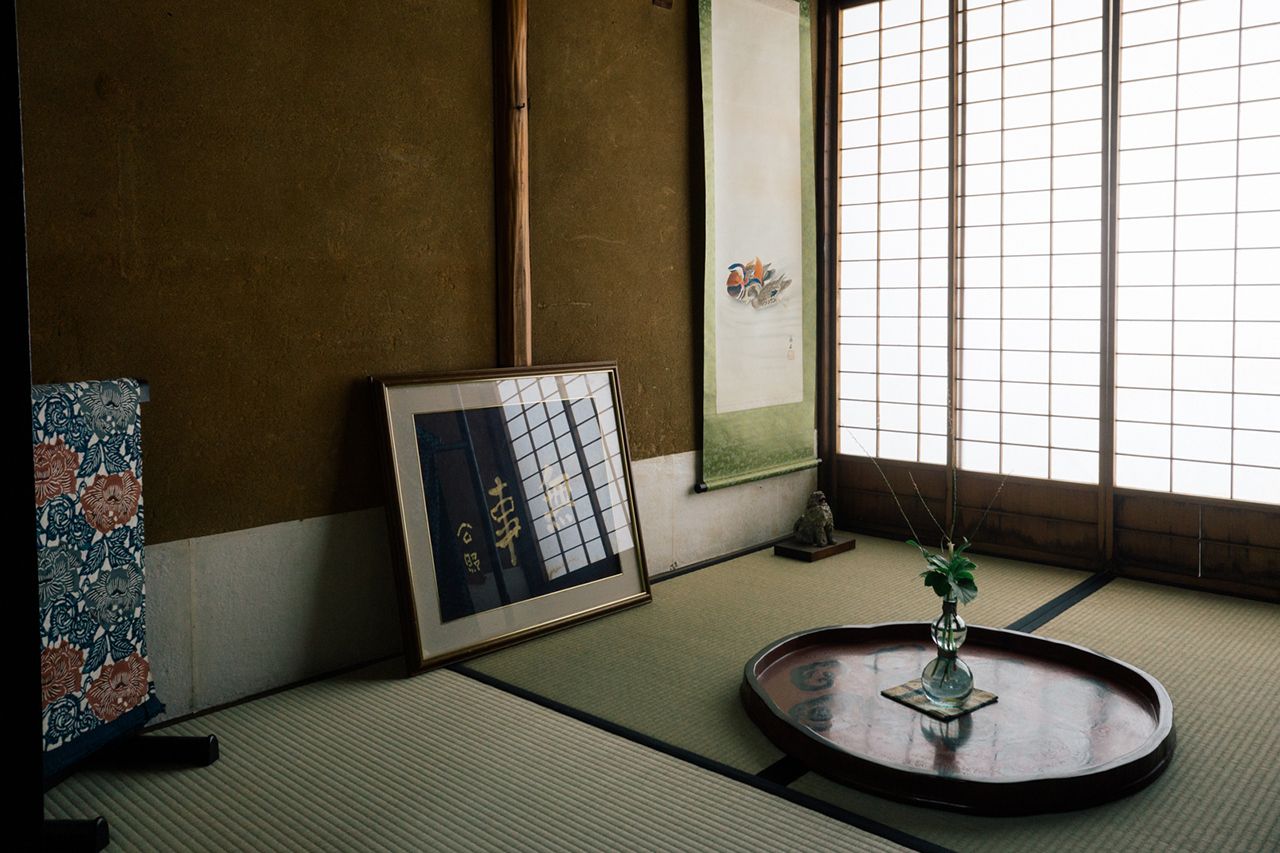





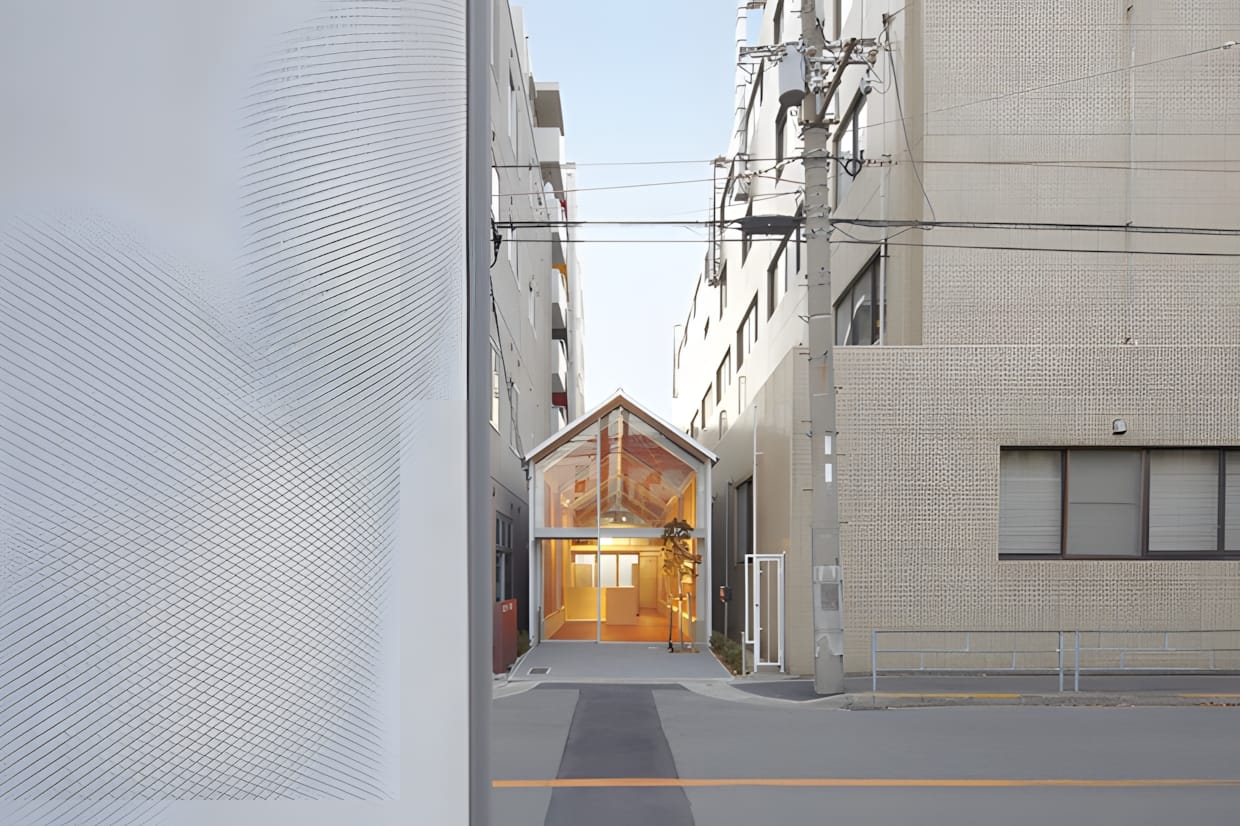
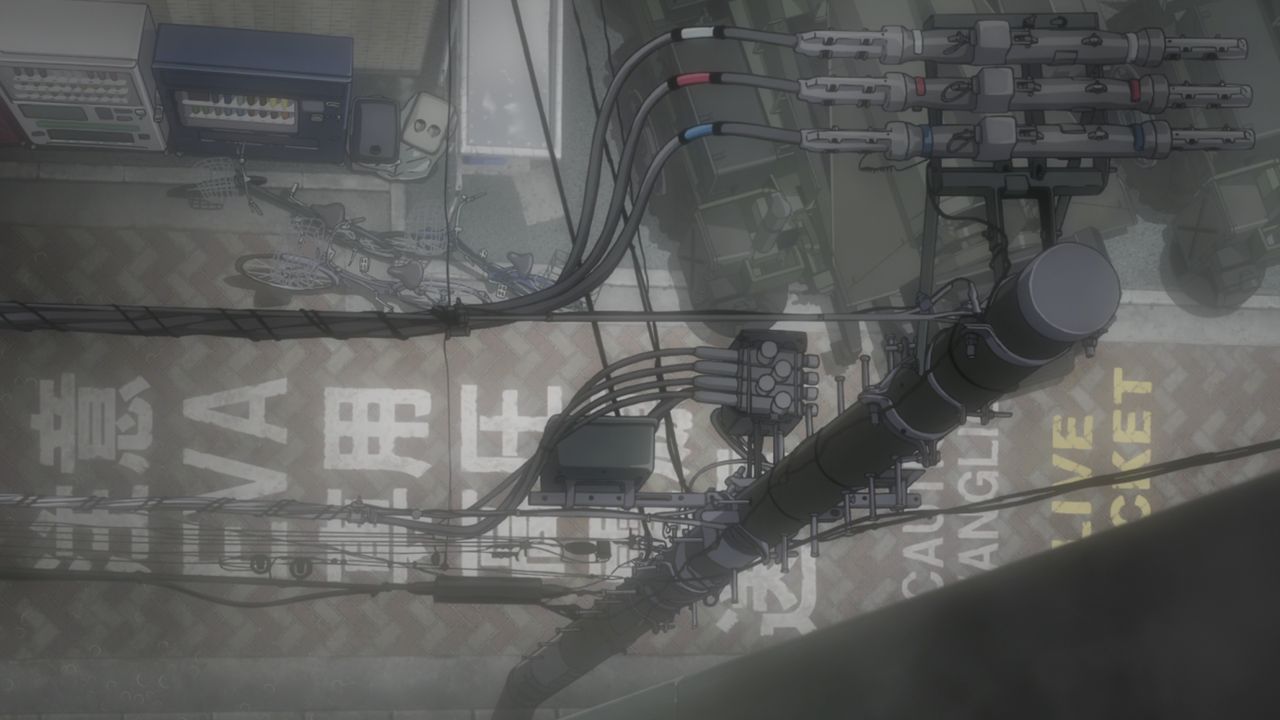
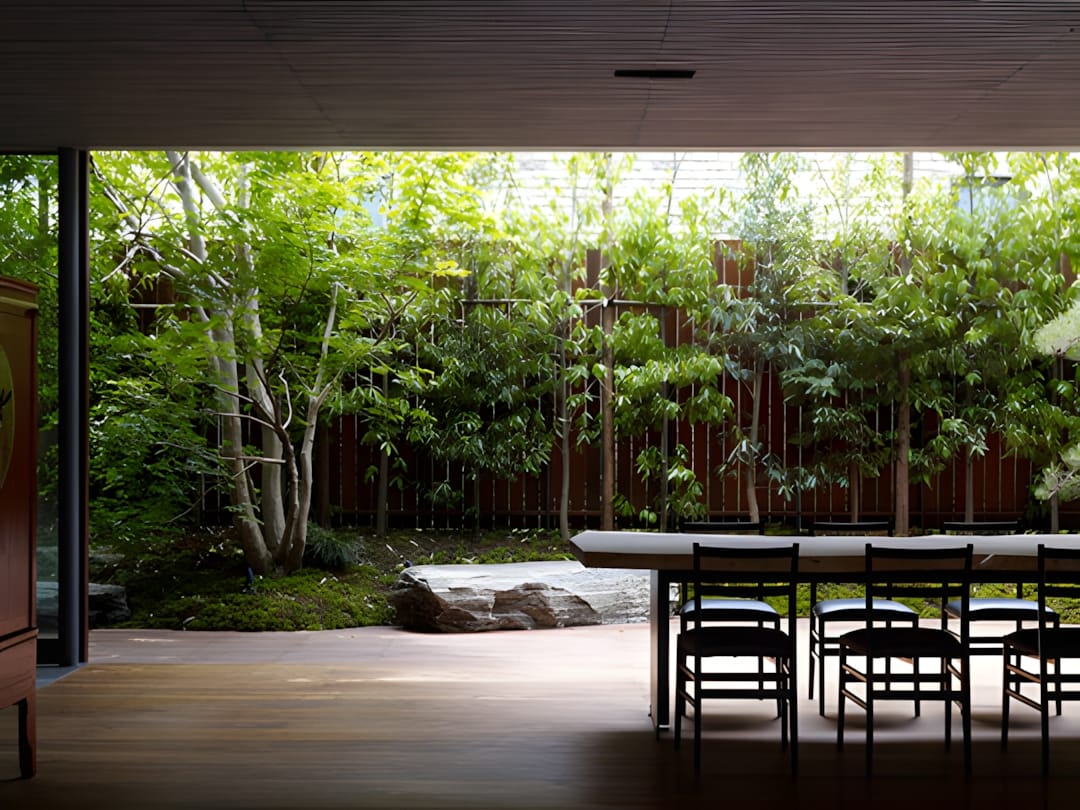
House S by Keiji Ashizawa Design
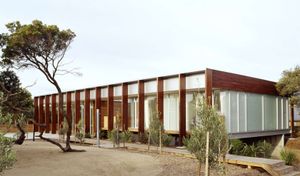
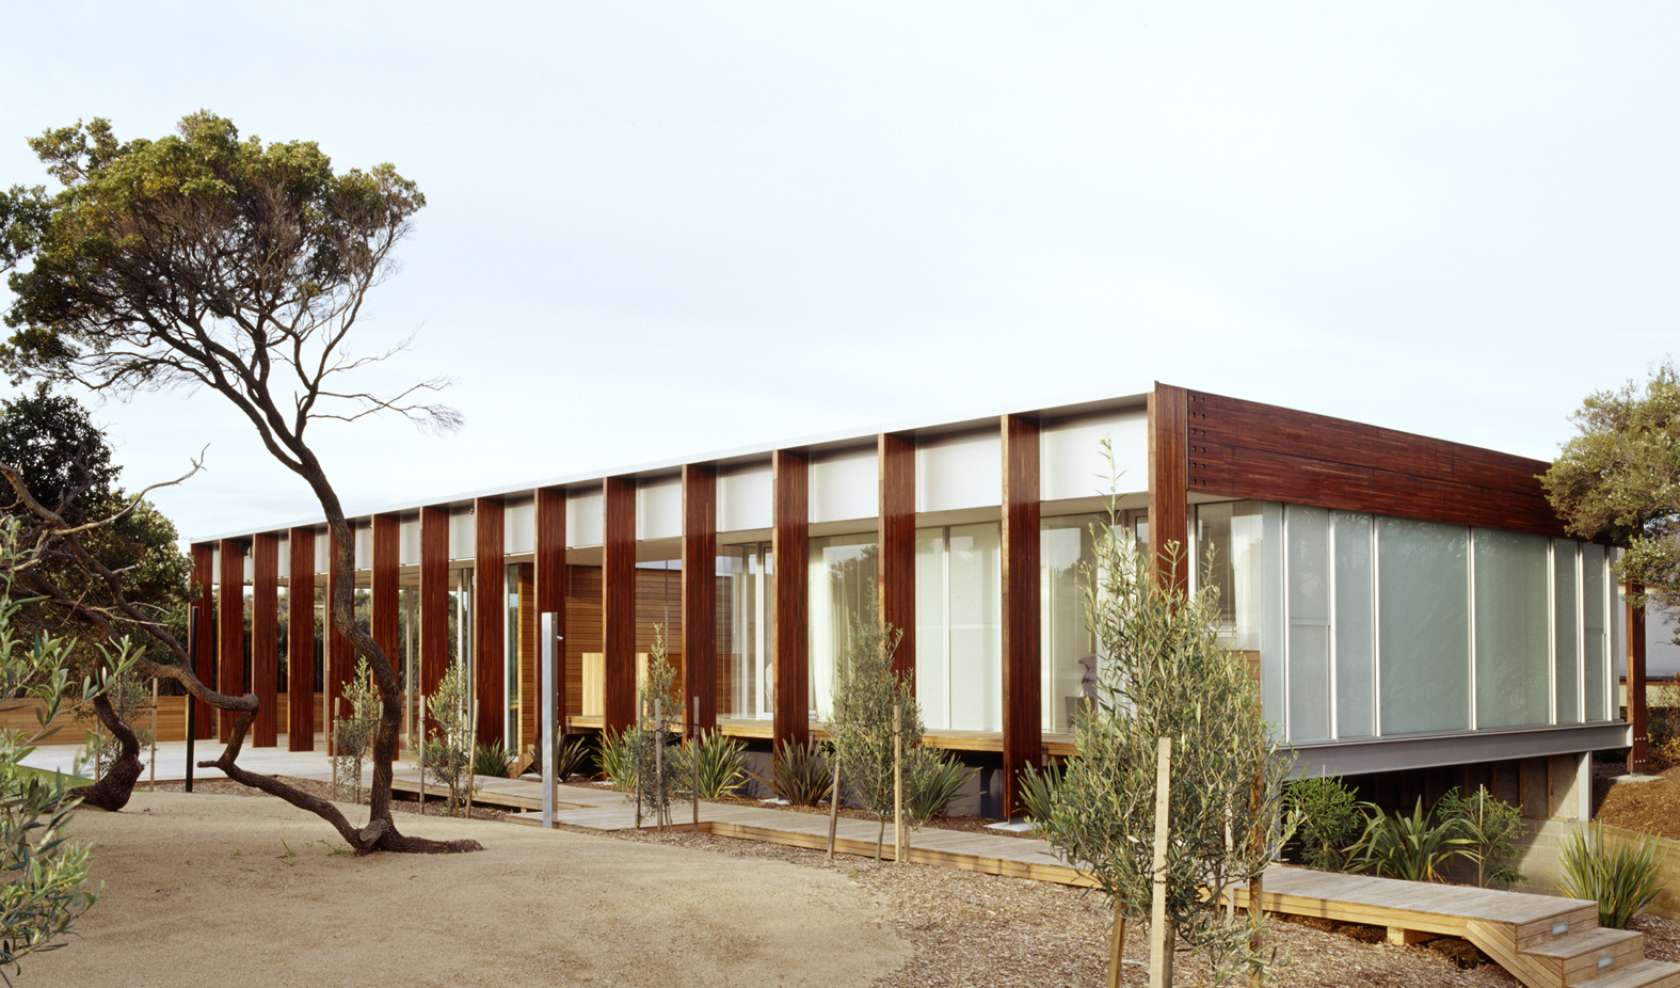
Two Living Pavilions Under One Roof Open Onto an Outdoor Covered Deck designed by Watson Architecture + Design
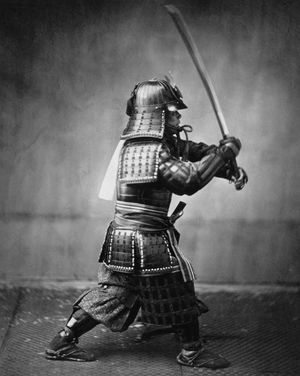
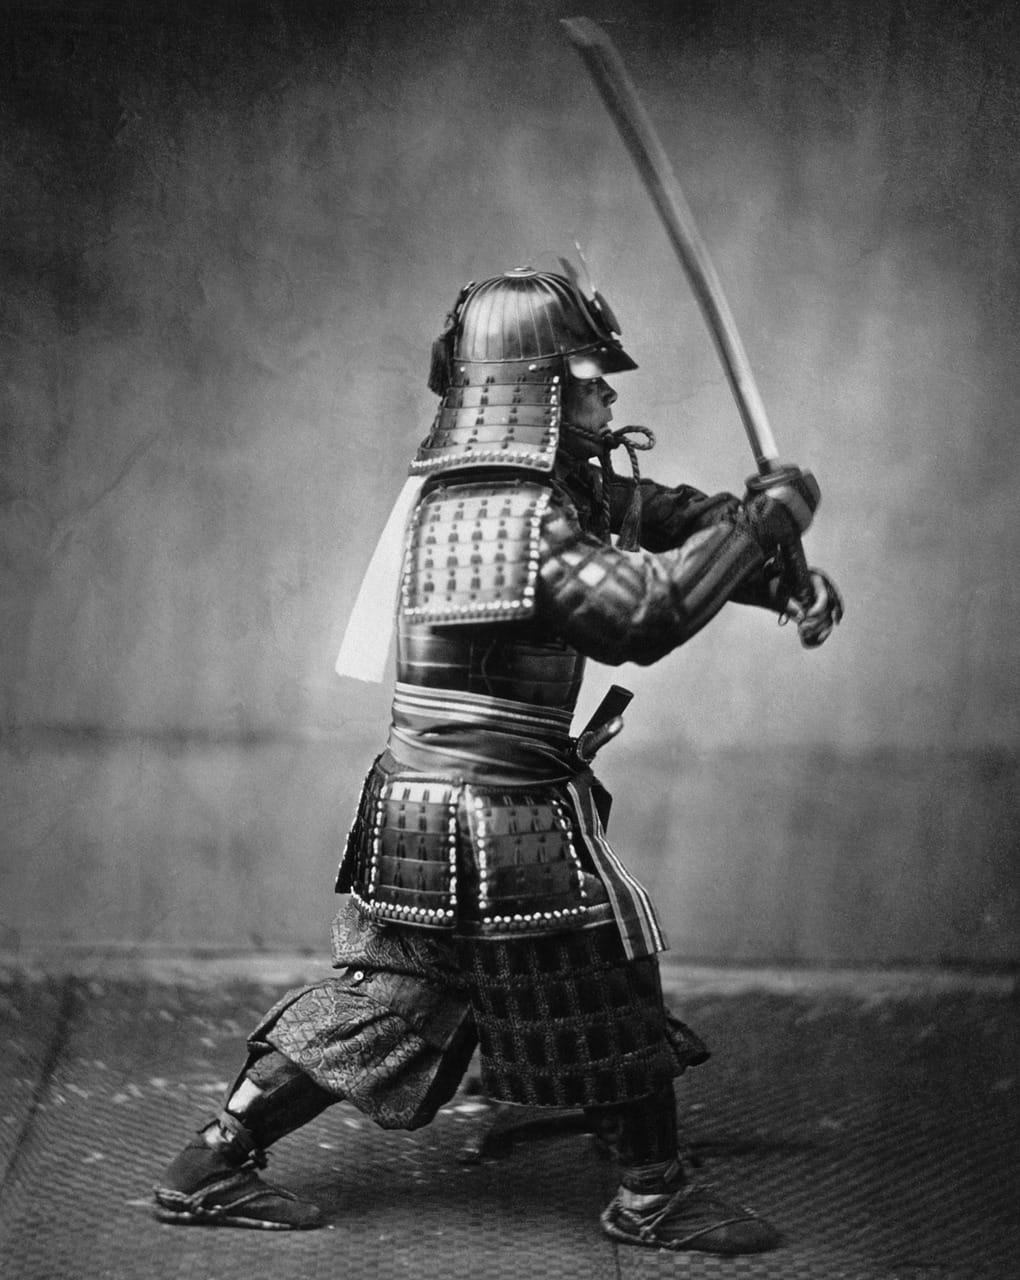
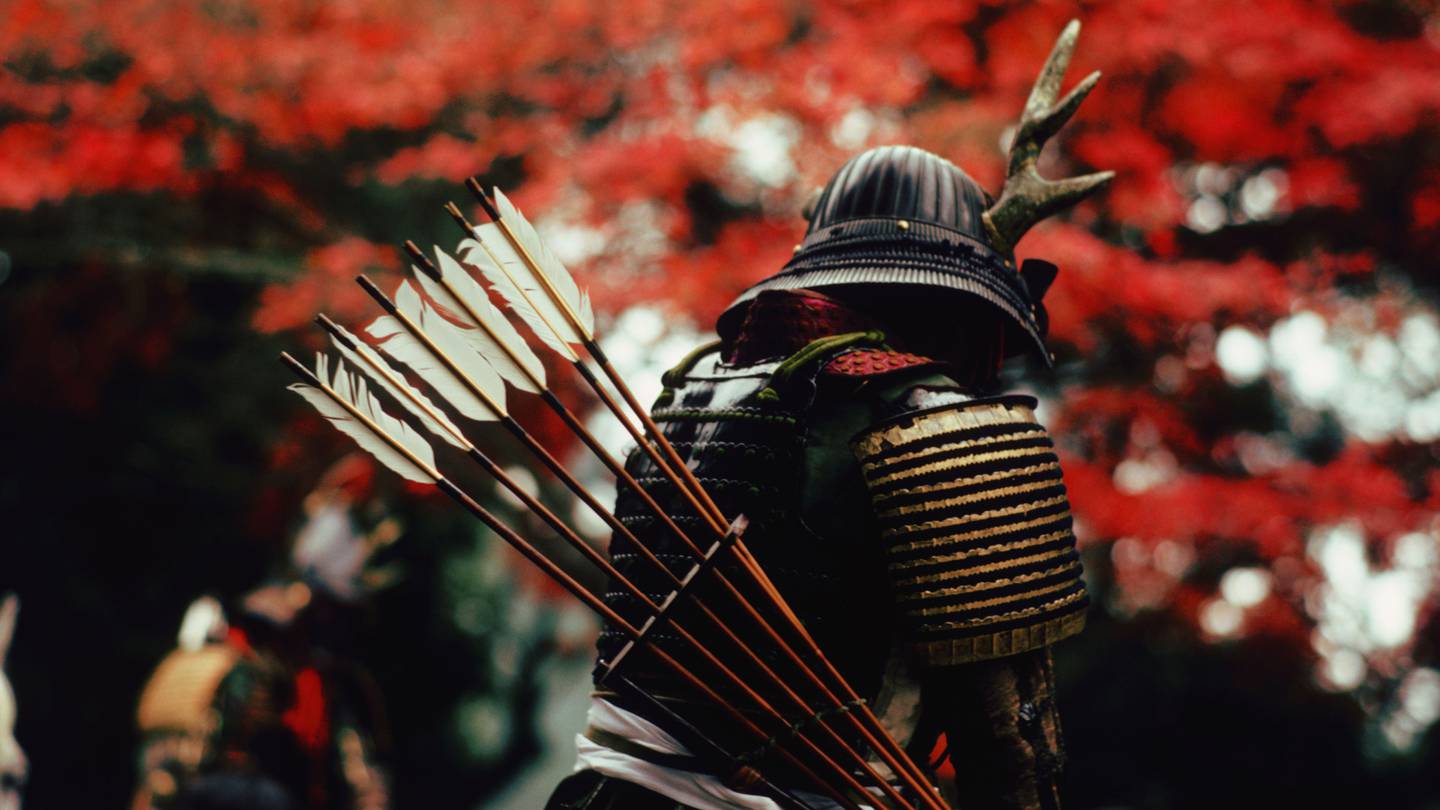
Armored Samurai Photograph, 1860s Japan
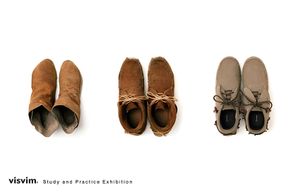
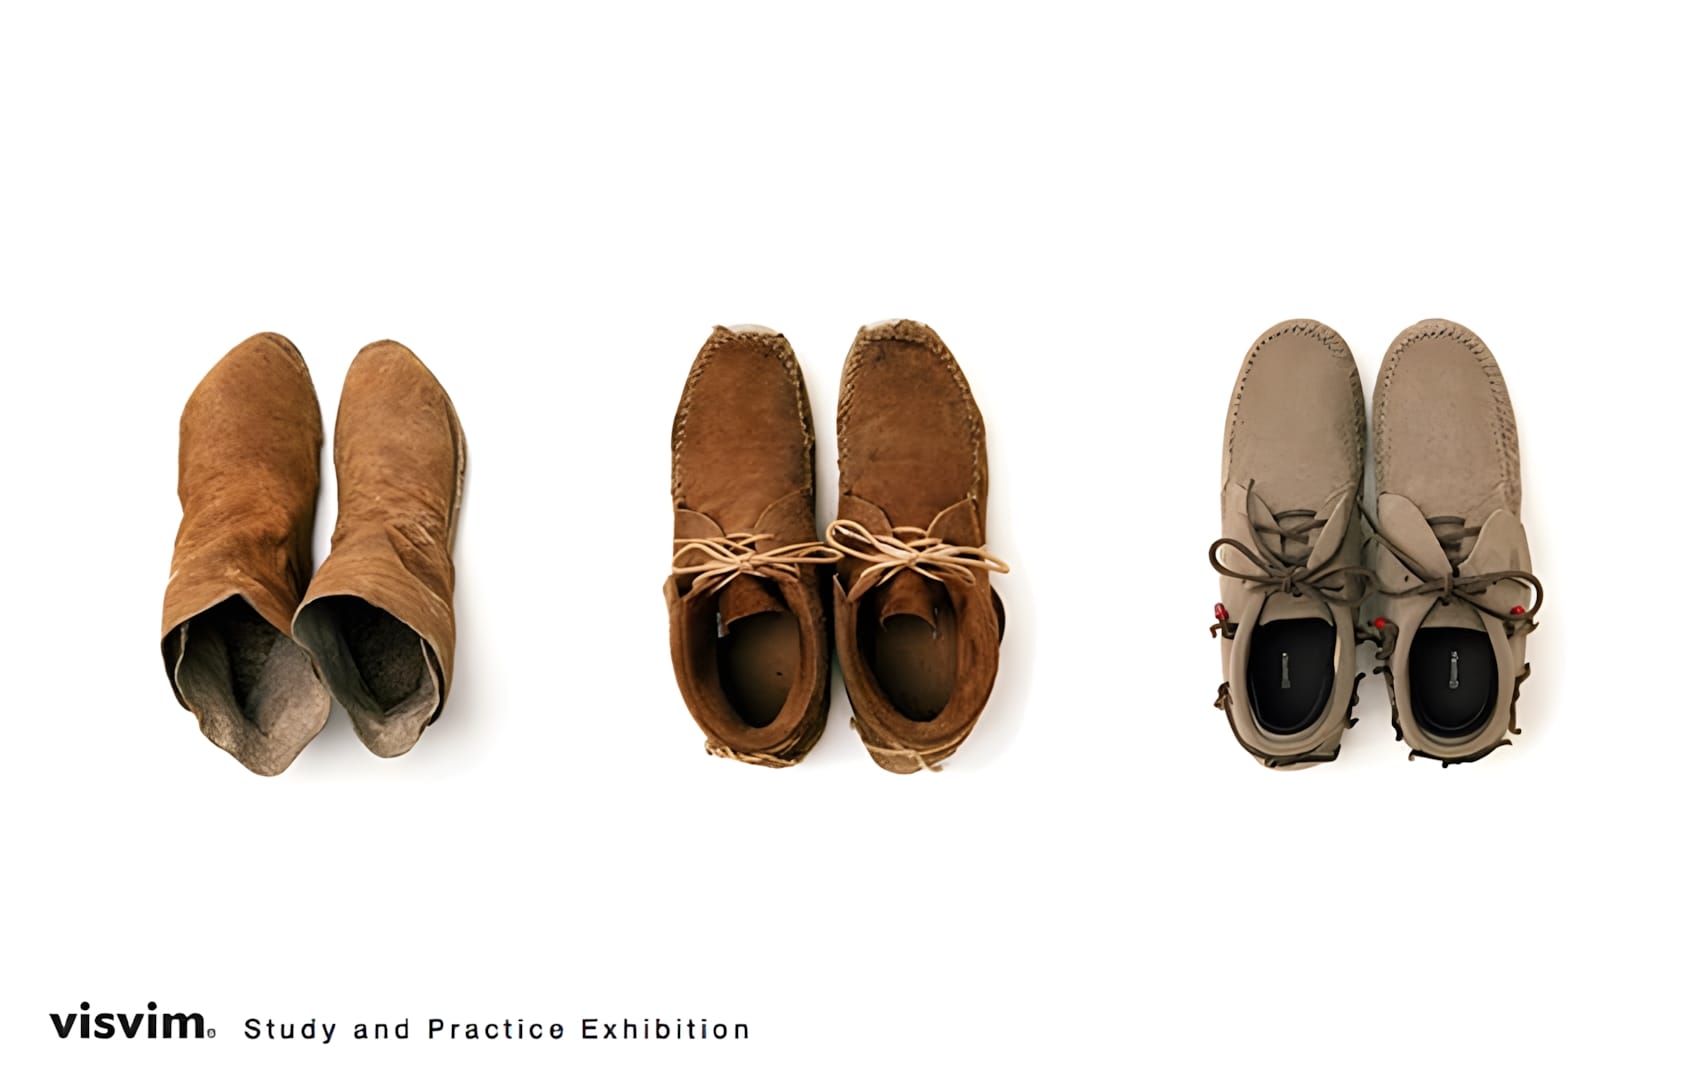
visvim FBT — Suede Moccasin
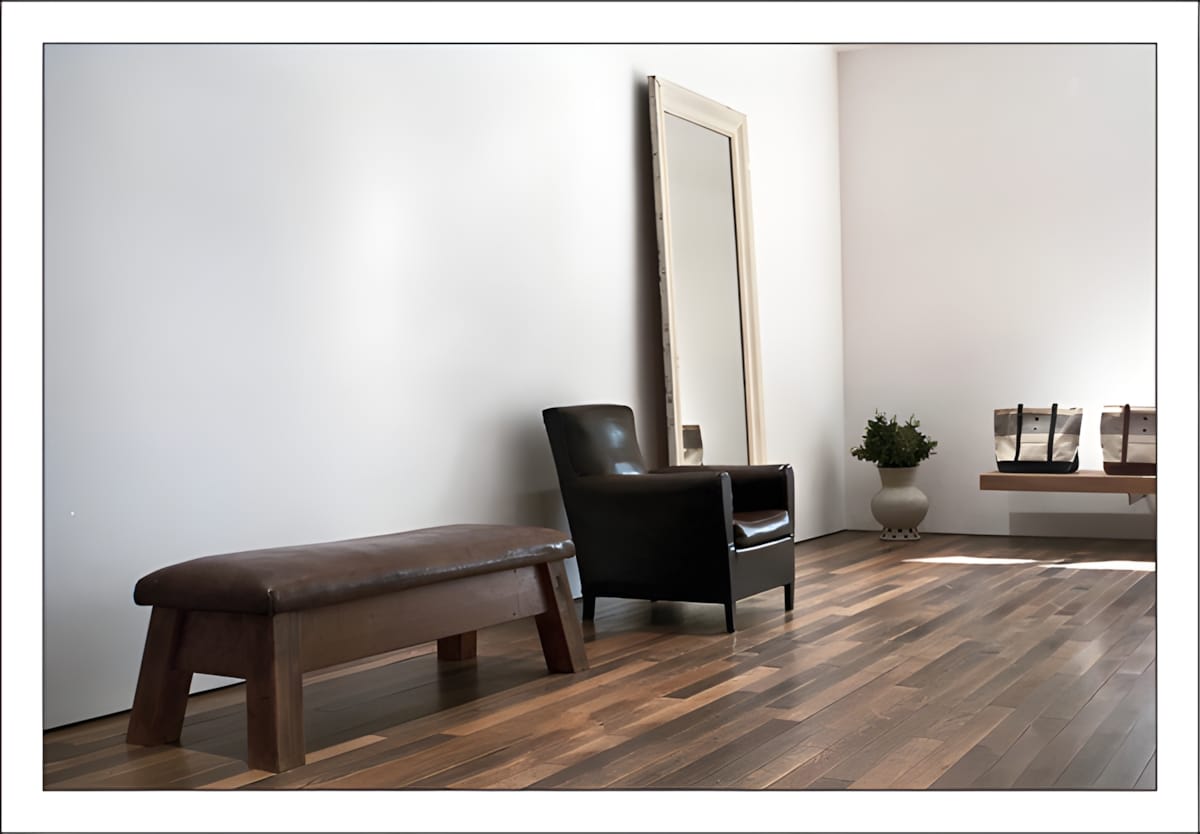
visvim F.I.L. Sendai Store Interior
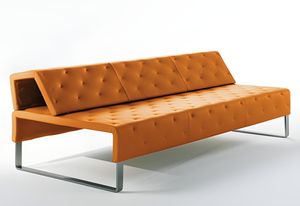
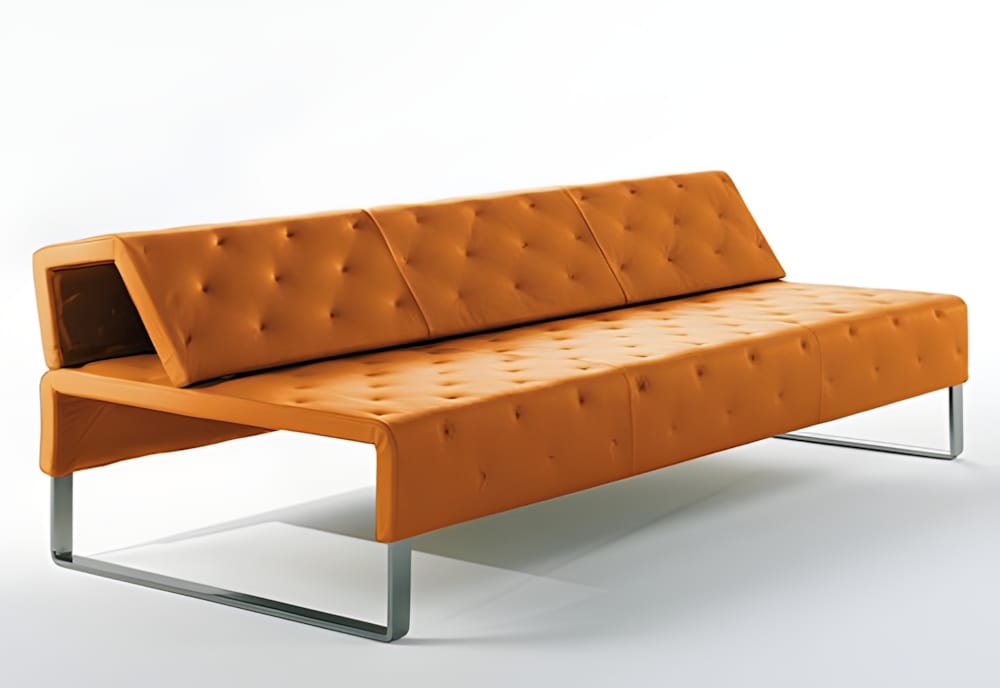
Matteograssi Jazz Sofa
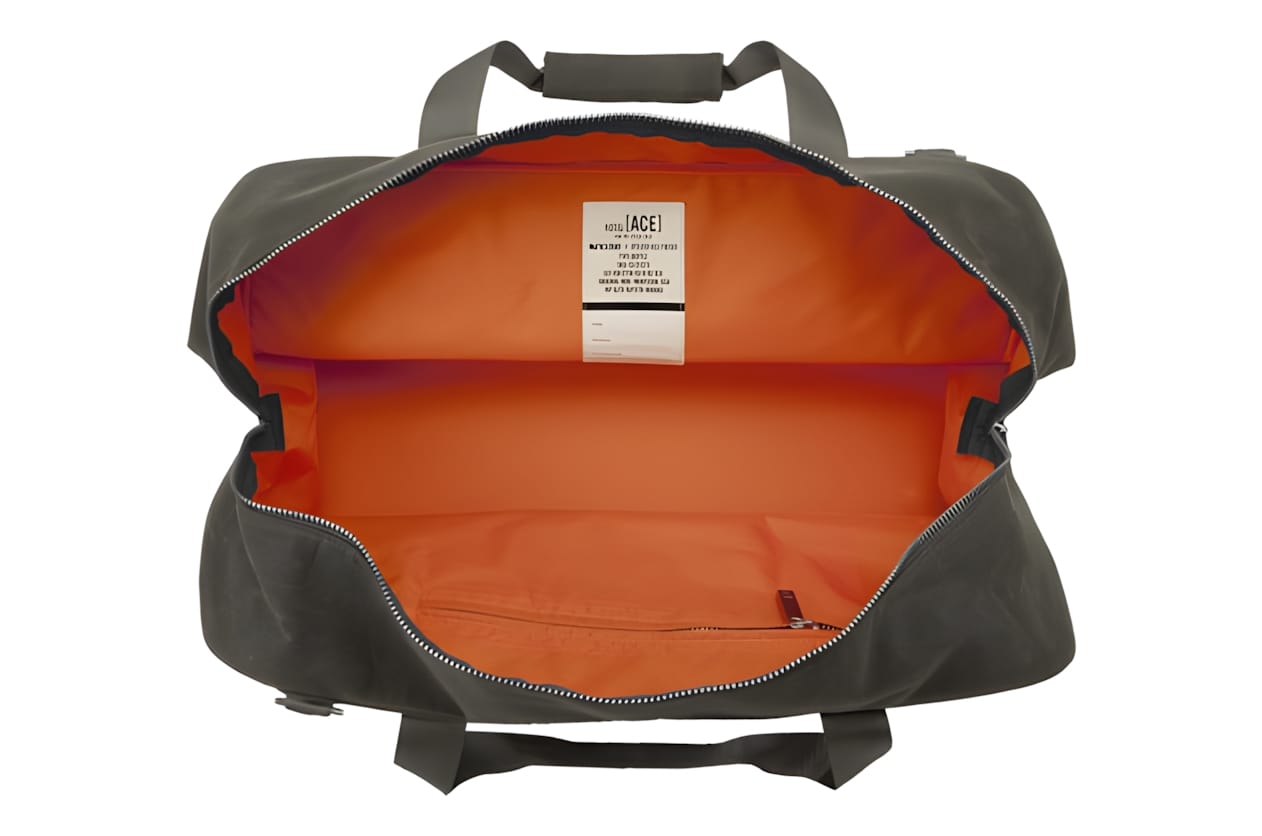
Filson x Ace Hotel Medium Tin Cloth Duffle Bag
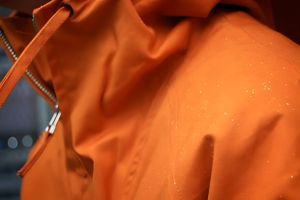
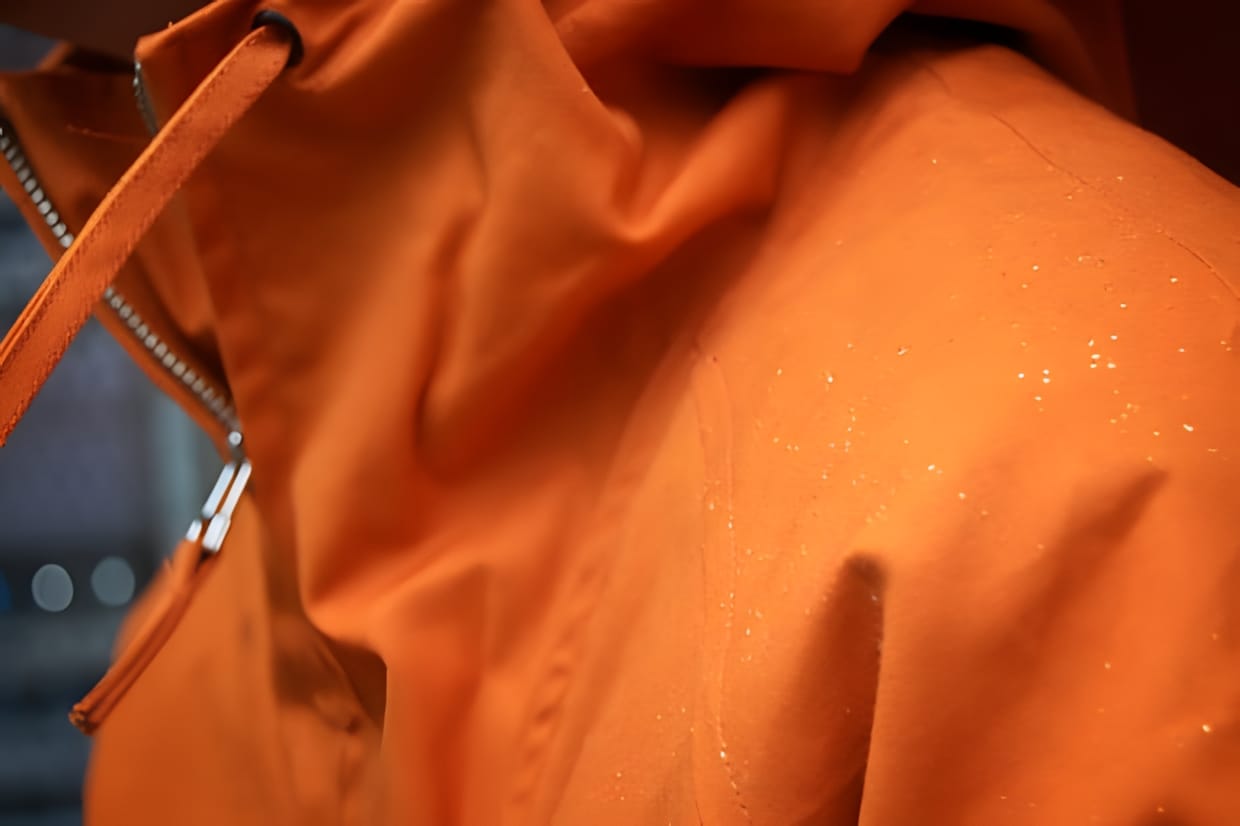
Oi Polloi × Norse Projects Kaare Smock Jacket
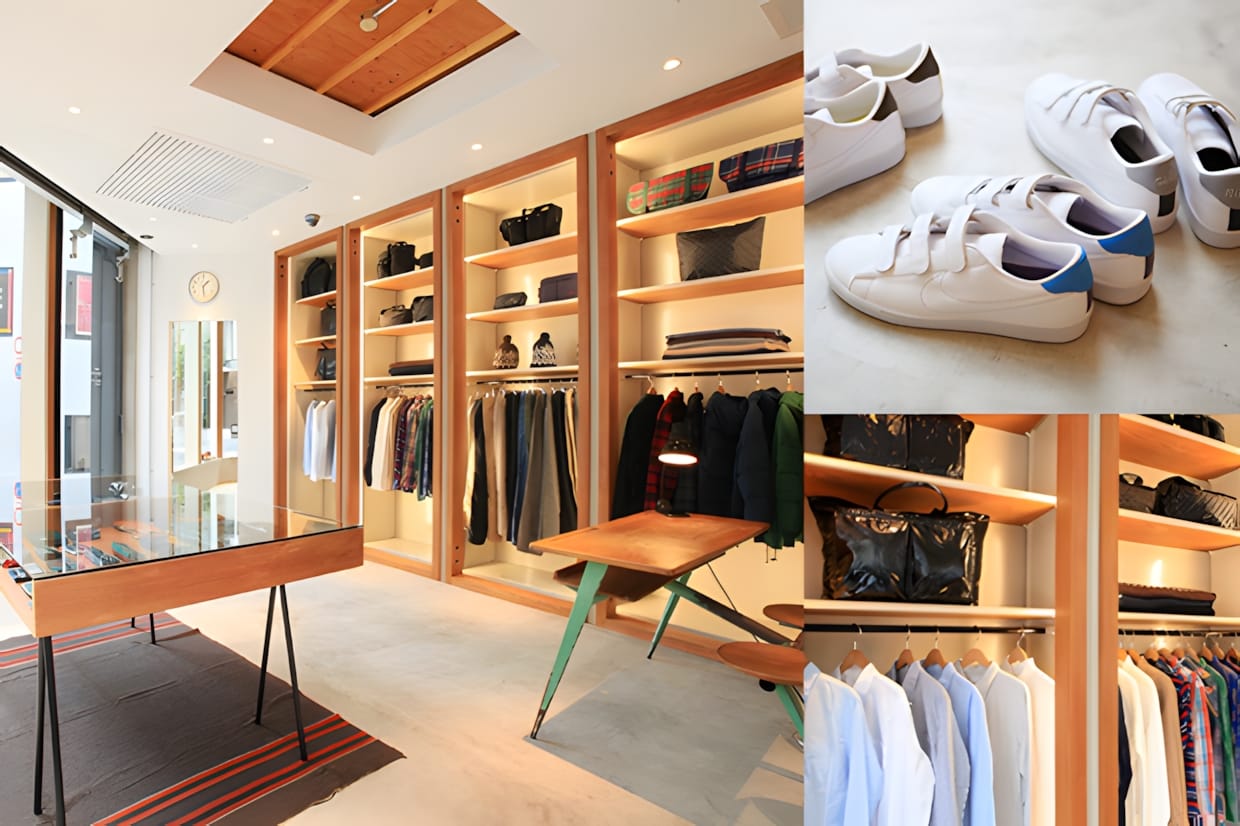
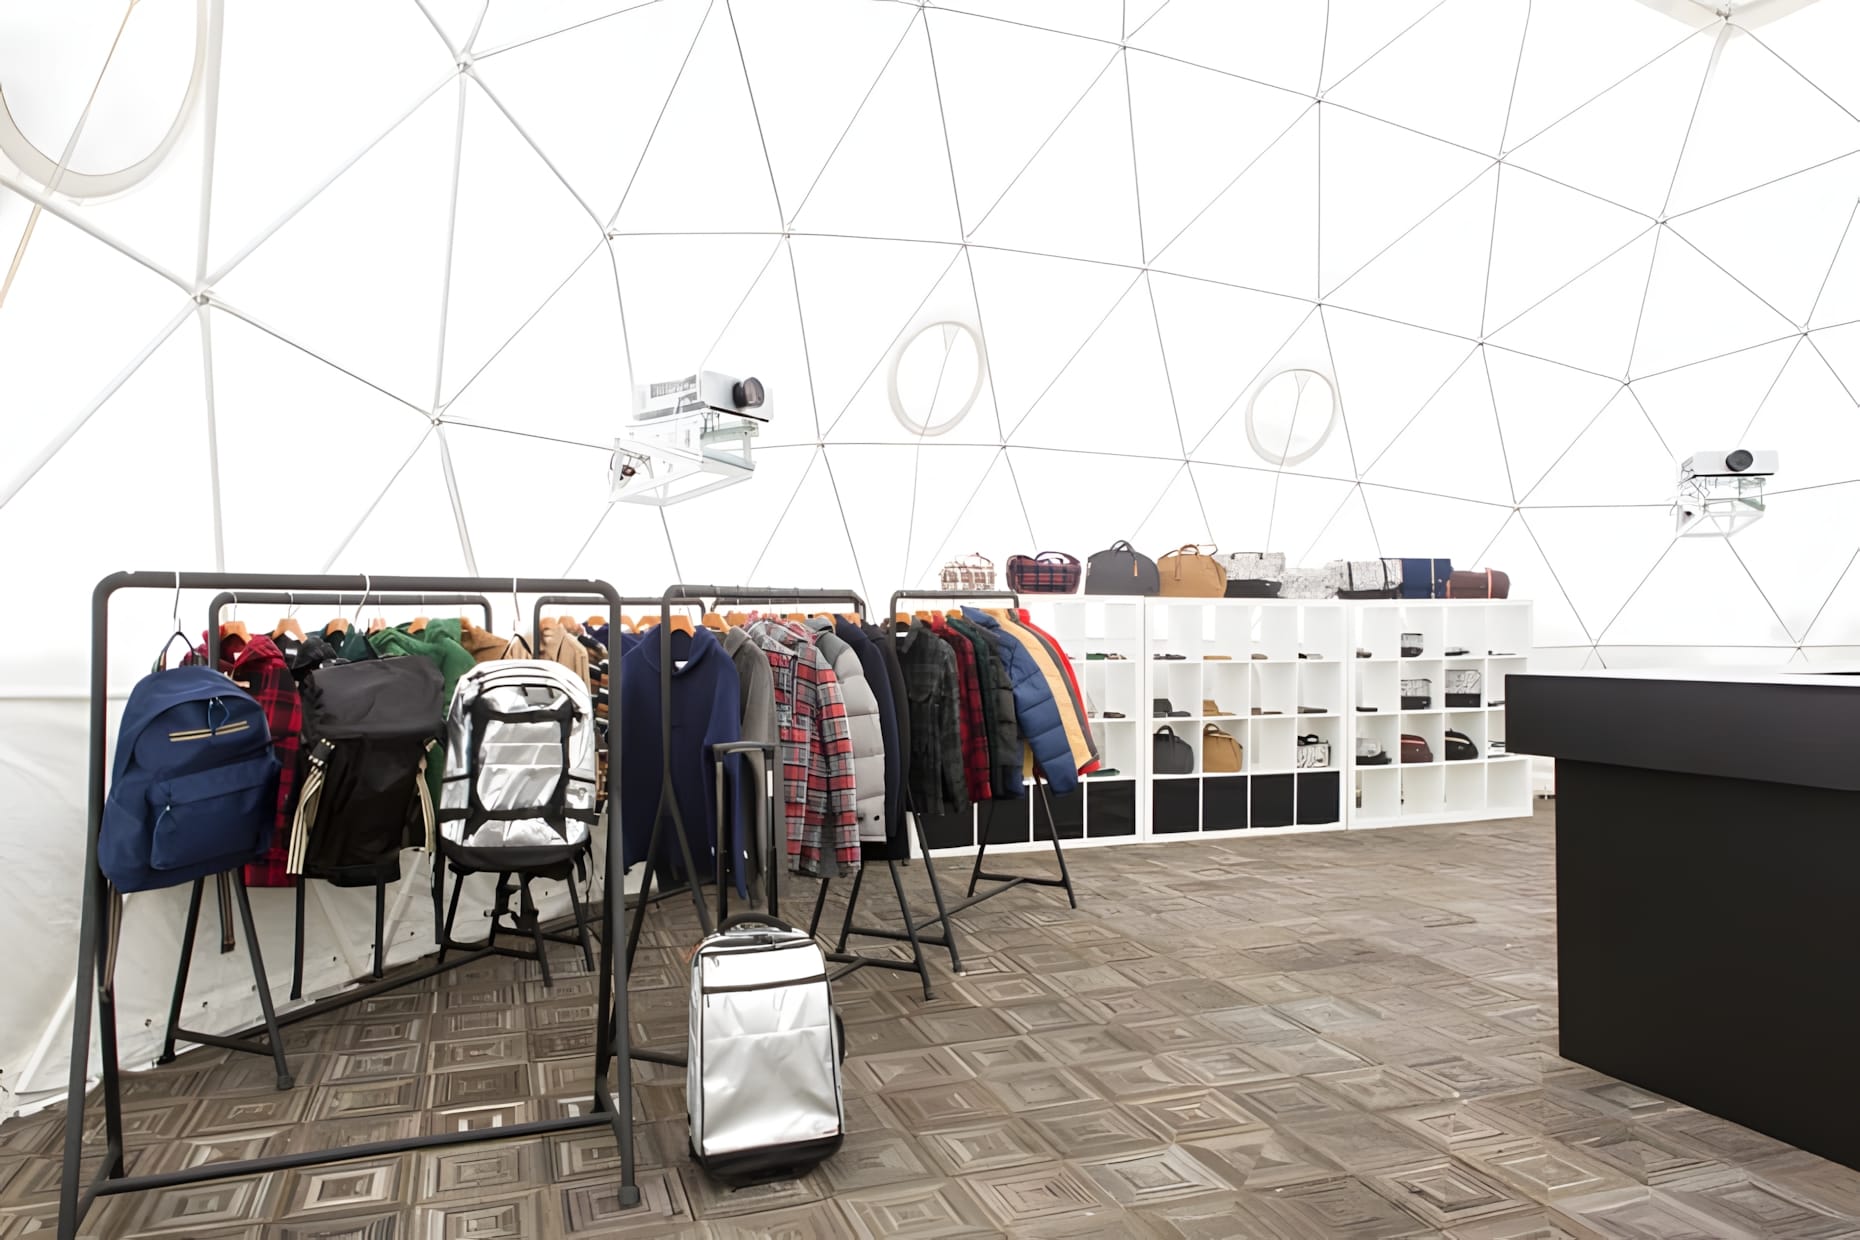
Head Porter Concept Shop Interior