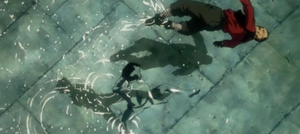
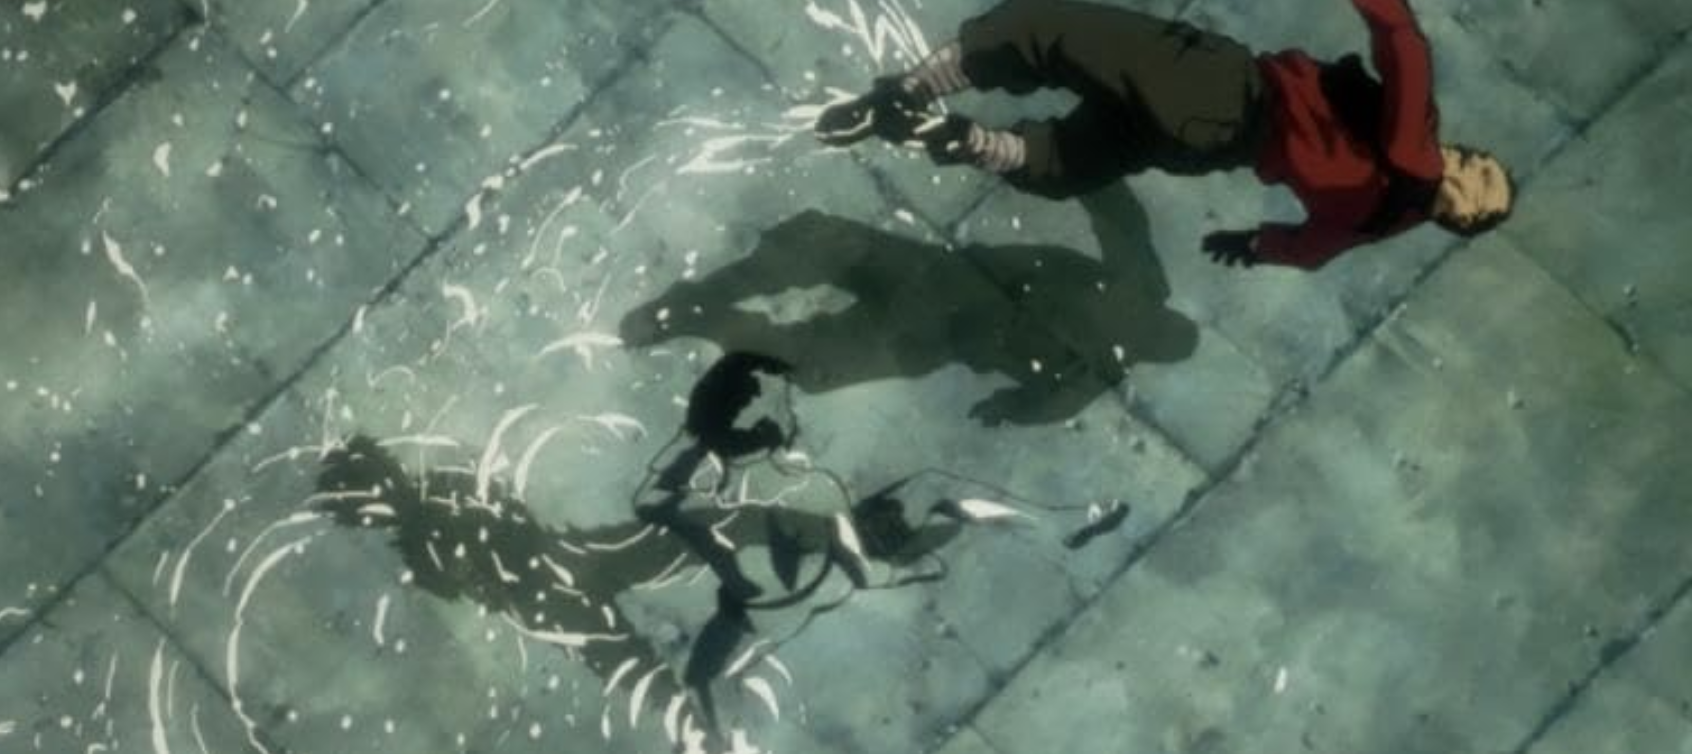
ghost in the shell thermoptic camouflage
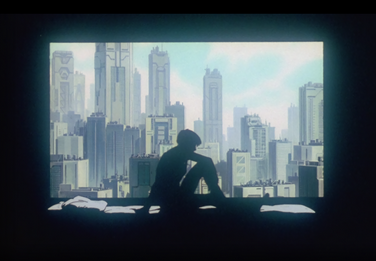
Motoko
Ghost in the shell 1995


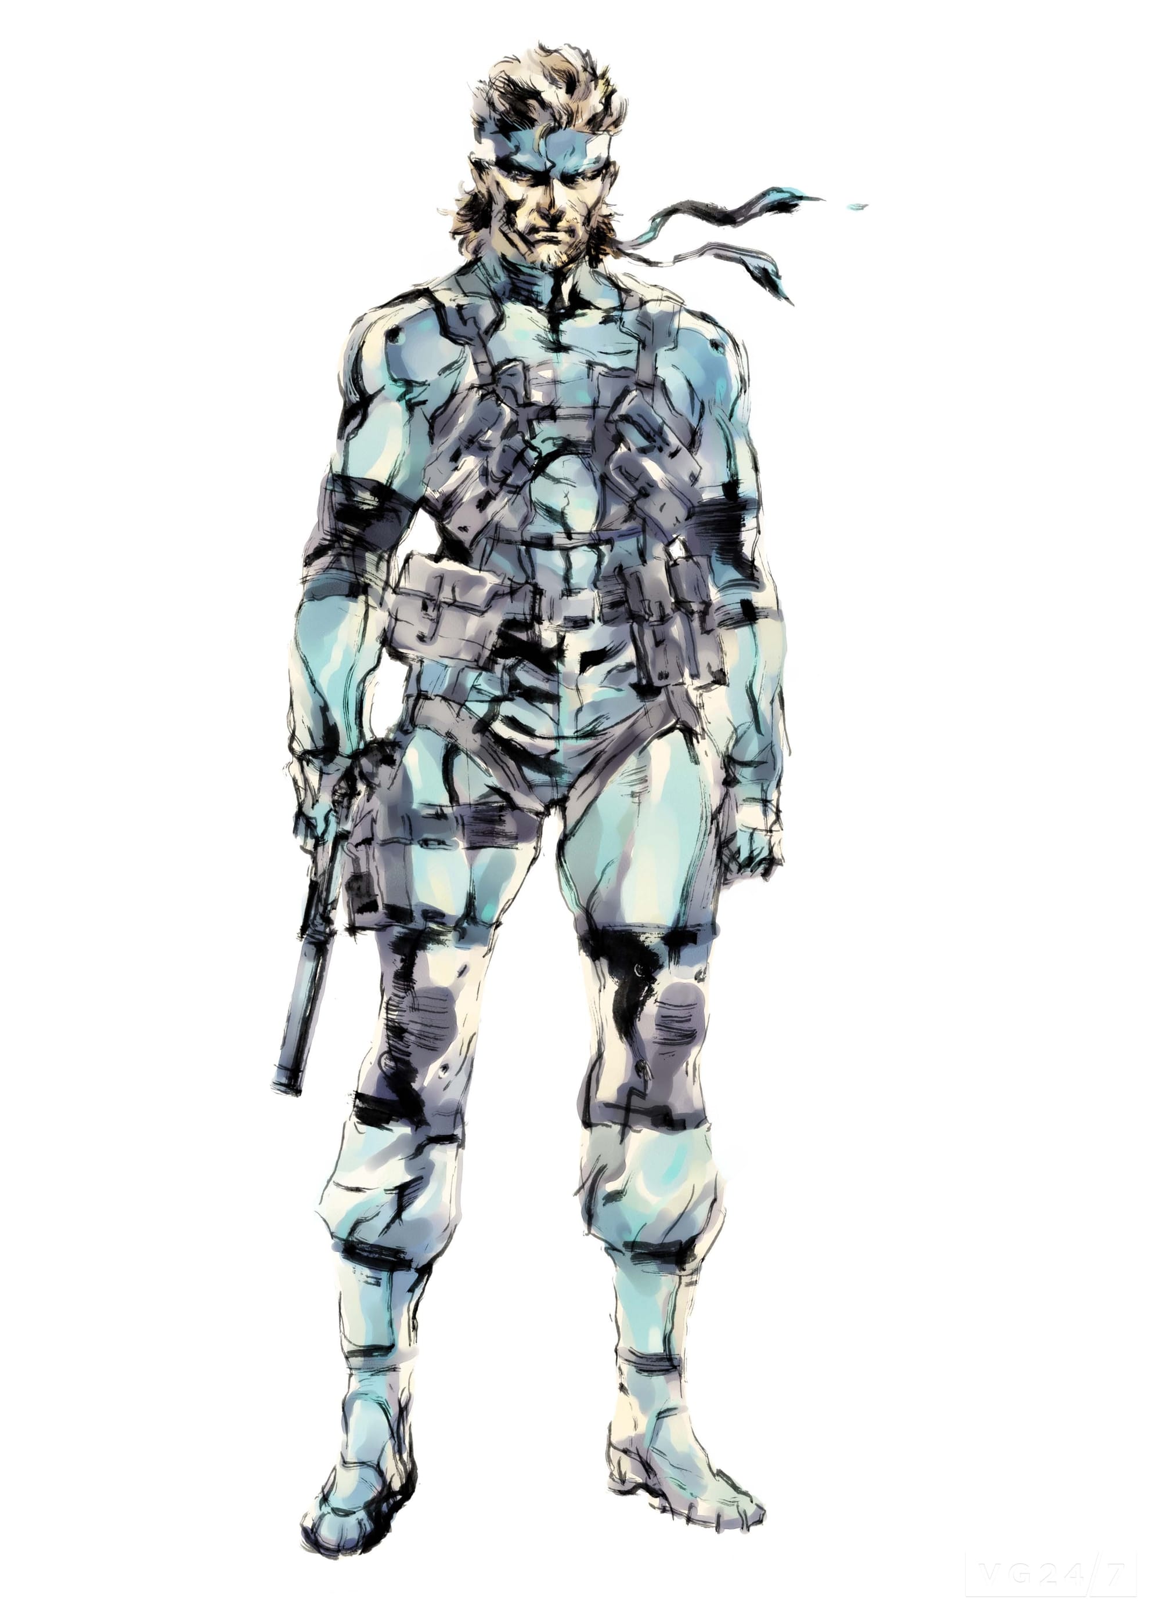
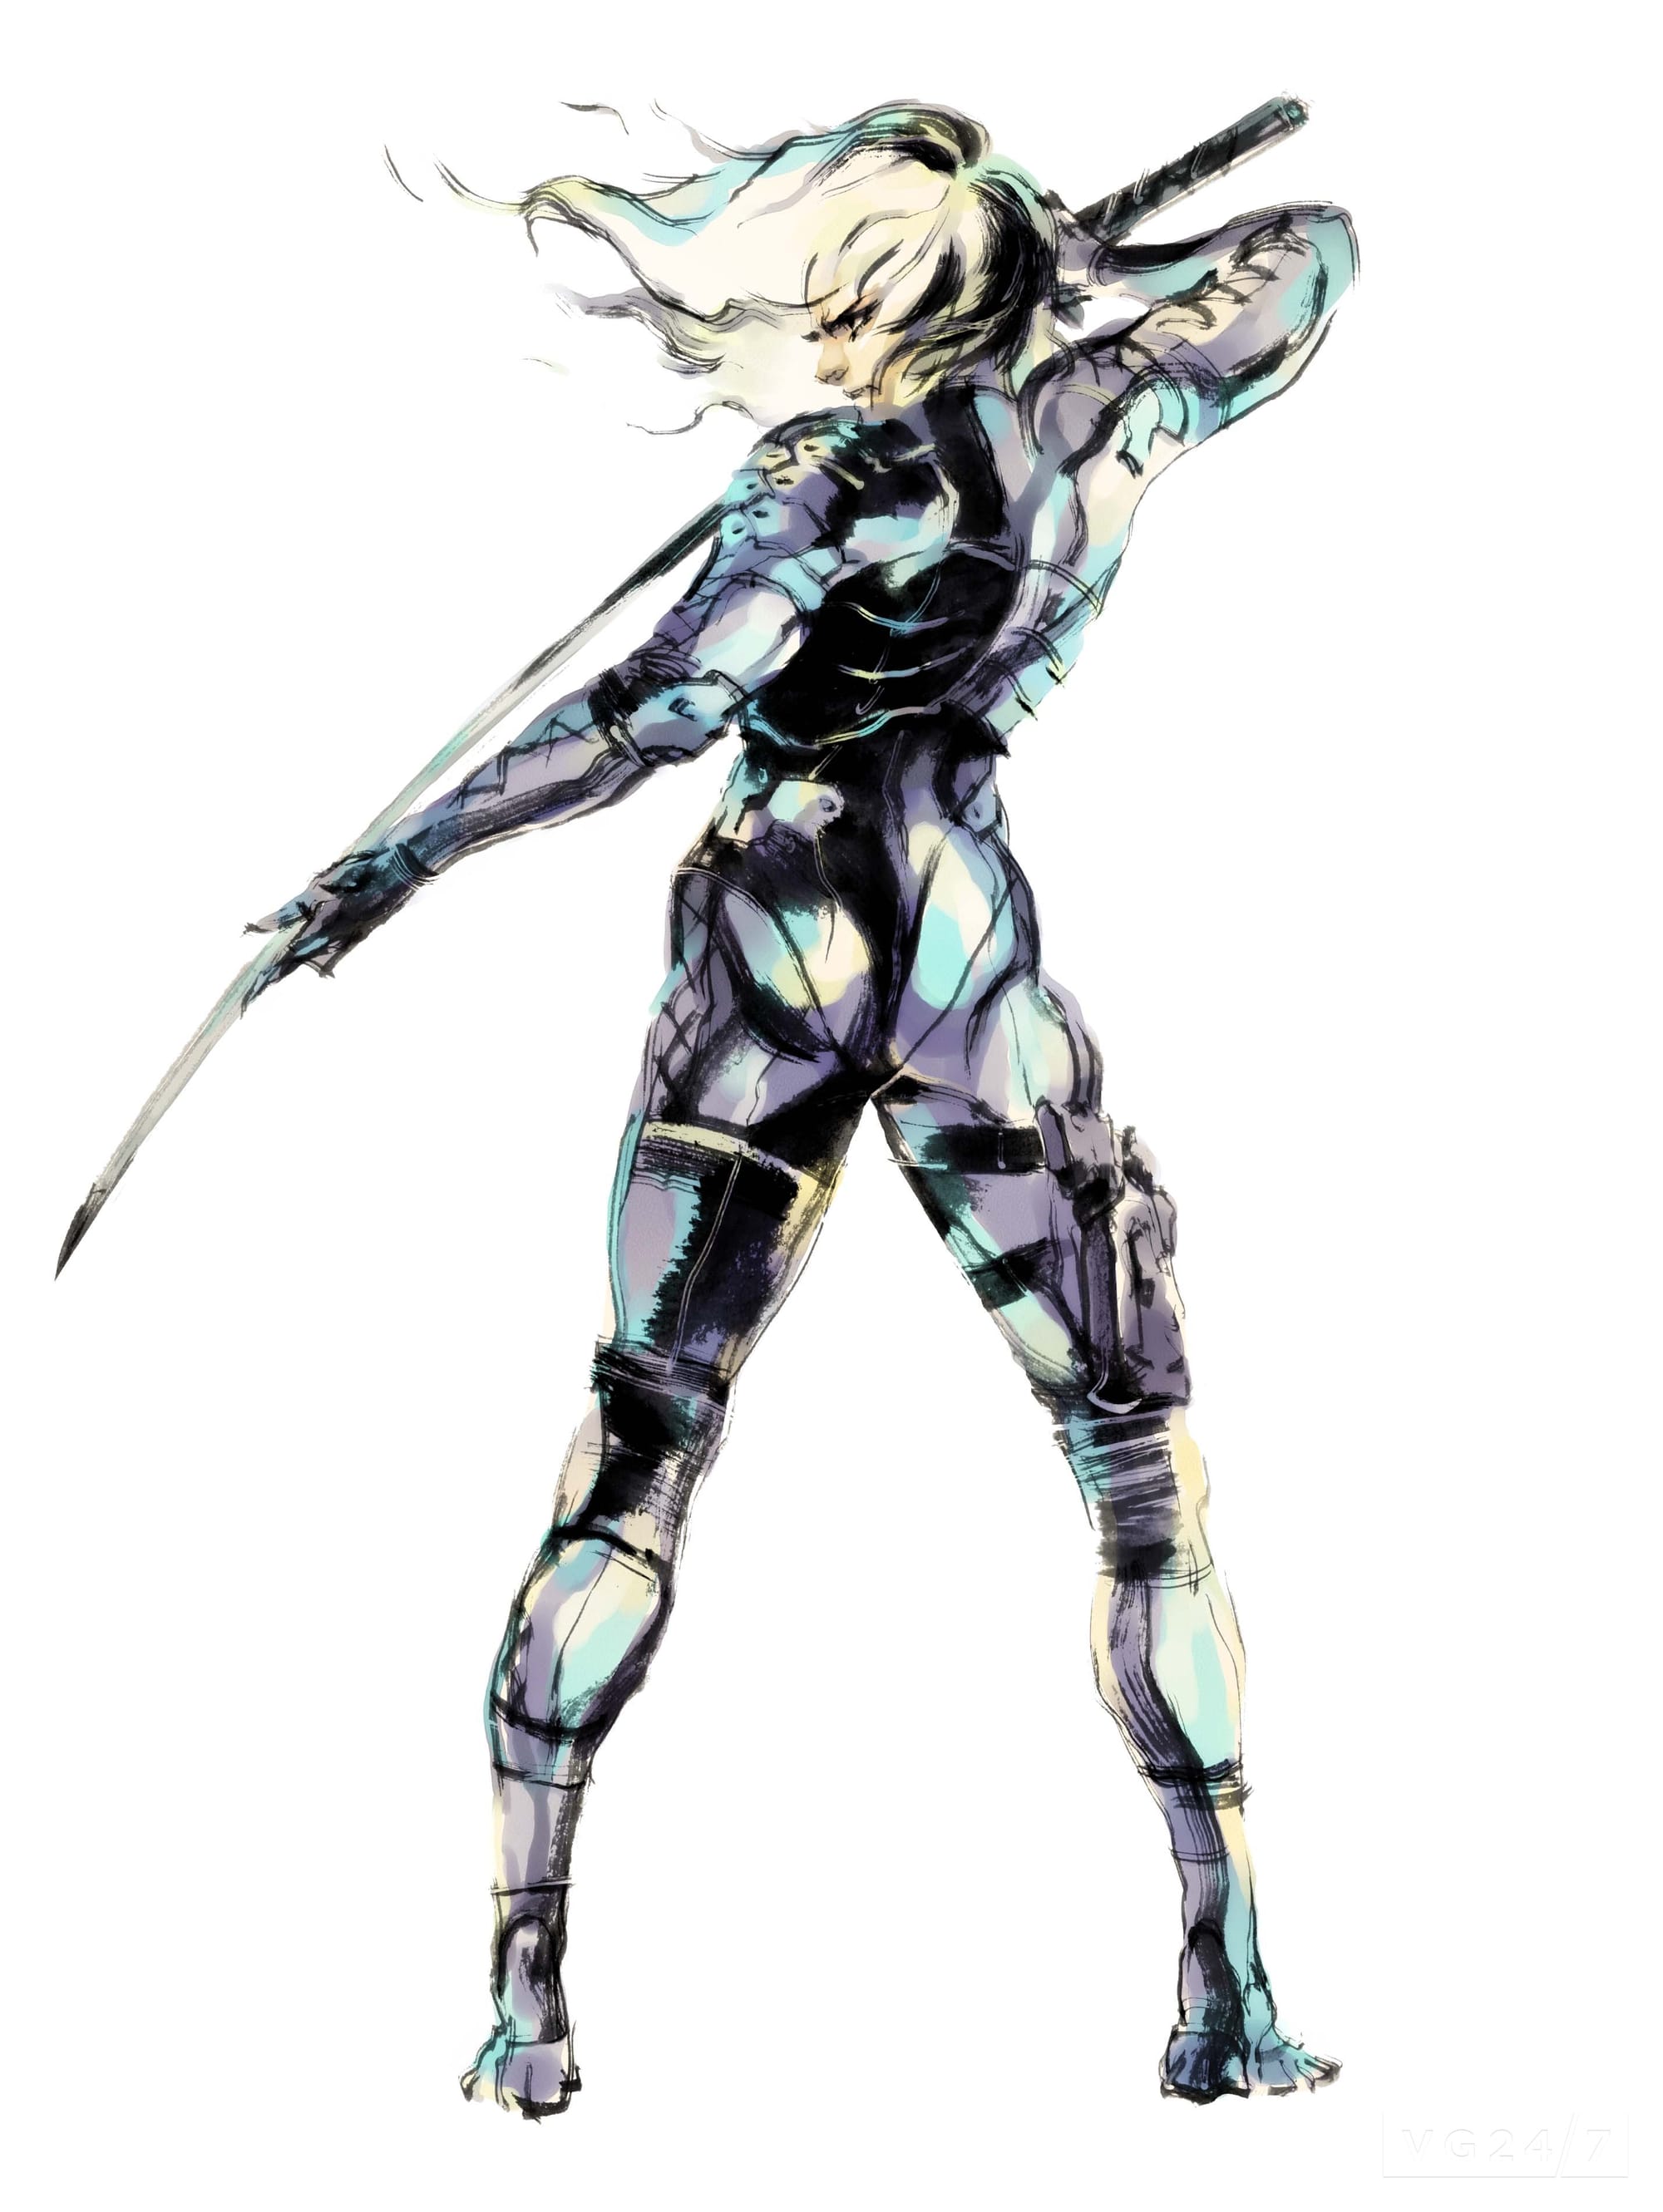
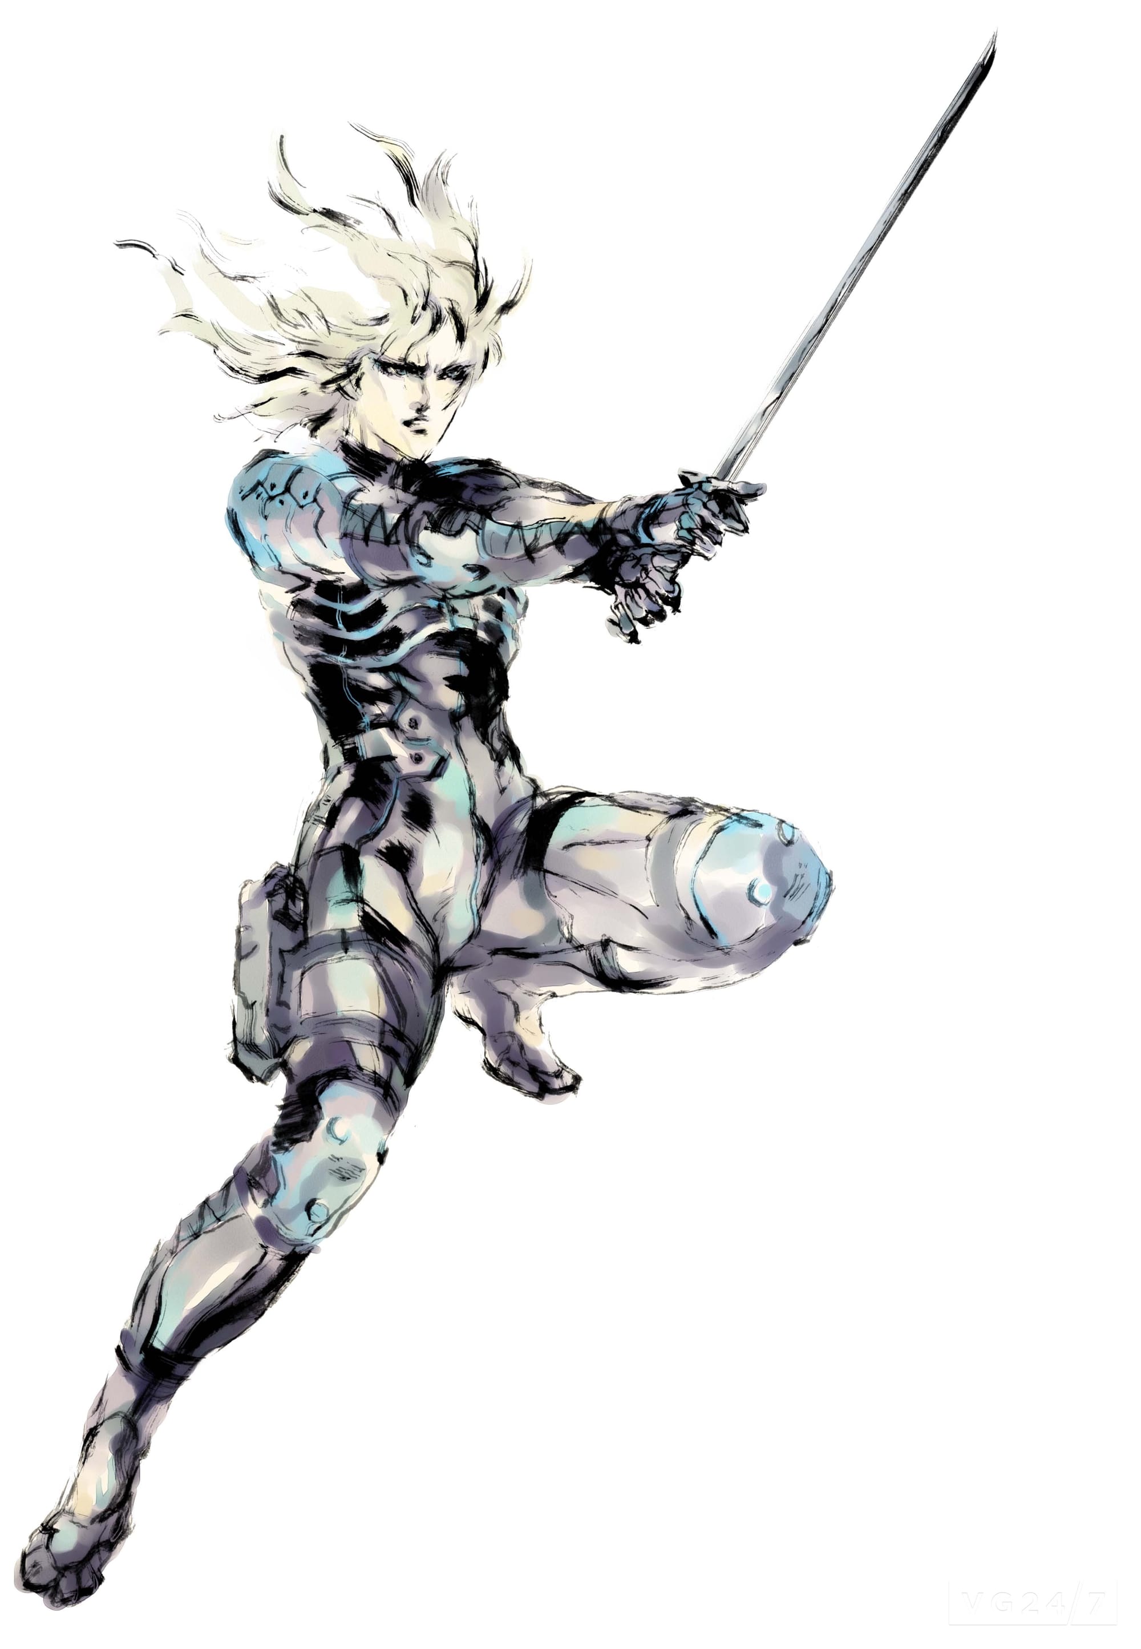
Metal Gear Solid by Yoji Shinkawa

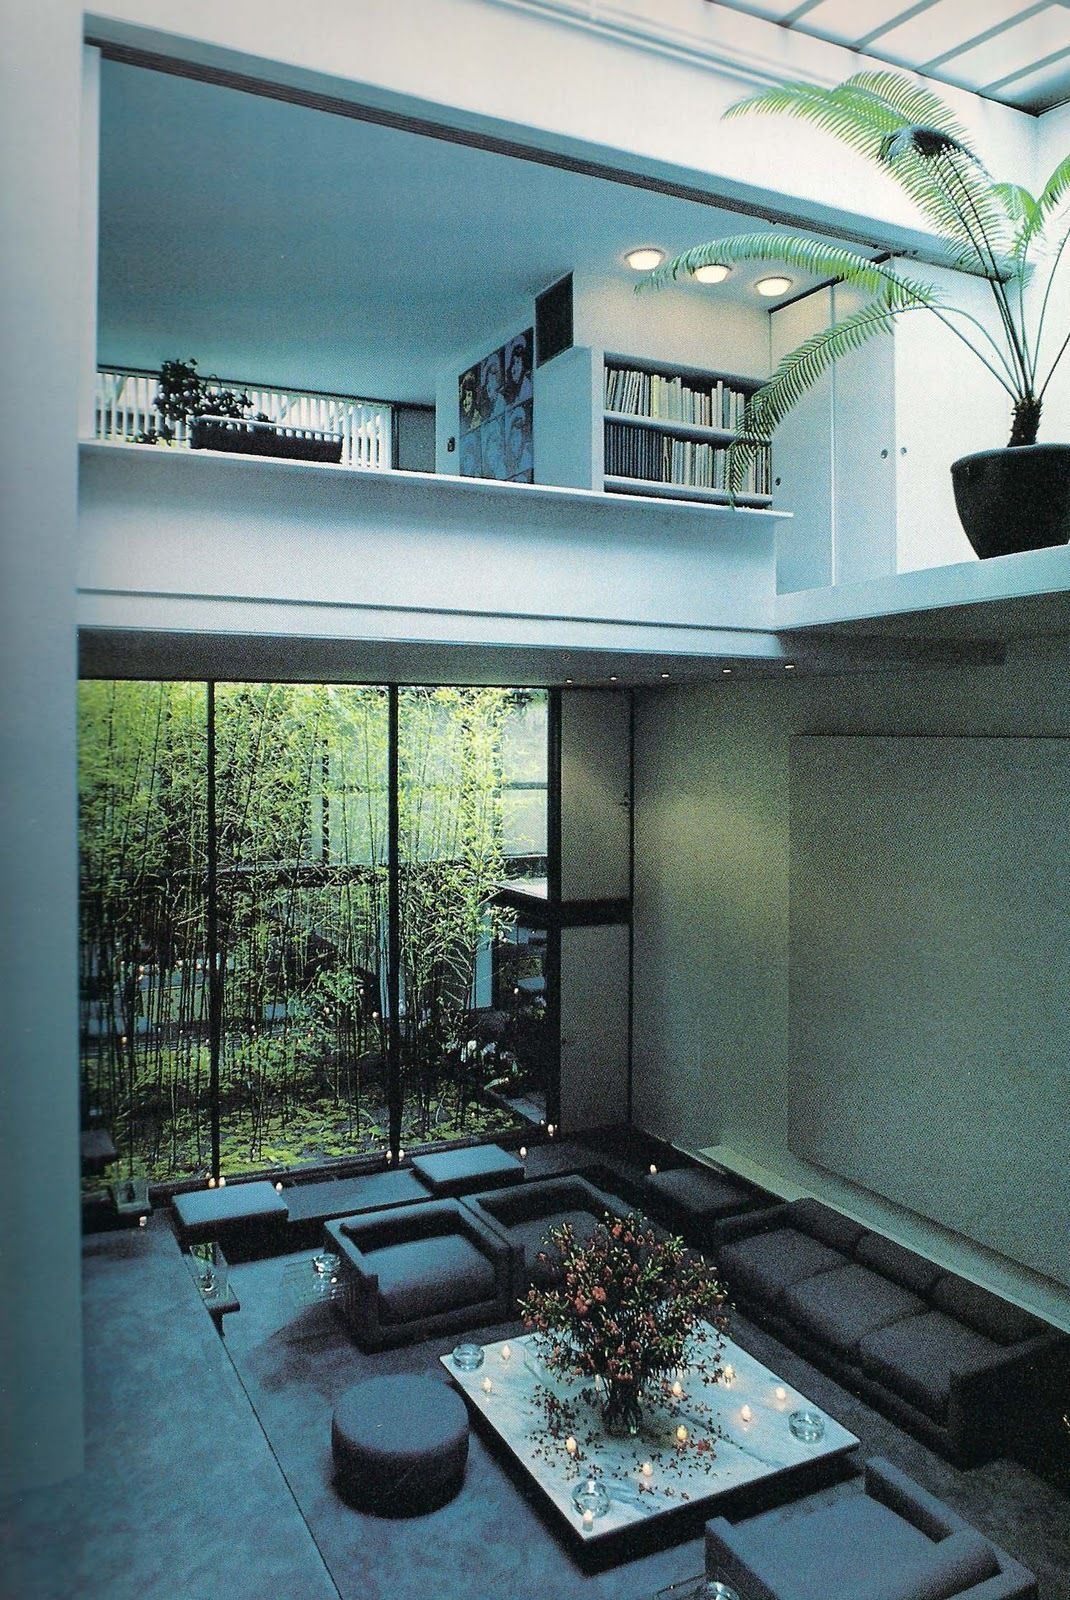
Halston's home 2
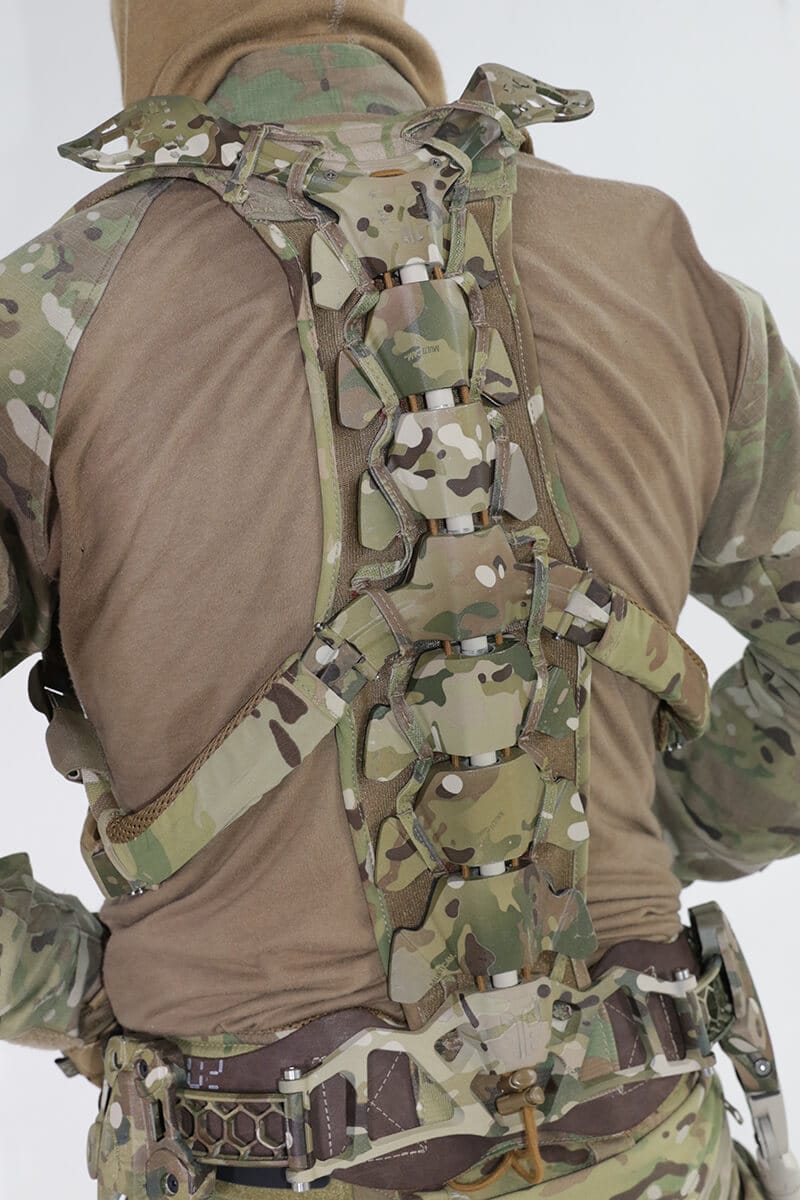
Mawashi UPRISE Tactical Exoskeleton
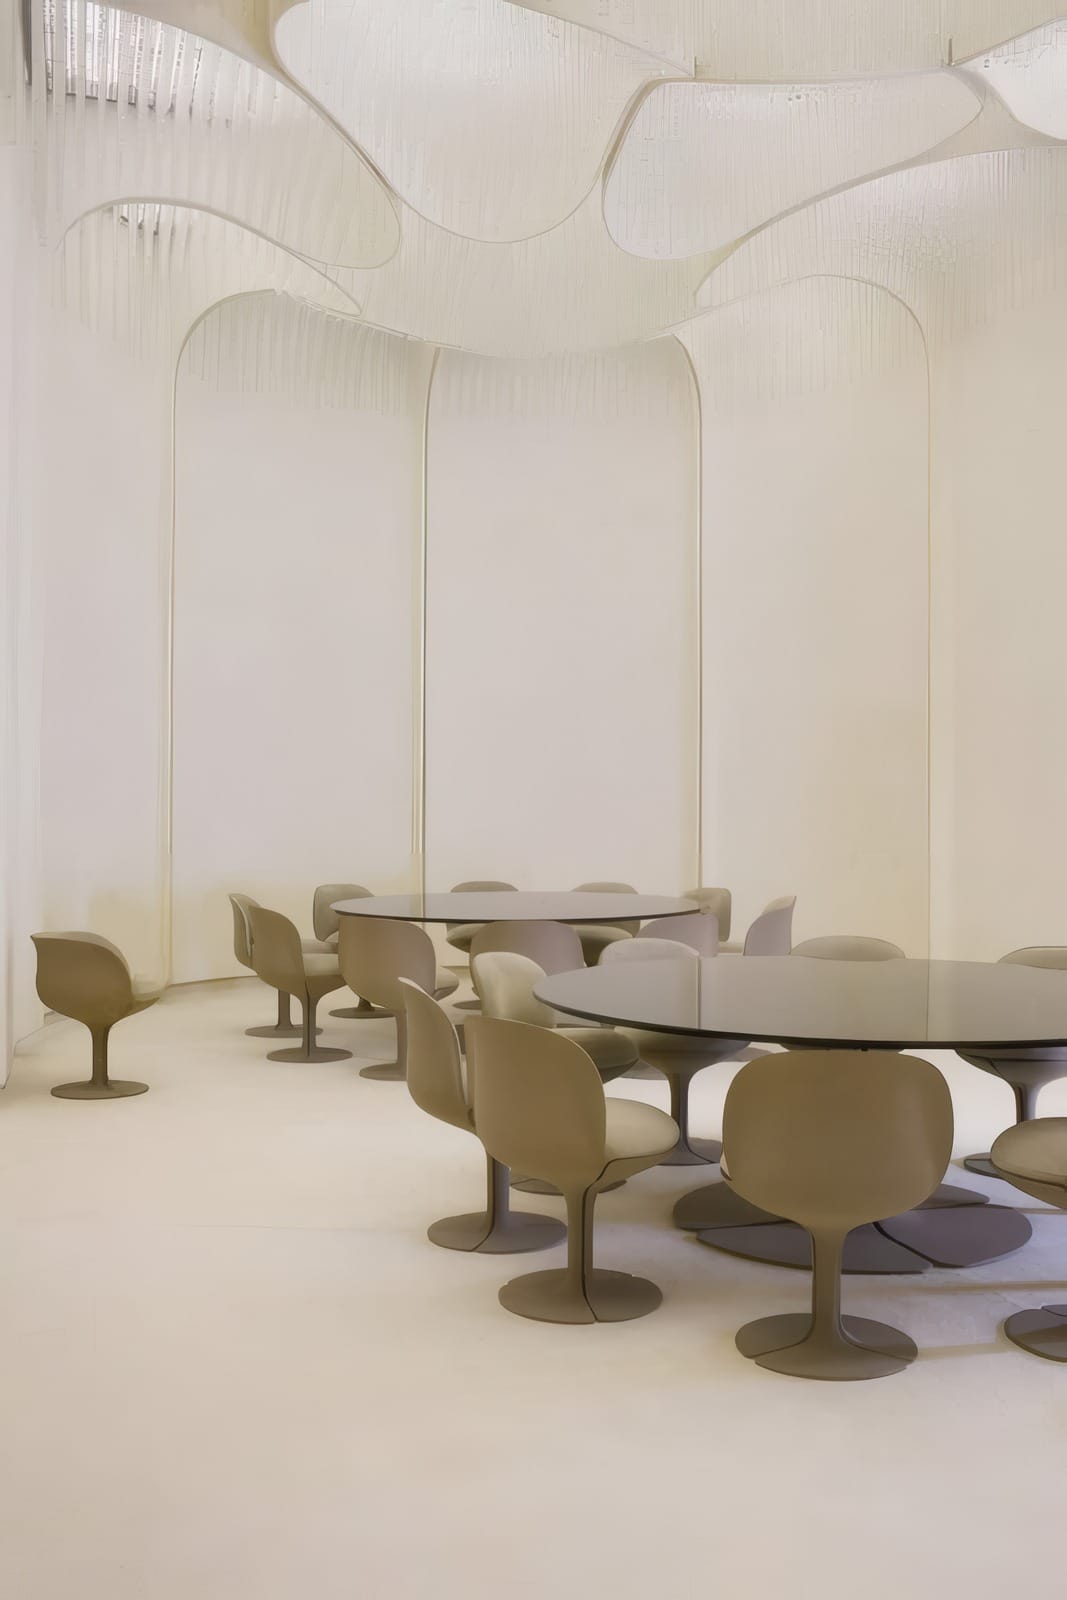
Pierre Paulin, Elysee Palace Interior
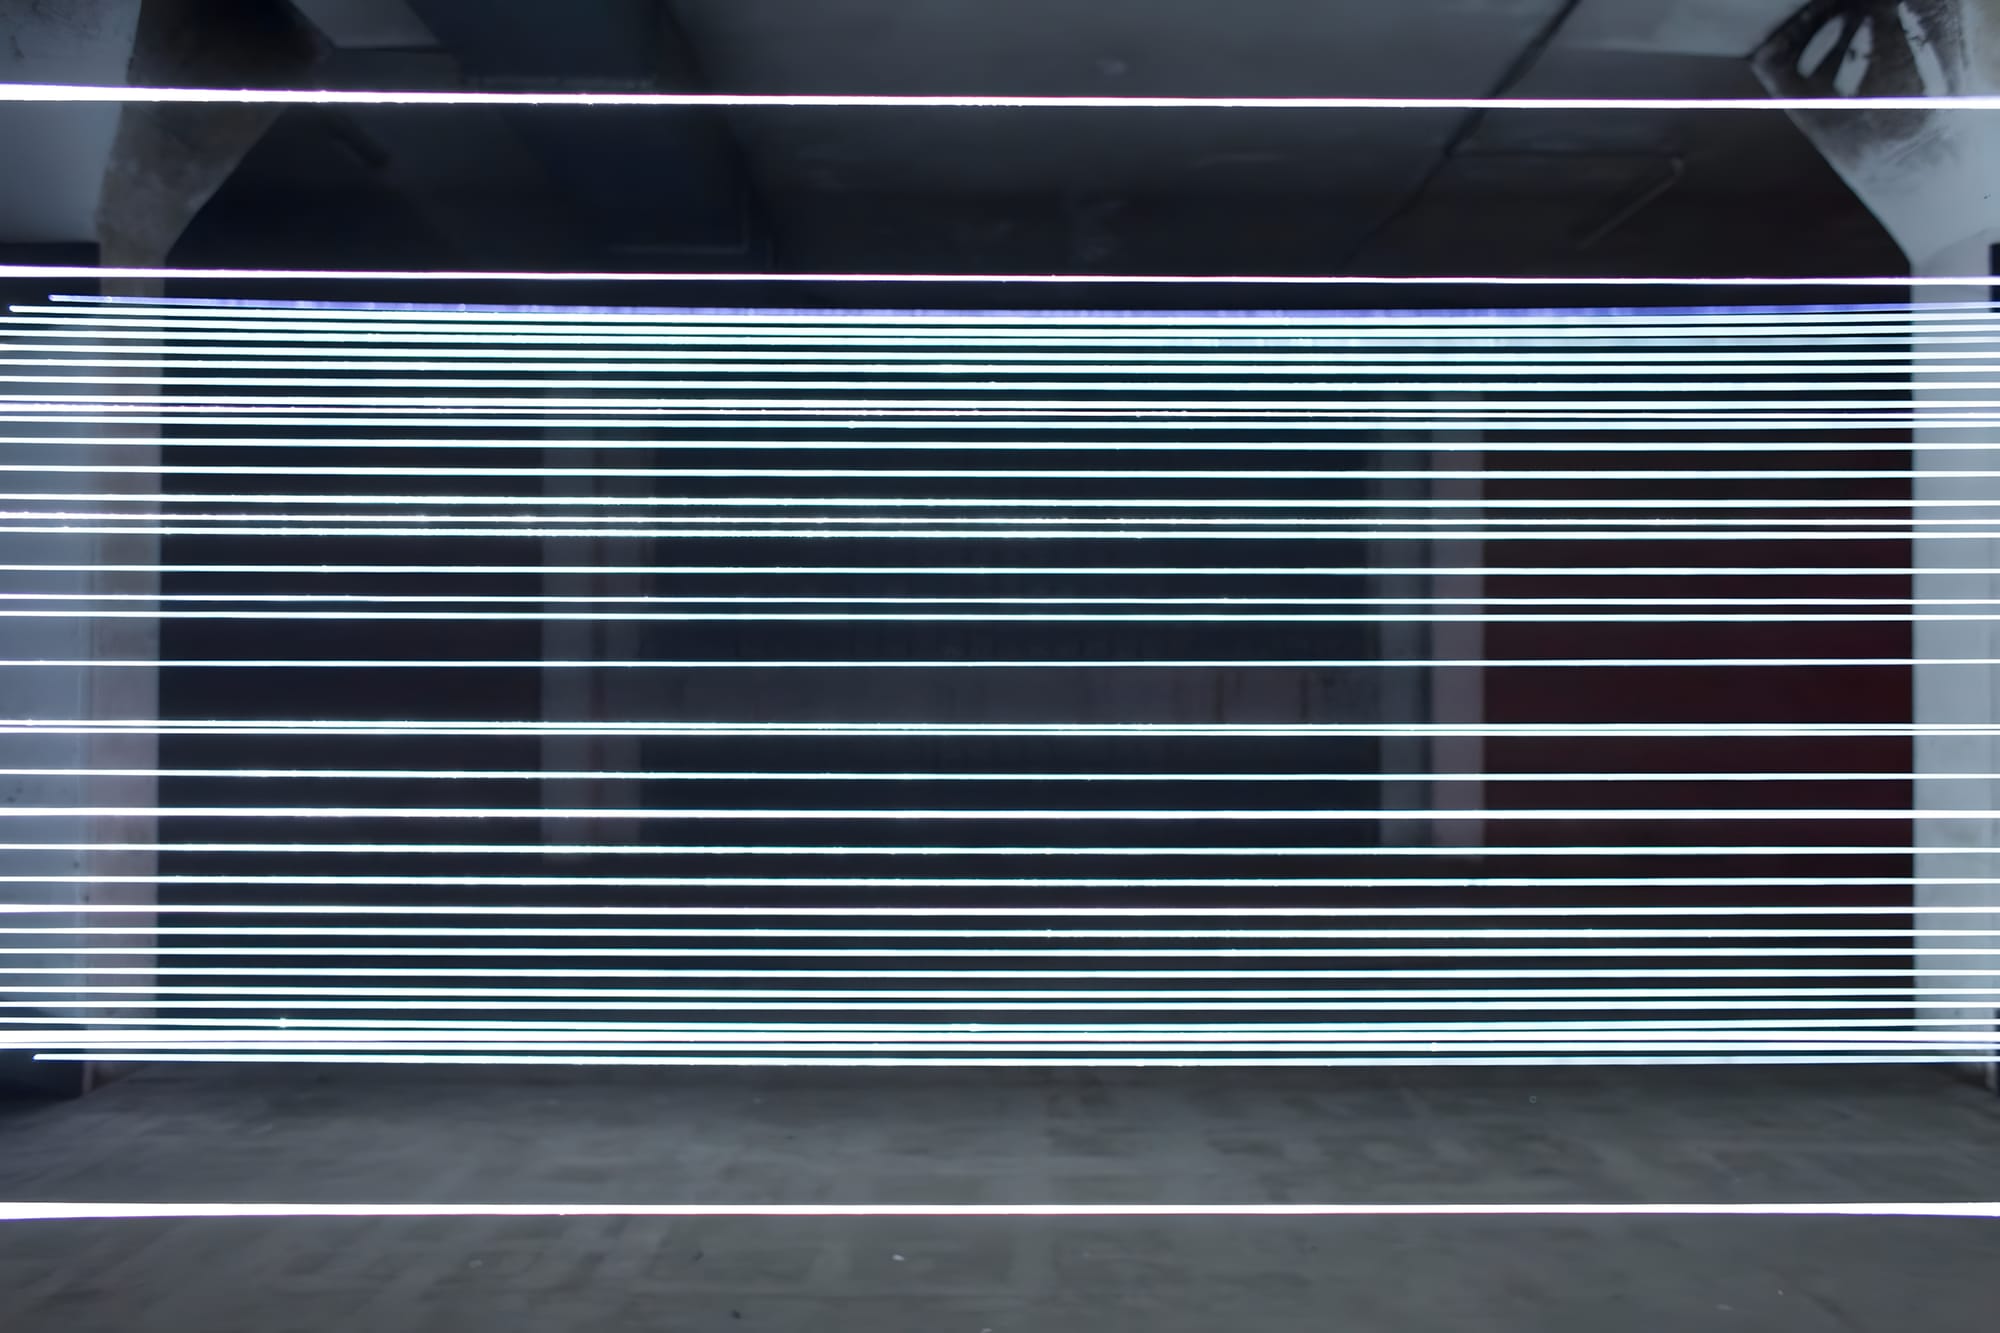
Ryoji Ikeda — test pattern
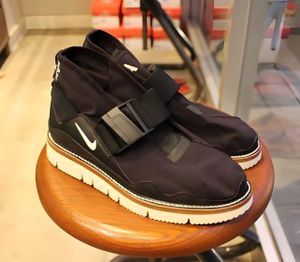
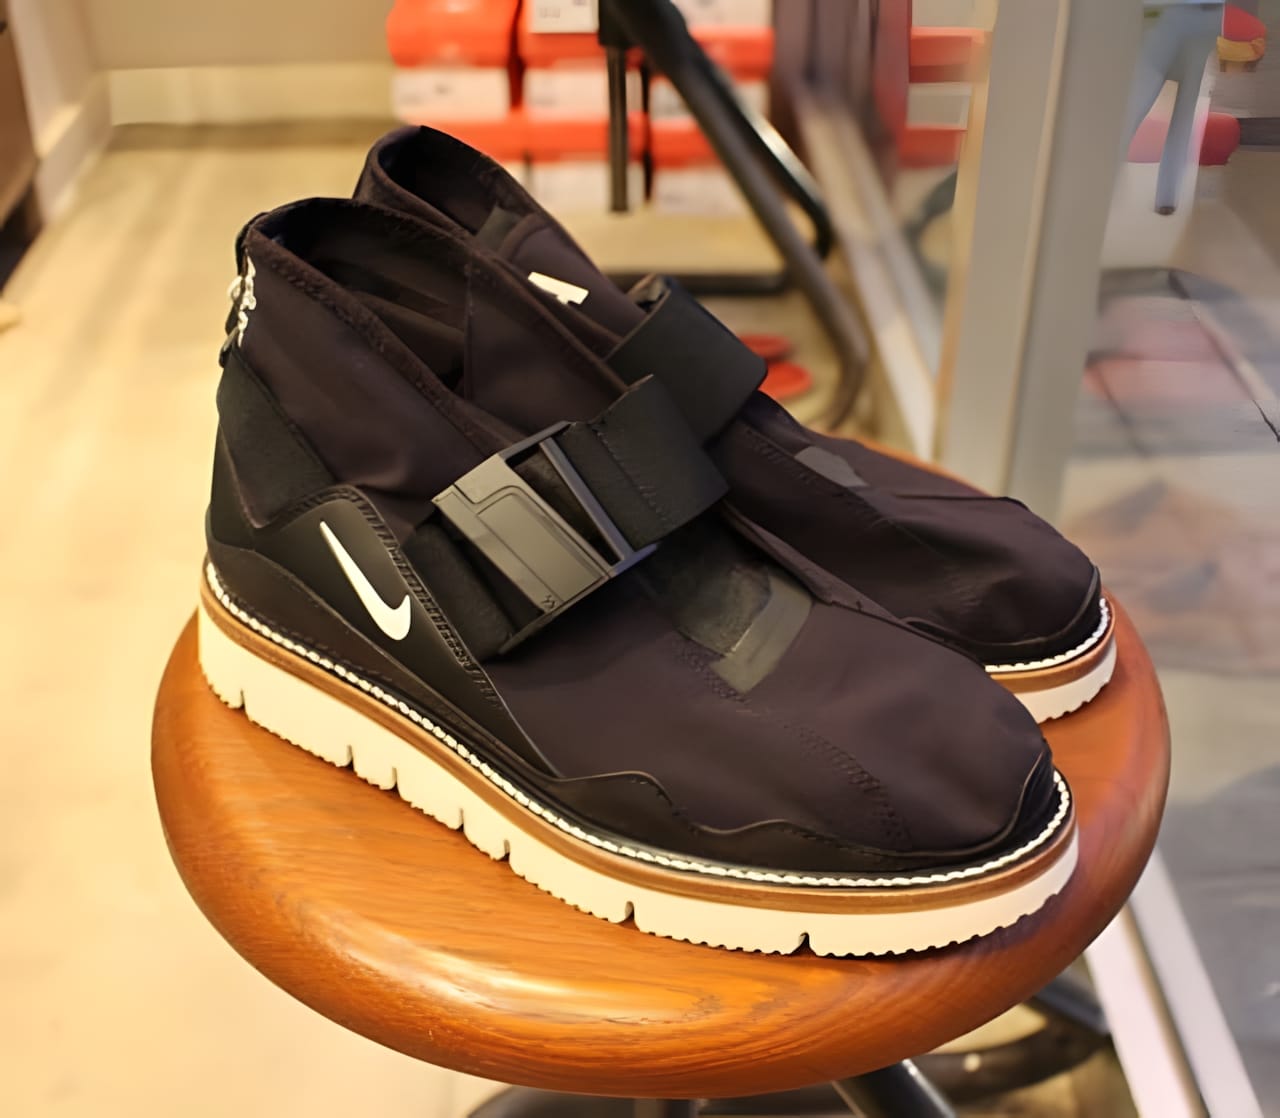
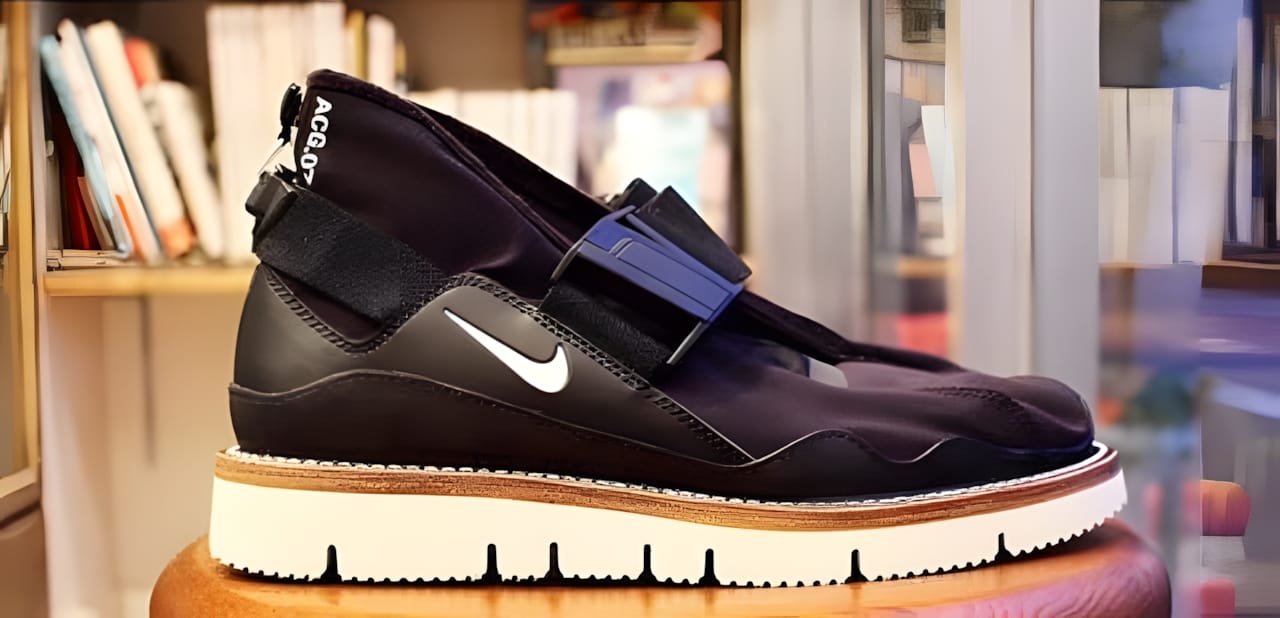
Nike Komyuter Black/Summit White (AA2211-001)

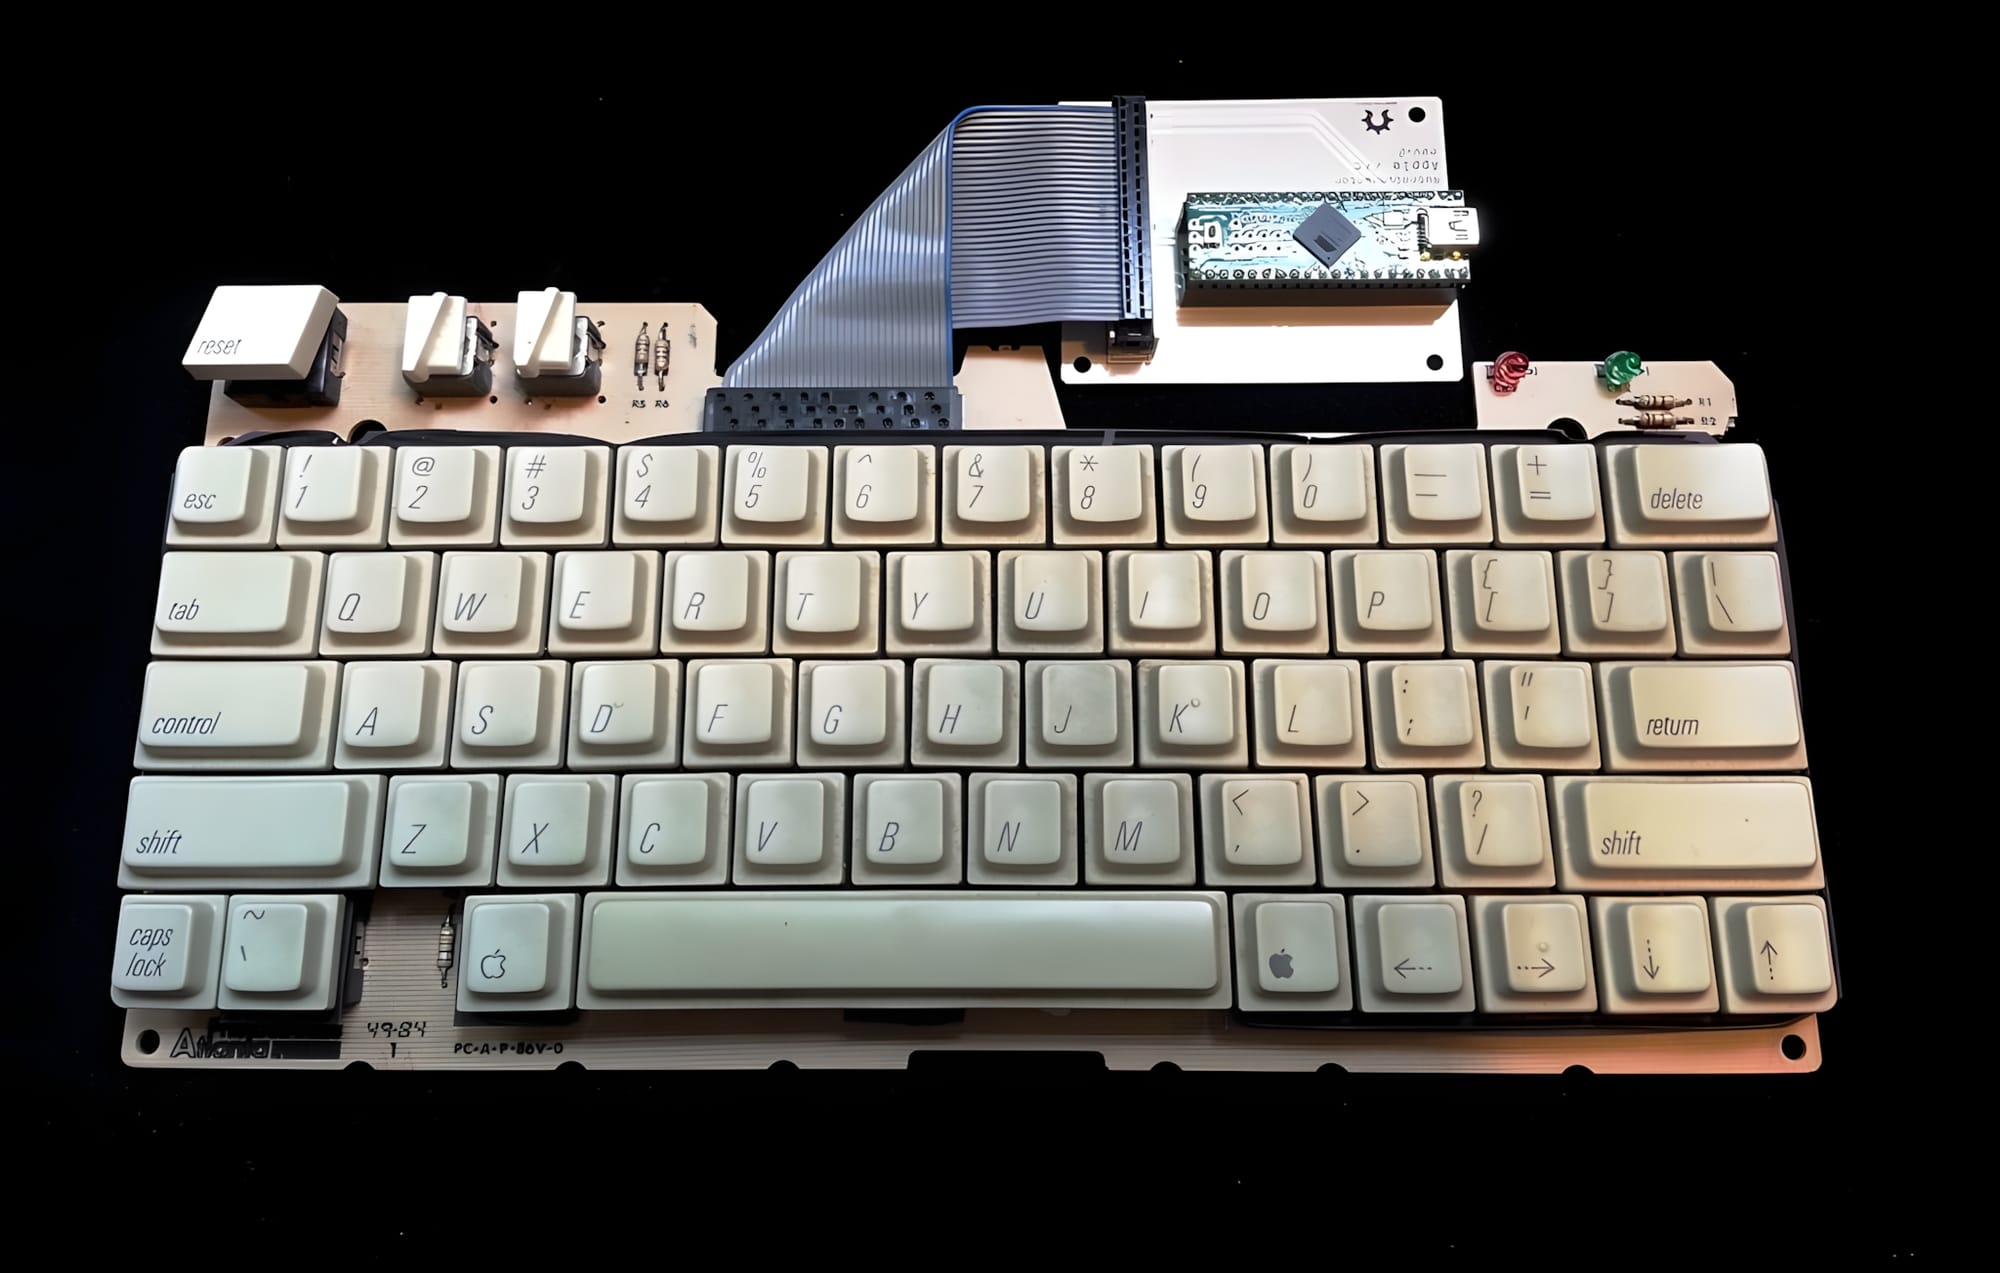
Apple IIgs Keyboard USB Conversion with Arduino Pro Micro
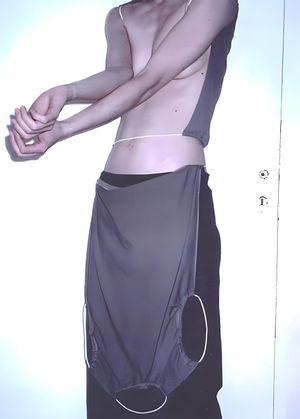
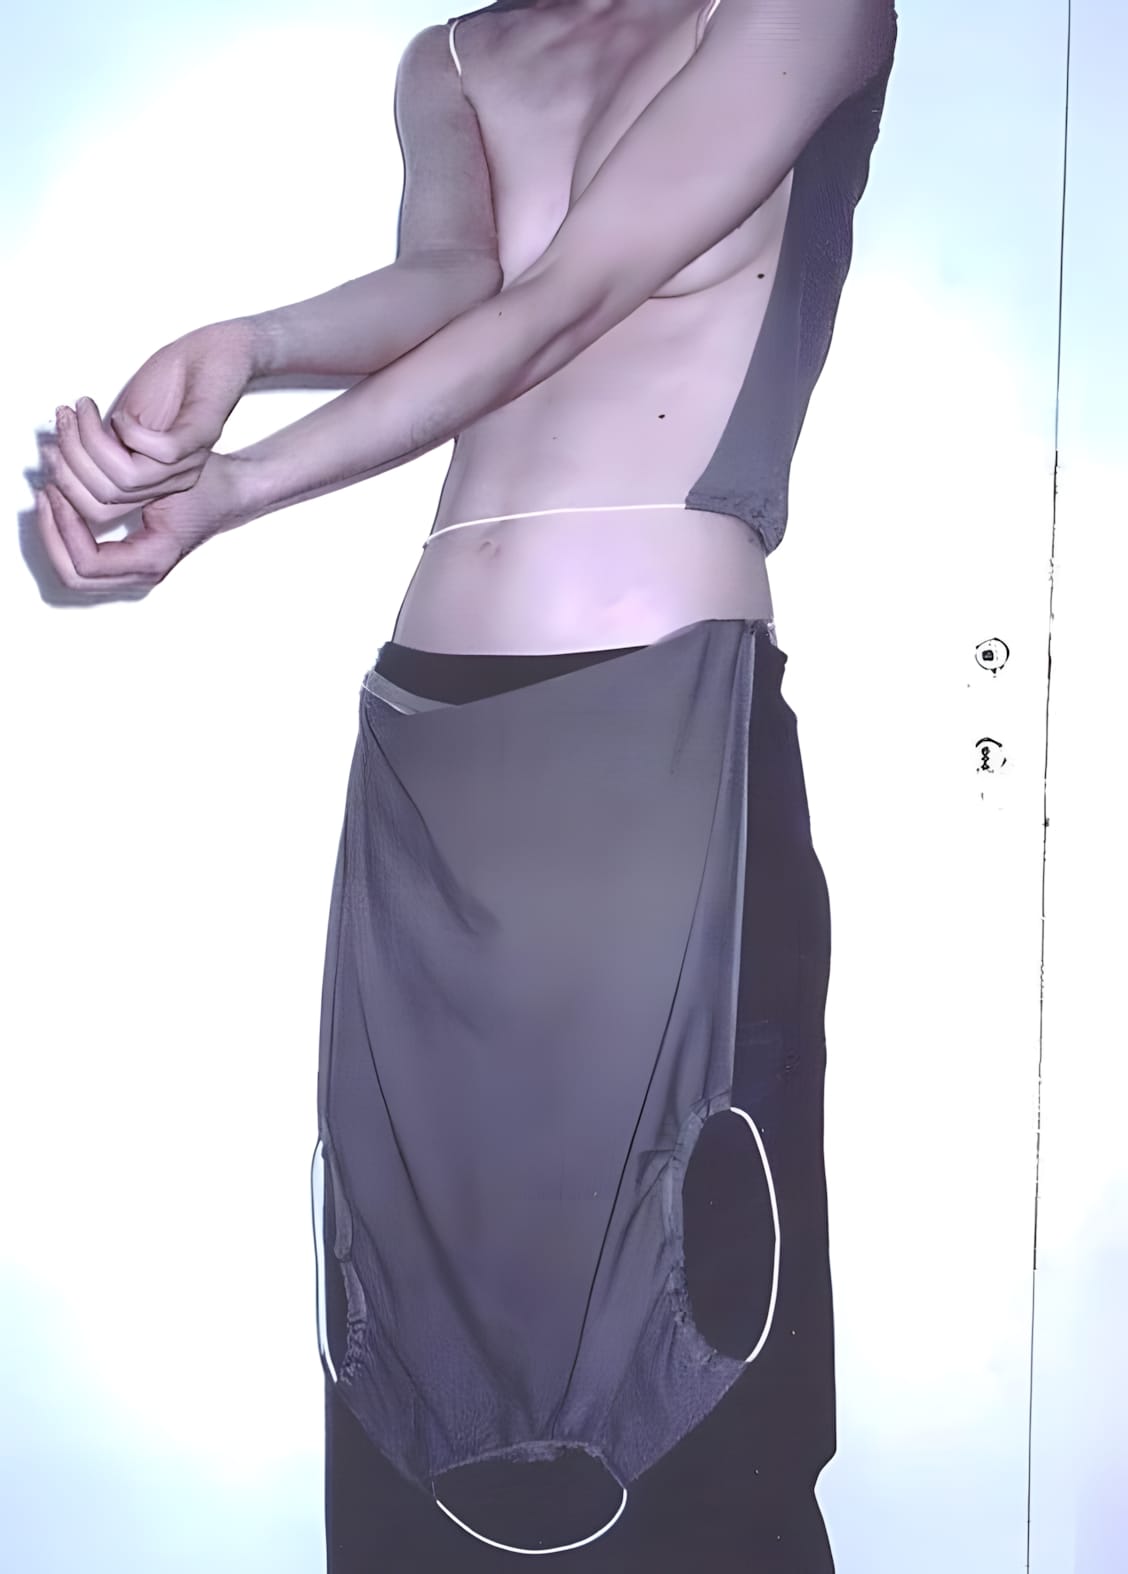
Rick Owens Draped Wrap Skirt, circa 1998
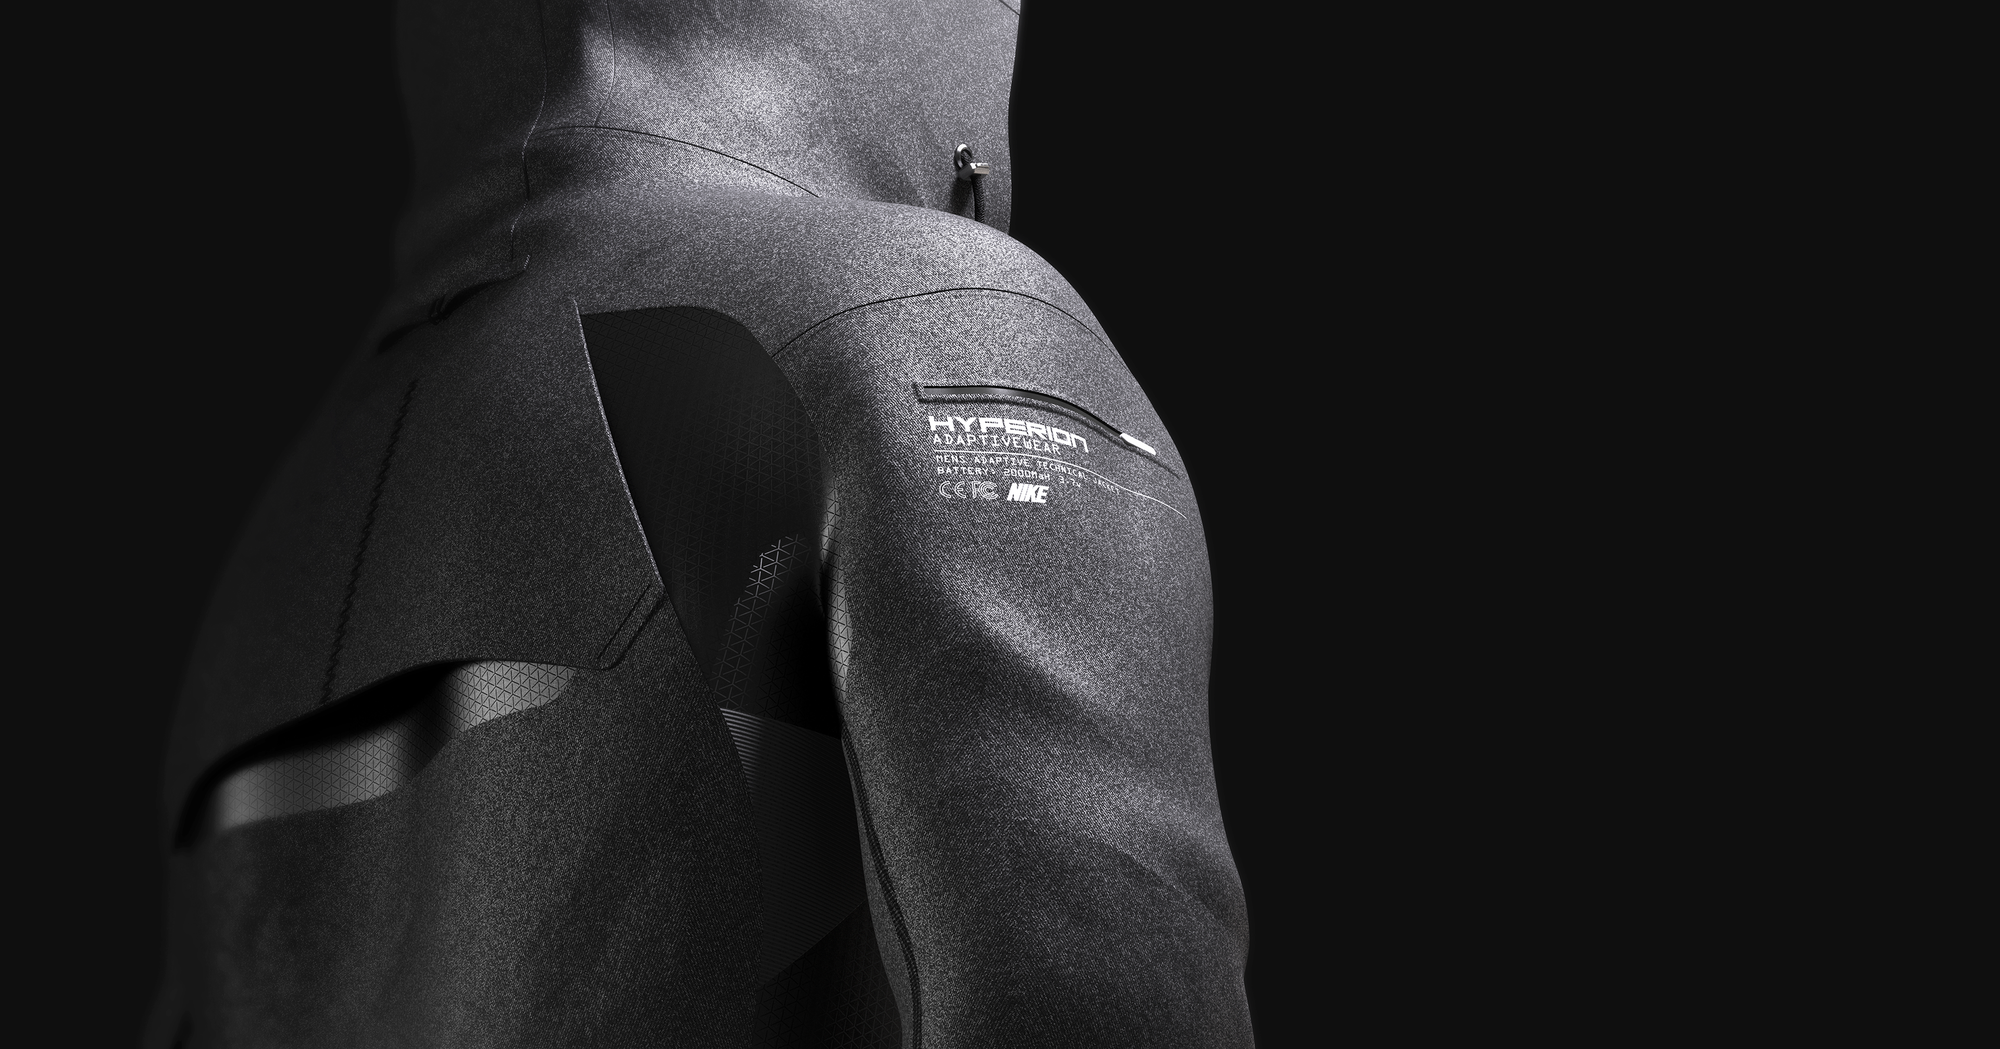
Nike Advanced Training Jacket Concept
A concept for a Nike training jacket by designer Joseph Cooper: a close-fitting panelled shell with mapped zones and bonded seams. A sportswear design study.
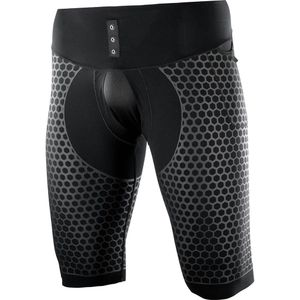
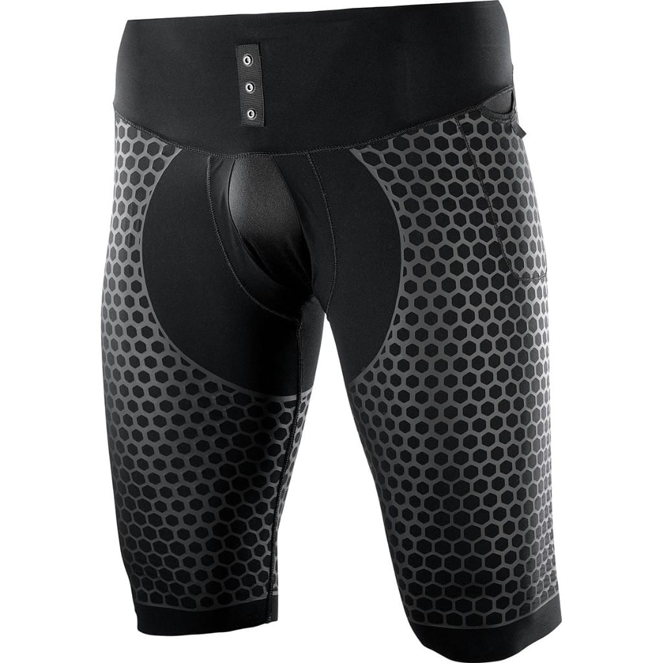
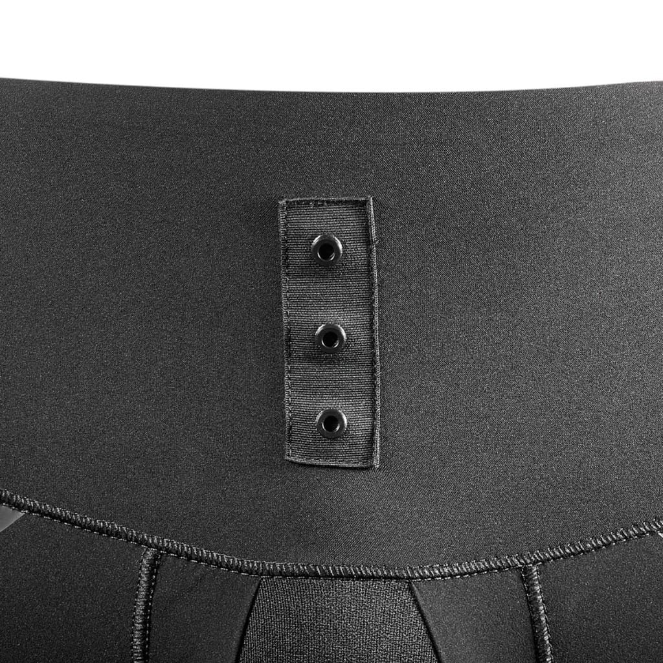
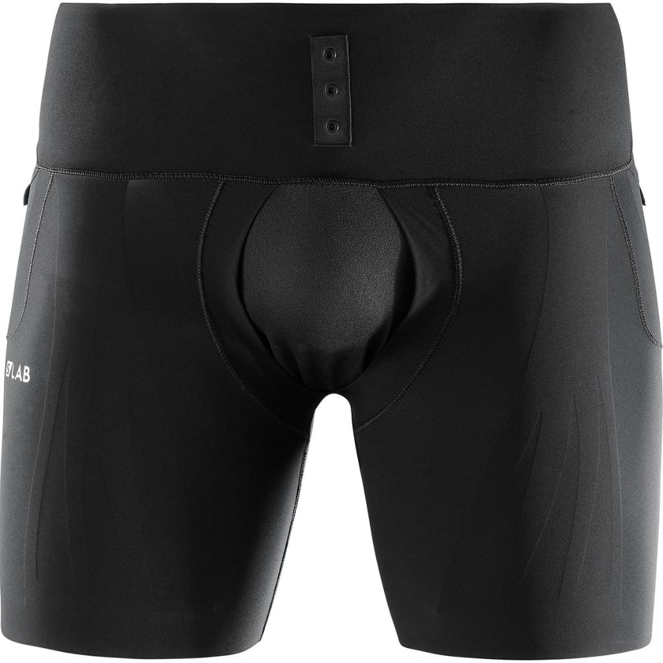
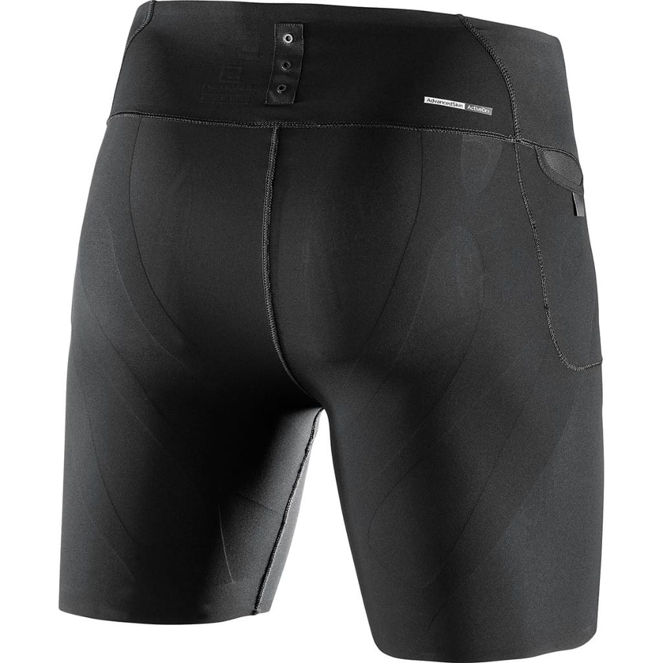
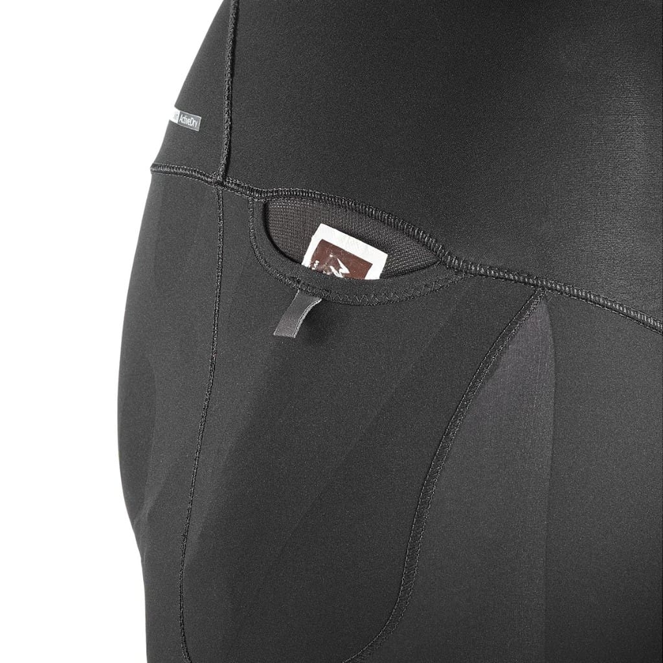
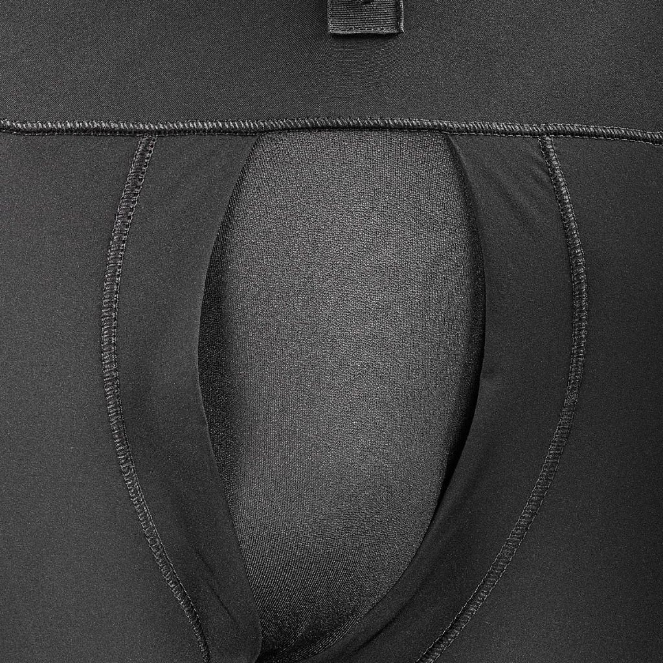
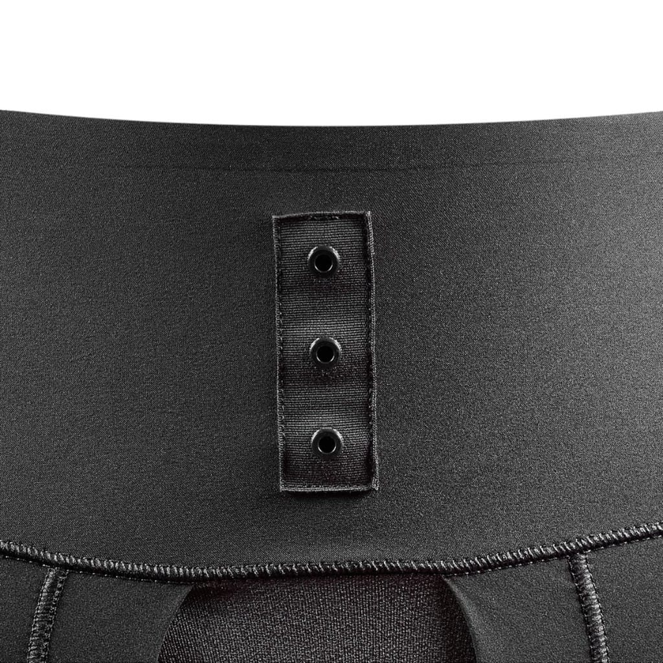
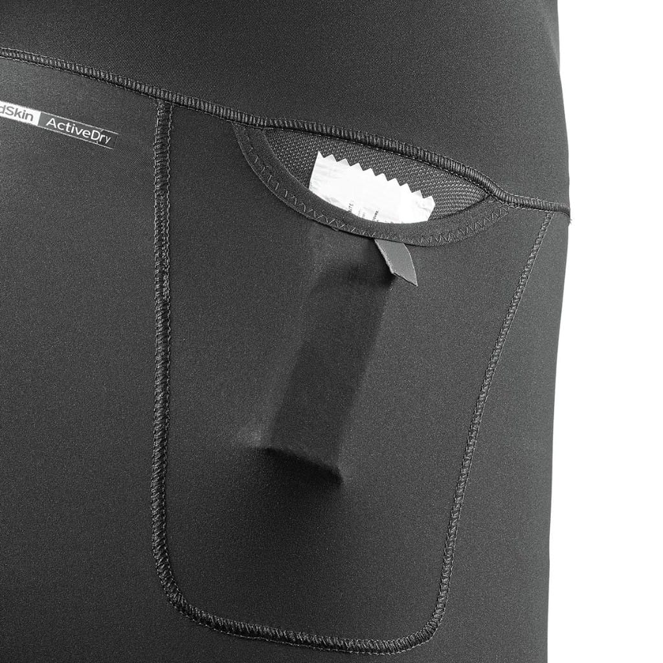
Salomon S/LAB Support Half Tight
The S/LAB Support Half Tight is the close-fitting base of Salomon’s modular trail system. A stability-print version maps support through the thighs; the stripped-back variant keeps the stretch body, front opening and side gel pockets. Both terminate in the same wide waistband and three-eyelet modular tab.
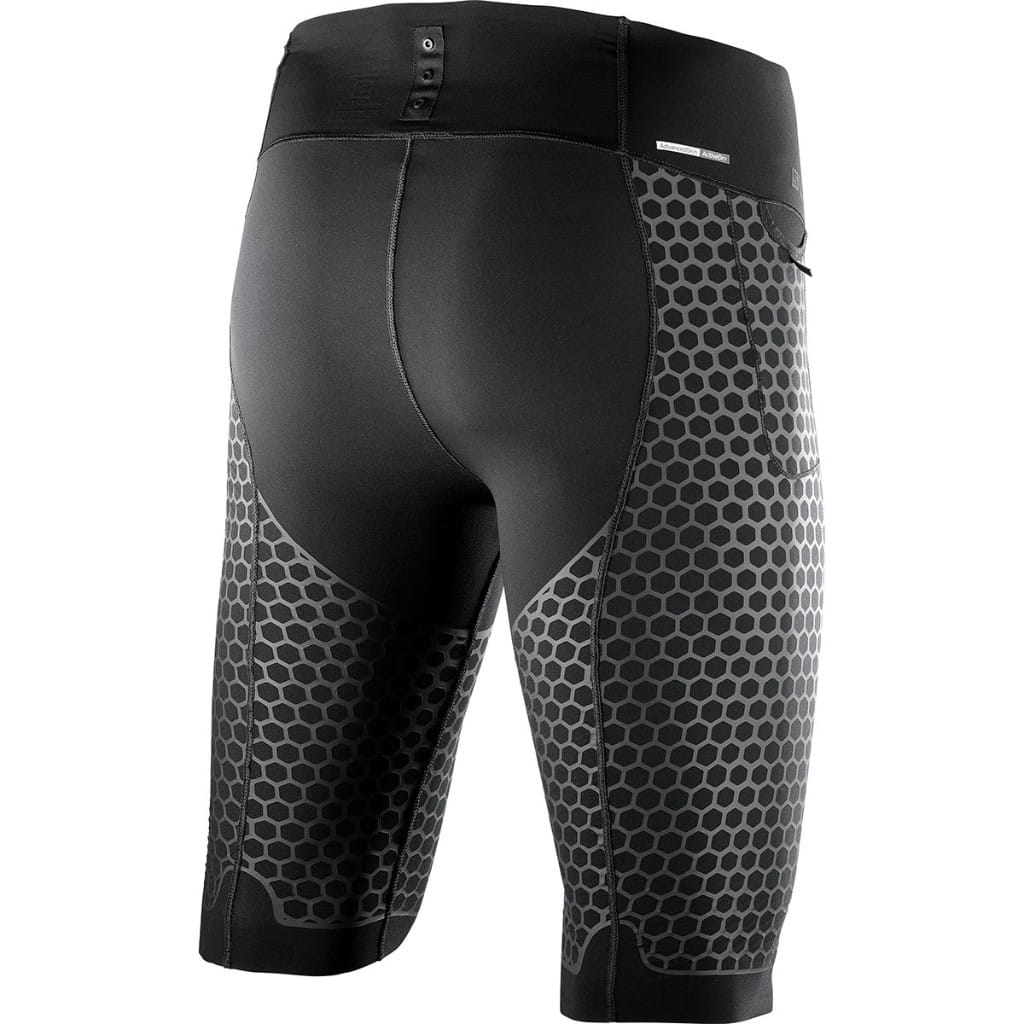
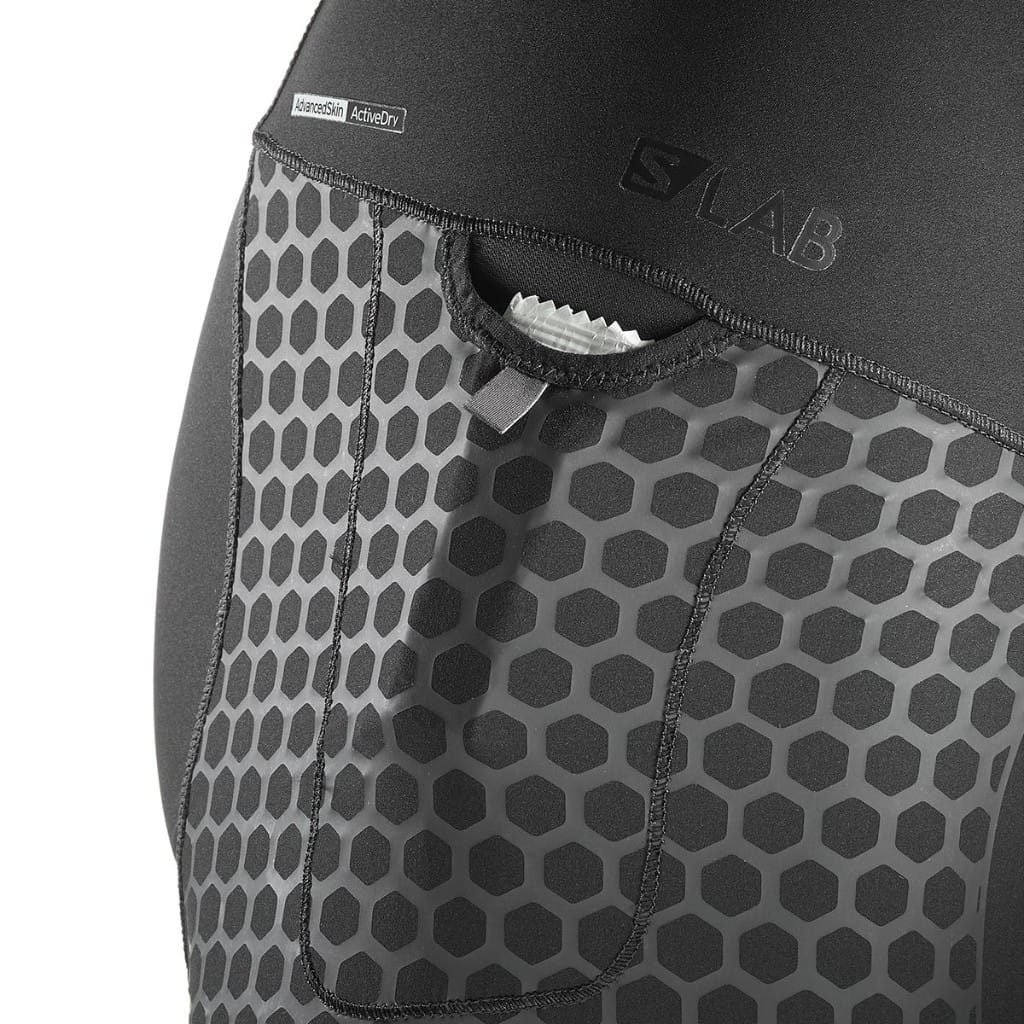
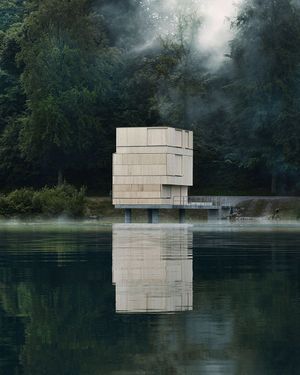
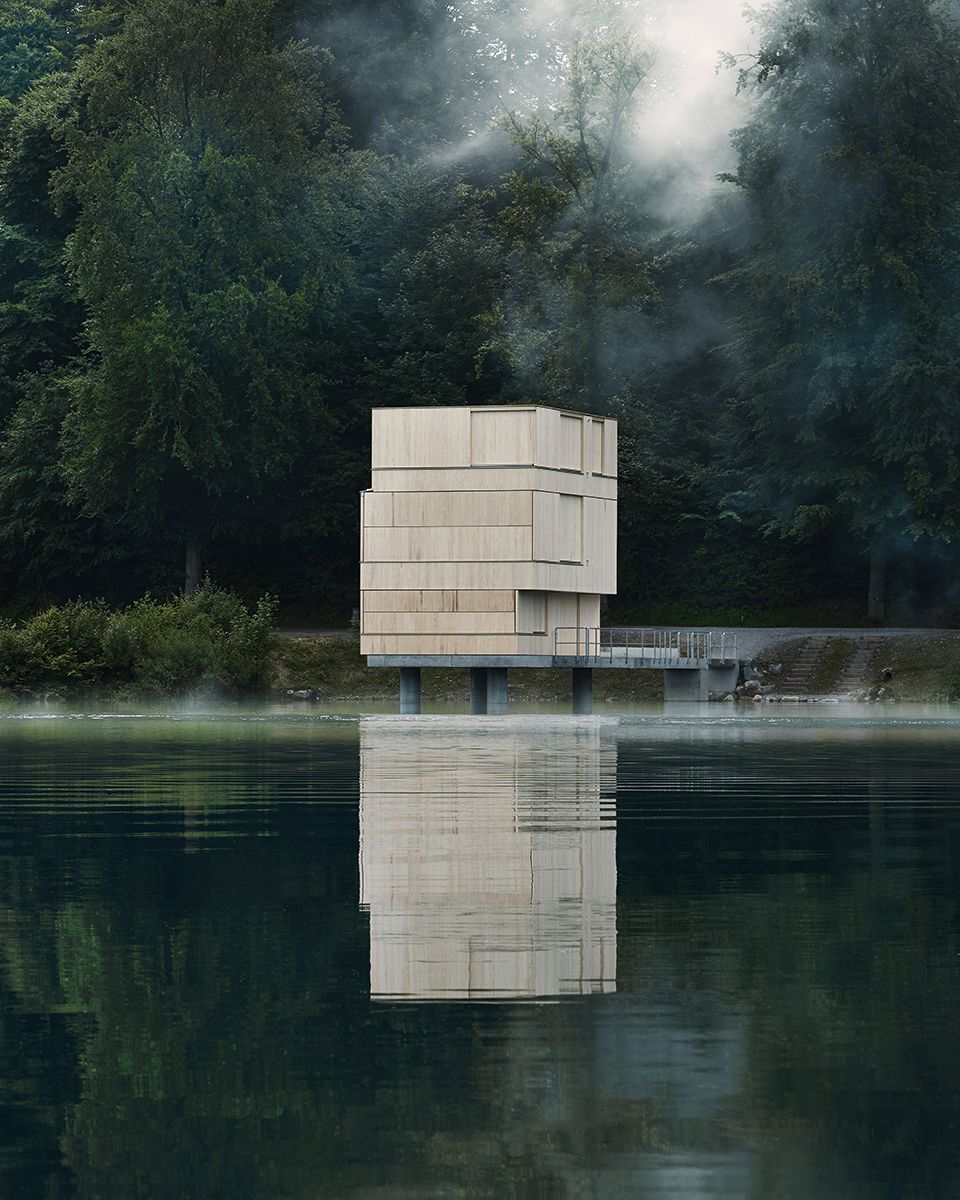
Andreas Fuhrimann Gabrielle Hächler - Zielturm Rotsee, Rotsee Luzern
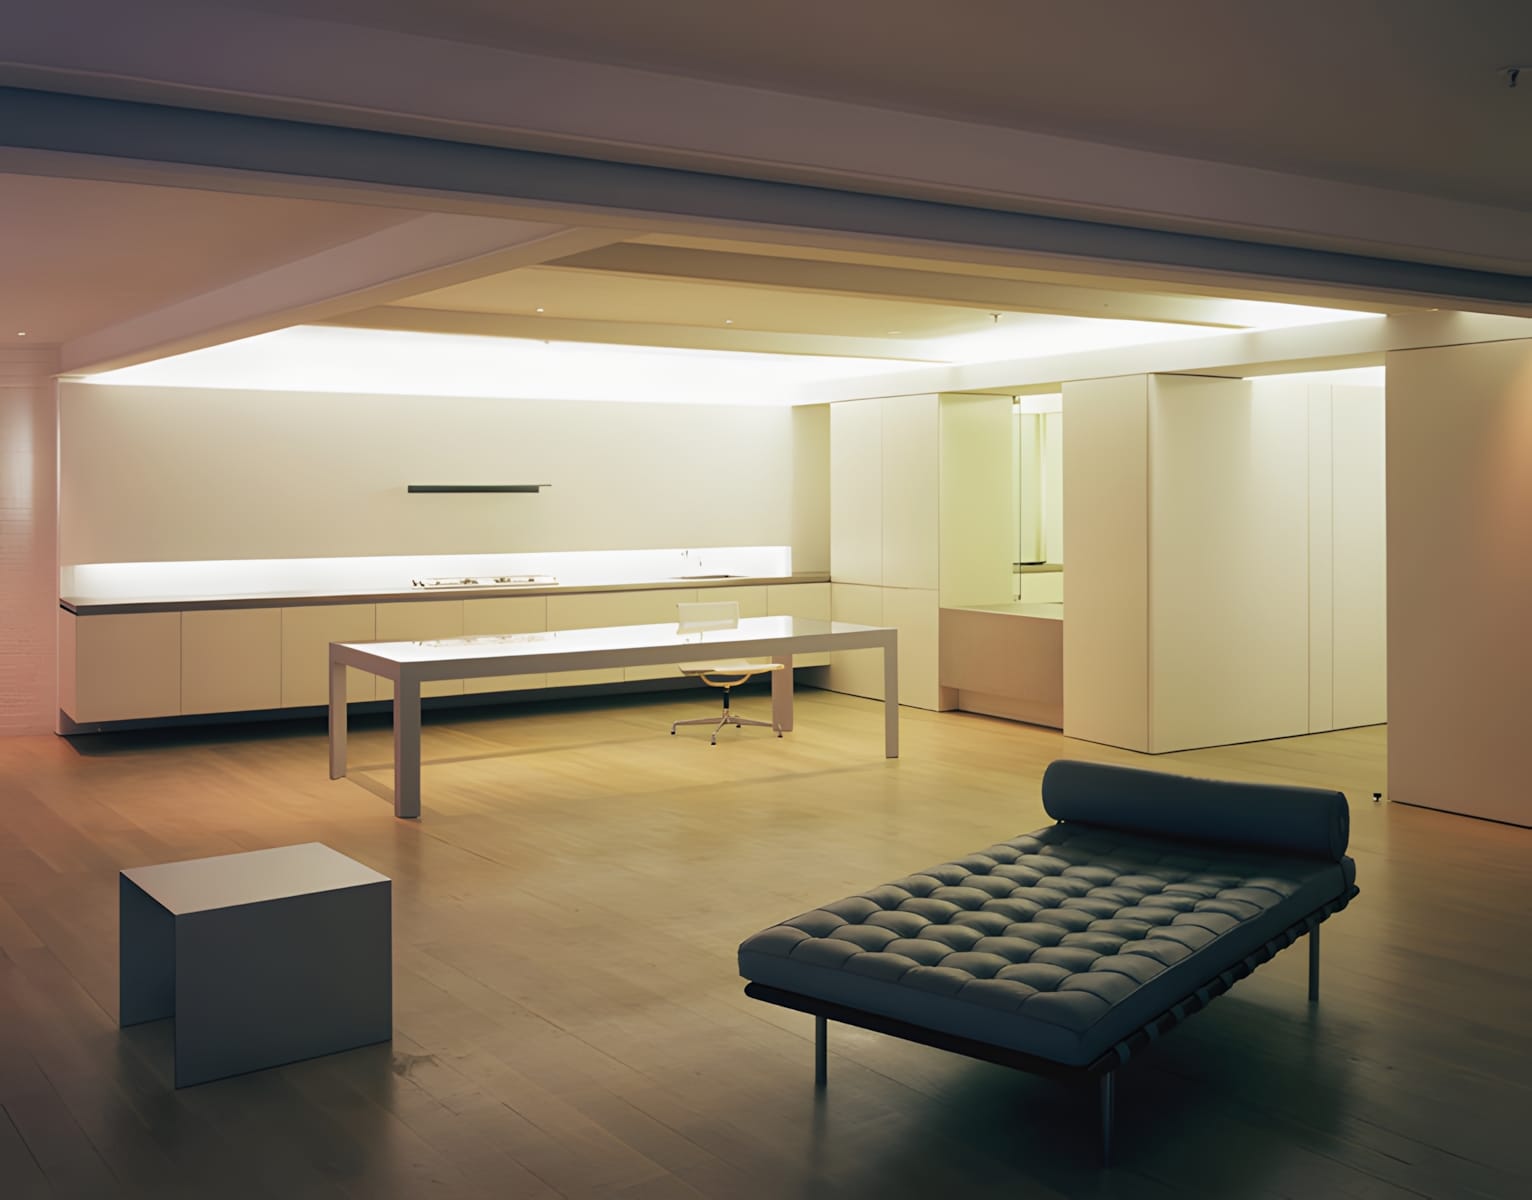
Mies van der Rohe Barcelona Daybed for Knoll
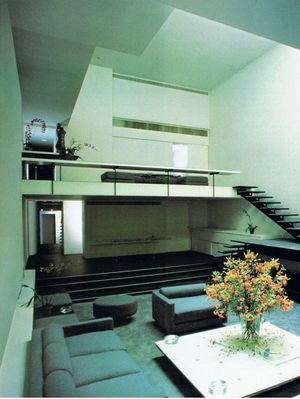
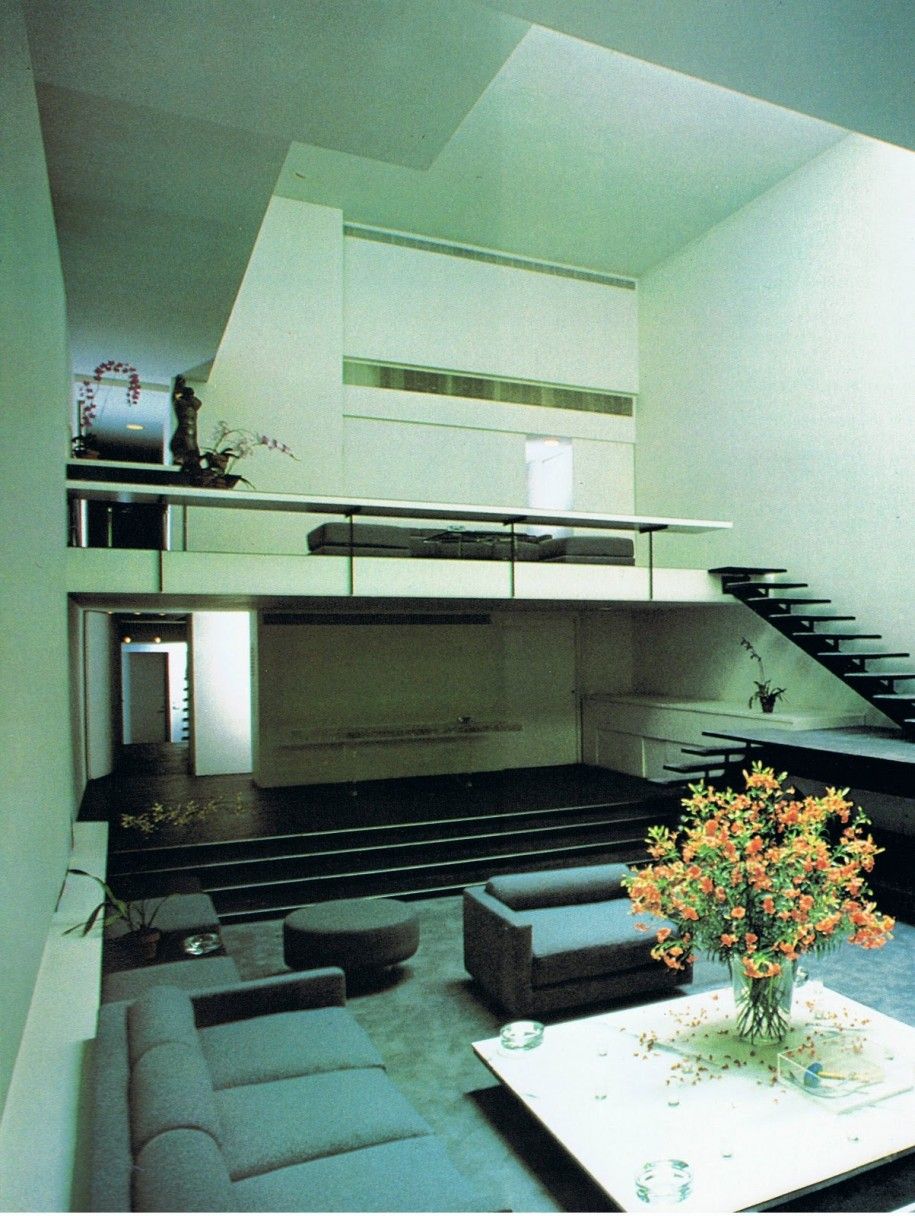
Halston's home 1
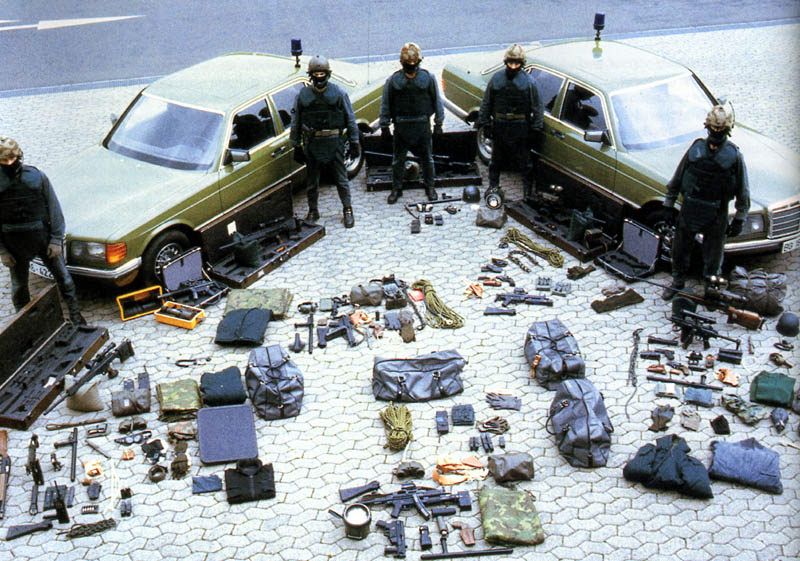
GSG9s
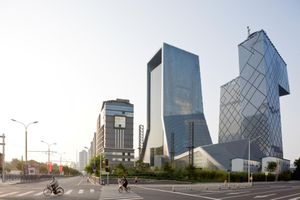
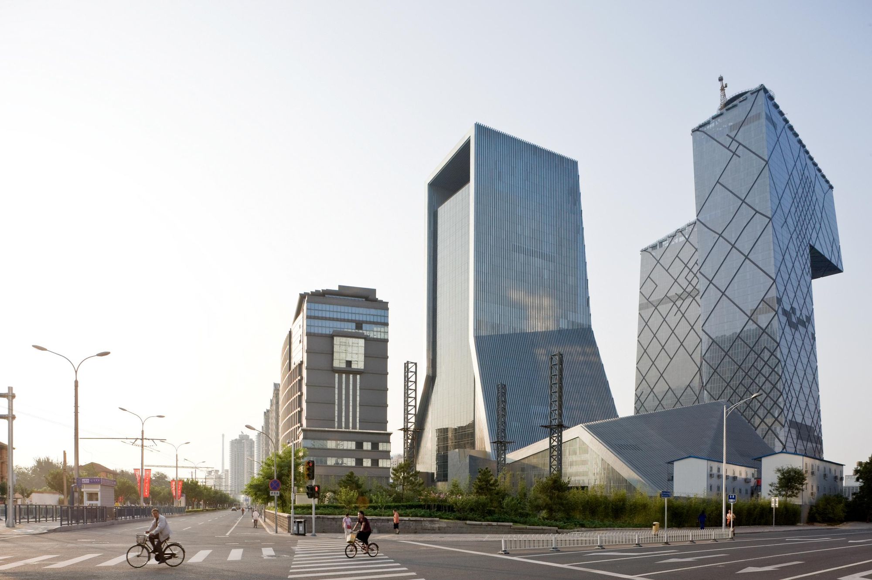
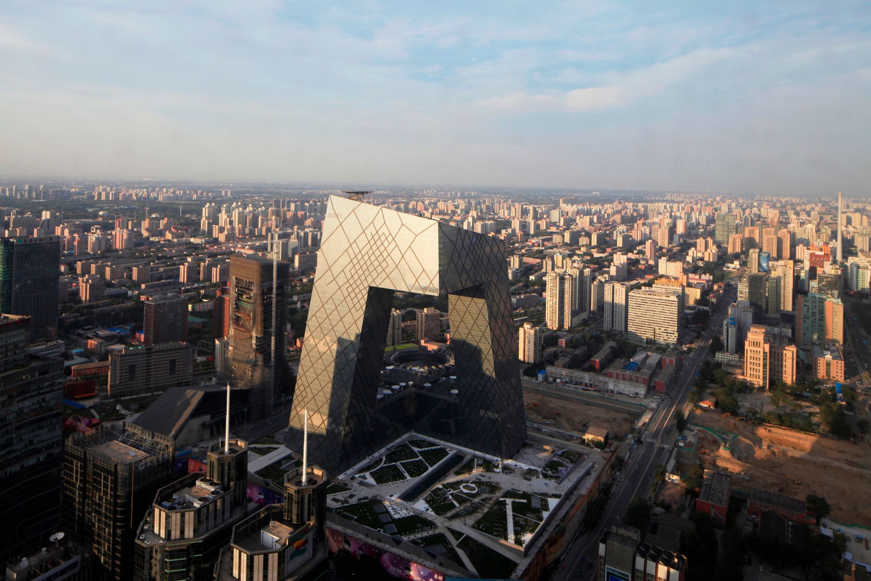
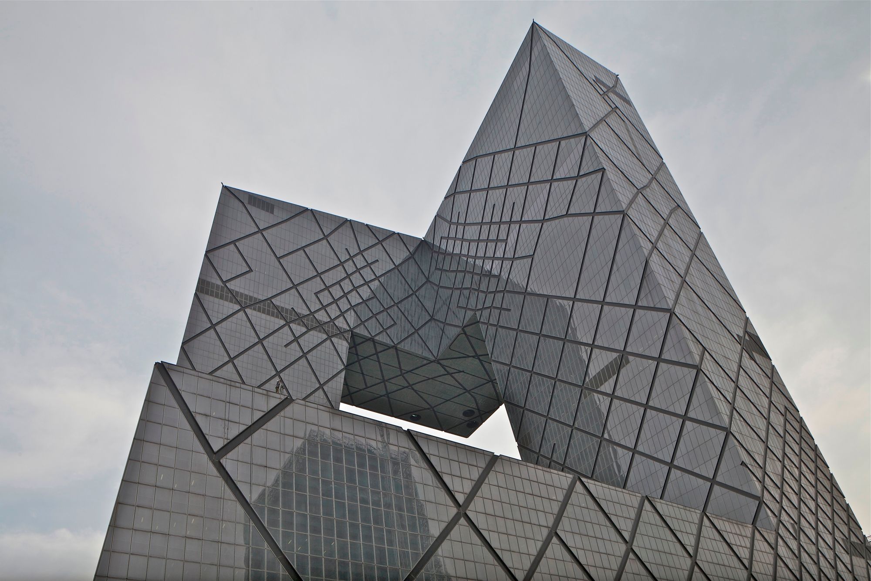
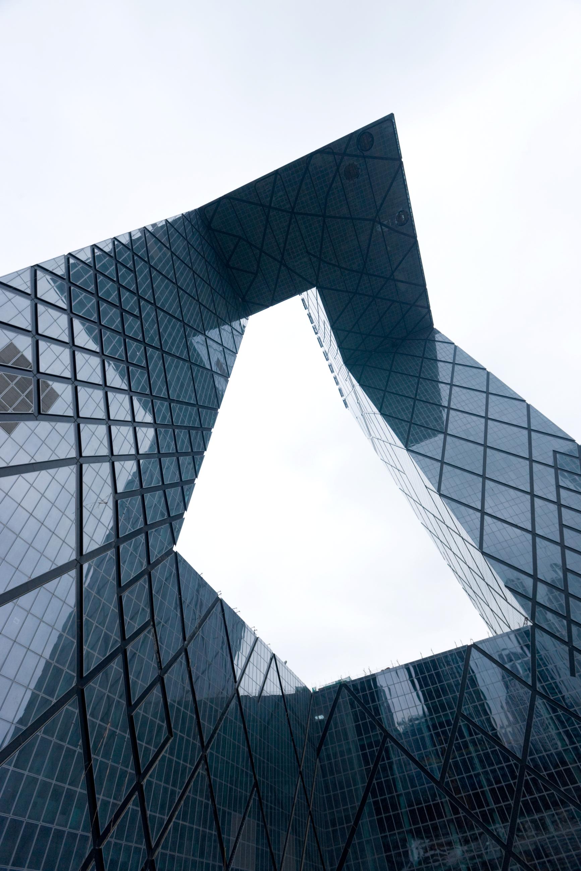
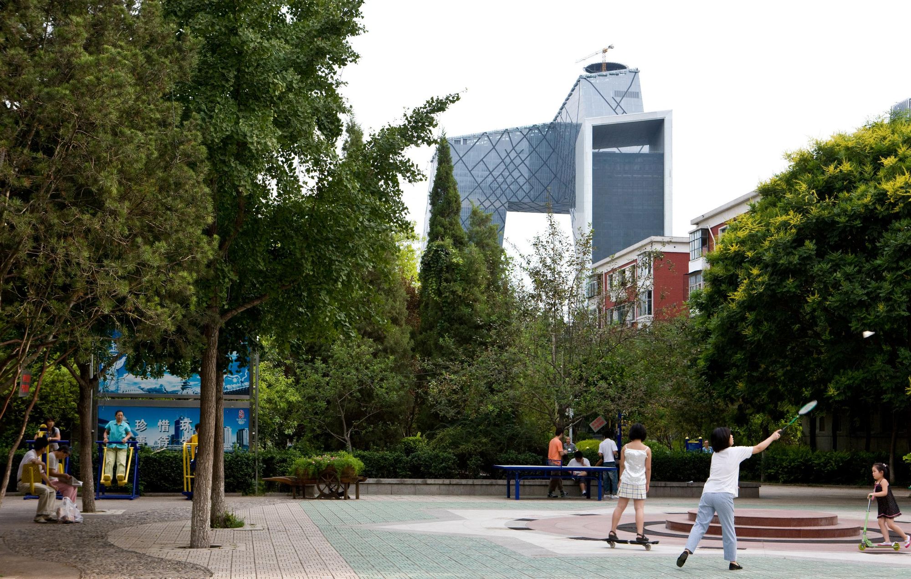
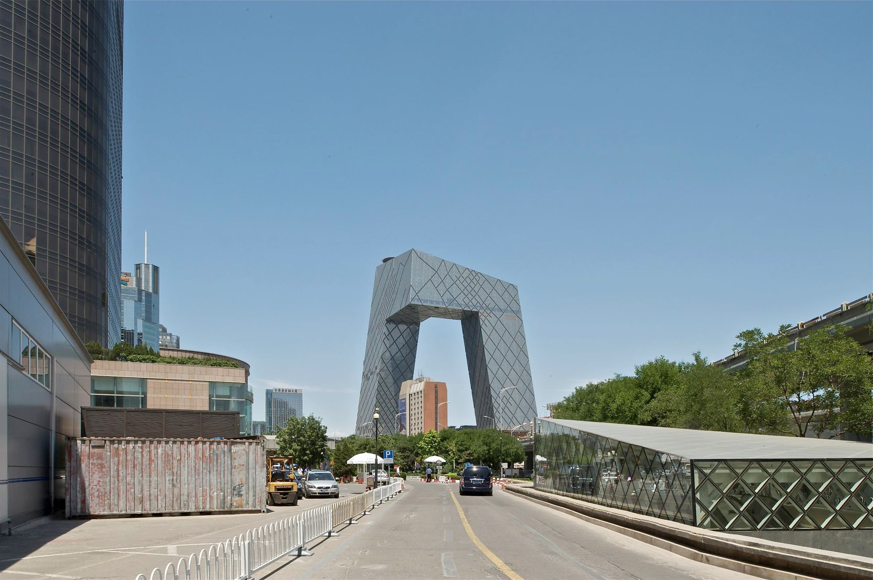
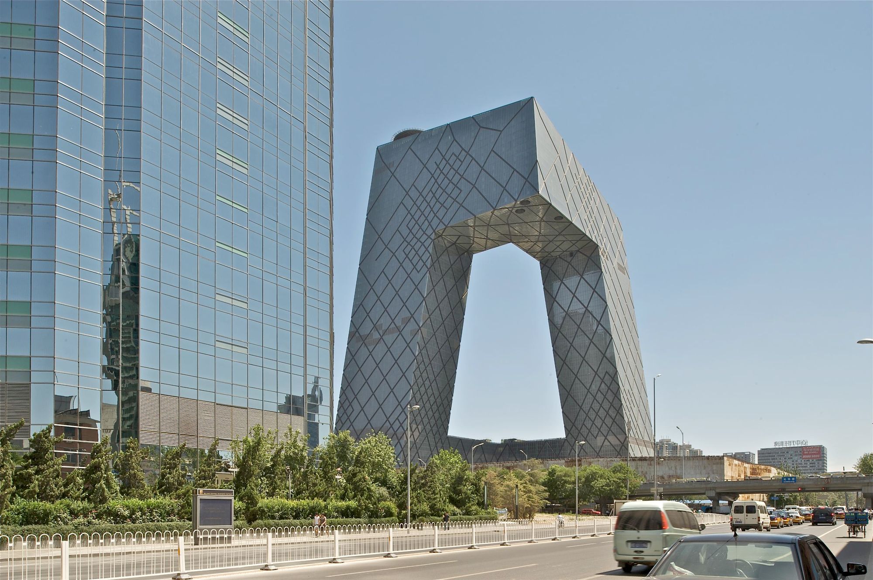
China Central Television (CCTV) Headquarters
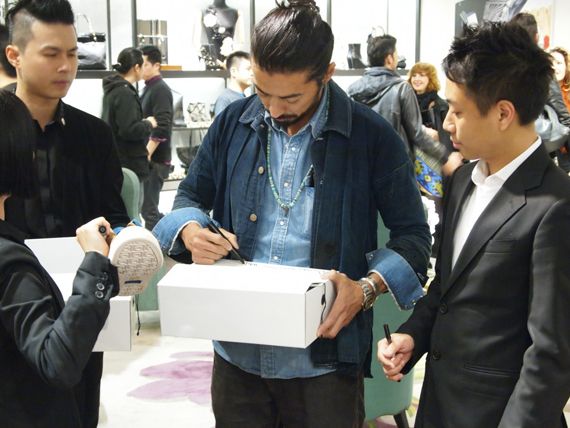
Hiroki in his Visvim Lhamo Shirt
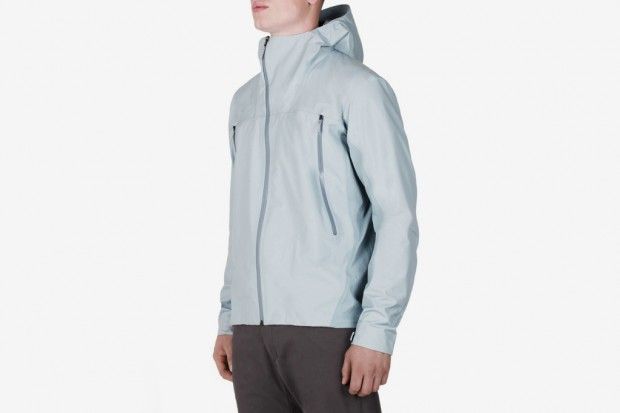
Veilance
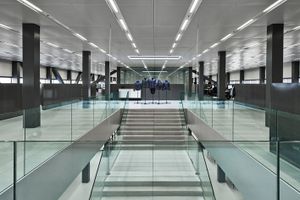
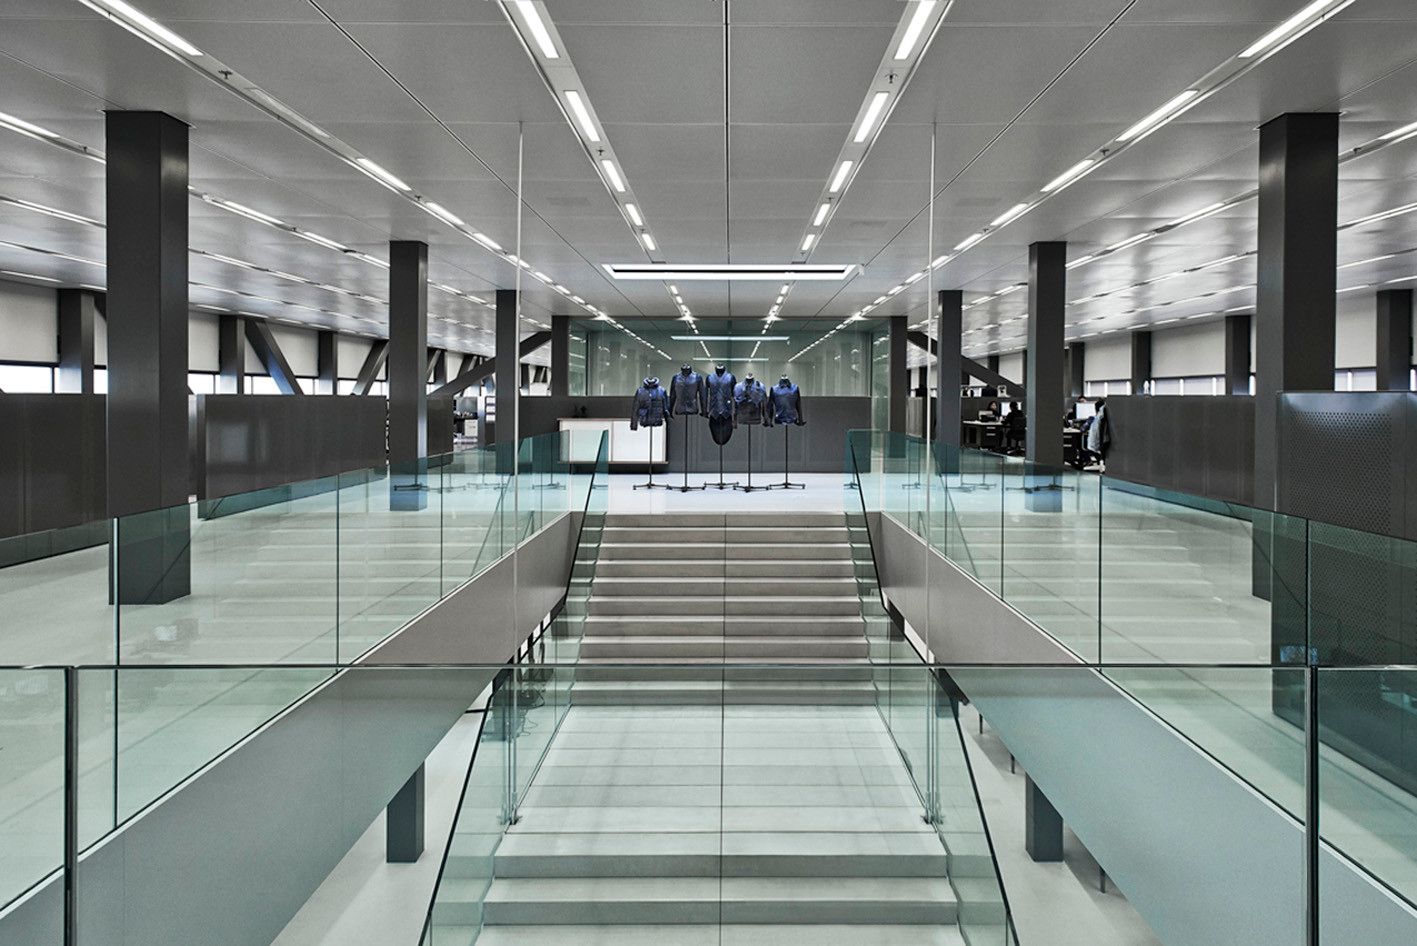
G-Star RAW HQ / OMA
The horizontal building spans 27,500 square meters and stretches 140 meters in length. It comprises a central creative hub that houses G-Star RAW's essential departments. This creative center is encircled by offices, parking spaces, and supporting amenities. The differentiation between the functional support areas and the dynamic creative core is emphasized by the use of distinct materials. The outer ring is constructed from black concrete, giving it a solid and unified appearance, while the transparent glass facade reveals the vibrant creative core within. The lower section of the ring serves as a base for parking and drop-off purposes, as well as a platform for installations and events.
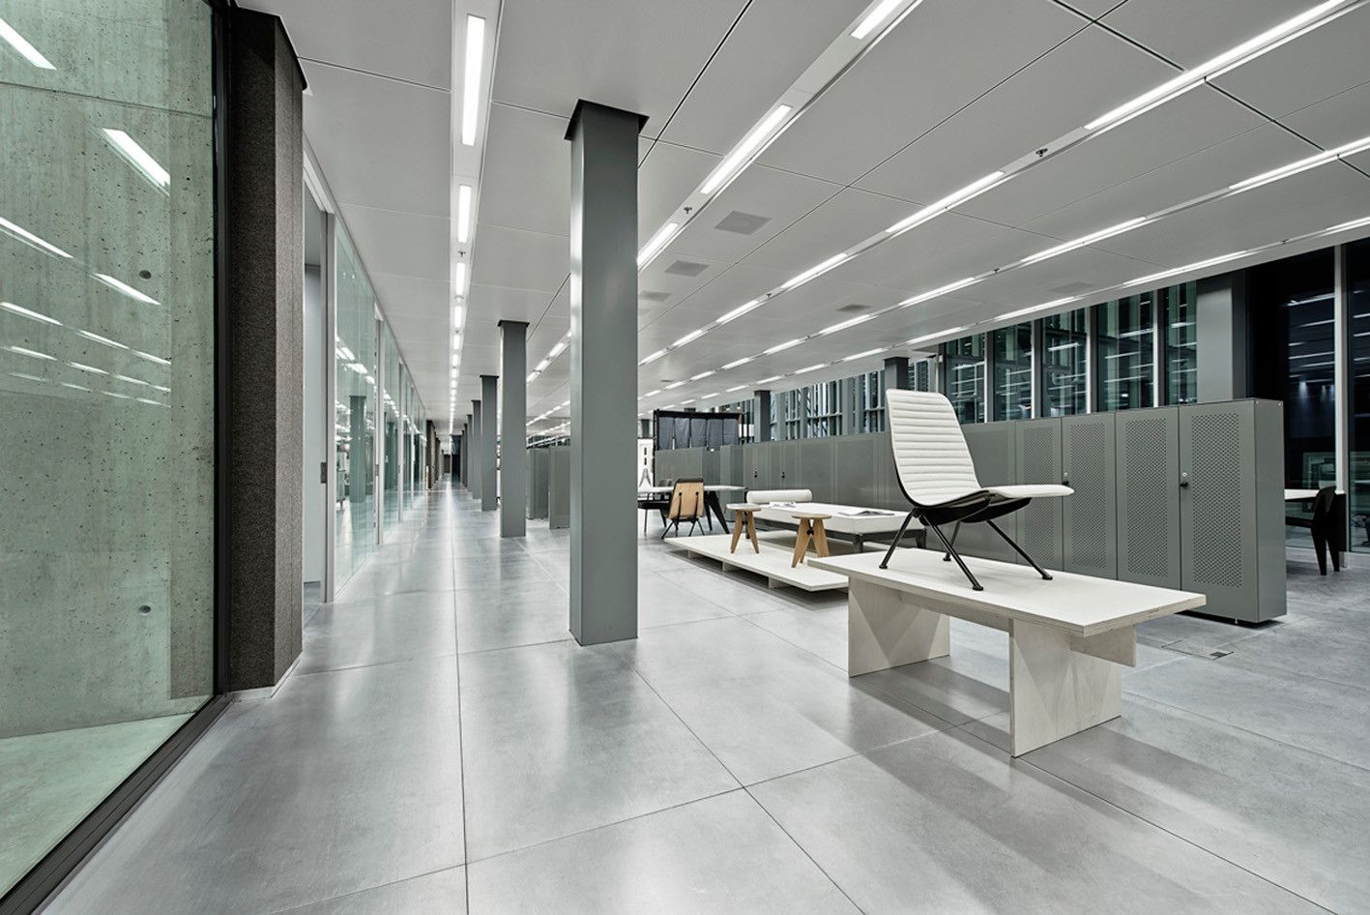
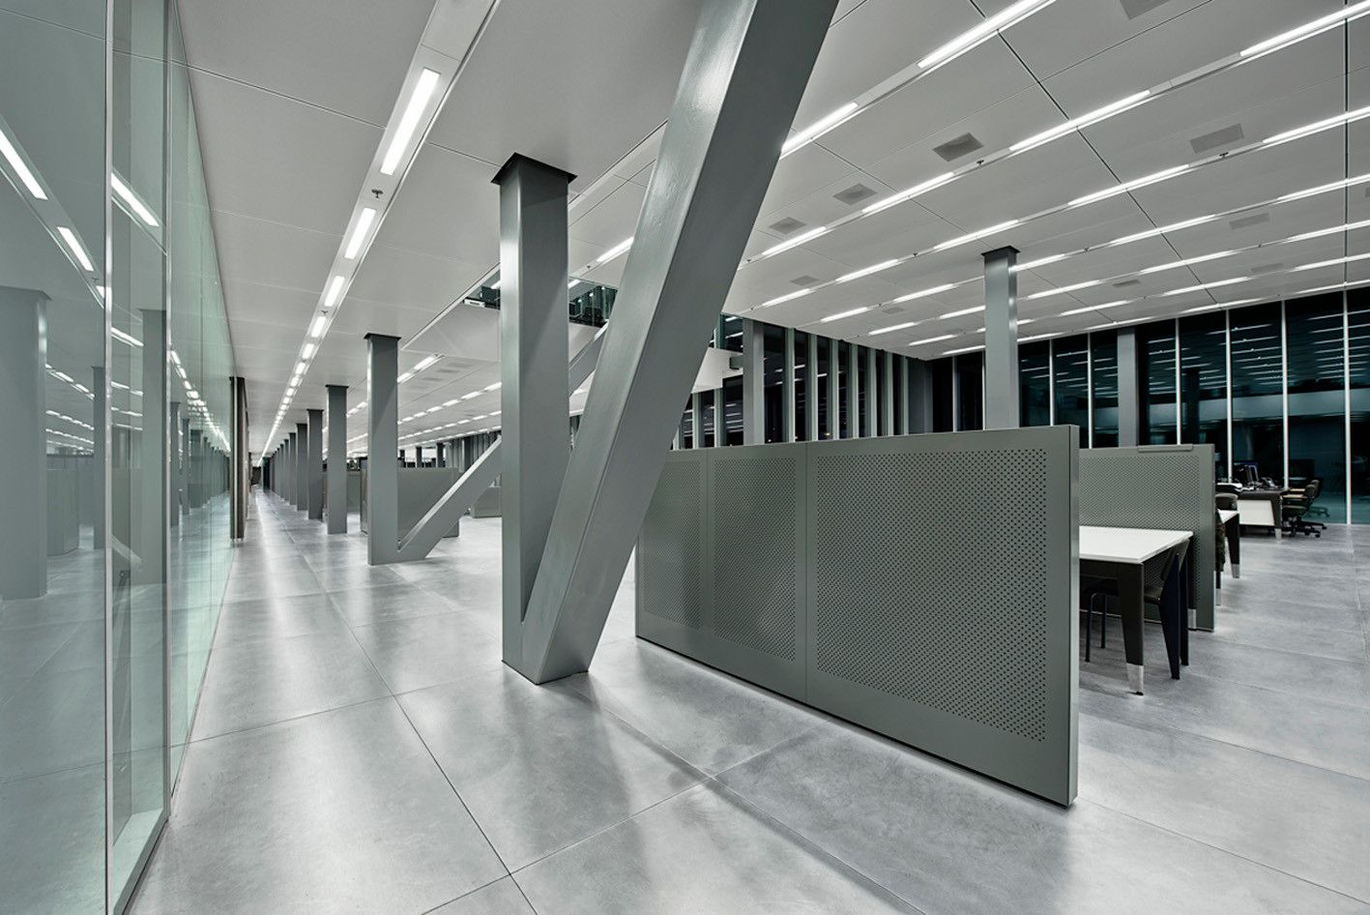
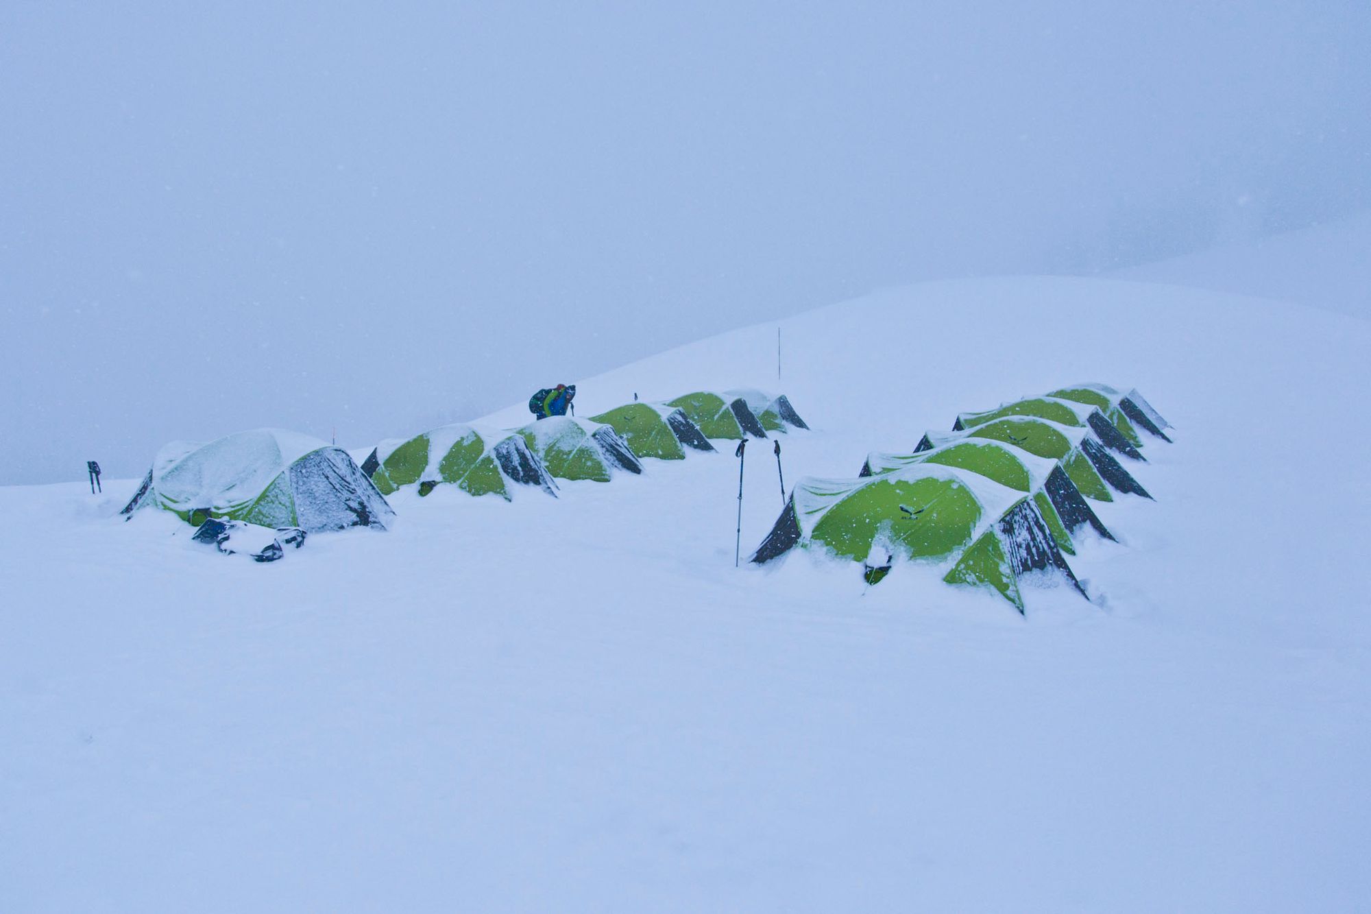
Salewa Basecam In Grindelwald
The renowned mountain village of Grindelwald is situated within an exceptional Alpine setting, nestled at the base of the imposing Eiger north face. The appeal of this glacier village stems from its diverse array of activities and recreational possibilities, all set within the pristine embrace of nature. Eiger village serves as an optimal launching point for premier excursions to the Jungfrau region, including destinations like Jungfraujoch – Top of Europe, First, Kleine Scheidegg, Männlichen, and Pfingstegg.

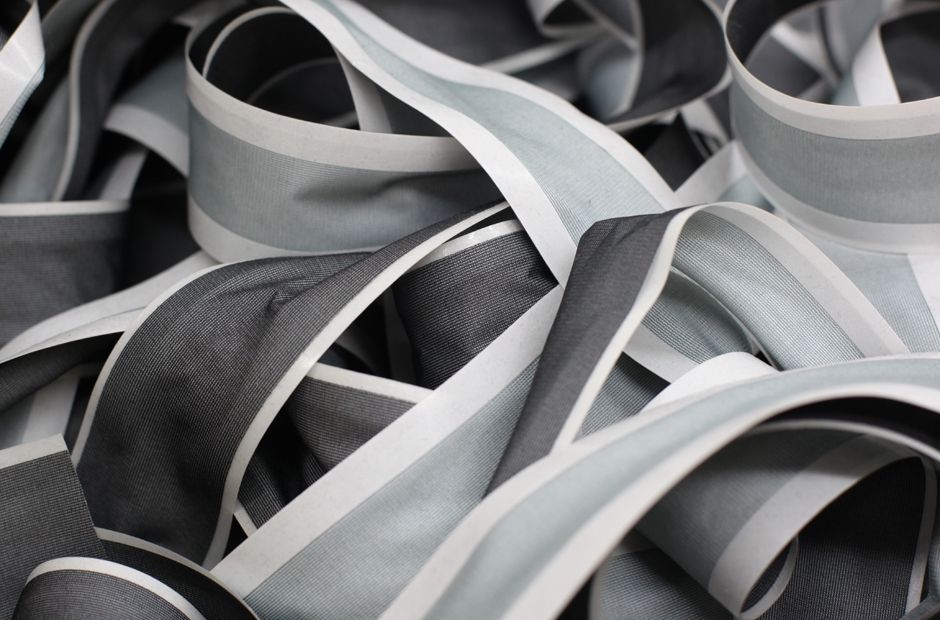
Seam Tape from Iventory Magazine's Arc'teryx Veilance feature.
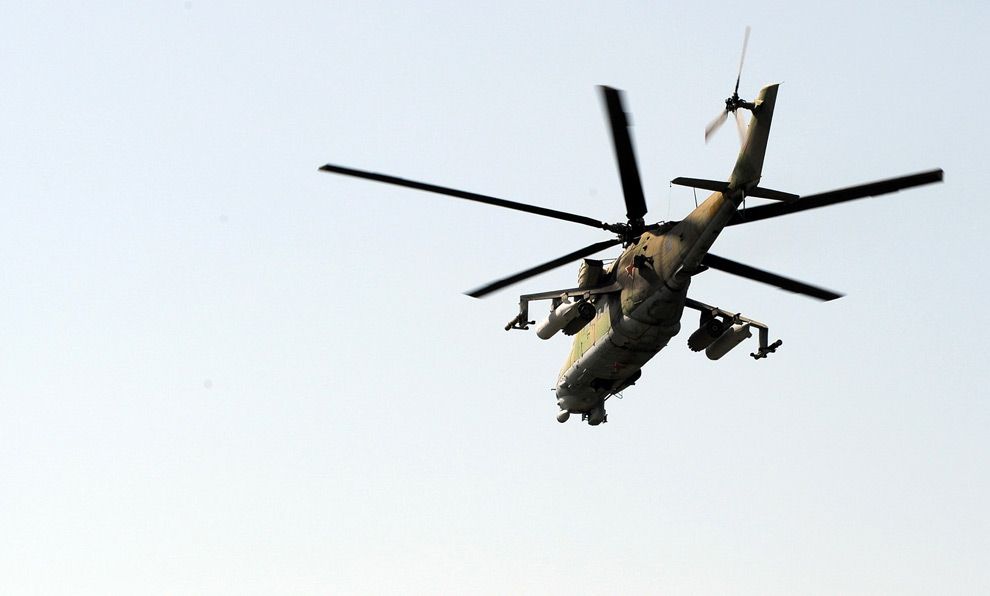
A Russian military helicopter
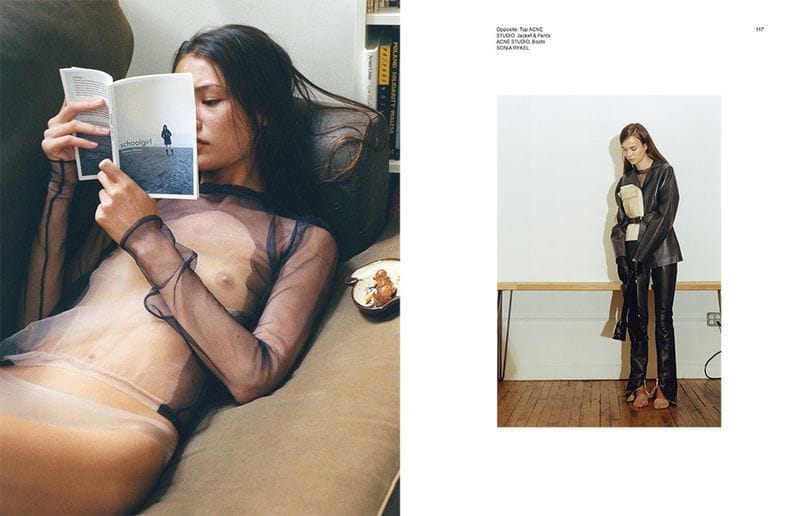
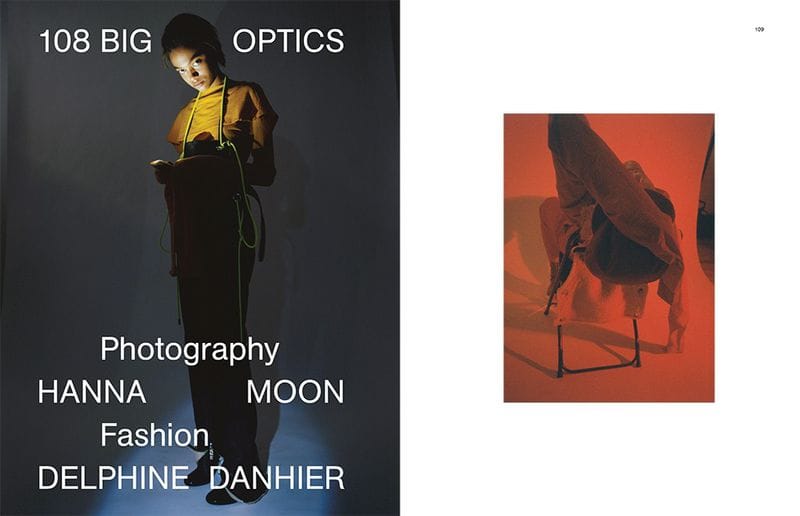
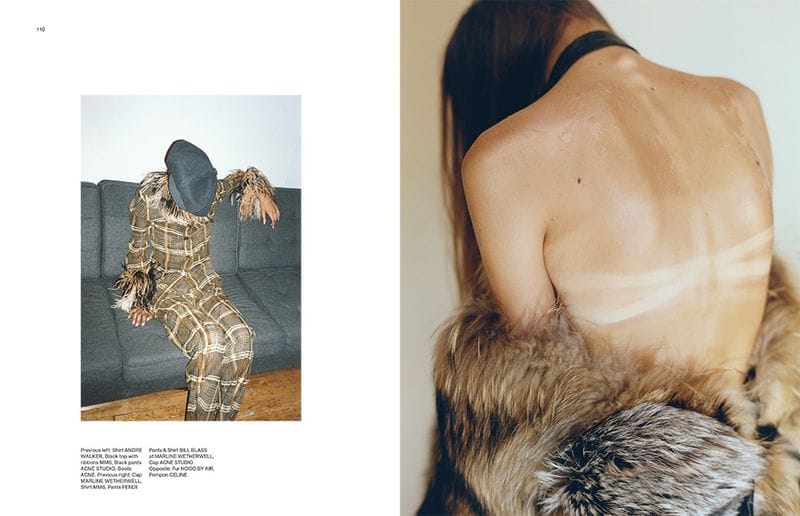
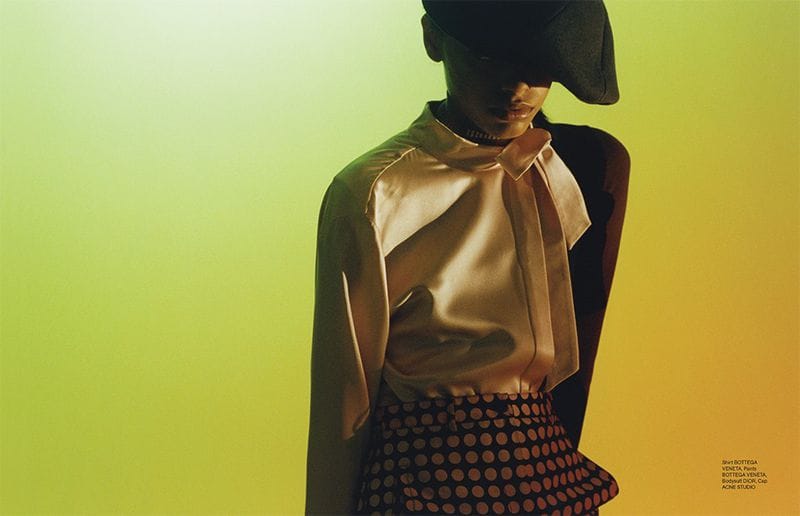
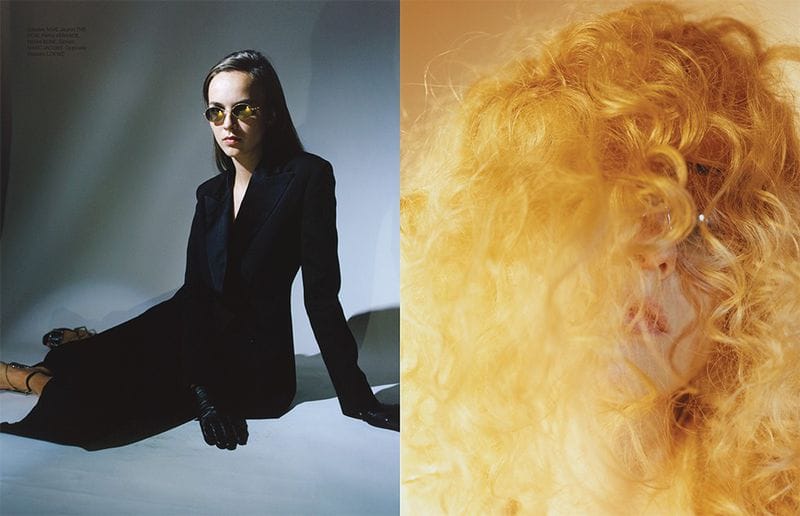
Near East Magazine — 108 Big Optics
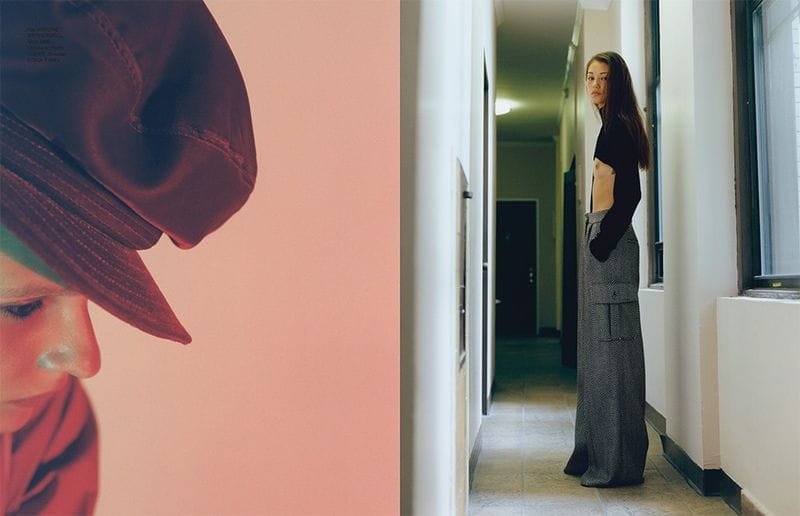
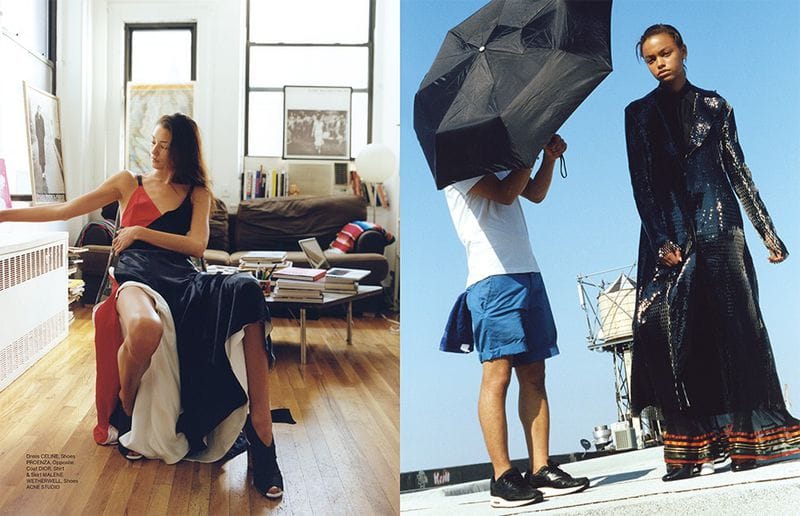
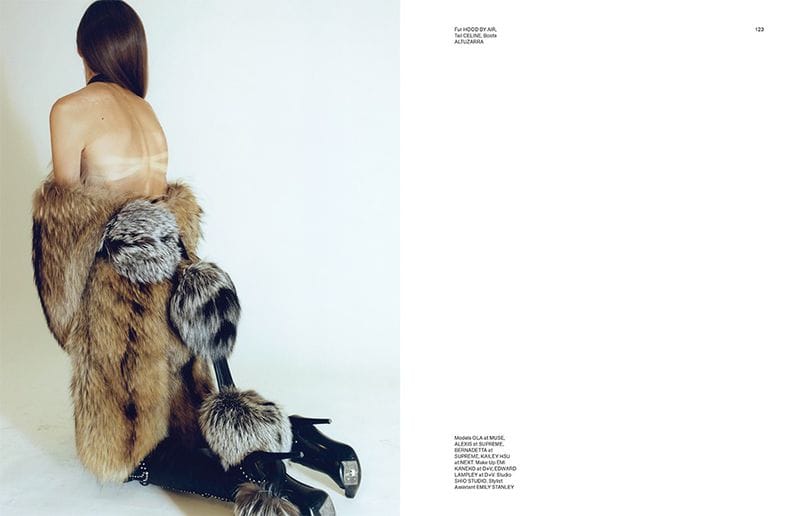
Photographed by Hanna Moon and styled by Delphine Danhier, with models Kailey Hsu and Ola Munik.
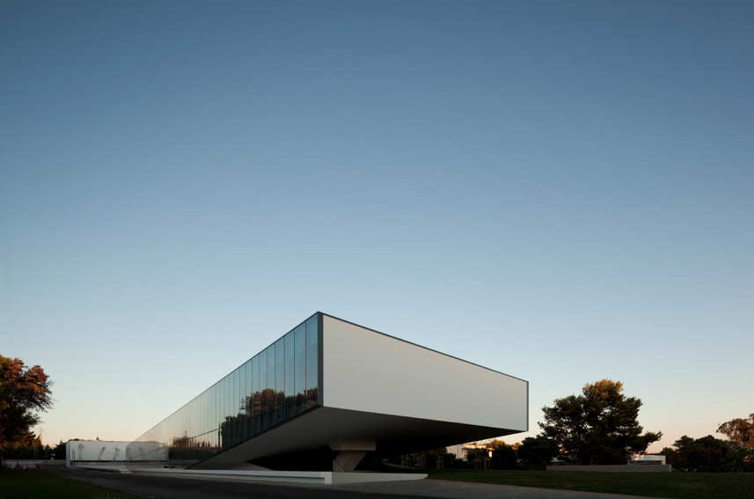
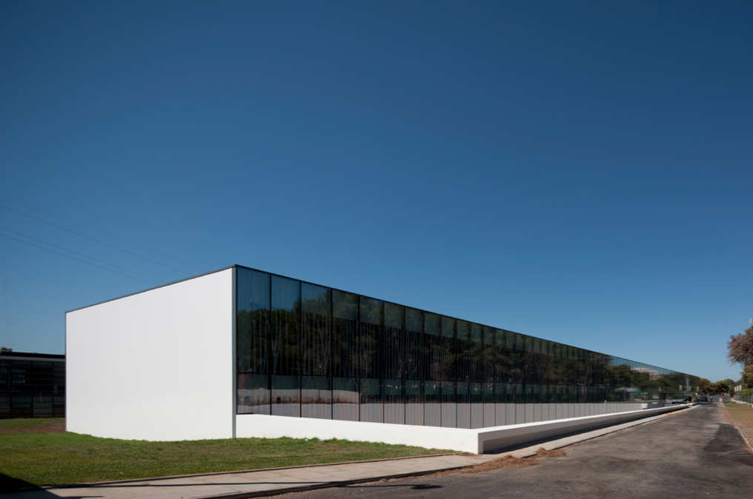
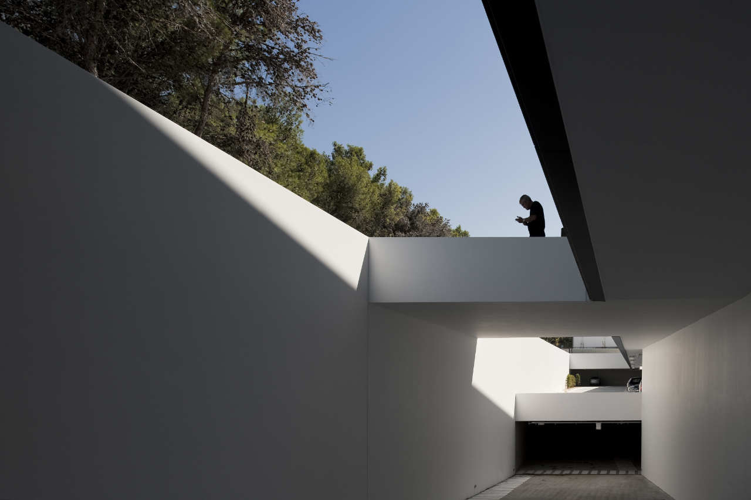
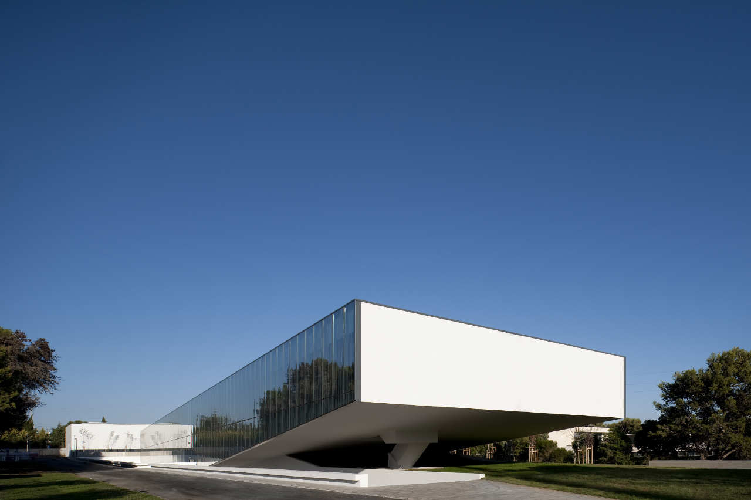
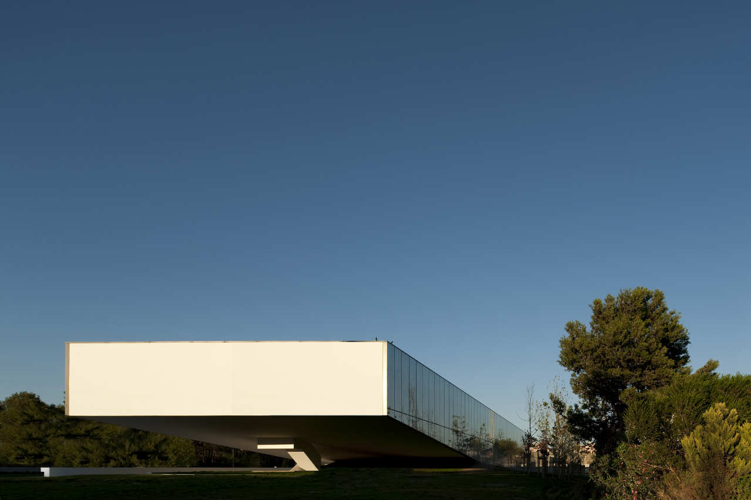
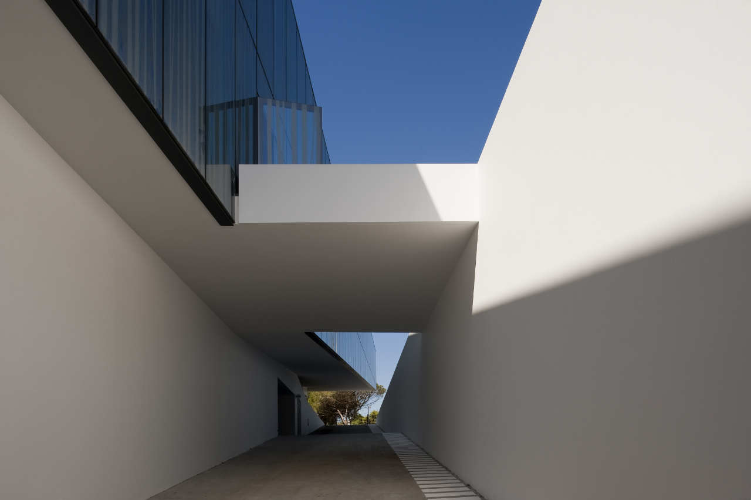
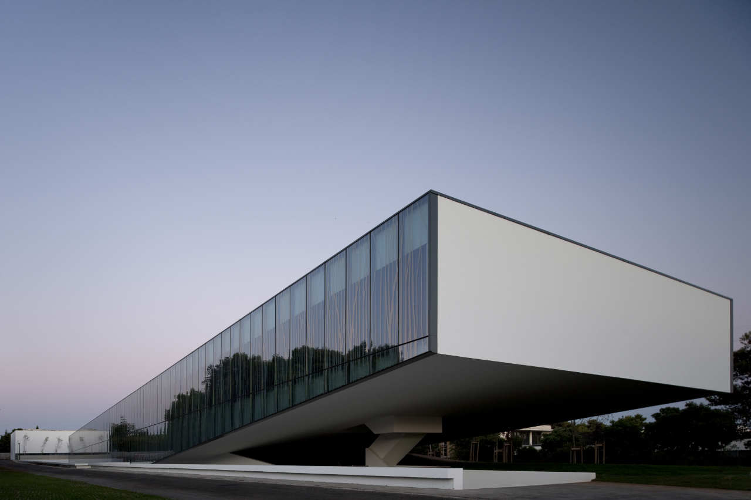
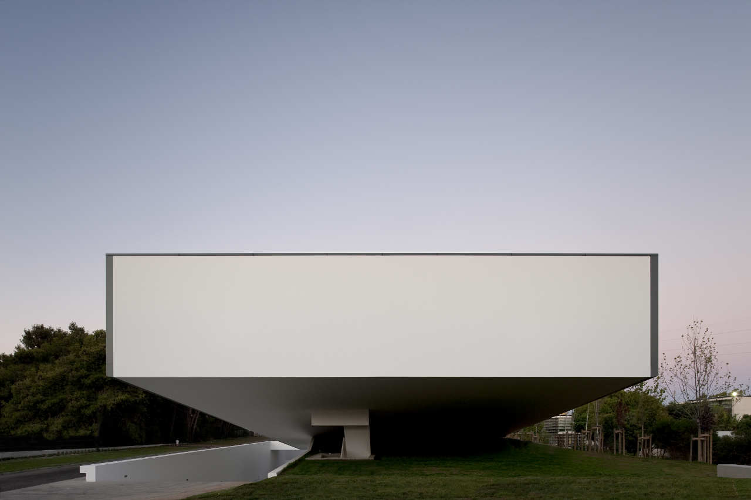
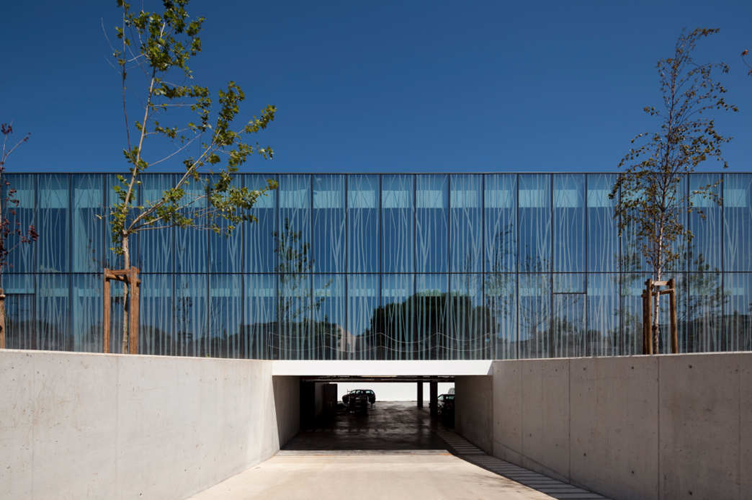
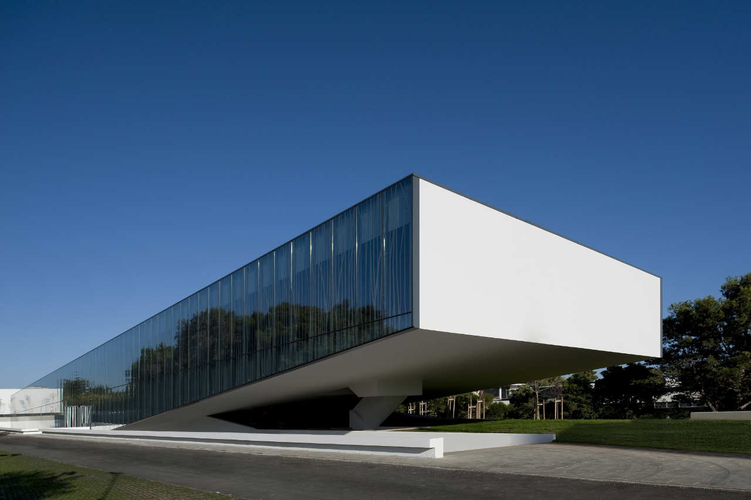
Alcatel Head Office by Frederico Valsassina Architects