Related_

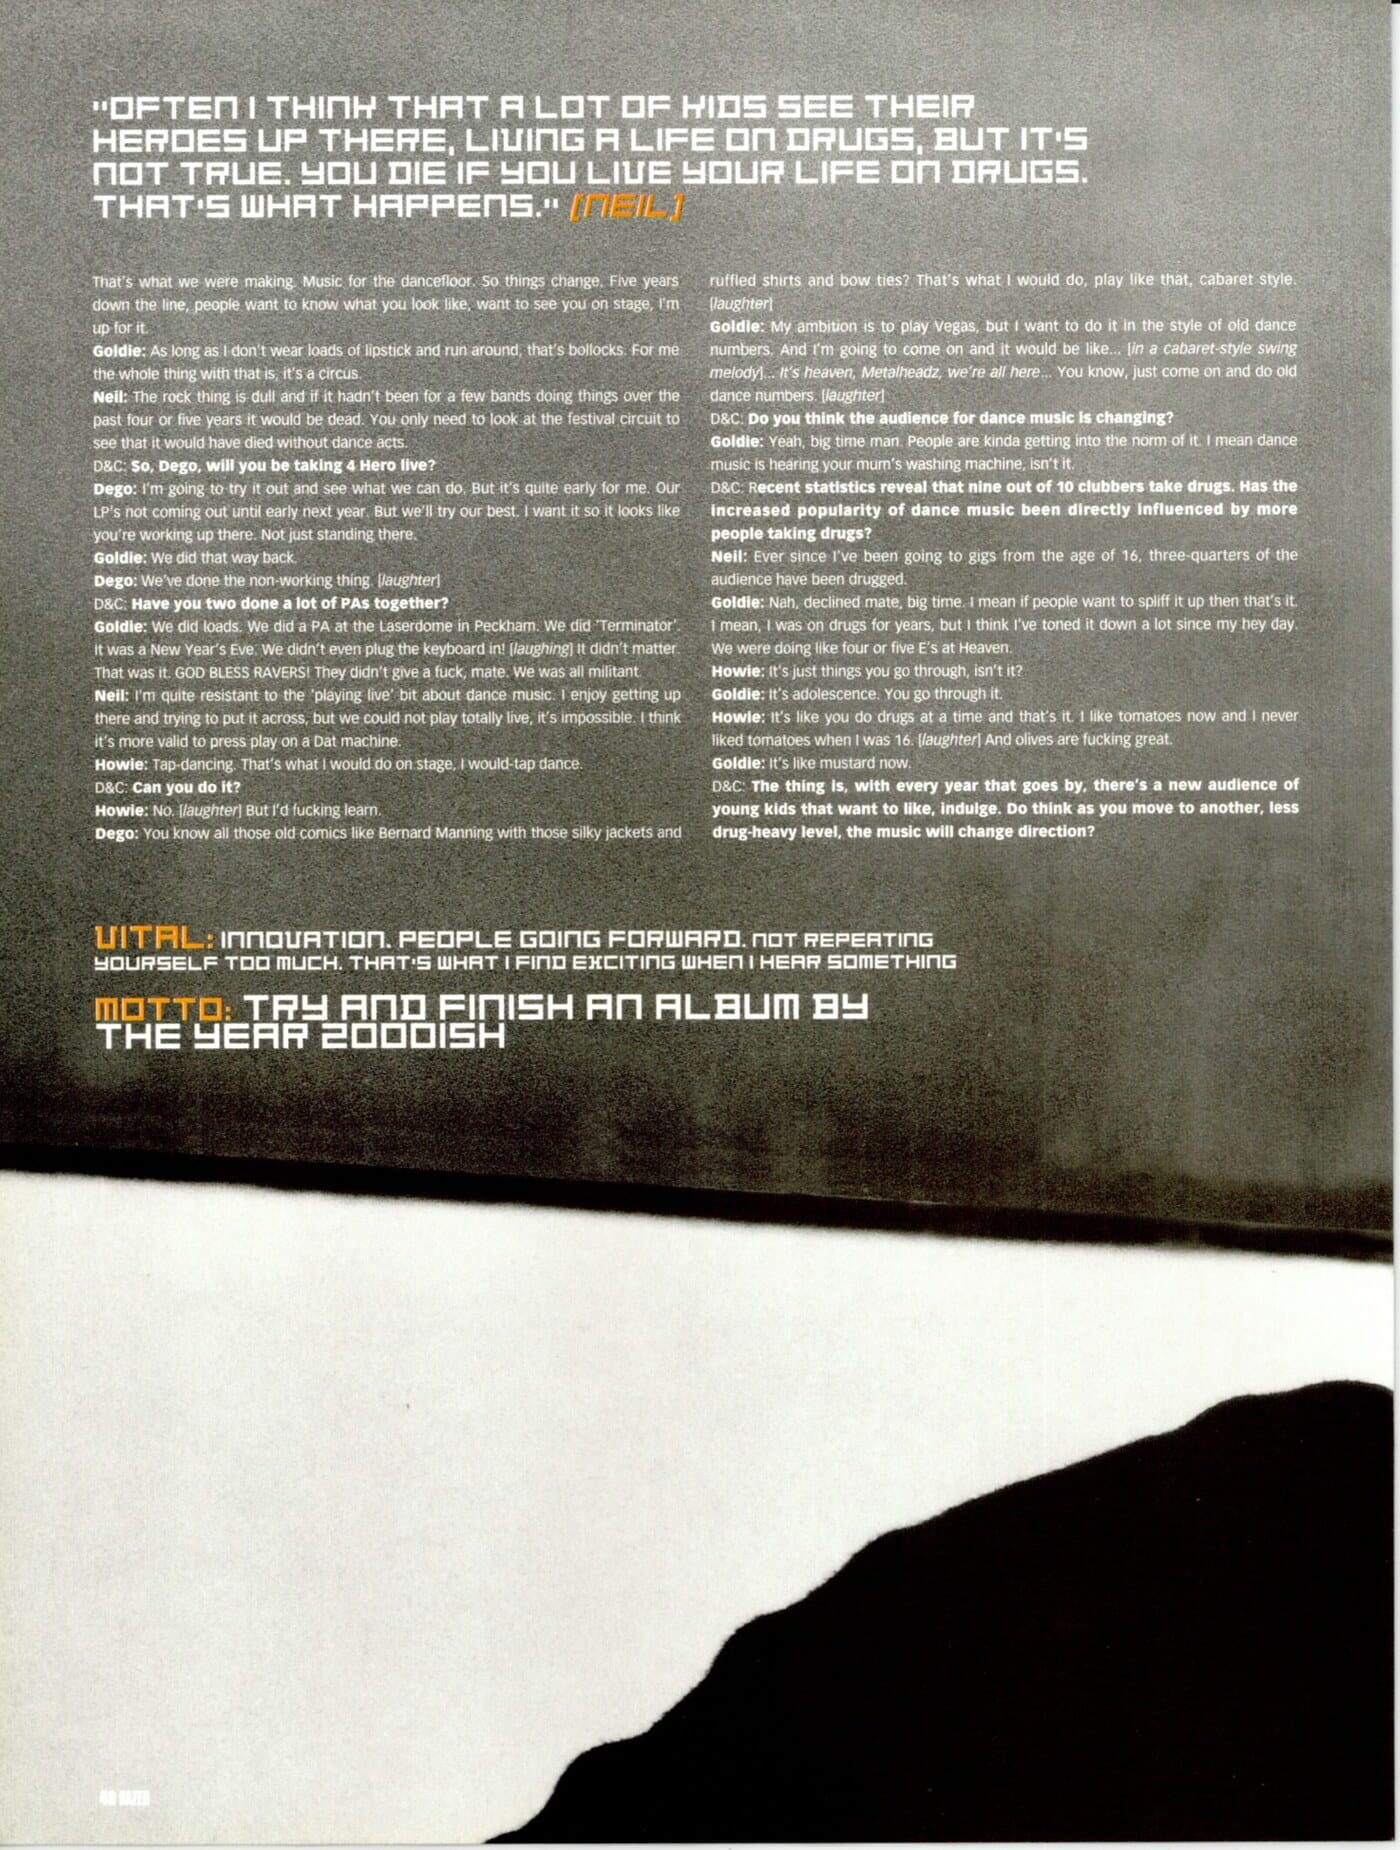
Dazed & Confused Magazine _ Issue 035 _ October 1997
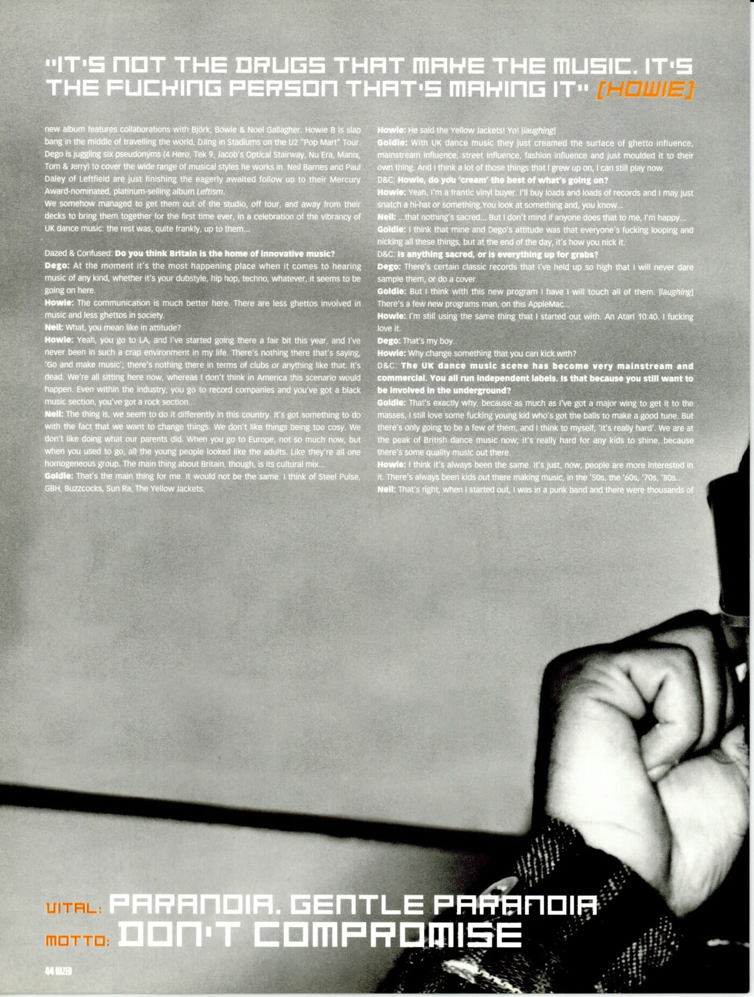
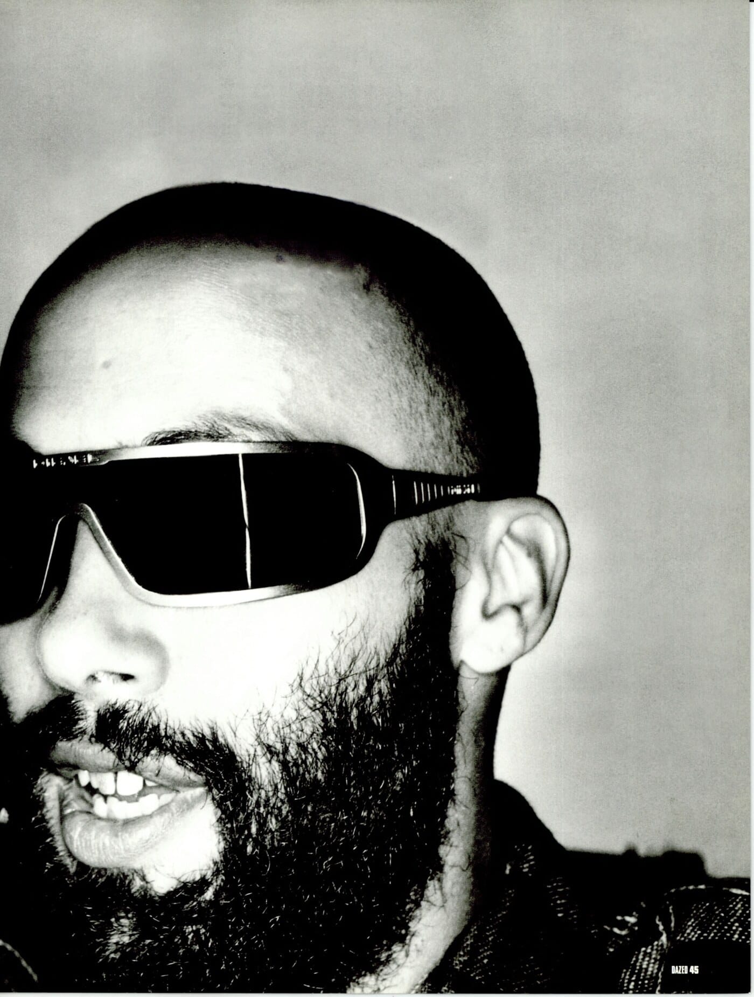
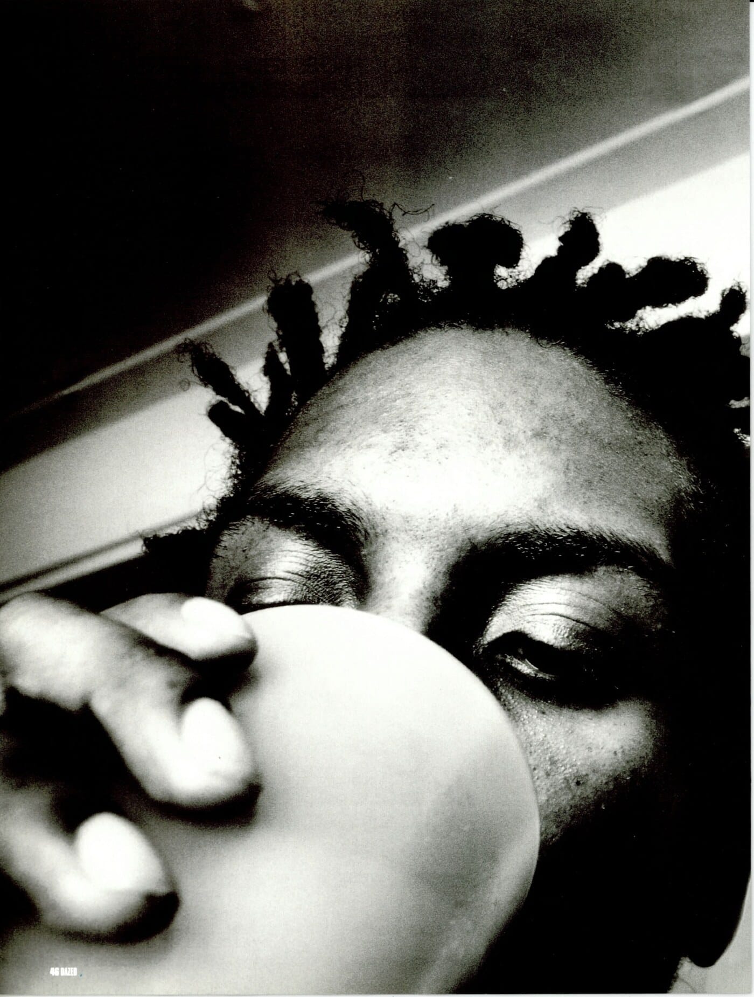
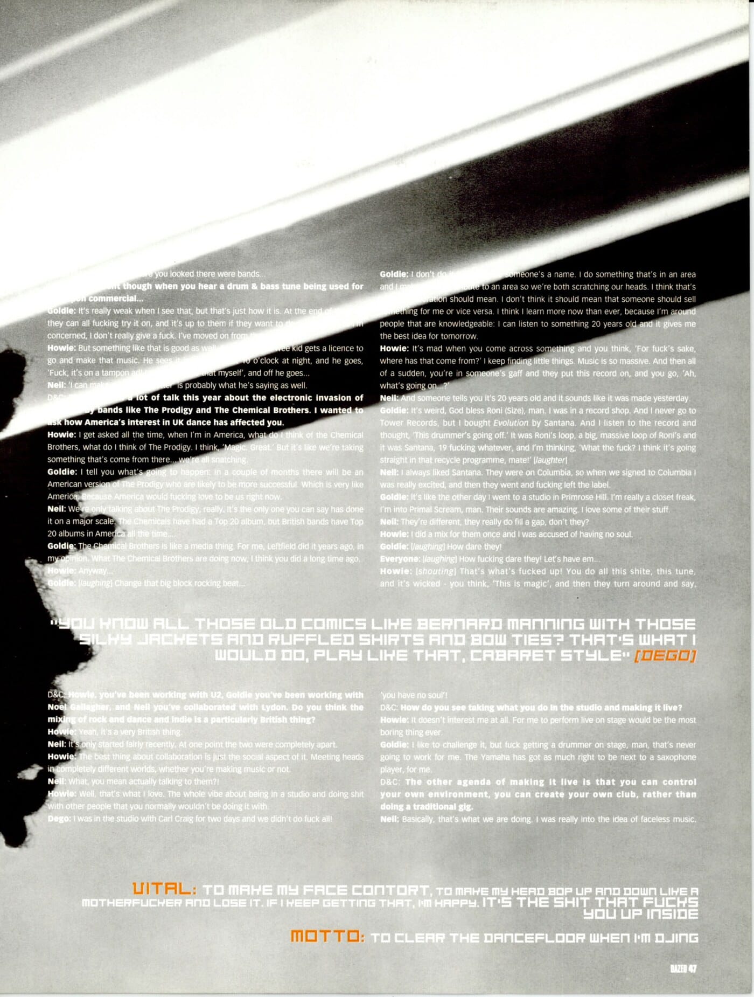
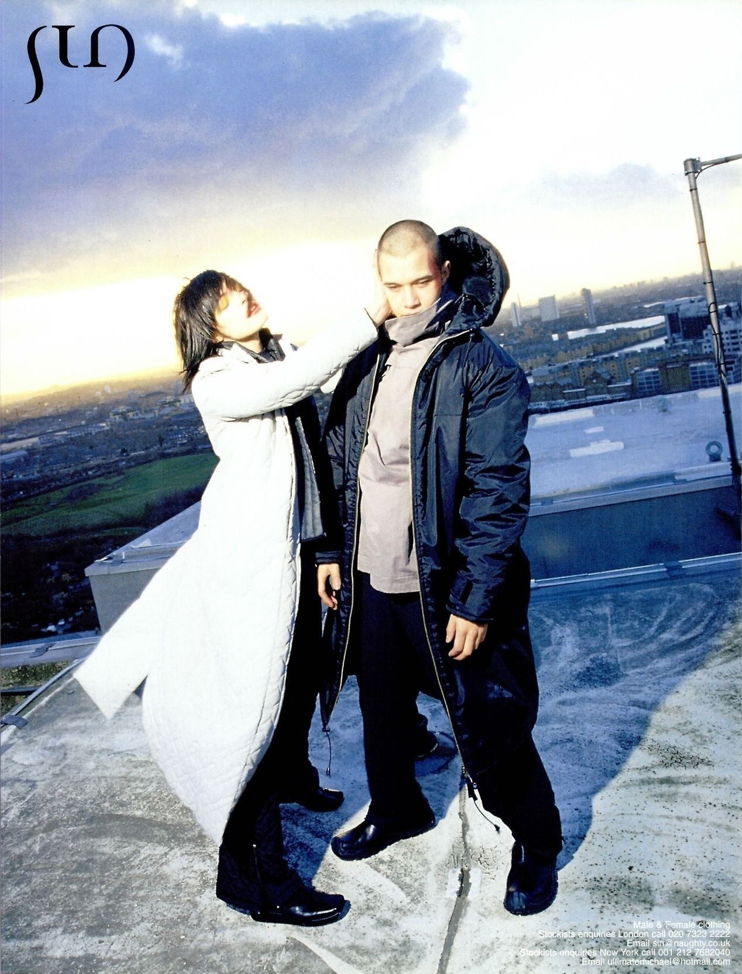
Dazed & Confused issue 35, October 1997. A special music issue built on a portfolio of British bands, with Goldie, Howie B, Leftfield's Neil Barnes and Dego of 4 Hero on the cover. Inside: 03 Minute Heroes on pop promo directors, Fashion For The Long Haul with roadies, Belfast Exposed, Class of '97, Ersatz, Kodak Exposed, and an artist's project by Peter Saville. The Levi’s Vintage Clothing campaign runs through the front of the book, each garment captioned with the trade and decade it was originally issued to. Download the full issue PDF, or find it with the rest of the archive on the server page.


Dazed & Confused Magazine _ Issue 017 _ June 1995
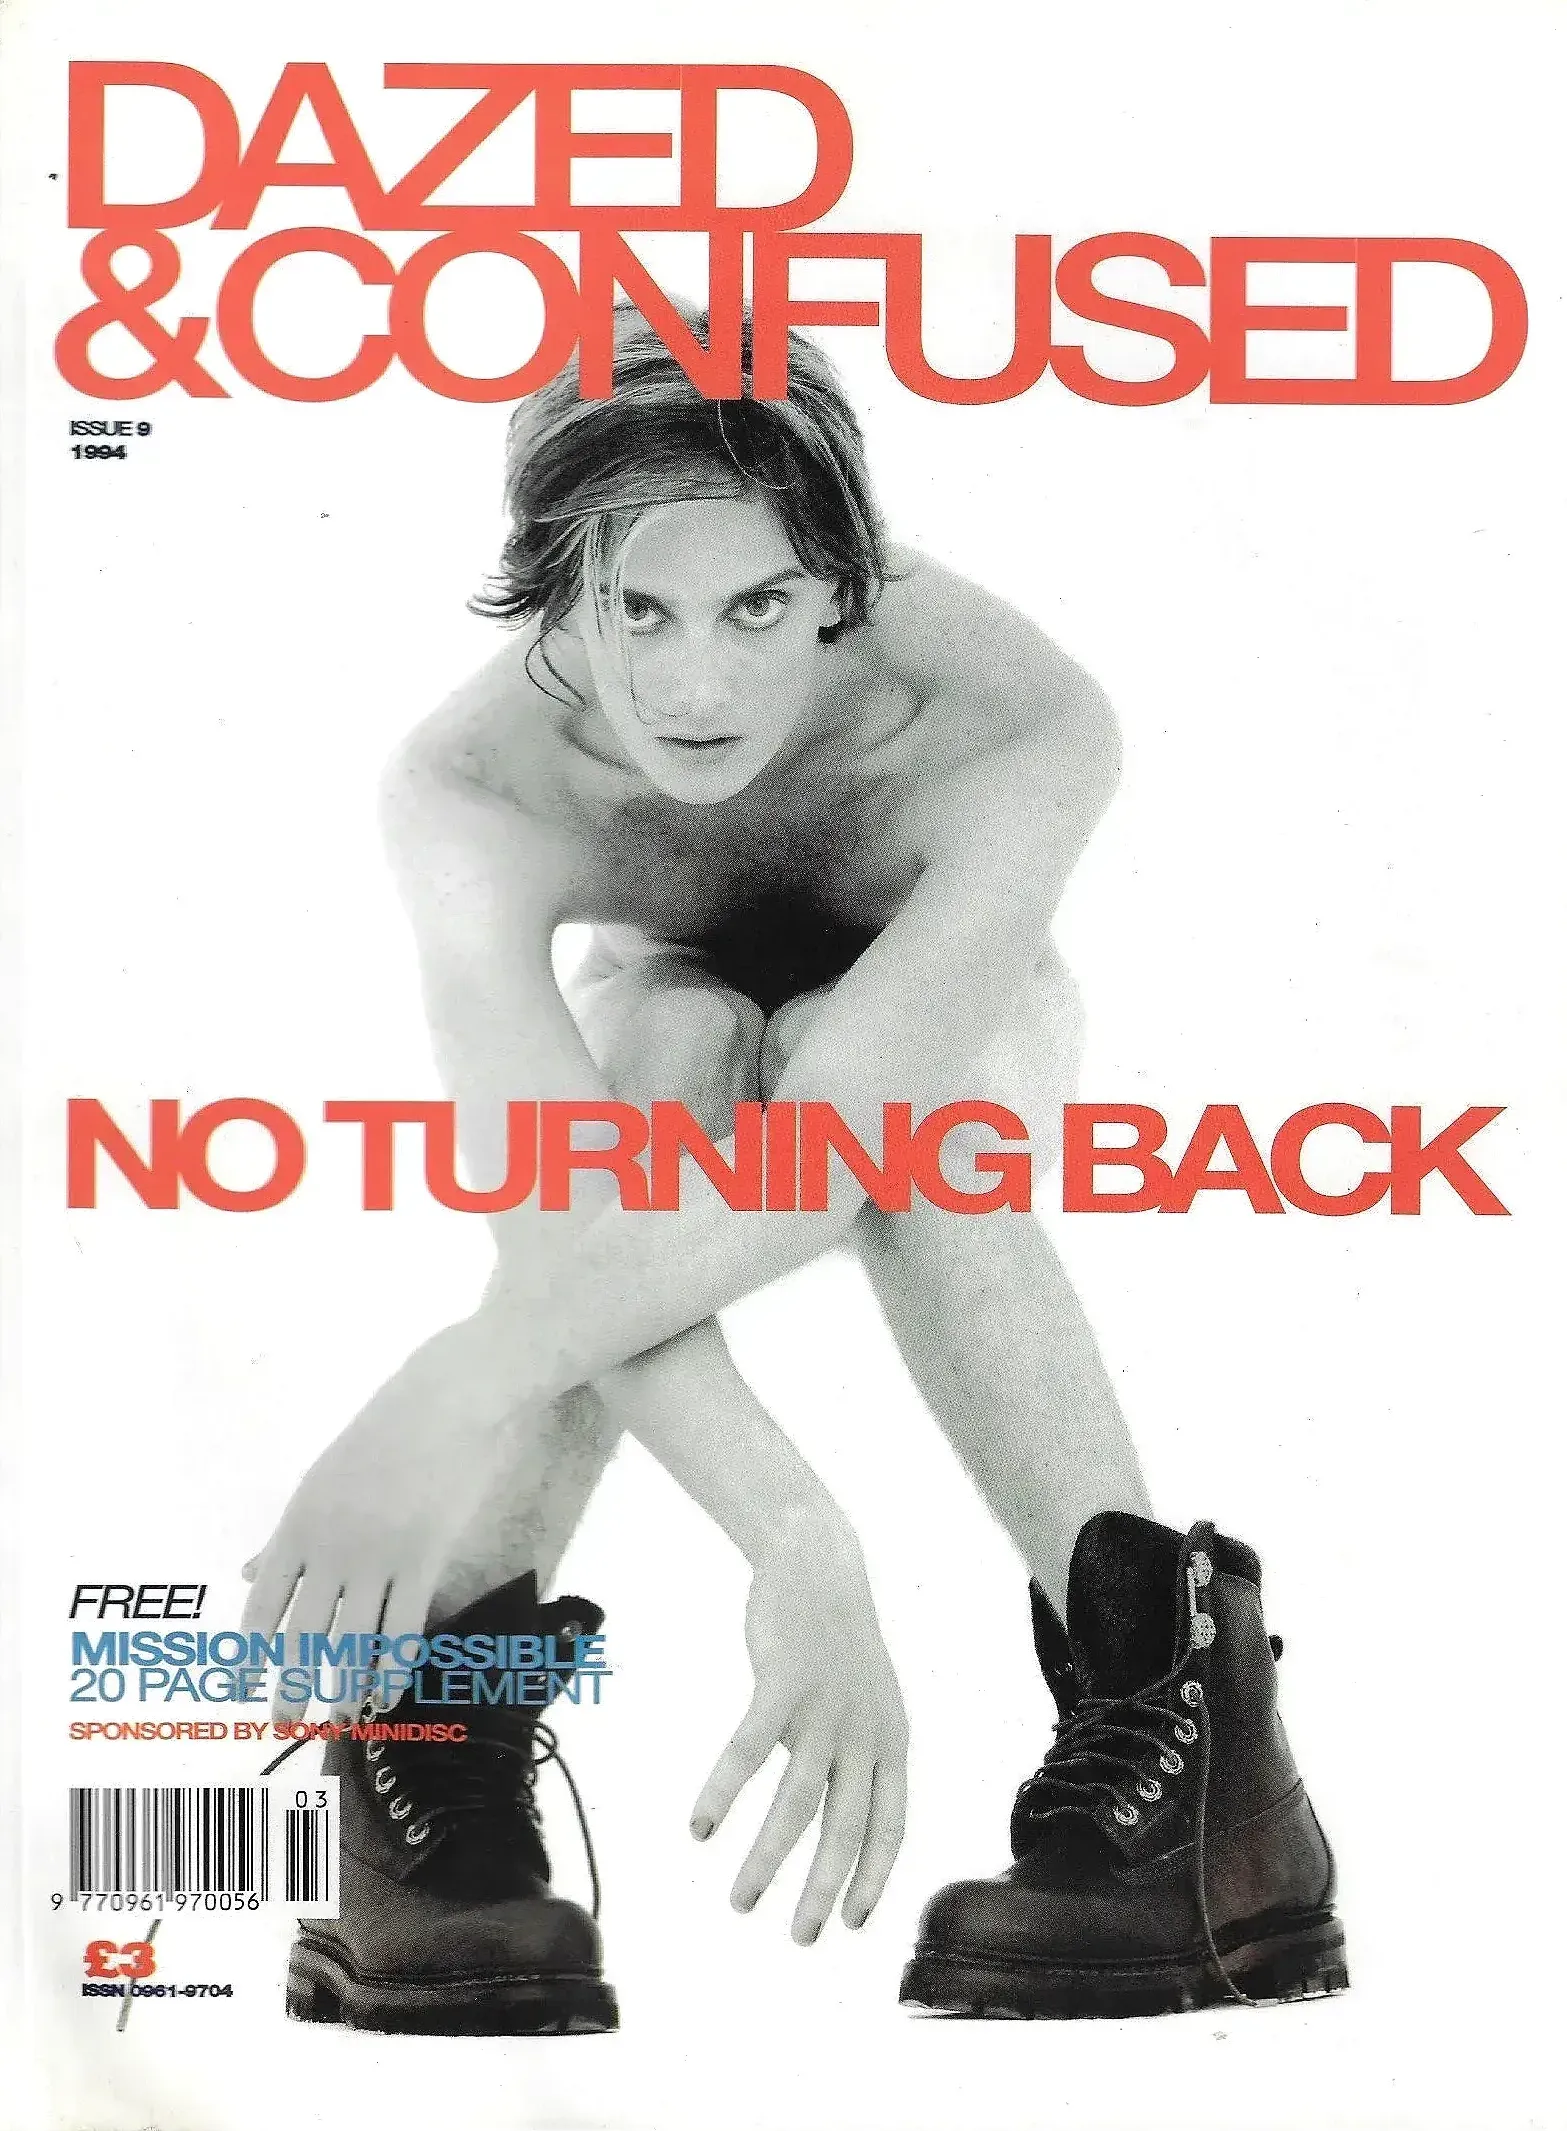
Dazed & Confused Magazine _ Issue 009 _ March 1994
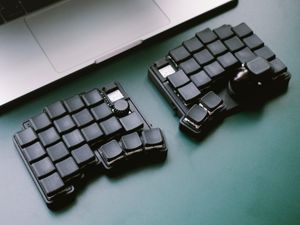
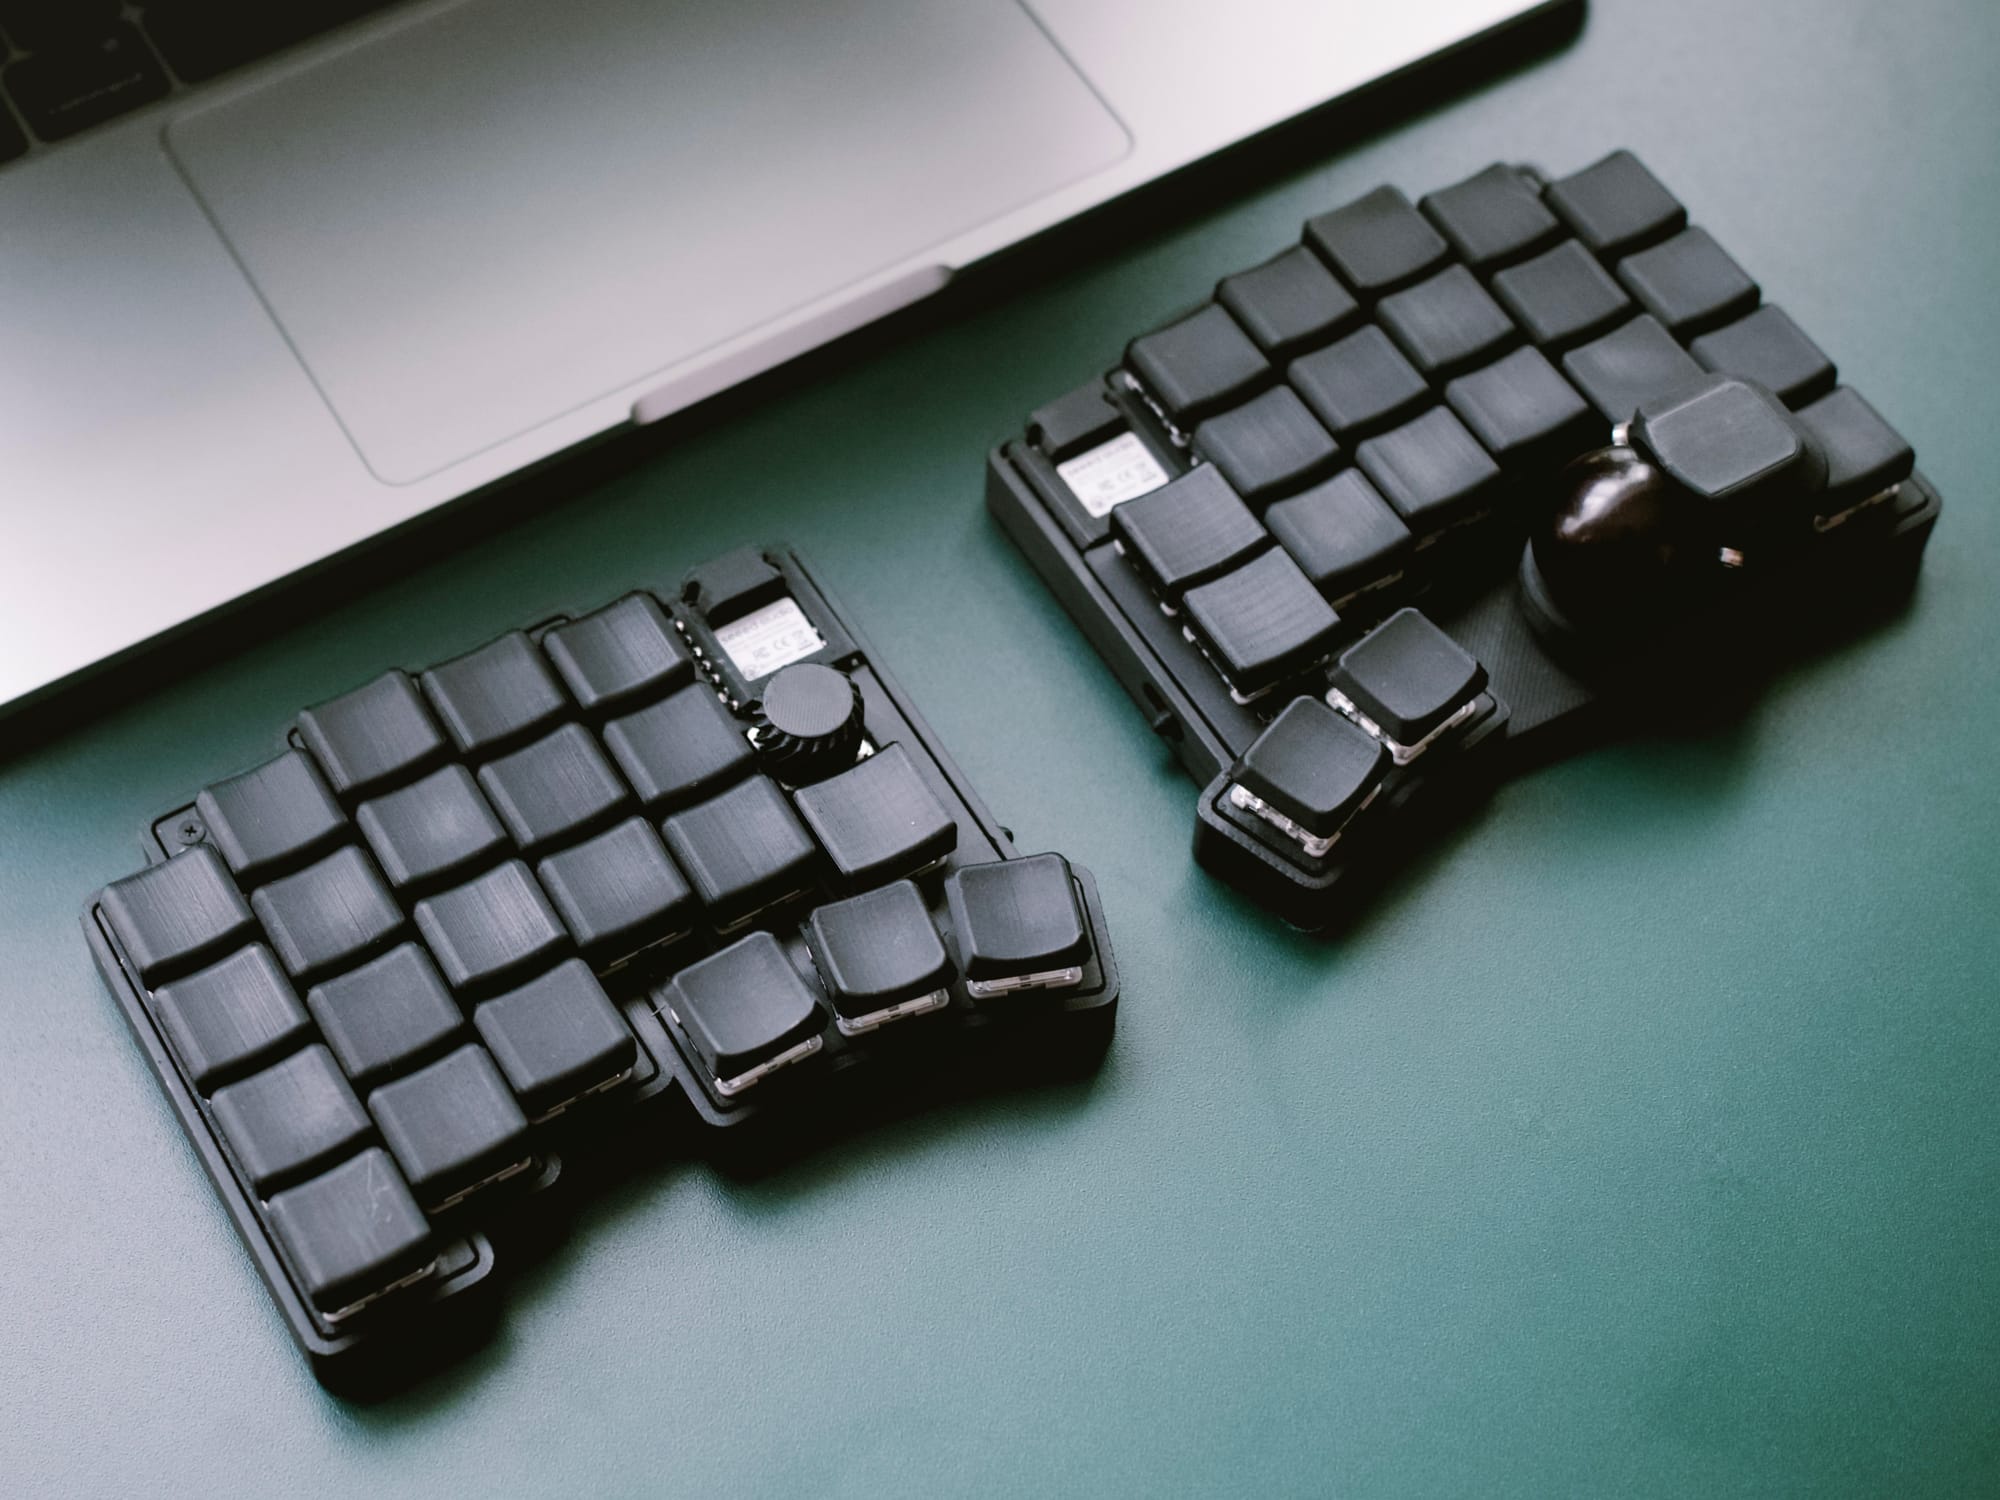
moNa2 keyboard
The Inspired by kumakey’s “roBa,” the moNa2 is a small wireless split keyboard developed by shakupan and pooh.polo, designed to keep a desk feeling open and unclaimed. Two compact halves sit apart with a quiet gap between them, leaving room for a notebook or tools without forcing a single, monolithic footprint.
The layout is restrained: low, close spacing with a built-in thumb-controlled ball that keeps basic navigation under the hand instead of pushing you toward a mouse. The whole object reads as light hardware rather than a centerpiece, favors packing and redeploying—such as magnets on the underside so the halves can join together for transport.
It runs wire-free and is meant to be adjusted over time rather than treated as a fixed appliance. Typical usage notes describe it lasting roughly a couple of weeks of frequent daily use before needing attention again, with the exact cadence depending on how it’s set up and used.
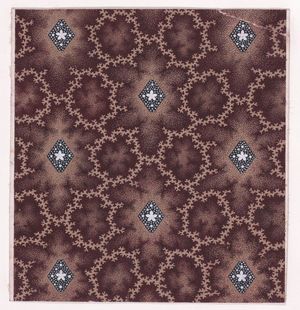
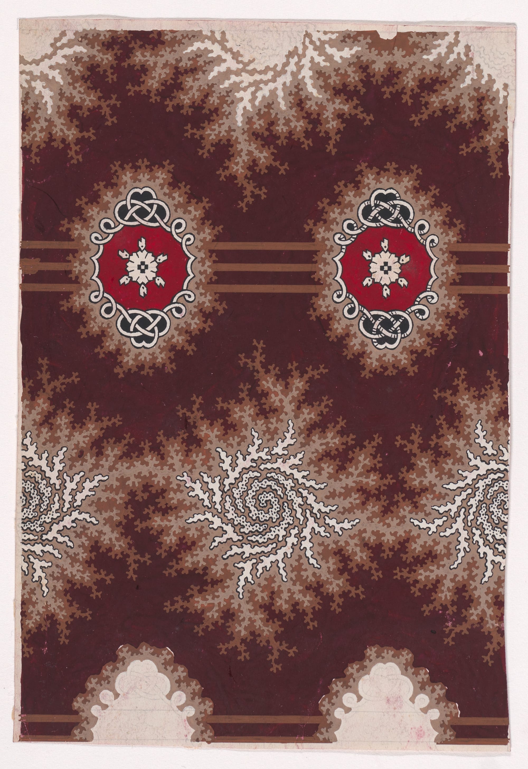
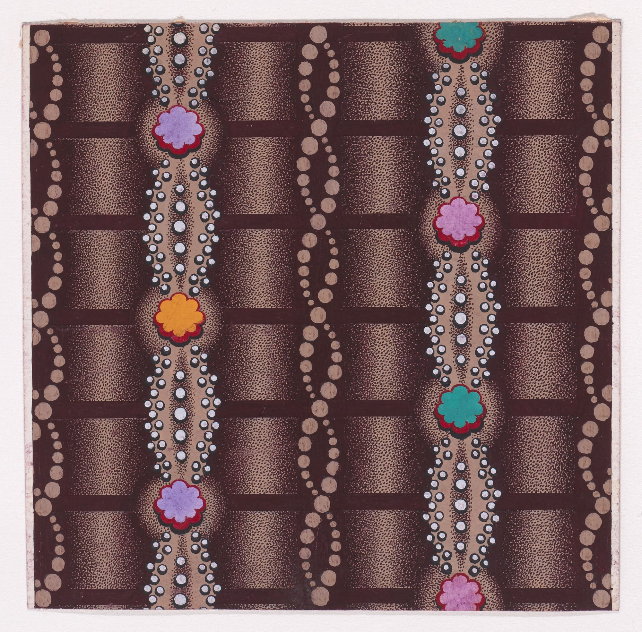
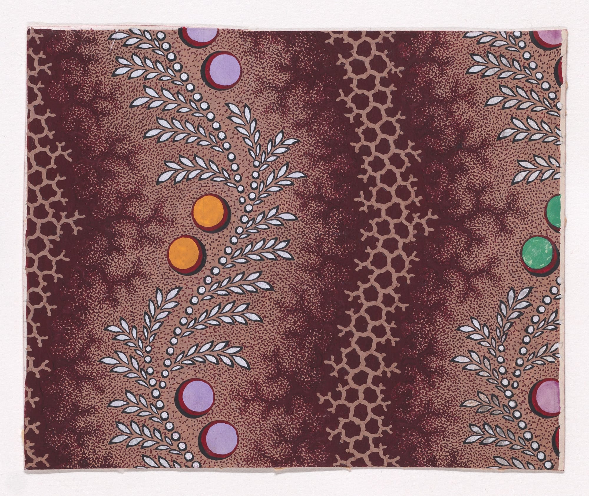
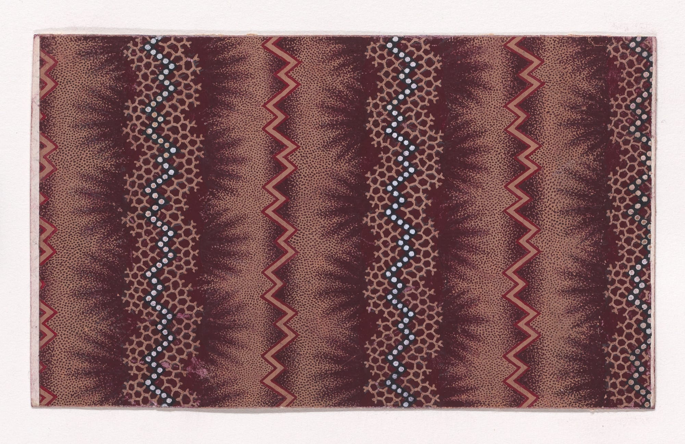
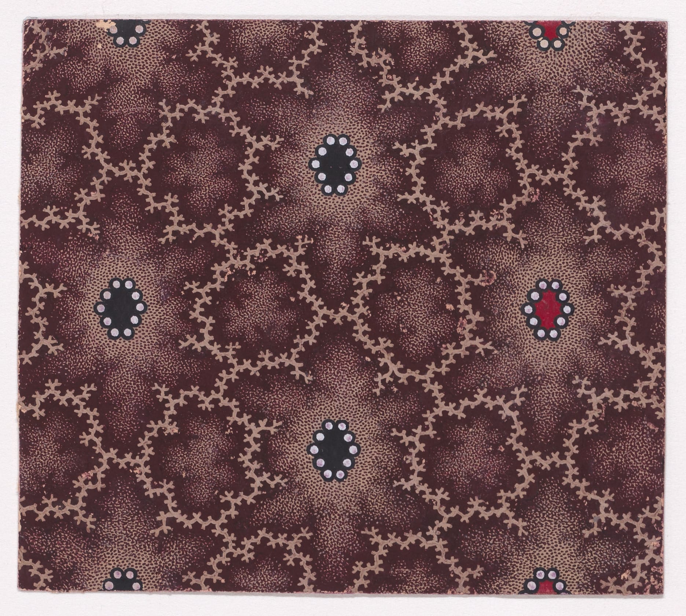
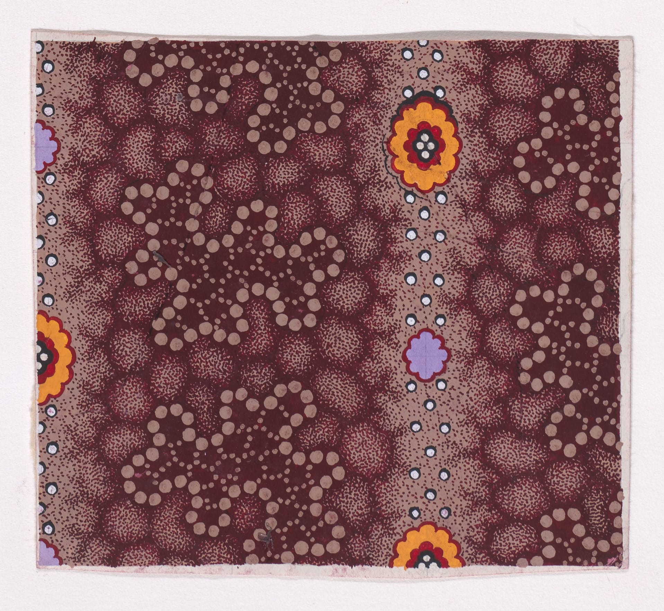
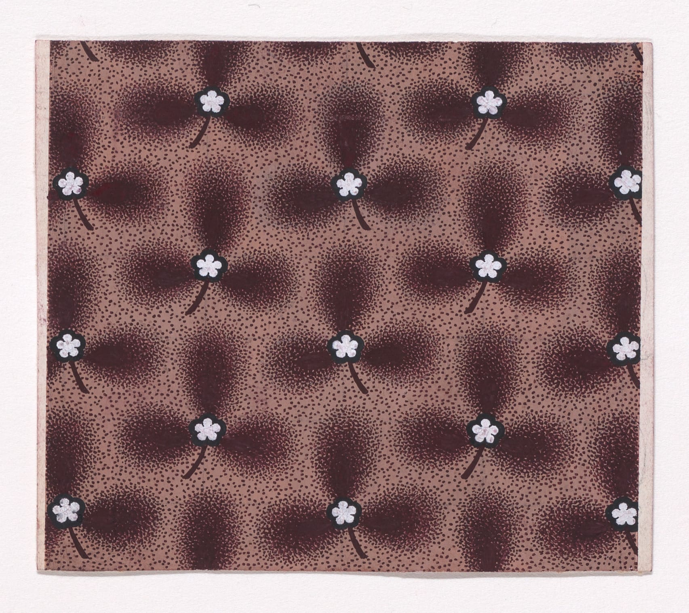
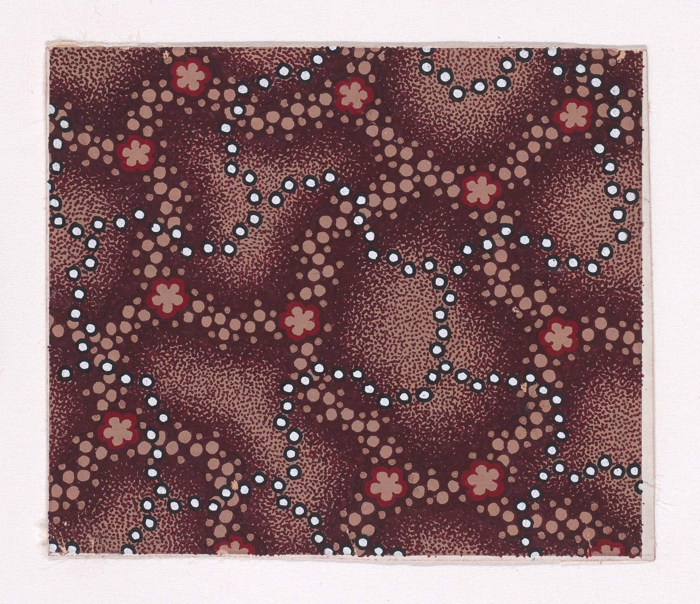
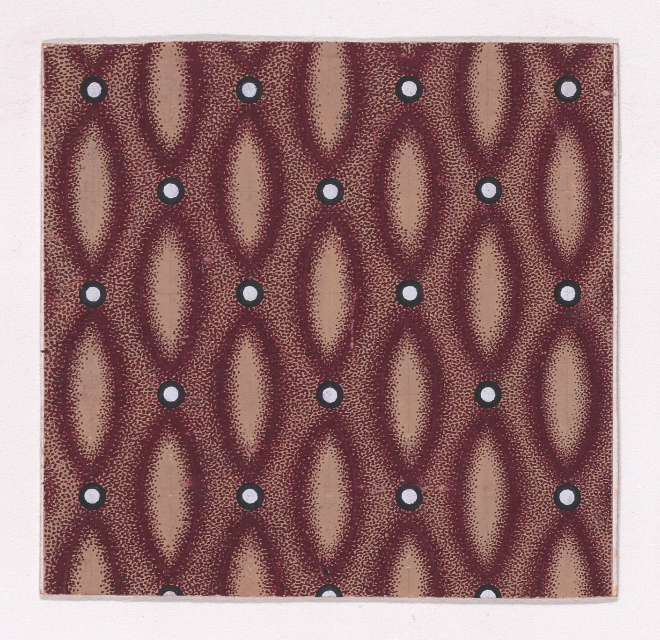
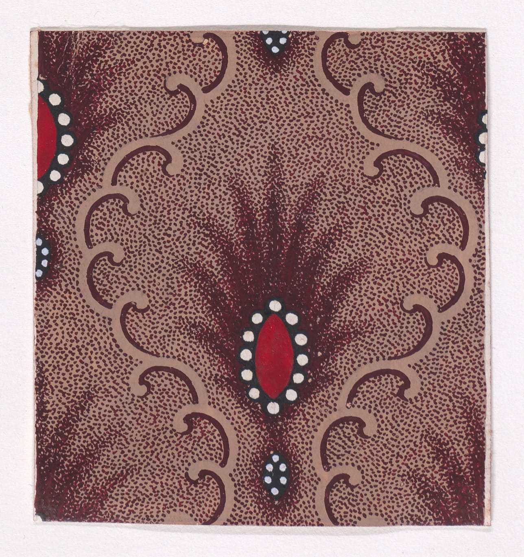
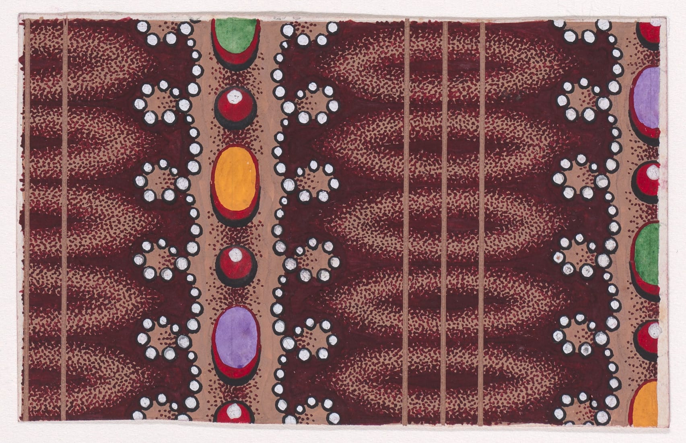
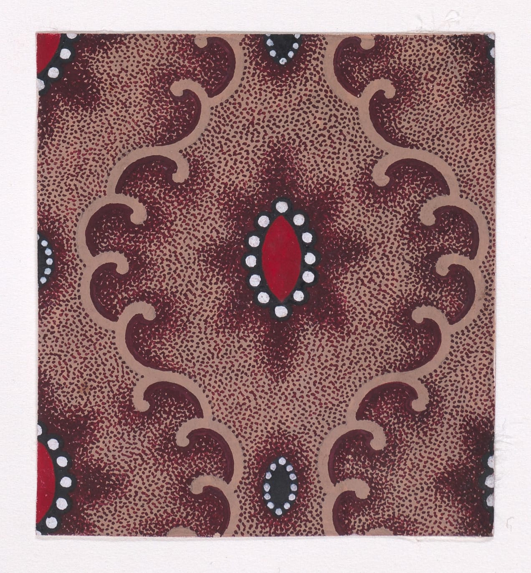
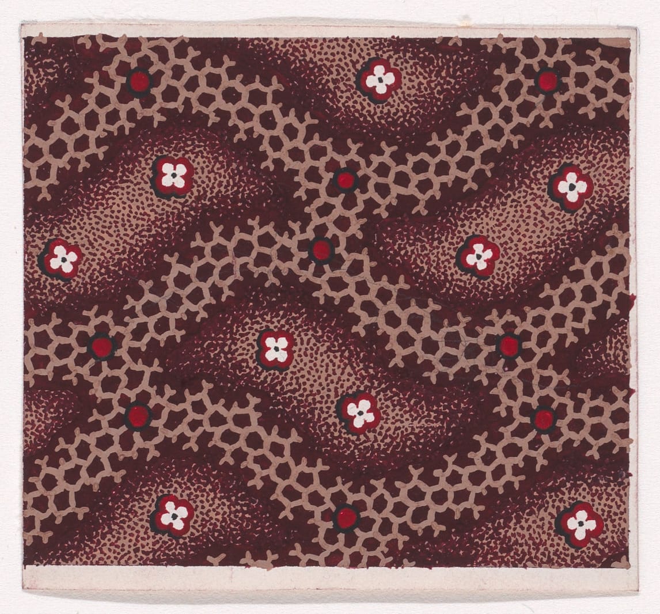
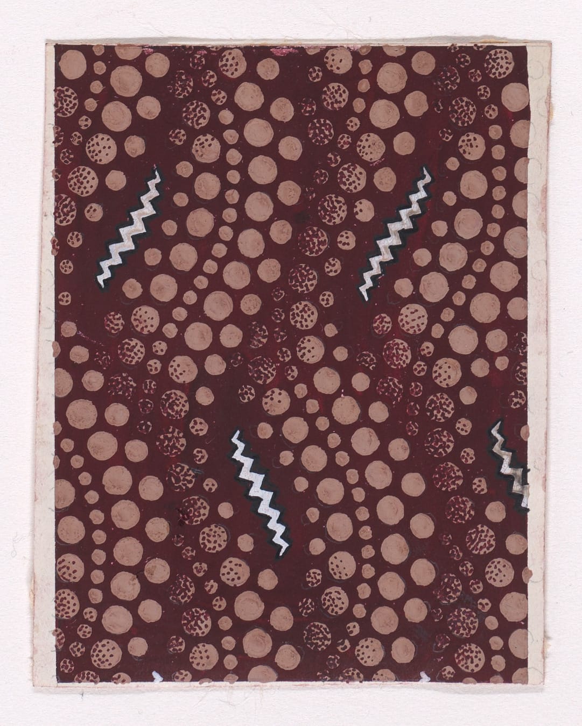
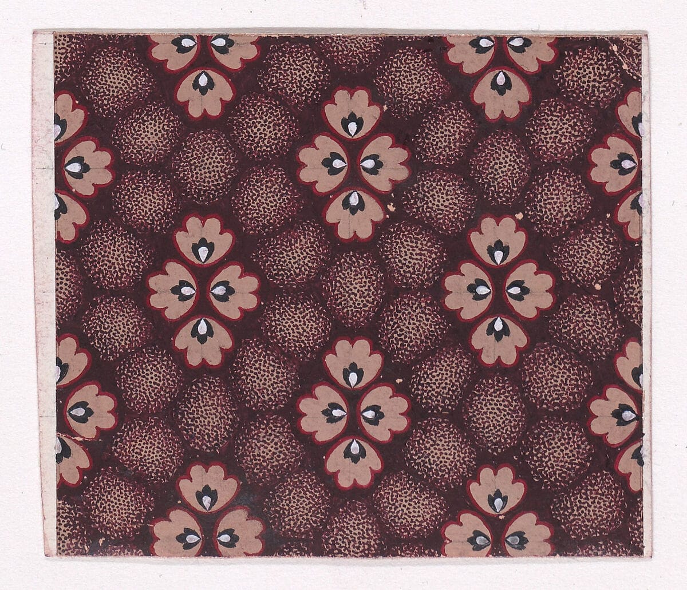
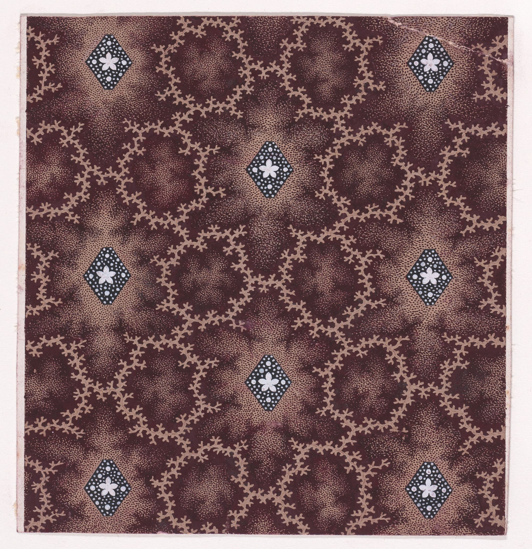
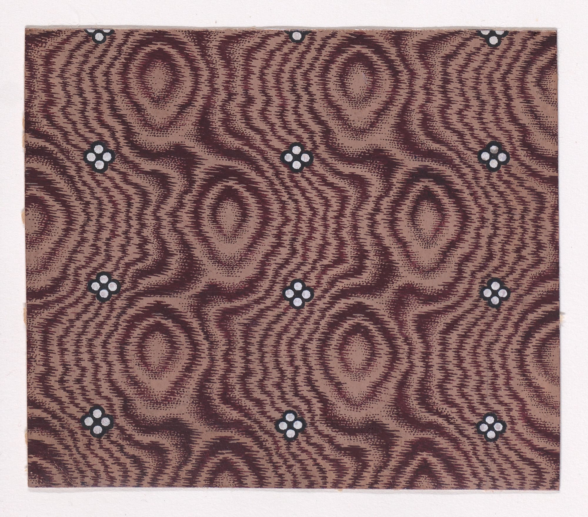
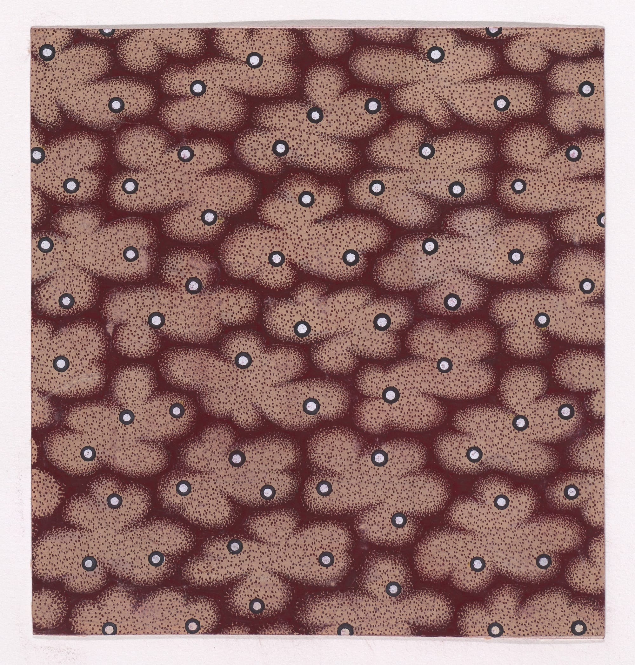
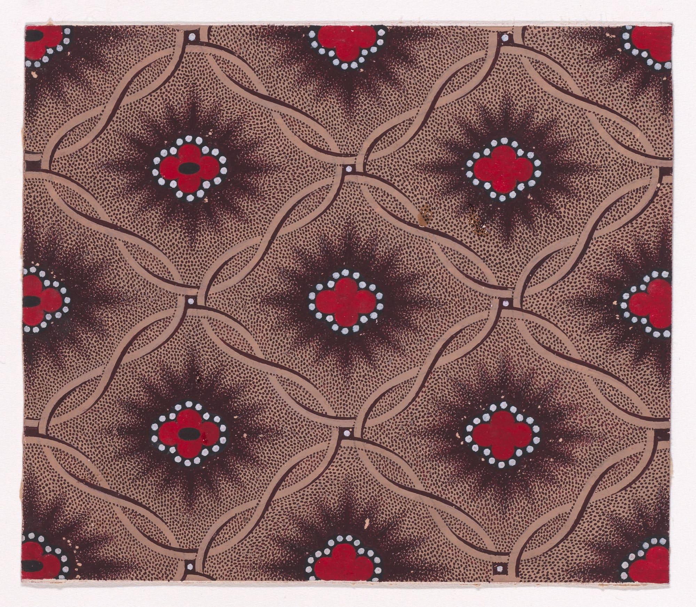
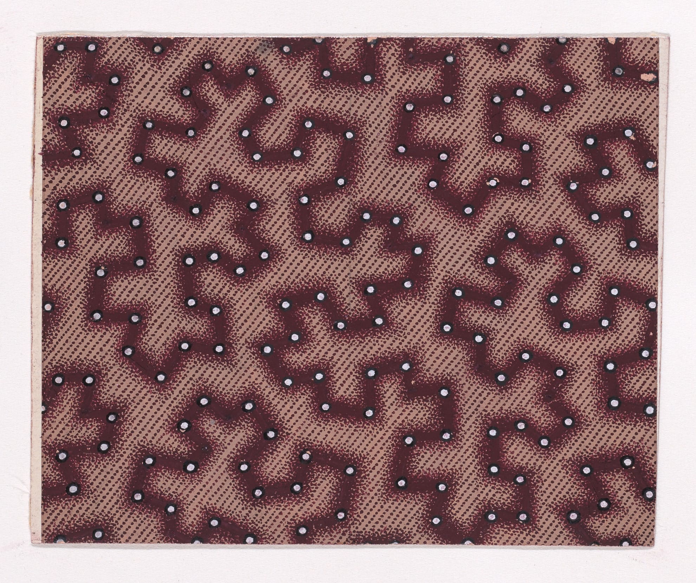
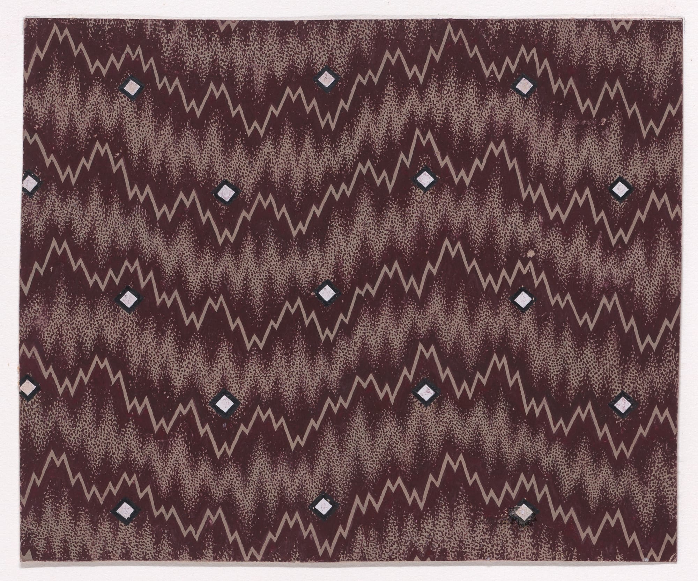
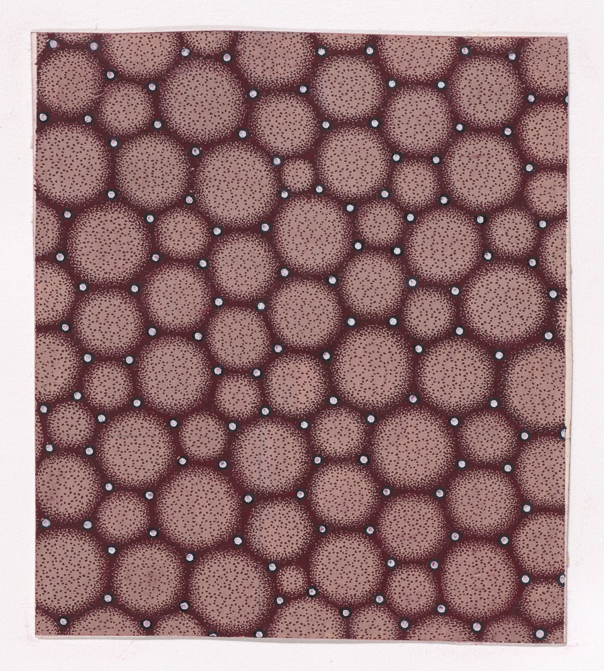
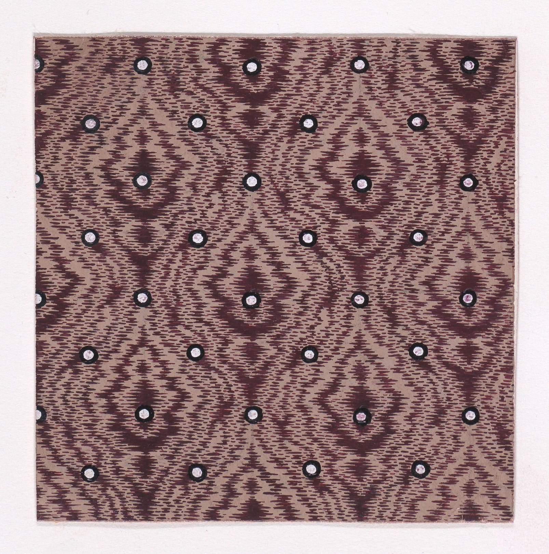
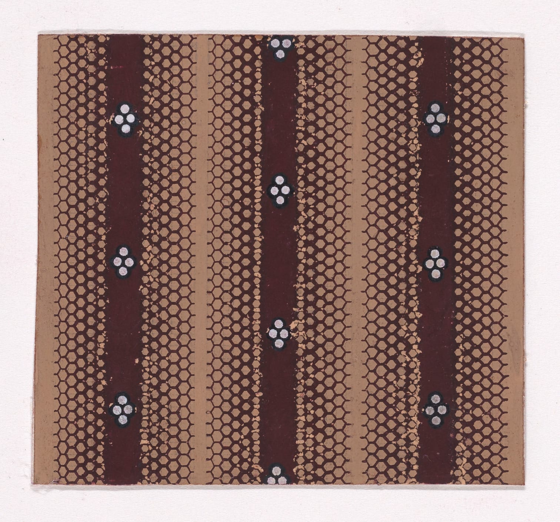
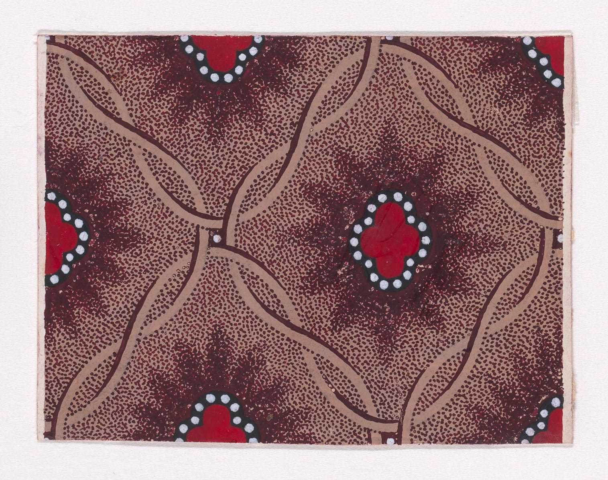
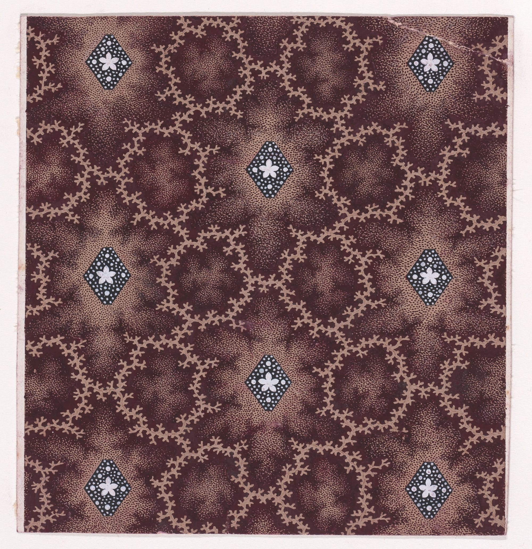
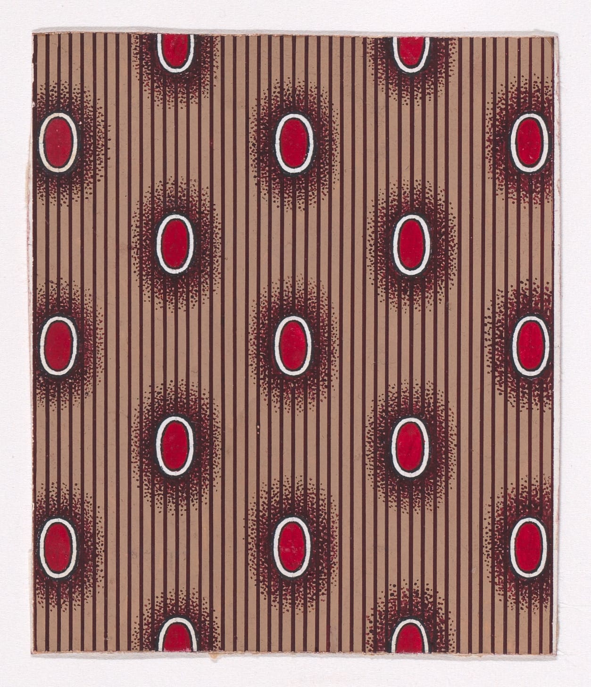
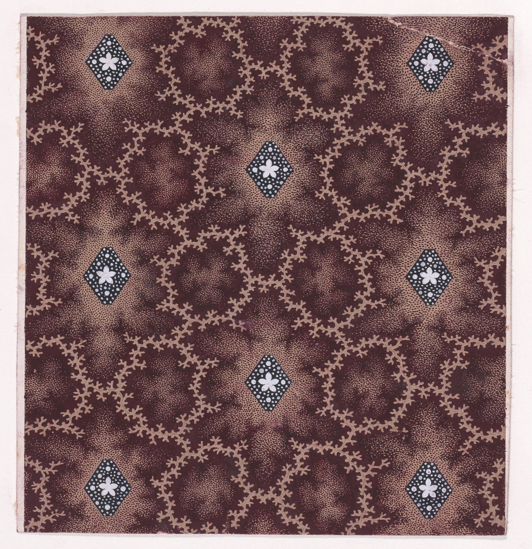
Anonymous Textile Design Series, Mulhouse, Alsace, 1840
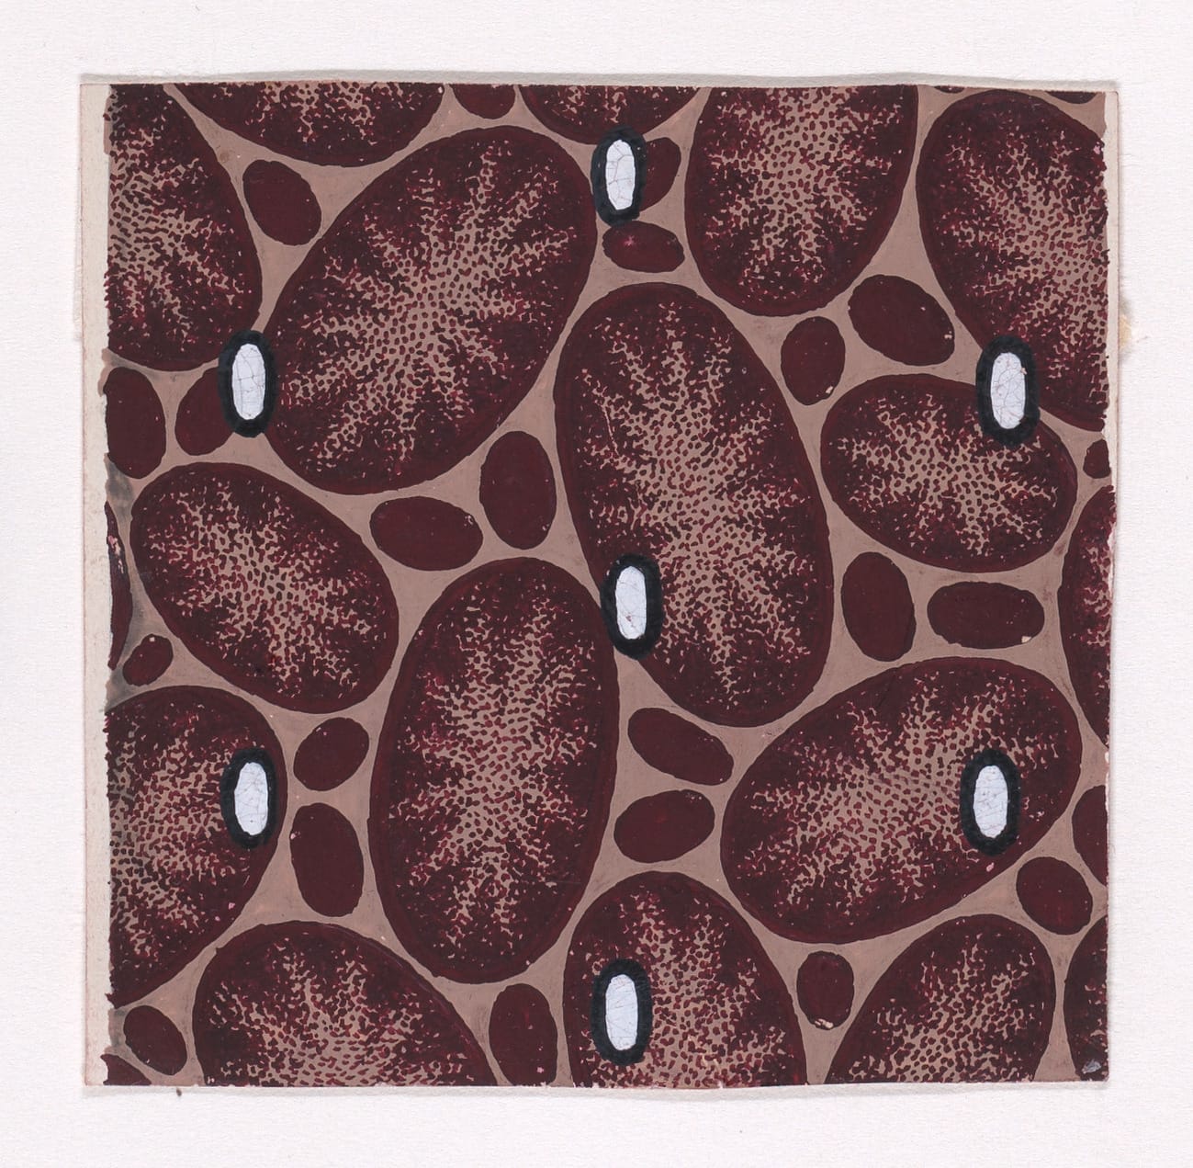
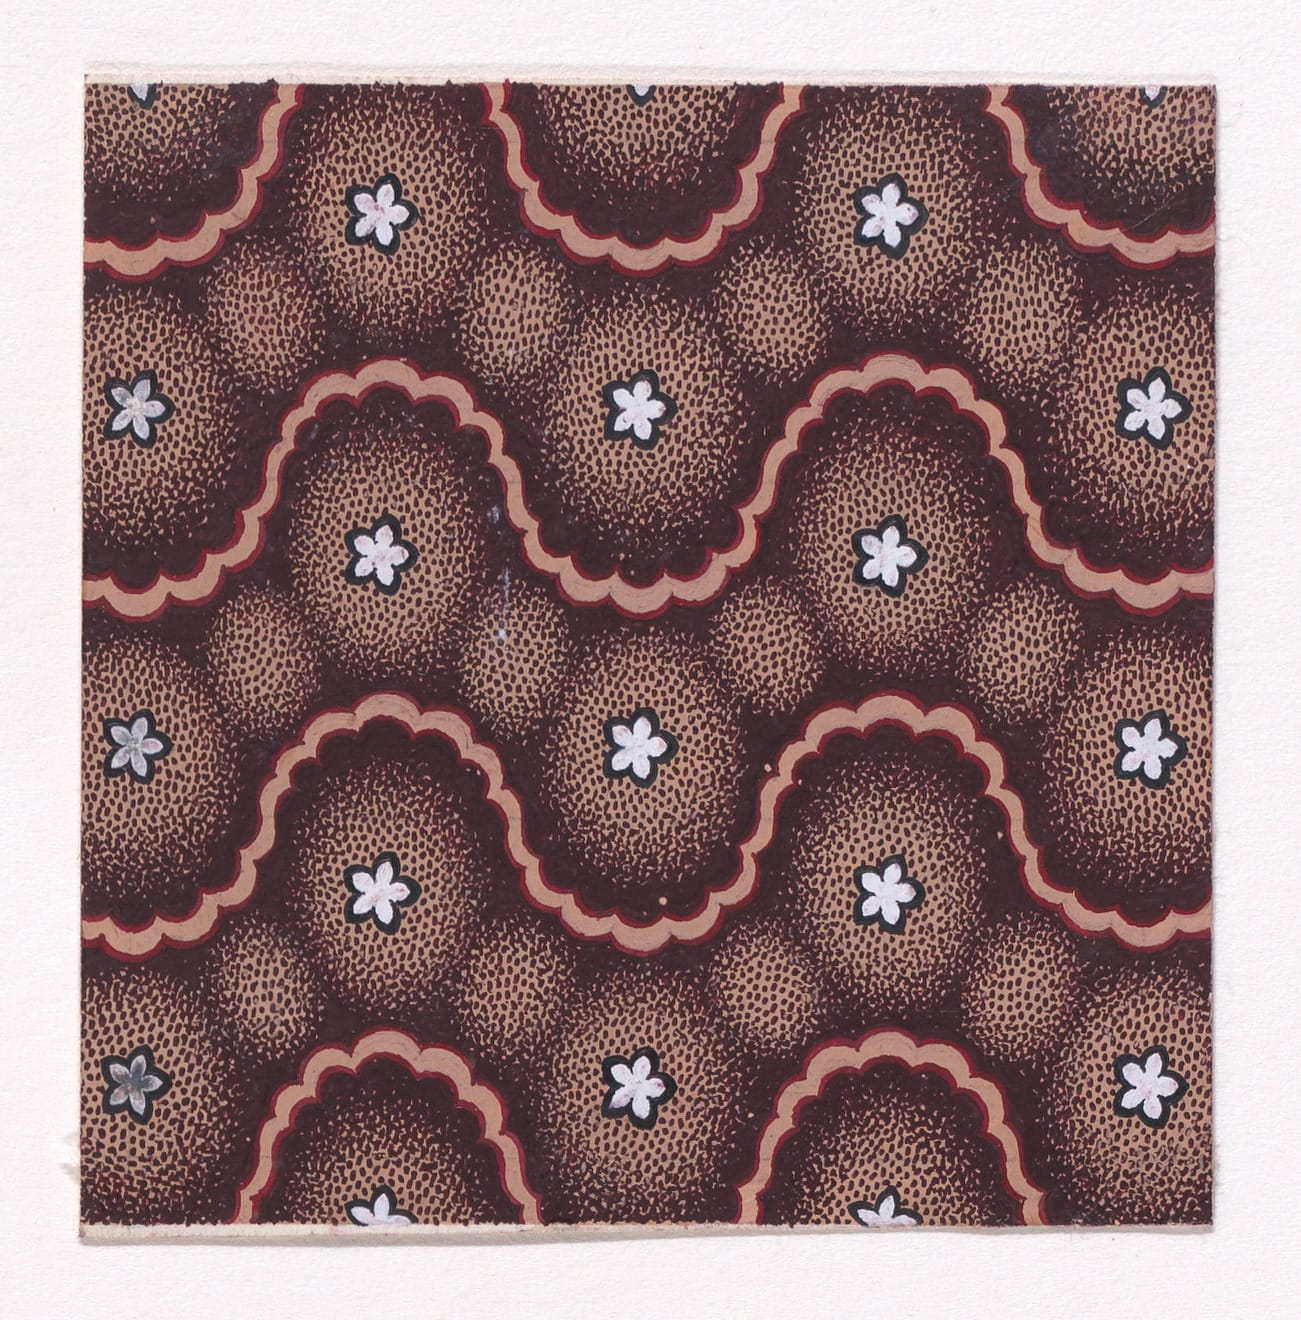
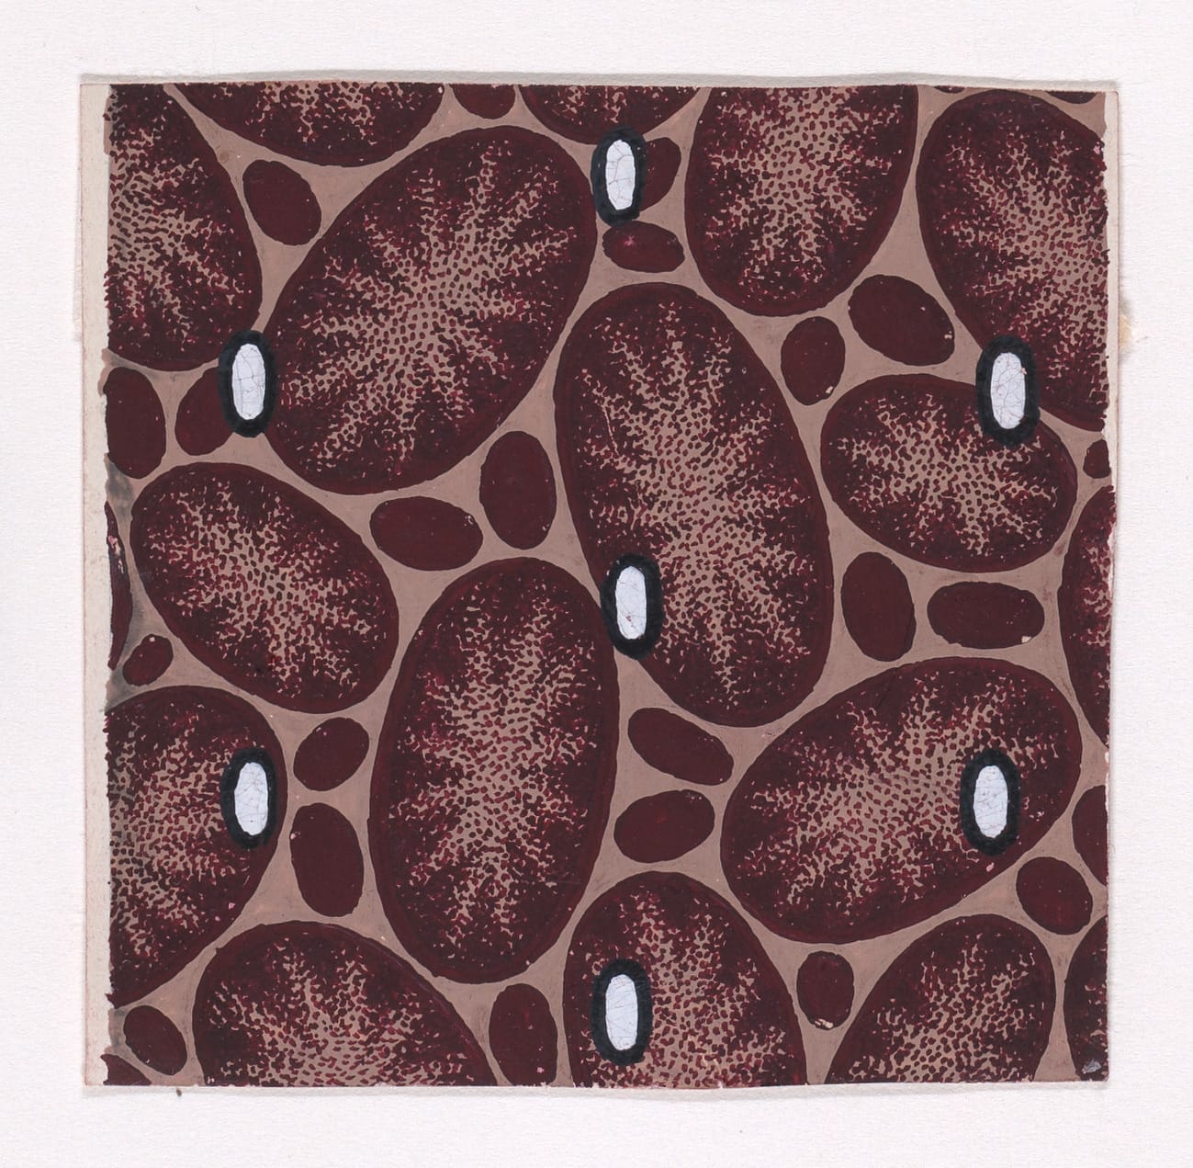
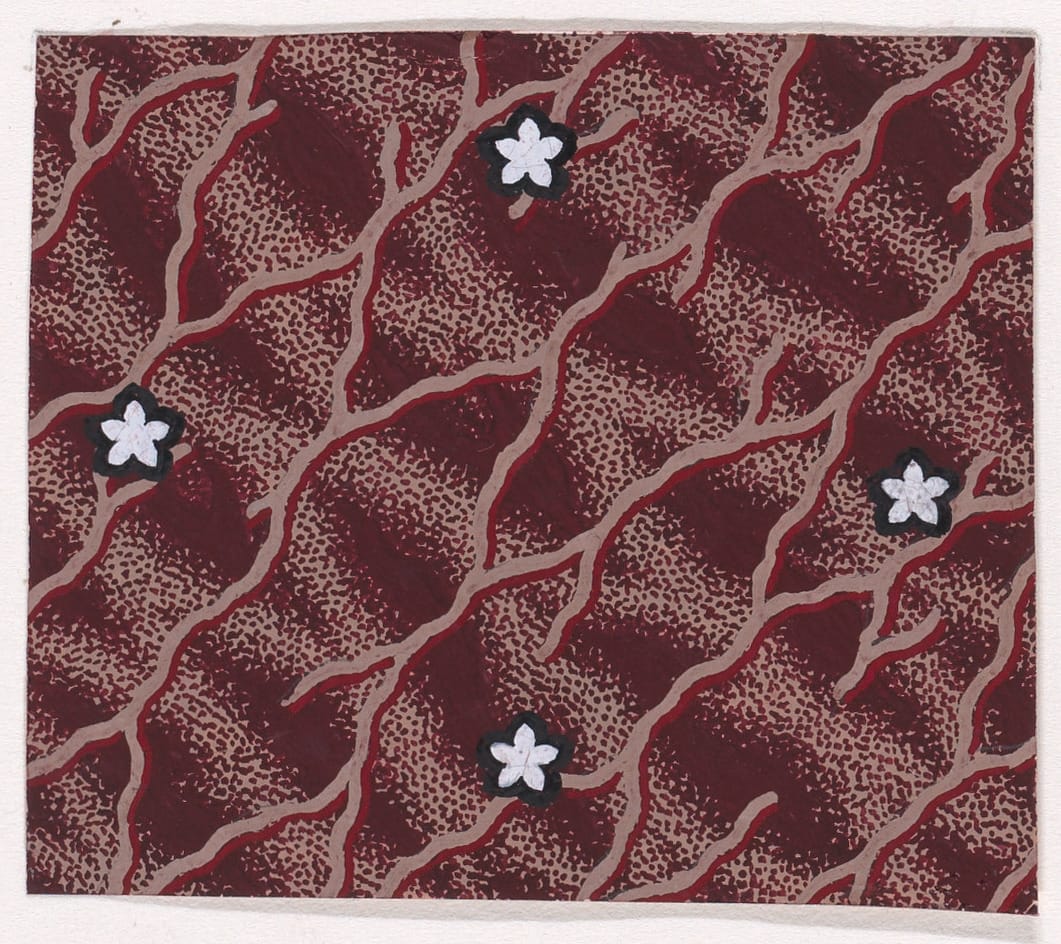
Anonymous textile prototypes, Mulhouse, Alsace, c.1840. Rectilinear design sheets generated within the industrial print studios of the Haut-Rhin. Each document encodes surface strategies for mass deployment—pearl rows, abstract chromatic fields, simulated resist-dye grounds. Executed as precision studies for repeat application, they reflect Mulhouse’s role as a nineteenth-century vector hub of textile innovation and print chemistry.





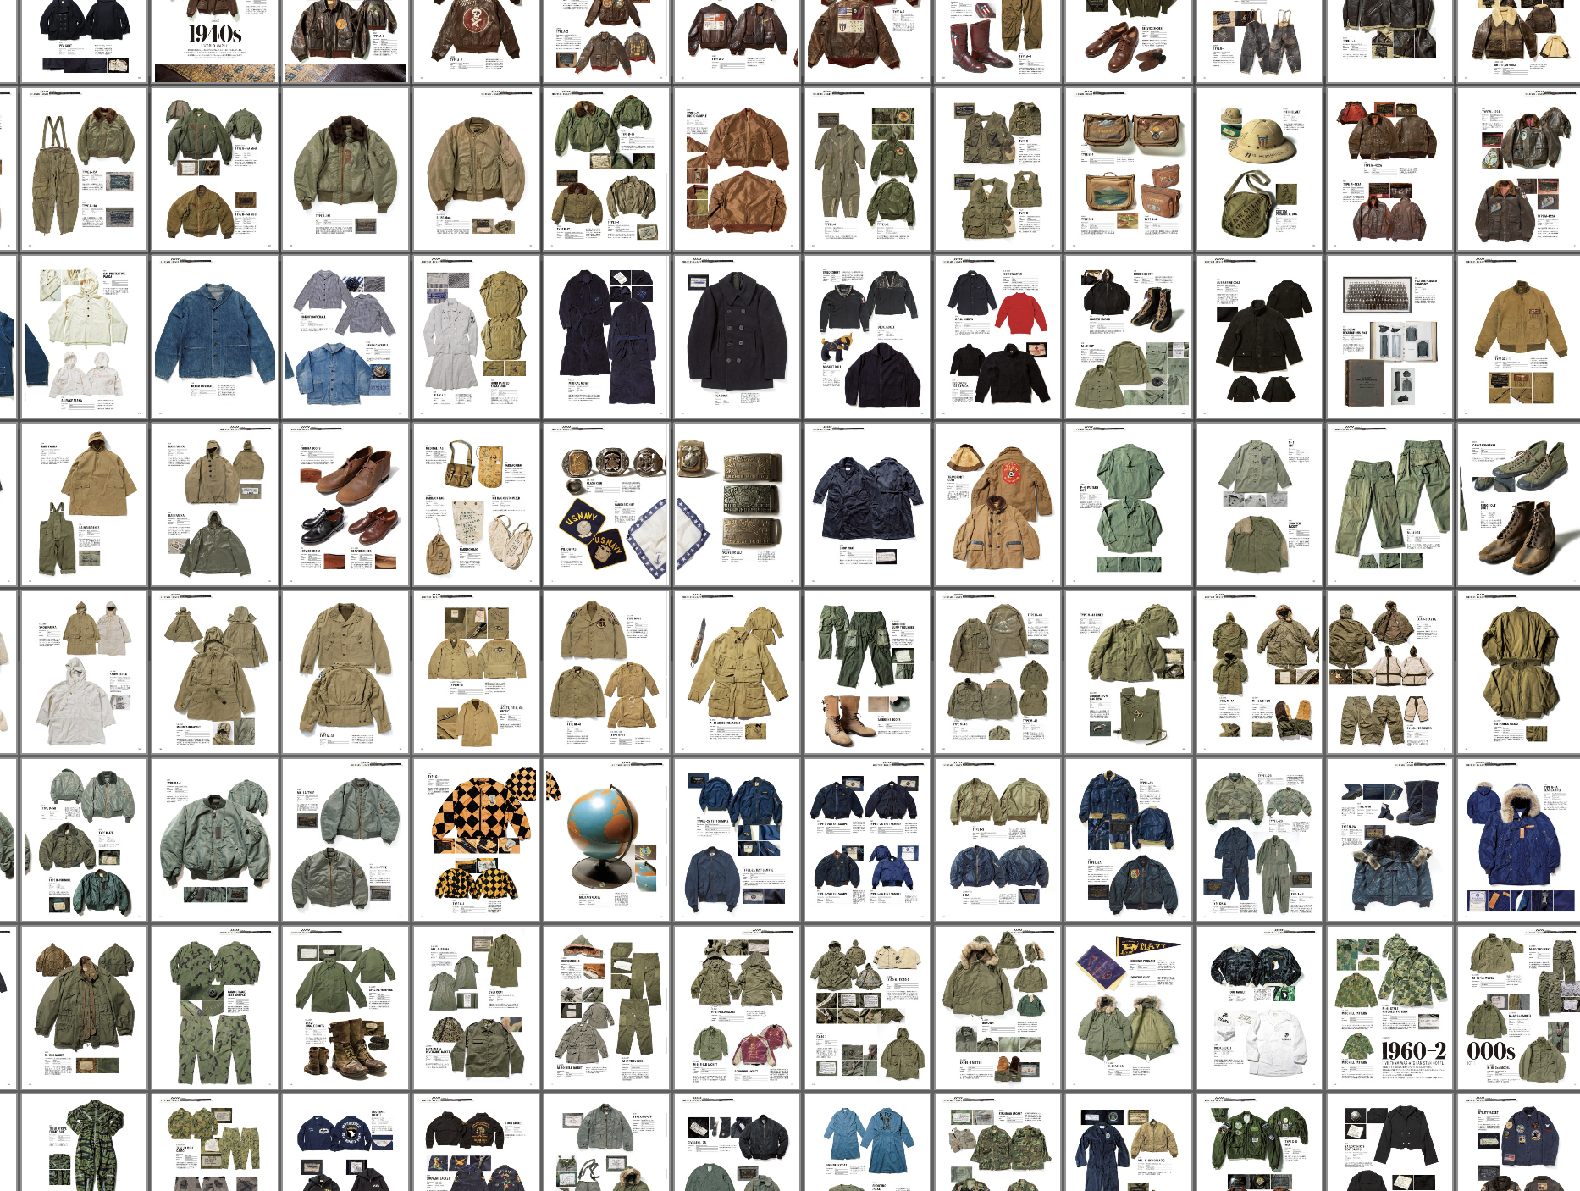
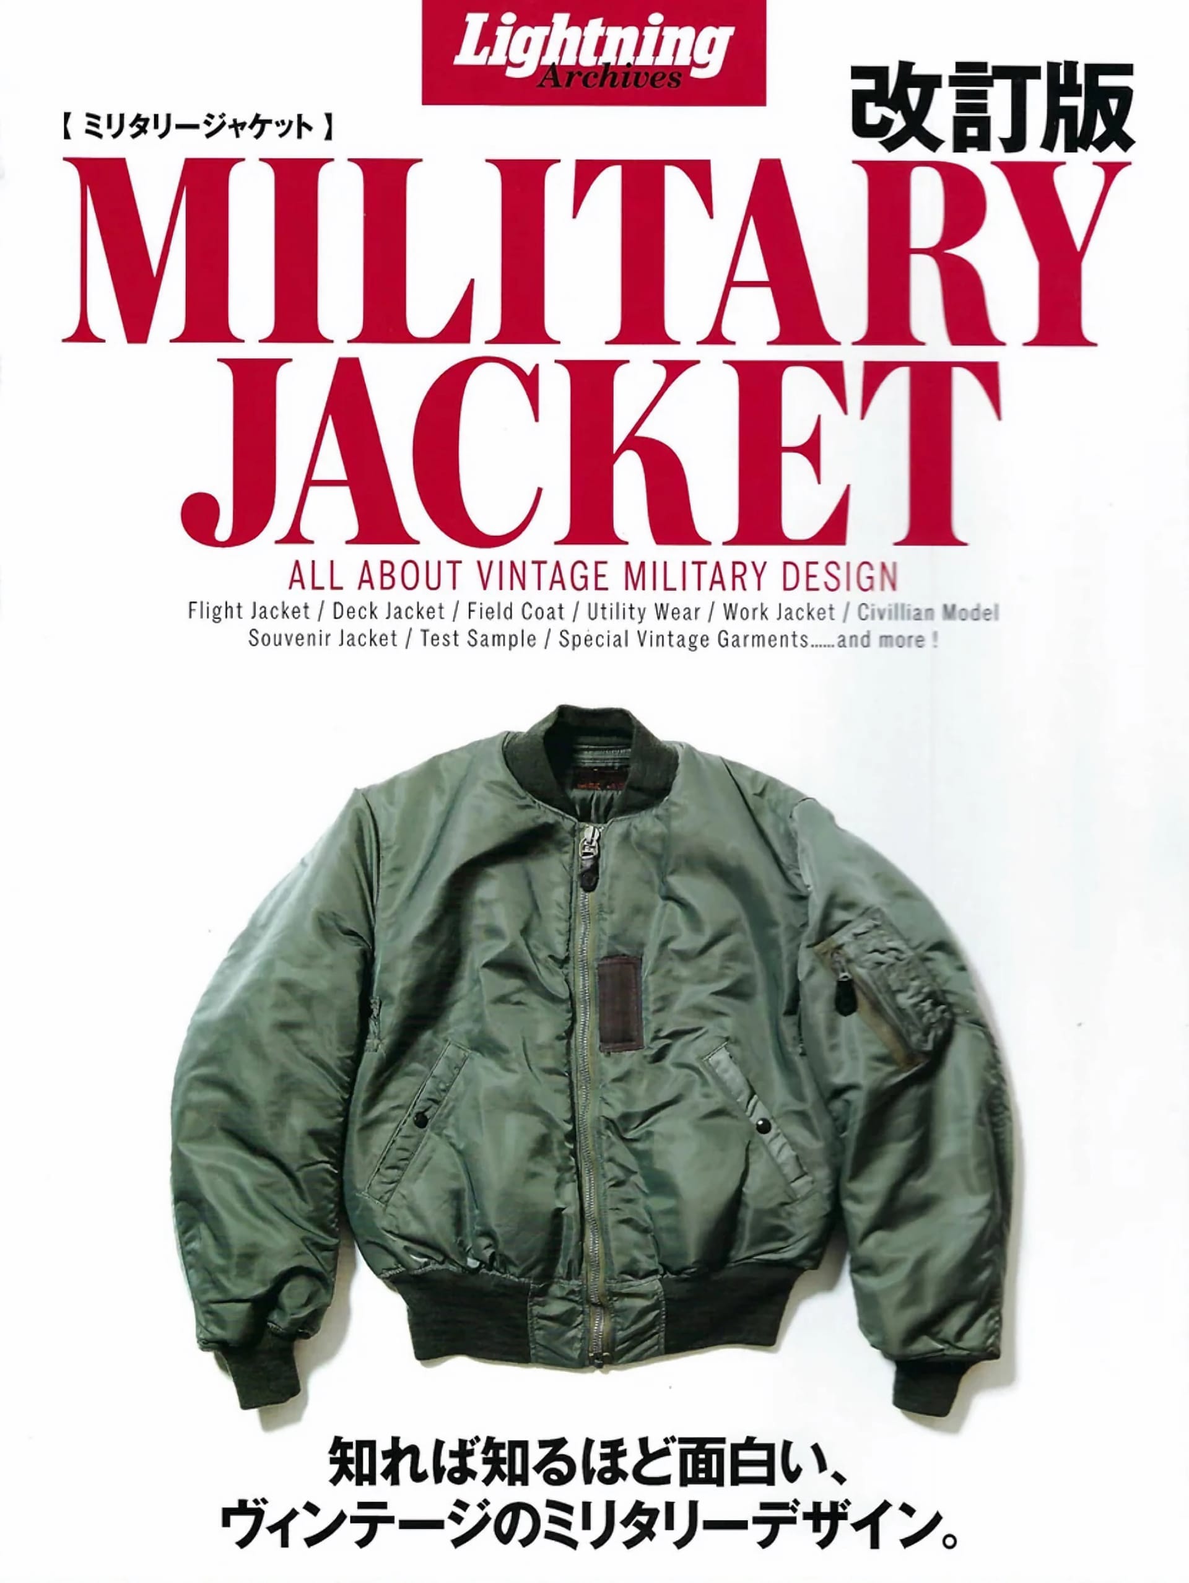
Lightning Archives Military Jackets (revised edition)
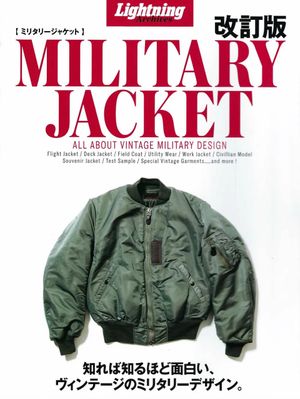
Lightning Archives Military Jackets (revised edition) is a reference volume that assembles hundreds of vintage military jackets—from field coats to flight and bomber styles—into a 242-page photographic index, printed in Japan. Each garment is reduced to front, back, and detail shots, annotated with brief data about model, era, and origin, turning decades of conflict and logistics into orderly rows of fabric, hardware, and serial numbers. The revised edition simply expands and updates this taxonomy, confirming that uniforms designed for war now circulate as images and commodities, stripped of purpose, filed away as another closed chapter in a series of collectible books.
Download link available below or through the server page.
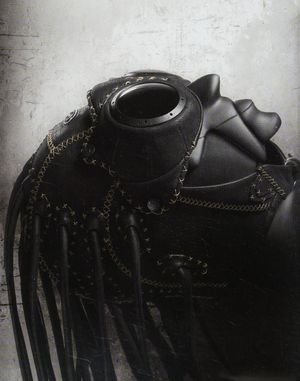
Oakley Medusa Helmet, 2001
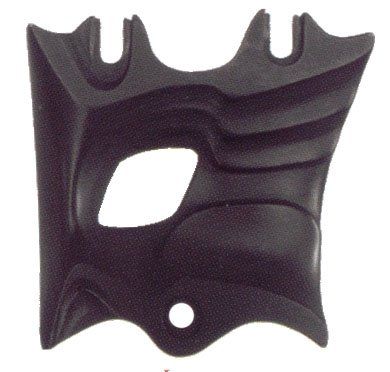
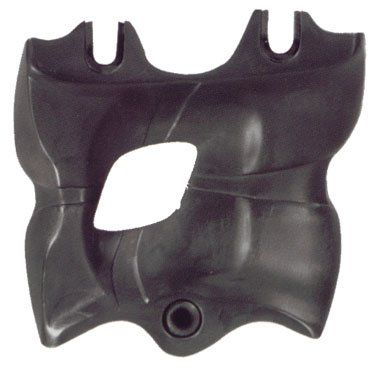
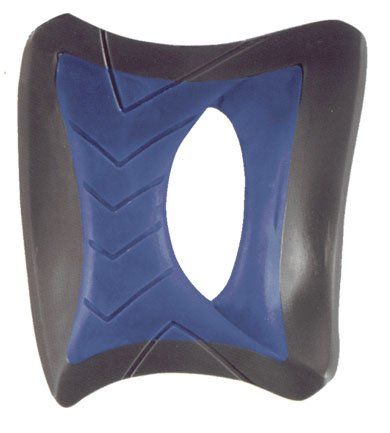
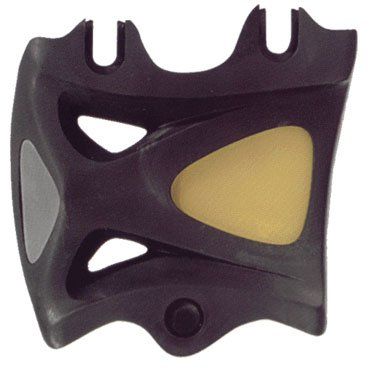
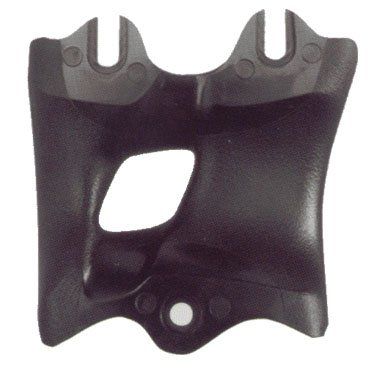
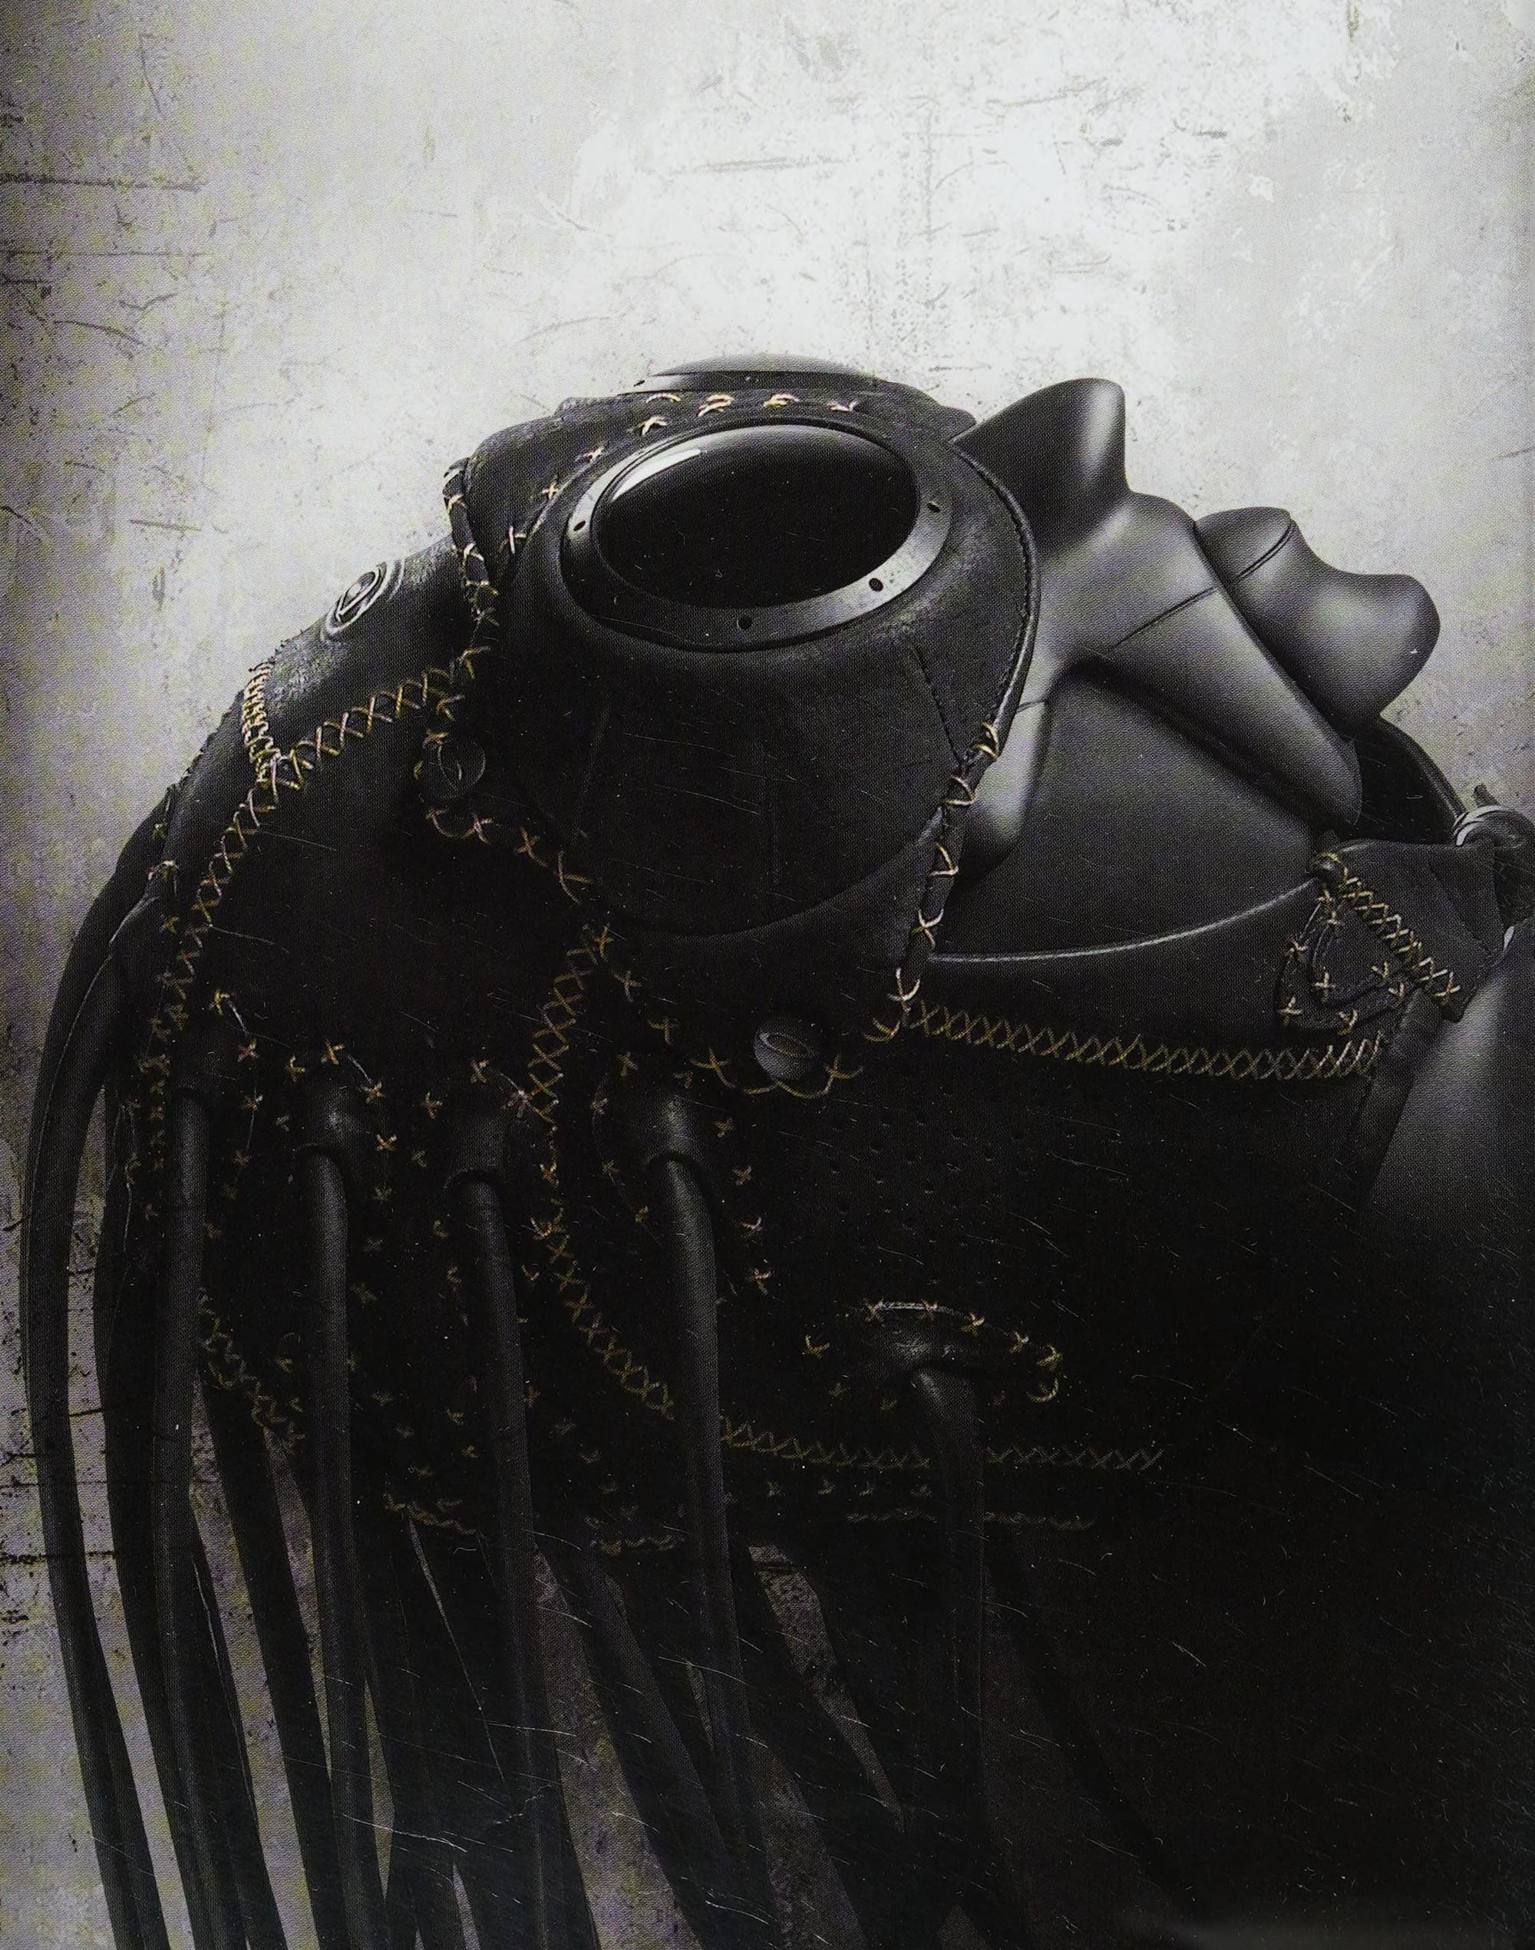
The Oakley Medusa Helmet (2002) is an early-2000s performance helmet concept associated with Oakley’s then-expanding push into technical equipment beyond eyewear. The design is defined by aggressive surfacing, pronounced vent geometry, and a highly sculptural shell intended to signal speed and impact protection.
Functionally, the Medusa emphasizes airflow and coverage through a dense network of vents and channeling, paired with a shell profile that reads more armored than minimal. Fit and retention appear to follow common helmet conventions of the era, with the distinctive elements concentrated in the exterior shell tooling and vent architecture rather than hidden internal mechanisms. As a result, the helmet is often discussed as much for its styling and cultural placement as for technical specifics.
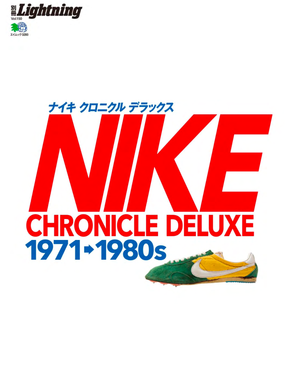
Lightning Archives Vol.150 NIKE CHRONICLE DELUXE 1971 to 1980s
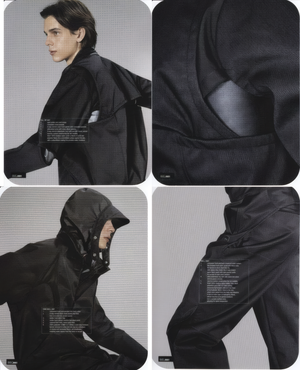
Nike Code, Tony Spackman, 2001
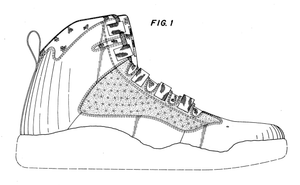
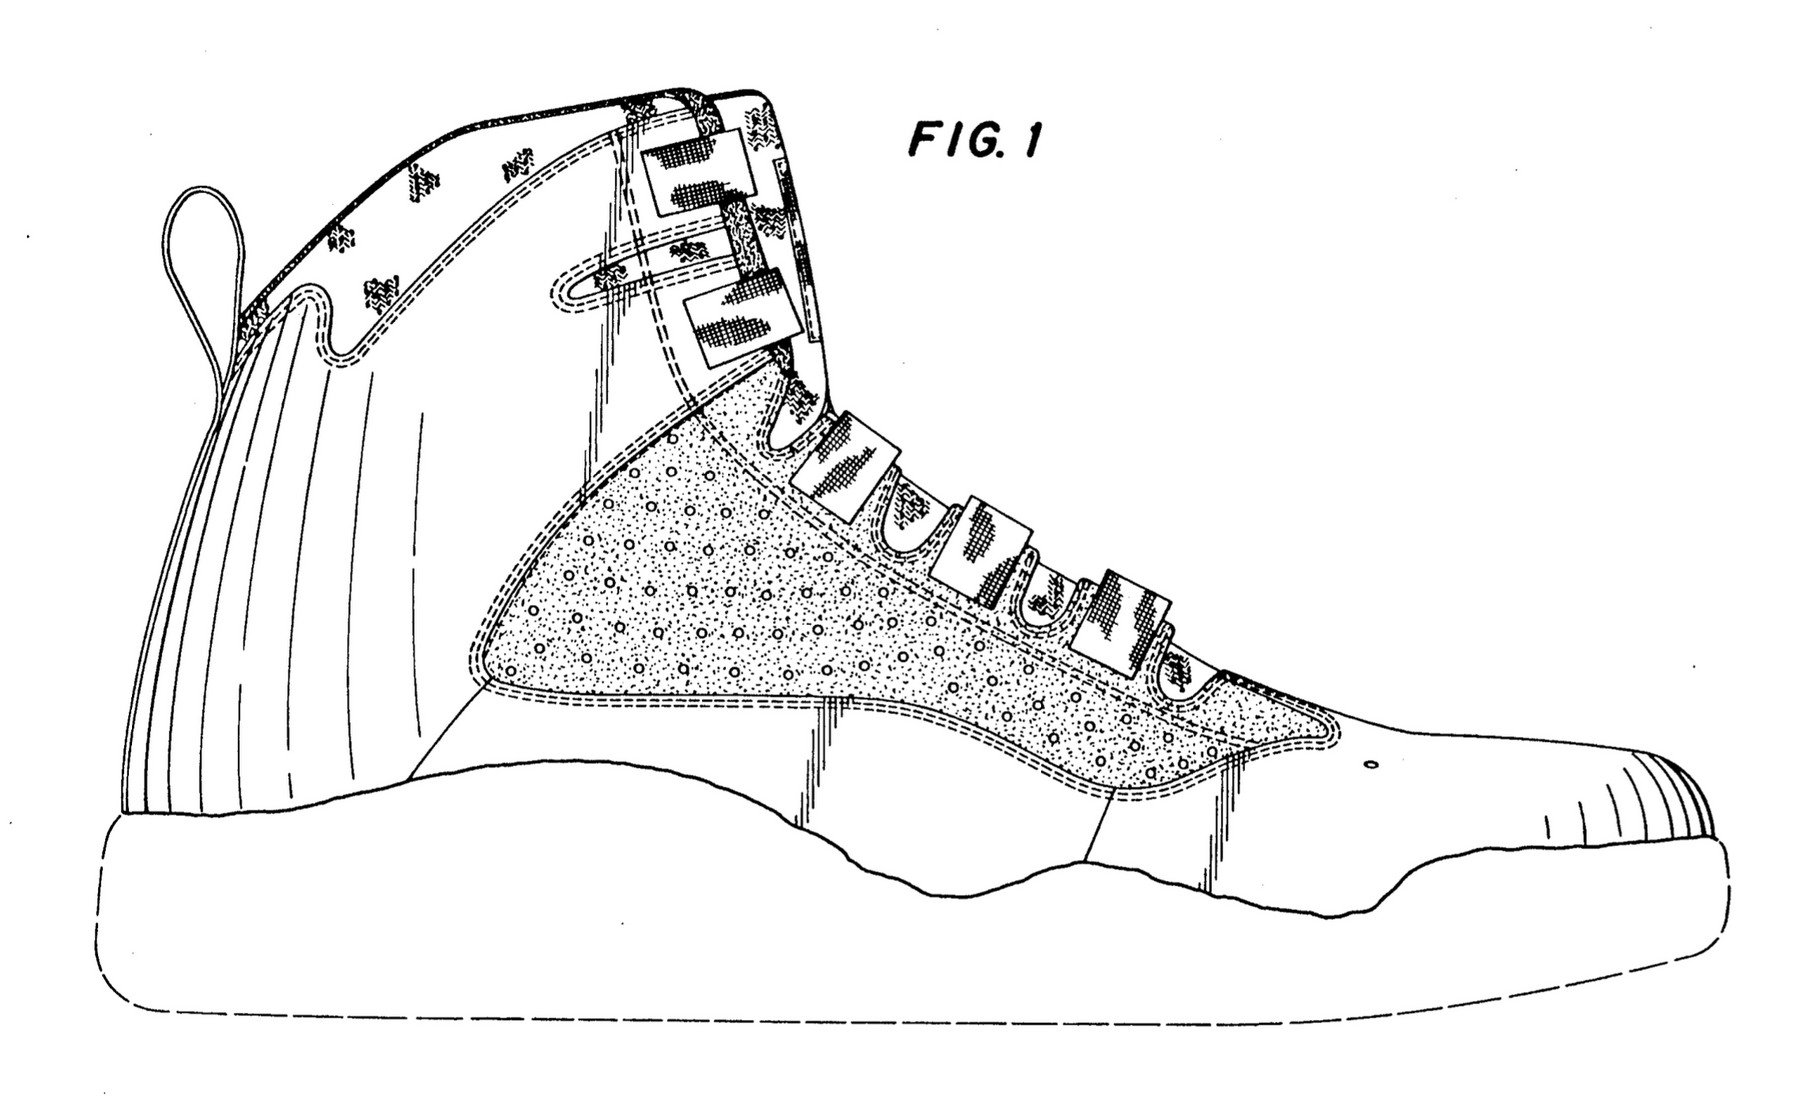
Eric Avar'S NIKE Patent Registration Drawings
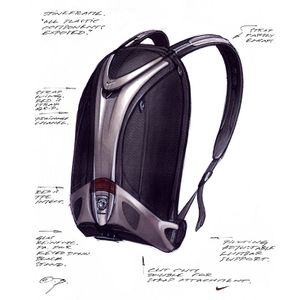
Nike Epic Backpack Development
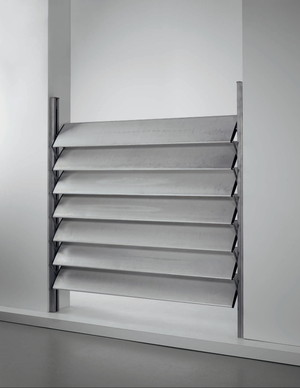
Seven-panelled sun-shutter, Jean Prouvé
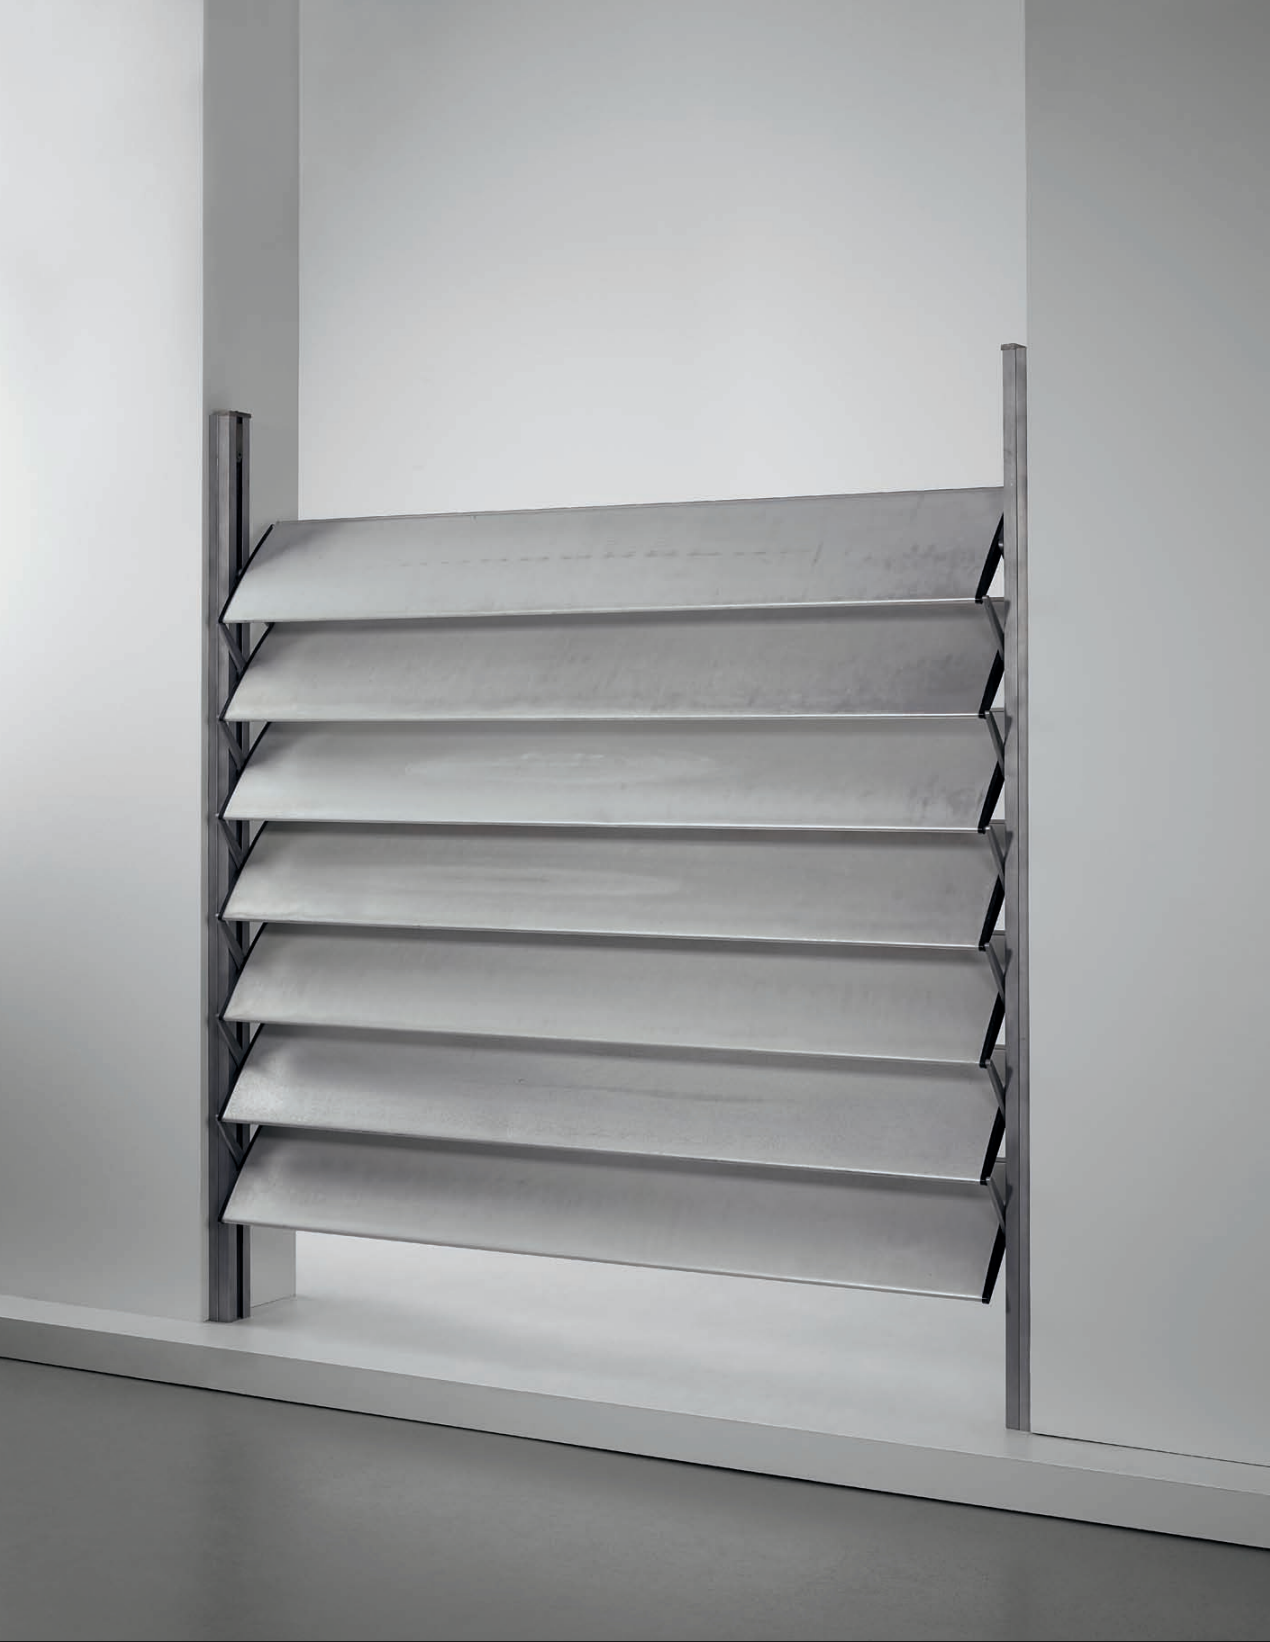
Jean Prouvé 1901-1984 Seven-panelled sun-shutter, from the Cité scolaire de La Dullague, Béziers, designed 1956, executed circa 1962-1965 Aluminium, metal. 185.5 x 184.4 x 8.3 cm (73 x 72 5/8 x 3 1/4 in.) Manufactured by Les Atelier Jean Prouvé, Nancy, France.
Estimate £12,000-15,000 $17,800-22,300 €16,300-20,400 provenance Cité scolaire de La Dullague, Béziers, France, circa 1962-1965 exhibited Architecture Biennale, Venice, 7 June-23 November, 2014
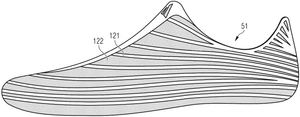
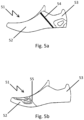
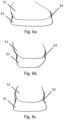
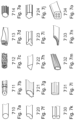
Adidas Knitted Shoe Upper Patent
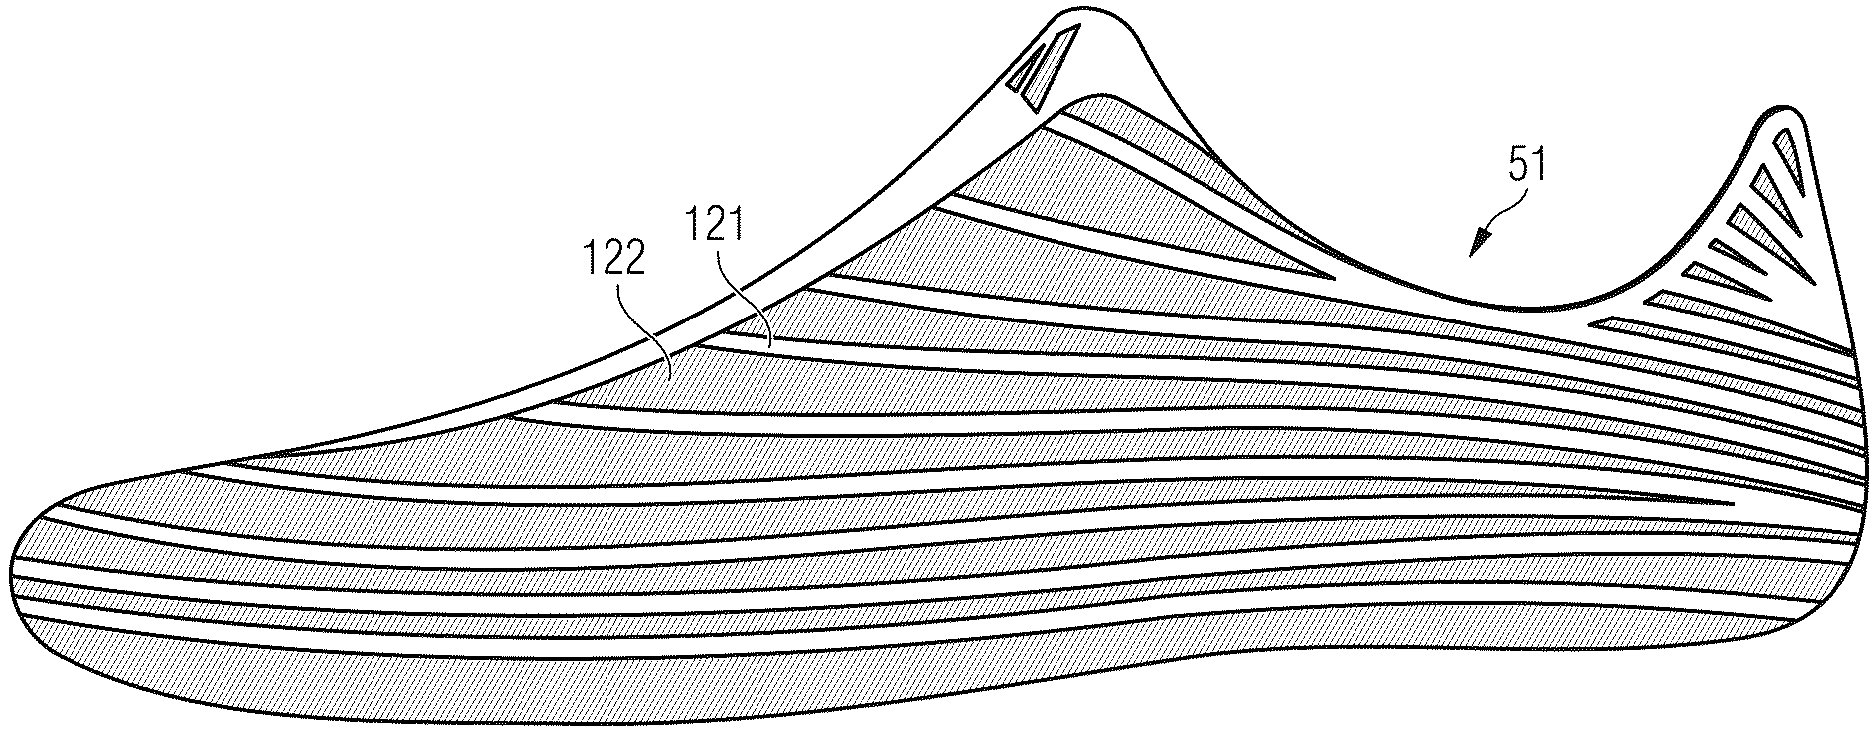
Figures from US patent application US20250160486A1, 'Knitted Shoe Upper', filed by Adidas AG (inventors Stefan Tamm, Carl Arnese and James Carnes; published 22 May 2025). The upper is knitted in one piece with two zones, a more elastic yarn and a stiffer yarn, placing stretch and support without seams or separate reinforcement panels. The drawings show the yarn zones and construction across forefoot, midfoot and heel.
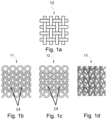
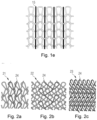
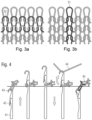
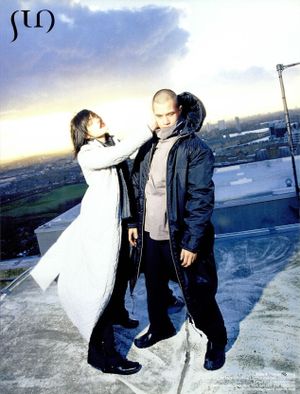
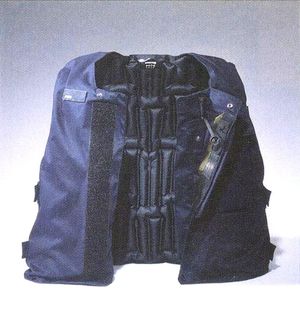
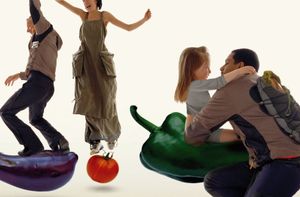
Marithe Francois Girbaud Inside Collection Campaigns by Air Paris Agency
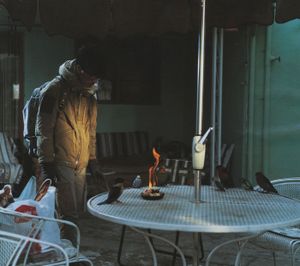
"Avakareta Life" Editorial Styled by Jun Takahashi
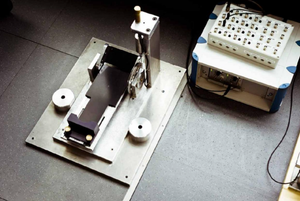
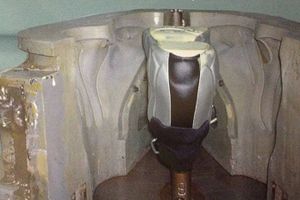
Images behind the scenes of the nike free outsole creation.
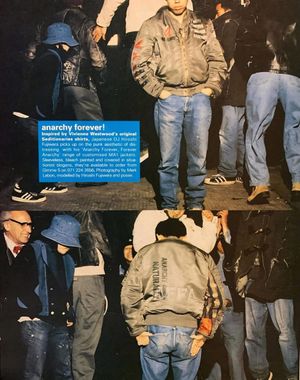
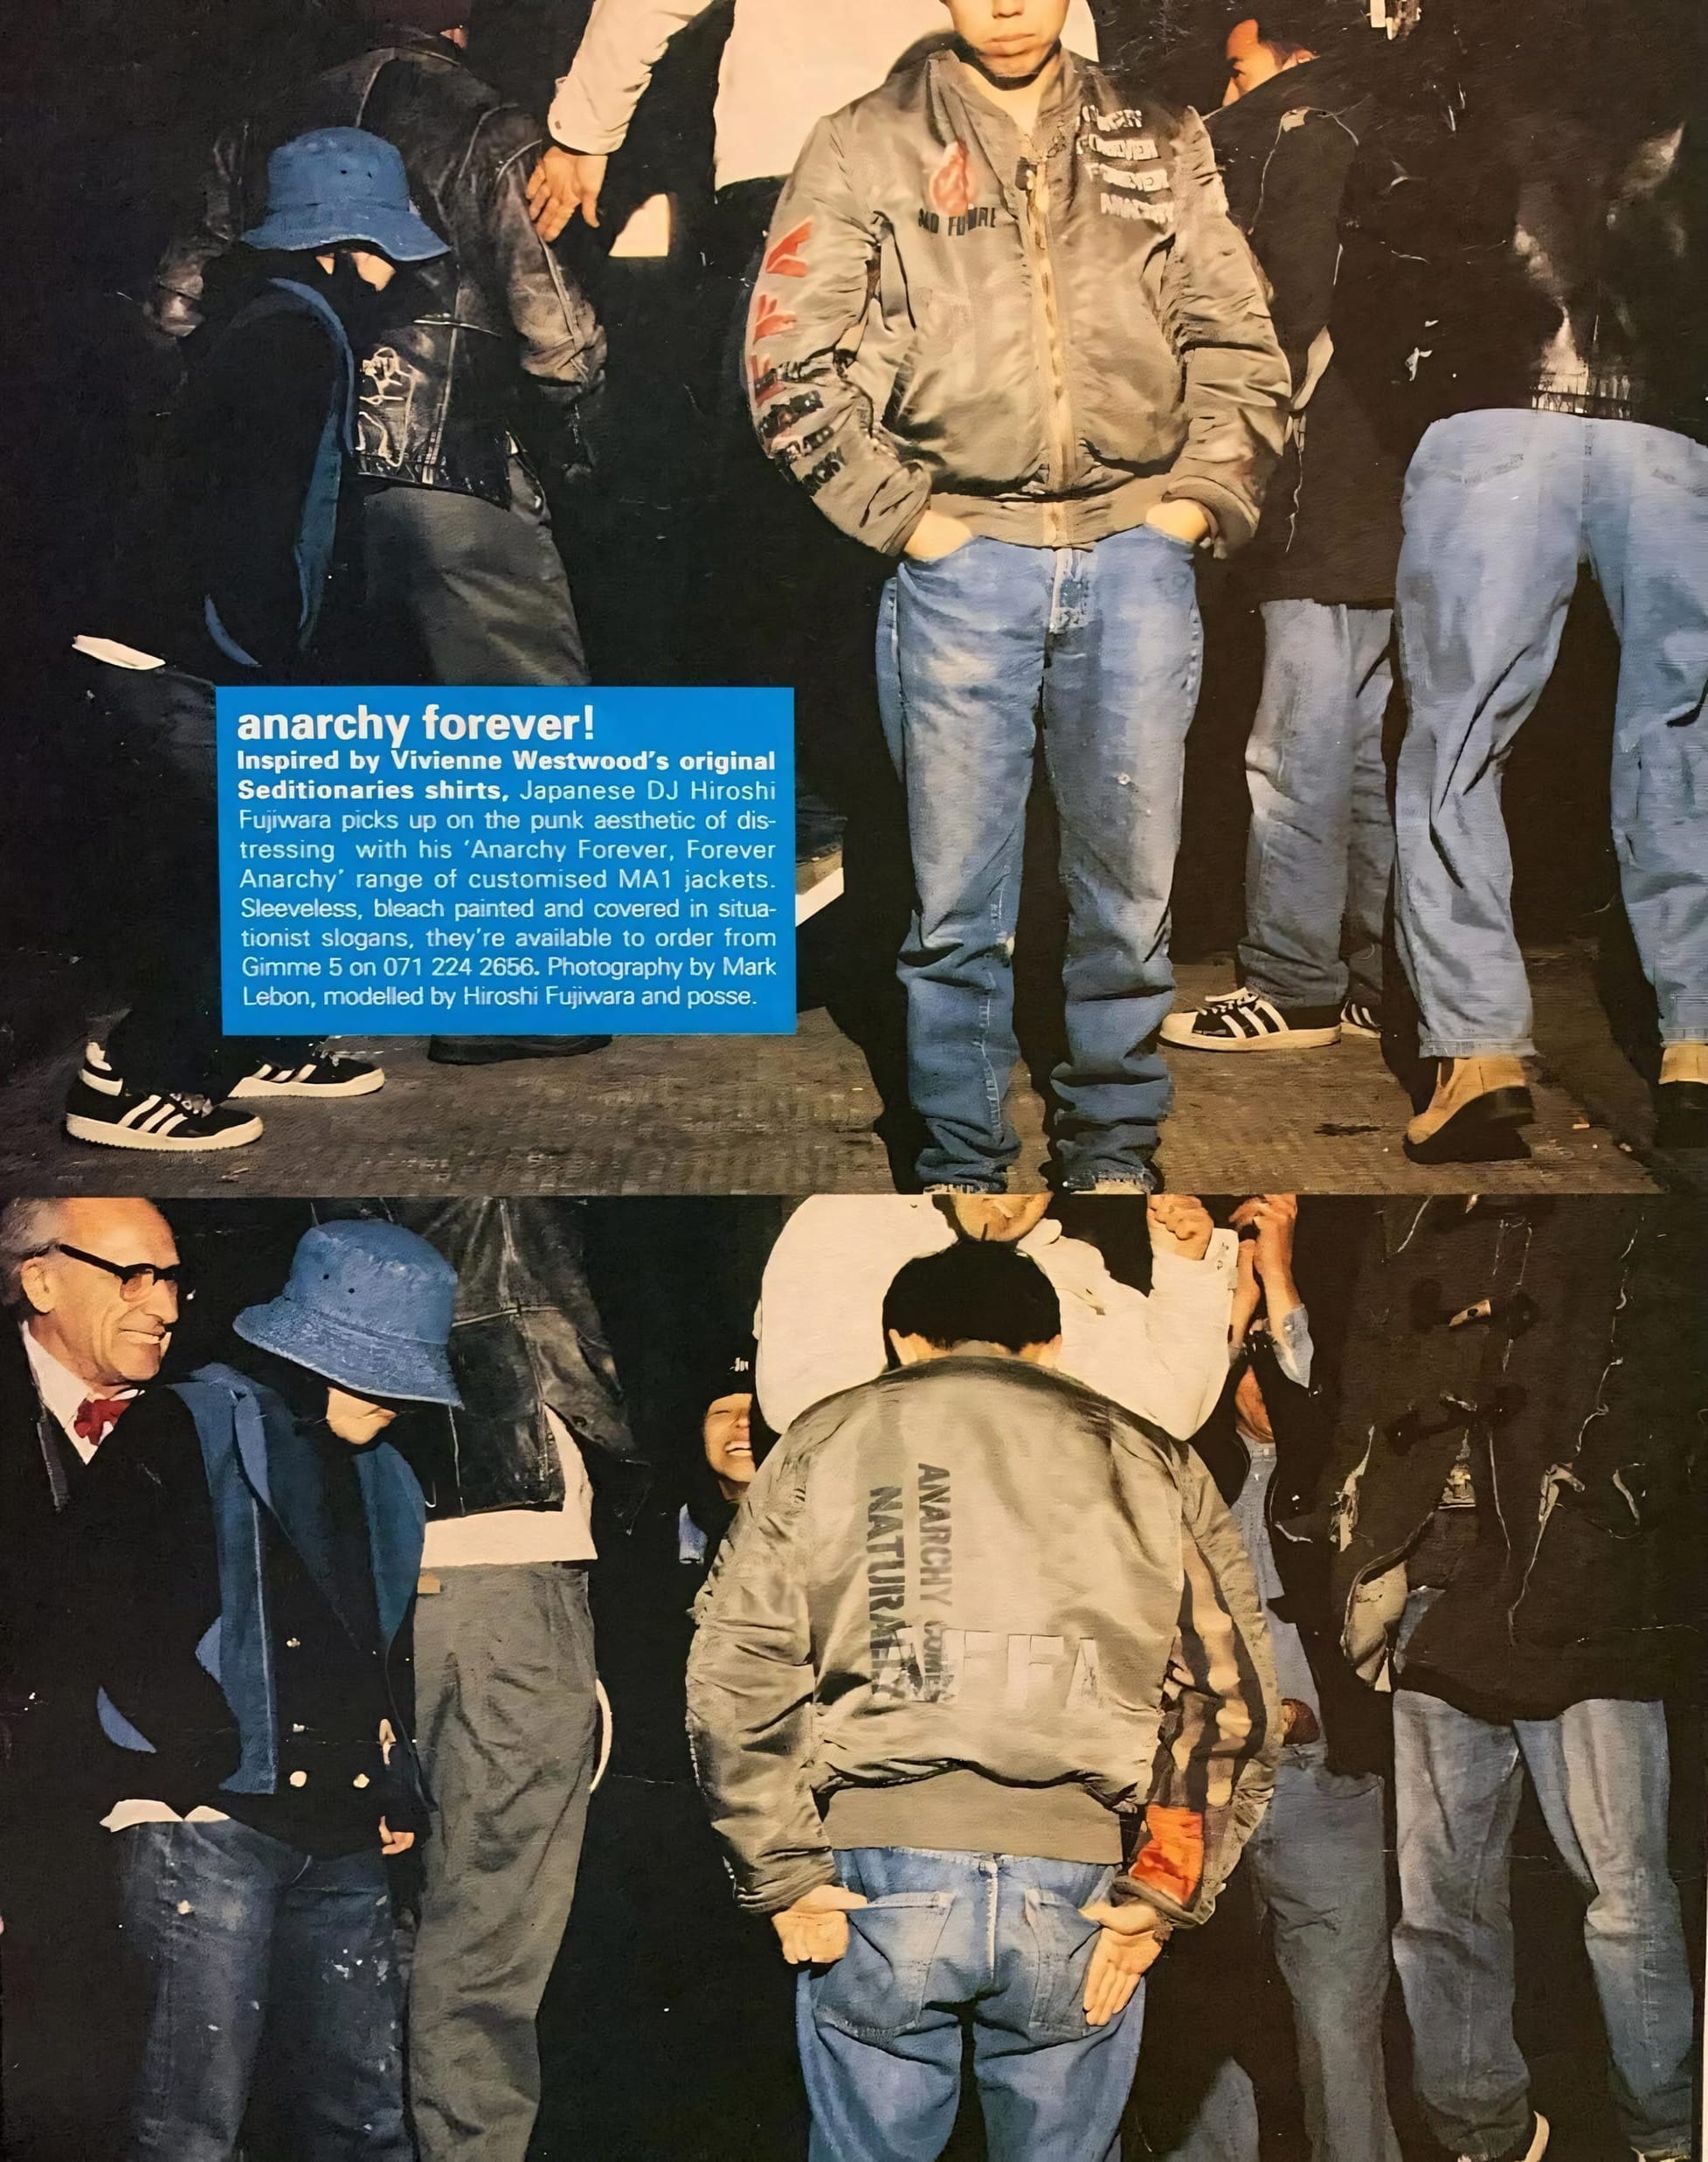
Hiroshi Fujiwara AFFA feature in i-D Magazine March 1994
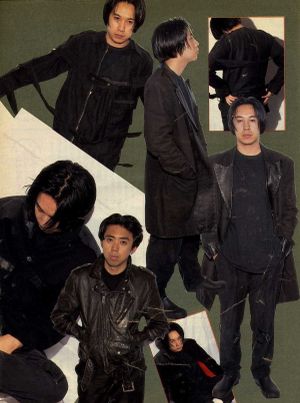

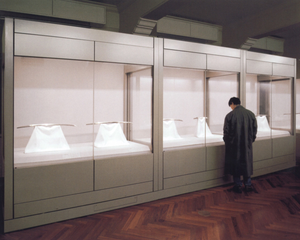
Arms 1 1999-2004 Chromogenic print Thomas Struth
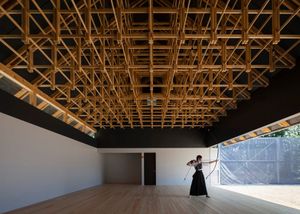
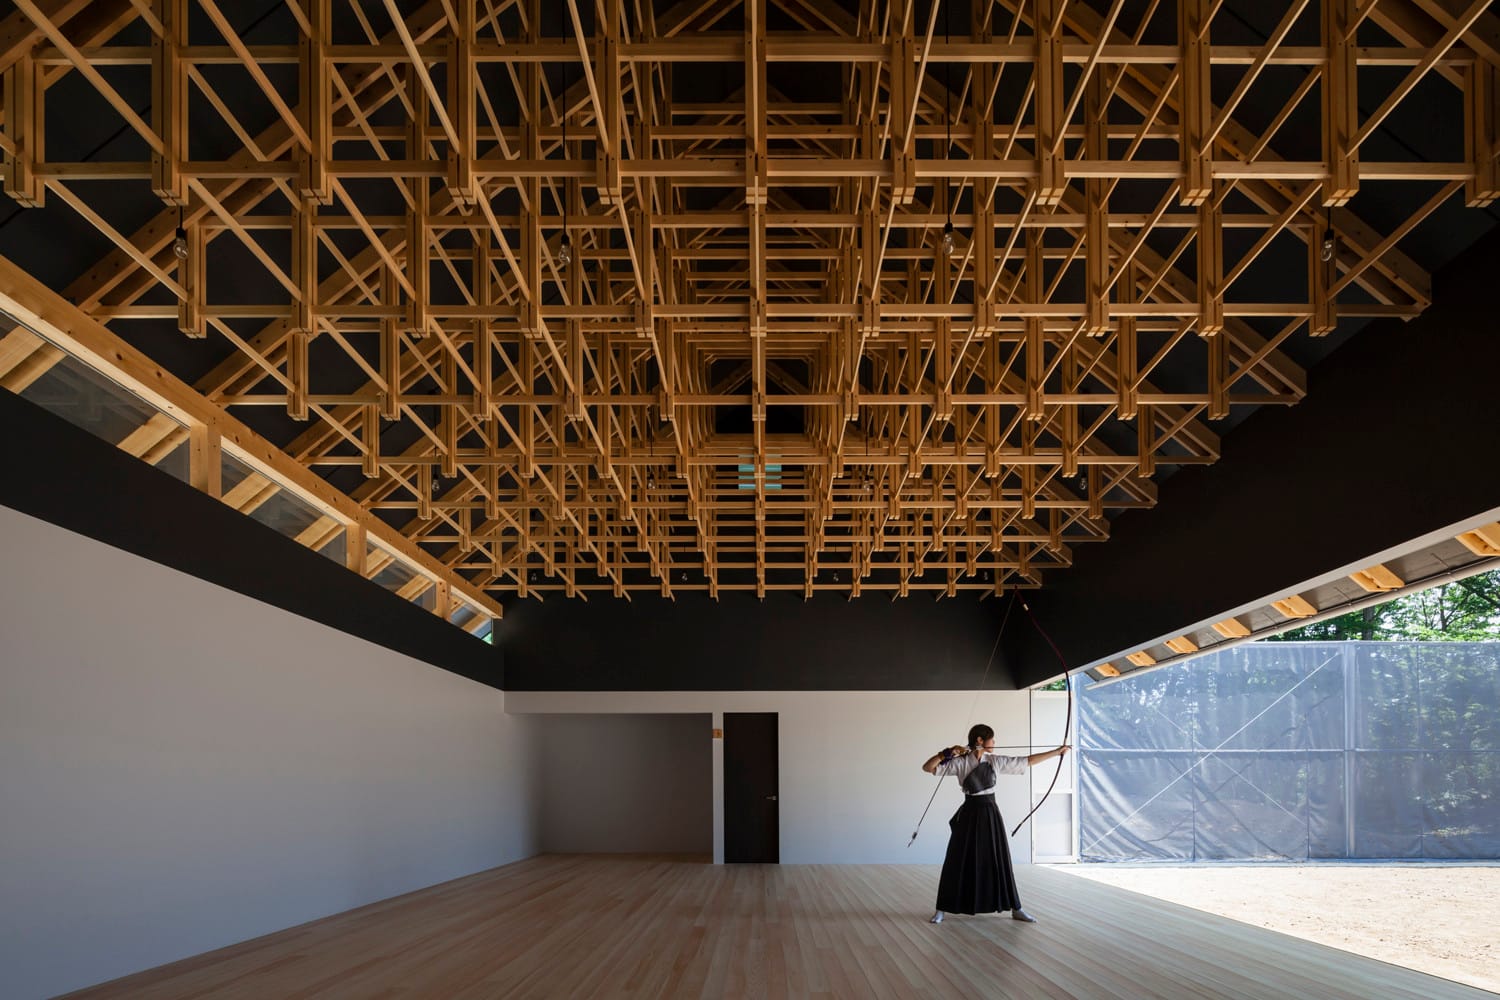
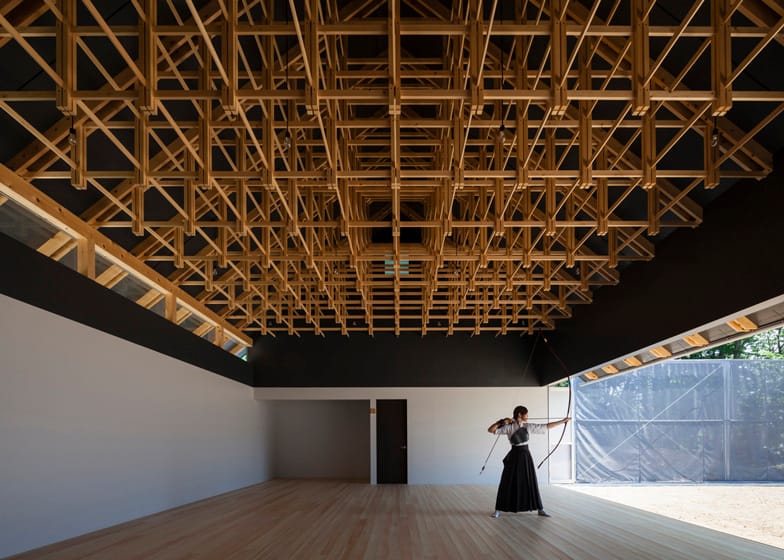
Kogakuin University Archery Hall
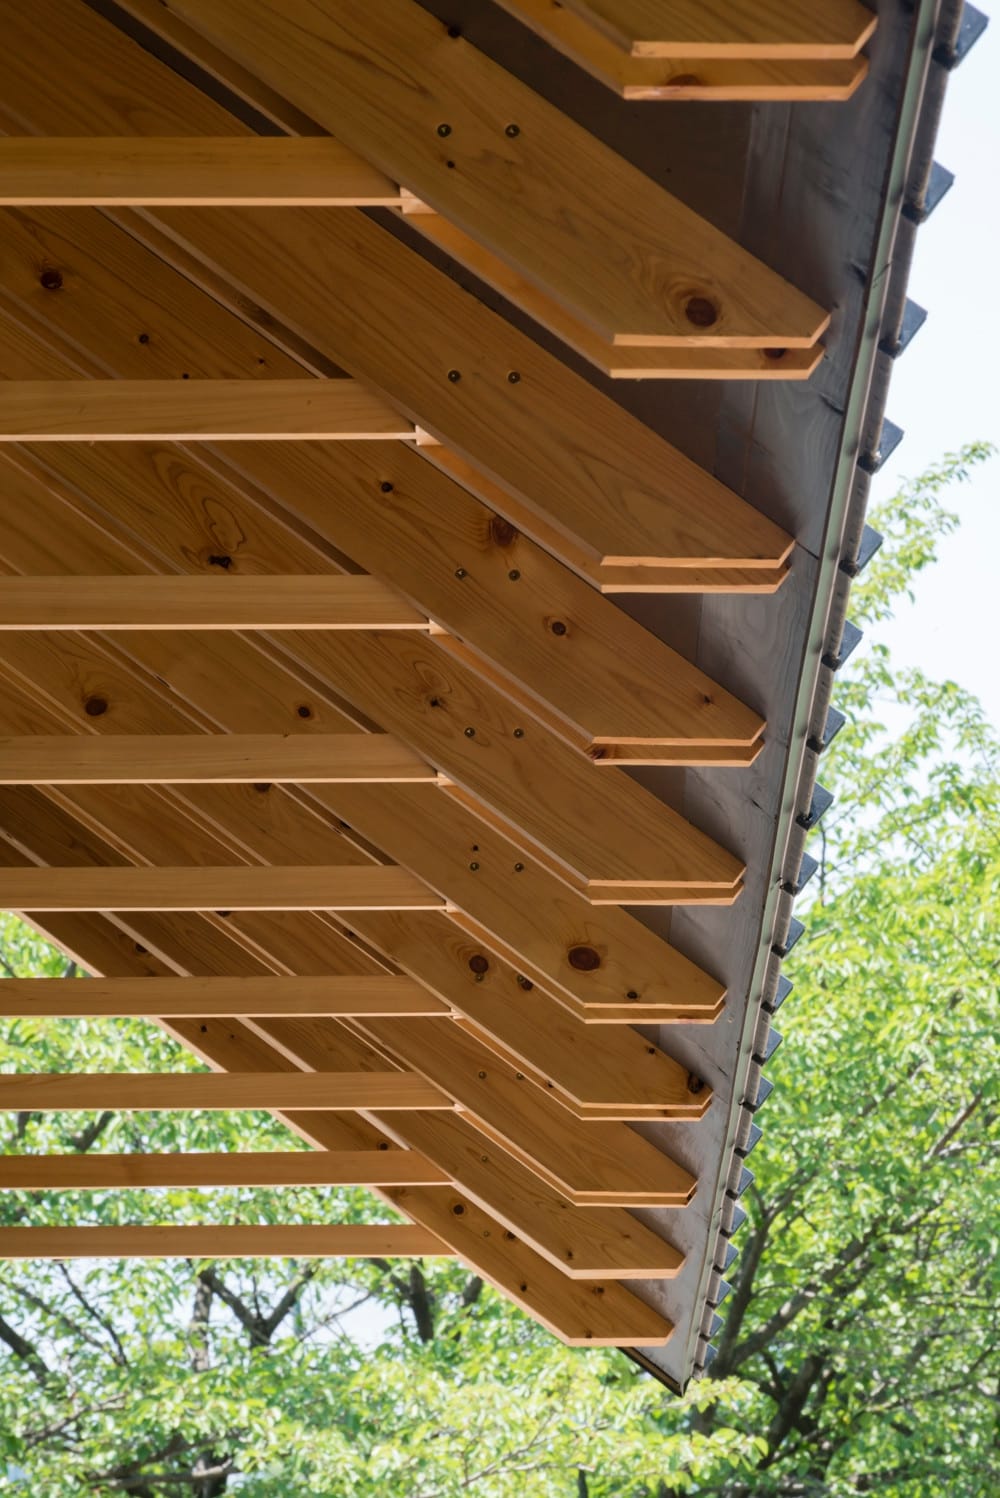
The Archery Hall, one of two sports pavilions FT Architects (Katsuya Fukushima, Hiroko Tominaga) built in 2013 at Kogakuin University, west Tokyo. Each is a column-free room of 7.2 by 10.8 m under an exposed timber roof of horizontal and vertical members, bolt-and-nut jointed. The archery hall uses small timber sections normally used for furniture. Photographs by Shigeo Ogawa.
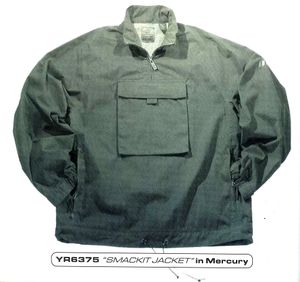
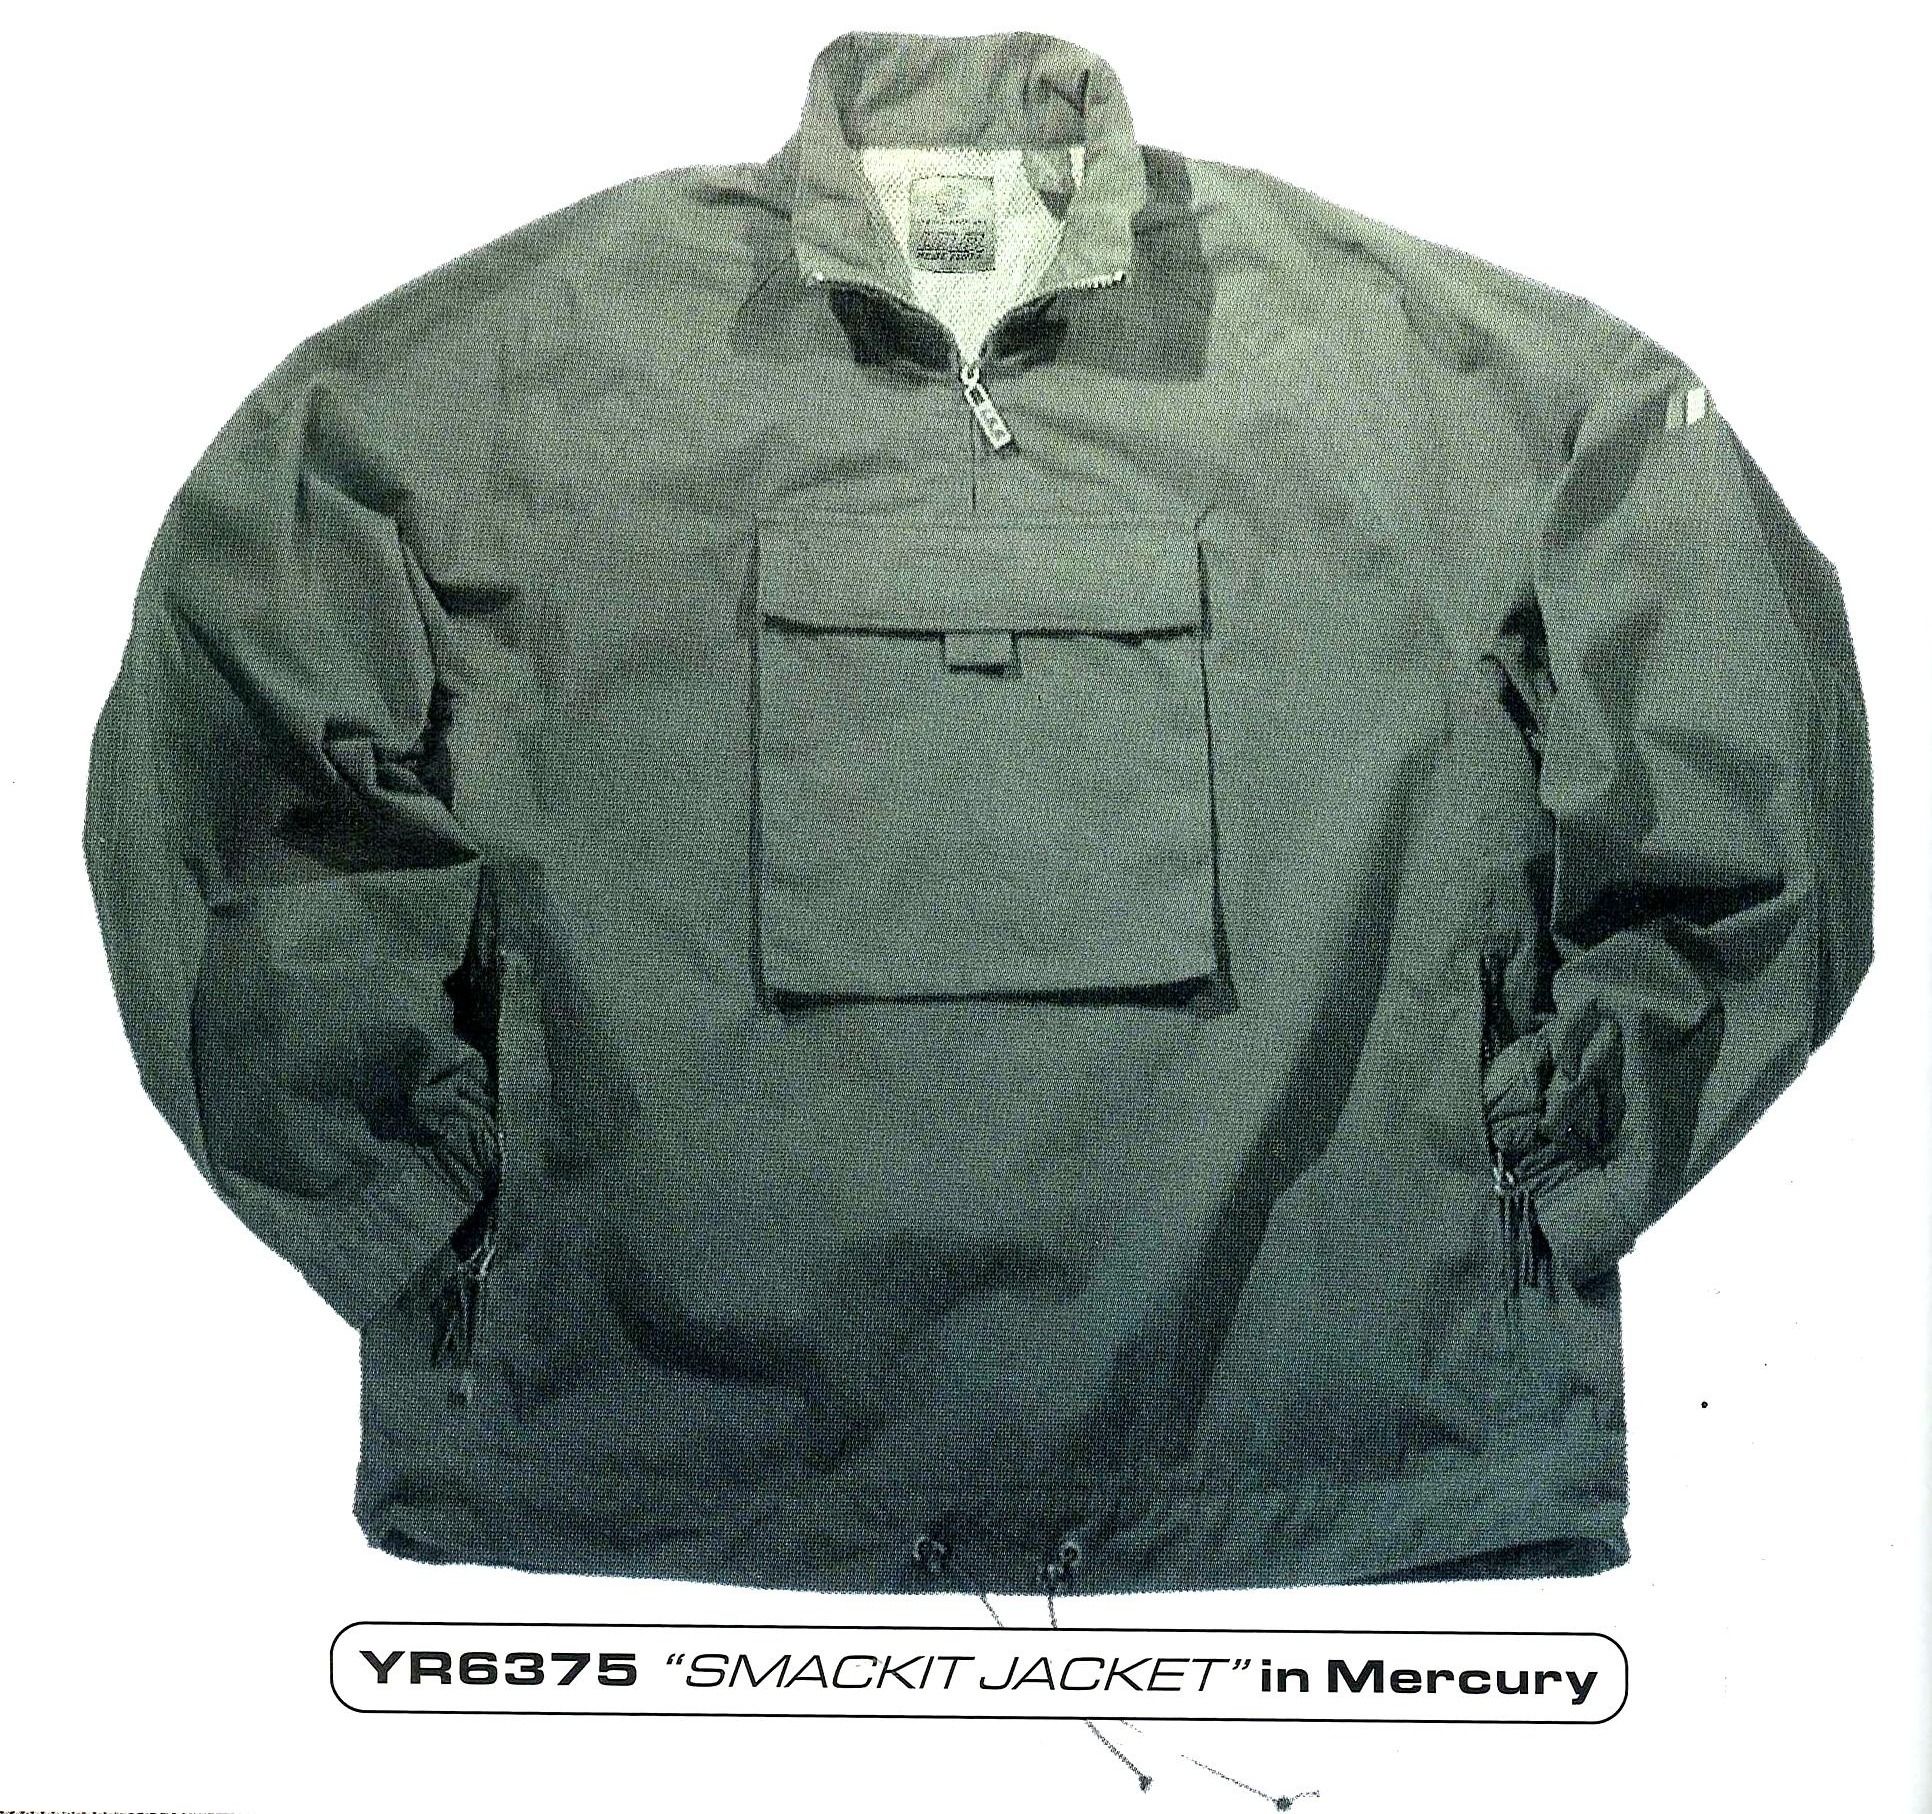
YR6375 Smackit Jacket in The Face May 1999
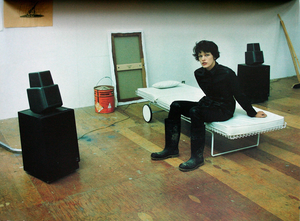
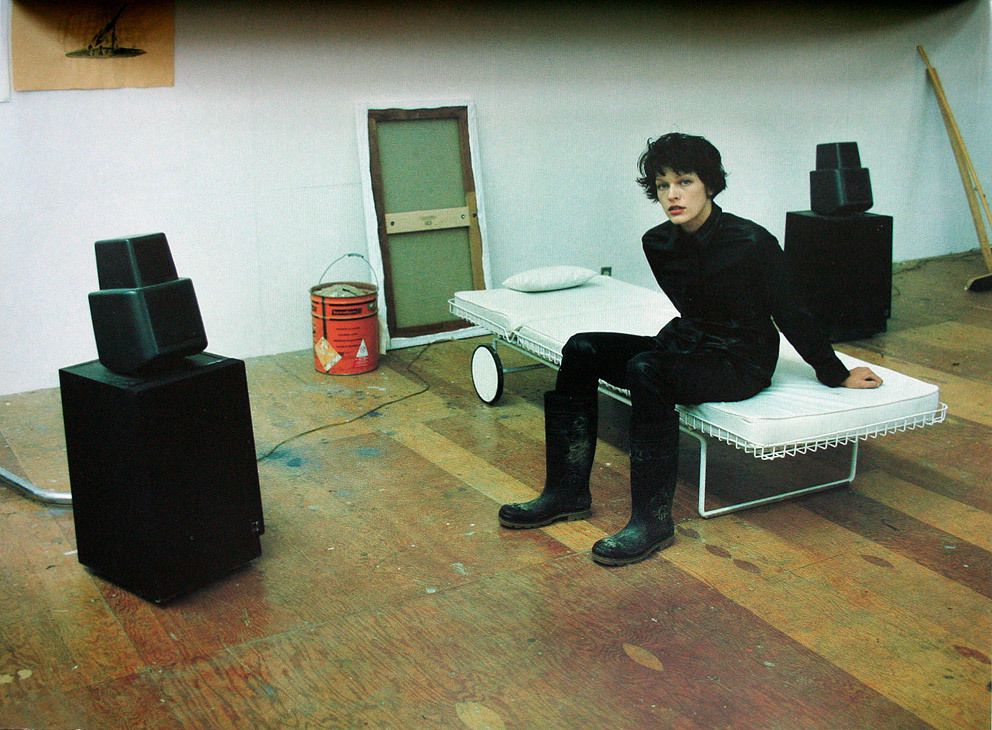
MIlla Jovovich by Juergen Teller
MIlla Jovovich by Juergen Teller for Strenesse fw97

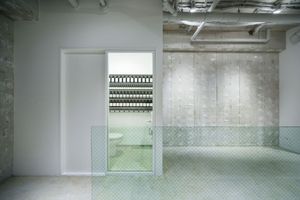
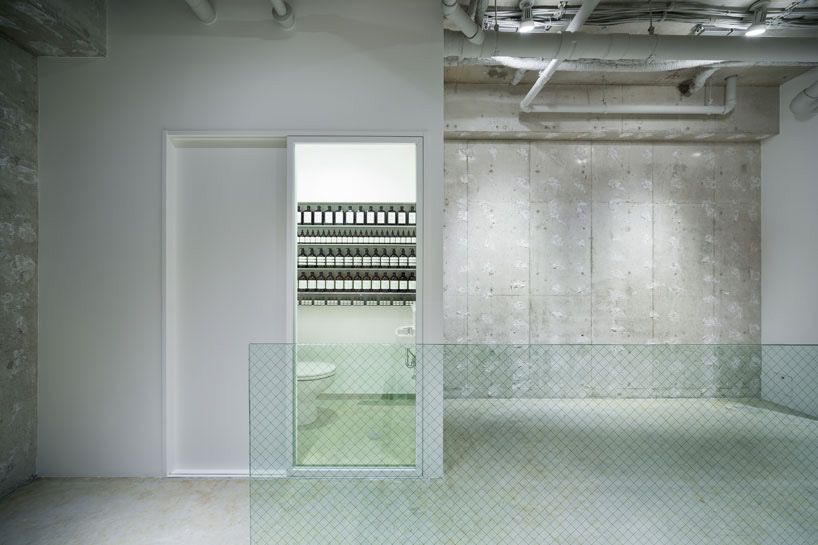
Aesop Kawaramachi Shop by Torafu Architects
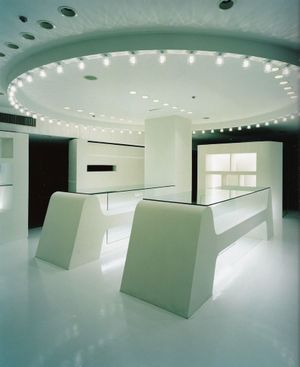
Jean Paul GAULTIER KYOTO BAL (2002)

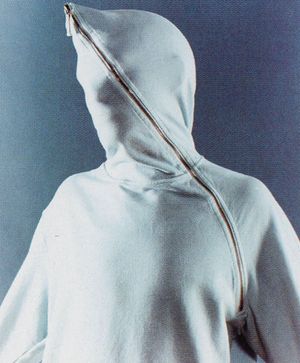
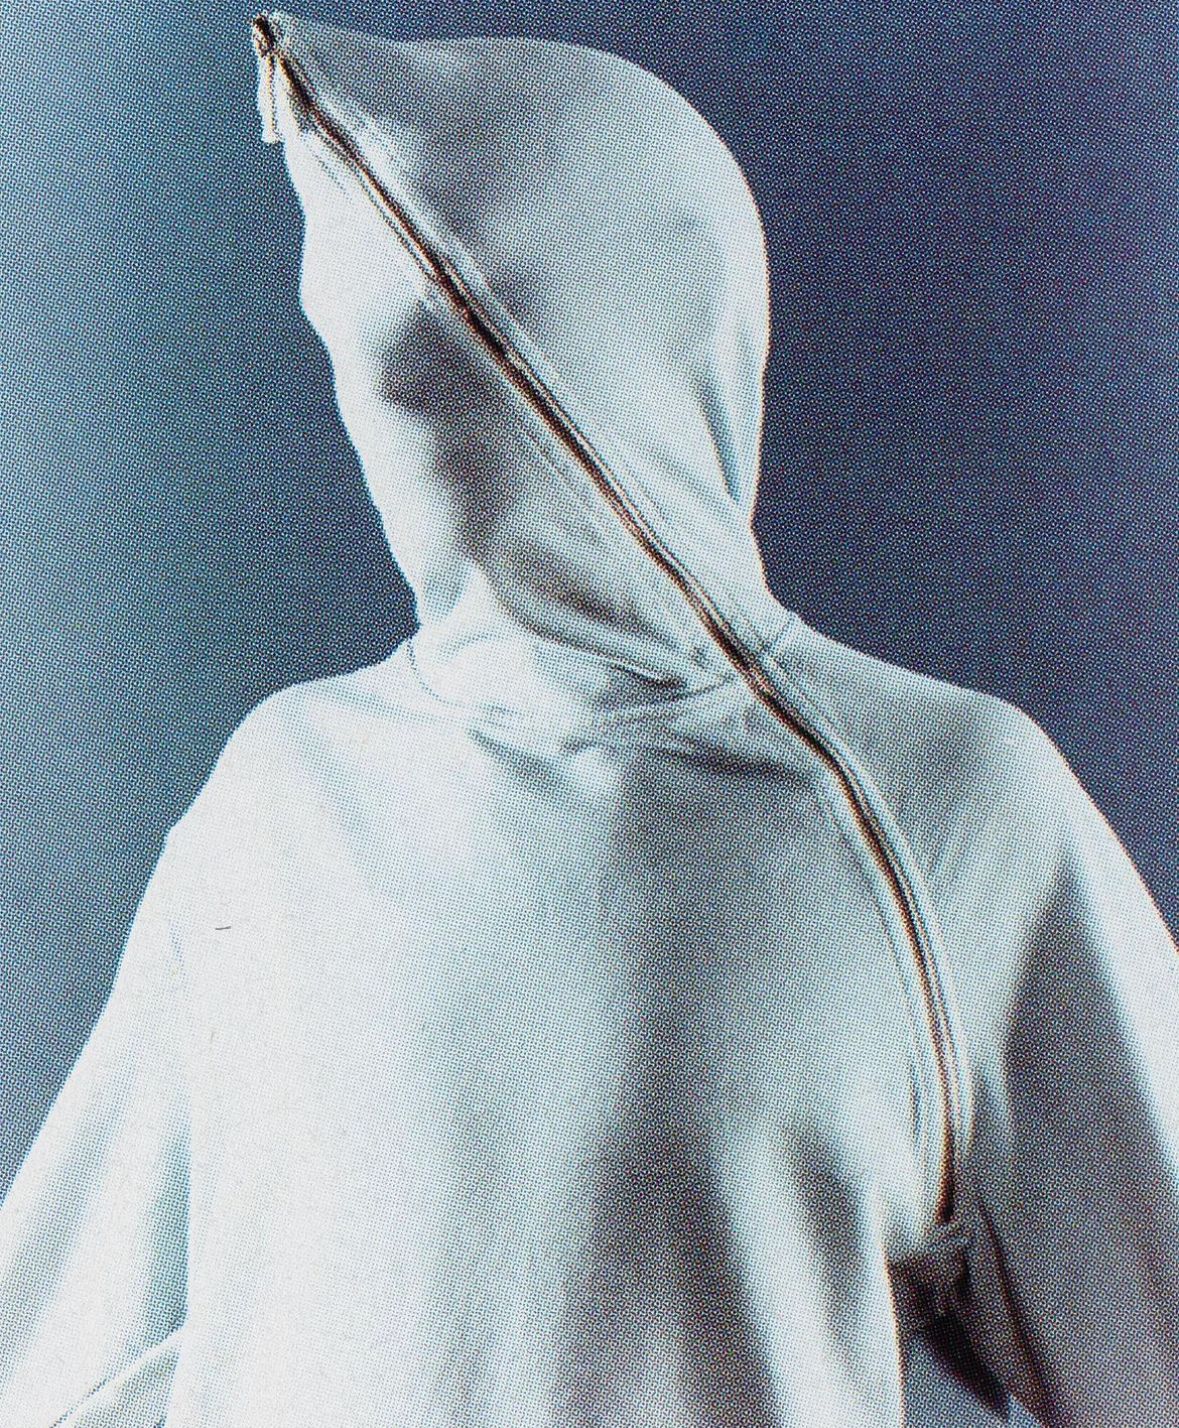
C.P Company full zip hoodie ad scanned from Dutch magazine 2000
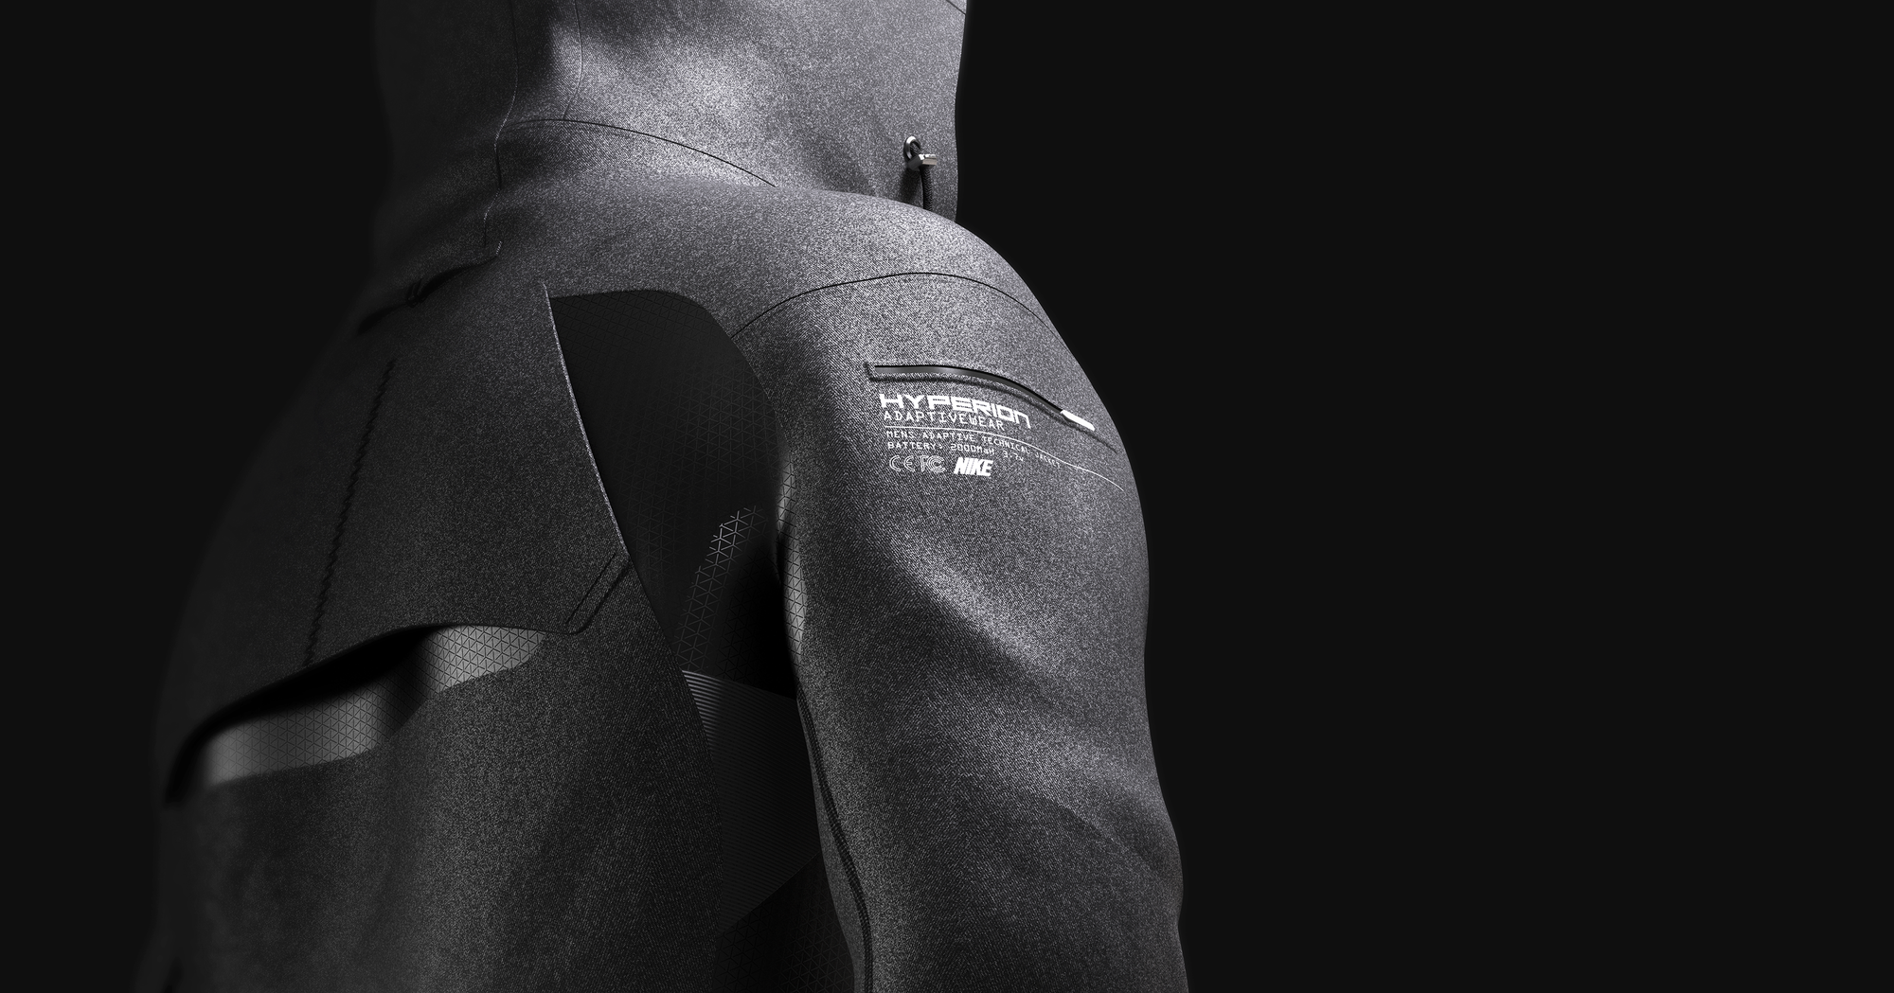
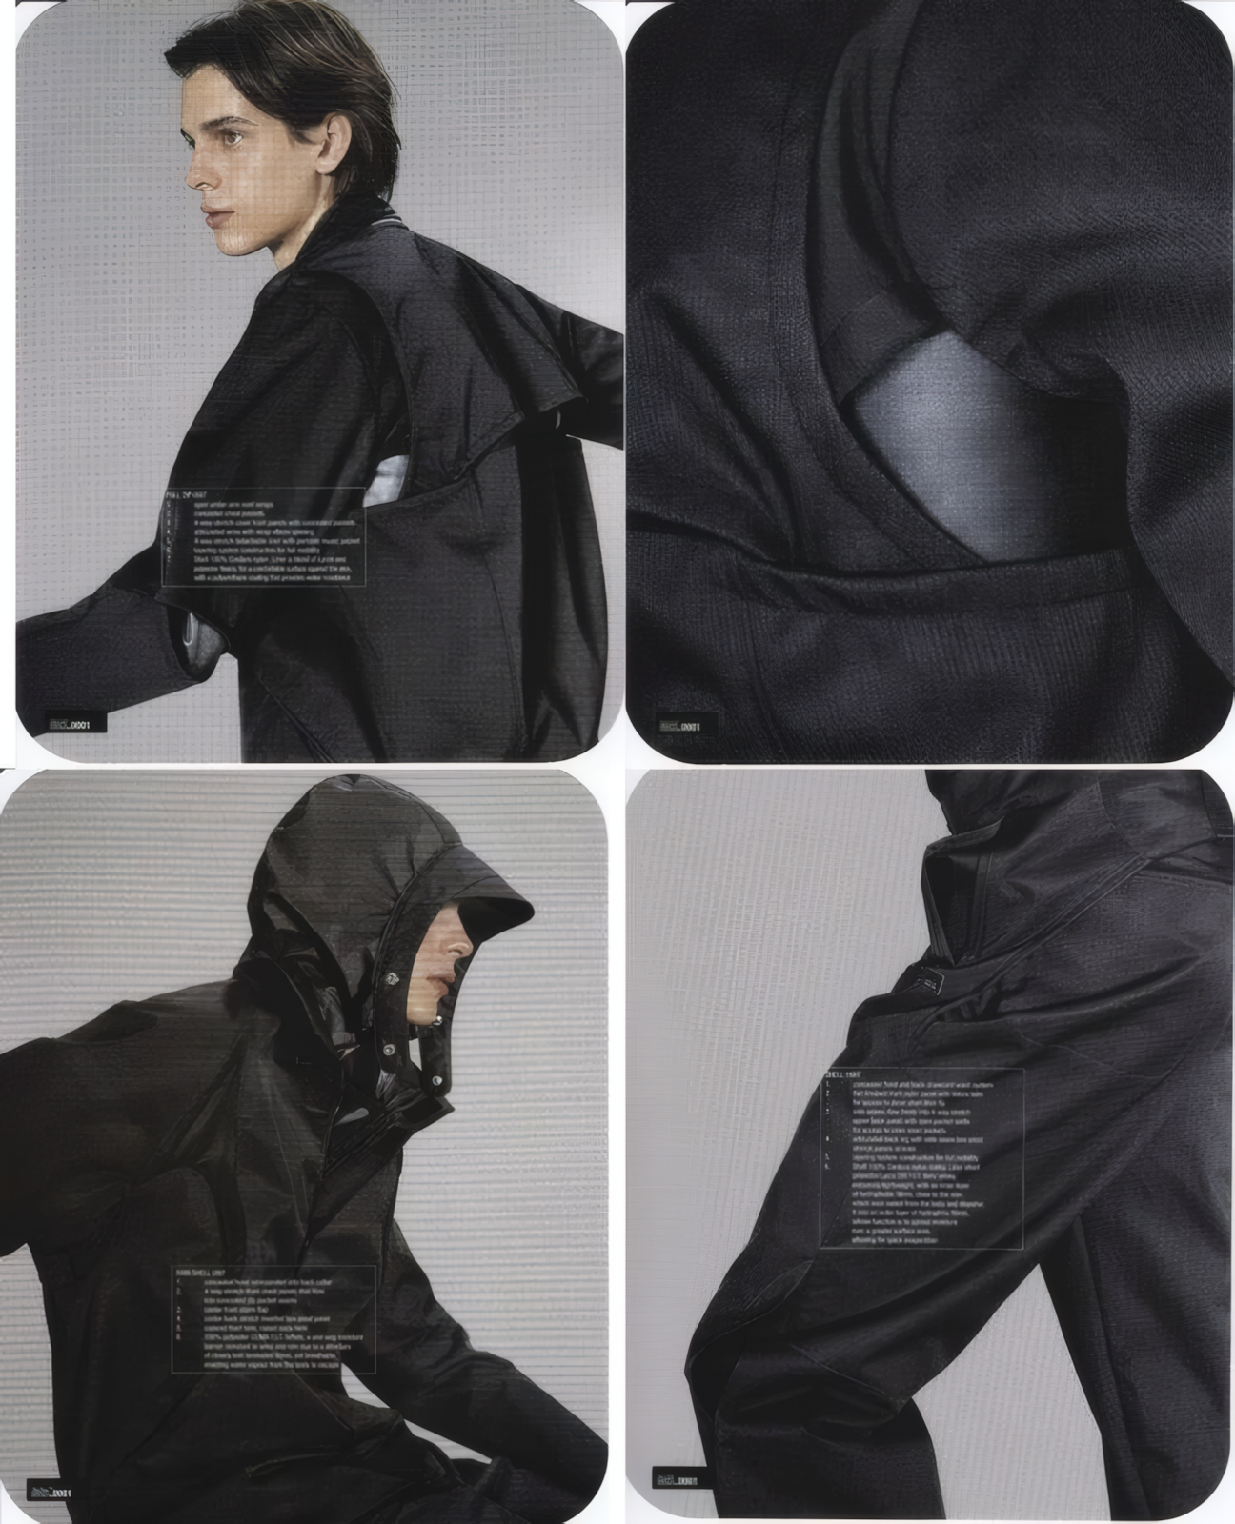
Nike Advanced Training Jacket Concept
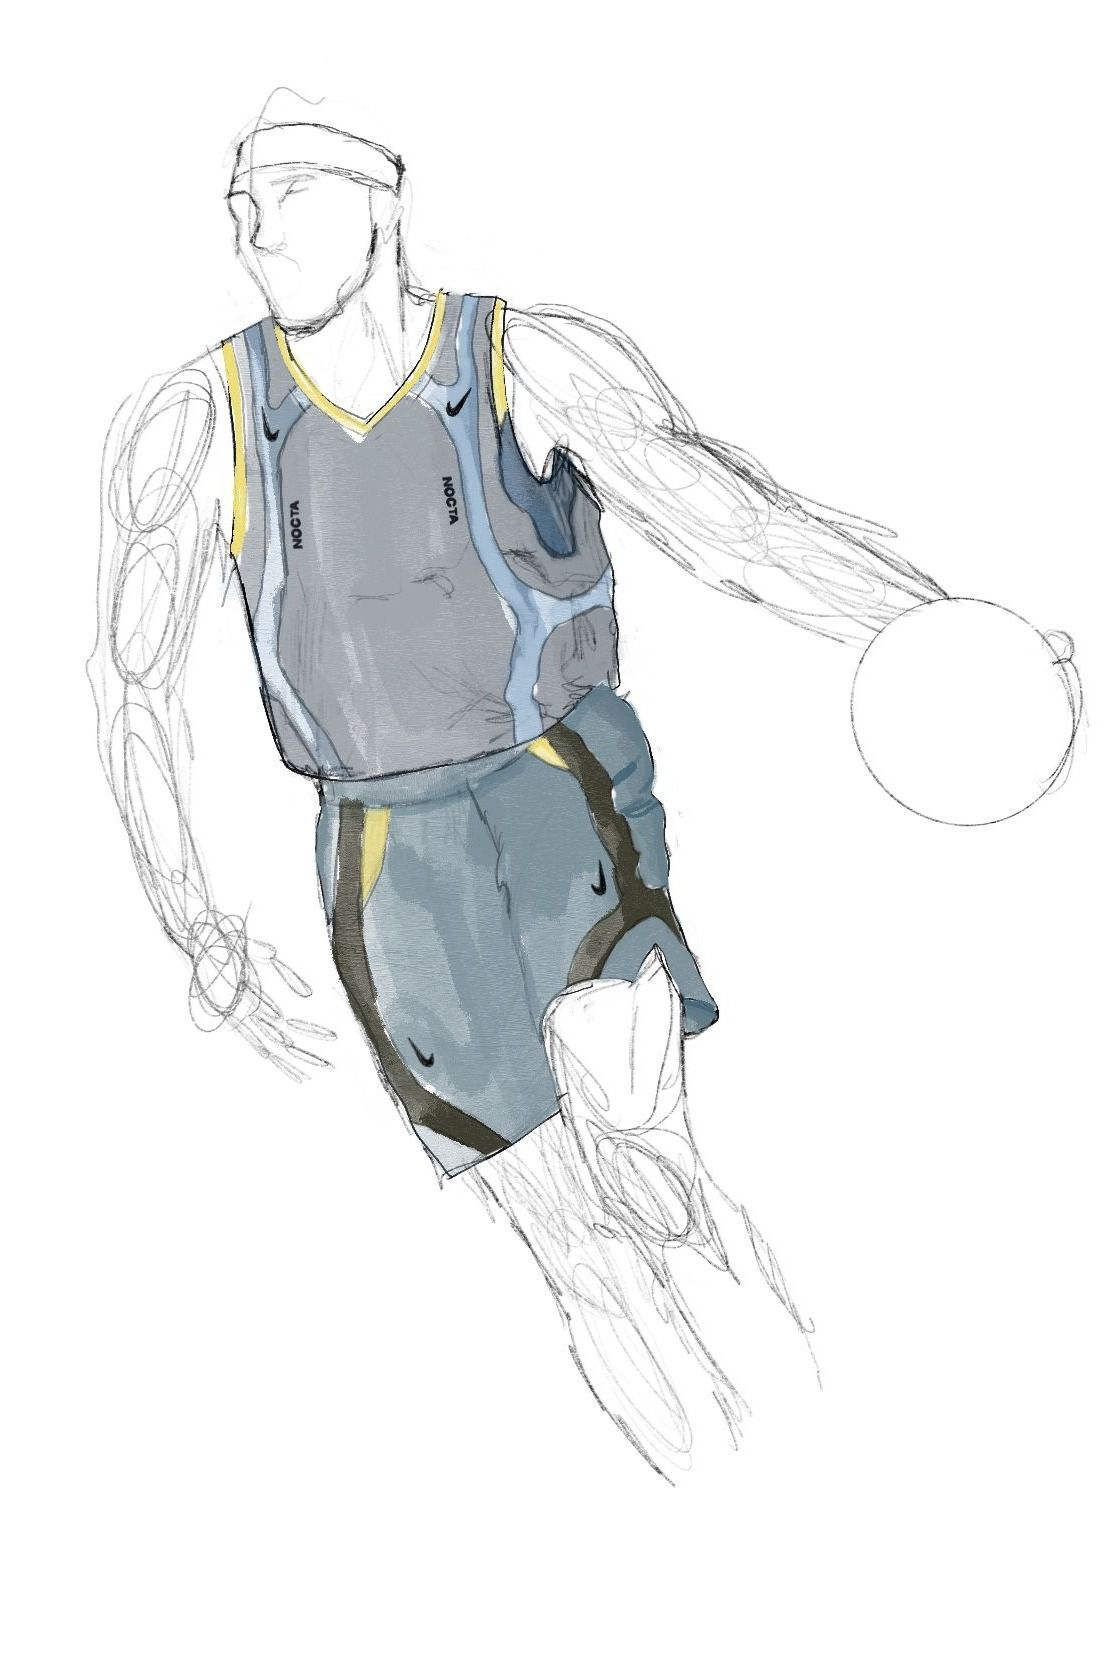
A concept for a Nike training jacket by designer Joseph Cooper: a close-fitting panelled shell with mapped zones and bonded seams. A sportswear design study.
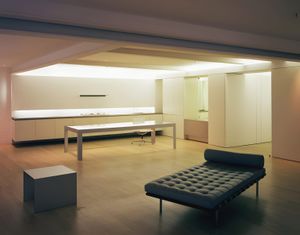
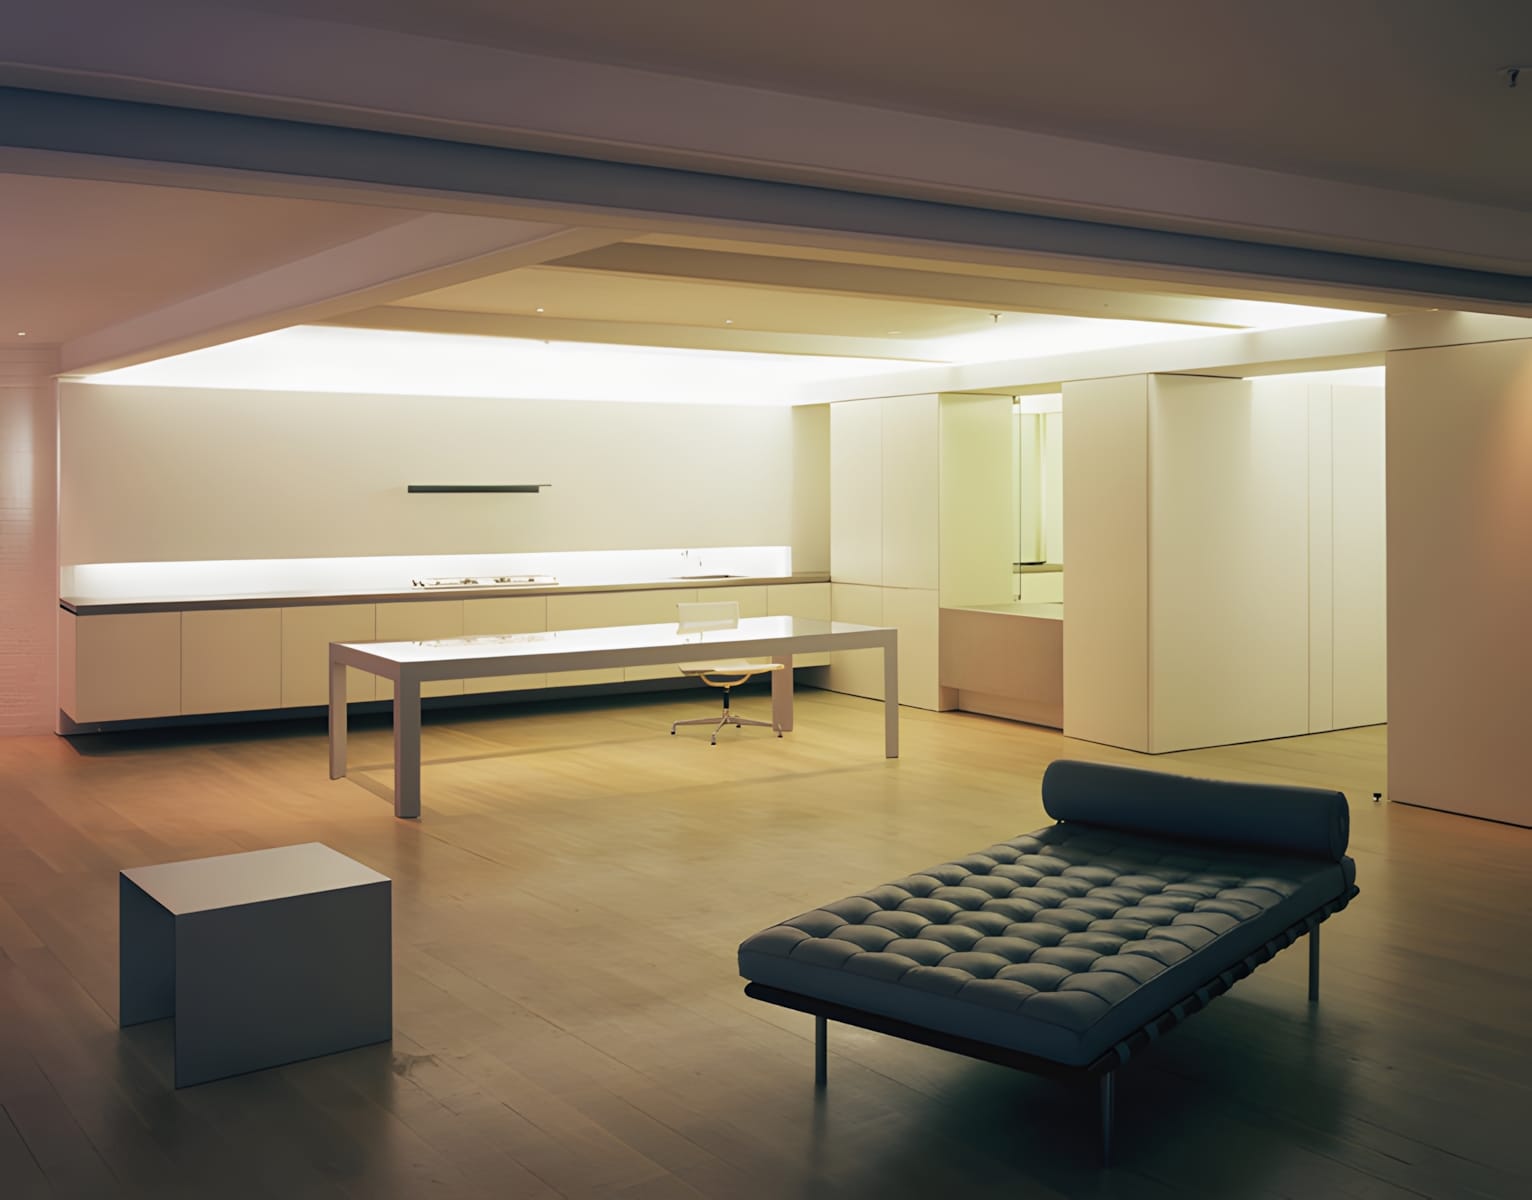
Mies van der Rohe Barcelona Daybed for Knoll
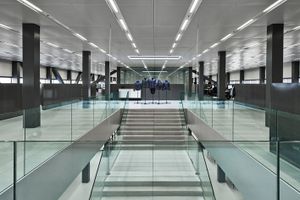
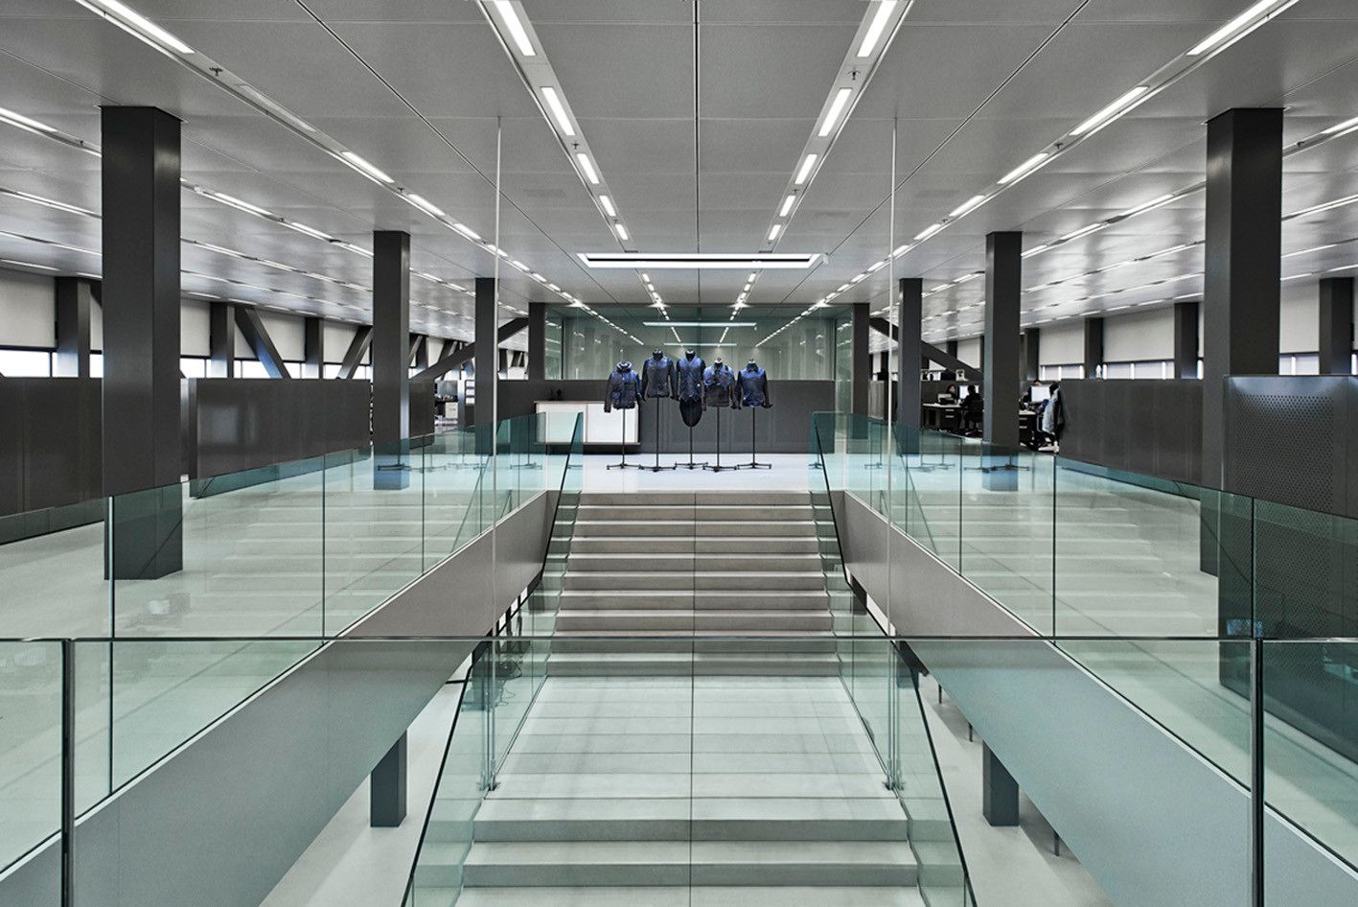
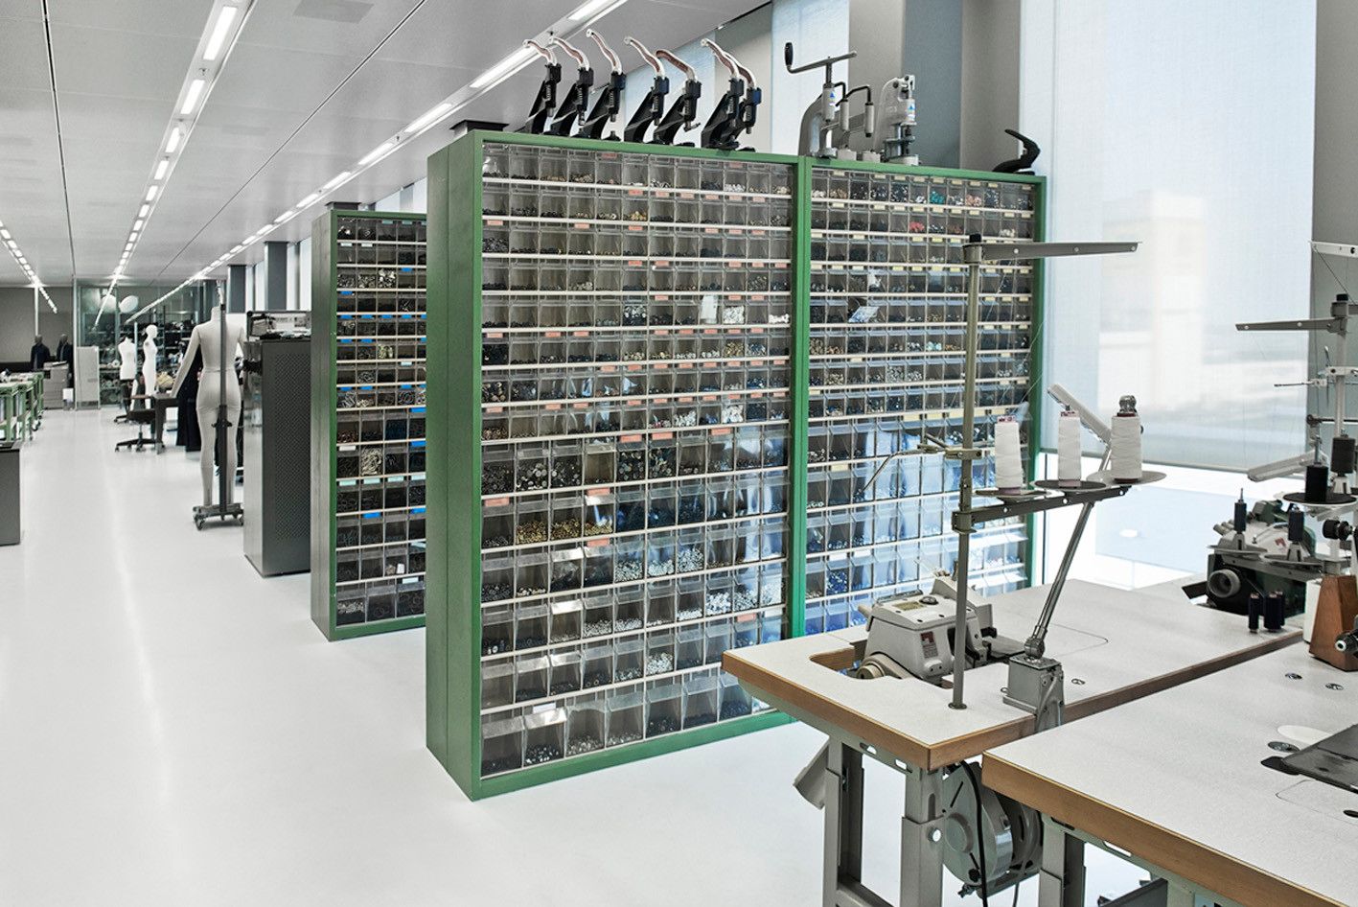
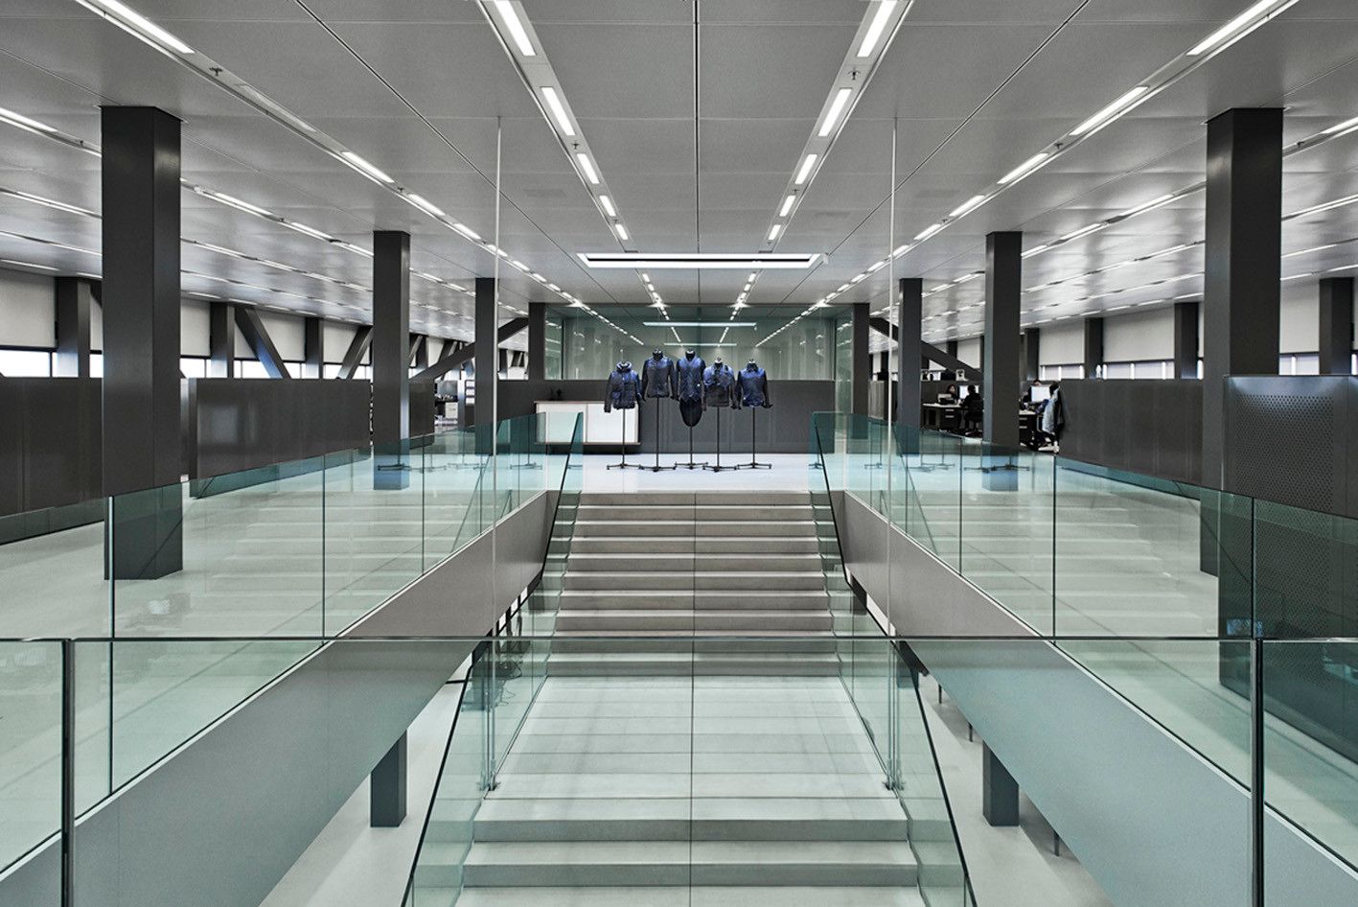
G-Star RAW HQ / OMA
The horizontal building spans 27,500 square meters and stretches 140 meters in length. It comprises a central creative hub that houses G-Star RAW's essential departments. This creative center is encircled by offices, parking spaces, and supporting amenities. The differentiation between the functional support areas and the dynamic creative core is emphasized by the use of distinct materials. The outer ring is constructed from black concrete, giving it a solid and unified appearance, while the transparent glass facade reveals the vibrant creative core within. The lower section of the ring serves as a base for parking and drop-off purposes, as well as a platform for installations and events.

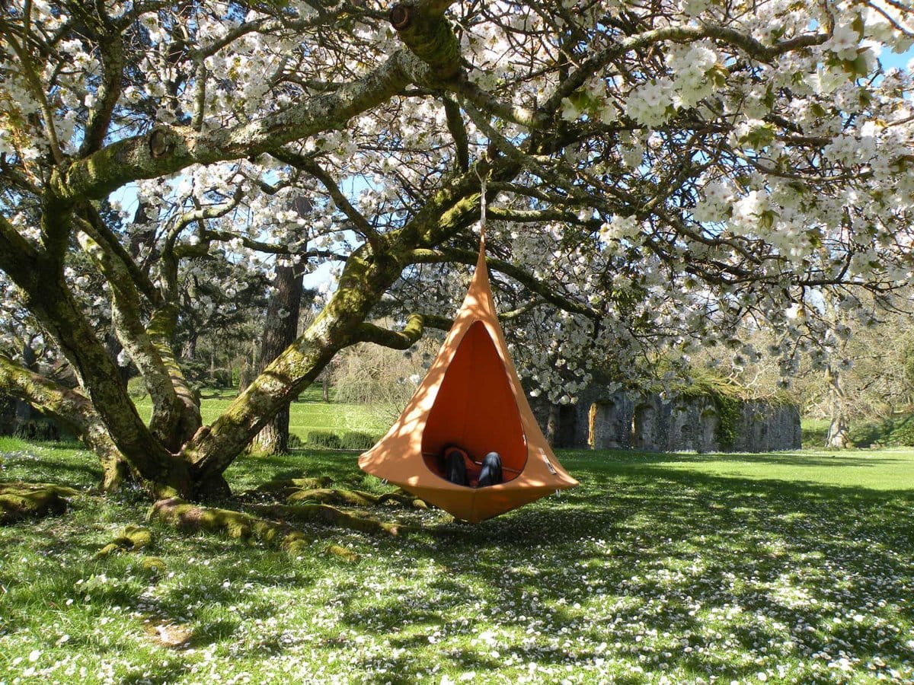
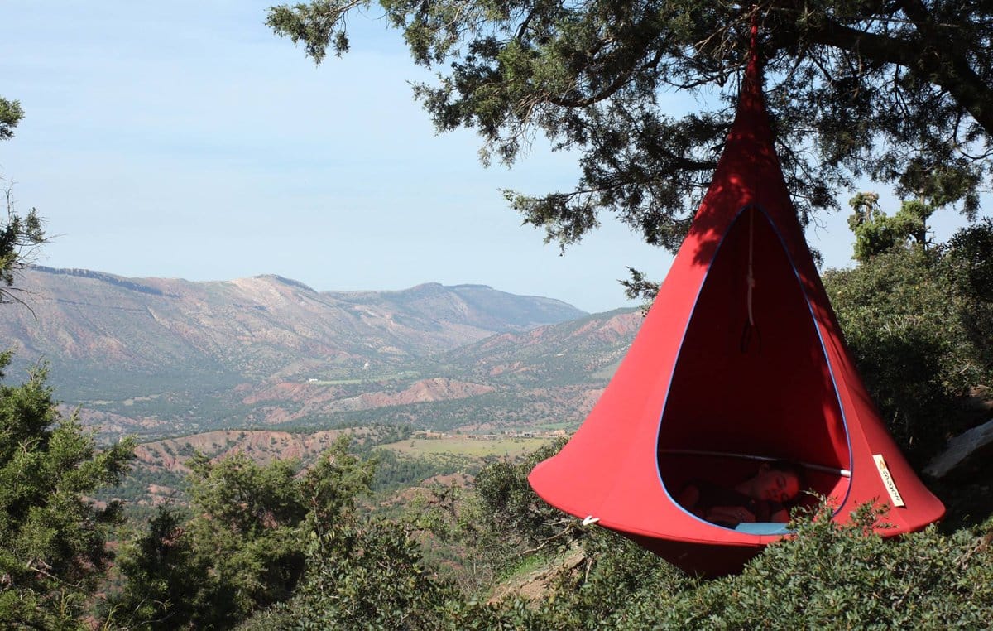
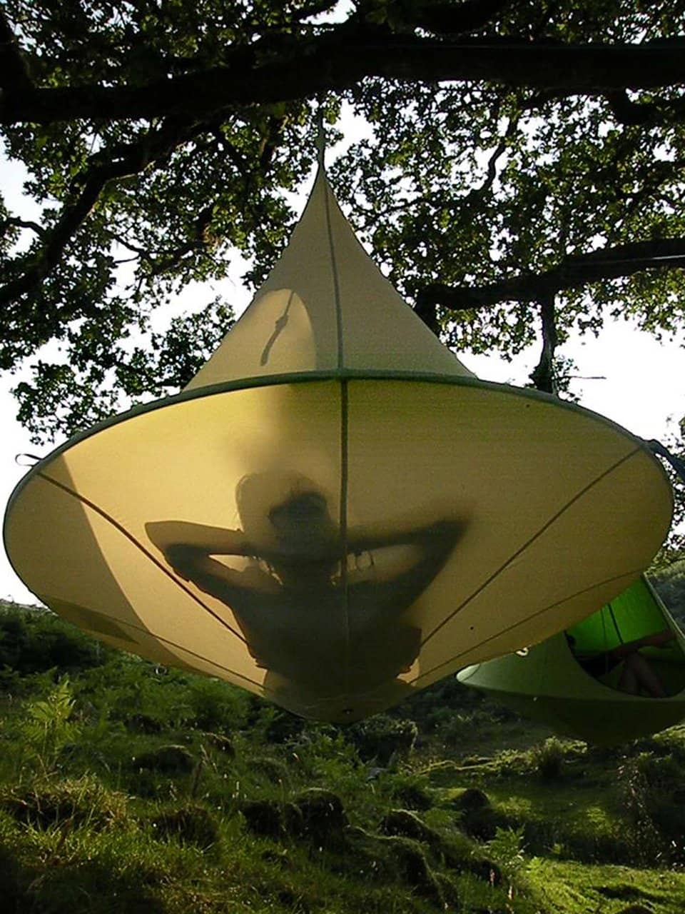
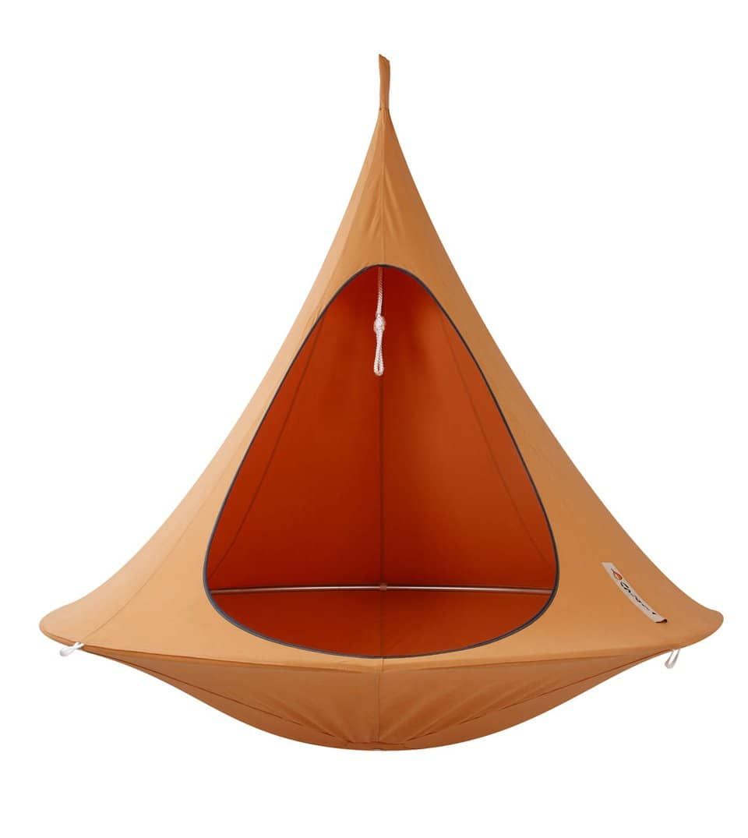
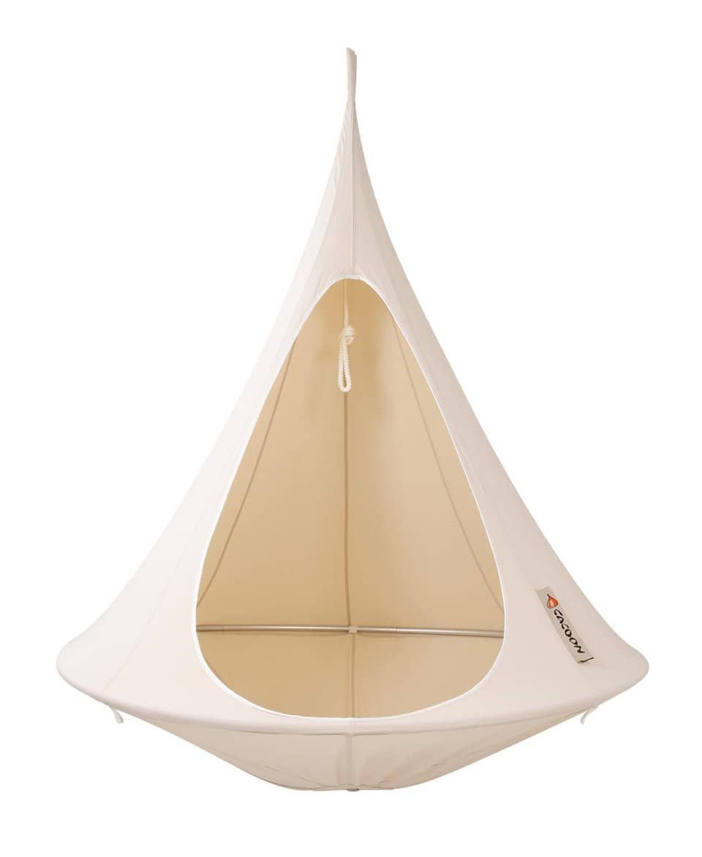
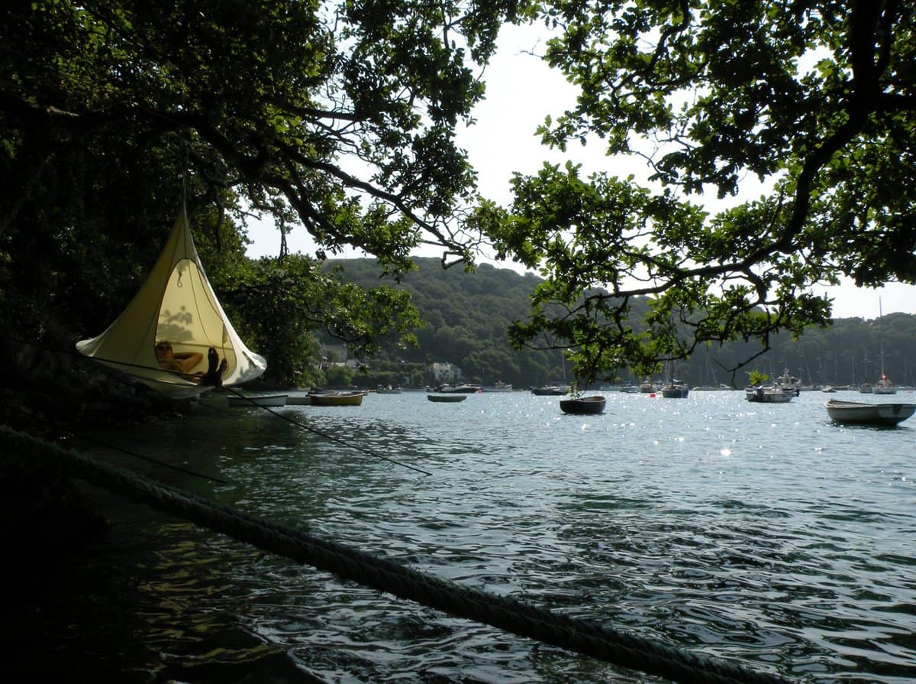
Cacoon Hanging Chair
The Cacoon Hanging Chair is constructed with robust engineering to support a weight of up to 200kg or 440lbs. This product was designed in the UK by the collaborative effort of Nick and Sarah, a husband and wife team.

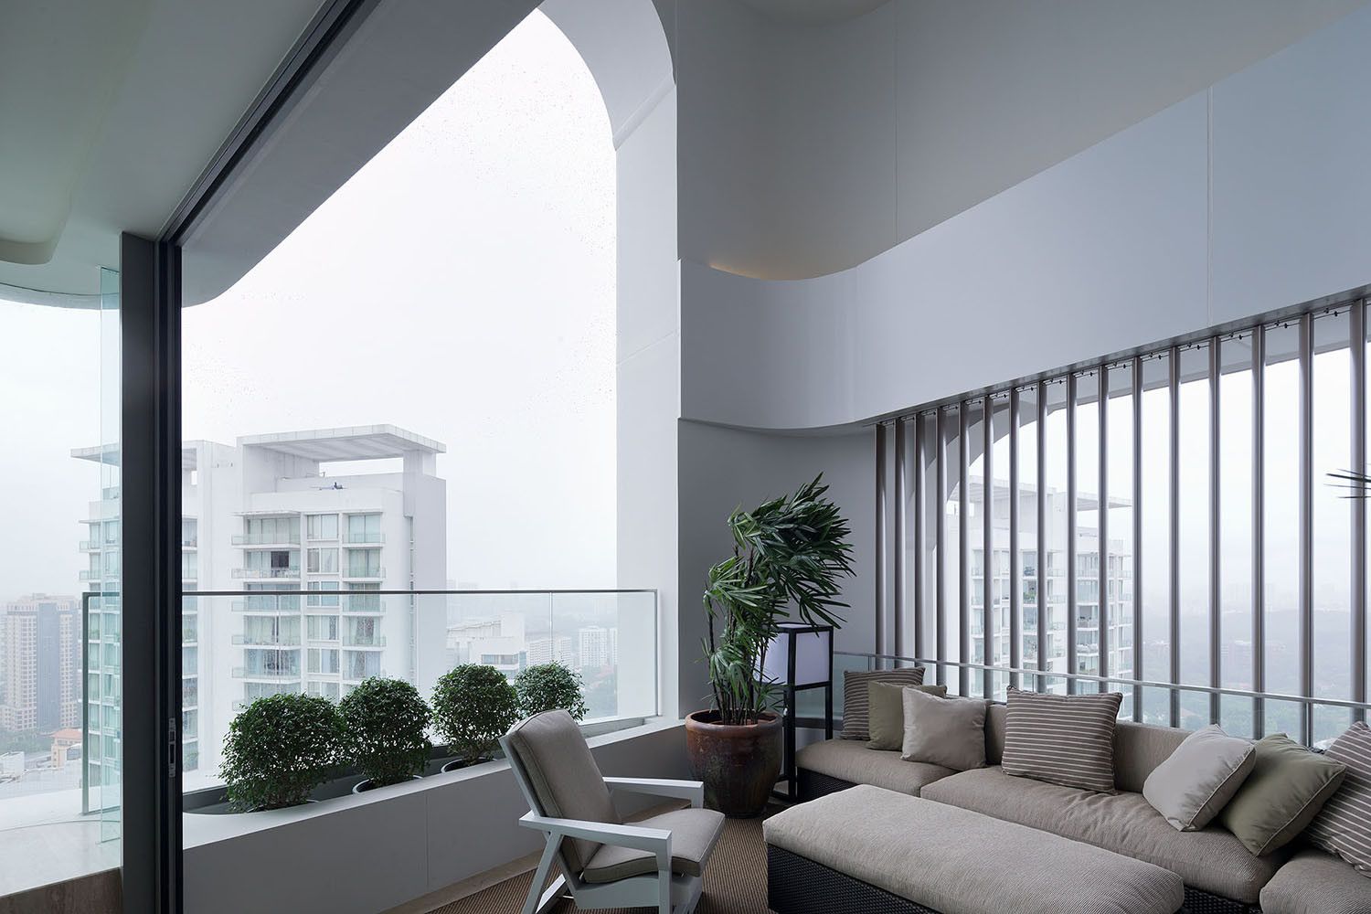
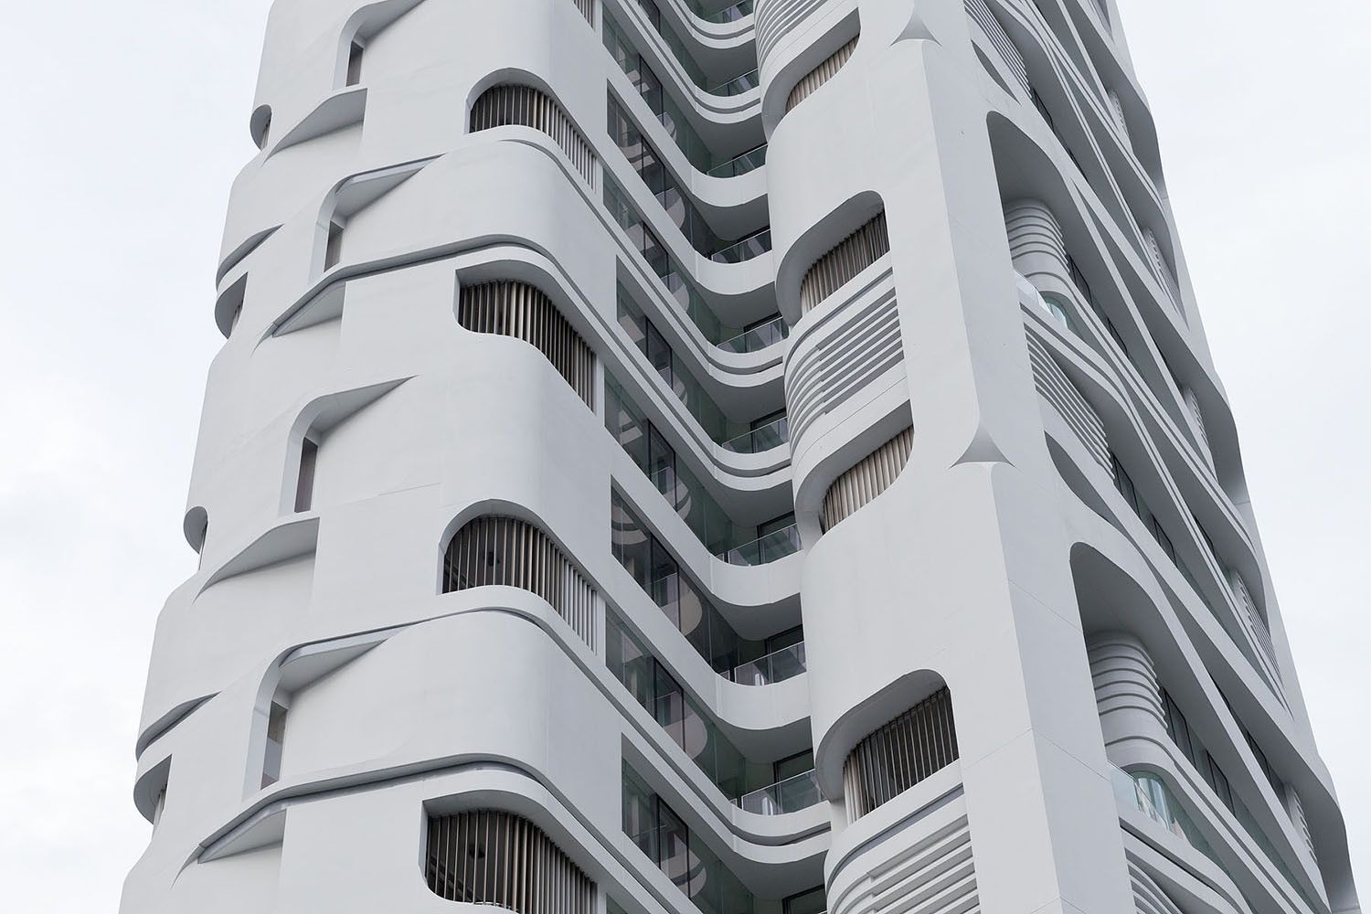
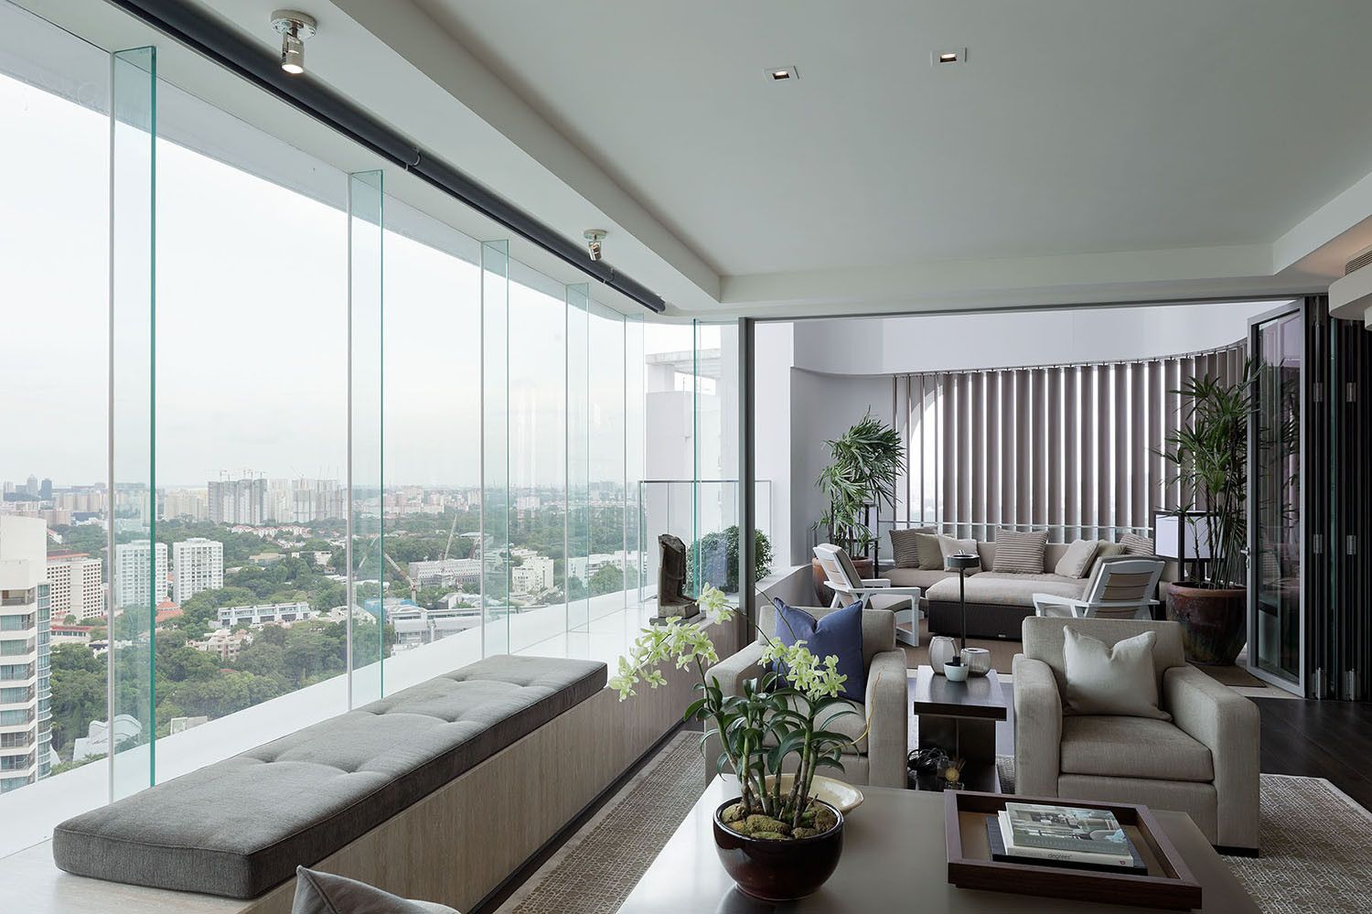
Ardmore Residence by UNStudio in Singapore
The primary concept for the design of the 36 storey, 17.178 m² residential tower is a multi-layered architectural response to the natural landscape inherent to the ‘Garden City’ of Singapore. This landscape concept is integrated into the design by means of four large details: the articulation of the facade, which through its detailing creates various organic textures and patterns; expansive views across the city made possible by large glazed areas, bay windows and double-height balconies; the interior ‘living landscape’ concept adopted for the design of the two apartment types and the introduction of transparency and connectivity to the ground level gardens by means of a raised structure supported by an open framework.
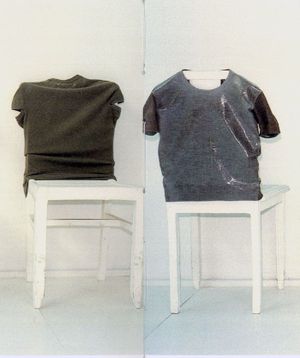
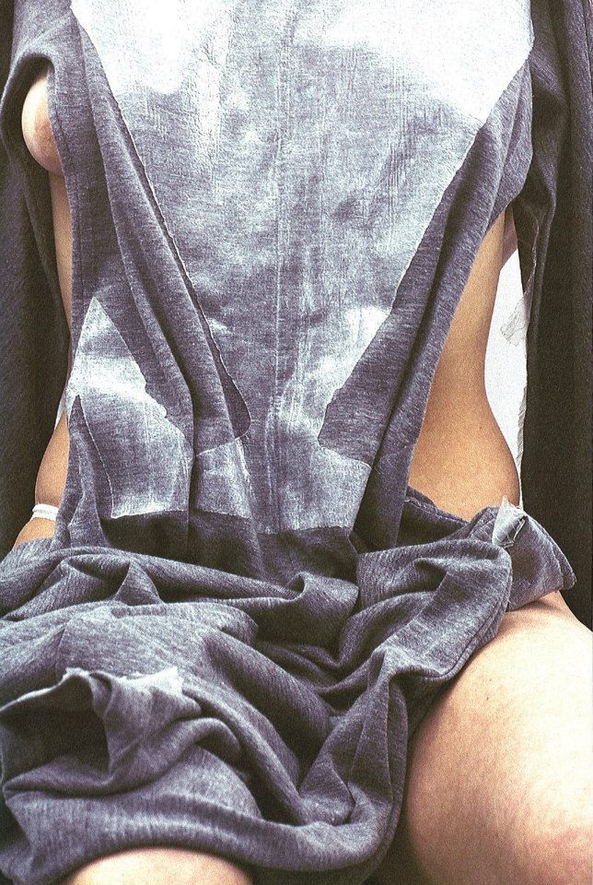
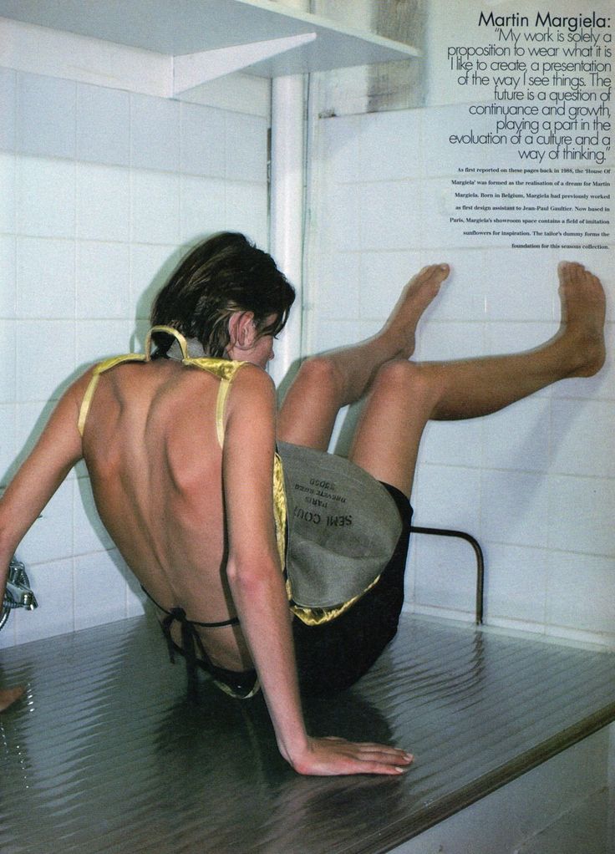
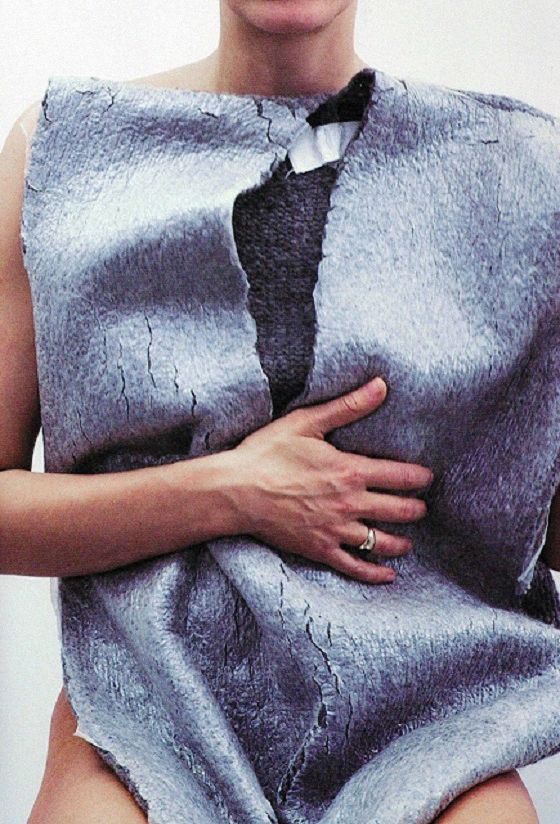
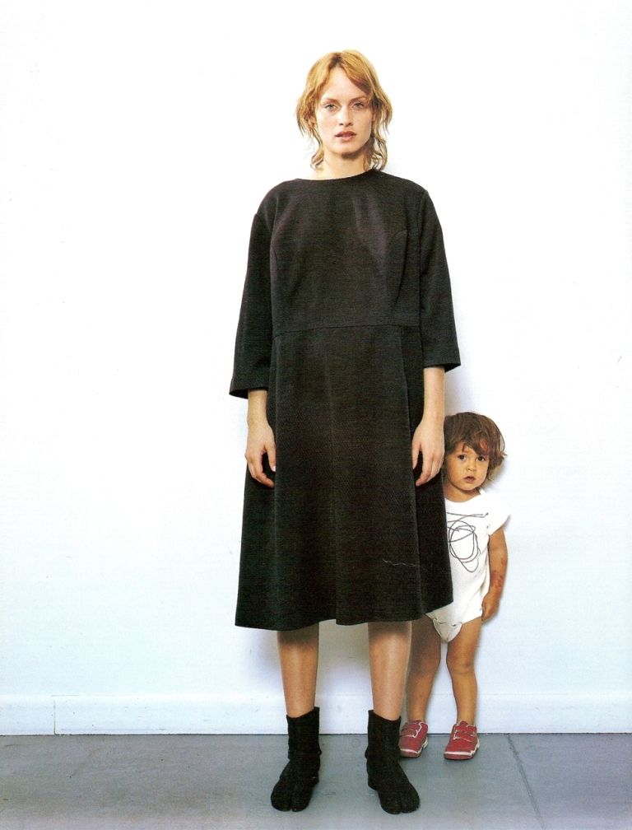
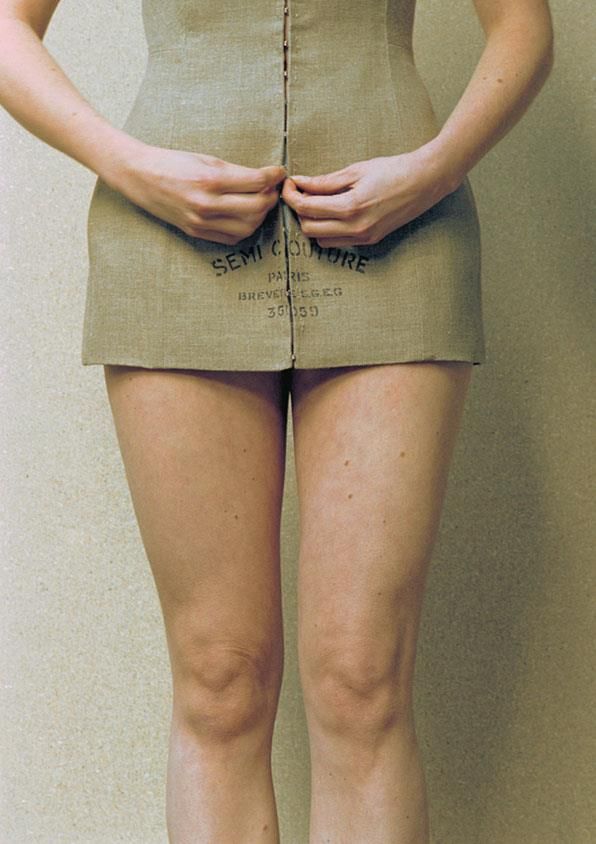
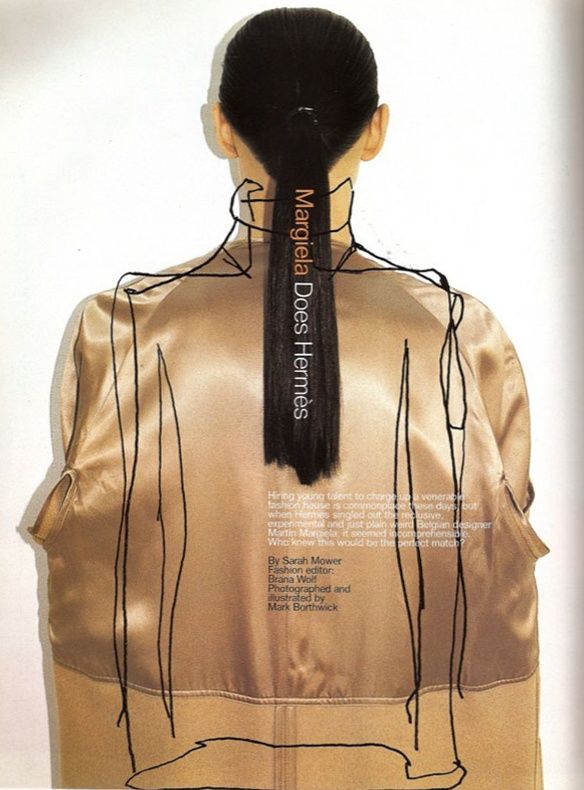
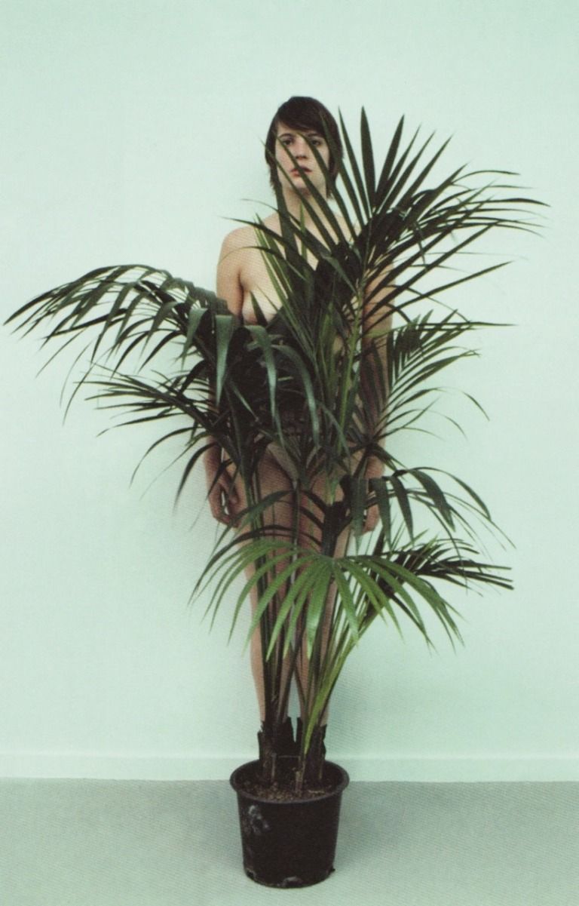
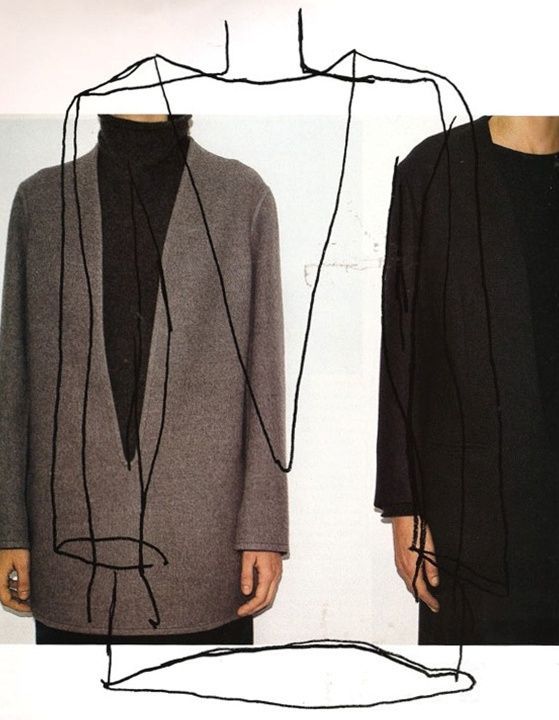
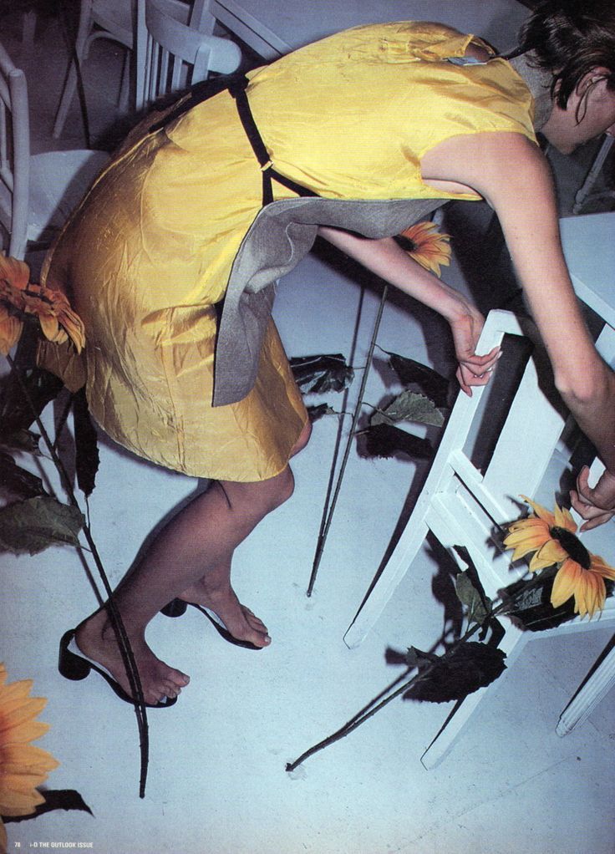
Maison Martin Margiela lookbook photographed by Mark Borthwick, 1999



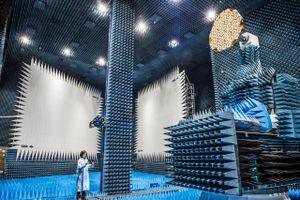
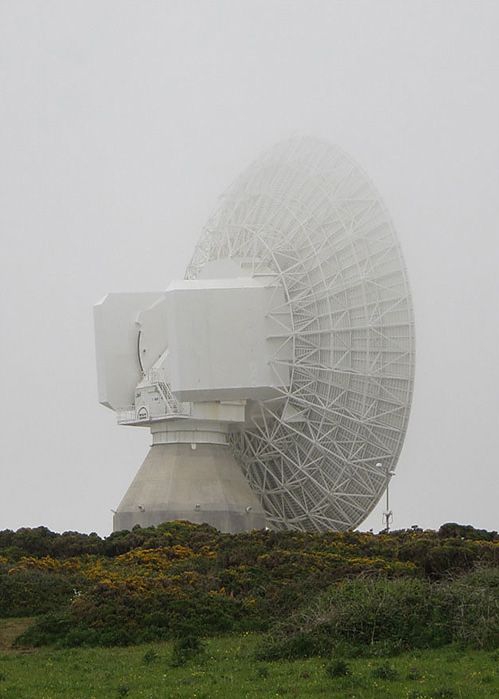
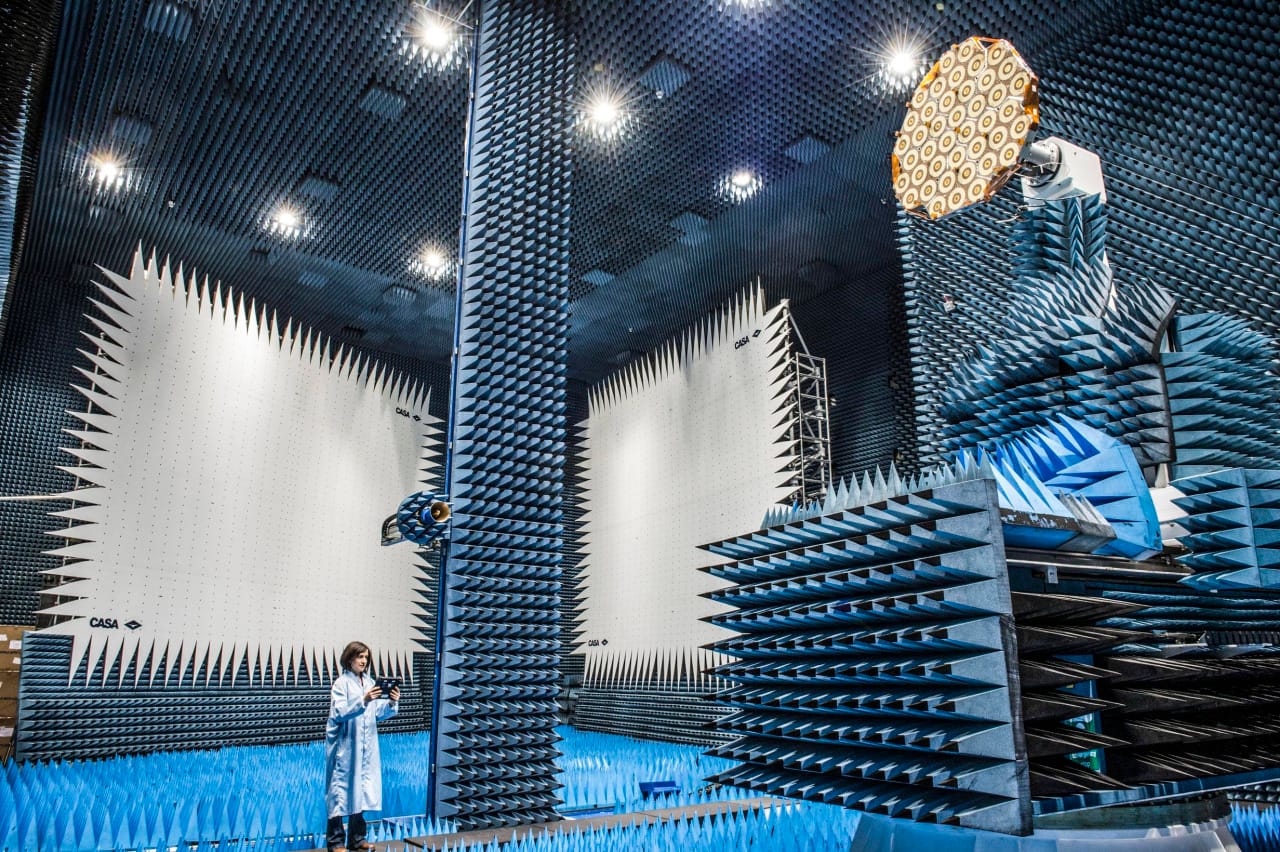
ESA HERTZ Anechoic Chamber — Antenna Test Facility at ESTEC
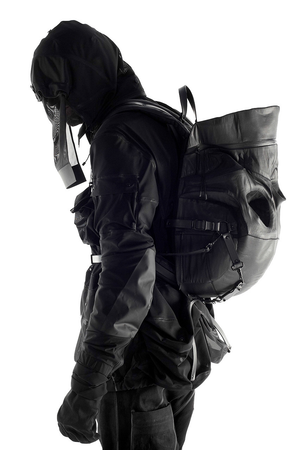
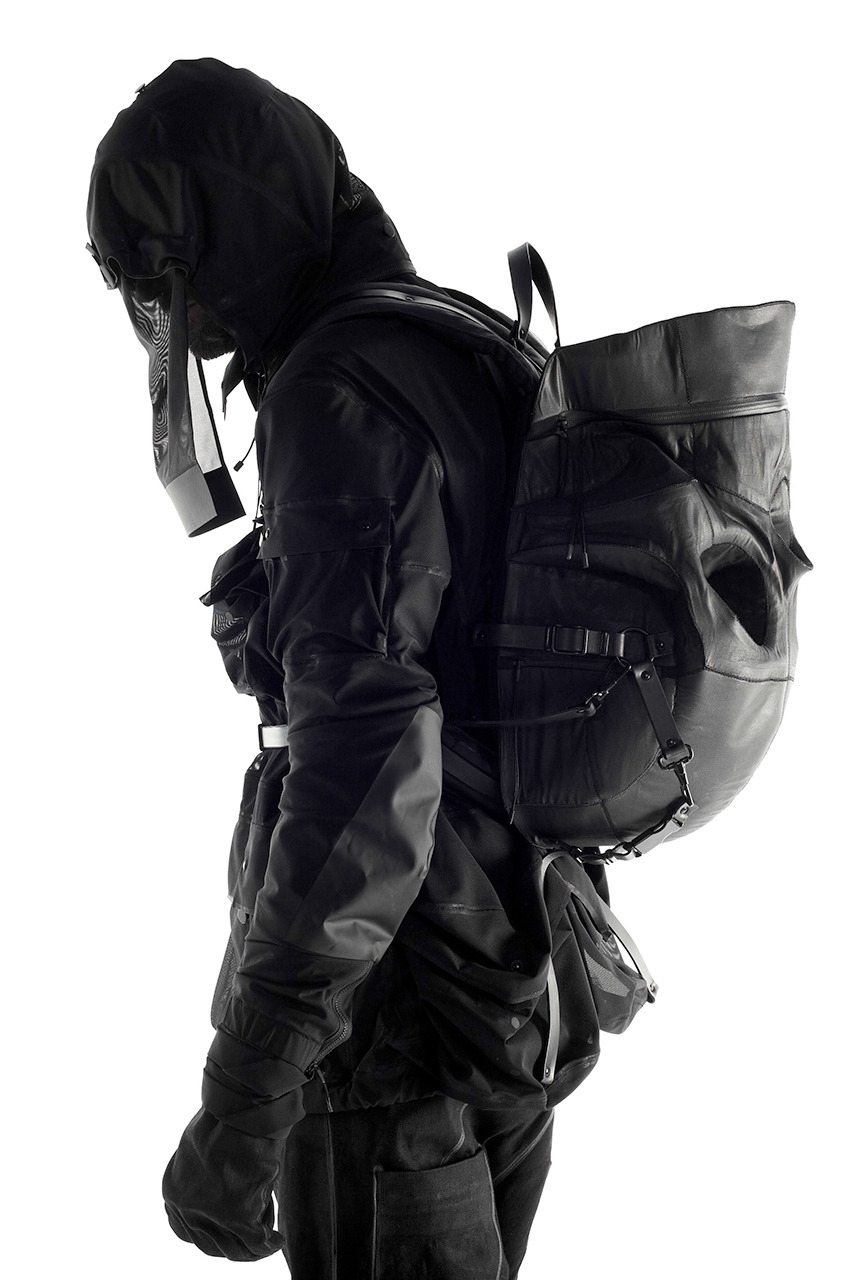
Aitor Throup 2013 “New Object Research” Collection
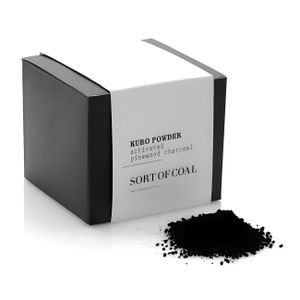
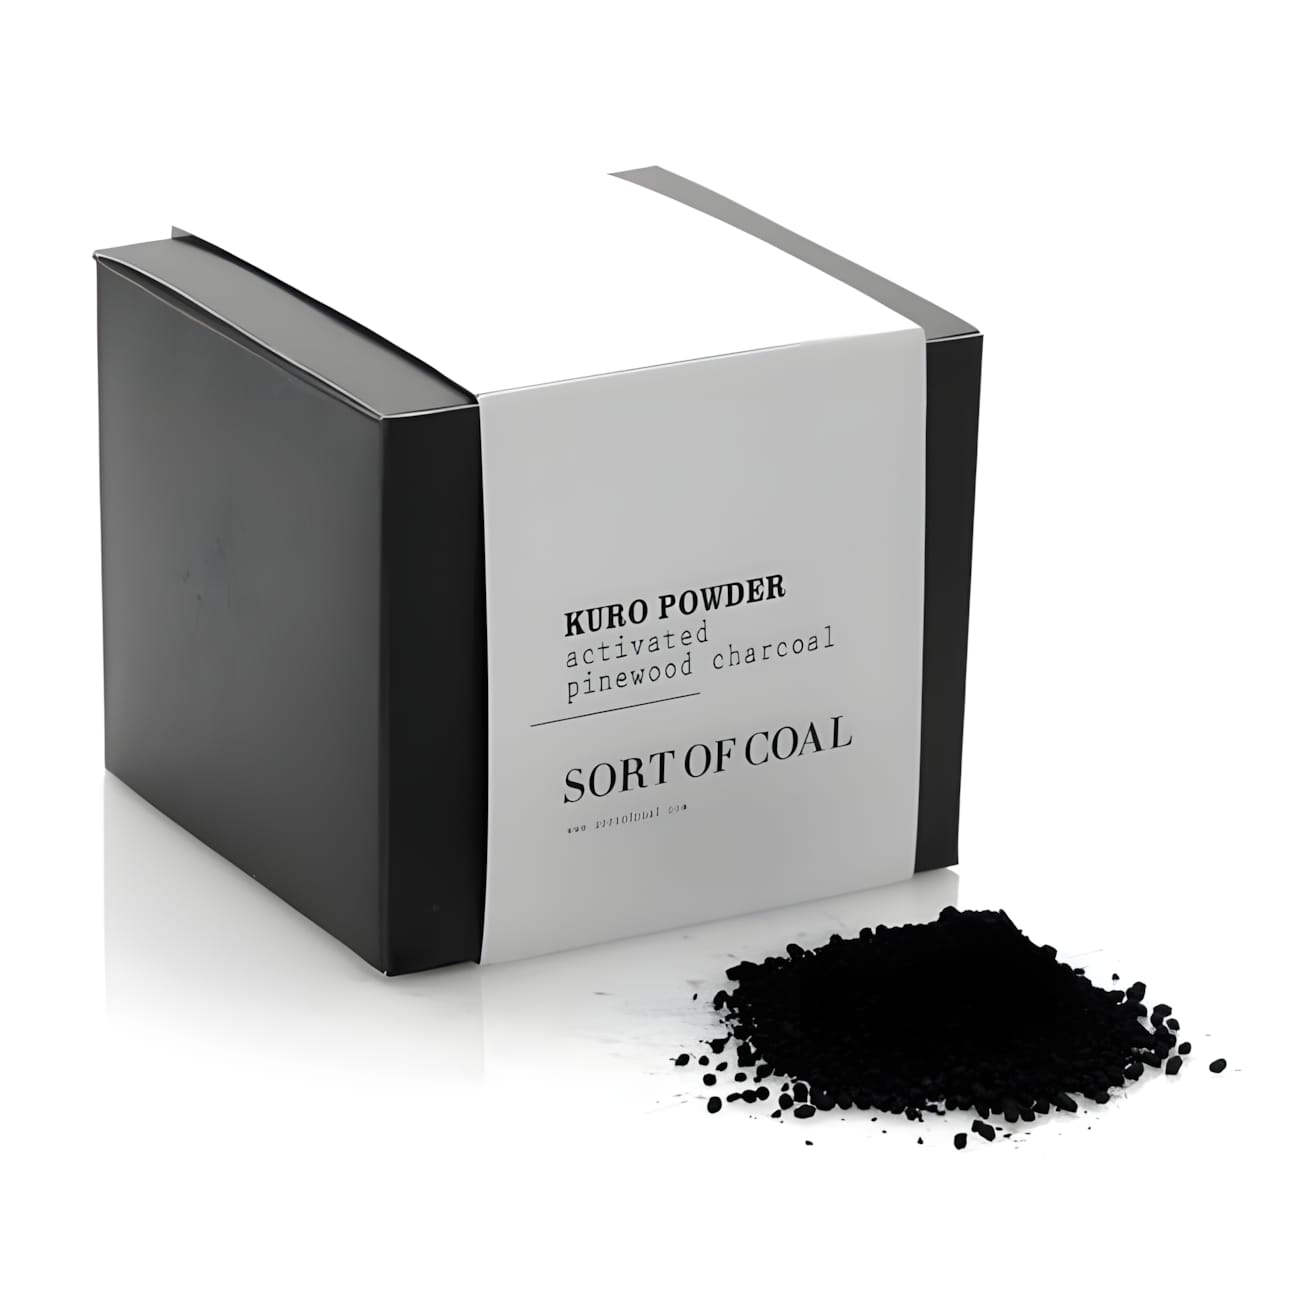
Sort of Coal — Edible Kuro Charcoal Powder
Manchester Cathedral Wooden ceiling
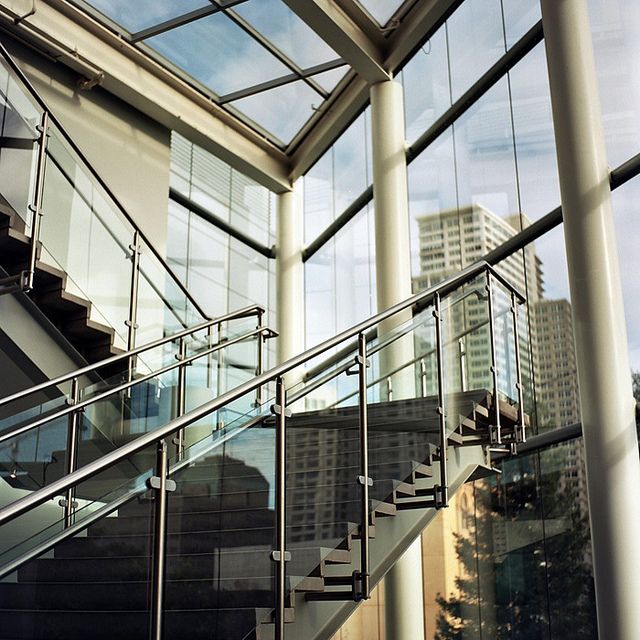
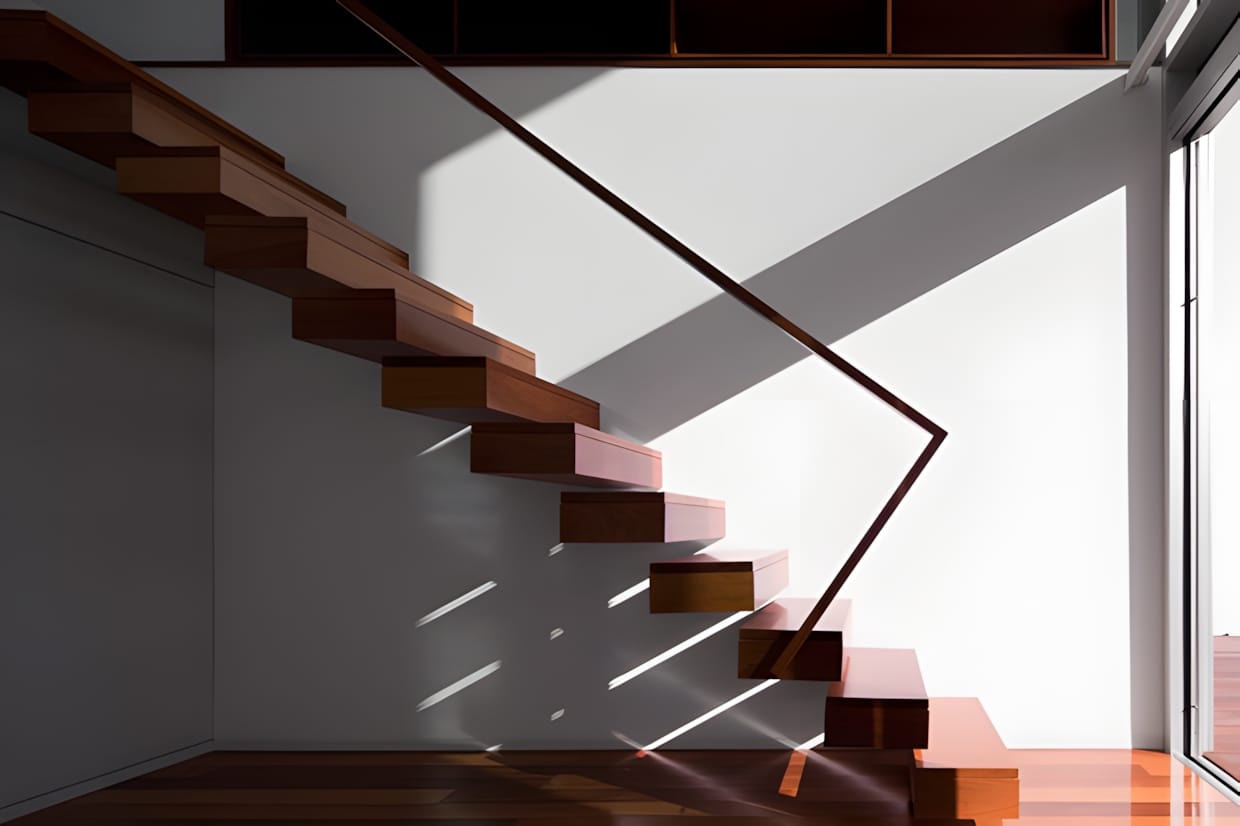
Floating Timber Staircase with Angular Steel Rail



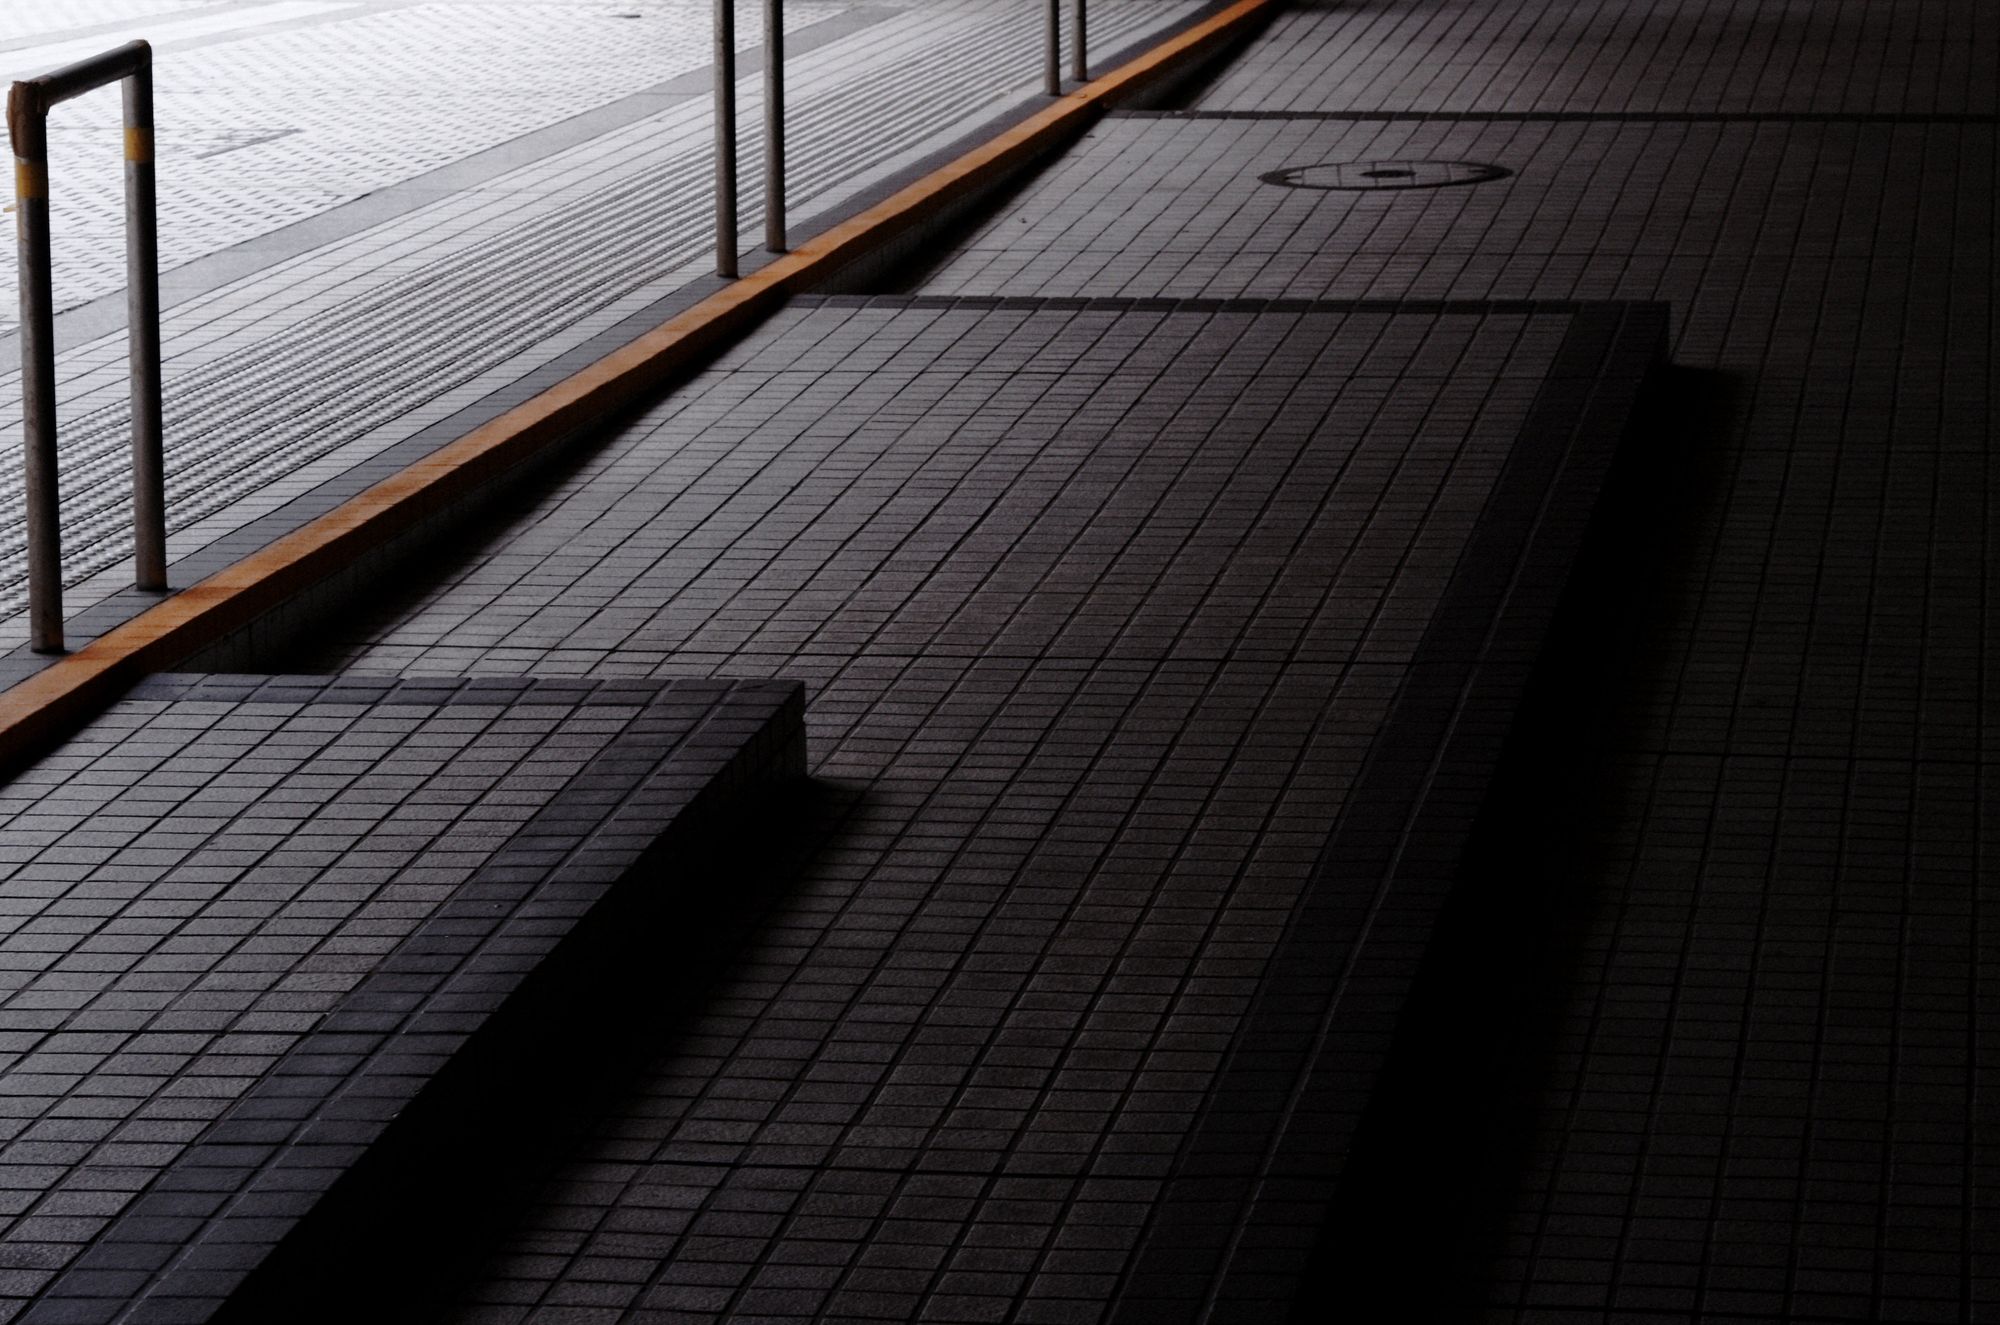
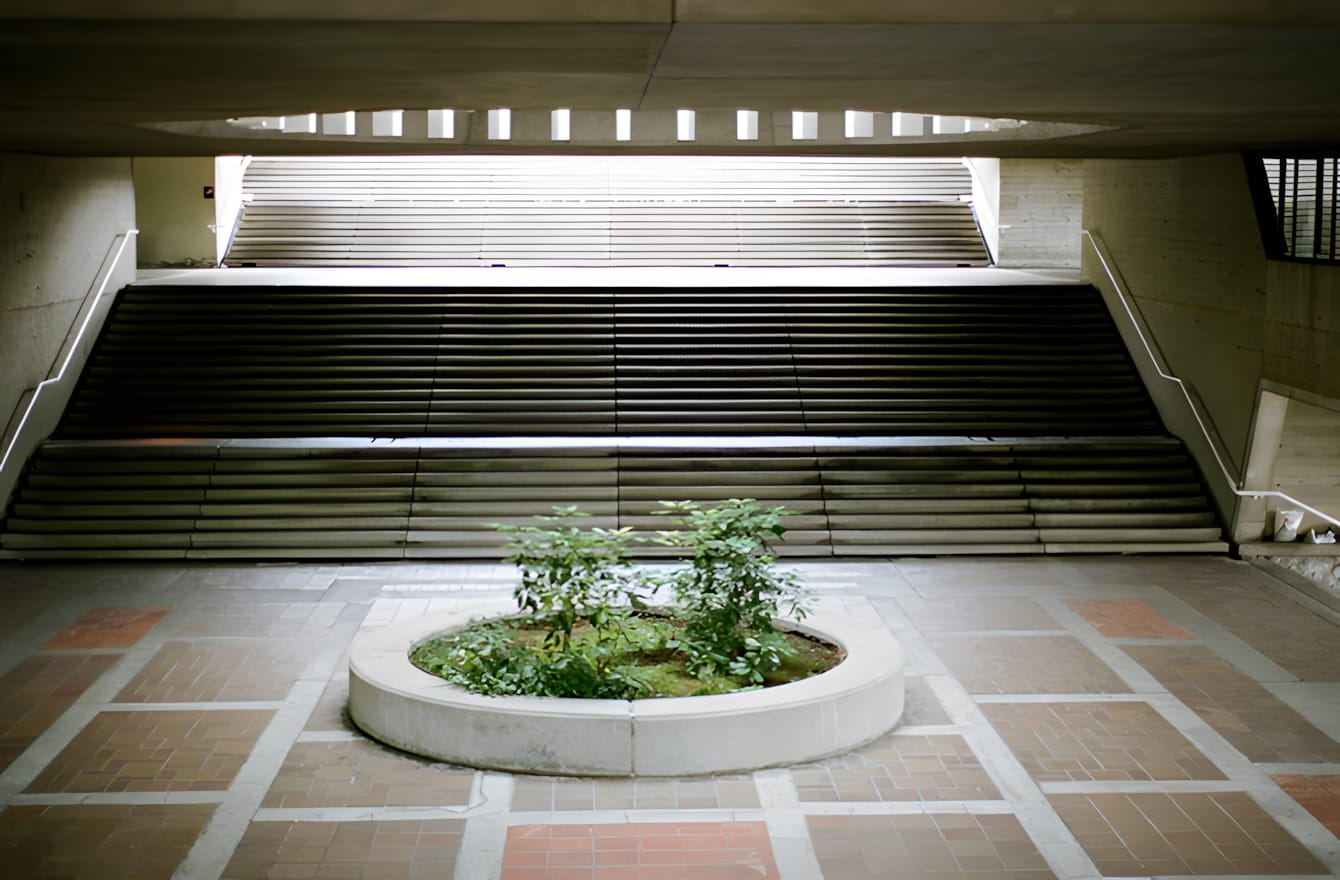
Urbastyle Bench Paris 1 — La Défense
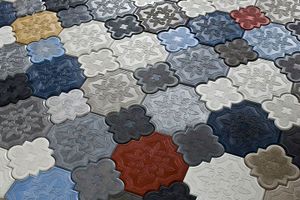
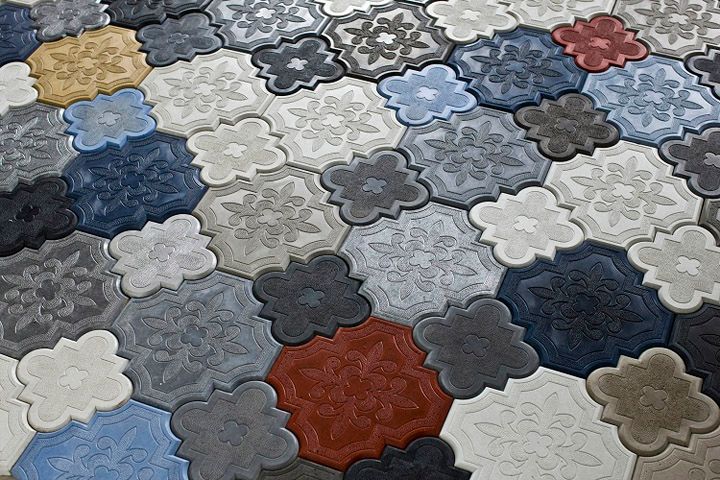
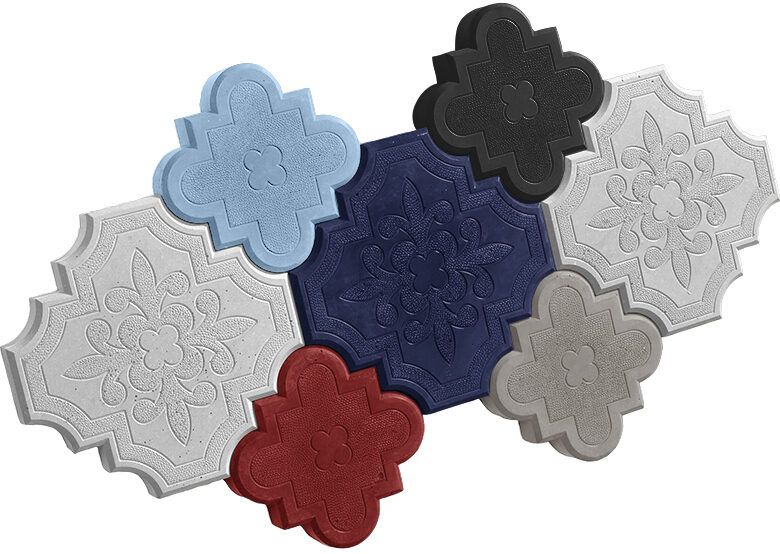
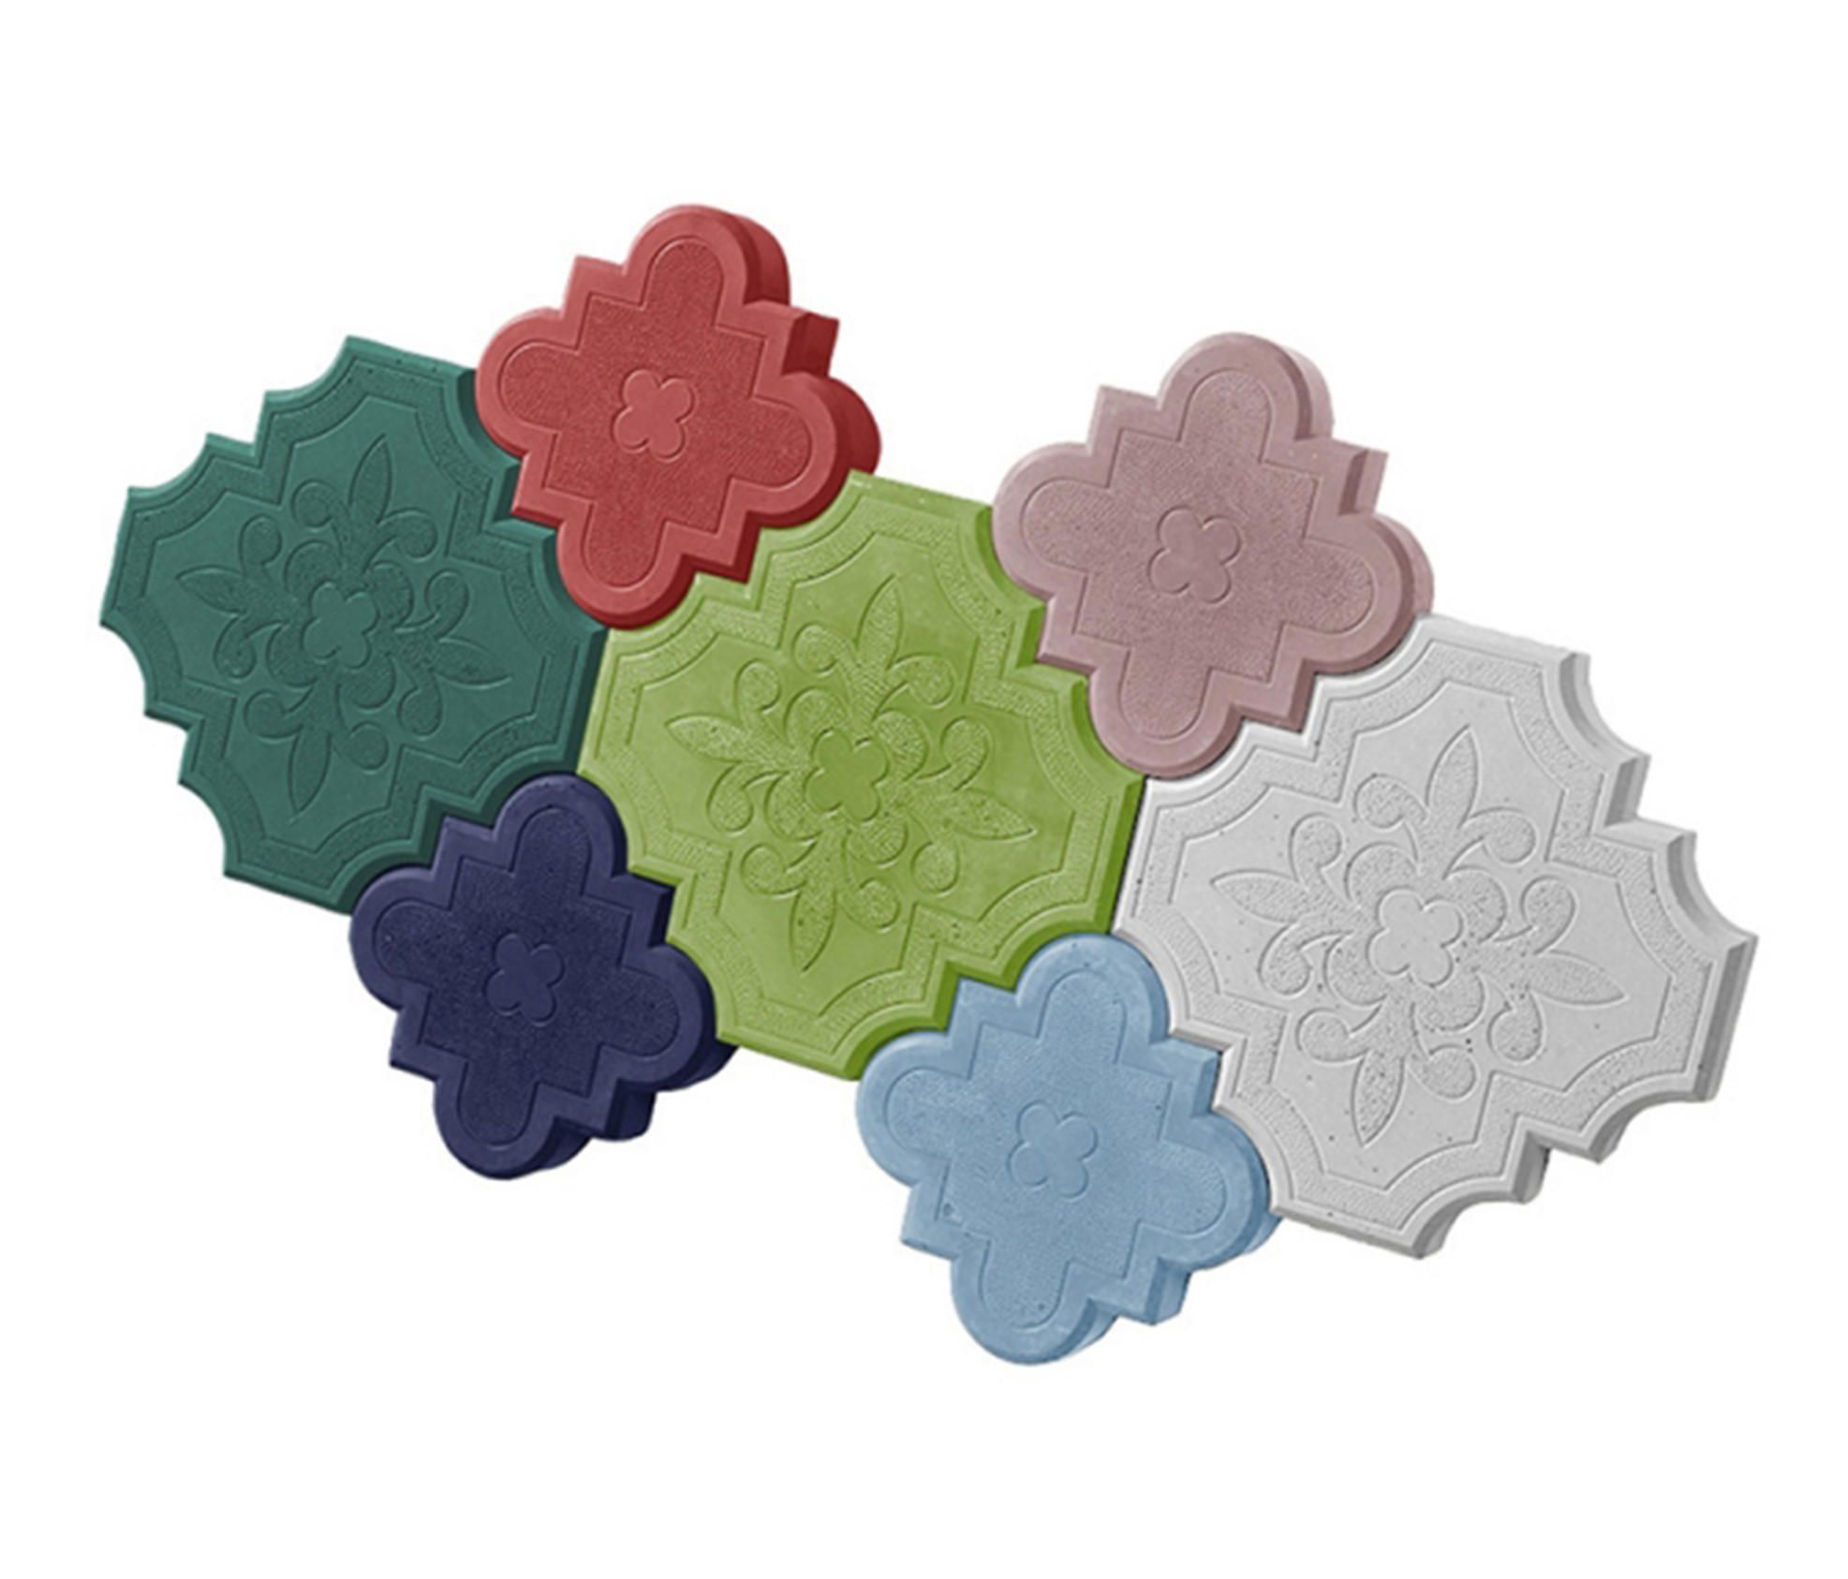
IVANKA Concrete Flaster Concrete Tiles
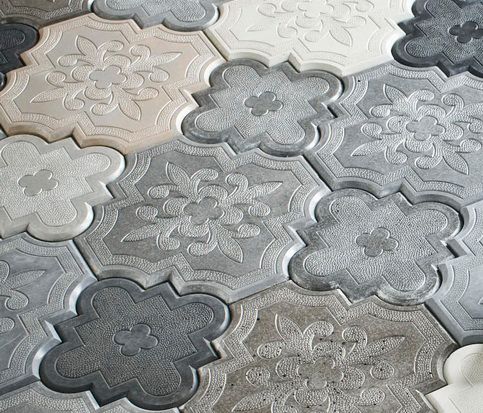
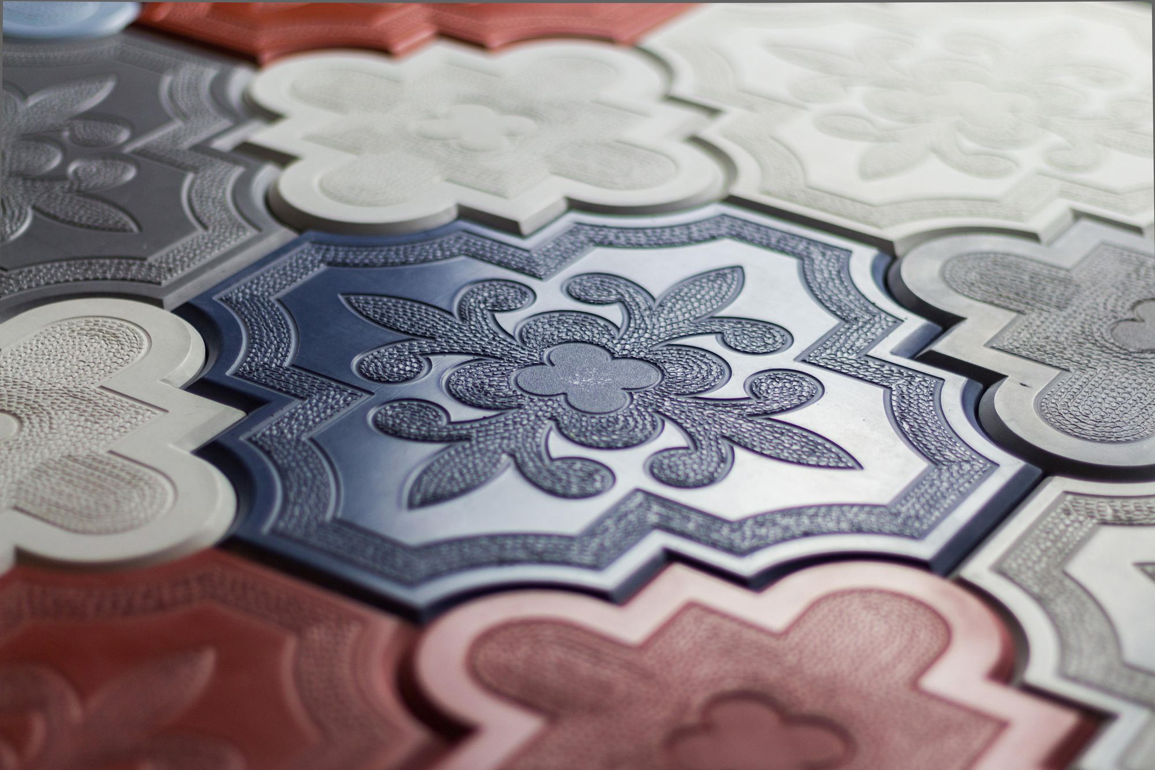
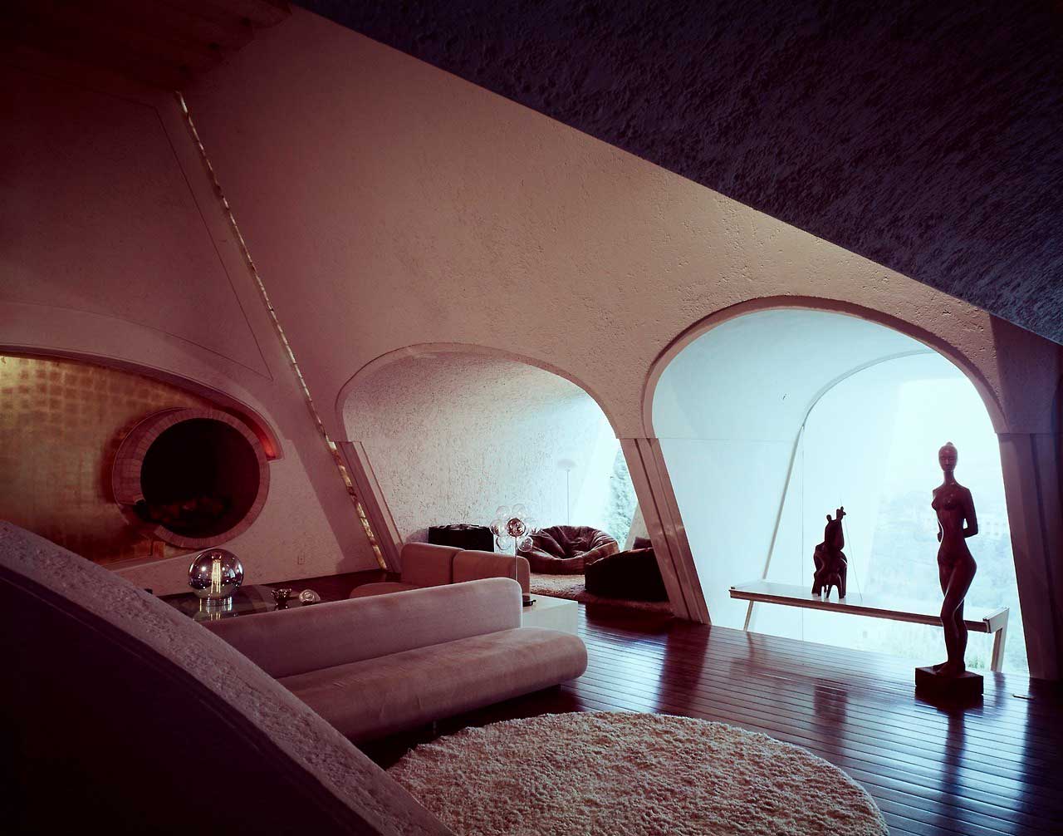
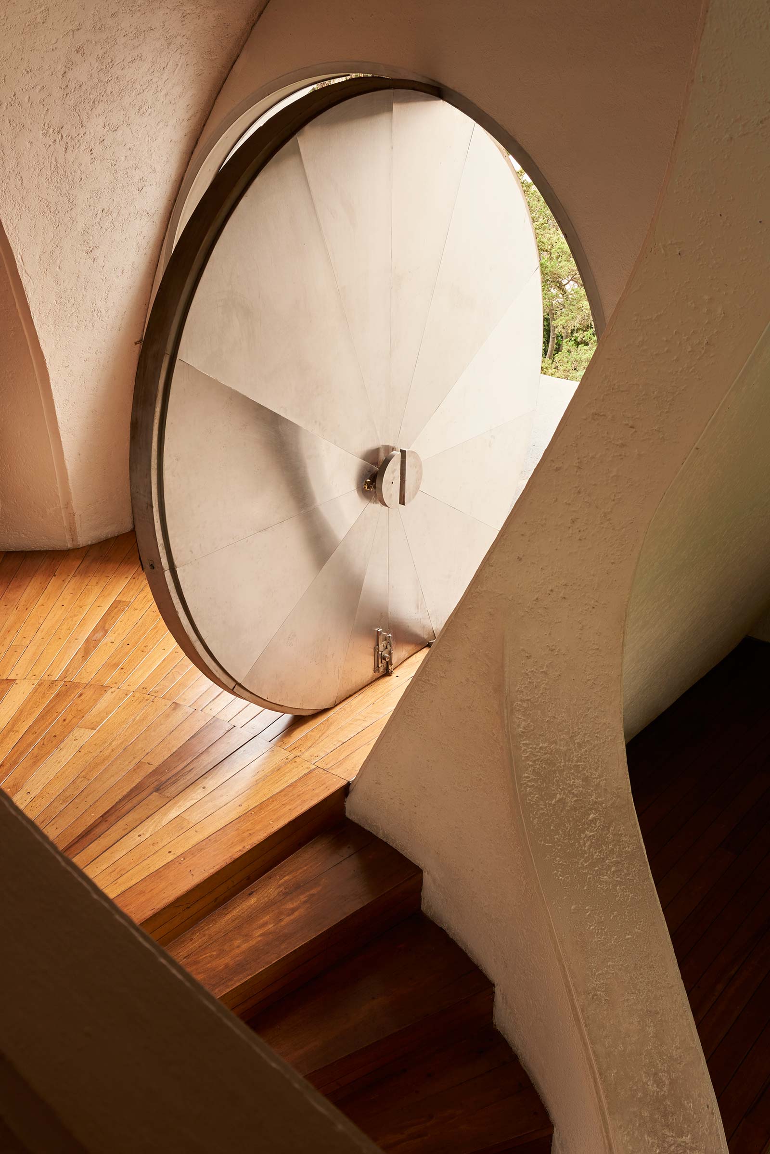
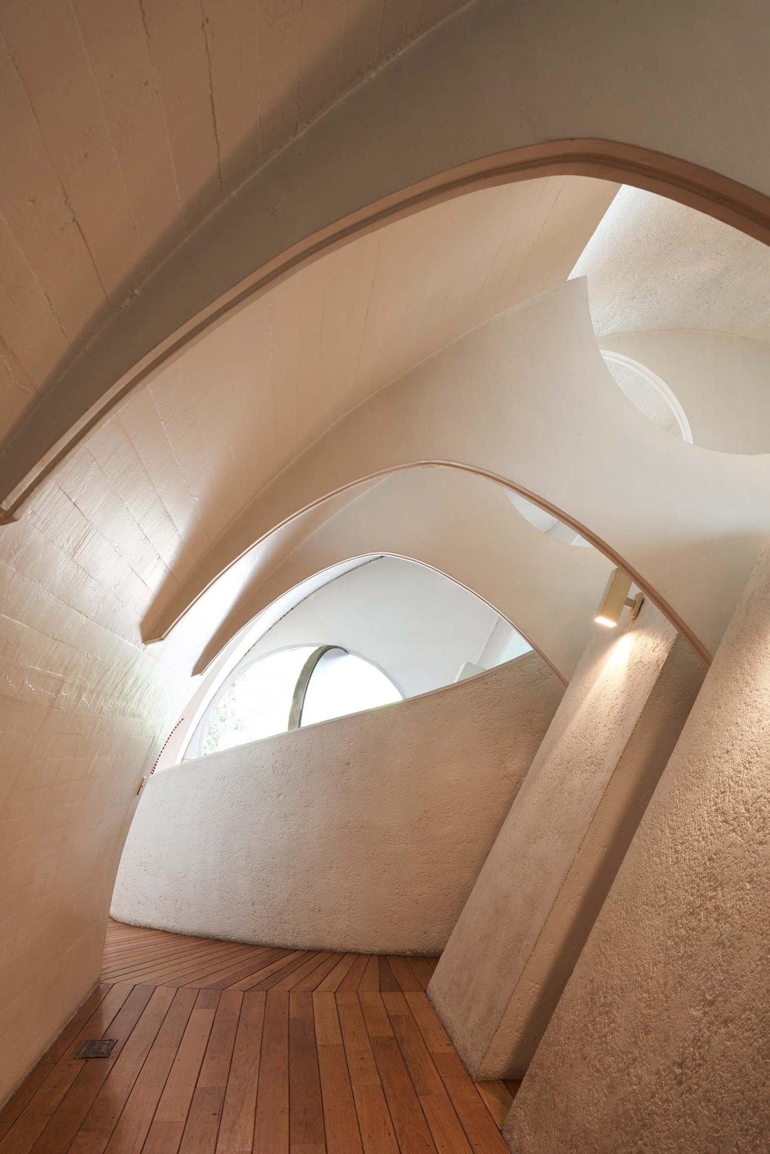
Amalia Hernández House / Agustín Hernández Navarro
Agustín Hernández Navarro is a Mexican sculptor and architect born in Mexico City. He is the son of politician Lamberto Hernández and Amalia Navarro and studied at the National Autonomous University of Mexico. Leading exponent of “emotional” architecture in his country, Hernandez has fused elements from Mexico’s Pre-columbian past in his contemporary architecture. He usually starts by designing the vertical elements of a building, such as the stairs, as he feels these are of much importance. As organic nature, his architecture unites structure, form, and function.
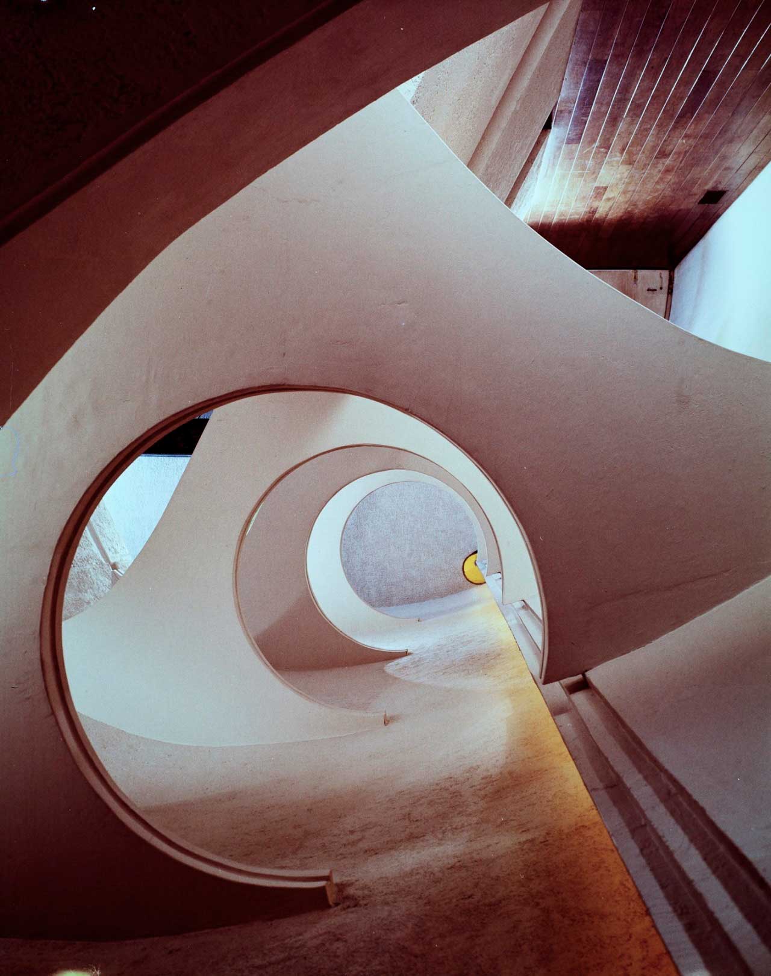
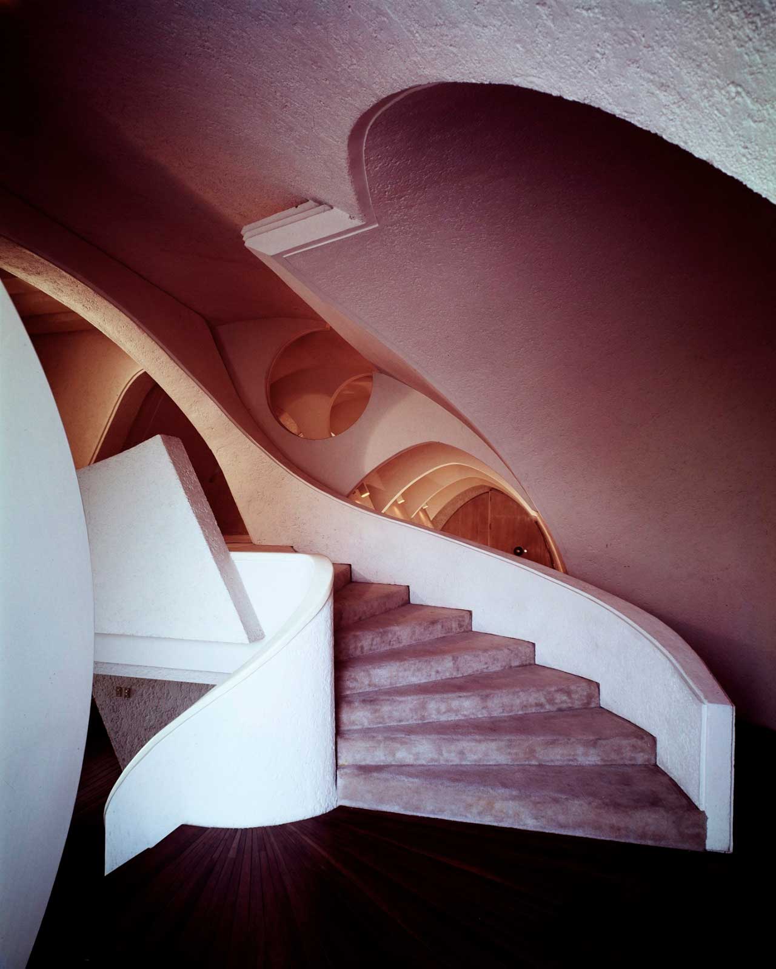
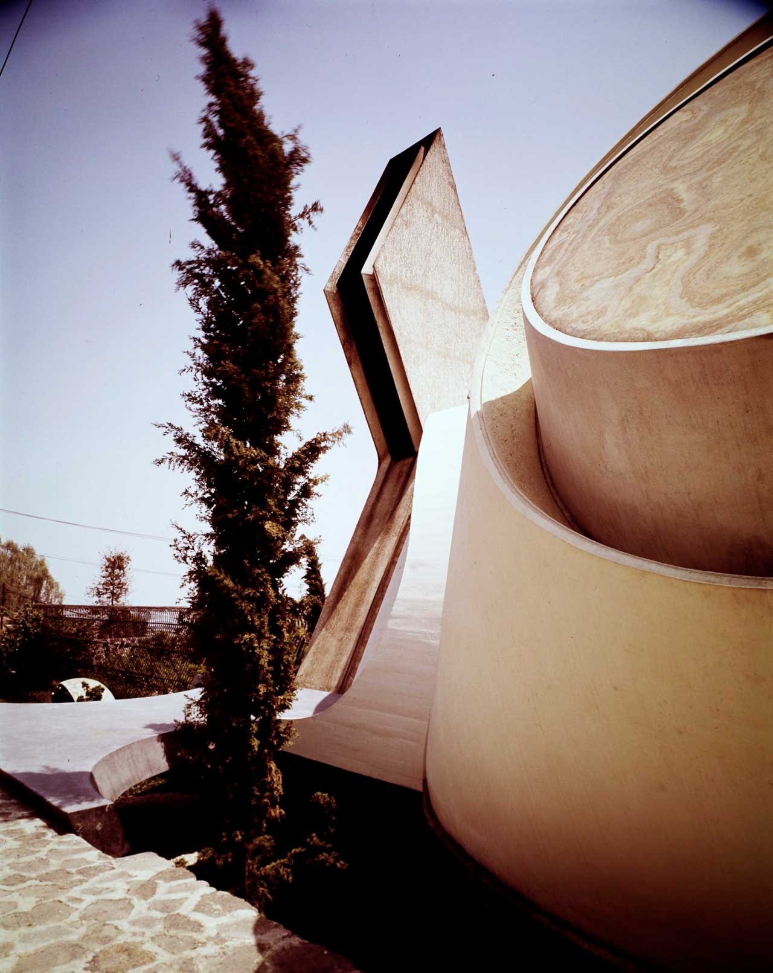
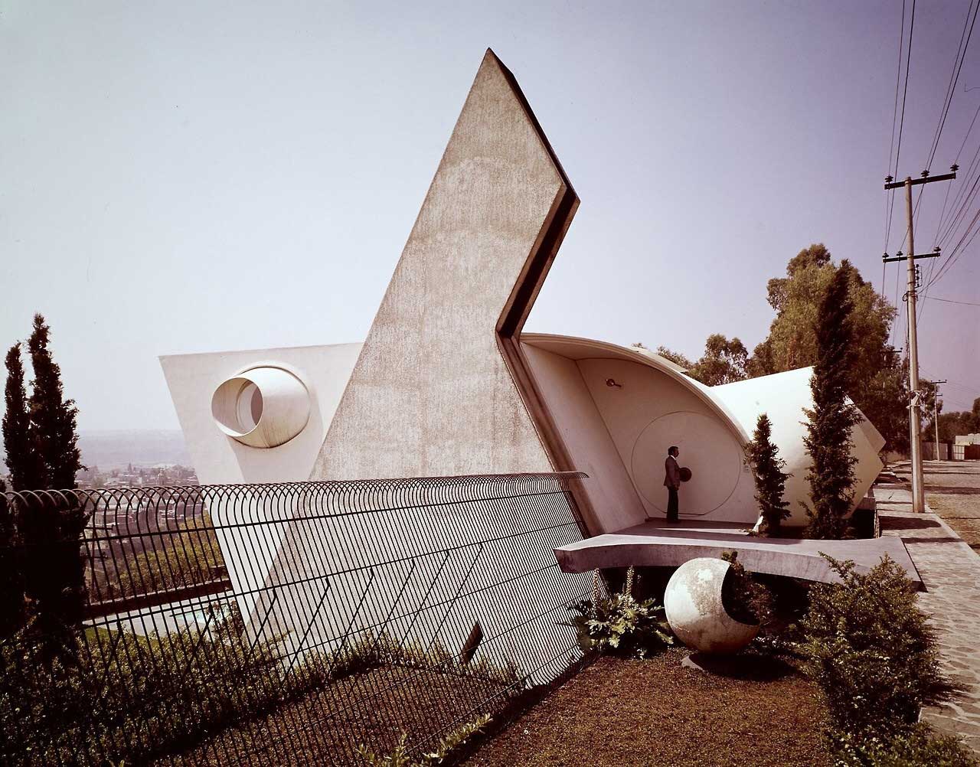
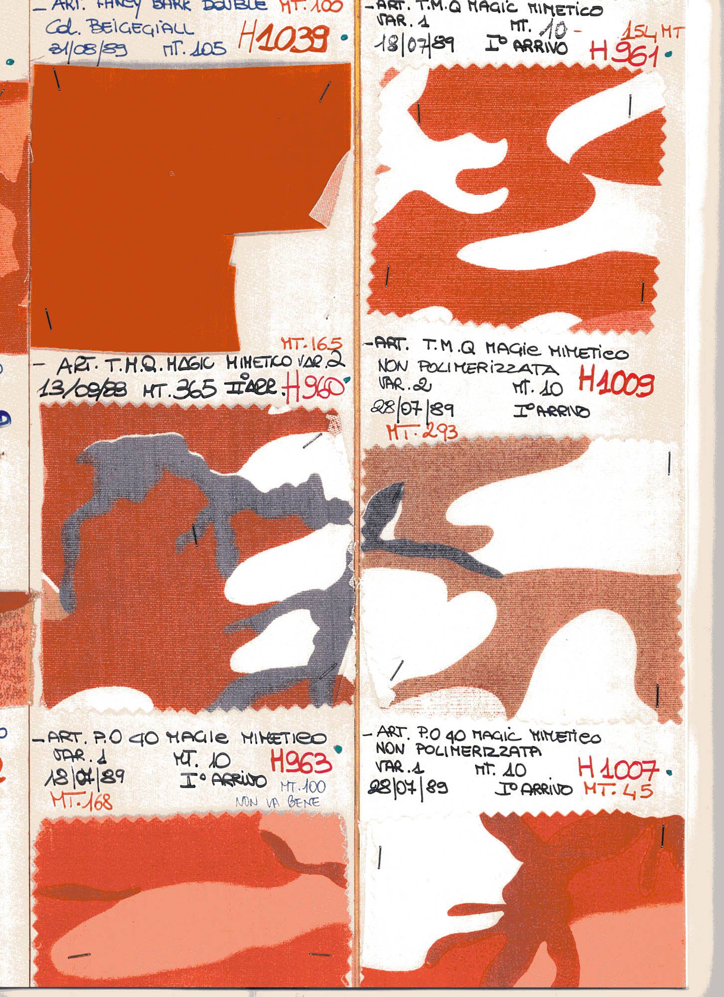
Fisarmonica with colour variants of Ice Jacket camouflage 1989
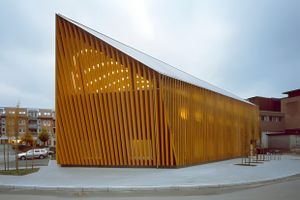
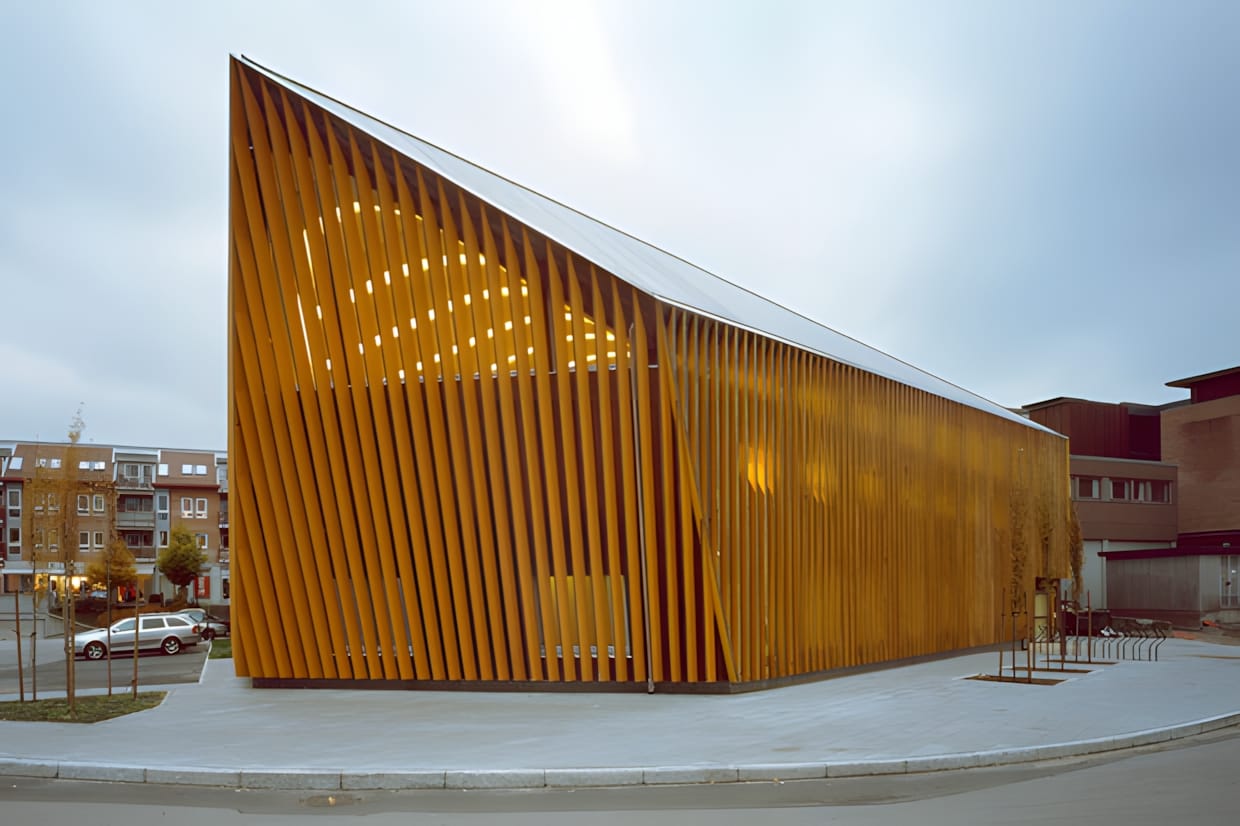
Vennesla Library and Culture House by Helen & Hard
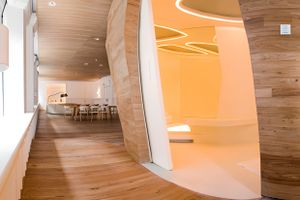
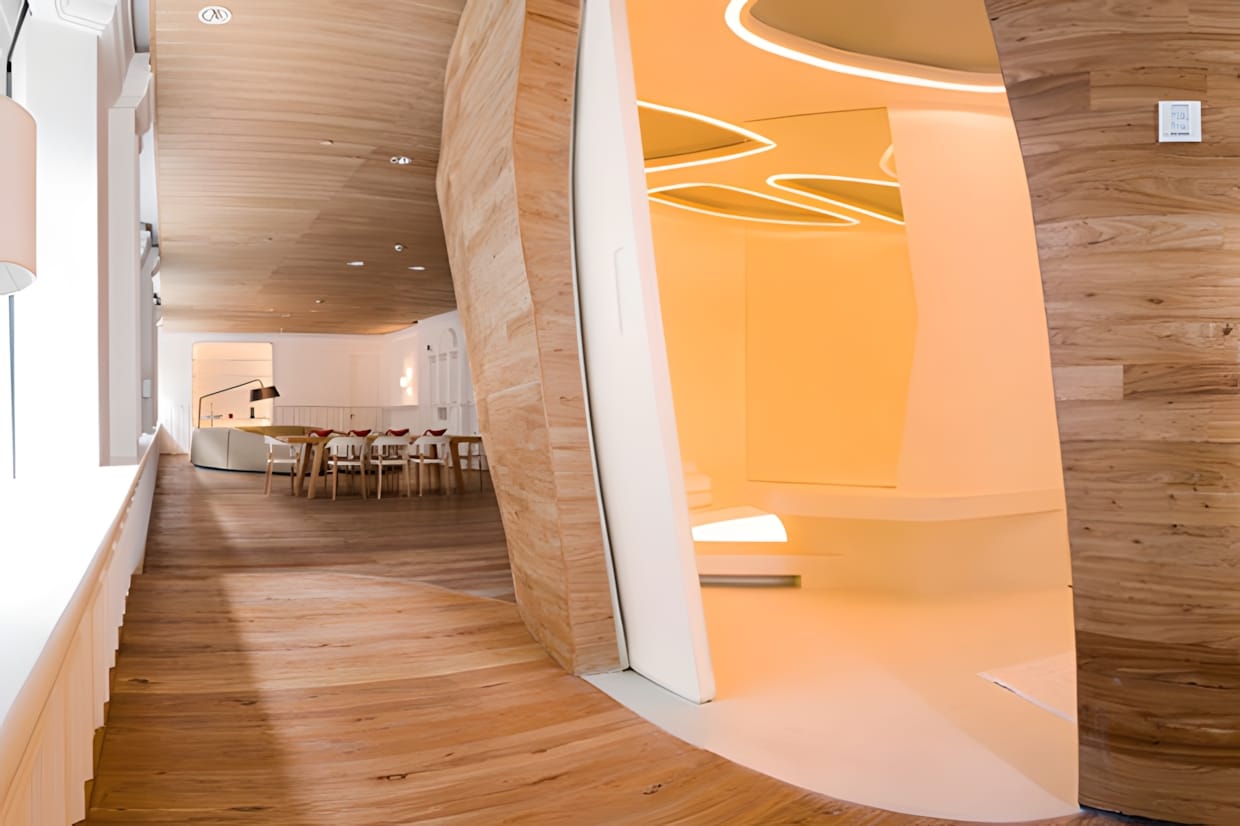
Swatch Art Peace Hotel Shanghai Interior by Jouin Manku
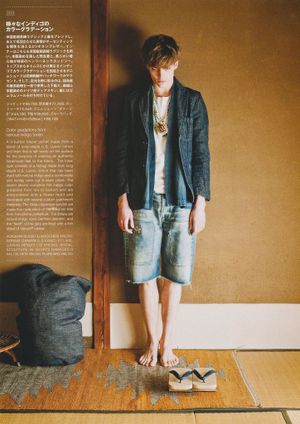
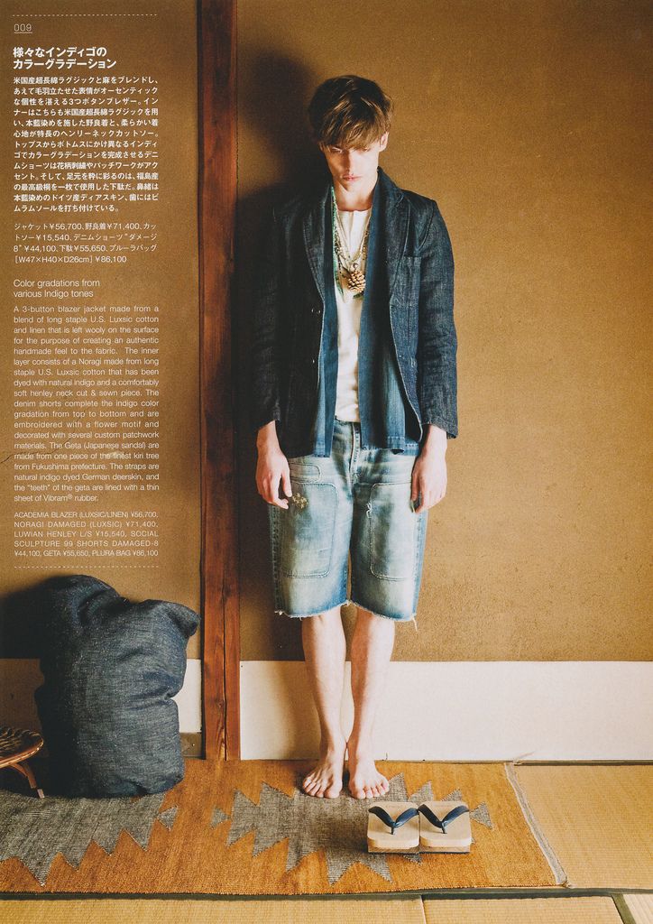
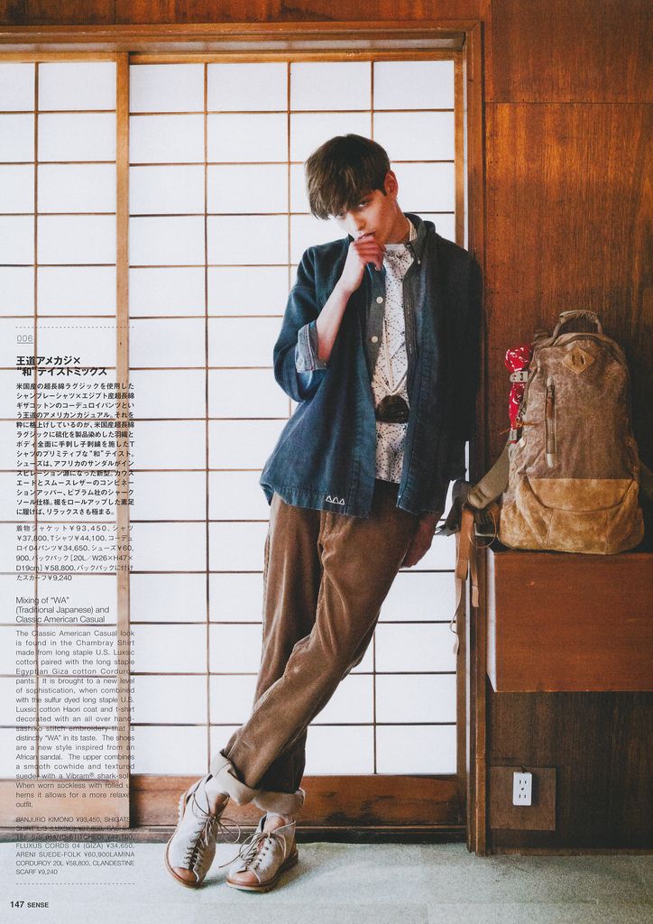
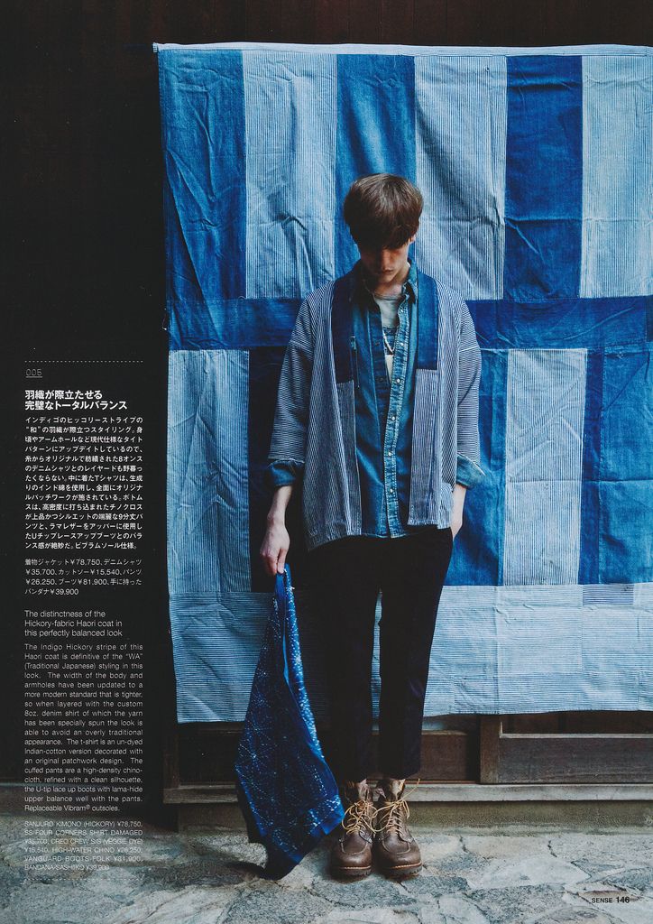
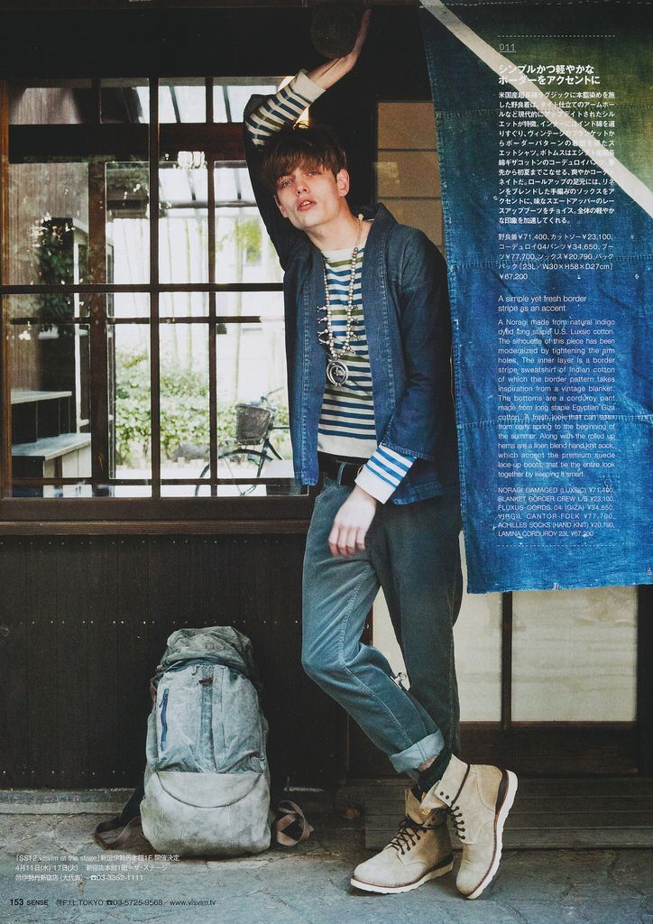
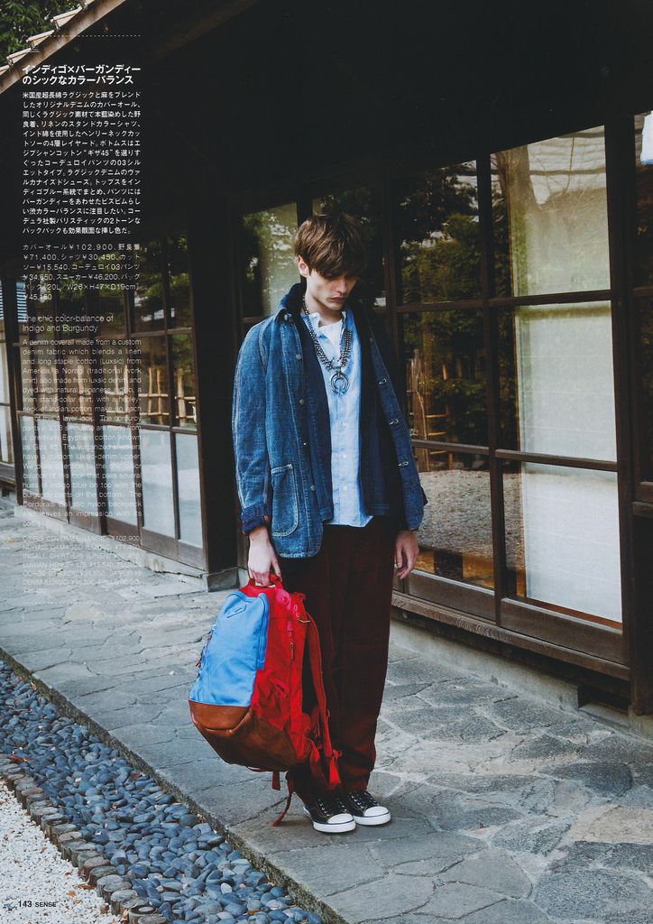
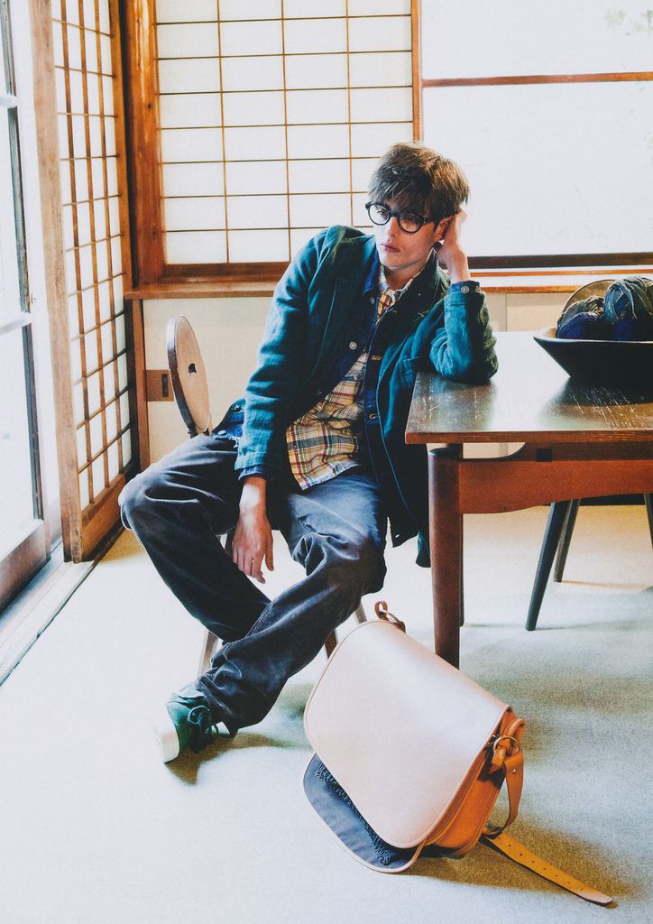
SENSE March 2012 the TEXT in VISVIM 2012 Spring Summer
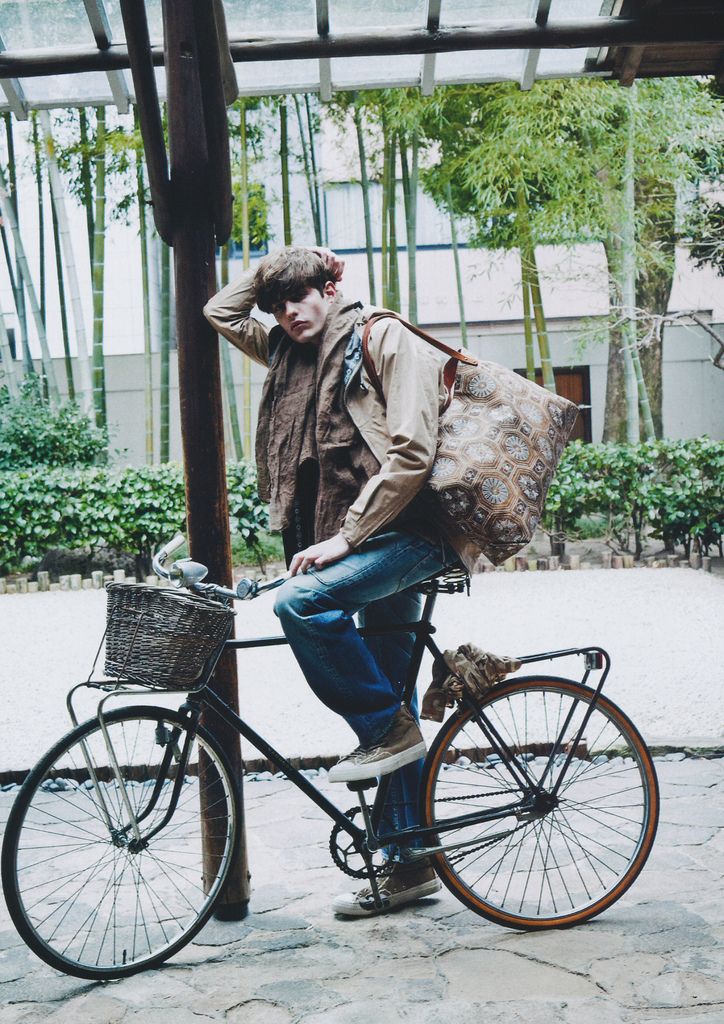
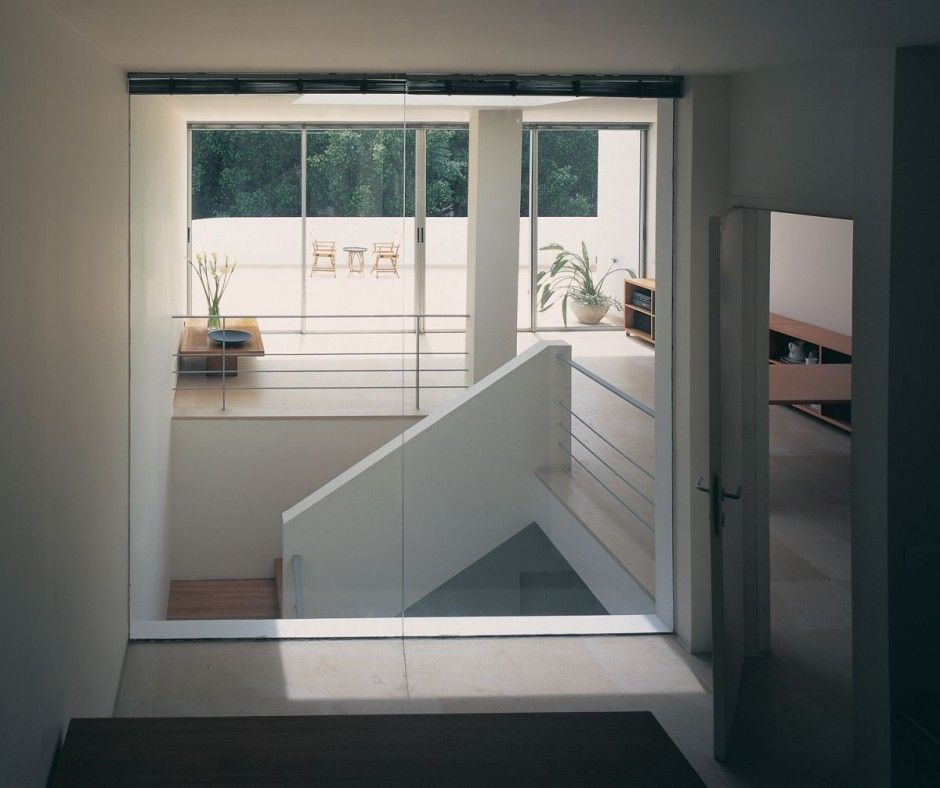
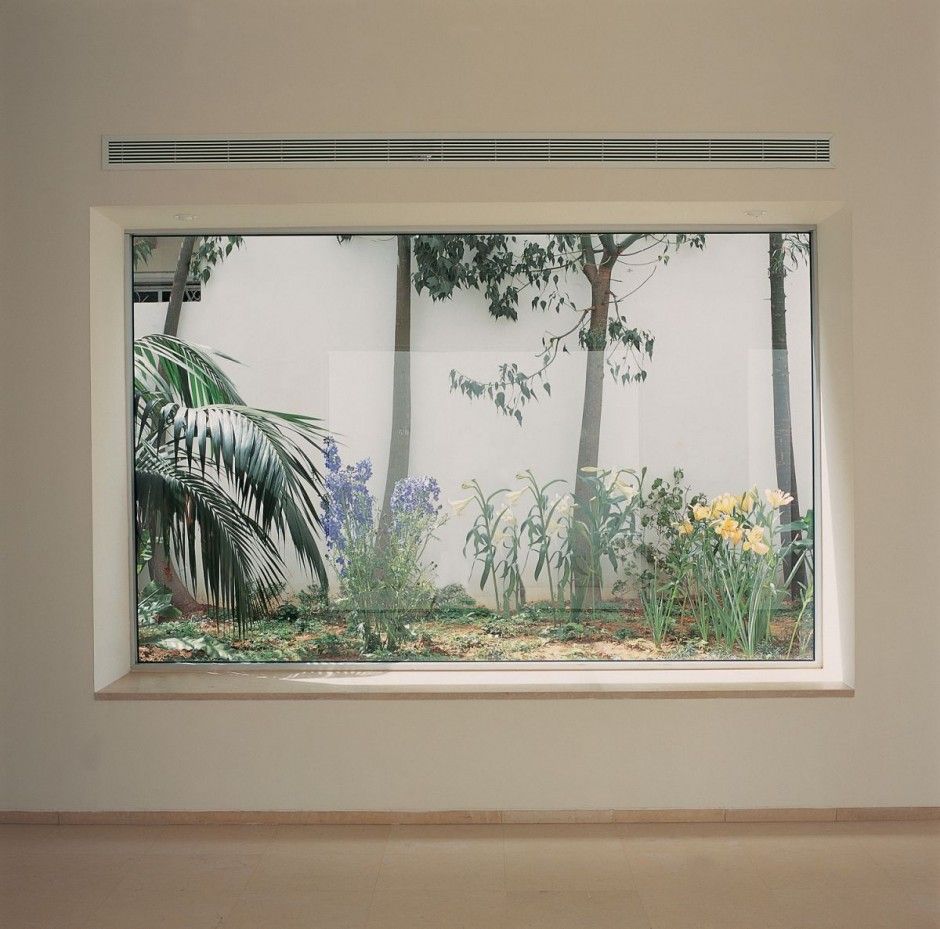
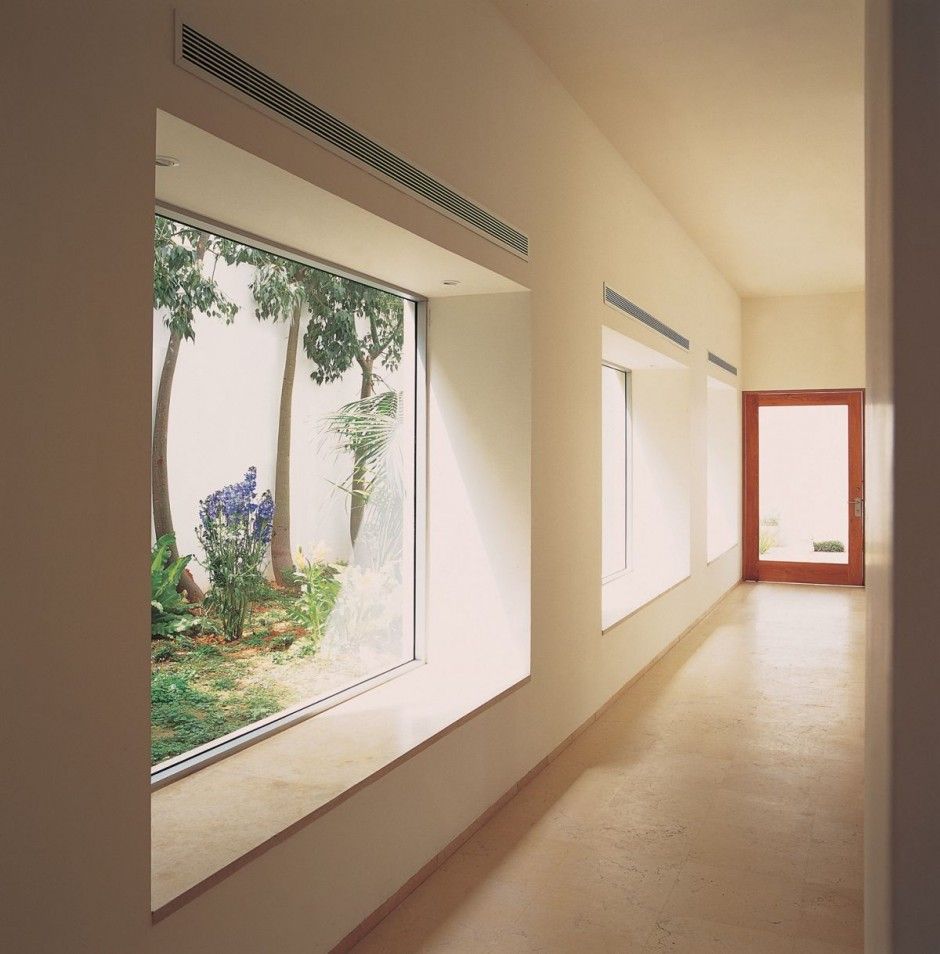
Tel Aviv Residence by Chyutin Architects
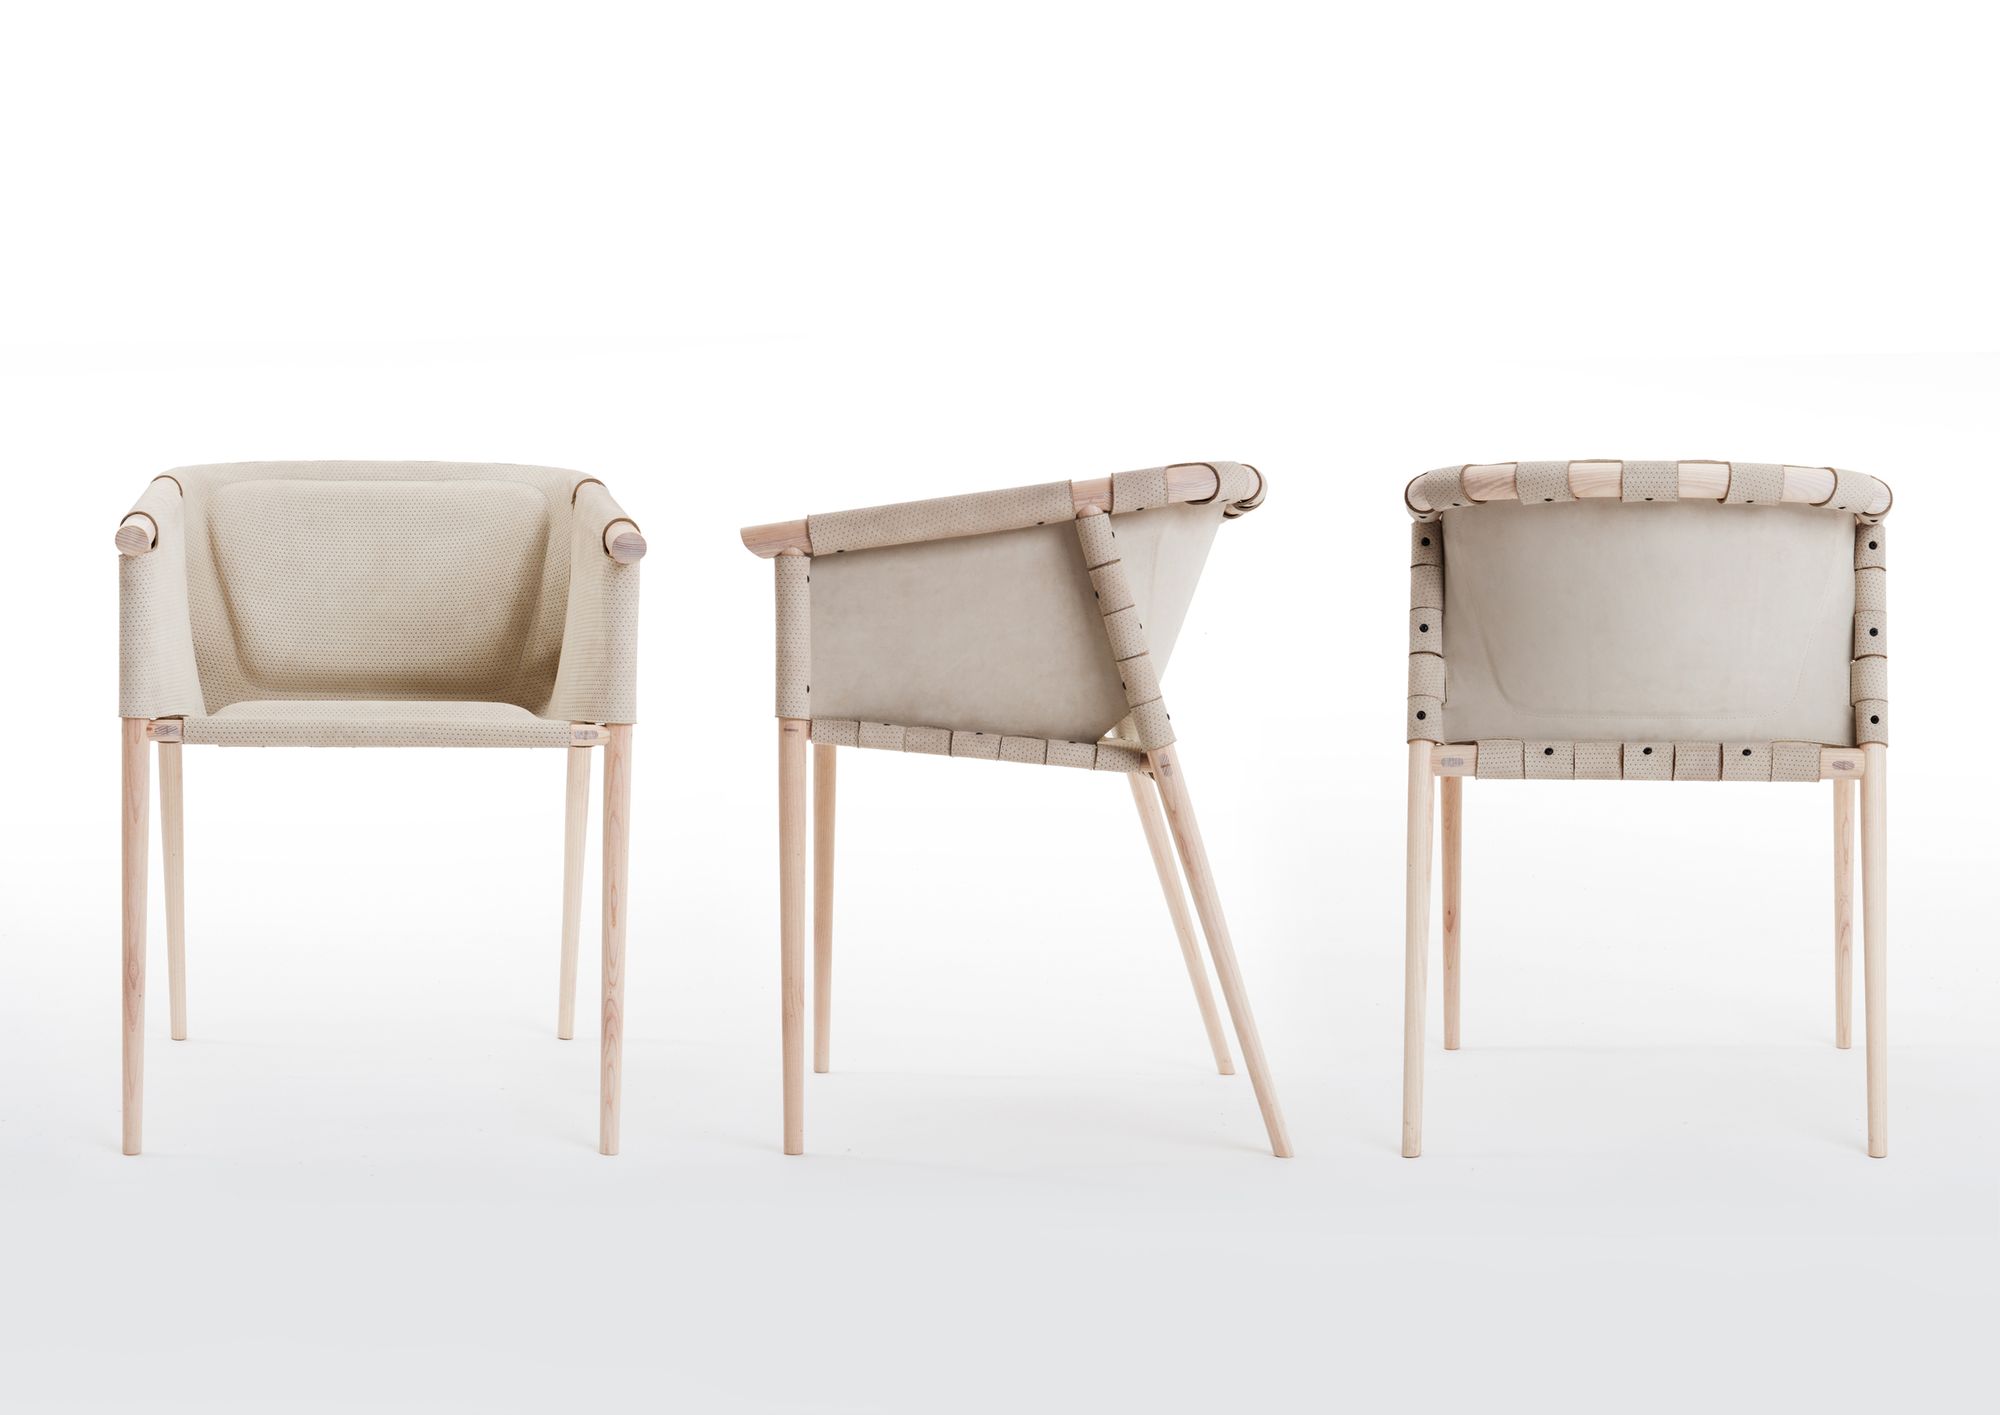
Cargo Chair by Benjamin Hubert
The Cargo Chair, manufactured by portuguese brand De La Espada, designed by Benjamin Hubert
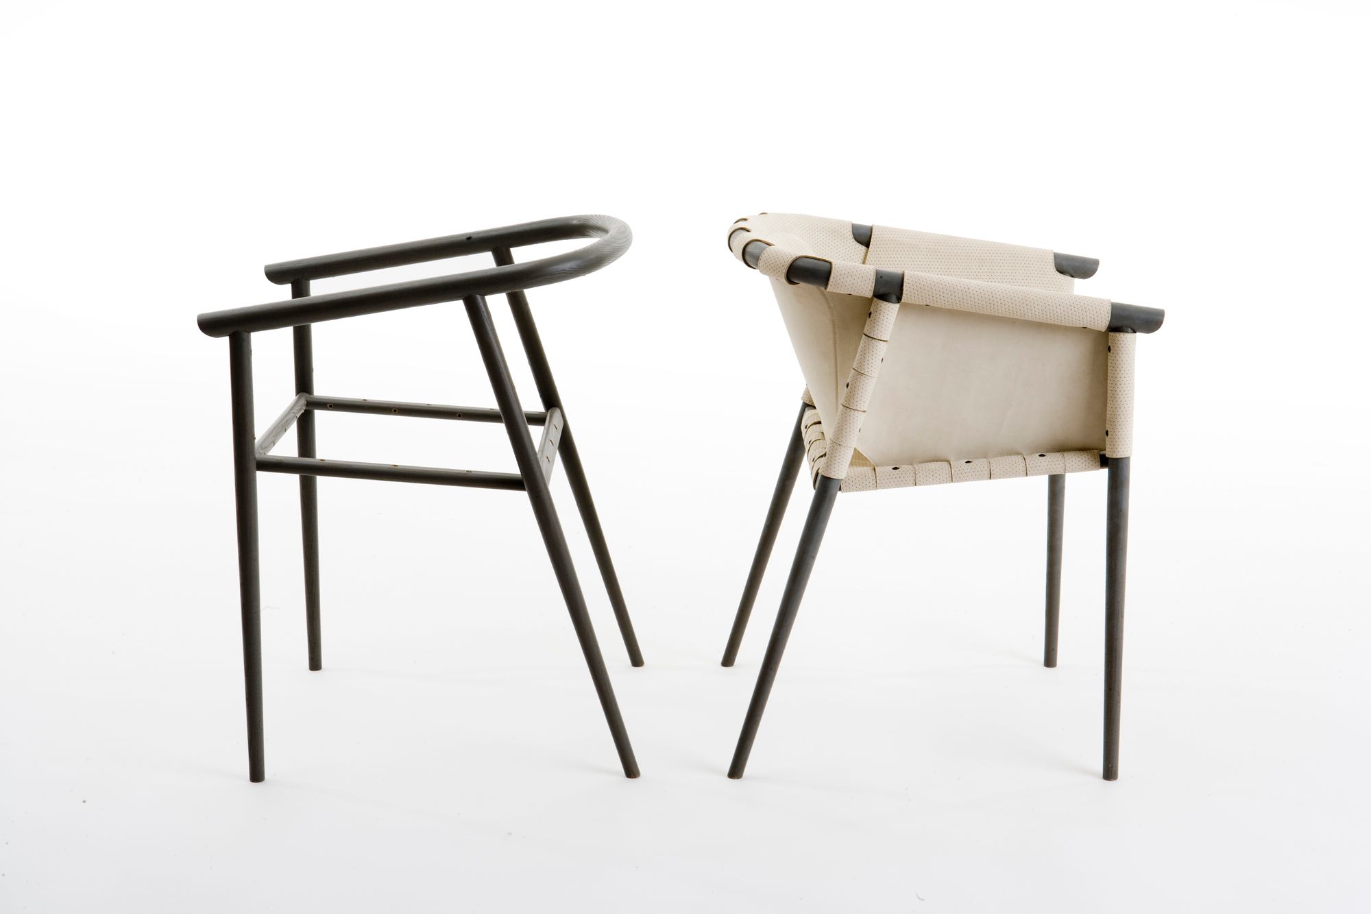
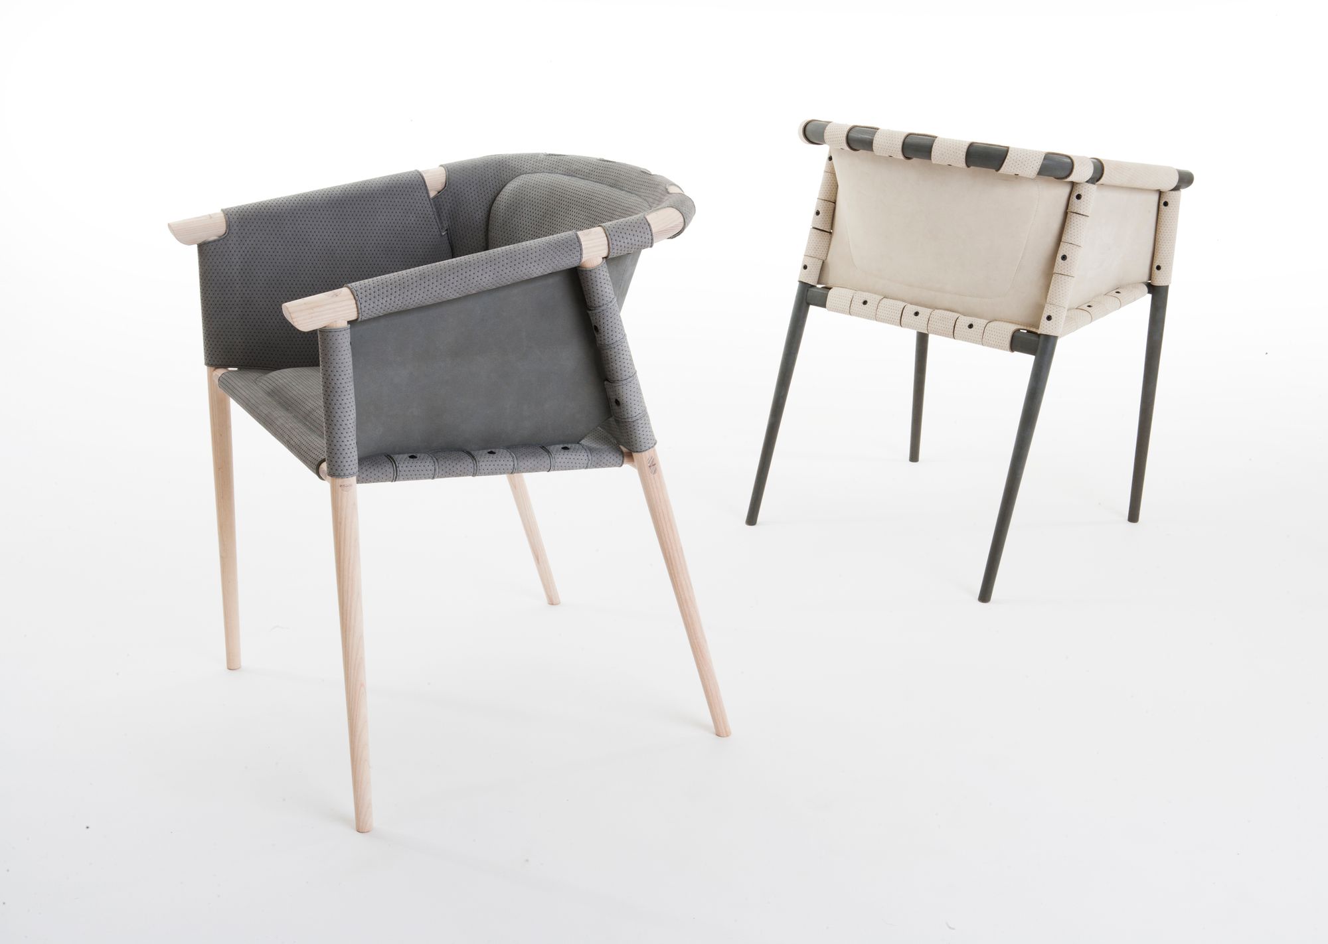
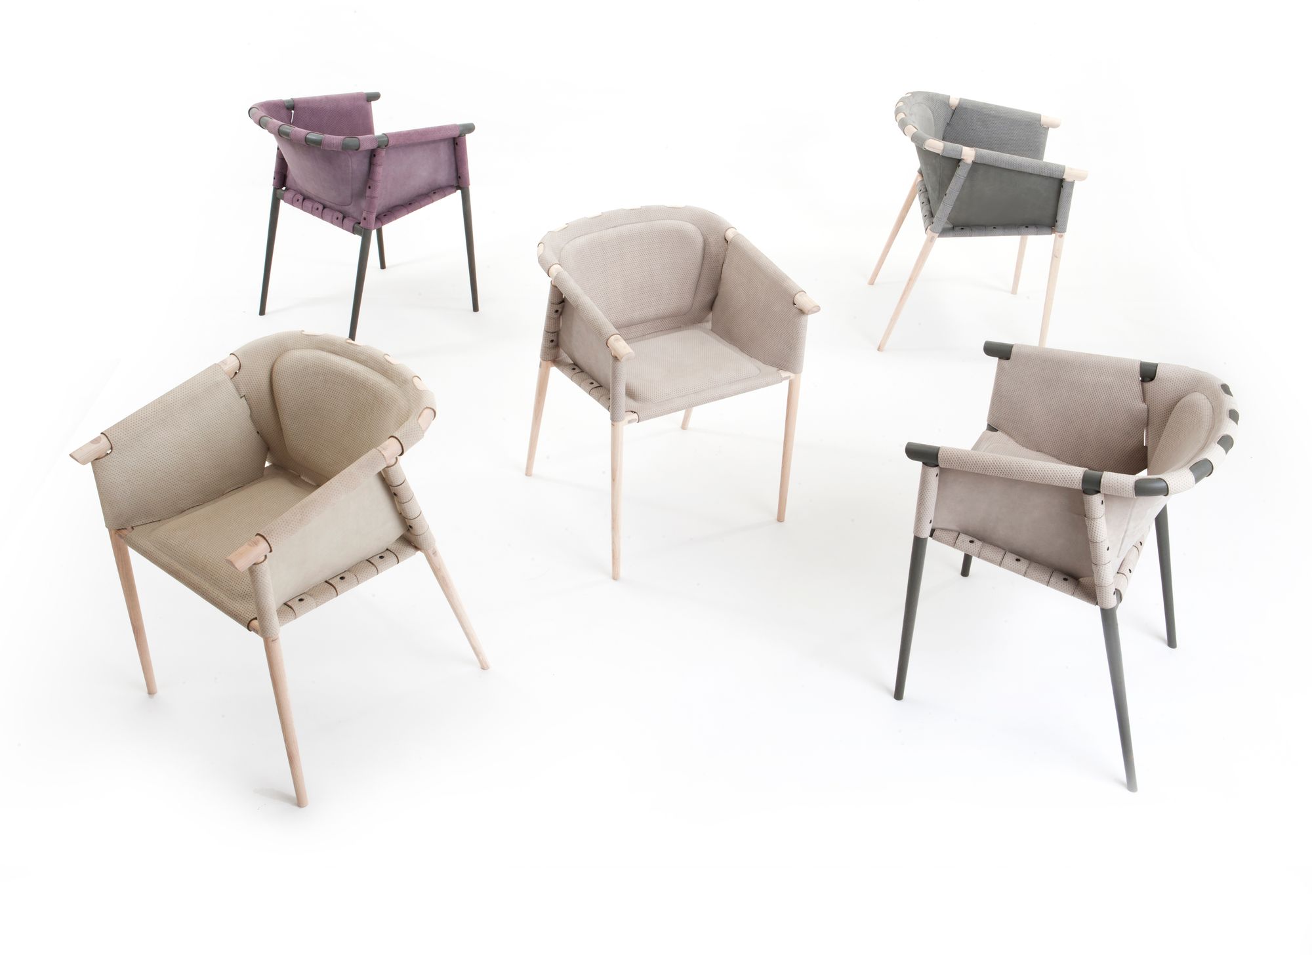
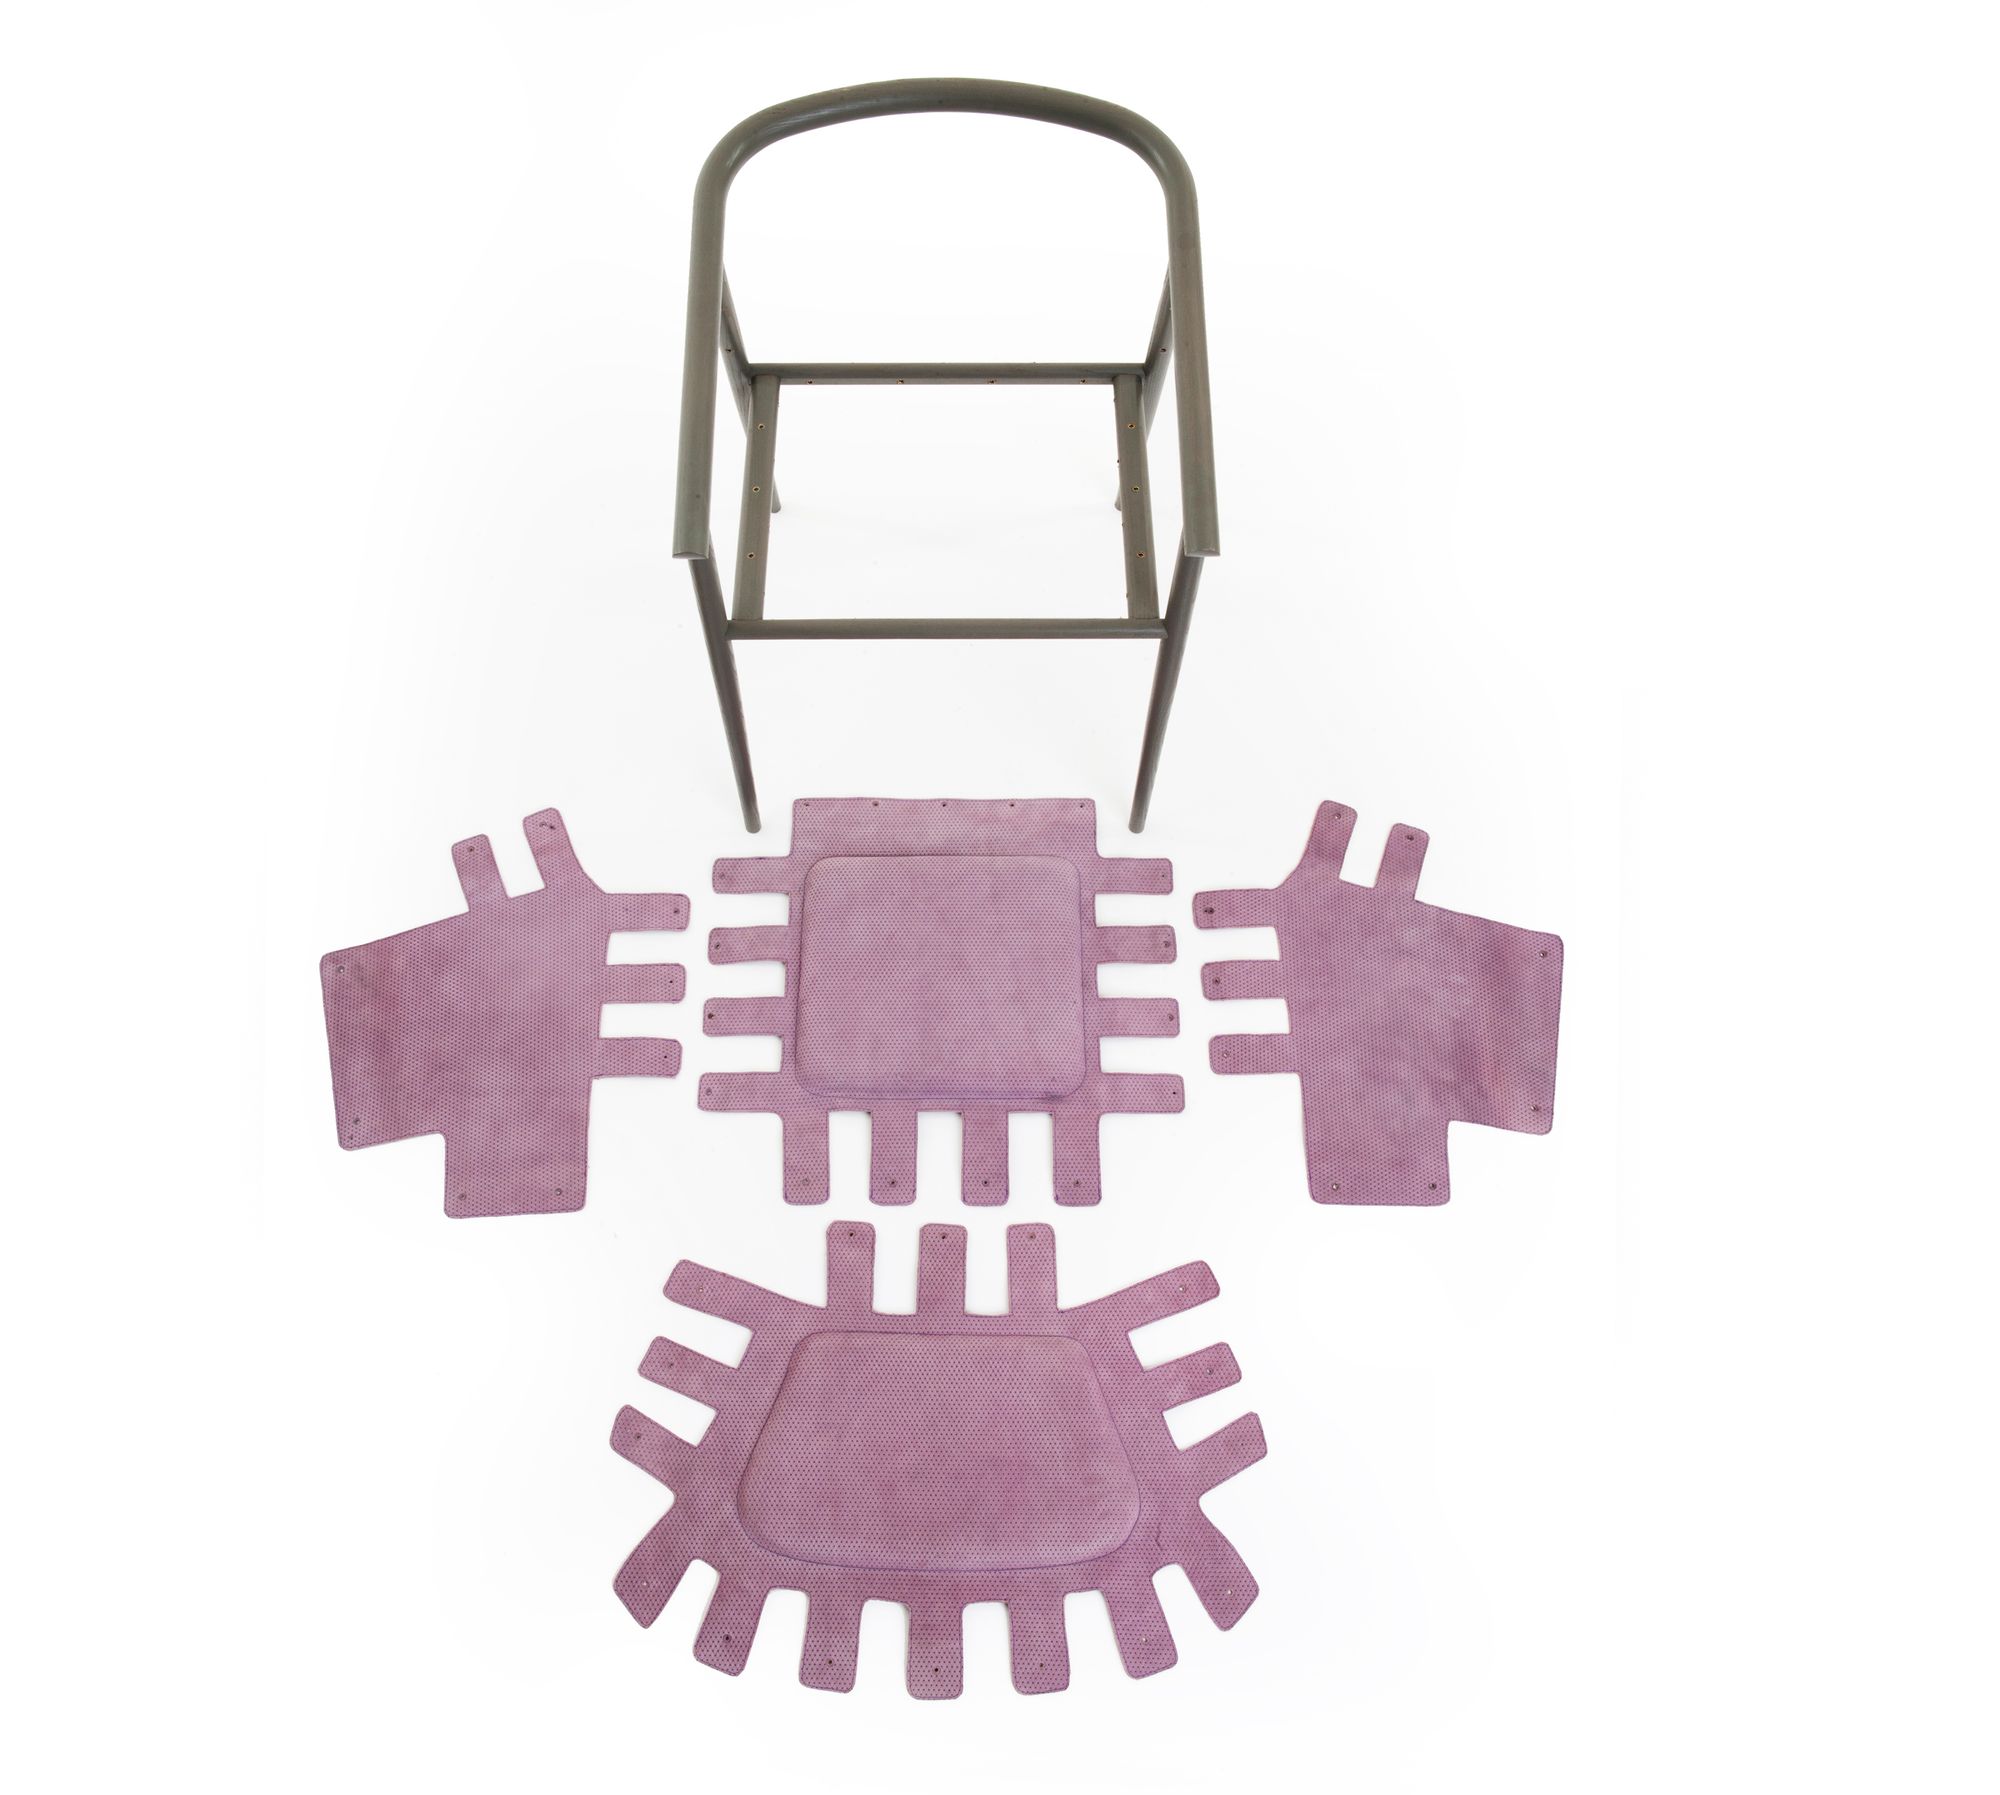
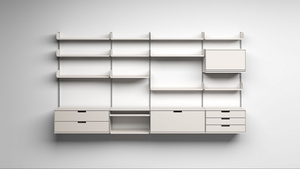
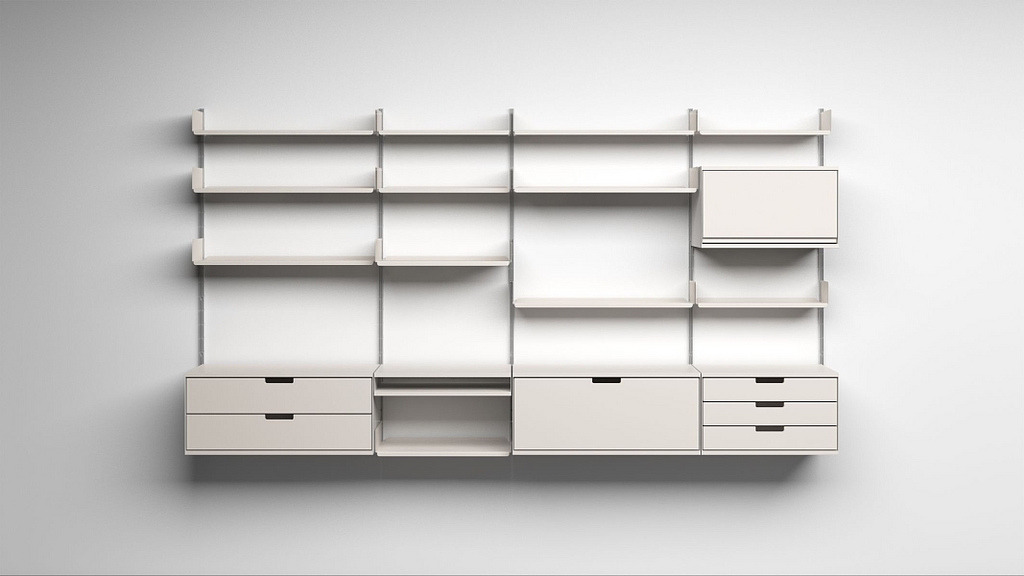
606 Universal Shelving System by Dieter Rams for Vitsoe
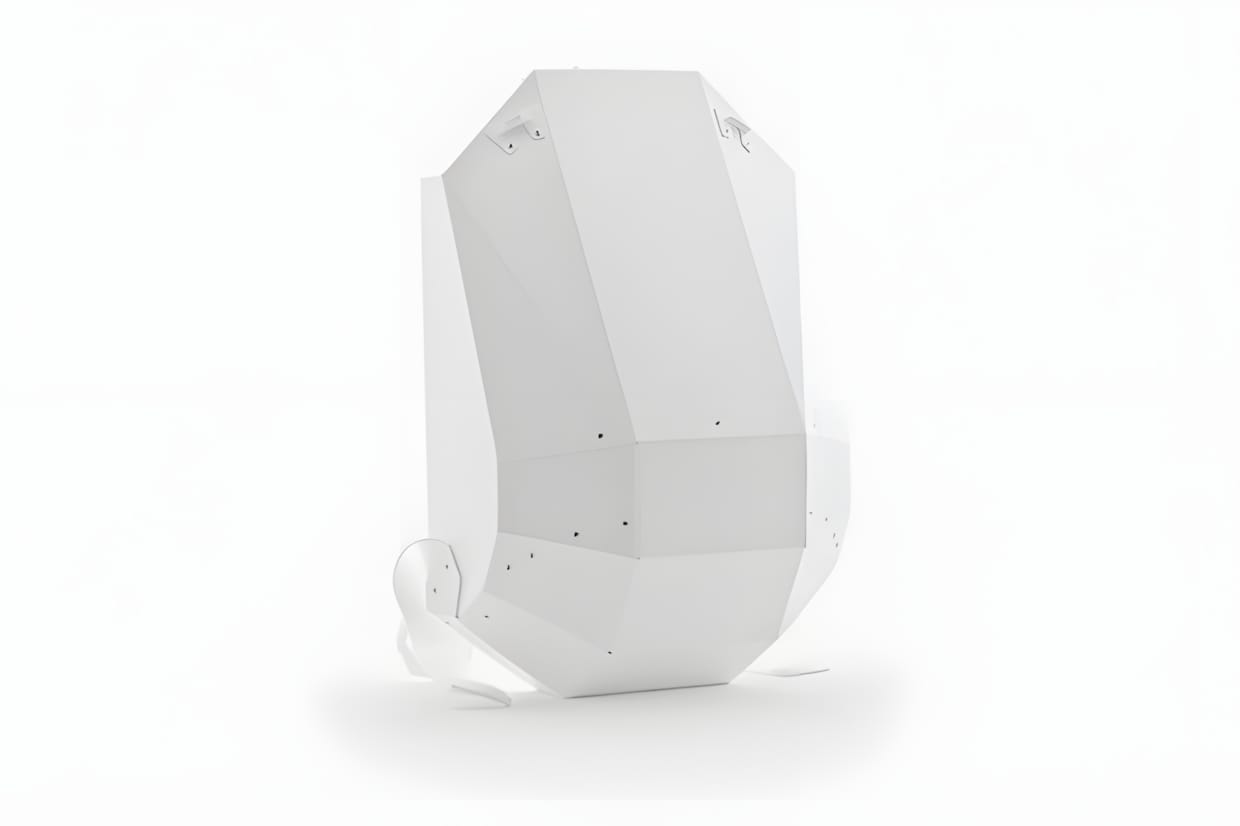
SOLID GRAY Polymer Hard-Shell Backpack in White
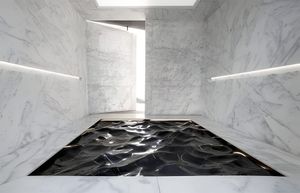
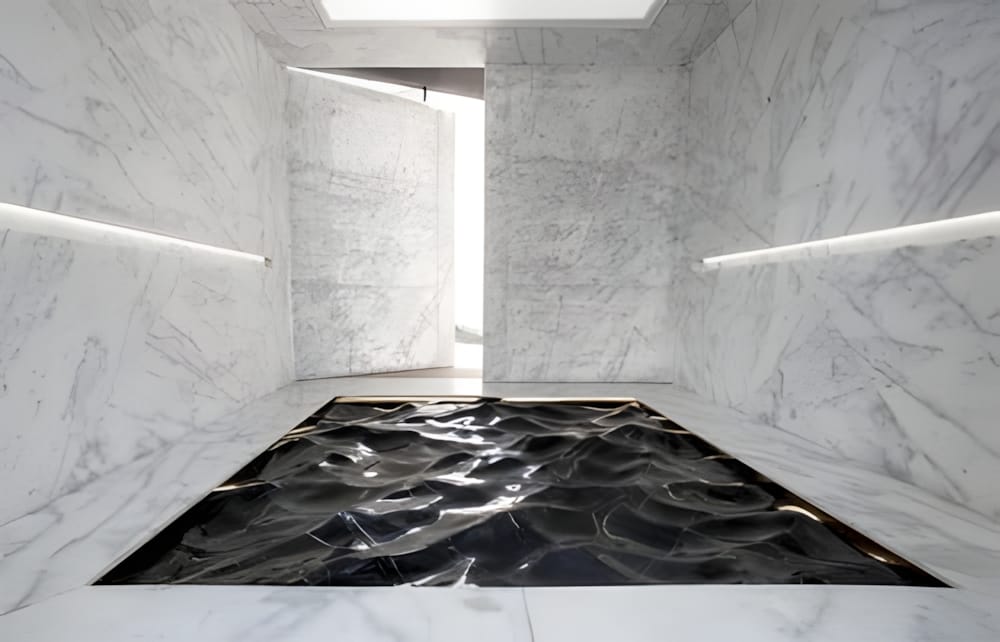
Mathieu Lehanneur — Liquid Marble Series
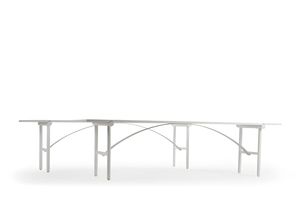
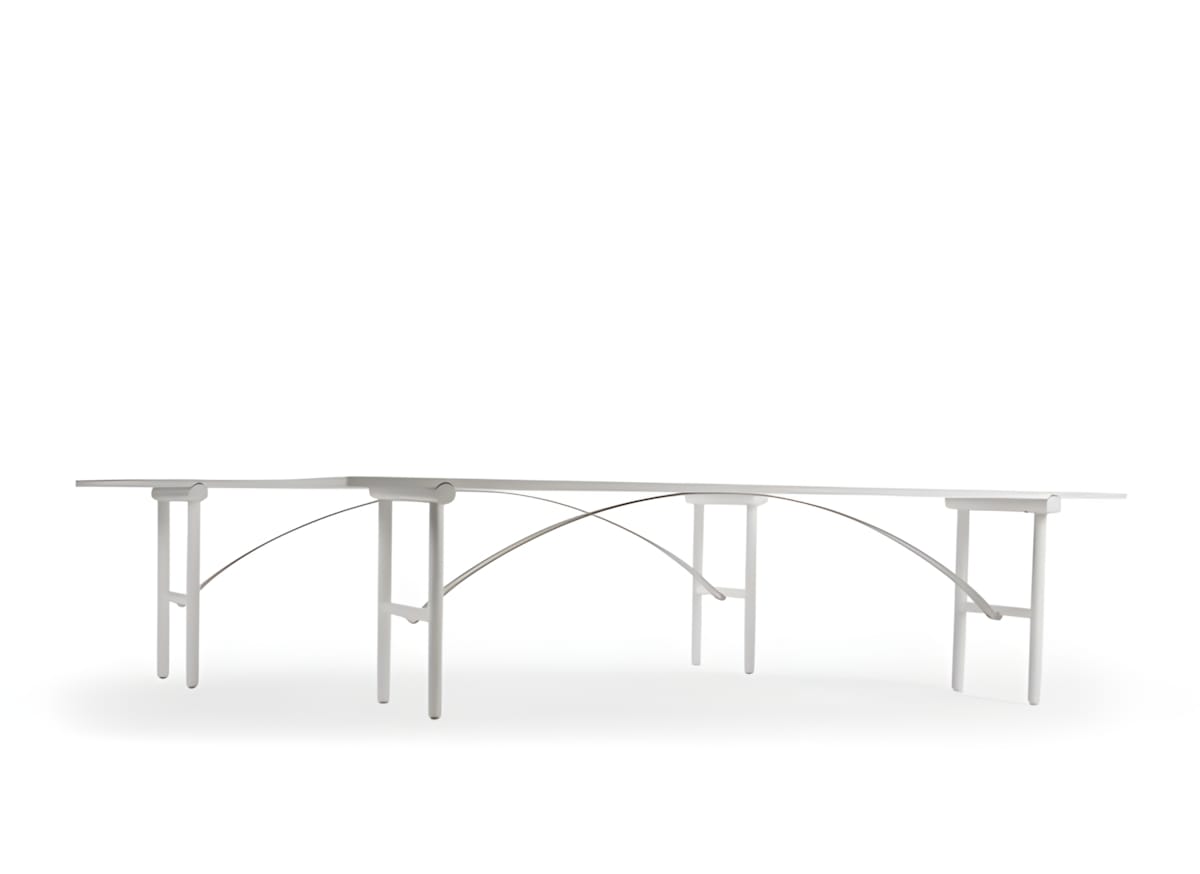
Benjamin Hubert Bow Table and Bench for De La Espada
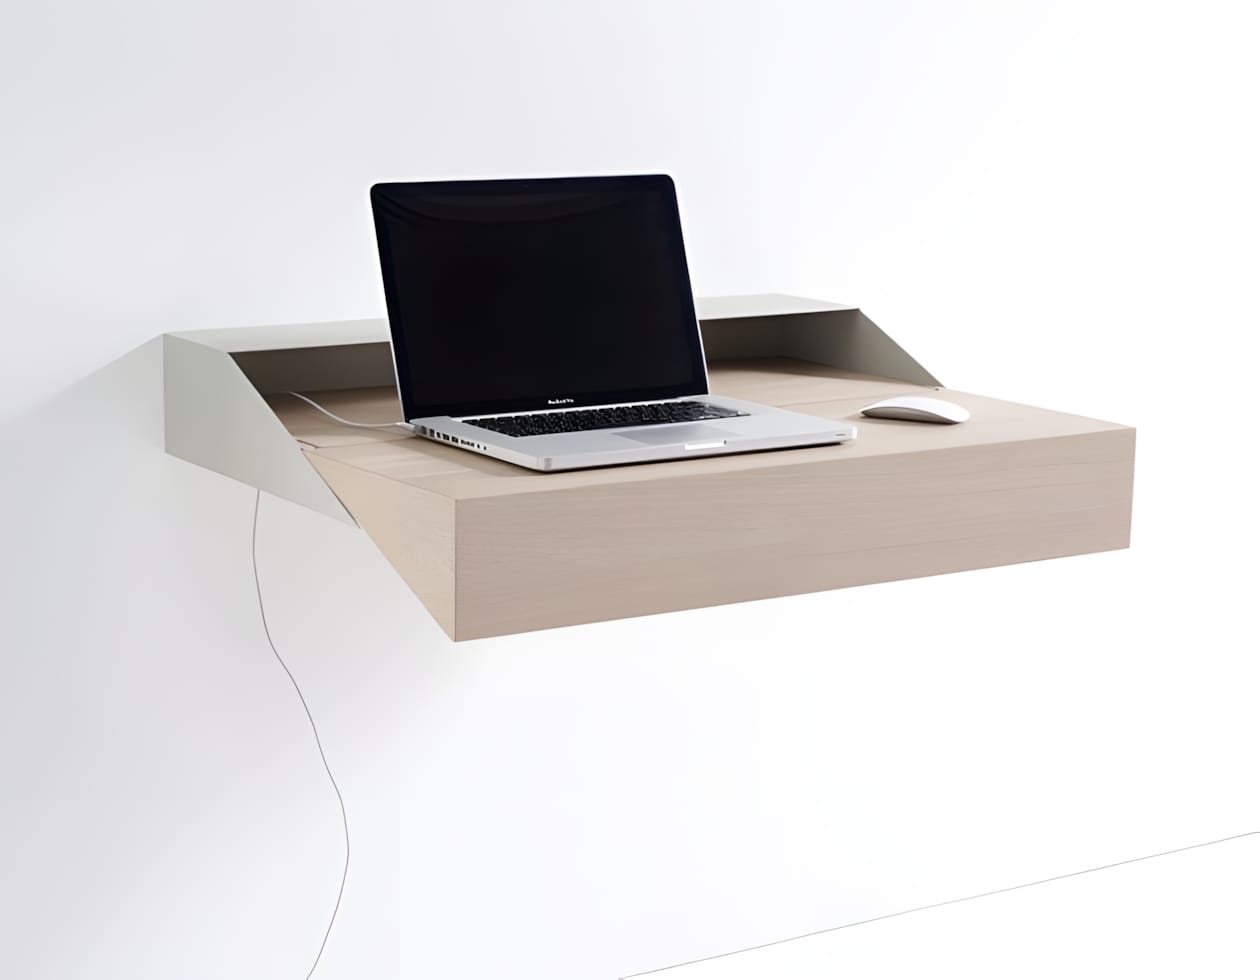
Raw Edges DeskBox for Arco
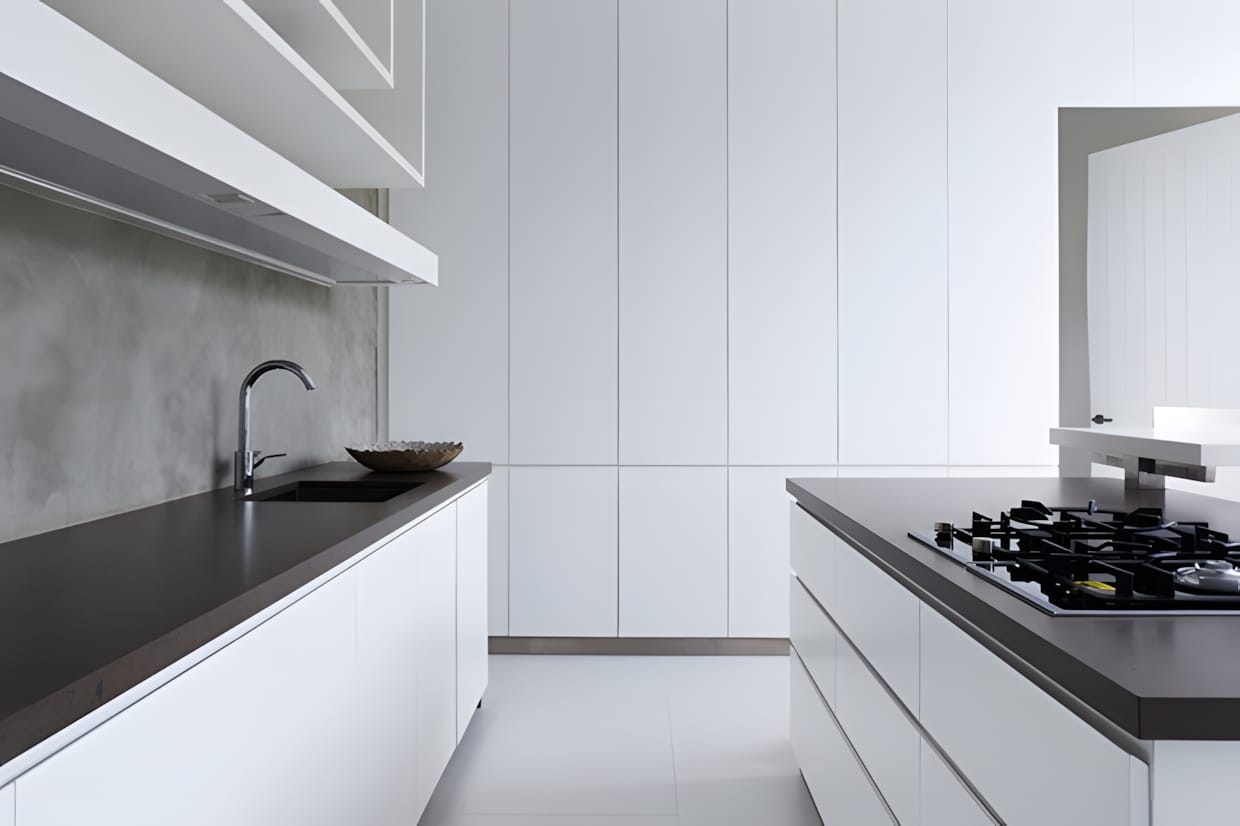
M House by ONG&ONG Architects, Bukit Timah, Singapore
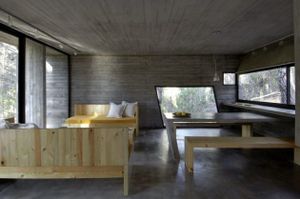
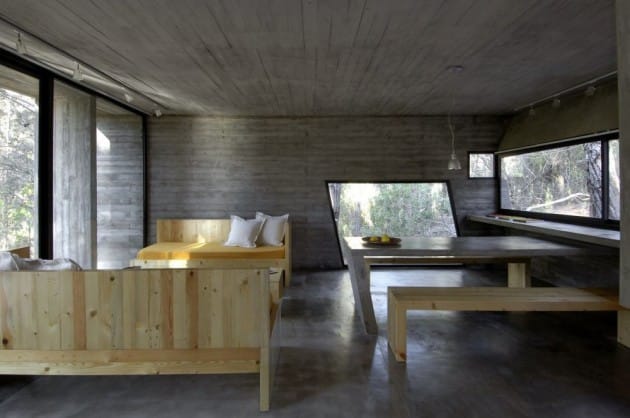
BAK Arquitectos Concrete House Interior, Mar Azul
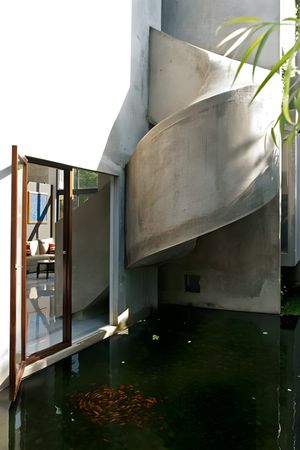
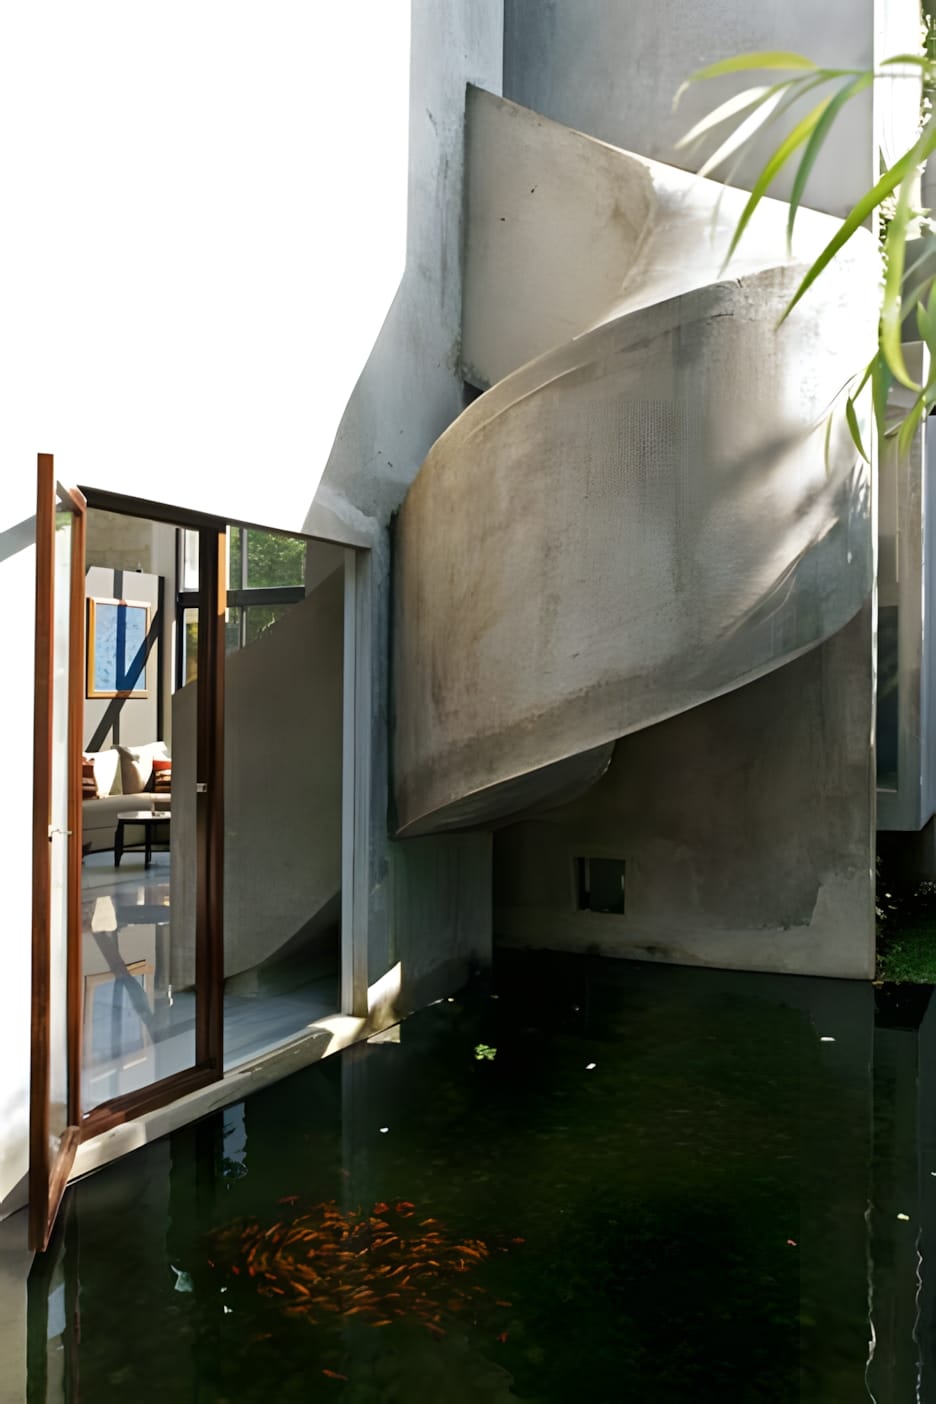
Playhouse by Aboday Architects
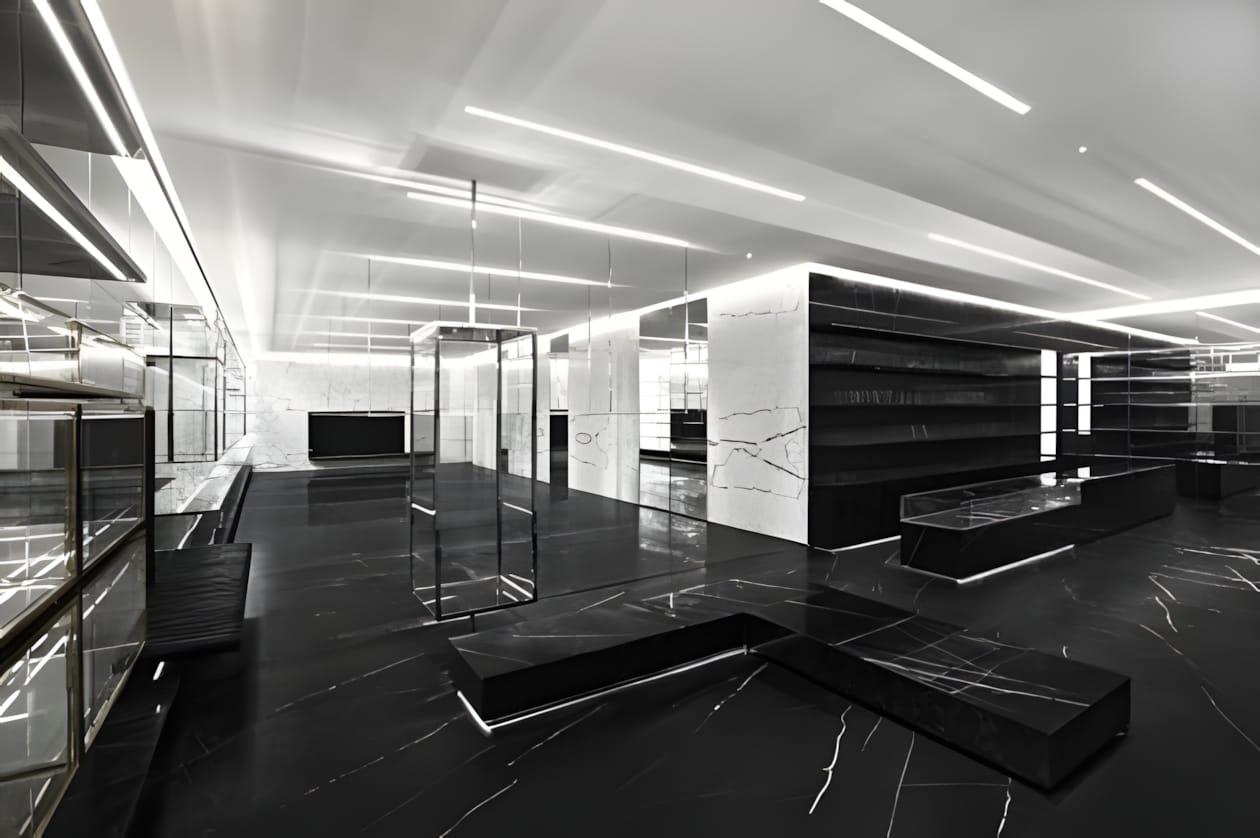
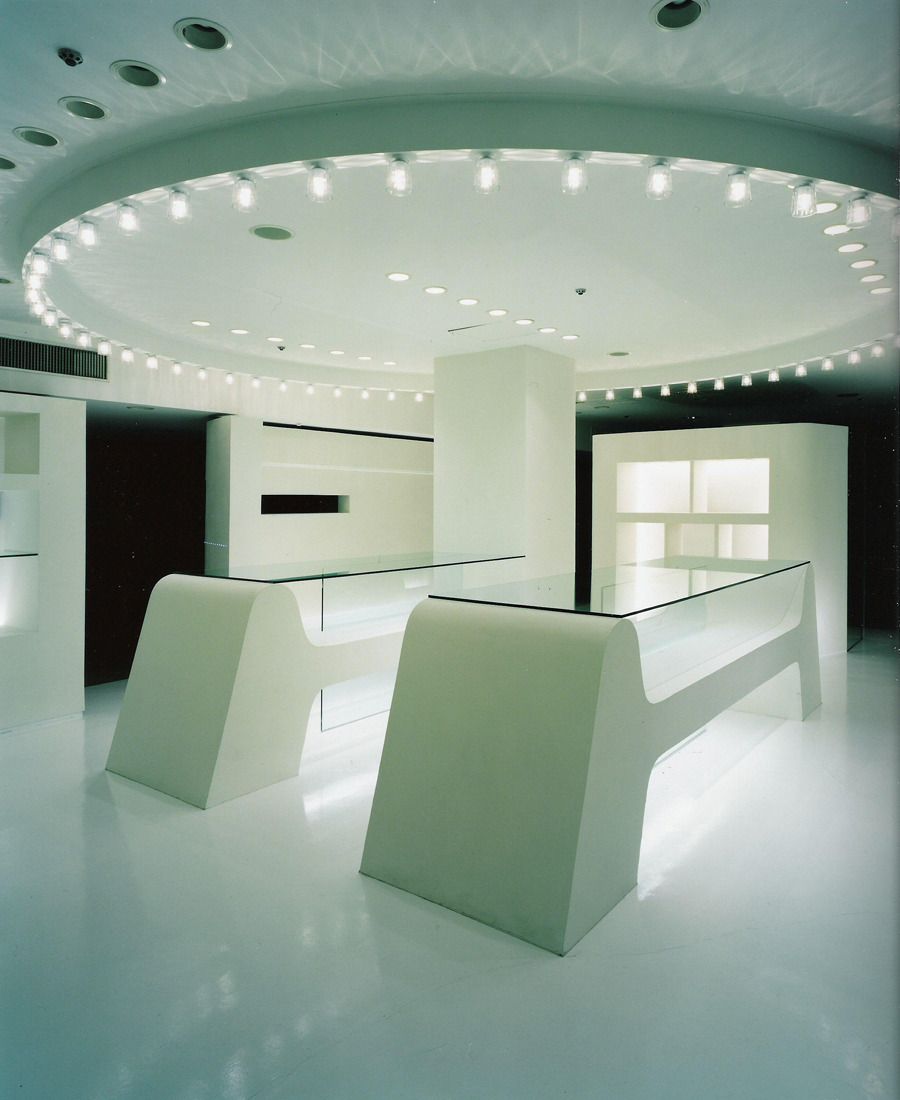
Saint Laurent Concept Store — Hedi Slimane, Shanghai 2012
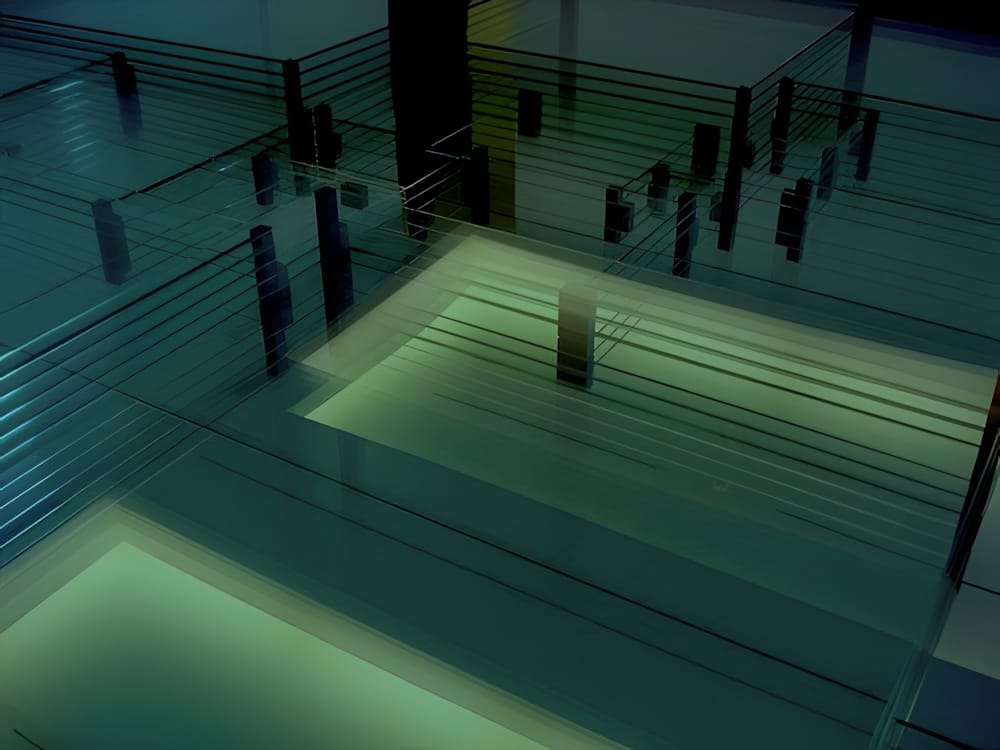
Les Cols Pavellons Glass Pavilions by RCR Arquitectes
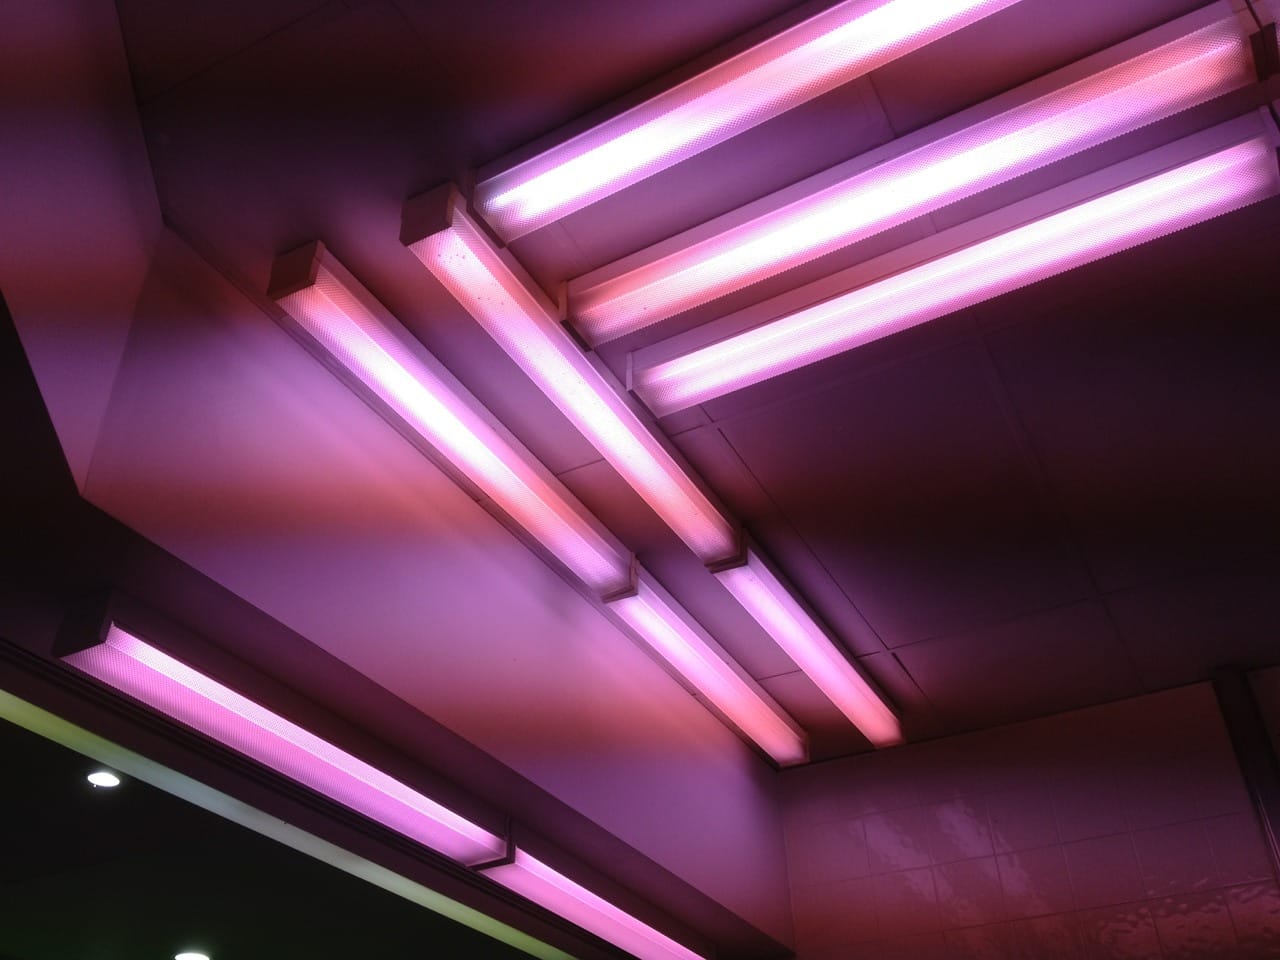
Neon Fluorescent Tube Lights — Minimal Light Installation
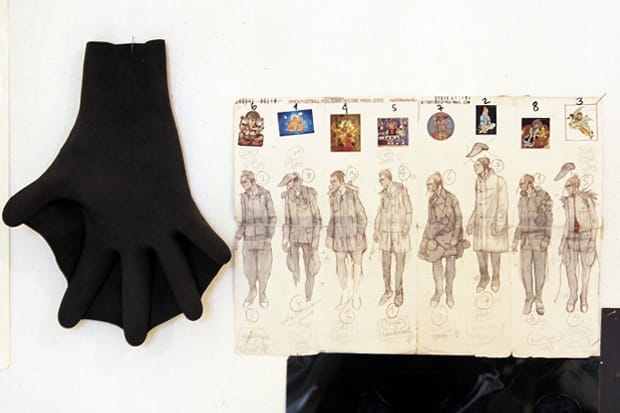
Aitor Throup
Work by Aitor Throup, a British artist and designer who develops clothing and figures through drawing. His ink-and-wash figures include the project 'When Football Hooligans Become Hindu Gods'.

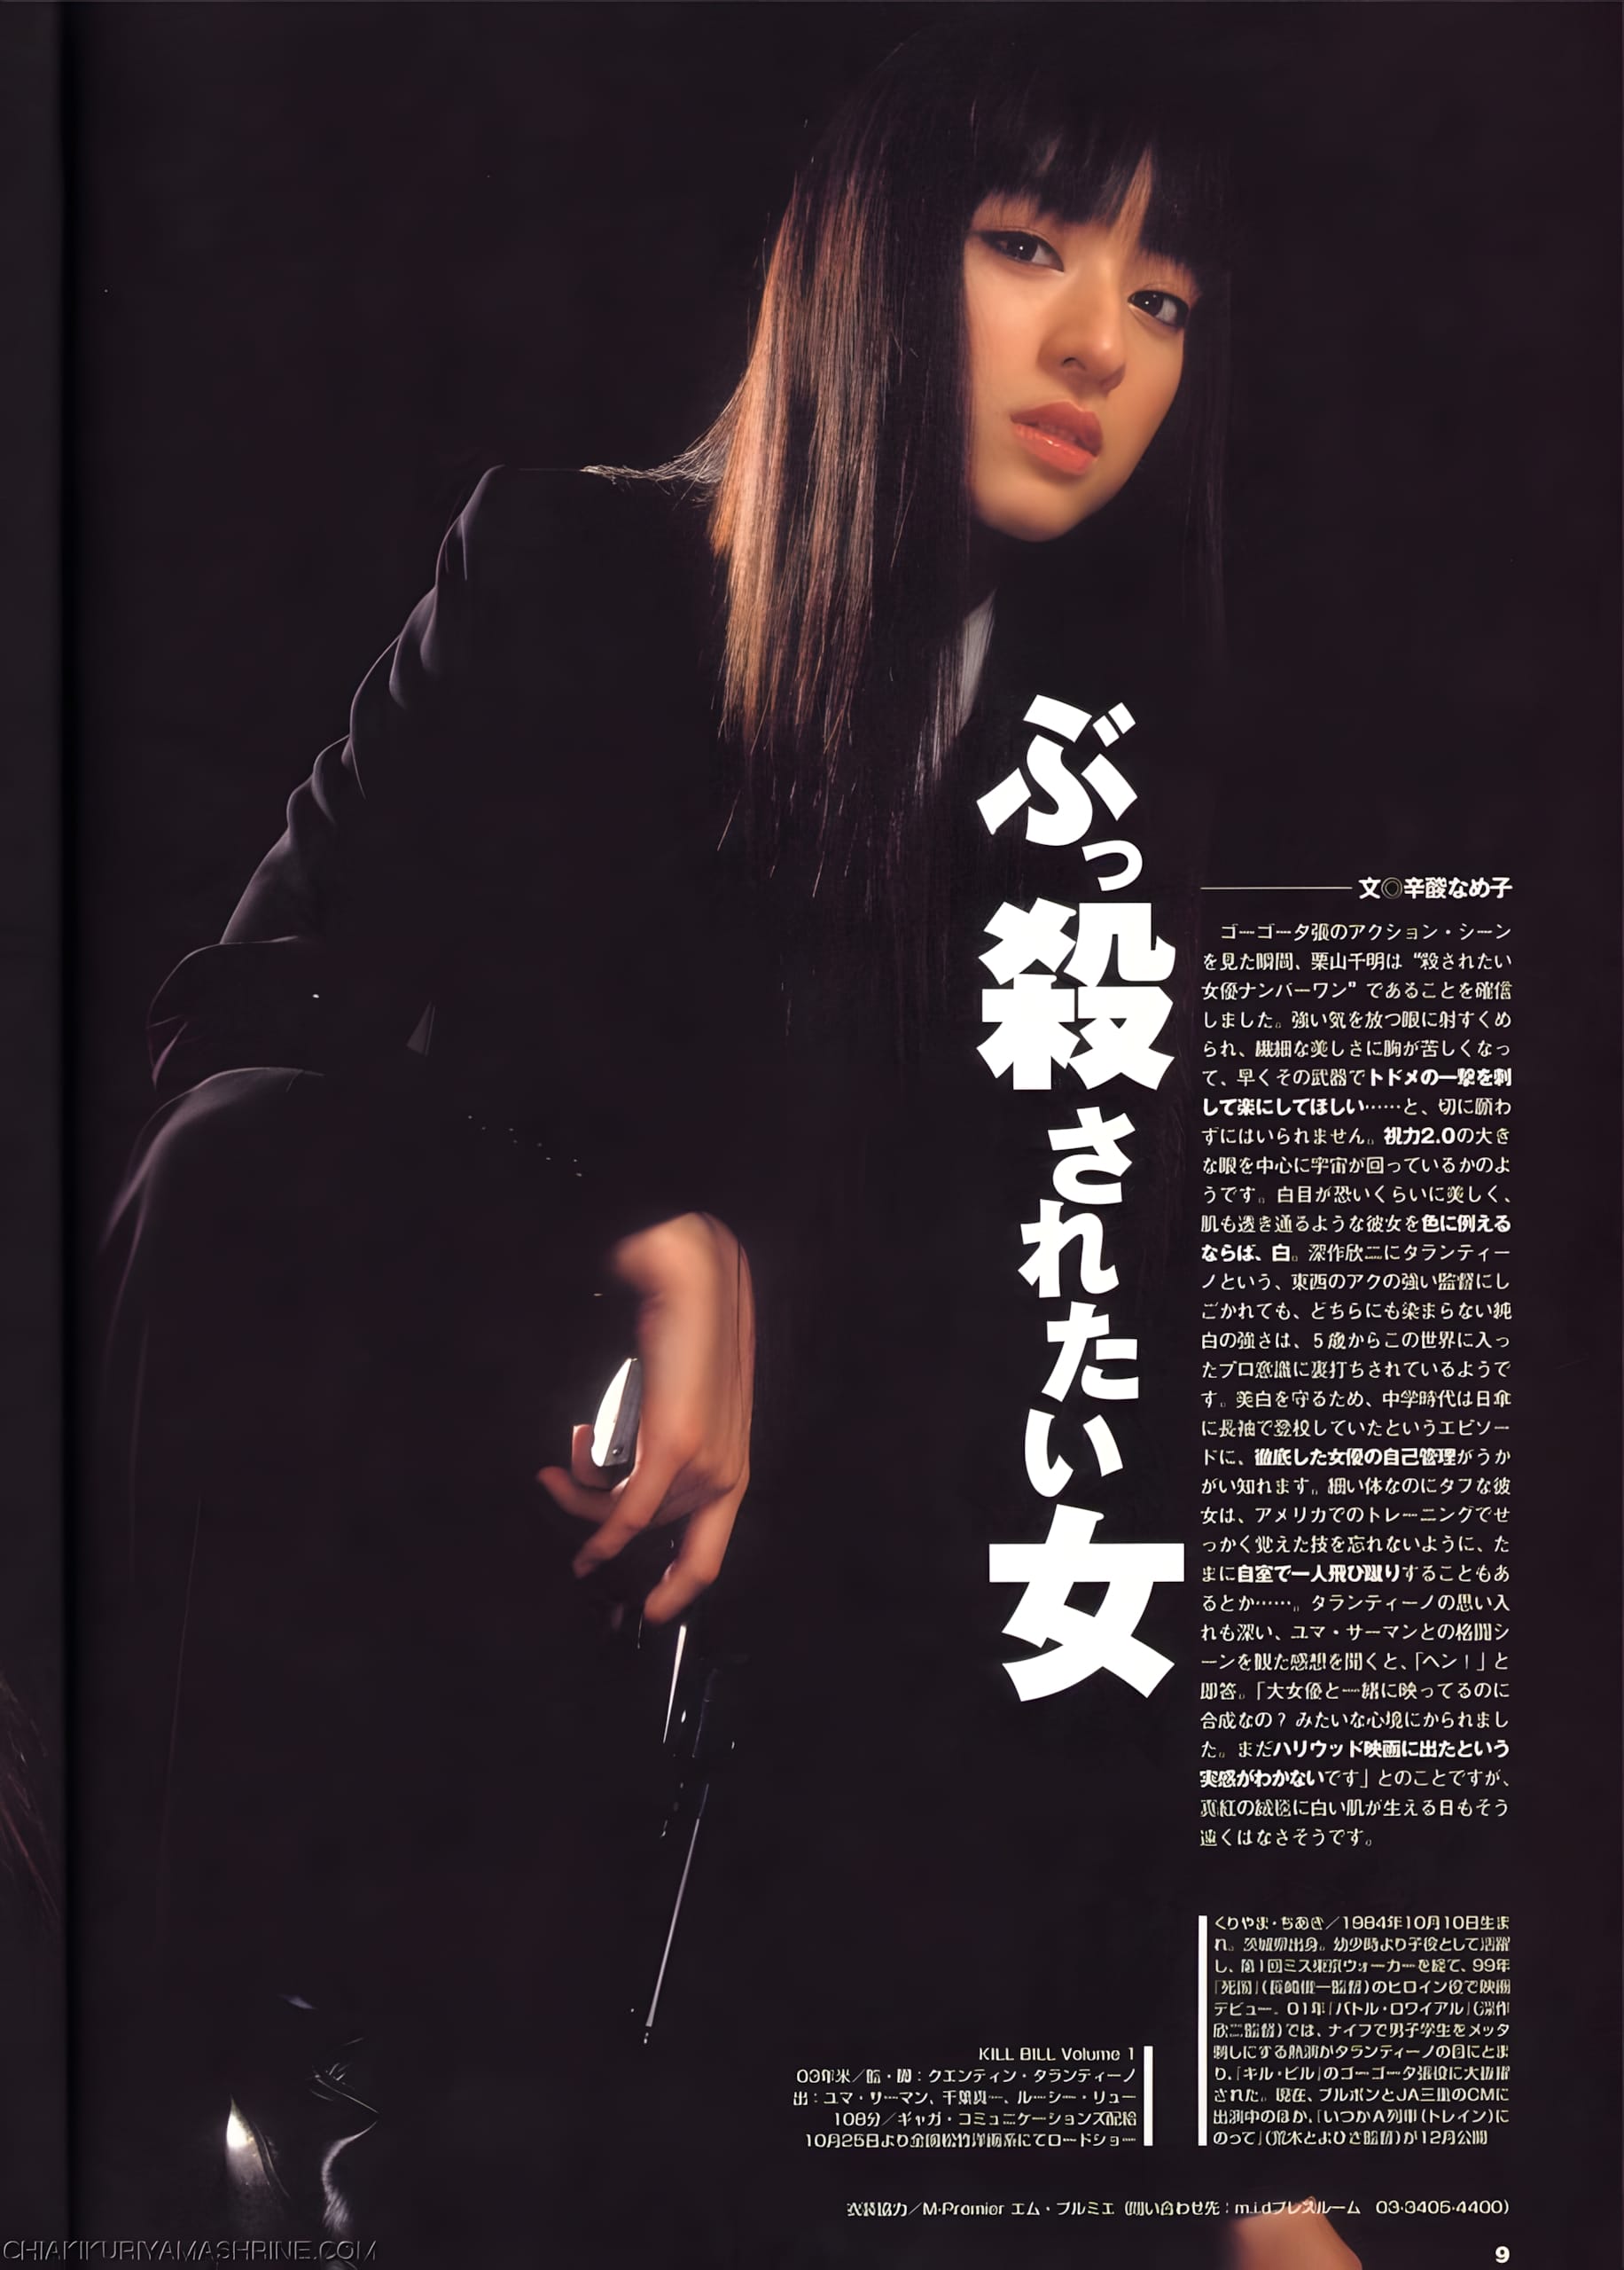
Chiaki Kuriyama — Kill Bill Volume 1 Japanese Magazine Feature
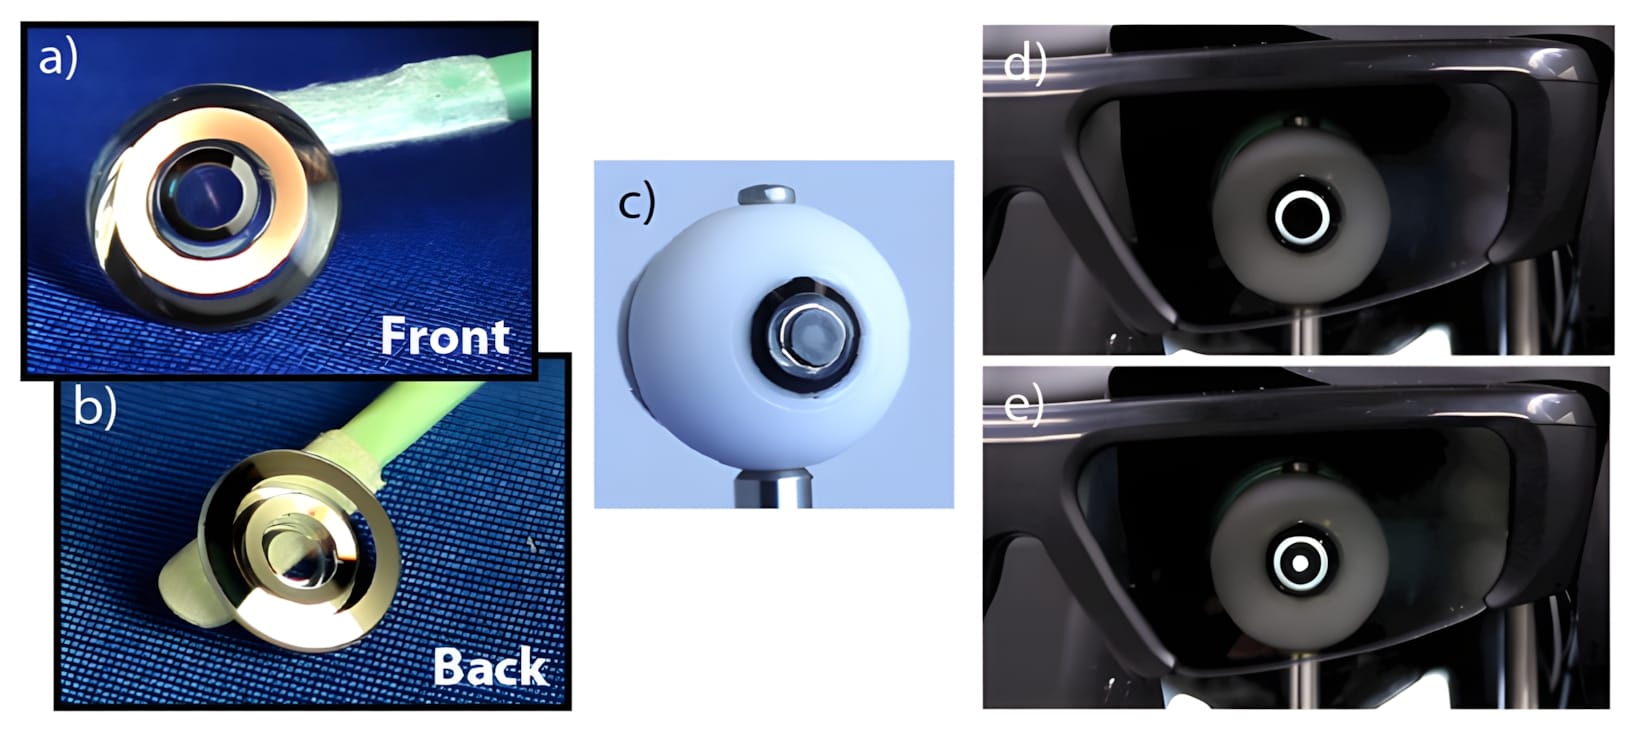
Switchable Telescopic Contact Lens — 2.8× Magnification Research Prototype
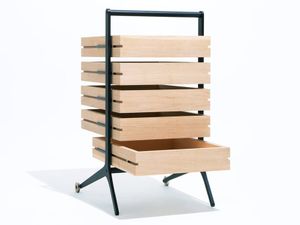
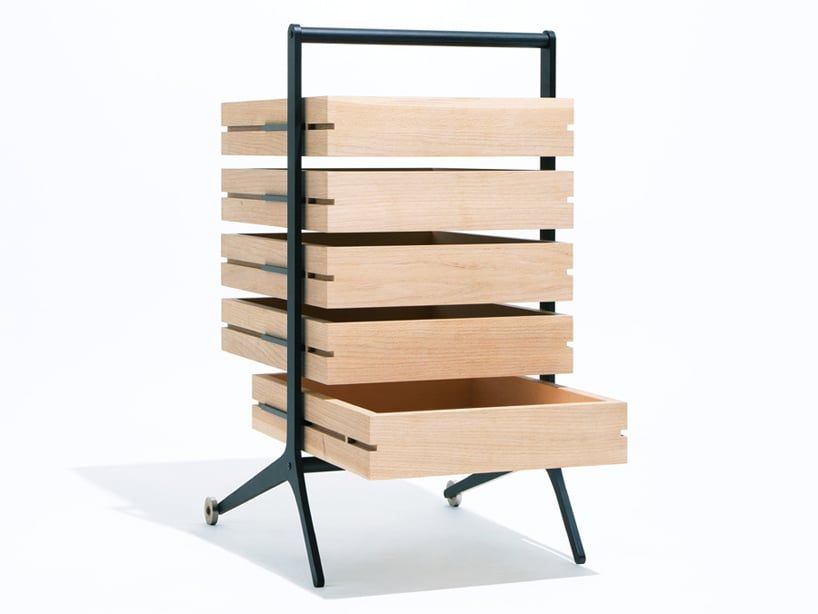
Keiji Ashizawa _ Bon Drawer
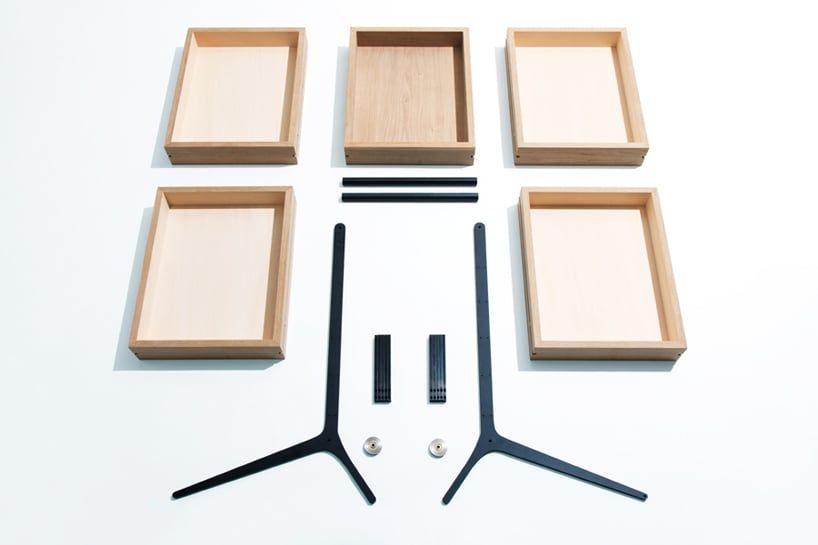
"Bon Drawer" is a set of stacked oak veneer boxes which sit within a light metal frame on wheels, making the storage unit easy to move around. designed by keiji ashizawa, the furniture piece’s five trays can each be fully removed from the structure to become display boxes, revealing and offering easier access to the objects inside.
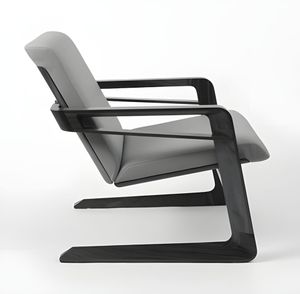
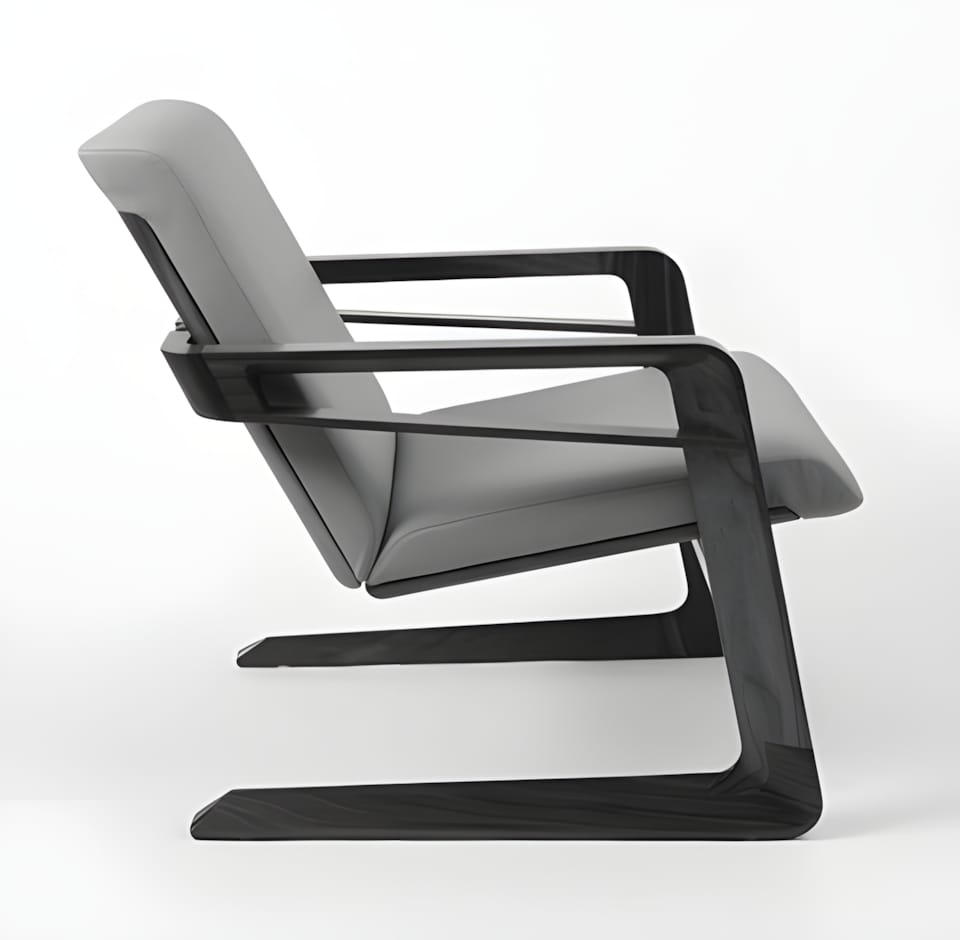
Cory Grosser Airline 009 Chair for Walt Disney Signature
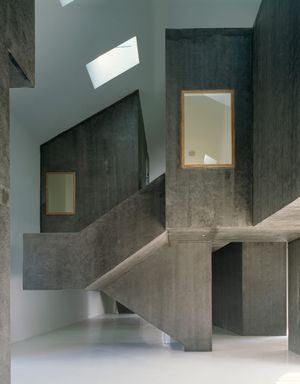
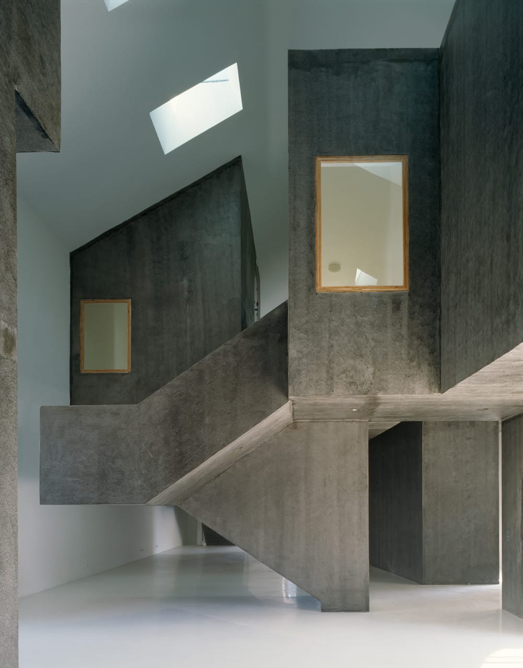
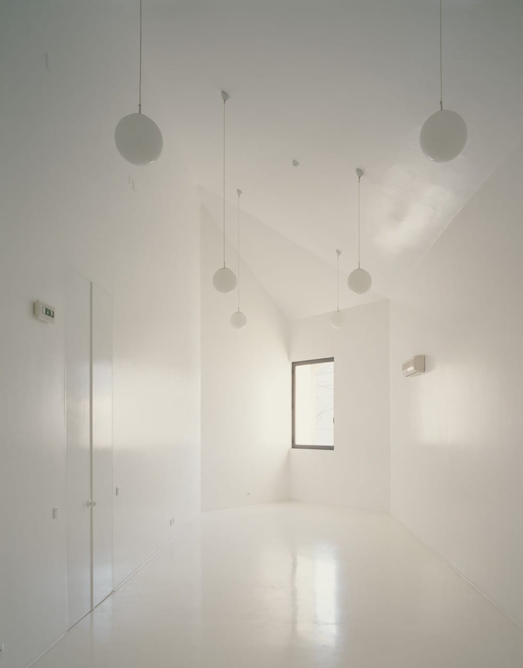
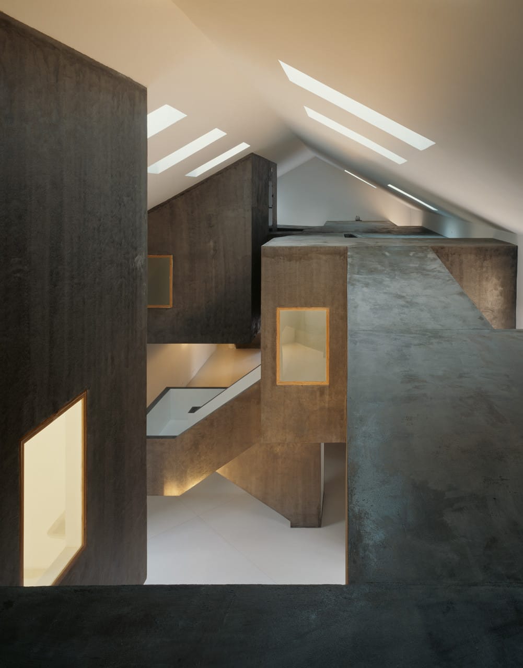
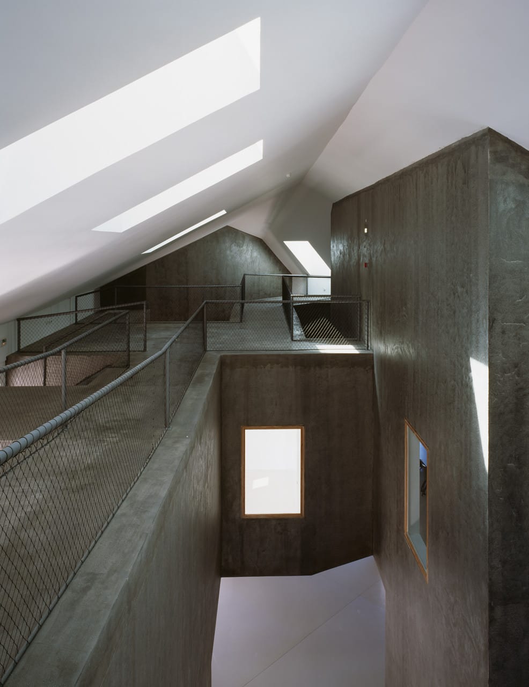
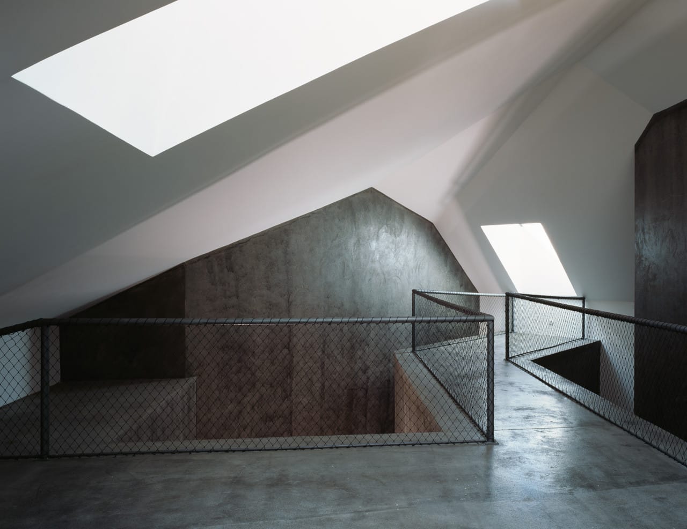
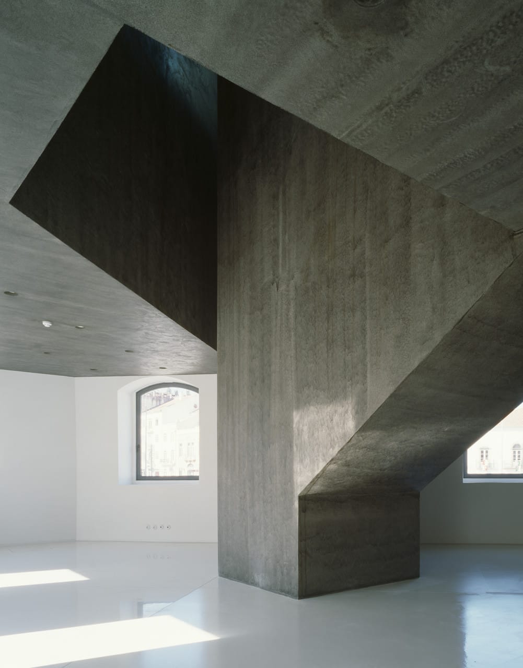
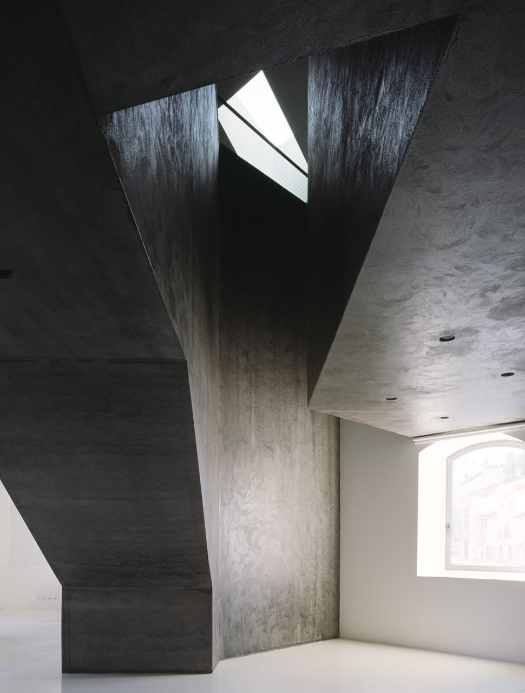
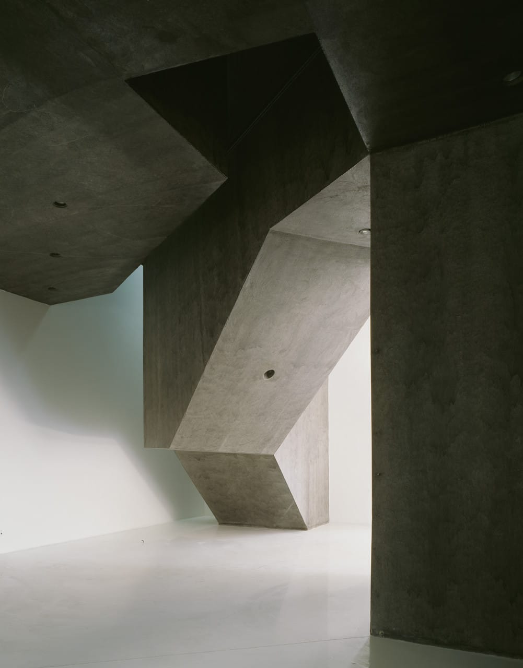
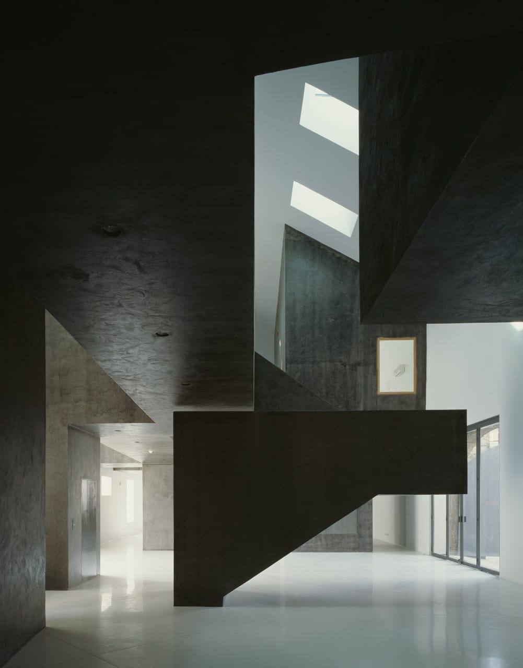
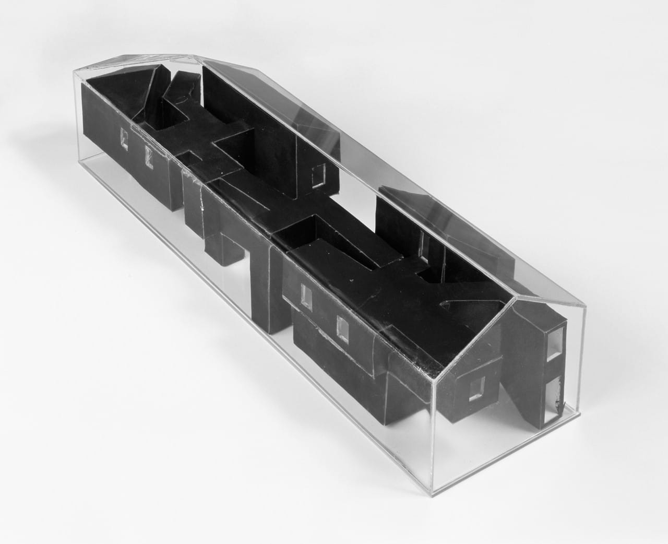
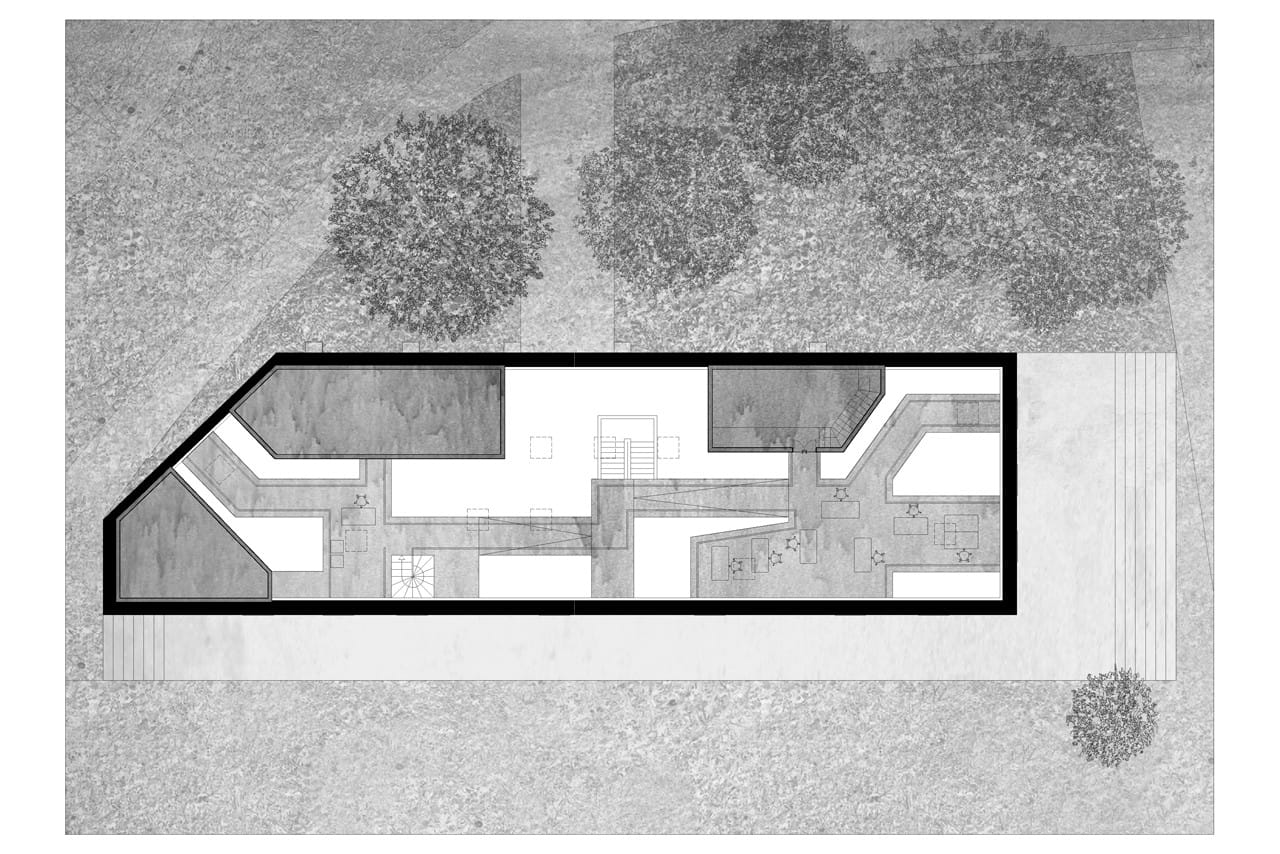
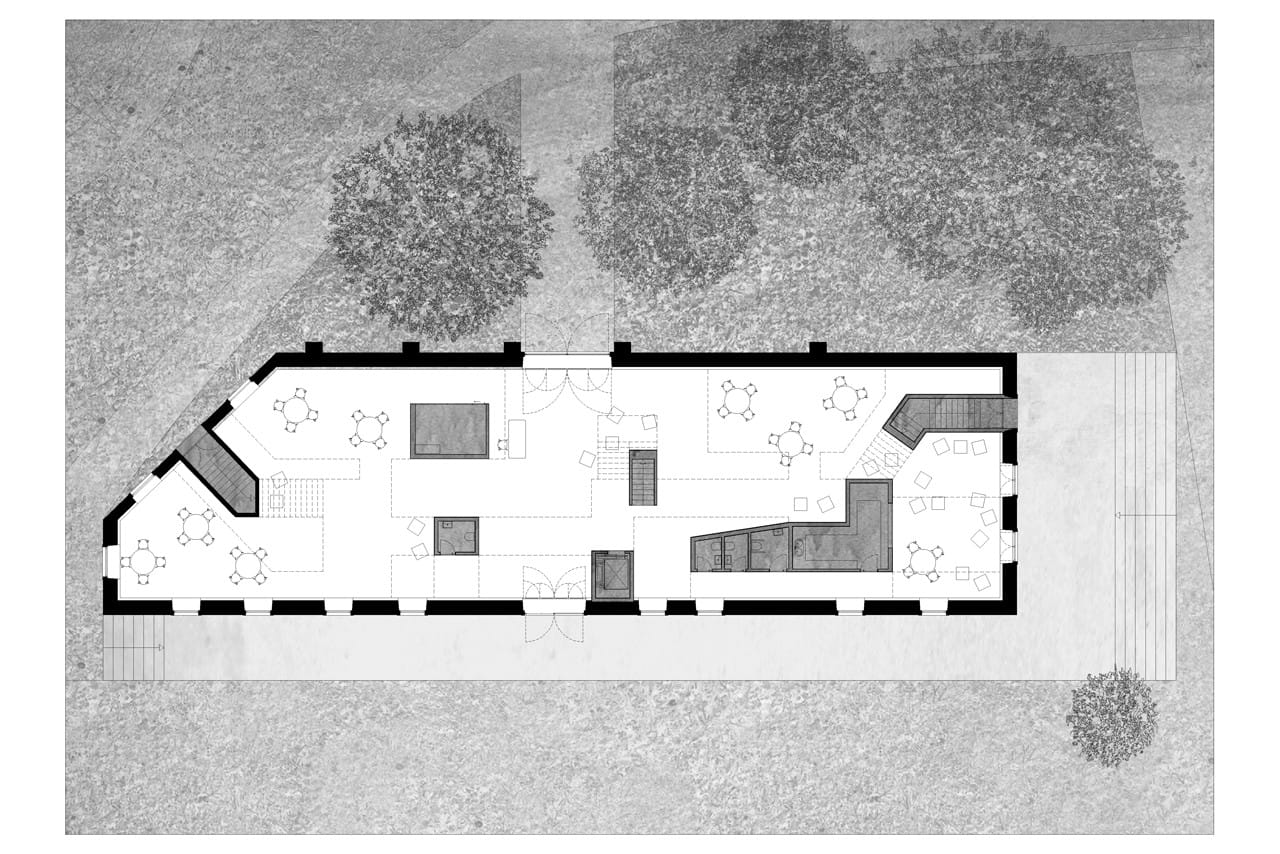
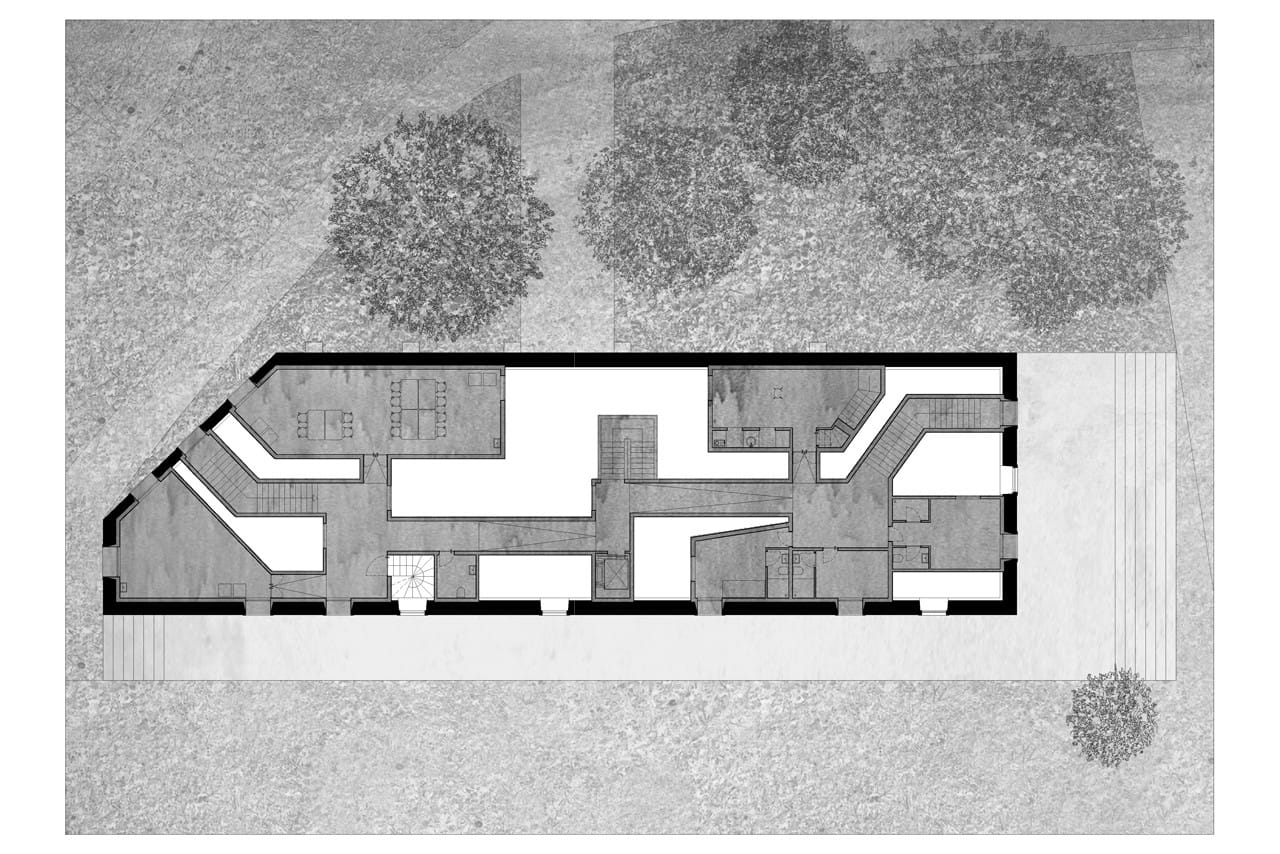
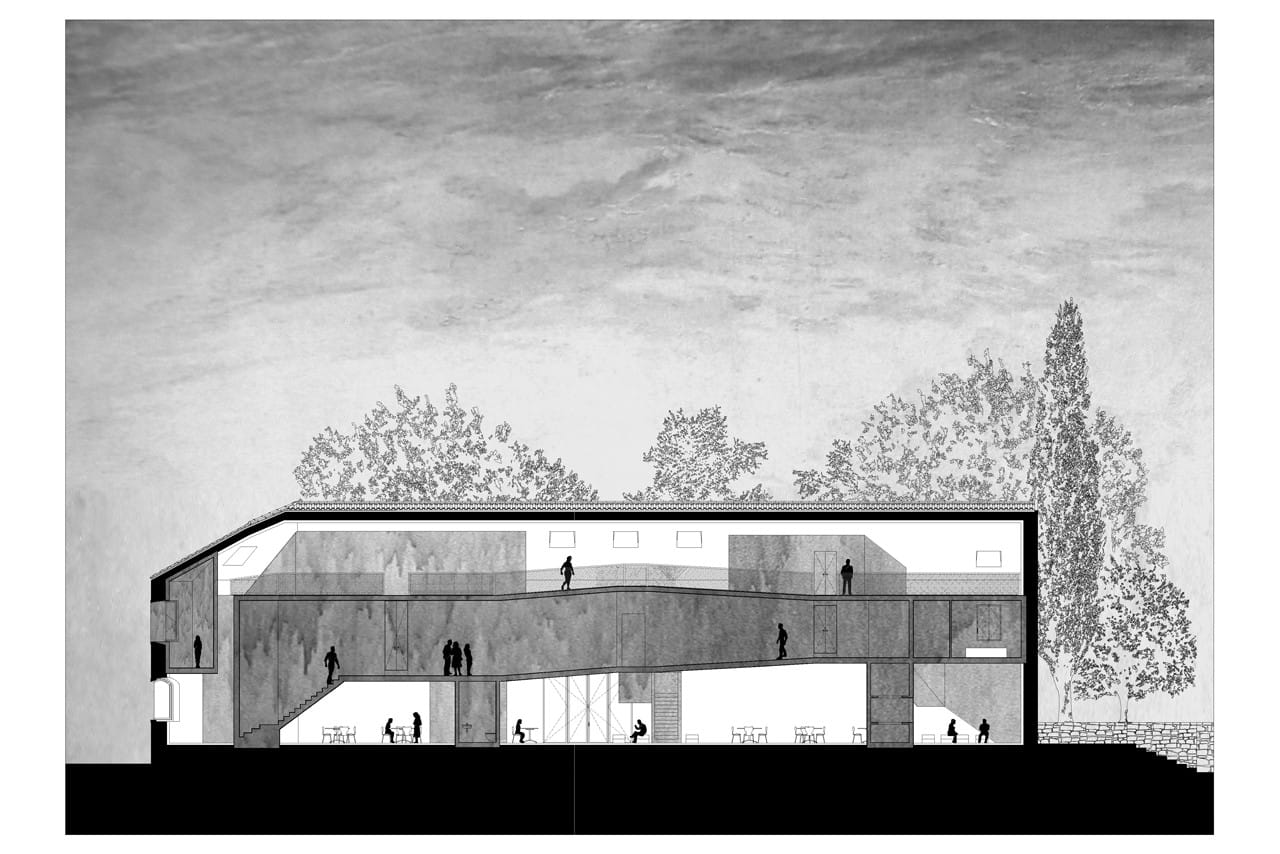
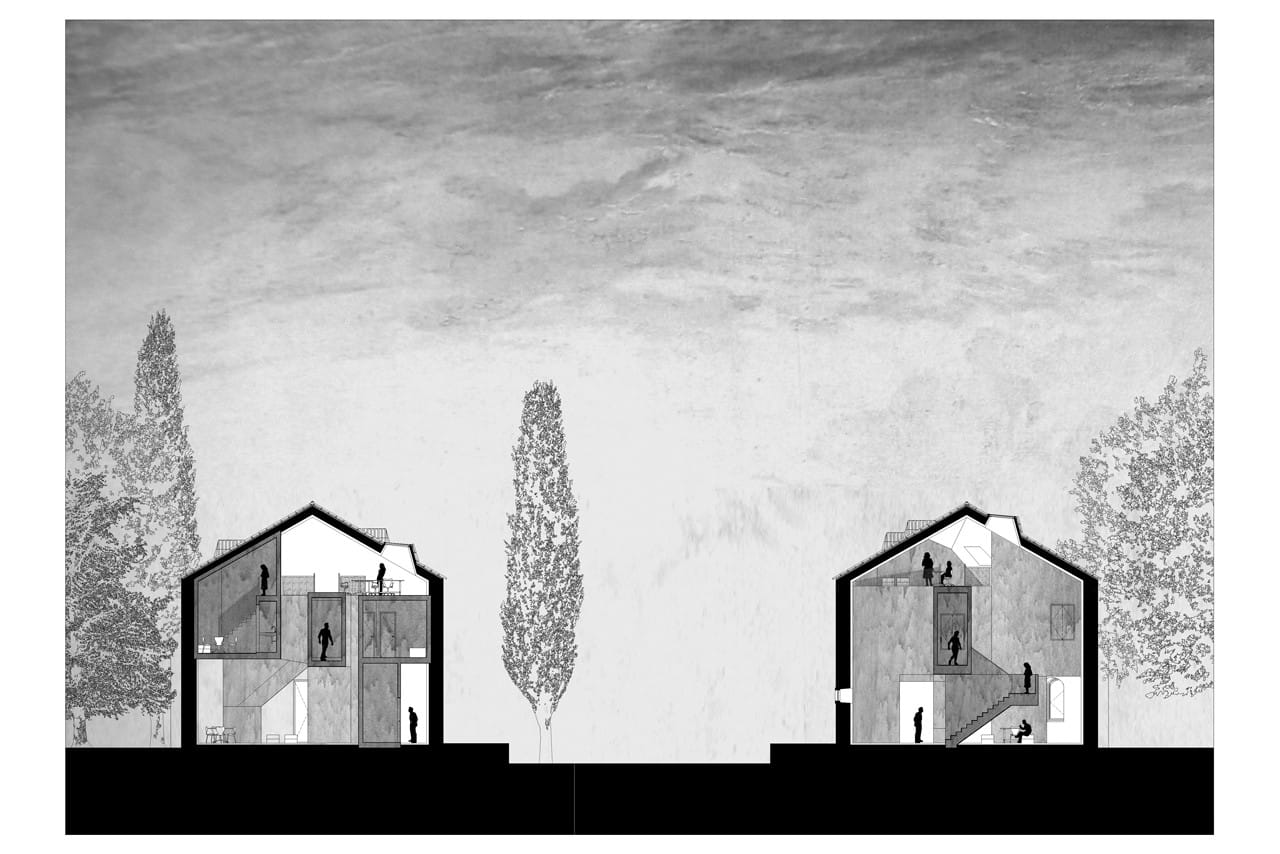
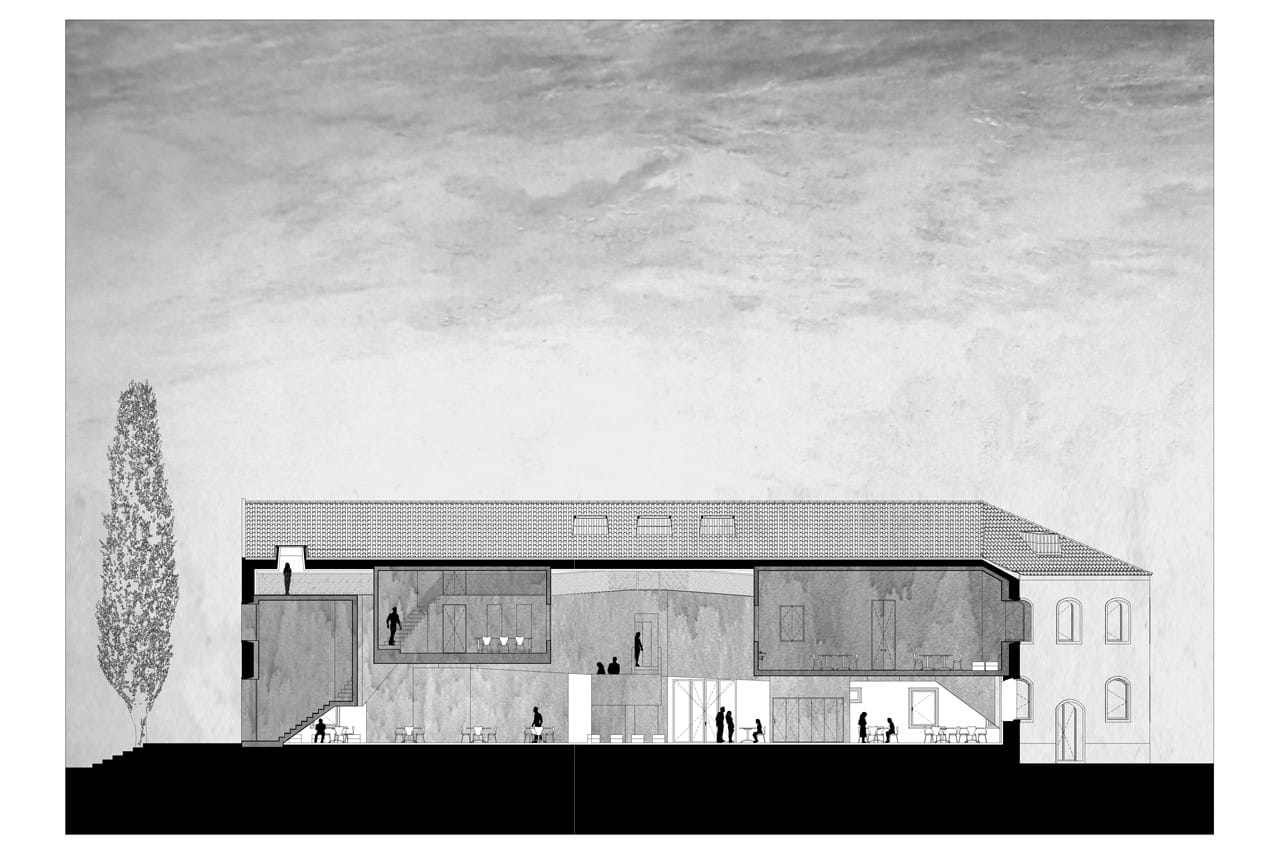
Casa dos Cubos — EMBAIXADA arquitectura, Tomar
Casa dos Cubos is EMBAIXADA arquitectura’s 2007 conversion of a former industrial building in Tomar, Portugal. Angular dark volumes organize exhibition, meeting and residential spaces inside the preserved shell.
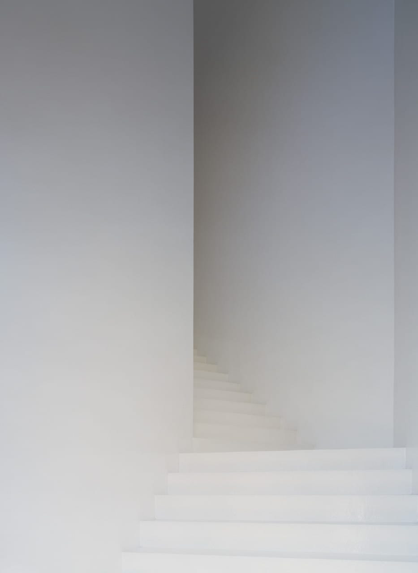
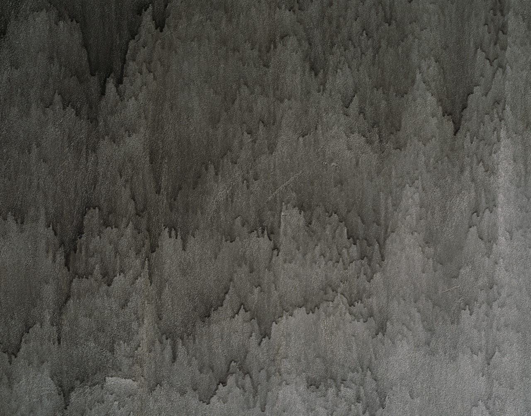
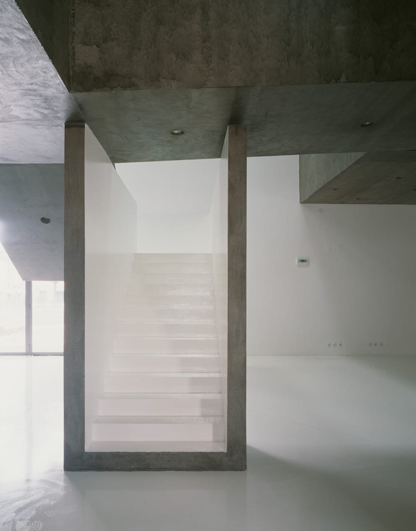
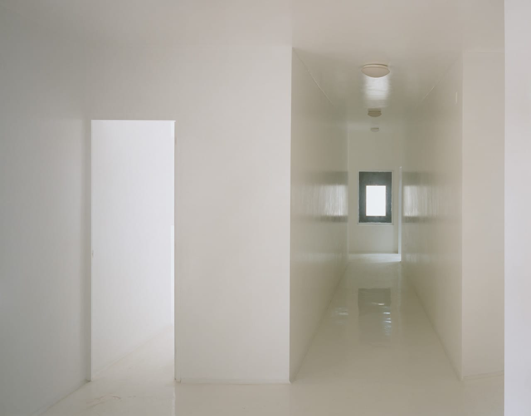
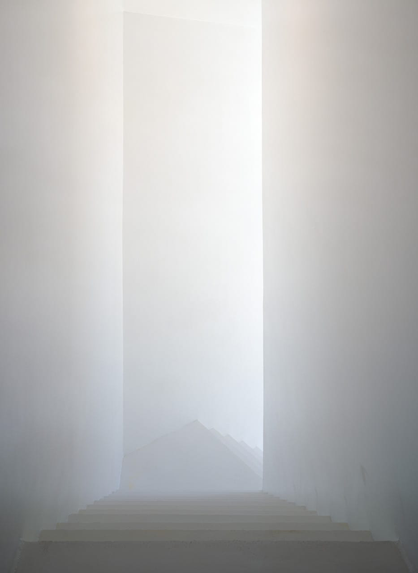
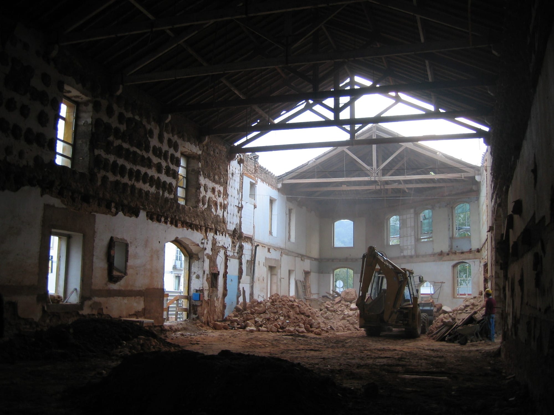
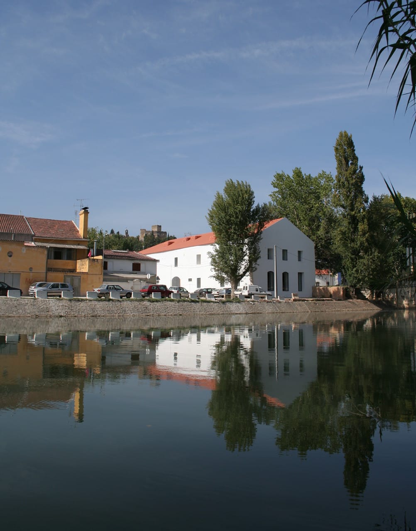
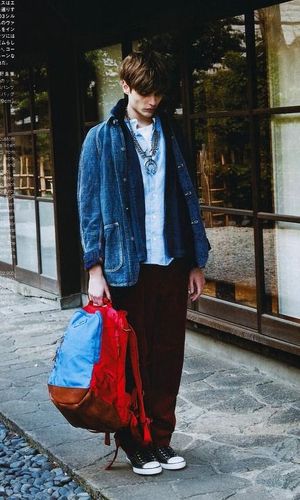
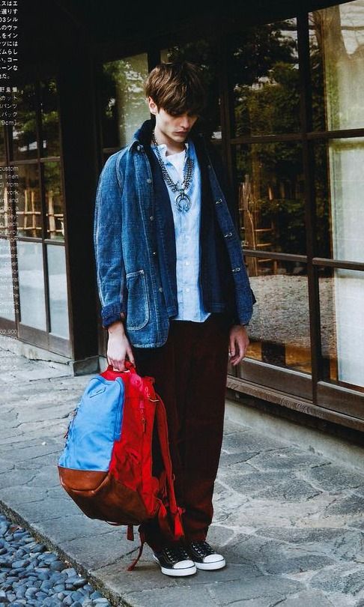
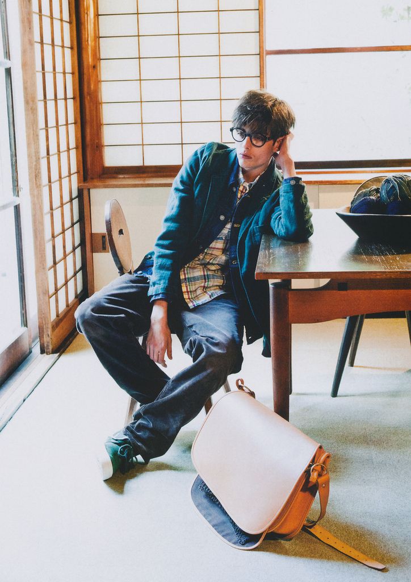
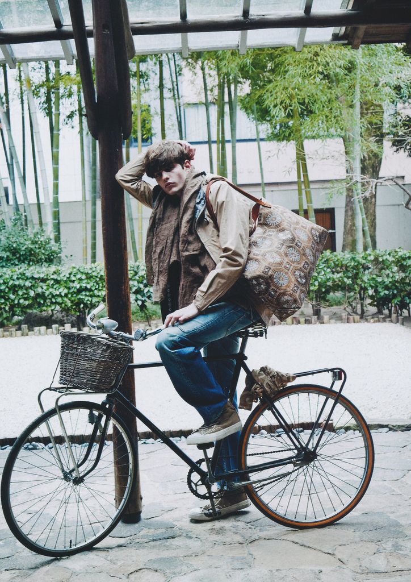
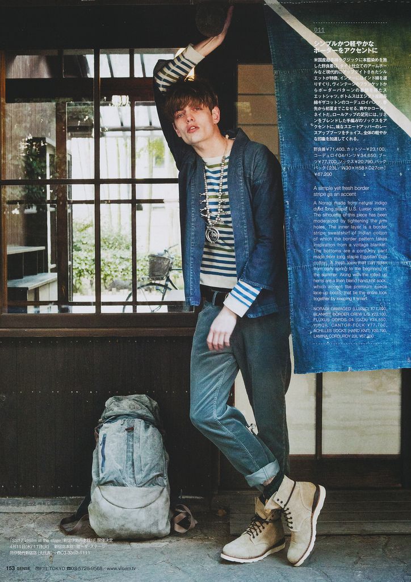
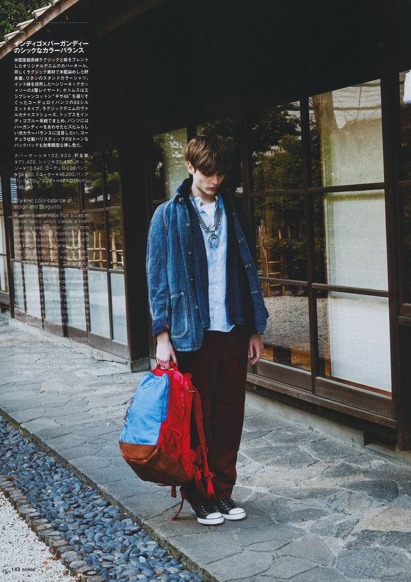
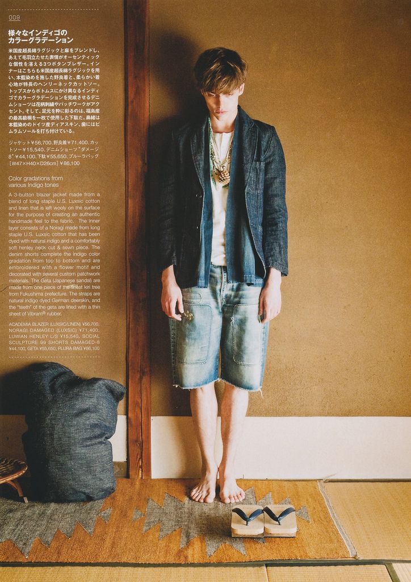
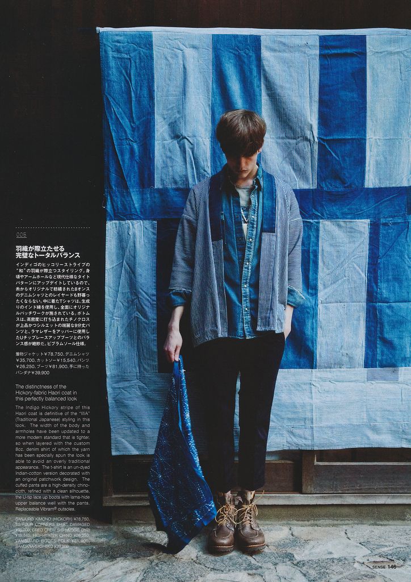
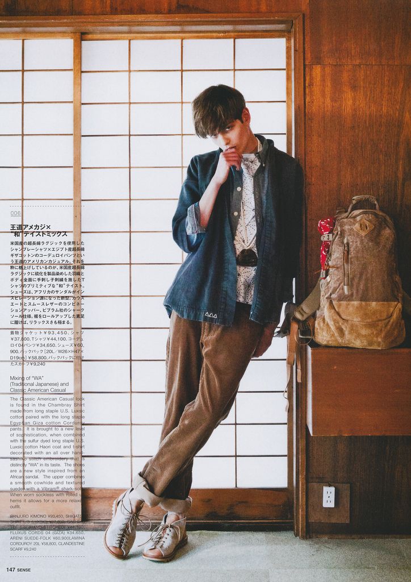
SENSE Magazine "TEXT in visvim" ss2012 Collection Editorial
SENSE magazine’s seasonal “TEXT in visvim” editorial brings to our attention many of the upcoming pieces from the designer’s 2012 spring/summer “Dissertation on Introspection” collection. The popular natural indigo and Amami-Oshima mud techniques are amongst the unique dyeing methods used this season. Material-wise, Egyptian Giza and LUXSIC cotton have been chosen as the base for the corduroy and denim items, with KONBU, Belgium cowhide leather and Cordura Ballistic nylon used to create this season’s range of bags. Combine all of this with a strong range of earthy colors and classic visvim styling, this “TEXT in visvim” editorial helps show off the solidity of the 2012 spring/summer “Dissertation on Introspection” collection nicely.
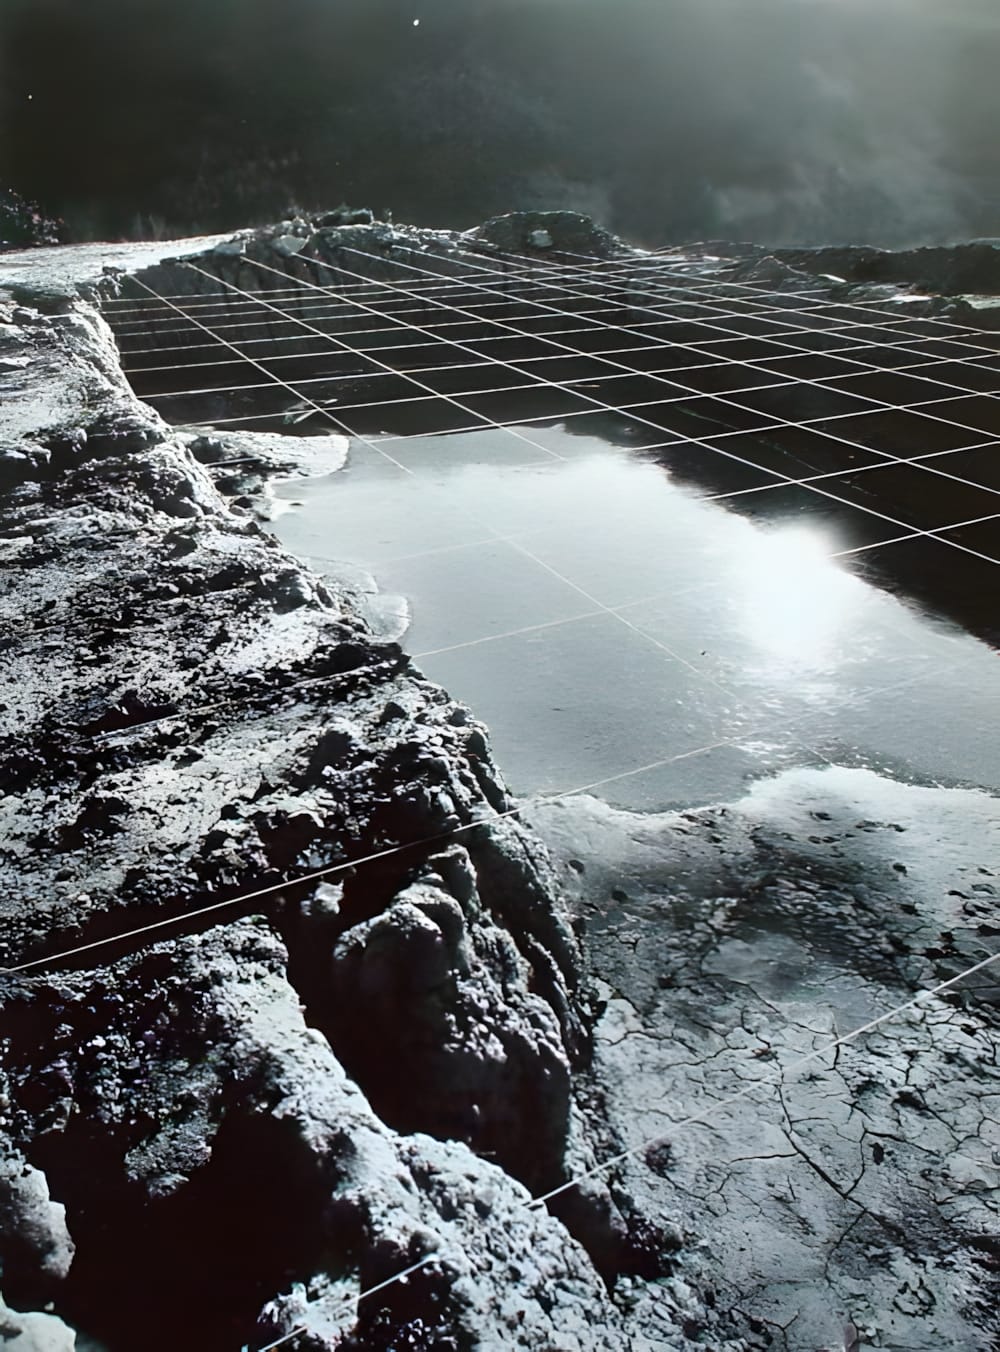
Ettore Sottsass — Metaphors (Metafore) 1972–1979
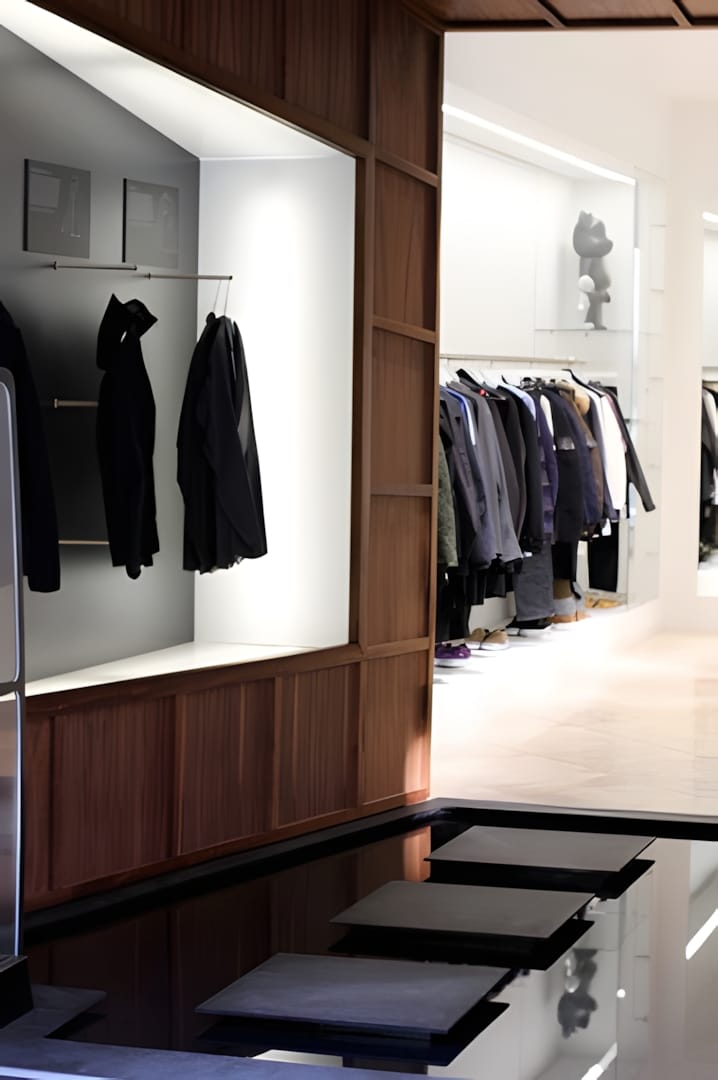
Firmament Berlin Store Interior
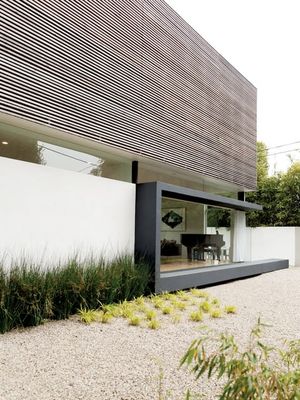
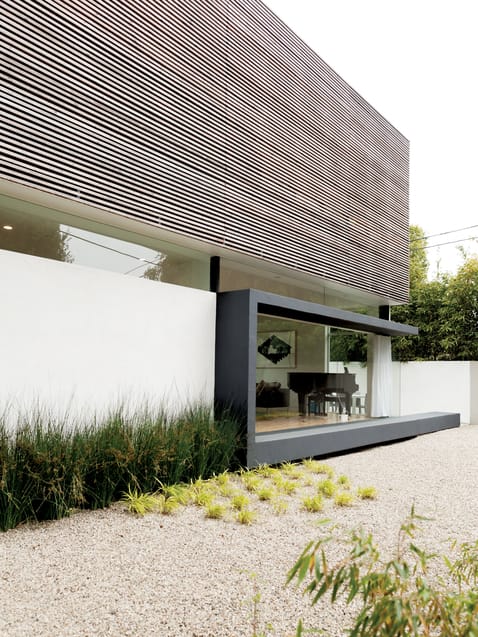
L House by Lee and Mundwiler
A residence by Lee + Mundwiler Architects, organised as a folded, ribbon-like volume that wraps living spaces around a courtyard, with an angular exterior of clean planes.
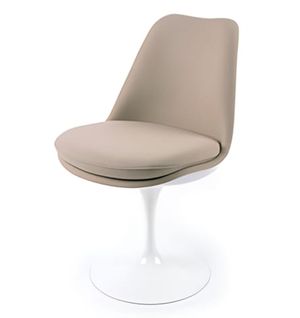
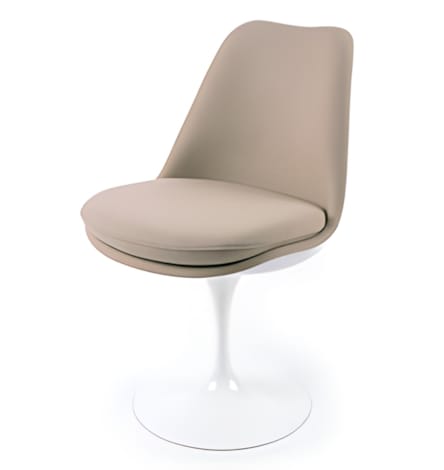
Eero Saarinen Tulip Side Chair for Knoll
Todd McLellan — Things Come Apart
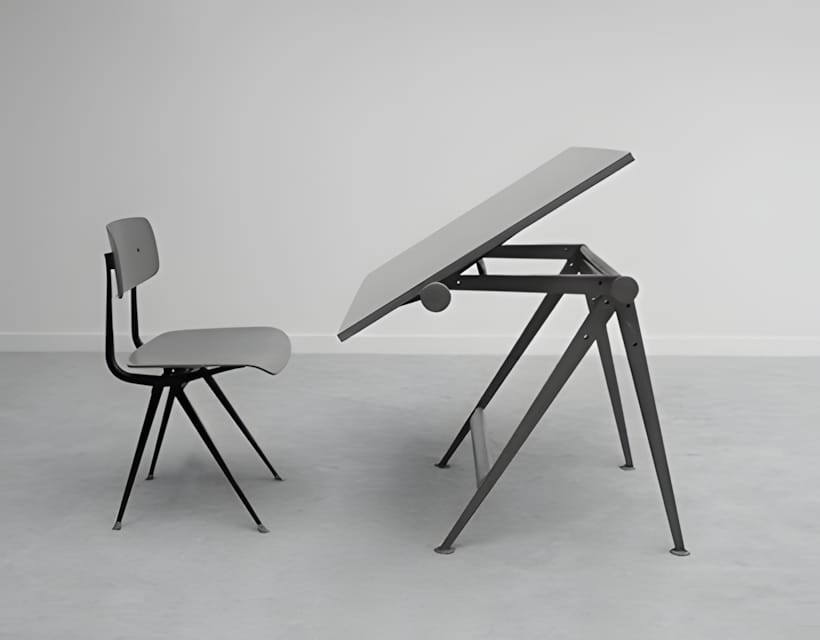
Friso Kramer and Wim Rietveld Reply Drafting Table for Ahrend de Cirkel (1963)
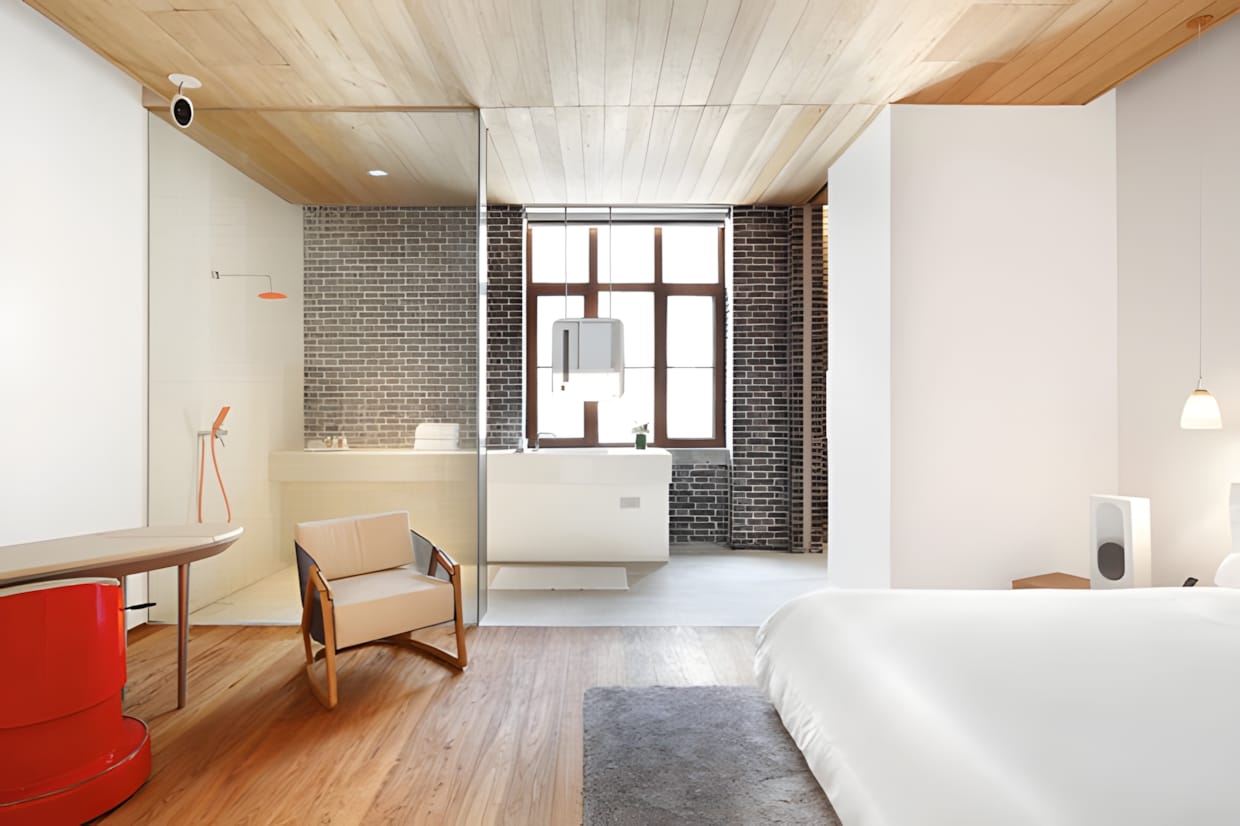
Swatch Art Peace Hotel — Shanghai
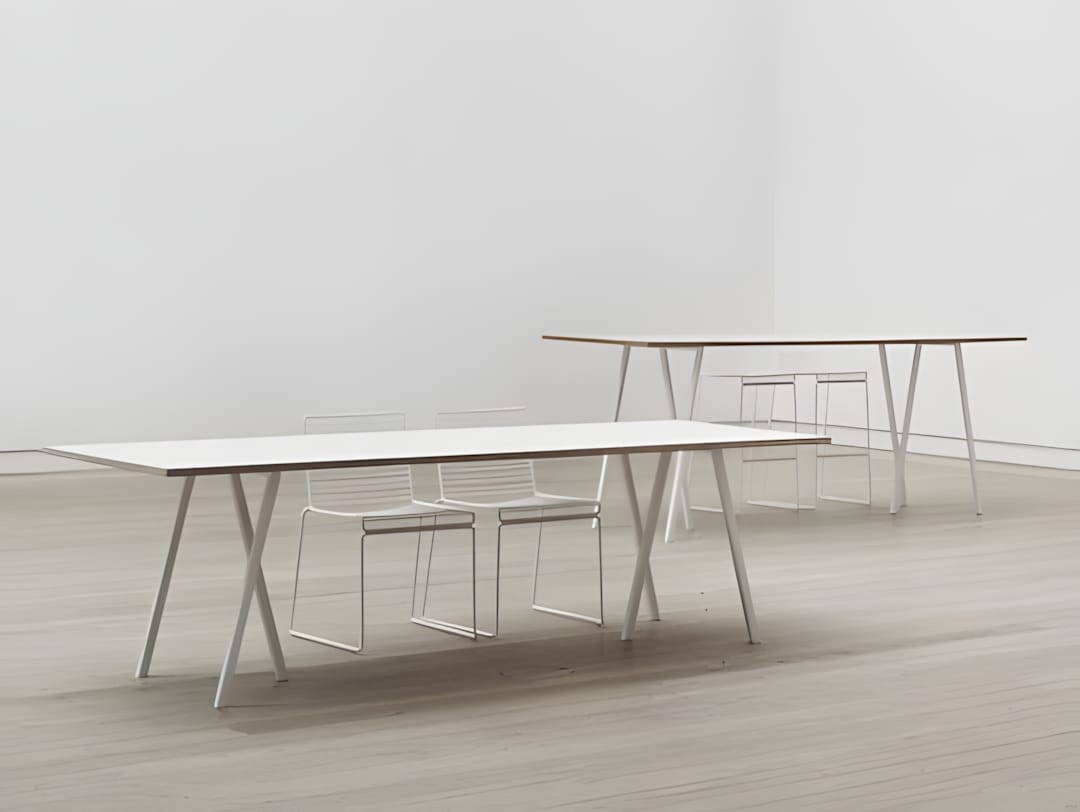
HAY Loop Stand Table — Leif Jørgensen
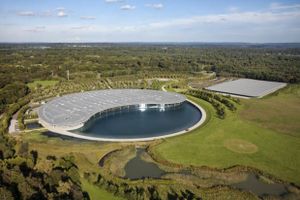

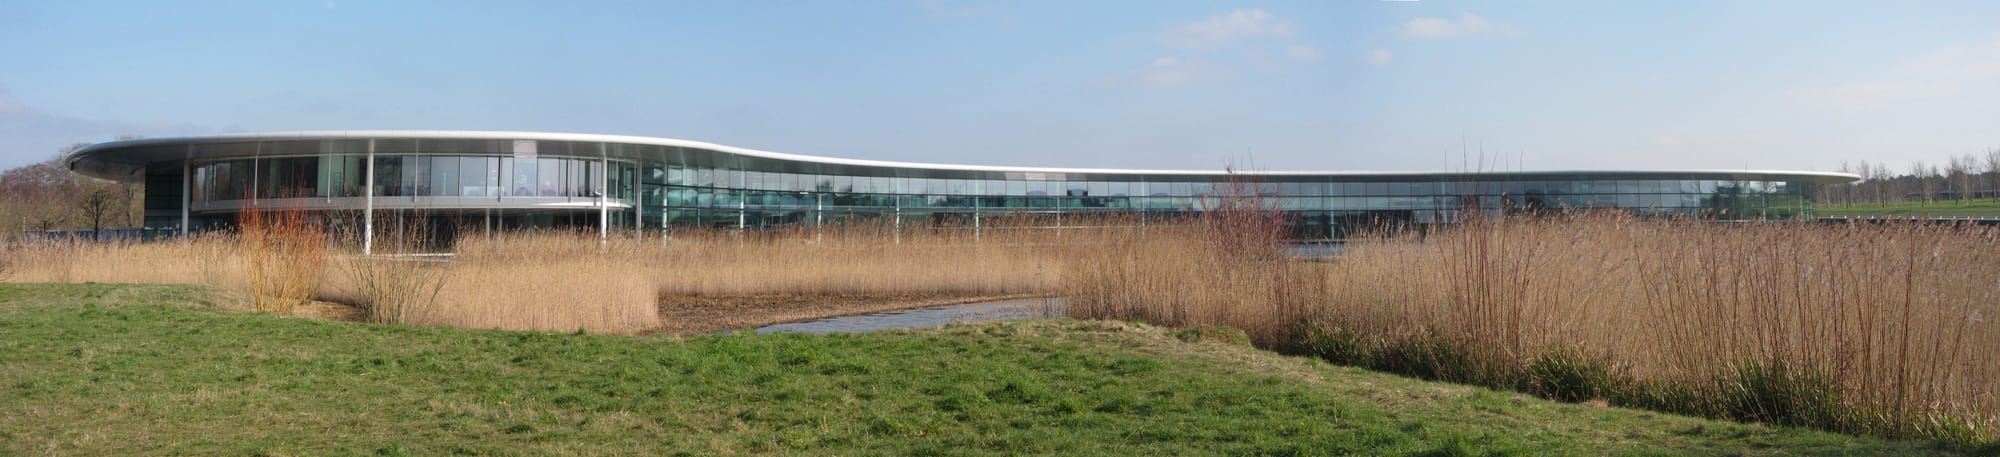
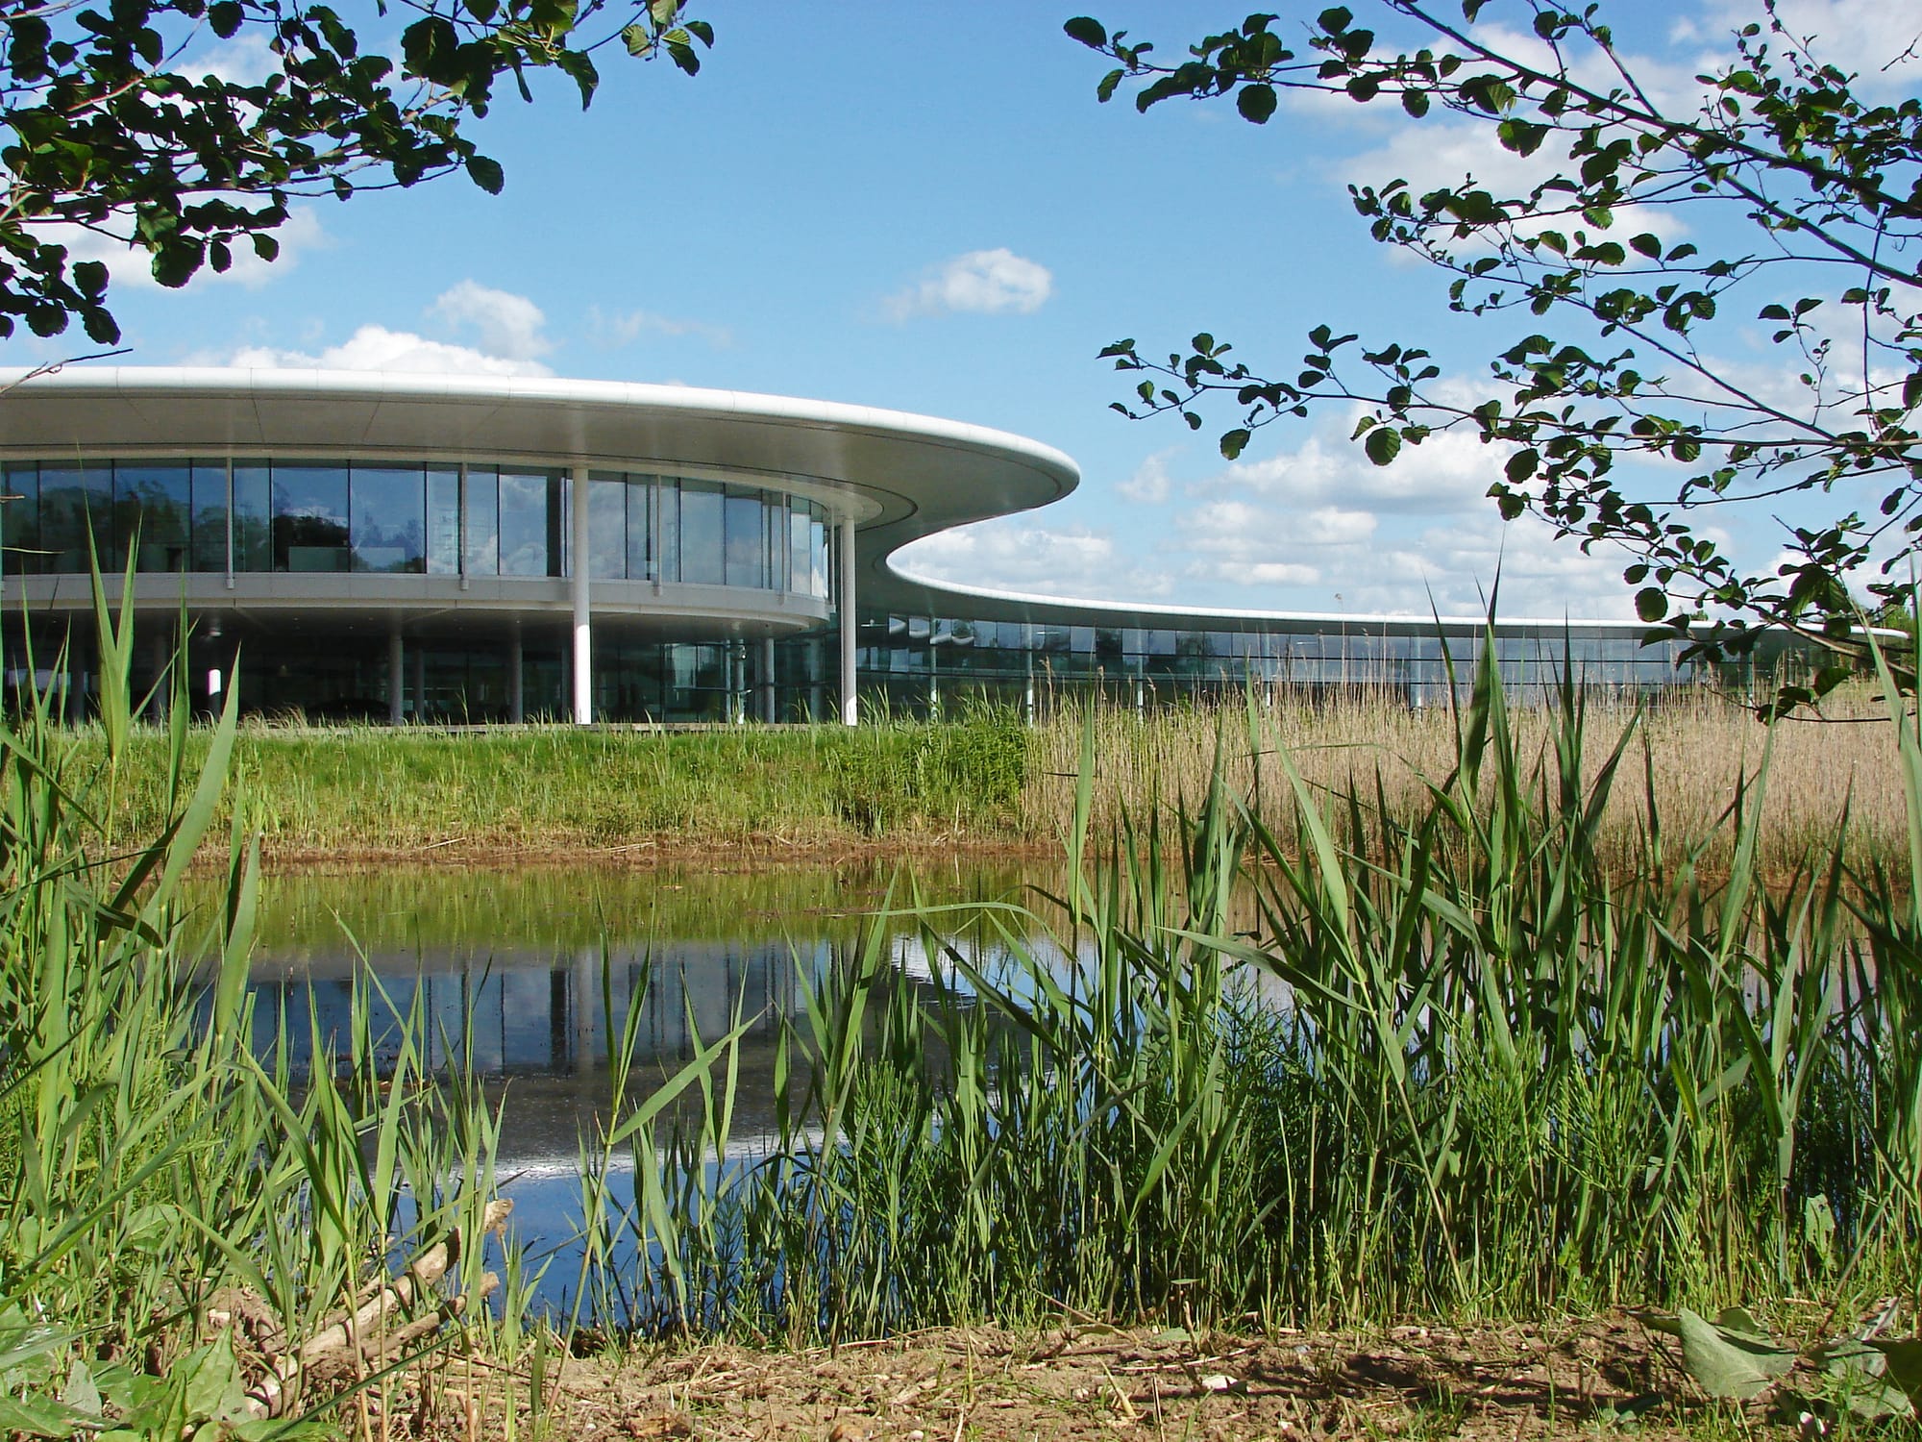
McLaren Technology Centre
The McLaren Technology Centre in Woking, Surrey, headquarters of the McLaren Group, by Foster + Partners, completed 2004. In plan it is a semicircle completed by a lake, which feeds the building's cooling and wind-tunnel systems. A continuous curved glass wall fronts a grid of exposed structure and services. The adjacent McLaren Production Centre shares its language.
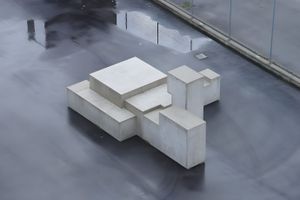
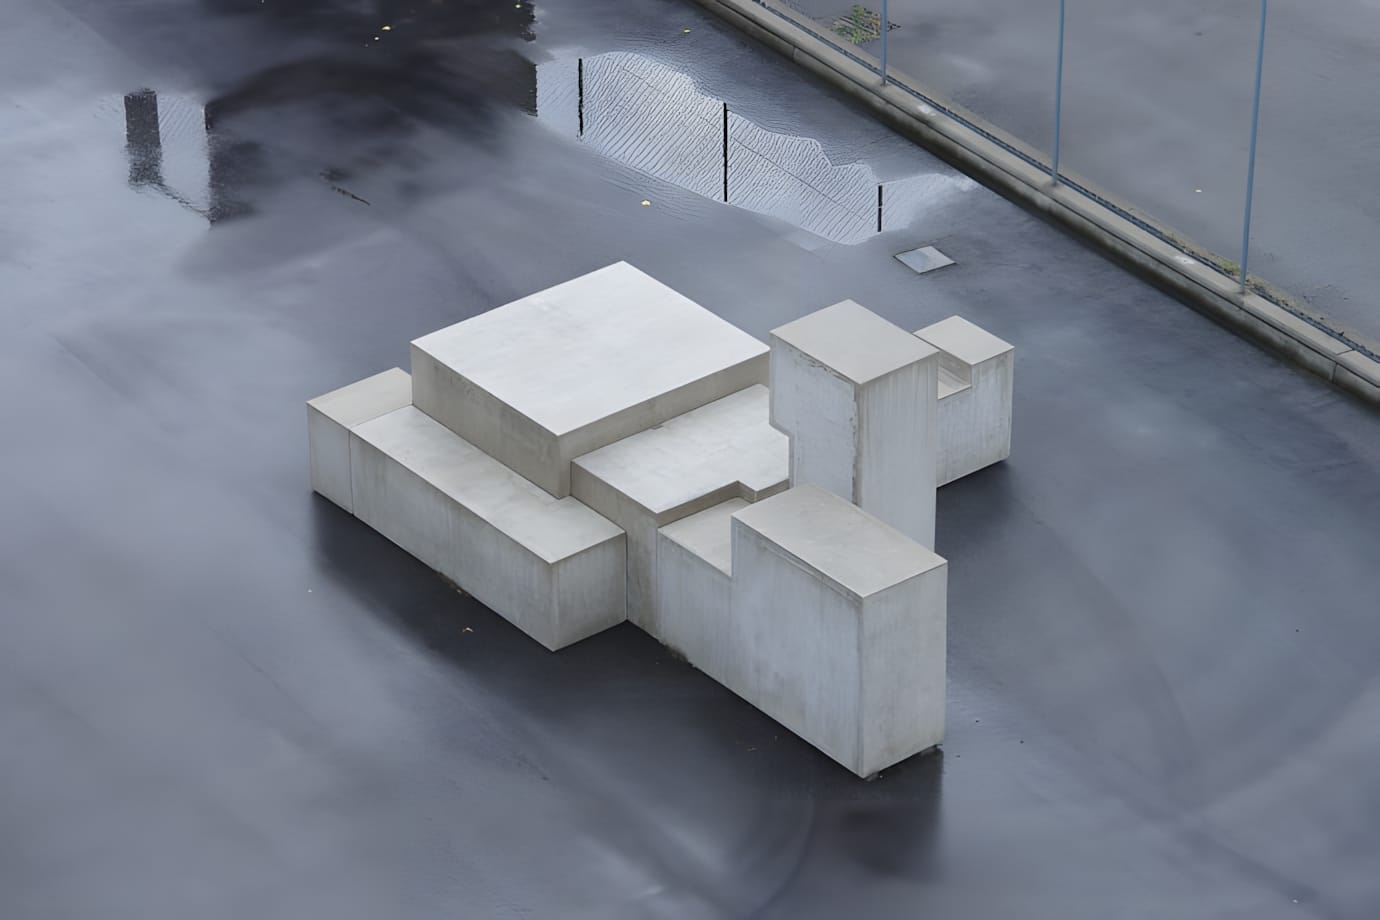
Concrete Brutalist Sculpture — Stepped Block Form
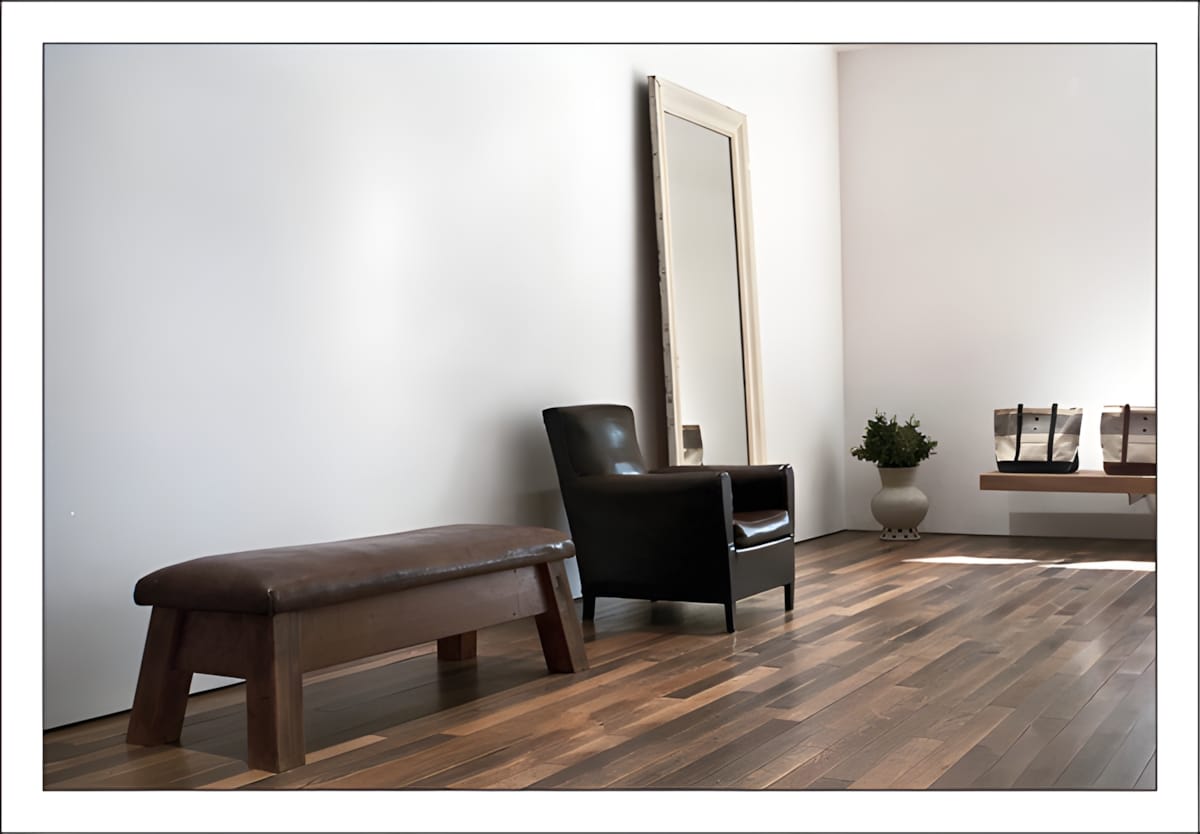
visvim F.I.L. Sendai Store Interior
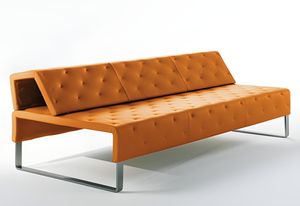
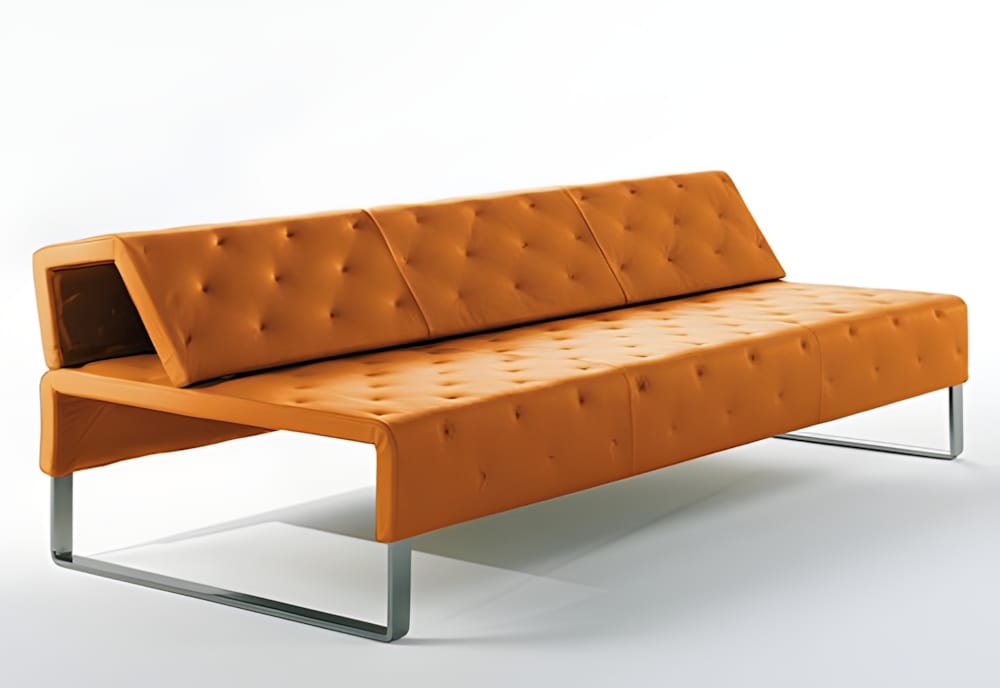
Matteograssi Jazz Sofa
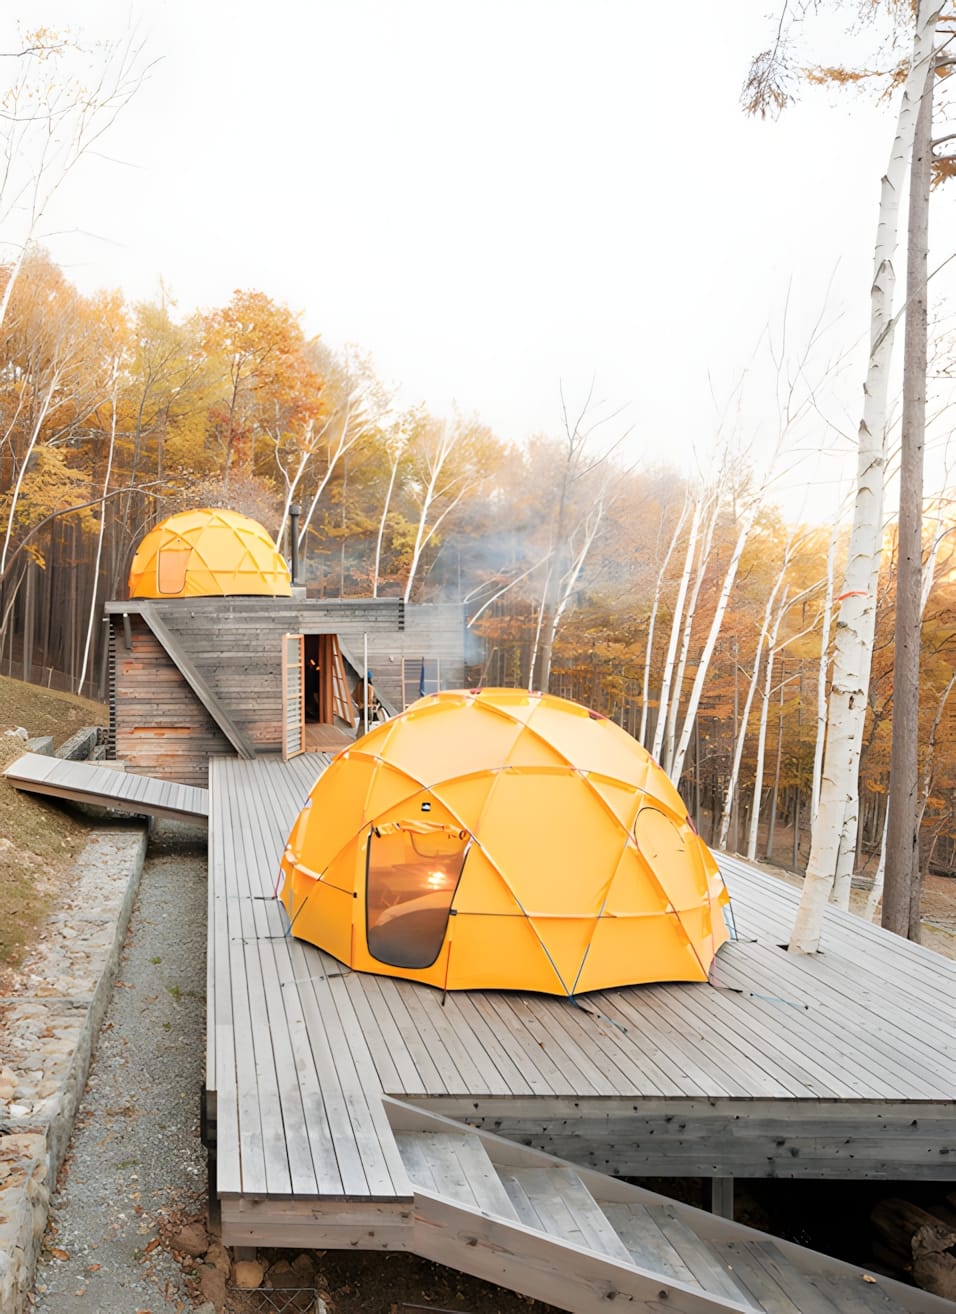
Weekend Retreat Tokyo by Shin Ohori / General Design Co.
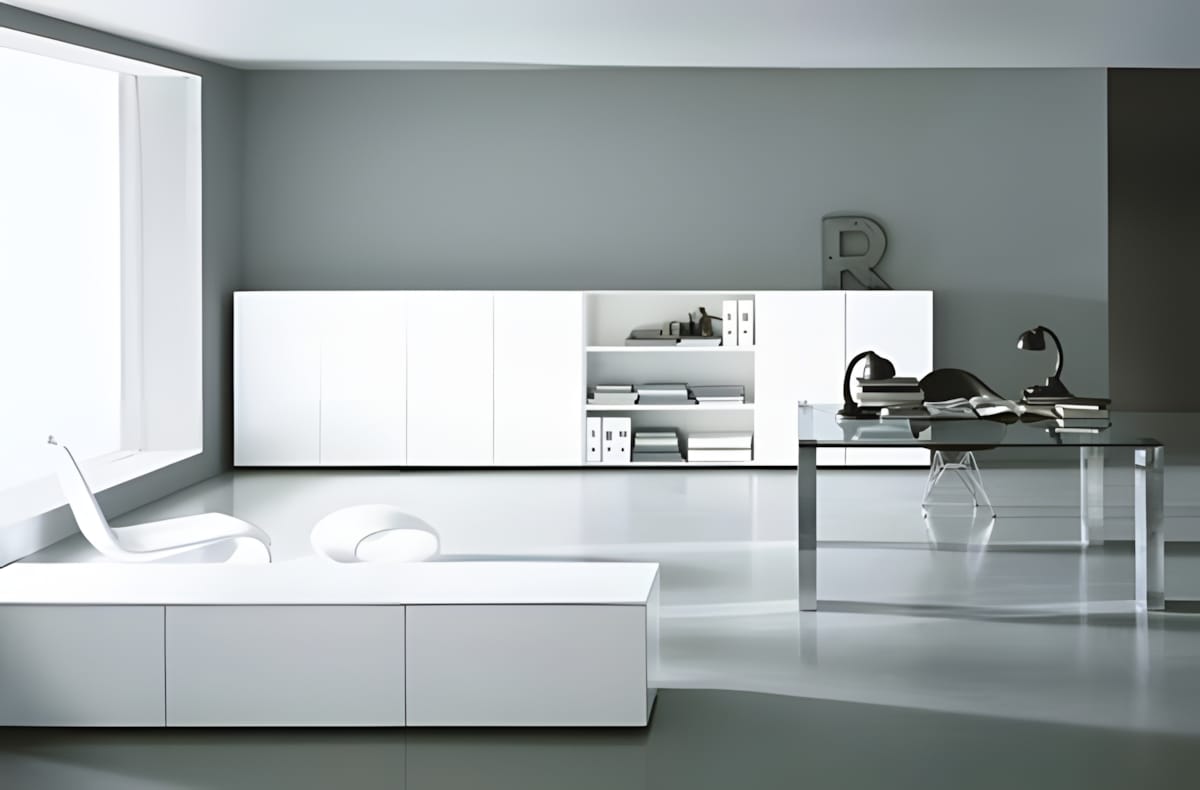
Porro Modern Working System by Piero Lissoni
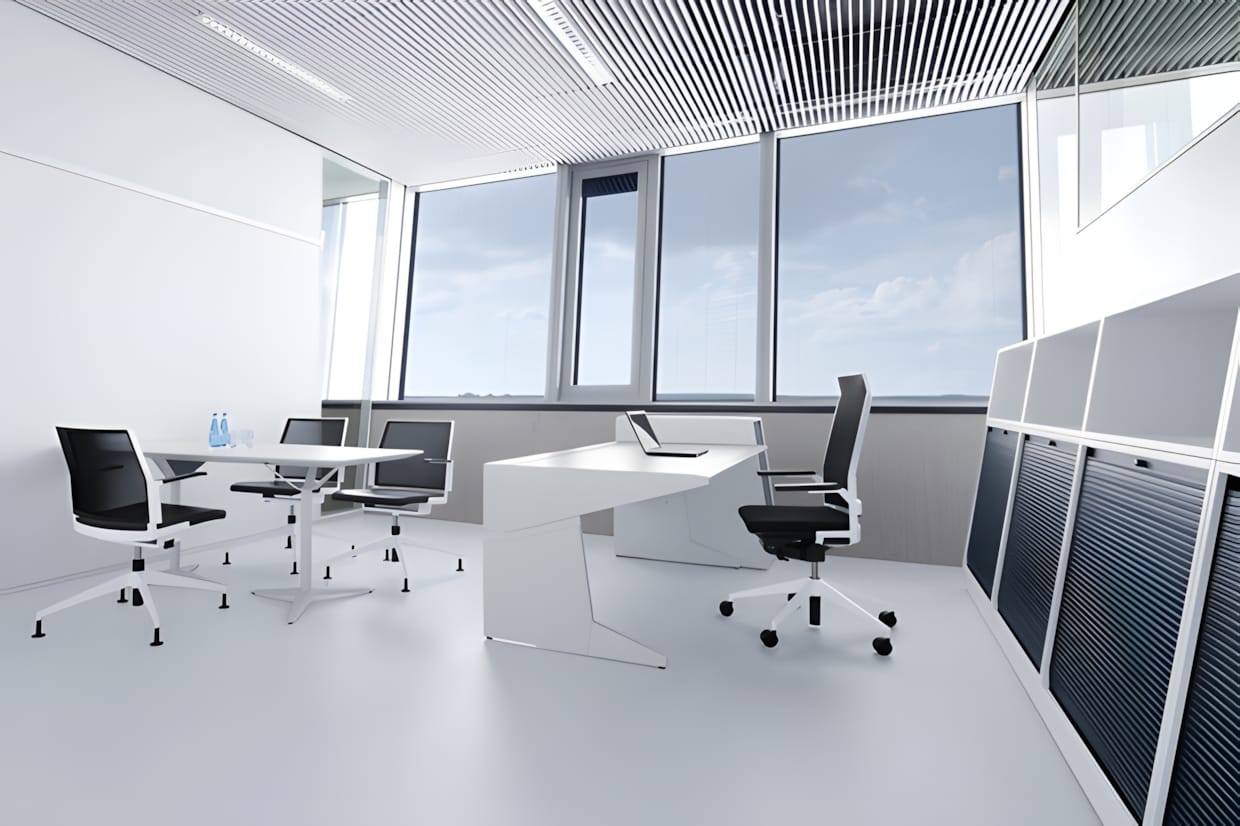
Adidas Laces HQ Office Interior by KINZO and Kadawittfeldarchitektur
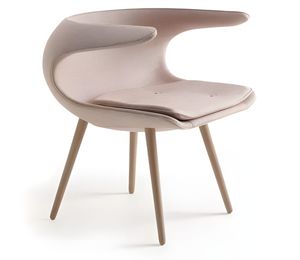
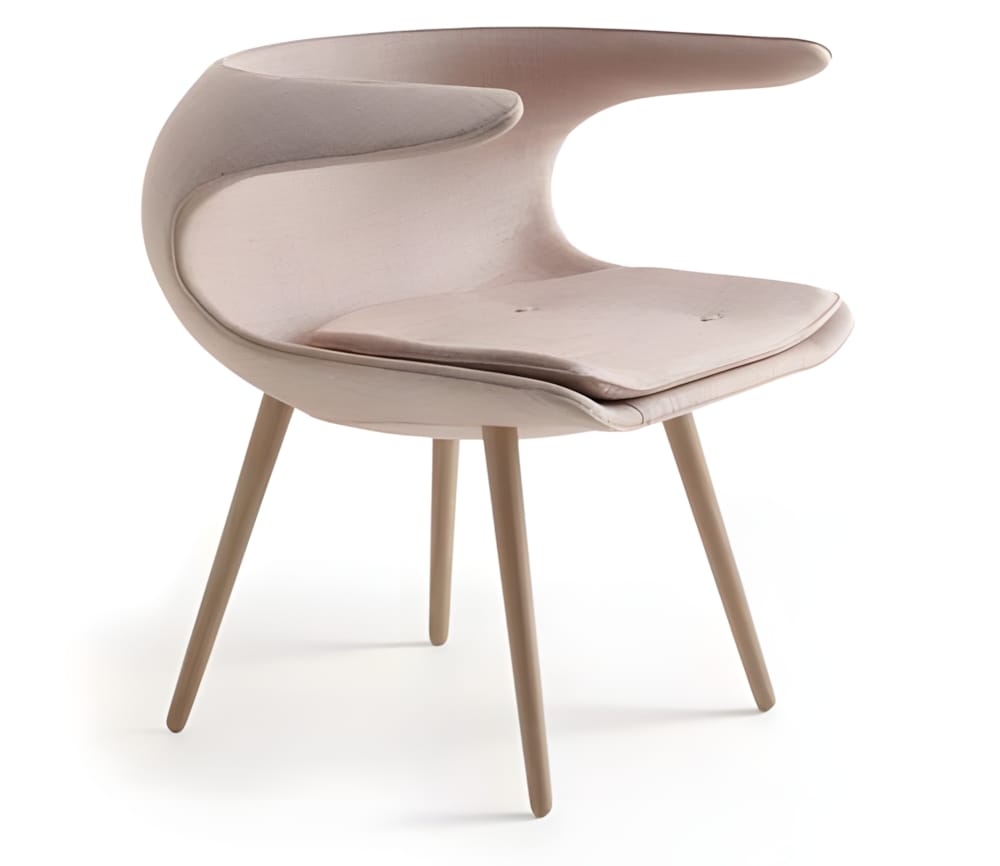
Stouby Frost Chair by FurnID
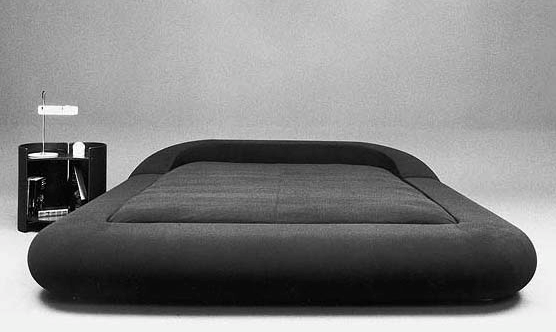
Gae Aulenti Tennis Bed for Knoll International
Gae Aulenti designed the Tennis bed for Knoll International in 1971. A broad, low platform on a wide plinth, it holds the mattress as a single low volume close to the floor.
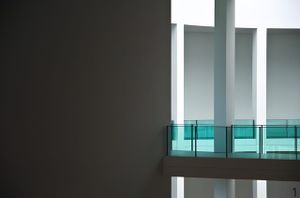
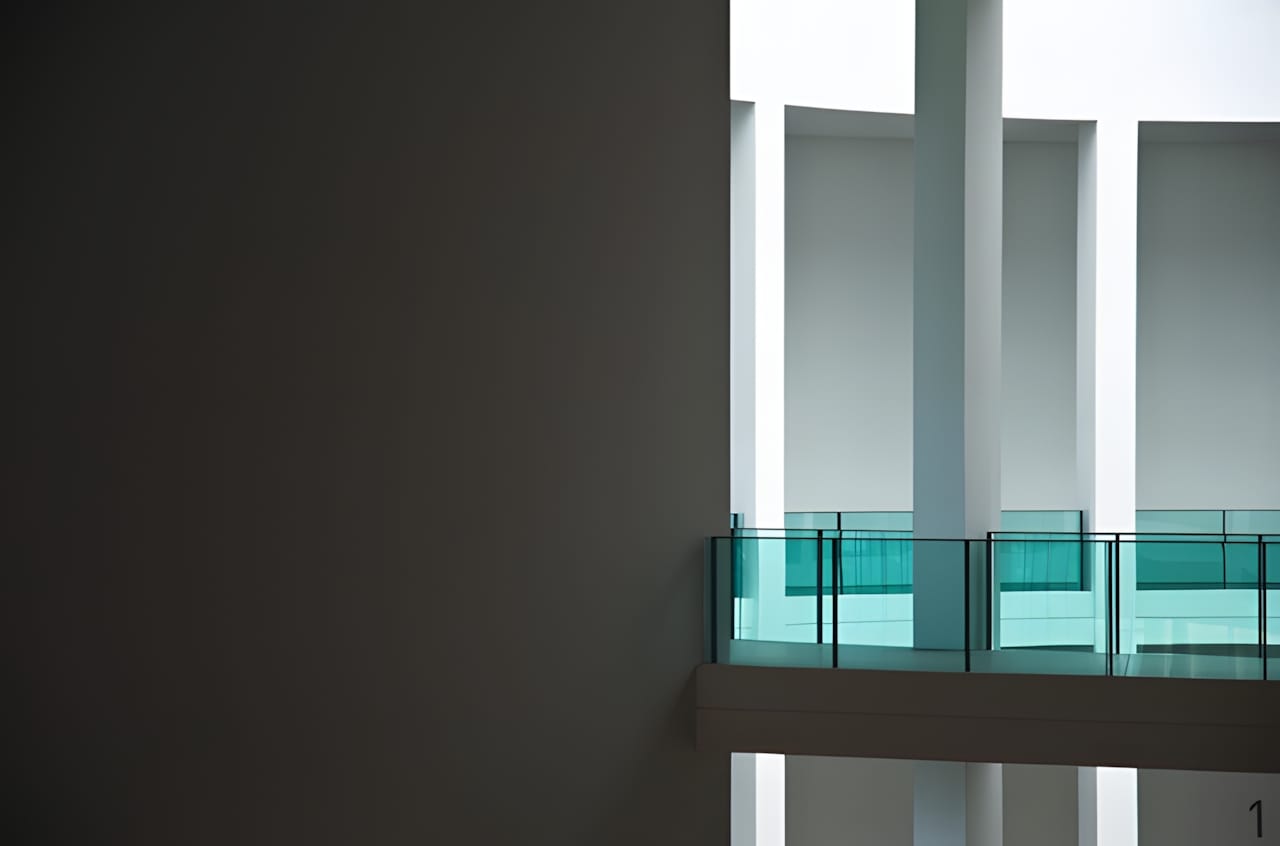
Pinakothek der Moderne — Interior Rotunda, Munich
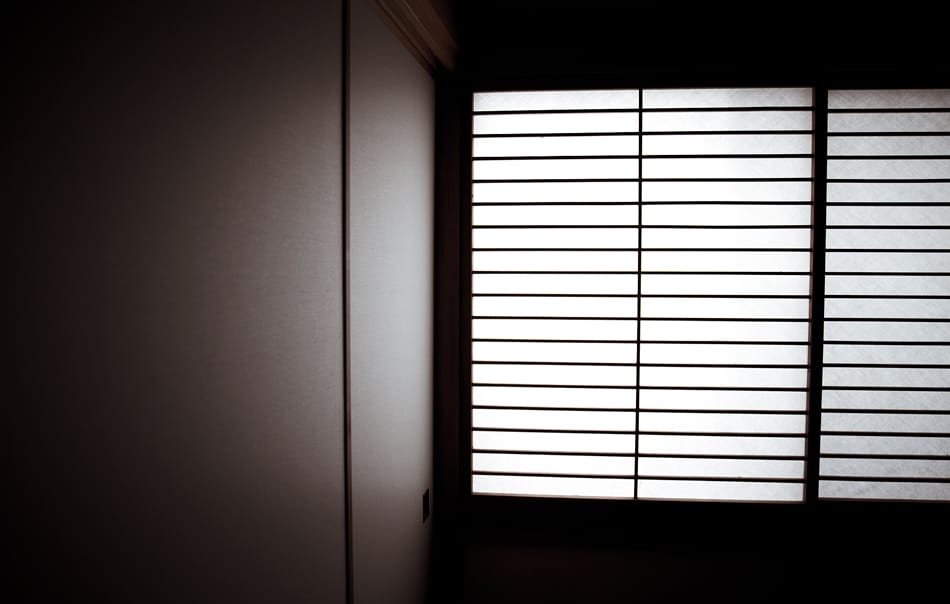
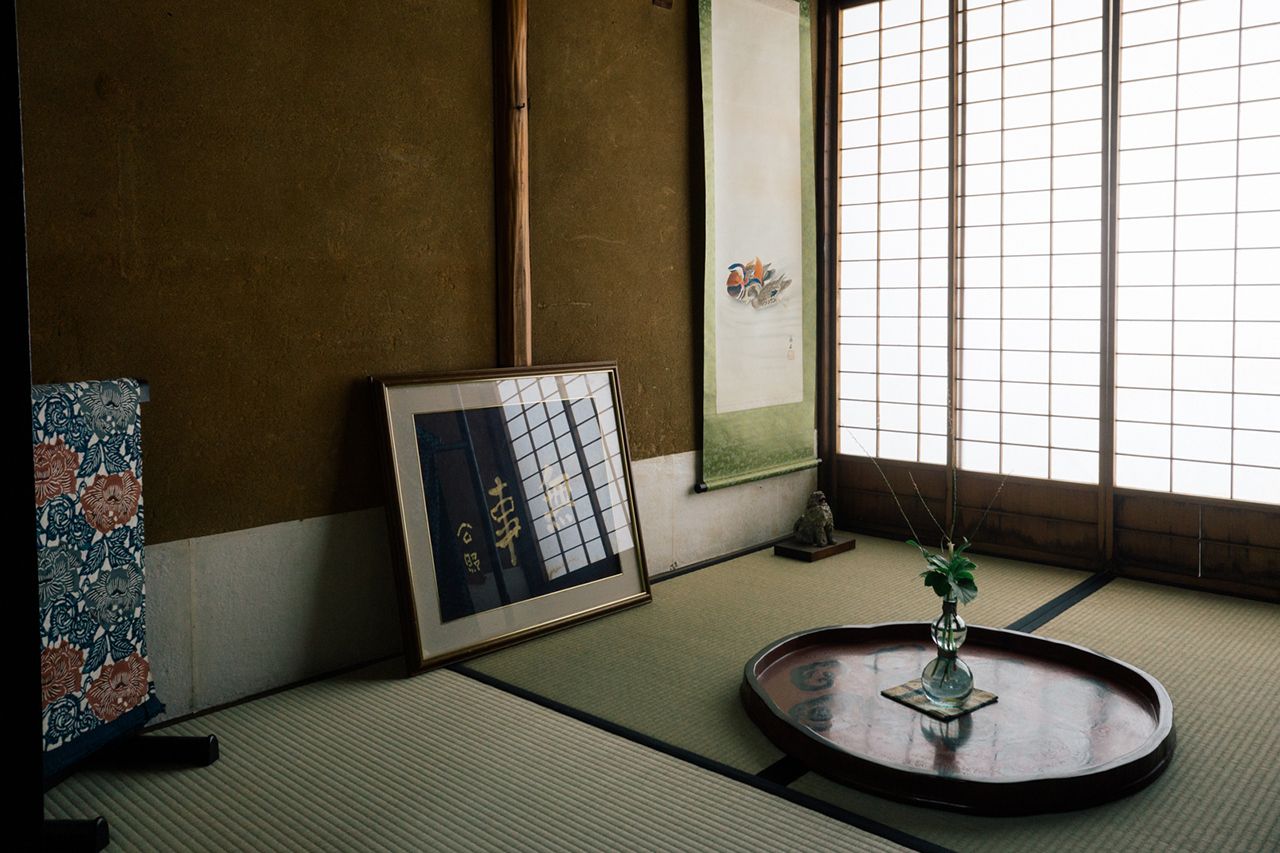
Japanese Shoji Screen — Paper Sliding Door
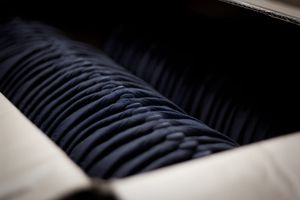
RODA Arena Outdoor Daybed by Gordon Guillaumier
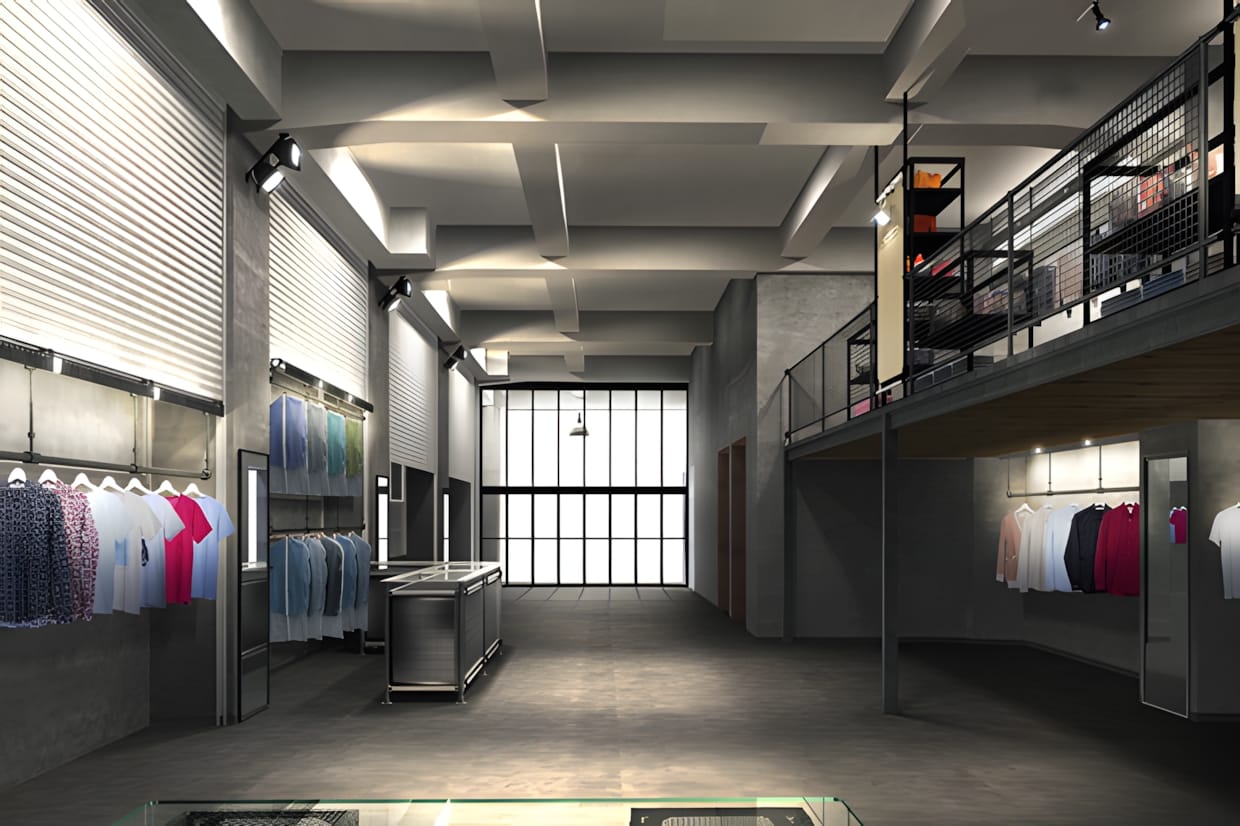
N.HOOLYWOOD Jack in the Box Nagoya Store
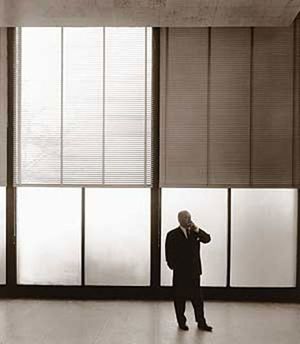
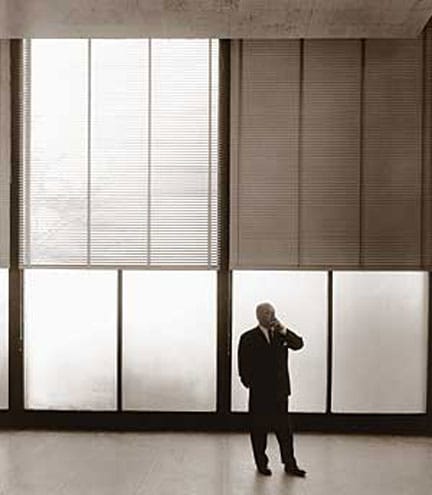
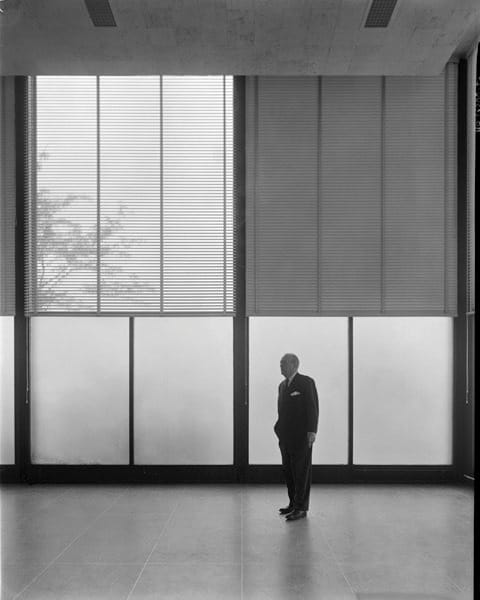
Mies van der Rohe at Crown Hall
Ludwig Mies van der Rohe inside Crown Hall in 1956, photographed by Bill Engdahl (Hedrich-Blessing). Crown Hall, completed that year, houses the IIT College of Architecture in Chicago, where Mies was director; its roof hangs from four exterior plate girders, leaving the interior column-free.