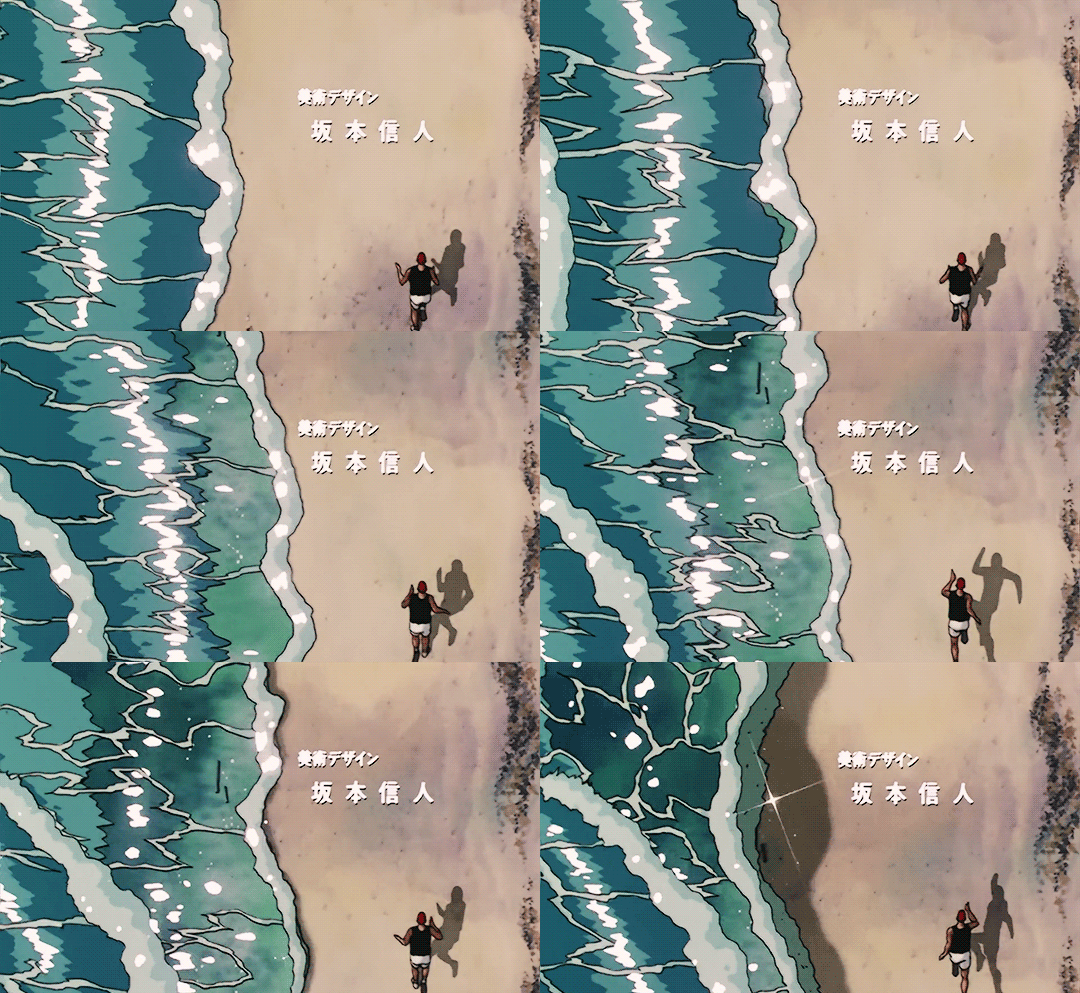
slam dunk slam-dunk
anime anime teal teal slam dunk slam-dunk tan tan water water beach beach
techspec tech
[{"s":"anime","n":"anime"},{"s":"teal","n":"teal"},{"s":"slam-dunk","n":"slam dunk"},{"s":"tan","n":"tan"},{"s":"water","n":"water"},{"s":"beach","n":"beach"}]
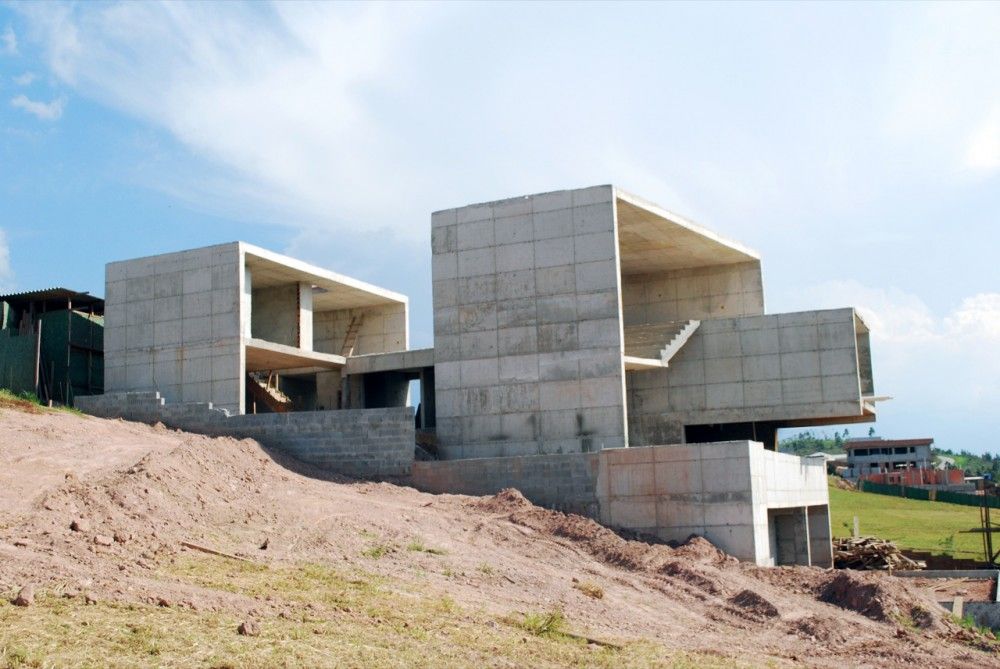
Residência Itahye / Apiacás Arquitetos + Brito Antunes Arquitetura residencia-itahye Designed to be implanted in a plot of a condominium in the city of Santana do Parnaíba, it was possible to develop the project of this house with the contribution of its future resident.
architecture architecture concrete concrete cubic cubic grid grid
techspec tech
Designed to be implanted in a plot of a condominium in the city of Santana do Parnaíba, it was possible to develop the project of this house with the contribution of its future resident who, in an unusual way in these situations, he agreed with a house that would establish a more frank relationship with the street.
[{"s":"architecture","n":"architecture"},{"s":"concrete","n":"concrete"},{"s":"cubic","n":"cubic"},{"s":"grid","n":"grid"}]
Designed to be implanted in a plot of a condominium in the city of Santana do Parnaíba, it was possible to develop the project of this house with the contribution of its future resident who, in an unusual way in these situations, he agreed with a house that would establish a more frank relationship with the street.
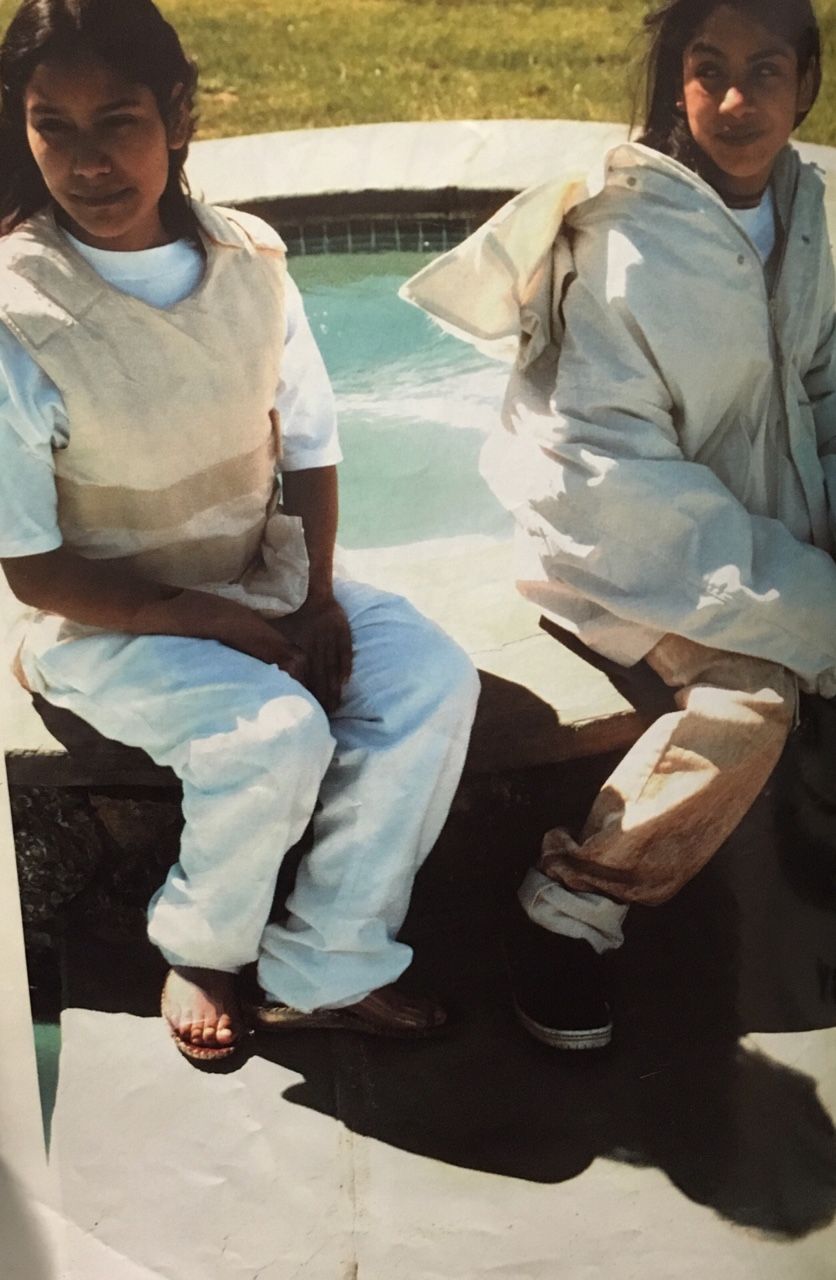
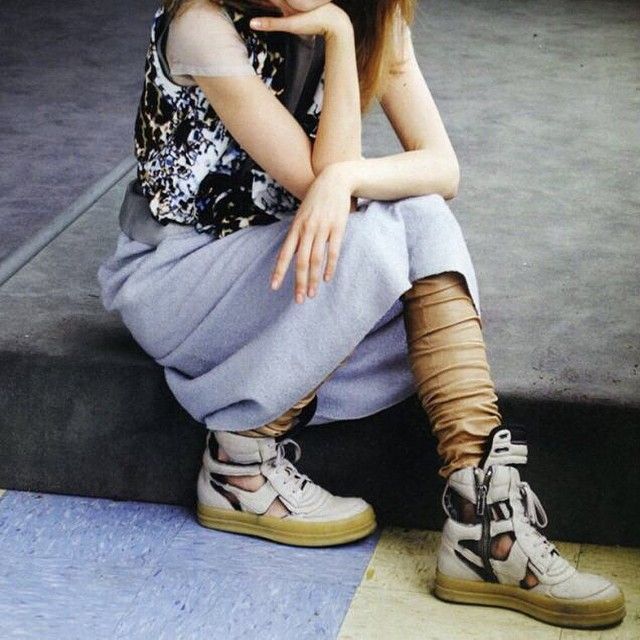
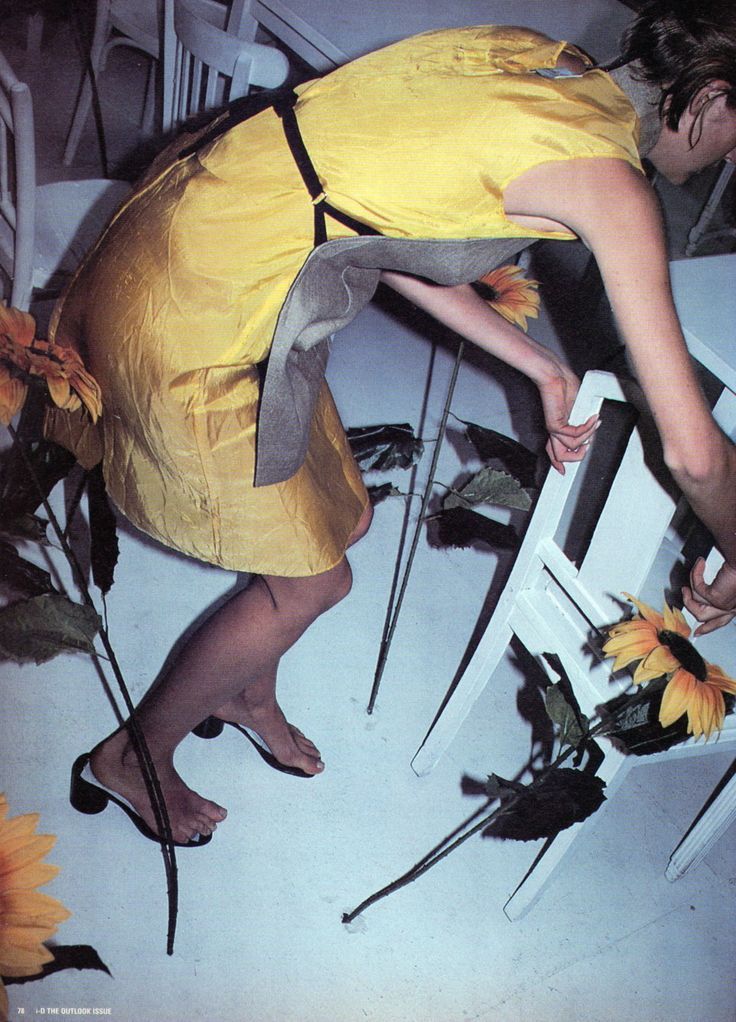
Helmut Lang fw98 helmut-lang-fw98
magazine scan magazine-scan helmut lang helmut-lang 1998 1998 FW1998 fw1998 editorial editorial ad archive ad-archive
techspec tech
[{"s":"magazine-scan","n":"magazine scan"},{"s":"helmut-lang","n":"helmut lang"},{"s":"1998","n":"1998"},{"s":"fw1998","n":"FW1998"},{"s":"editorial","n":"editorial"},{"s":"ad-archive","n":"ad archive"}]
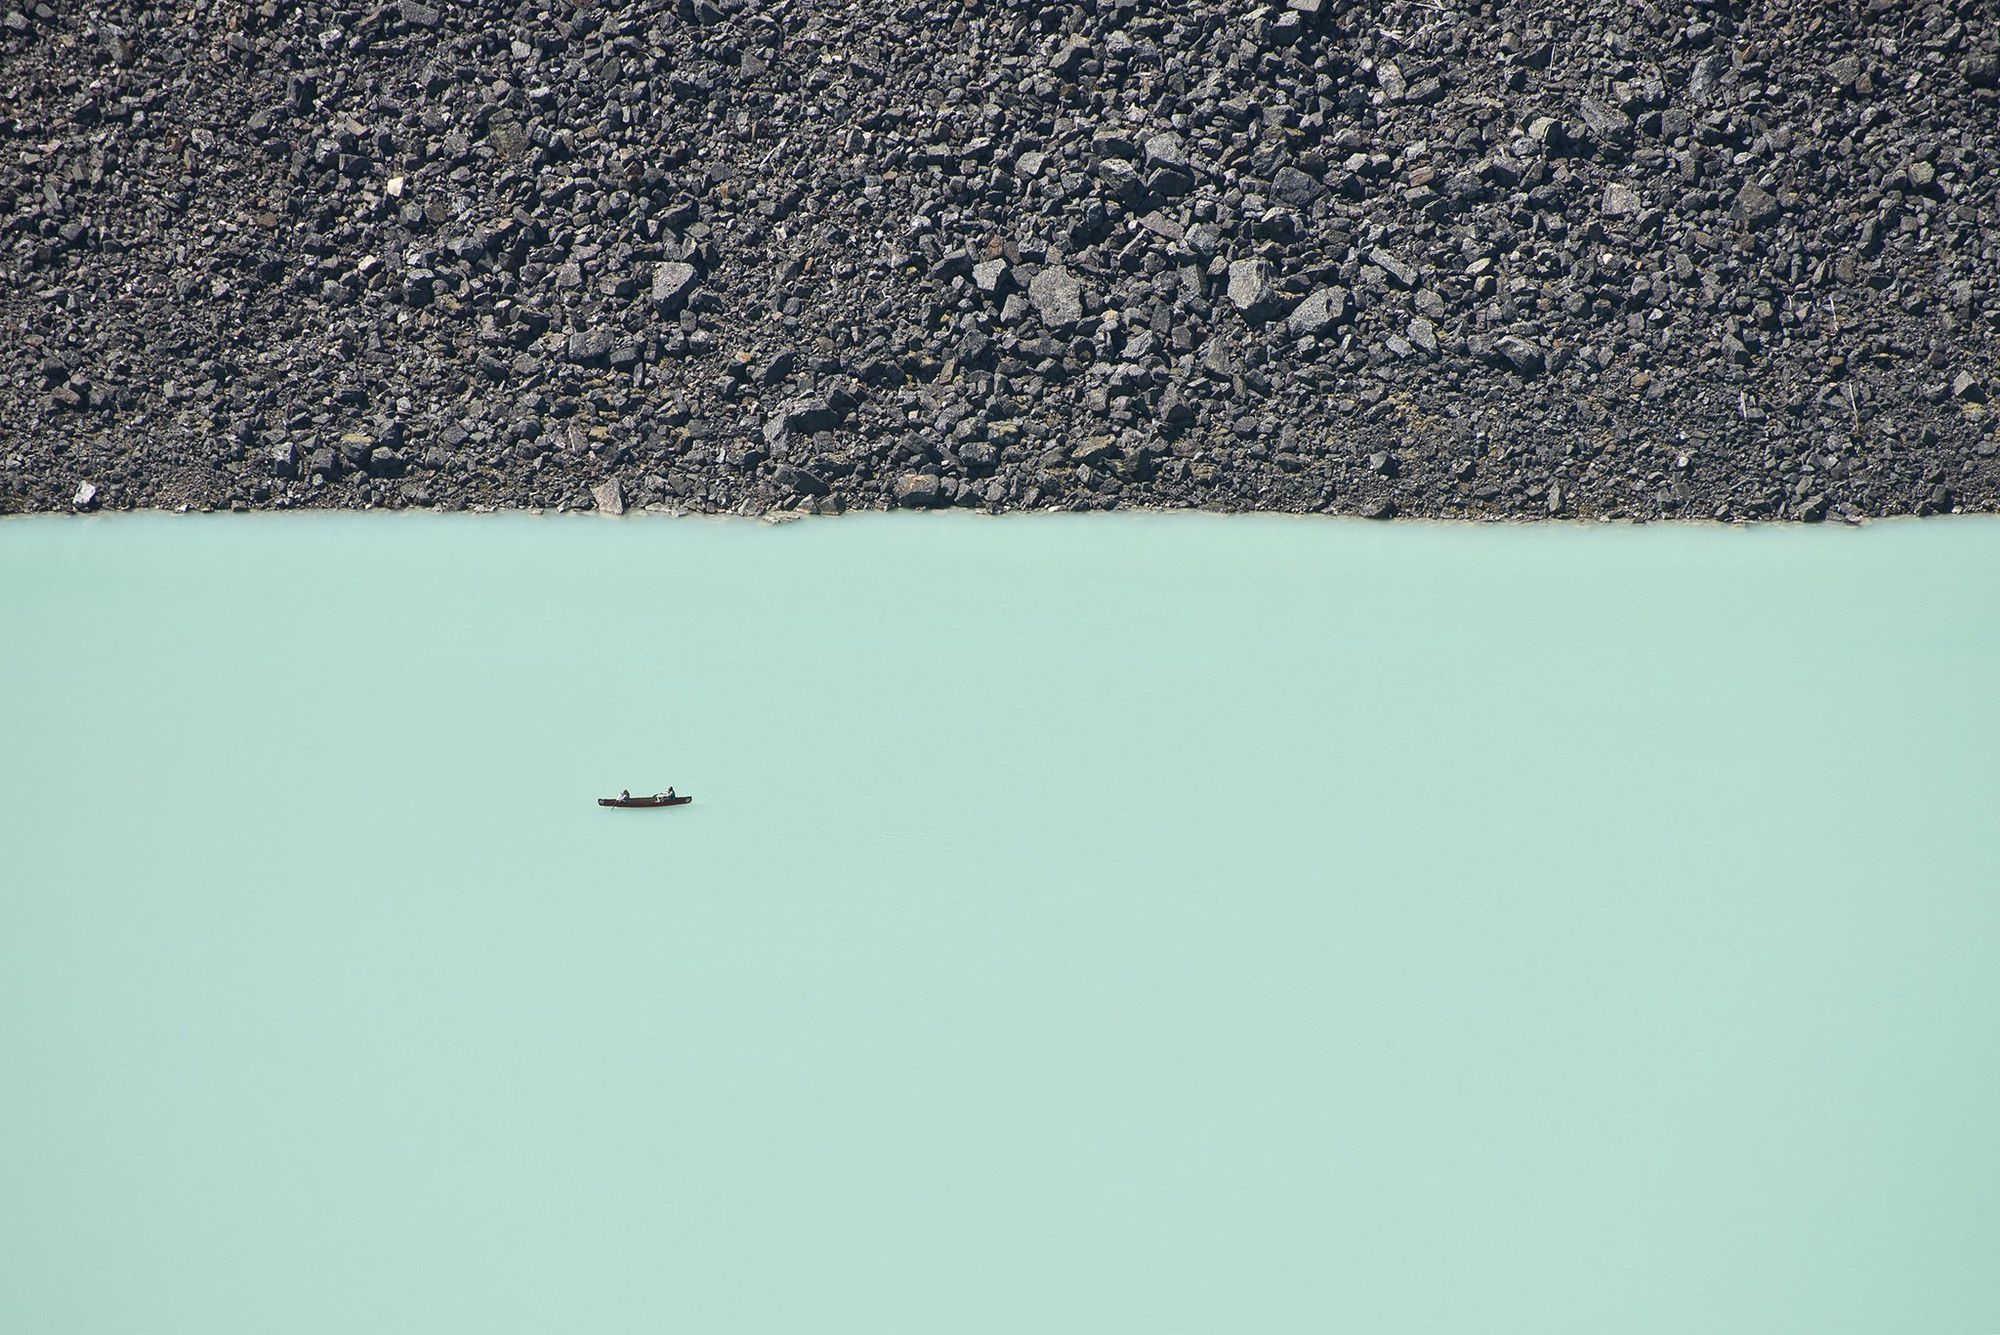
Lake Louise, Banff national park, 2014 lake-louise-banff-national-park-2014
nature nature water body water-body lake lake turquoise turquoise teal teal nature photography nature-photography national geographic national-geographic aquatic aquatic
techspec tech
[{"s":"nature","n":"nature"},{"s":"water-body","n":"water body"},{"s":"lake","n":"lake"},{"s":"turquoise","n":"turquoise"},{"s":"teal","n":"teal"},{"s":"nature-photography","n":"nature photography"},{"s":"national-geographic","n":"national geographic"},{"s":"aquatic","n":"aquatic"}]
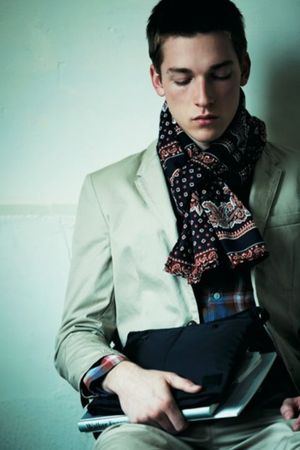
Head Porter Plus Editorial head-porter-plus-editorial
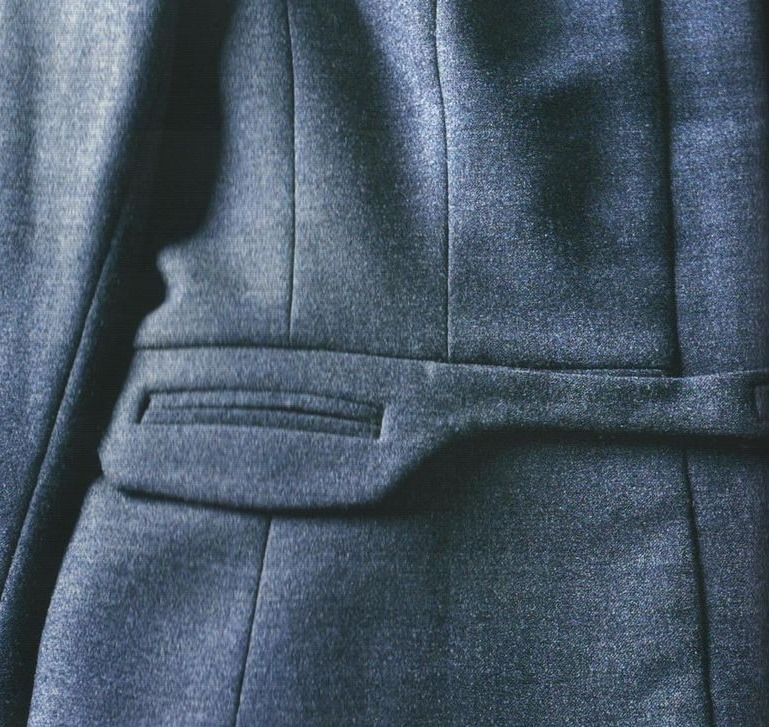
GRIND magazine grind-magazine head porter head-porter Head Porter Plus head-porter-plus light green light-green tailoring tailoring
techspec tech
[{"s":"grind-magazine","n":"GRIND magazine"},{"s":"head-porter","n":"head porter"},{"s":"head-porter-plus","n":"Head Porter Plus"},{"s":"light-green","n":"light green"},{"s":"tailoring","n":"tailoring"}]
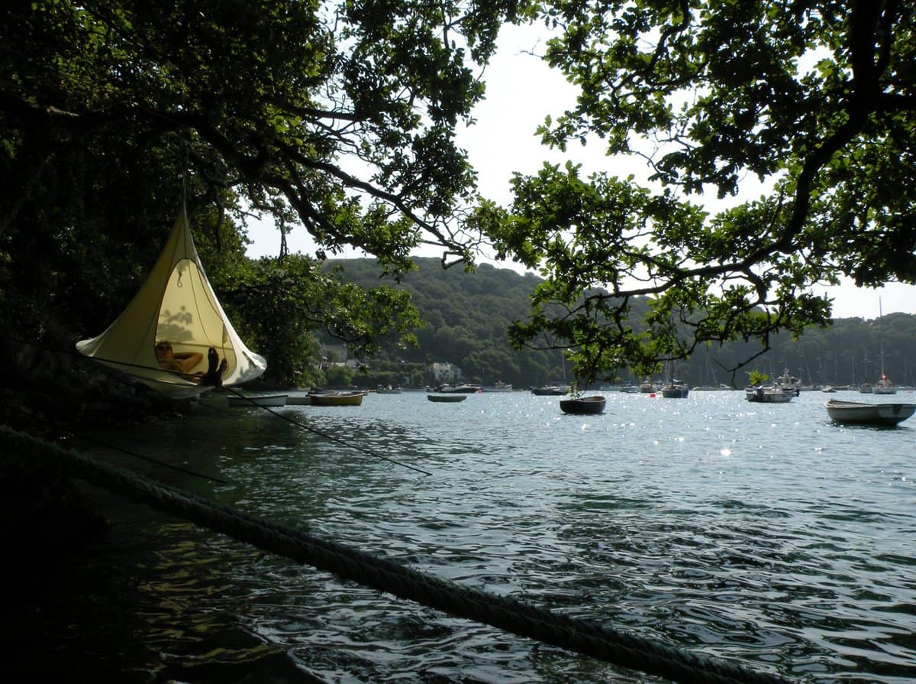
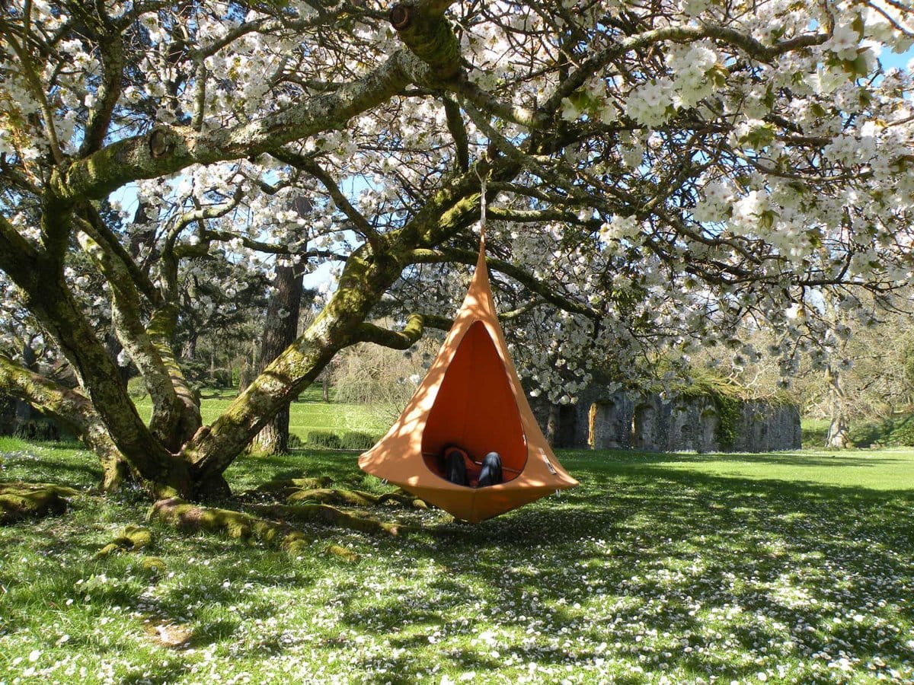
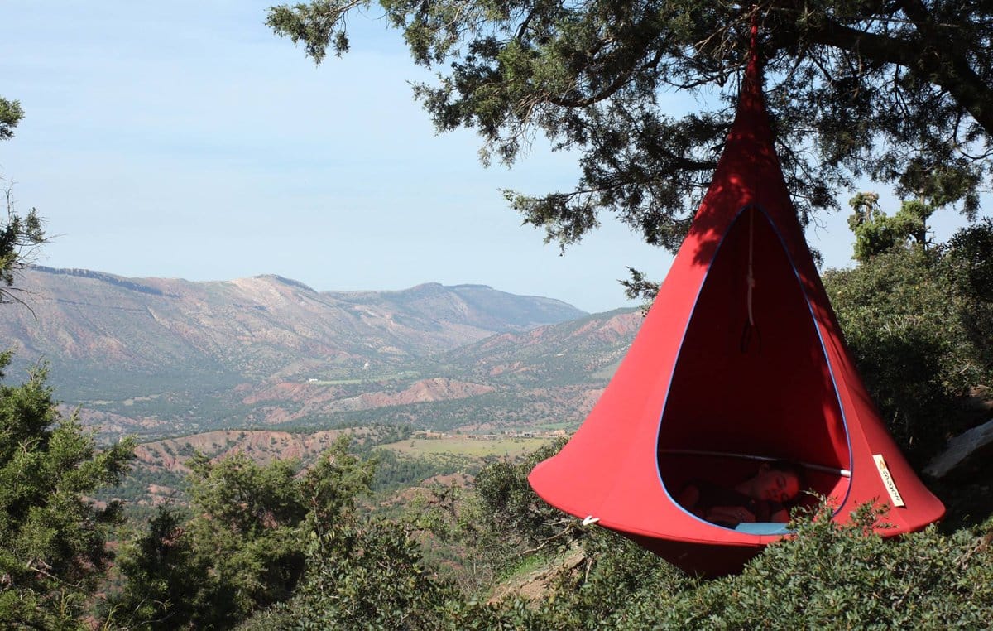
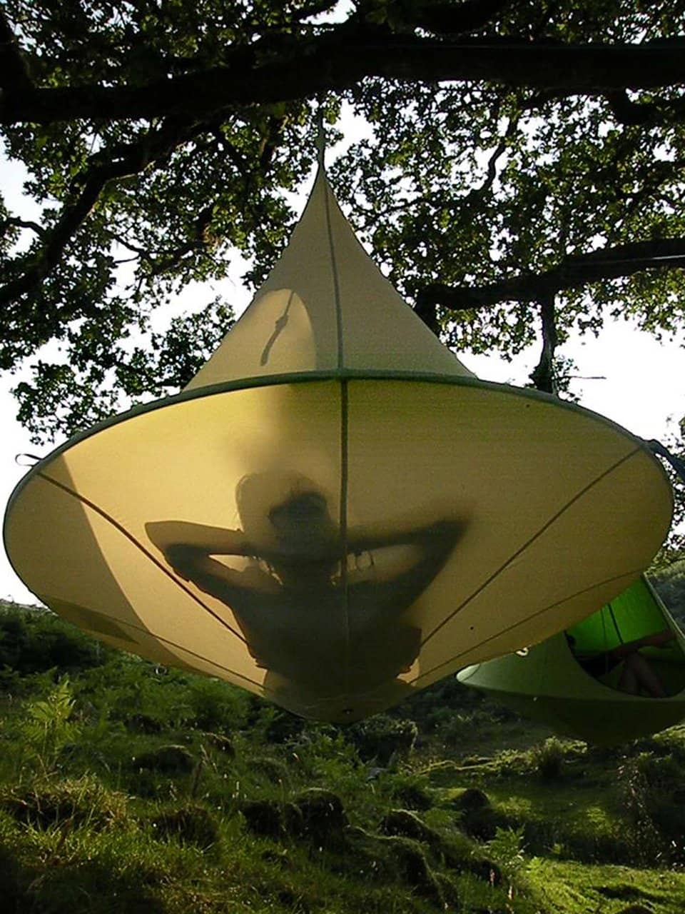
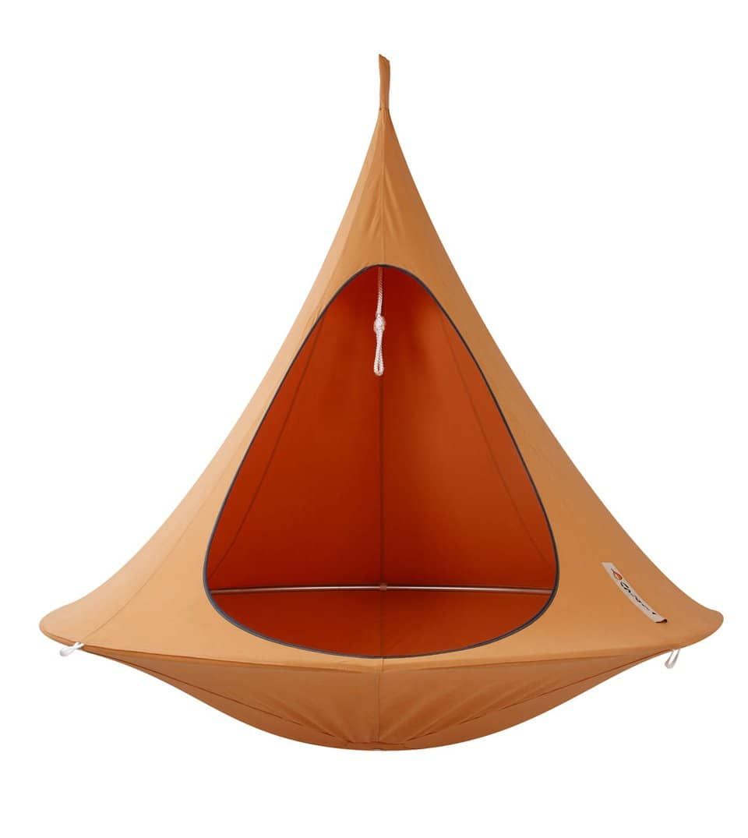
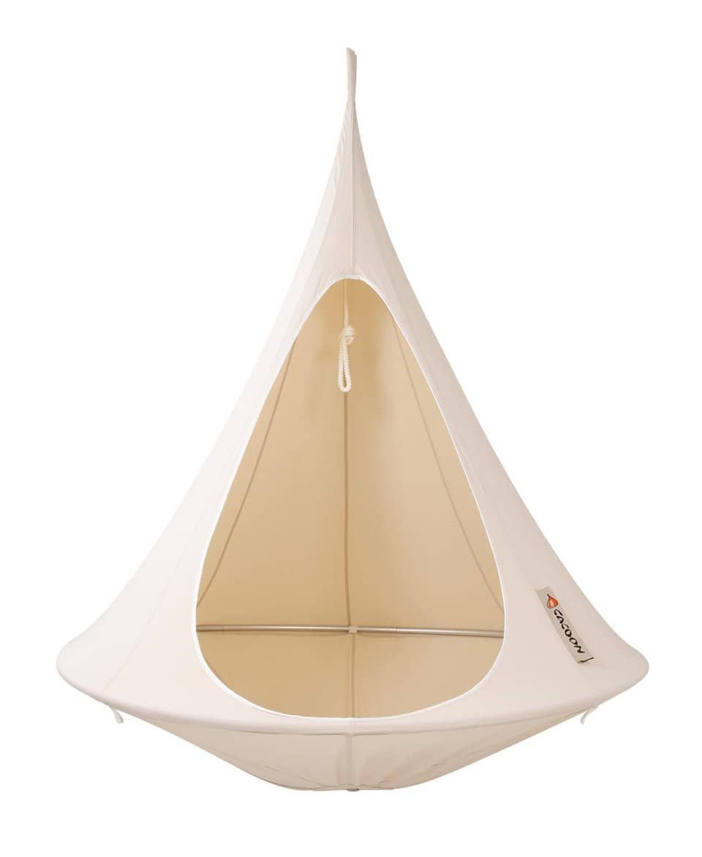
Cacoon Hanging Chair cacoon-hanging-chair
design design furniture furniture nature nature object object architecture in nature architecture-in-nature
techspec tech
The Cacoon Hanging Chair is constructed with robust engineering to support a weight of up to 200kg or 440lbs. This product was designed in the UK by the collaborative effort of Nick and Sarah, a husband and wife team.
[{"s":"design","n":"design"},{"s":"furniture","n":"furniture"},{"s":"nature","n":"nature"},{"s":"object","n":"object"},{"s":"architecture-in-nature","n":"architecture in nature"}]
The Cacoon Hanging Chair is constructed with robust engineering to support a weight of up to 200kg or 440lbs. This product was designed in the UK by the collaborative effort of Nick and Sarah, a husband and wife team.
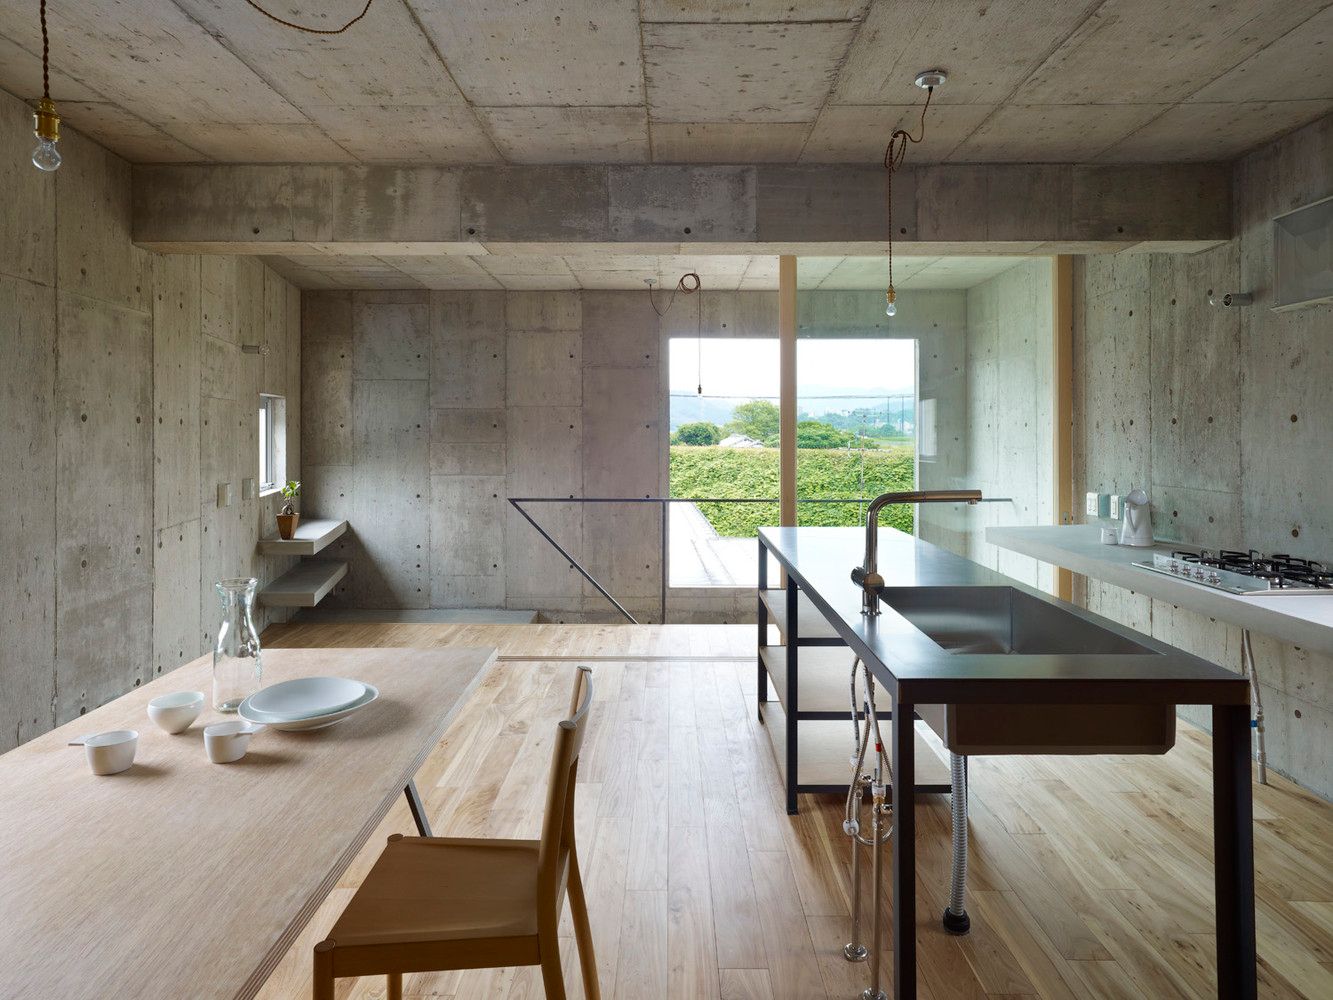
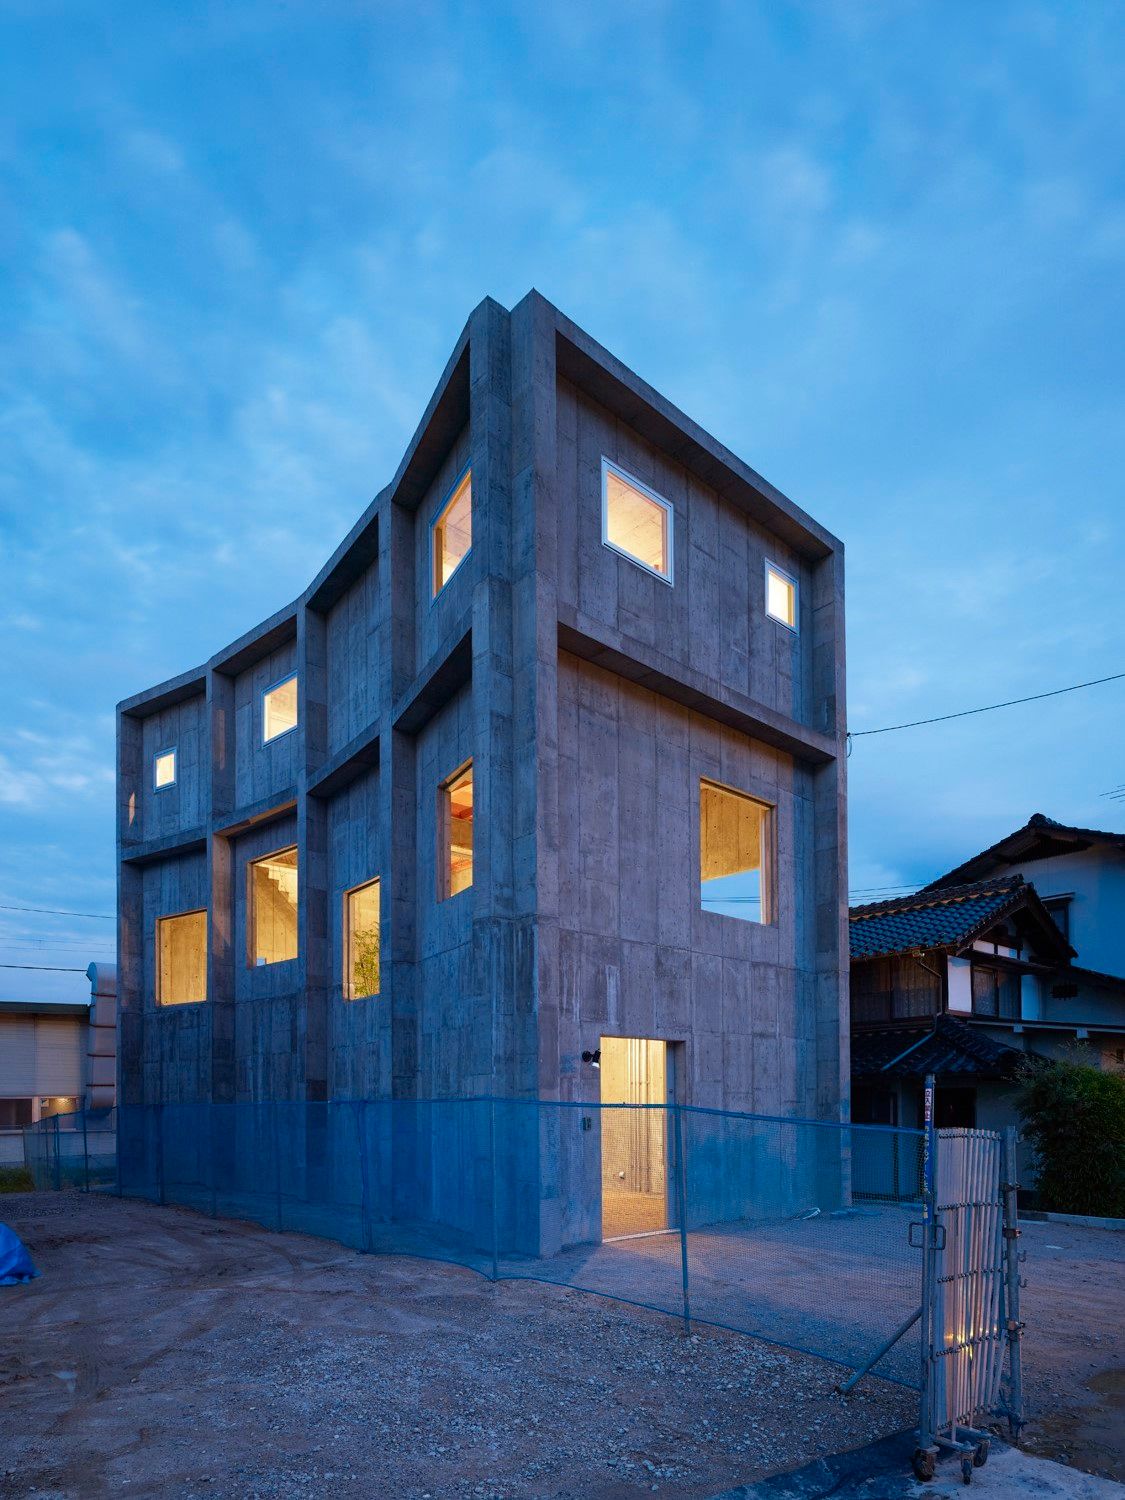
The House of Yagi by Suppose Design Office + Ohno Japan the-house-of-yagi-by-suppose-design-office-ohno-japan
architecture architecture Japan japan concrete concrete brutalism brutalism green green light gray light-gray
techspec tech
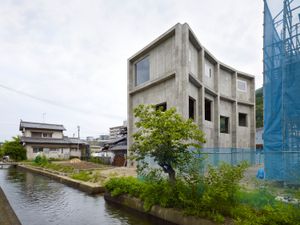
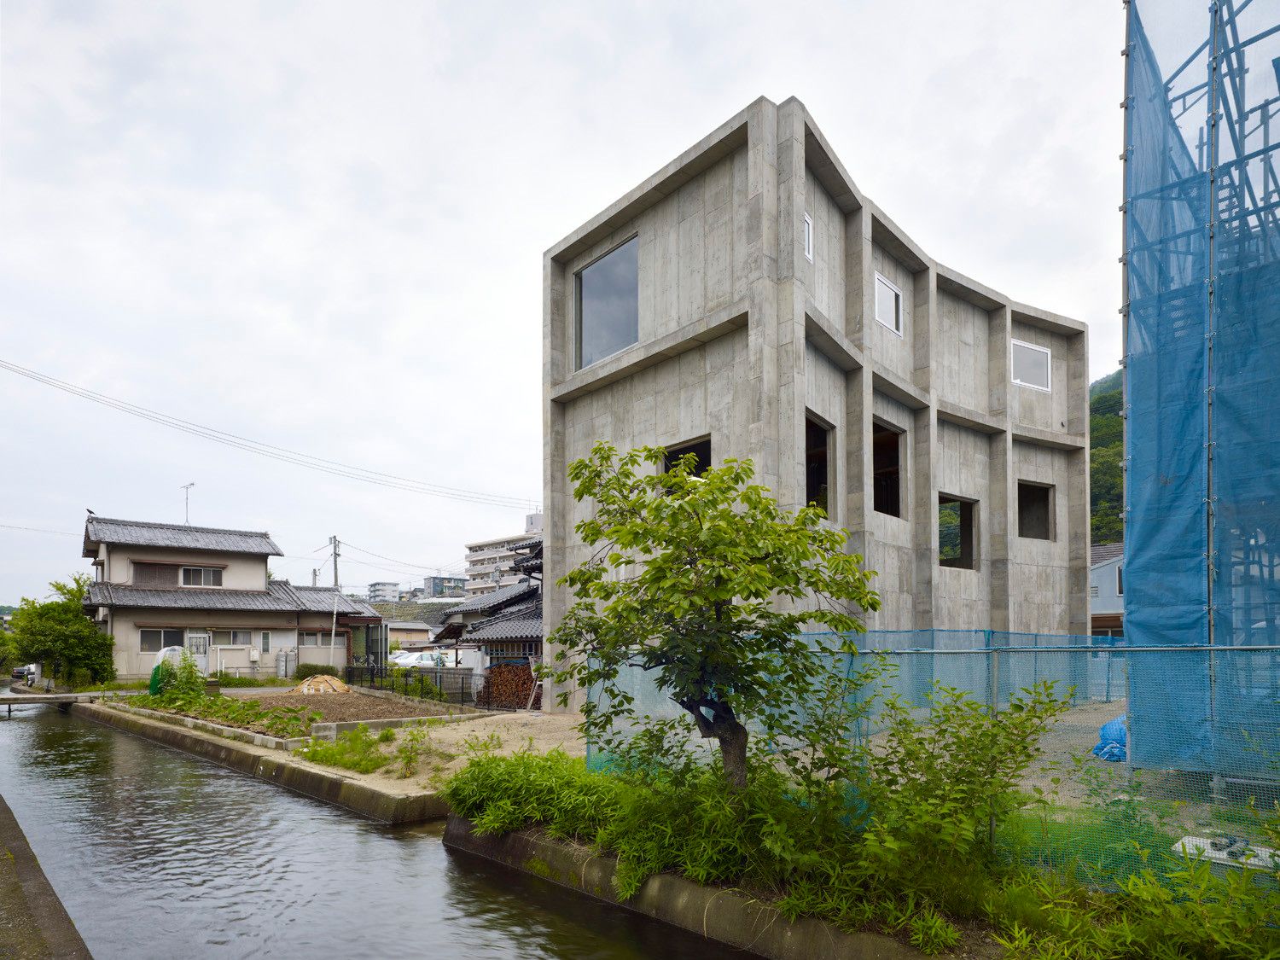
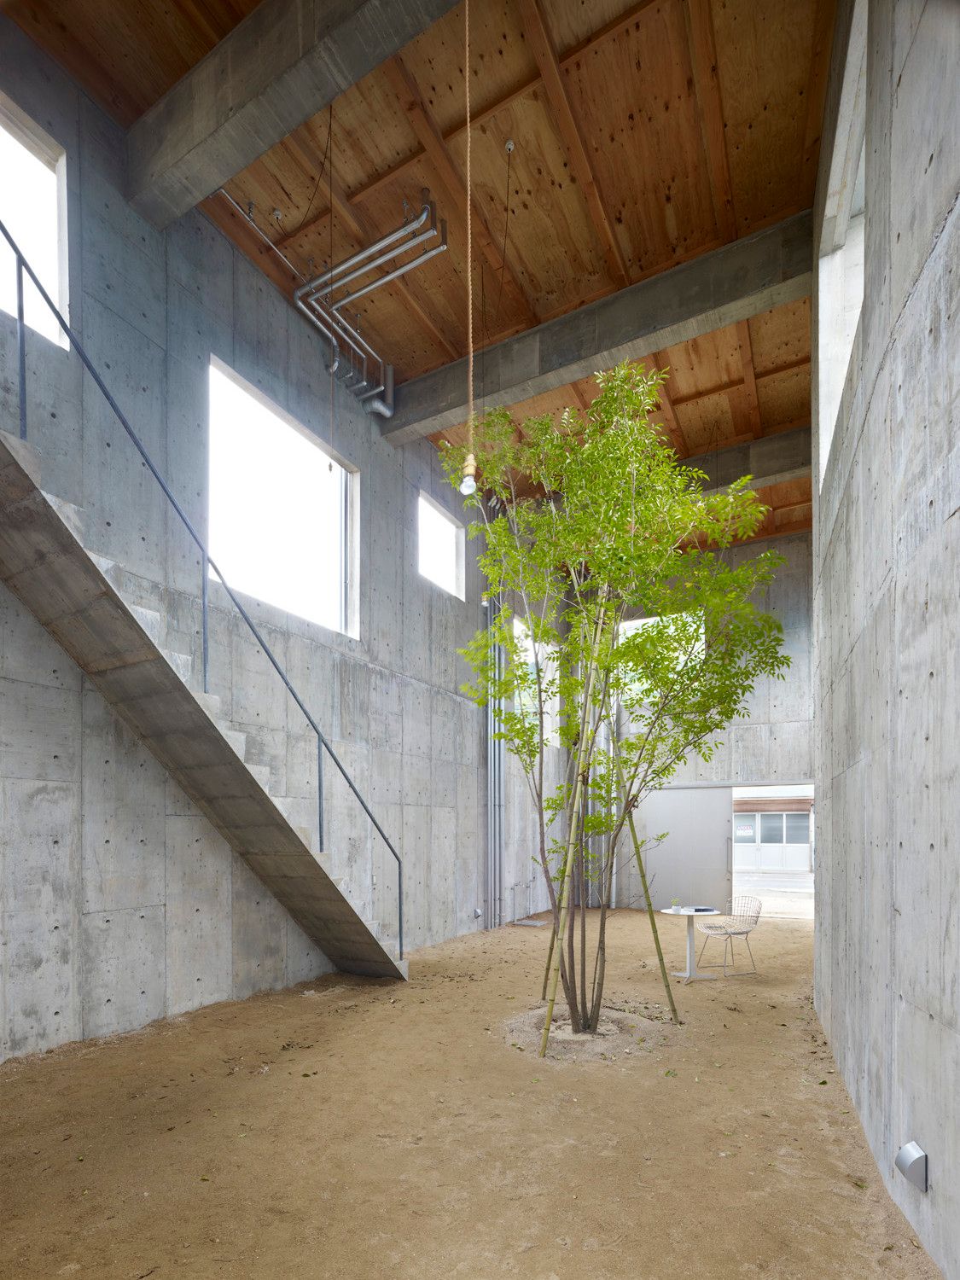
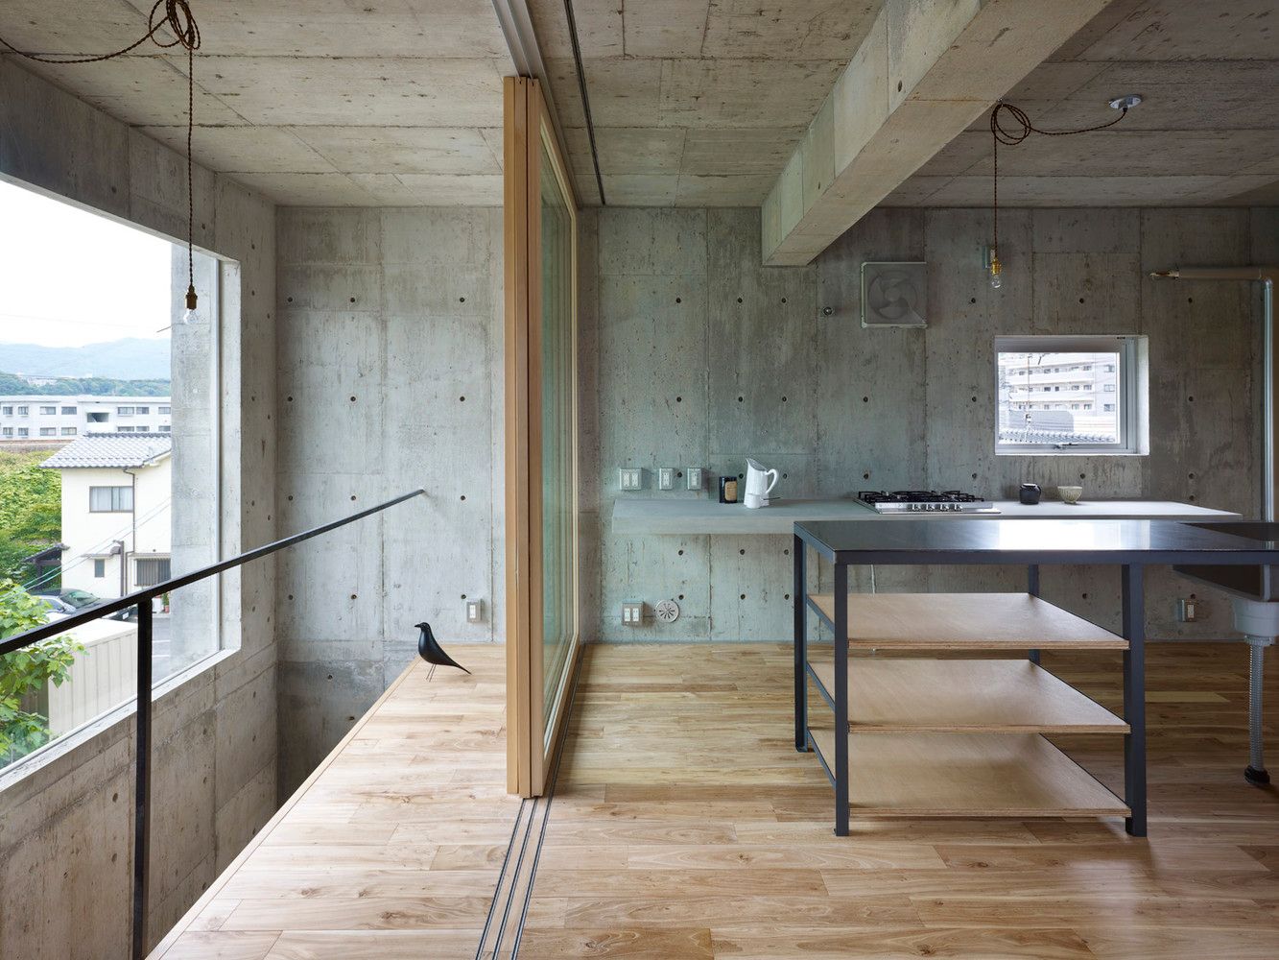
Text description provided by the architects. The House of Yagi is designed with the idea of an incomplete/complete form. Unlike other projects, the final stage of construction for this house was not aiming towards a finish stage, but to let the owner experience the sense of completion after living here. Interior space of the house is designed to maximize the interaction to its surrounding environment.
[{"s":"architecture","n":"architecture"},{"s":"japan","n":"Japan"},{"s":"concrete","n":"concrete"},{"s":"brutalism","n":"brutalism"},{"s":"green","n":"green"},{"s":"light-gray","n":"light gray"}]
Text description provided by the architects. The House of Yagi is designed with the idea of an incomplete/complete form. Unlike other projects, the final stage of construction for this house was not aiming towards a finish stage, but to let the owner experience the sense of completion after living here. Interior space of the house is designed to maximize the interaction to its surrounding environment.
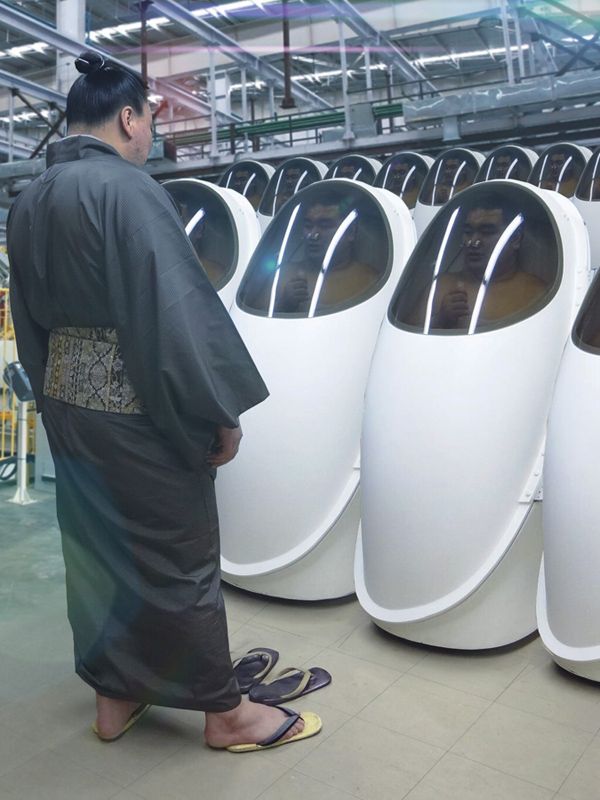
UNKNOWN SOURCE BUT VERY NEO unknown-source-but-very-neo
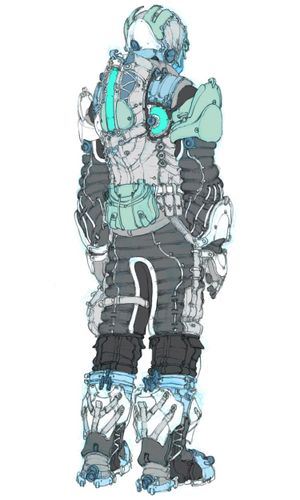
cyberpunk cyberpunk cloning cloning sci-fi sci-fi sumo wrestler sumo-wrestler Japan japan light blue light-blue white white
techspec tech
[{"s":"cyberpunk","n":"cyberpunk"},{"s":"cloning","n":"cloning"},{"s":"sci-fi","n":"sci-fi"},{"s":"sumo-wrestler","n":"sumo wrestler"},{"s":"japan","n":"Japan"},{"s":"light-blue","n":"light blue"},{"s":"white","n":"white"}]
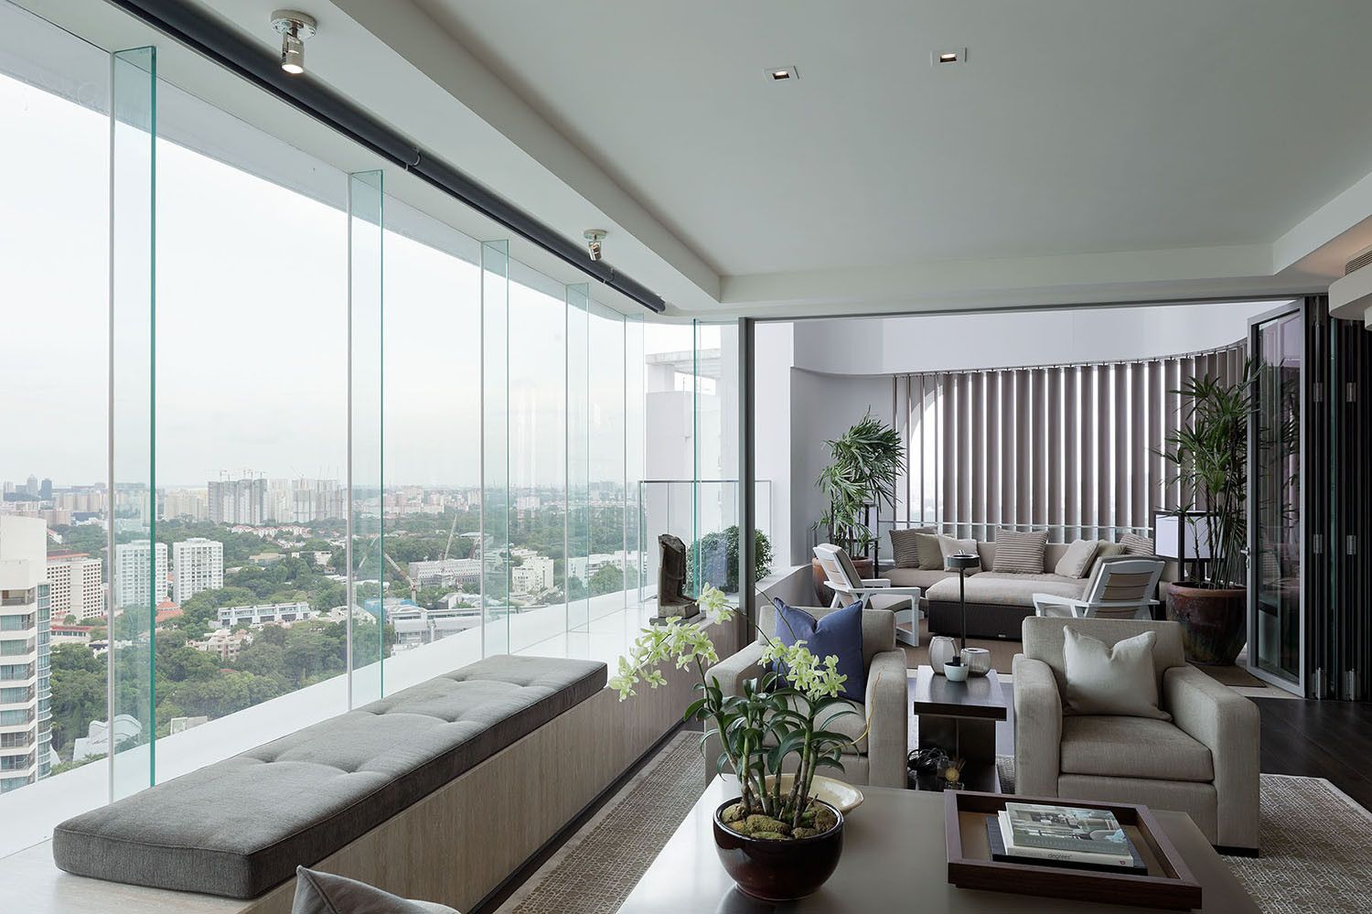
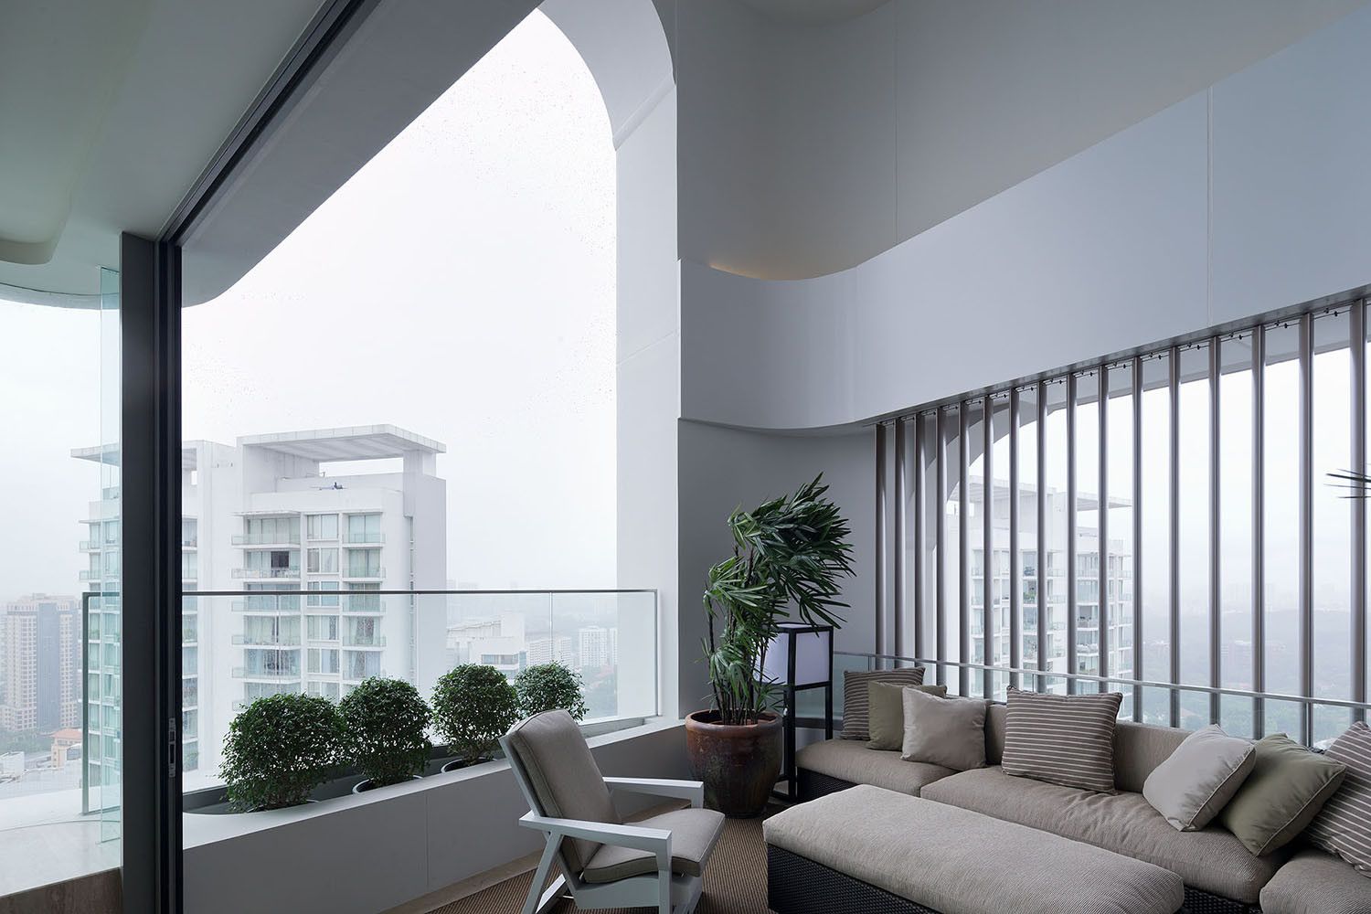
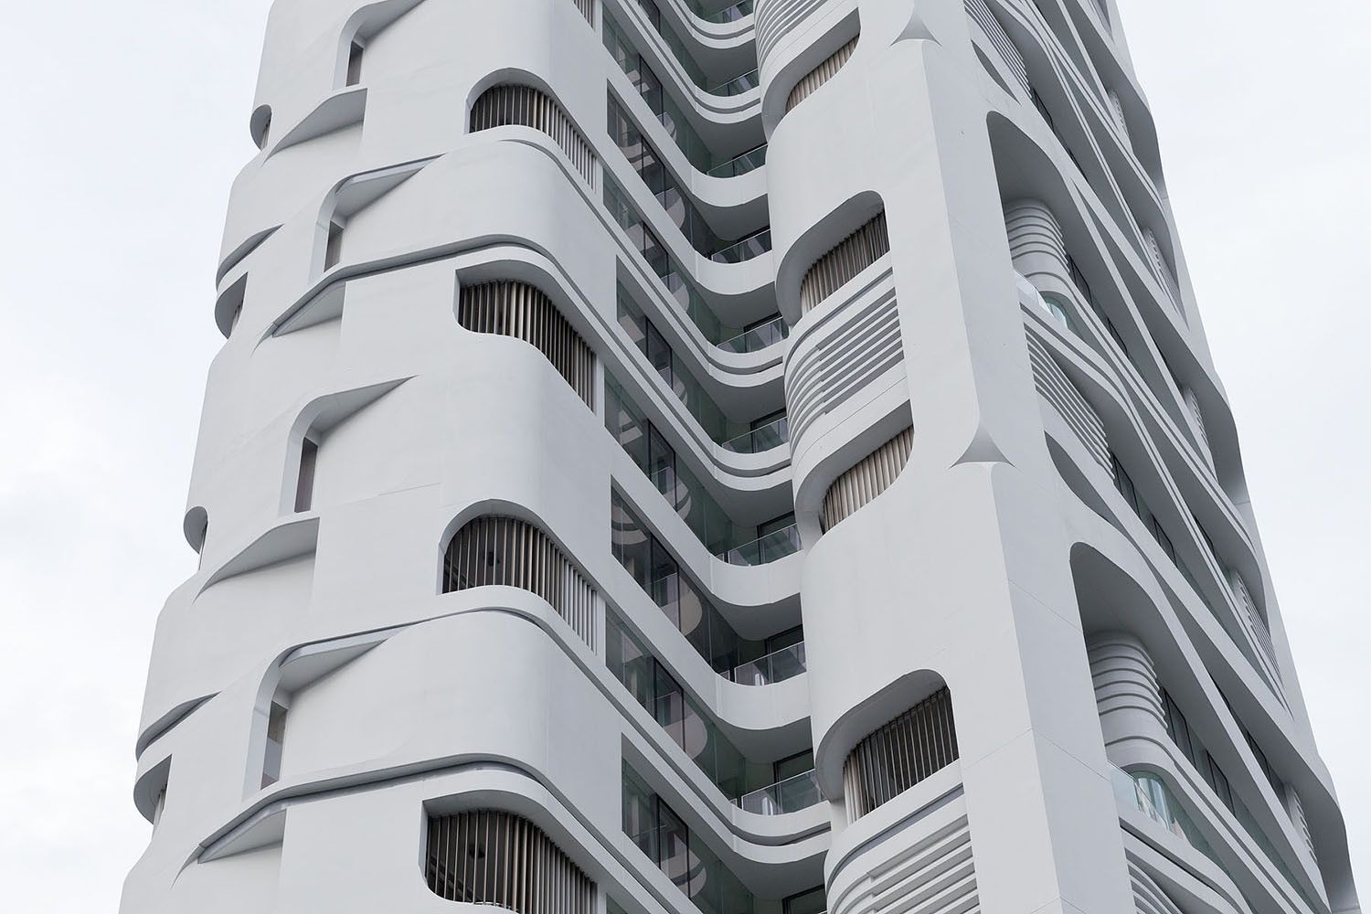
Ardmore Residence by UNStudio in Singapore ardmore-residence-by-unstudio
architecture architecture interior interior natural light natural-light minimal minimal singapore singapore
techspec tech
The primary concept for the design of the 36 storey, 17.178 m² residential tower is a multi-layered architectural response to the natural landscape inherent to the ‘Garden City’ of Singapore. This landscape concept is integrated into the design by means of four large details: the articulation of the facade, which through its detailing creates various organic textures and patterns; expansive views across the city made
[{"s":"architecture","n":"architecture"},{"s":"interior","n":"interior"},{"s":"natural-light","n":"natural light"},{"s":"minimal","n":"minimal"},{"s":"singapore","n":"singapore"}]
The primary concept for the design of the 36 storey, 17.178 m² residential tower is a multi-layered architectural response to the natural landscape inherent to the ‘Garden City’ of Singapore. This landscape concept is integrated into the design by means of four large details: the articulation of the facade, which through its detailing creates various organic textures and patterns; expansive views across the city made possible by large glazed areas, bay windows and double-height balconies; the interior ‘living landscape’ concept adopted for the design of the two apartment types and the introduction of transparency and connectivity to the ground level gardens by means of a raised structure supported by an open framework.
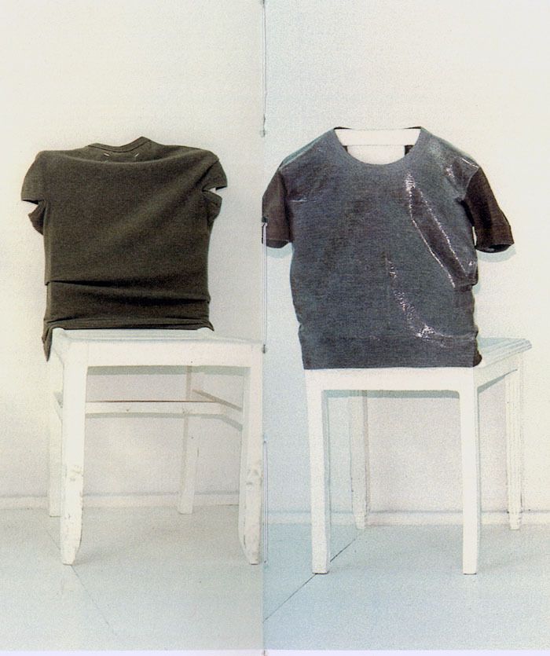
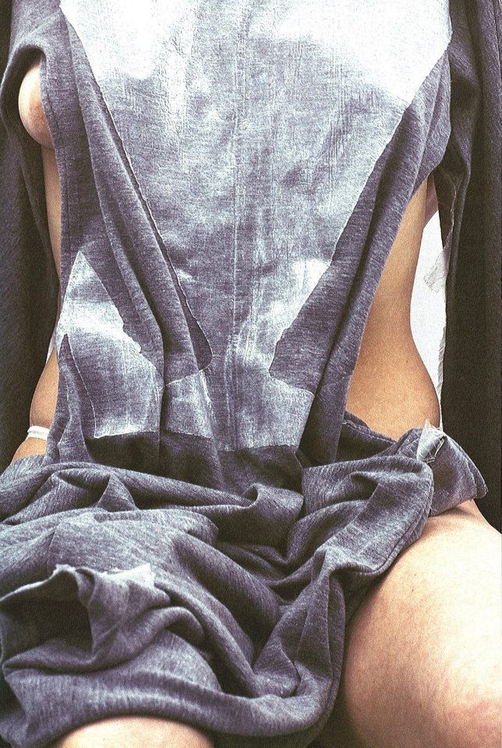
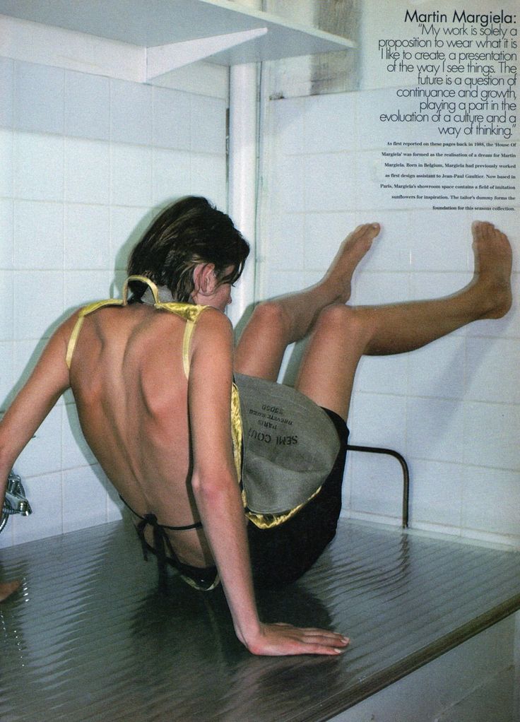
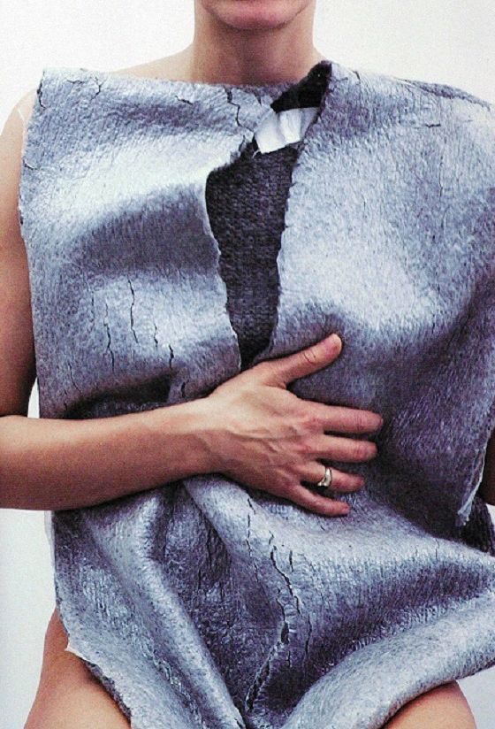
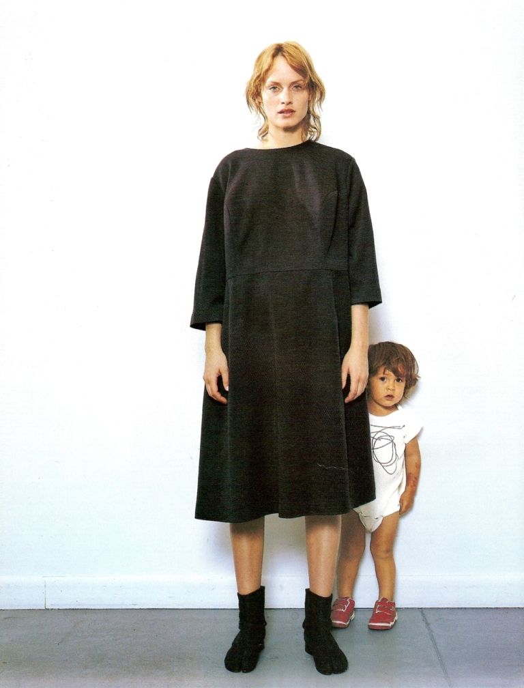
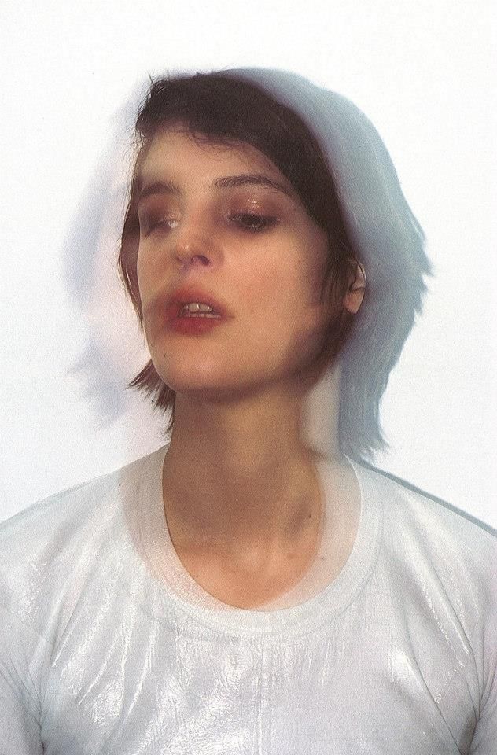
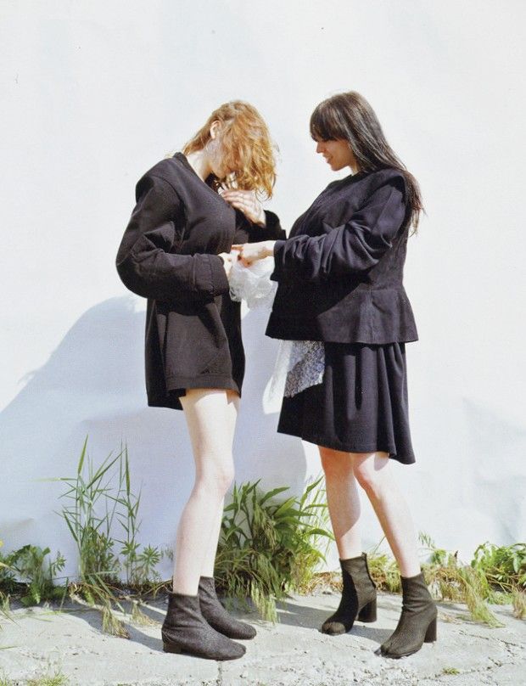
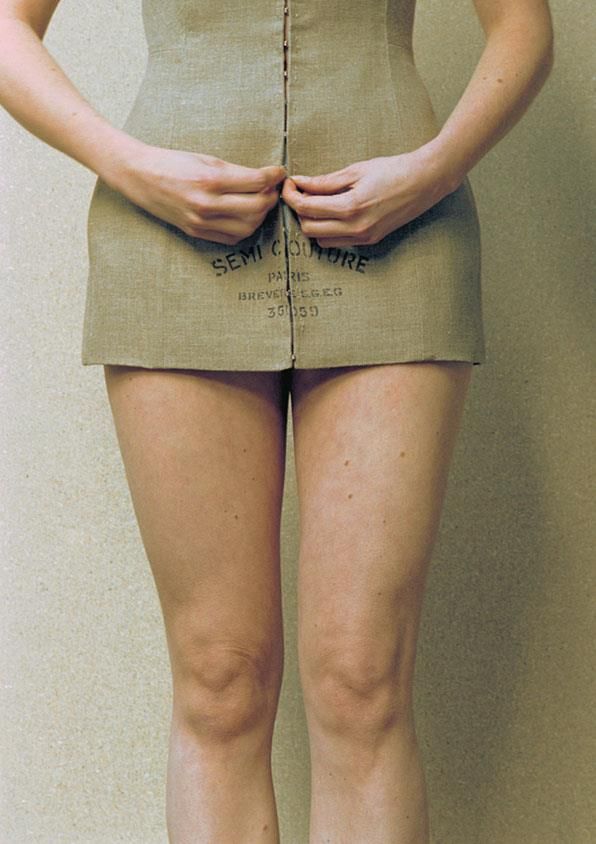
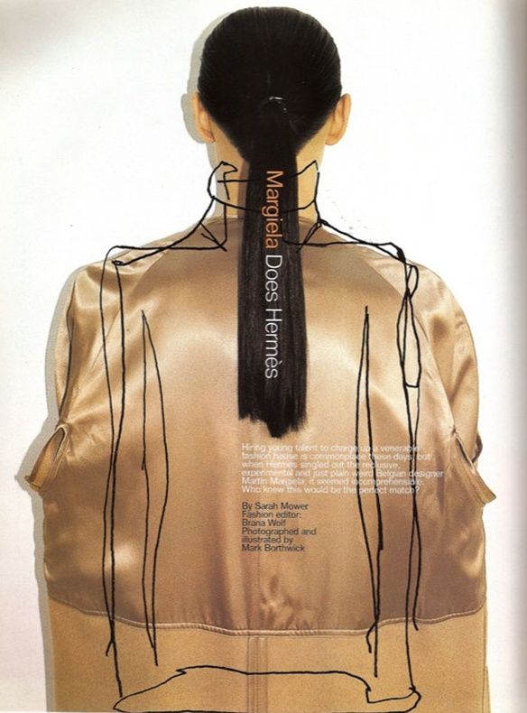
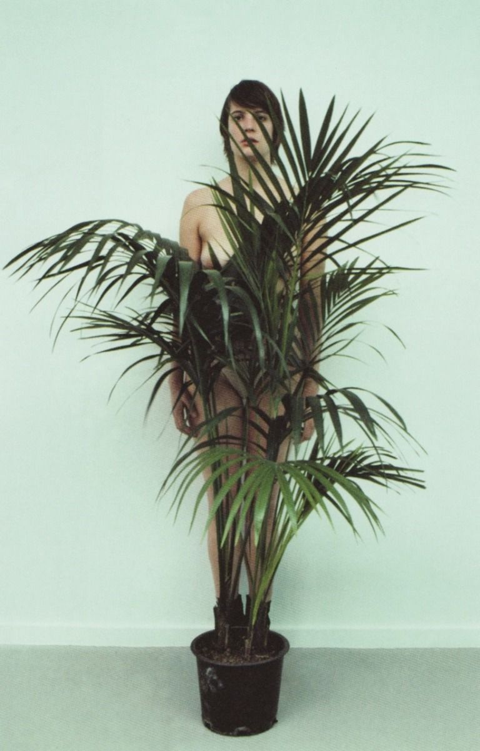
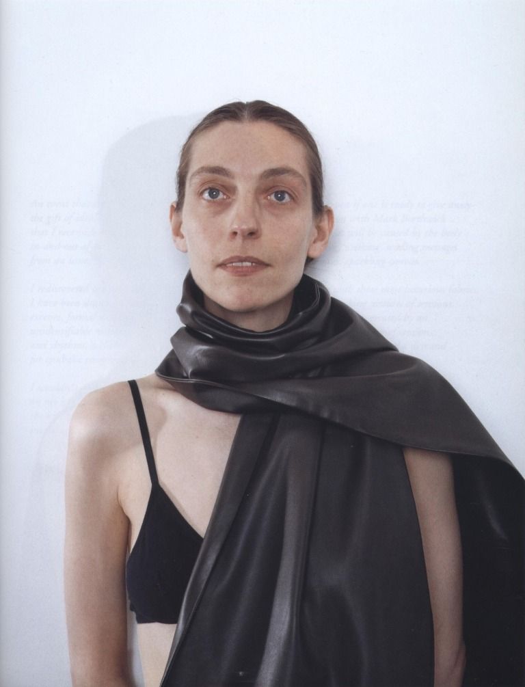
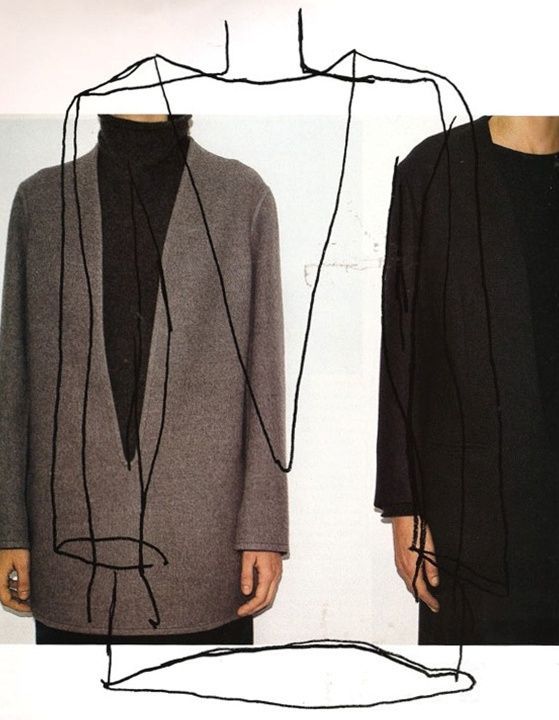
Maison Martin Margiela lookbook photographed by Mark Borthwick, 1999 maison-martin-margiela-lookbook-photographed-by-mark-borthwick
maison martin margiela maison-martin-margiela 1999 1999 mark borthwick mark-borthwick magazine scan magazine-scan
techspec tech
[{"s":"maison-martin-margiela","n":"maison martin margiela"},{"s":"1999","n":"1999"},{"s":"mark-borthwick","n":"mark borthwick"},{"s":"magazine-scan","n":"magazine scan"}]
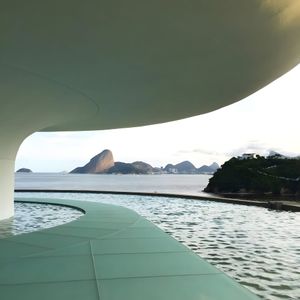
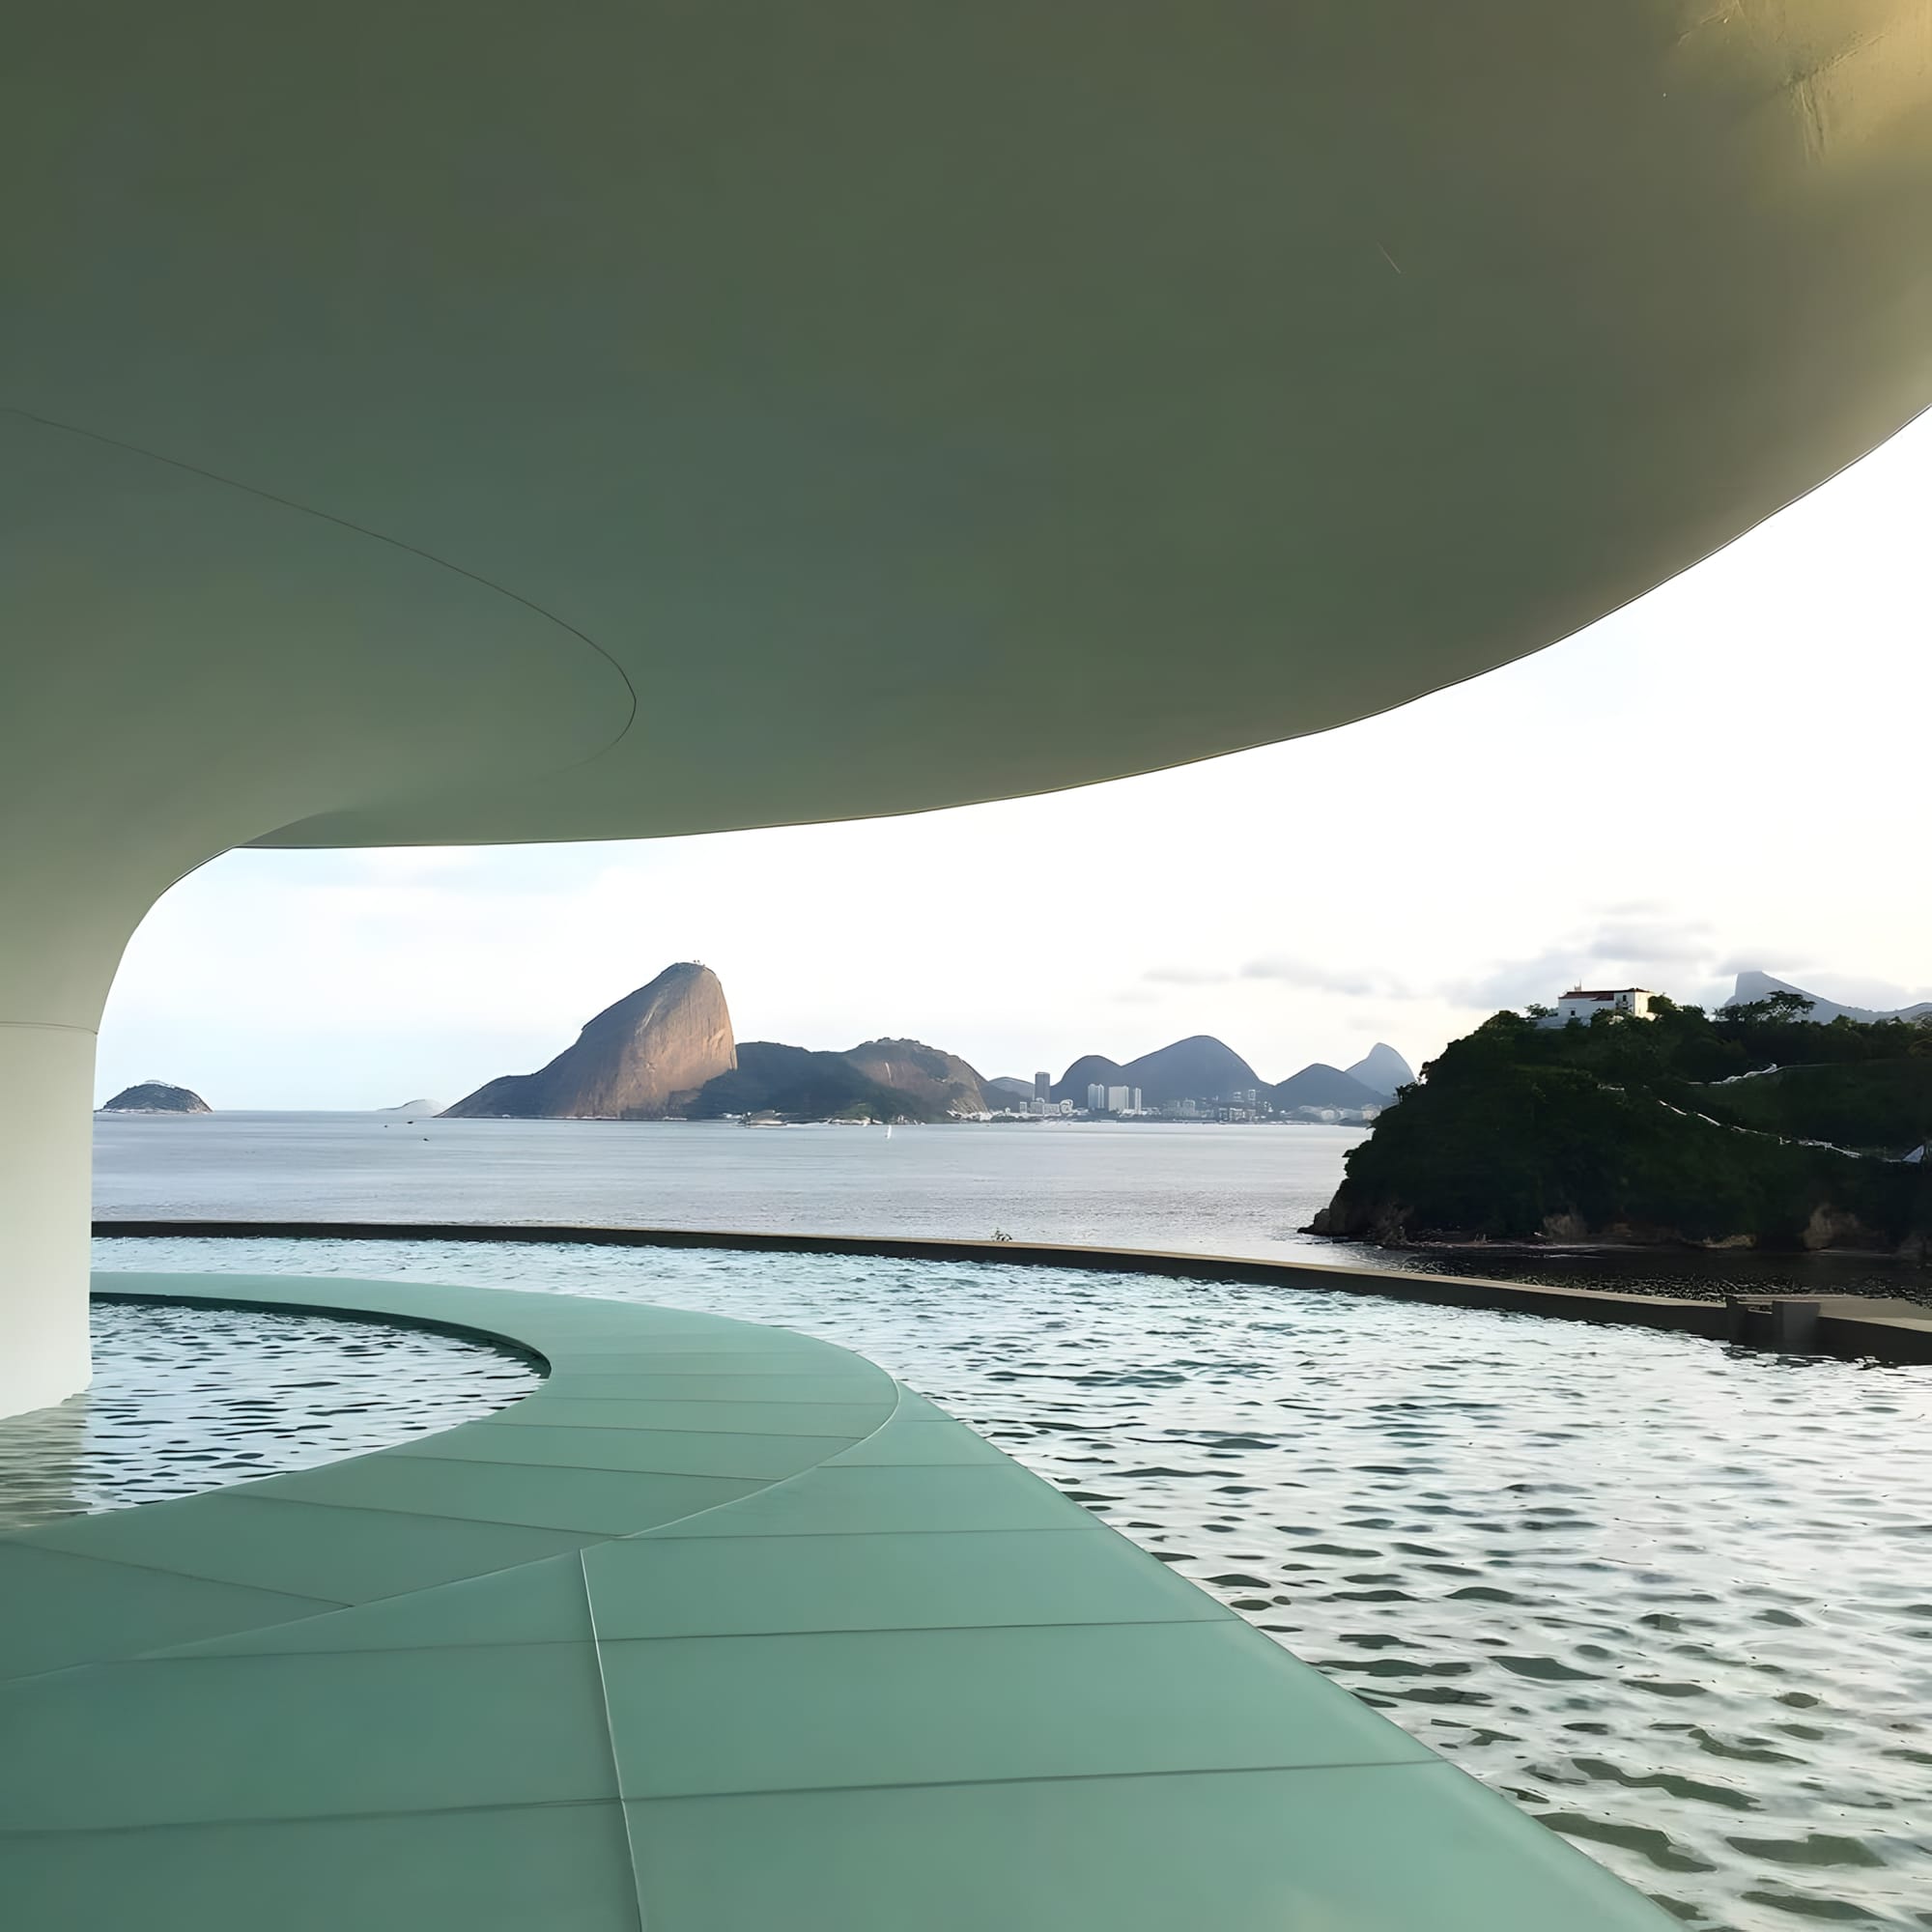
Oscar Niemeyer's MAC Niterói — Louis Vuitton Cruise 2017 Venue mac-niteroi-oscar-niemeyer-louis-vuitton-cruise-2017 Oscar Niemeyer's Museu de Arte Contemporânea de Niterói, the flying-saucer museum overlooking Guanabara Bay, photographed as the venue for the Louis Vuitton Cruise 2017 show by Nicolas Ghesquière.
architecture architecture oscar niemeyer oscar-niemeyer mac niteroi mac-niteroi louis vuitton louis-vuitton nicolas ghesquiere nicolas-ghesquiere cruise 2017 cruise-2017 brutalism brutalism brazil brazil Rio de Janeiro rio-de-janeiro photography photography white white green green
techspec tech
[{"s":"architecture","n":"architecture"},{"s":"oscar-niemeyer","n":"oscar niemeyer"},{"s":"mac-niteroi","n":"mac niteroi"},{"s":"louis-vuitton","n":"louis vuitton"},{"s":"nicolas-ghesquiere","n":"nicolas ghesquiere"},{"s":"cruise-2017","n":"cruise 2017"},{"s":"brutalism","n":"brutalism"},{"s":"brazil","n":"brazil"},{"s":"rio-de-janeiro","n":"Rio de Janeiro"},{"s":"photography","n":"photography"},{"s":"white","n":"white"},{"s":"green","n":"green"}]
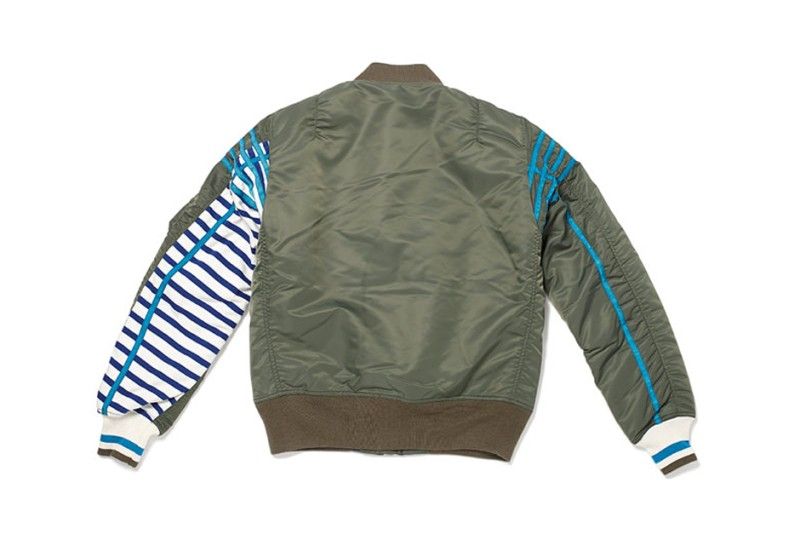
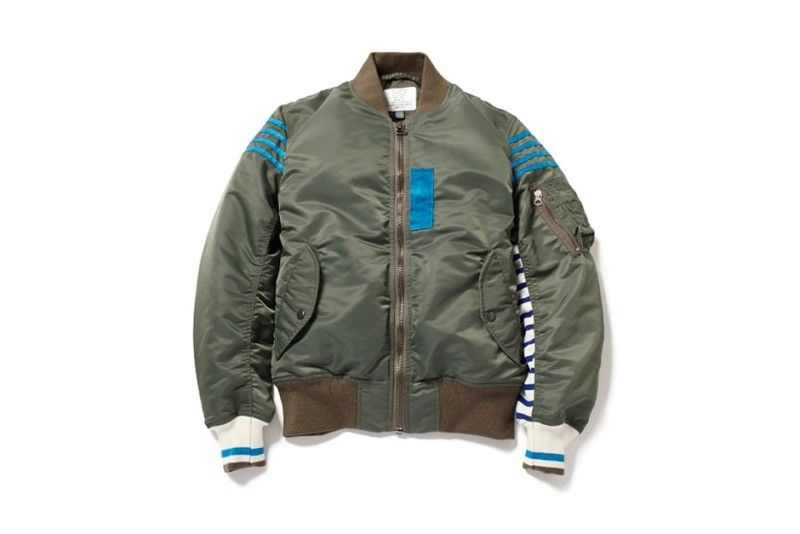
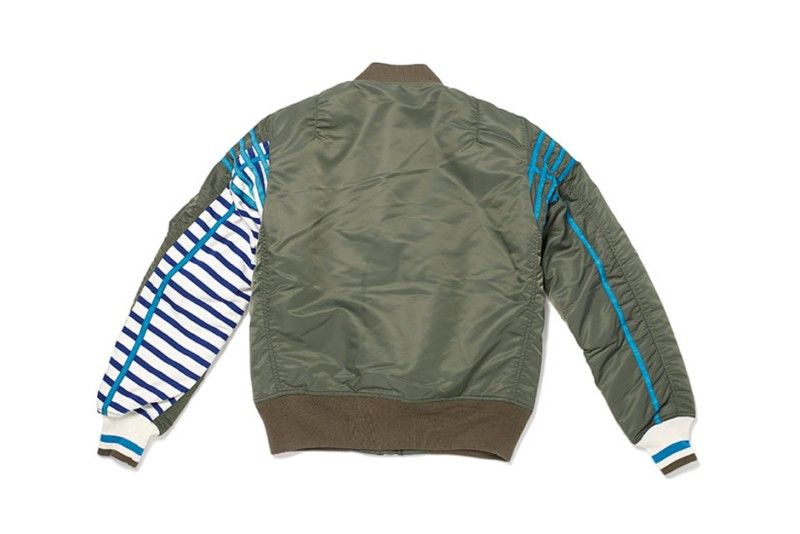
Avirex x Fragment Design MA-1 Jacket avirex-x-fragment-design-ma-1-jacket
avirex avirex fragment design fragment-design pool aoyama pool-aoyama Hiroshi Fujiwara hiroshi-fujiwara bomber jacket bomber-jacket military military military inspired military-inspired ma-1 ma-1 military green military-green
techspec tech
[{"s":"avirex","n":"avirex"},{"s":"fragment-design","n":"fragment design"},{"s":"pool-aoyama","n":"pool aoyama"},{"s":"hiroshi-fujiwara","n":"Hiroshi Fujiwara"},{"s":"bomber-jacket","n":"bomber jacket"},{"s":"military","n":"military"},{"s":"military-inspired","n":"military inspired"},{"s":"ma-1","n":"ma-1"},{"s":"military-green","n":"military green"}]
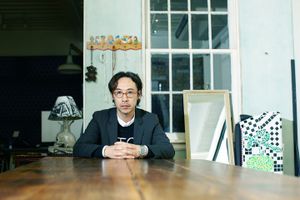
Jun Tahashi photographed by Junko Yoda for Mastered.jp interview jun-tahashi
jun takahashi jun-takahashi undercover undercover
techspec tech
[{"s":"jun-takahashi","n":"jun takahashi"},{"s":"undercover","n":"undercover"}]
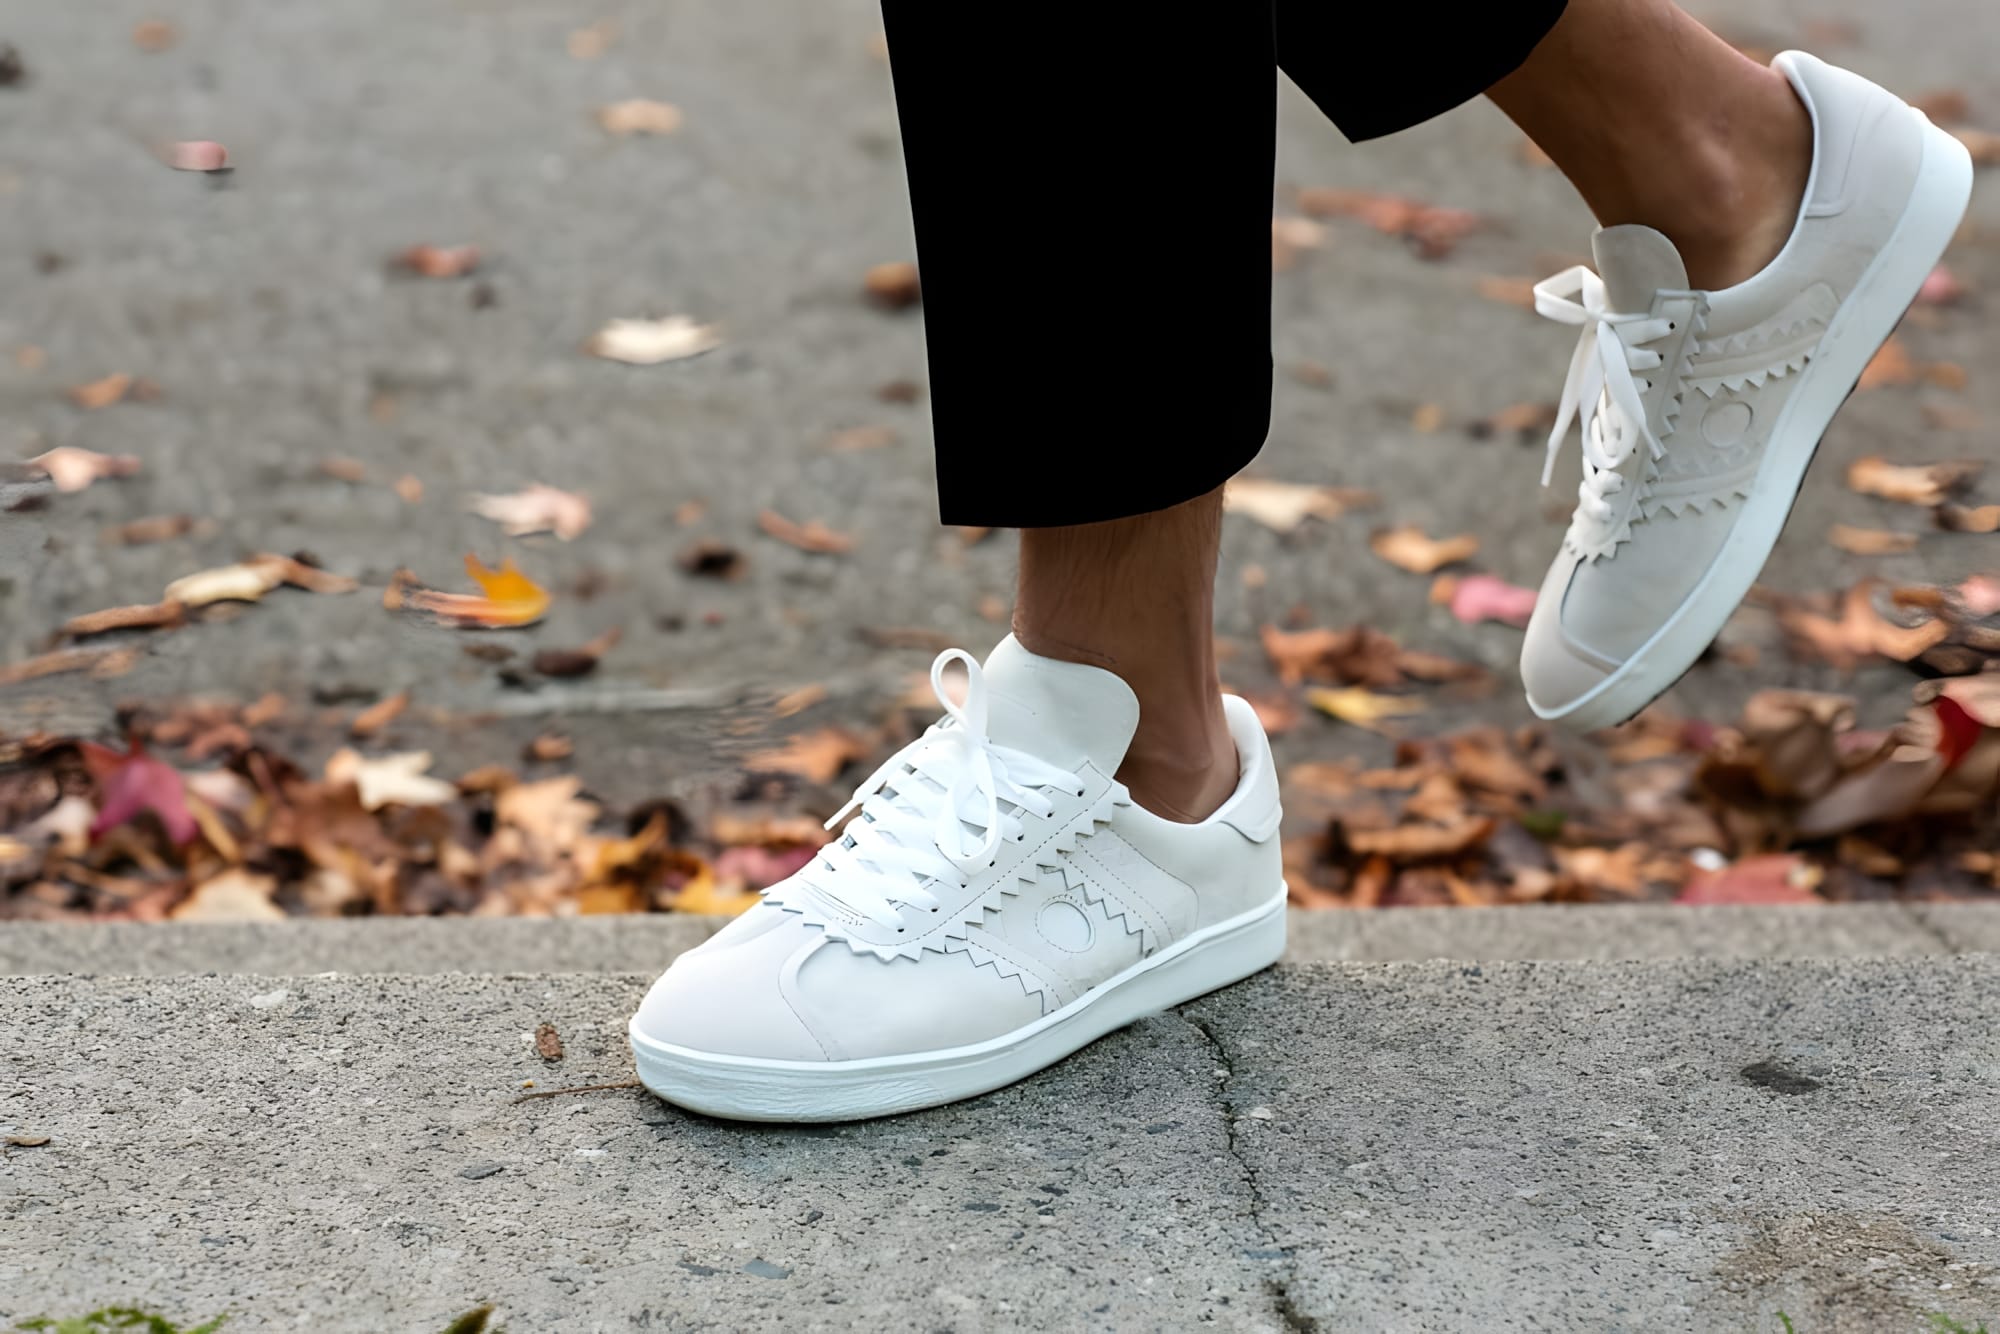
adidas Y-3 Yohji Court — Footwear White (EF2554) adidas-y-3-yohji-court-footwear-white-ef2554 adidas Y-3 Yohji Court in Footwear White (EF2554) — Yohji Yamamoto's pared-back reinterpretation of the Stan Smith, stripped to a clean minimal court silhouette with Y-3 branding and premium leather construction.
Adidas adidas y-3 y-3 Yohji-Yamamoto yohji-yamamoto-2 footwear footwear yohji-court yohji-court stan-smith stan-smith Japan japan
techspec tech
[{"s":"adidas","n":"Adidas"},{"s":"y-3","n":"y-3"},{"s":"yohji-yamamoto-2","n":"Yohji-Yamamoto"},{"s":"footwear","n":"footwear"},{"s":"yohji-court","n":"yohji-court"},{"s":"stan-smith","n":"stan-smith"},{"s":"japan","n":"Japan"}]