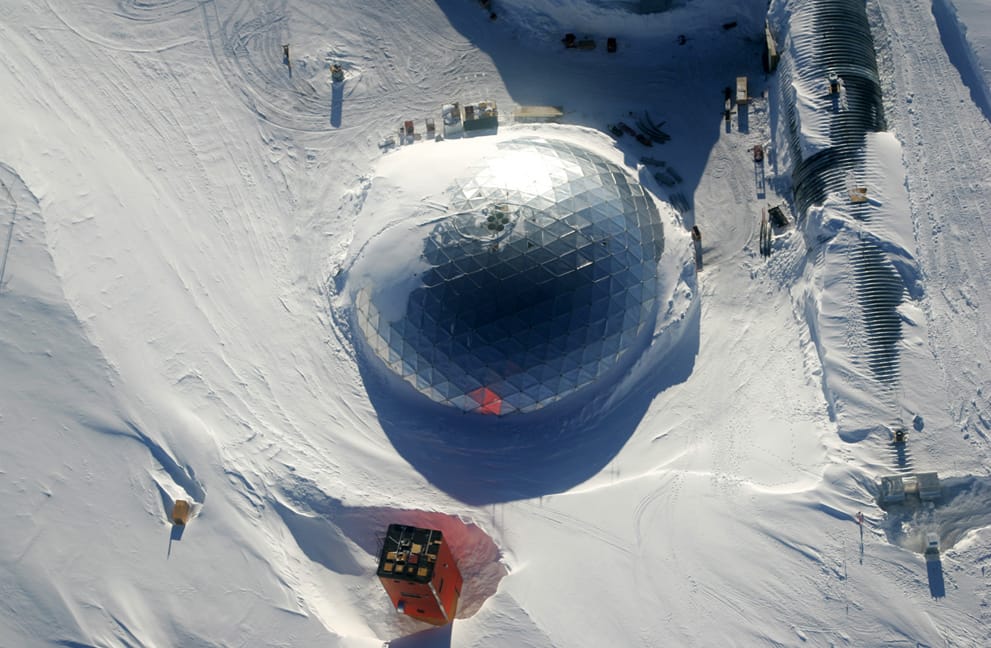
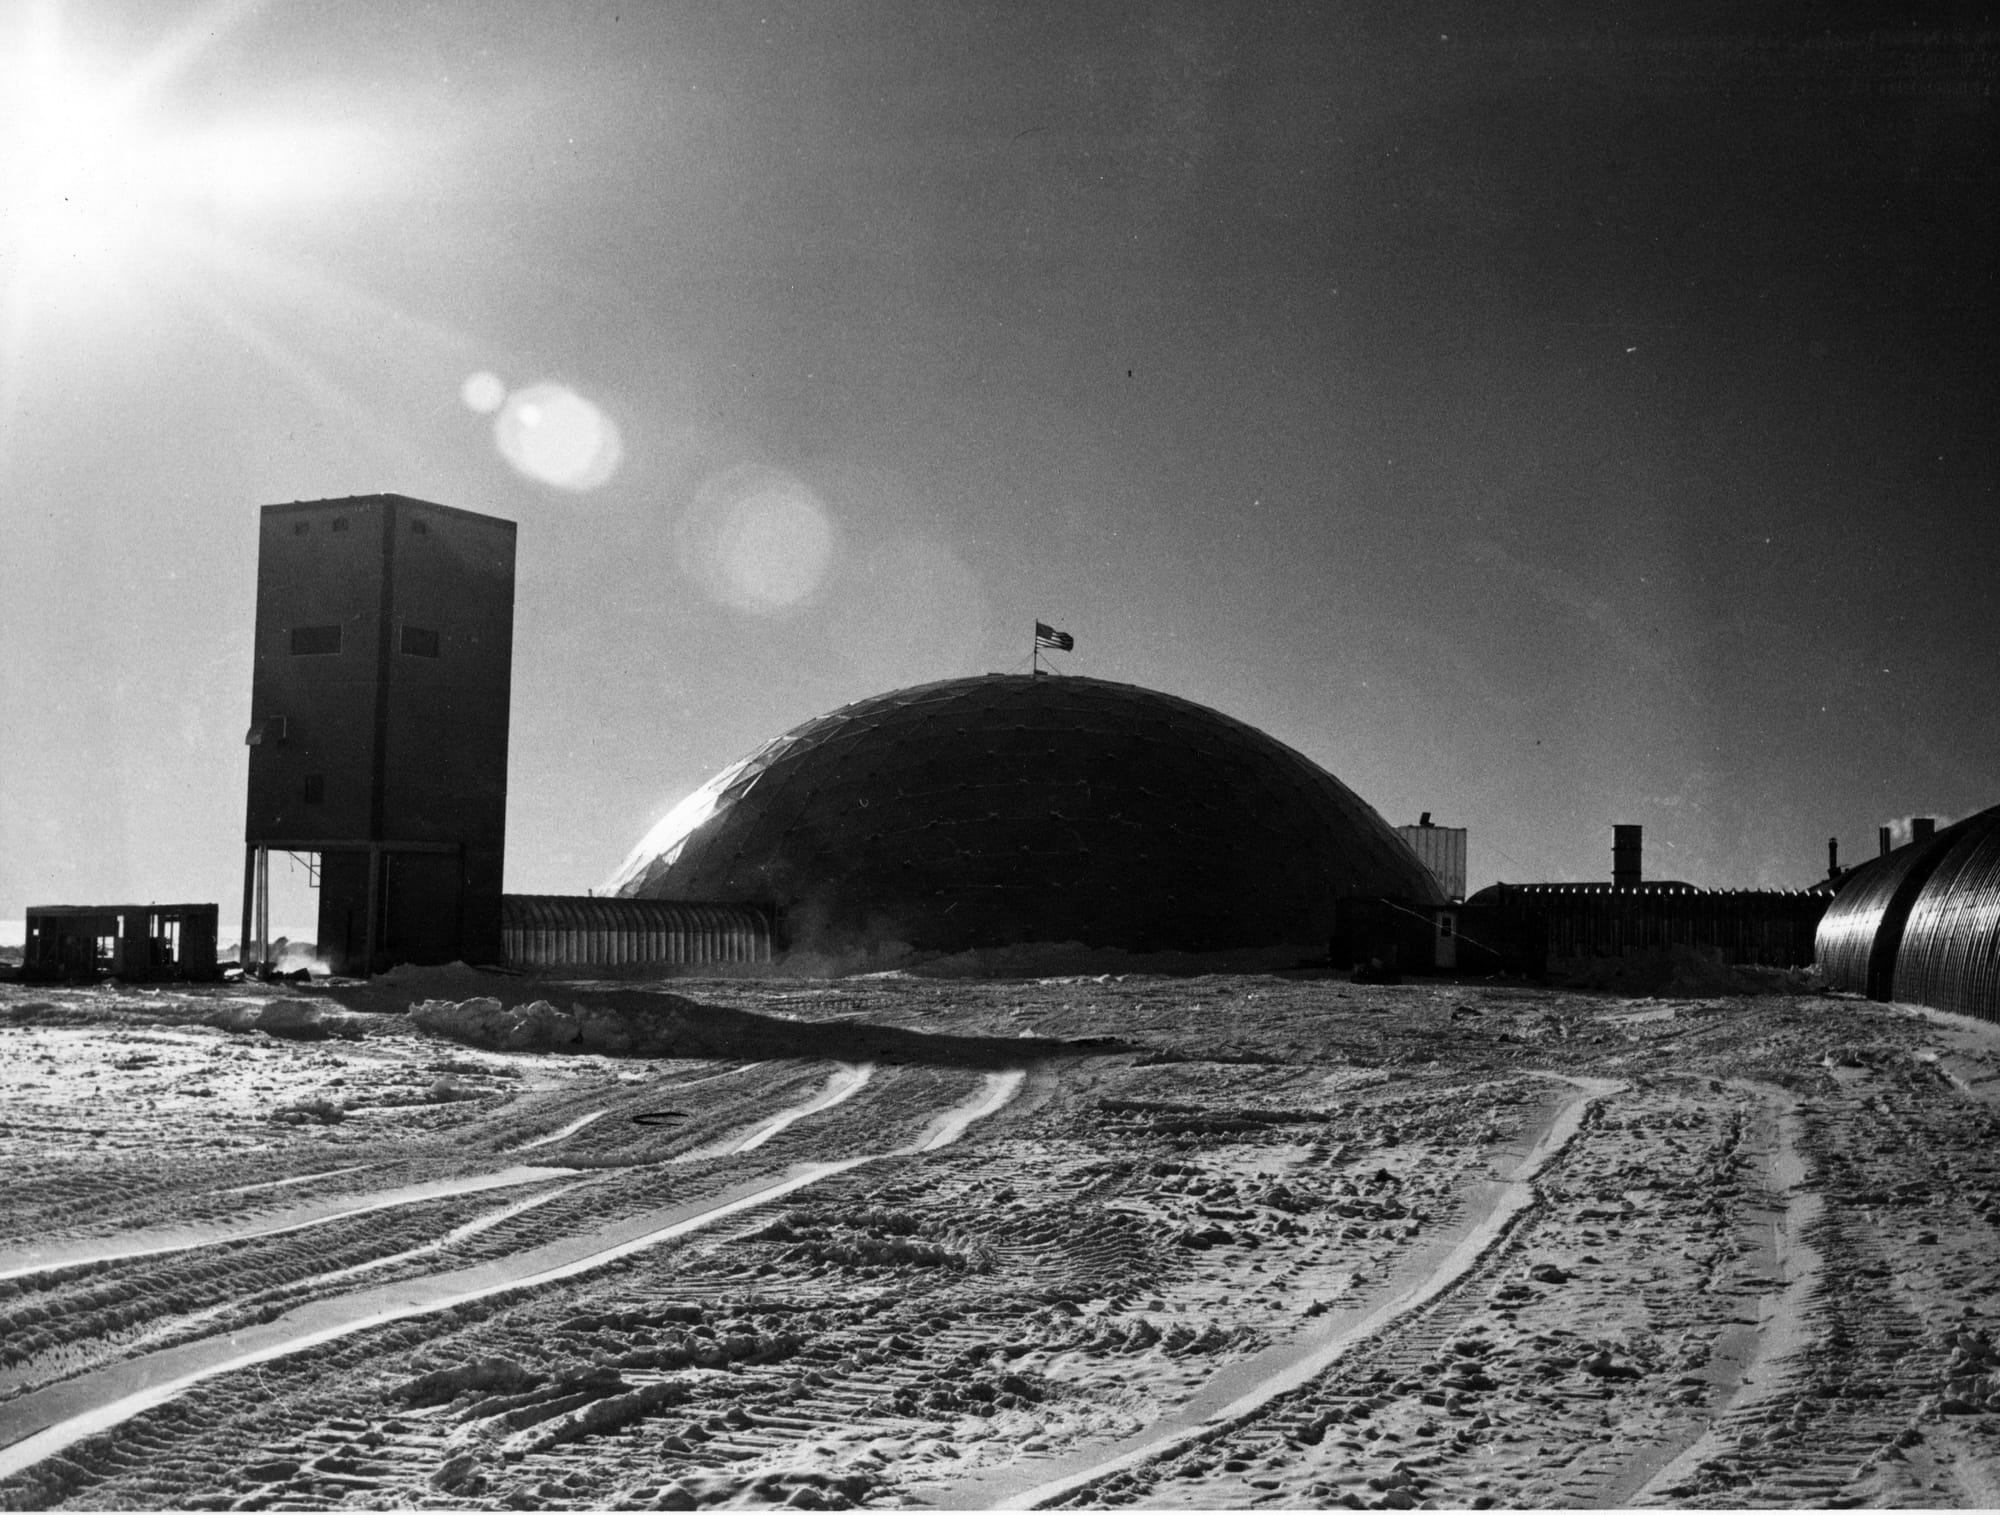
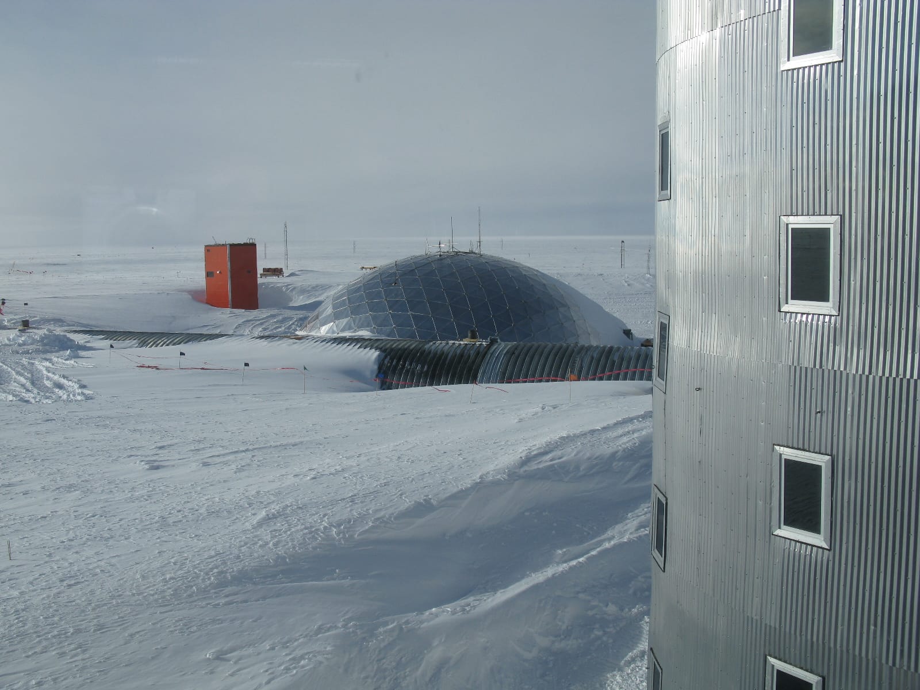
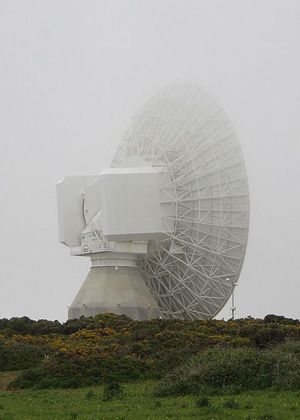
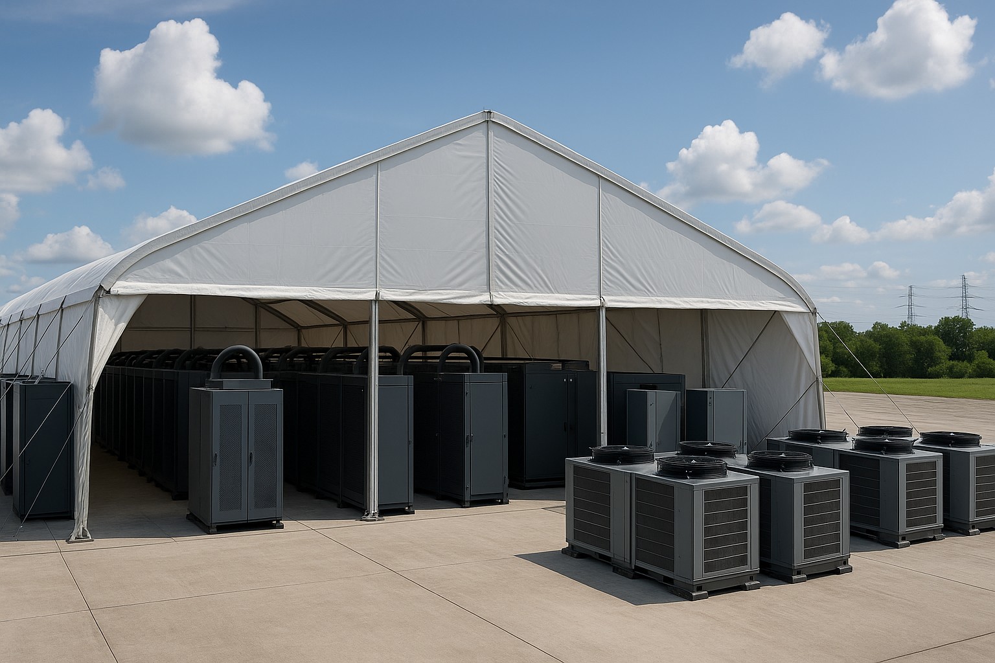
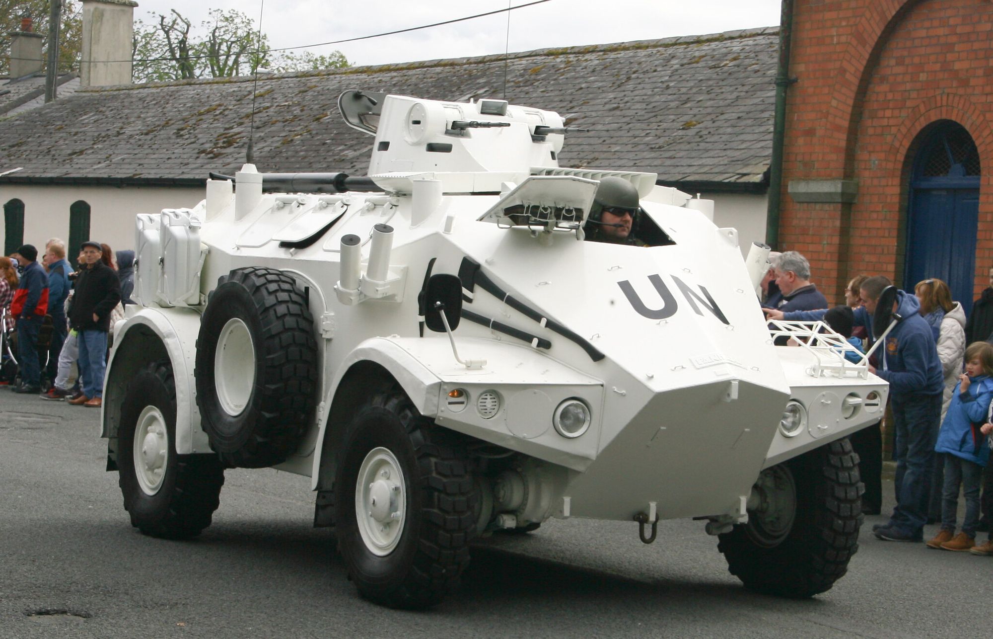
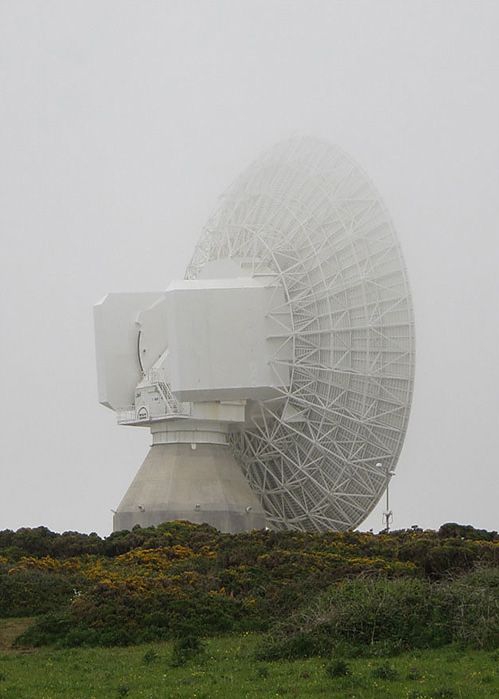
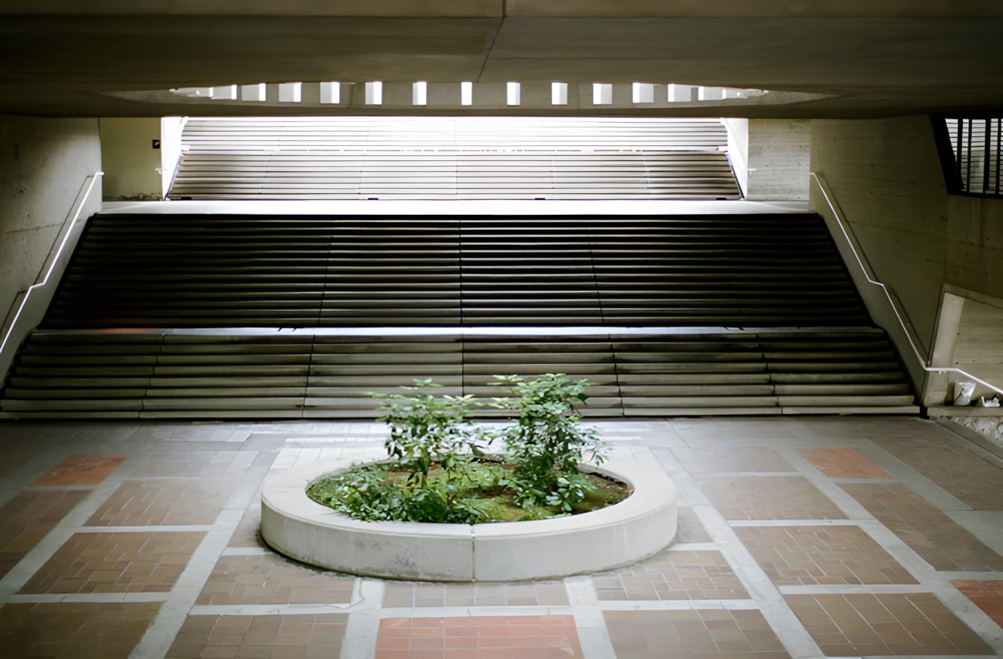
The aluminium geodesic dome at the Amundsen-Scott South Pole Station, erected in 1975. The unheated 50-metre shell did not house people but sheltered clusters of modular buildings from wind and drifting snow. Retired when the elevated station opened, it was dismantled in 2009-2010.
Related_
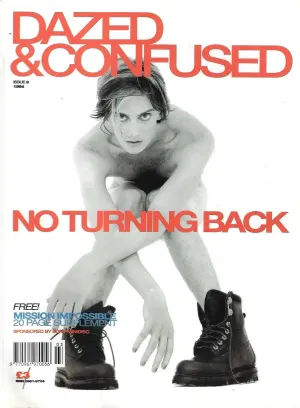
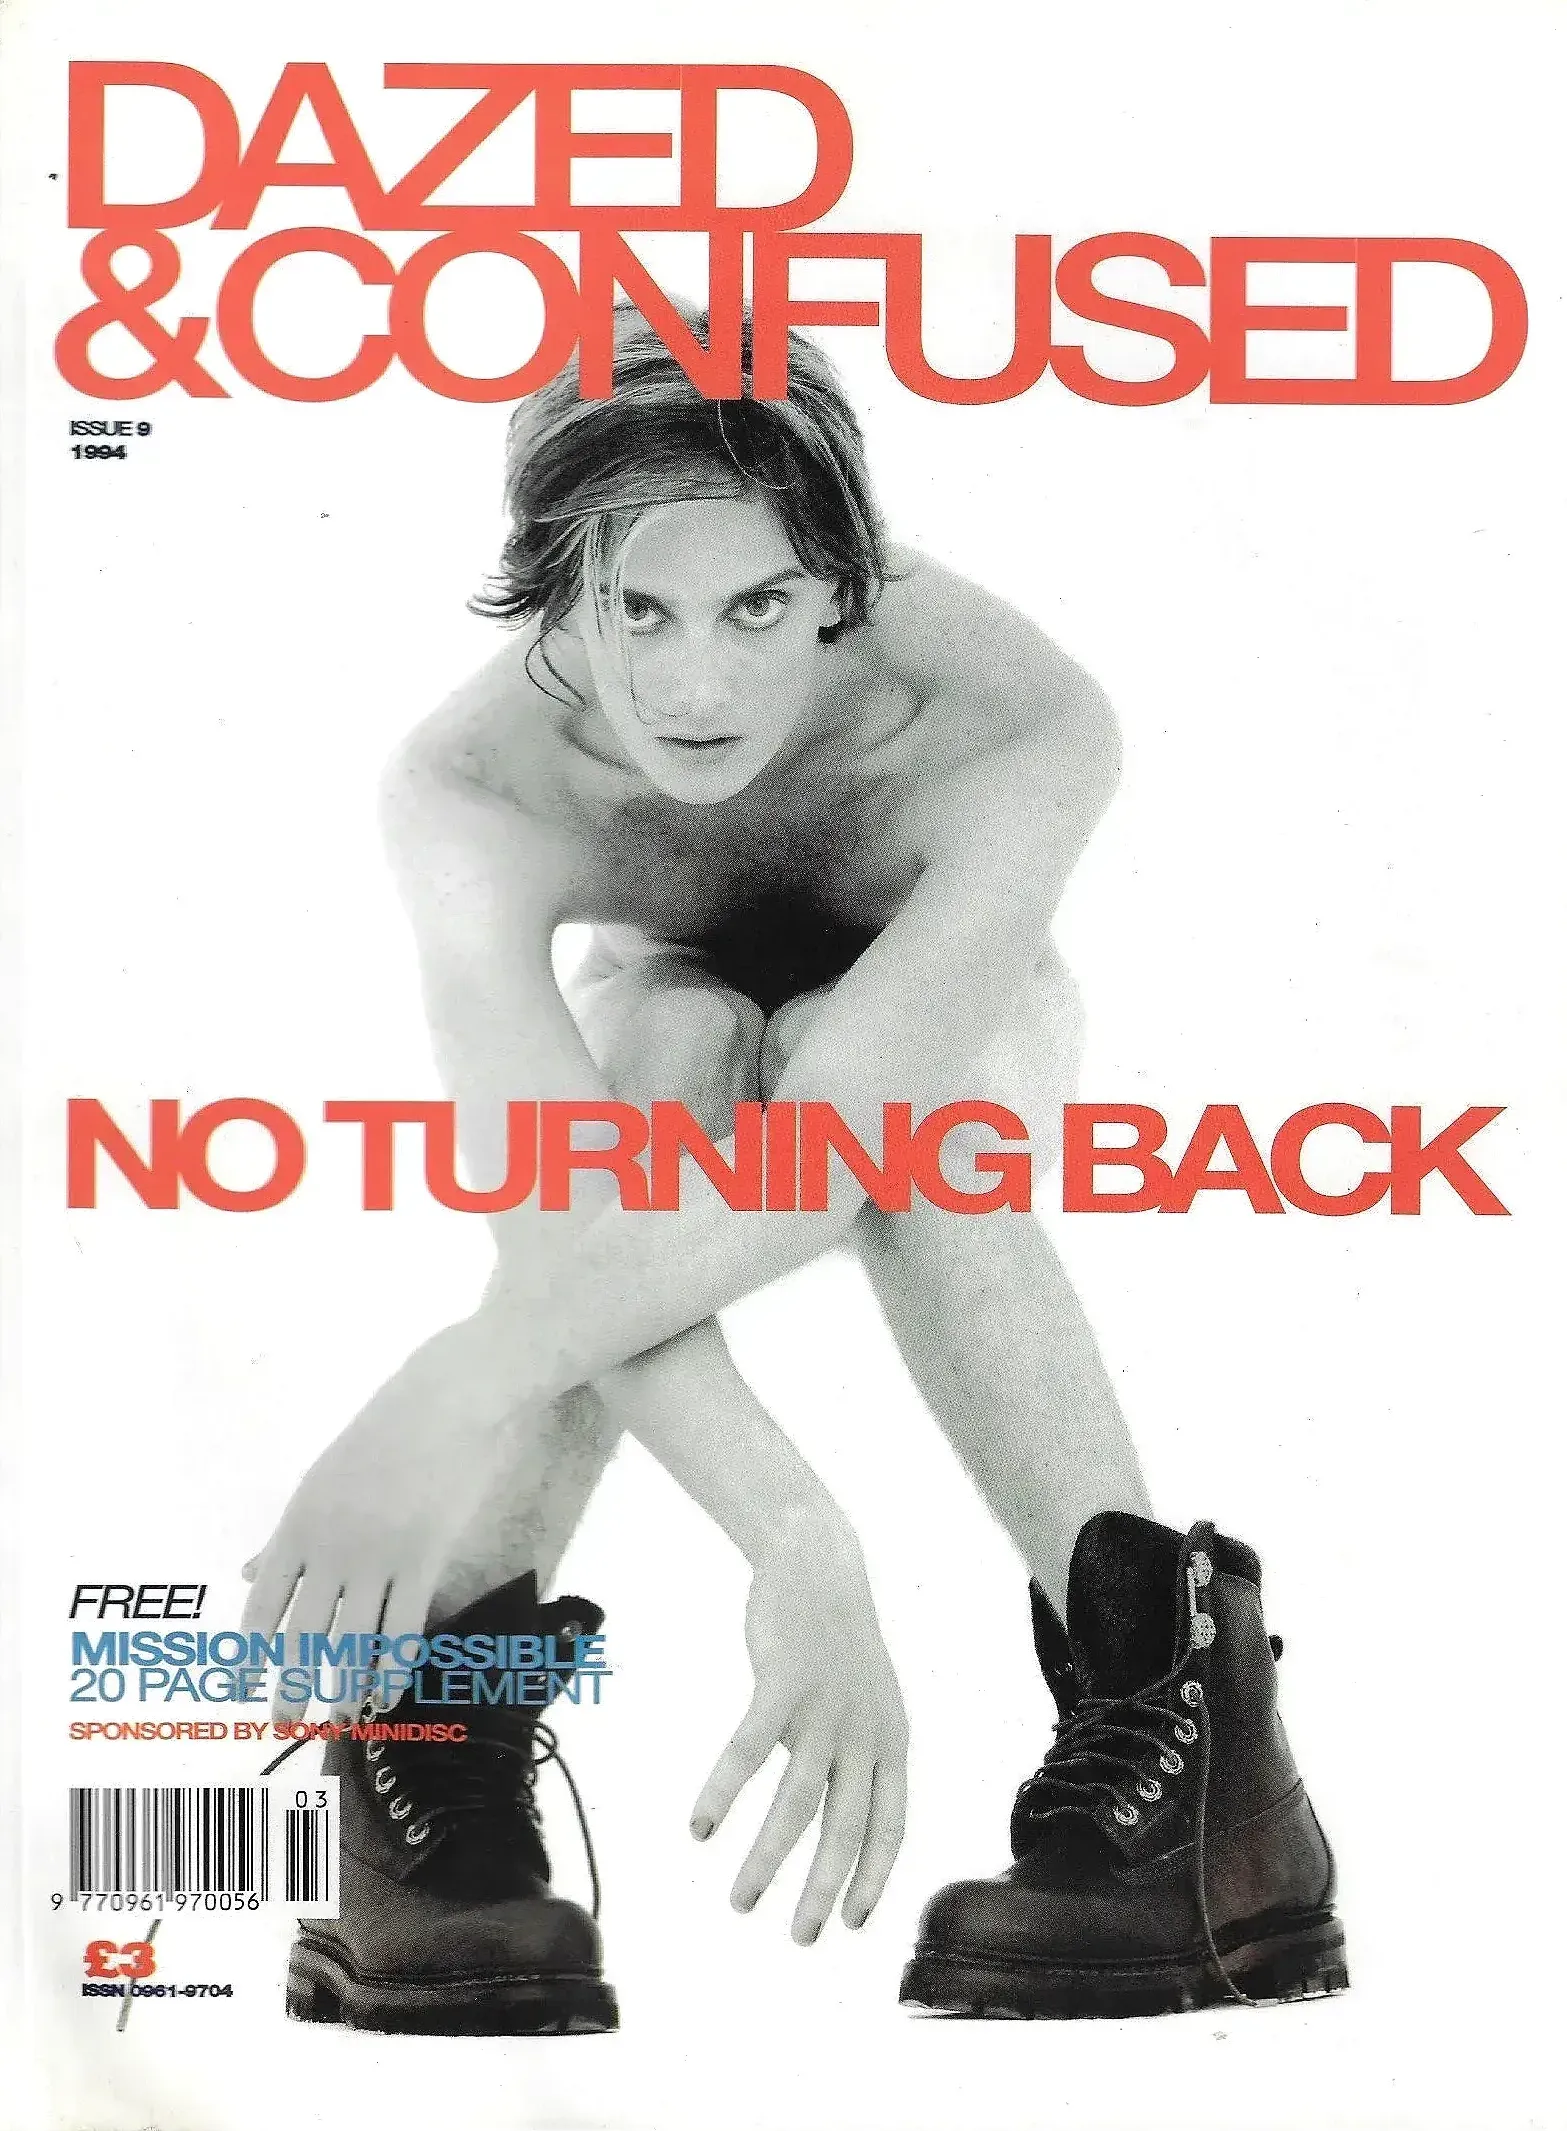
Dazed & Confused Magazine _ Issue 009 _ March 1994
Dazed & Confused Magazine _ Issue 009 _ March 1994 dazed-confused-009-march-1994 Dazed & Confused issue 9, March 1994. Björk, a rare Alexander McQueen interview, and Inside Out in reversible Paul Smith and R Newbold denim. Full PDF scan.
[]
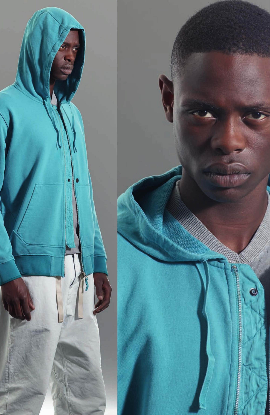
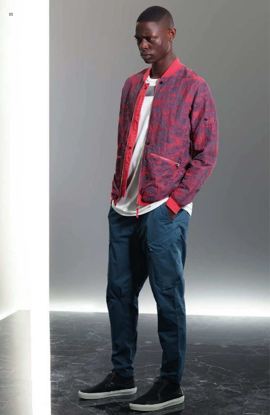
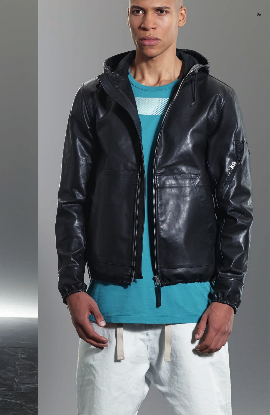
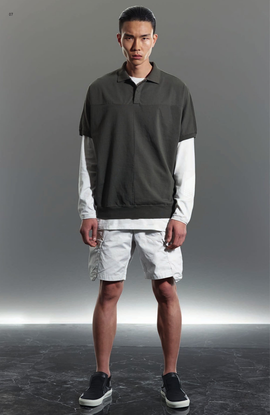
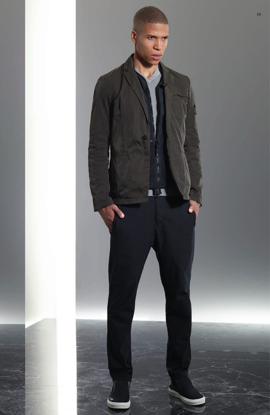
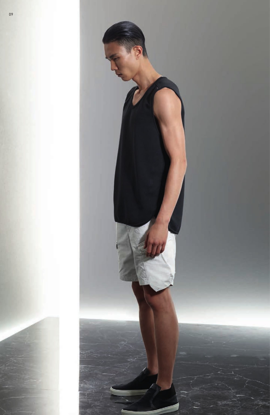
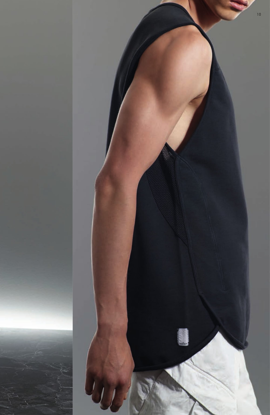
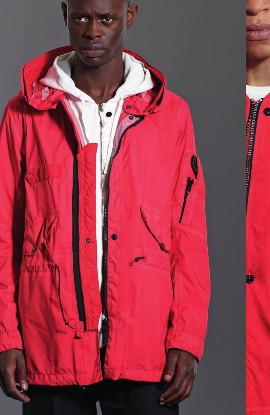
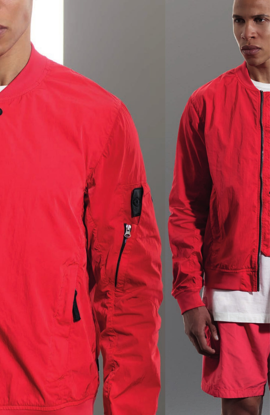
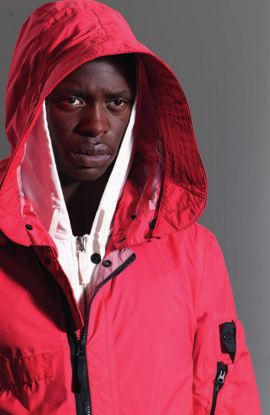
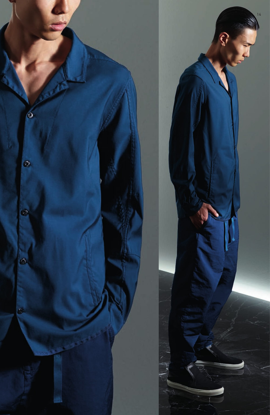
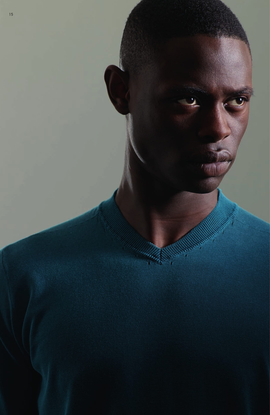
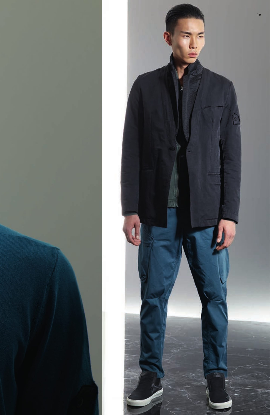
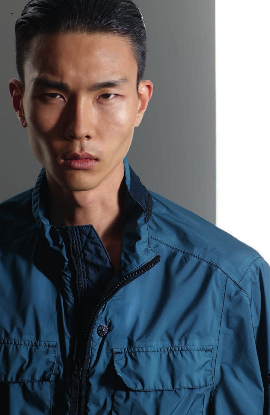
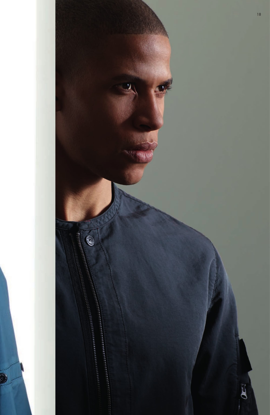
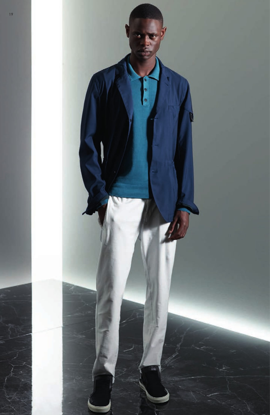
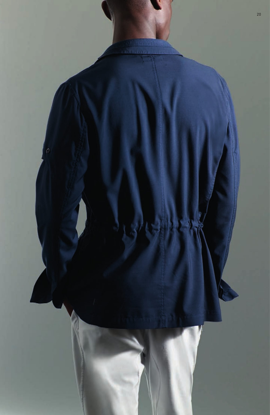
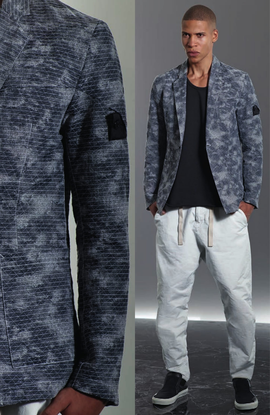
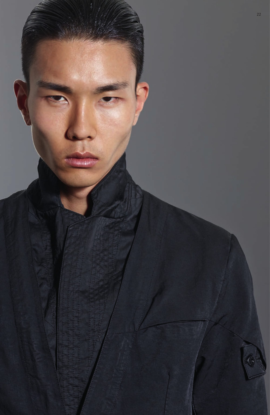
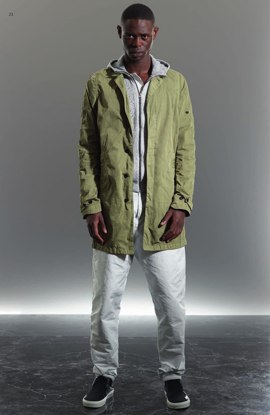
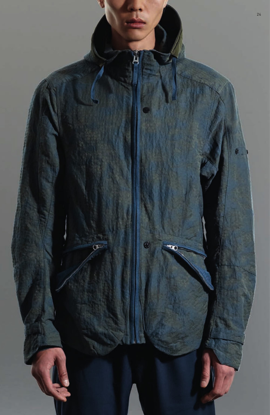
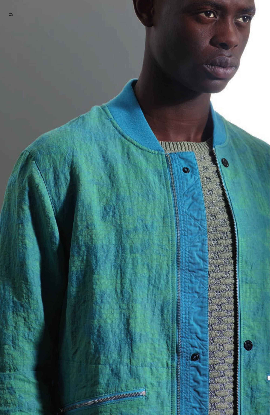
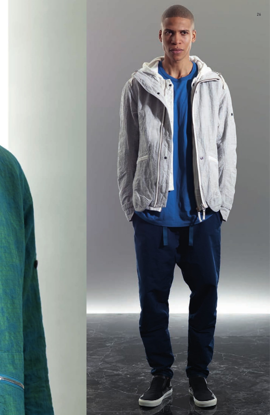
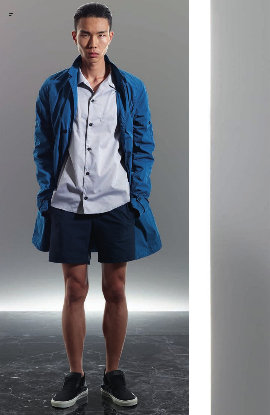
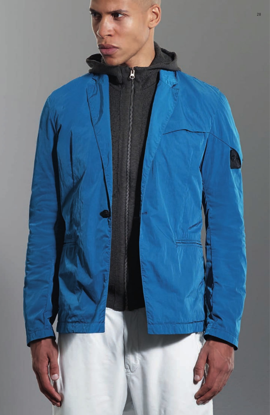
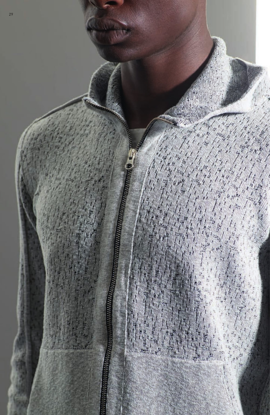
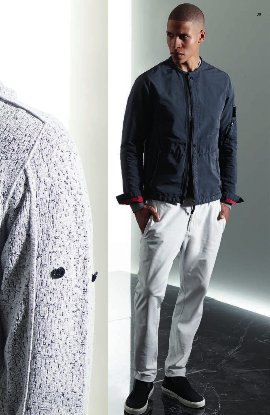
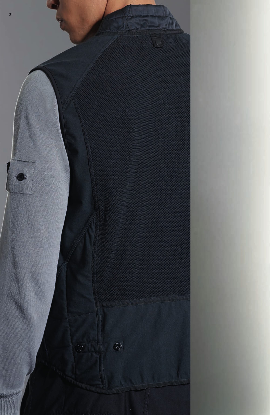
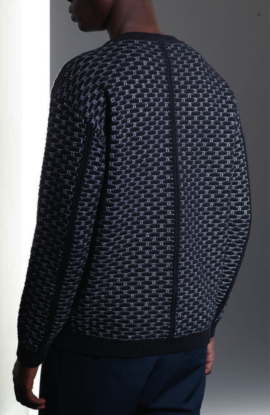
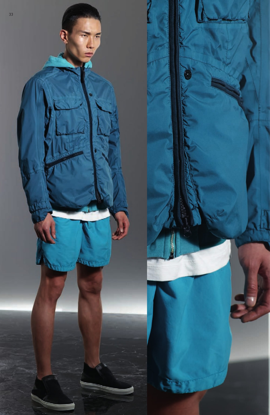
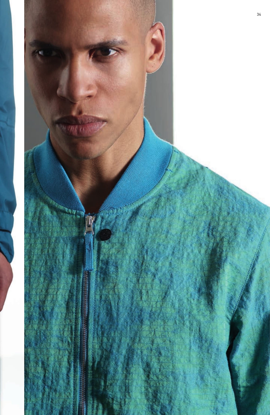
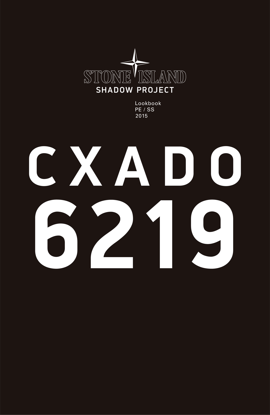
Stone Island Shadow Project SS2015 Lookbook stone-island-shadow-project-ss2015-lookbook The complete Stone Island Shadow Project SS2015 (6219) lookbook from the Techspec archive: the fourteenth collection by Acronym, built on the PARSEQ grid.
The 14th Stone Island Shadow Project collection is a mirage on the horizon; a heat haze of perspective shifting inversion and refraction. Vibrant and gritty, granular and loose, it's the freshness and intensity of youth tempered by process and exposure to the elements. West coast Zephyr inspired colors are turned up to maximum saturation, then slightly muted by treatments both softening and metallic. Materials ha
[]
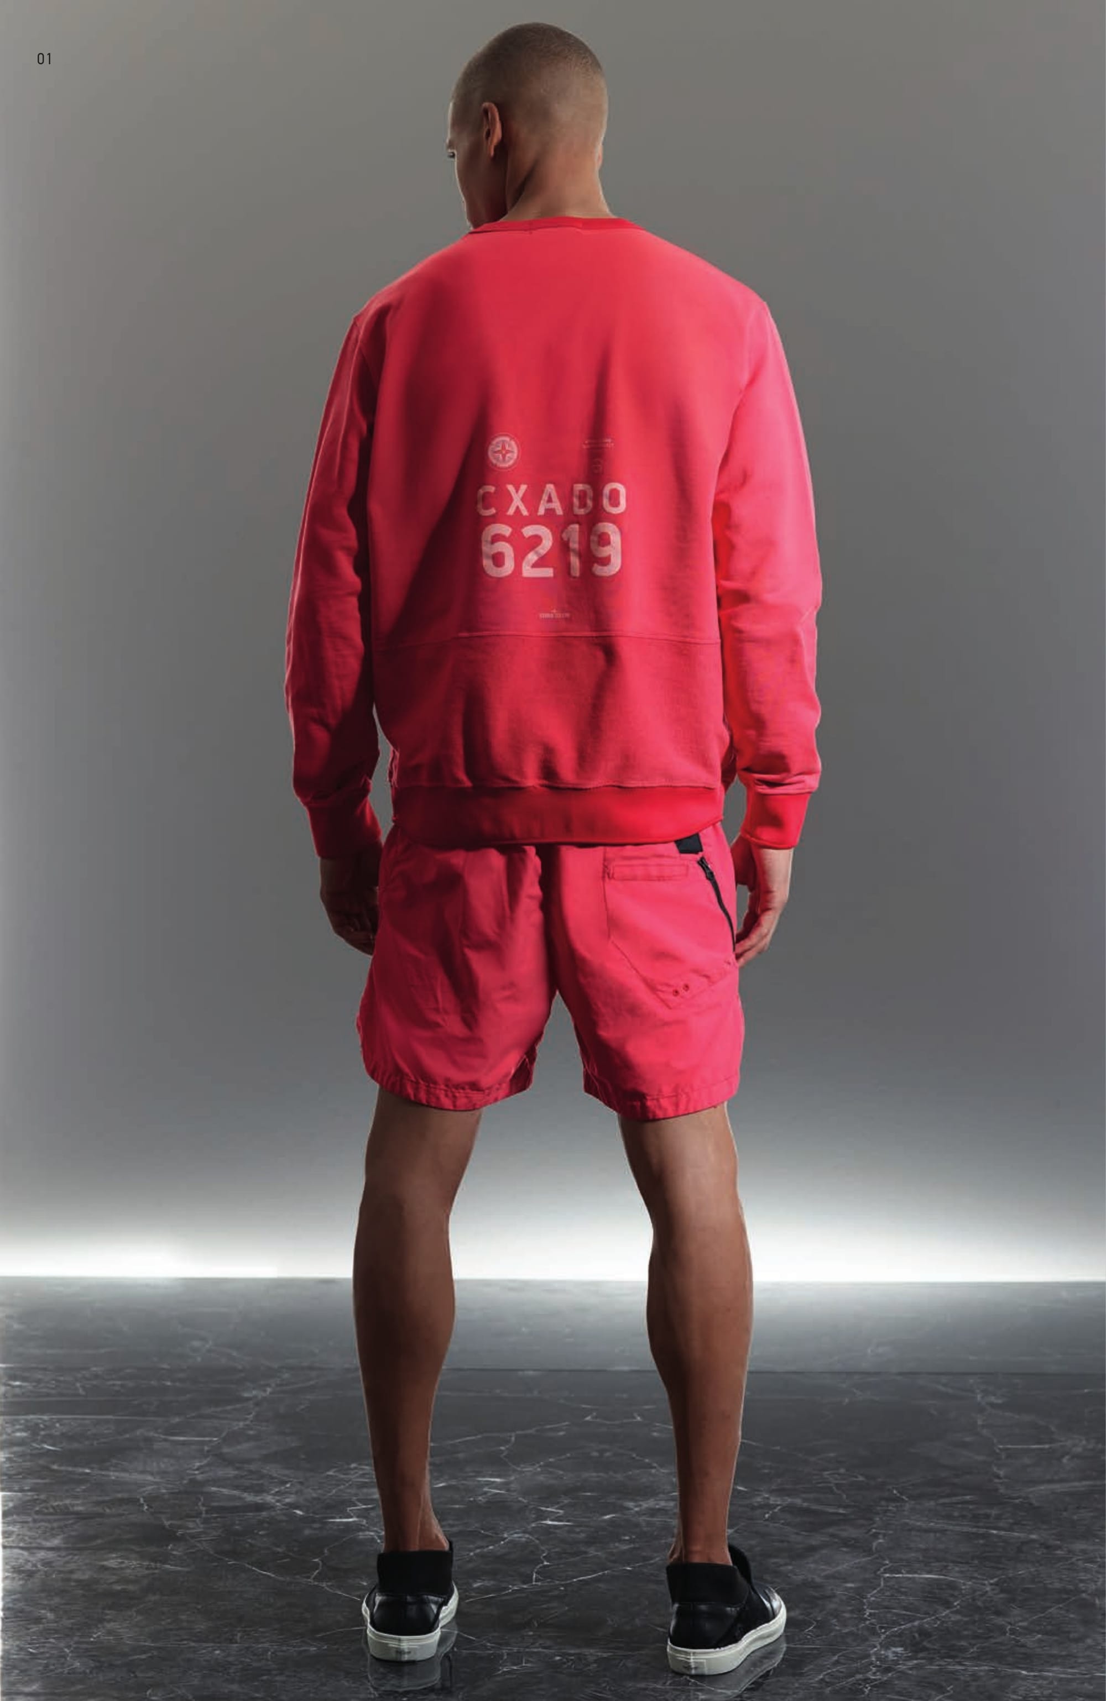
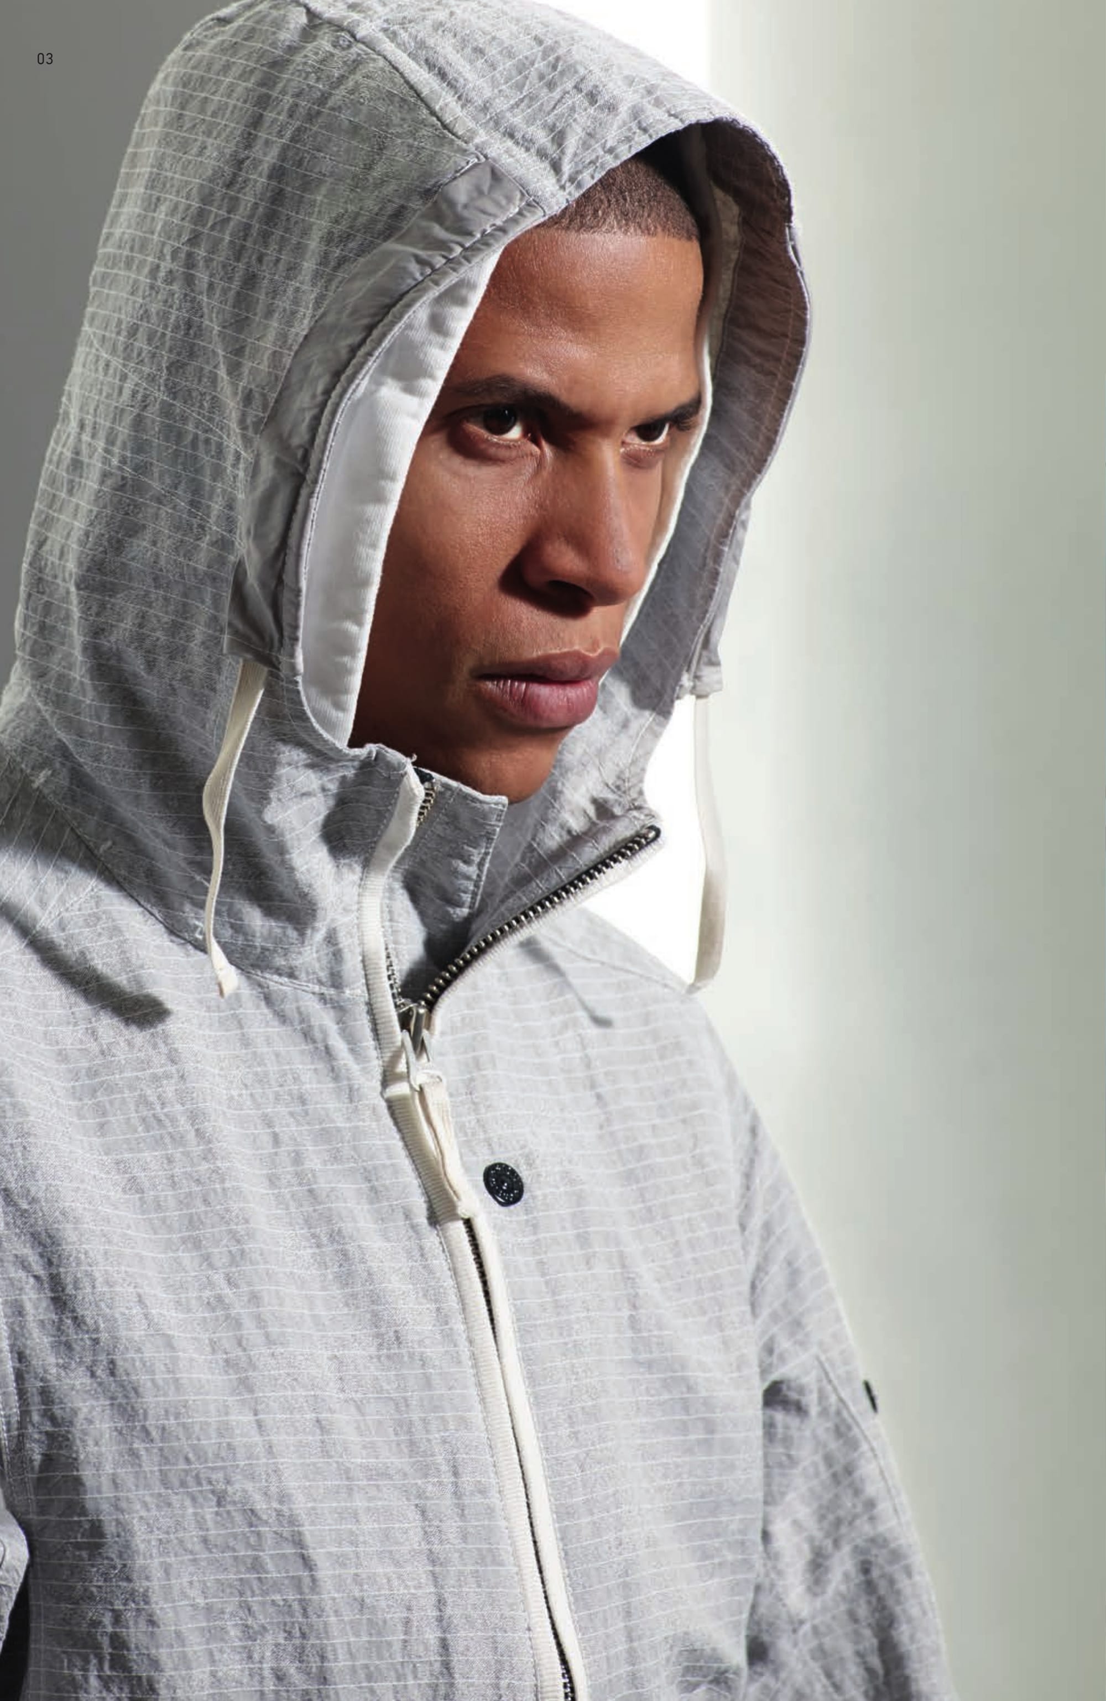
The 14th Stone Island Shadow Project collection is a mirage on the horizon; a heat haze of perspective shifting inversion and refraction. Vibrant and gritty, granular and loose, it's the freshness and intensity of youth tempered by process and exposure to the elements. West coast Zephyr inspired colors are turned up to maximum saturation, then slightly muted by treatments both softening and metallic. Materials have an easy, lived-in feel, but retain the underlying edge of technical performance and real use. Loose street and slope born shapes flow with relaxed tailoring and diffused prep looks. Graphics are minimal definitions; outlines and impressions of the underlying framework.
EMERY MOUNTAINS emery-mountains
April 2024, FRIEZE No. 9 Cork Street Gallery, London
EXHIBITION: The Mountains Between Us, FRIEZE No 9 Cork St
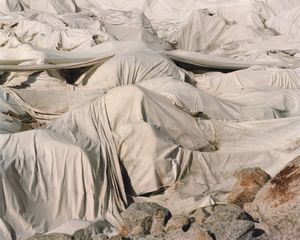
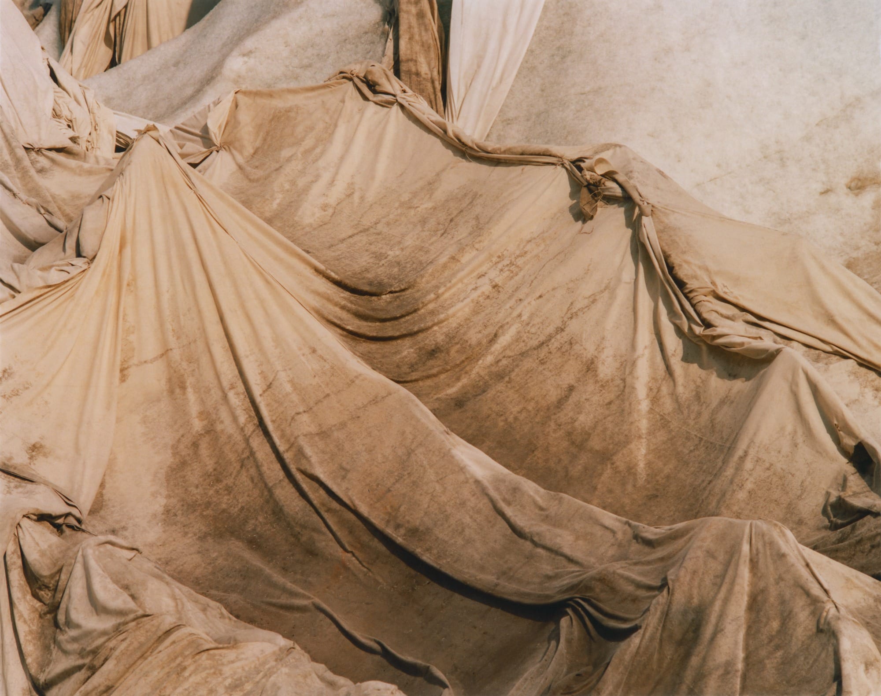
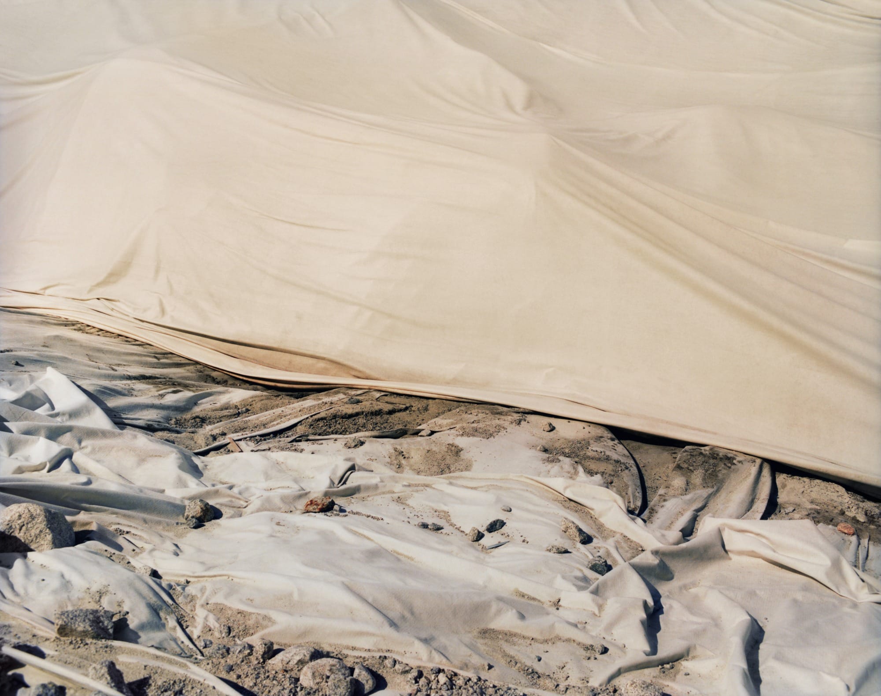
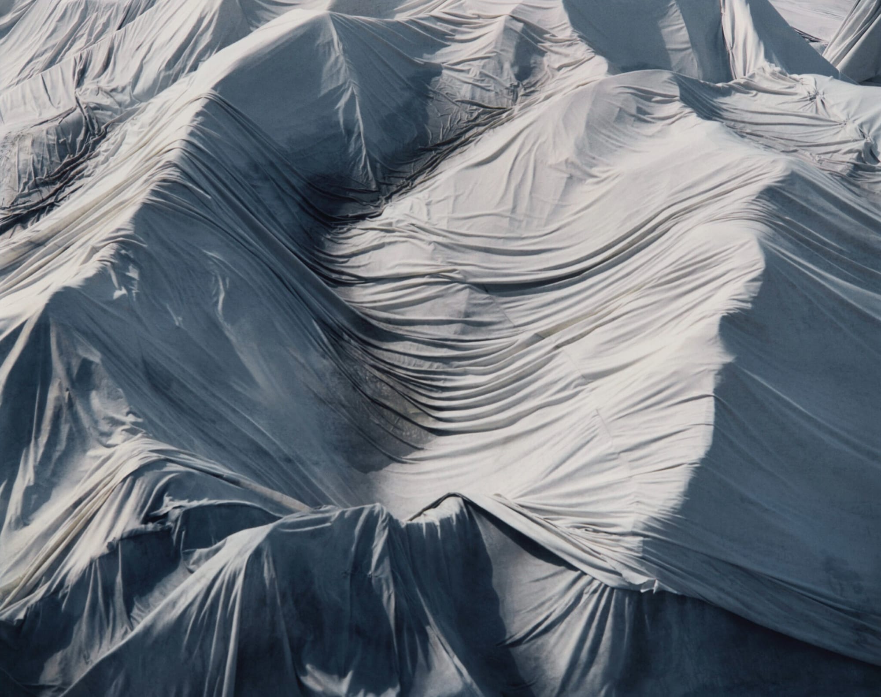
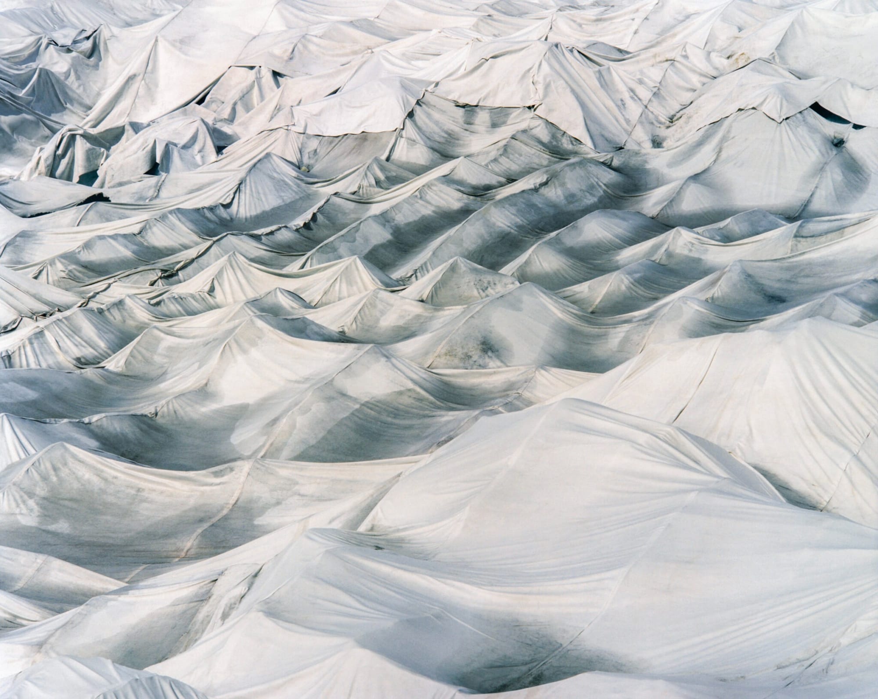
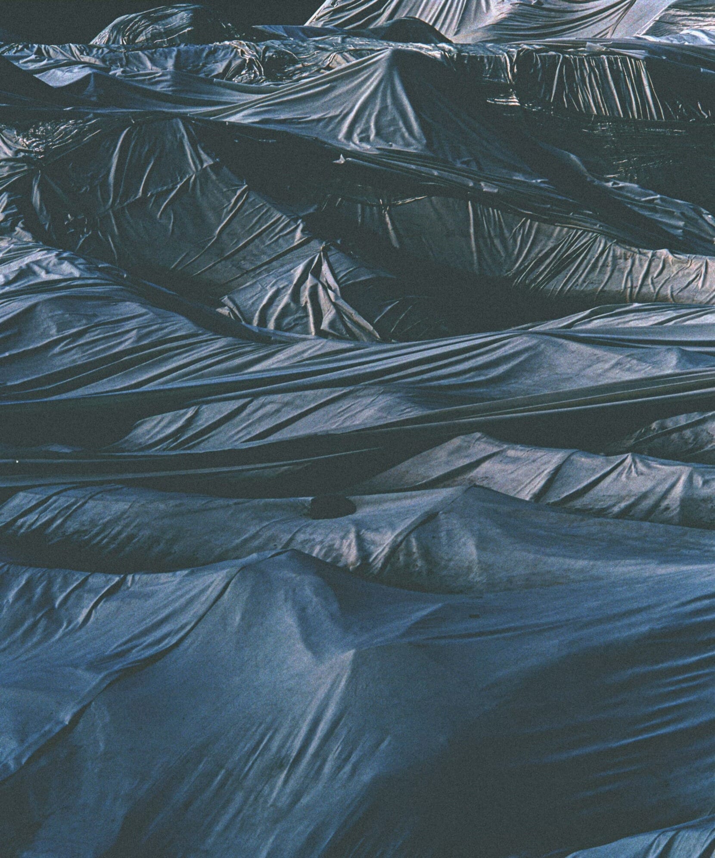
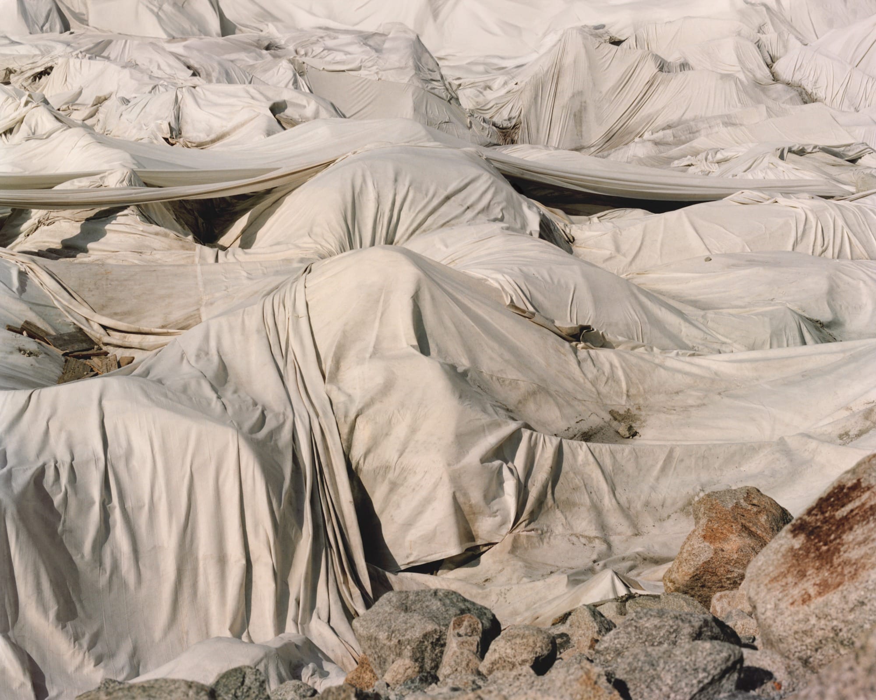
Weaving together photography, video and sculptural objects, lena_c_emery highlights the accelerated loss of mountain glaciers and the desperate conservation efforts currently employed to impede their decline. Under the continued influence of greenhouse-gas forced global warming, ice that took centuries to
[]
April 2024, FRIEZE No. 9 Cork Street Gallery, London
EXHIBITION: The Mountains Between Us, FRIEZE No 9 Cork St
Weaving together photography, video and sculptural objects, lena_c_emery highlights the accelerated loss of mountain glaciers and the desperate conservation efforts currently employed to impede their decline. Under the continued influence of greenhouse-gas forced global warming, ice that took centuries to develop is vanishing in just a number of years. A fate experts predict for at least two-thirds of all glaciers by the end of this century. EMERY: In ‘The Mountains Between Us’, I capture the current environmental efforts undertaken to reduce the rate at which glaciers melt. Glaciers have held space for centuries, silently bearing witness to history. They’ve seen the world change in ways we can barely comprehend. Because my grandfather spent his life in these mountains, watching this particular glacier retreat and form lakes where there was previously only ice and at a pace that’s steadily increasing, feels deeply personal. The idea of covering these mammoths in fabric to stall the inevitable, feels both tragic and emblematic of our relationship with nature: The magnitude of loss countered by gestures that, though earnest, feel powerless. Visually these wrapped peaks evoke images of muddied tents, makeshift shelters that we’ve come to erect for those displaced by upheaval. This fragility, their fragility, our fragility, is a direct reflection of the imbalance we have sown, where those least responsible for ecological destruction are forced to bear its heaviest burdens. The title became a way to frame those divides. Mountains have always symbolised barriers, but perhaps they could also be reimagined as thread, shared histories and a collective belonging. The elemental particles composing our very being once danced amidst these ancient landscapes and if they disappear, part of us does too.
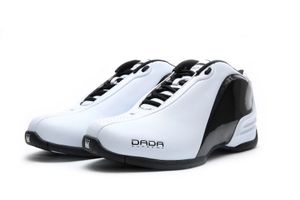
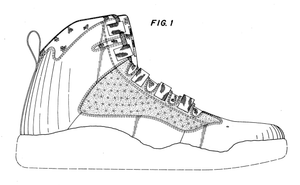
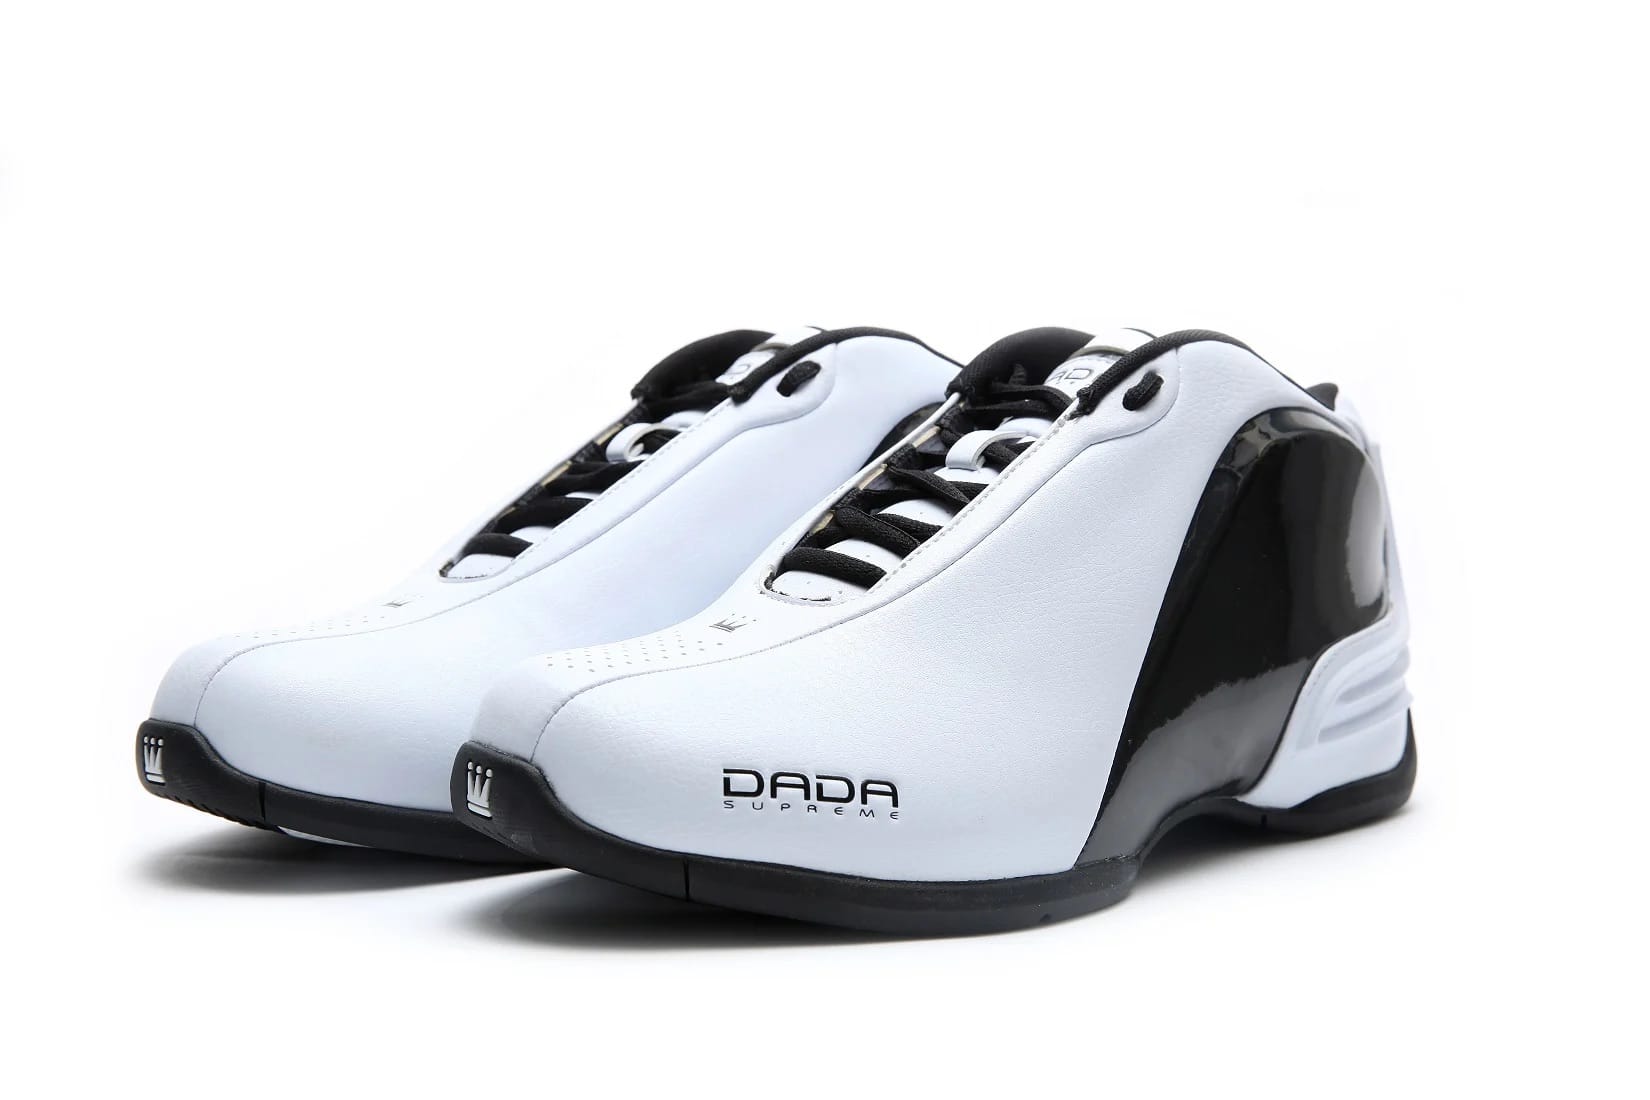
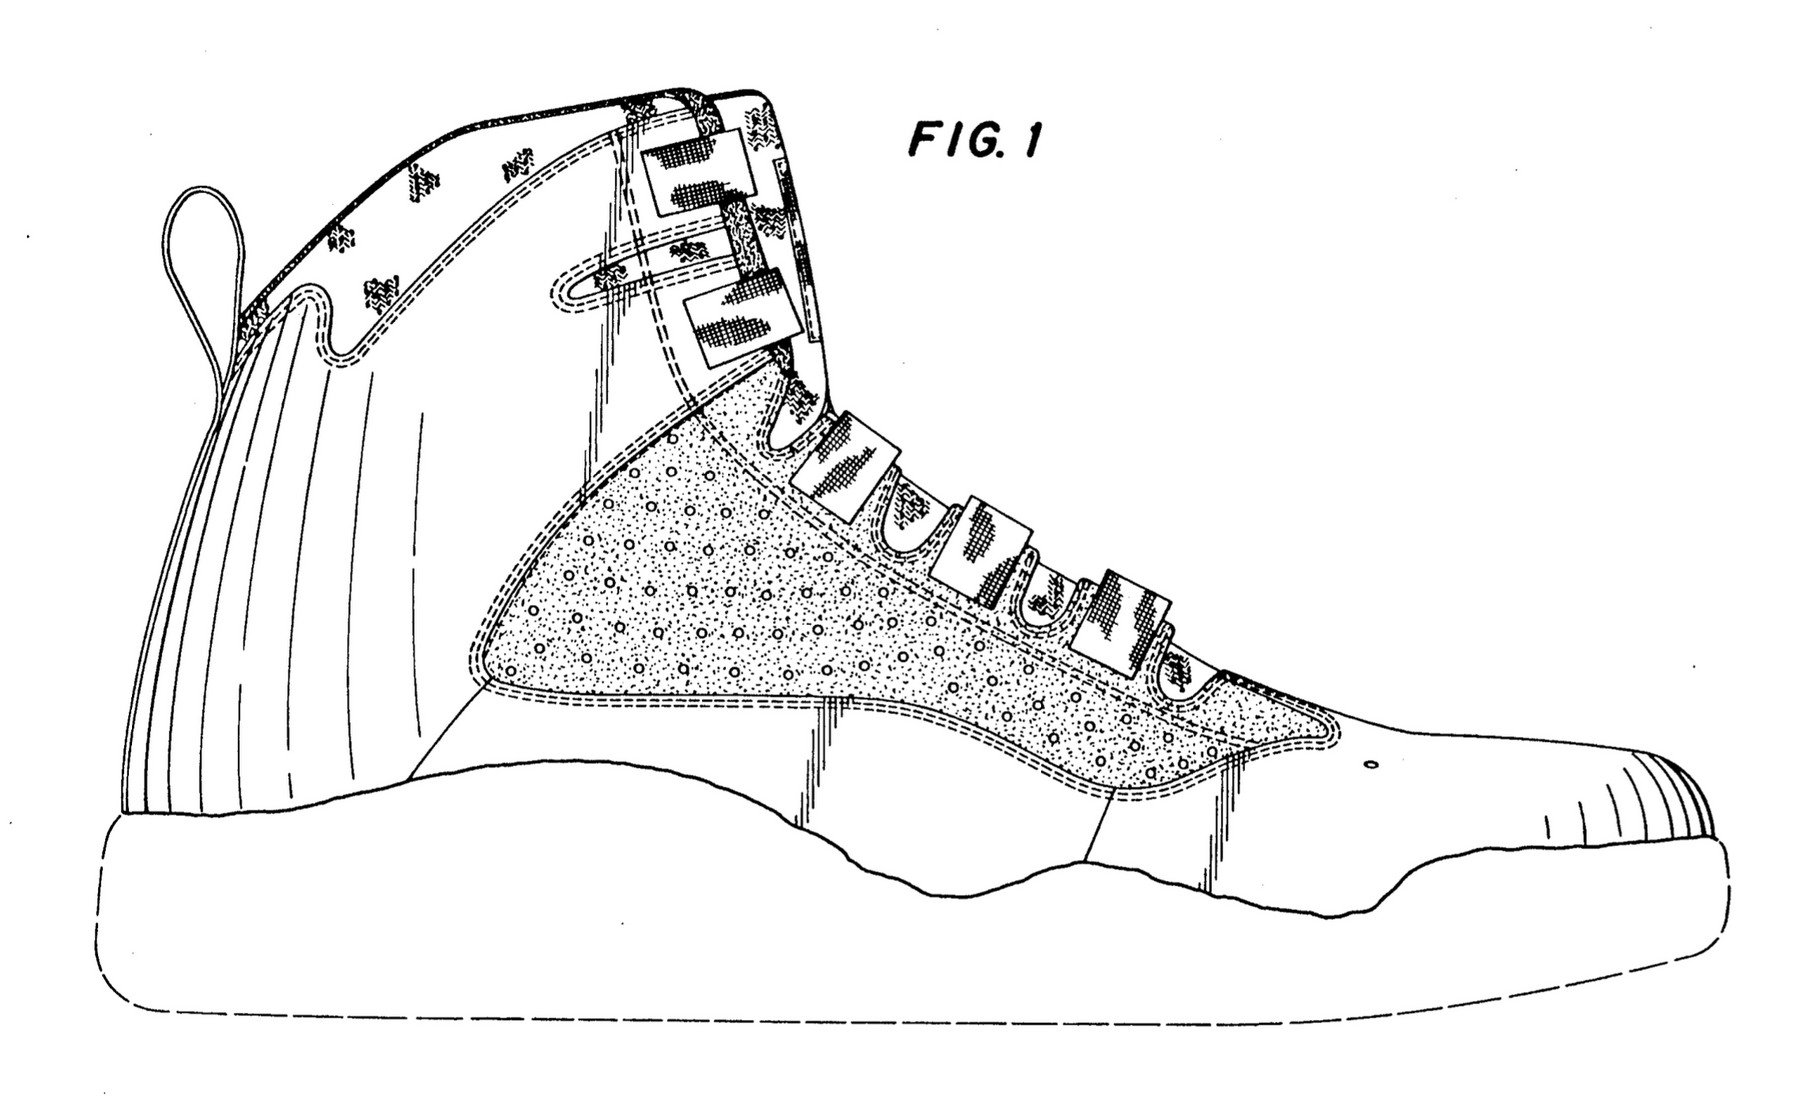
DADA SUPREME C-DUBBZ dada-supreme-c-dubbz Dada Supreme C-Dubbz a basketball shoe known for bold, oversized styling and design cues, built for on-court performance and visual impact.
[]
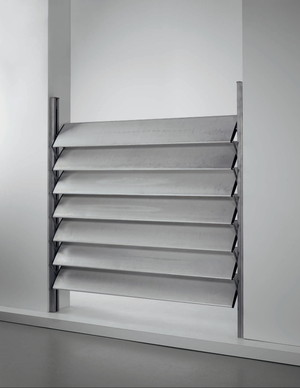
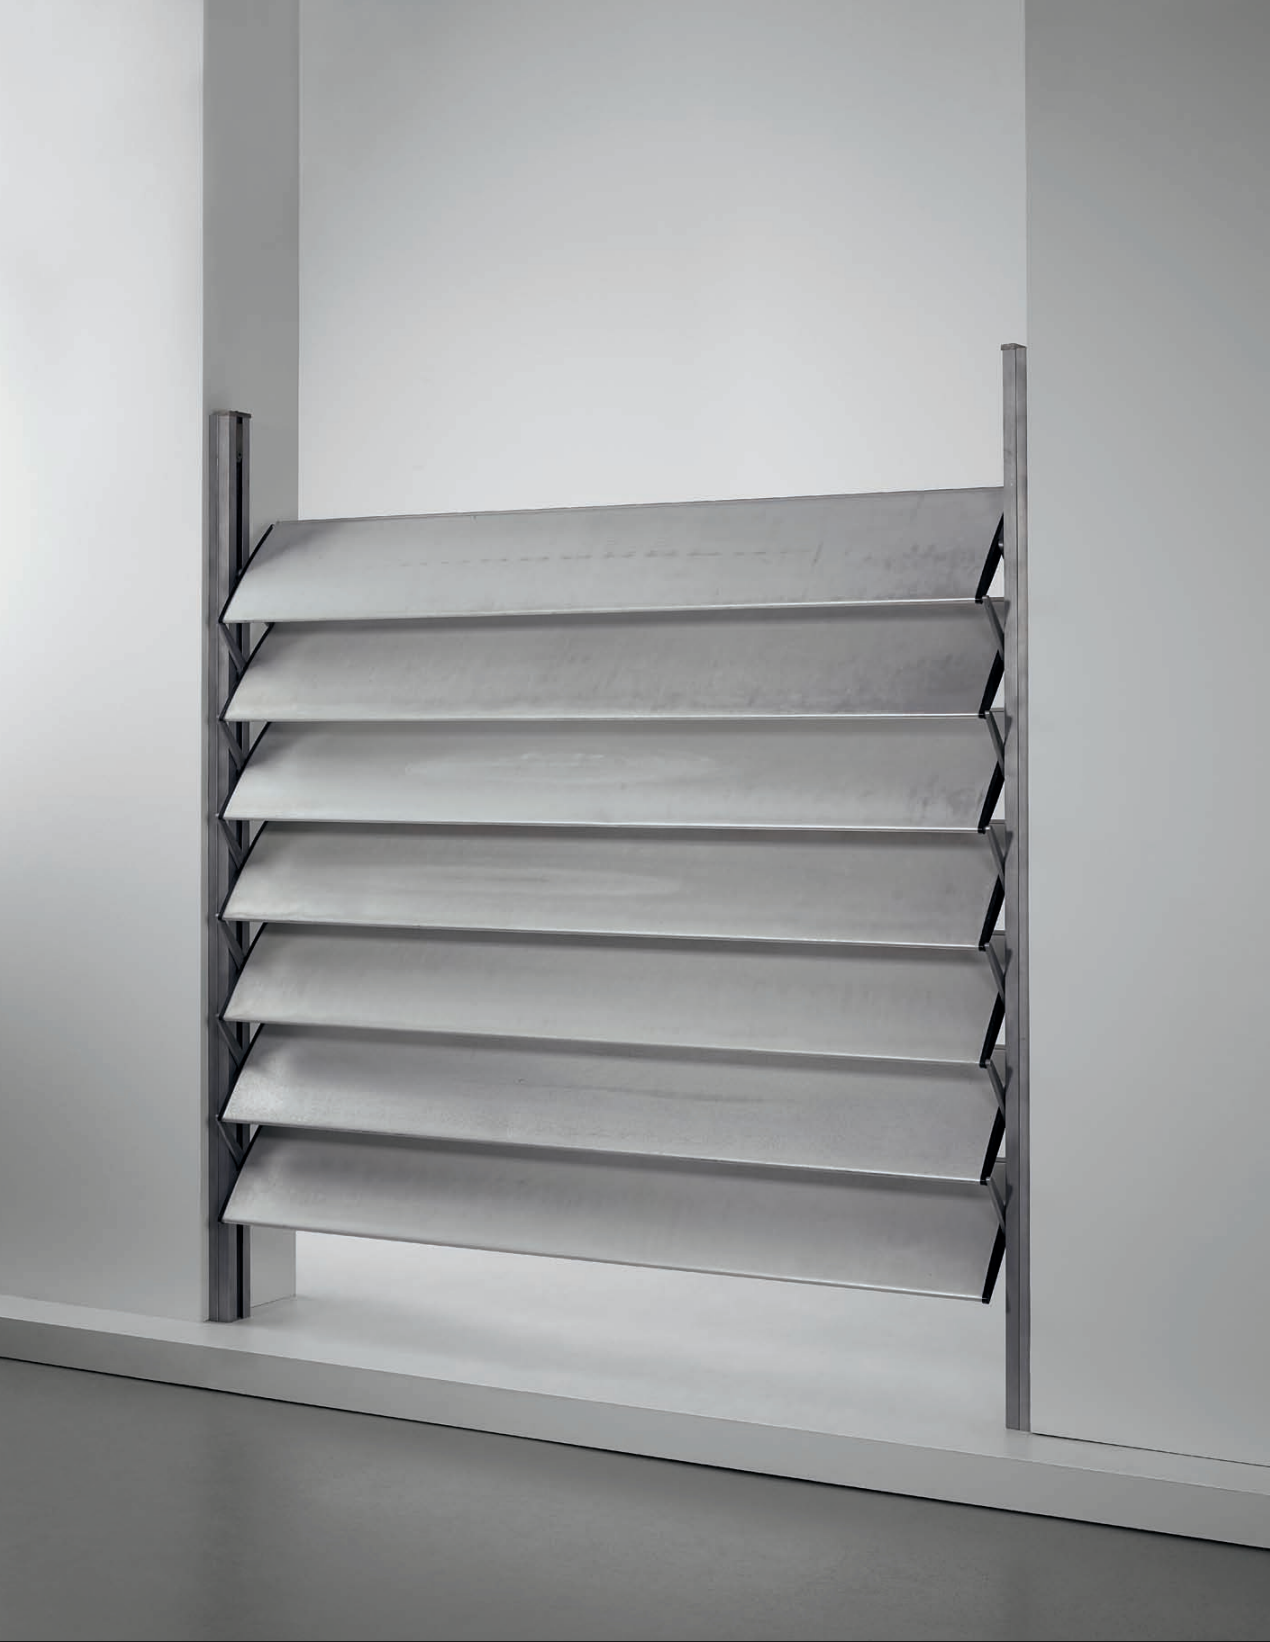
Seven-panelled sun-shutter, Jean Prouvé seven-panelled-sun-shutter-jean-prouve Jean Prouvé 1901-1984 Seven-panelled sun-shutter, from the Cité scolaire de La Dullague,
Béziers, designed 1956, executed circa 1962-1965
Aluminium, metal.
Jean Prouvé 1901-1984 Seven-panelled sun-shutter, from the Cité scolaire de La Dullague, Béziers, designed 1956, executed circa 1962-1965 Aluminium, metal. 185.5 x 184.4 x 8.3 cm (73 x 72 5/8 x 3 1/4 in.) Manufactured by Les Atelier Jean Prouvé, Nancy, France.
Estimate £12,000-15,000 $17,800-22,300 €16,300-20,400 provenance Cité scolaire de La Dullague, Béziers, France, circa 1962-1965 exhibited Architecture Biennal
[]
Jean Prouvé 1901-1984 Seven-panelled sun-shutter, from the Cité scolaire de La Dullague, Béziers, designed 1956, executed circa 1962-1965 Aluminium, metal. 185.5 x 184.4 x 8.3 cm (73 x 72 5/8 x 3 1/4 in.) Manufactured by Les Atelier Jean Prouvé, Nancy, France.
Estimate £12,000-15,000 $17,800-22,300 €16,300-20,400 provenance Cité scolaire de La Dullague, Béziers, France, circa 1962-1965 exhibited Architecture Biennale, Venice, 7 June-23 November, 2014
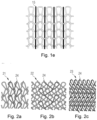
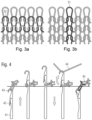
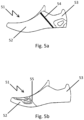
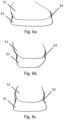
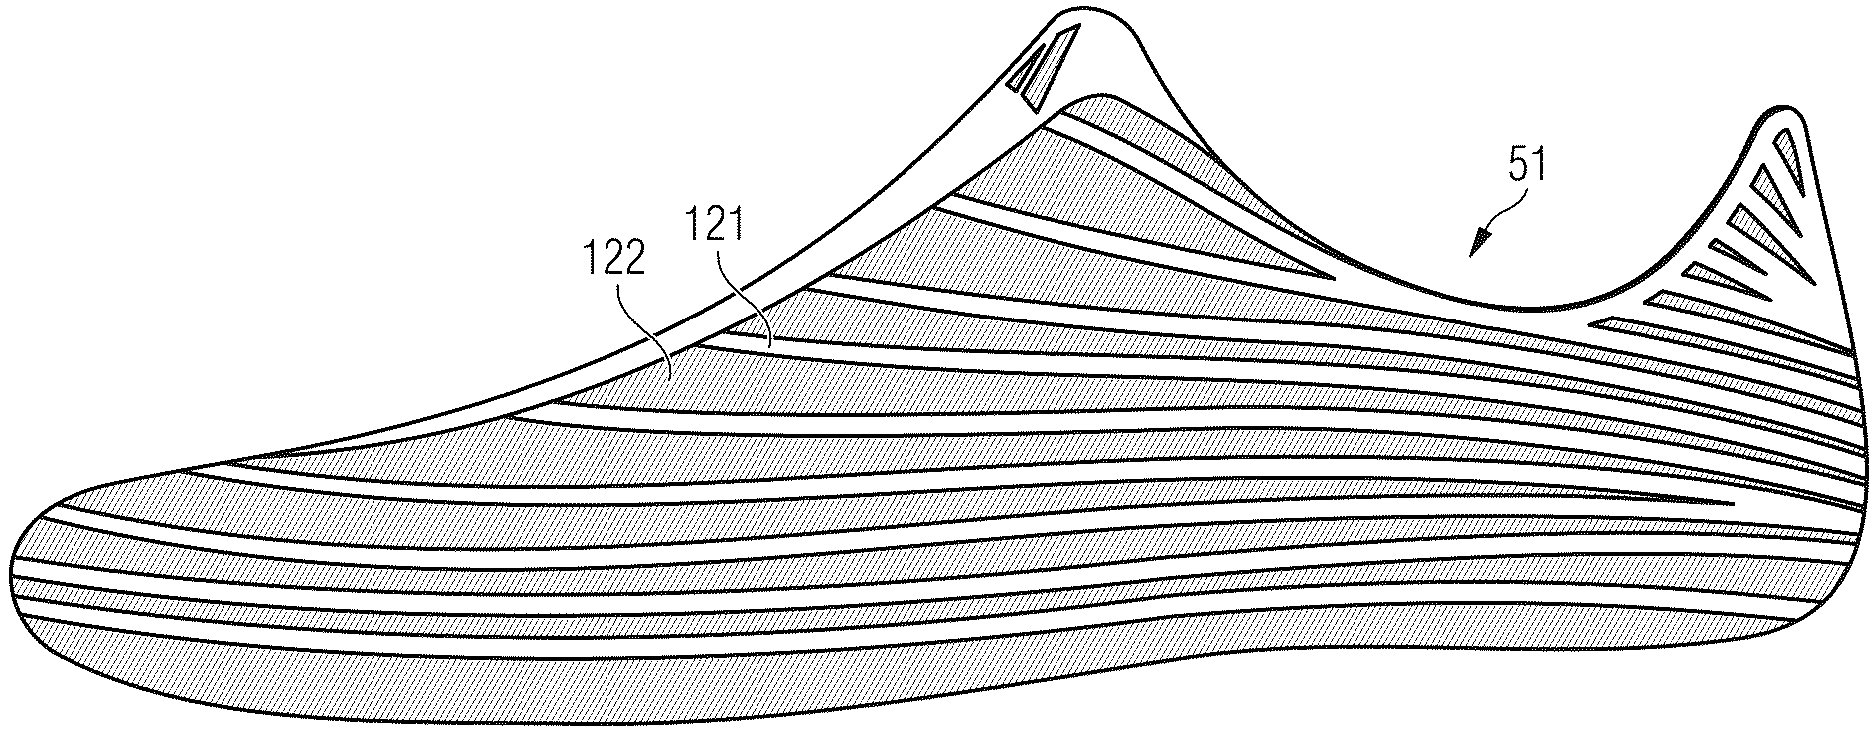
Adidas Knitted Shoe Upper Patent adidas-knitted-shoe-upper-patent Adidas patent US20250160486A1: a one-piece knitted shoe upper combining elastic and stiffer yarn zones to place stretch and support without seams.
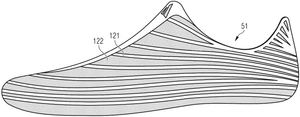
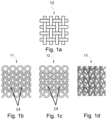
Figures from US patent application US20250160486A1, 'Knitted Shoe Upper', filed by Adidas AG (inventors Stefan Tamm, Carl Arnese and James Carnes; published 22 May 2025). The upper is knitted in one piece with two zones, a more elastic yarn and a stiffer yarn, placing stretch and support without seams or separate reinforcement panels. The drawings show the yarn zones and construction across forefoot, midfoot
[]
Figures from US patent application US20250160486A1, 'Knitted Shoe Upper', filed by Adidas AG (inventors Stefan Tamm, Carl Arnese and James Carnes; published 22 May 2025). The upper is knitted in one piece with two zones, a more elastic yarn and a stiffer yarn, placing stretch and support without seams or separate reinforcement panels. The drawings show the yarn zones and construction across forefoot, midfoot and heel.
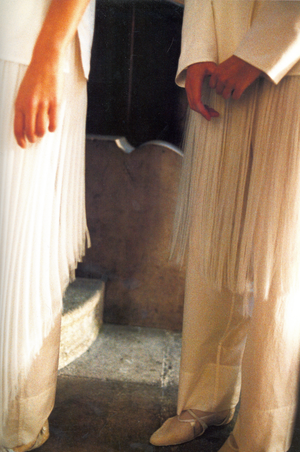
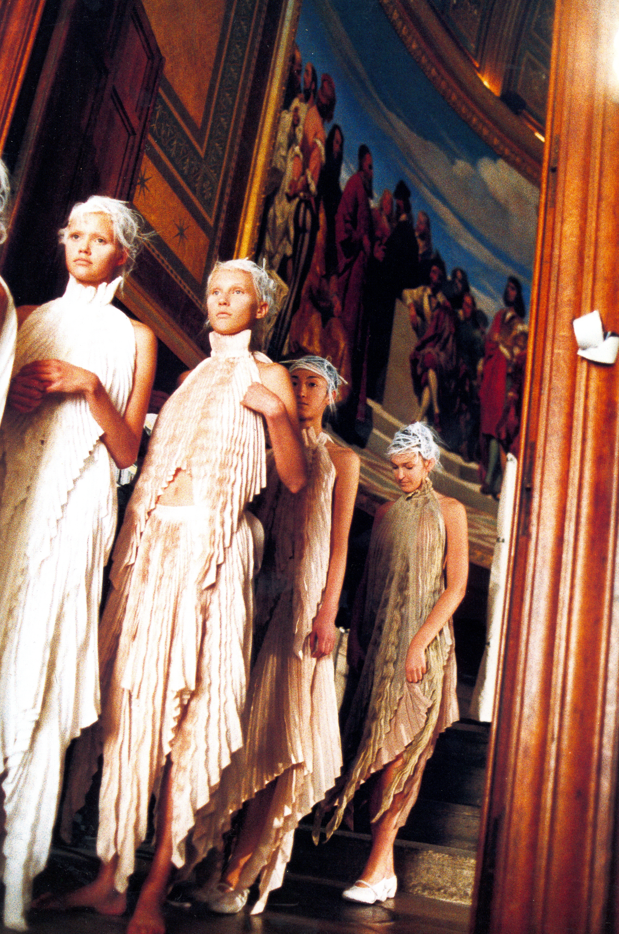
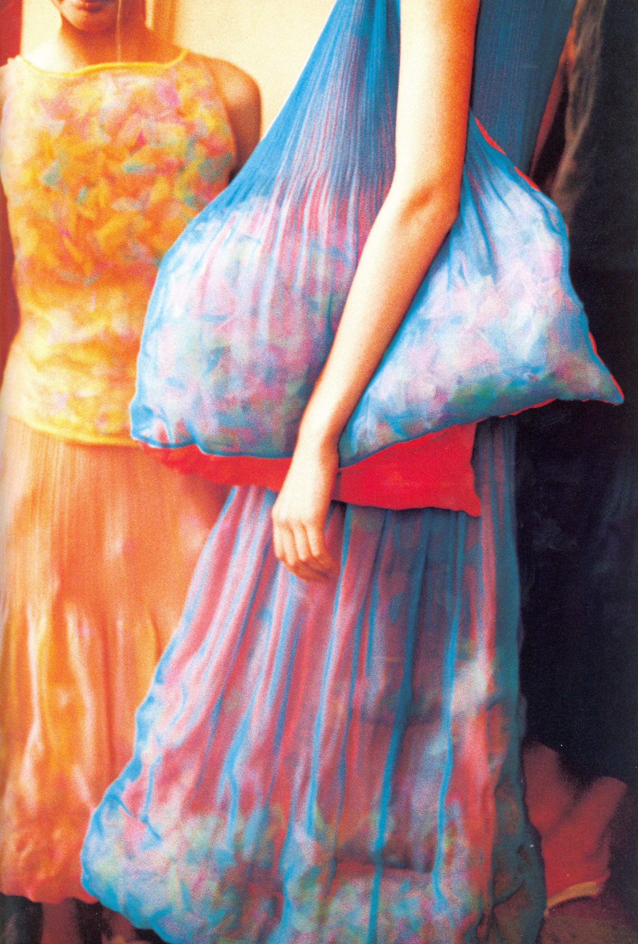
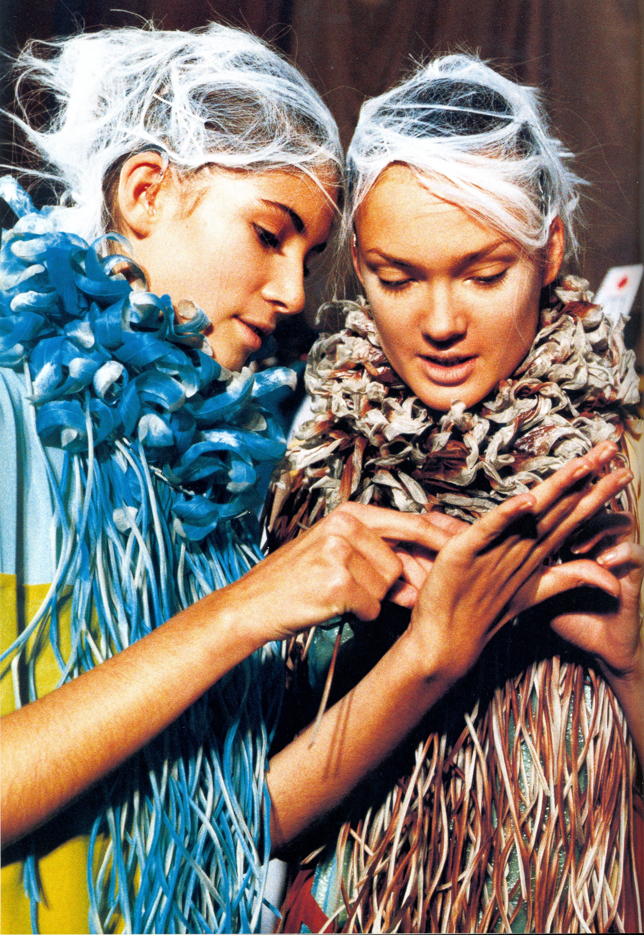
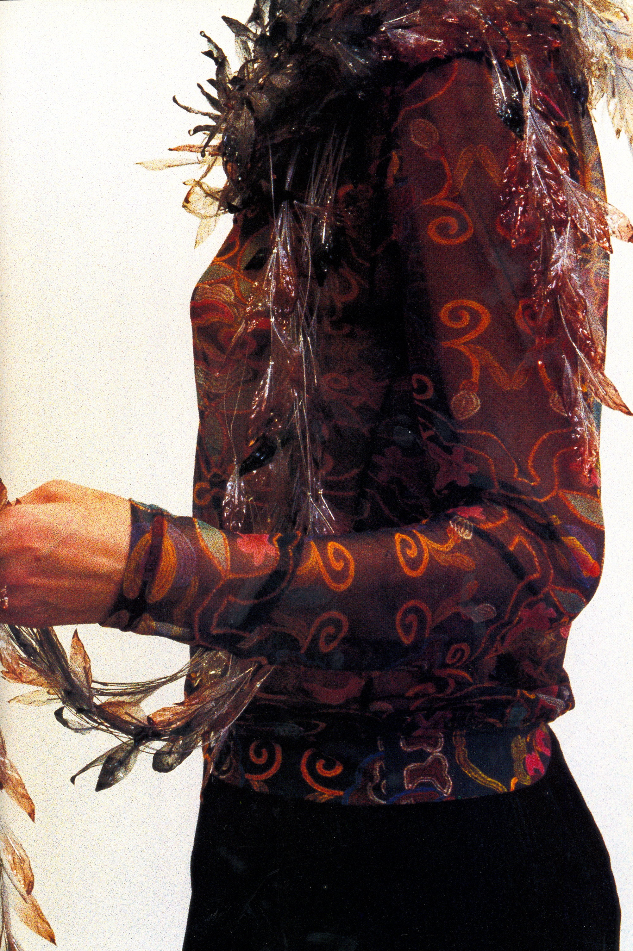
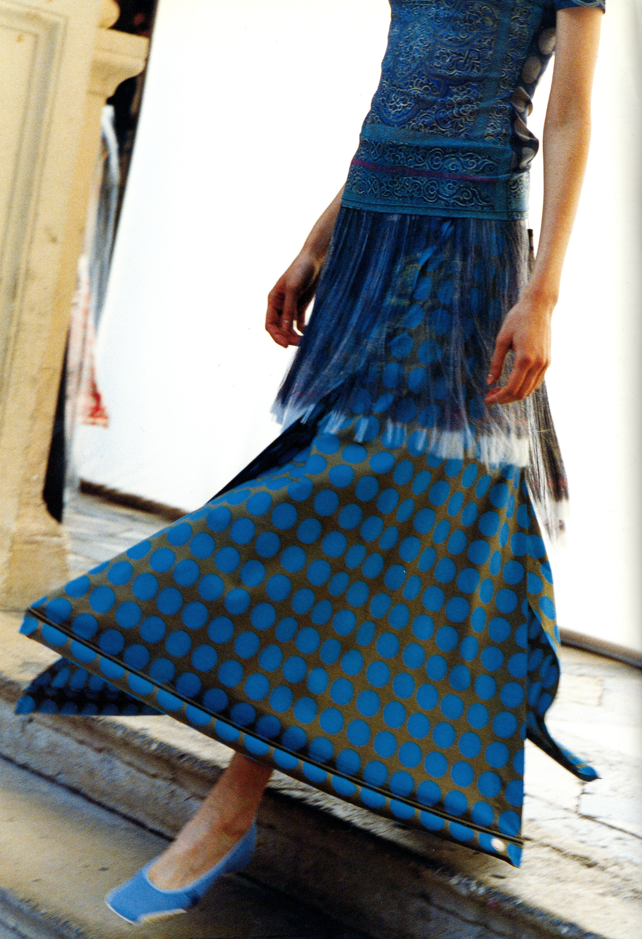
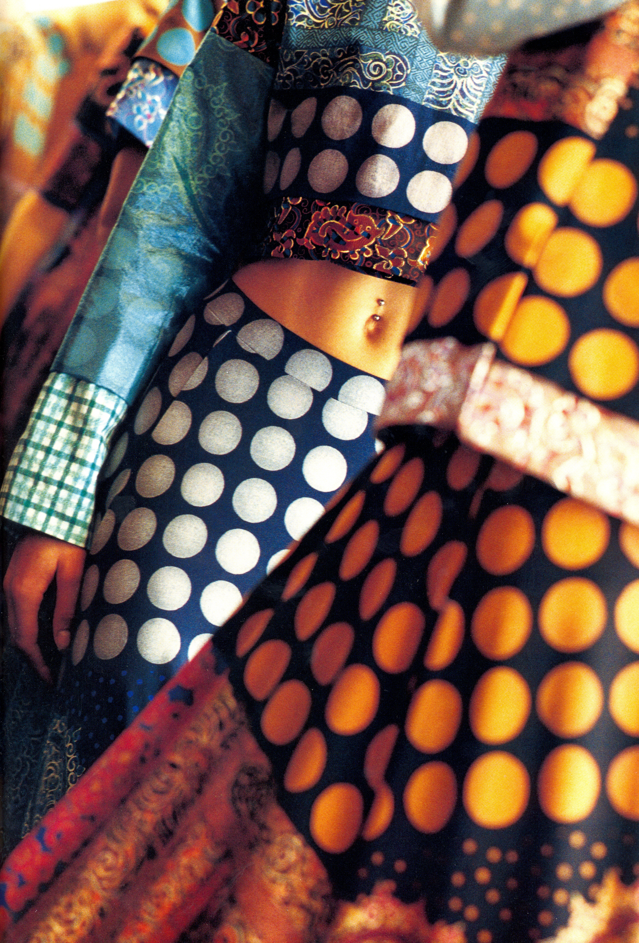
Silent Poets for Issey Miyake silent-poets-for-issey-miyake-spring-summer-2001 Françoise Huguier’s hardcover Issey Miyake Spring/Summer 2001 lookbook with the Silent Poets Red Eyes Tribe runway soundtrack CD.
Silent Poets for Issey Miyake Spring/Summer 2001 is a hardcover lookbook photographed by Françoise Huguier. It presents imagery from Issey Miyake’s Spring/Summer 2001 collection and includes the collaboration CD Red Eyes Tribe at the back of the book. Japanese electronic duo Silent Poets produced the music for the runway show.
[]
Silent Poets for Issey Miyake Spring/Summer 2001 is a hardcover lookbook photographed by Françoise Huguier. It presents imagery from Issey Miyake’s Spring/Summer 2001 collection and includes the collaboration CD Red Eyes Tribe at the back of the book. Japanese electronic duo Silent Poets produced the music for the runway show.
Form #7, Josef Schulz, 2003 form-7-josef-schulz
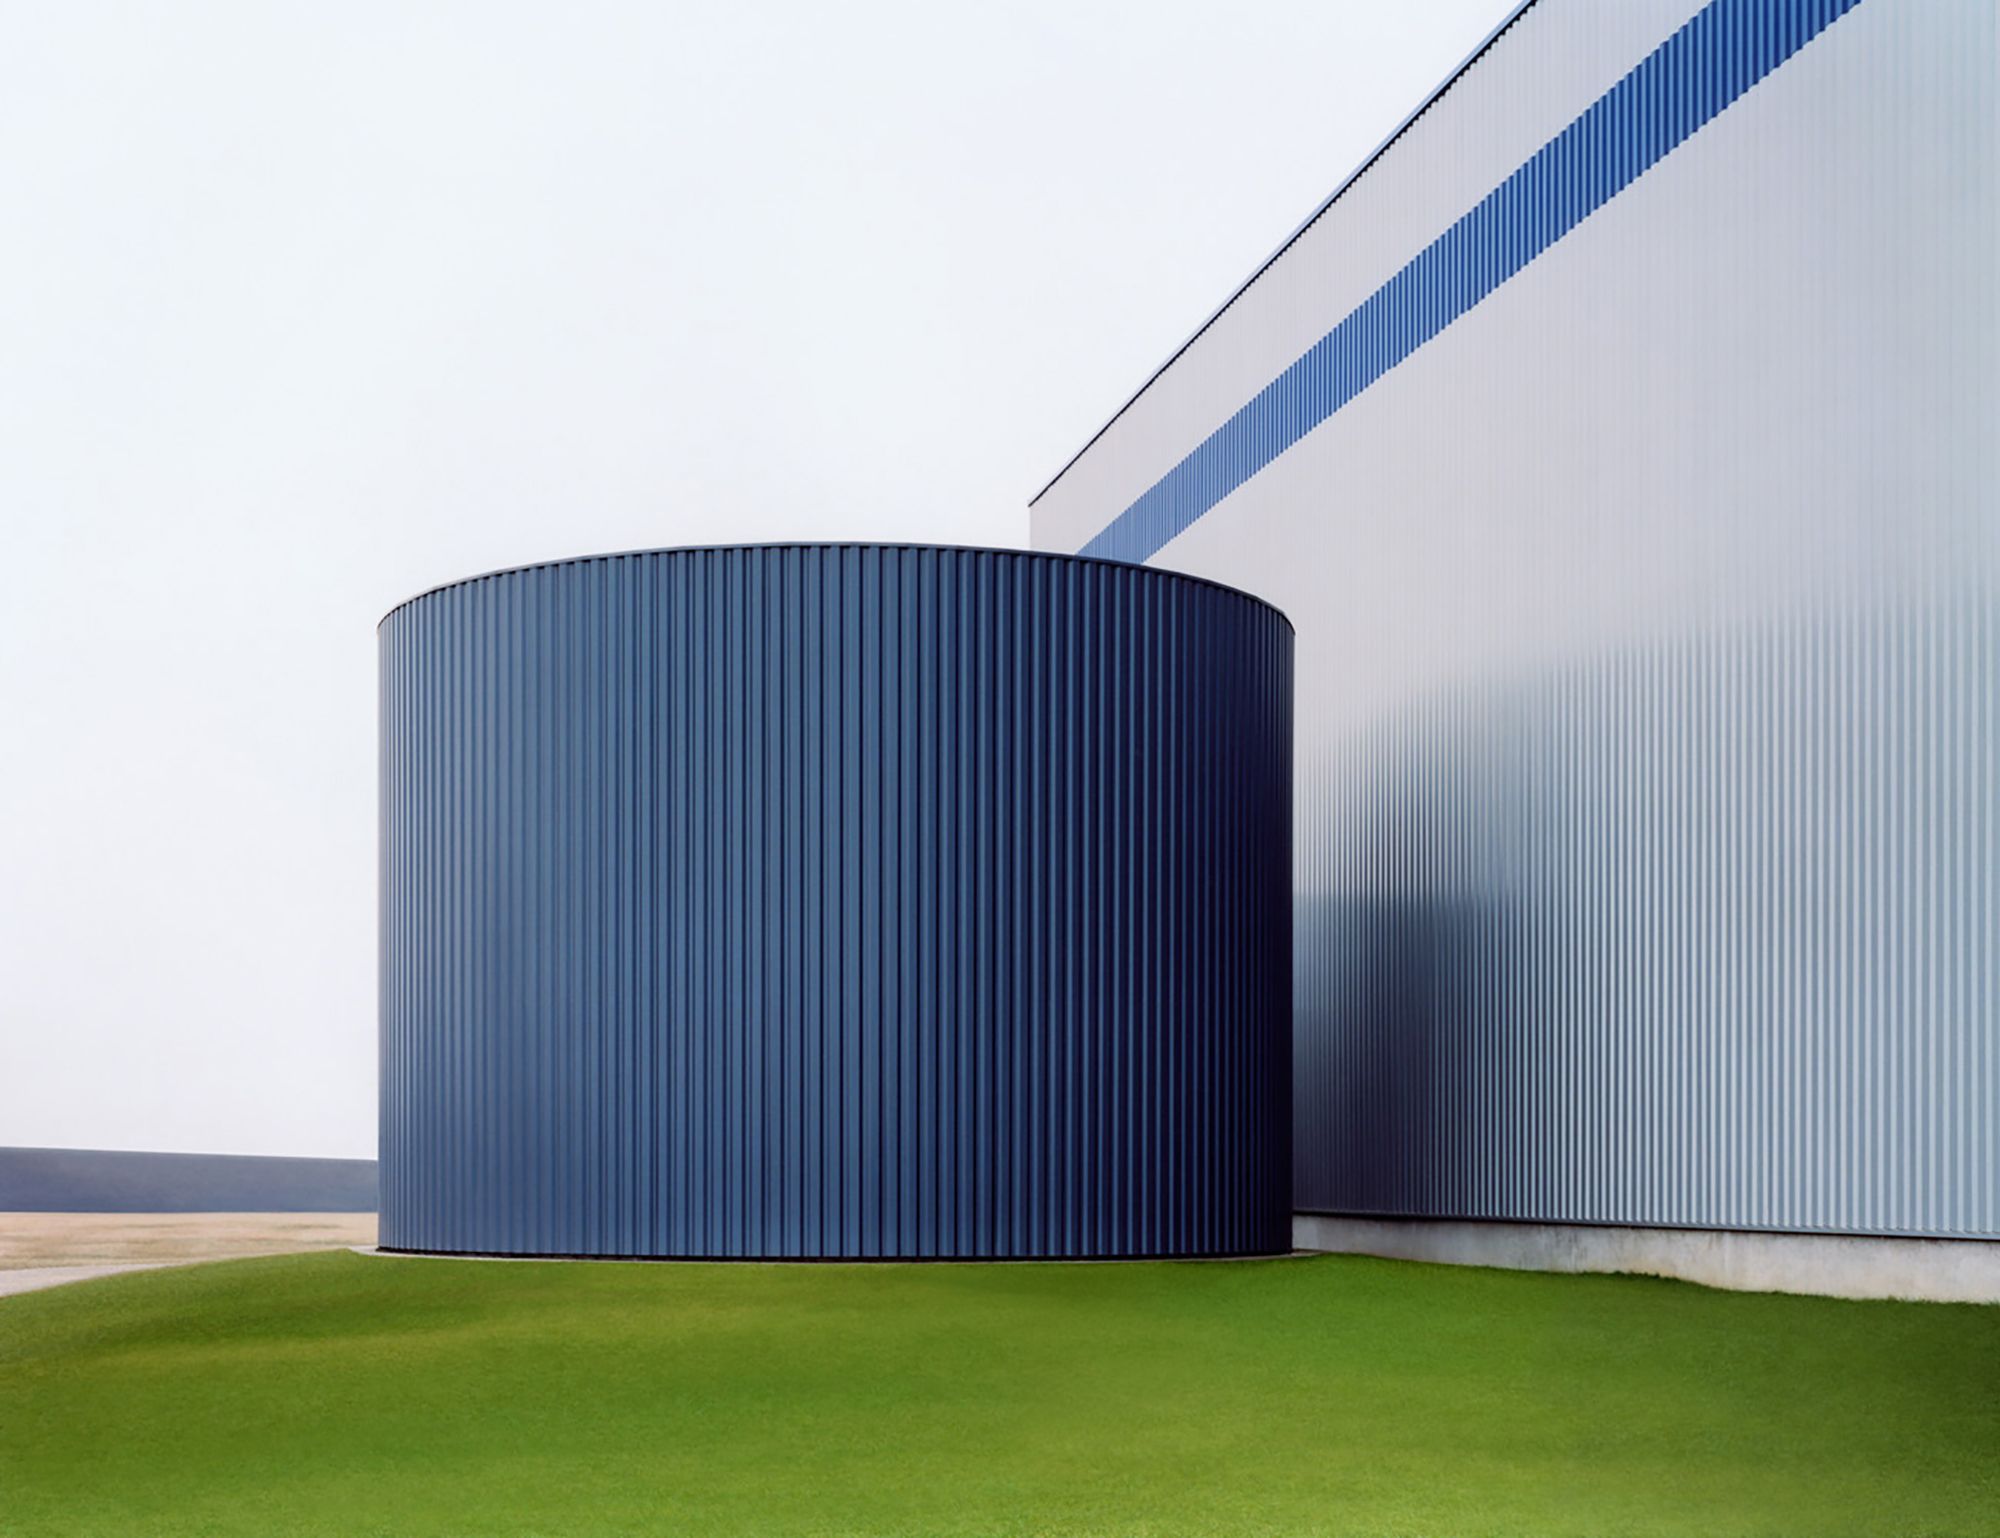
Josef Schulz is a photographer known for capturing images of modern warehouses and factories, which are typically considered mundane industrial structures with little architectural significance. These buildings, produced worldwide, follow standardized plans and materials, lacking distinct external features to reveal their specific purposes.
Schulz's approach involves studying the essence of his craft through th
[]
Josef Schulz is a photographer known for capturing images of modern warehouses and factories, which are typically considered mundane industrial structures with little architectural significance. These buildings, produced worldwide, follow standardized plans and materials, lacking distinct external features to reveal their specific purposes.
Schulz's approach involves studying the essence of his craft through these photographs. He employs digital image processing to remove any elements hinting at the buildings' age, location, or surroundings, transforming them into virtual blueprints. By emphasizing colors, shapes, and symmetries, he turns the buildings into block-like structures, resembling toy architecture and presenting them as idealized versions of themselves.
In this process, Schulz blurs the line between photographic and painted reality to optimize the images. Simultaneously, he reduces the physical buildings to their design concepts and the photographic reality to its virtual representation. His intent is to diverge from the typical pursuit of making digital images appear as real as possible. This approach might leave the viewer perplexed, as they struggle to distinguish between authentic elements captured by the camera and those created through digital tools.
Blau-grau, Josef Schulz, 2004Form #9, Josef Schulz, 2003Form #20, Josef Schulz, 2007
Nossa Senhora da Graça Fort nossa-senhora-da-graca-fort
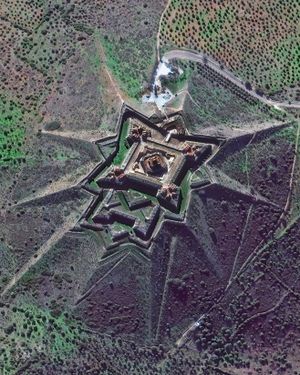
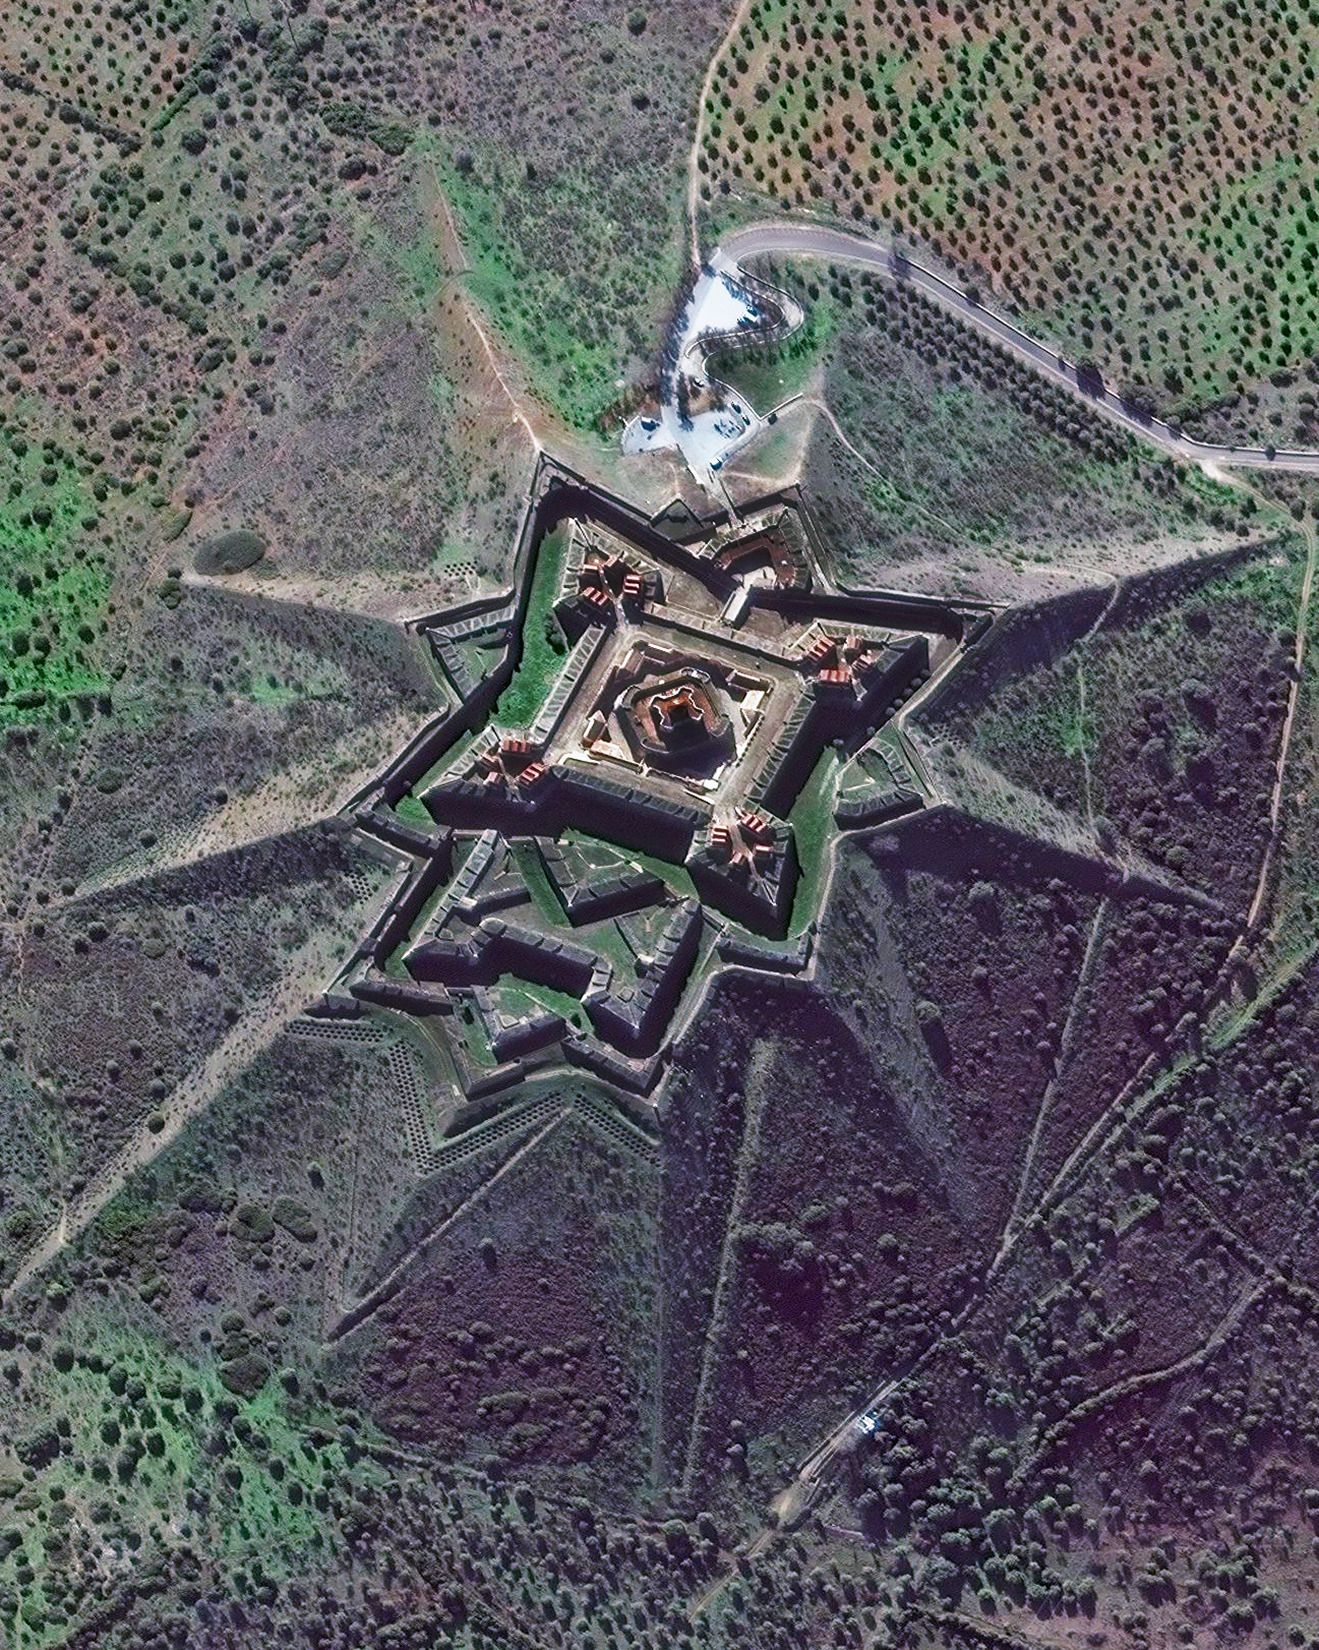
The Nossa Senhora da Graça Fort is an eighteenth century fort in the village of Alcáçova, Portugal. Its prominent position atop Monte da Graça (Hill of Grace) made it an important stronghold during the Seven Years’ War, War of the Oranges and the Peninsular War. The fort is part of the Garrison Border Town of Elvas and its Fortifications, a UNESCO World Heritage Site.
38.894444°, -7.164167°
[]
The Nossa Senhora da Graça Fort is an eighteenth century fort in the village of Alcáçova, Portugal. Its prominent position atop Monte da Graça (Hill of Grace) made it an important stronghold during the Seven Years’ War, War of the Oranges and the Peninsular War. The fort is part of the Garrison Border Town of Elvas and its Fortifications, a UNESCO World Heritage Site.
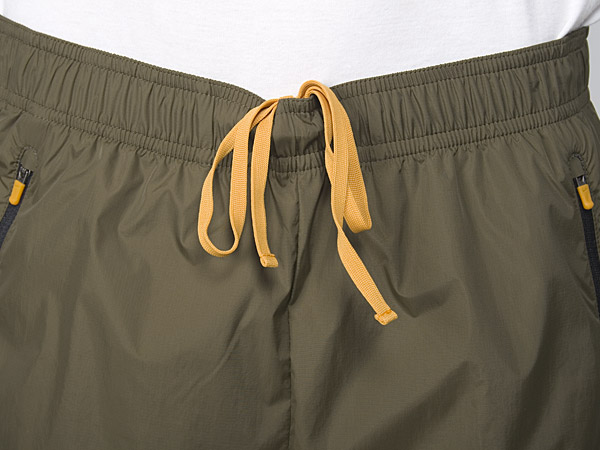
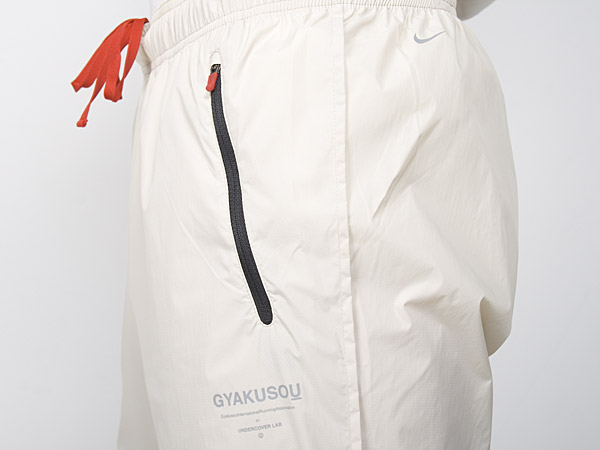
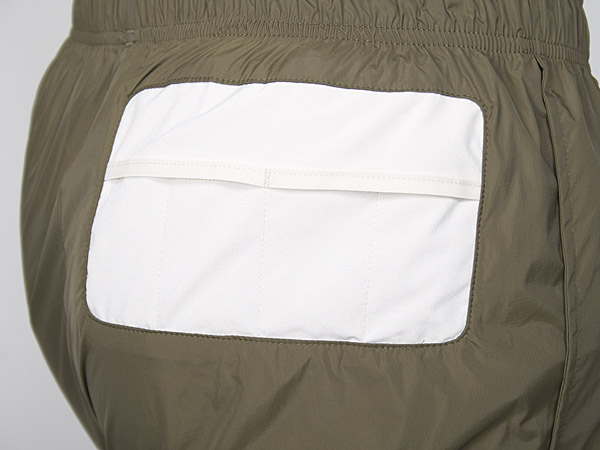
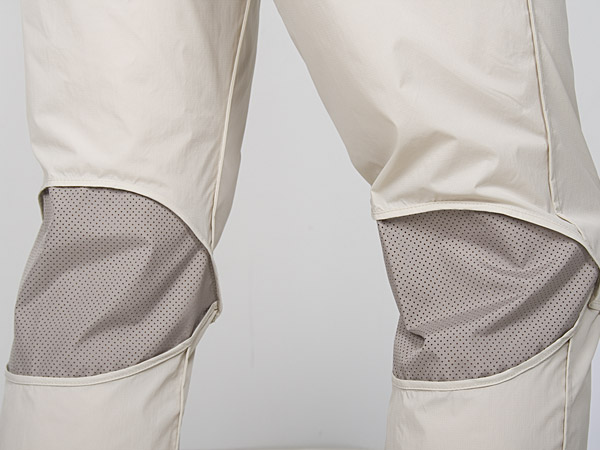
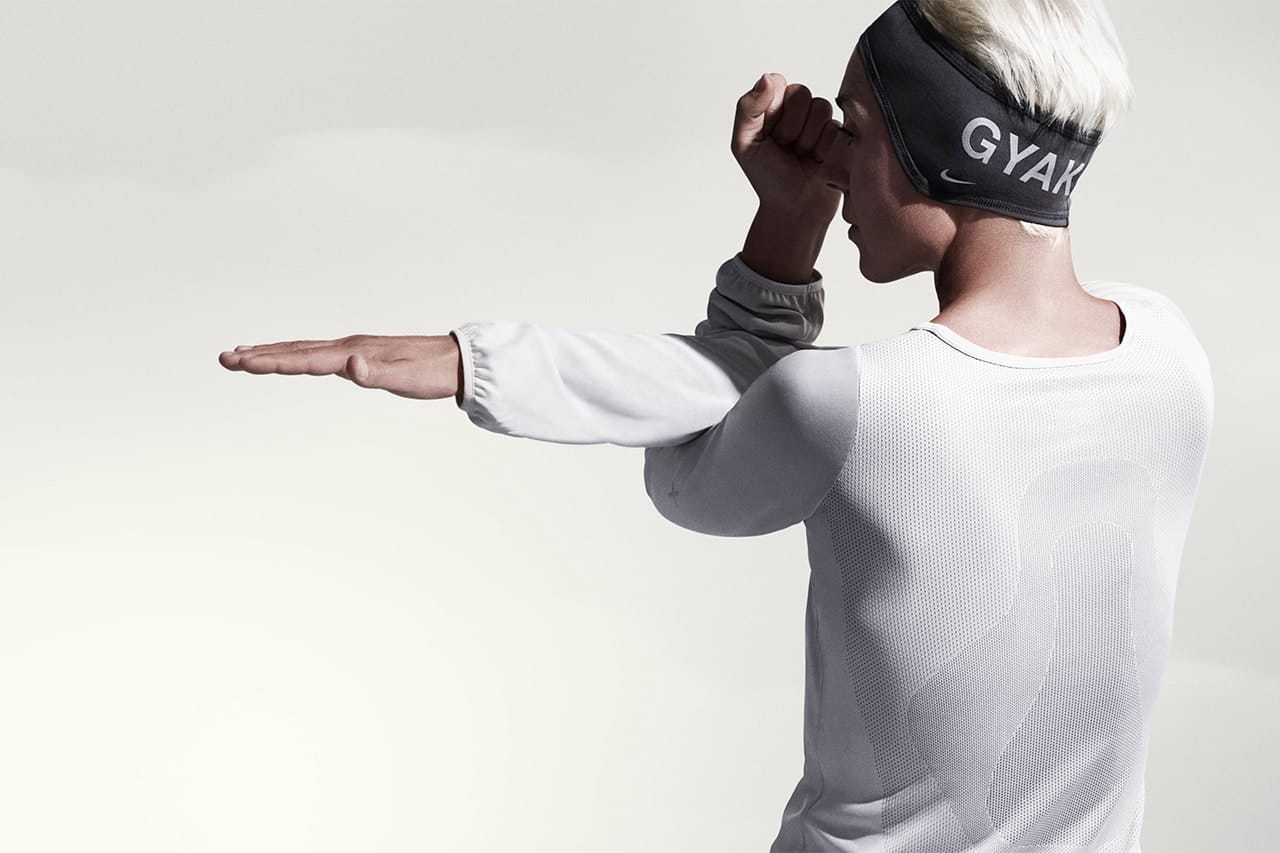
Nike x Undercover Gyakusou SS2011 4/5 Length Pant nike-undercover-undercover-4-5-length-pant Nike x Undercover Gyakusou SS2011 4/5 Length Pant from the Inside Out collection, with cropped articulation and mesh knee ventilation.
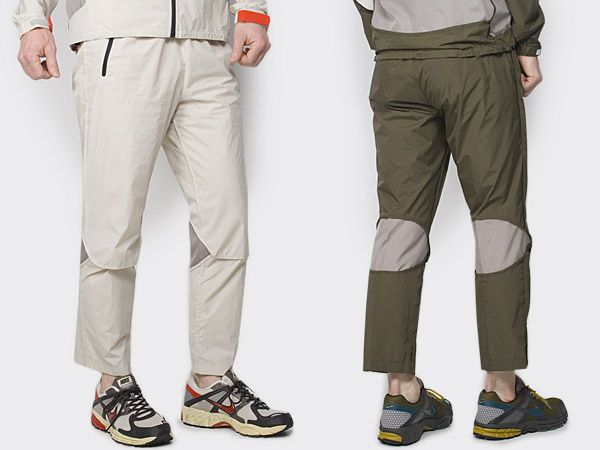
Cropped Inside Out running pants with articulated construction and mesh knee ventilation.
[]
These pants a cut slightly shorter for better running comfort. Great for slightly harsher weather conditions. Insideout construction for seamless fit inside. From the Nike Running Gyakusou collection. Made in Japan.
Sonoya Mizuno as Dr. Azumi Fujita — Netflix MANIAC (2018) sonoya-mizuno-dr-azumi-fujita-netflix-maniac-2018 Sonoya Mizuno as Dr. Azumi Fujita in Netflix's MANIAC (2018), directed by Cary Joji Fukunaga. Costumes by Jenny Eagan.
[]
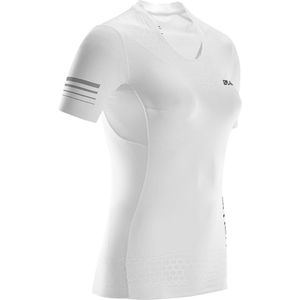
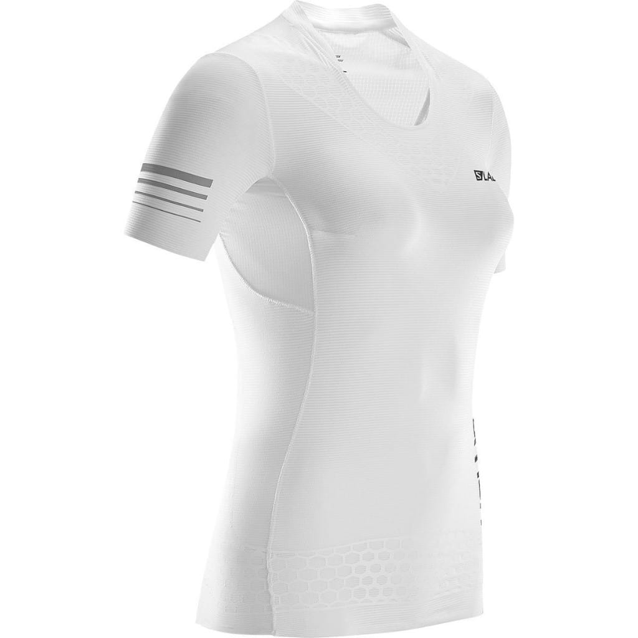
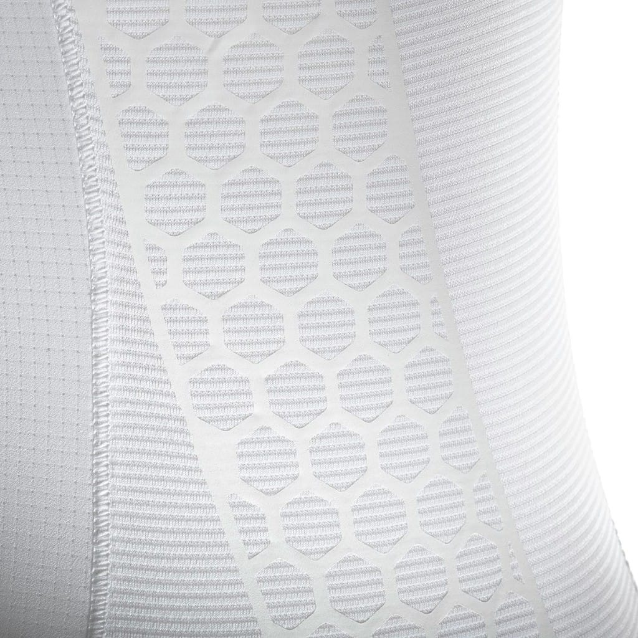
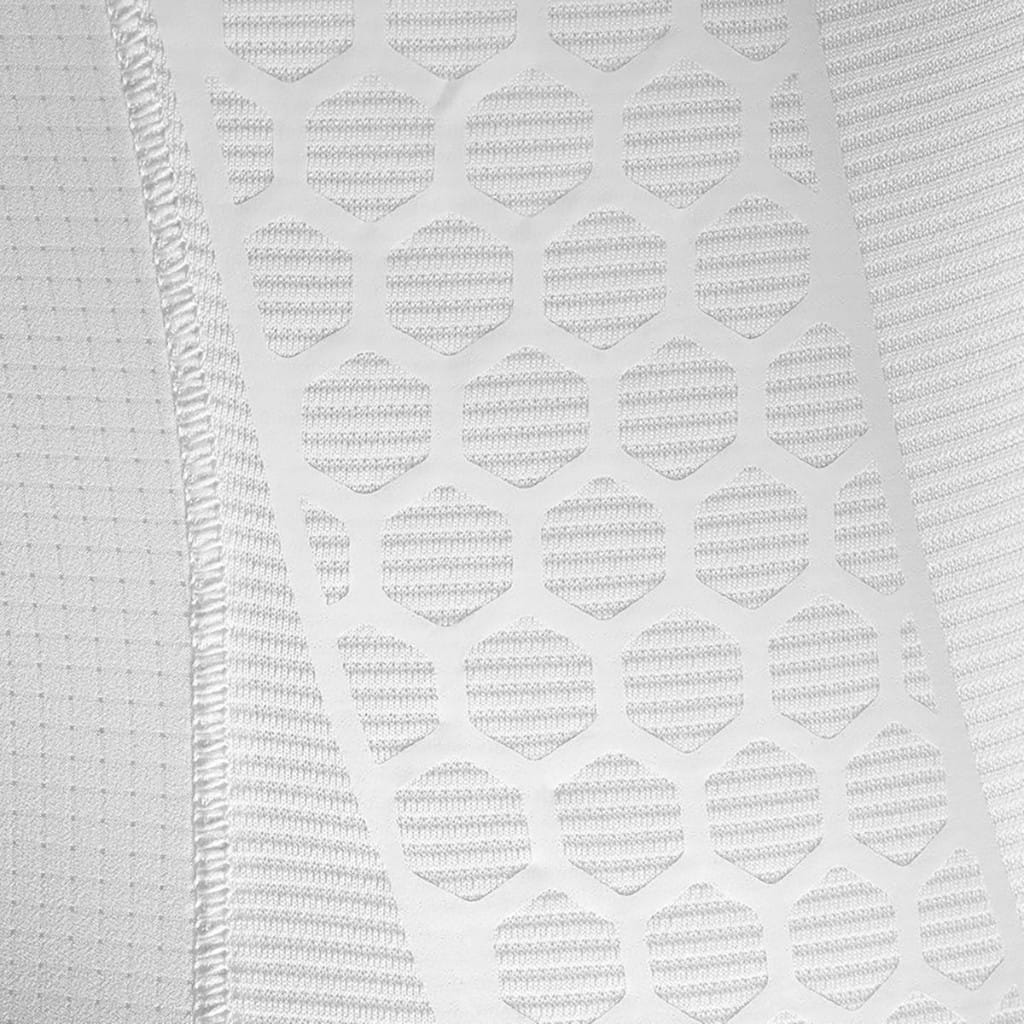
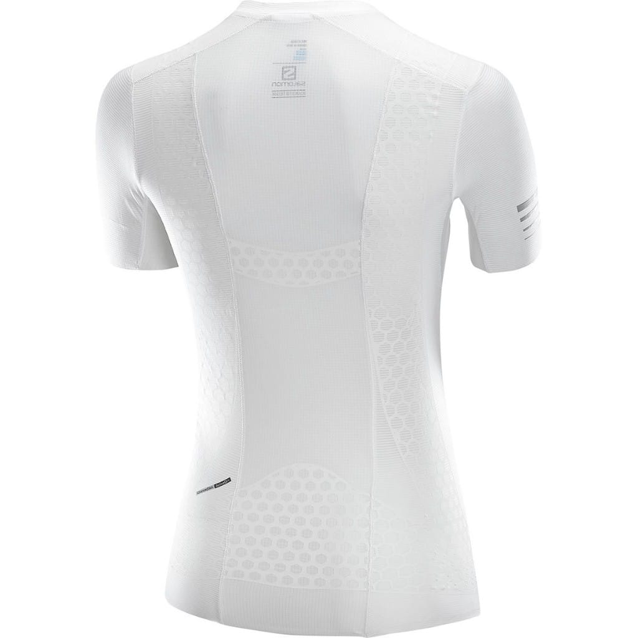
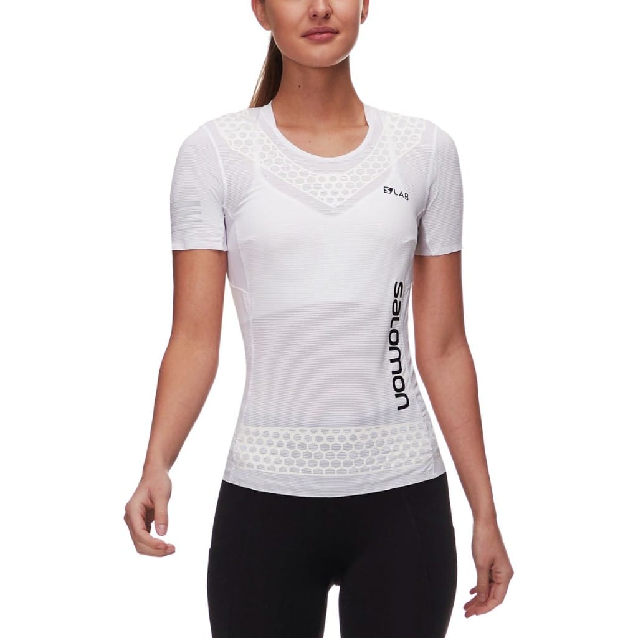
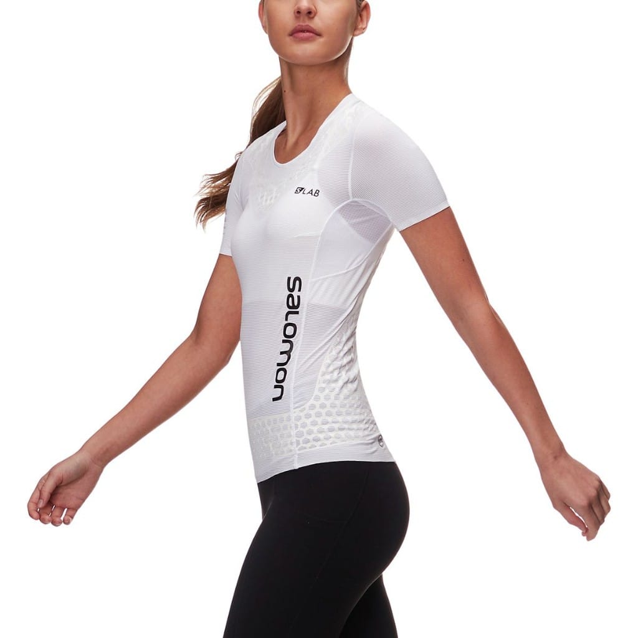
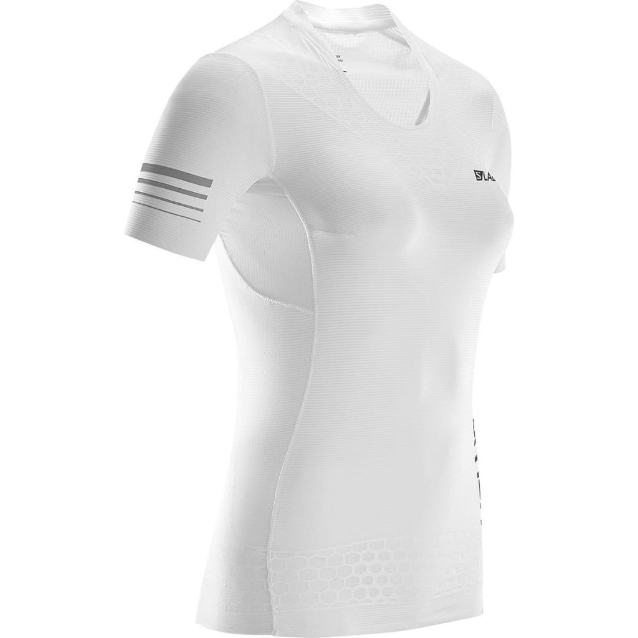
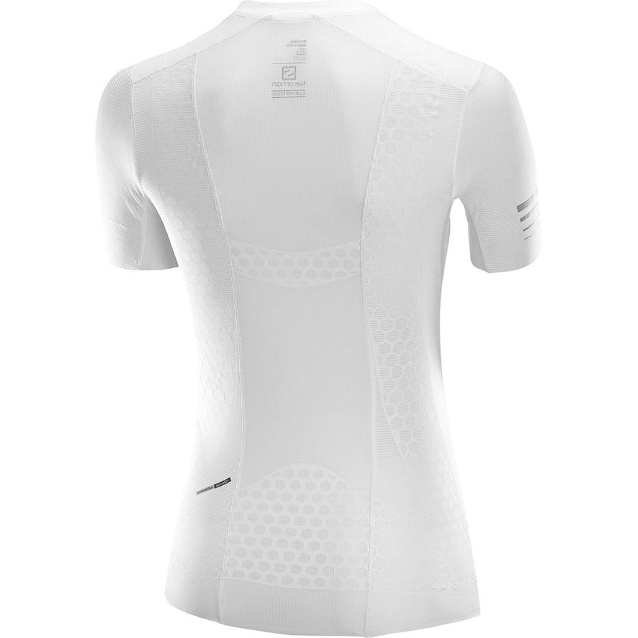
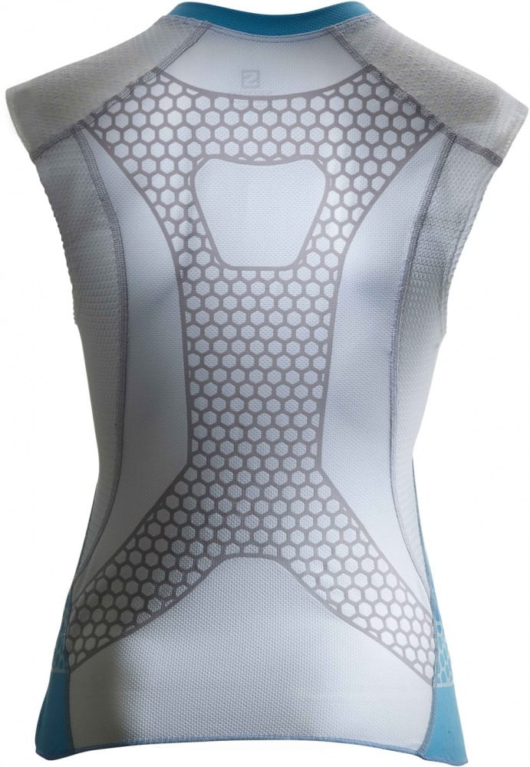
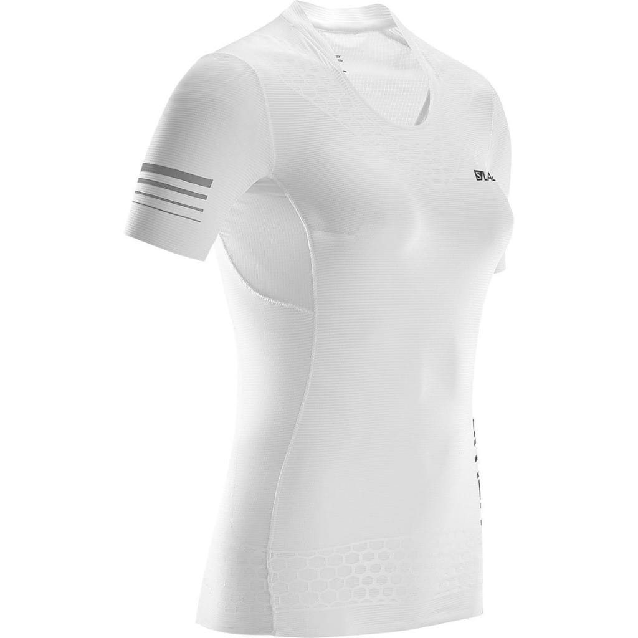
Salomon S/LAB EXO T-Shirt salomon-s-lab-exo-t-shirt-womens The white women’s Salomon S/LAB EXO short-sleeve trail top uses mapped postural support, 37.5 fabric and a skin-fit construction.
The women’s S/LAB EXO short-sleeve trail top in white, with mapped postural support and 37.5 fabric.
[]
The women’s S/LAB EXO tee maps its support structure across the shoulders, spine and lower torso without turning the shirt into a hard compression shell. Open knit, 37.5 fabric and a skin fit keep it light enough for long trail efforts.
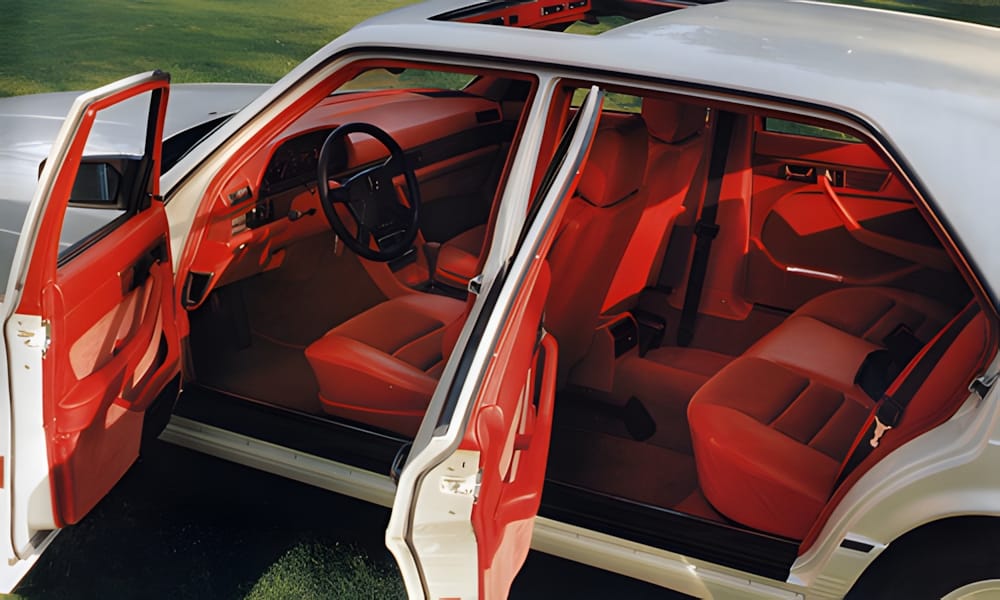
Mercedes-Benz W126 S-Class — Red Leather Interior mercedes-benz-w126-s-class-red-leather-interior Factory press photograph of a first-series Mercedes-Benz W126 S-Class sedan in white with full red leather interior. Designed by Bruno Sacco, the W126 (1979–1991) is widely regarded as one of the most refined production car designs of the twentieth century.
[]
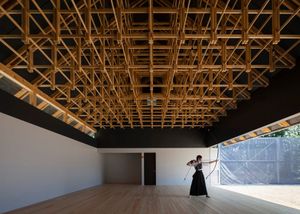
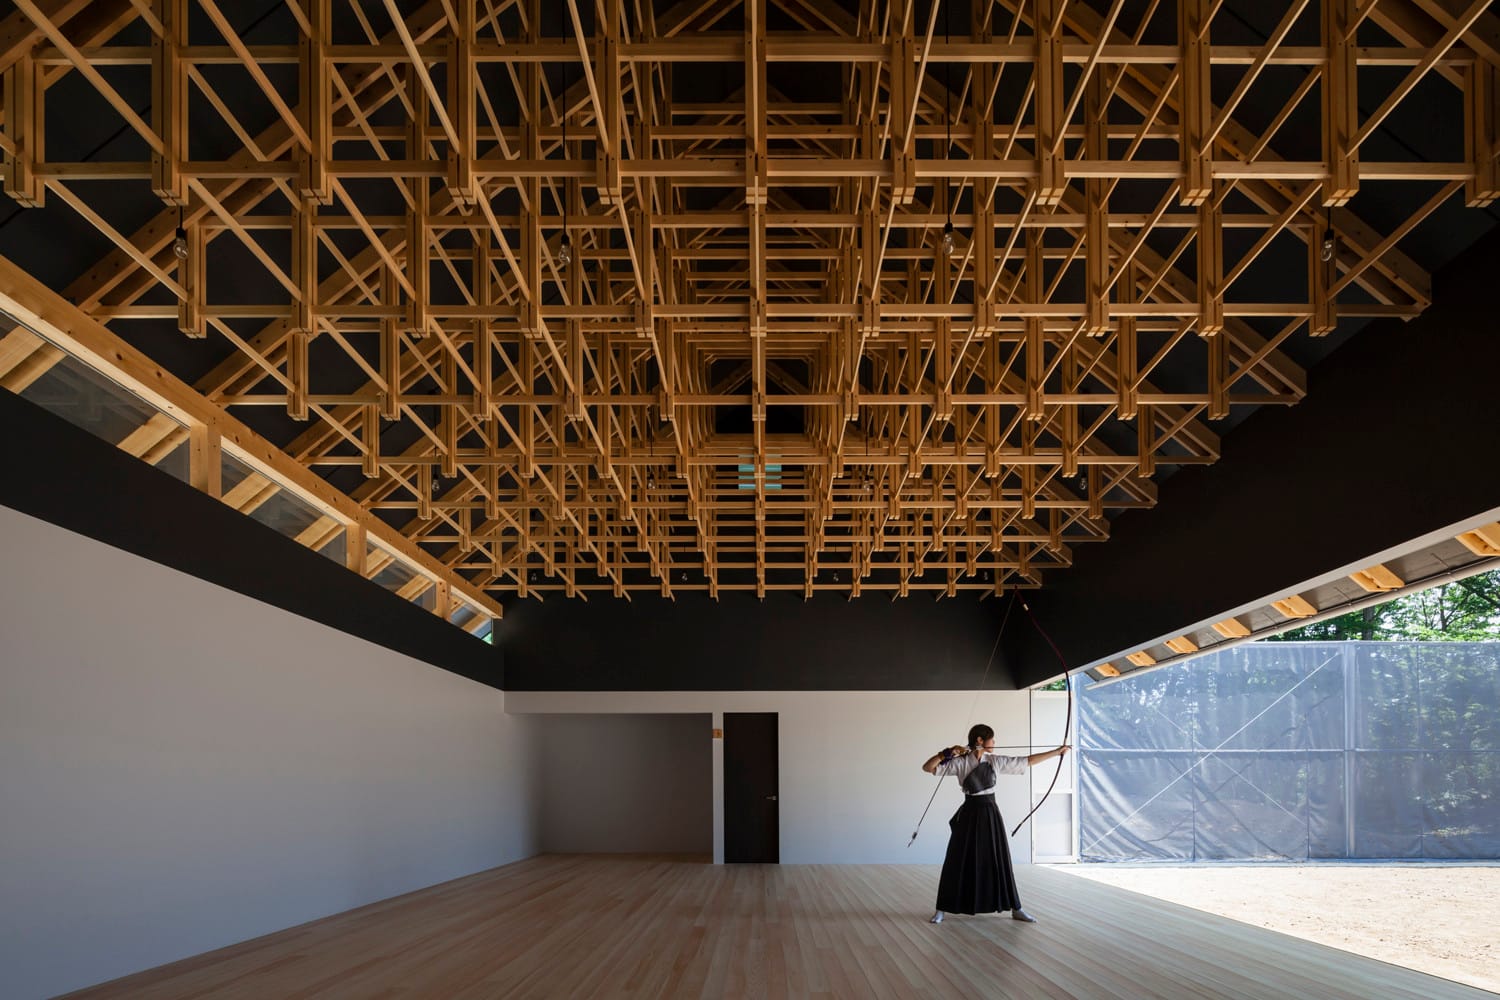
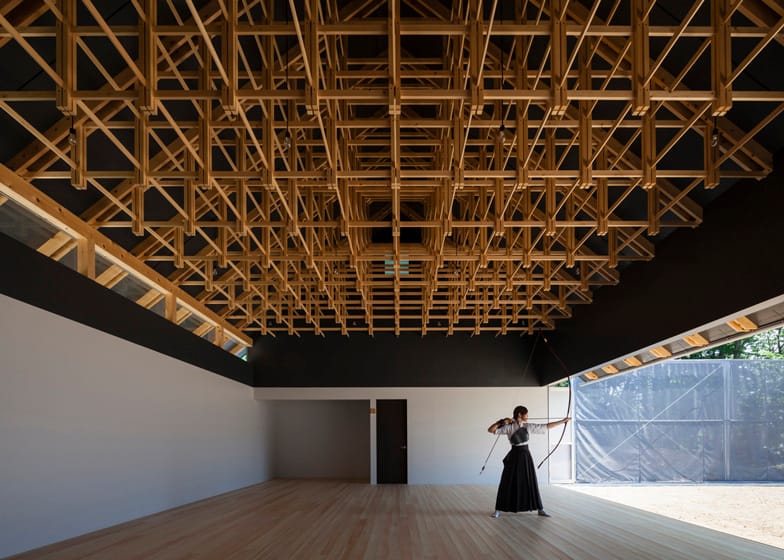
Kogakuin University Archery Hall kogakuin-university-archery-hall FT Architects' Archery Hall at Kogakuin University (2013): a column-free 7.2x10.8m room under an exposed bolt-jointed timber lattice roof. Photos Shigeo Ogawa.
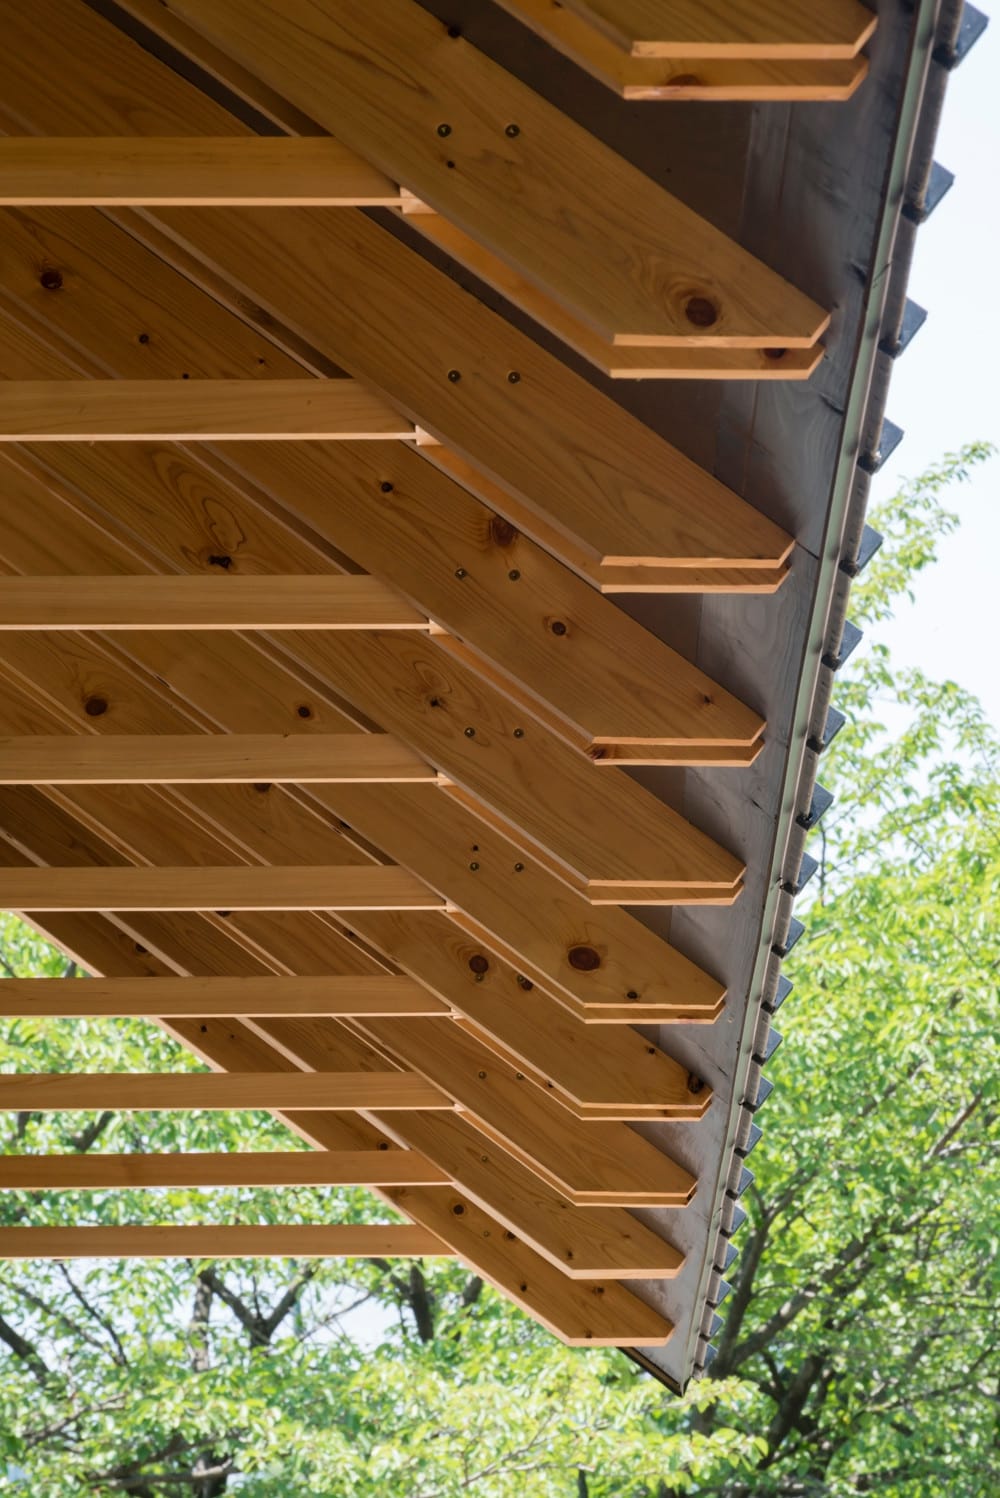
The Archery Hall, one of two sports pavilions FT Architects (Katsuya Fukushima, Hiroko Tominaga) built in 2013 at Kogakuin University, west Tokyo. Each is a column-free room of 7.2 by 10.8 m under an exposed timber roof of horizontal and vertical members, bolt-and-nut jointed. The archery hall uses small timber sections normally used for furniture. Photographs by Shigeo Ogawa.
[]
The Archery Hall, one of two sports pavilions FT Architects (Katsuya Fukushima, Hiroko Tominaga) built in 2013 at Kogakuin University, west Tokyo. Each is a column-free room of 7.2 by 10.8 m under an exposed timber roof of horizontal and vertical members, bolt-and-nut jointed. The archery hall uses small timber sections normally used for furniture. Photographs by Shigeo Ogawa.
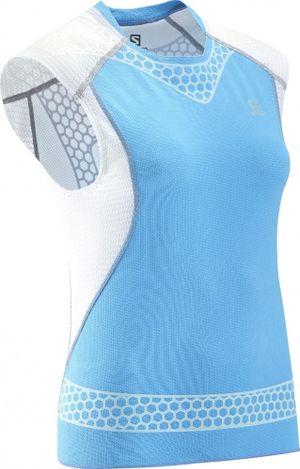
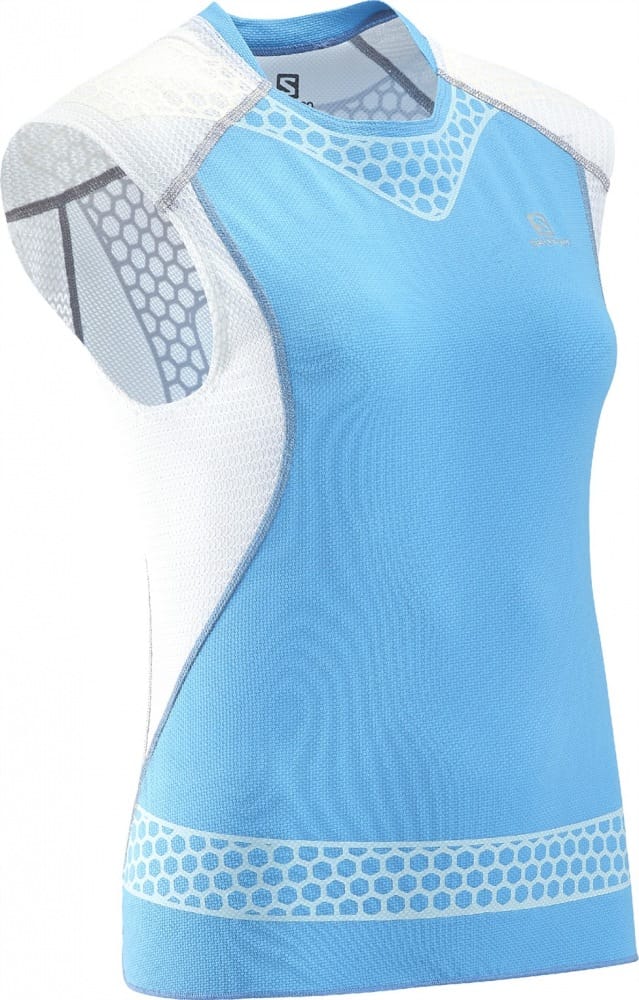
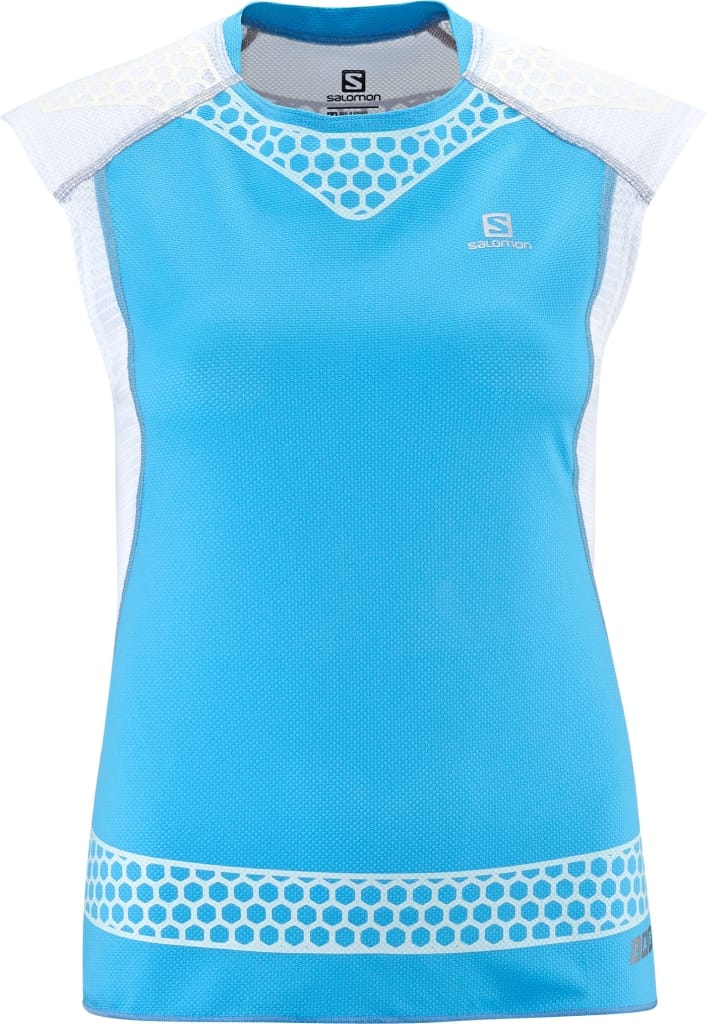
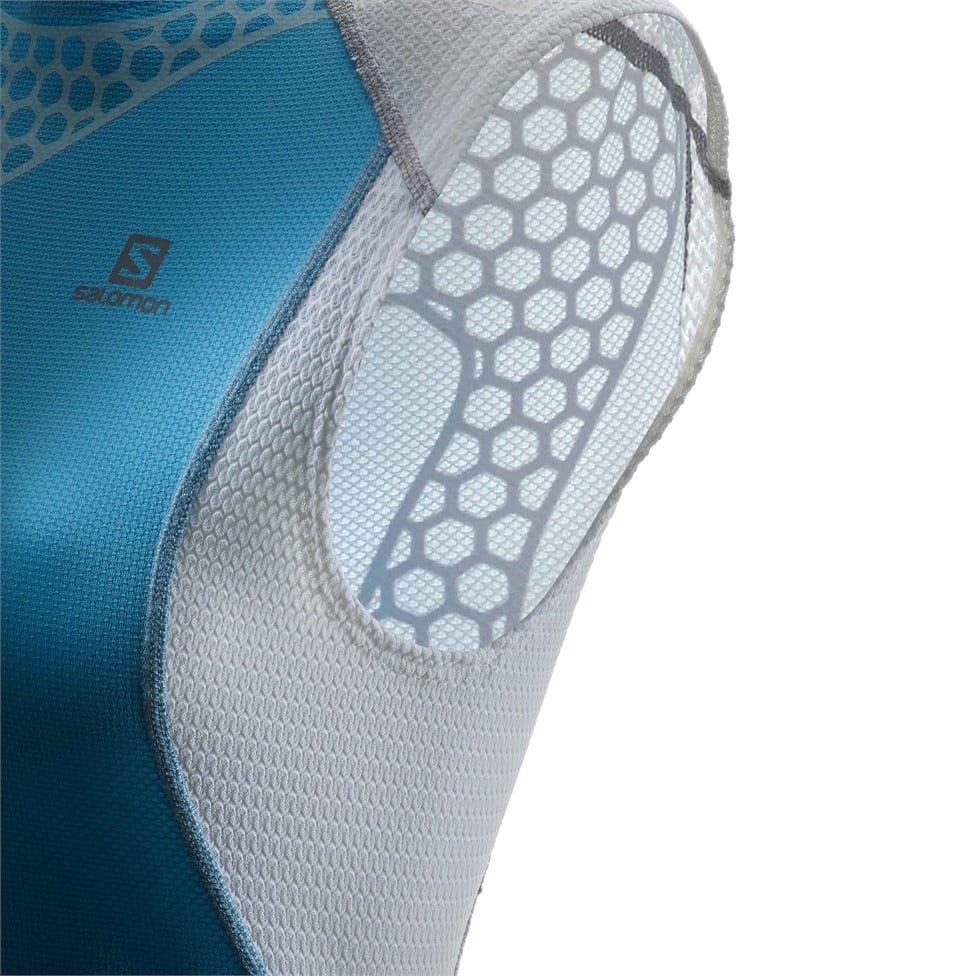
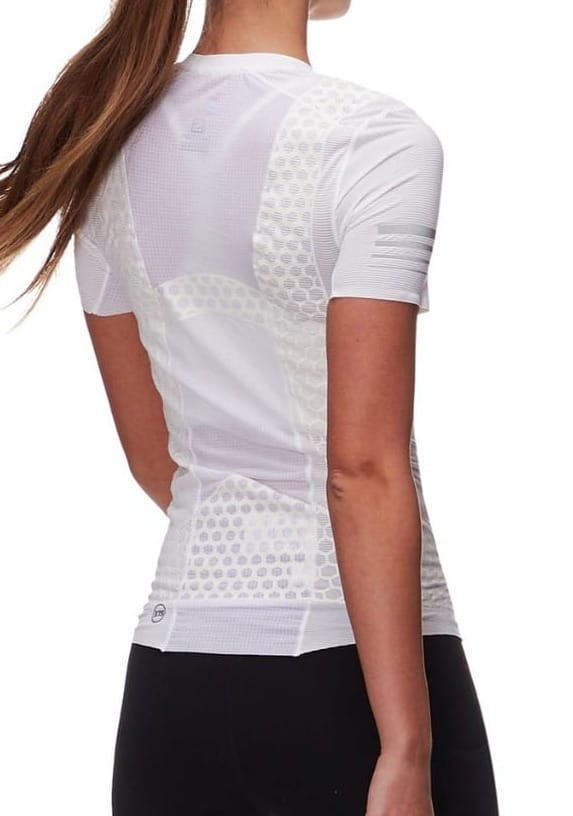
Salomon S/LAB EXO T-Shirt — Women's salomon-s-lab-womens-exo-t-shirt The women’s Salomon S/LAB EXO T-Shirt uses mapped EXO support zones, a form-fitting nylon stretch knit and 37.5 thermoregulation.
The women’s S/LAB EXO T-Shirt turns the EXO grid into mapped bands at the neckline, spine and hem. A form-fitting nylon stretch knit holds the structure close, while 37.5 thermoregulation and open mesh manage heat through long trail efforts.
[]
The women’s S/LAB EXO T-Shirt turns the EXO grid into mapped bands at the neckline, spine and hem. A form-fitting nylon stretch knit holds the structure close, while 37.5 thermoregulation and open mesh manage heat through long trail efforts.
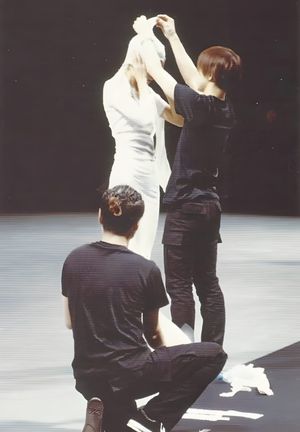
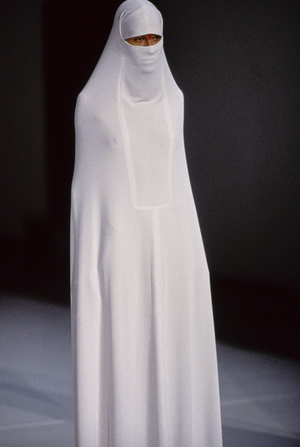
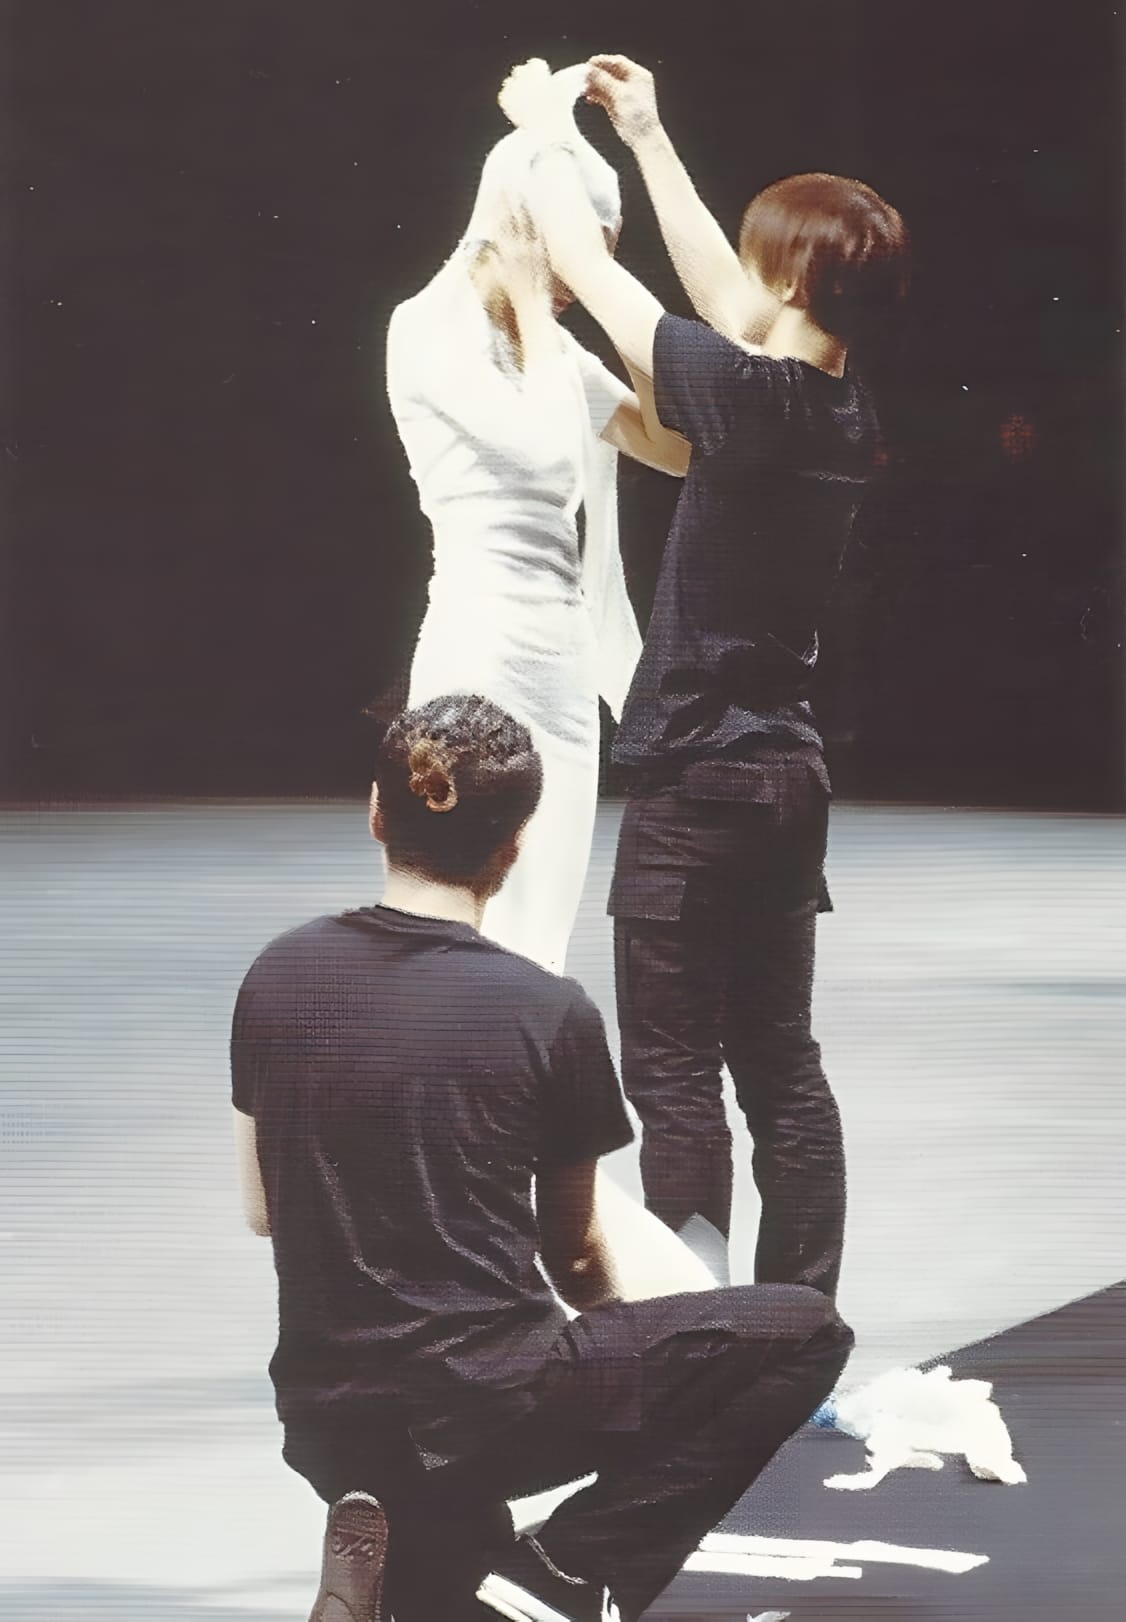
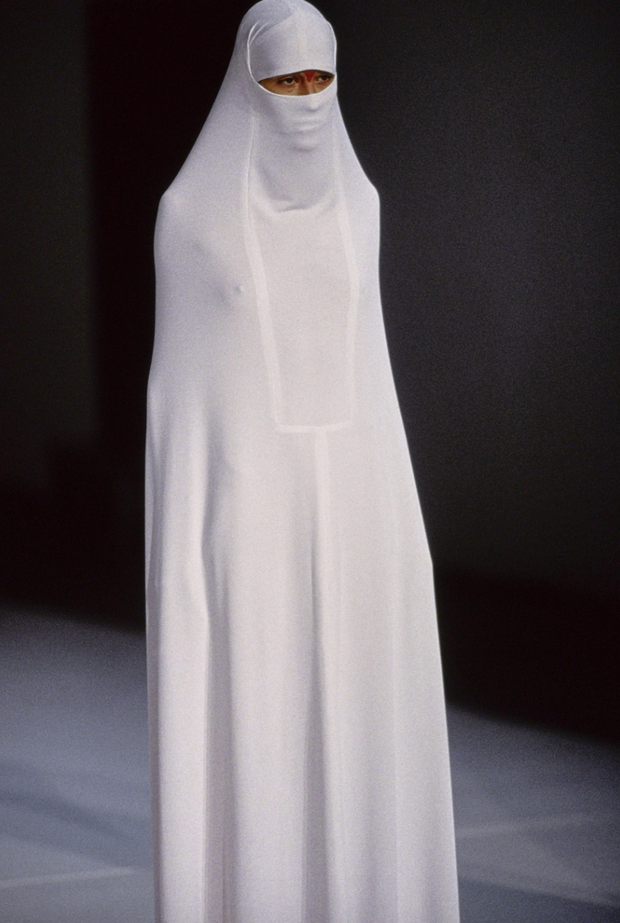
Issey Miyake Spring/Summer 1999 — A-POC Runway issey-miyake-ss1999-apoc-runway Runway moment from Issey Miyake Spring/Summer 1999, the debut season of A-POC (A Piece Of Cloth). A model is dressed on the runway by two assistants in a white seamless tubular knit column garment.
[]
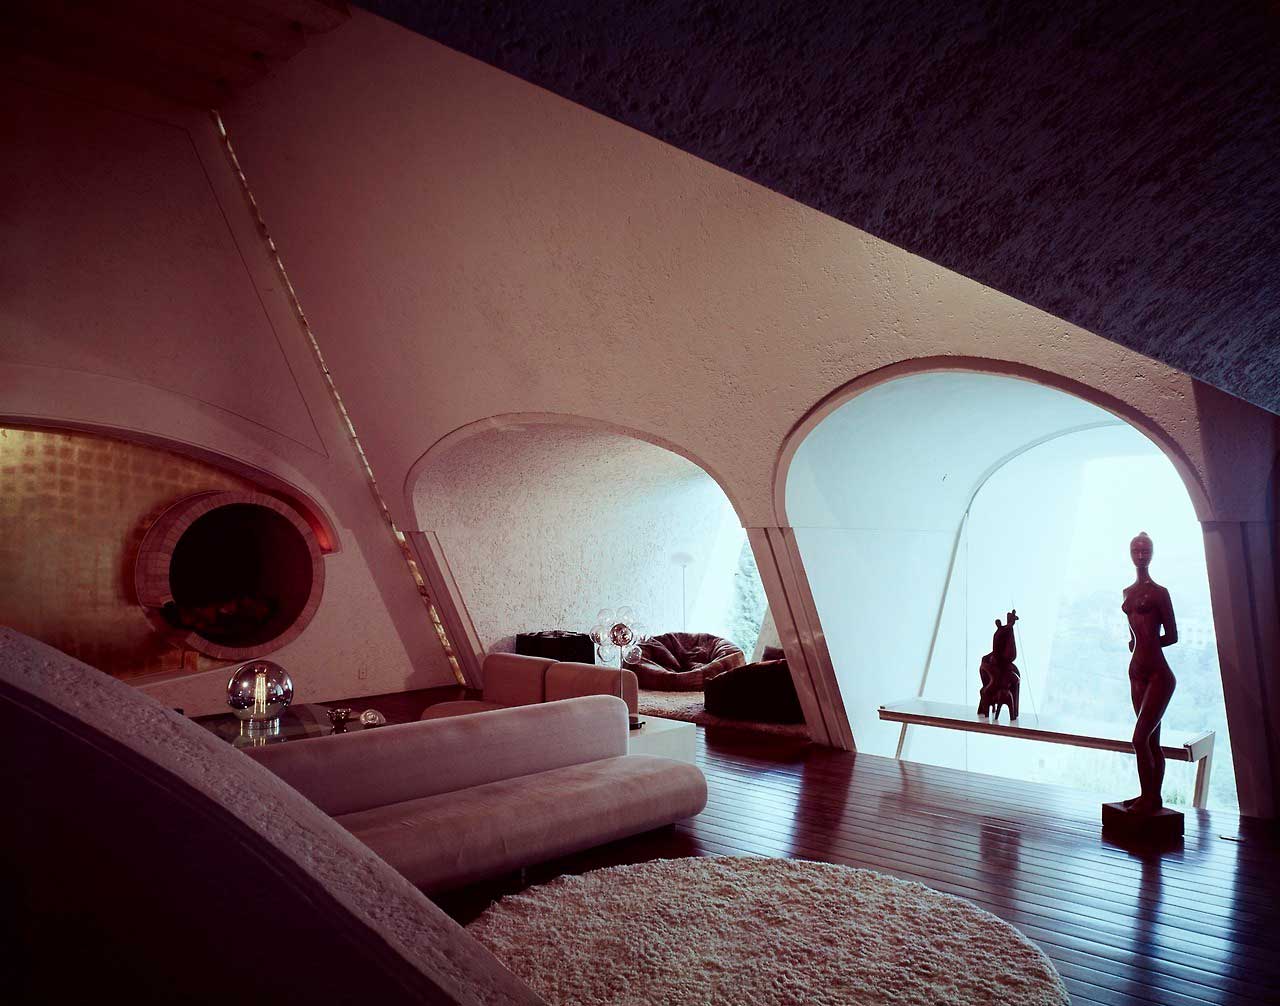
Pierre Paulin, Elysee Palace Interior pierre-paulin-elysee-palace-interior Pierre Paulin's futuristic interior for the Palais de l'Elysee, commissioned by President Georges Pompidou in 1971 to modernize the French presidential residence's private apartments and salon.
[]
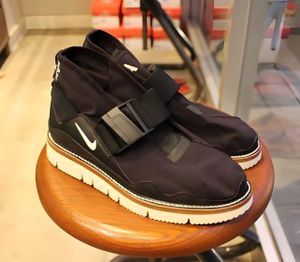
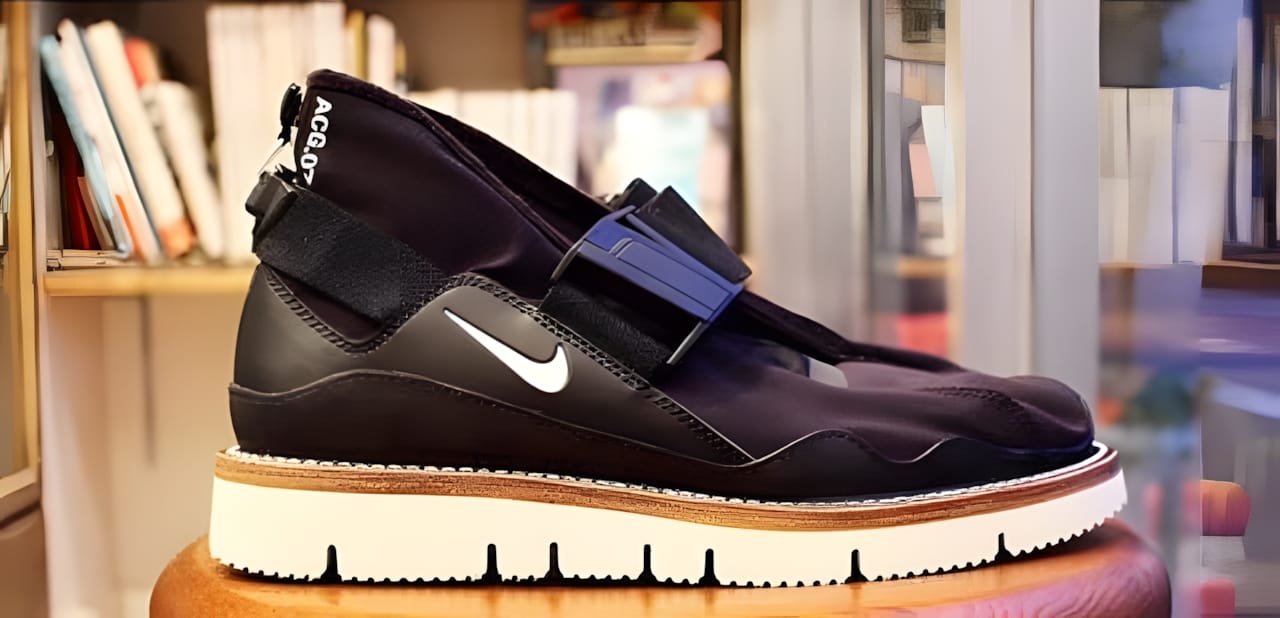
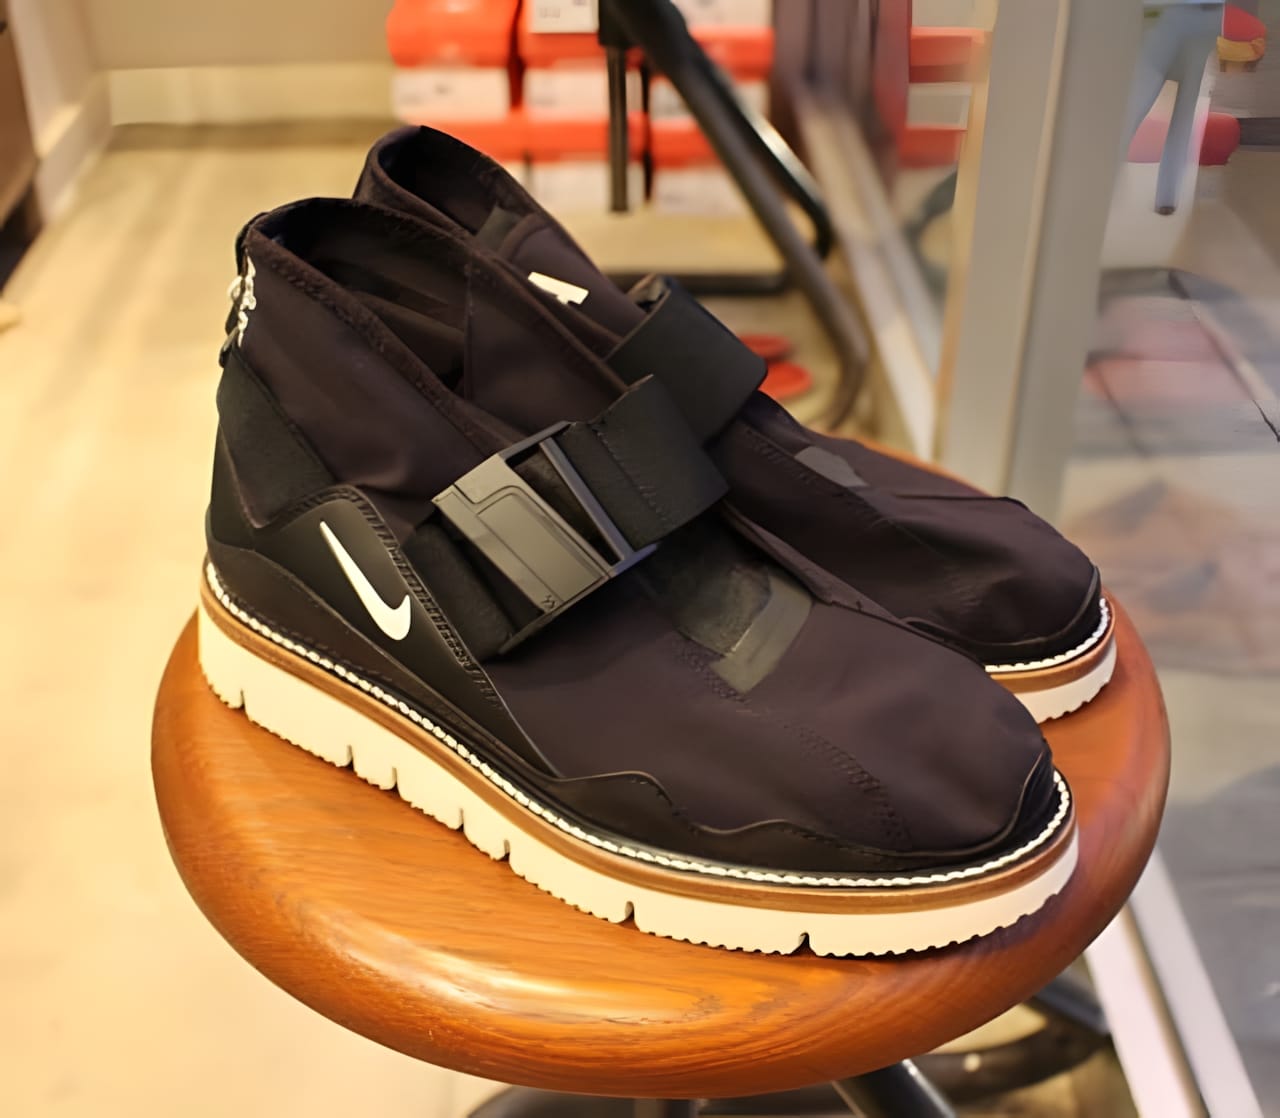
Nike Komyuter Black/Summit White (AA2211-001) nike-komyuter-black-summit-white-aa2211-001 The Nike Komyuter in Black/Summit White (AA2211-001), a technical urban sneaker built for commuters with a water-resistant nylon shell, magnetic buckle strap, PORON XRD foam, and gum-accented midsole. Shot pre-release at Kokubunji Shoes, Tokyo, July 2017.
[]
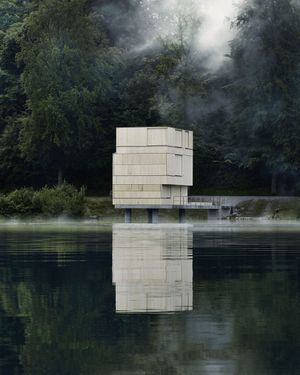
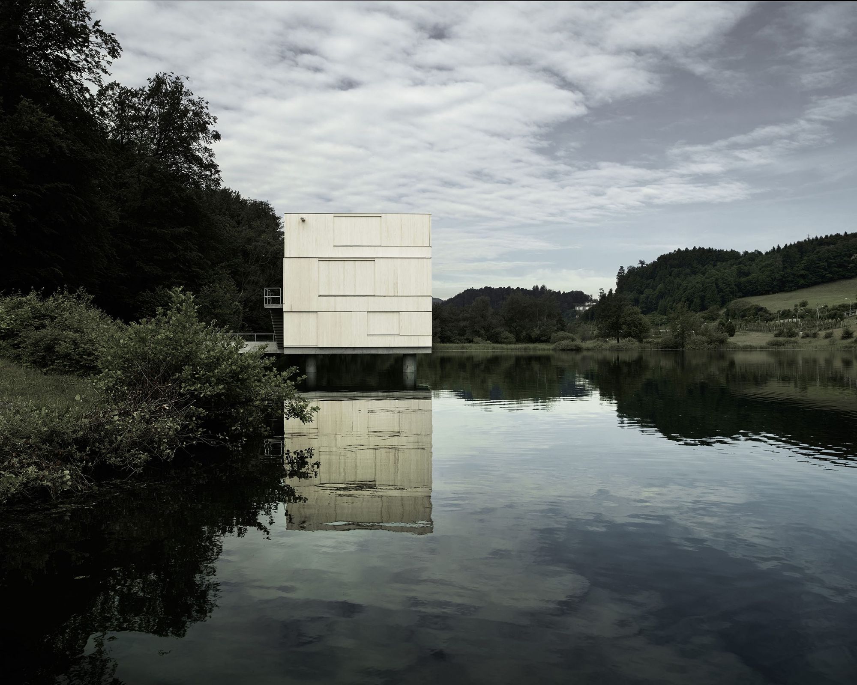
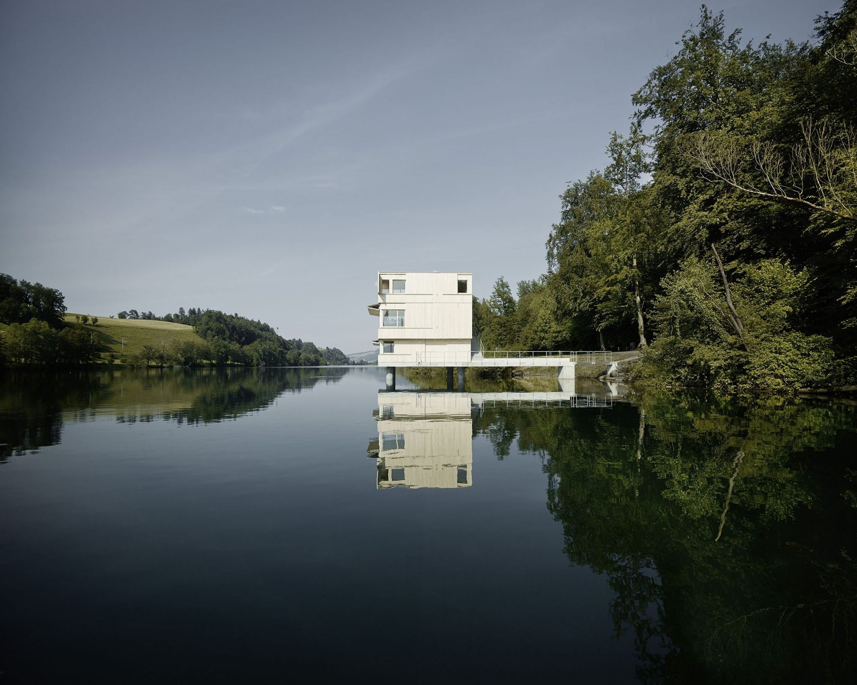
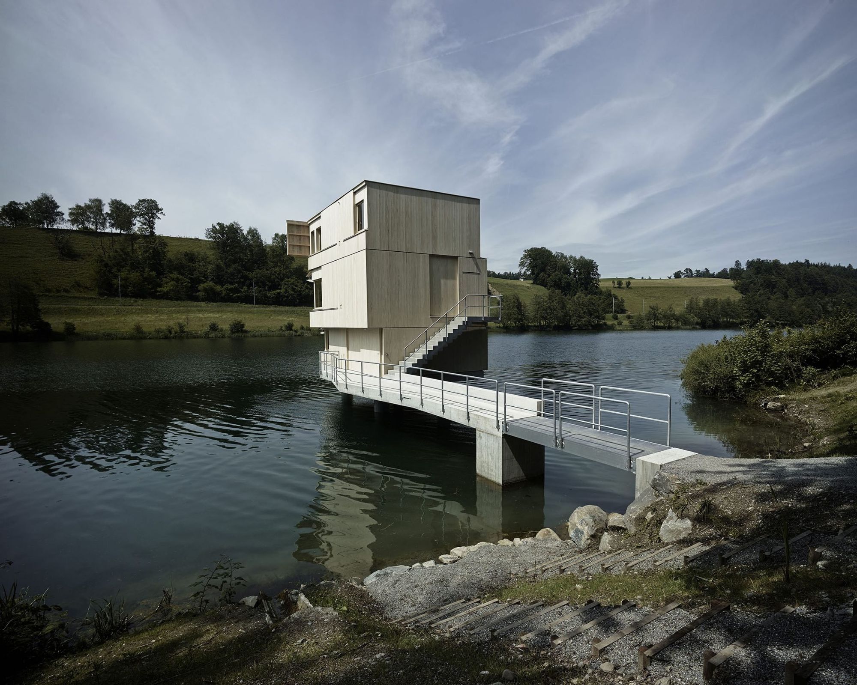
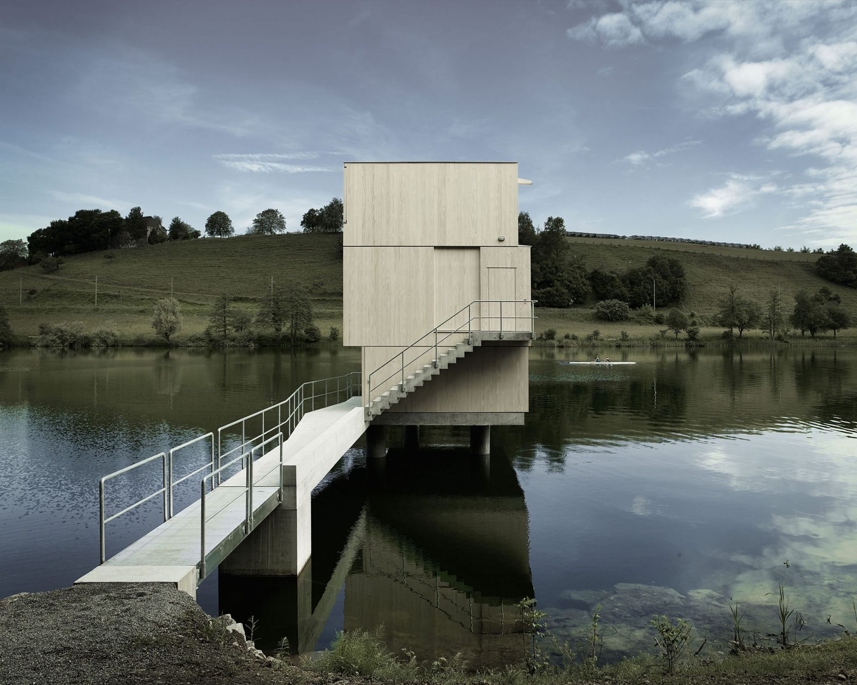
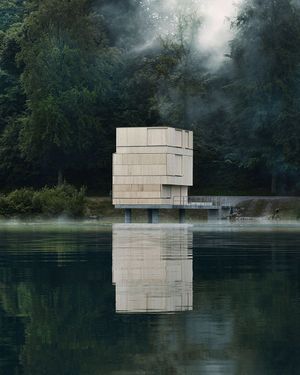
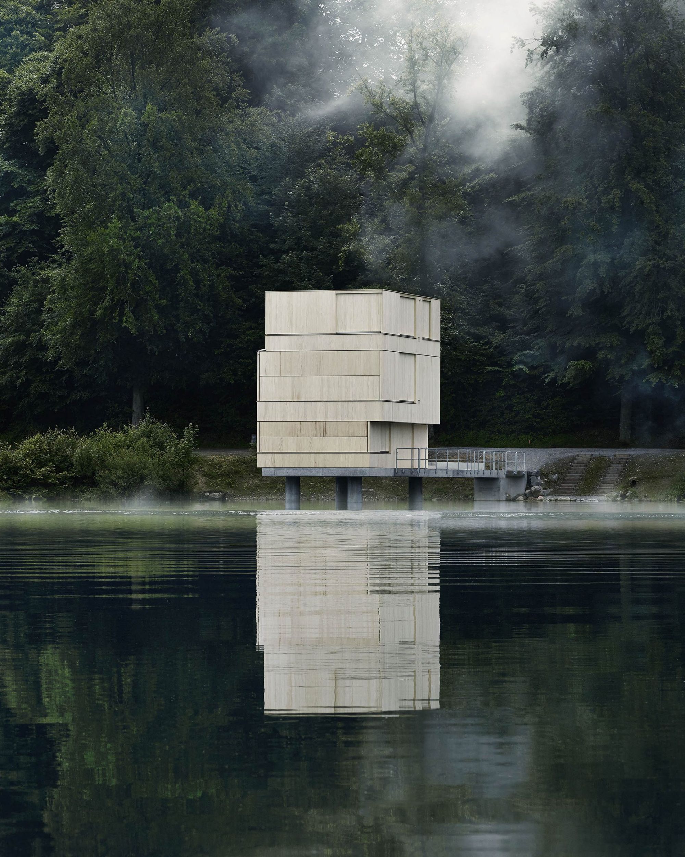
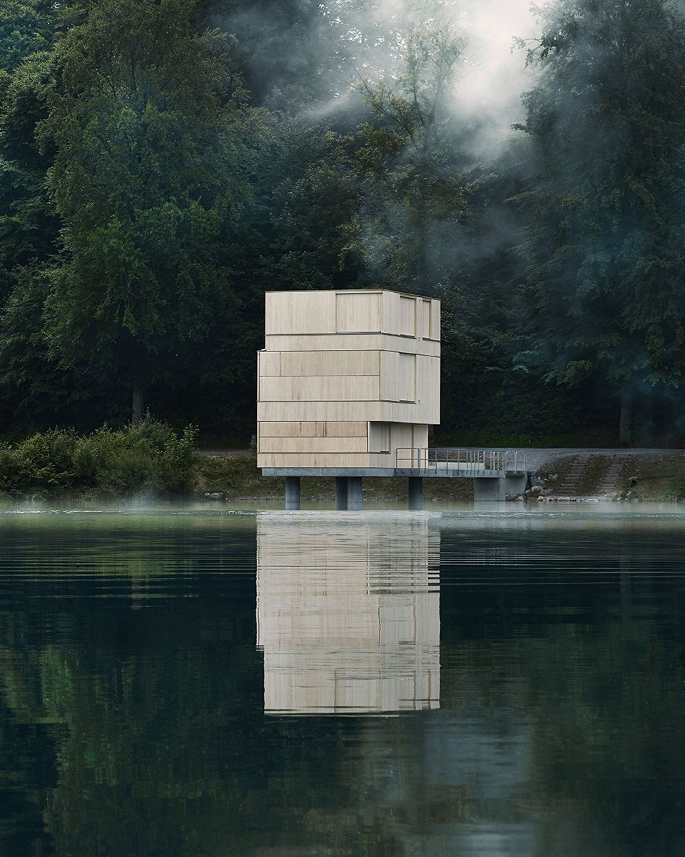
Andreas Fuhrimann Gabrielle Hächler - Zielturm Rotsee, Rotsee Luzern
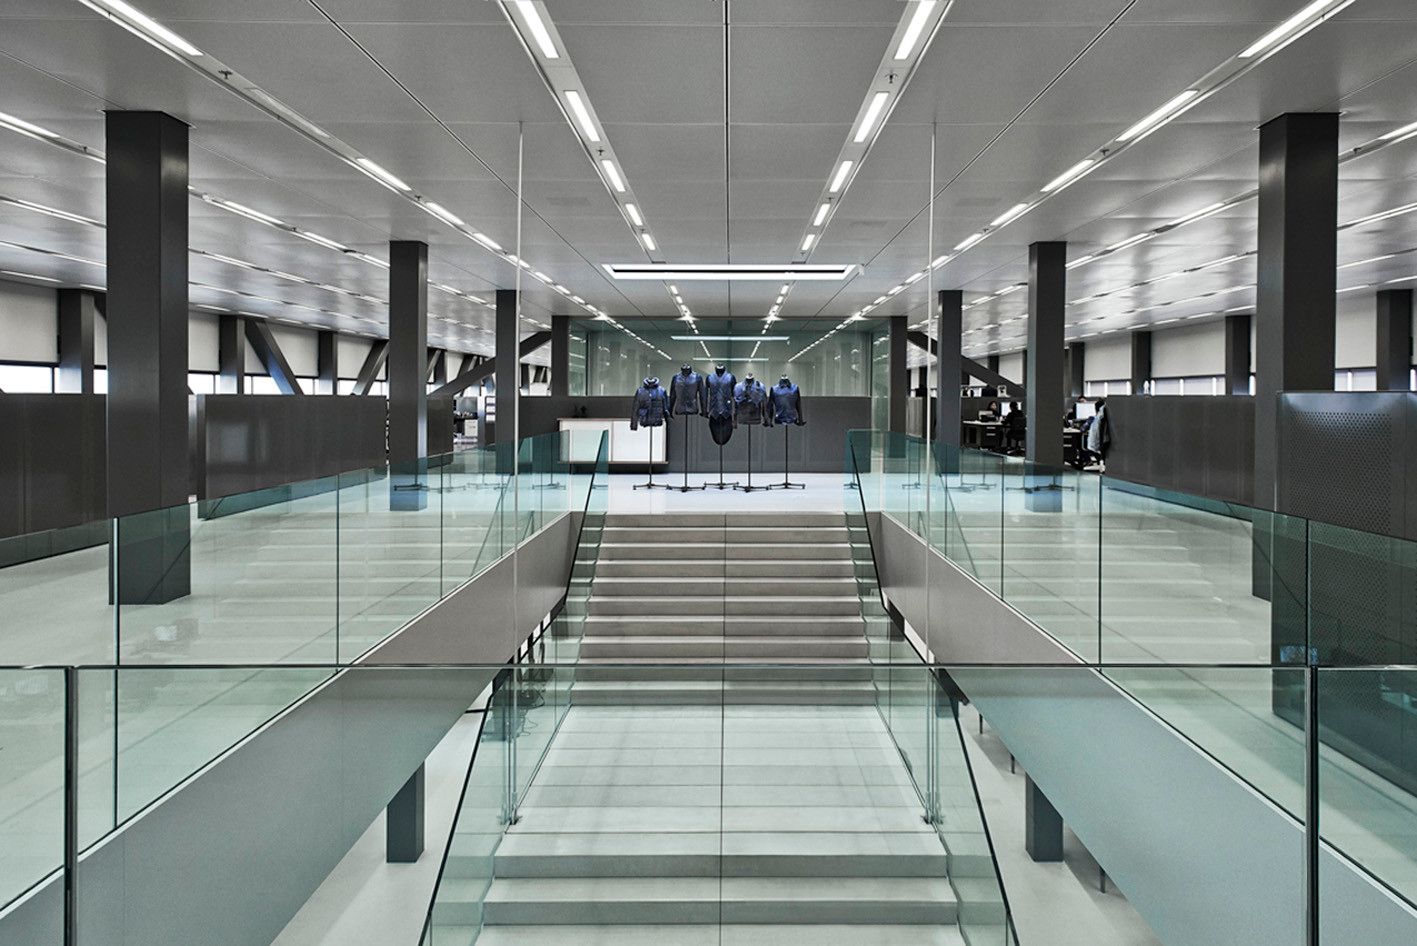
G-Star RAW HQ / OMA g-star-raw-hq-oma
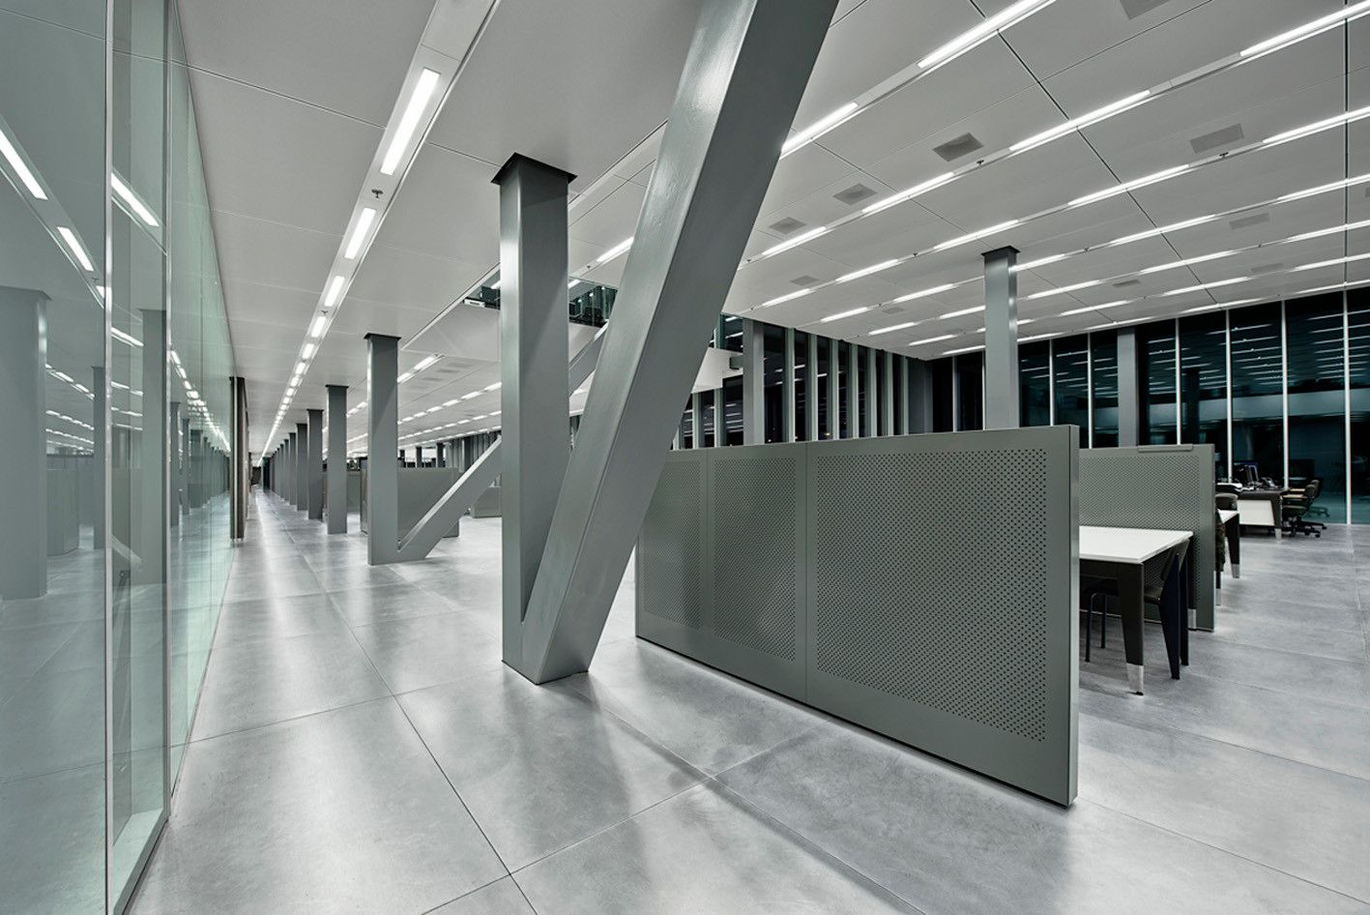
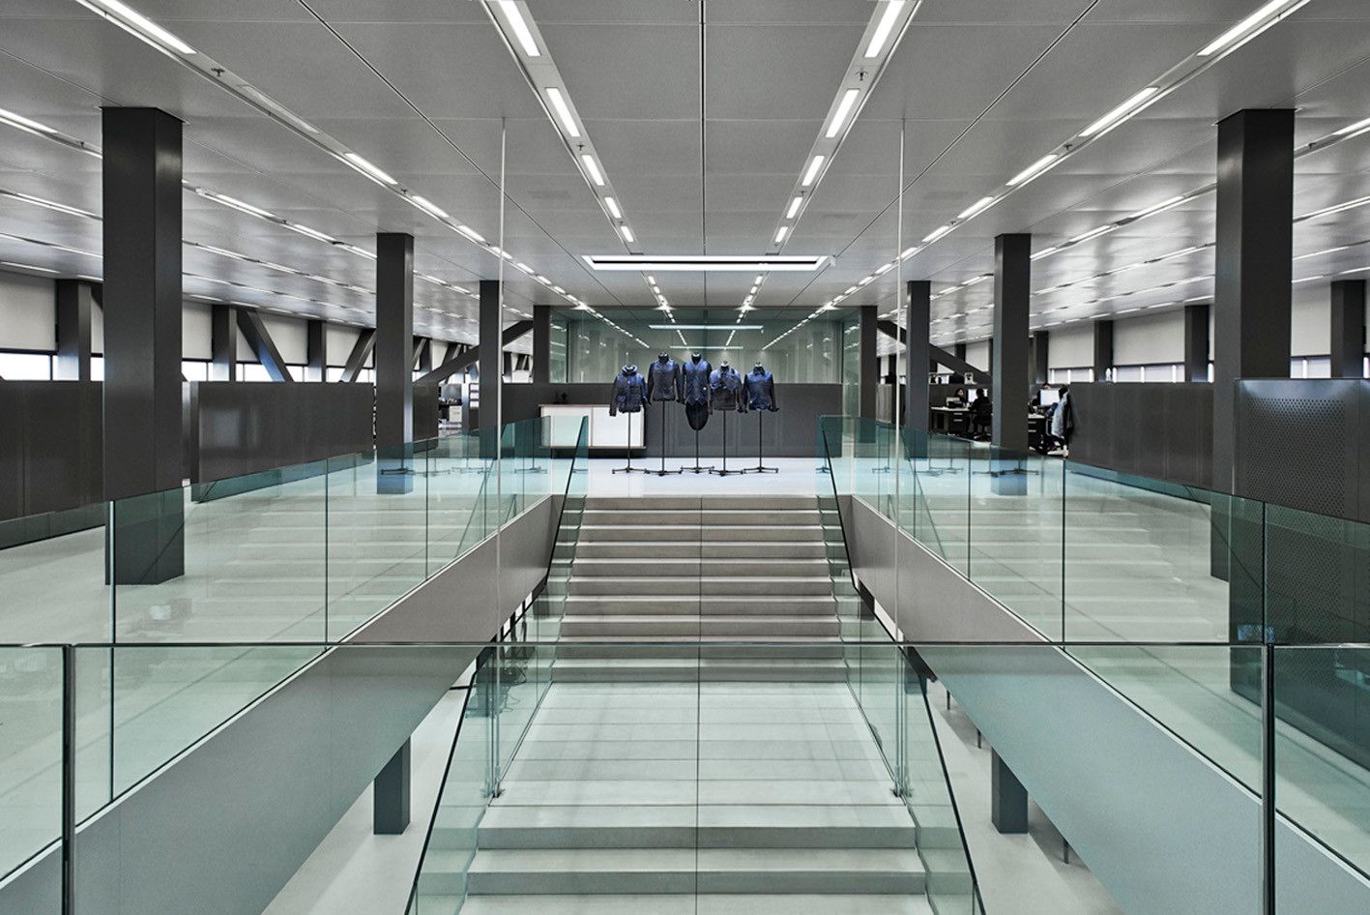
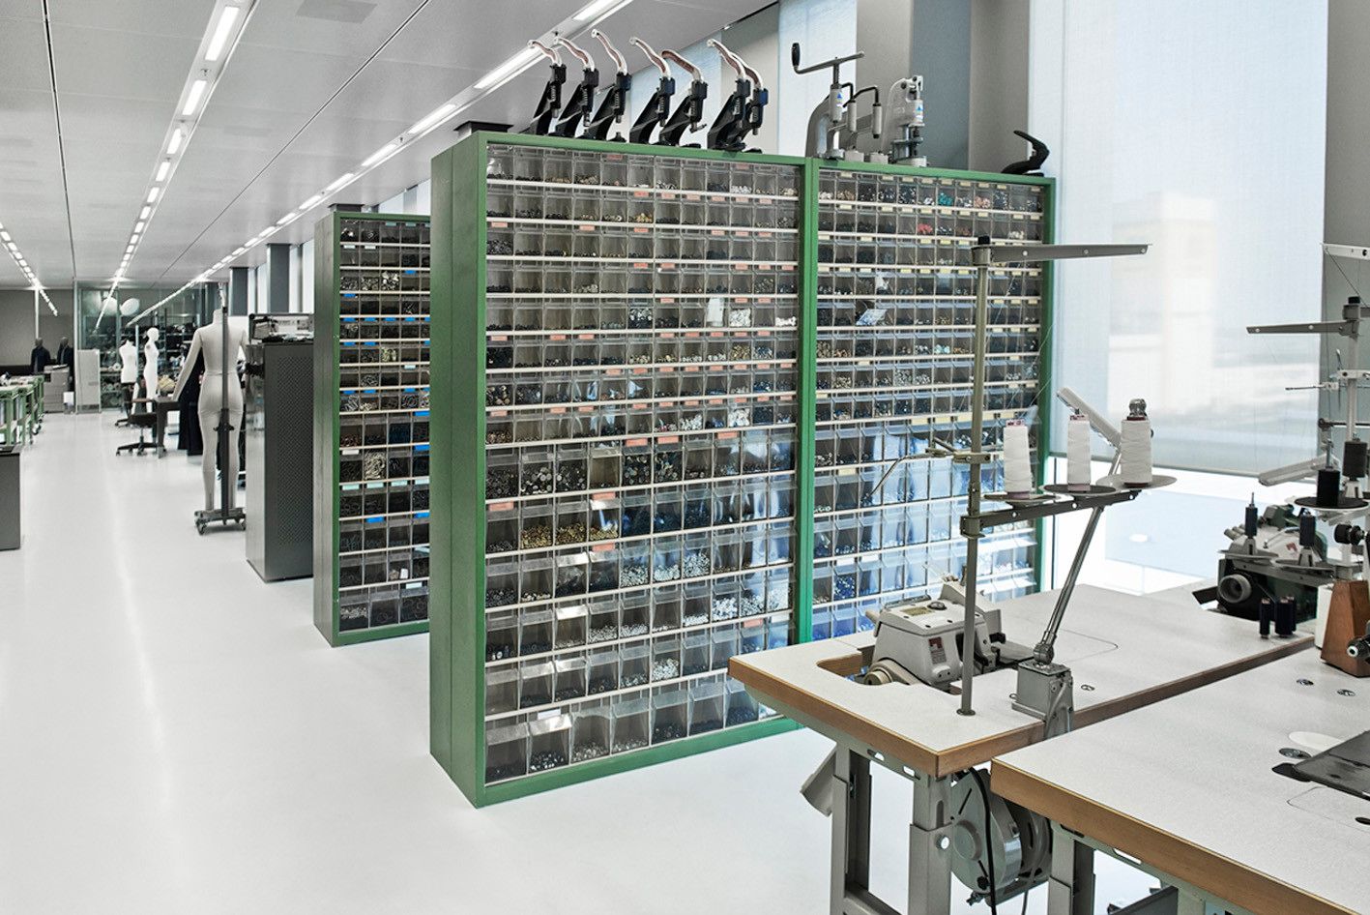
The horizontal building spans 27,500 square meters and stretches 140 meters in length. It comprises a central creative hub that houses G-Star RAW's essential departments. This creative center is encircled by offices, parking spaces, and supporting amenities. The differentiation between the functional support areas and the dynamic creative core is emphasized by the use of distinct materials. The outer ring is cons
[]
The horizontal building spans 27,500 square meters and stretches 140 meters in length. It comprises a central creative hub that houses G-Star RAW's essential departments. This creative center is encircled by offices, parking spaces, and supporting amenities. The differentiation between the functional support areas and the dynamic creative core is emphasized by the use of distinct materials. The outer ring is constructed from black concrete, giving it a solid and unified appearance, while the transparent glass facade reveals the vibrant creative core within. The lower section of the ring serves as a base for parking and drop-off purposes, as well as a platform for installations and events.
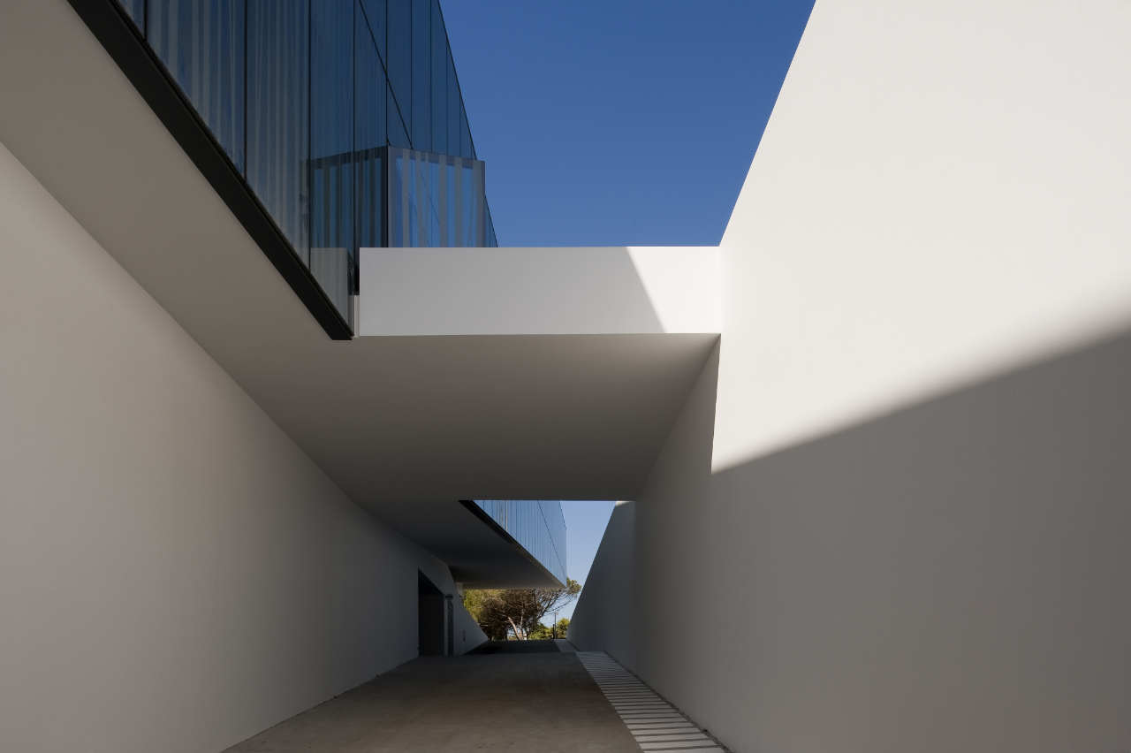
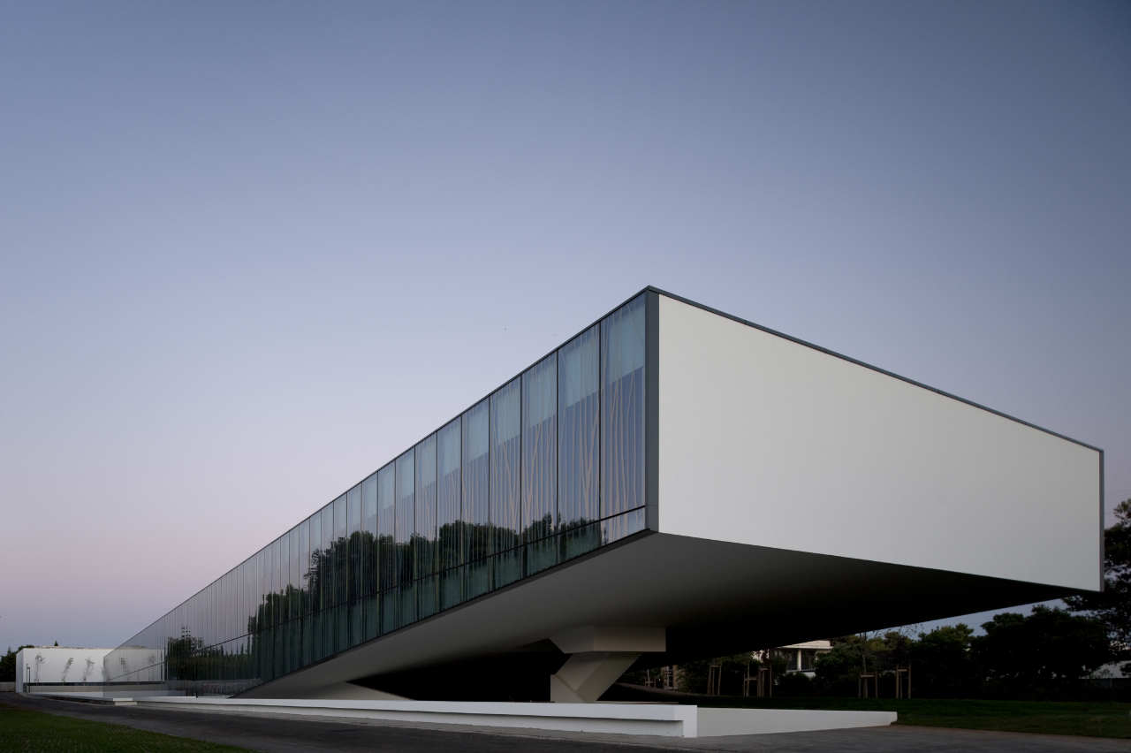
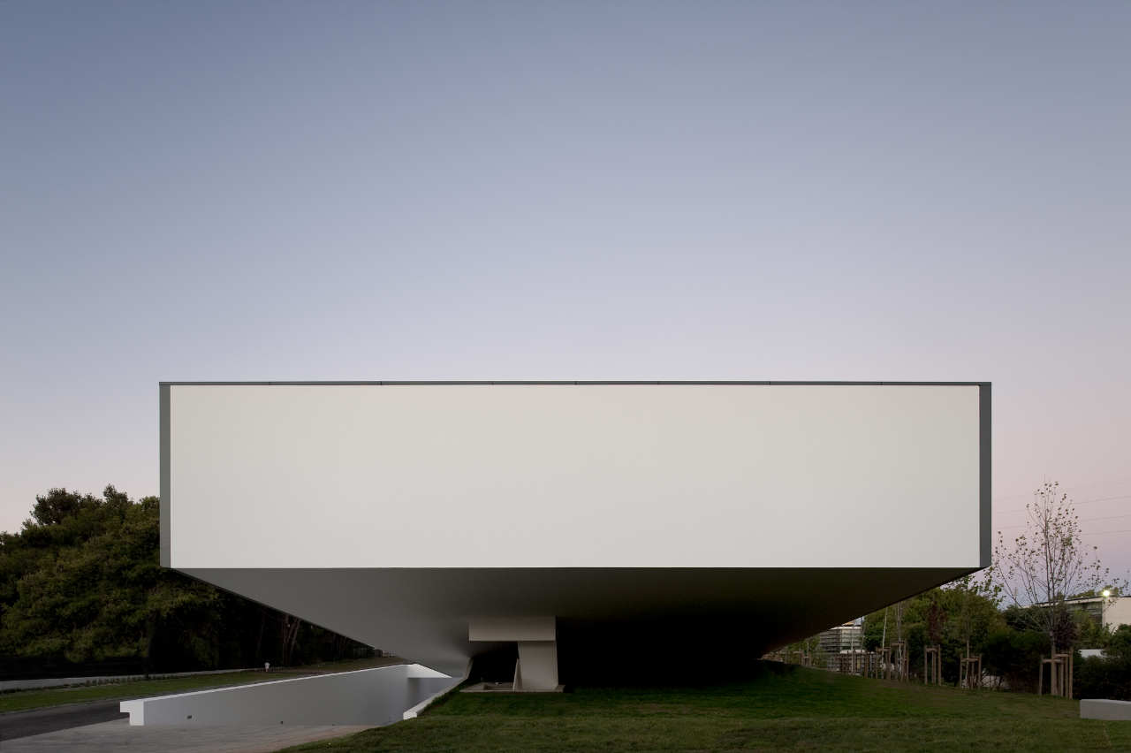
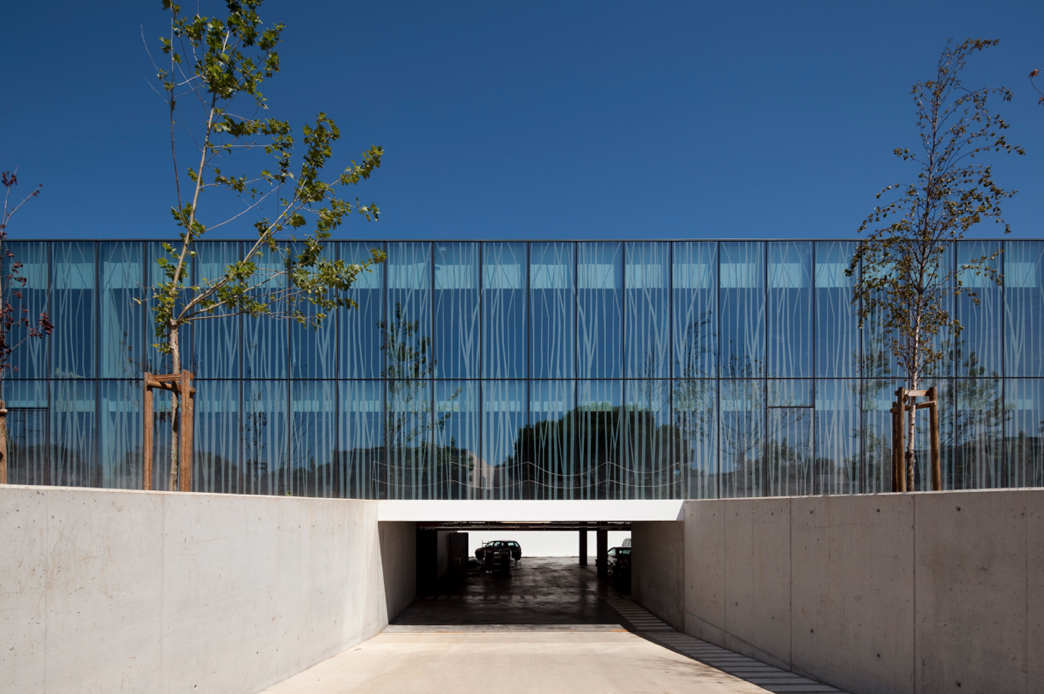
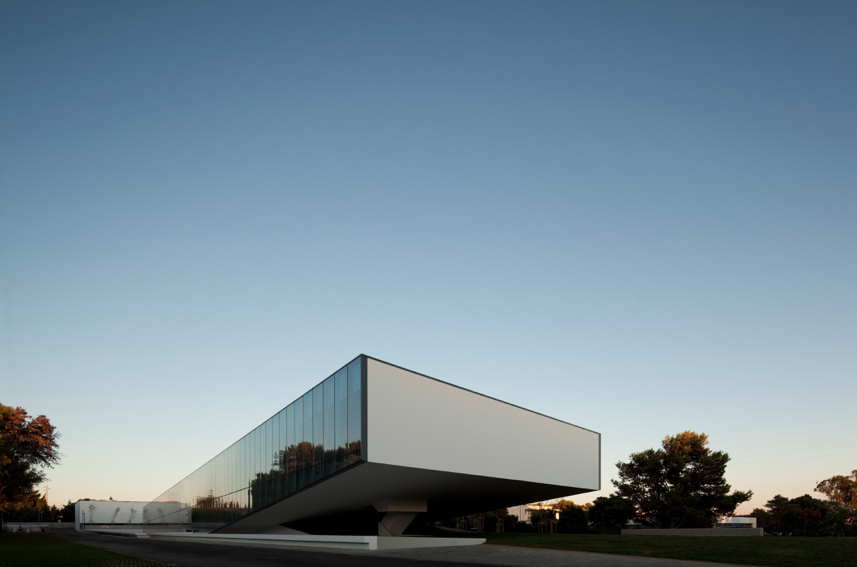
Alcatel Head Office by Frederico Valsassina Architects
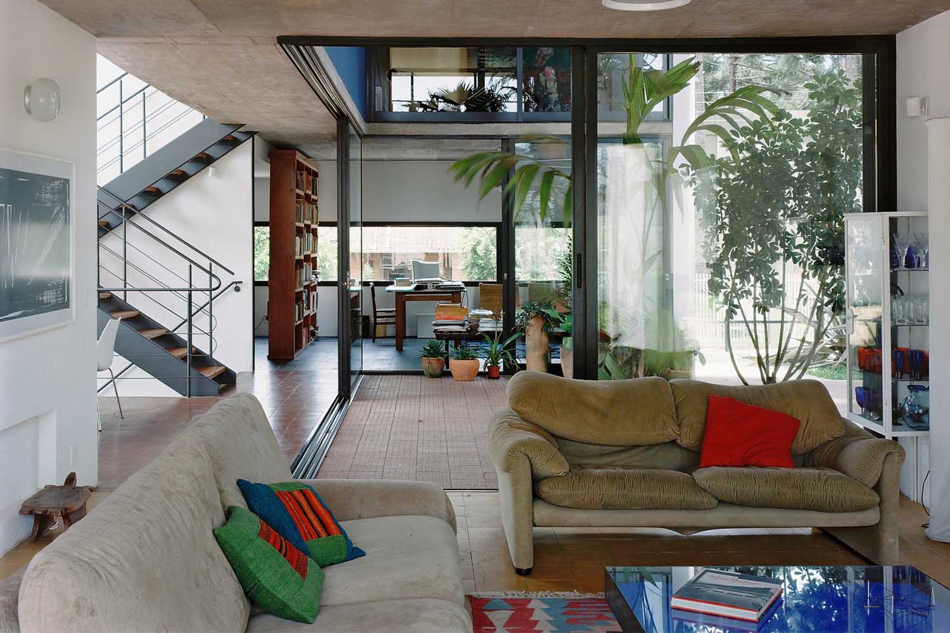
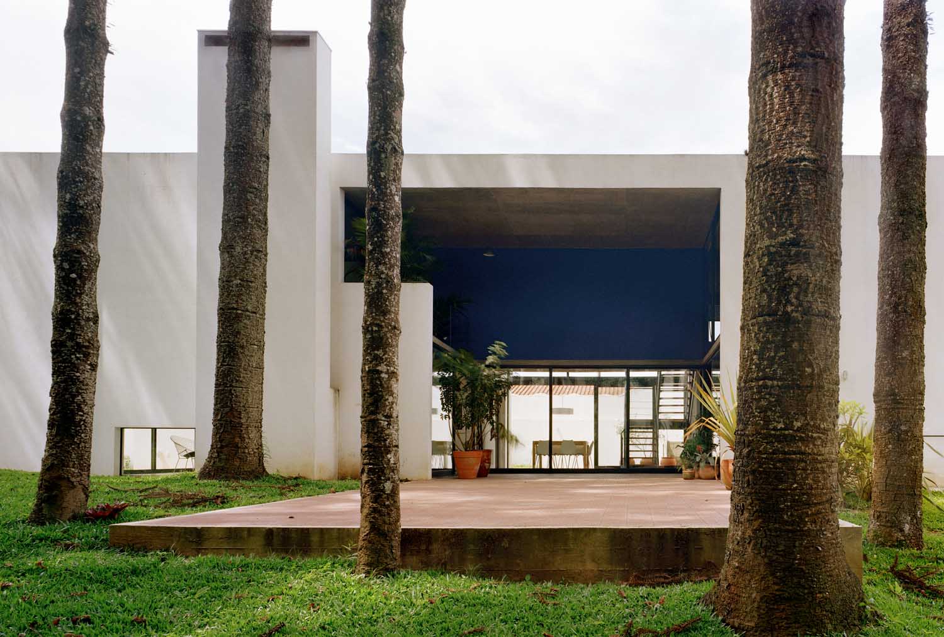
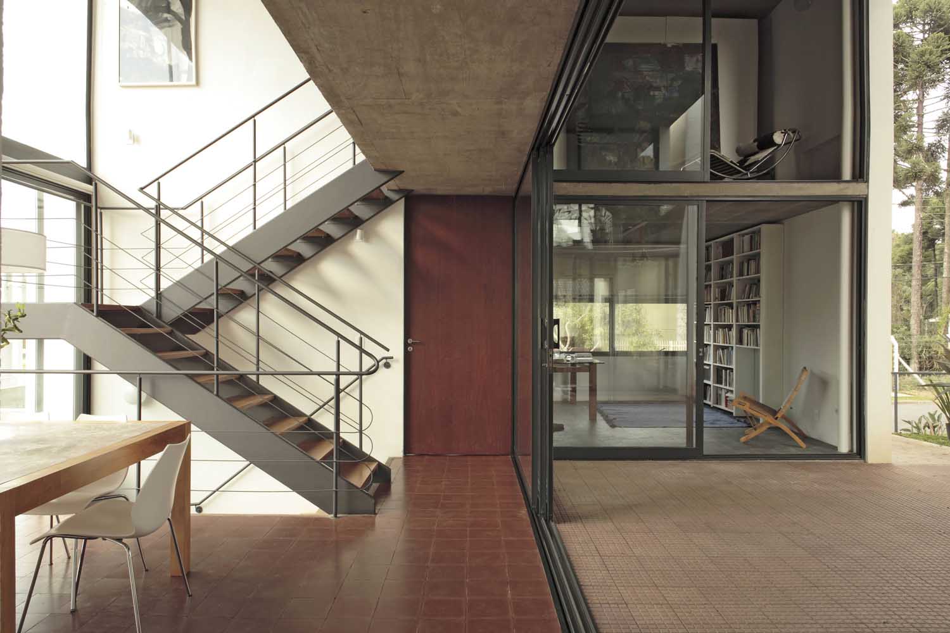
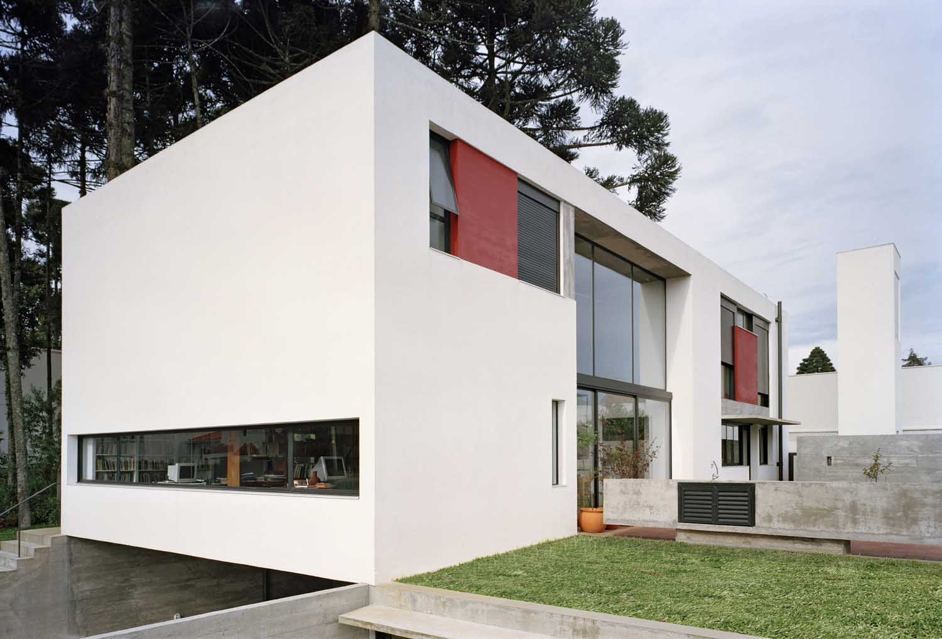
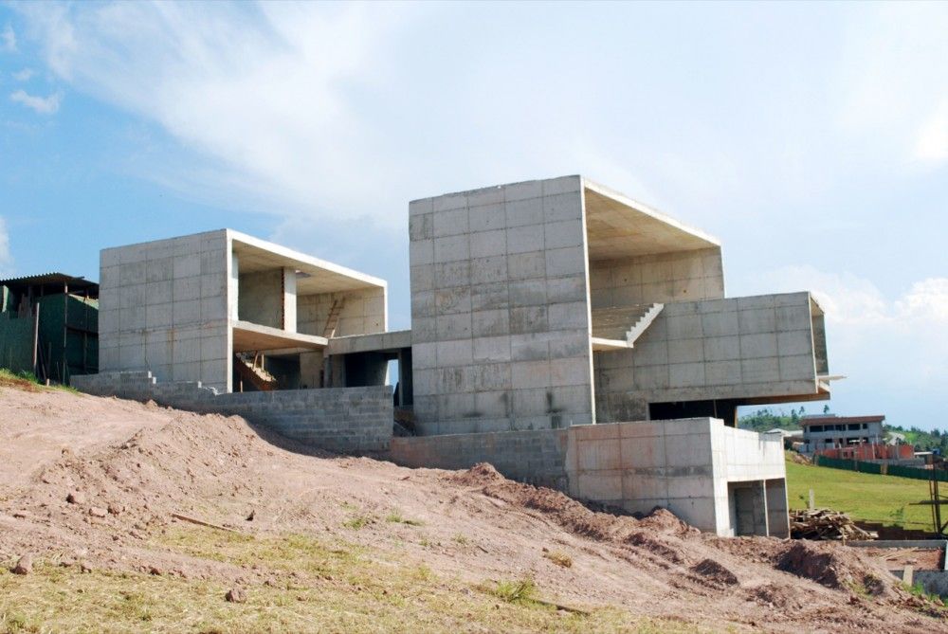
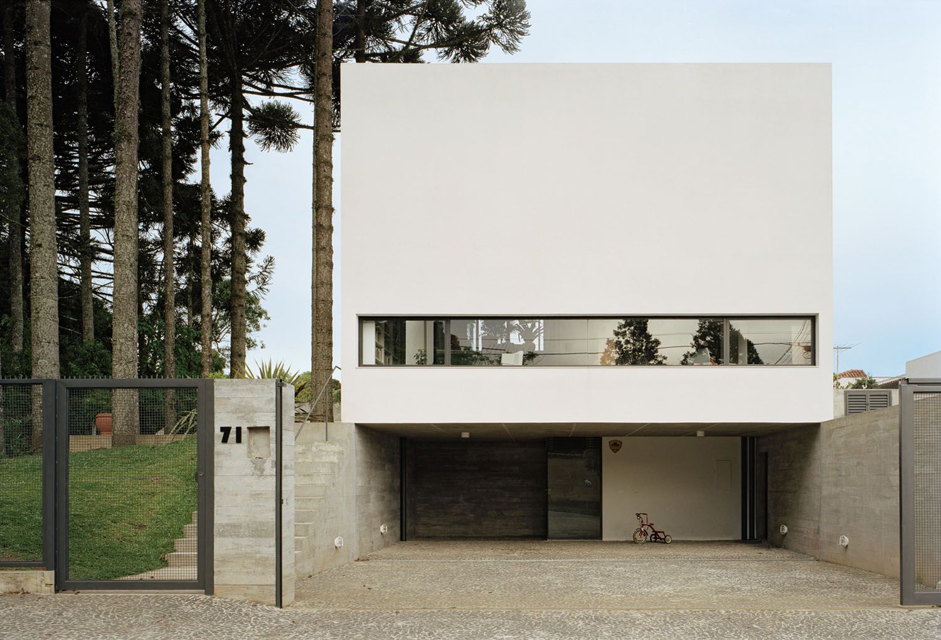
Residência Itahye / Apiacás Arquitetos + Brito Antunes Arquitetura residencia-itahye Designed to be implanted in a plot of a condominium in the city of Santana do Parnaíba, it was possible to develop the project of this house with the contribution of its future resident.
Designed to be implanted in a plot of a condominium in the city of Santana do Parnaíba, it was possible to develop the project of this house with the contribution of its future resident who, in an unusual way in these situations, he agreed with a house that would establish a more frank relationship with the street.
[]
Designed to be implanted in a plot of a condominium in the city of Santana do Parnaíba, it was possible to develop the project of this house with the contribution of its future resident who, in an unusual way in these situations, he agreed with a house that would establish a more frank relationship with the street.
The House of Yagi by Suppose Design Office + Ohno Japan
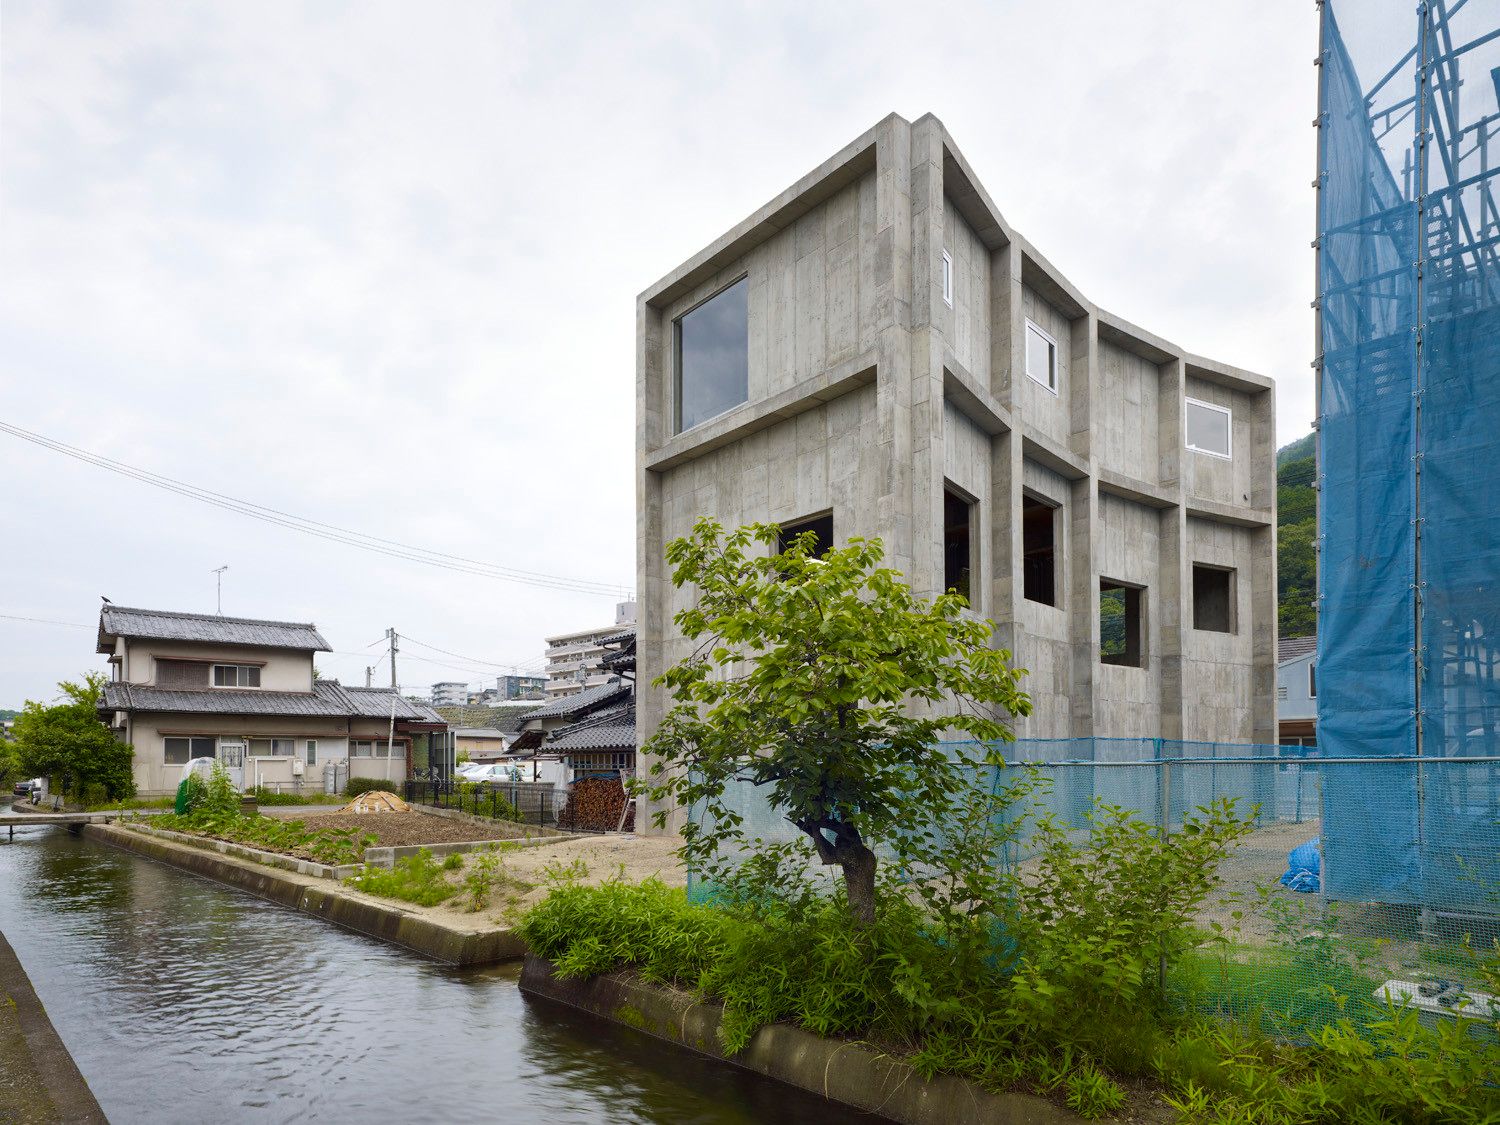
The House of Yagi by Suppose Design Office + Ohno Japan the-house-of-yagi-by-suppose-design-office-ohno-japan
Text description provided by the architects. The House of Yagi is designed with the idea of an incomplete/complete form. Unlike other projects, the final stage of construction for this house was not aiming towards a finish stage, but to let the owner experience the sense of completion after living here. Interior space of the house is designed to maximize the interaction to its surrounding environment.
[]
Text description provided by the architects. The House of Yagi is designed with the idea of an incomplete/complete form. Unlike other projects, the final stage of construction for this house was not aiming towards a finish stage, but to let the owner experience the sense of completion after living here. Interior space of the house is designed to maximize the interaction to its surrounding environment.
Ardmore Residence by UNStudio in Singapore ardmore-residence-by-unstudio
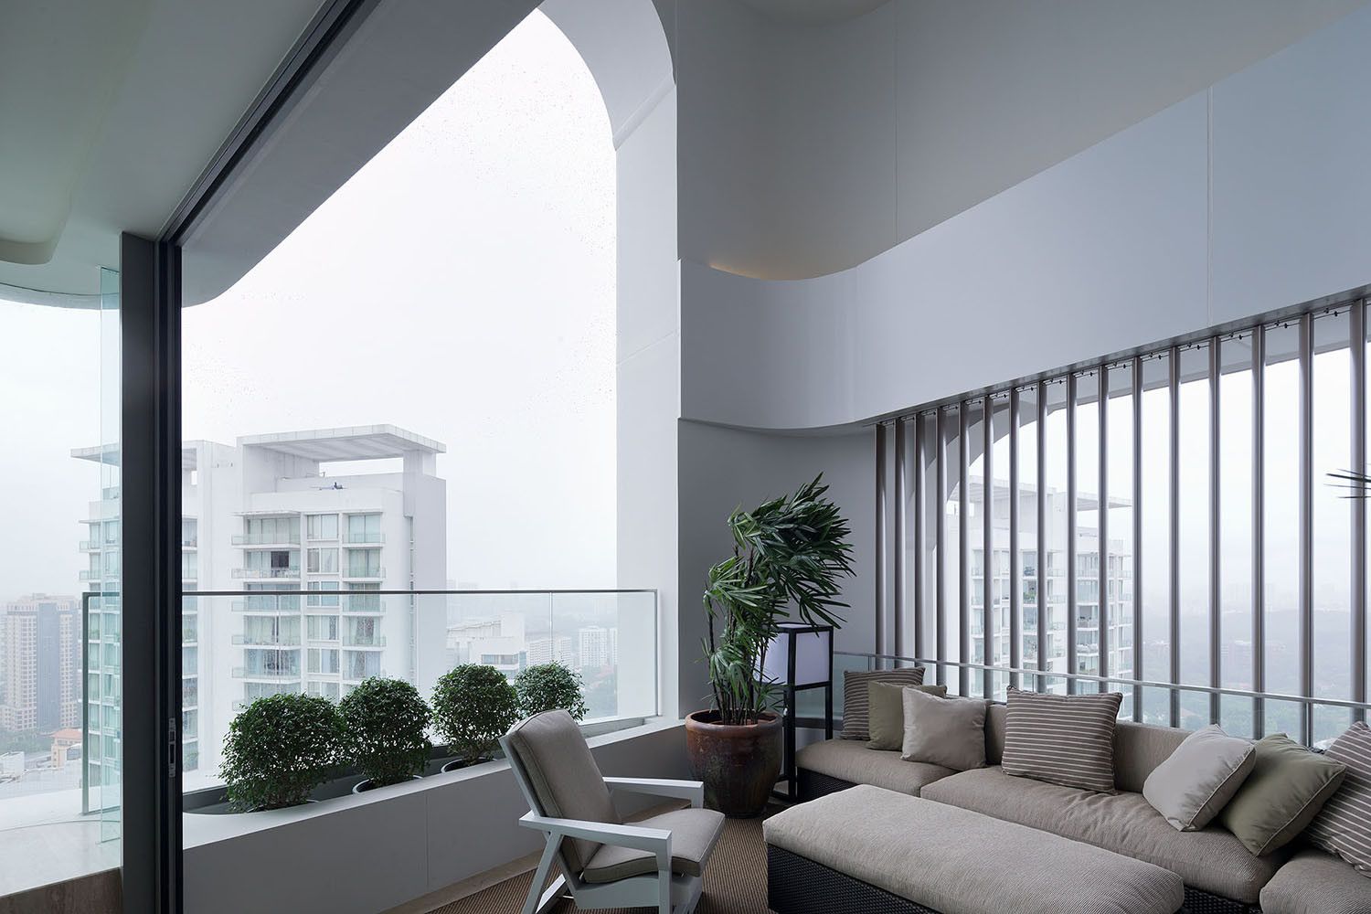
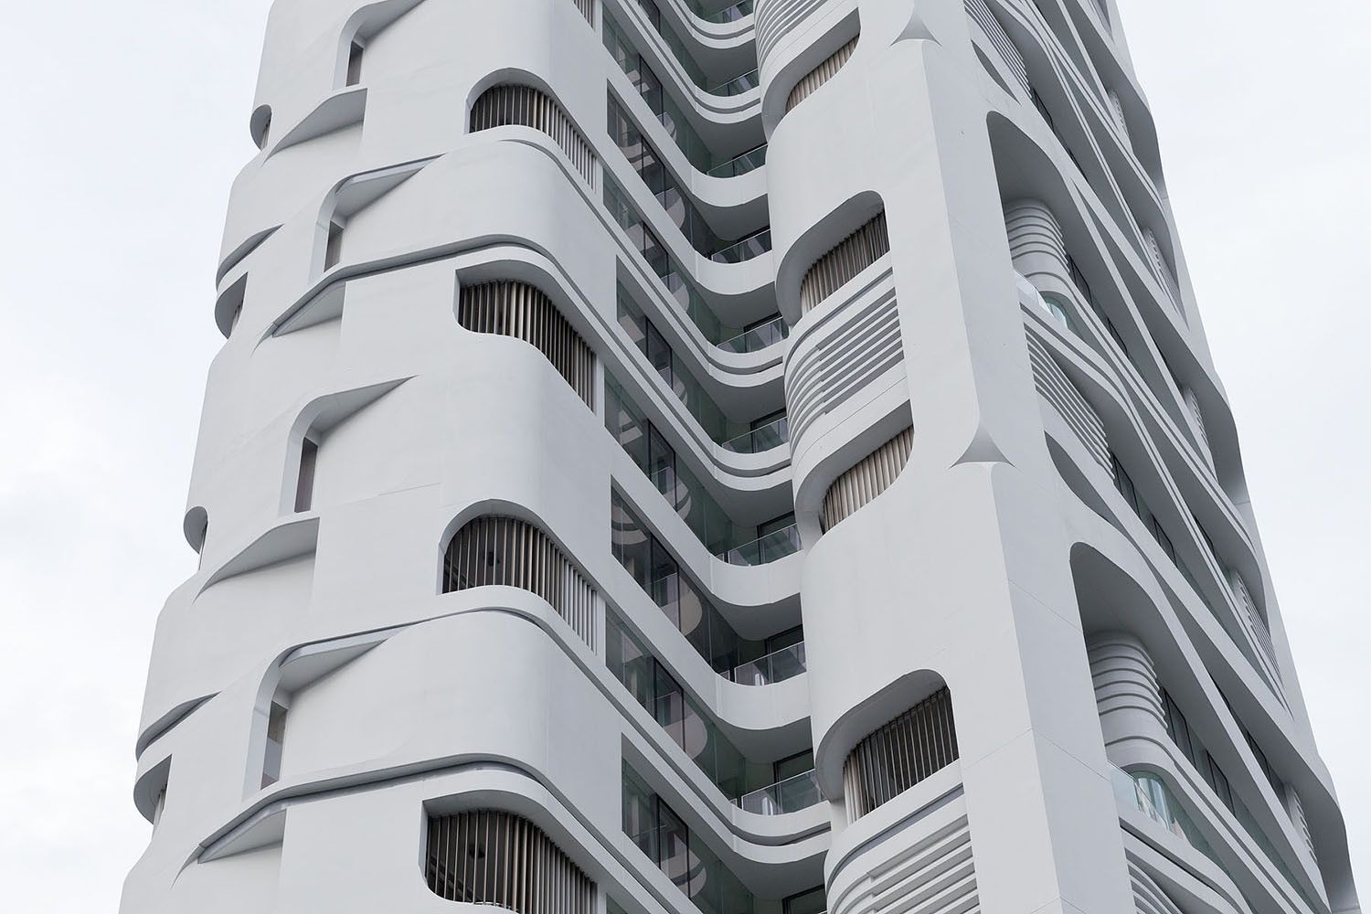
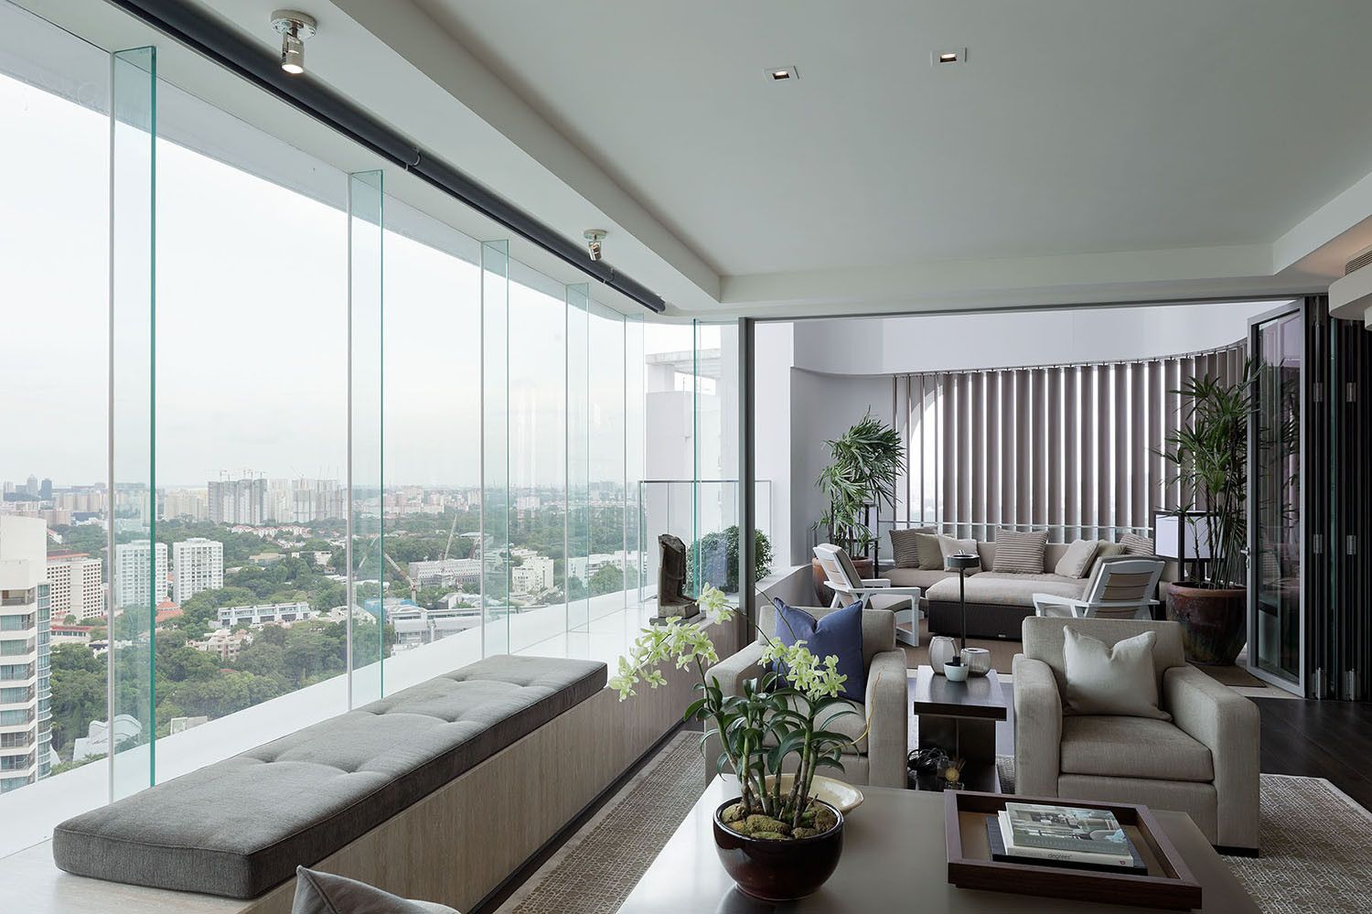
The primary concept for the design of the 36 storey, 17.178 m² residential tower is a multi-layered architectural response to the natural landscape inherent to the ‘Garden City’ of Singapore. This landscape concept is integrated into the design by means of four large details: the articulation of the facade, which through its detailing creates various organic textures and patterns; expansive views across the city made
[]
The primary concept for the design of the 36 storey, 17.178 m² residential tower is a multi-layered architectural response to the natural landscape inherent to the ‘Garden City’ of Singapore. This landscape concept is integrated into the design by means of four large details: the articulation of the facade, which through its detailing creates various organic textures and patterns; expansive views across the city made possible by large glazed areas, bay windows and double-height balconies; the interior ‘living landscape’ concept adopted for the design of the two apartment types and the introduction of transparency and connectivity to the ground level gardens by means of a raised structure supported by an open framework.
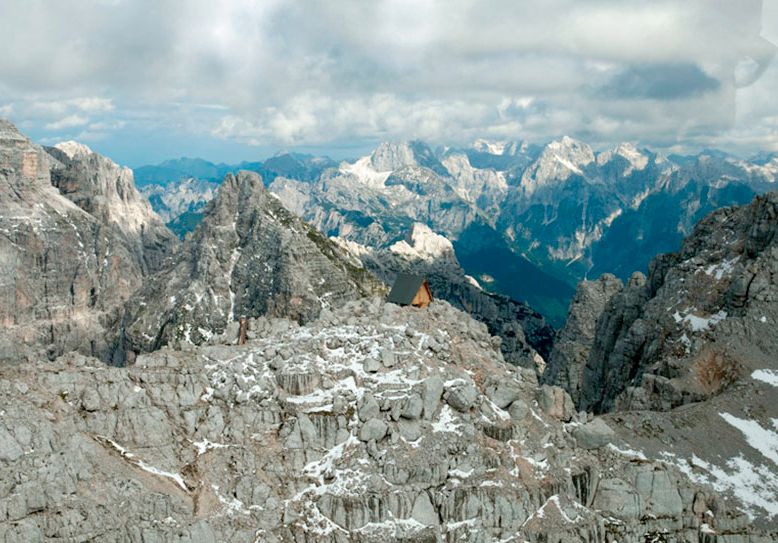
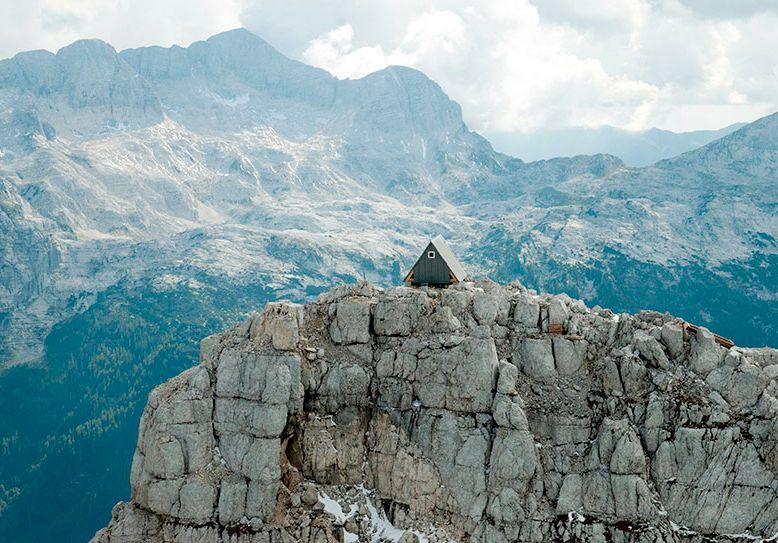
Giovanni Pesamosca’s Alpine Cabin in Friuli, Italy
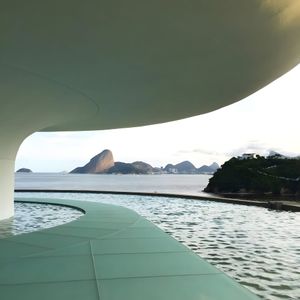
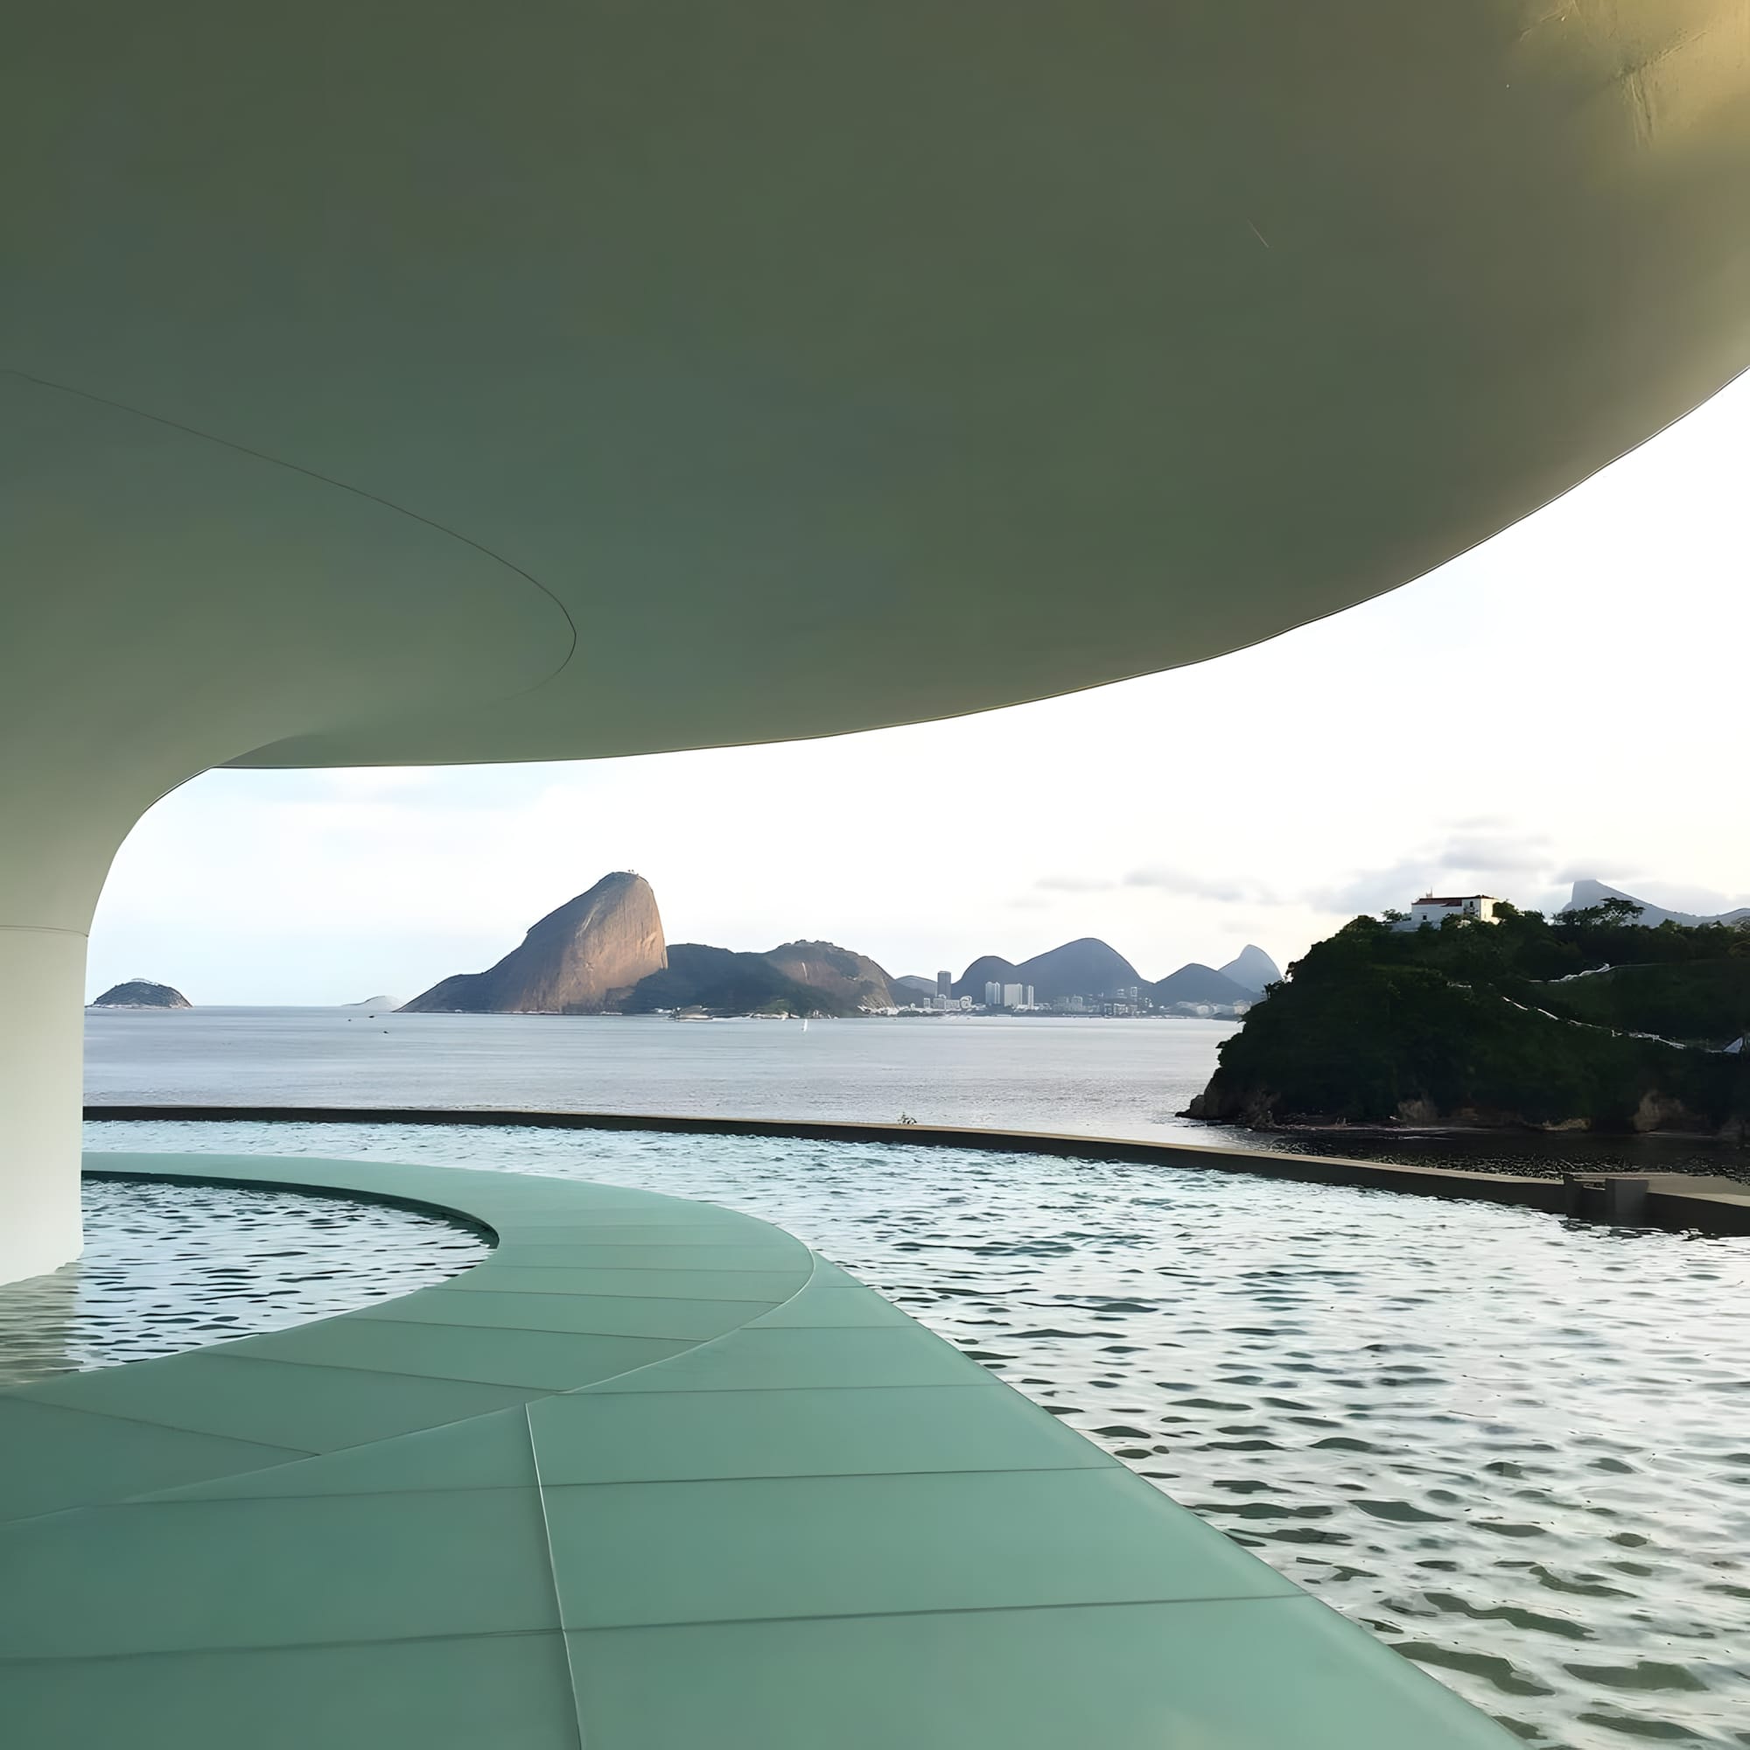
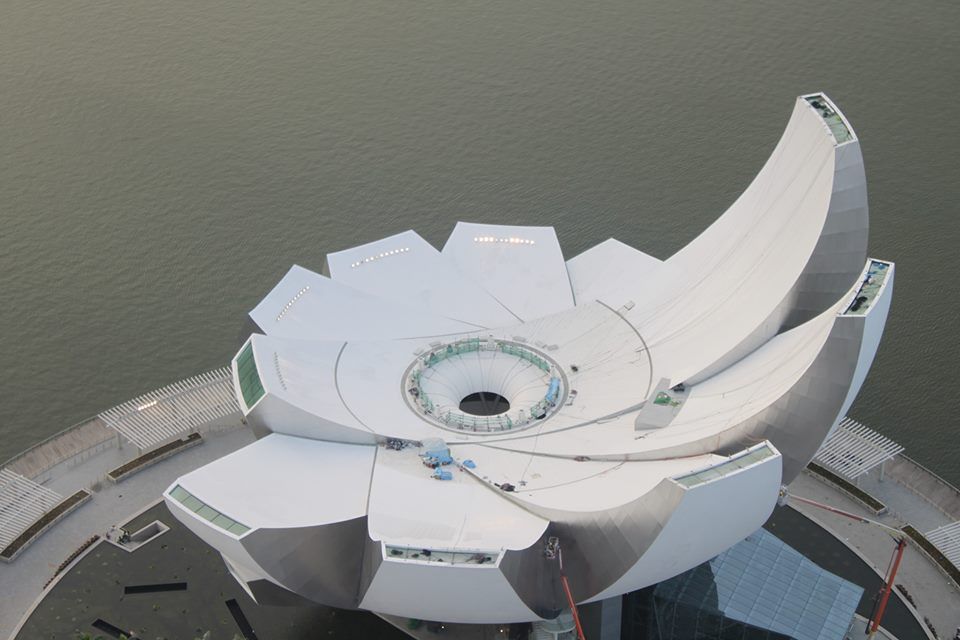
Oscar Niemeyer's MAC Niterói — Louis Vuitton Cruise 2017 Venue mac-niteroi-oscar-niemeyer-louis-vuitton-cruise-2017 Oscar Niemeyer's Museu de Arte Contemporânea de Niterói, the flying-saucer museum overlooking Guanabara Bay, photographed as the venue for the Louis Vuitton Cruise 2017 show by Nicolas Ghesquière.
[]
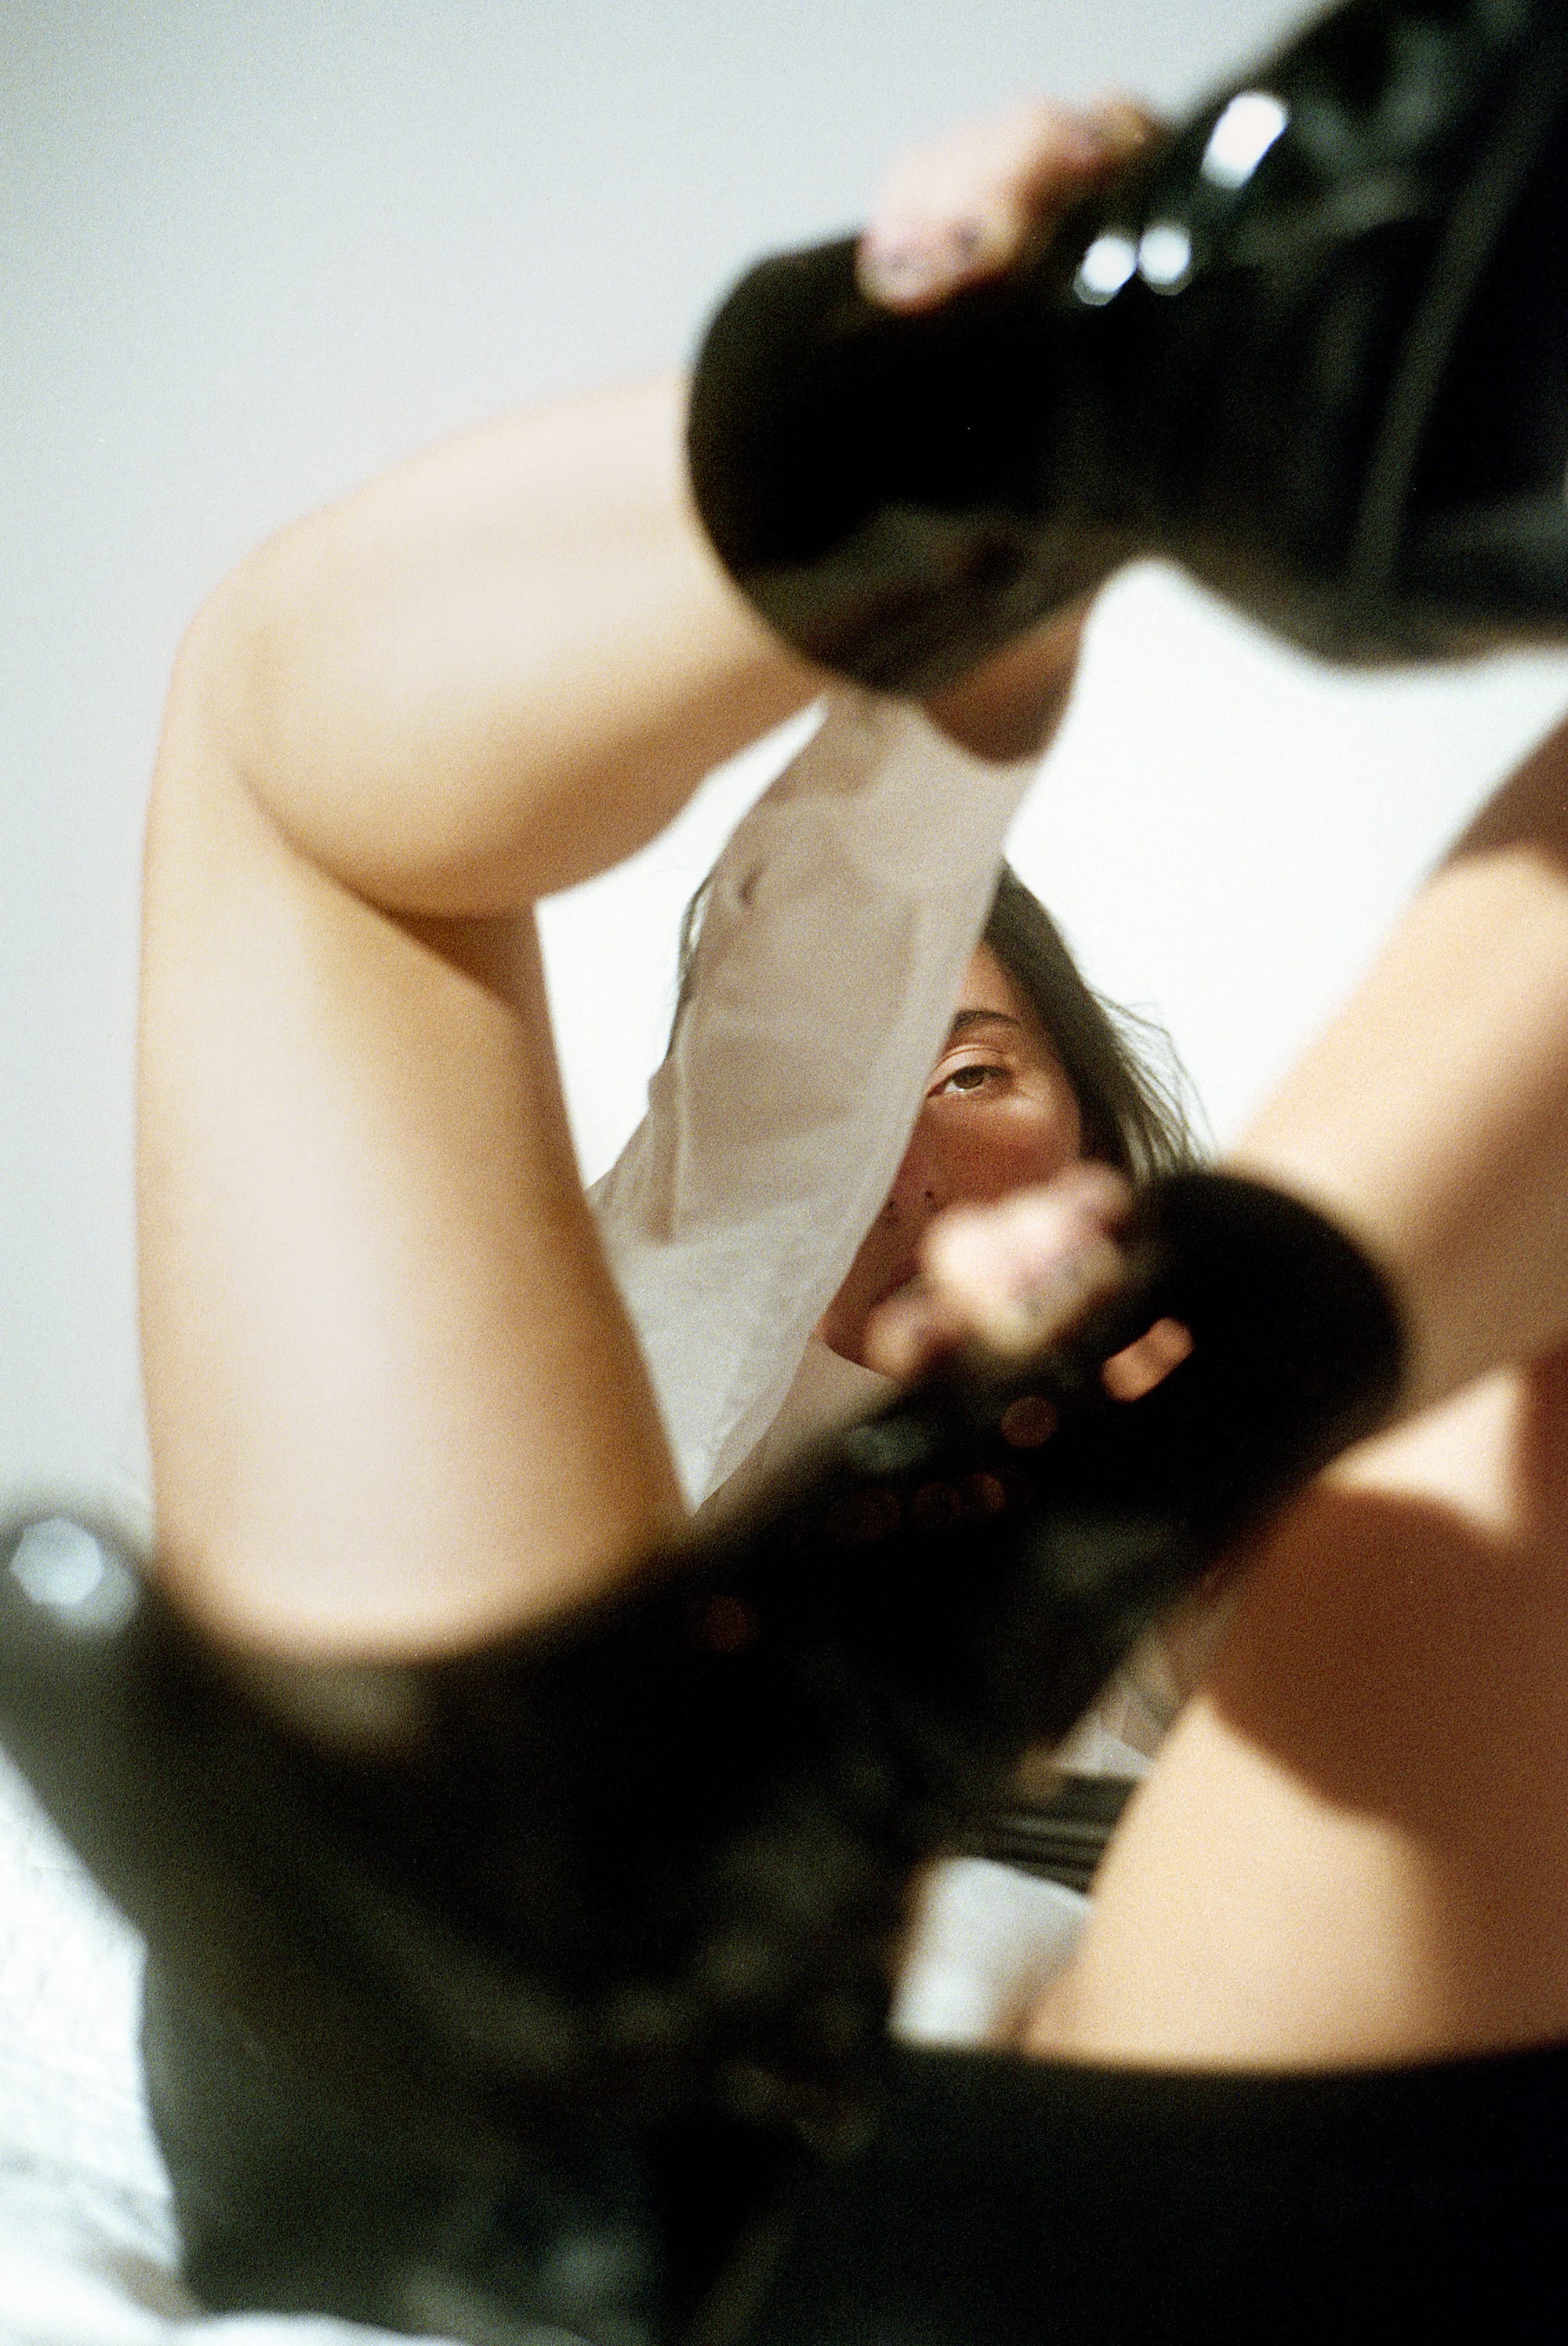
Guardami — Rita Lino guardami-rita-lino Rita Lino's Guardami, a close photographic portrait framed through a camera and the sitter's raised legs.
Guardami, a close photographic portrait by Rita Lino.
[]
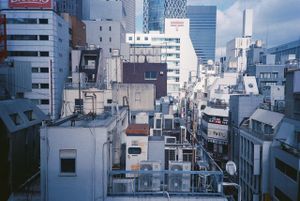
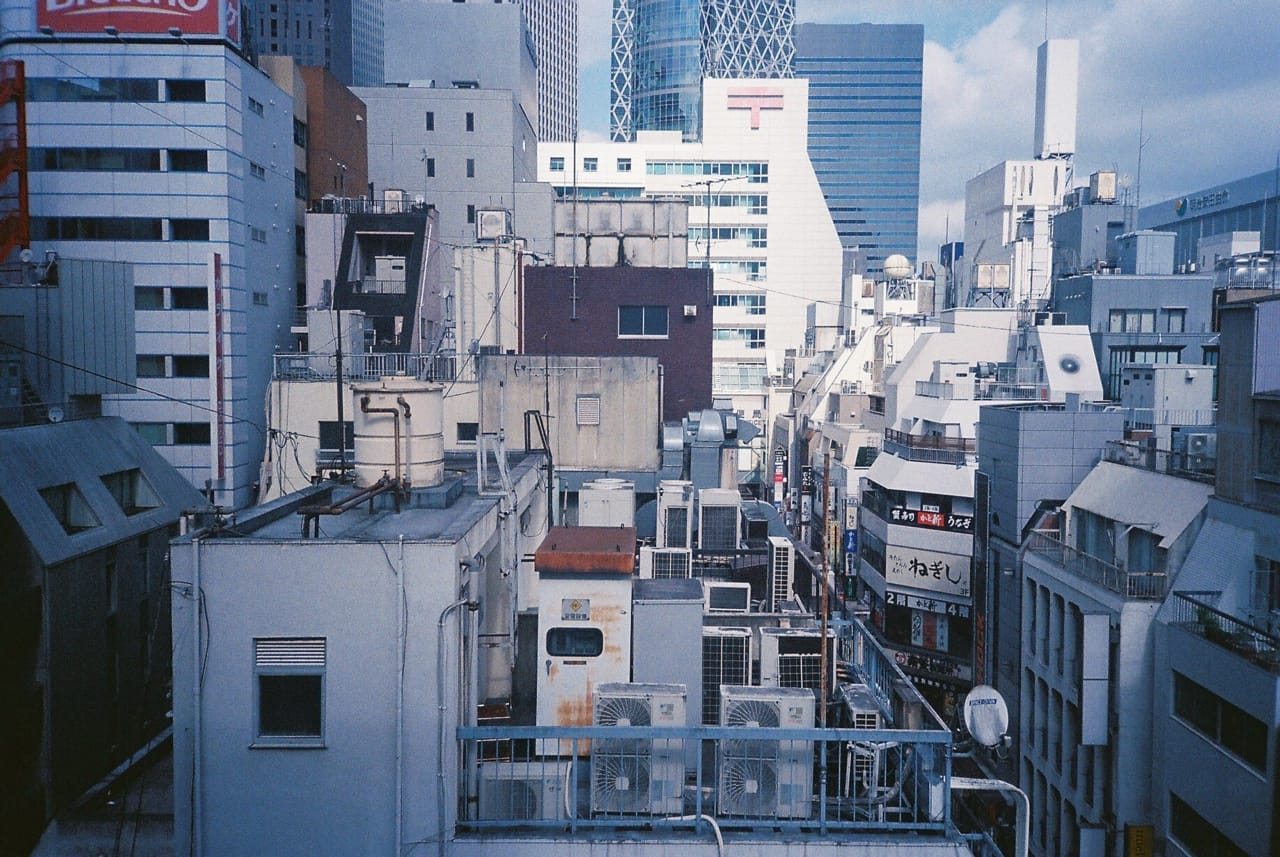
Tokyo Rooftops Ginza tokyo-rooftops-ginza Elevated view of Ginza rooftops, Tokyo — dense urban machinery of AC units, water tanks, and building infrastructure shot from above, in the style of Tokyo street photography.
[]
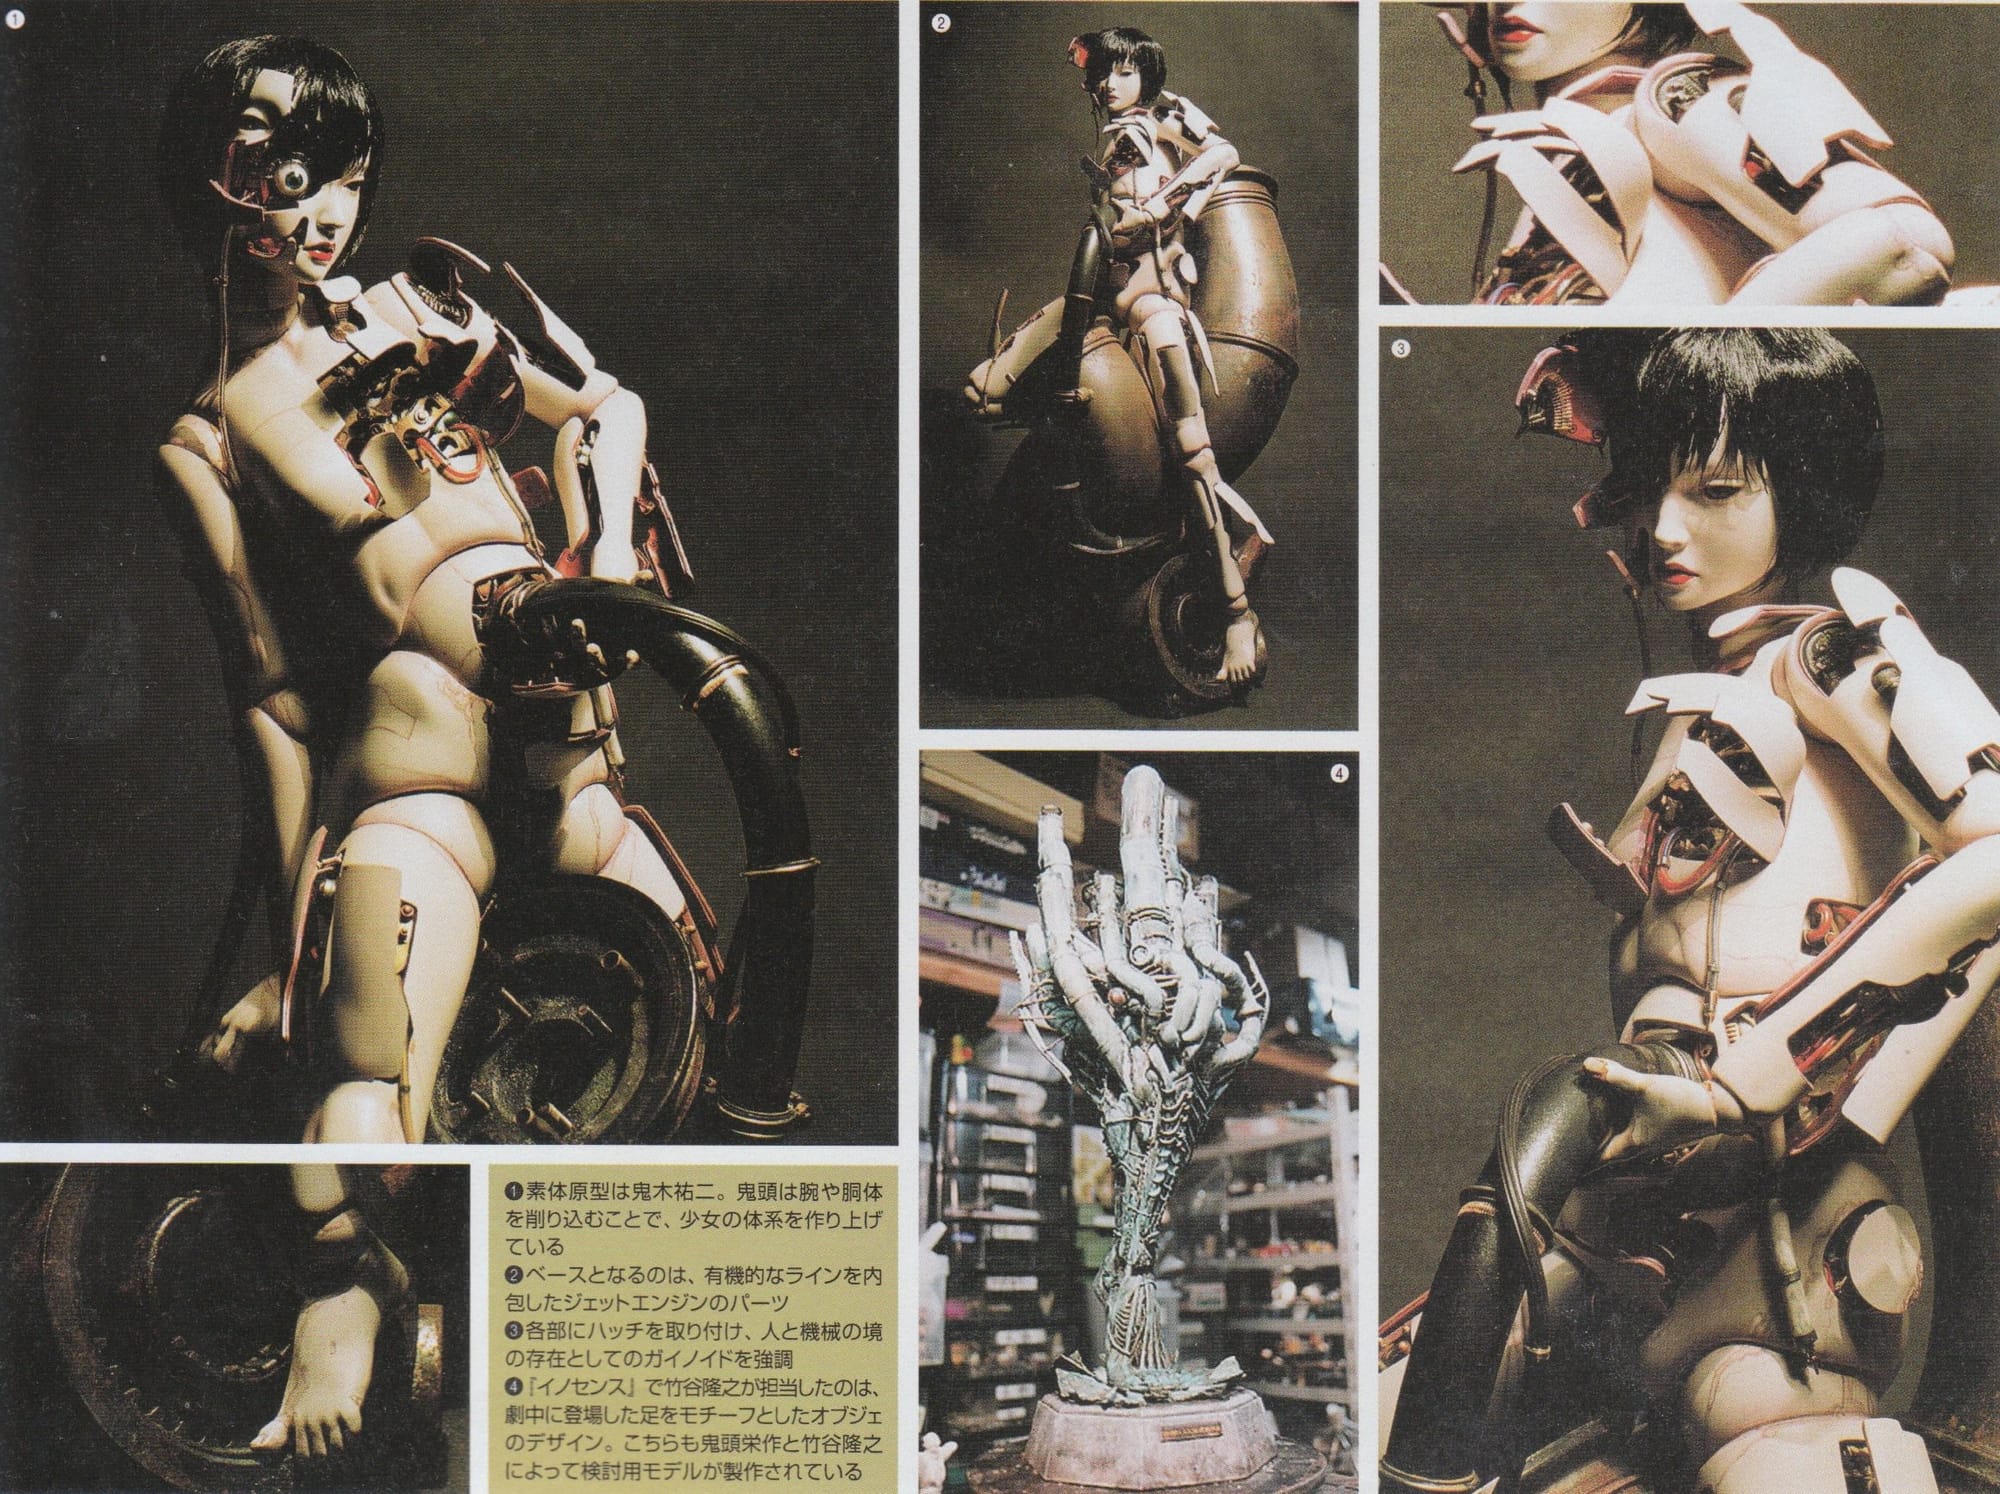
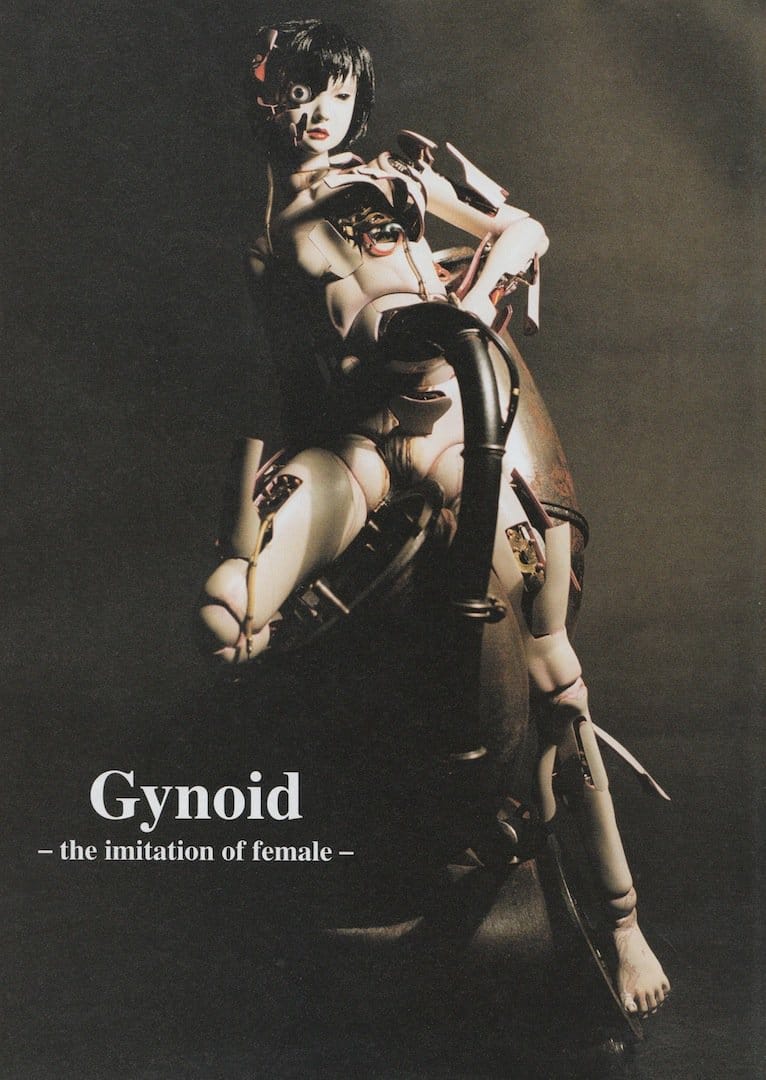
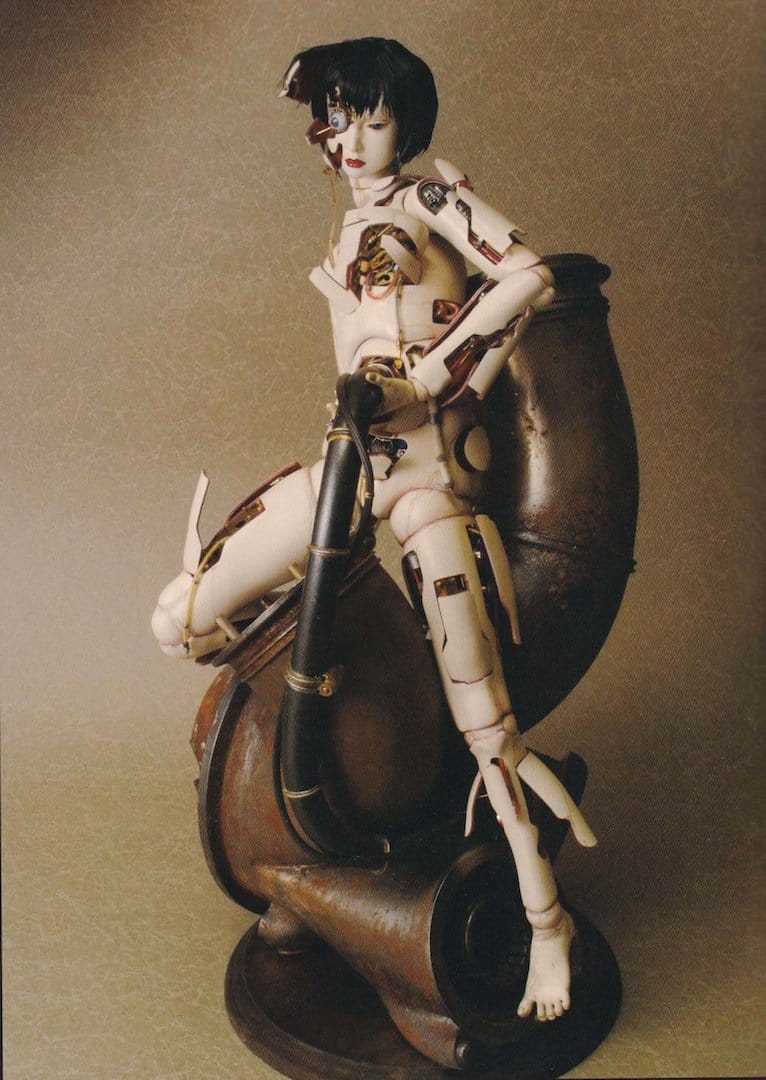
Ghost in the Shell: Innocence Gynoid Model ghost-in-the-shell-innocence-gynoid-model The 1/4-scale Gynoid image model created for Mamoru Oshii's Ghost in the Shell: Innocence, with its opening panels and internal mechanisms exposed.
The 1/4-scale Gynoid image model created for Mamoru Oshii's Ghost in the Shell: Innocence.
[]
A 1/4-scale image model of the Gynoid from Mamoru Oshii's Ghost in the Shell: Innocence. Eisaku Kito modified the figure and built its opening panels and mechanical components; Yuji Oniki made the base body; Takayuki Takeya completed the hair, makeup and weathering.
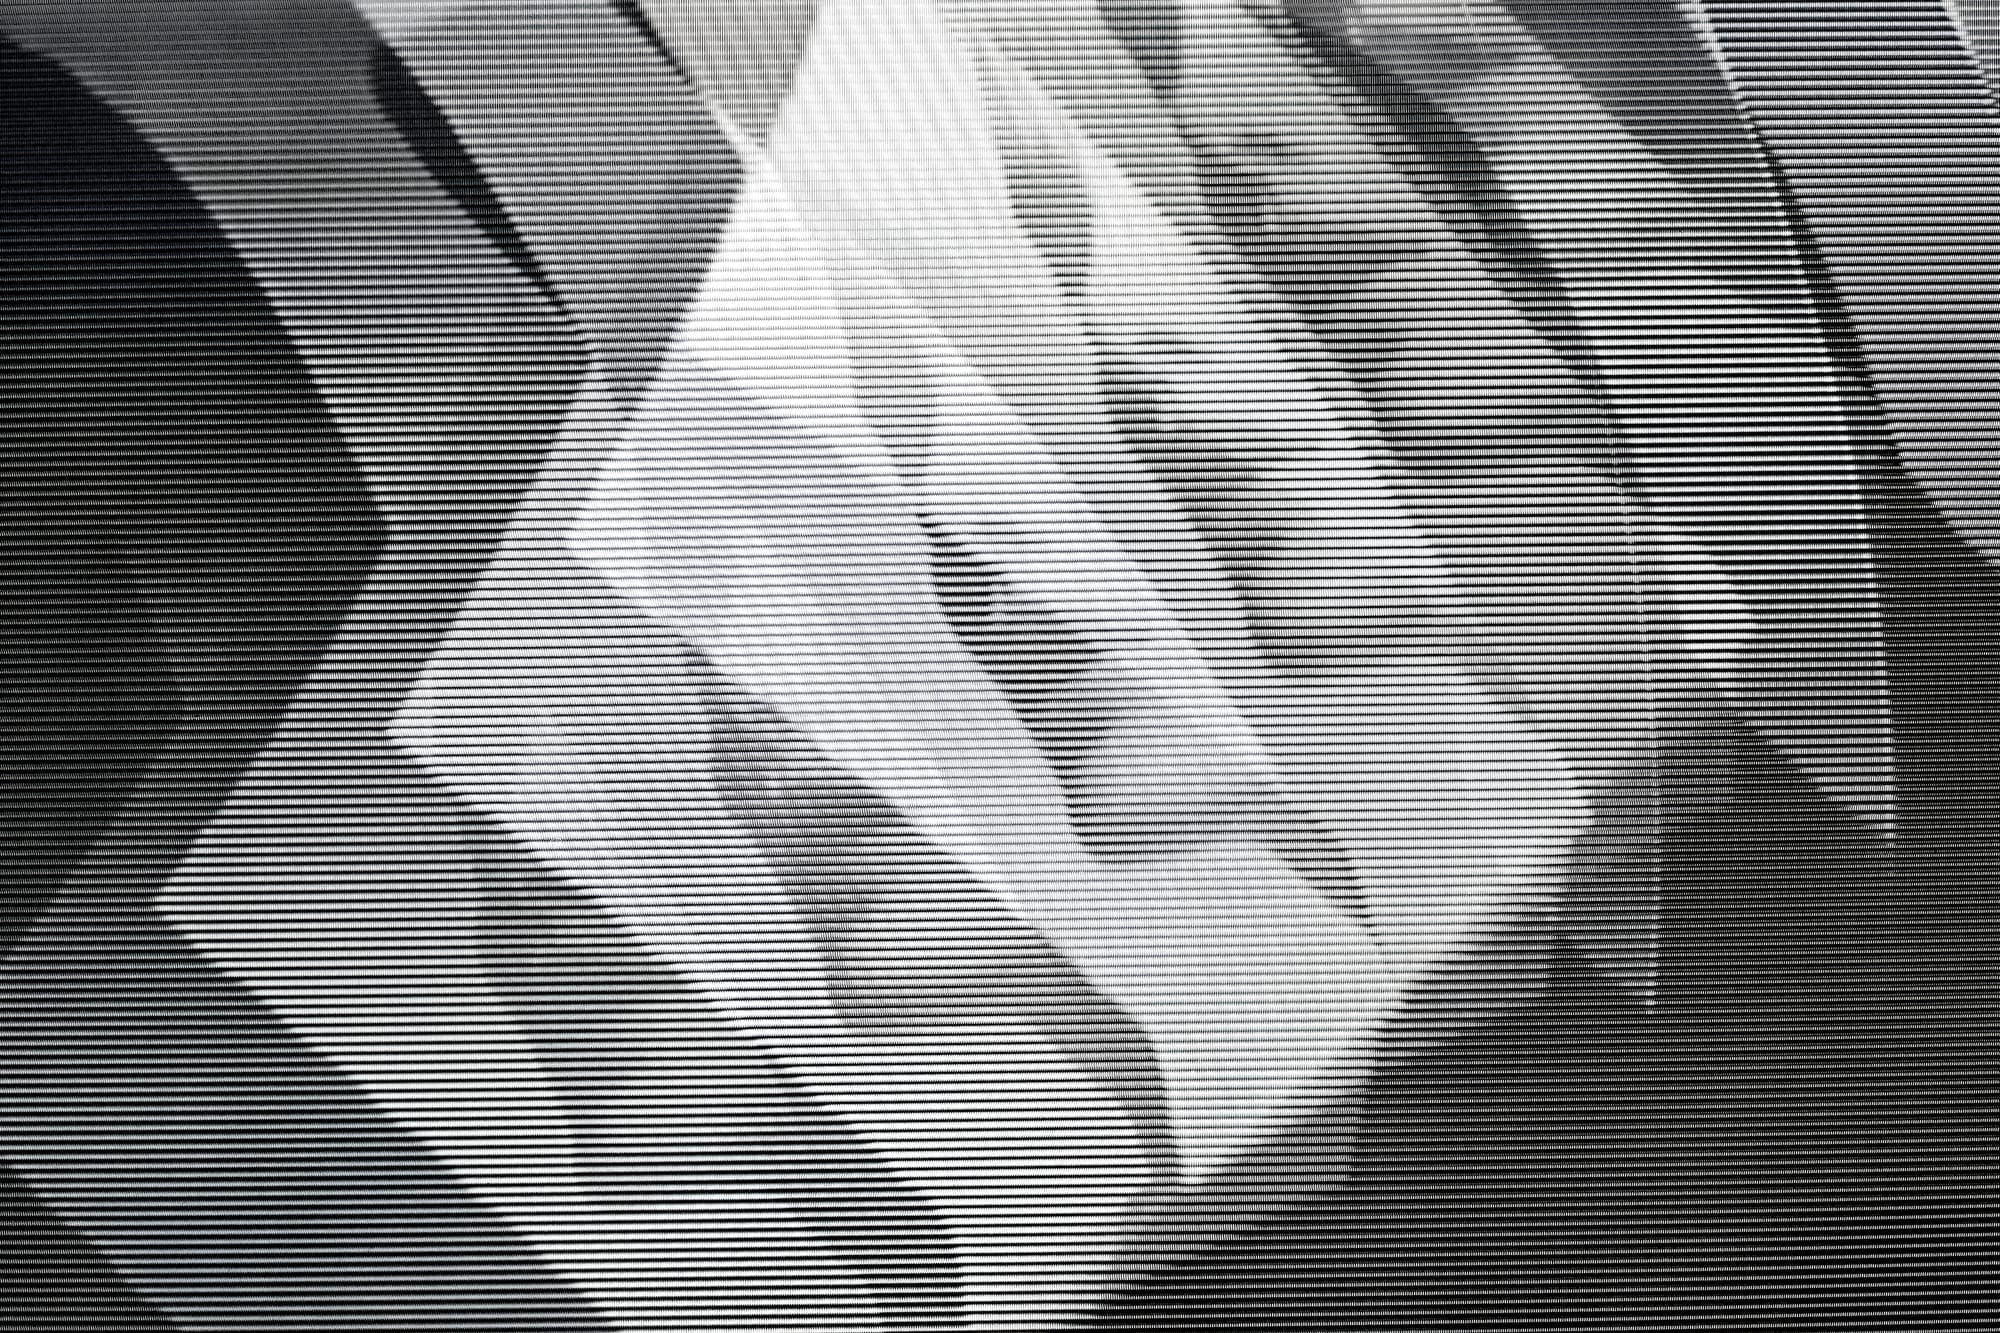
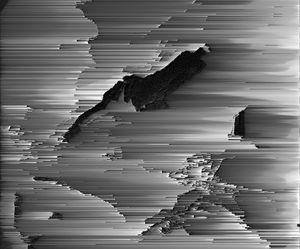
Karborn — Evidence of Time Travel karborn-evidence-of-time-travel Two stills from Karborn's Evidence of Time Travel — a body of analogue-machine digital art built from halftone scan-line interference patterns. Sourced from evidenceoftimetravel.com, reblogged October 2016.
[]
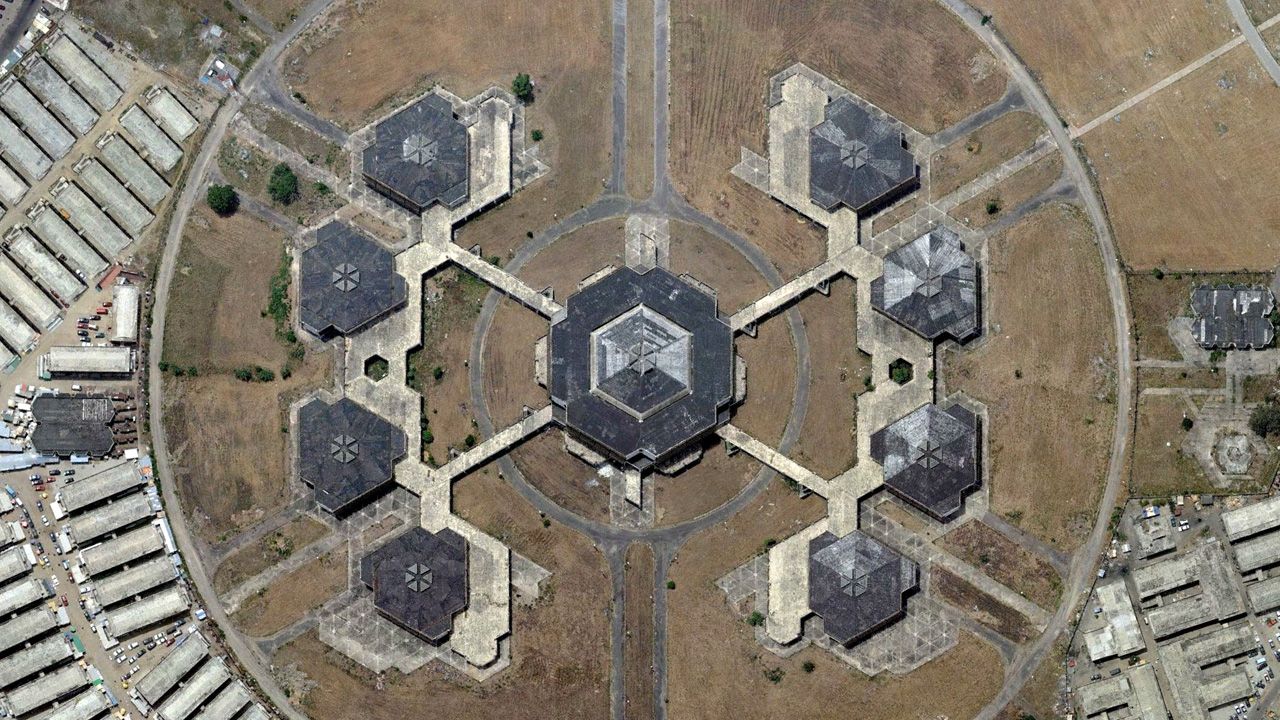
Aerial view of the Lagos fair ground designed and constructed by Energoprojekt, (Yugoslavia), completed 1976-77. aerial-view-of-the-lagos-fair-ground-designed-and-constructed-by-energoprojekt-yugoslavia-completed-1976-77
[]
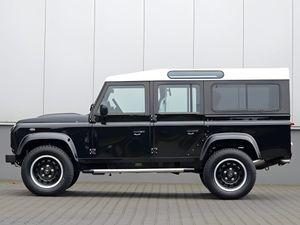
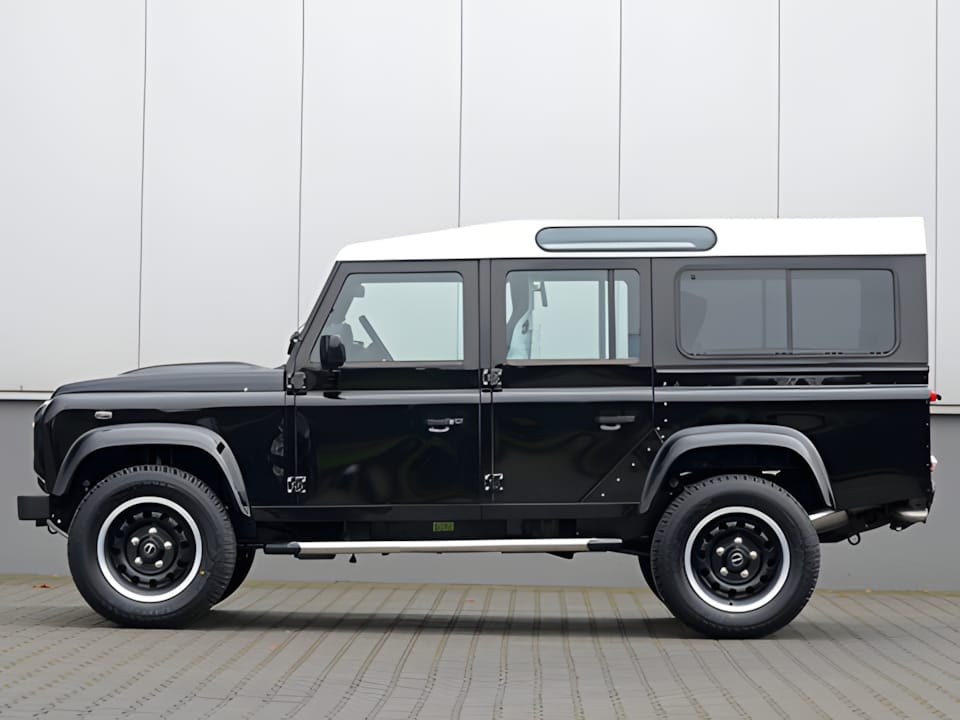
Land Rover Defender 110 Station Wagon in Black land-rover-defender-110-station-wagon-black Profile view of a Land Rover Defender 110 Station Wagon in black with a white roof and black steel wheels with white rim rings. Clean, stock-appearing example photographed against a light industrial background.
[]
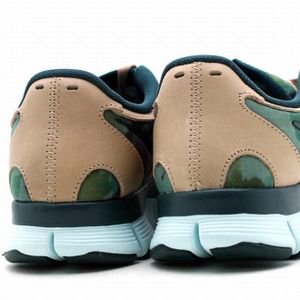
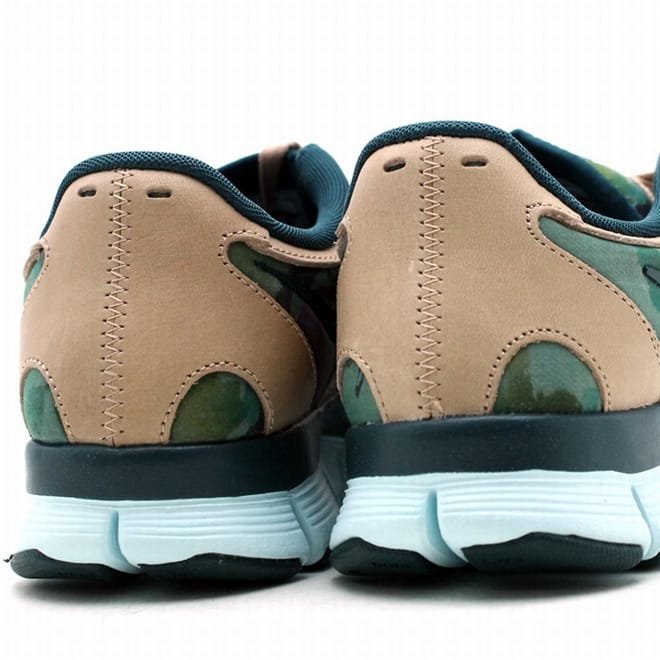
Nike x Liberty of London Free 5.0 V4 nike-x-liberty-of-london-free-5-0-v4 Nike x Liberty of London Free 5.0 V4 — a collaboration between Nike and the iconic London textile brand, featuring Liberty's signature floral print applied to the Free 5.0 V4 running silhouette.
[]
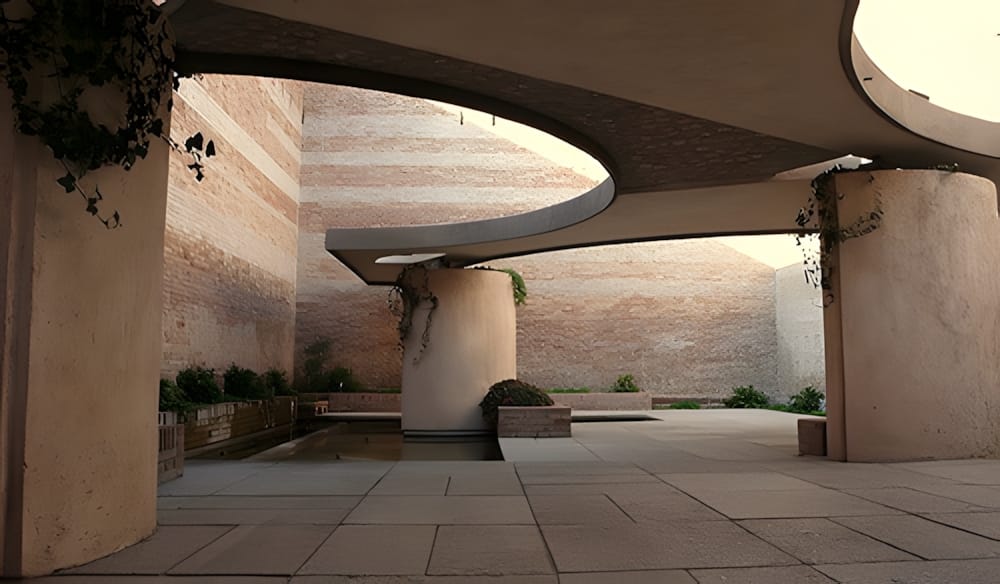
Carlo Scarpa — Fondazione Querini Stampalia Garden, Venice
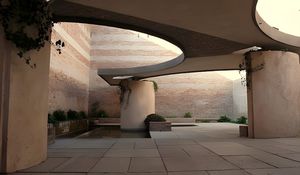
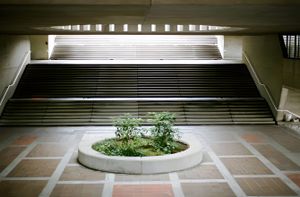
Carlo Scarpa — Fondazione Querini Stampalia Garden, Venice carlo-scarpa-fondazione-querini-stampalia-garden-venice Carlo Scarpa's 1961–63 renovation of the Fondazione Querini Stampalia courtyard garden in Venice. The curved concrete canopy carried on cylindrical columns over a stone-paved court with exposed brick walls is one of Scarpa's most celebrated material interventions.
[]
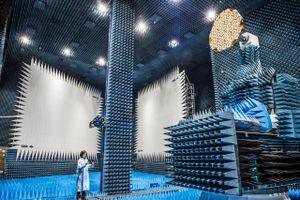
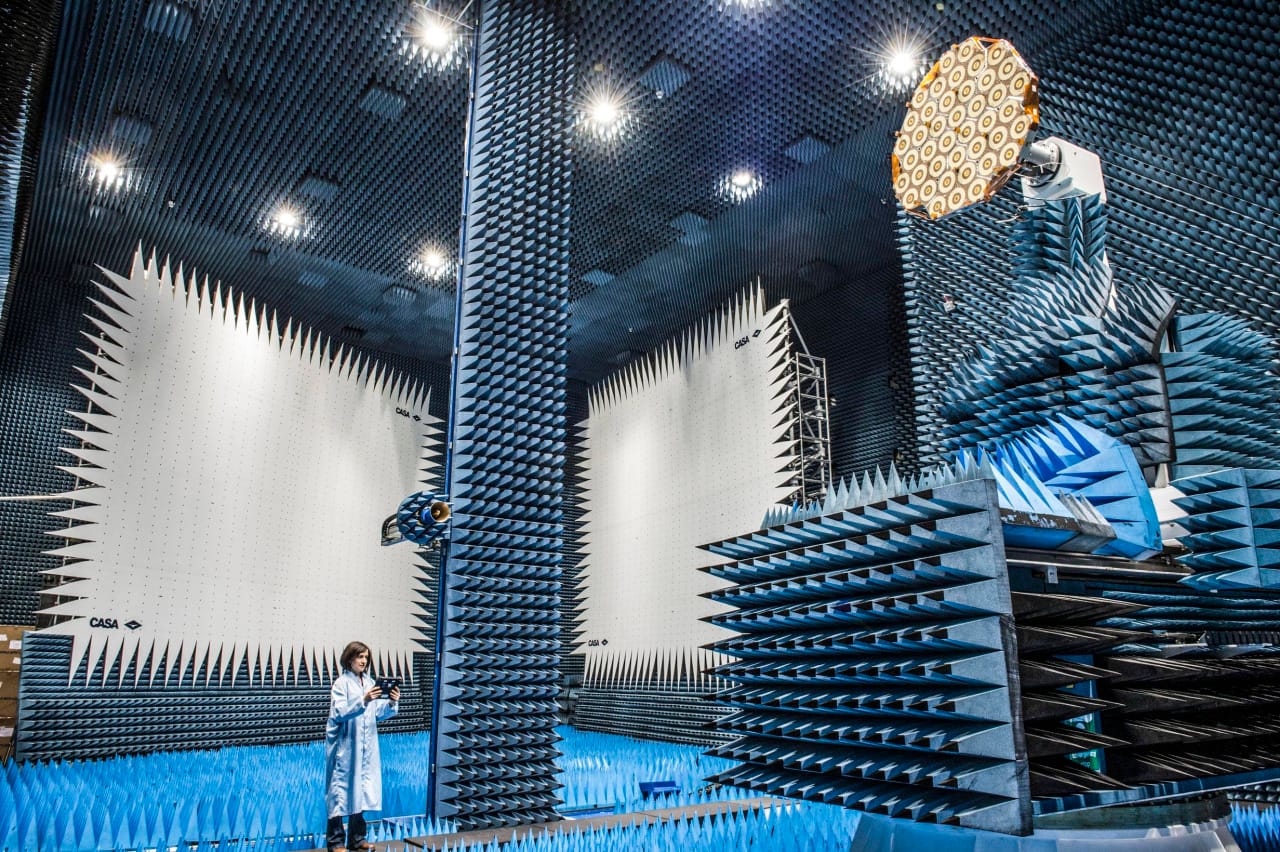
ESA HERTZ Anechoic Chamber — Antenna Test Facility at ESTEC
ESA HERTZ Anechoic Chamber — Antenna Test Facility at ESTEC esa-hertz-anechoic-chamber-antenna-test-facility-estec The ESA HERTZ (Hybrid European RF and Antenna Test Zone) anechoic chamber at ESTEC, Noordwijk — used for testing satellite antennas in a simulated free-space electromagnetic environment. Photographed by Alastair Philip Wiper or similar fine art documentation.
[]
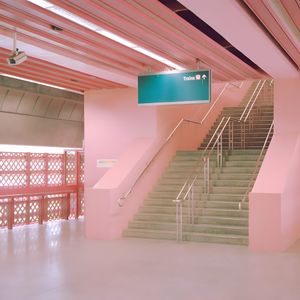
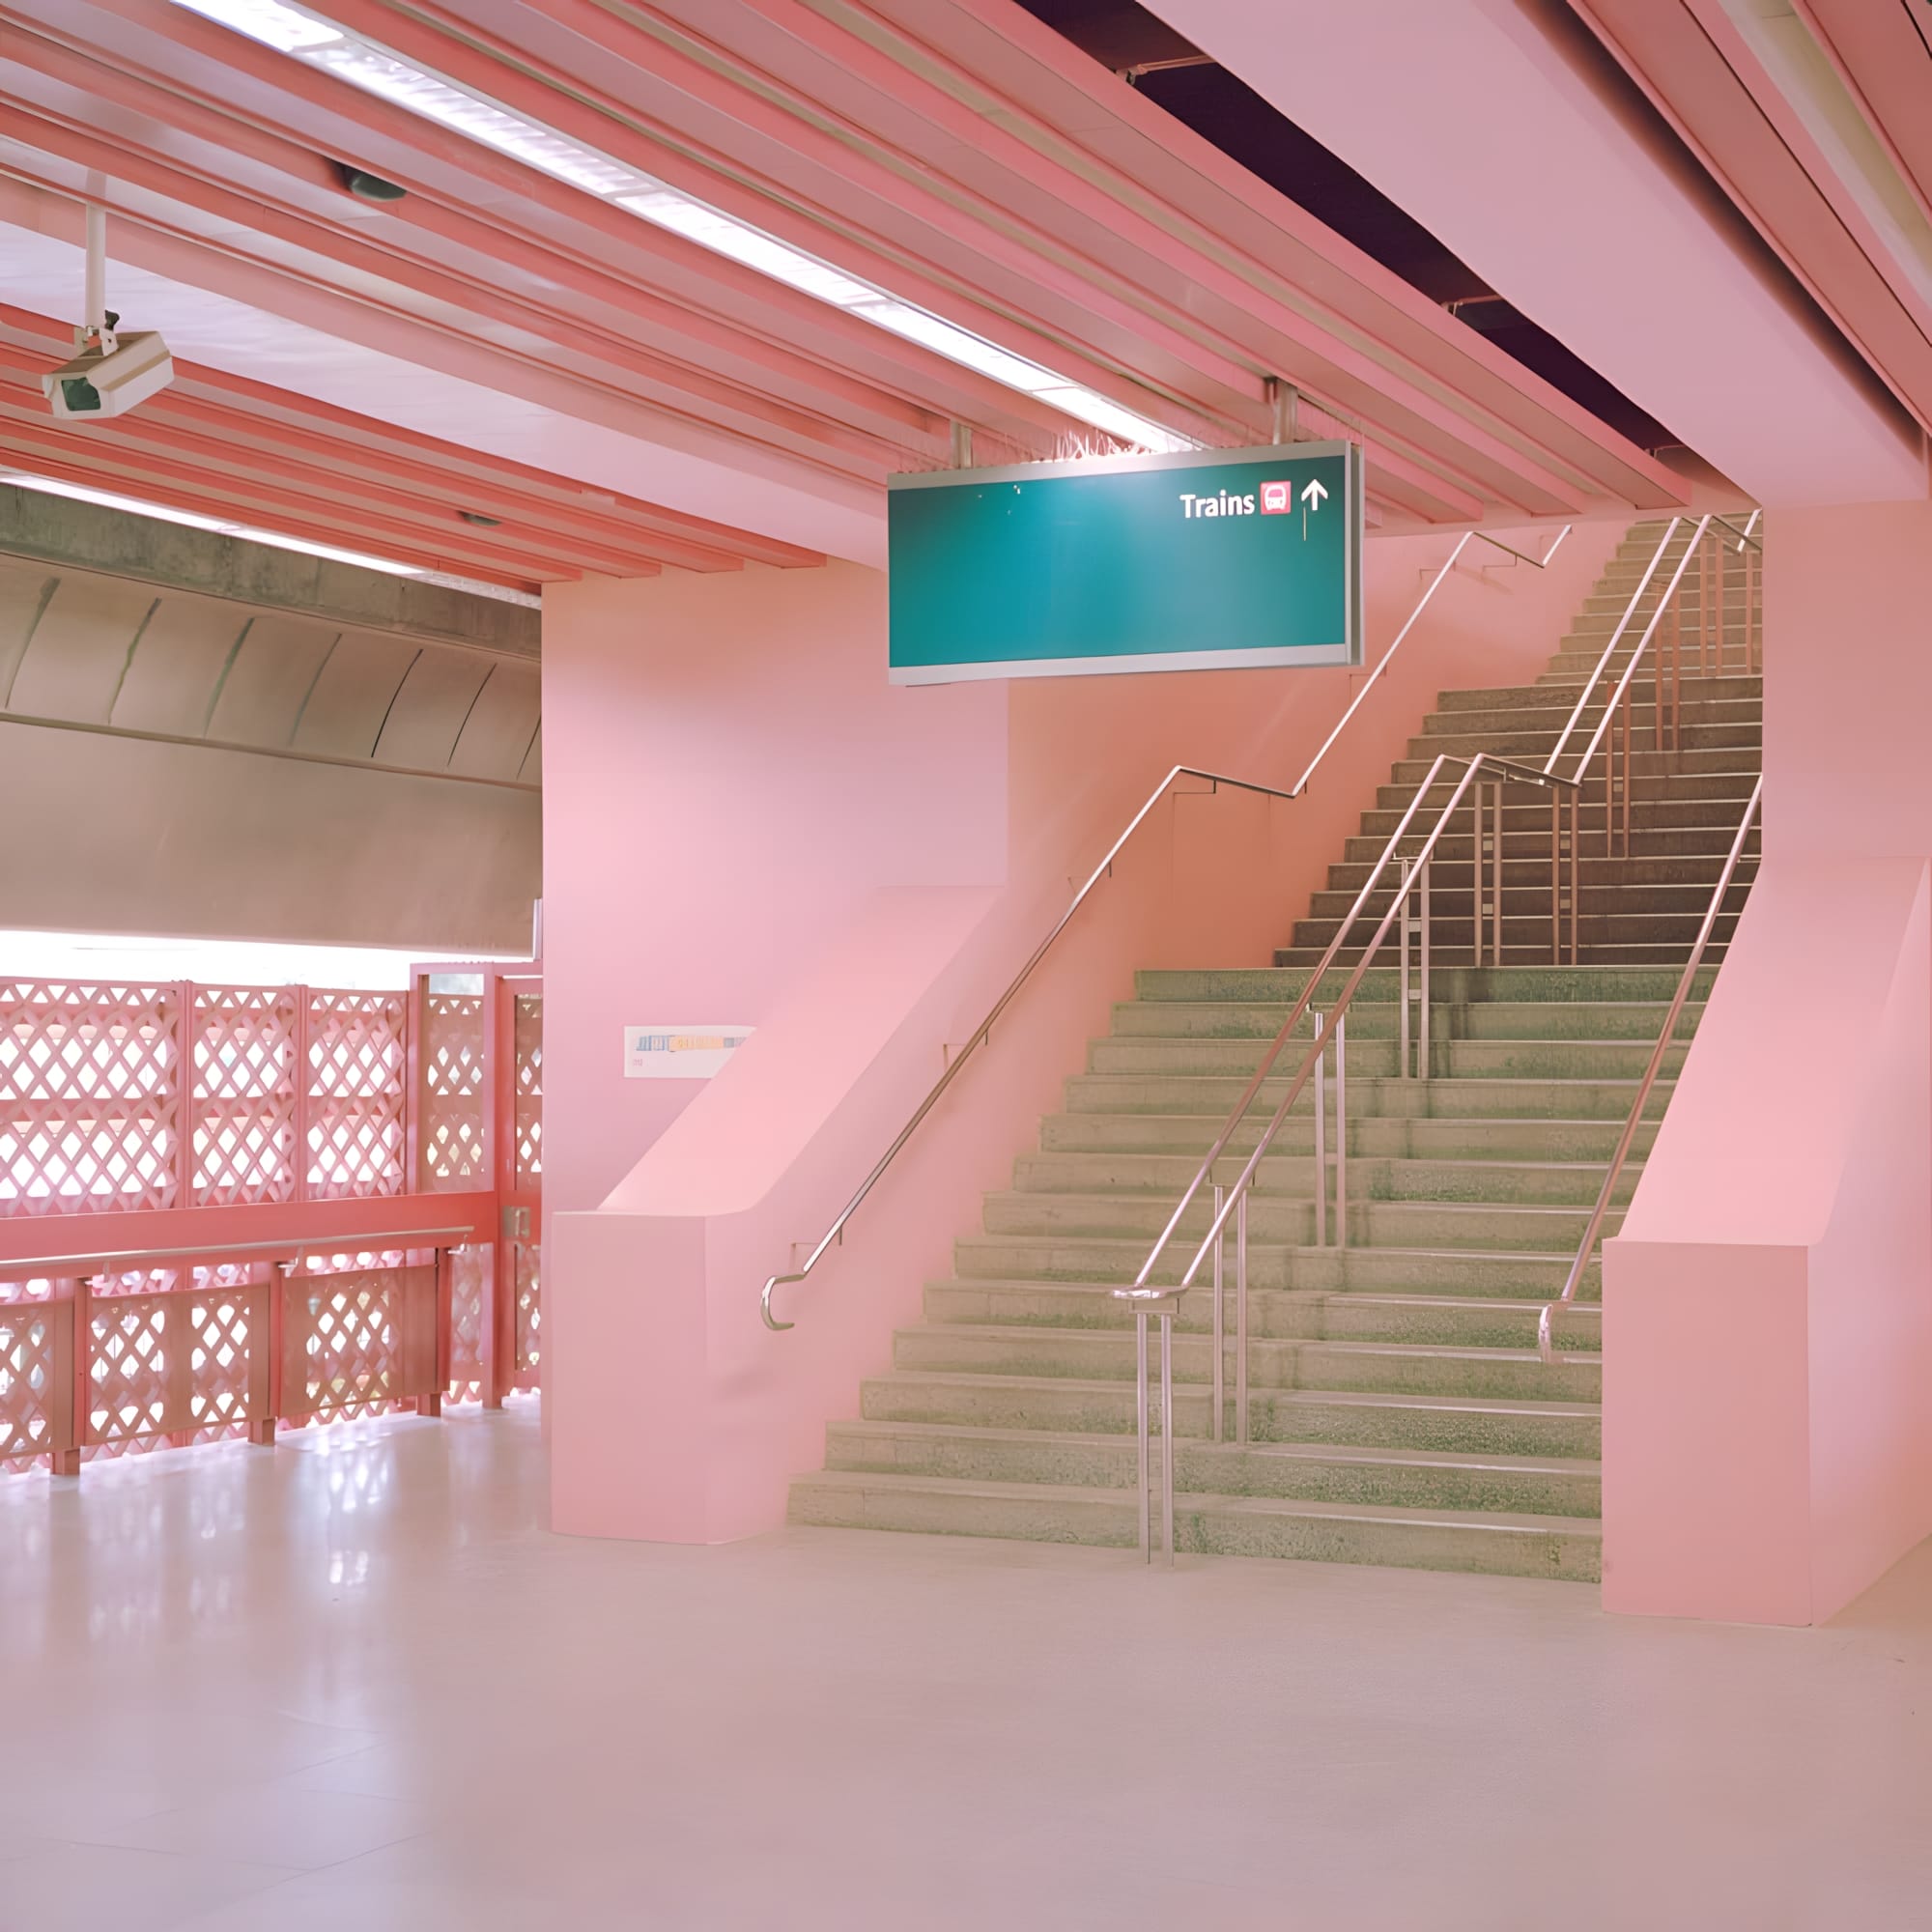
Redhill MRT Station — Singapore redhill-mrt-station-singapore Redhill MRT Station on Singapore's Mass Rapid Transit network — an architectural study in pastel geometry, the station's pink and green tiled columns and soft-lit concourse becoming an unlikely icon of accidental beauty in the city's transit infrastructure.
[]
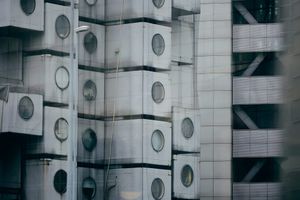
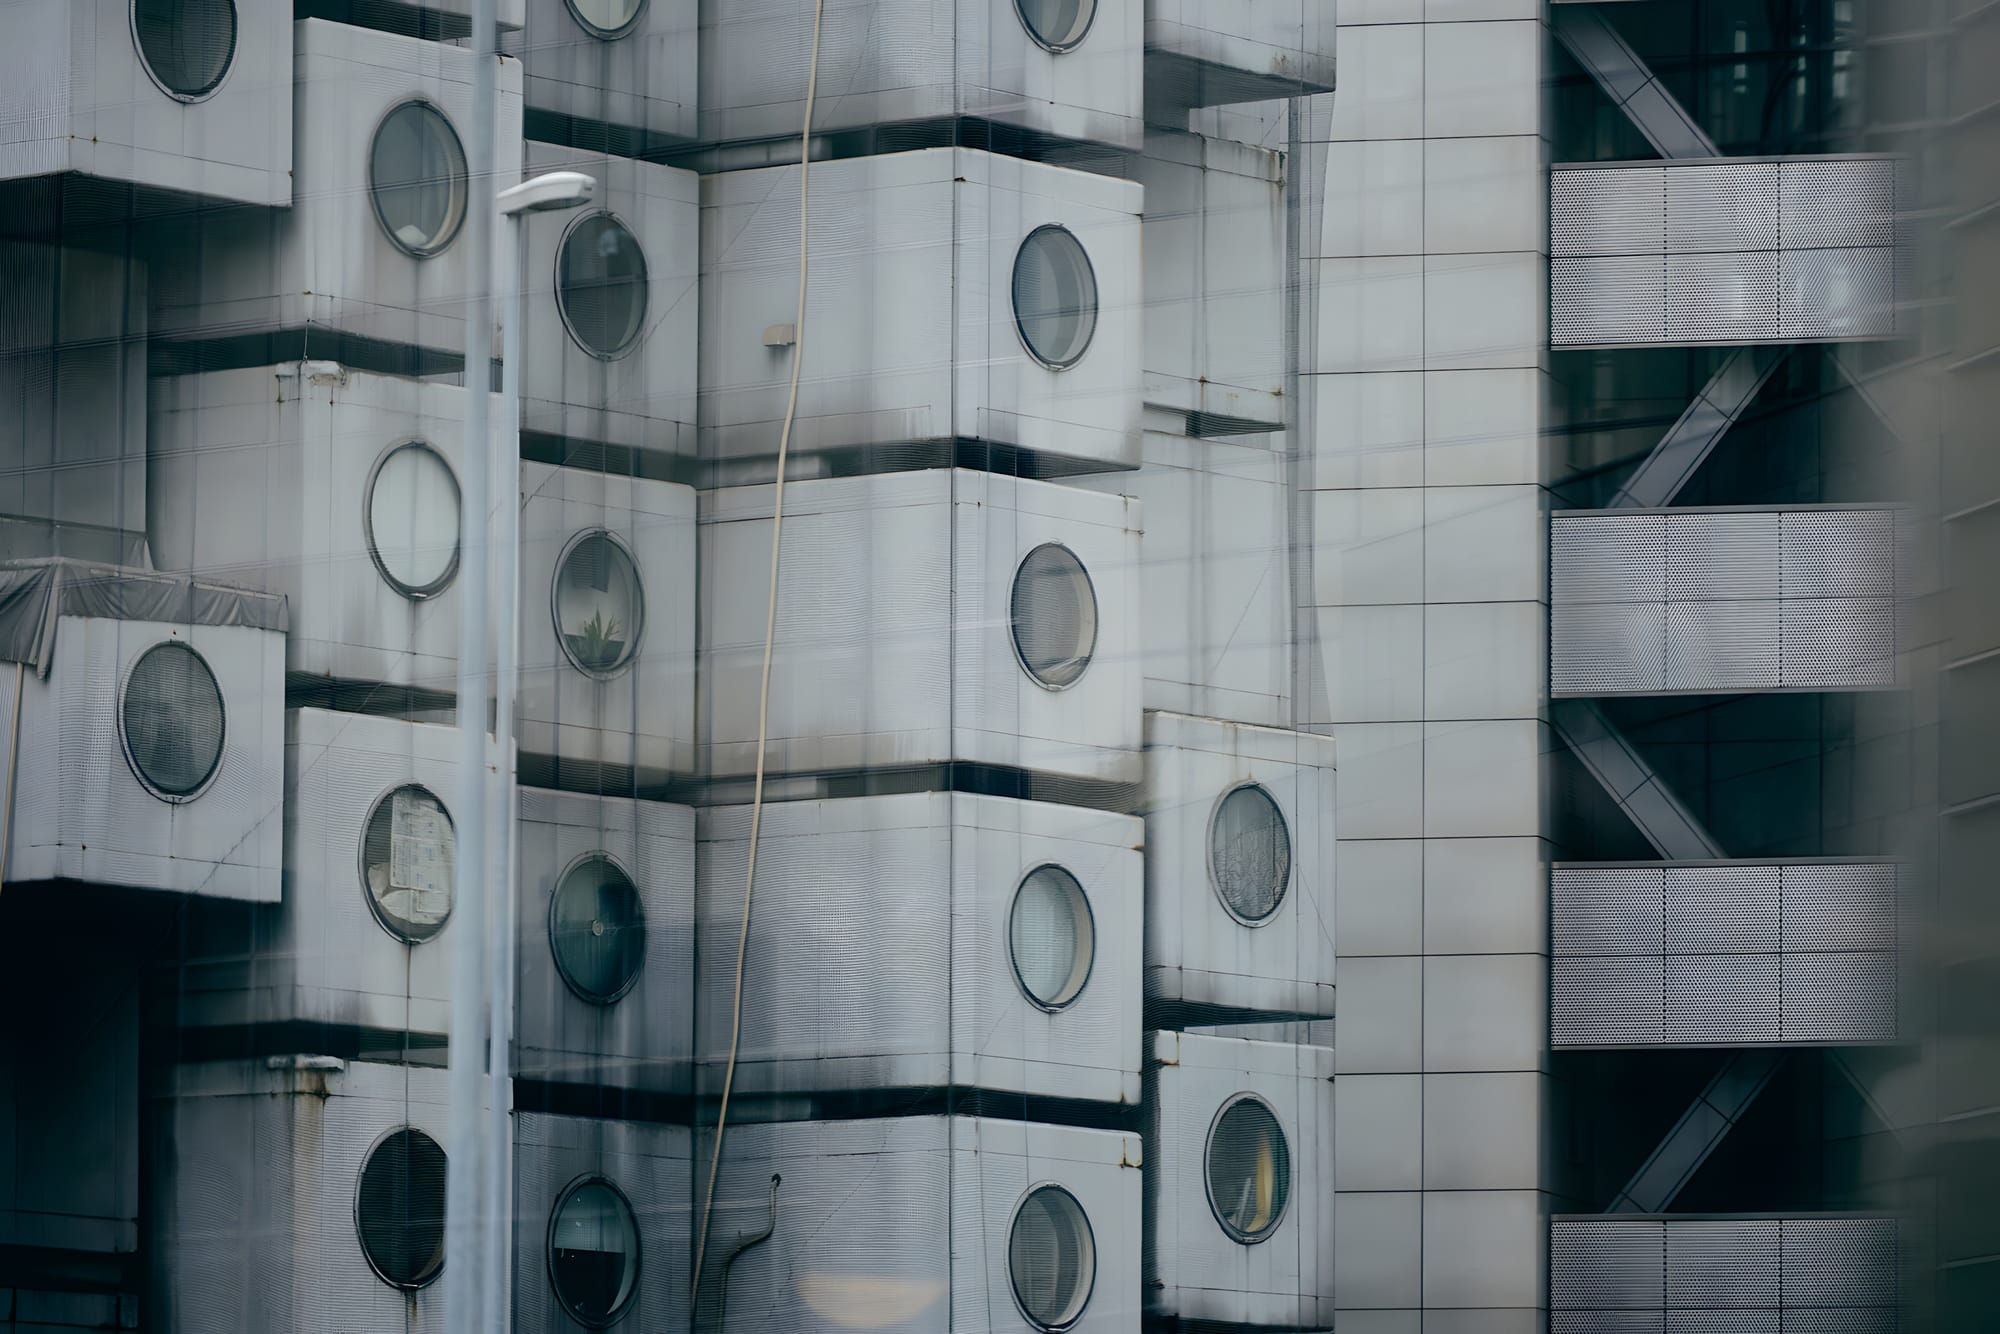
Nakagin Capsule Tower — Exterior Detail, Tokyo 2016
Nakagin Capsule Tower — Exterior Detail, Tokyo 2016 nakagin-capsule-tower-exterior-detail-tokyo-2016 Close-up exterior view of the Nakagin Capsule Tower in Shimbashi, Tokyo, photographed in 2016. Kisho Kurokawa's 1972 Metabolist landmark, showing stacked prefabricated capsule units with circular porthole windows.
[]
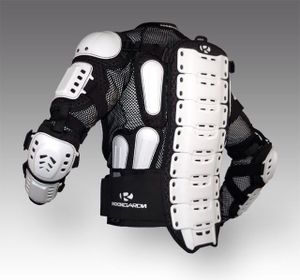
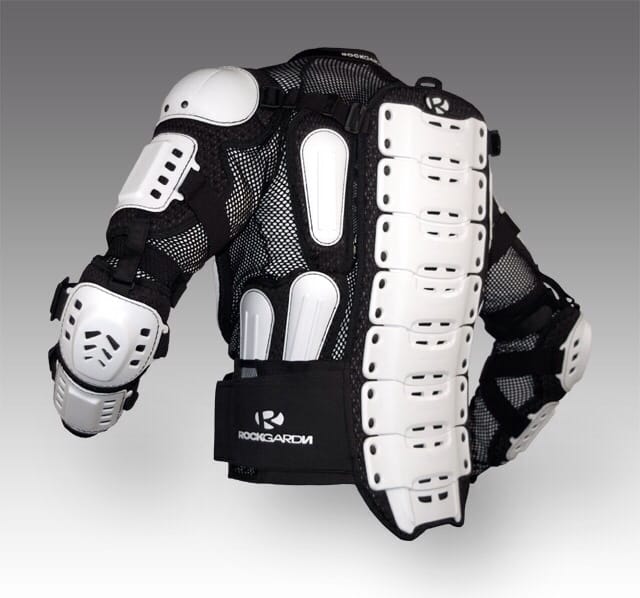
RockGardn Flak Jacket — MTB Body Armor rockgardn-flak-jacket-mtb-body-armor RockGardn Flak Jacket — full-coverage upper body protective suit designed for motocross and downhill mountain biking. Hard plastic shoulder and elbow protection with ventilated construction.
[]
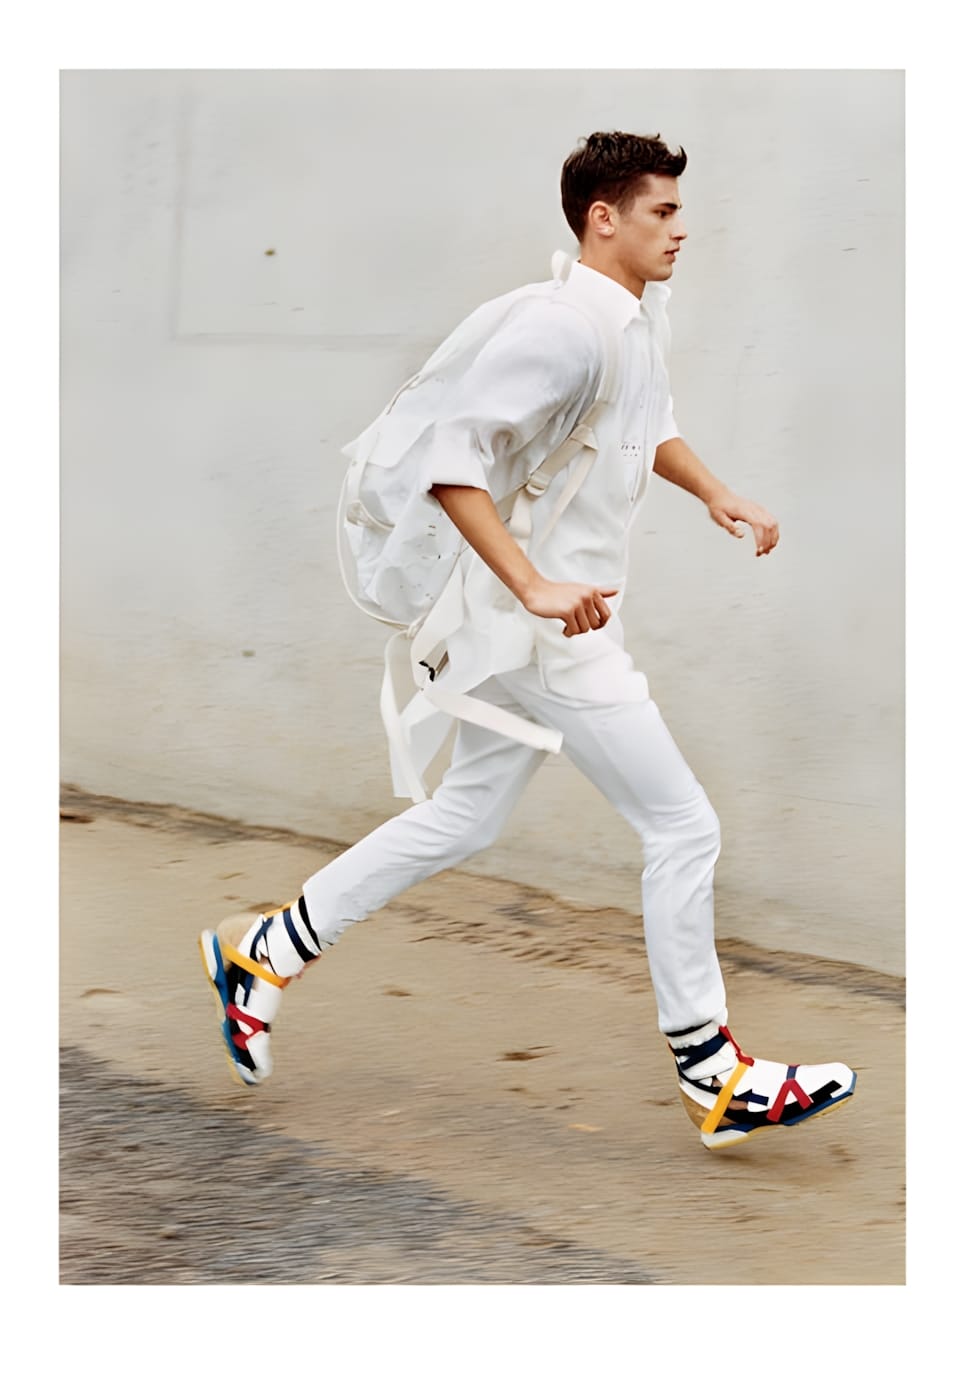
Raf Simons SS2008 De Stijl Hiking Boot — White Multicolor
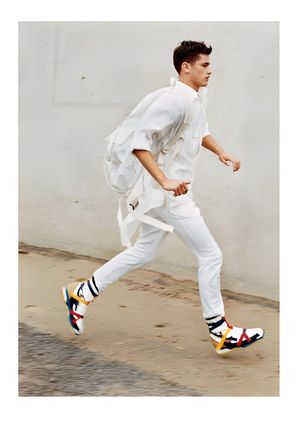
Raf Simons SS2008 De Stijl Hiking Boot — White Multicolor raf-simons-ss2008-de-stijl-hiking-boot-white-multicolor Raf Simons Spring/Summer 2008 'De Stijl' hiking boot in white with primary-color (red, blue, yellow) geometric panels, worn on a running model in an all-white look. Runway sample from the De Stijl collection.
[]
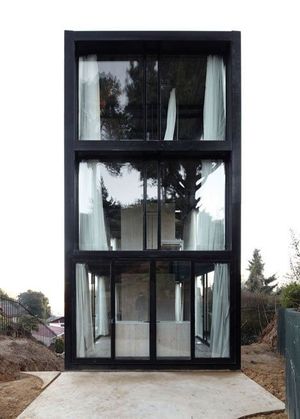
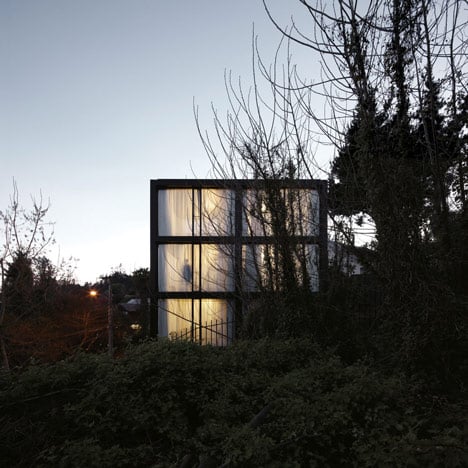
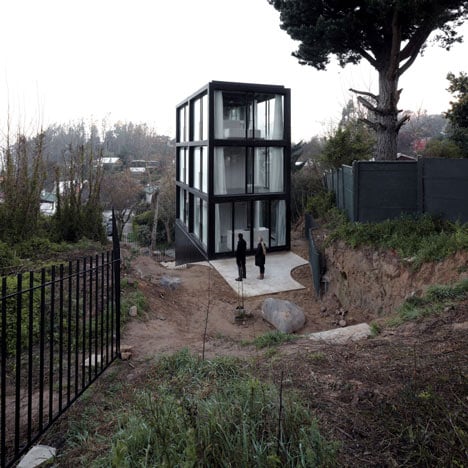
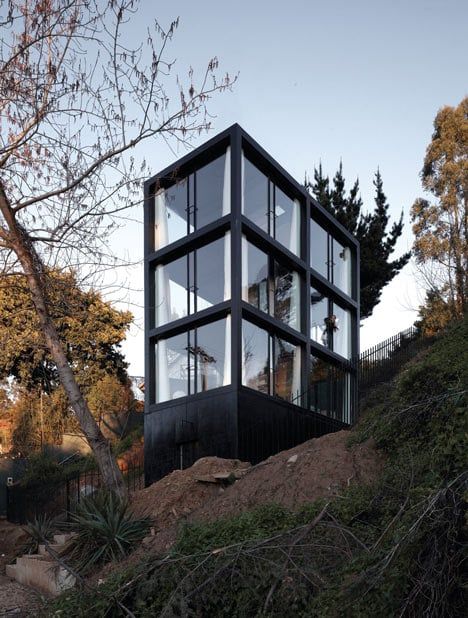
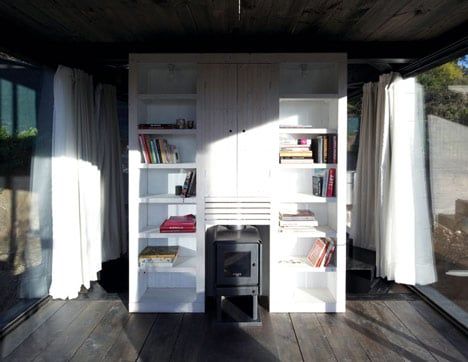
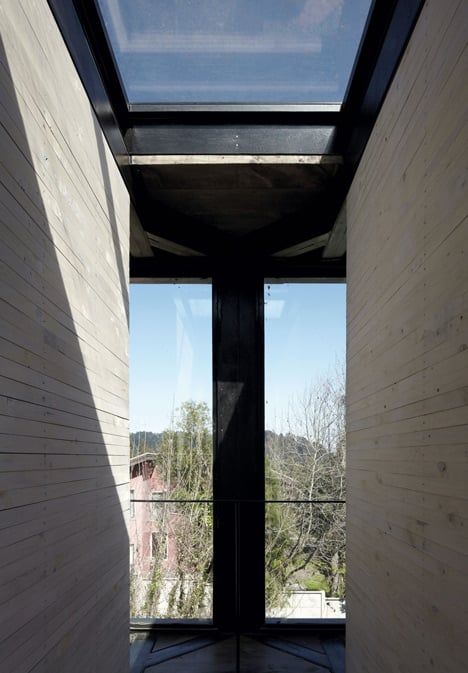
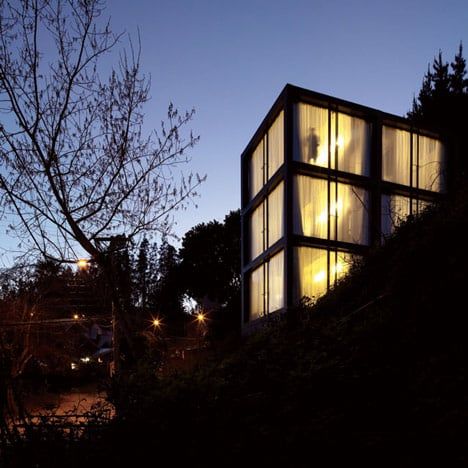
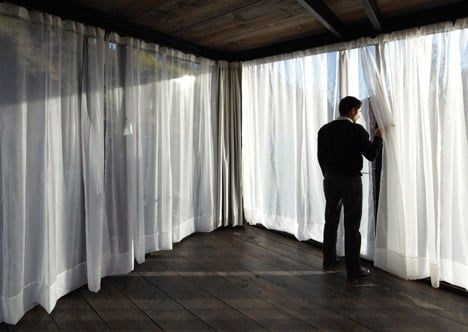
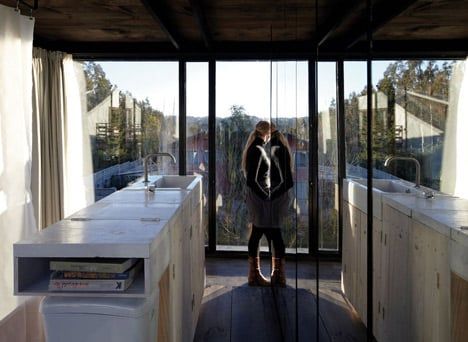
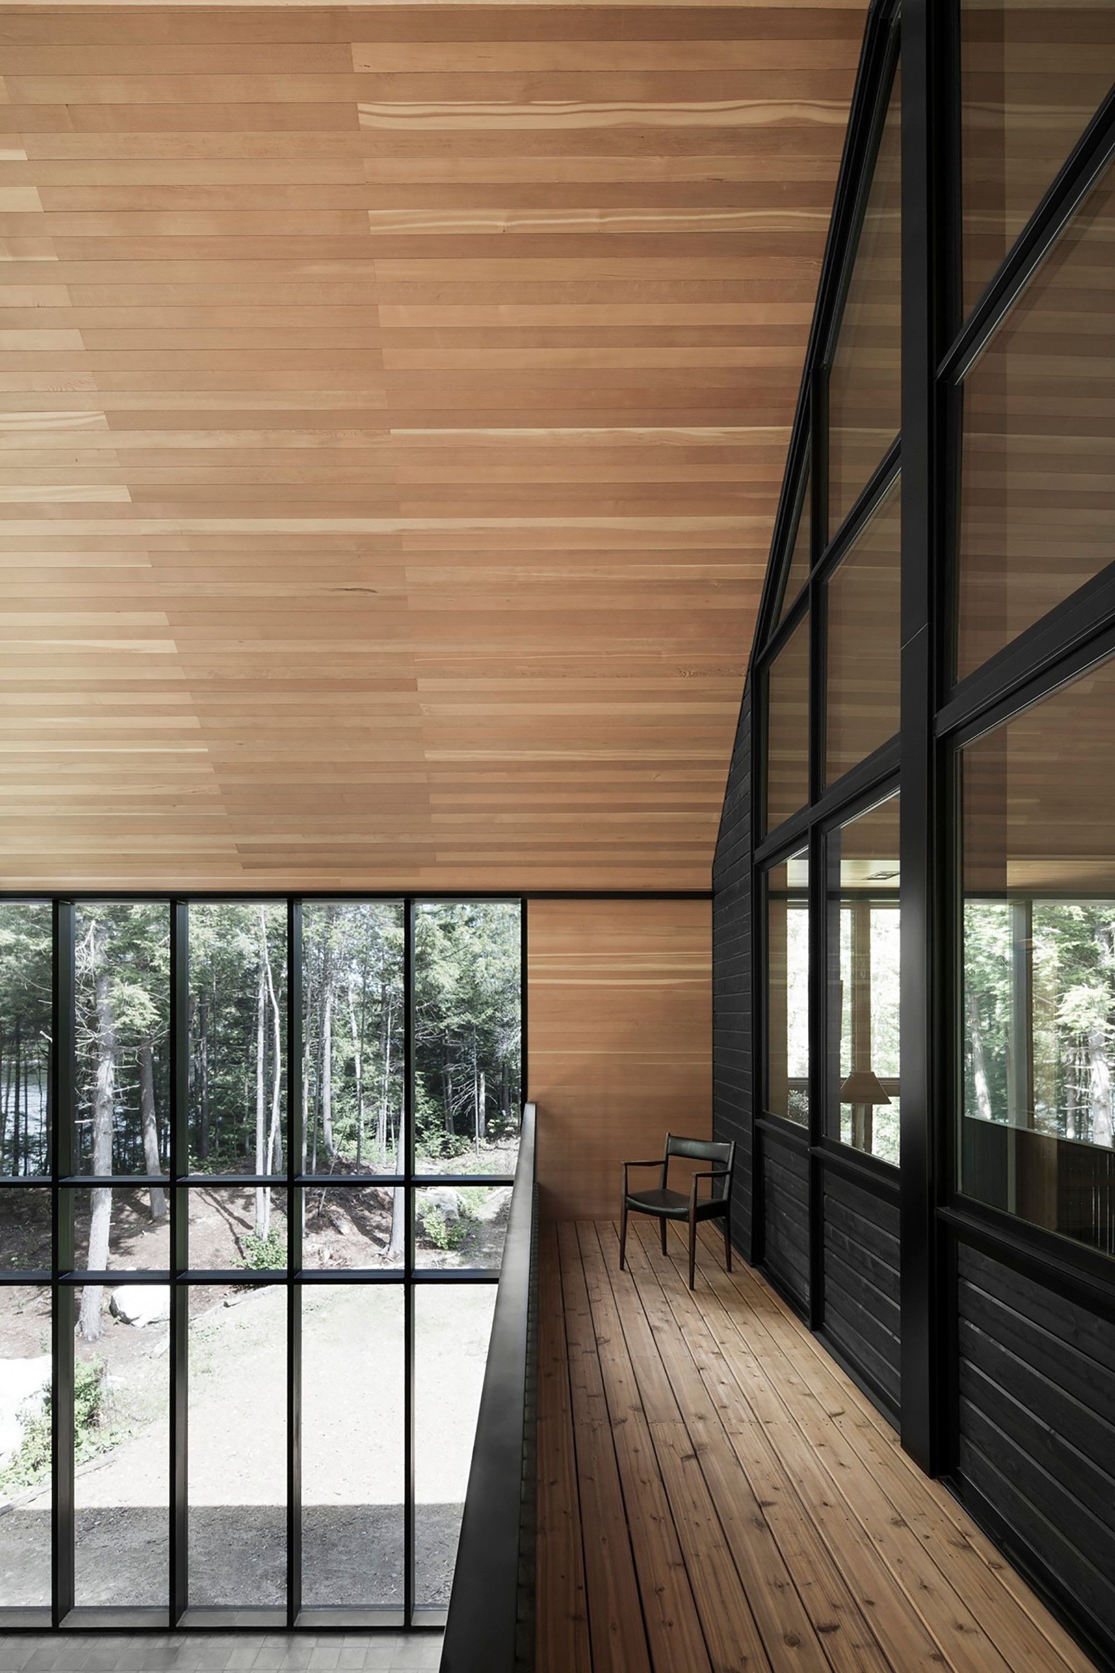
Earthquake-proof house on a hillside in western Chile by architects Pezo von Ellrichshausen casa-arco-by-pezo-von-ellrichshausen
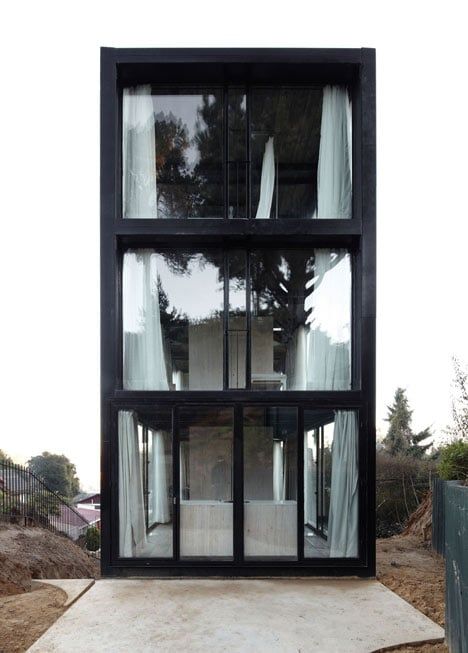
This earthquake-proof house on a hillside in western Chile by architects Pezo von Ellrichshausen has six rooms with glass walls (+ photos by Cristobal Palma).
[]
This earthquake-proof house on a hillside in western Chile by architects Pezo von Ellrichshausen has six rooms with glass walls (+ photos by Cristobal Palma).
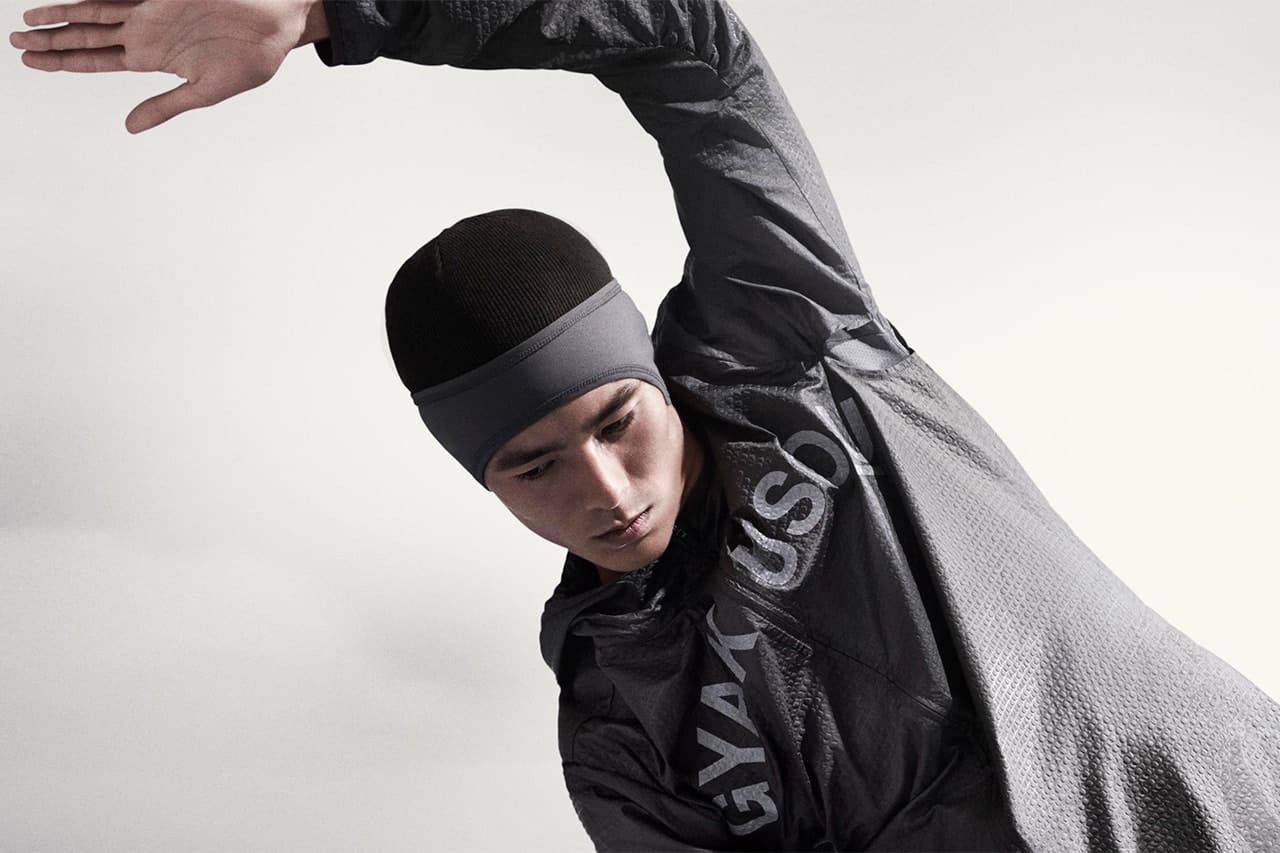
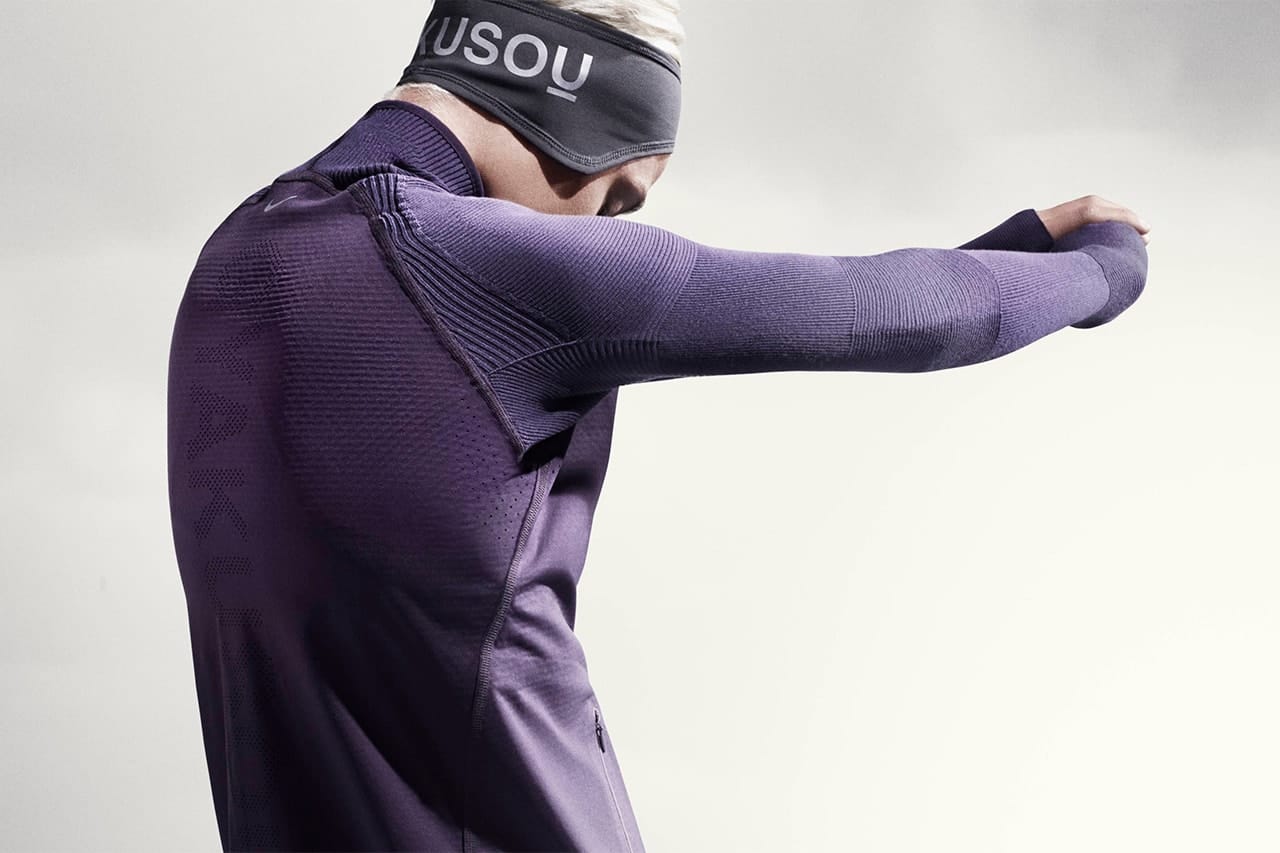
Nike x Undercover Gyakusou Holiday 2014 nike-x-undercover-gyakusou-holiday-2014 Nike x Undercover Gyakusou Holiday 2014: the complete seven-image studio collection in black, gray, white and purple.
The complete Gyakusou Holiday 2014 studio collection in black, gray, white and purple technical running layers.
[]
The Holiday 2014 collection is restored as the original seven-image studio set, separating it from the Holiday 2013 forest campaign.
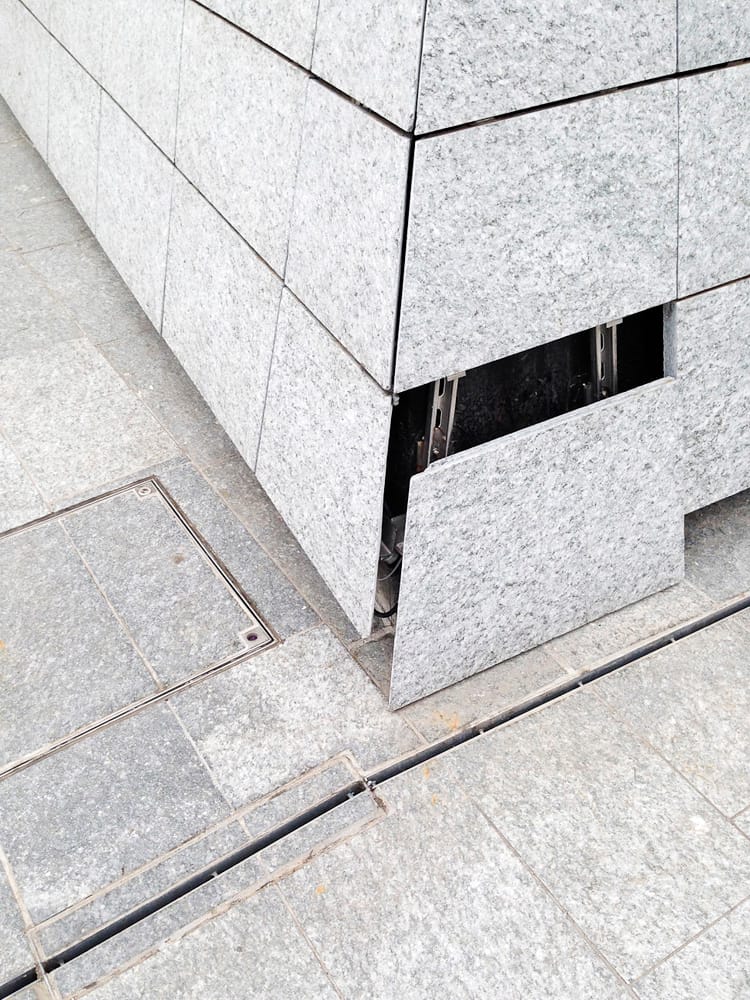
Anti-Skateboarding Deterrents — Granite Architecture Detail anti-skateboarding-deterrents-granite-architecture-detail Close-up photograph of anti-skateboarding studs or skate stoppers installed on a granite ledge or curb, documenting hostile urban design deterrents in public space.
[]
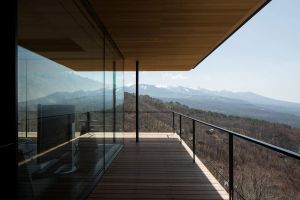
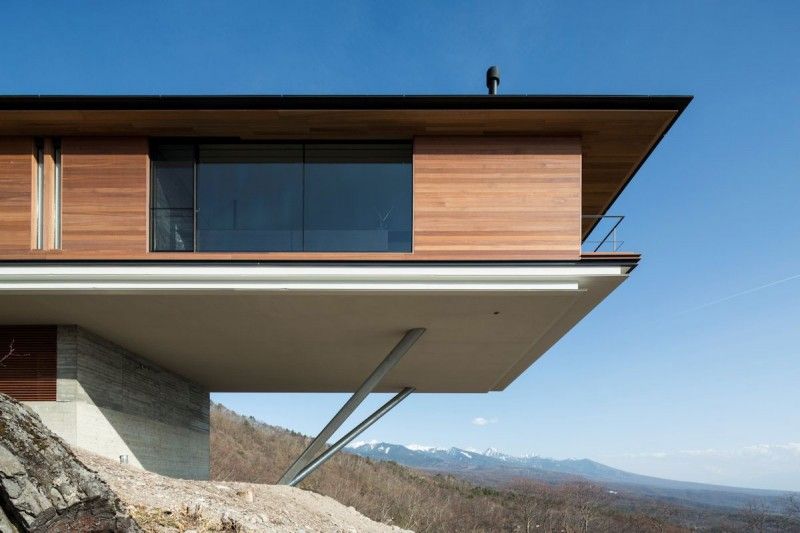
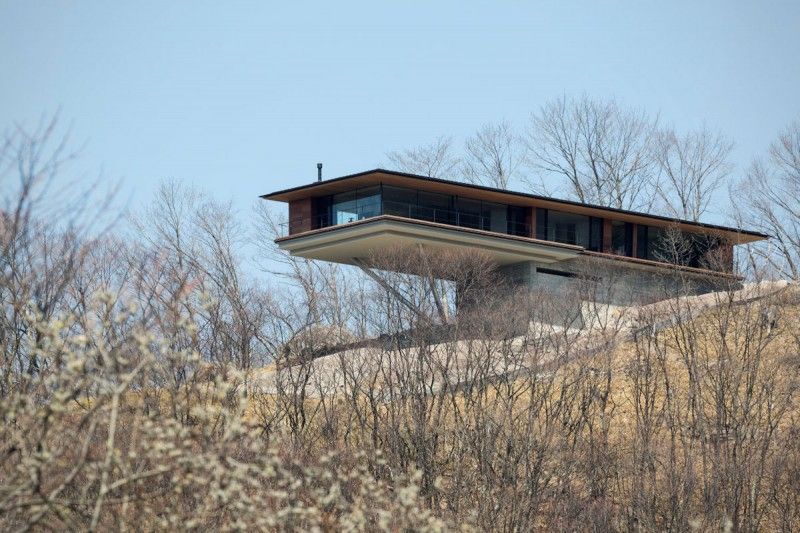
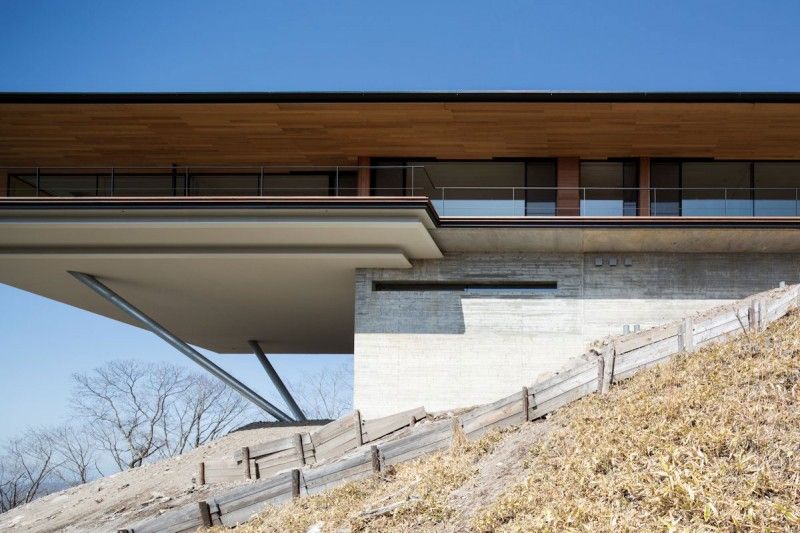
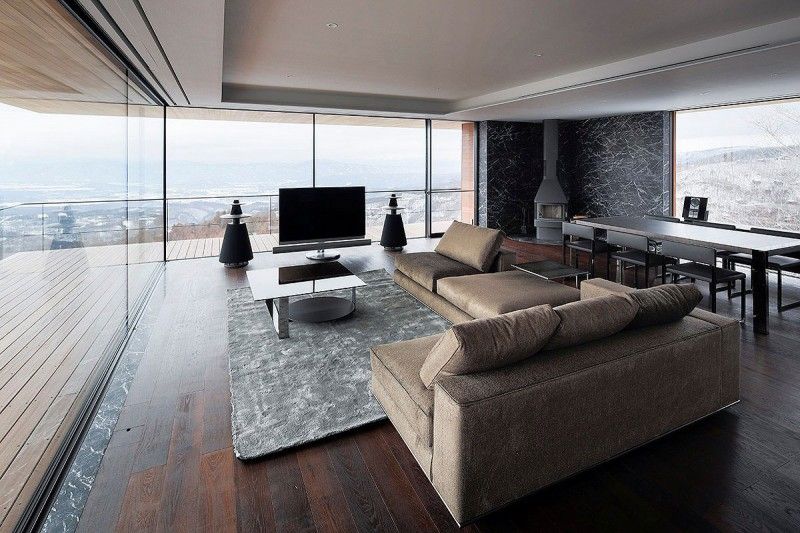
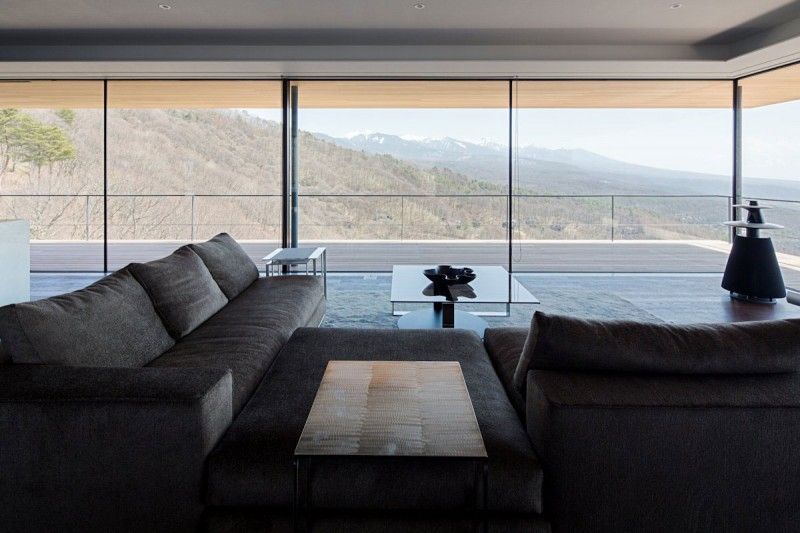
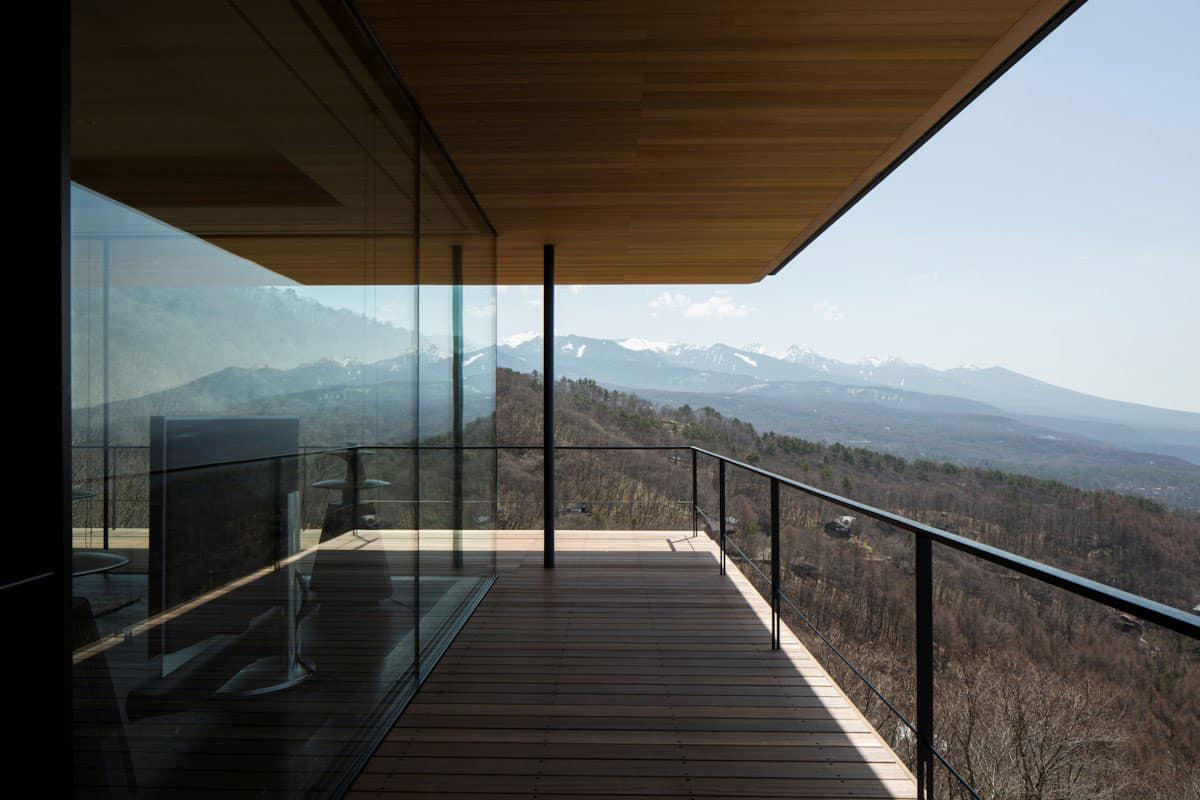
House in Yatsugatake by Kidosaki Architects Studio house-in-yatsugatake-by-kidosaki-architects-studio
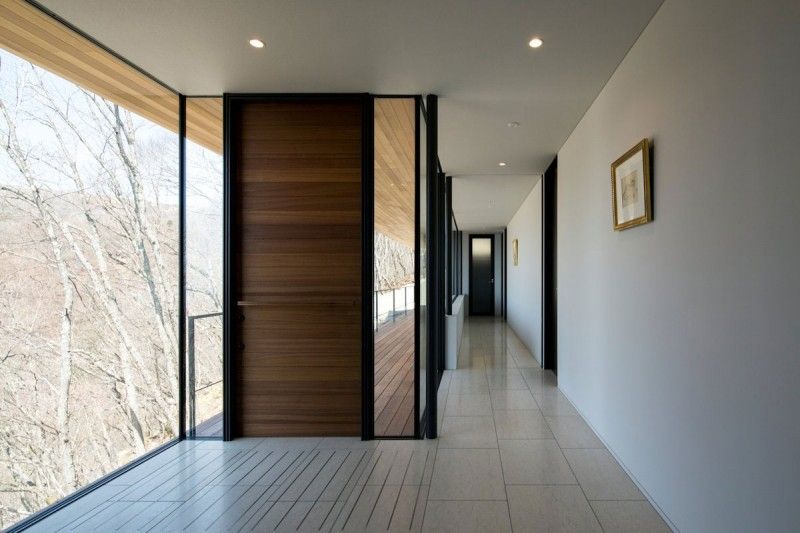
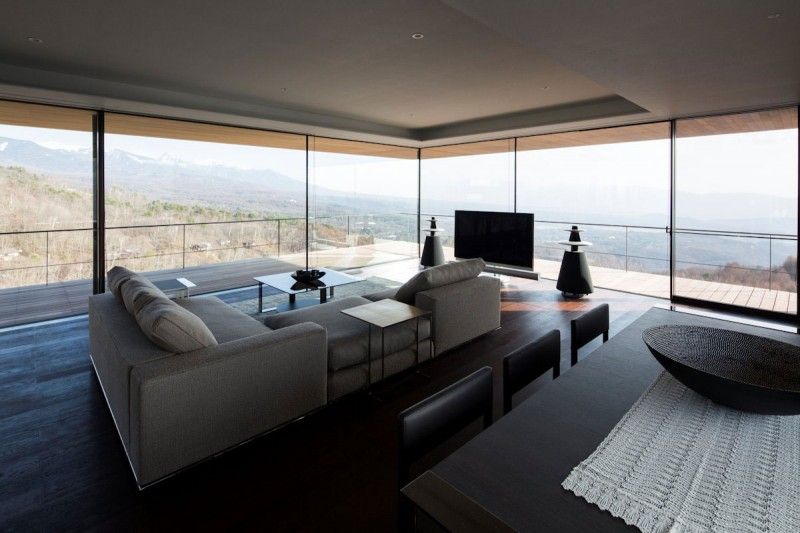
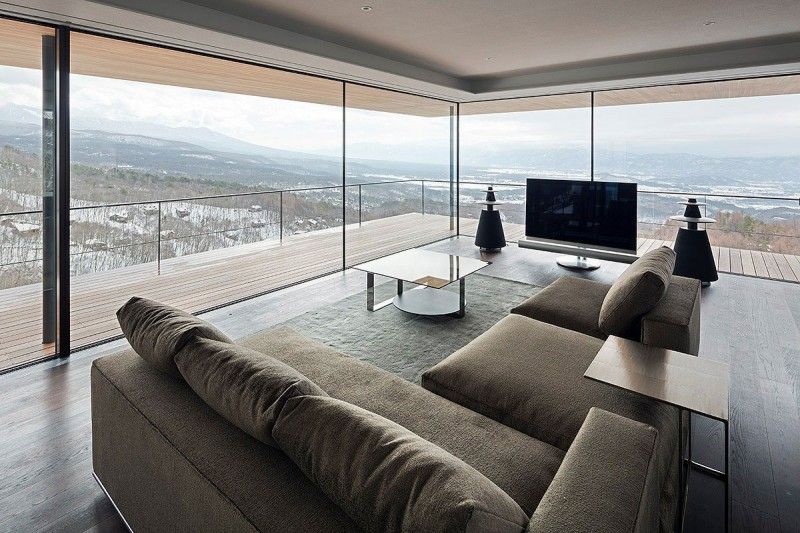
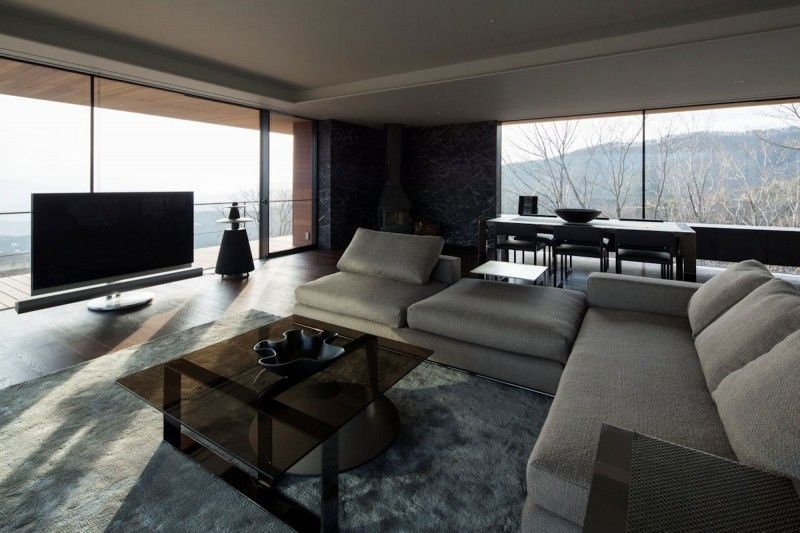
This private residence was designed by Kidosaki Architects Studio. It is located on the edge of the Yatsugatake Mountains in Nagano, Japan.
[]
This private residence was designed by Kidosaki Architects Studio. It is located on the edge of the Yatsugatake Mountains in Nagano, Japan.
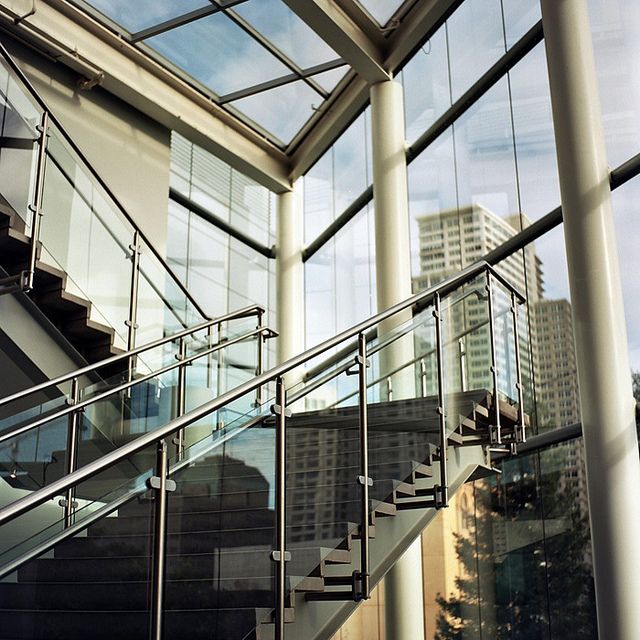
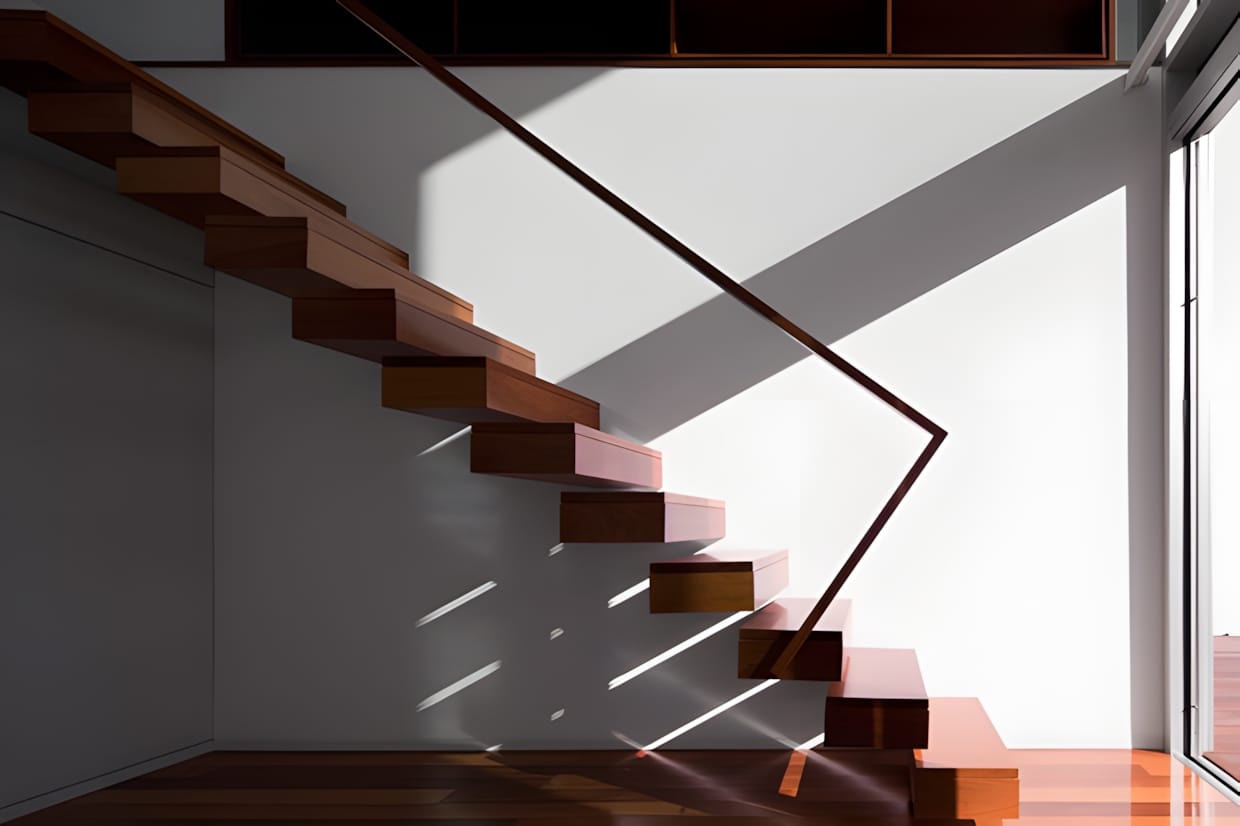
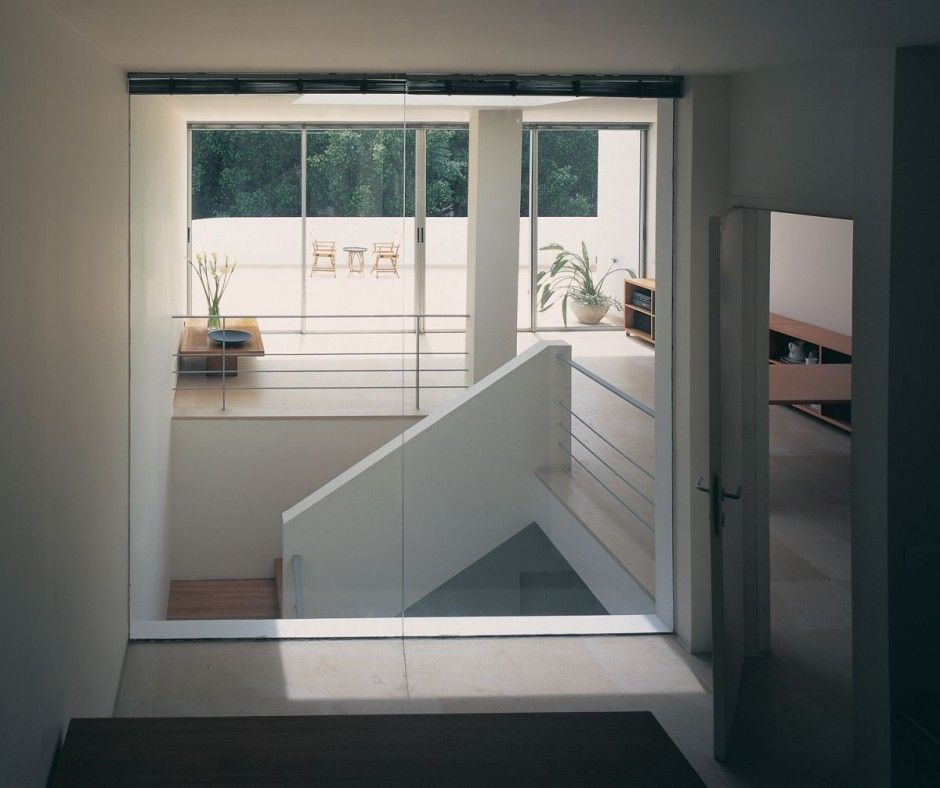
Floating Timber Staircase with Angular Steel Rail floating-timber-staircase-angular-steel-rail A cantilevered timber staircase with an angular black steel handrail, warm afternoon light casting diagonal shadows across a white wall interior.
[]
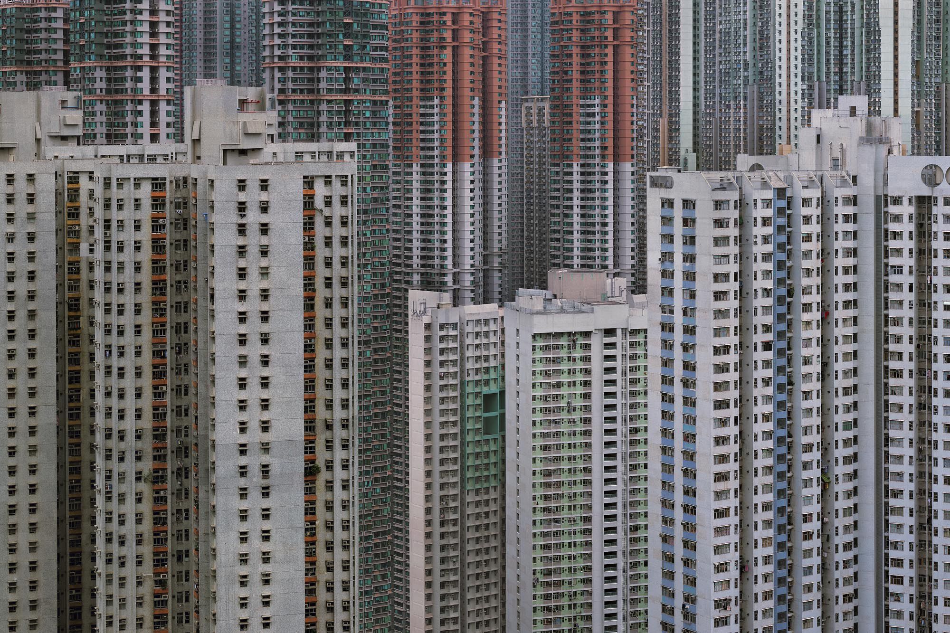
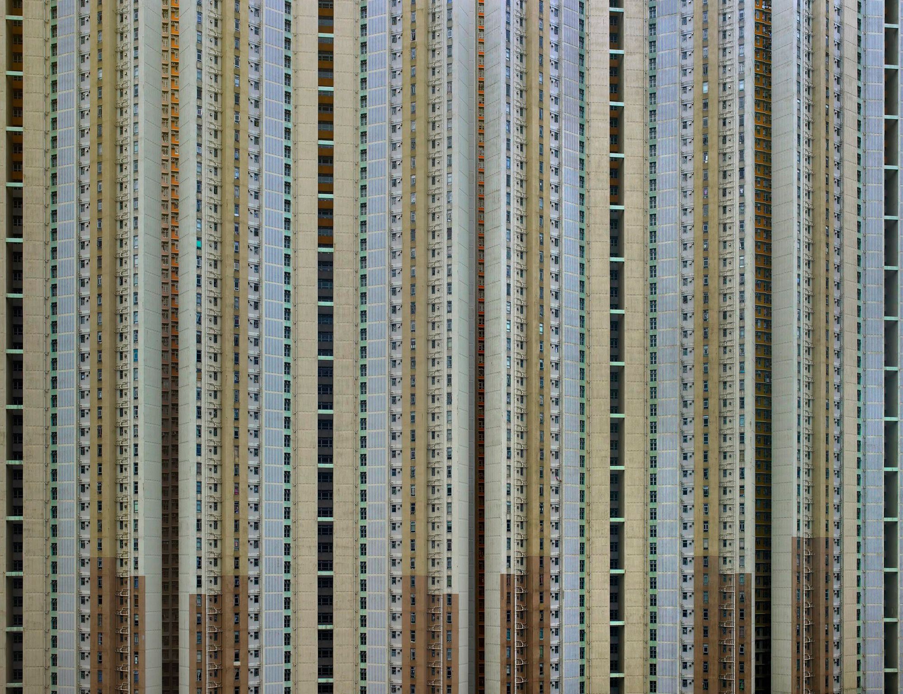
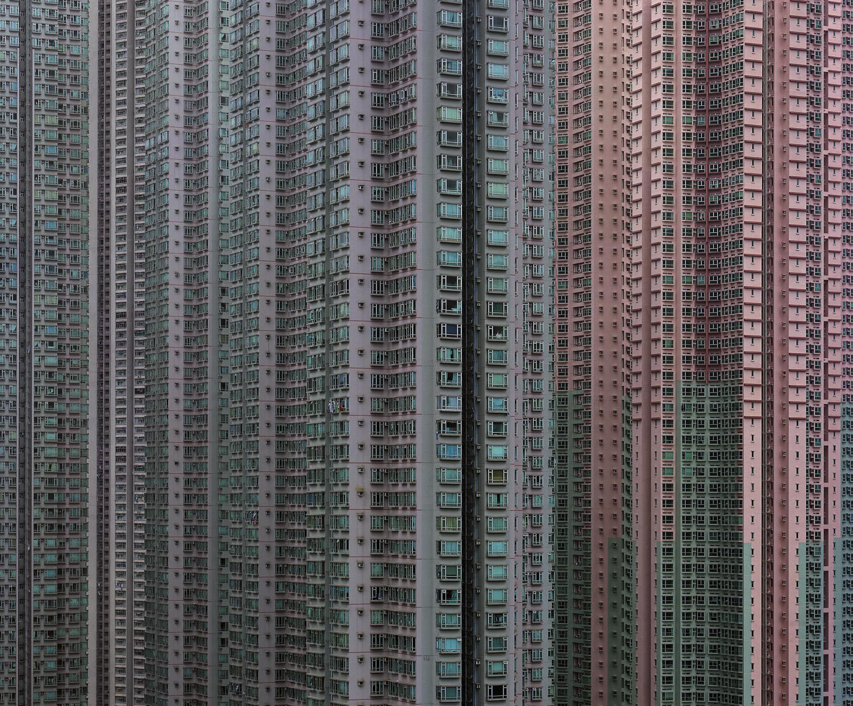
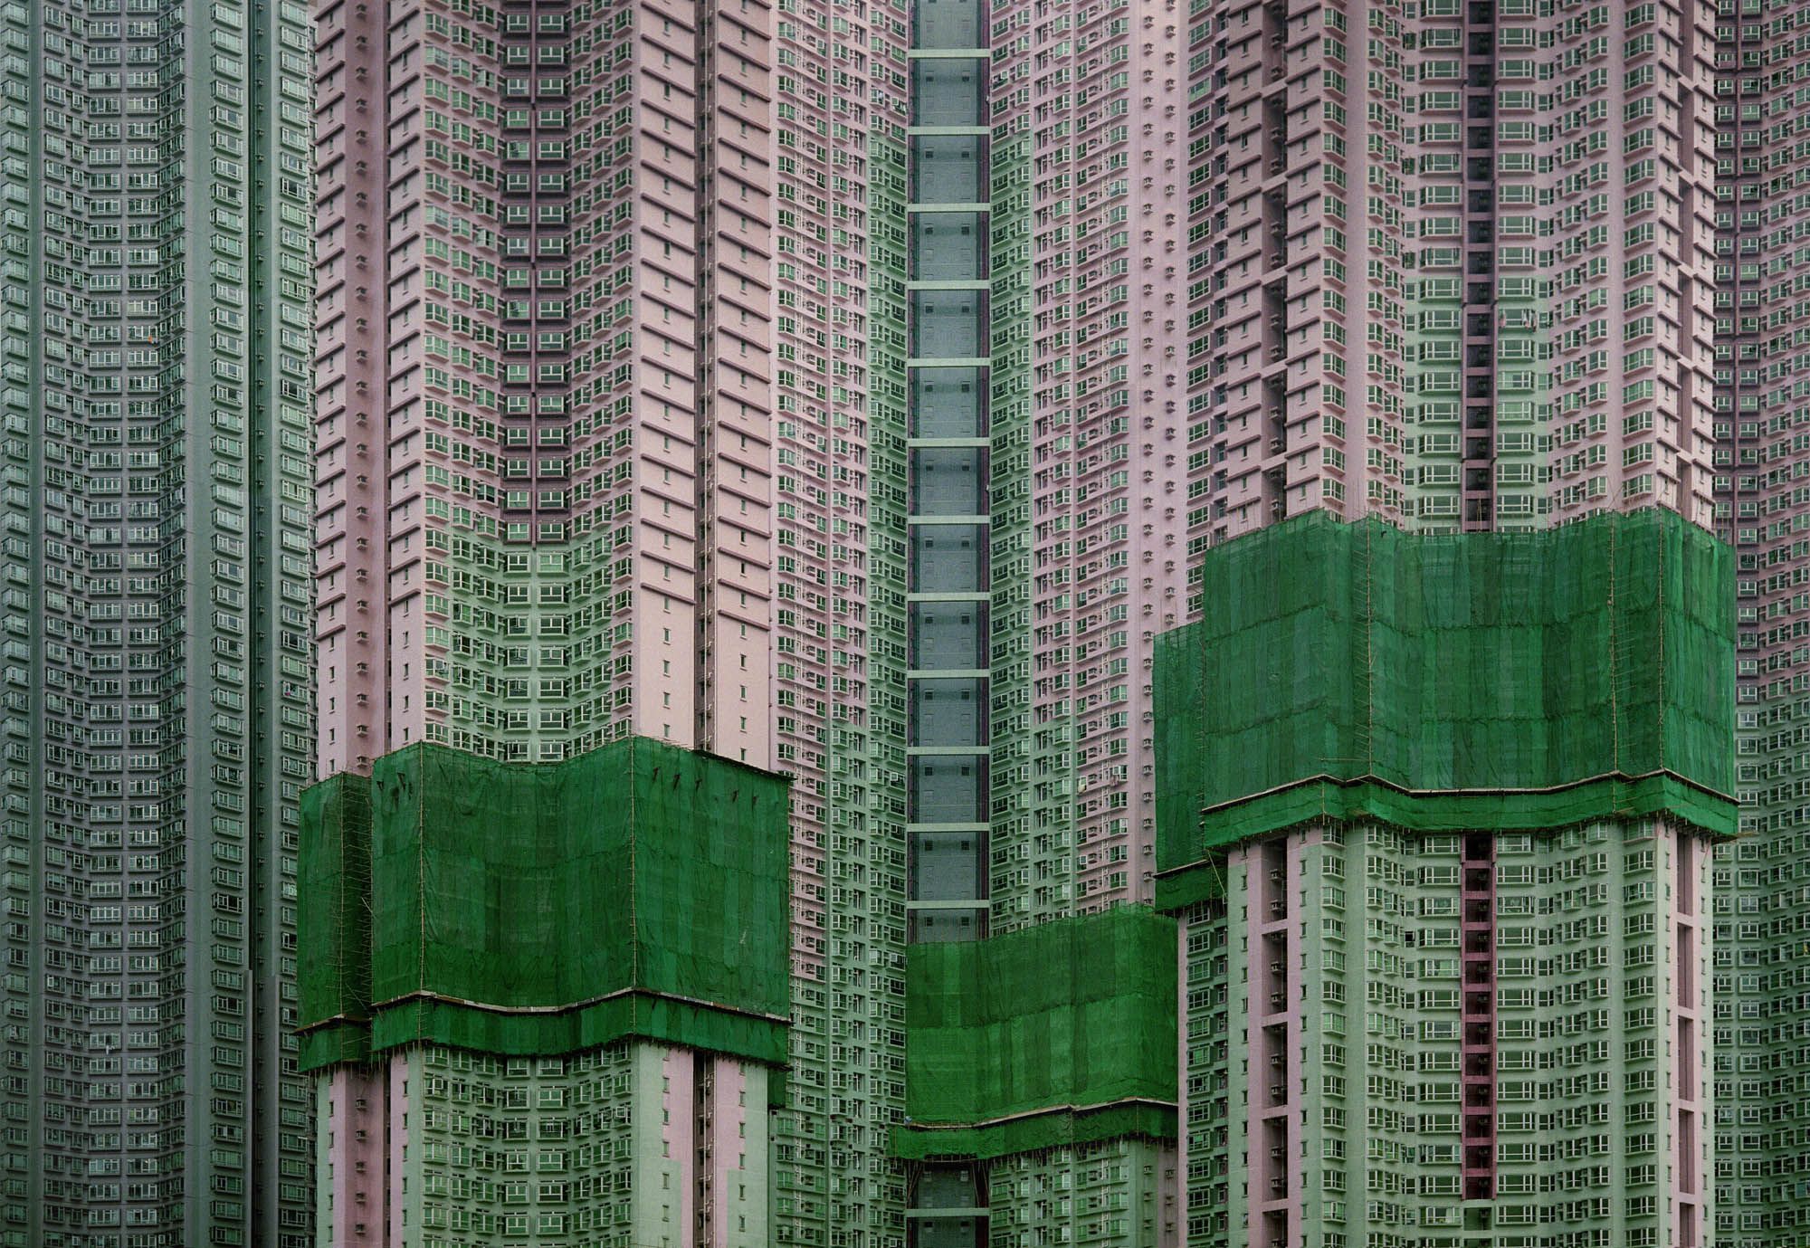
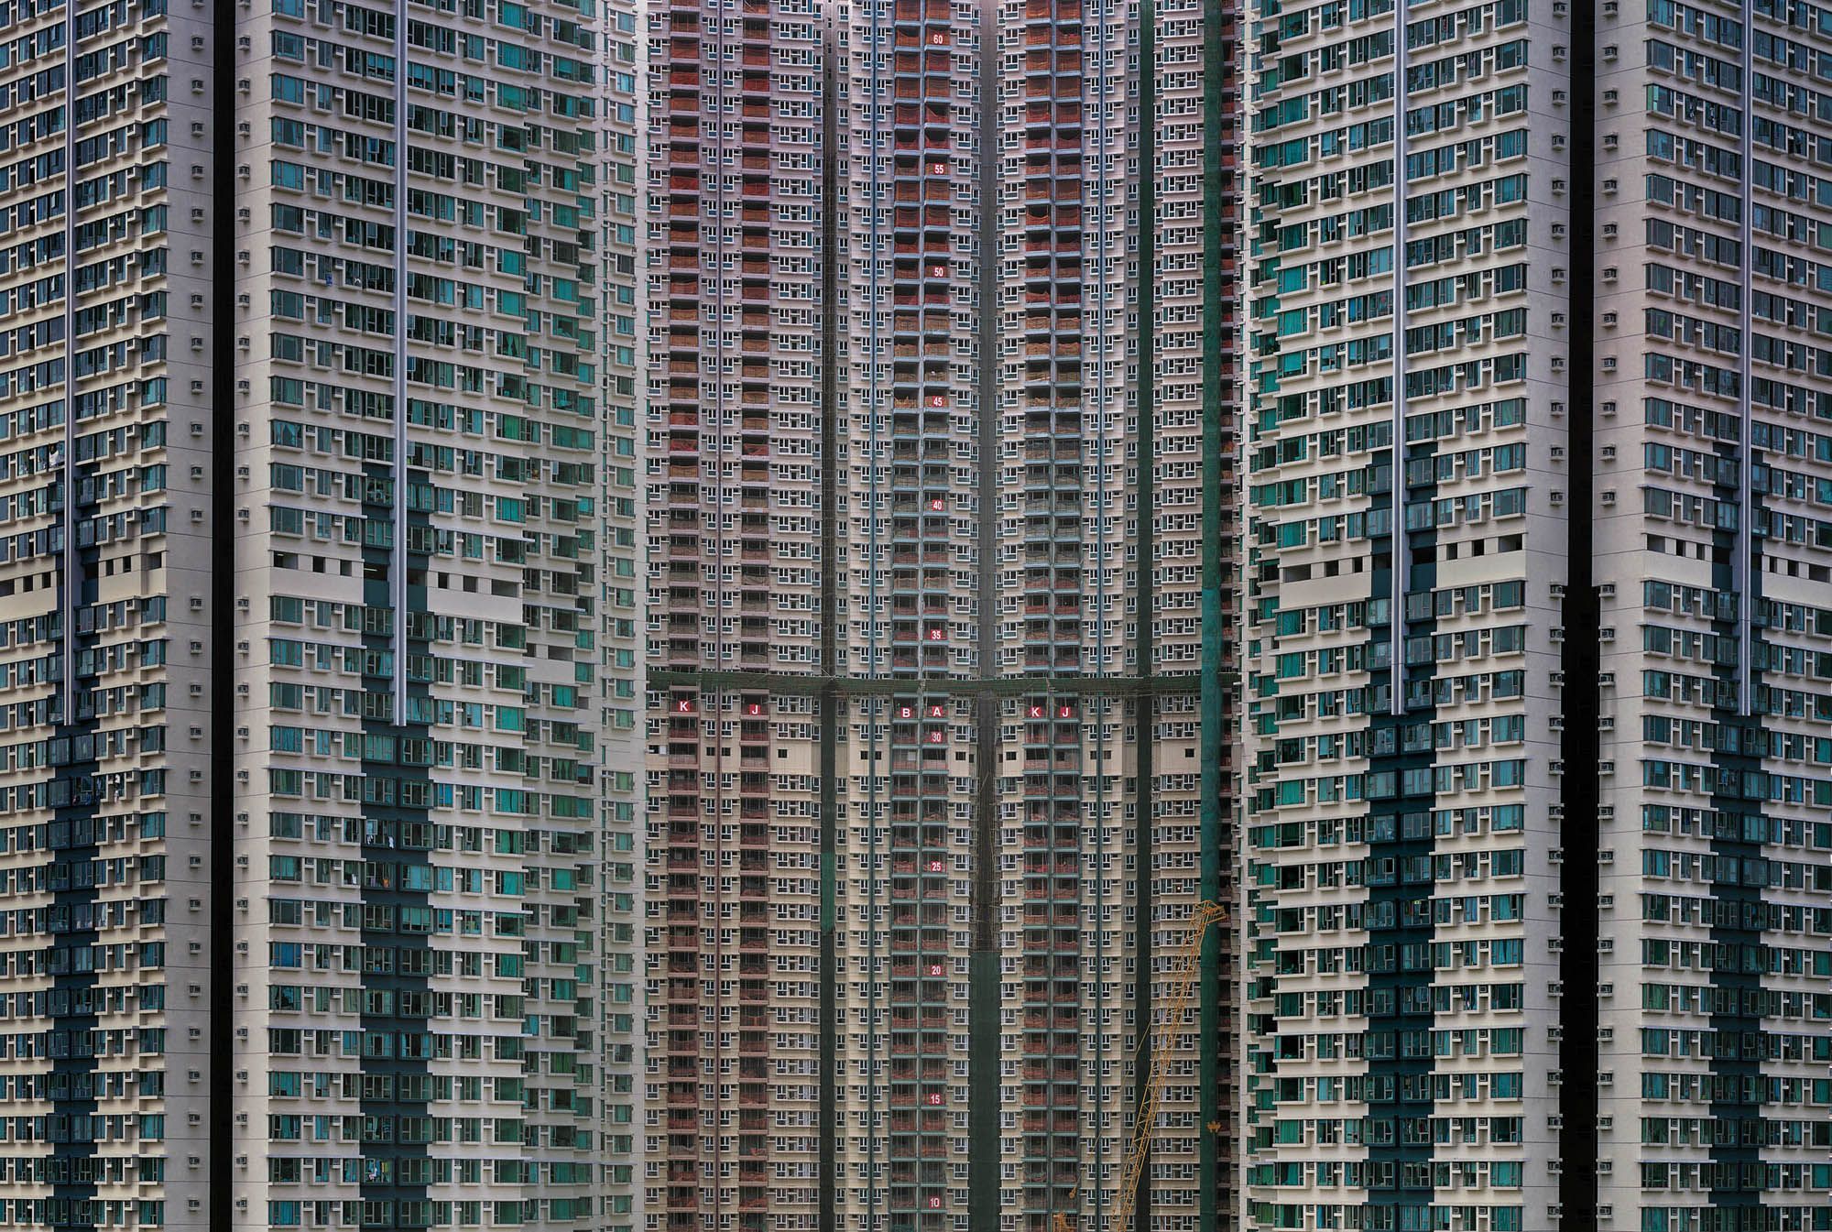
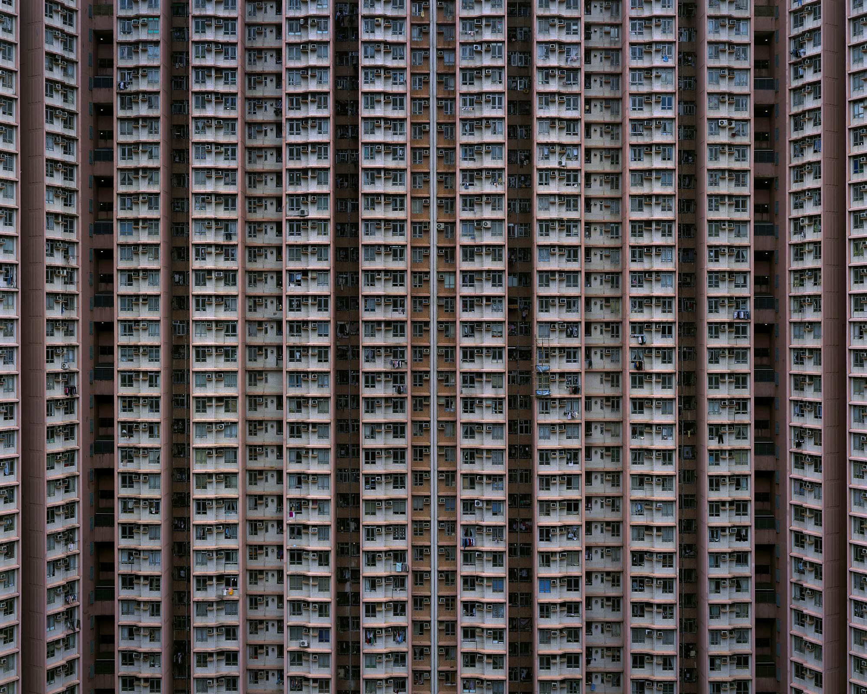
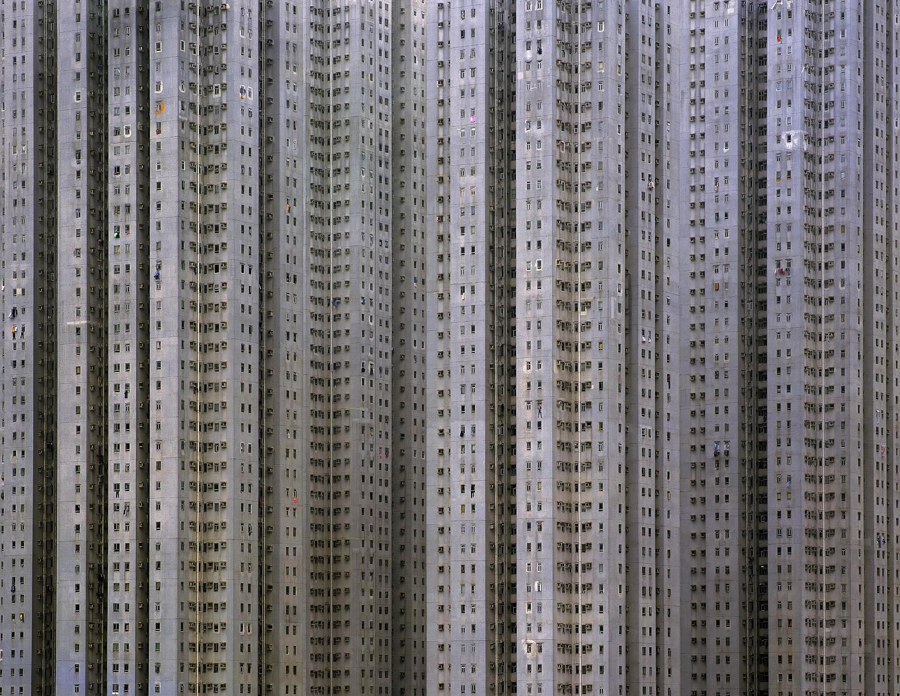
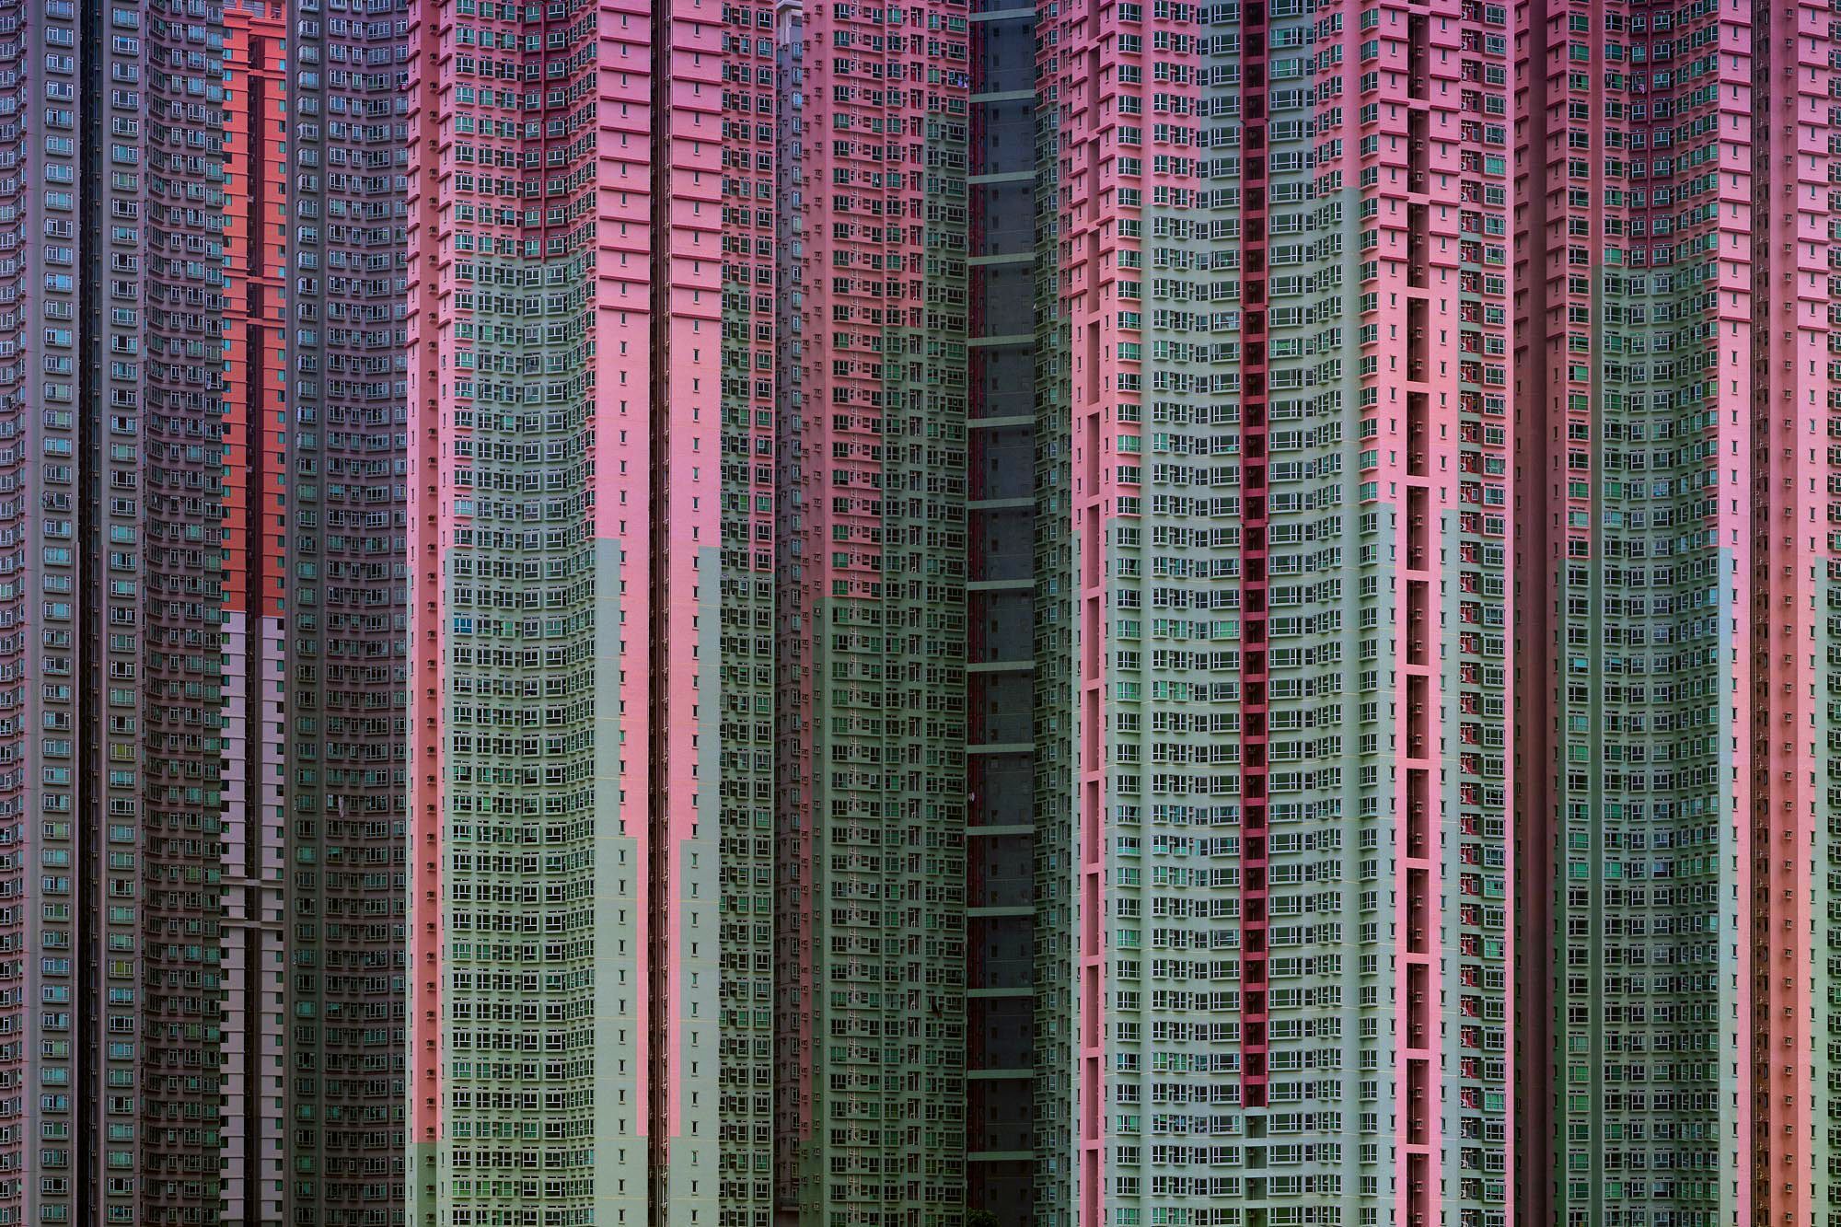
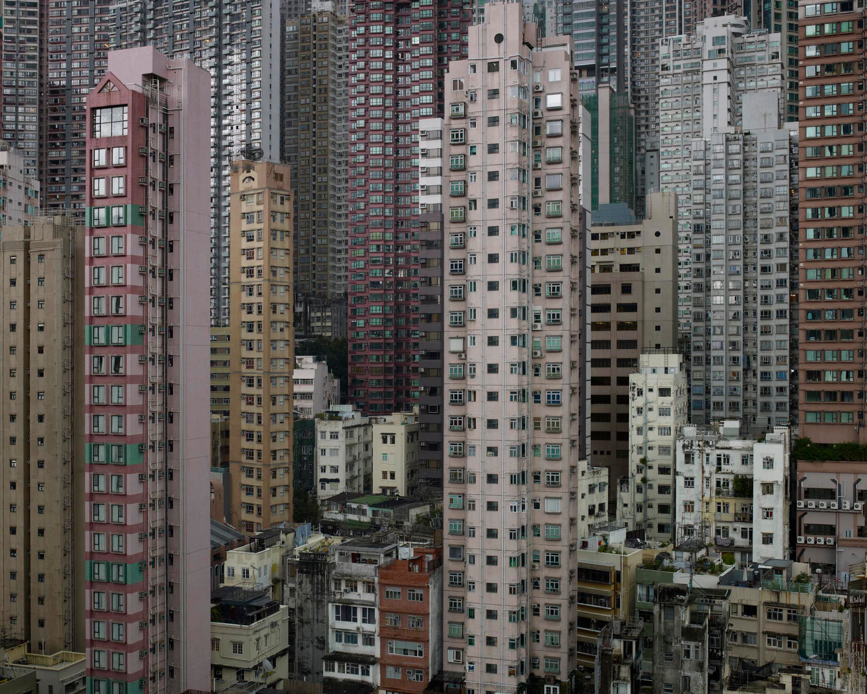
Michael Wolf Architecture of Density michael-wolf-architecture-of-density
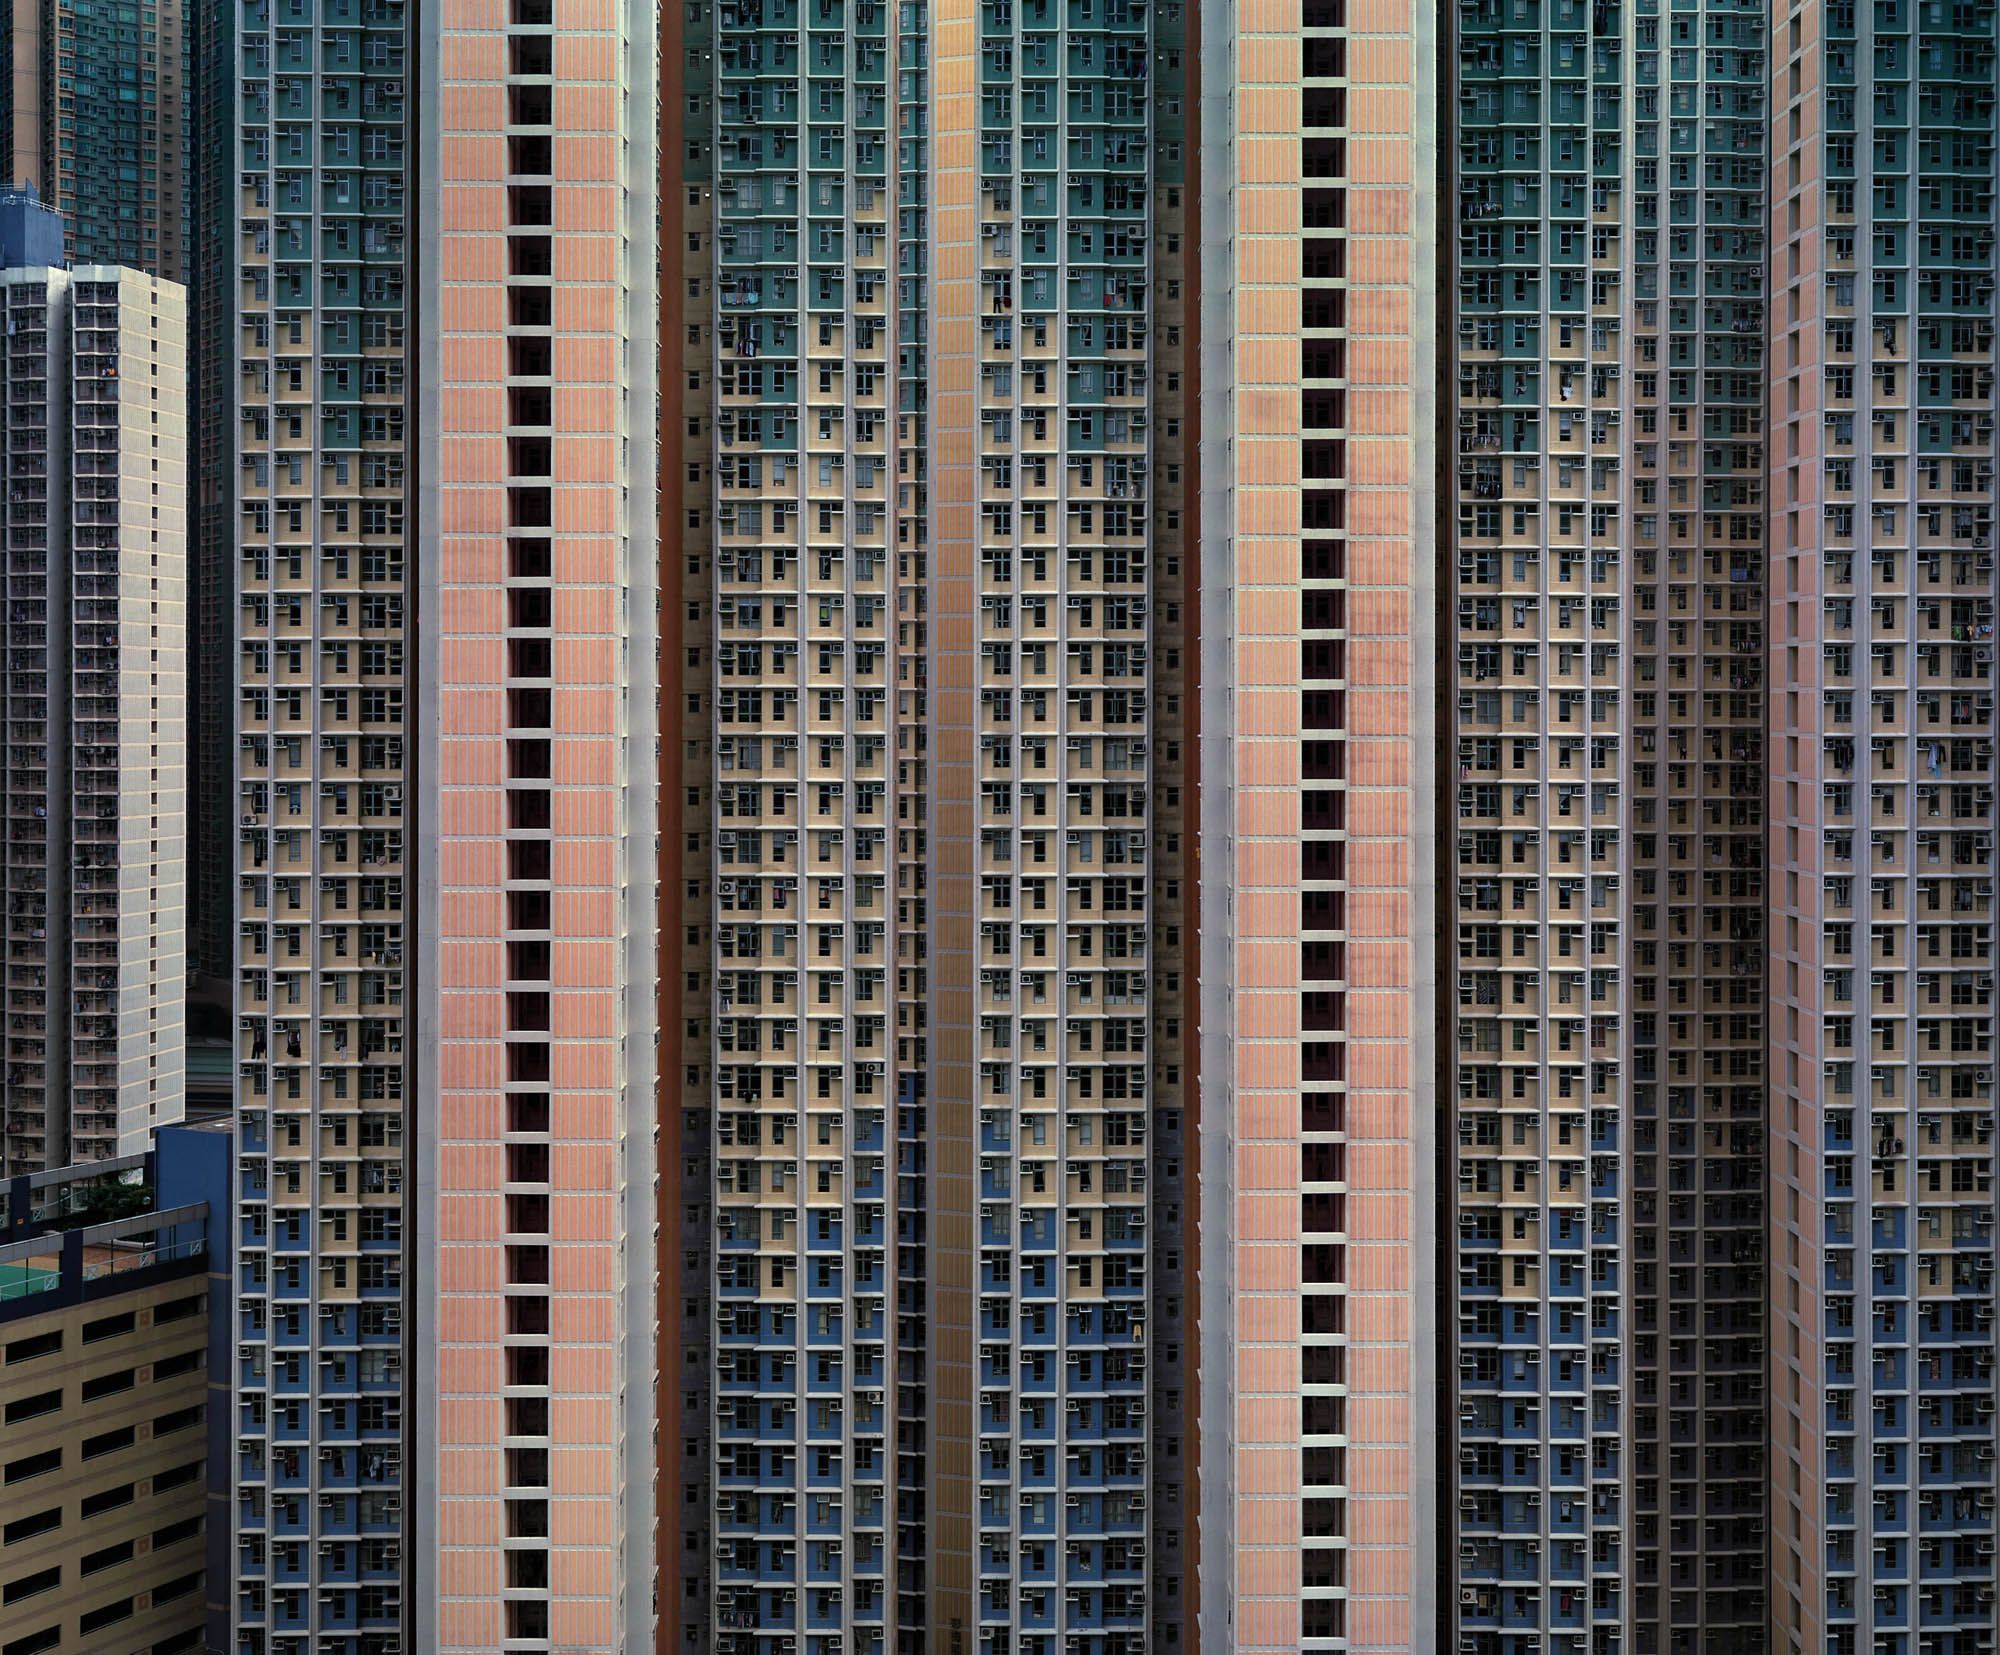
One of the most densely populated metropolitan areas in the world, Hong Kong has an overall density of nearly 6,700 people per square kilometer. The majority of its citizens live in flats in high-rise buildings, whose units can house as many as 10,000 people.
In Architecture of Density, Michael investigates these enormous city blocks, finding a mesmerizing abstraction in the buildings’ facades. The structures in the
[]
One of the most densely populated metropolitan areas in the world, Hong Kong has an overall density of nearly 6,700 people per square kilometer. The majority of its citizens live in flats in high-rise buildings, whose units can house as many as 10,000 people.
In Architecture of Density, Michael investigates these enormous city blocks, finding a mesmerizing abstraction in the buildings’ facades. The structures in the series are photographed without reference to the context of sky or ground, and many buildings are seen in a state of repair or construction: their walls covered with a grid of scaffolding or the soft coloured curtains that protect the streets below from falling debris. From a distance, such elements become a part of an intricate design. Upon closer inspection of each photograph, the anonymous public face of the city is full of rewarding detail – public space is private space, large swatches of colour give way to smaller pieces of people’s lives. The trappings of the people are still visible here: their days inform the detail of these buildings. Bits of laundry and hanging plants pepper the tiny rectangles of windows- the only irregularities in this orderly design. The images of Architecture of Density give one an inkling of what our cities could look like if grown continues unchecked.
Urbastyle Bench Paris 1 — La Défense urbastyle-bench-paris-1-la-defense Urbastyle 'Bench Paris 1' — a circular precast concrete bench custom-designed for the La Défense business district in Paris. Available in multiple colors and finishes.
[]
Japanese Warrior Figure — Edo/Meiji Period Ink Painting
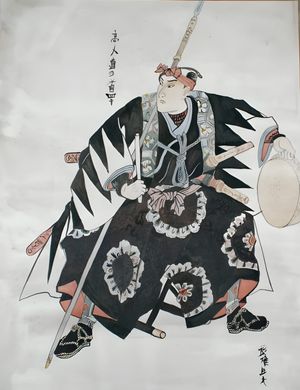
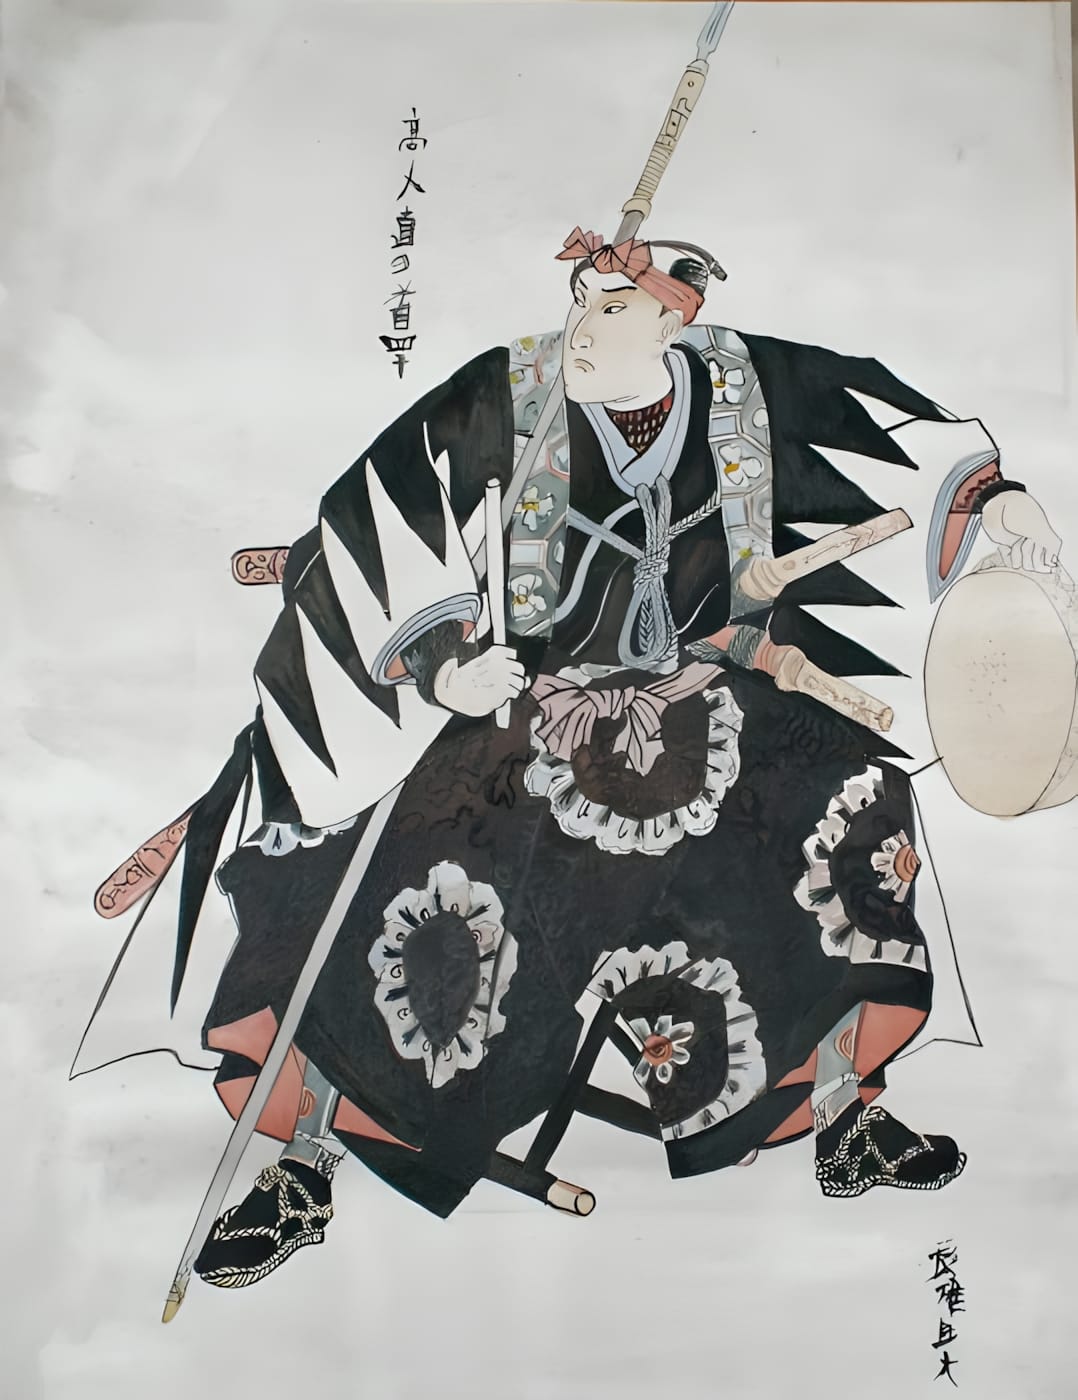
Japanese Warrior Figure — Edo/Meiji Period Ink Painting japanese-warrior-figure-edo-meiji-ink-painting Ink and watercolor painting of a seated samurai or Kabuki actor figure in a large black kimono with circular sashiko-stitched mon patterns, armed with a yari spear and swords. Consistent with late Edo to Meiji period yakusha-e or musha-e pictorial tradition.
[]
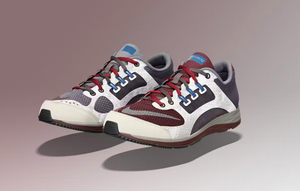
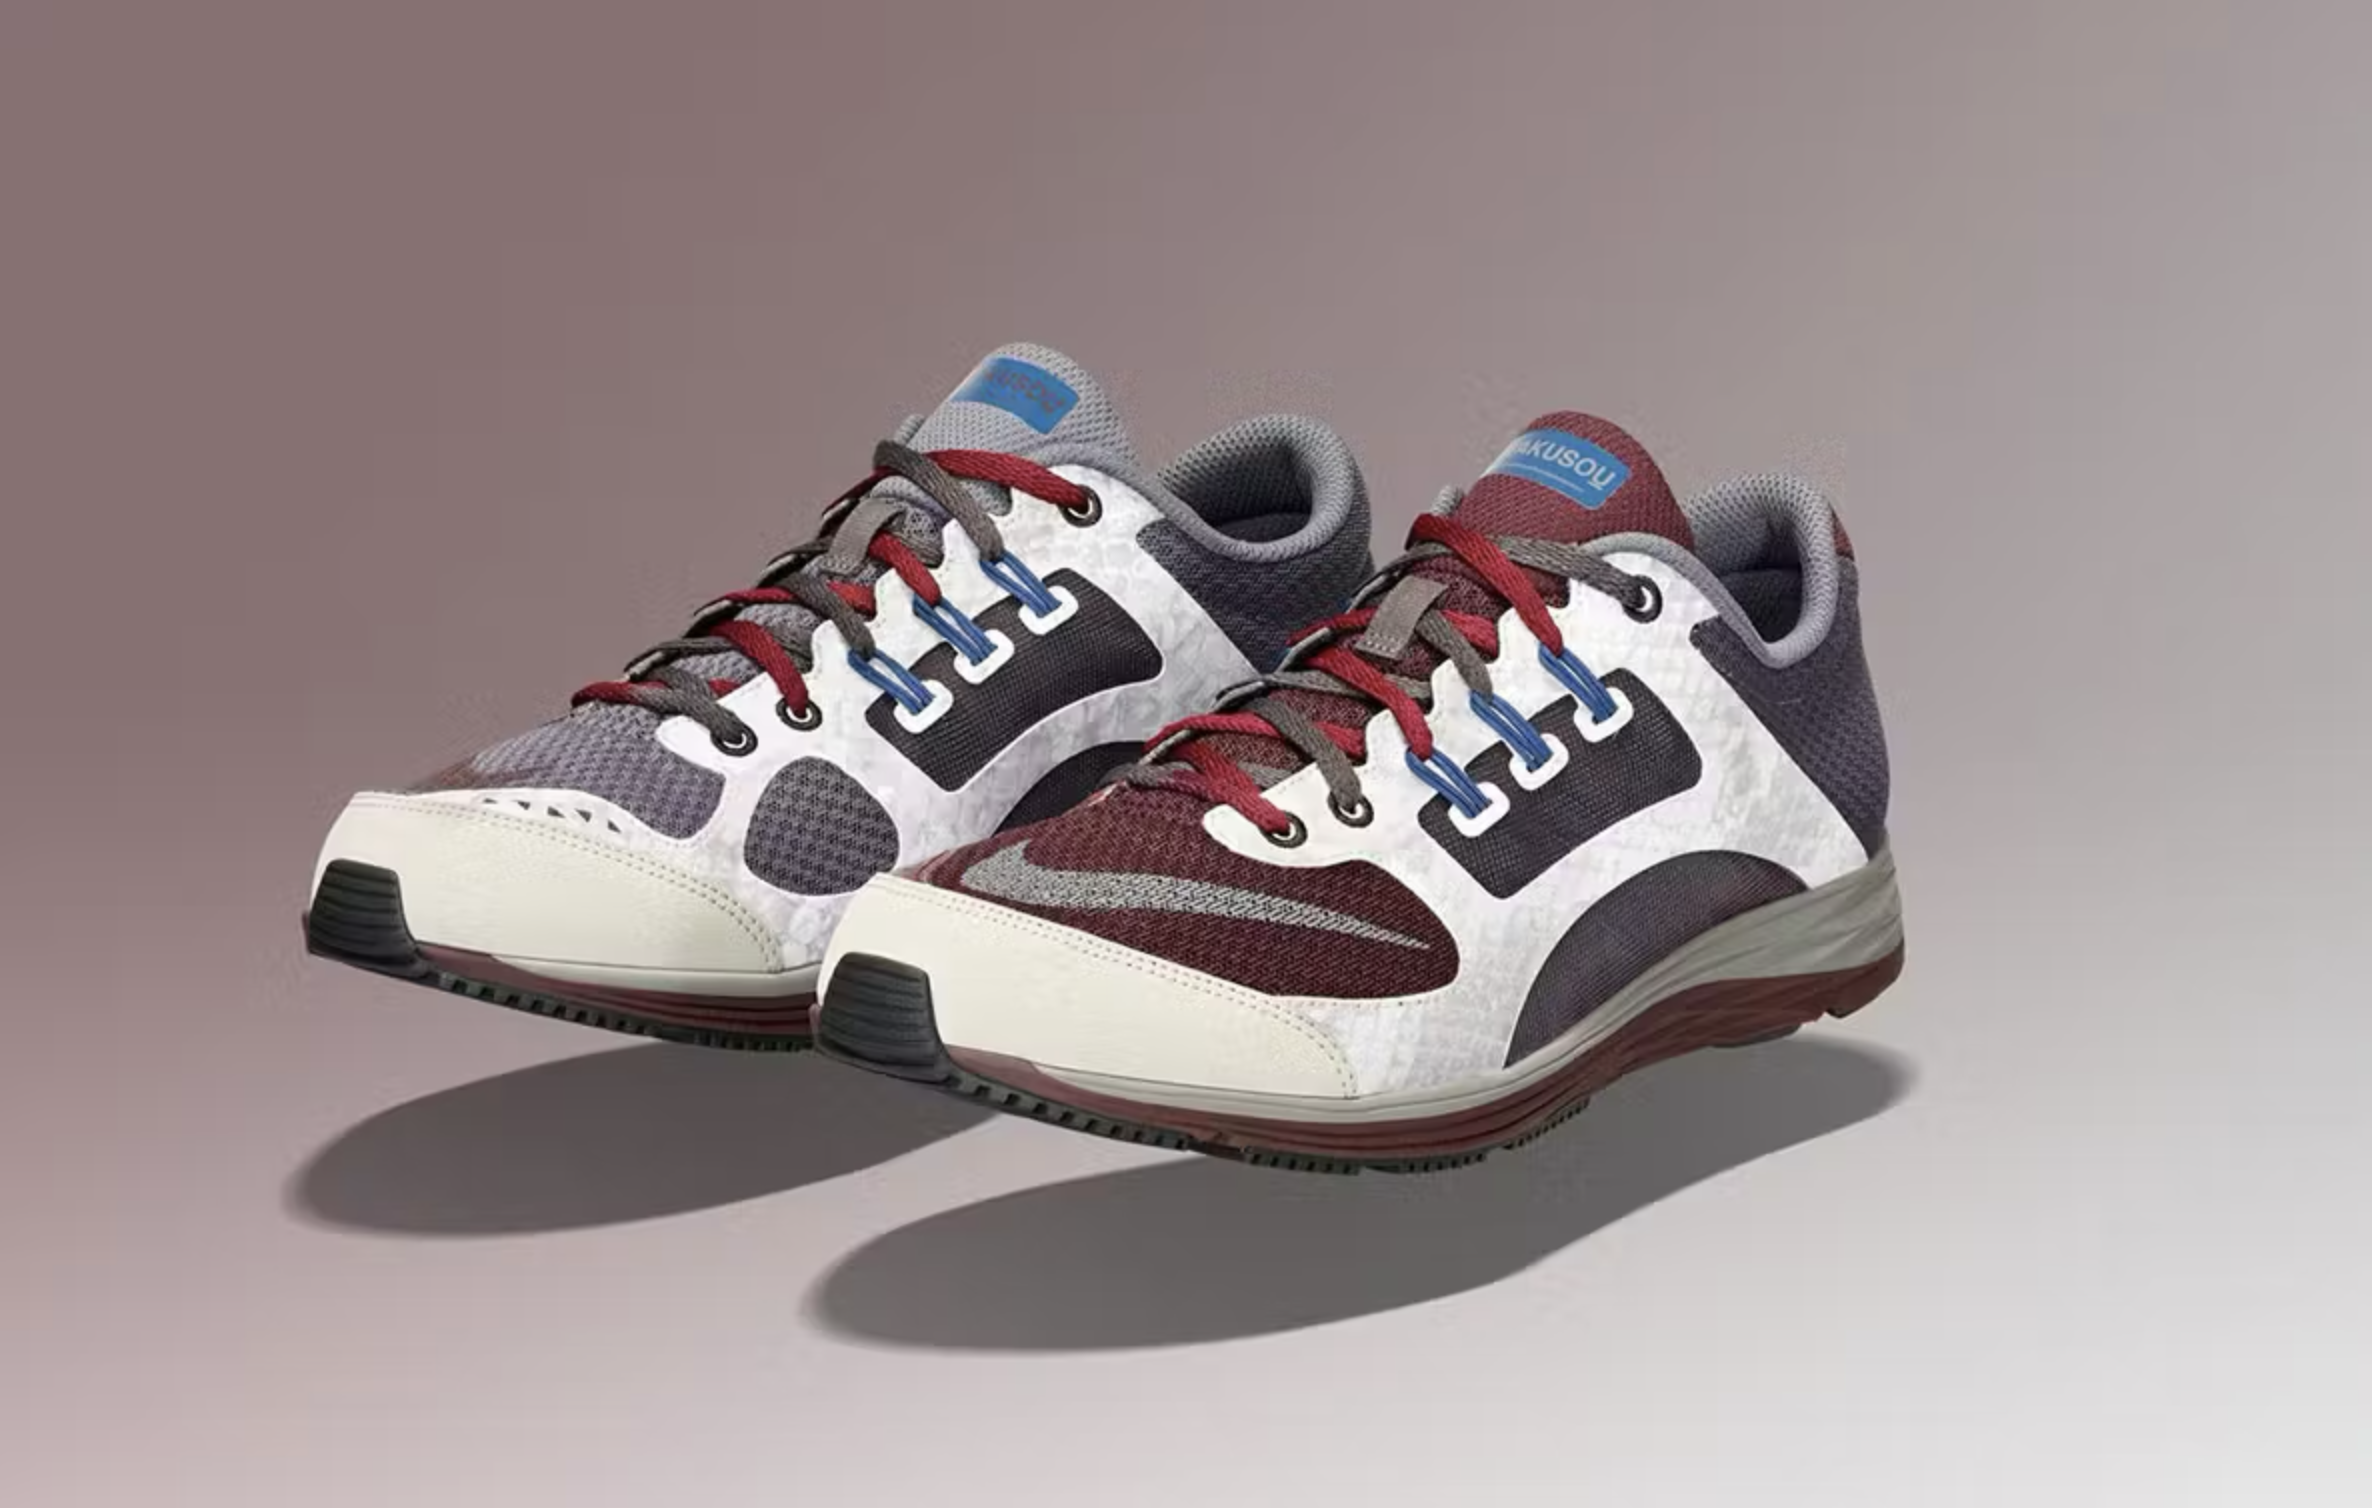
Nike x Undercover Gyakusou LunarSpeed AXL gyakusou-nike-lunar-speed-axl Nike x Undercover Gyakusou LunarSpeed AXL running shoes from 2014 with asymmetric burgundy, gray and white color blocking.
Asymmetric burgundy, gray and white Gyakusou LunarSpeed AXL running shoes from 2014.
[]
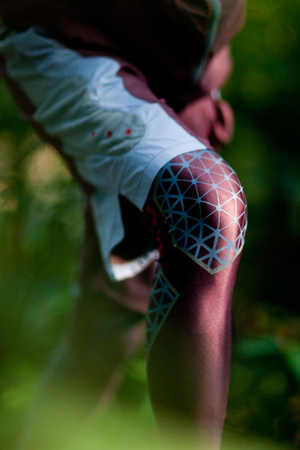
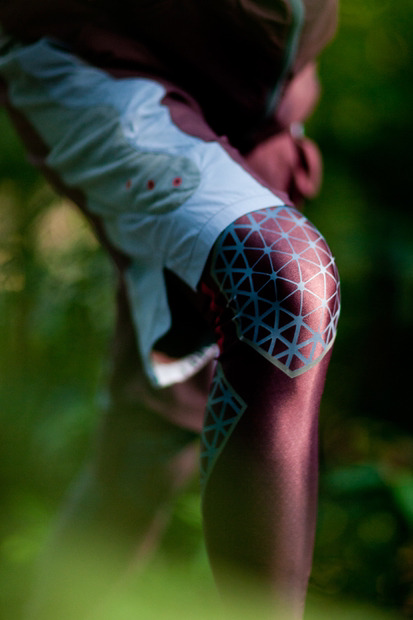
Nike x Undercover Gyakusou FW2012 Base Layers nike-x-undercover-gyakusou-aw2012 Nike x Undercover Gyakusou FW2012 base layers and leggings with geometric reflective knee graphics in burgundy, gray and white.
FW2012 base layers and leggings with geometric reflective knee graphics.
[]
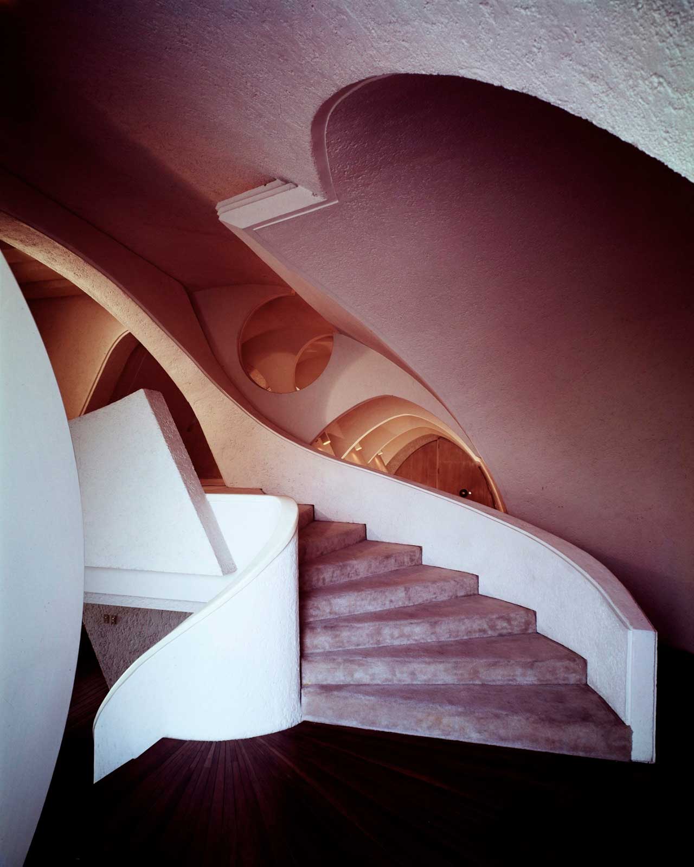
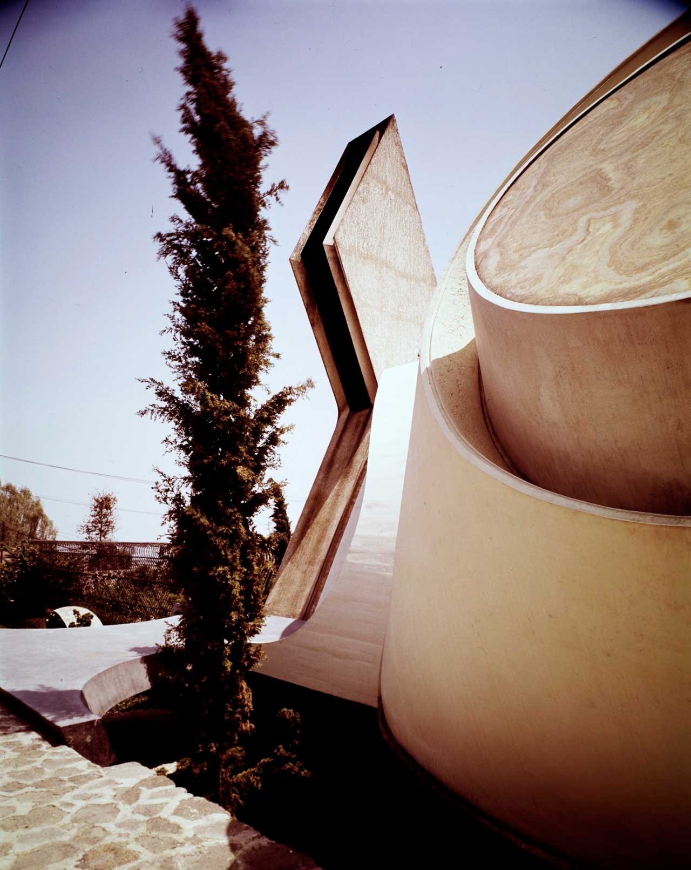
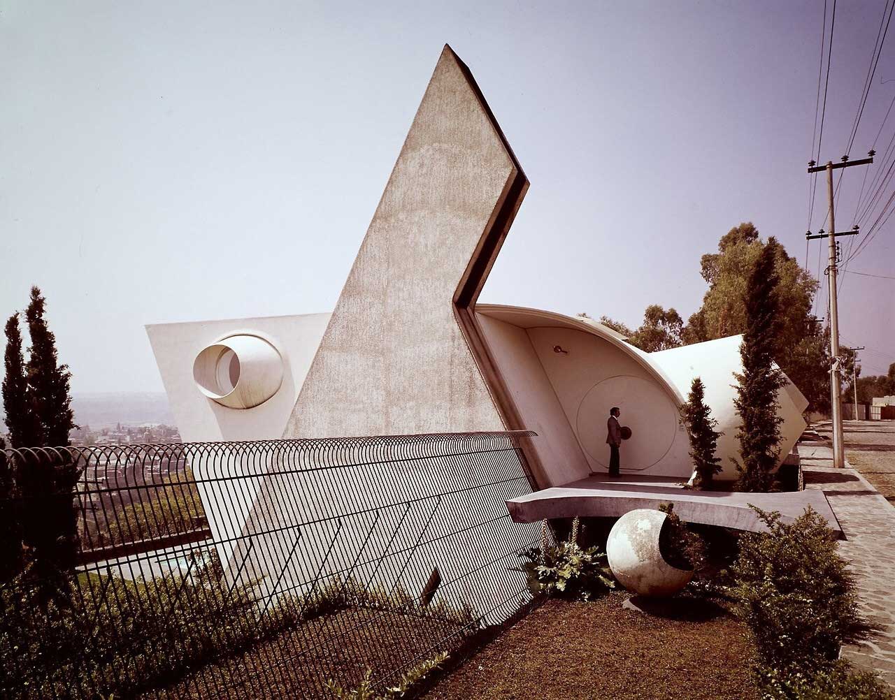
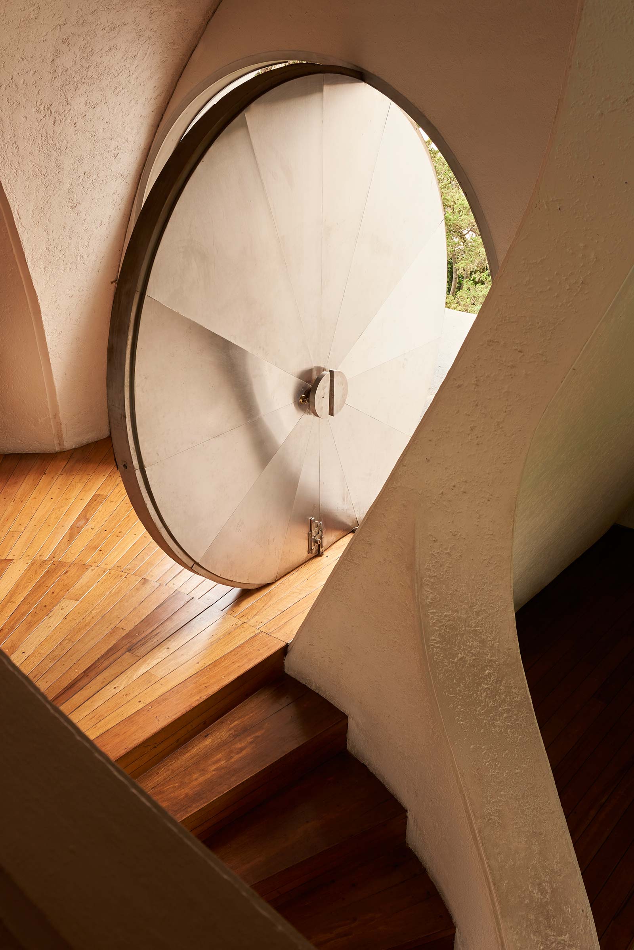
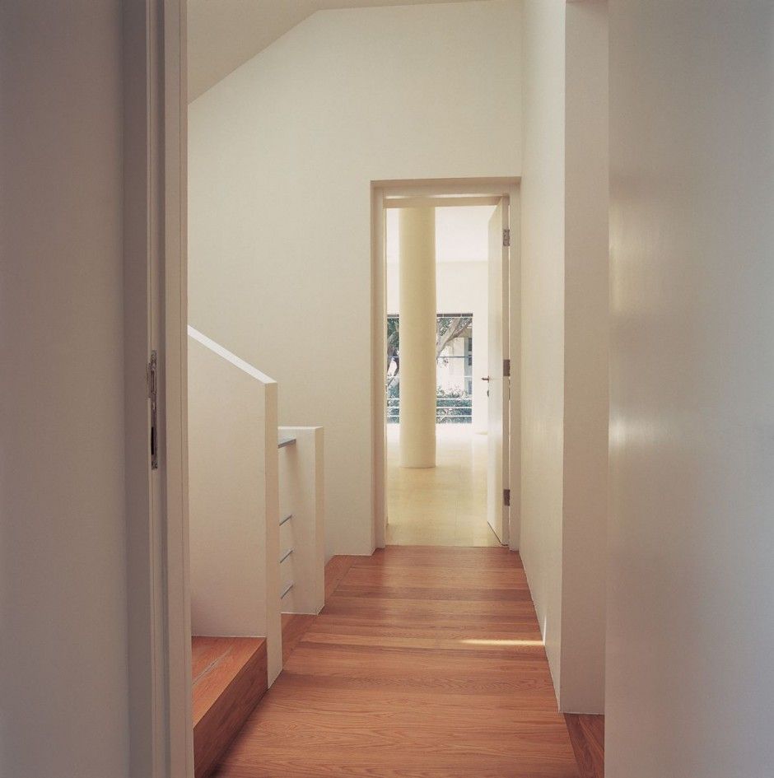
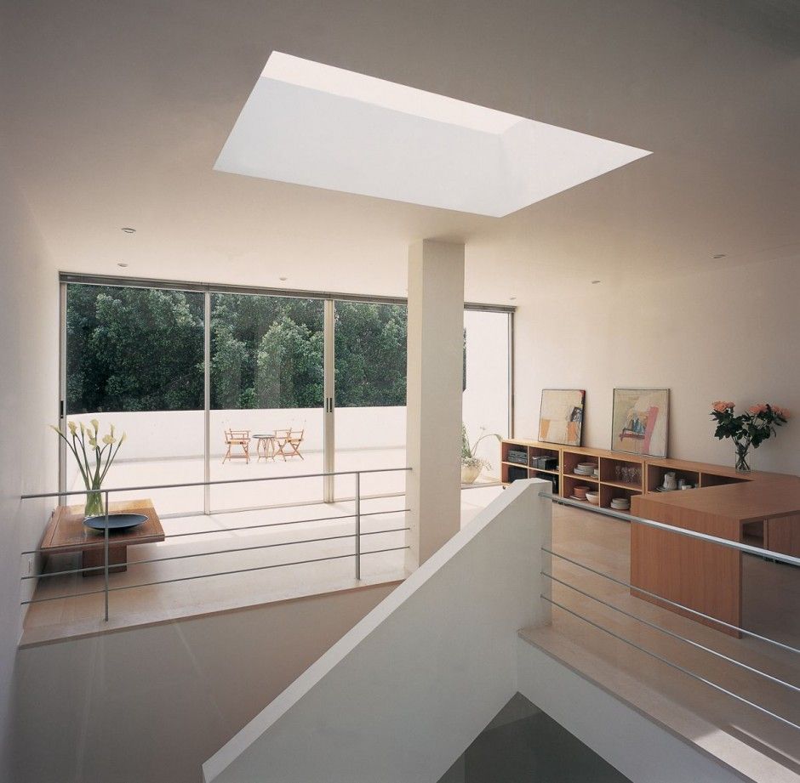
Amalia Hernández House / Agustín Hernández Navarro amalia-hernandez-house-agustin-hernandez-navarro
Agustín Hernández Navarro is a Mexican sculptor and architect born in Mexico City. He is the son of politician Lamberto Hernández and Amalia Navarro and studied at the National Autonomous University of Mexico. Leading exponent of “emotional” architecture in his country, Hernandez has fused elements from Mexico’s Pre-columbian past in his contemporary architecture. He usually starts by designing the vertical elements
[]
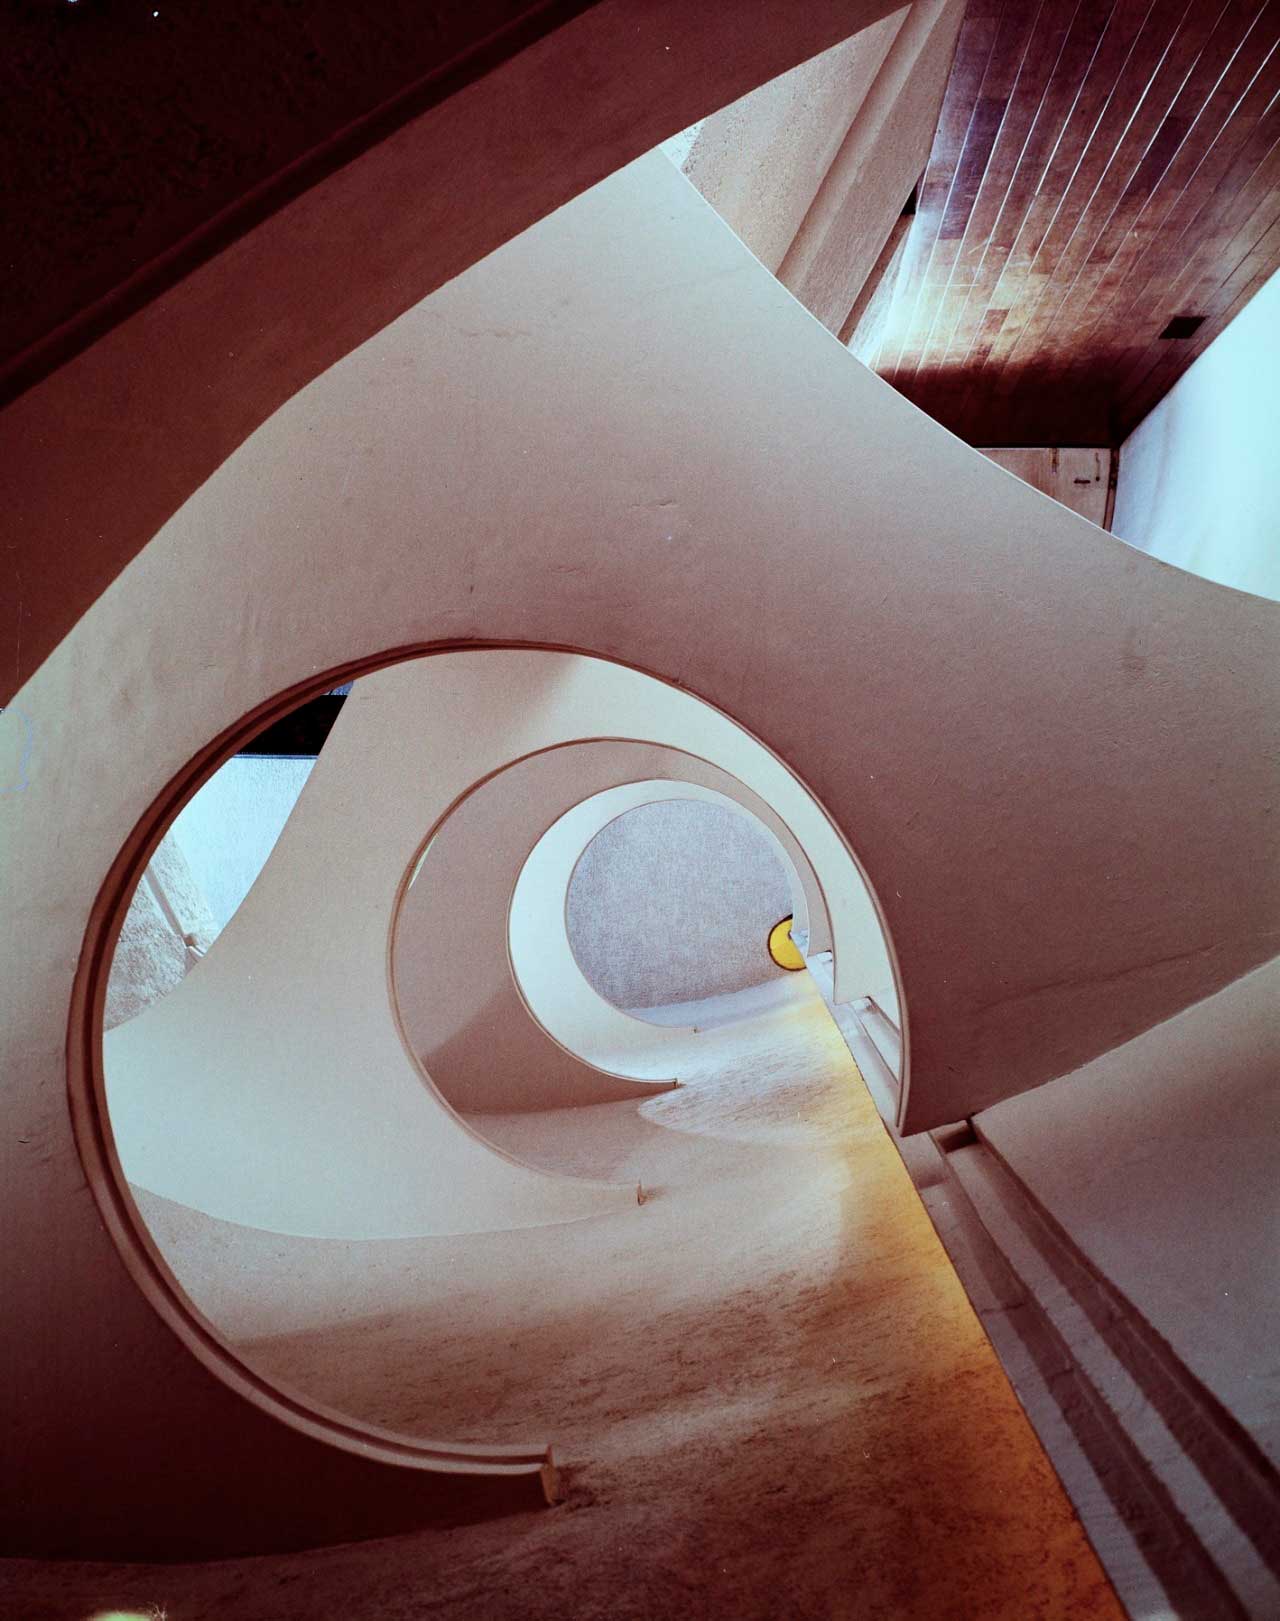
Agustín Hernández Navarro is a Mexican sculptor and architect born in Mexico City. He is the son of politician Lamberto Hernández and Amalia Navarro and studied at the National Autonomous University of Mexico. Leading exponent of “emotional” architecture in his country, Hernandez has fused elements from Mexico’s Pre-columbian past in his contemporary architecture. He usually starts by designing the vertical elements of a building, such as the stairs, as he feels these are of much importance. As organic nature, his architecture unites structure, form, and function.
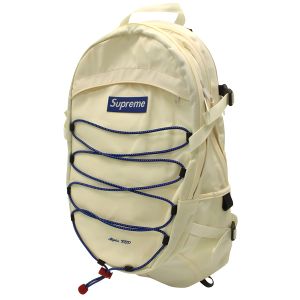
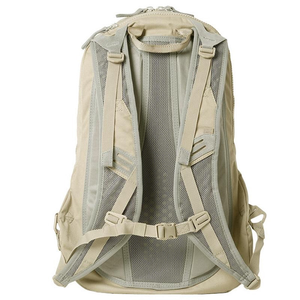
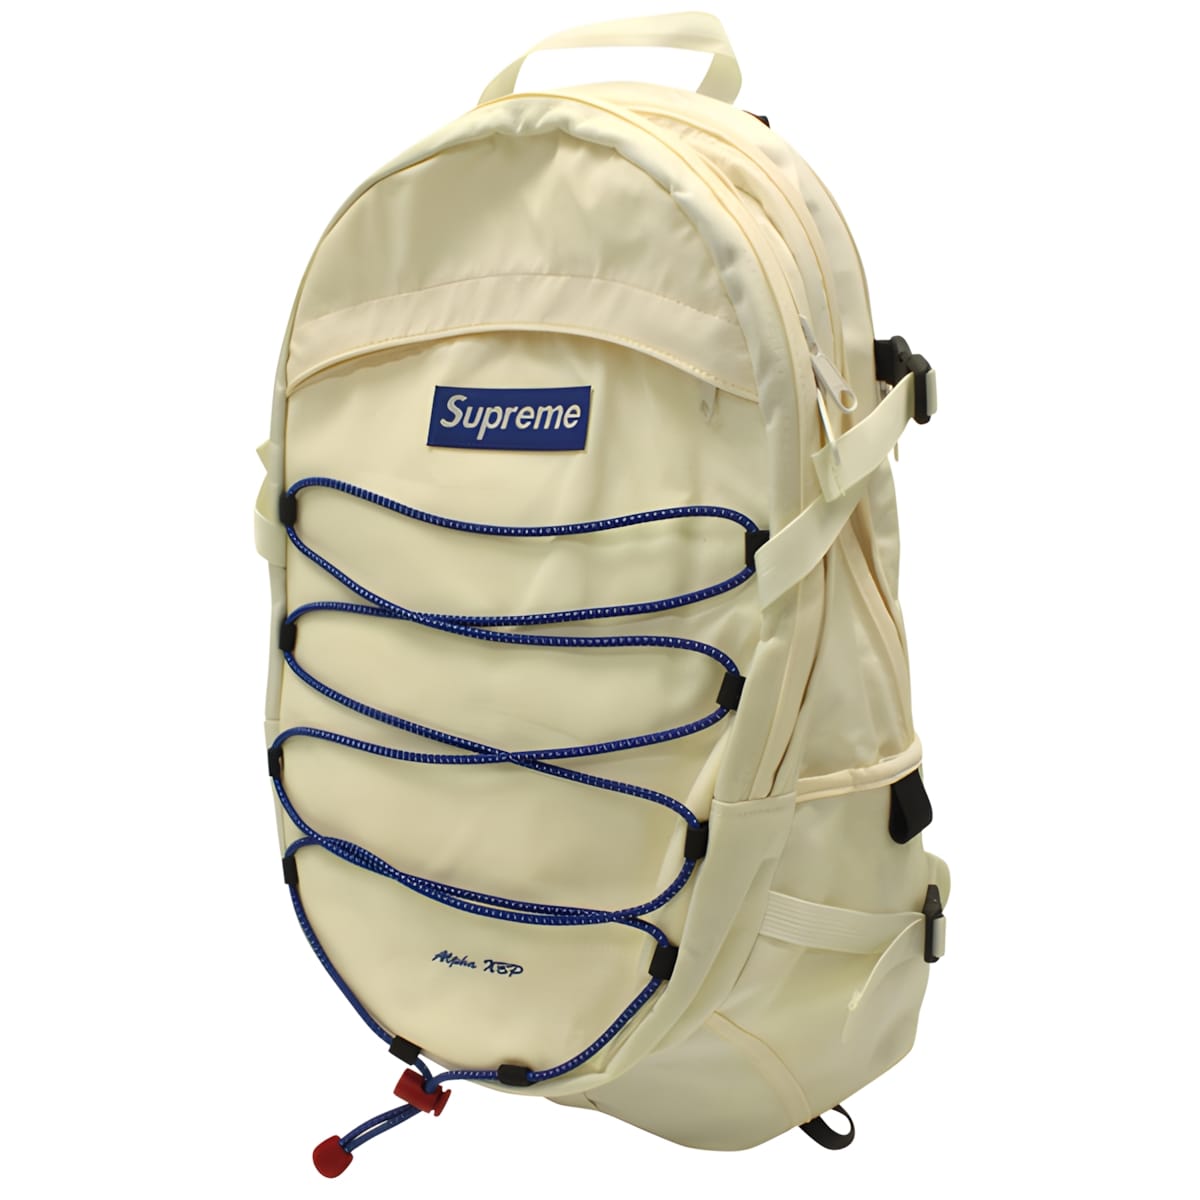
Supreme 18th Anniversary Alpha XBP Backpack supreme-18th-alpha-xbp-backpack Supreme's 18th anniversary Alpha XBP backpack in cream/natural with blue bungee cord lacing and embroidered box logo. Released circa 2012 to mark Supreme's 18th year since founding.
[]
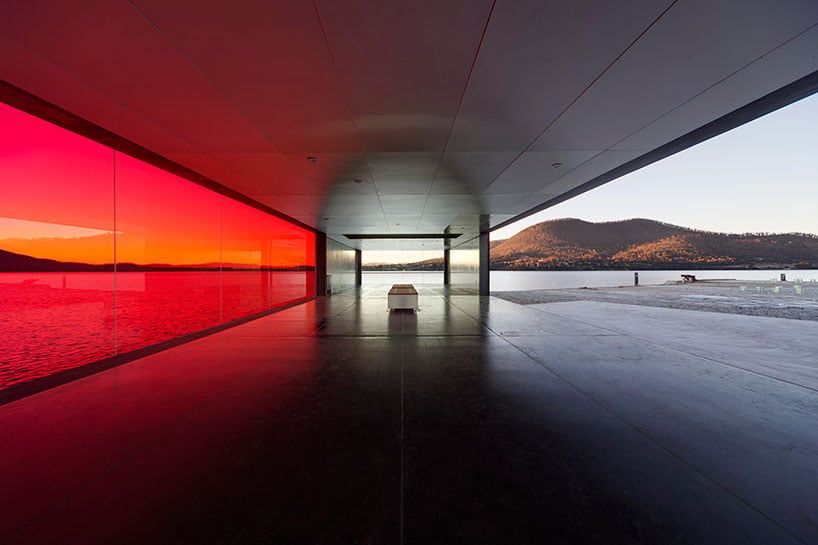
the grove pavillion the-grove-pavillion
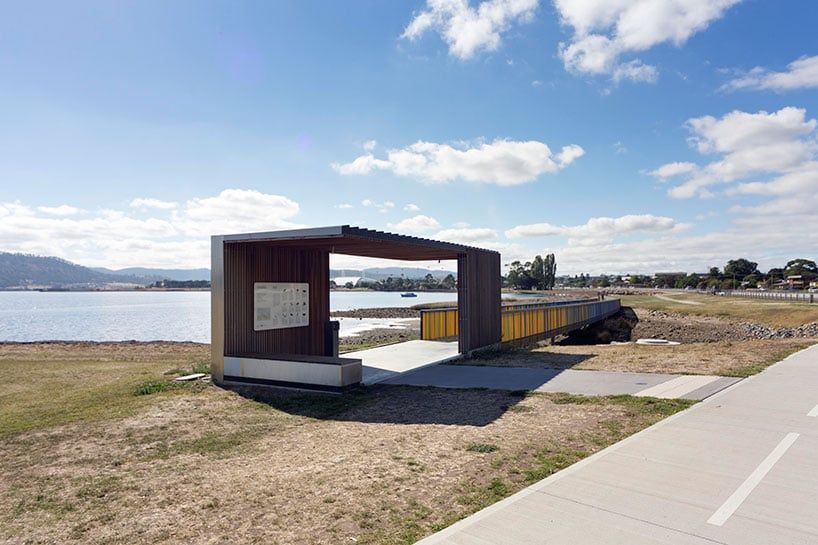
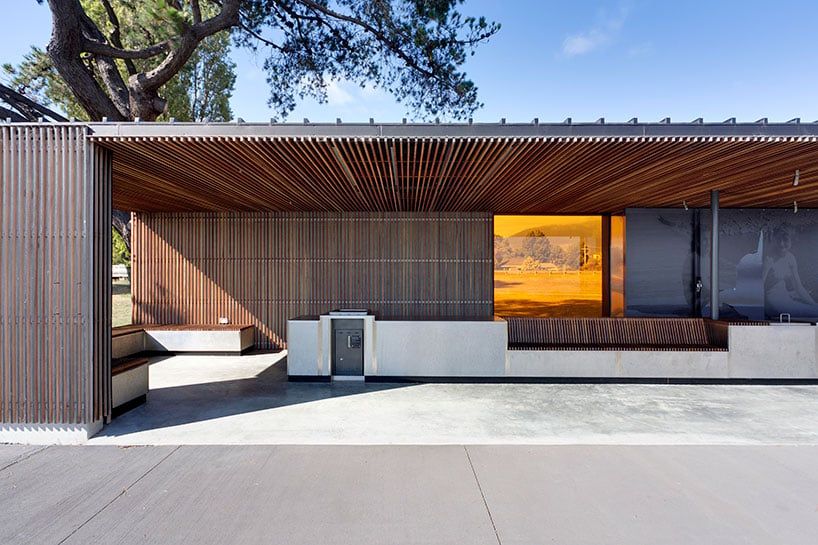
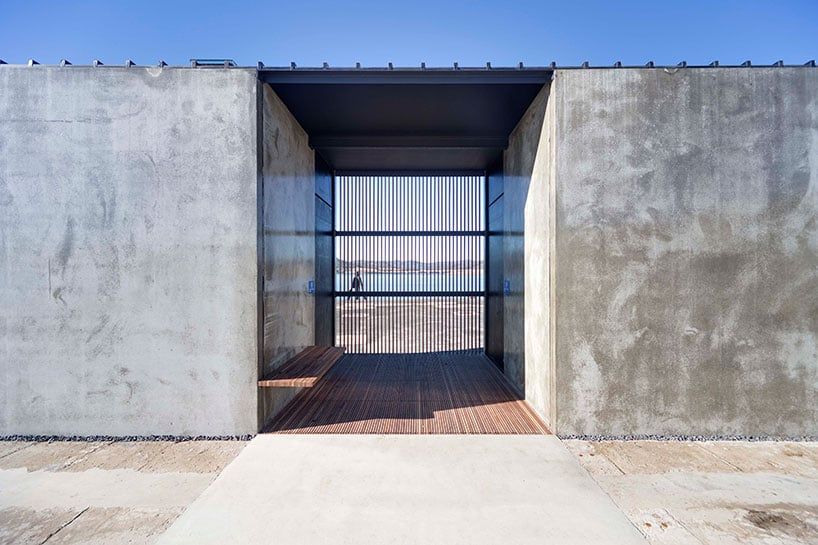
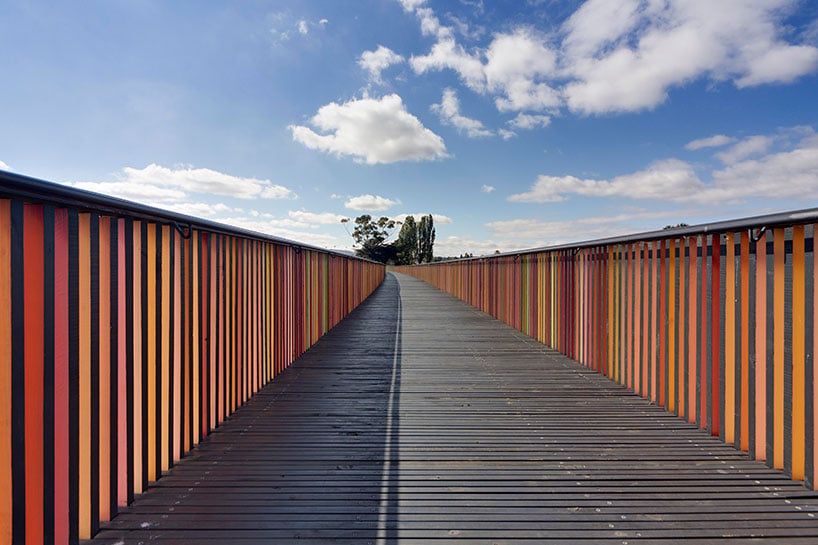
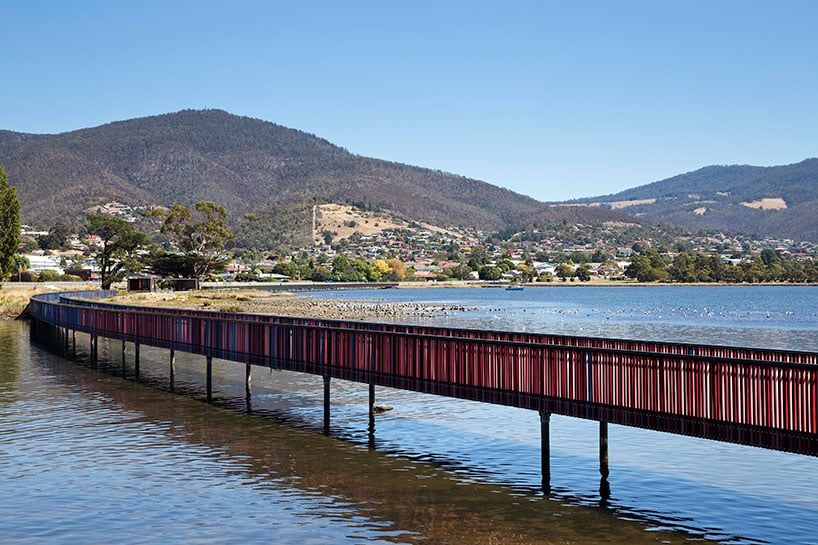
the grove pavilion is located at the center of the arced walkway where it briefly touches upon land, between the constantly texture of the water and matured trees. barbeques and public space provide recreational services to visitors within a subdued black structure that frames the colorful surrounding landscape. continuing eastward down the walkway leads to the wilkinson’s point pavilion born from an existing concret
[]
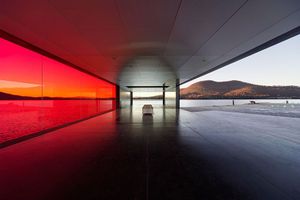
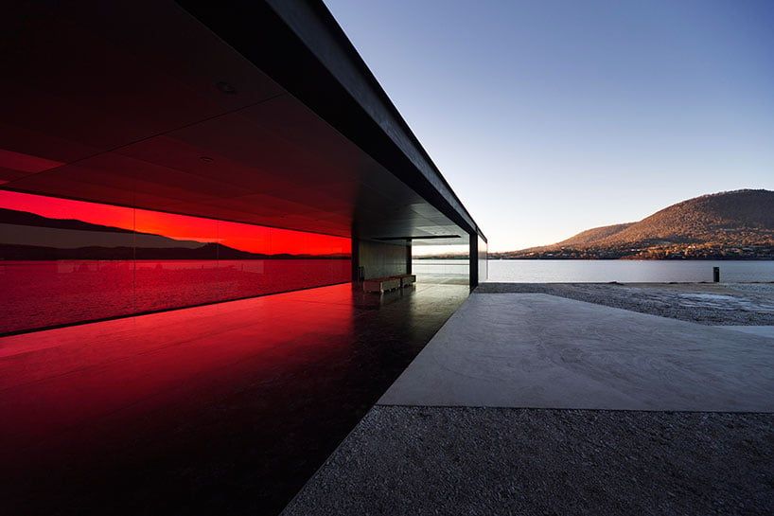
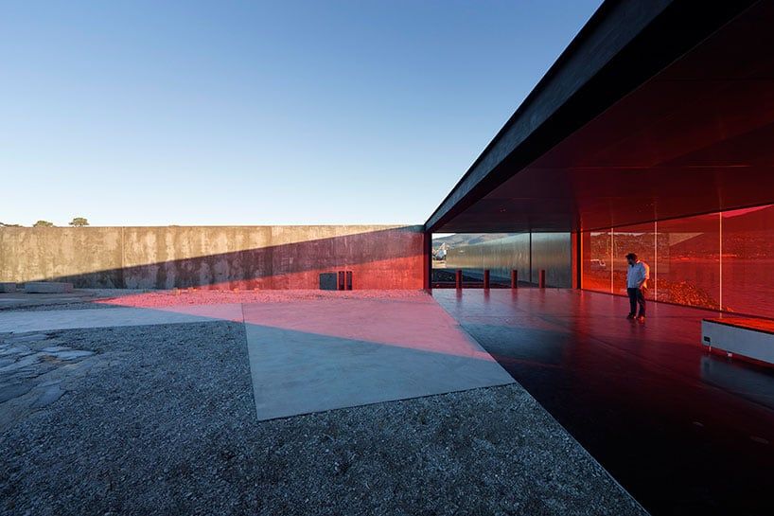
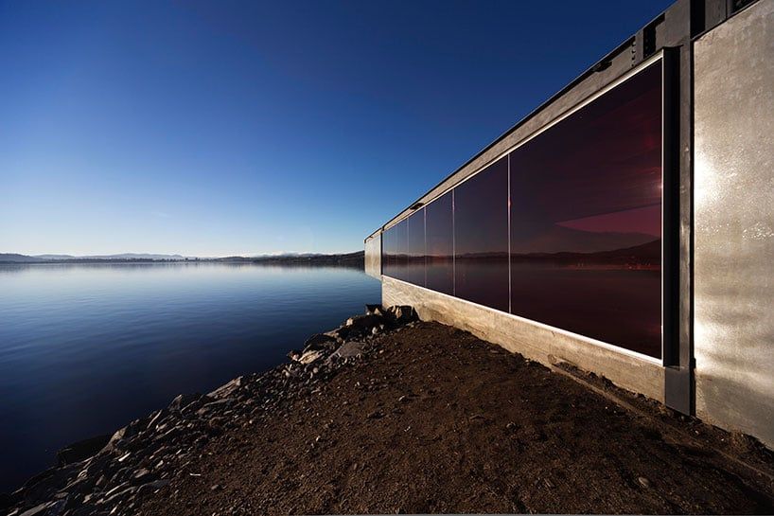
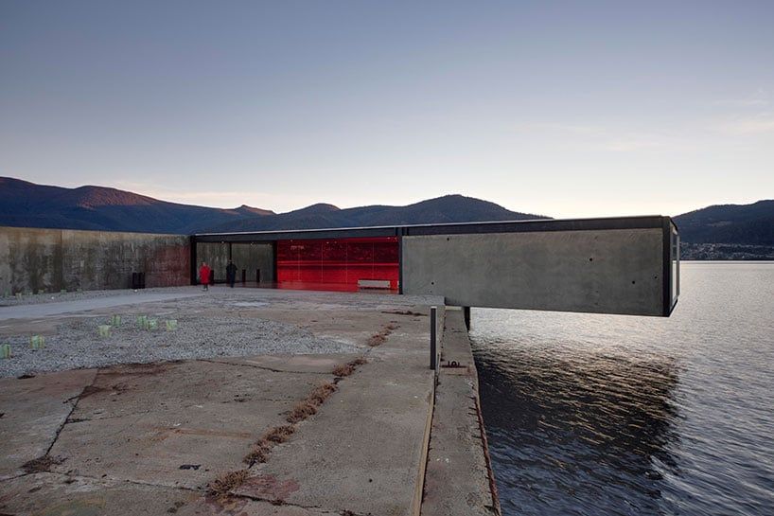
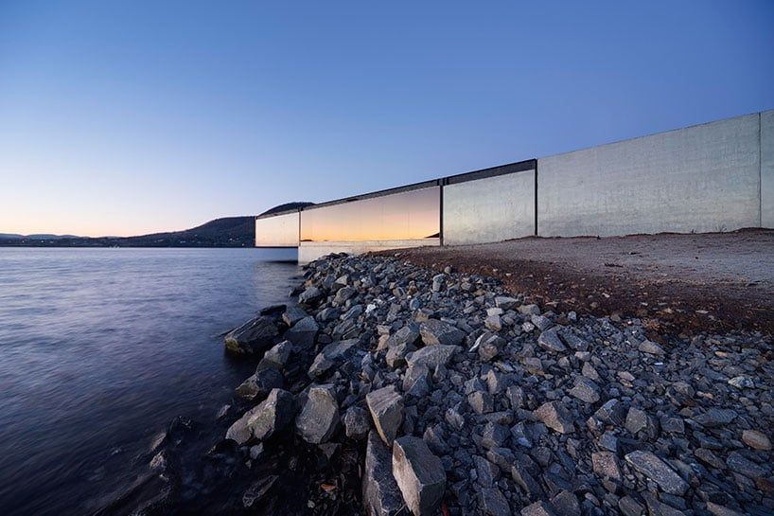
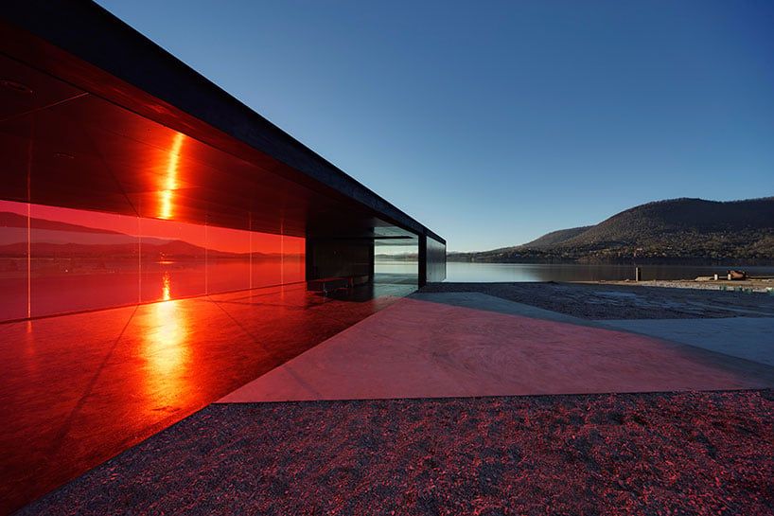
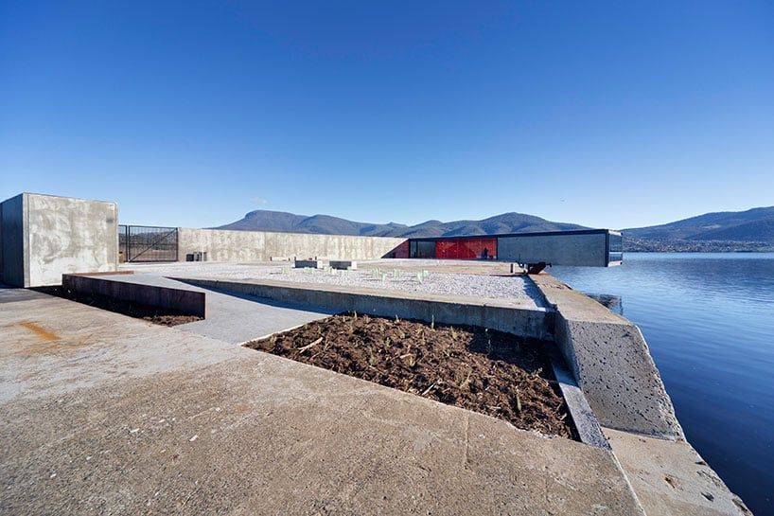
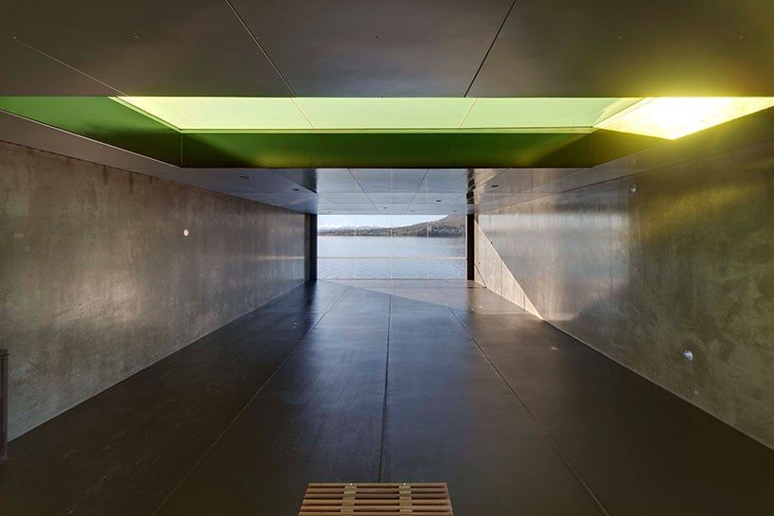
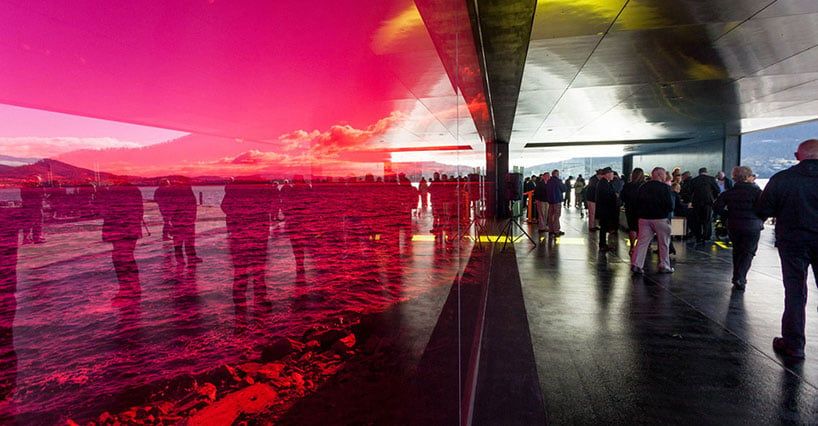
the grove pavilion is located at the center of the arced walkway where it briefly touches upon land, between the constantly texture of the water and matured trees. barbeques and public space provide recreational services to visitors within a subdued black structure that frames the colorful surrounding landscape. continuing eastward down the walkway leads to the wilkinson’s point pavilion born from an existing concrete pad built in the mid 20th century as the foundation for an unrealized bridge. the pavilion, a series of intersecting planes exhibiting various degrees of transparency and filtering of views and colors, cantilevers out over the water framing the site and a large open-air pad capable of hosting large scale events. massive concrete walls support a floating canopy containing an expansive red glass wall and a yellow skylight towards the cantilevered portion. the architecture adopts a simple form, poetic and restrained in the landscape, an experience heightened by its relative isolation from any other man-made developments.
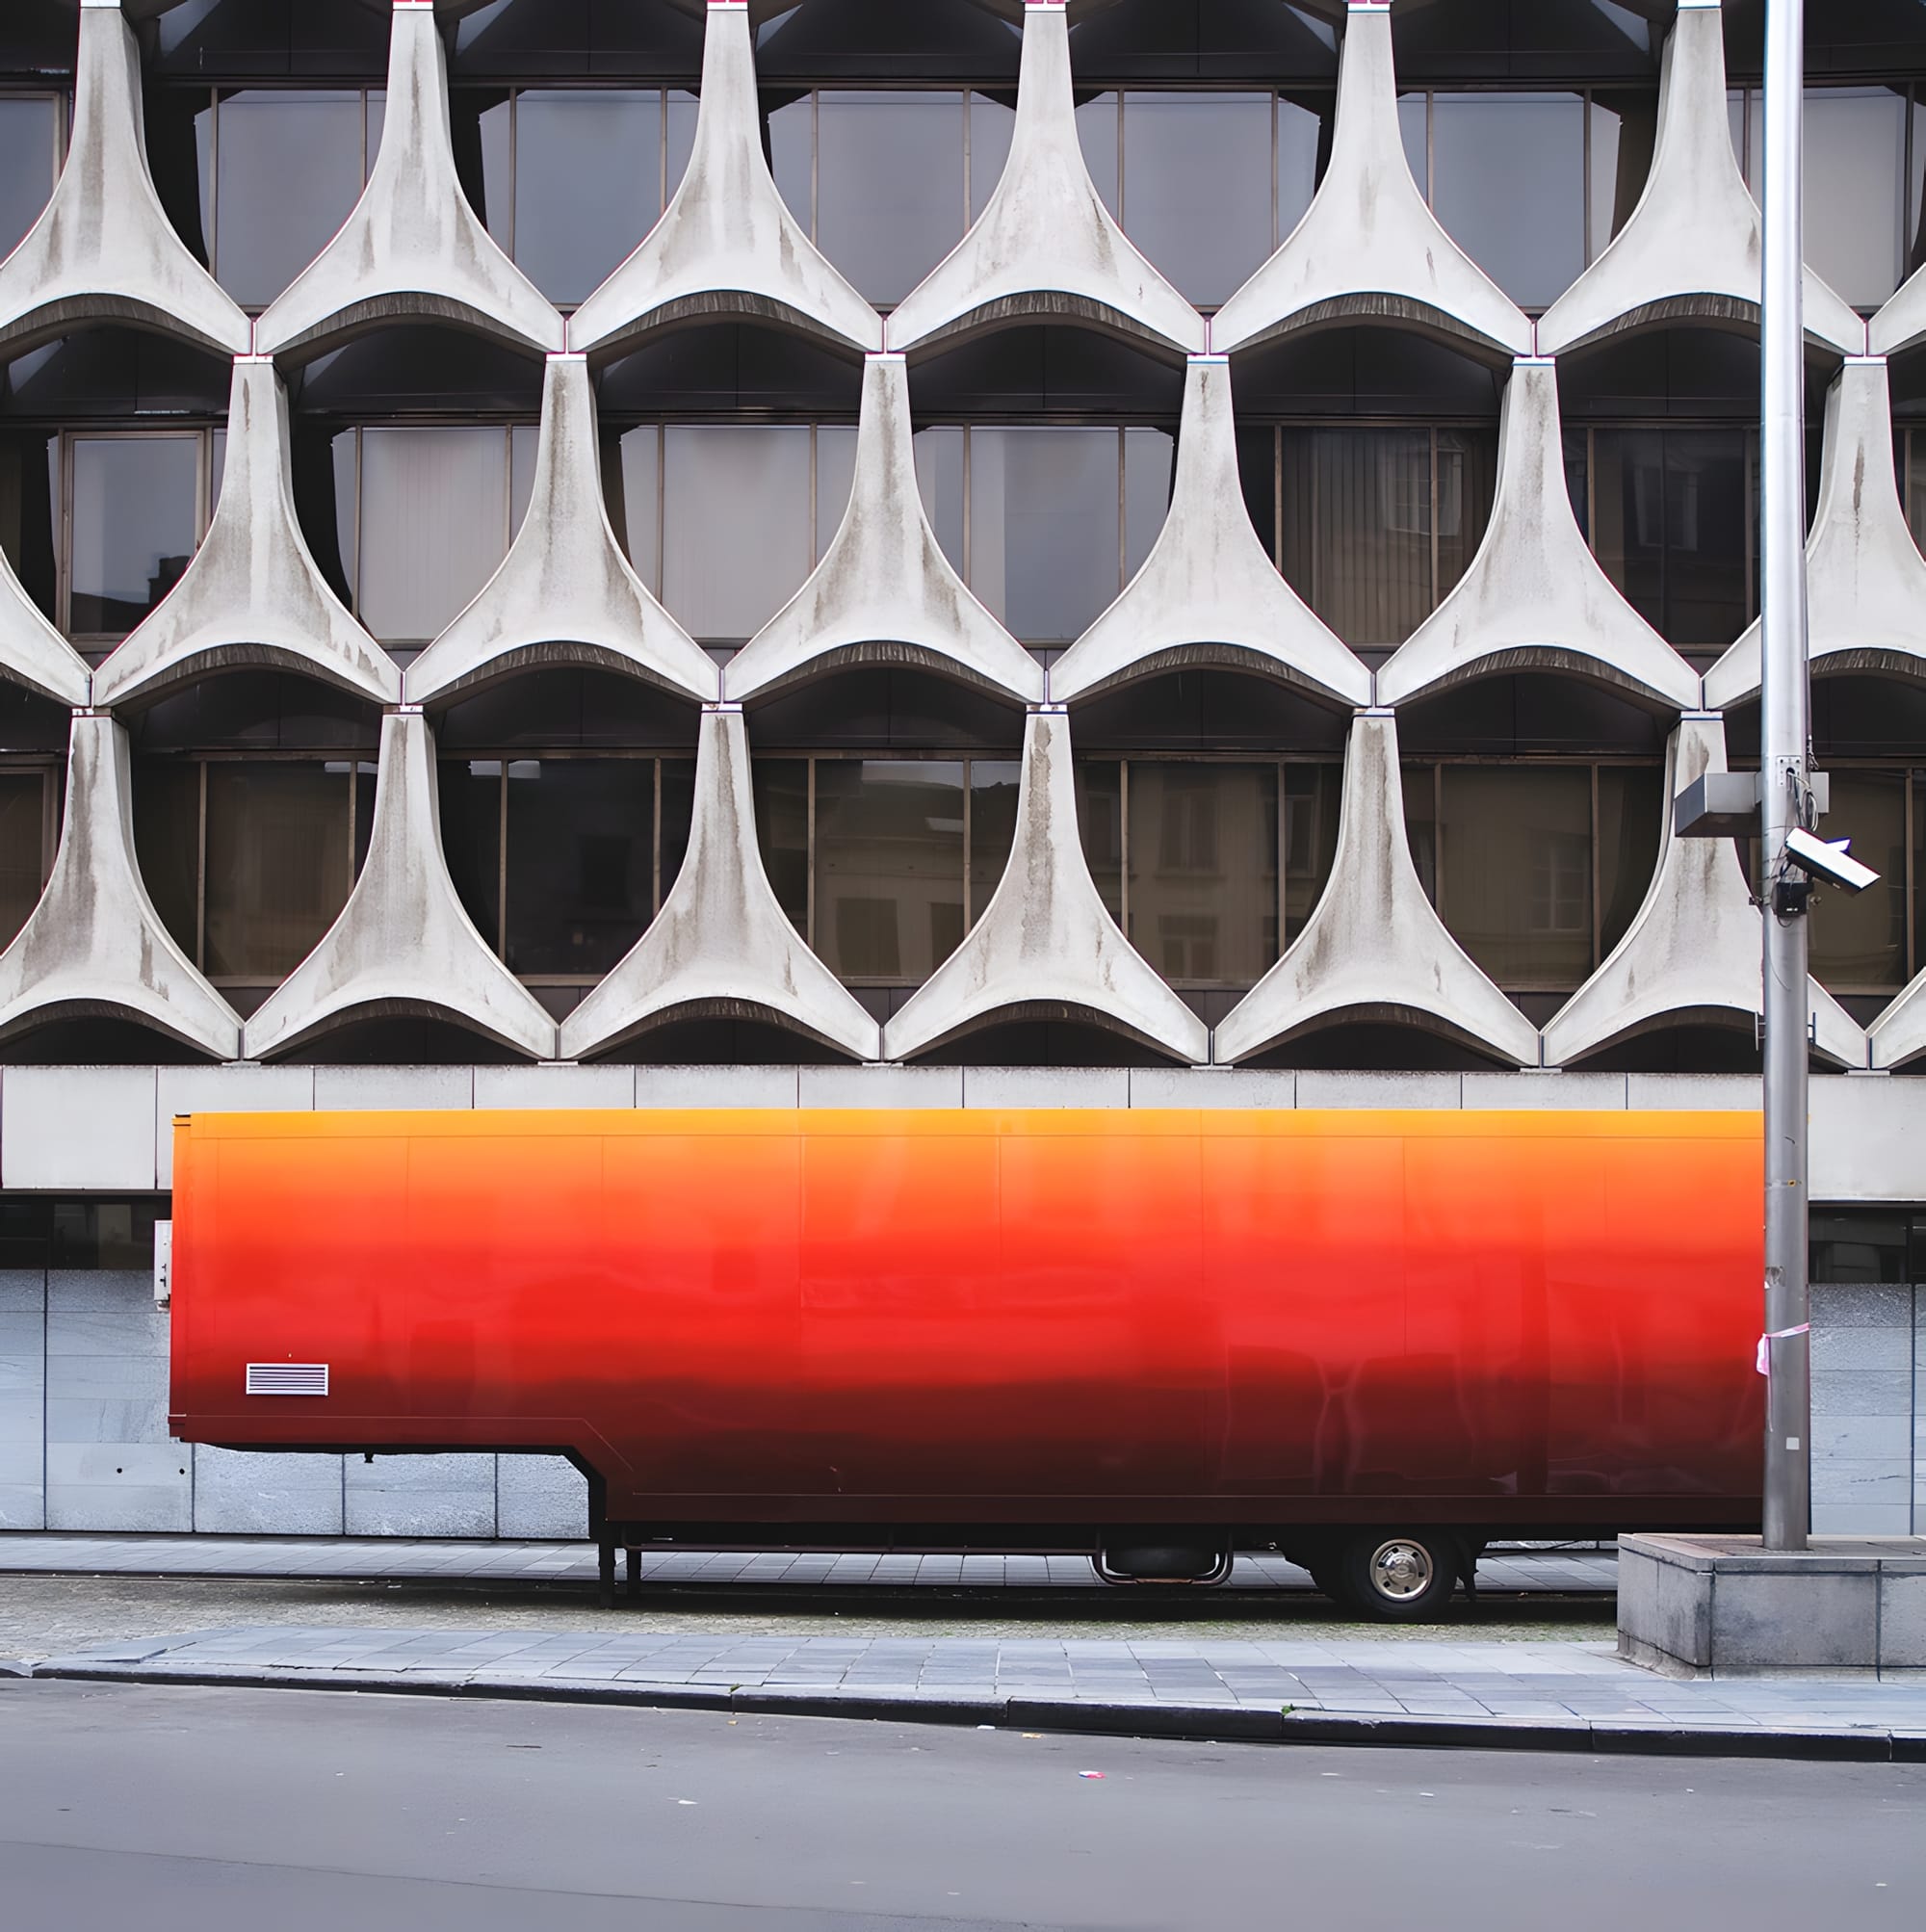
Former CGER-ASLK Building, Brussels — Marcel Lambrichs
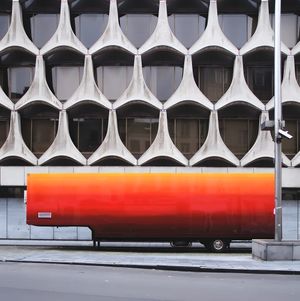
Former CGER-ASLK Building, Brussels — Marcel Lambrichs cger-aslk-building-brussels-marcel-lambrichs The former CGER-ASLK building at Rue des Boiteux 10, Brussels, designed by Marcel Lambrichs and completed 1969–1974. Its facade of inverted-Y prefabricated concrete modules forms a repeating pointed-arch honeycomb grid — one of the most distinctive brutalist concrete facades in Belgium.
[]
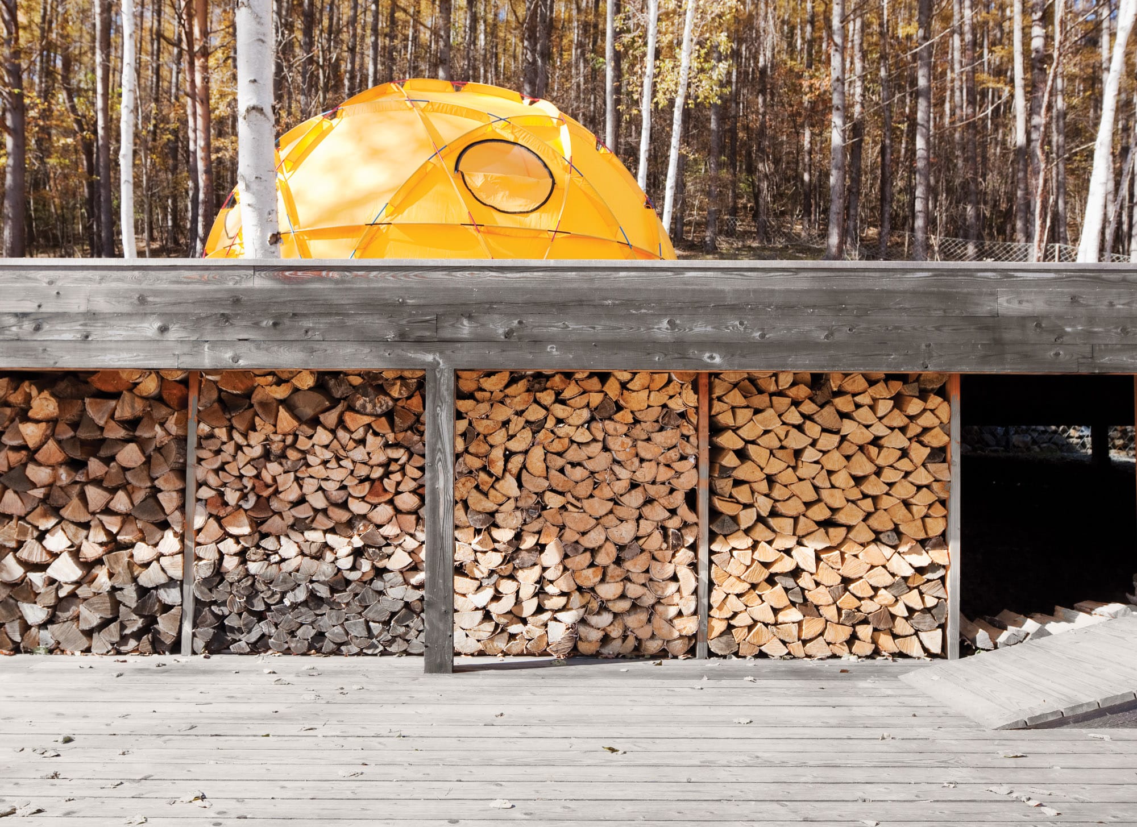
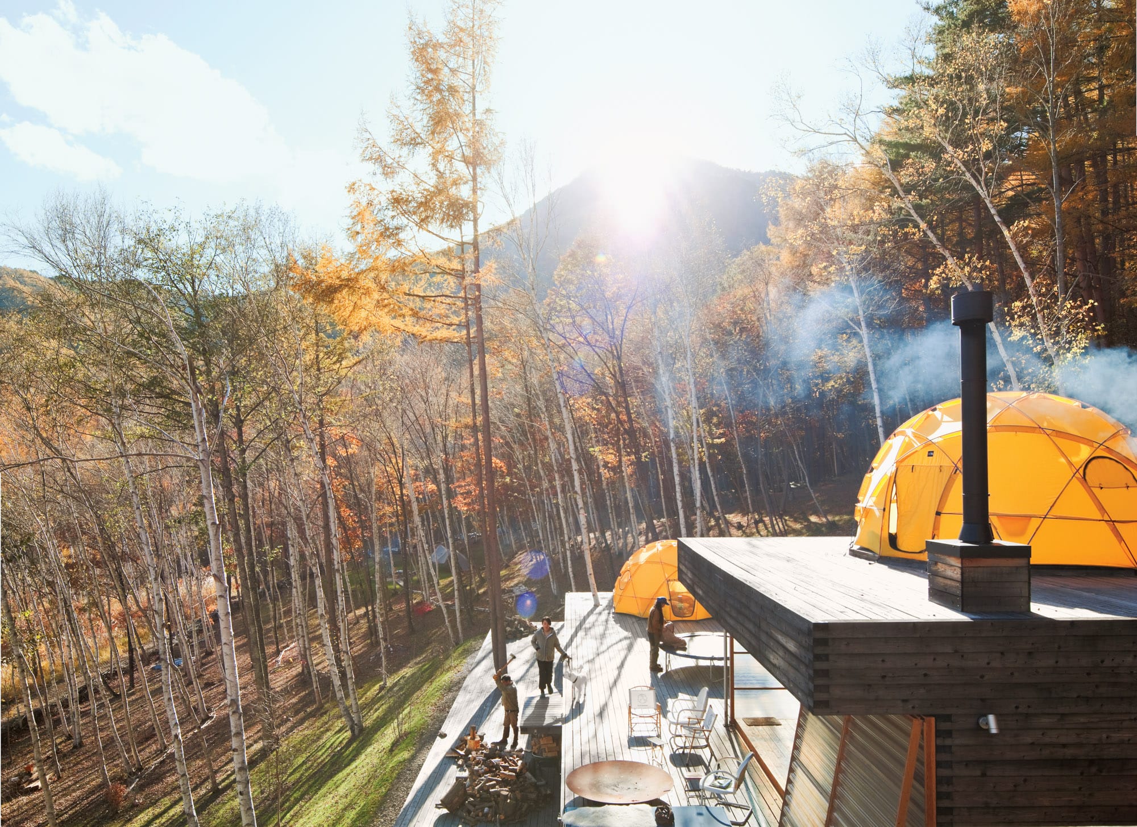
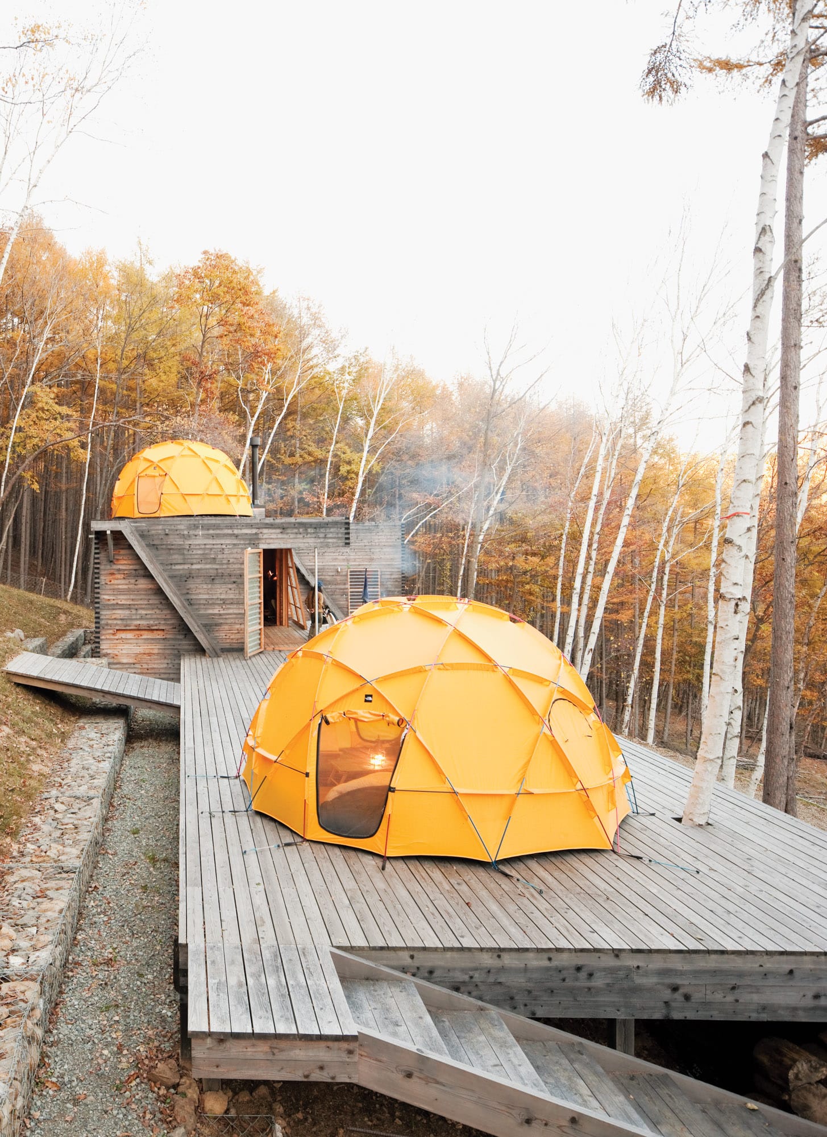
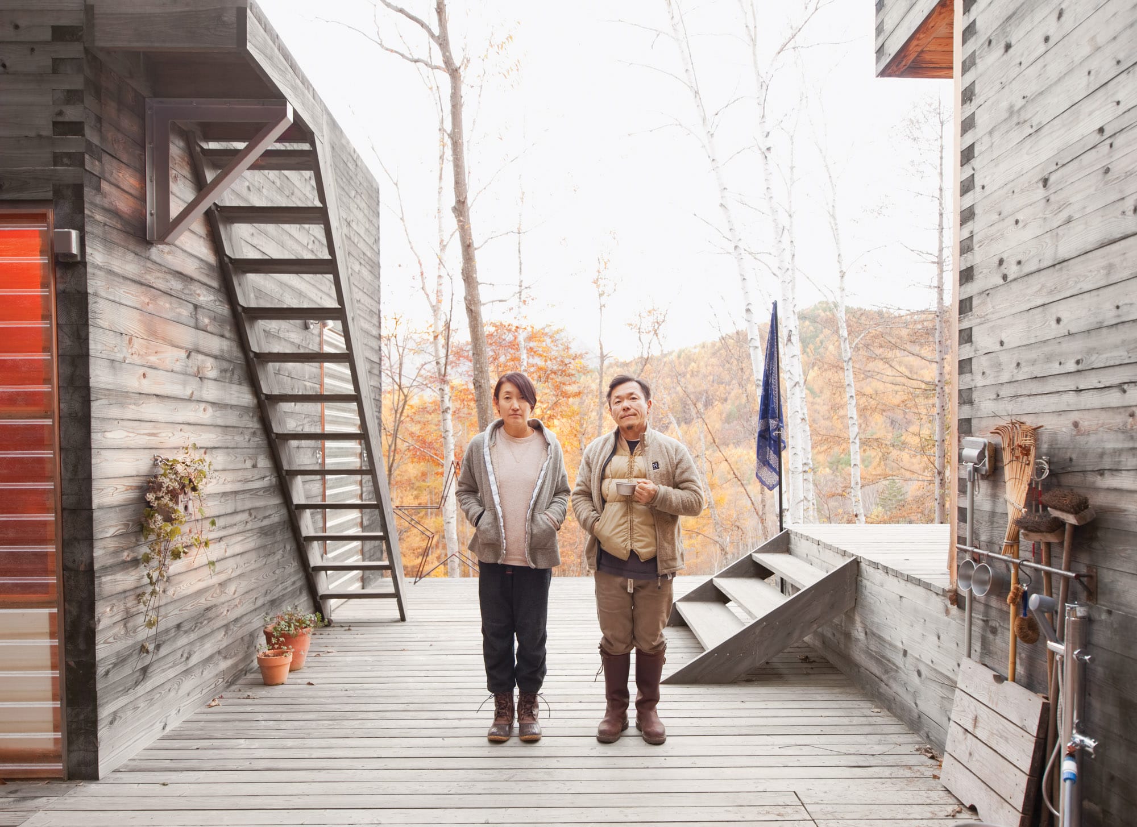
GENERAL RESEARCH OFF-SITE general-research-off-site Designed by architect Shin Ohori of General Design for Setsumasa and Mami Kobayashi, founders of General Research.
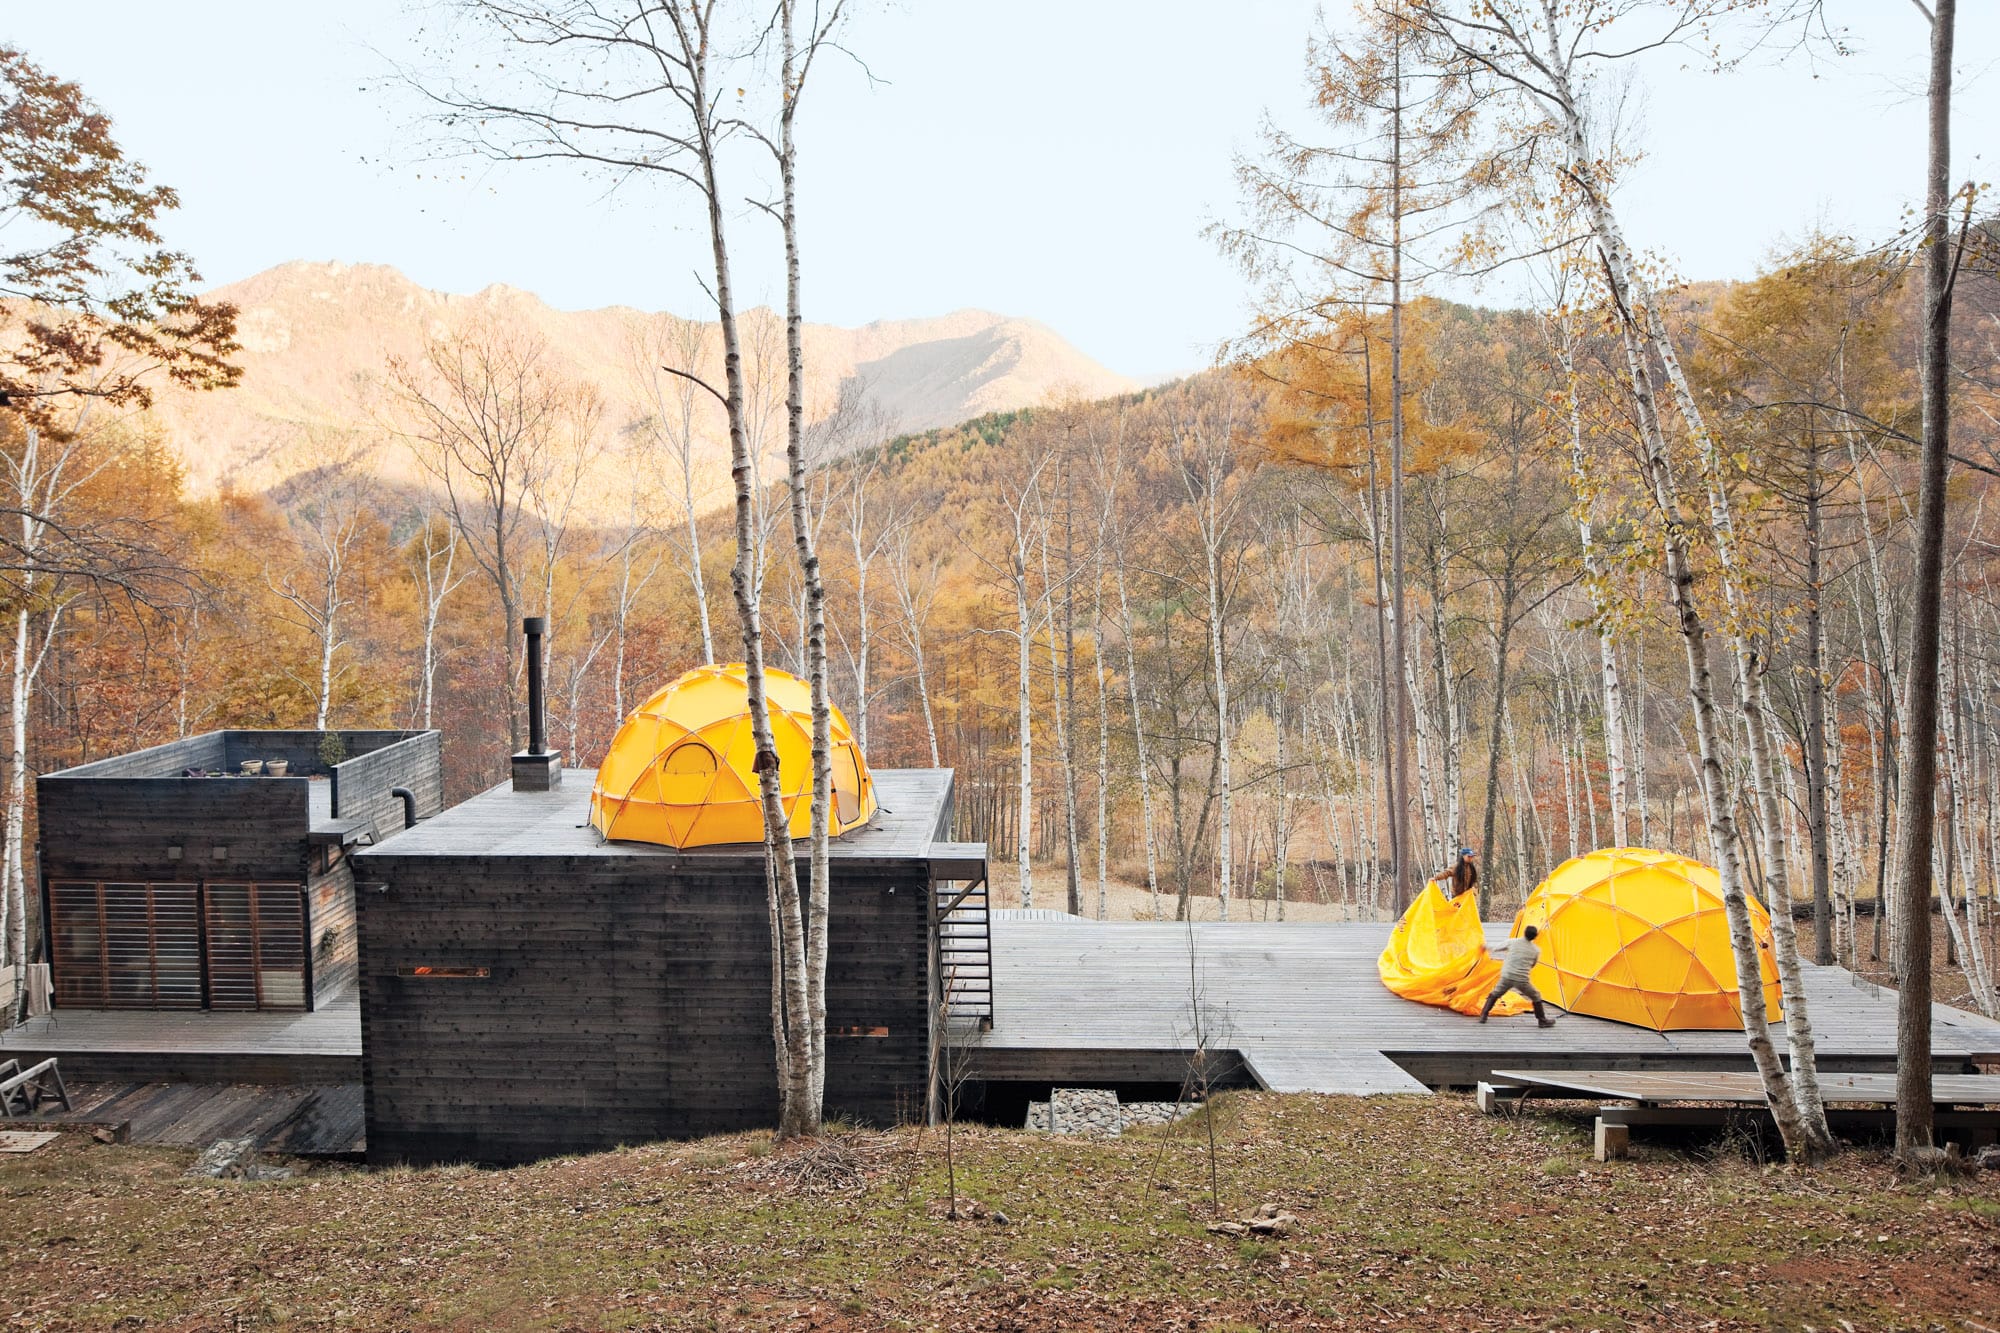
Designed by architect Shin Ohori of General Design for Setsumasa and Mami Kobayashi, founders of General Research. Located in the Chichibu mountain range northwest of Tokyo, the site serves as both a personal weekend shelter and a field-testing ground for product development.
The structure is built on an elevated platform using locally harvested larch wood and features removable walls made from fiber-reinforced plas
[]
Designed by architect Shin Ohori of General Design for Setsumasa and Mami Kobayashi, founders of General Research. Located in the Chichibu mountain range northwest of Tokyo, the site serves as both a personal weekend shelter and a field-testing ground for product development.
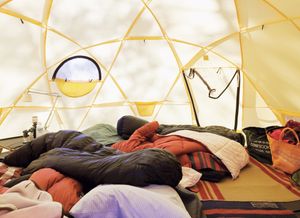
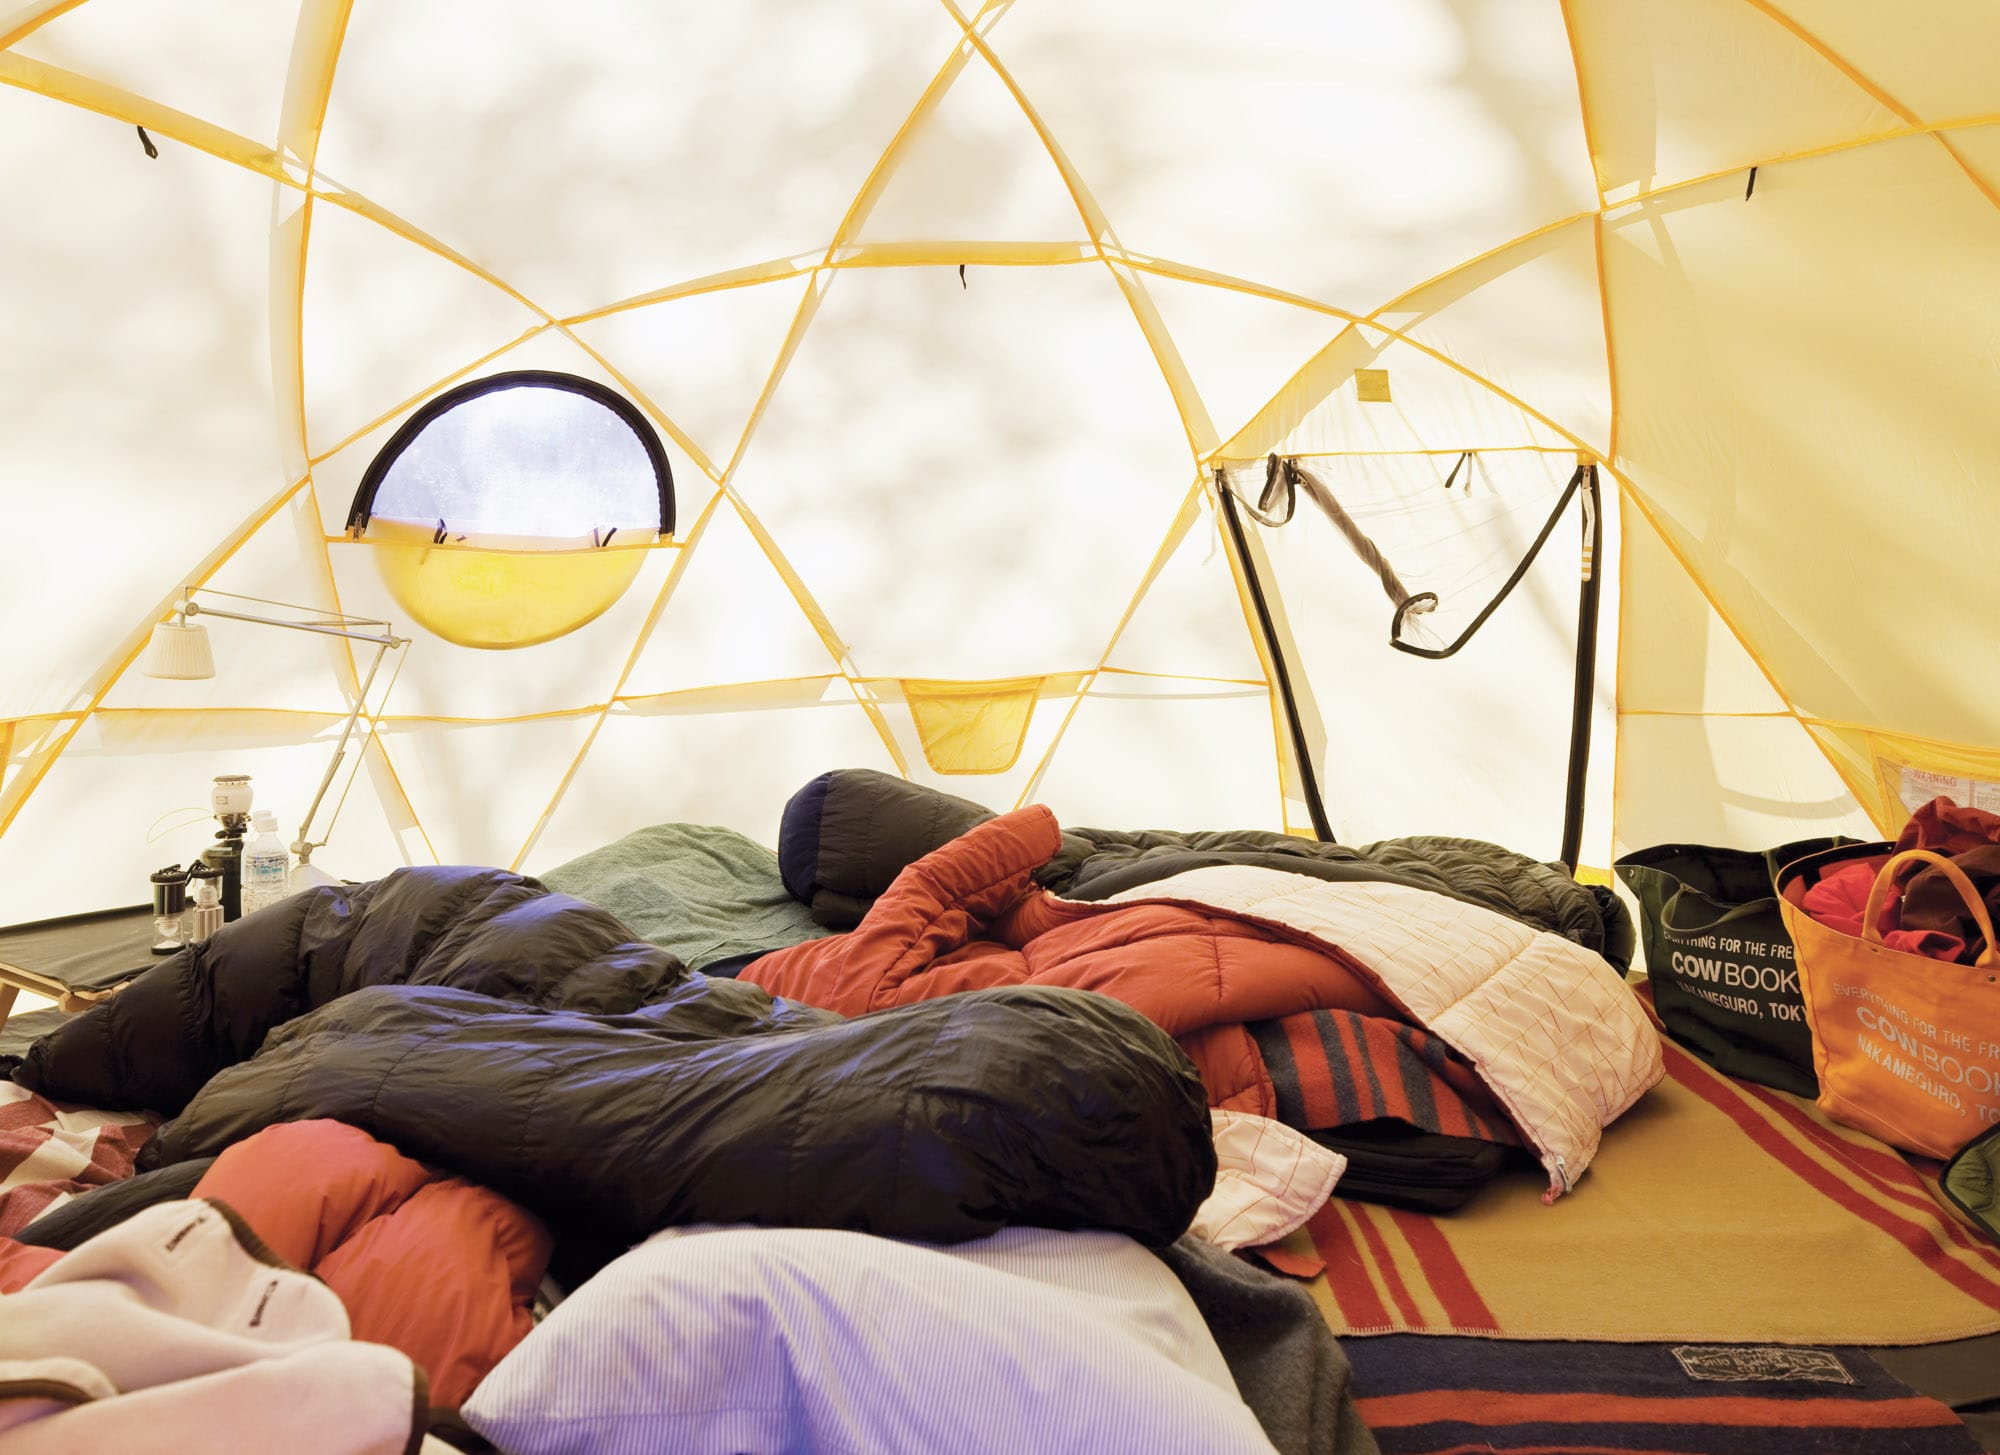
The structure is built on an elevated platform using locally harvested larch wood and features removable walls made from fiber-reinforced plastic. It includes two yellow dome tents used as permanent sleeping areas—one placed on a secondary deck and the other on the roof of the main volume. The central enclosed space houses a kitchen and dining area.
The shelter is equipped with electricity, hot water, internet access, and basic amenities, including a clawfoot bathtub. The location is remote but accessible, allowing the Kobayashis to engage in maintenance tasks and outdoor work while still performing professional duties remotely. The architecture is intentionally simple and functional, emphasizing modularity, environmental responsiveness, and a hybrid of modernist design with primitive outdoor living elements.
The project operates as a live-in testing platform for lifestyle and gear integration in a real-world setting, merging domestic space with performance wear prototyping. It represents an approach to architecture and living that prioritizes adaptability, utility, and a direct relationship with the natural environment.
Salomon S/LAB EXO Tank — Women’s salomon-s-lab-exo-tank-womens The women’s Salomon S/LAB EXO Tank maps EXO Sensifit support across the chest and back over Actilite Pro and stretch-mesh panels.
The women’s S/LAB EXO Tank treats support as a mapped structure. A polyurethane EXO Sensifit grid braces the upper chest, shoulders and spine, while Smart Skin places Actilite Pro jersey through the core and open stretch mesh at the heat zones. The skin fit keeps the grid engaged; flatlock seams and reflective marks finish the racing layer without adding bulk.
[]
The women’s S/LAB EXO Tank treats support as a mapped structure. A polyurethane EXO Sensifit grid braces the upper chest, shoulders and spine, while Smart Skin places Actilite Pro jersey through the core and open stretch mesh at the heat zones. The skin fit keeps the grid engaged; flatlock seams and reflective marks finish the racing layer without adding bulk.
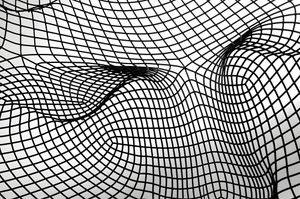
Dean Bouchard — Inside Out dean-bouchard-inside-out Abstract close-up photograph from Dean Bouchard's "Inside Out" series, showing distorted black grid netting warped into organic curves against a white ground.
[]
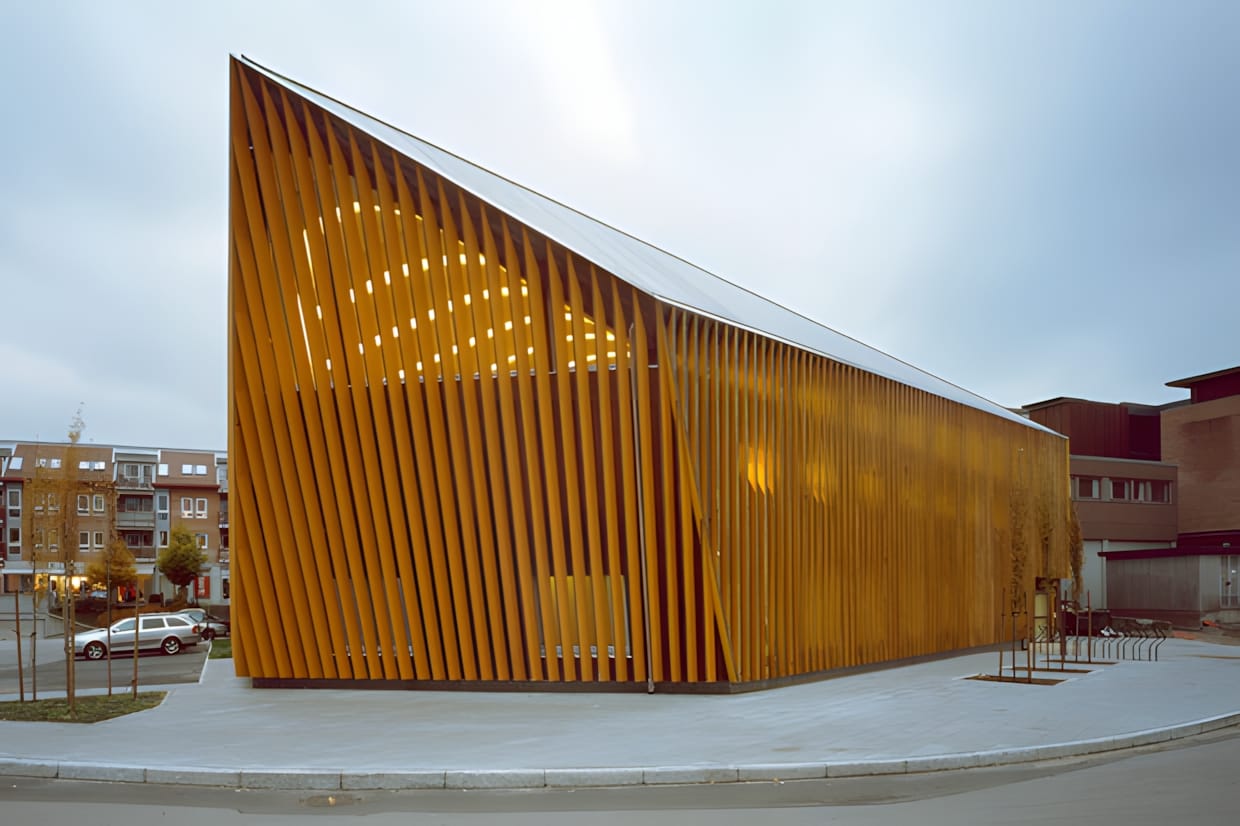
Vennesla Library and Culture House by Helen & Hard
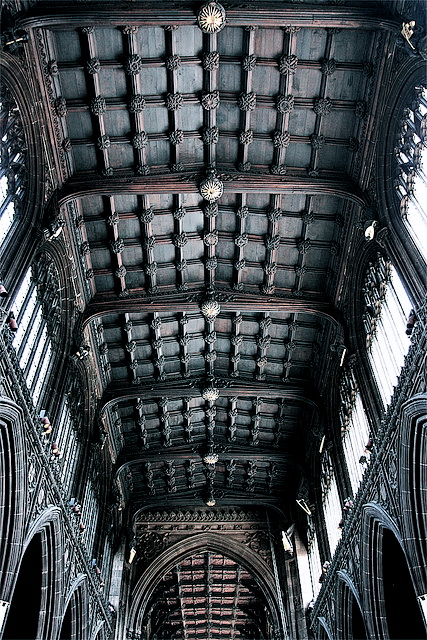
Vennesla Library and Culture House by Helen & Hard vennesla-library-and-culture-house-helen-hard Interior view of the Vennesla Library and Culture House, Vennesla, Norway (2011), designed by Helen & Hard. The signature timber rib-vault structure integrates twenty-six glue-laminated CNC-routered ribs that combine structure, shelving, lighting, and acoustic systems.
[]
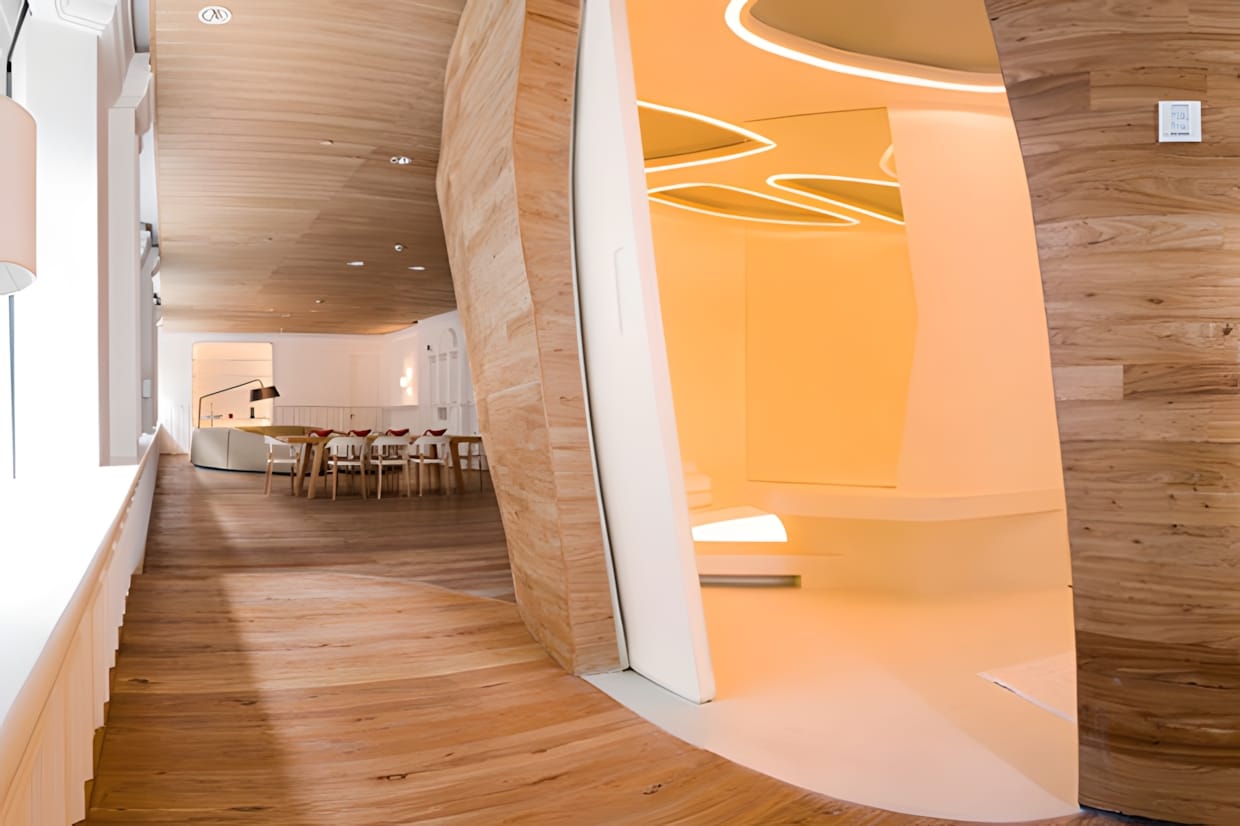
Swatch Art Peace Hotel Shanghai Interior by Jouin Manku
Swatch Art Peace Hotel Shanghai Interior by Jouin Manku swatch-art-peace-hotel-shanghai-interior-jouin-manku Interior corridor of the Swatch Art Peace Hotel on the Bund, Shanghai — the restored 1909 Palace Hotel redesigned by Parisian studio Jouin Manku with organic wood-clad partitions and sinuous LED ceilings.
[]
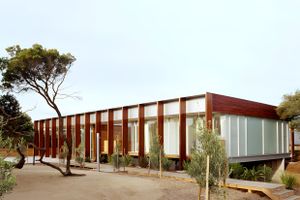
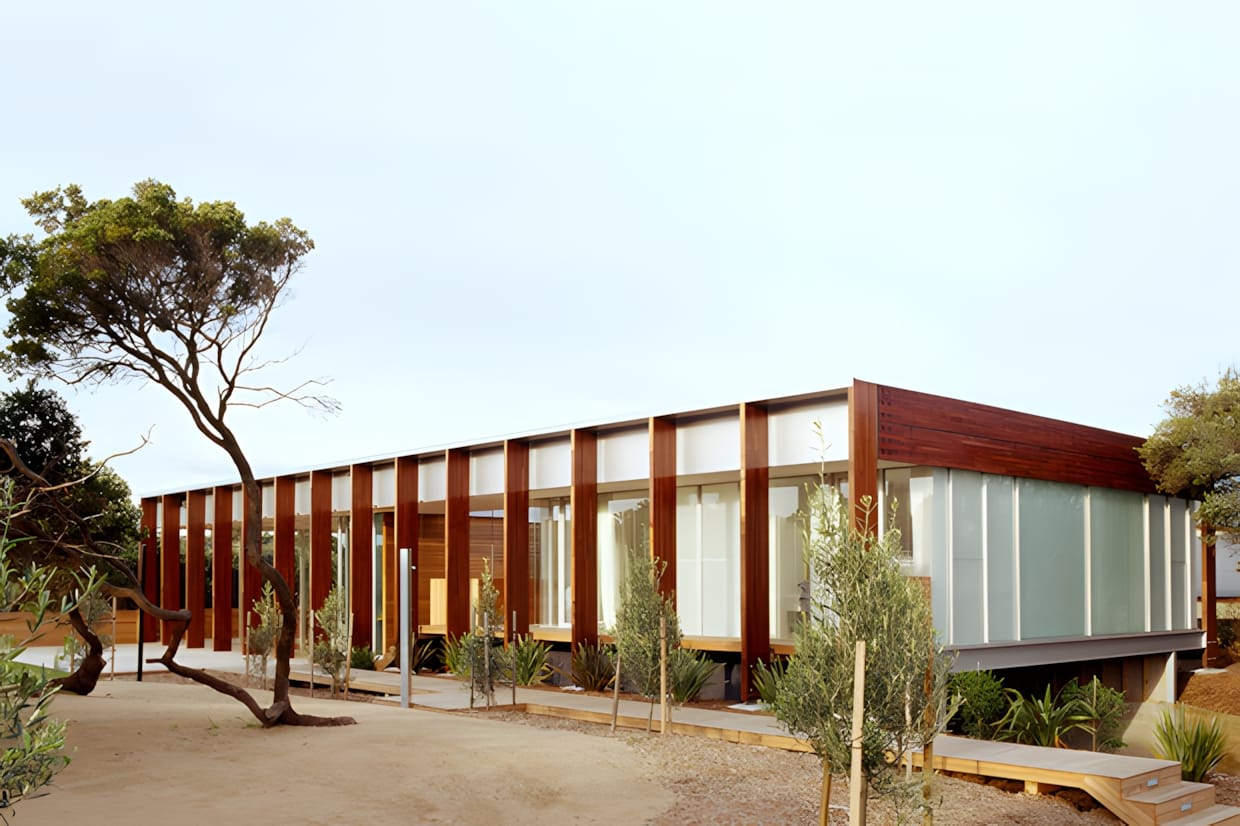
Peninsula House by Watson Architecture + Design peninsula-house-watson-architecture-design-portsea Peninsula House by Watson Architecture + Design, Portsea, Victoria, Australia. A low horizontal pavilion clad in up to 75% recycled timber battens set among coastal scrub.
[]
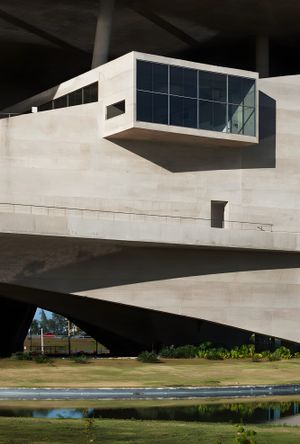
Cidade das Artes — Christian de Portzamparc, Rio de Janeiro
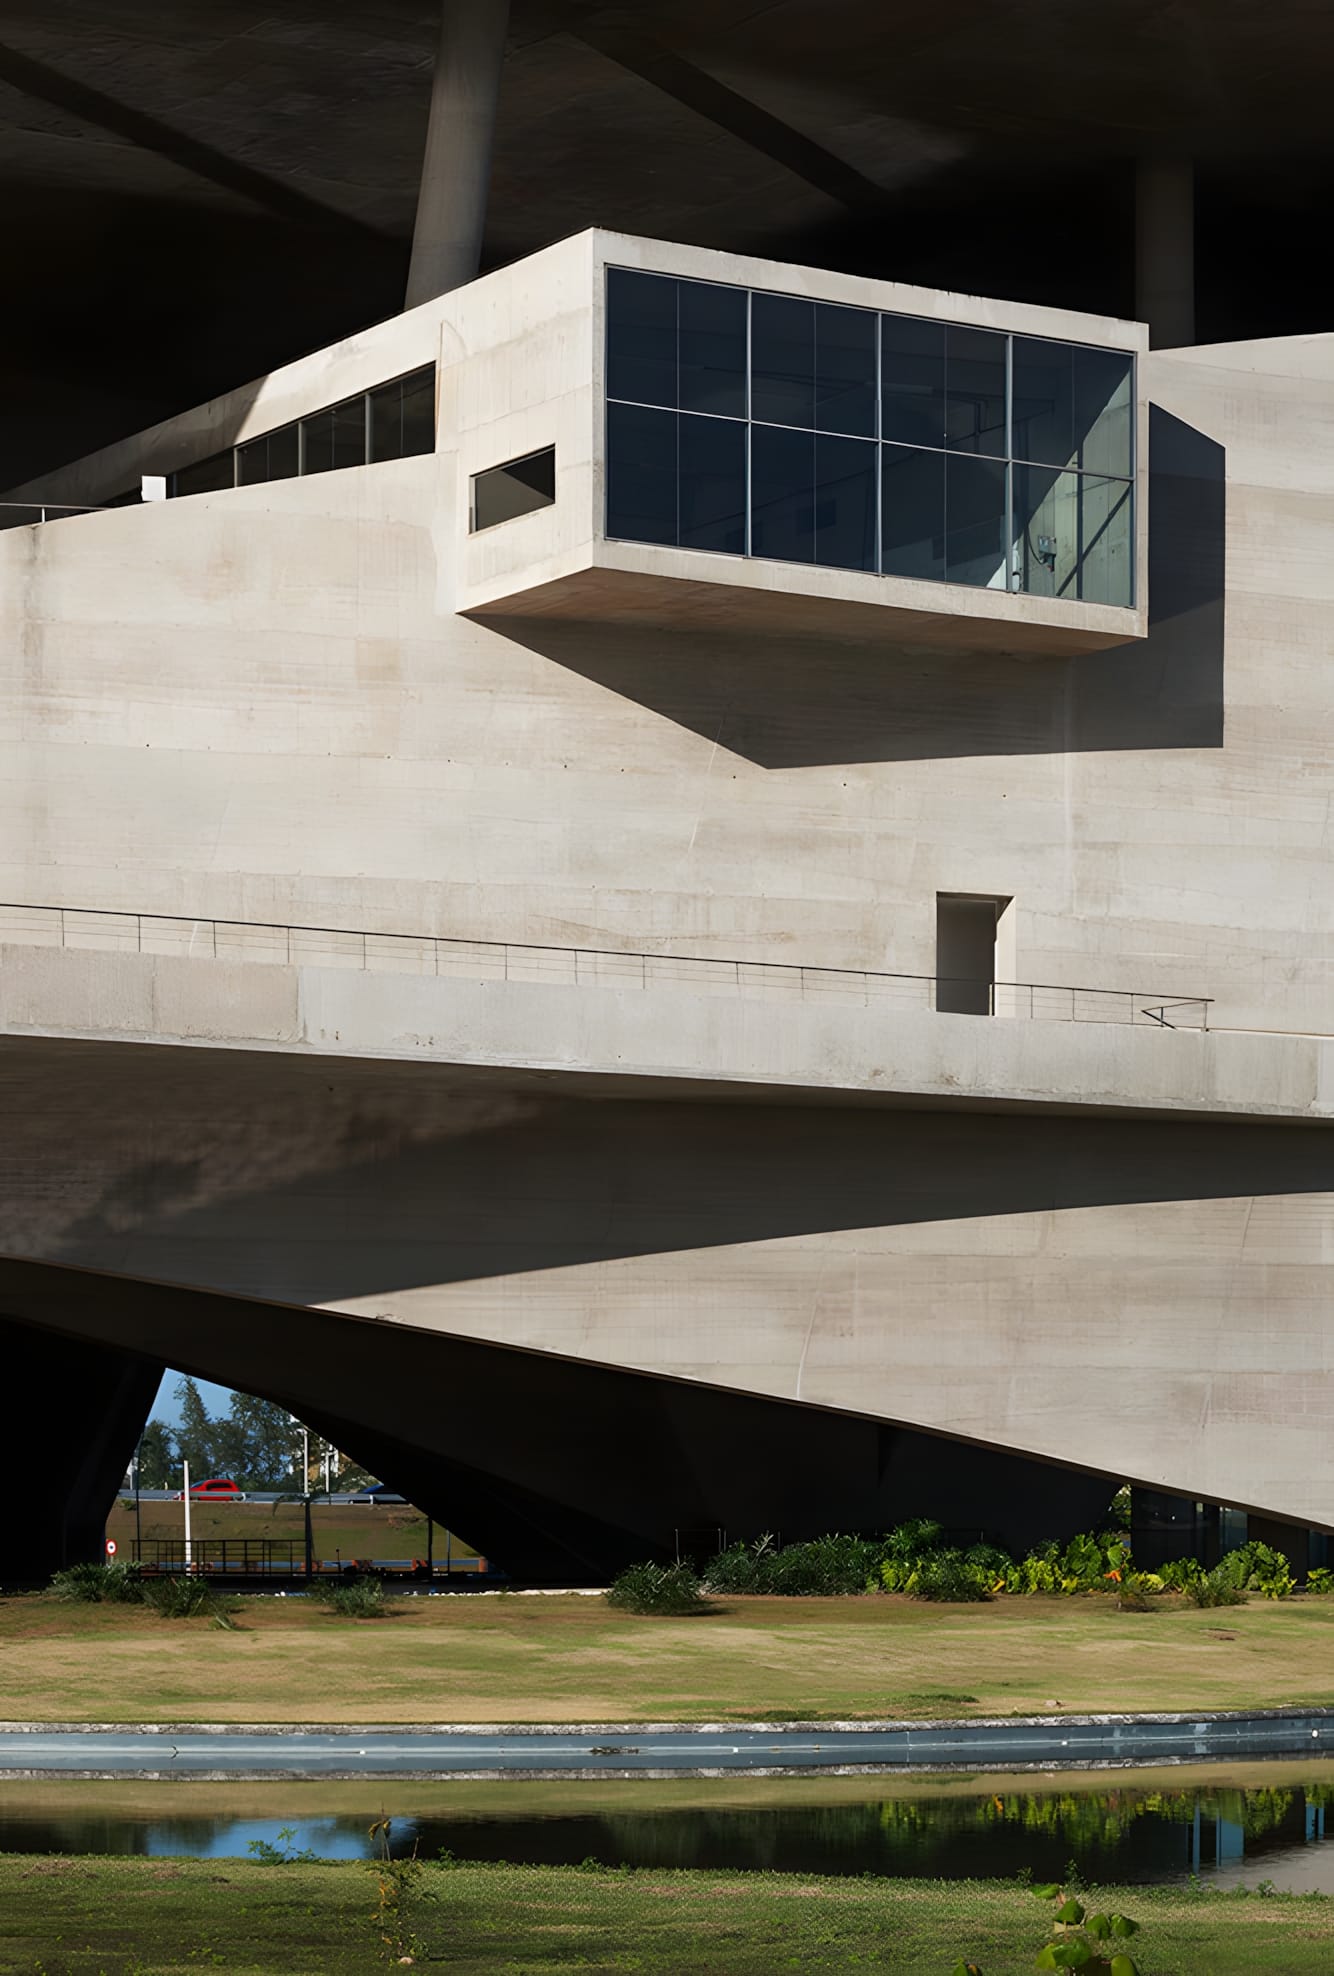
Cidade das Artes — Christian de Portzamparc, Rio de Janeiro cidade-das-artes-christian-de-portzamparc-rio-de-janeiro Cidade das Artes is a 46,000 m² cultural complex in the Barra da Tijuca district of Rio de Janeiro, designed by French architect Christian de Portzamparc and completed in 2013. The concrete structure houses a convertible concert hall, chamber music room, cinemas, dance studios, and rehearsal spaces.
[]
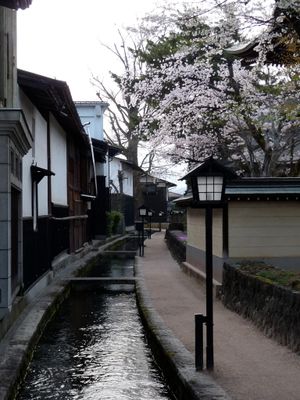
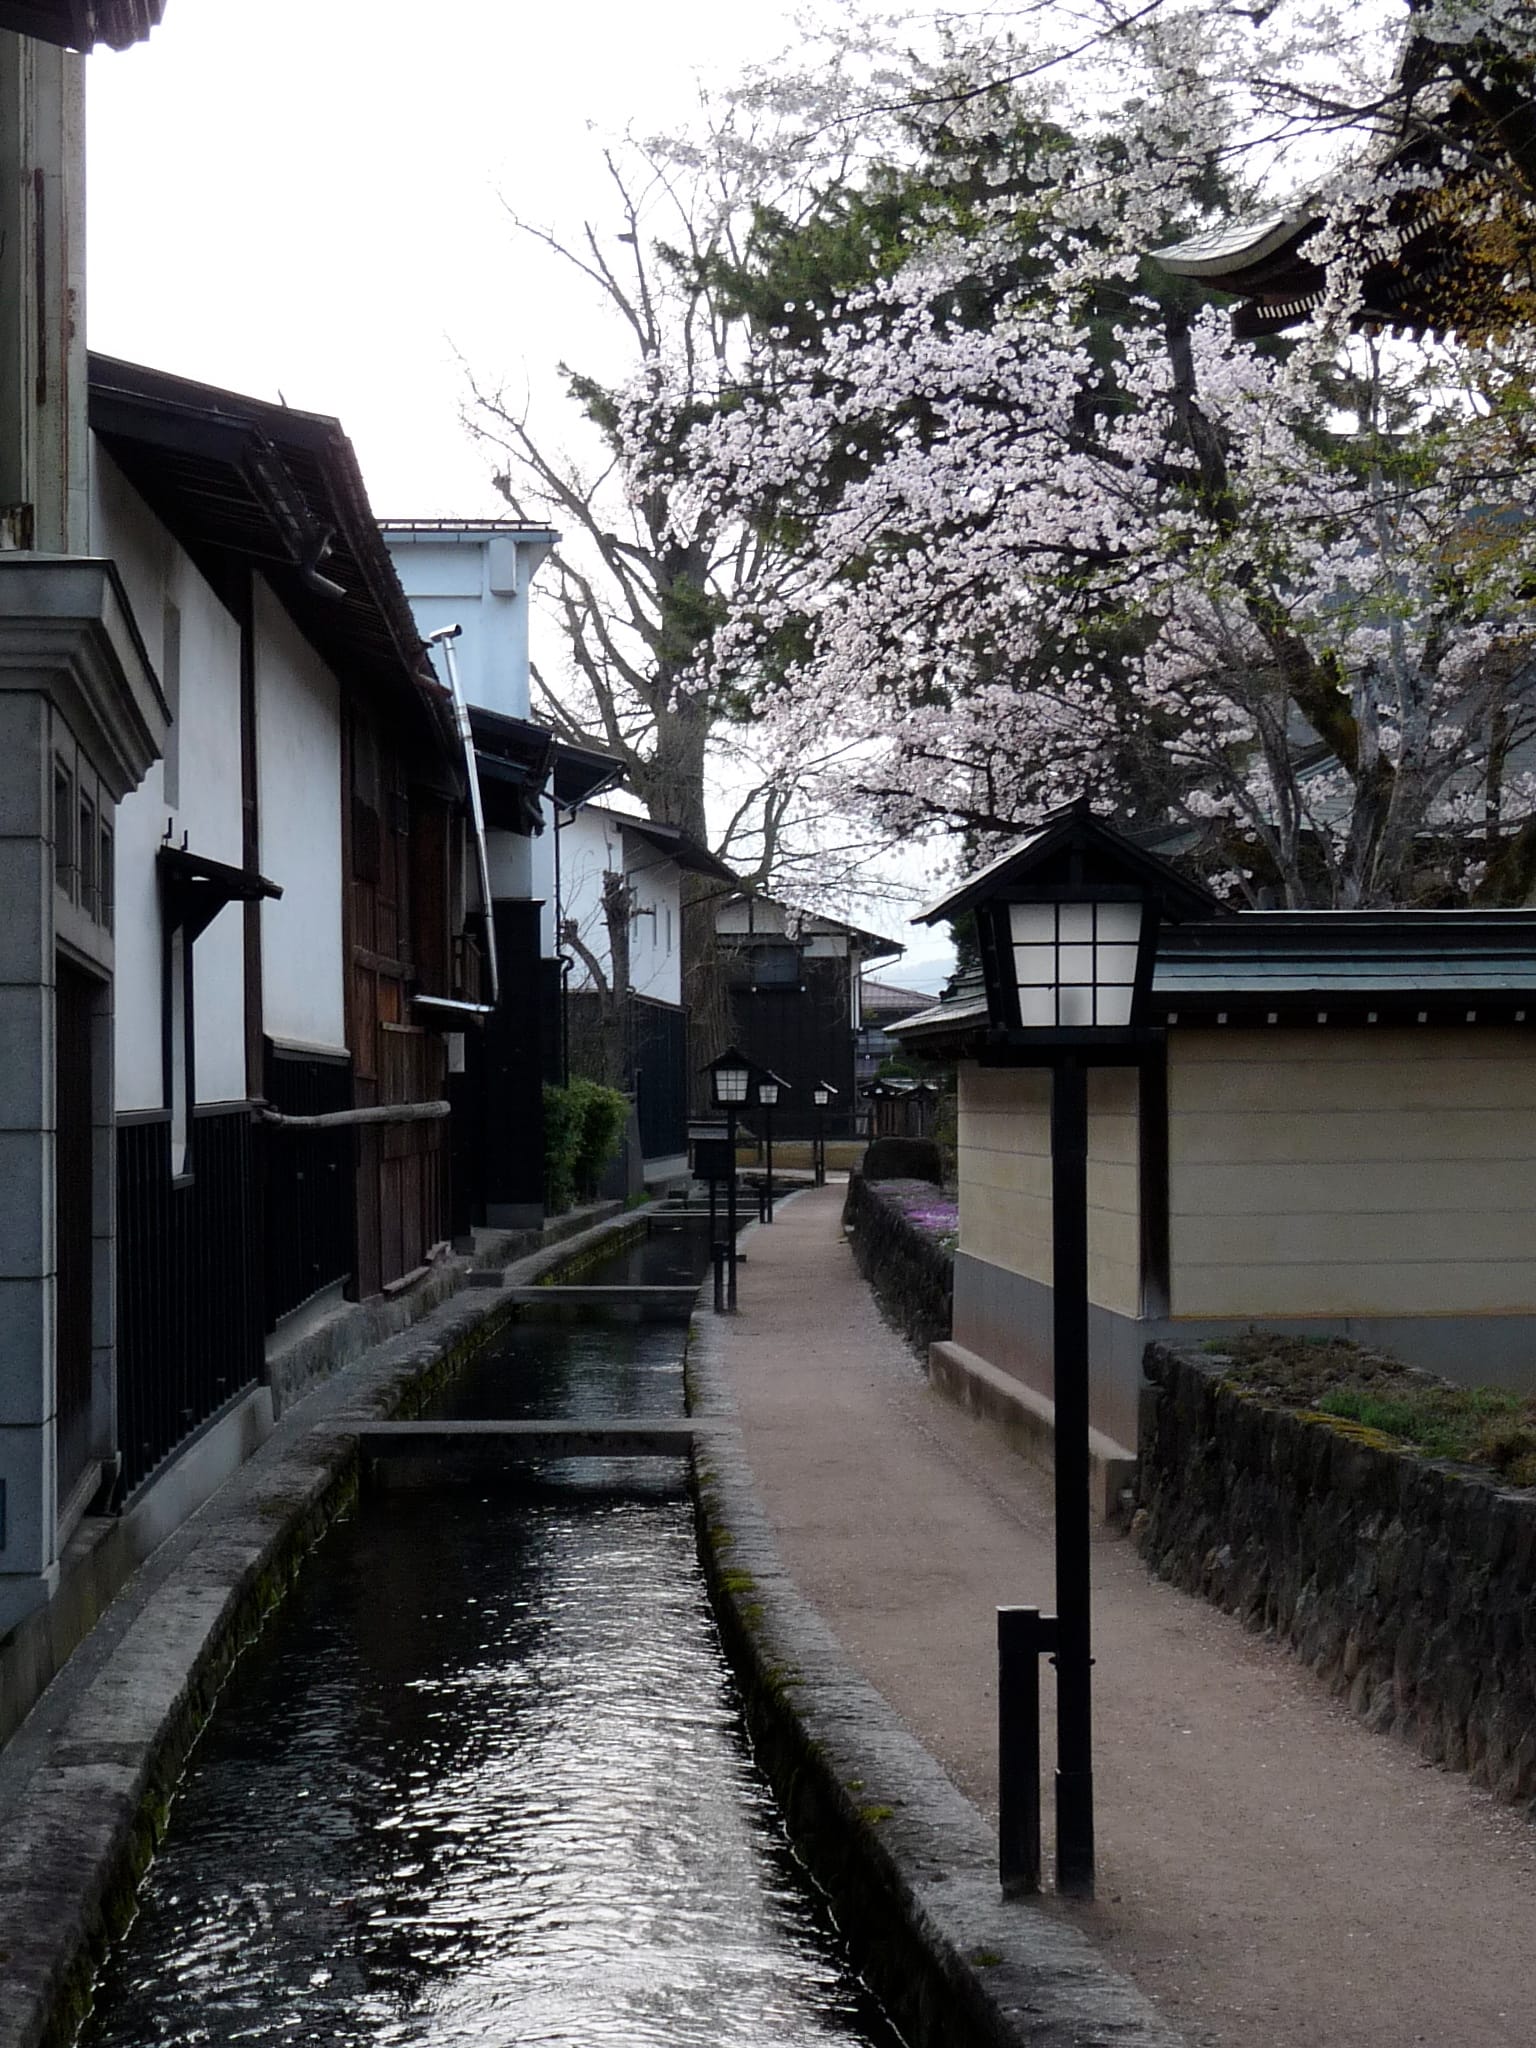
Hida-Furukawa (飛騨古川) — Dan hida-furukawa-dan Dan's spring photograph of the Seto River canal through Hida-Furukawa, Gifu, with traditional white-walled buildings and cherry blossoms.
Dan's view of the Seto River canal through Hida-Furukawa's preserved old town in Gifu, Japan.
[]
Dan's Hida-Furukawa (飛騨古川) follows the Seto River canal through the preserved old town of Furukawa in Hida City, Gifu Prefecture. The photograph was taken on April 15, 2009.
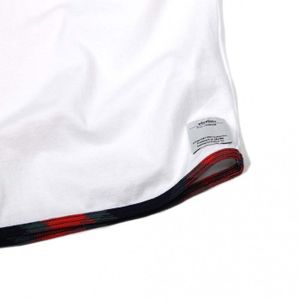
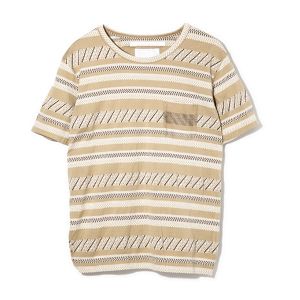
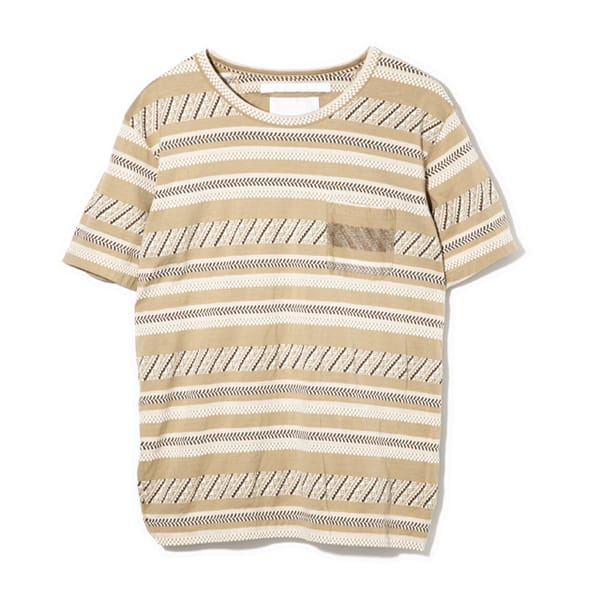
White Mountaineering Striped Pocket T-Shirt white-mountaineering-striped-pocket-t-shirt A beige and white White Mountaineering crew-neck T-shirt with mixed horizontal knit stripes and a small chest pocket.
[]
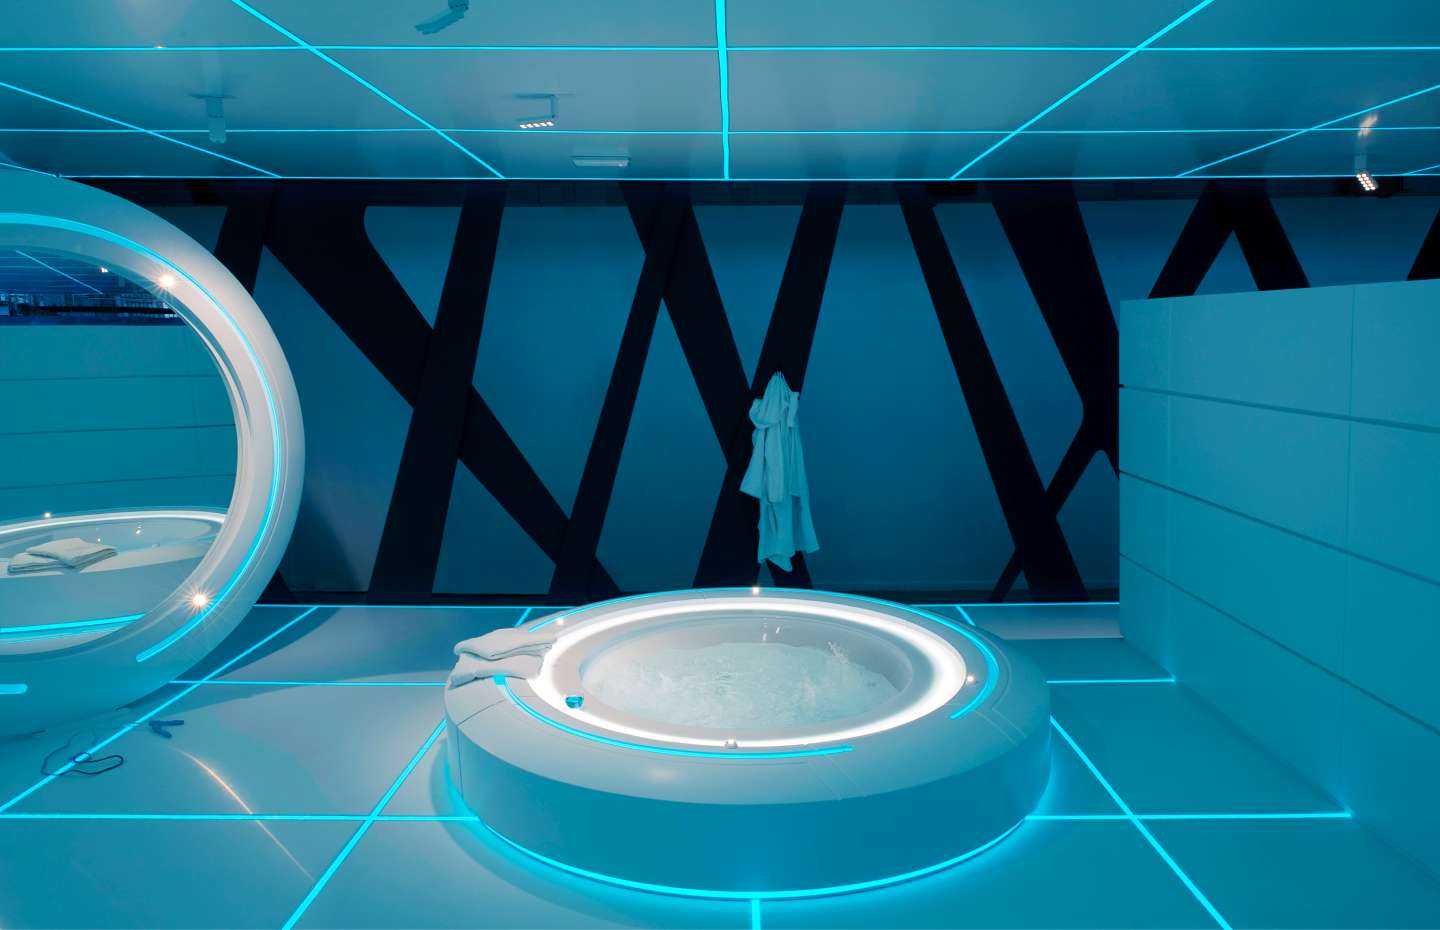
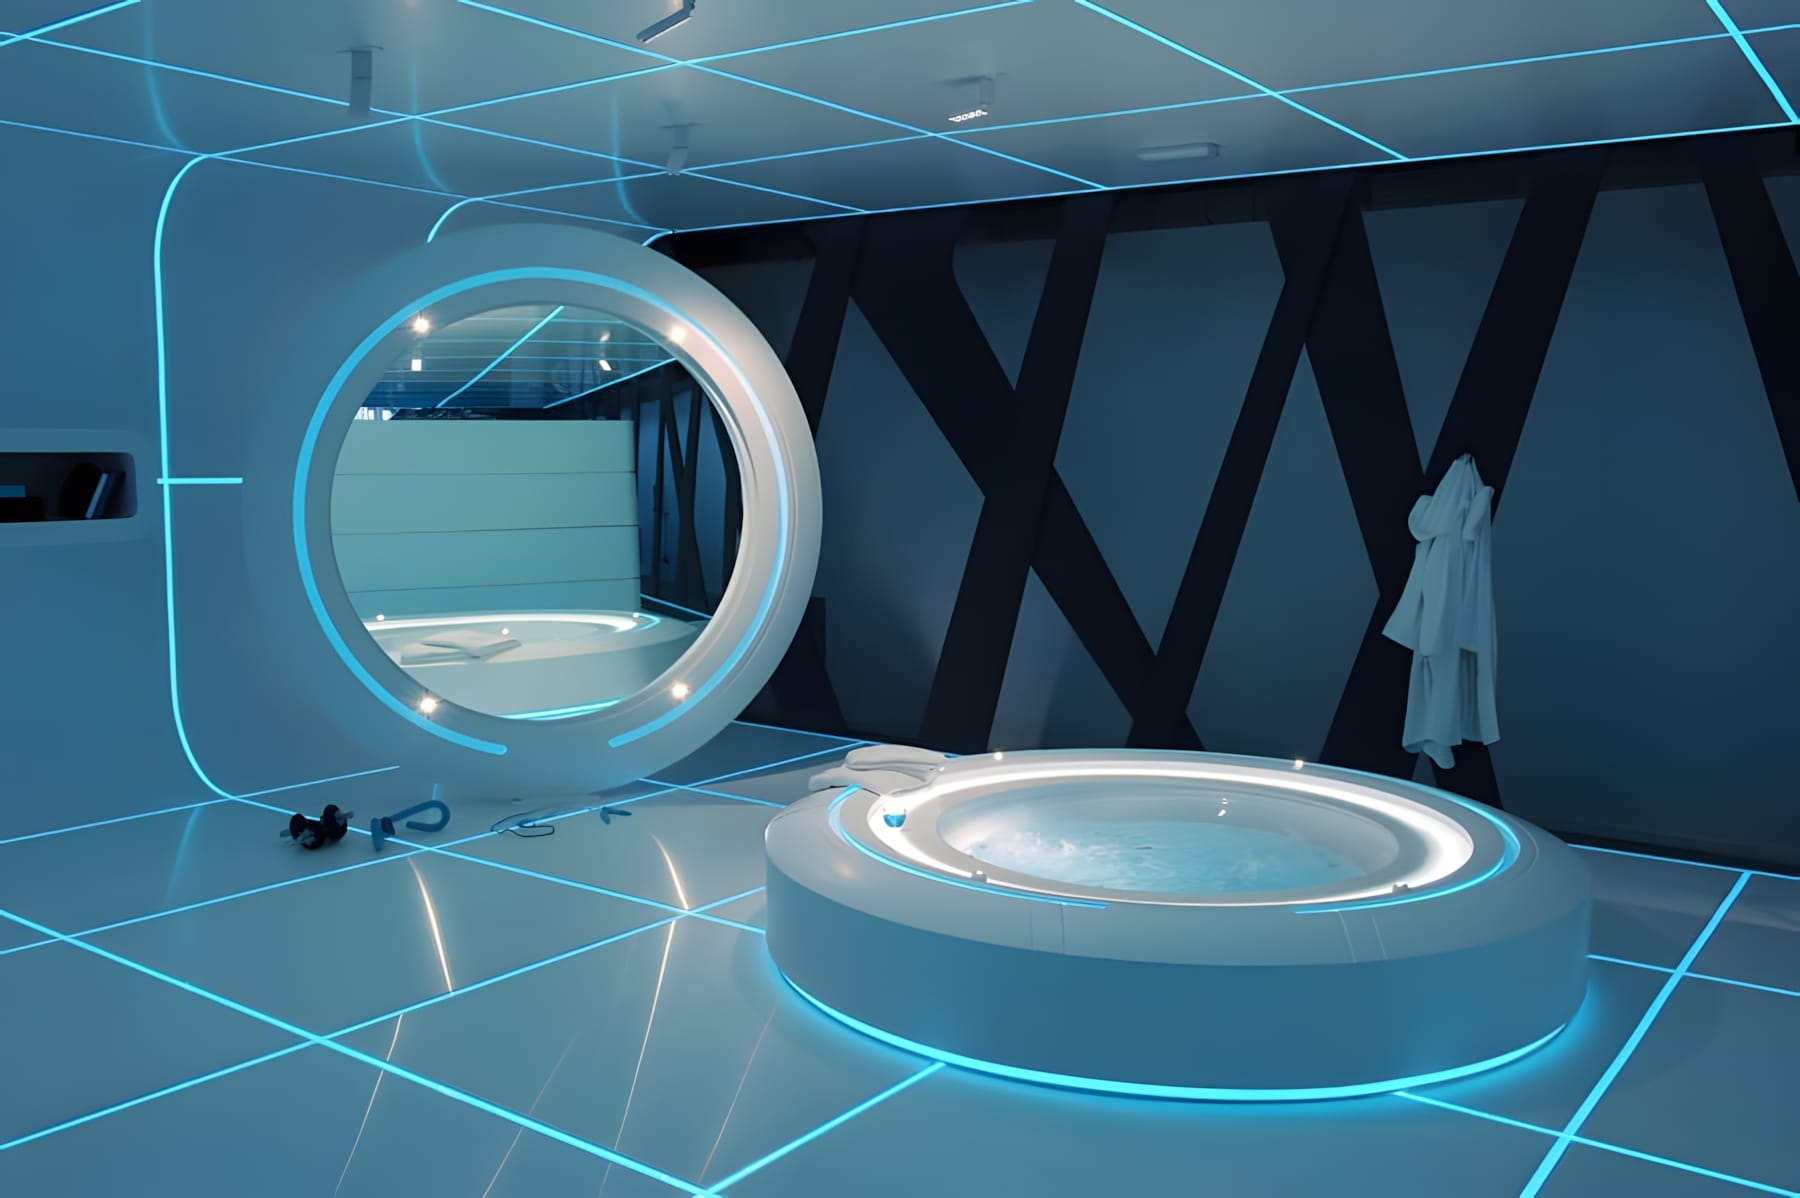
TRON Designs Corian — DuPont x Disney Milan Design Week 2011 tron-designs-corian-dupont-disney-milan-design-week-2011 Futuristic bathroom and wellness installation by Studio Marco Piva for Jacuzzi, shown at the DuPont Corian and Disney 'TRON designs Corian' exhibition, Milan Design Week 2011.
[]
Teresa Margolles, Frontera, 2011 teresa-margolles-frontera-2011
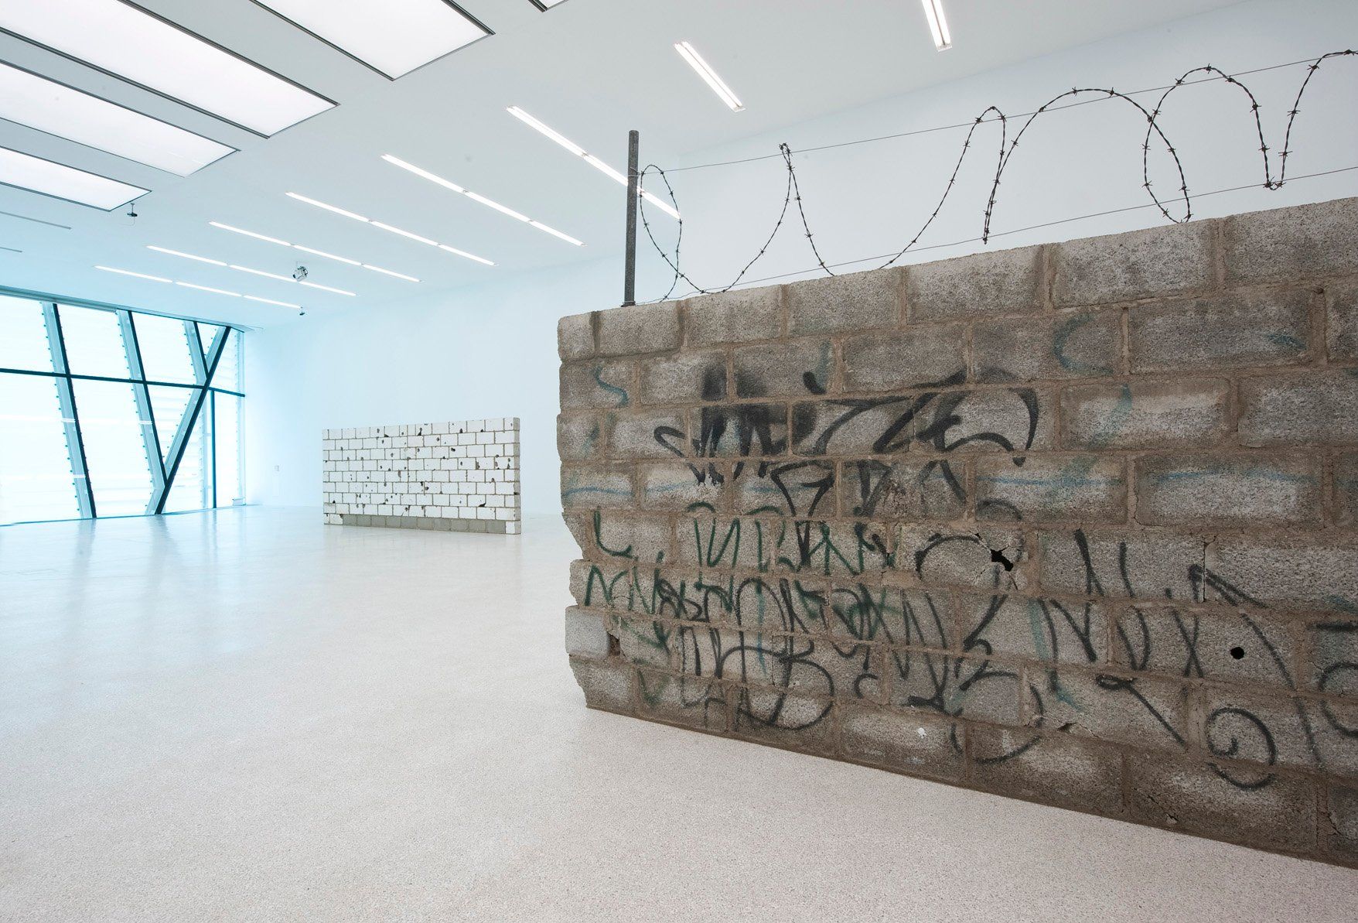
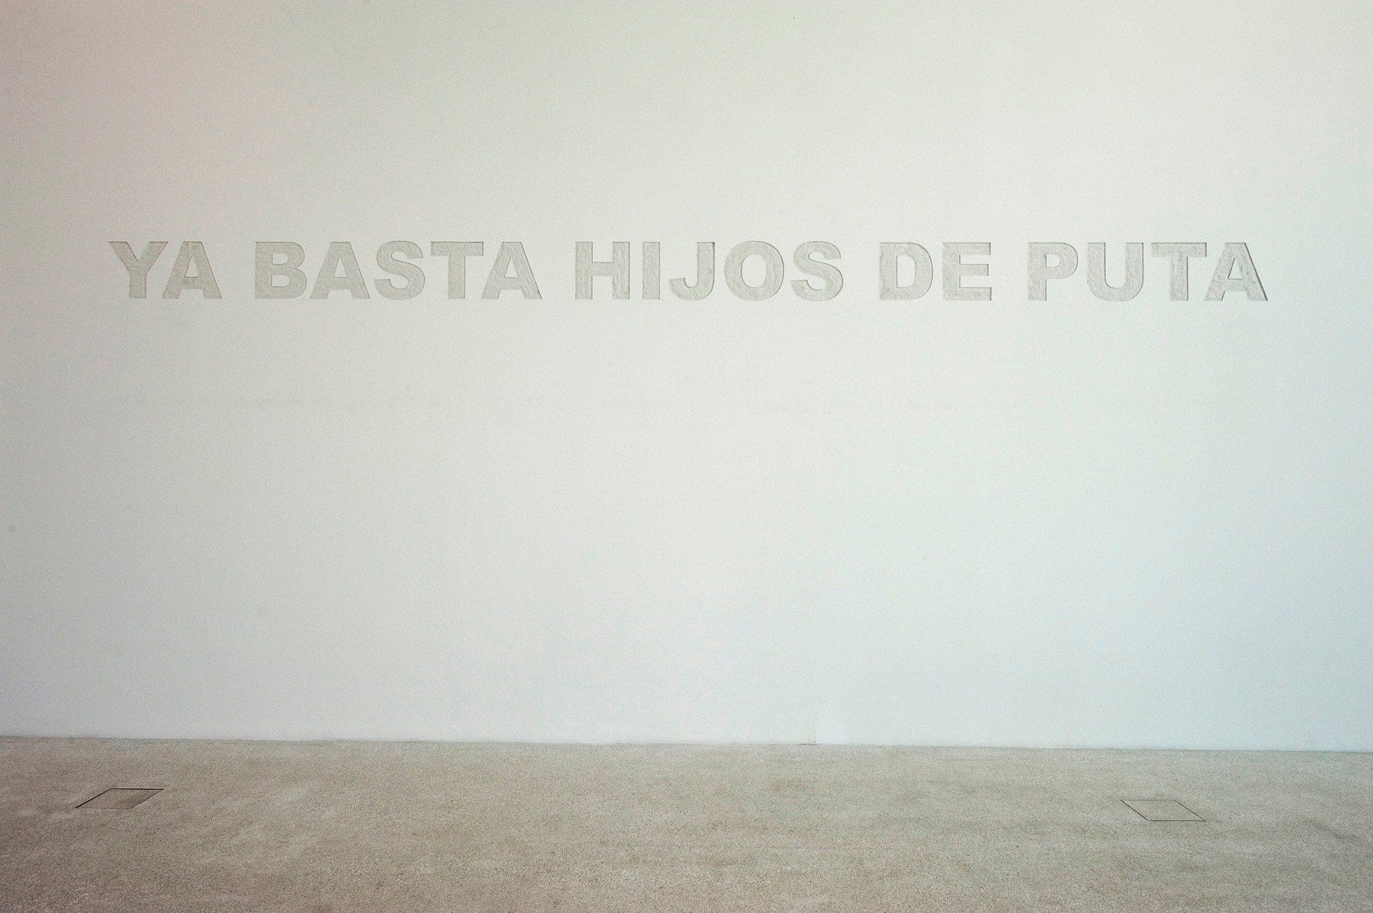
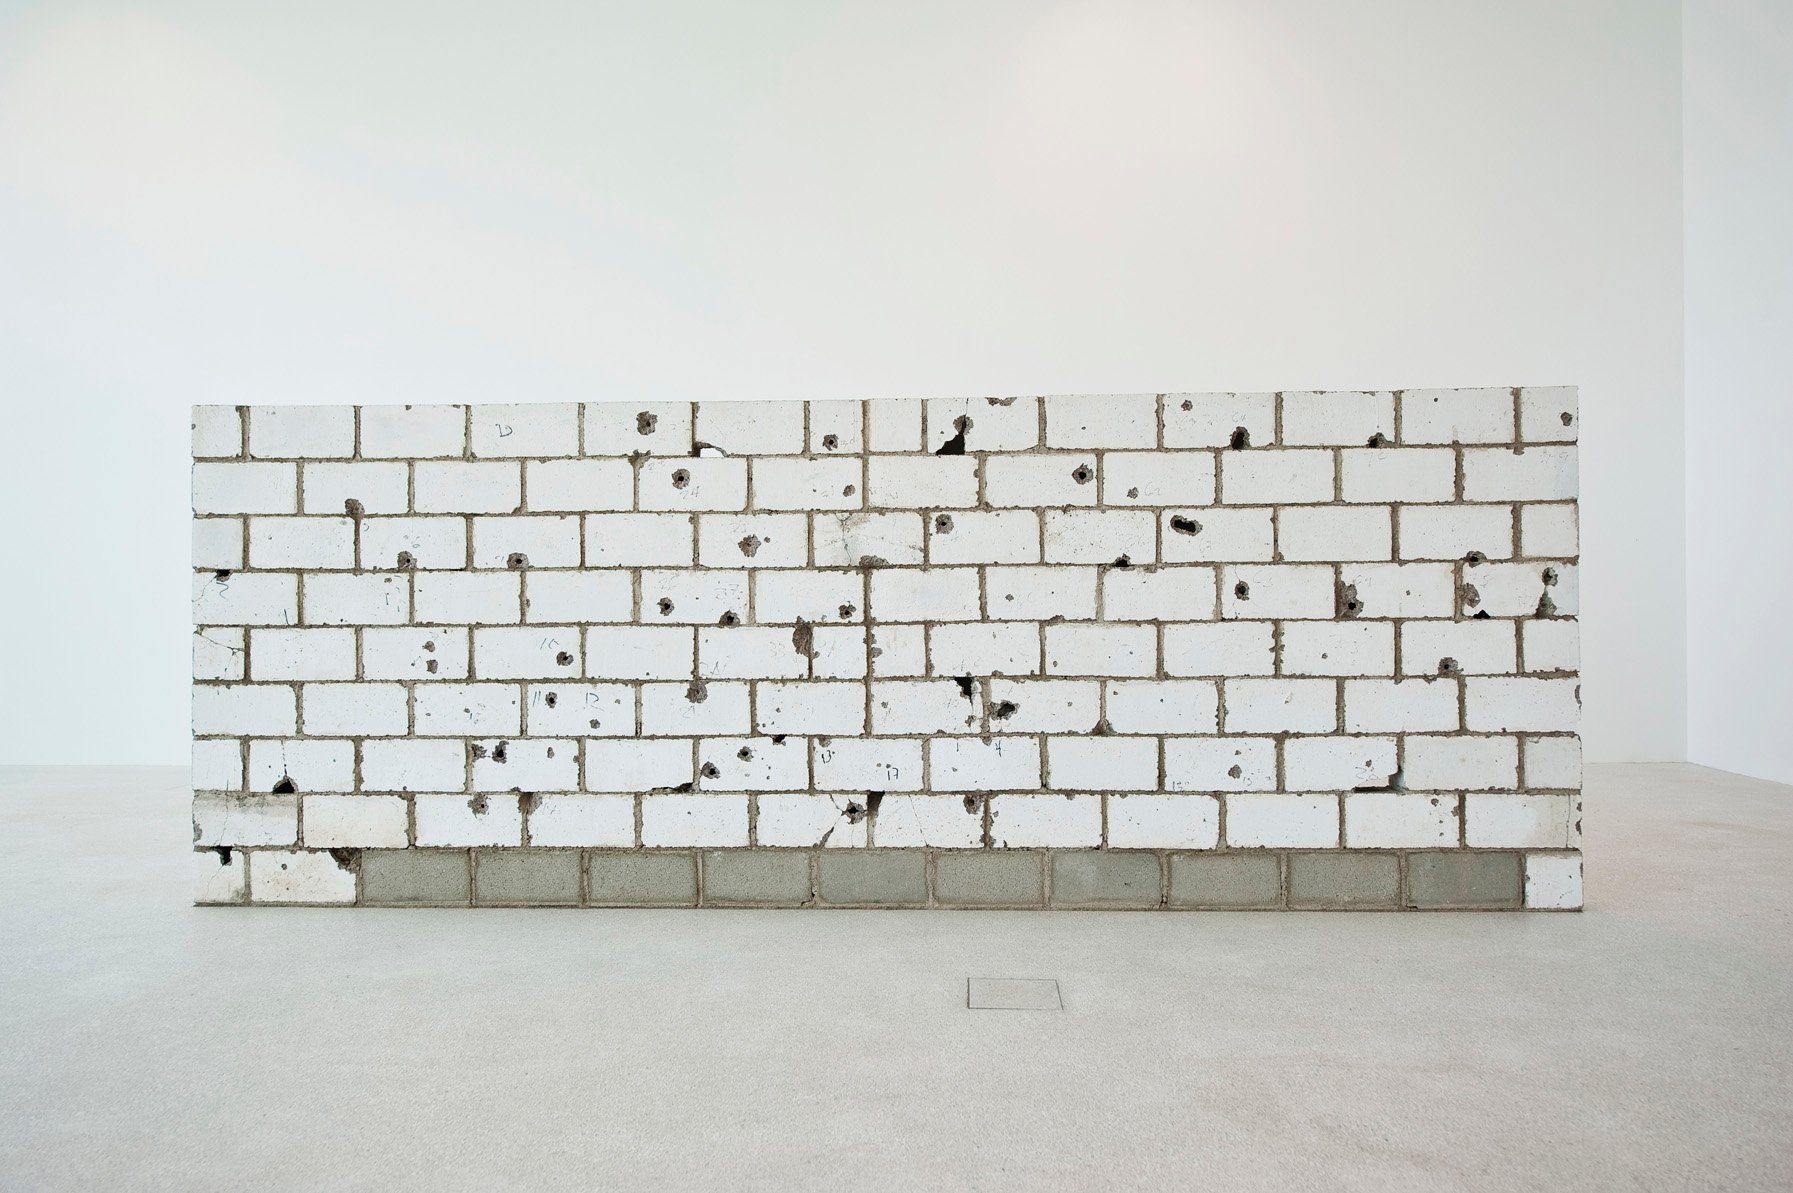
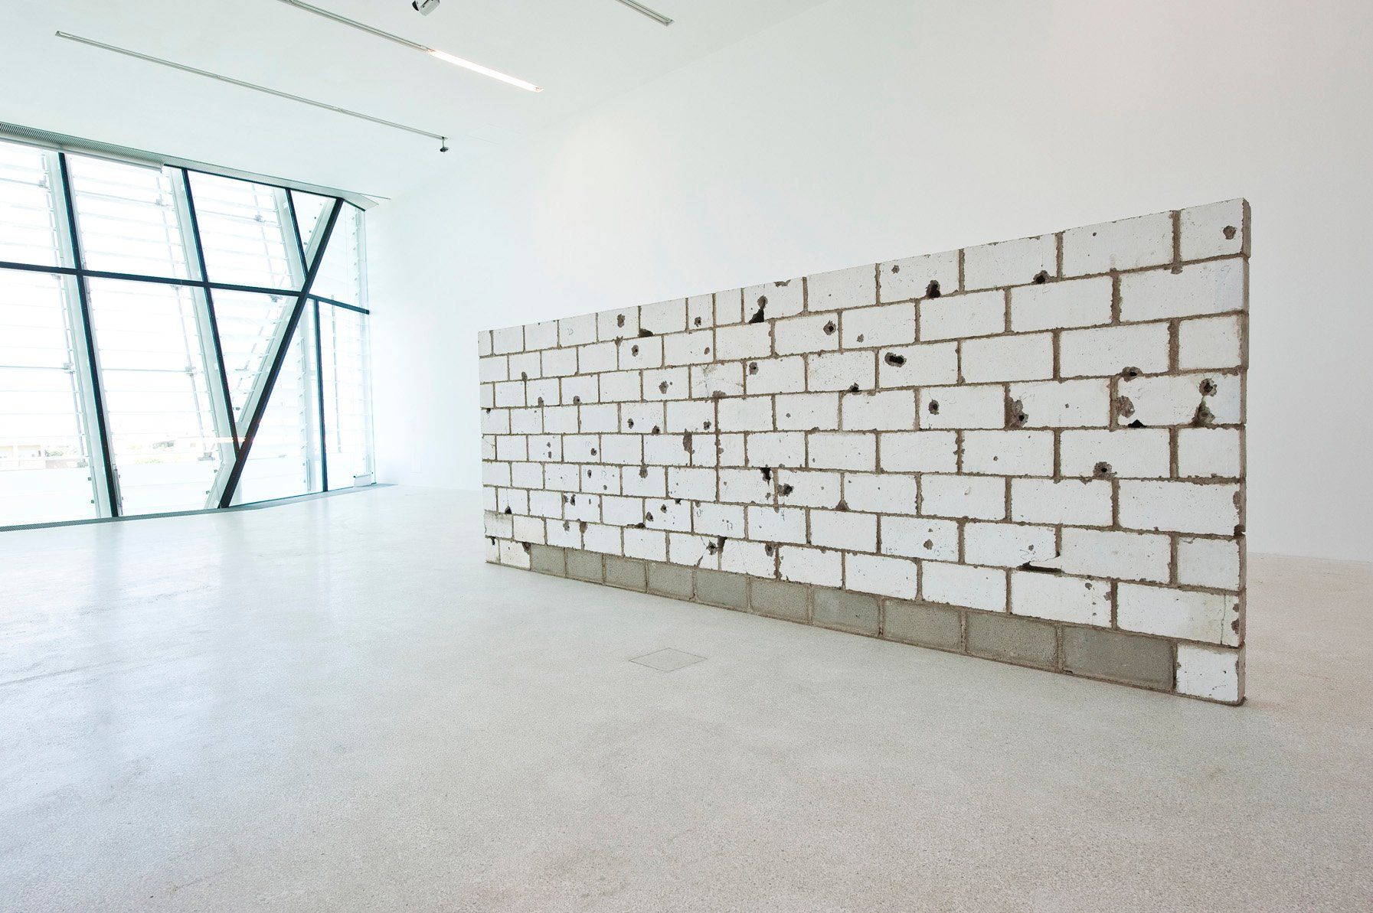
Teresa Marolles' "Frontera" reflects on the dramatic scale of drug trafficking in Mexican society. The artist has used basic but very striking elements to create the works in "Frontera", and despite their minimalist style, they reveal great emotional depth and tragedy. The works go beyond the specific context that gave rise to them, with a universal value that explores our mechanisms of denial
[]
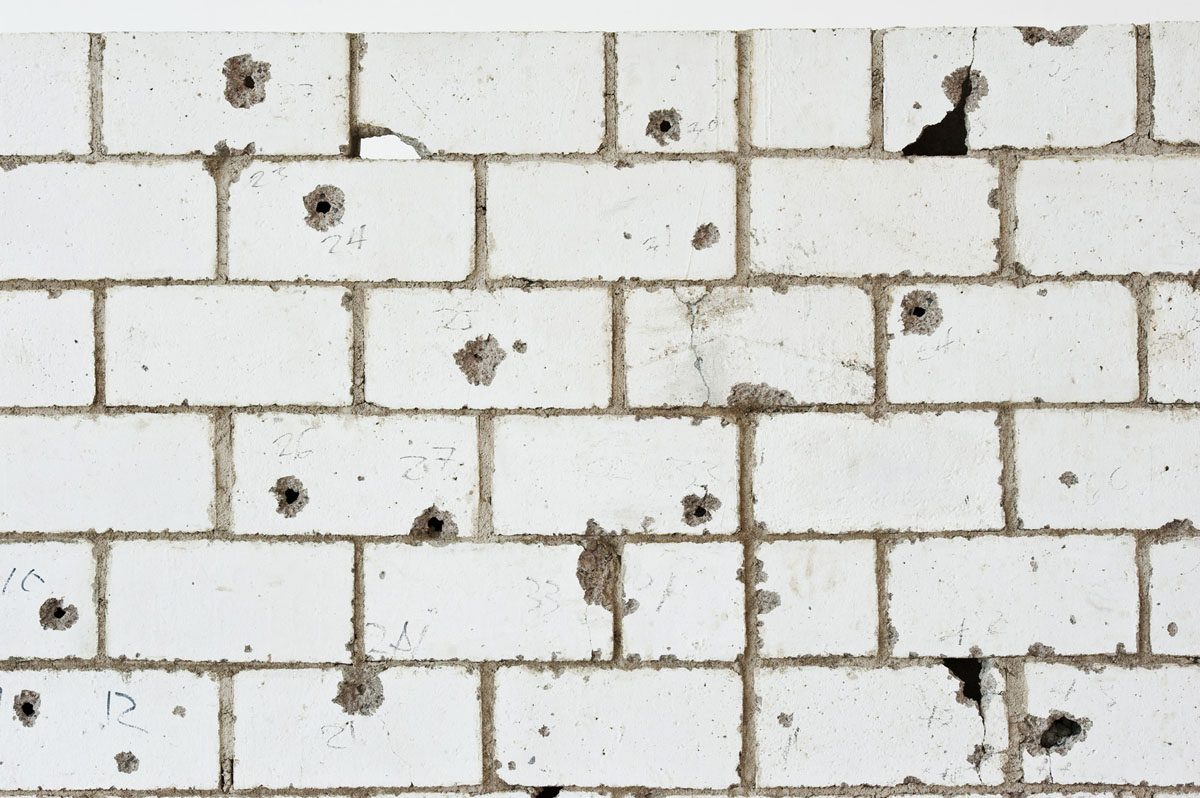
Teresa Marolles' "Frontera" reflects on the dramatic scale of drug trafficking in Mexican society. The artist has used basic but very striking elements to create the works in "Frontera", and despite their minimalist style, they reveal great emotional depth and tragedy. The works go beyond the specific context that gave rise to them, with a universal value that explores our mechanisms of denial and the taboos still surrounding death and violence in contemporary society. The Museion exhibition features walls where executions took place, that the artist took down in Mexico and rebuilt in Bolzano—Muro Baleado (Culiacán), 2009, and Muro Ciudad Juárez, 2010—along with the works Plancha, 2010 and Cubo, 2010, a minimalist cube weighing a ton made out of iron from reinforced concrete taken from demolished buildings. The Bolzano exhibition will also be the first opportunity to see the filmed action Camiseta, created specially for "Frontera" and shot in the cities of Juarez, Kassel and Bolzano.'
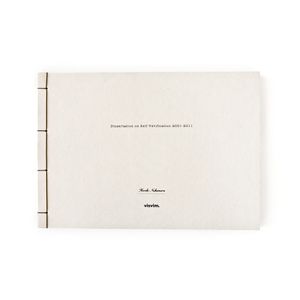
“Dissertation on Self-Verification: 2001-2011″ dissertation-on-self-verification-2001-2011
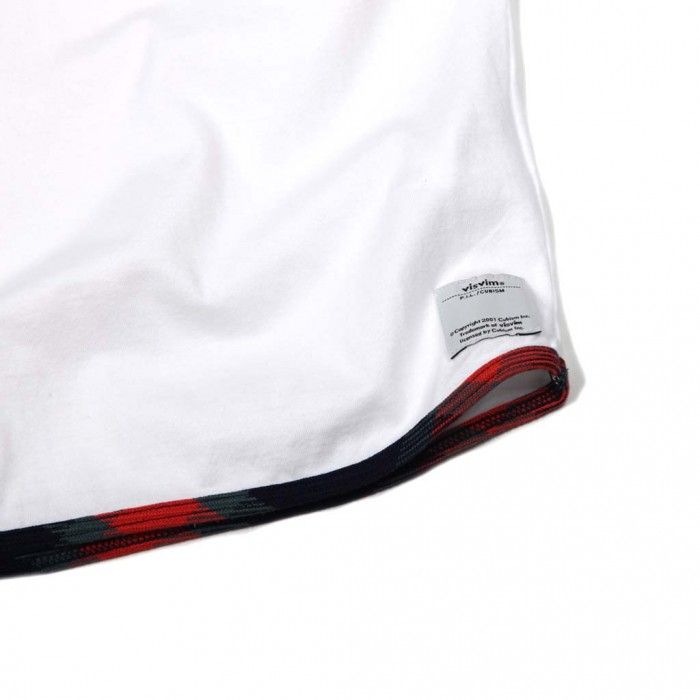
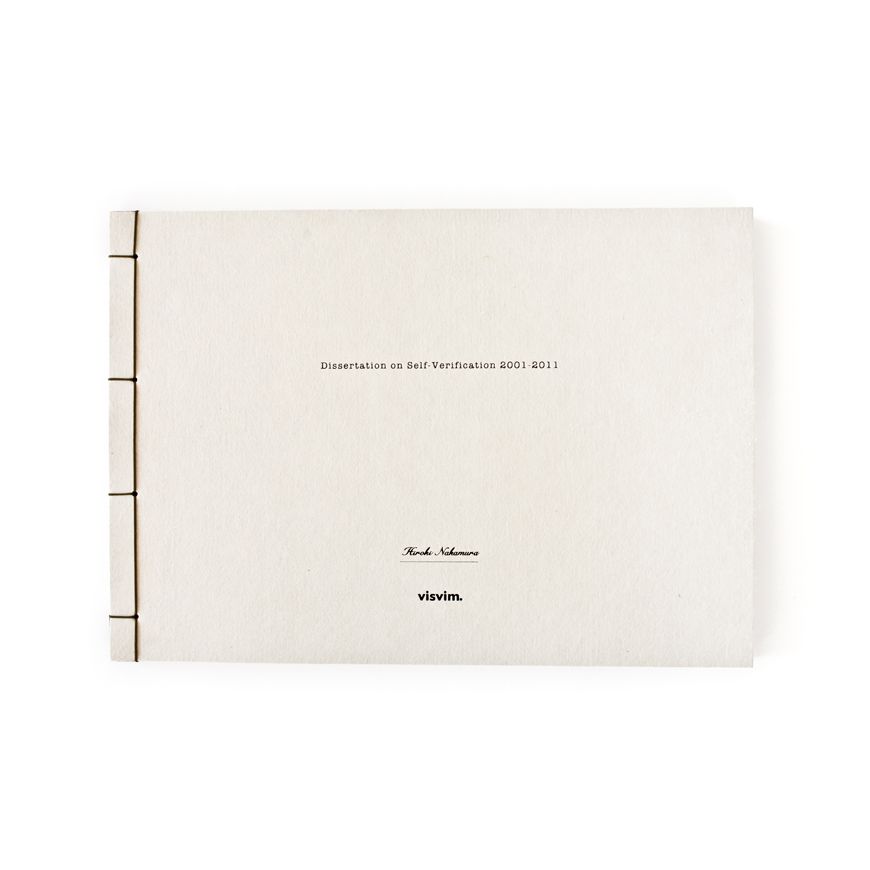
visvim 10th Anniversary Book "Dissertation on Self-Verification 2001-2011"
The book is hand bound and uses a washi paper made by a craftsman who sources the raw materials from Japanese trees.
Limited to 300 copies.
[]
visvim 10th Anniversary Book "Dissertation on Self-Verification 2001-2011"
The book is hand bound and uses a washi paper made by a craftsman who sources the raw materials from Japanese trees. Limited to 300 copies.
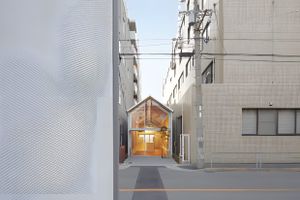
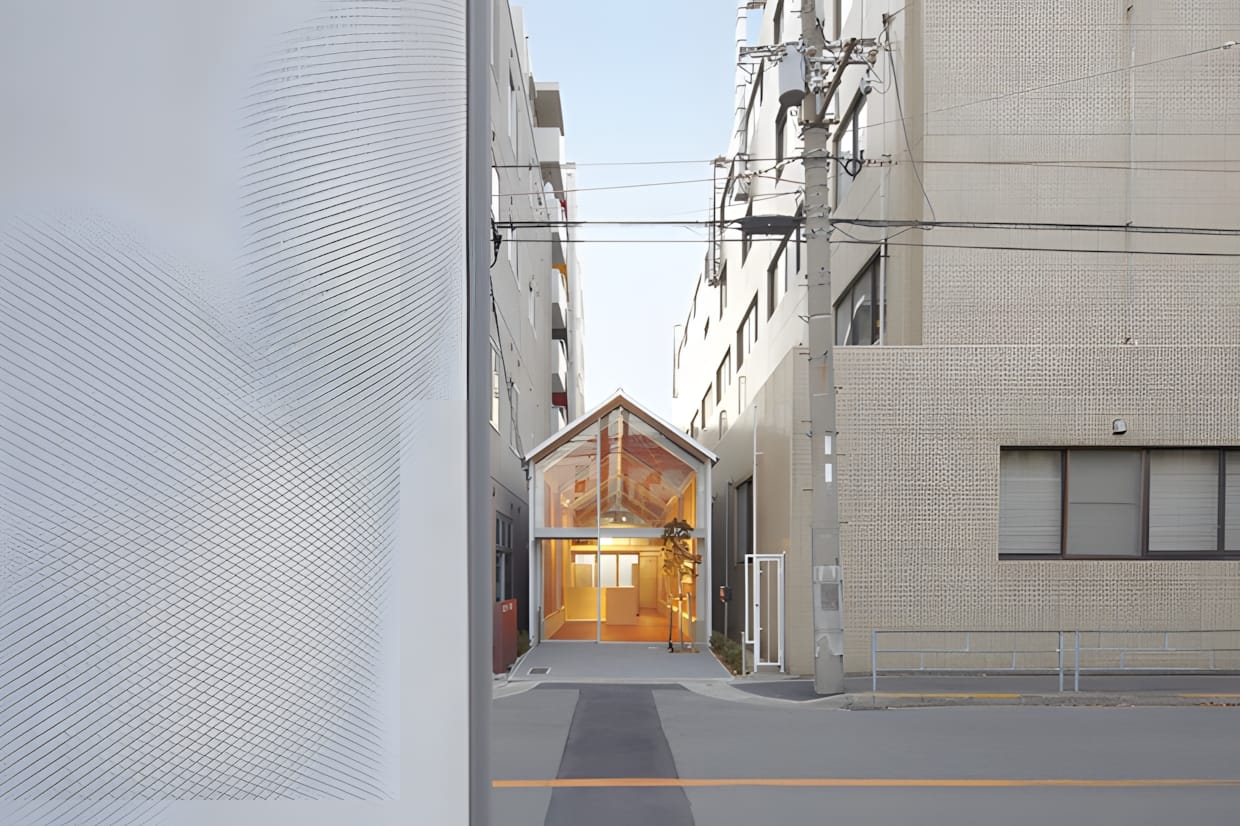
Ogimachi Global Dispensing Pharmacy — ninkipen! + TKY Japan ogimachi-global-dispensing-pharmacy-ninkipen-tky-japan Compact pharmacy in central Osaka by ninkipen! and TKY Japan, 2011. Built on a narrow former farm-road plot (61 m²), the building uses a simple steel frame with exposed wood columns and rafters beneath a gabled roof. Photo by Hiroki Kawata.
[]
Casa Paracas — RRMR Arquitectos, Paracas Bay (2013)
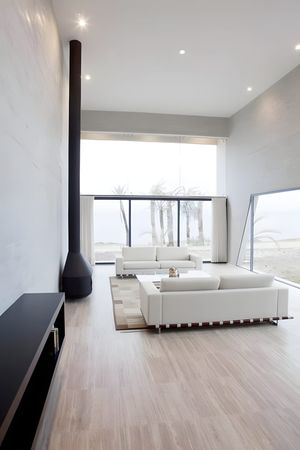
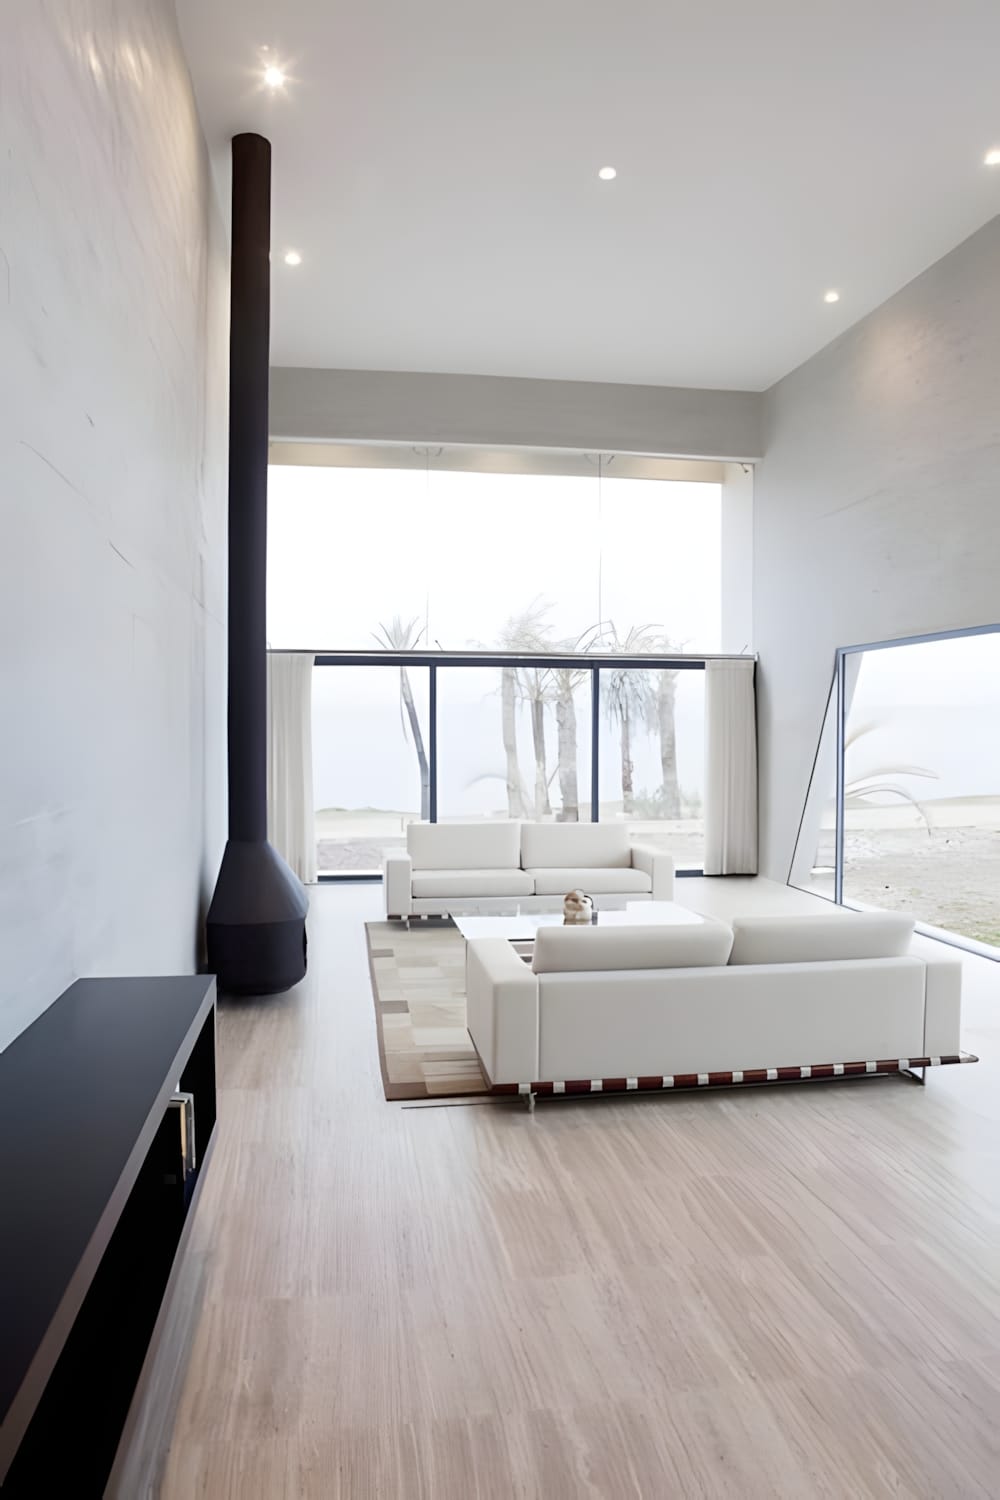
Casa Paracas — RRMR Arquitectos, Paracas Bay (2013) casa-paracas-rrmr-arquitectos-paracas-bay Casa Paracas (2013) by RRMR Arquitectos — a minimalist private residence on Peru's Paracas Bay in the Ica Region. The house responds to the extreme coastal desert landscape with a compact, inward-looking volume that opens toward the bay through precisely framed apertures, mediating between the stark dune environment and the Pacific horizon.
[]