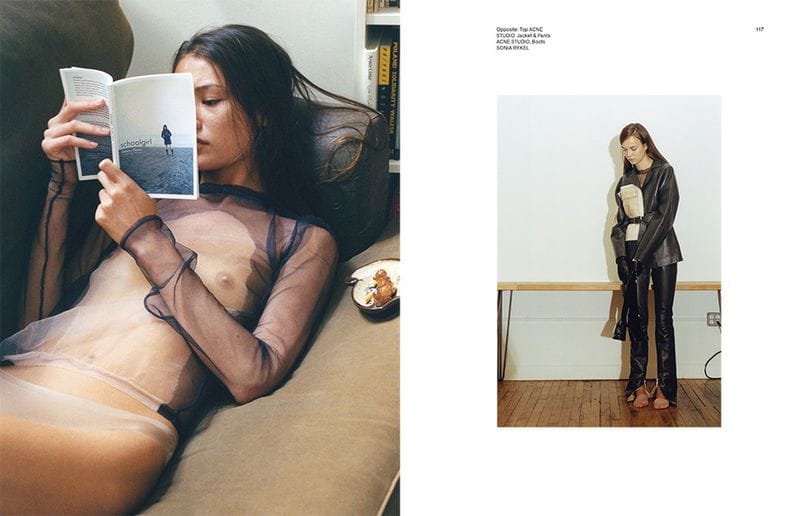
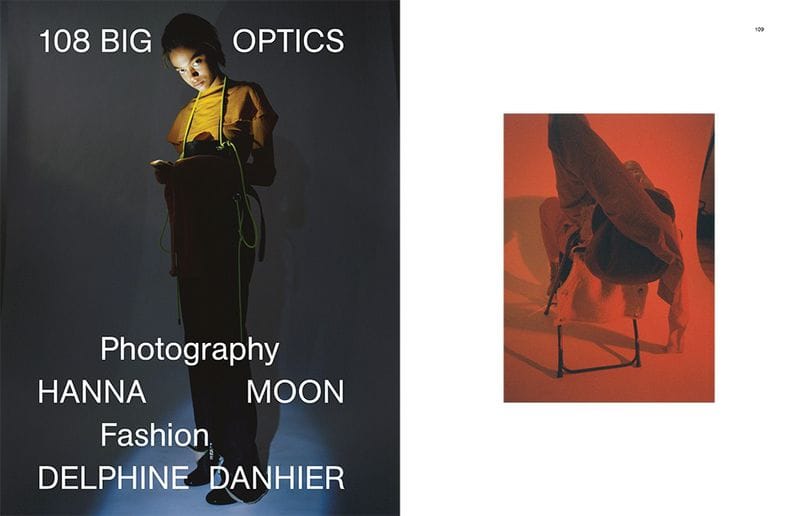
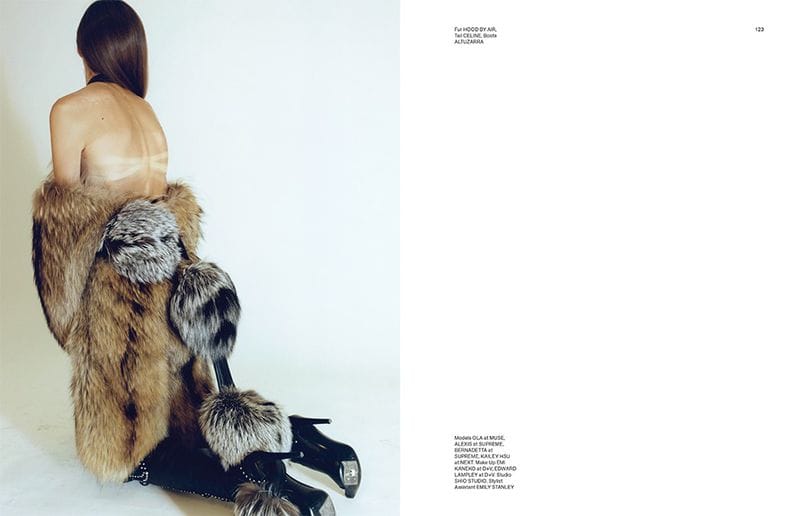
Near East Magazine — 108 Big Optics
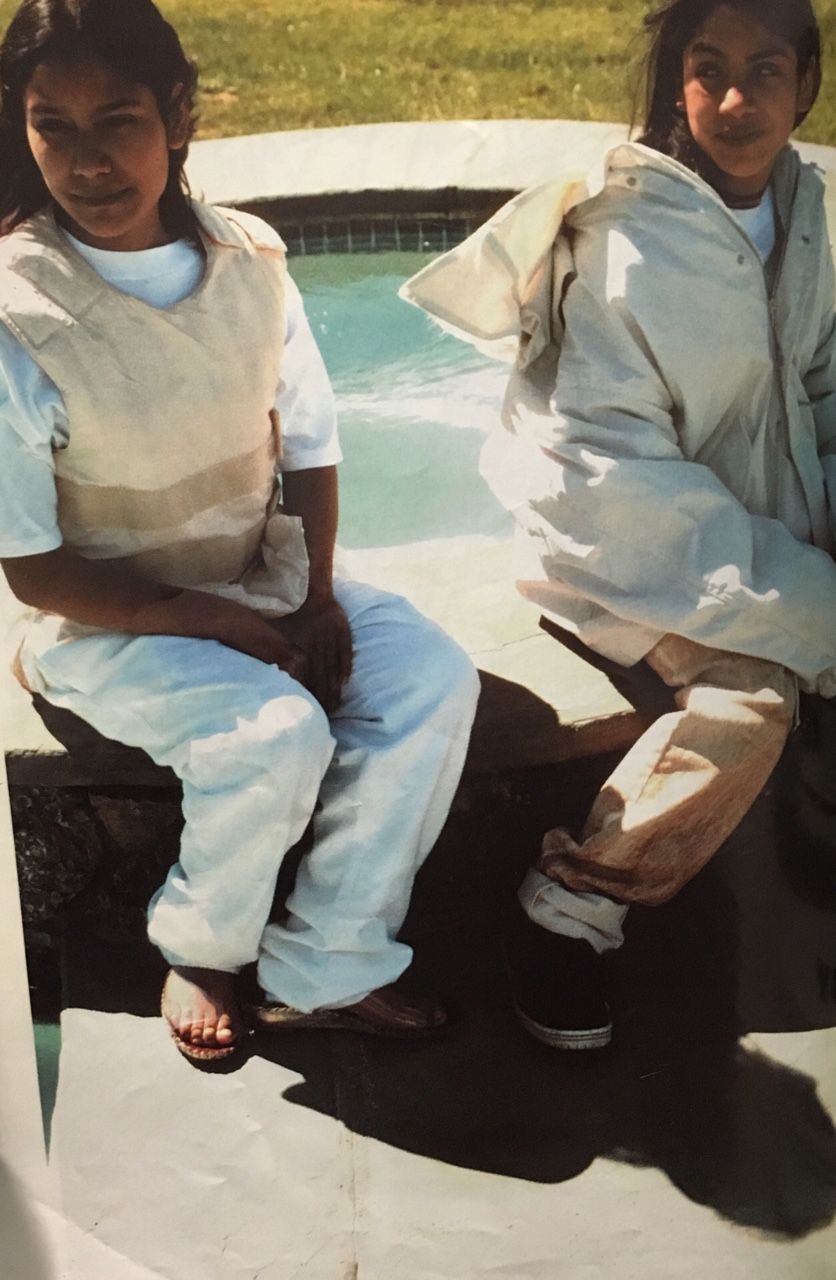
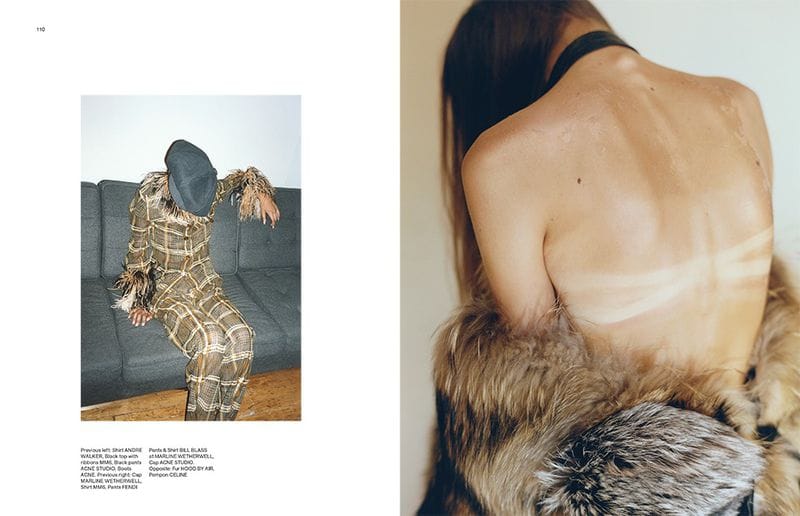
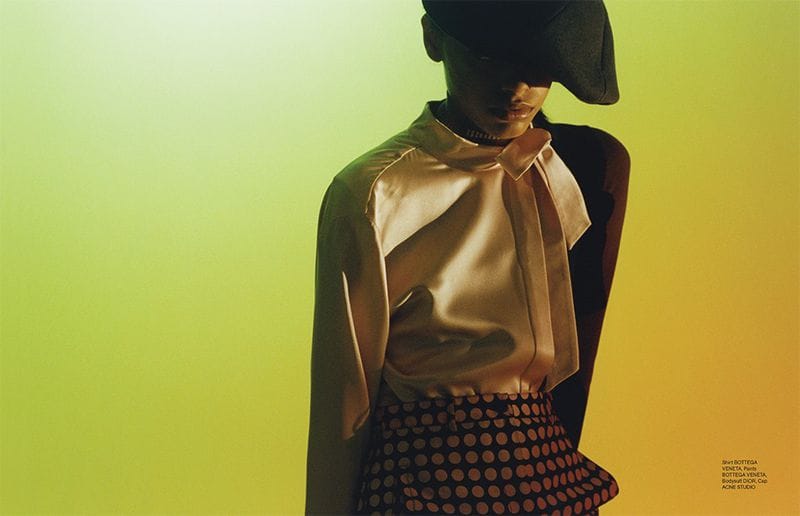
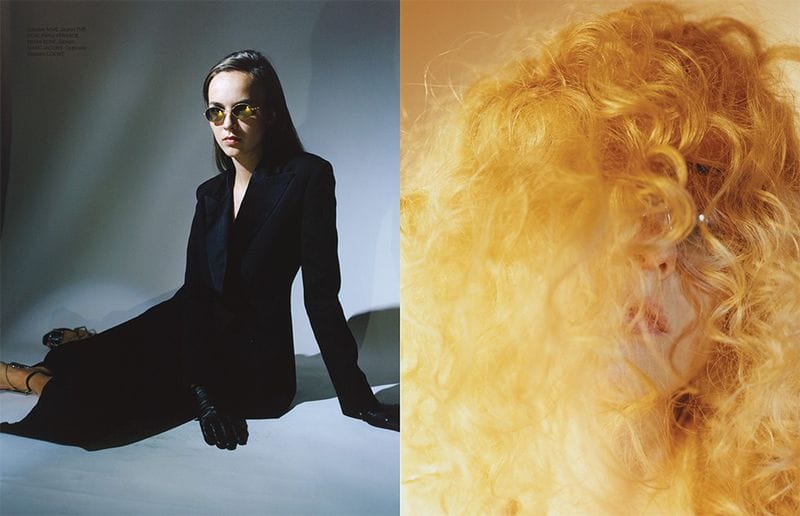
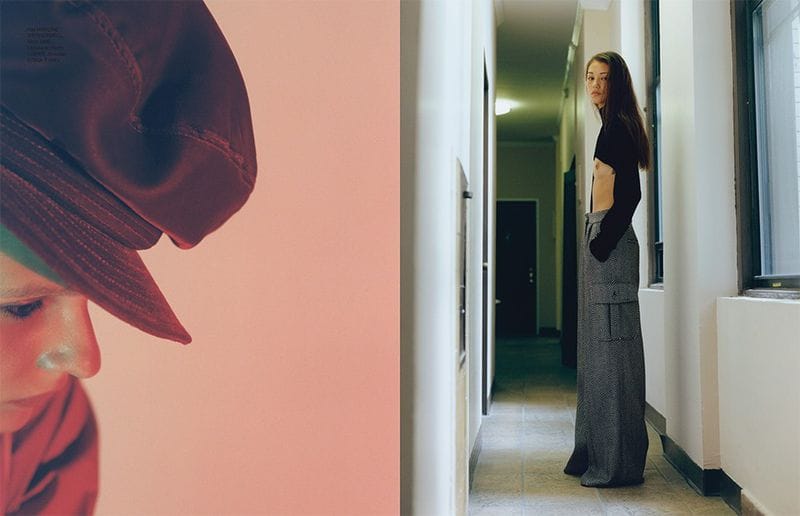
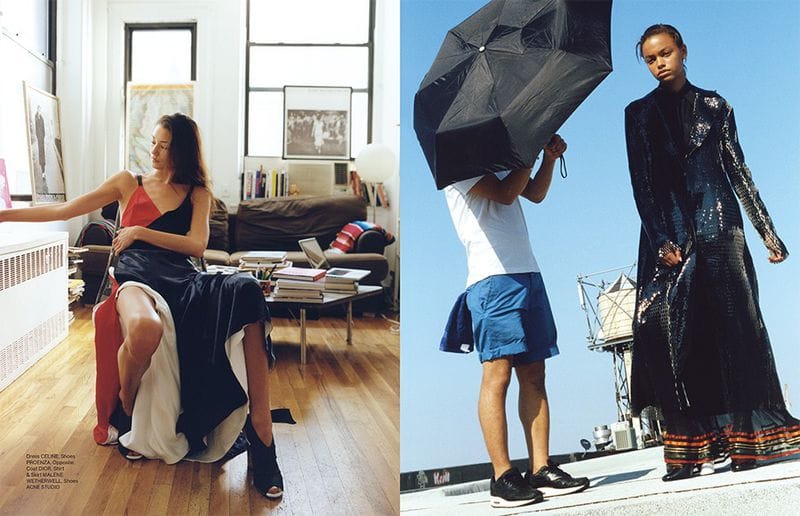
Photographed by Hanna Moon and styled by Delphine Danhier, with models Kailey Hsu and Ola Munik.
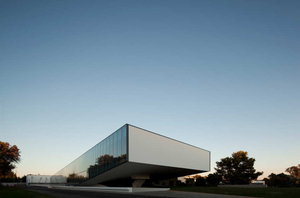
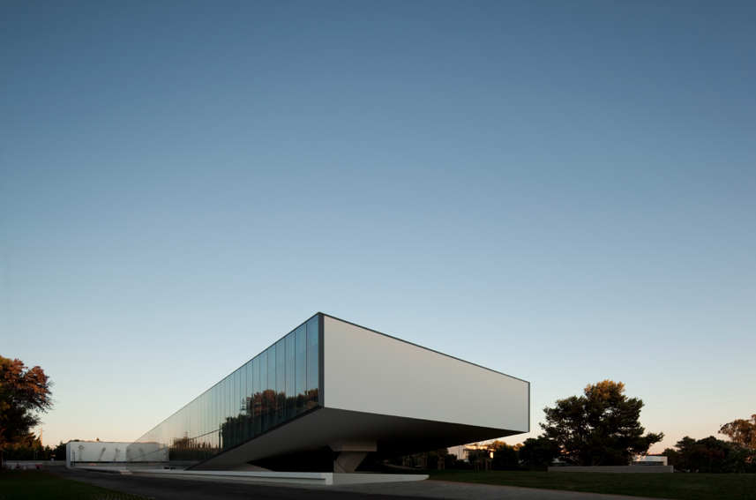
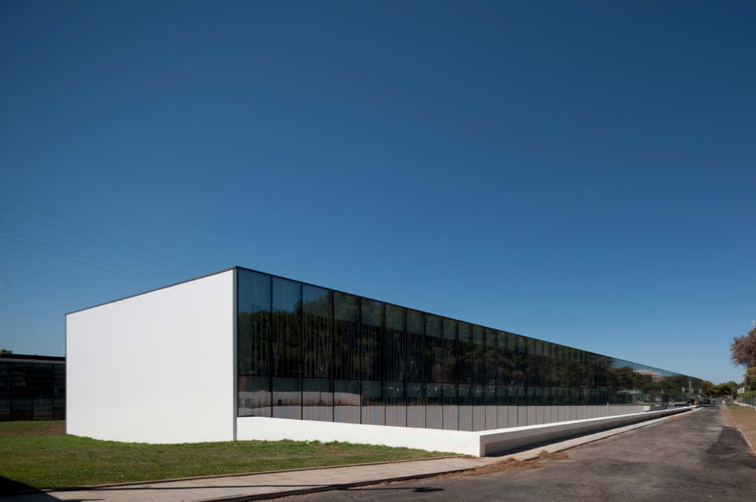
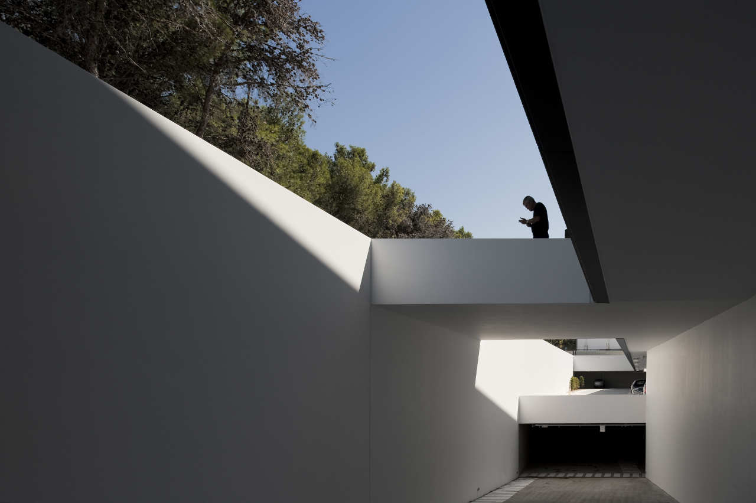
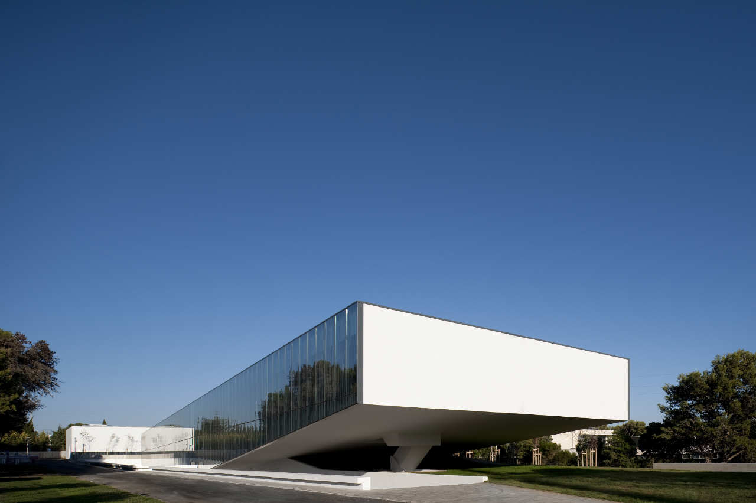
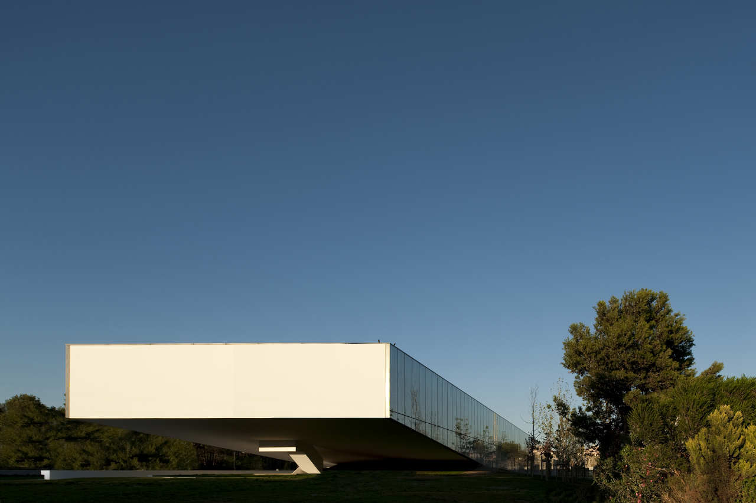
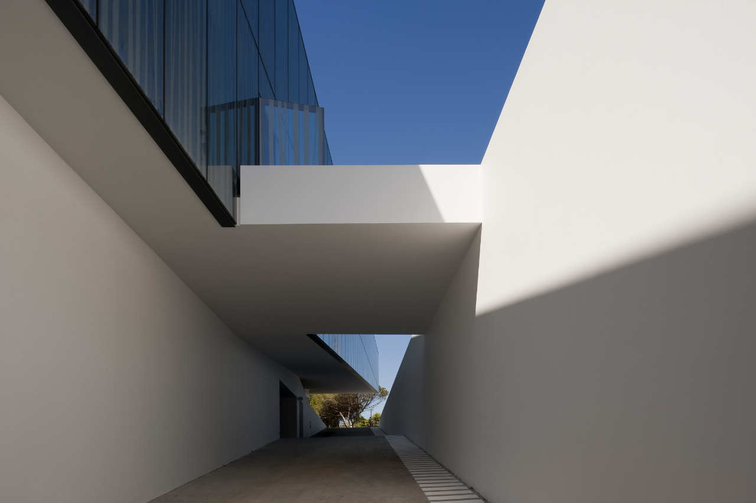
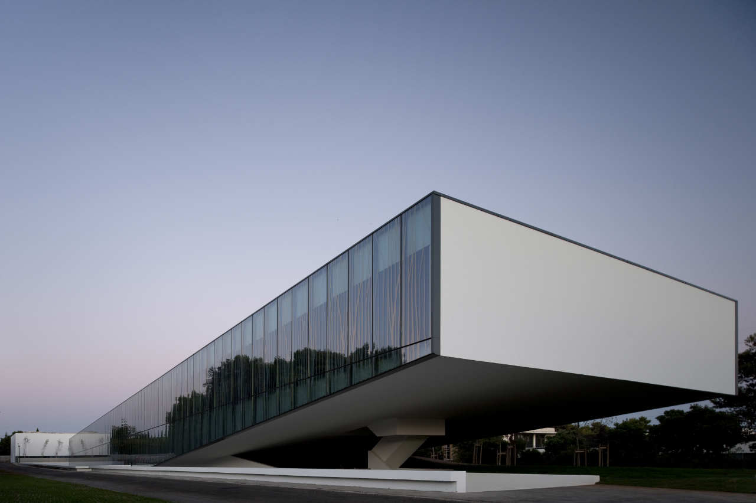
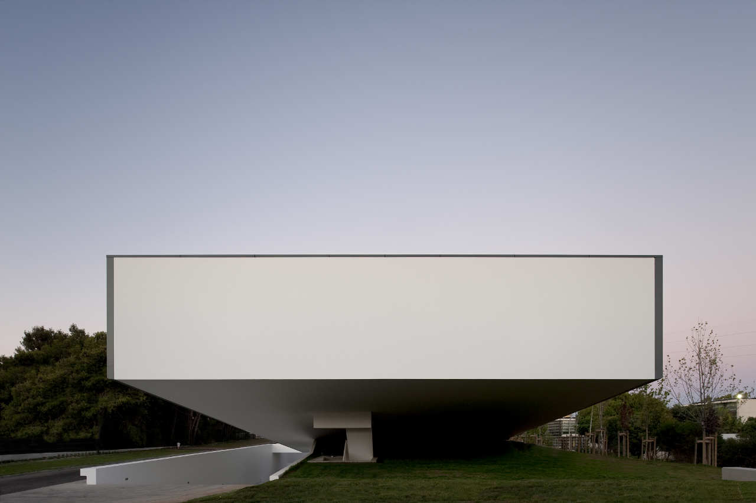
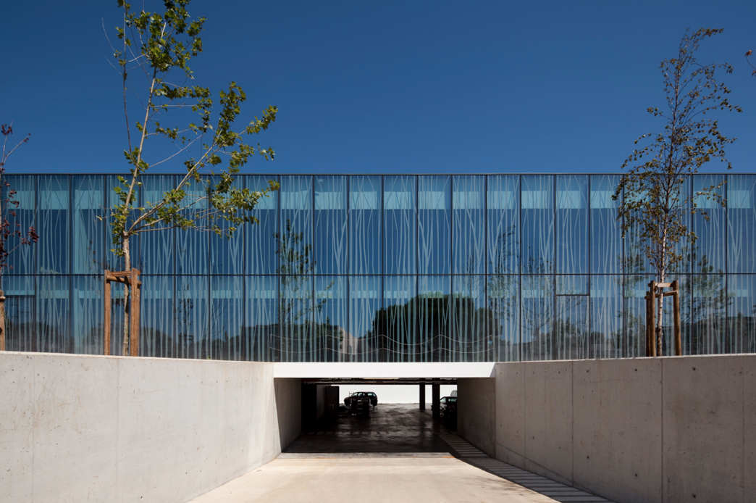
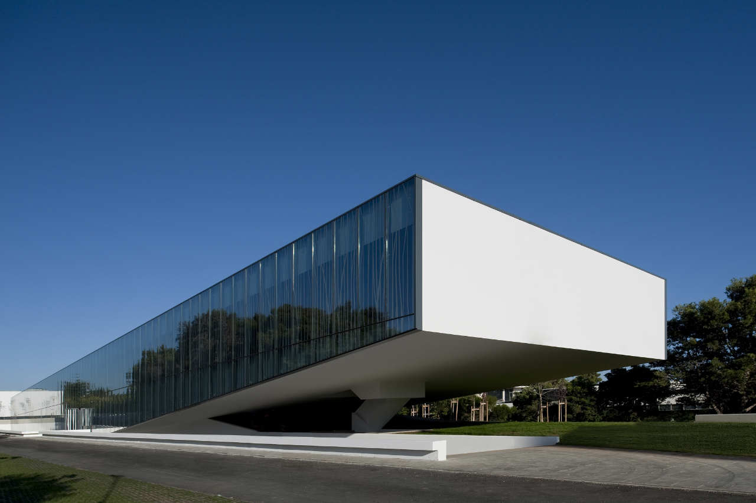
Alcatel Head Office by Frederico Valsassina Architects

slam dunk
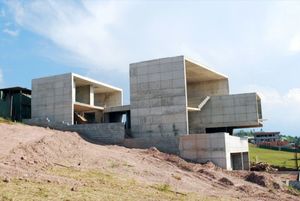
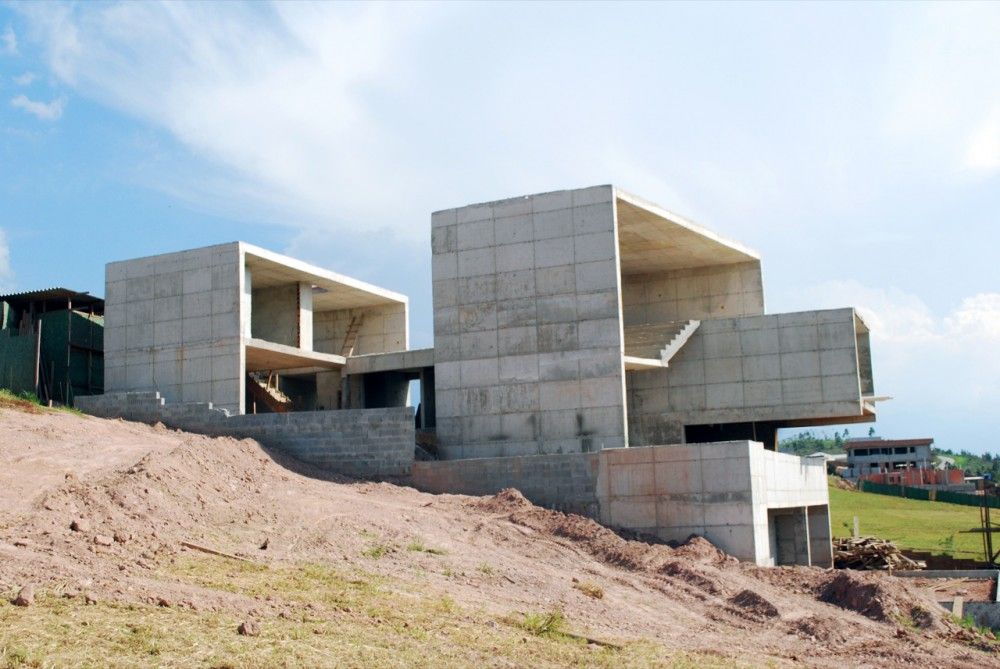
Residência Itahye / Apiacás Arquitetos + Brito Antunes Arquitetura
Designed to be implanted in a plot of a condominium in the city of Santana do Parnaíba, it was possible to develop the project of this house with the contribution of its future resident who, in an unusual way in these situations, he agreed with a house that would establish a more frank relationship with the street.

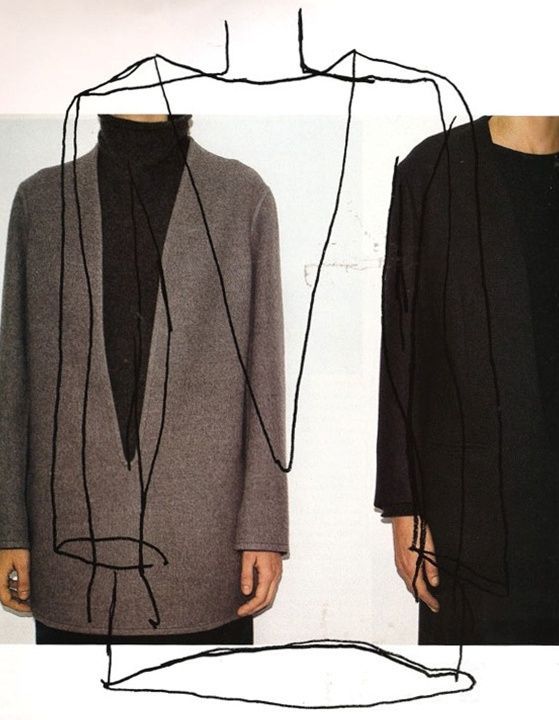
Helmut Lang fw98
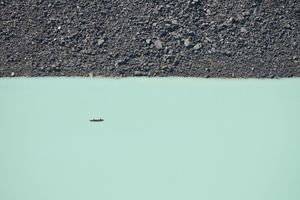
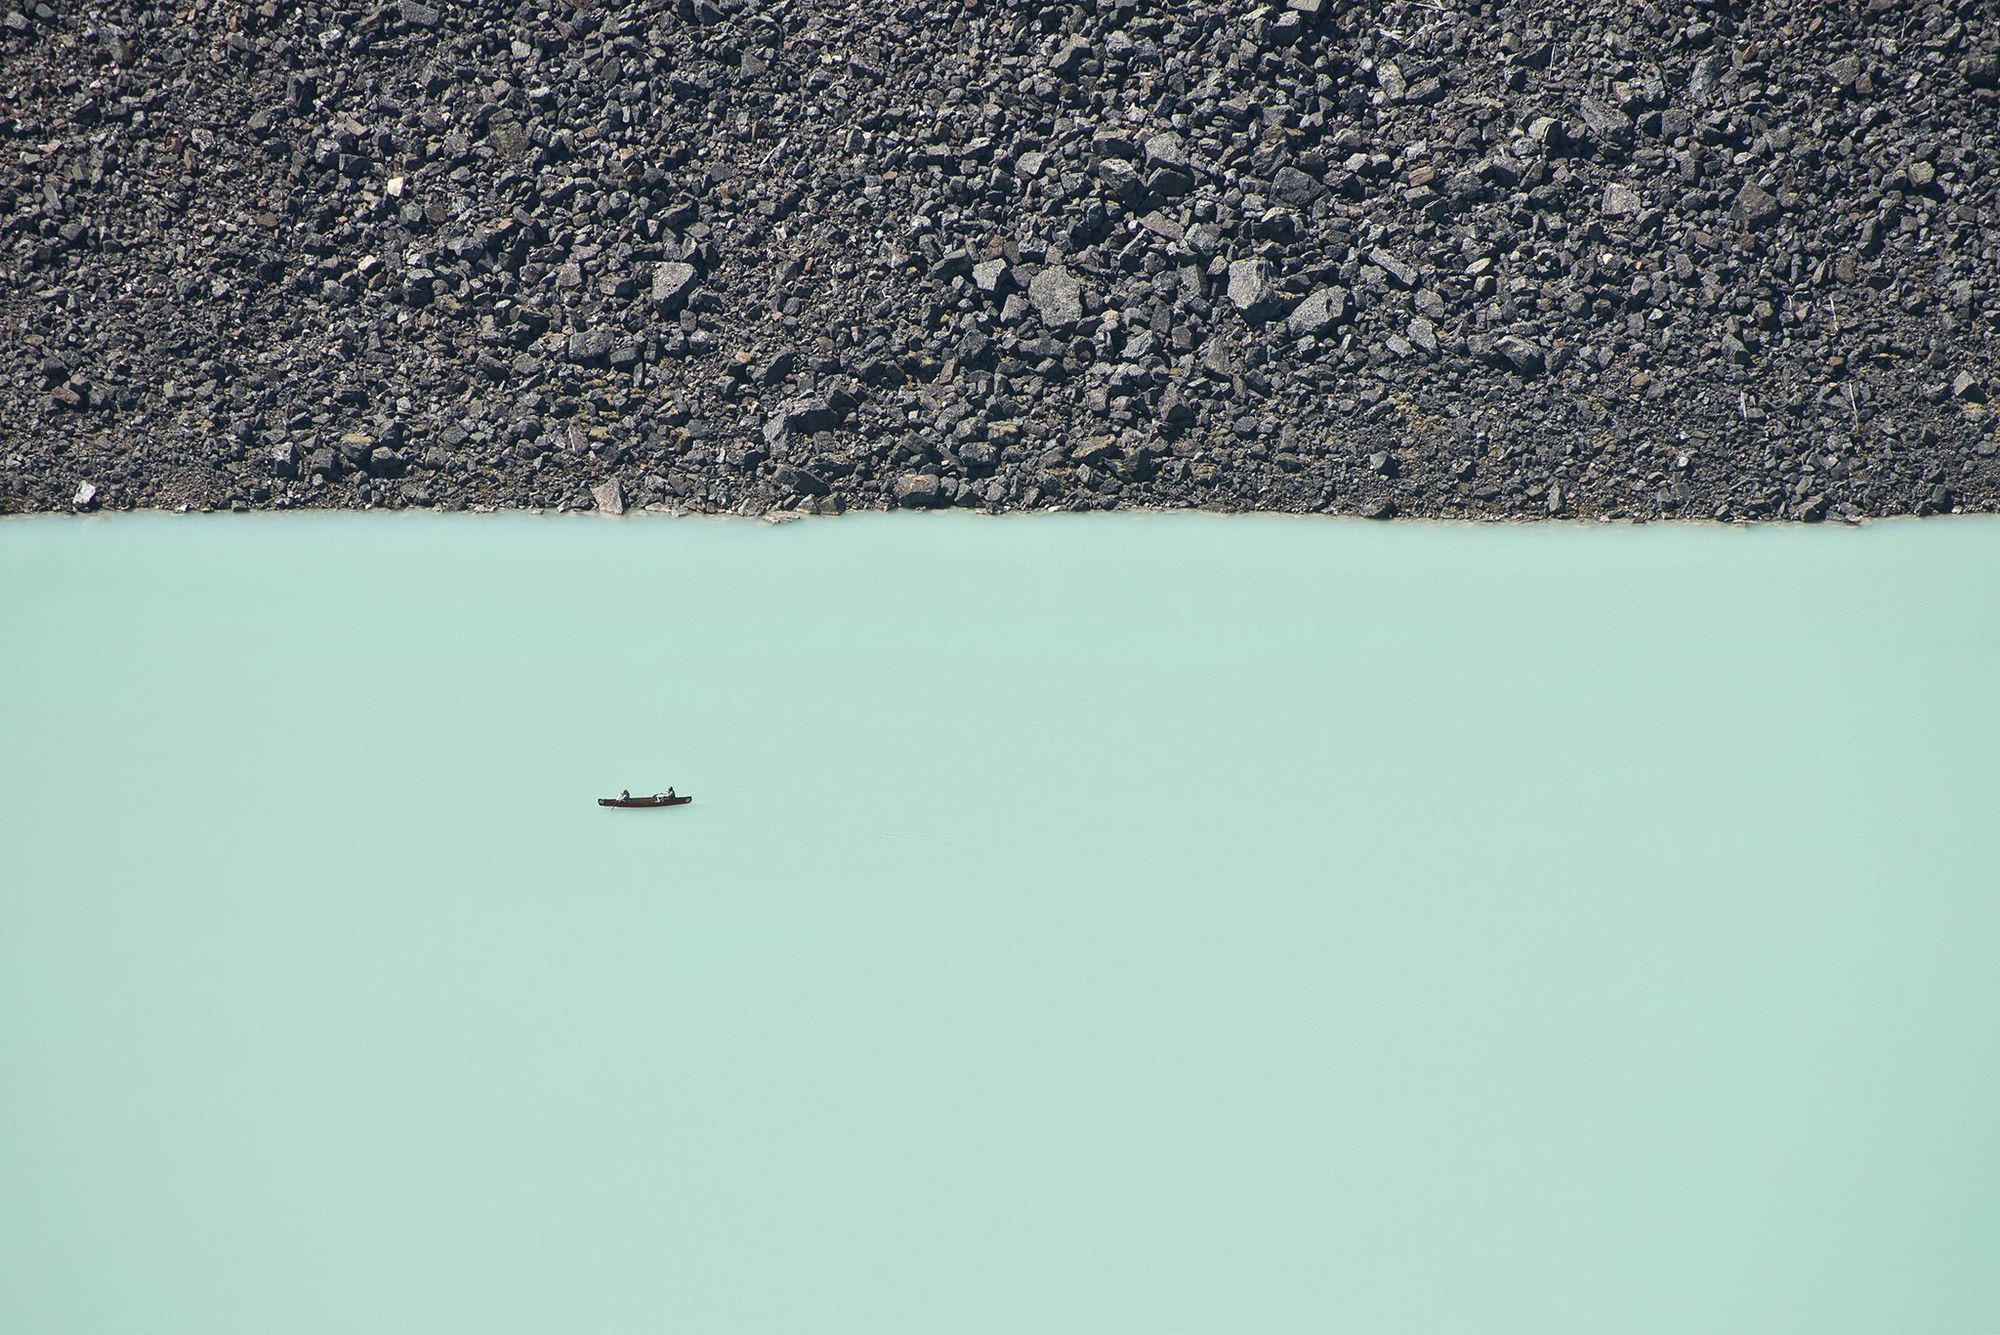
Lake Louise, Banff national park, 2014
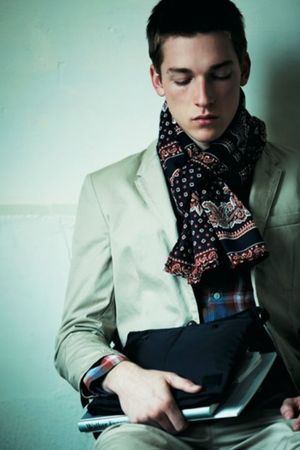
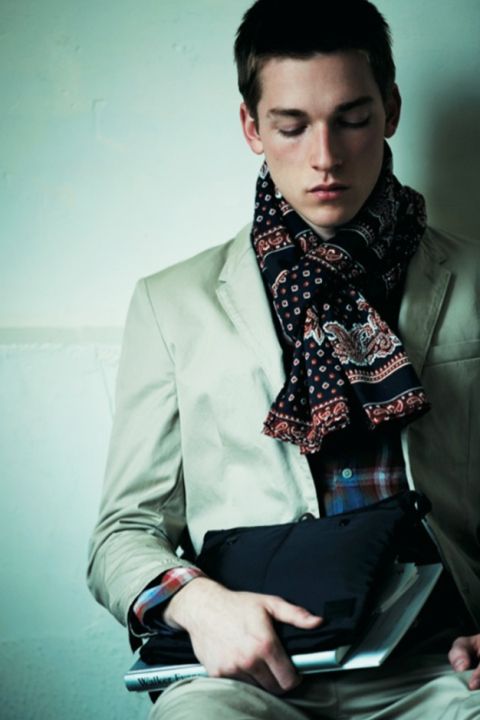
Head Porter Plus Editorial
FUTURA LABORATORIES WEBSITE ARCHIVES
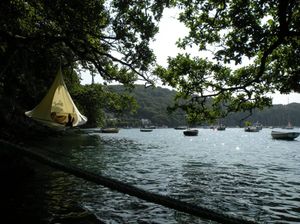
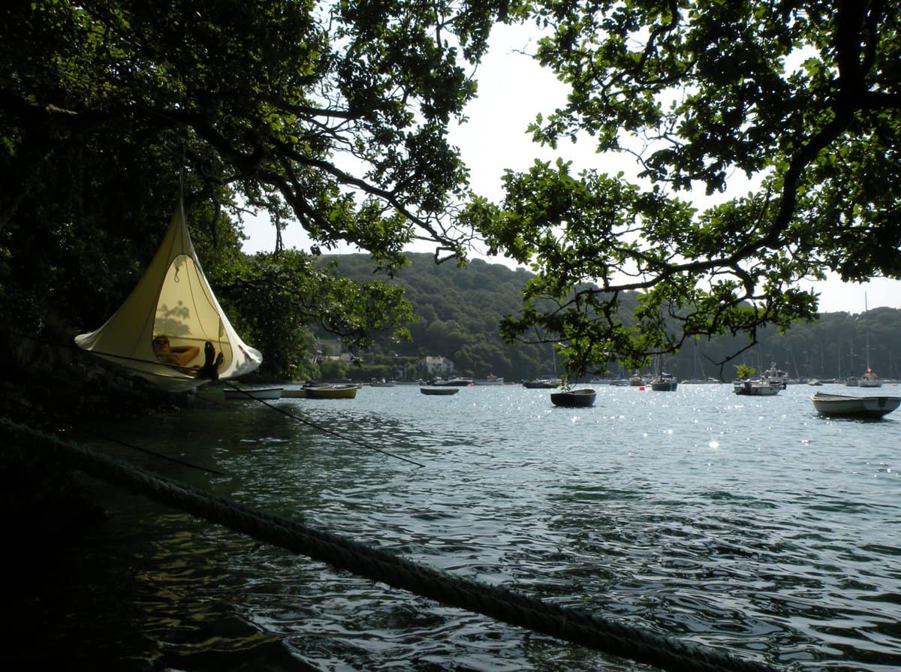
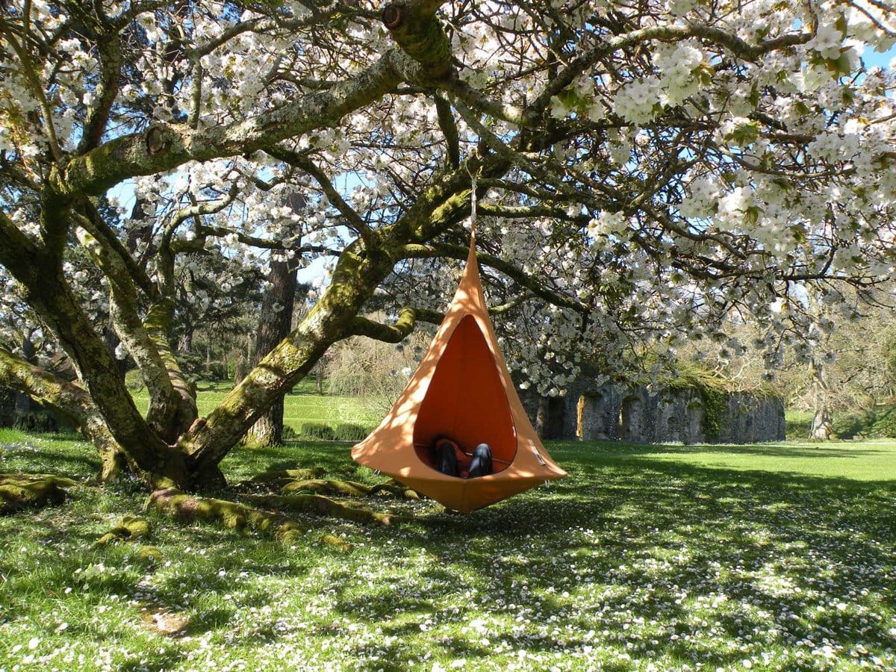
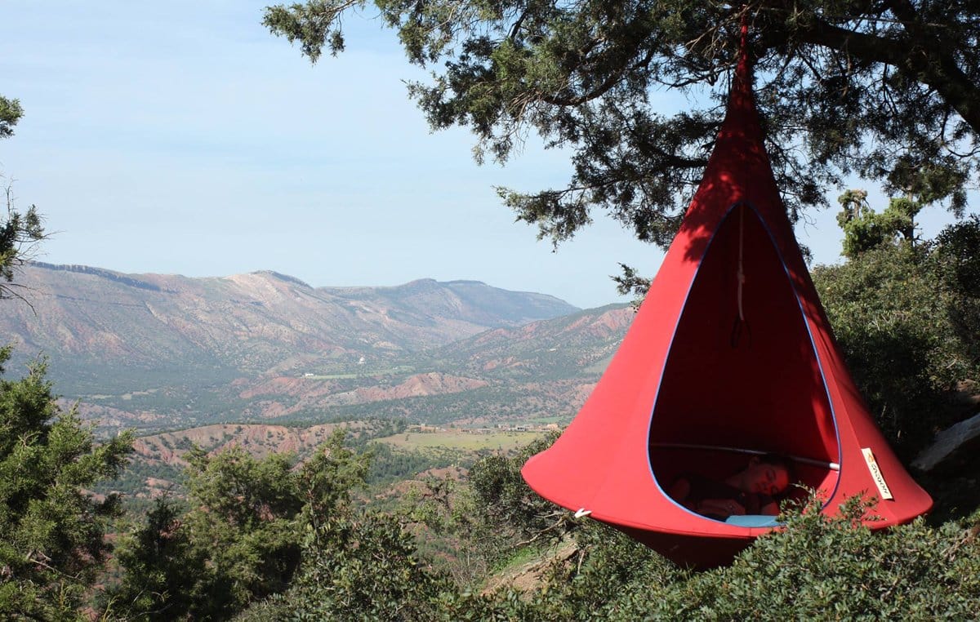
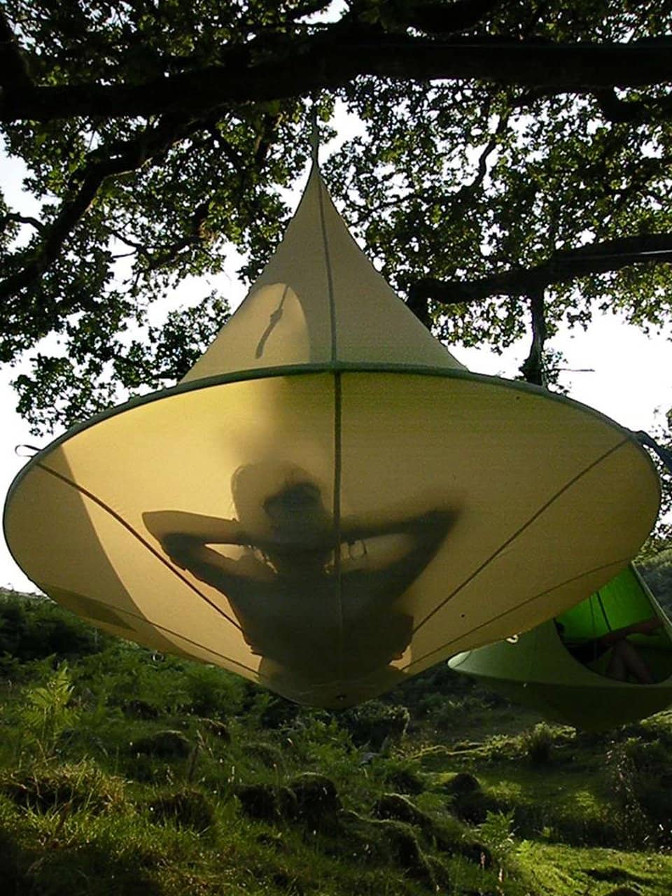
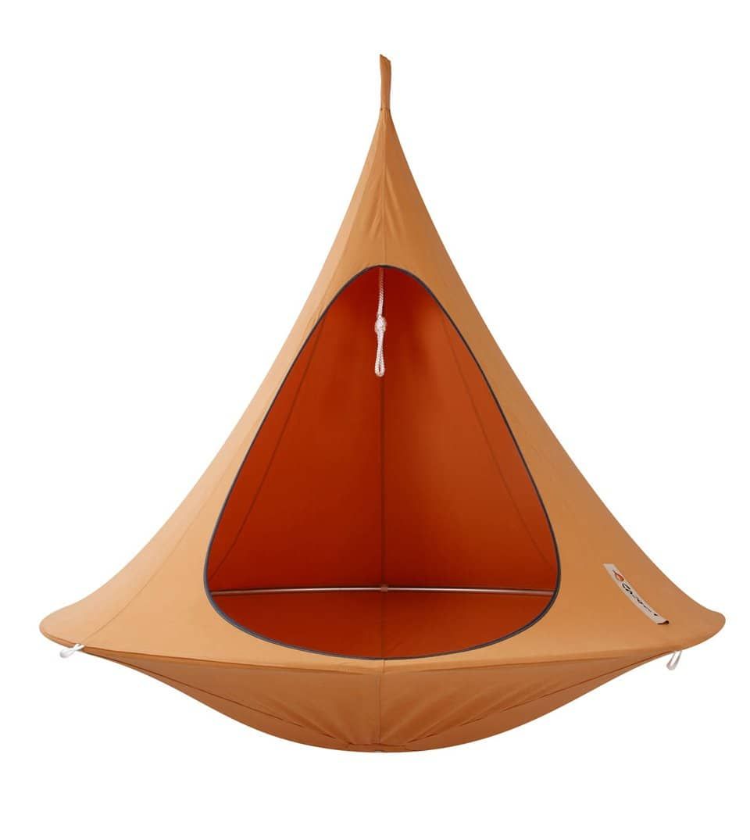
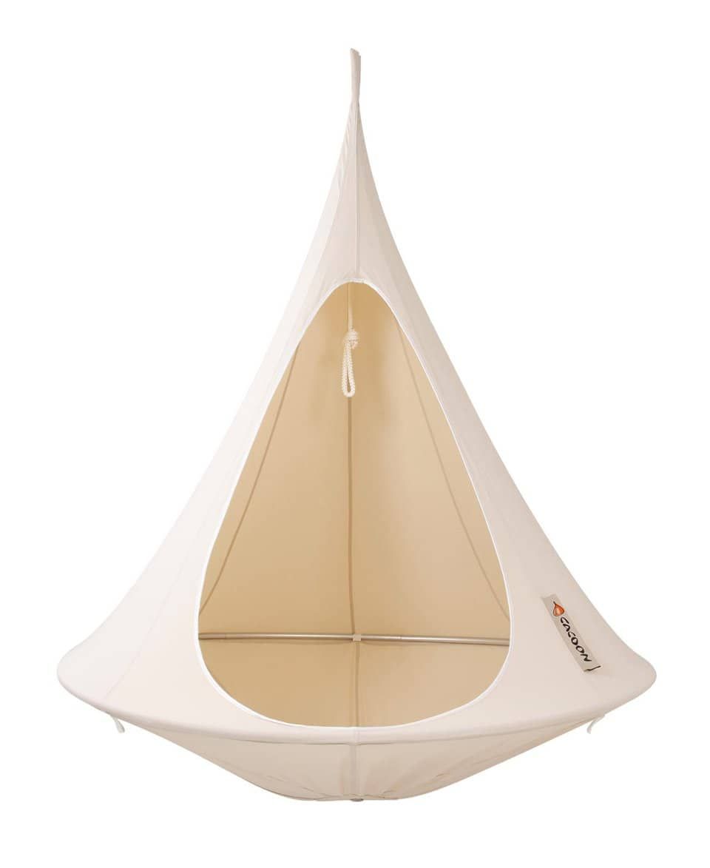
Cacoon Hanging Chair
The Cacoon Hanging Chair is constructed with robust engineering to support a weight of up to 200kg or 440lbs. This product was designed in the UK by the collaborative effort of Nick and Sarah, a husband and wife team.

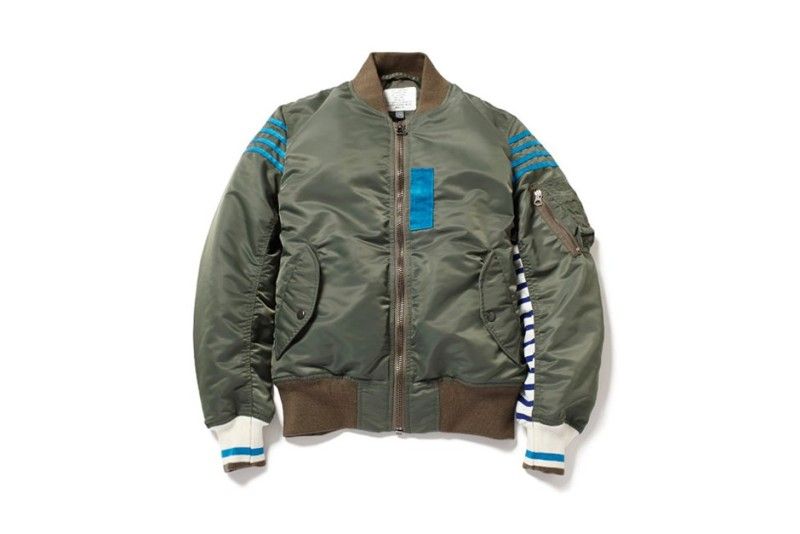
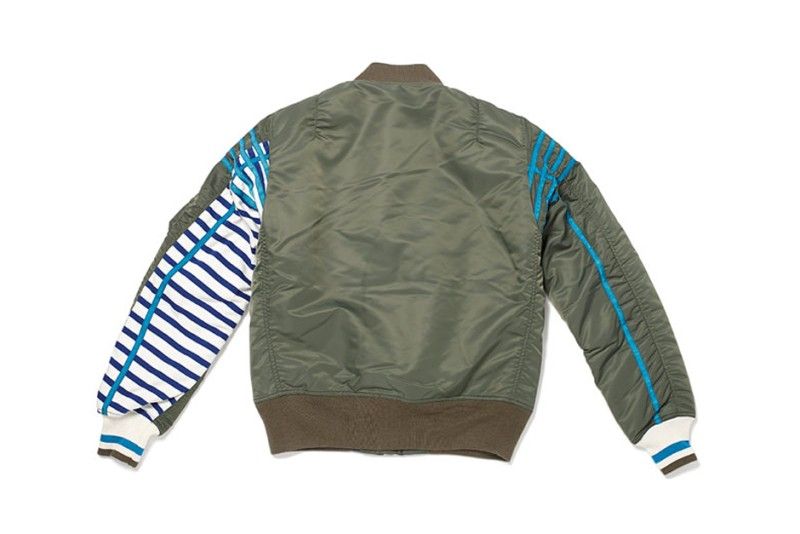
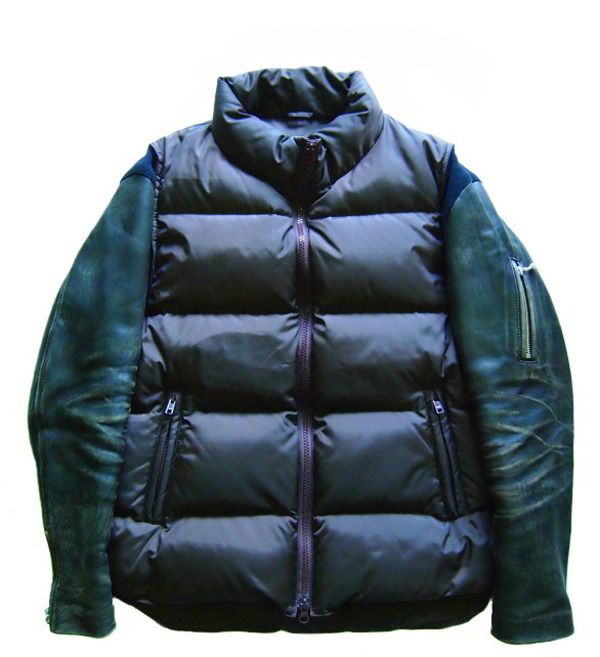
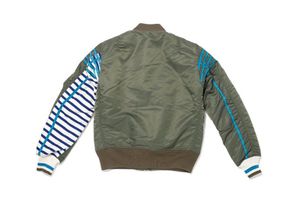
Undercover Hybrid Puffer Jacket
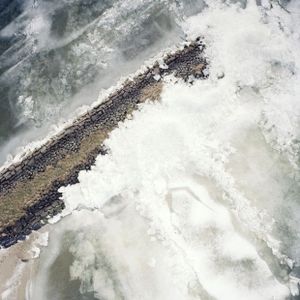
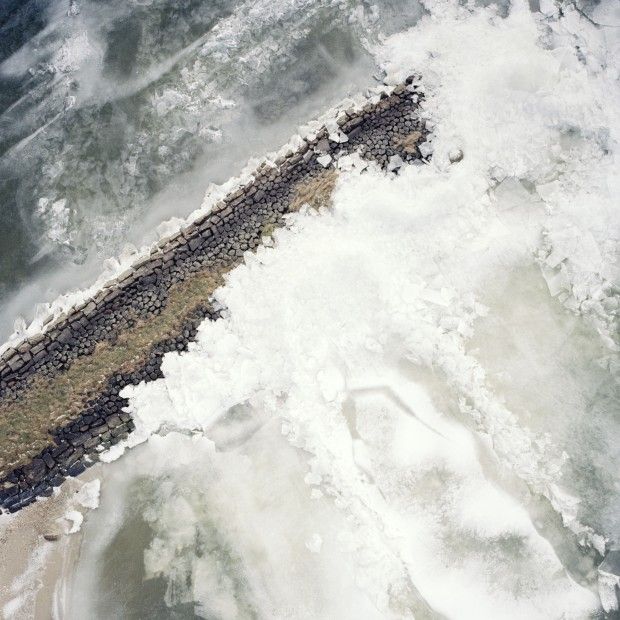
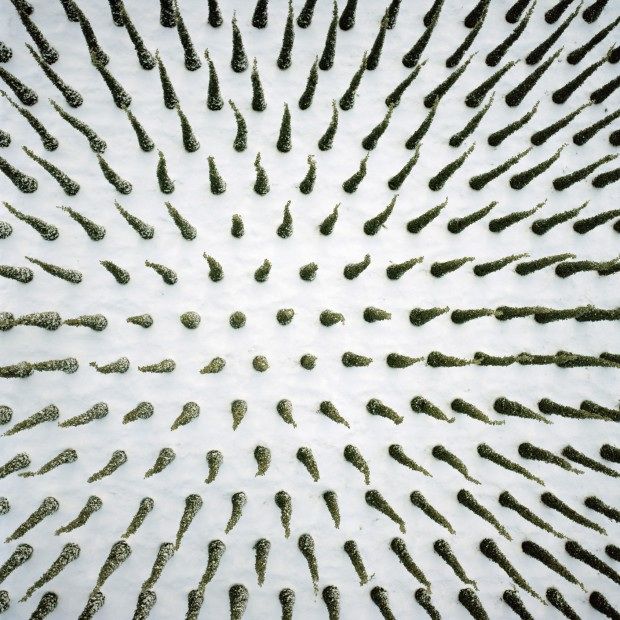
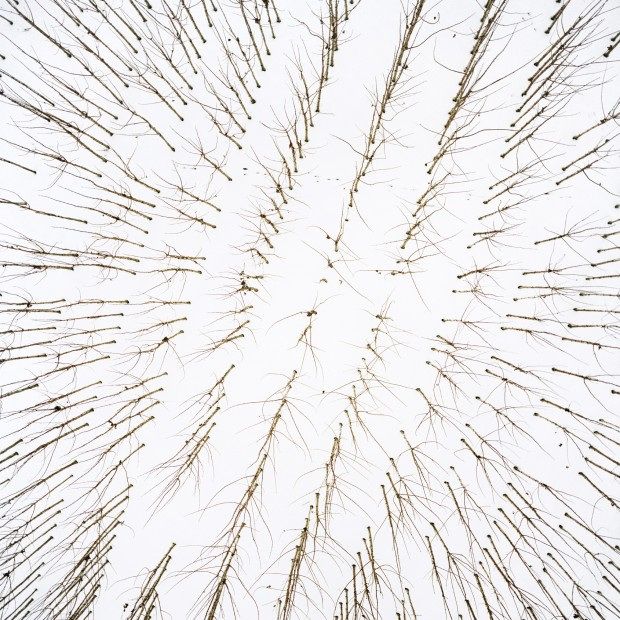
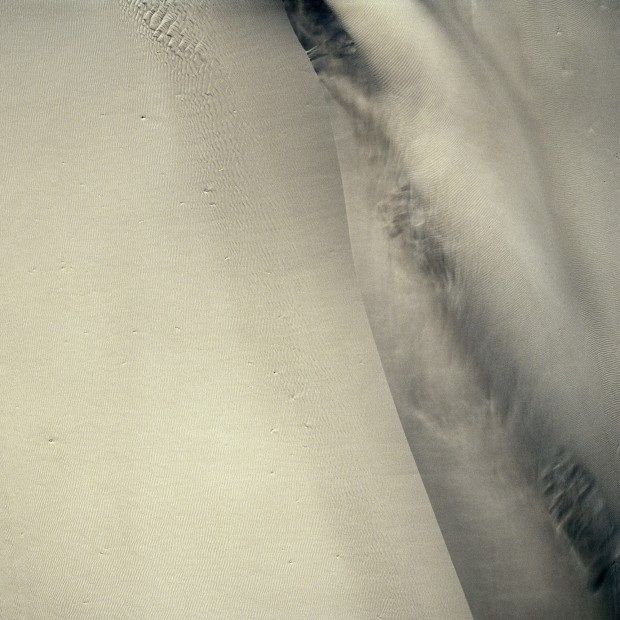
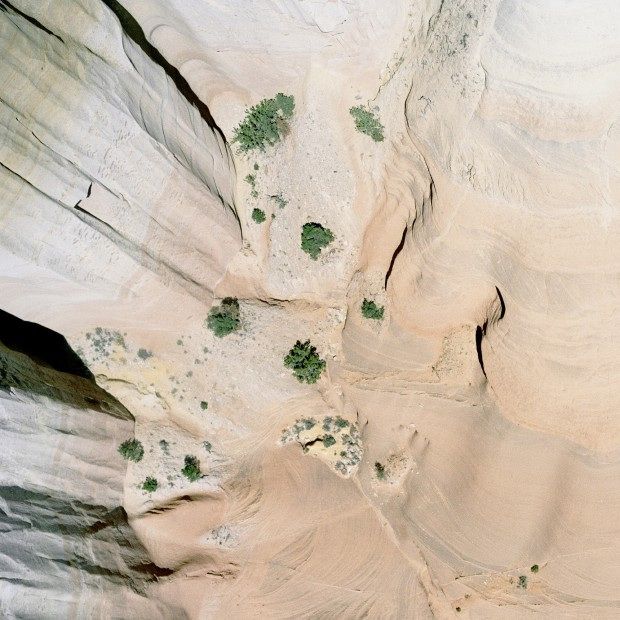
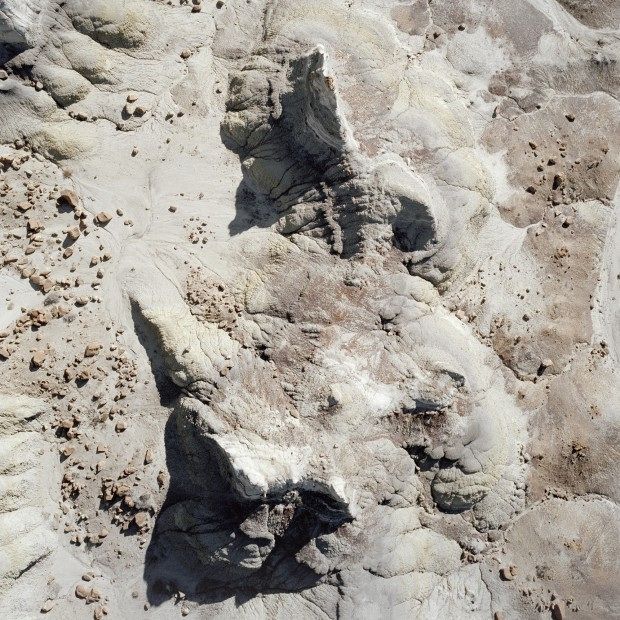
Photography by Gerco de Ruijter
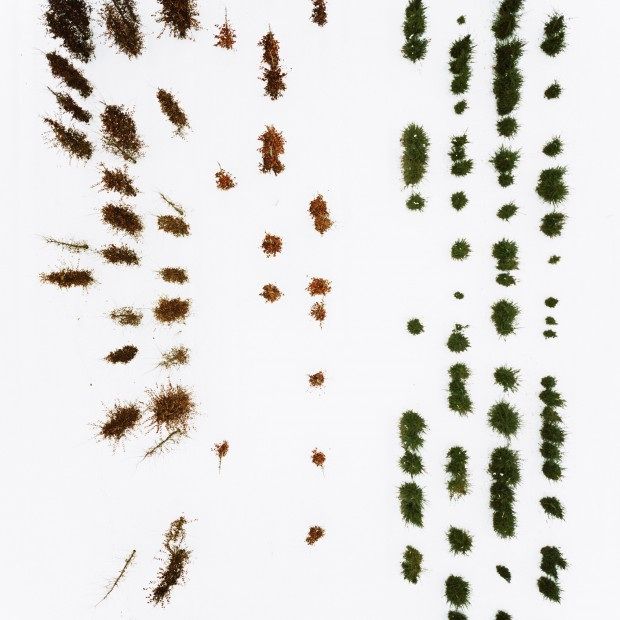
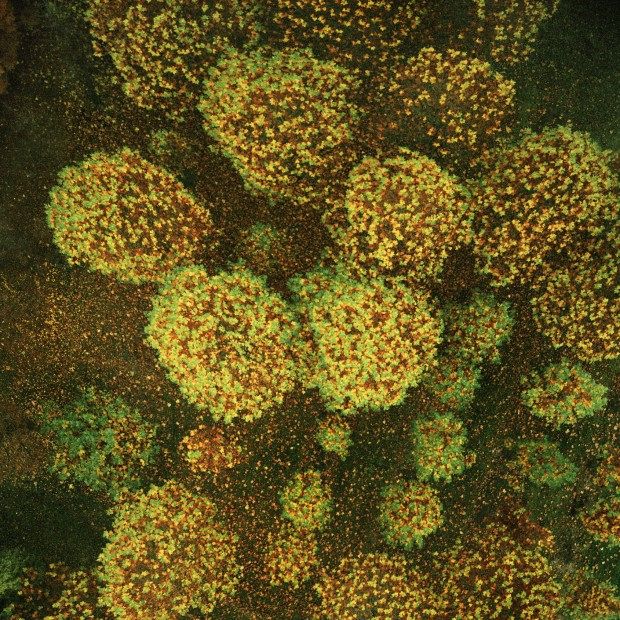
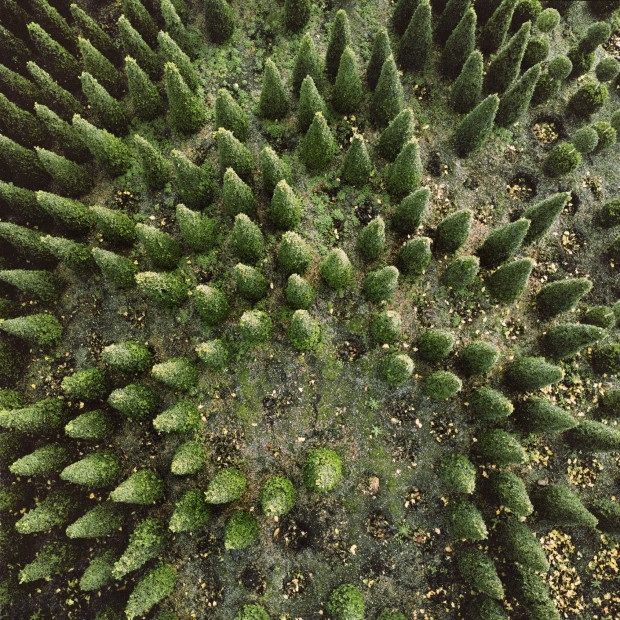
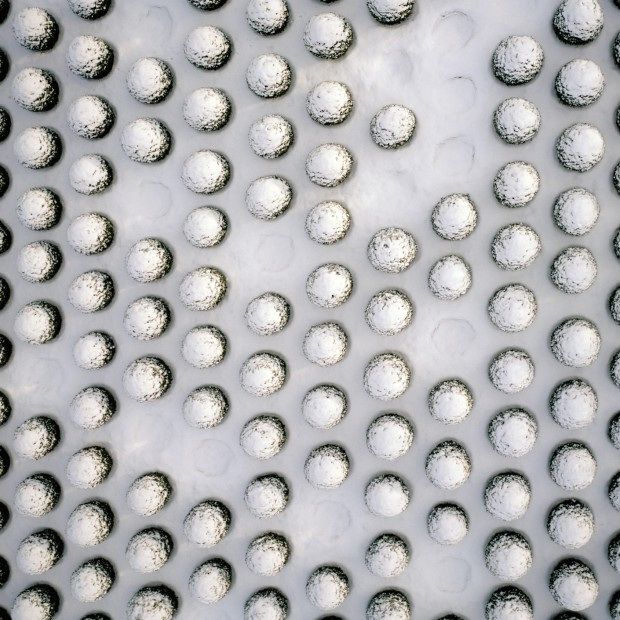
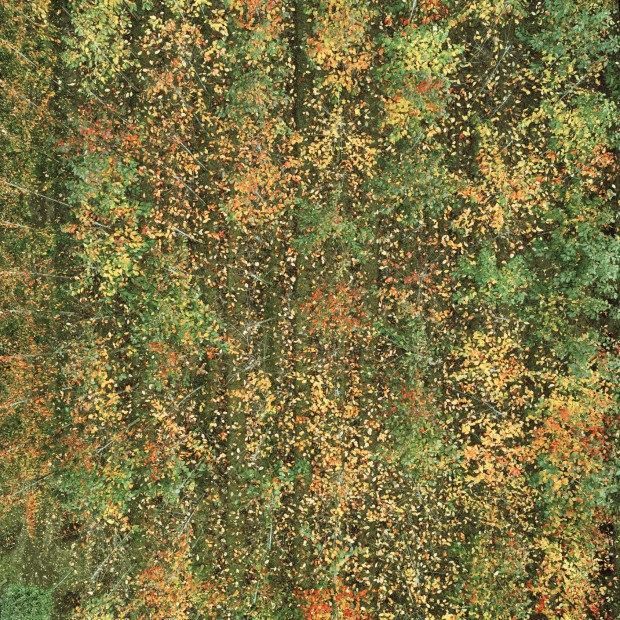
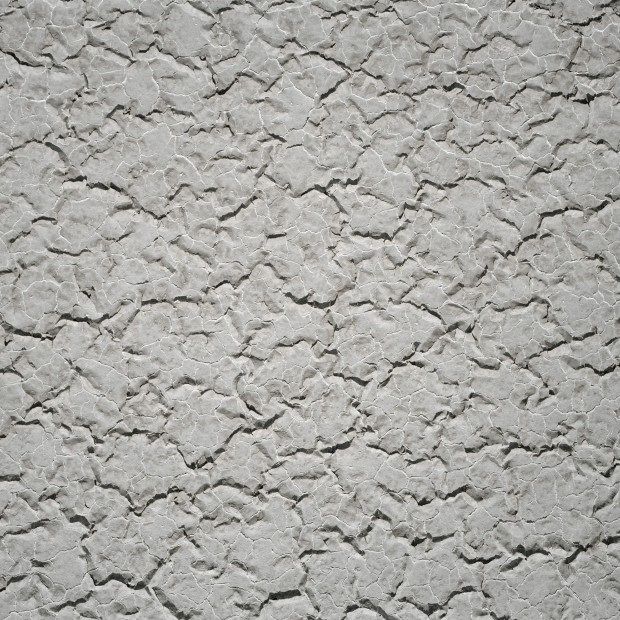
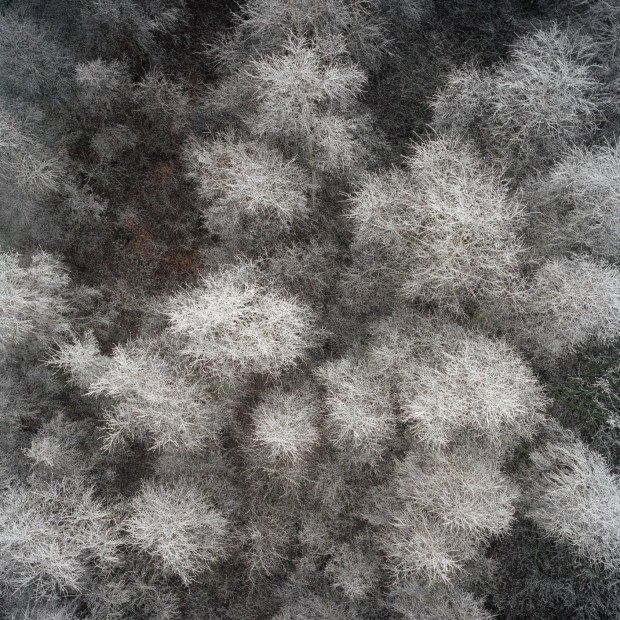
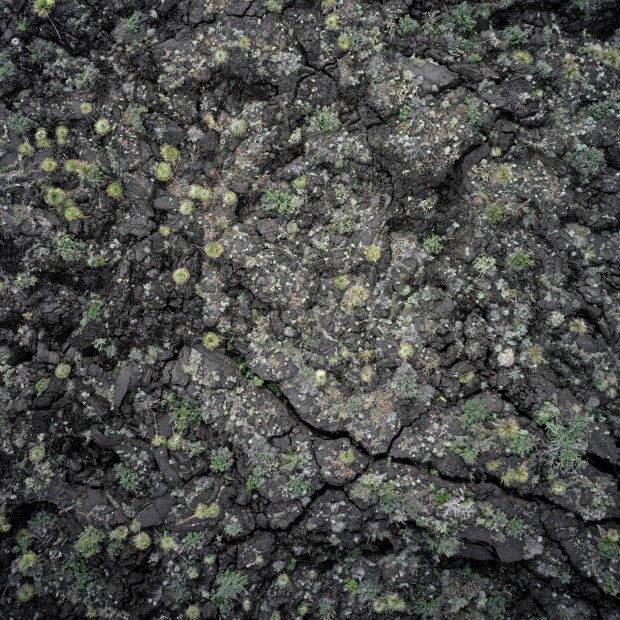

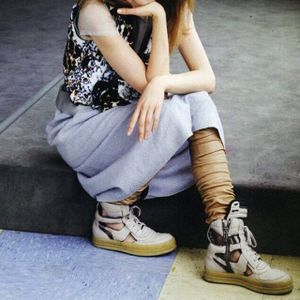
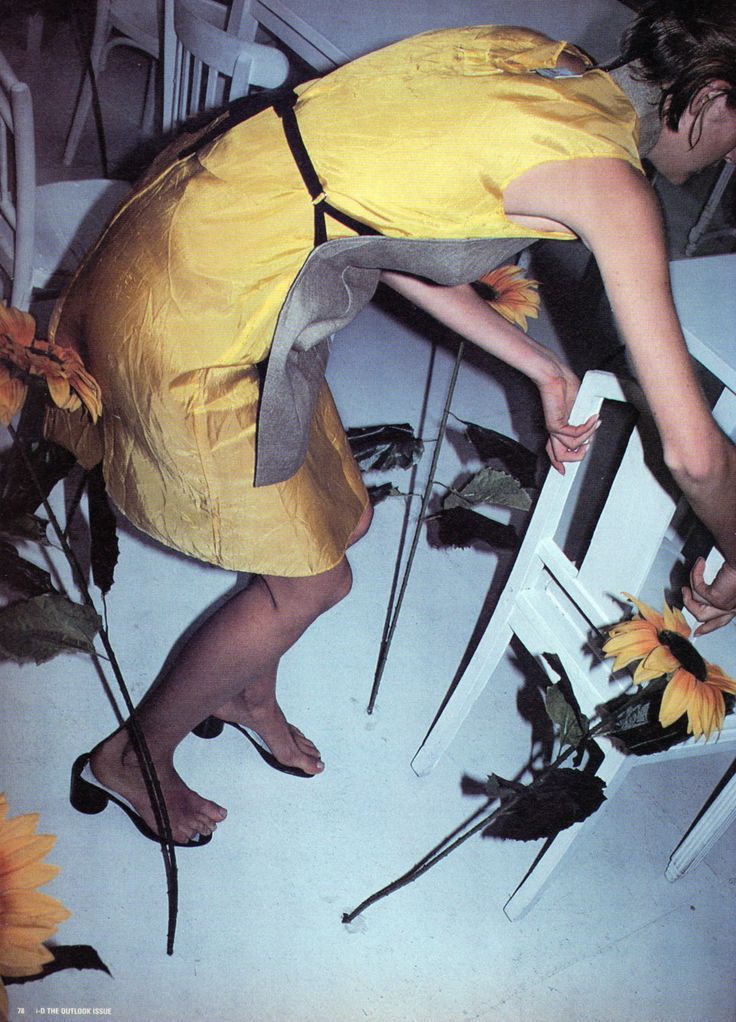
Sasha Pivovarova in Rick Owens Cut-Out Dunks, I-D Magazine, September Issue 2006
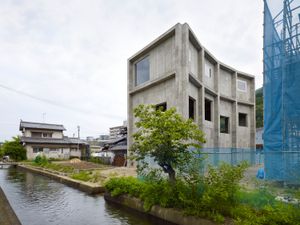
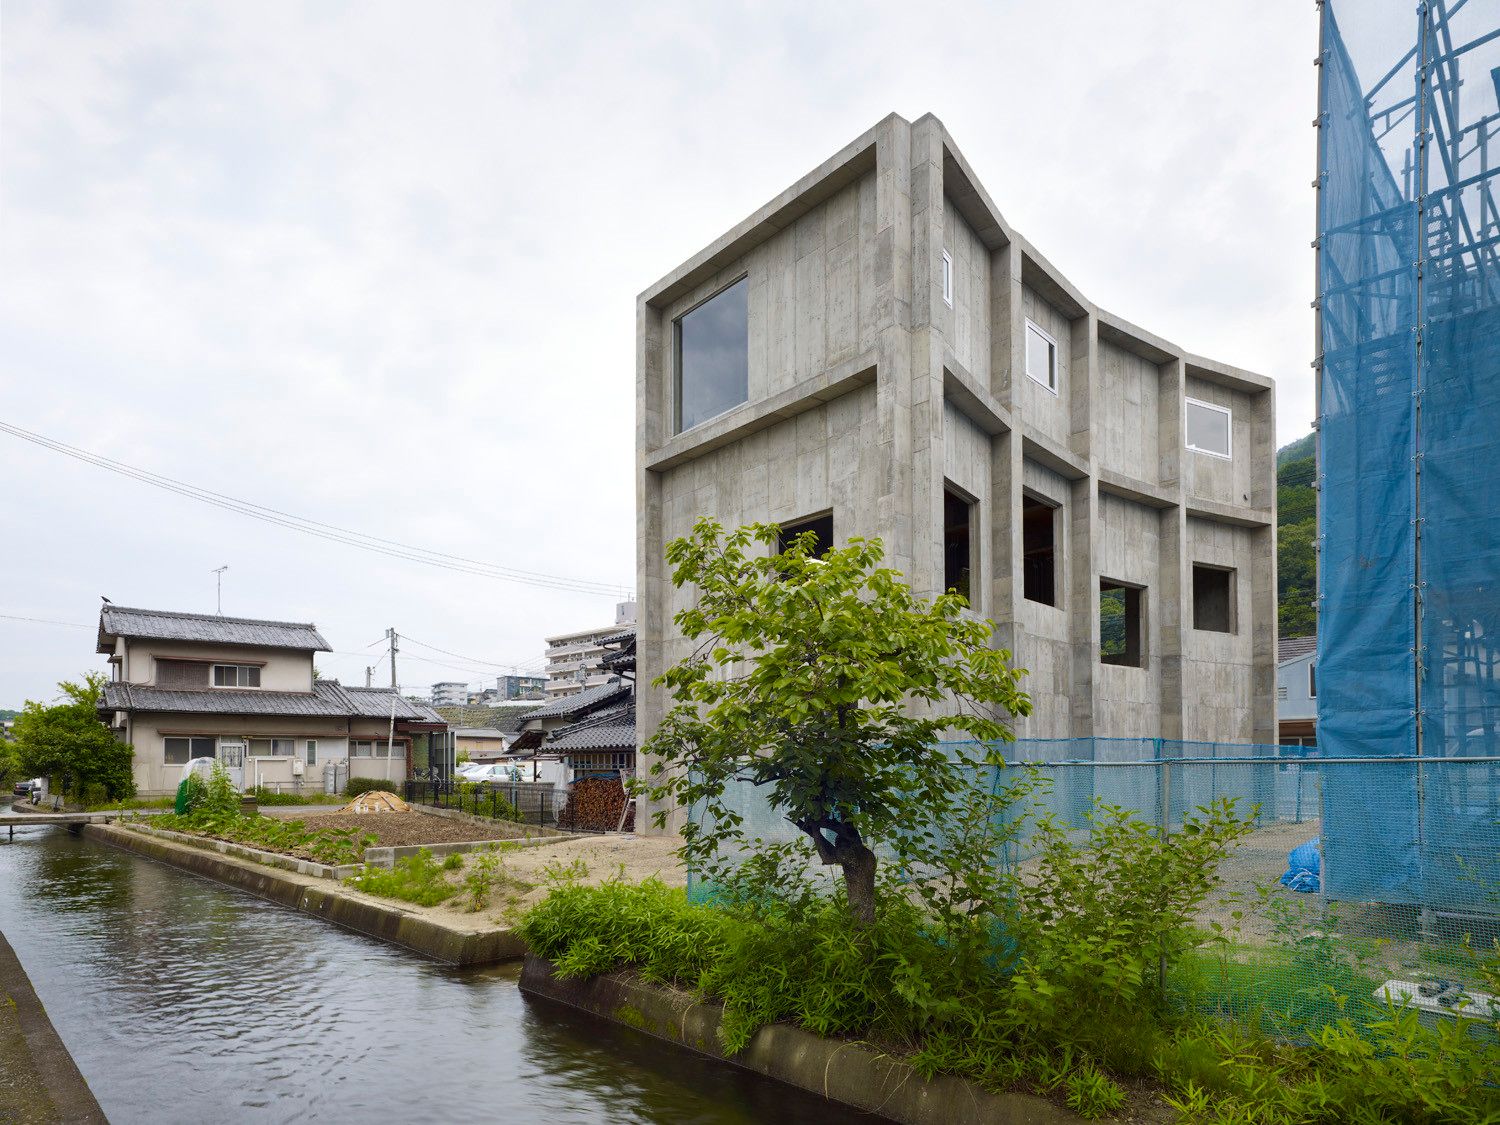
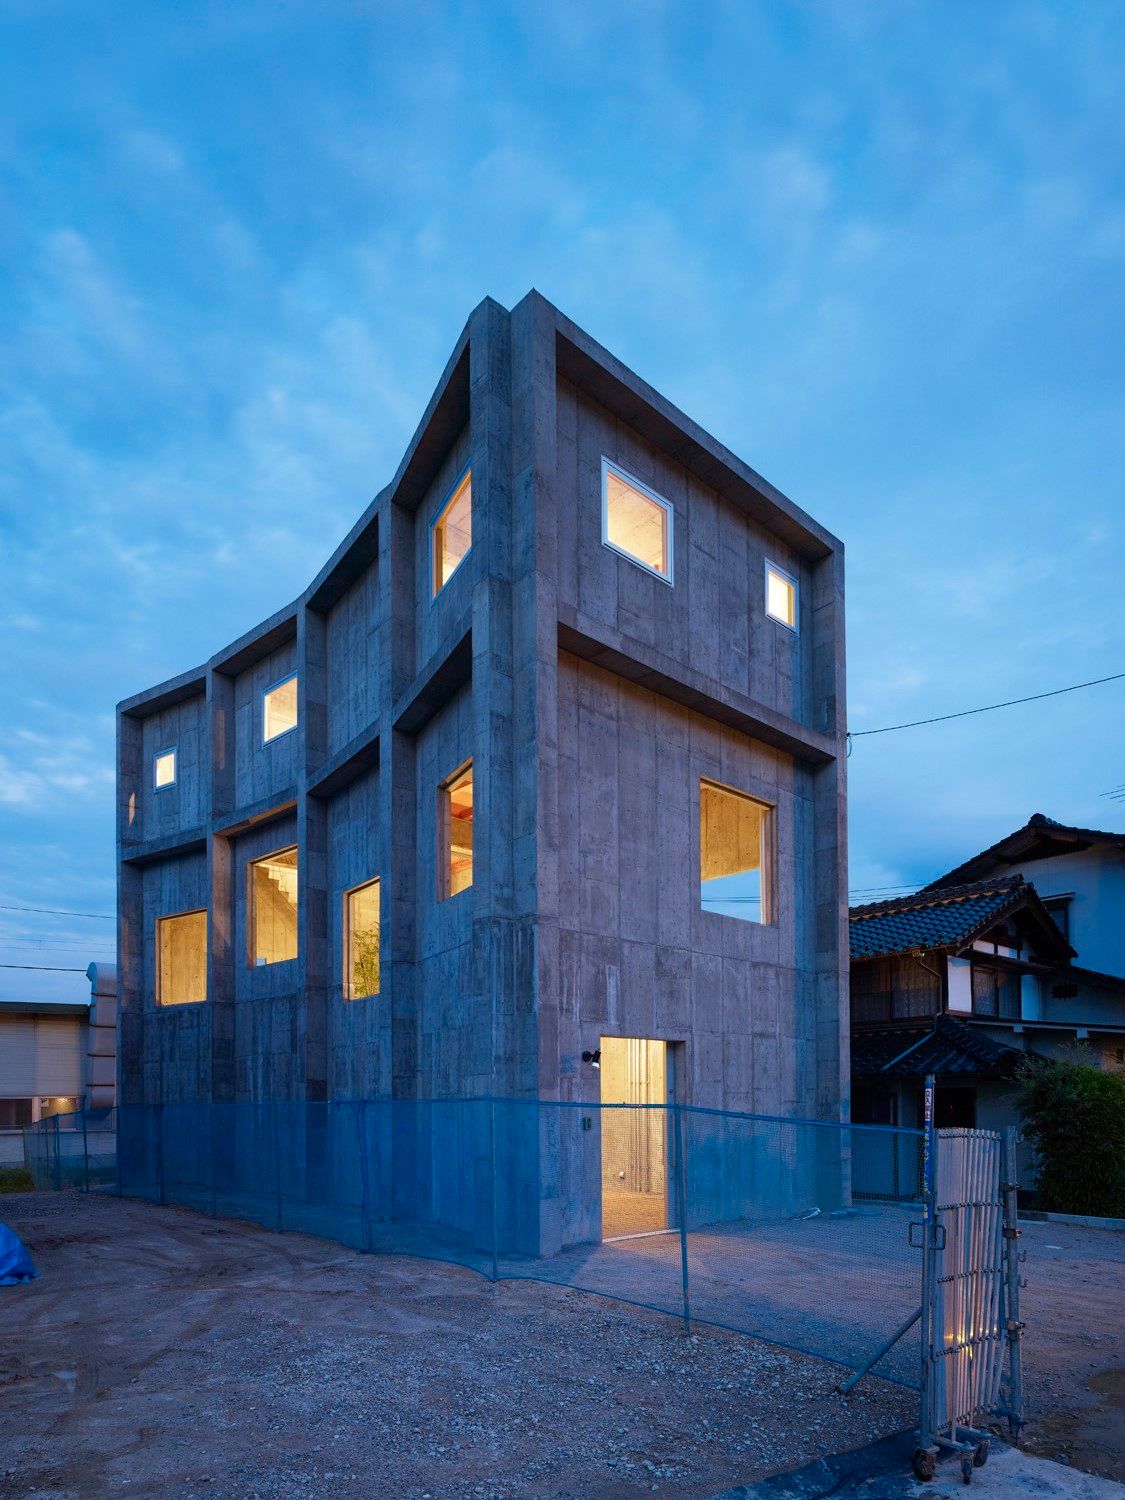
The House of Yagi by Suppose Design Office + Ohno Japan
Text description provided by the architects. The House of Yagi is designed with the idea of an incomplete/complete form. Unlike other projects, the final stage of construction for this house was not aiming towards a finish stage, but to let the owner experience the sense of completion after living here. Interior space of the house is designed to maximize the interaction to its surrounding environment.
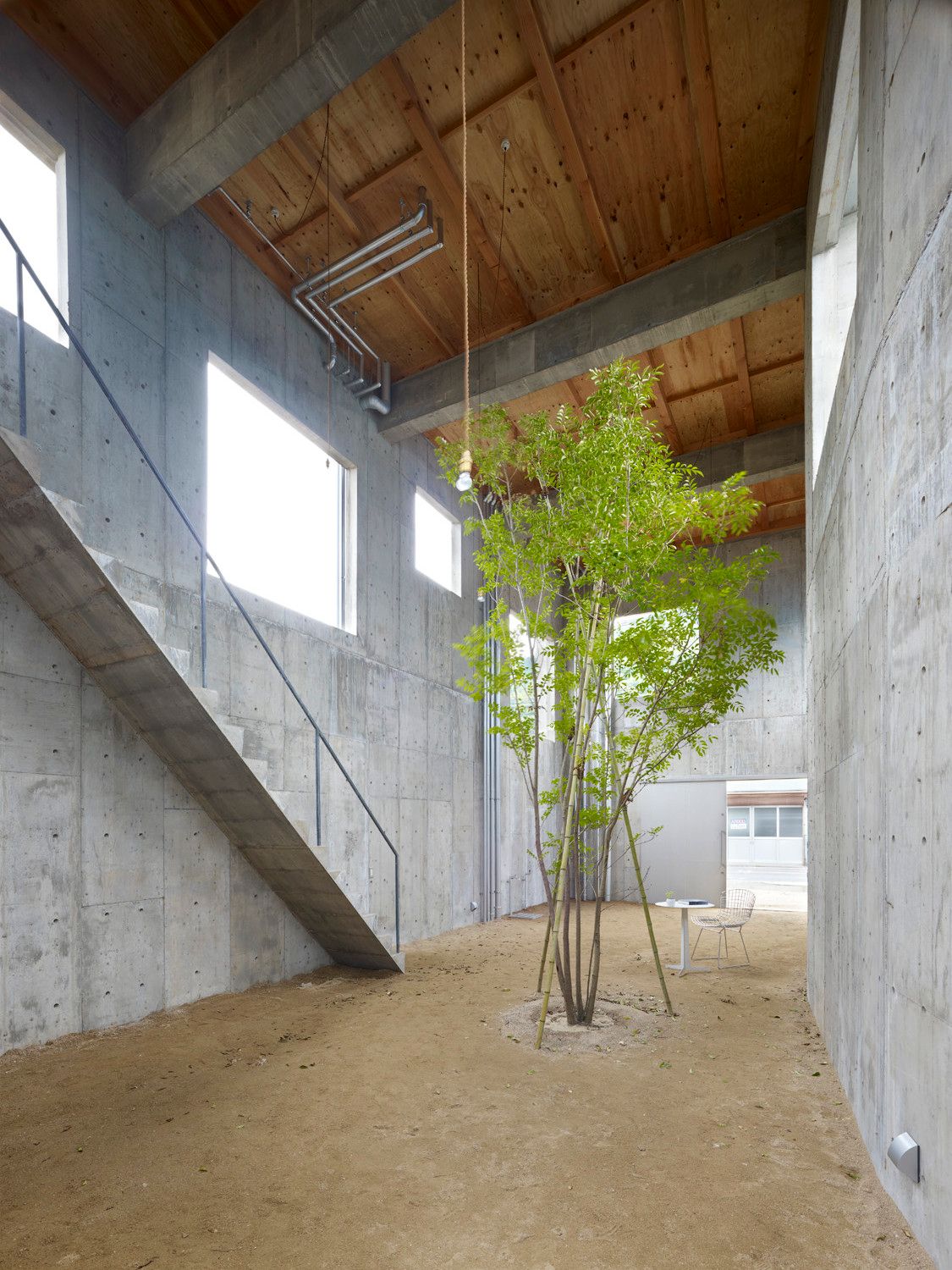
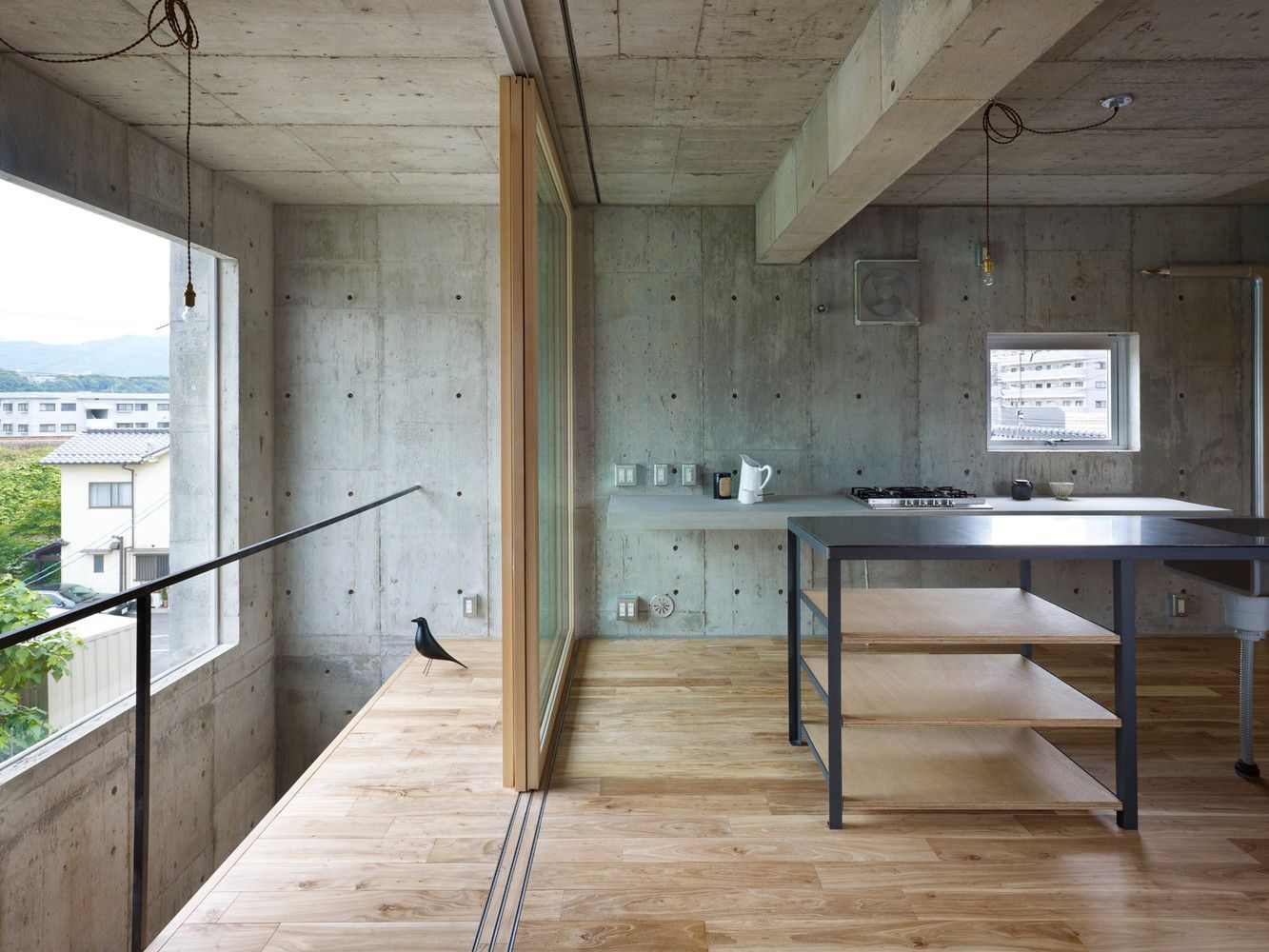
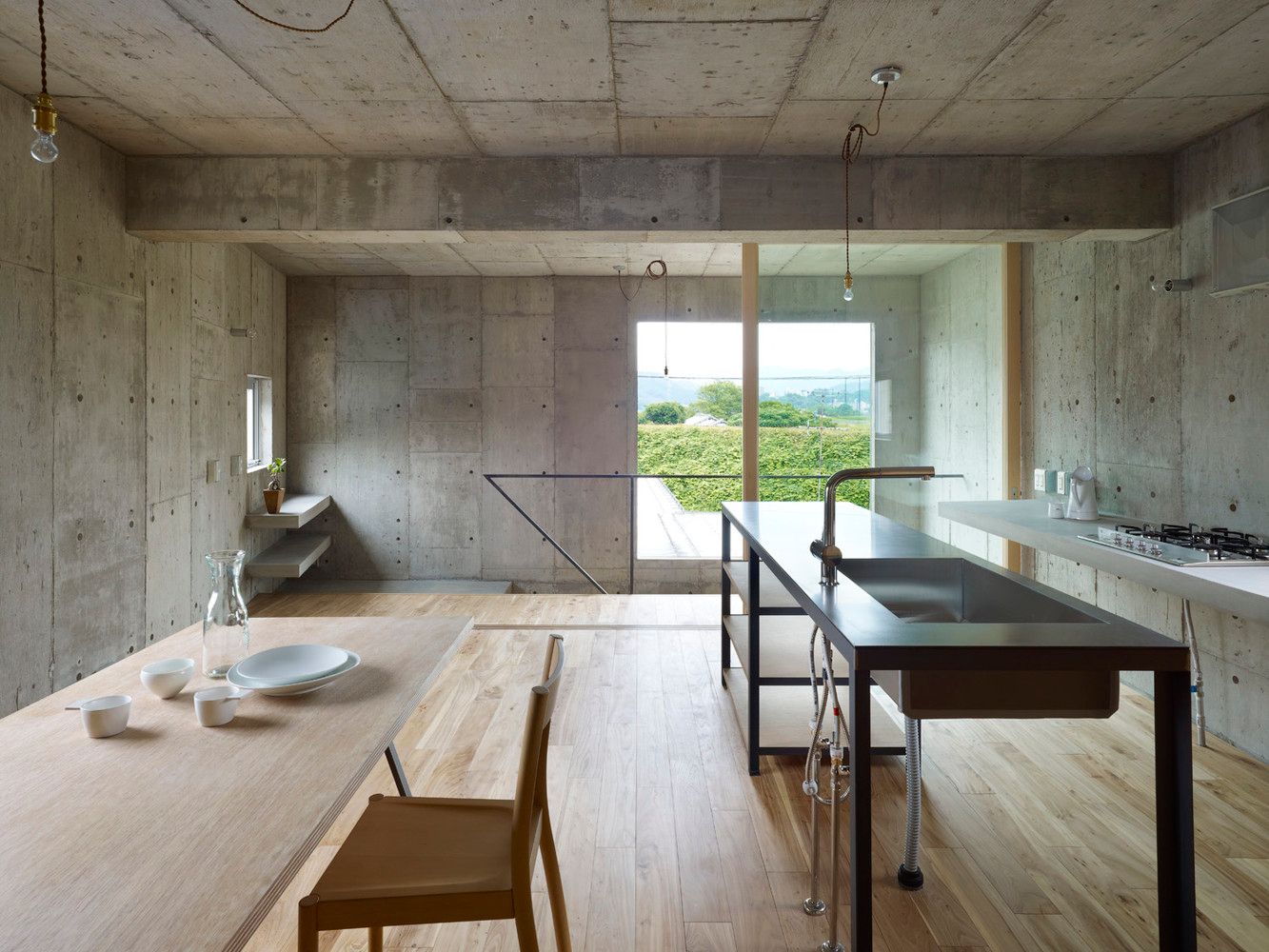
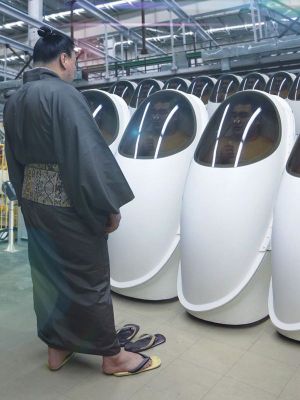
UNKNOWN SOURCE BUT VERY NEO

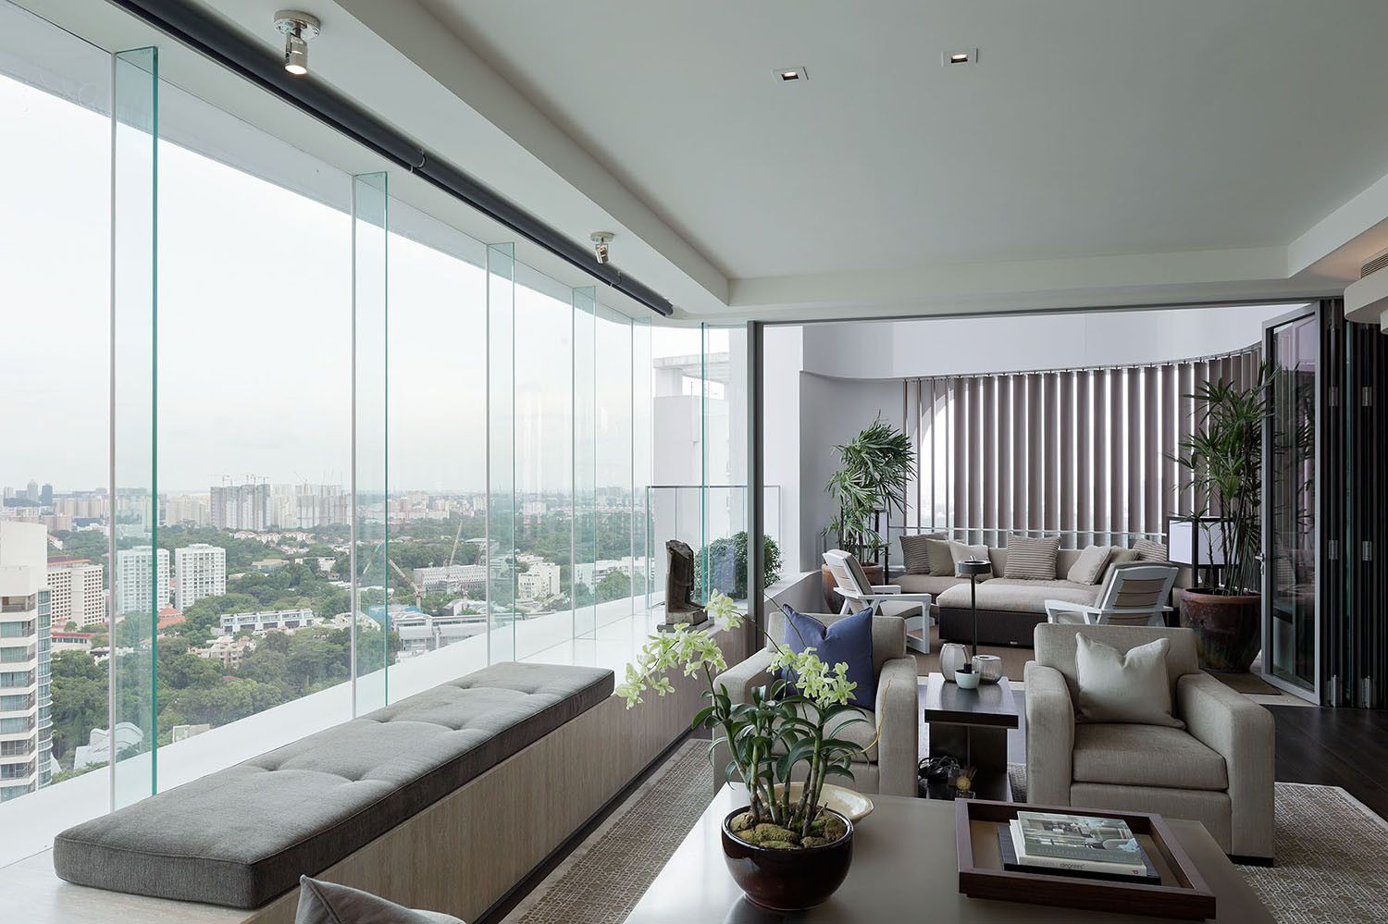
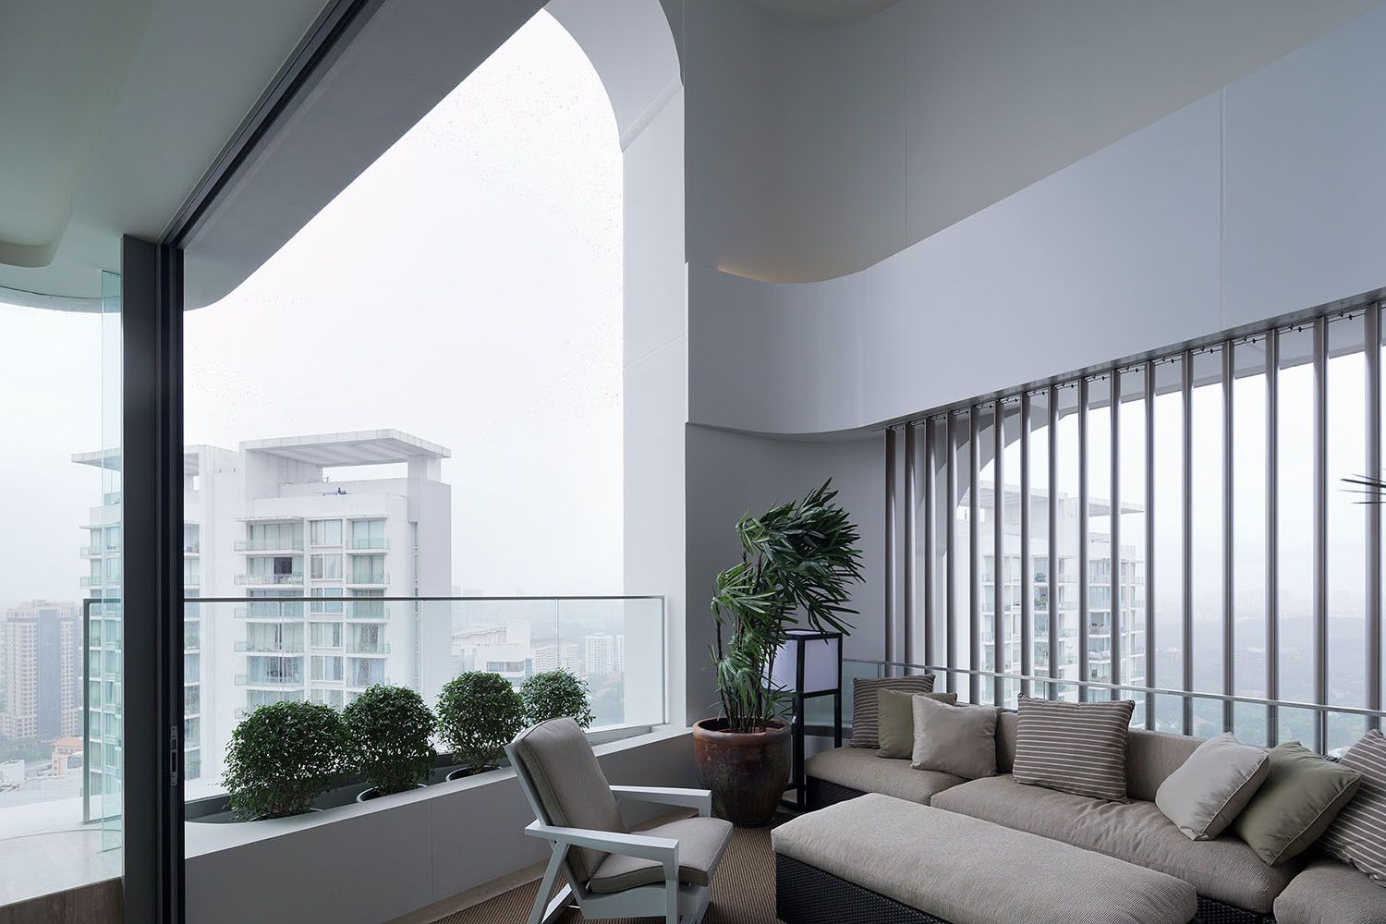
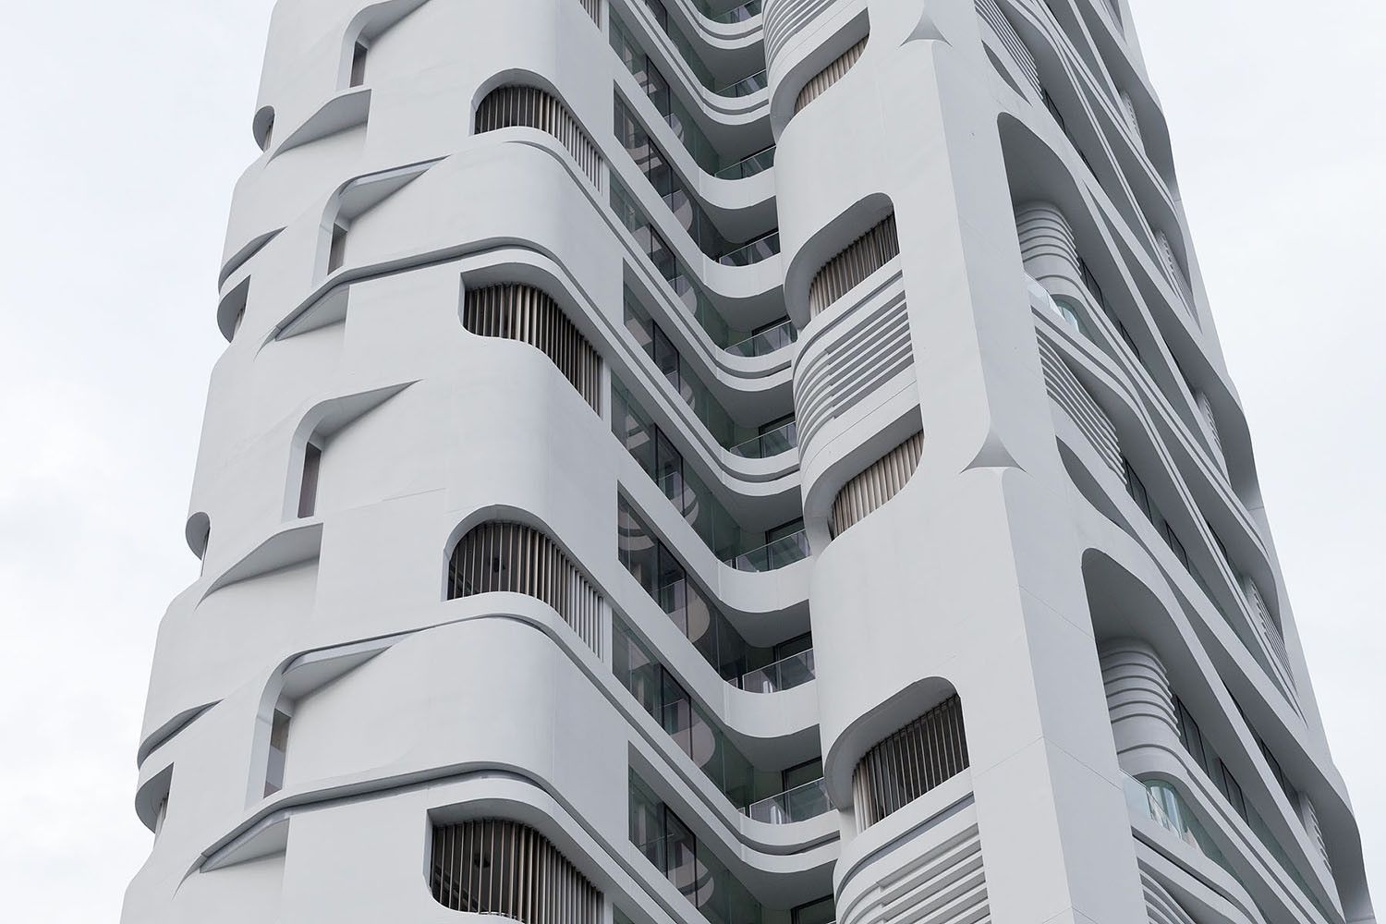
Ardmore Residence by UNStudio in Singapore
The primary concept for the design of the 36 storey, 17.178 m² residential tower is a multi-layered architectural response to the natural landscape inherent to the ‘Garden City’ of Singapore. This landscape concept is integrated into the design by means of four large details: the articulation of the facade, which through its detailing creates various organic textures and patterns; expansive views across the city made possible by large glazed areas, bay windows and double-height balconies; the interior ‘living landscape’ concept adopted for the design of the two apartment types and the introduction of transparency and connectivity to the ground level gardens by means of a raised structure supported by an open framework.
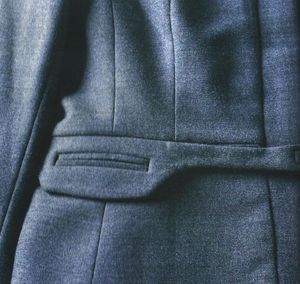
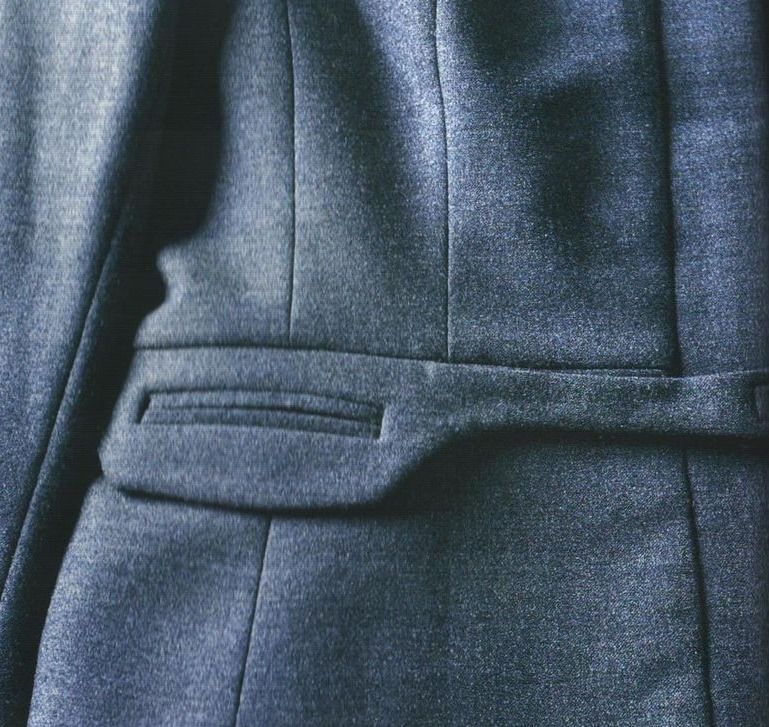
imaginair suit jacket

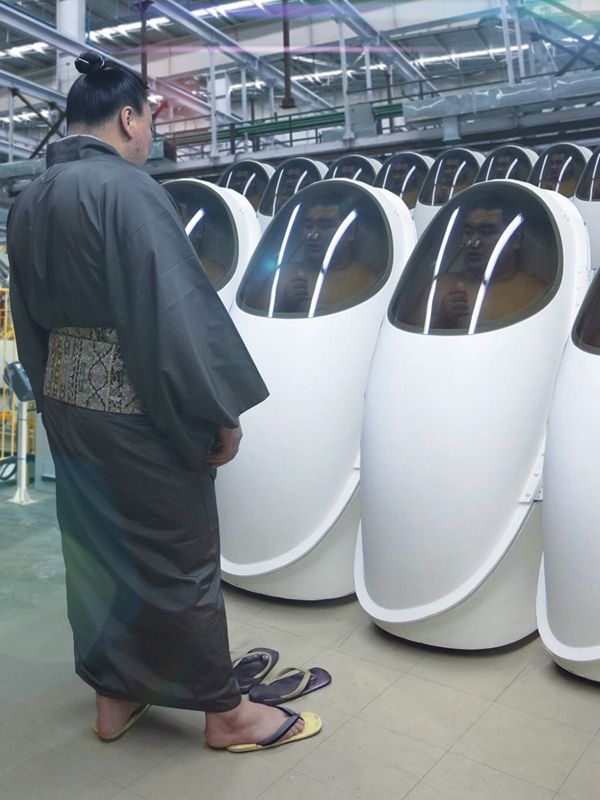
UNDERCOVER ss2011 "UNDERMAN" Collection
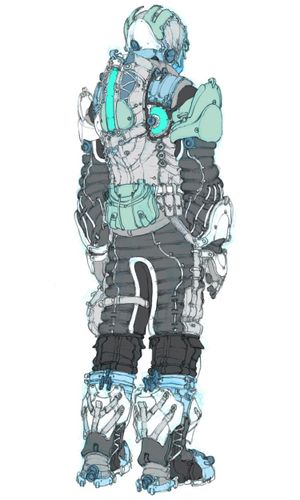
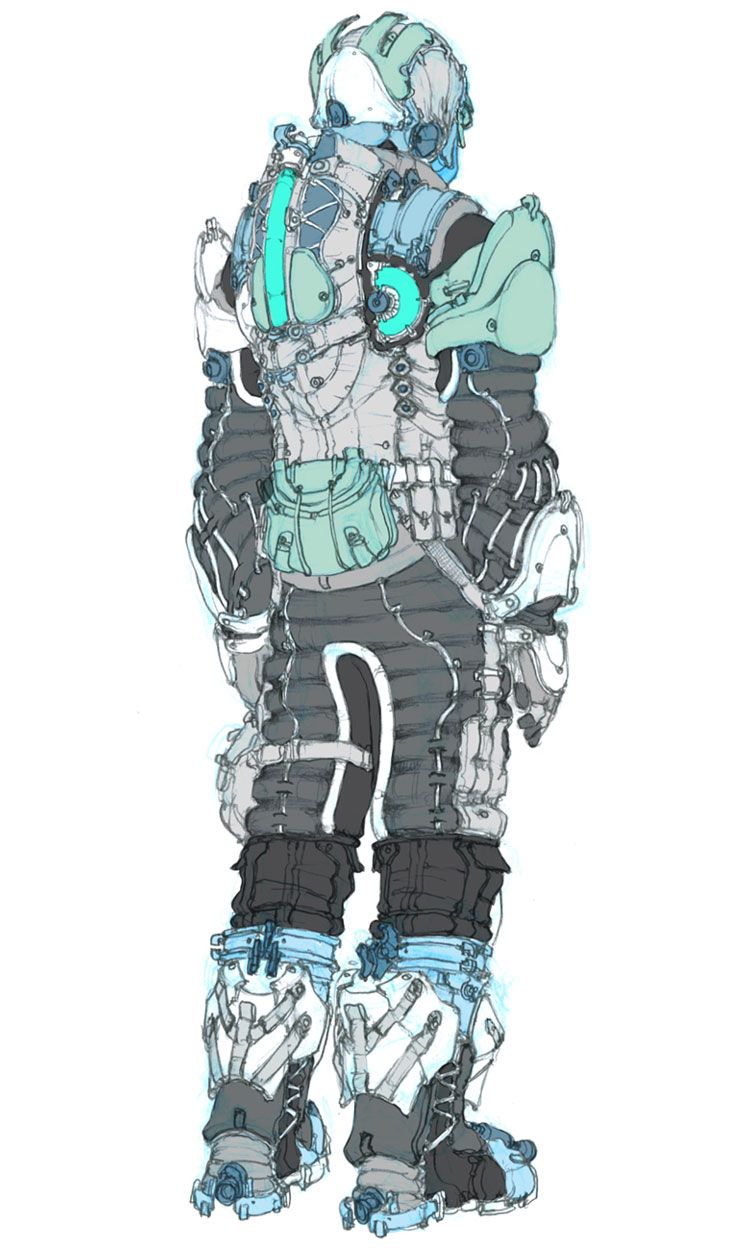
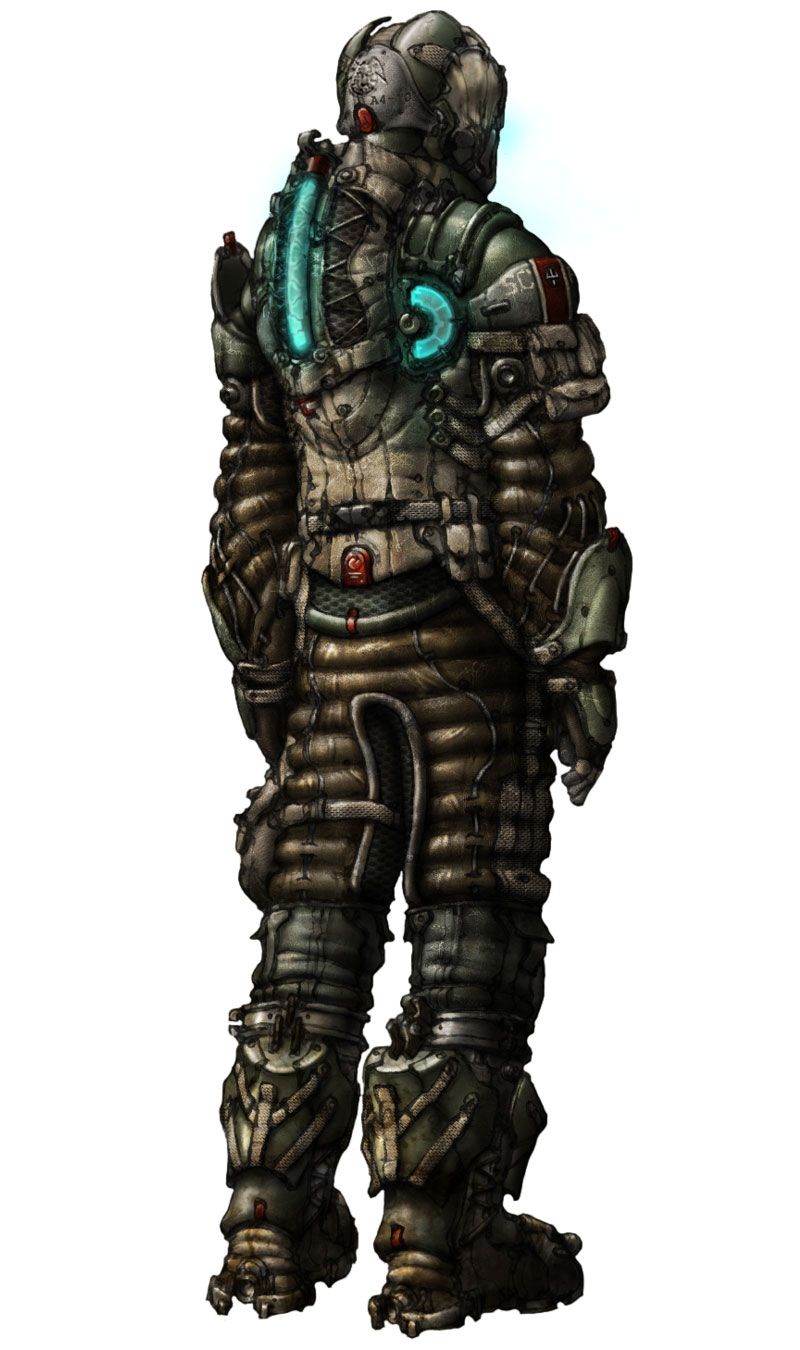
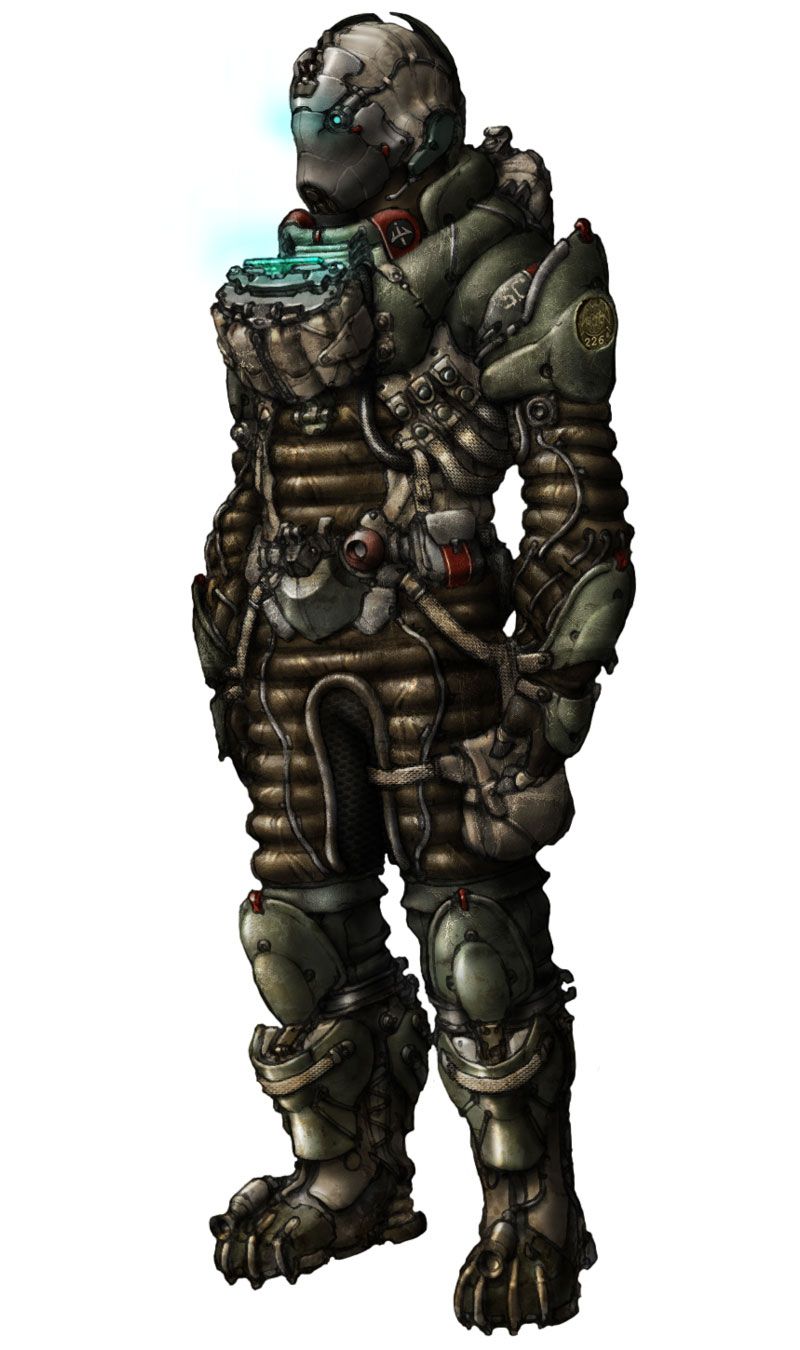
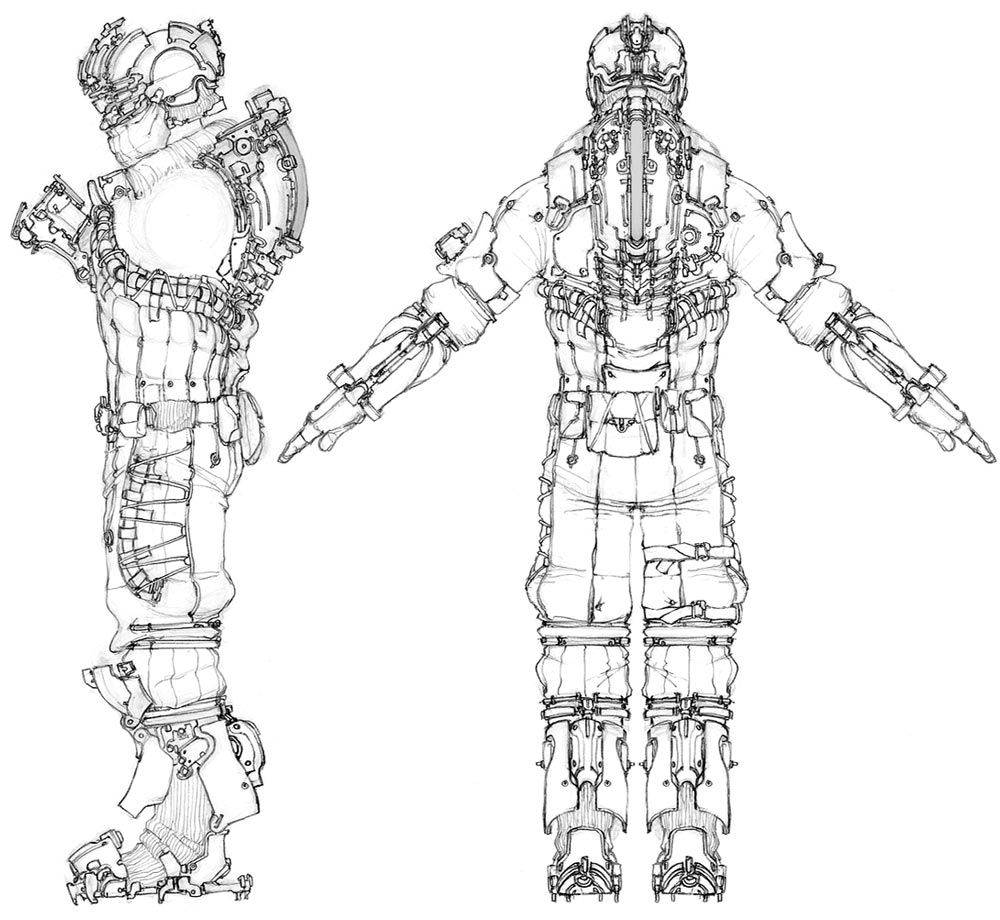
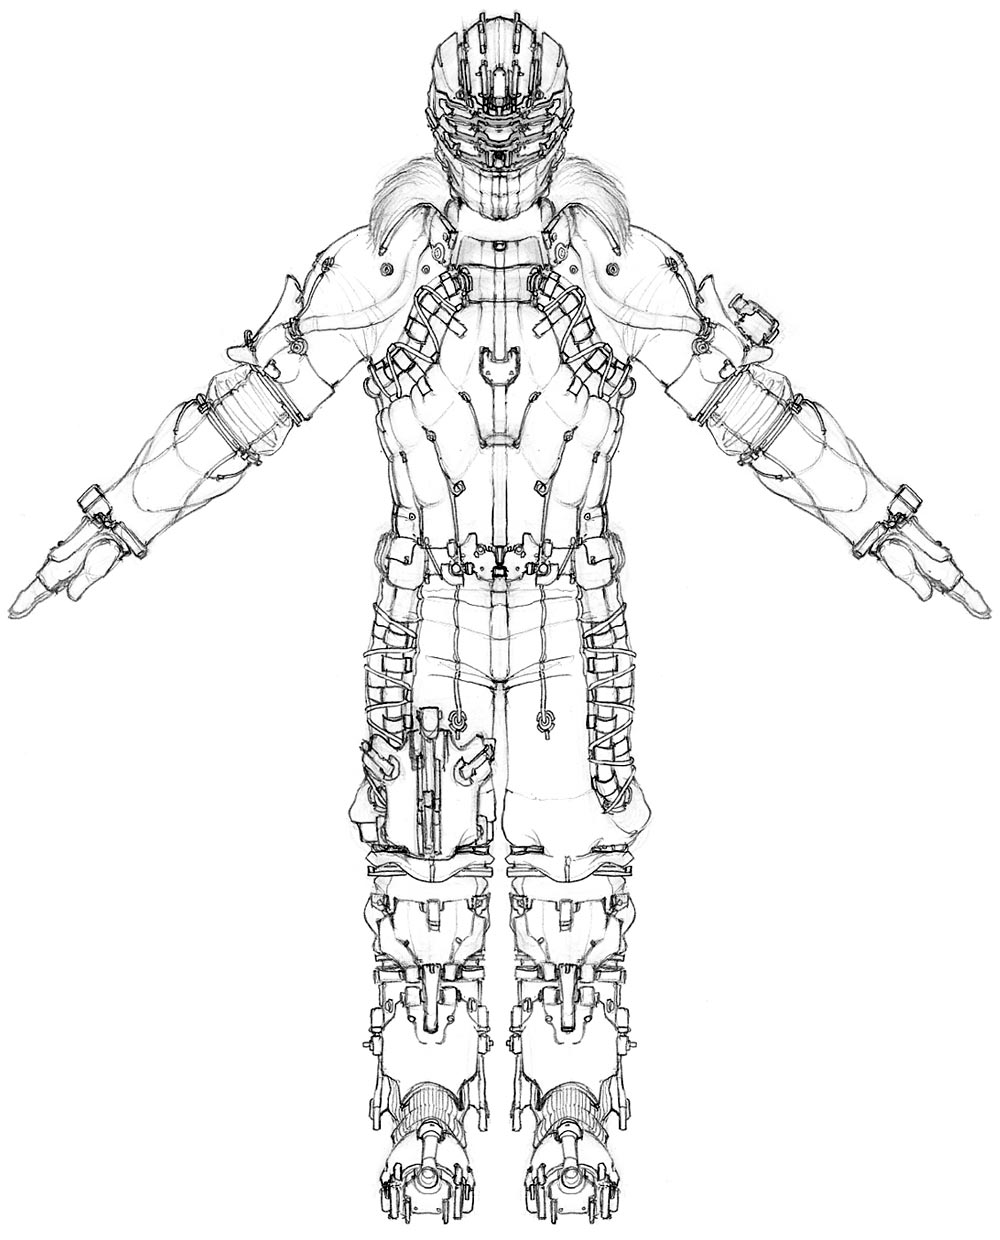
Legionary Suit Concept Art
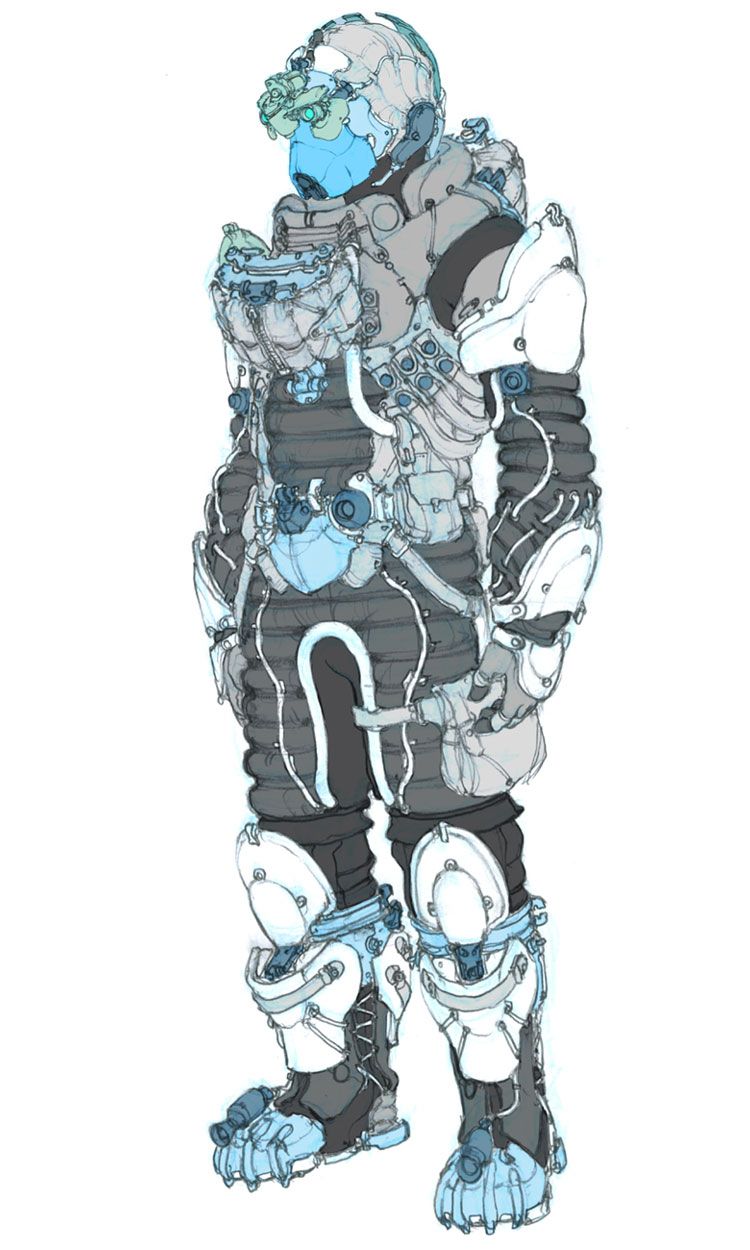
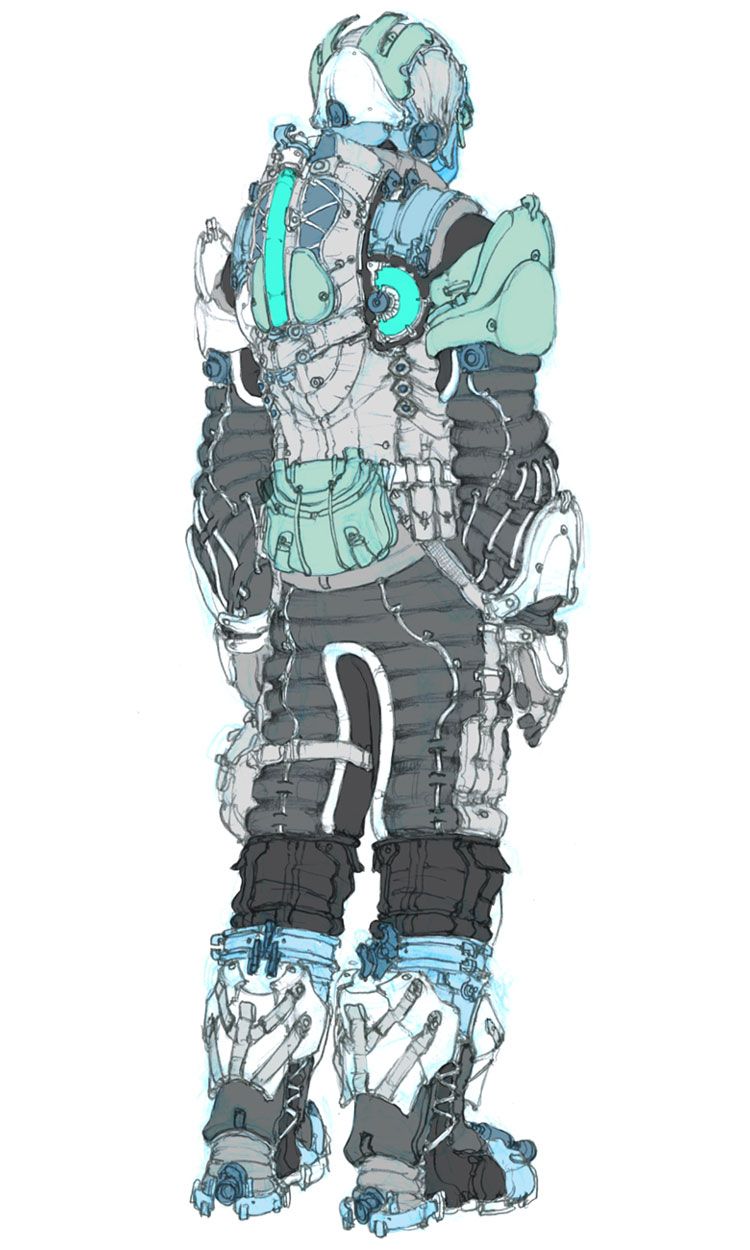
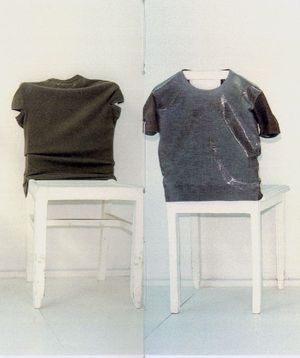
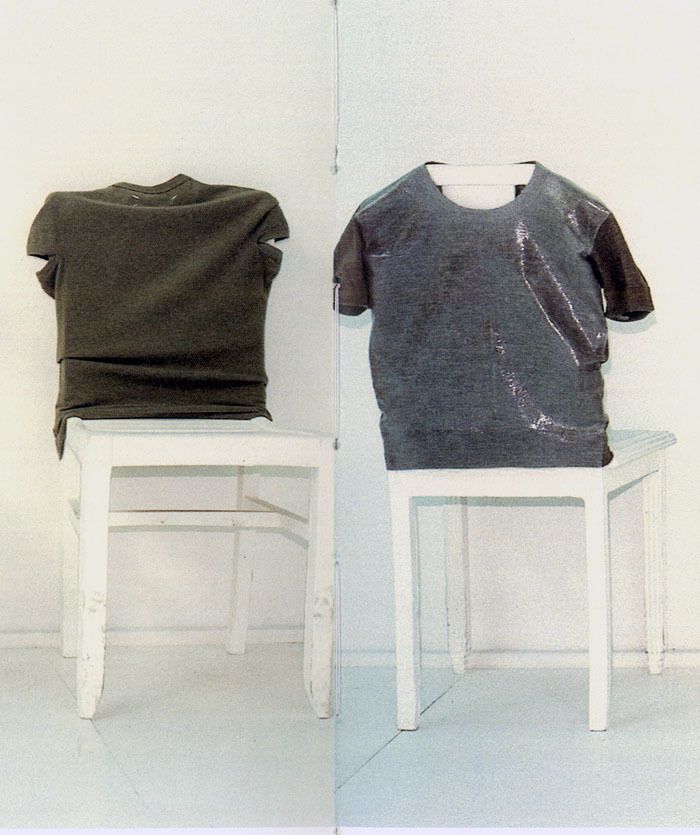
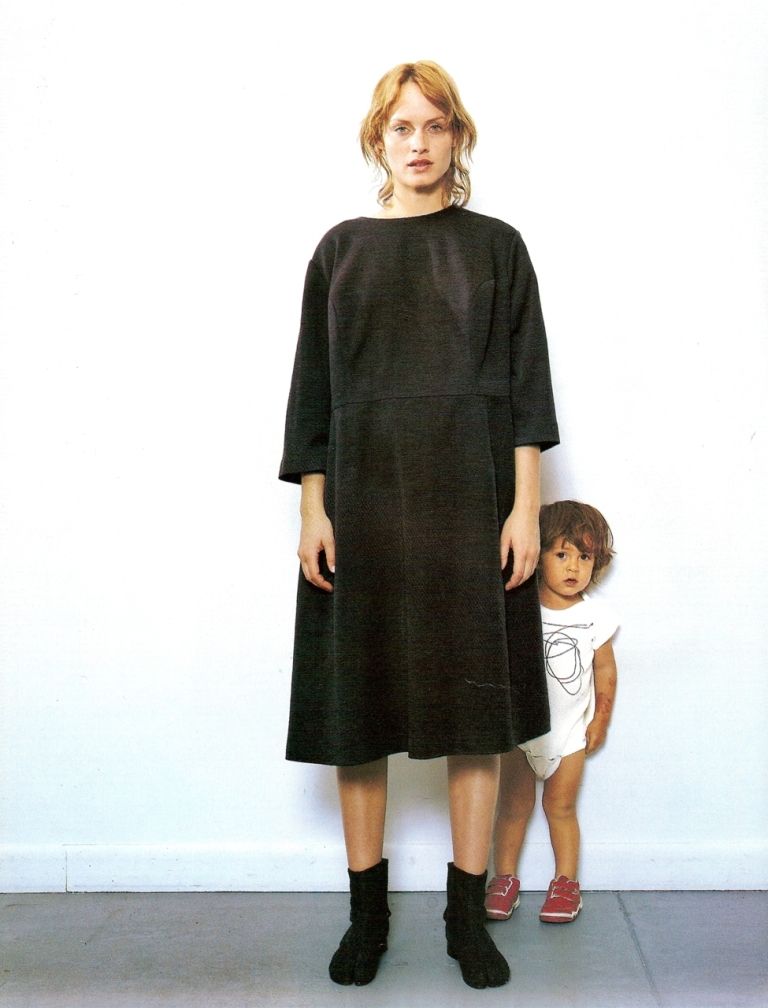
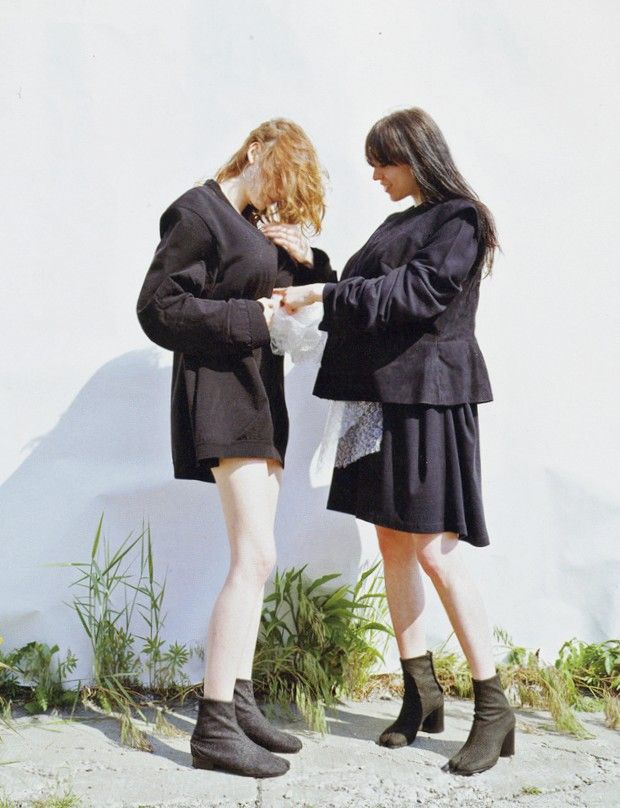
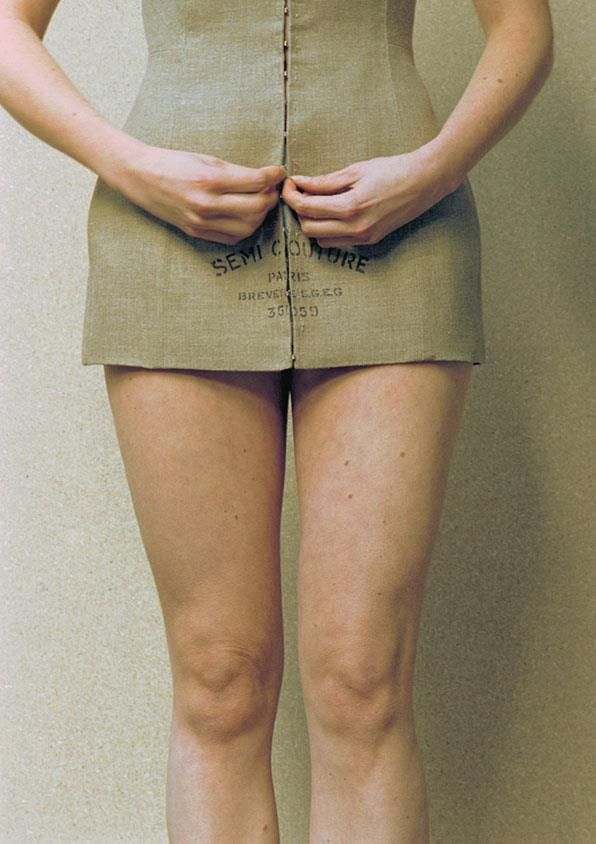
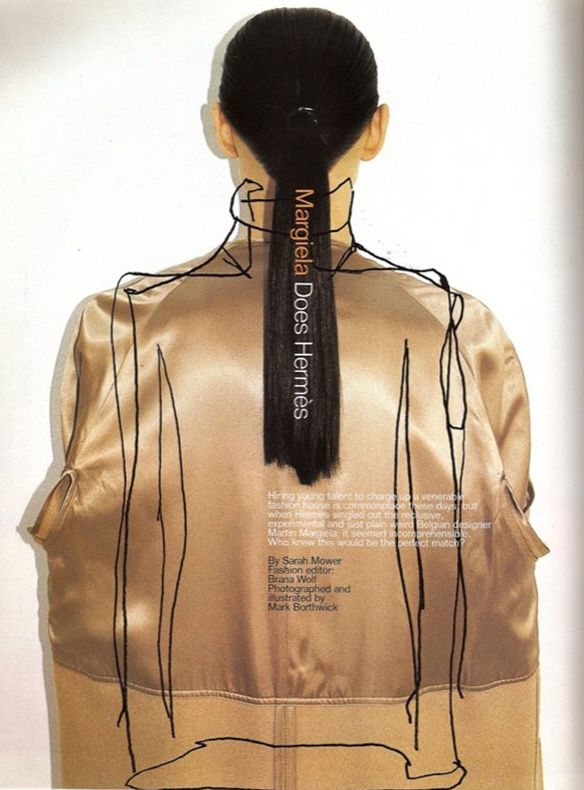
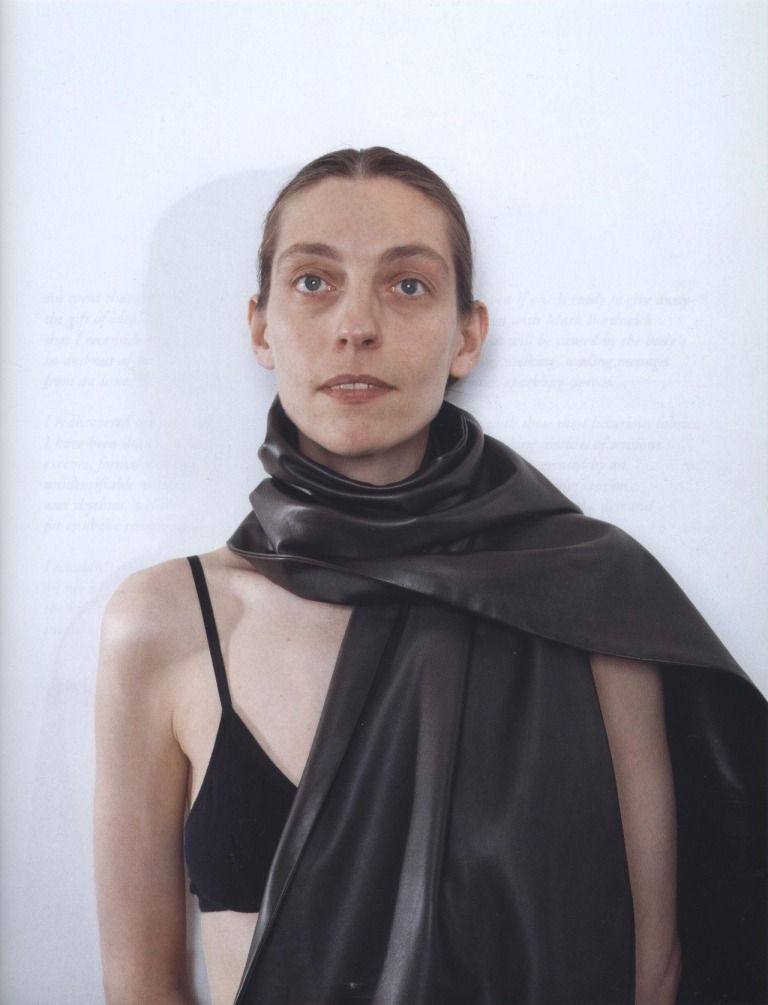
Maison Martin Margiela lookbook photographed by Mark Borthwick, 1999

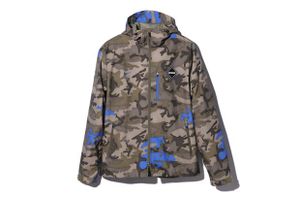
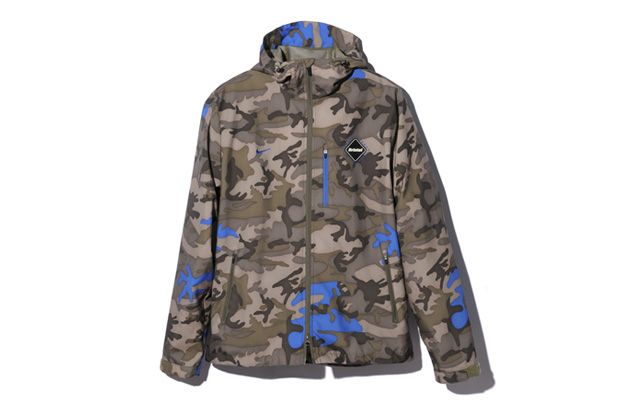
nike fcrb camouflage jacket
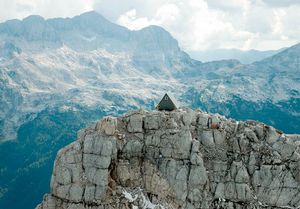
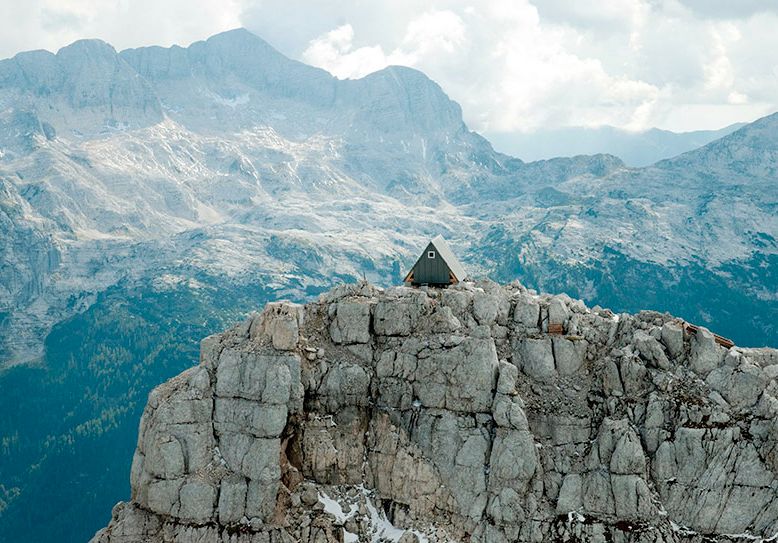
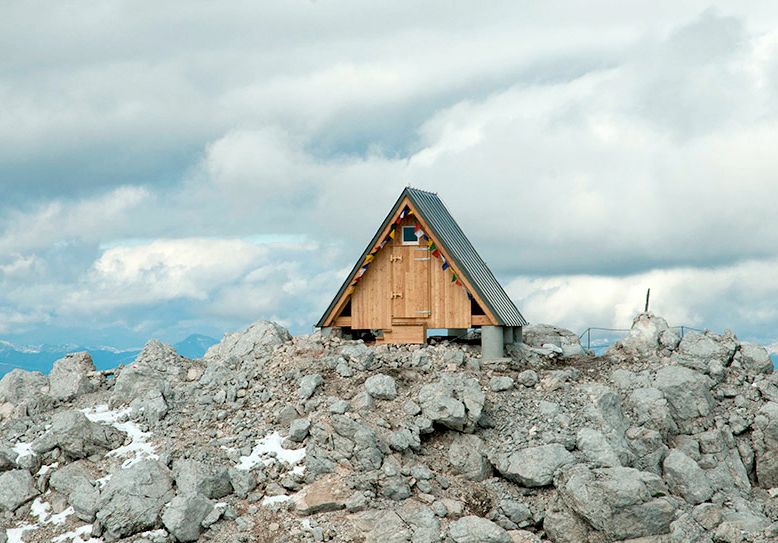
Giovanni Pesamosca’s Alpine Cabin in Friuli, Italy

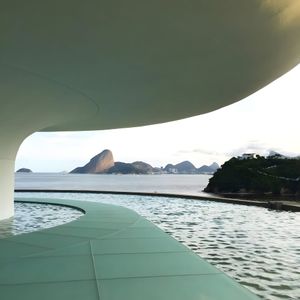
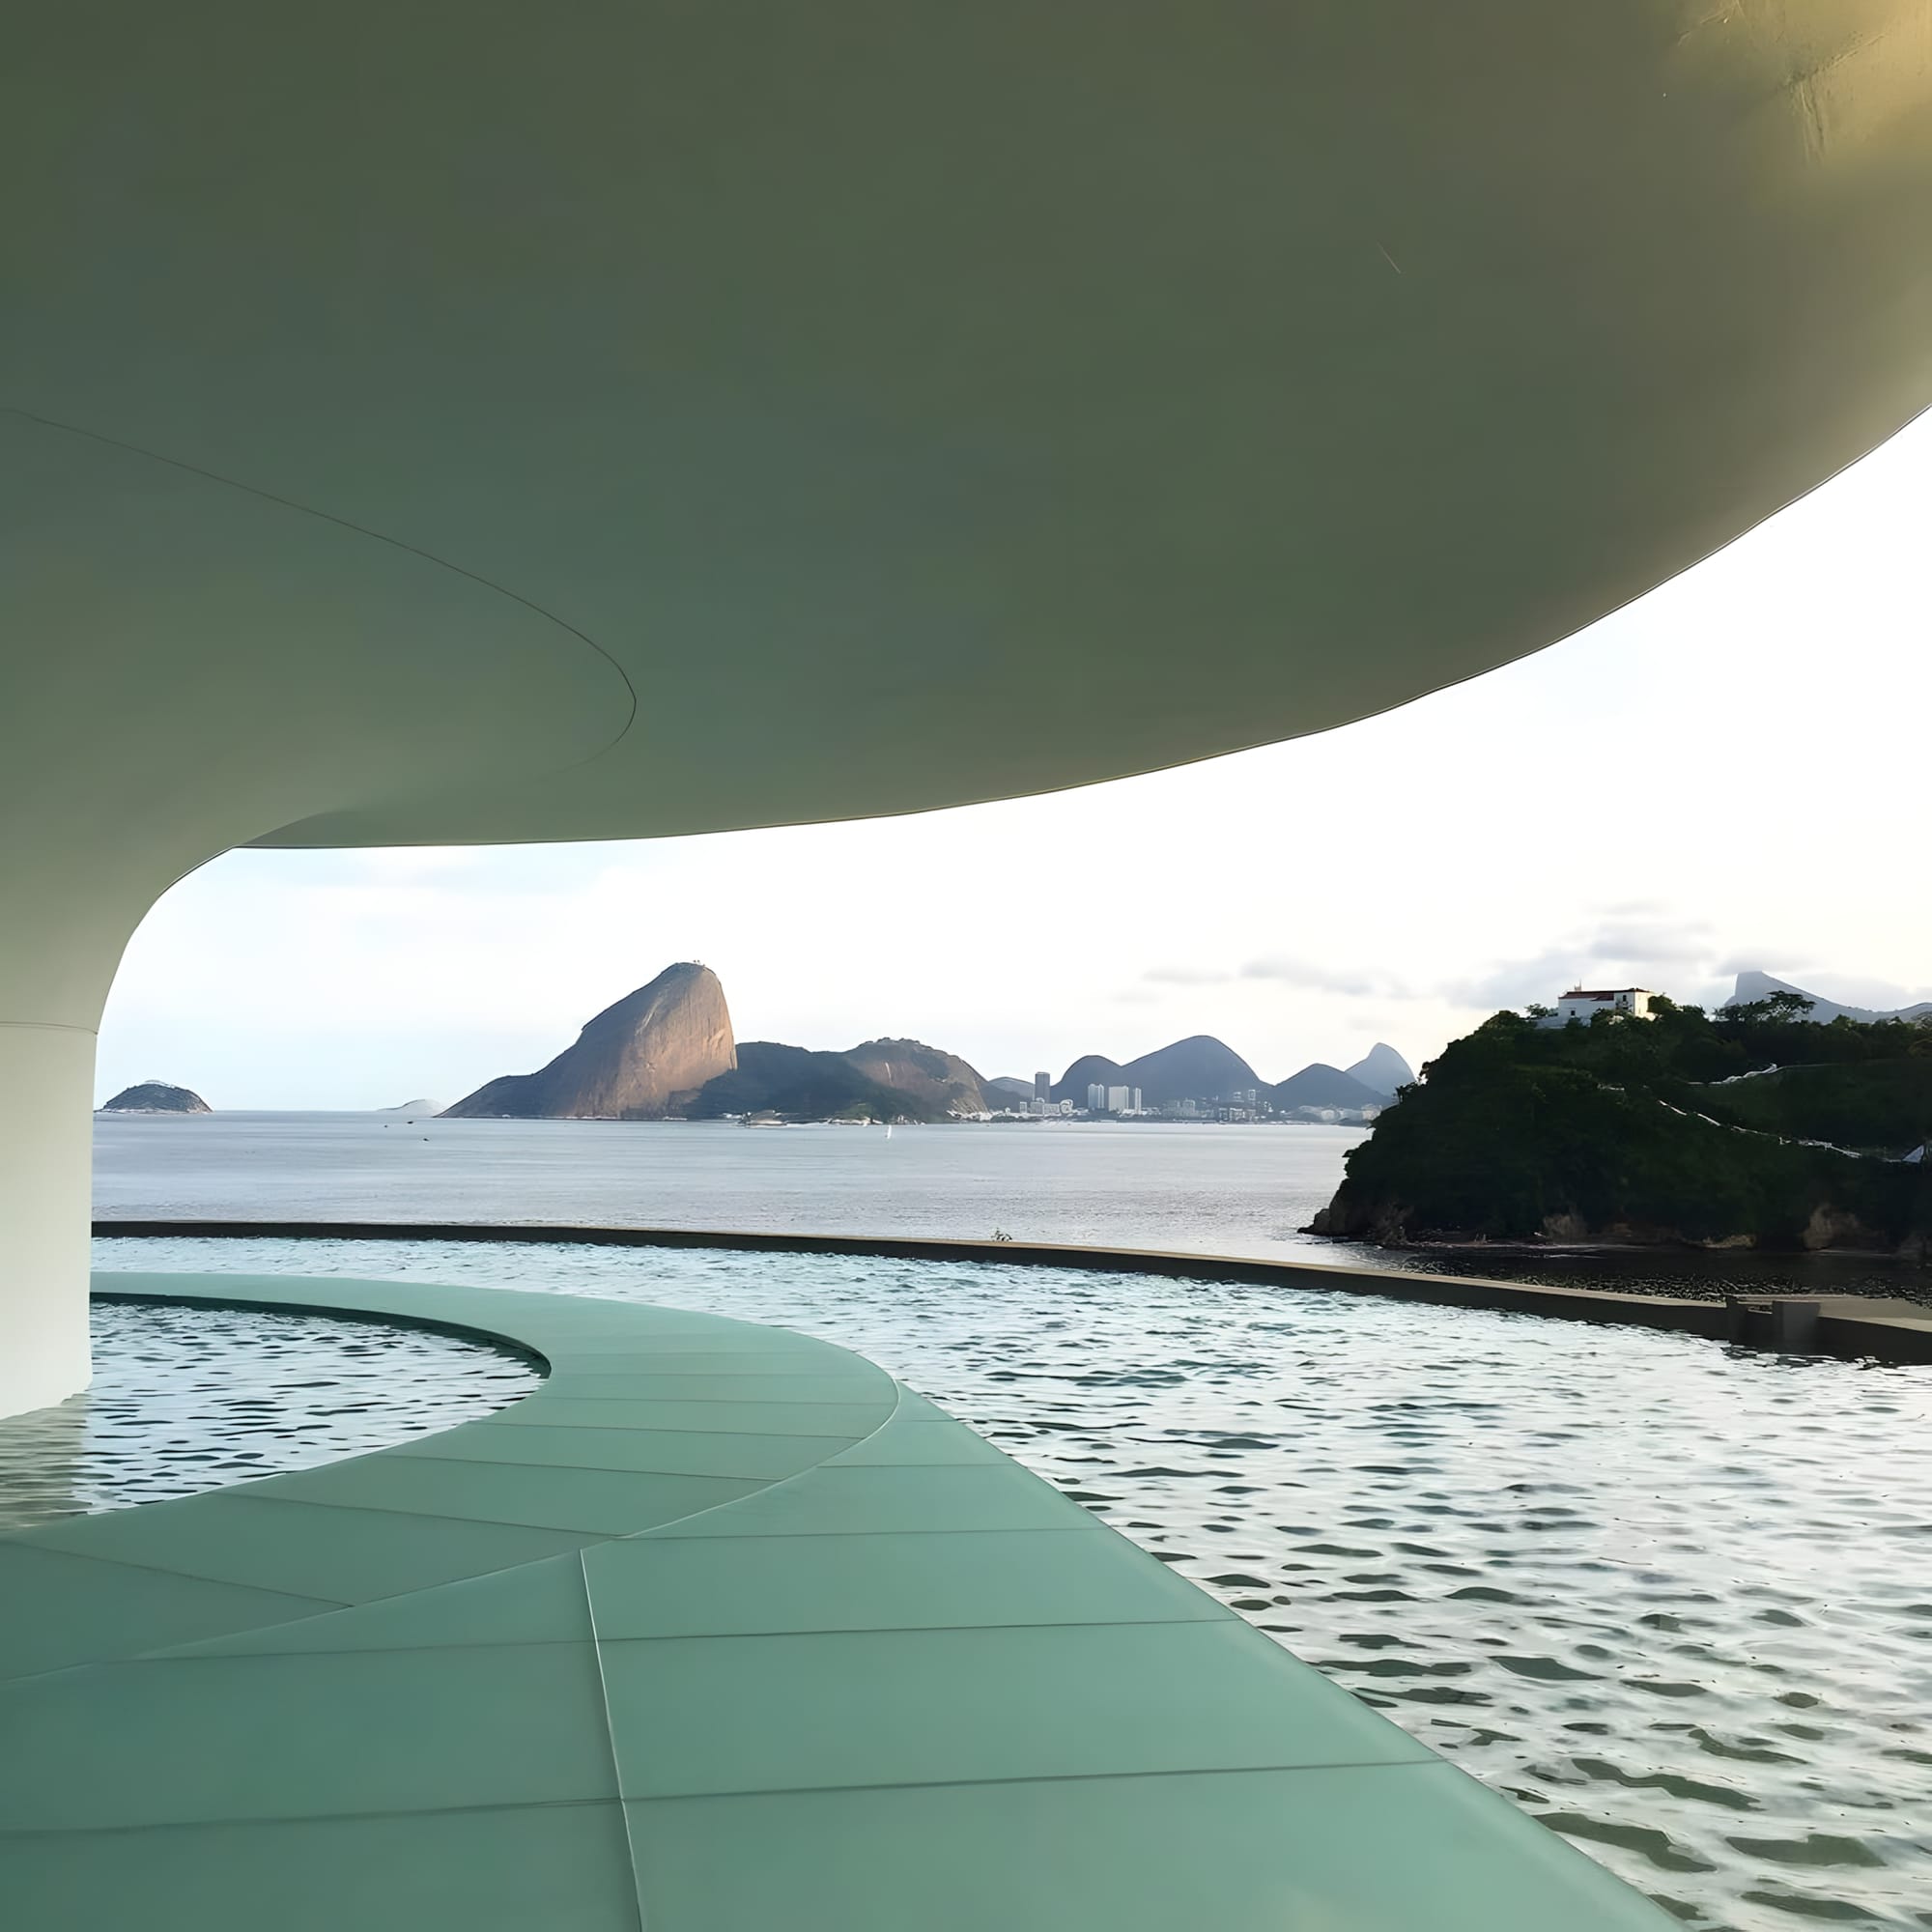
Oscar Niemeyer's MAC Niterói — Louis Vuitton Cruise 2017 Venue
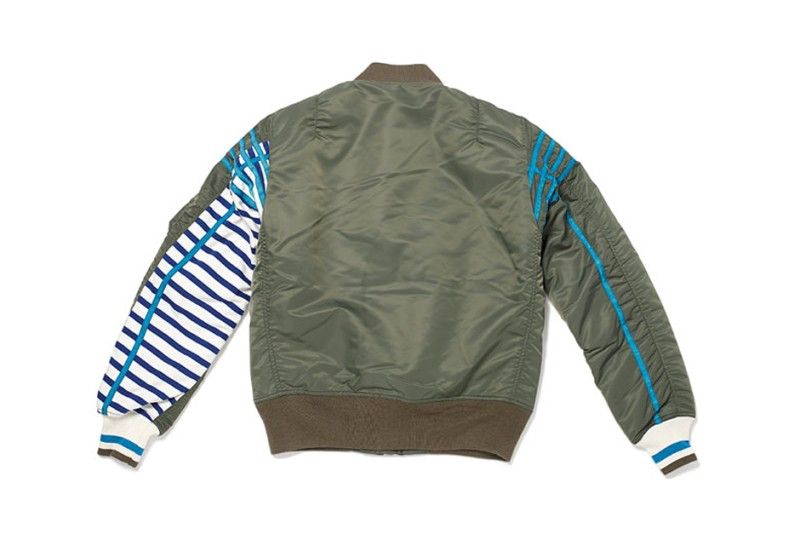
Avirex x Fragment Design MA-1 Jacket