Related_
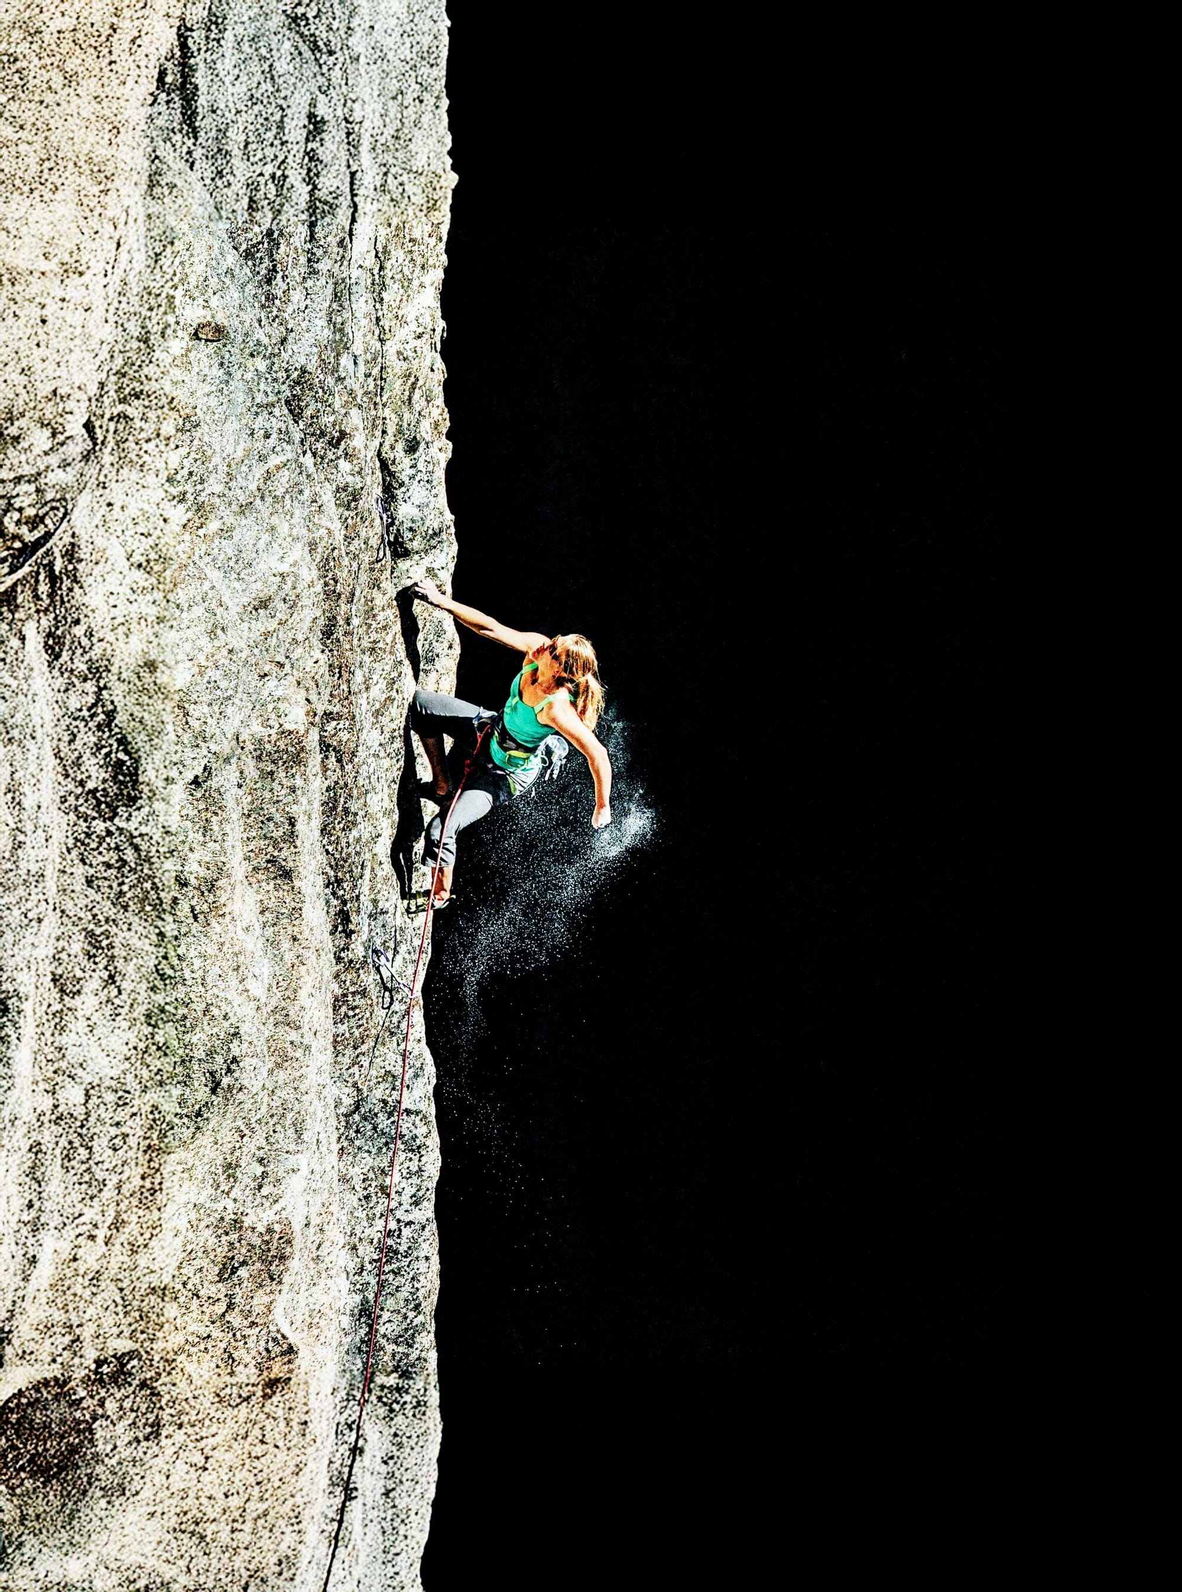
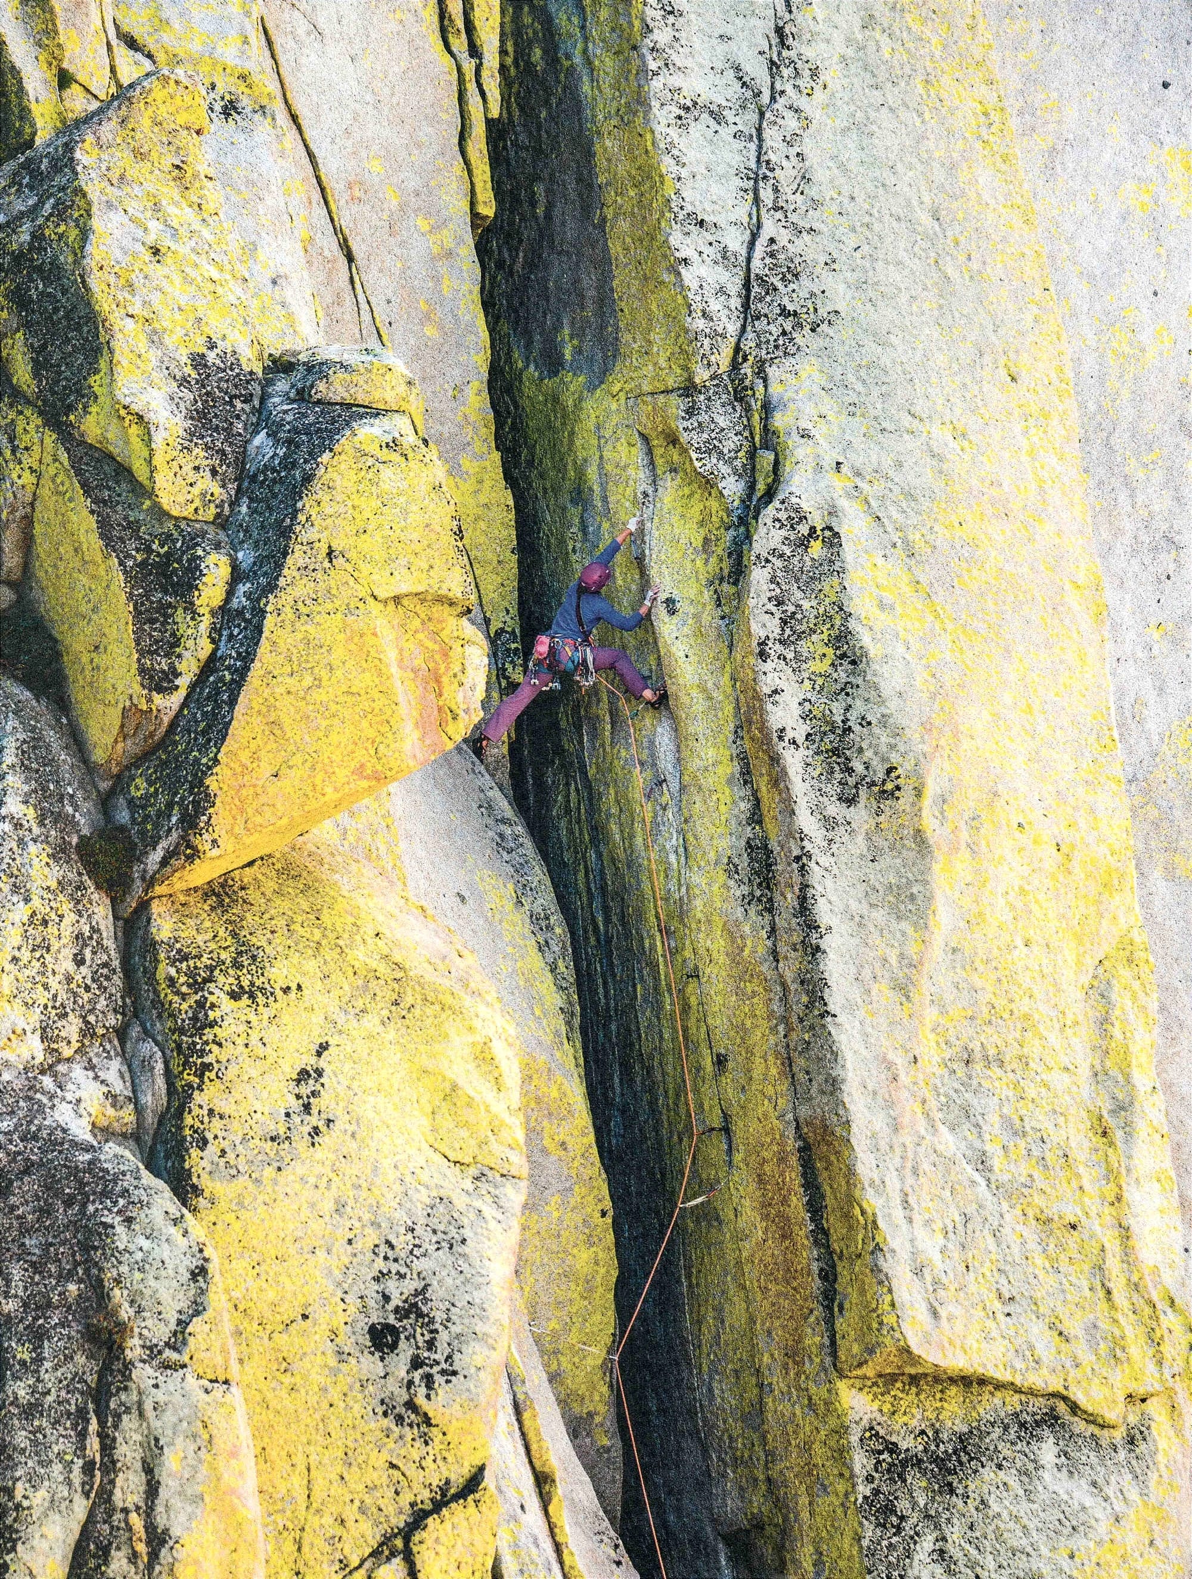
North Palisade. Sierra Nevada, California.

moNa2 keyboard
The Inspired by kumakey’s “roBa,” the moNa2 is a small wireless split keyboard developed by shakupan and pooh.polo, designed to keep a desk feeling open and unclaimed. Two compact halves sit apart with a quiet gap between them, leaving room for a notebook or tools without forcing a single, monolithic footprint.
The layout is restrained: low, close spacing with a built-in thumb-controlled ball that keeps basic navigation under the hand instead of pushing you toward a mouse. The whole object reads as light hardware rather than a centerpiece, favors packing and redeploying—such as magnets on the underside so the halves can join together for transport.
It runs wire-free and is meant to be adjusted over time rather than treated as a fixed appliance. Typical usage notes describe it lasting roughly a couple of weeks of frequent daily use before needing attention again, with the exact cadence depending on how it’s set up and used.
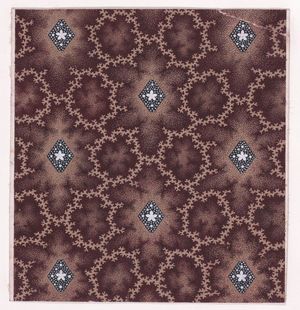
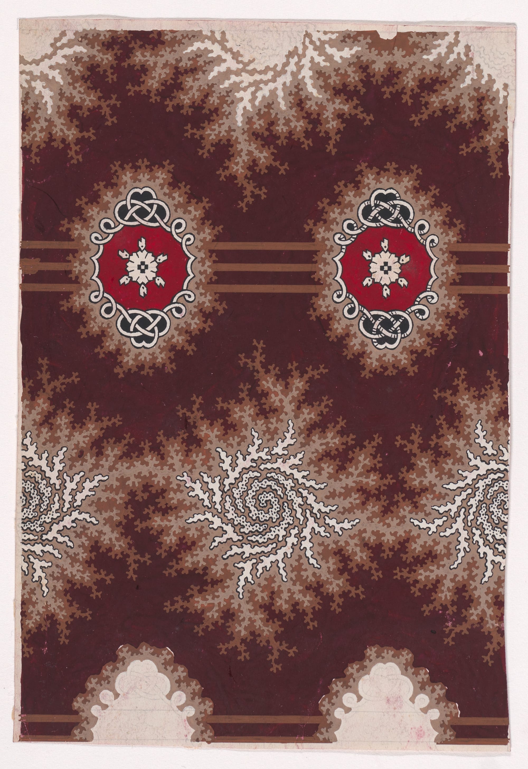
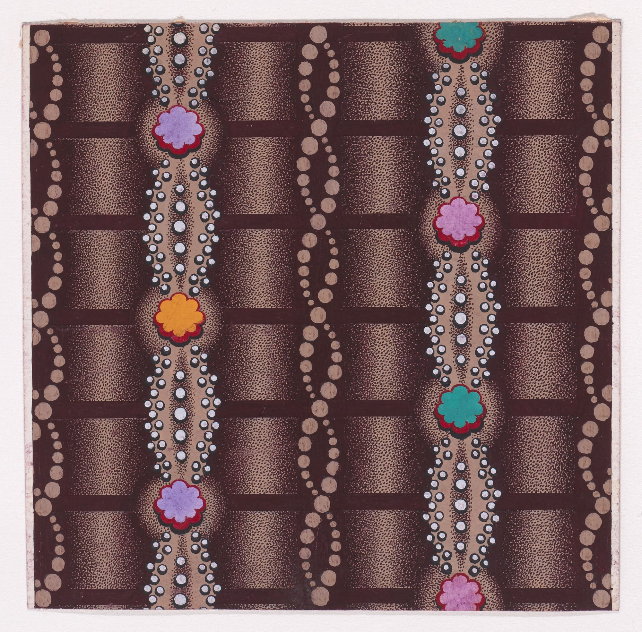
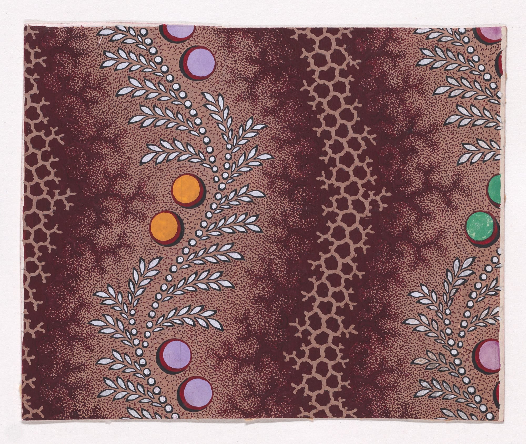
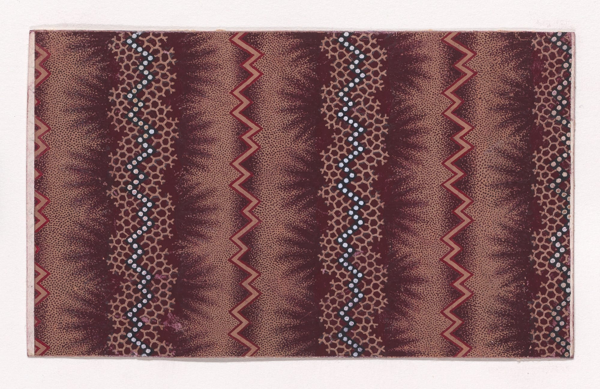
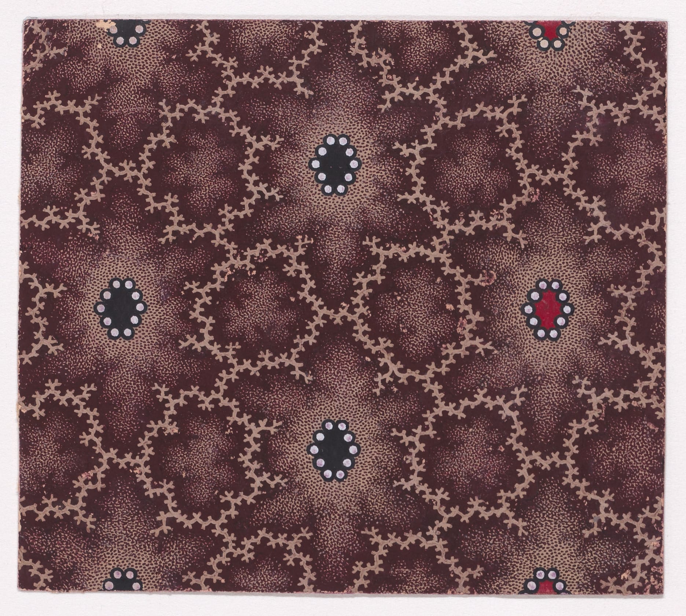
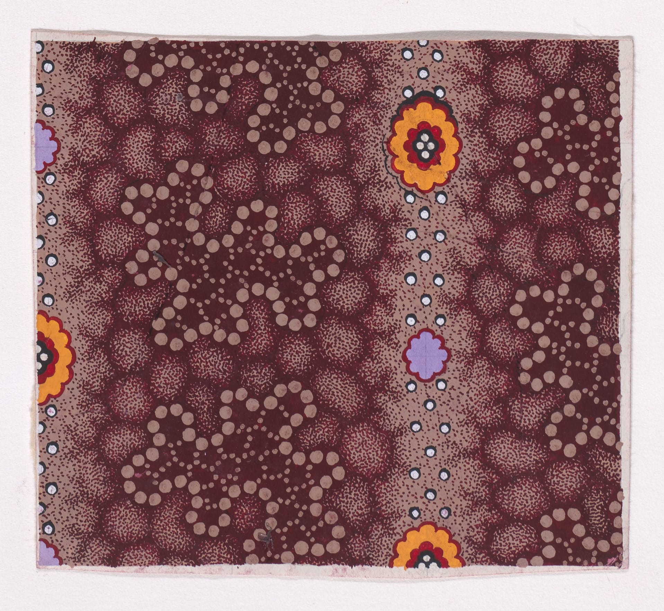
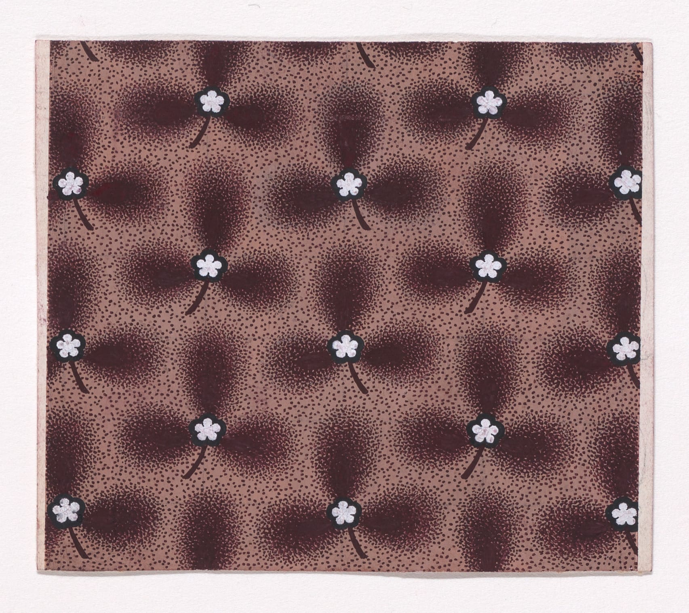
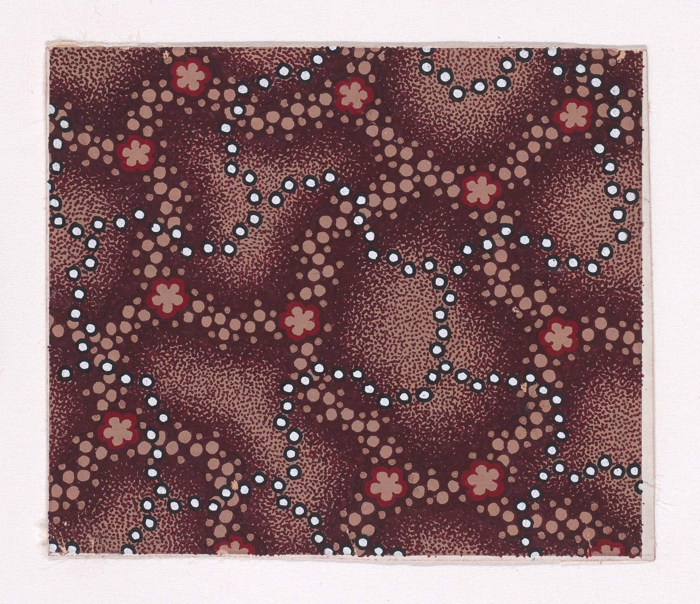
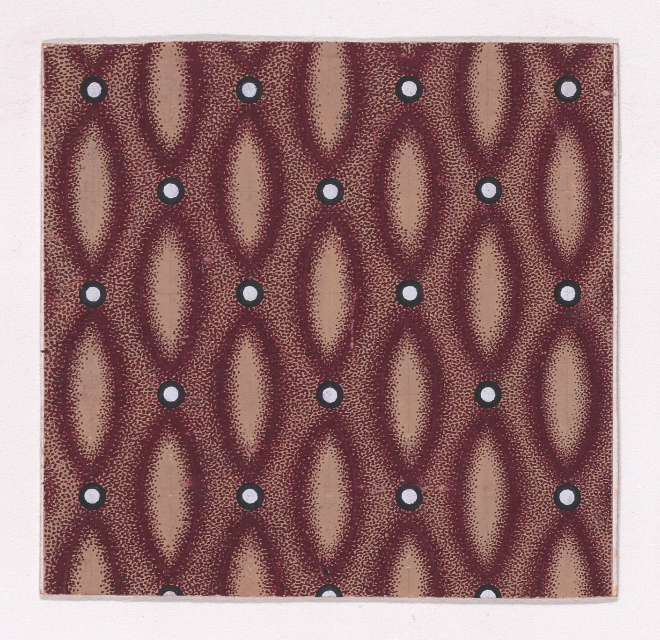
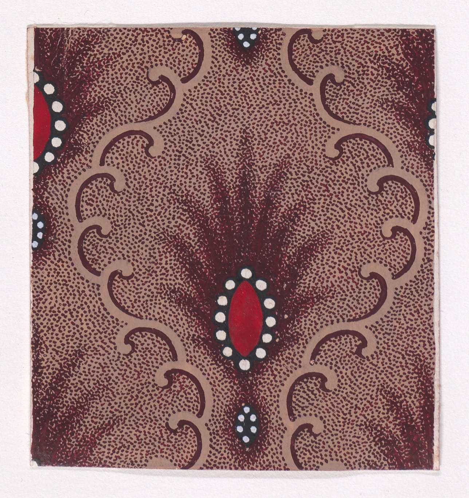
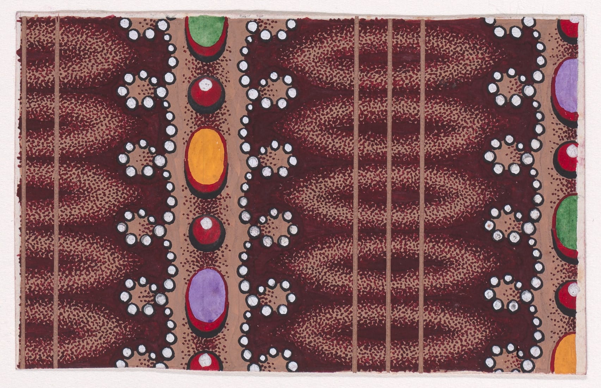
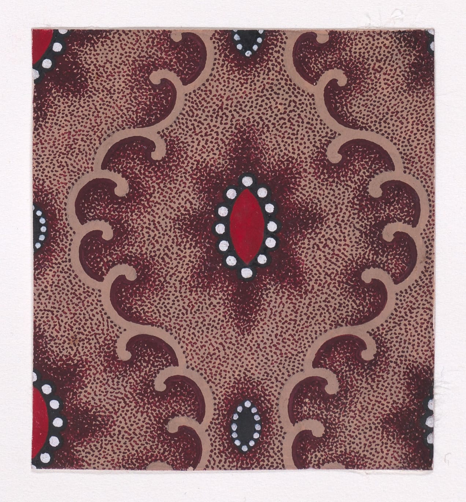
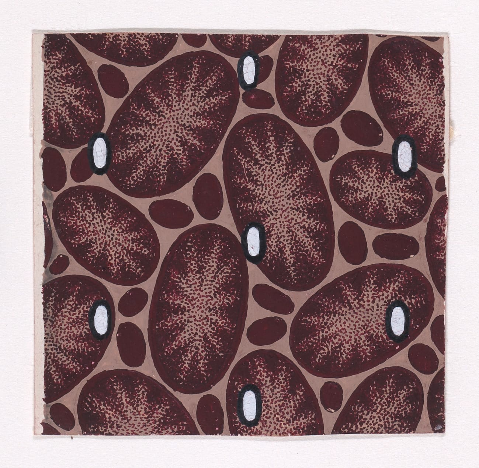
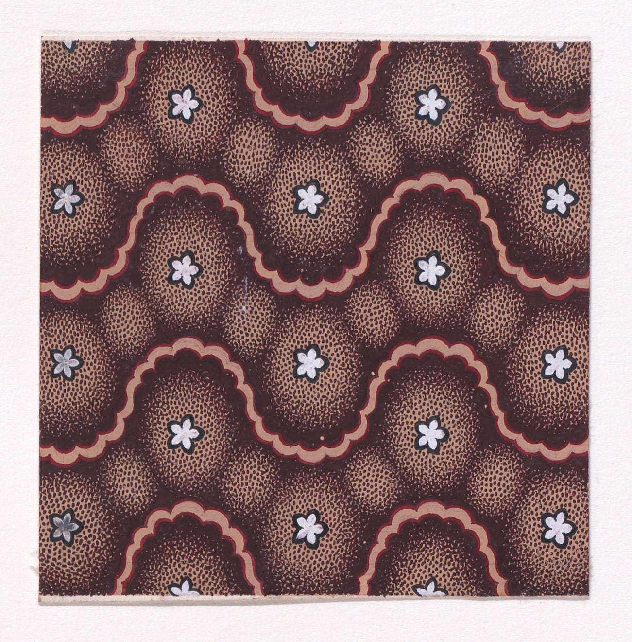
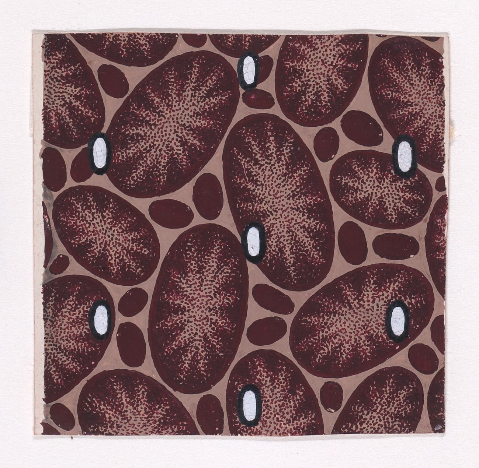
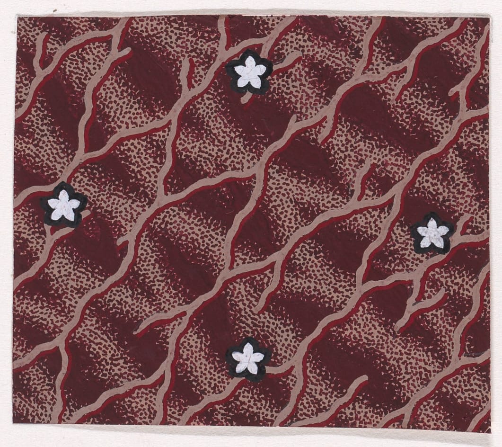
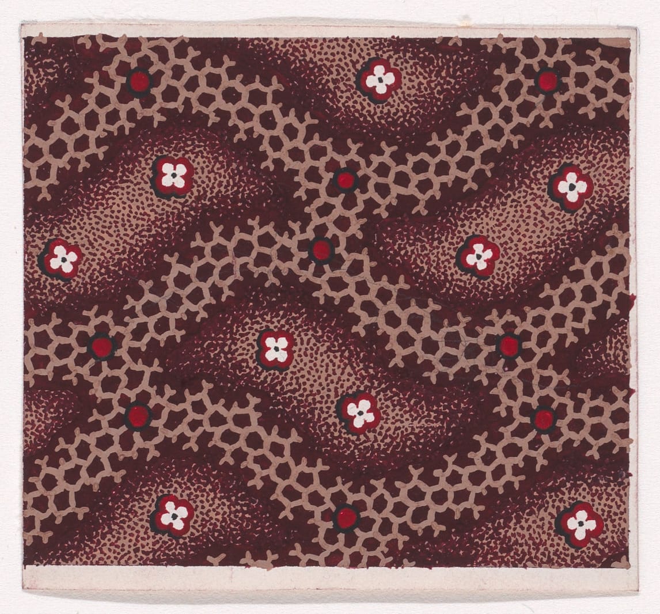
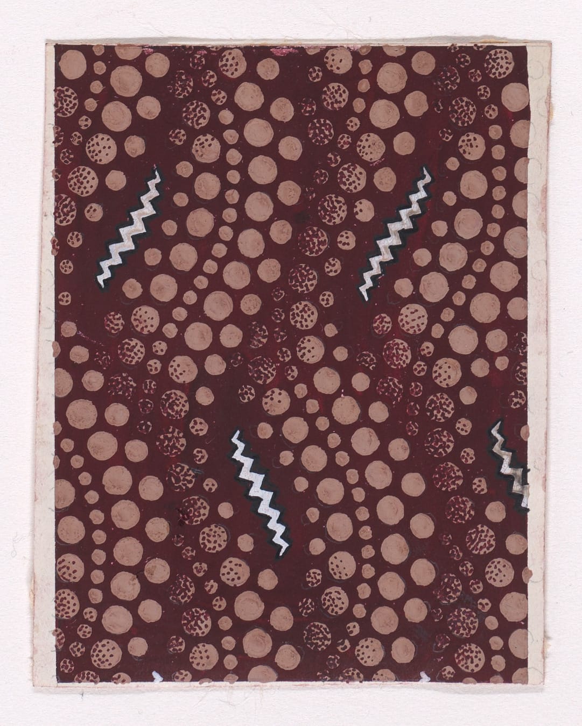
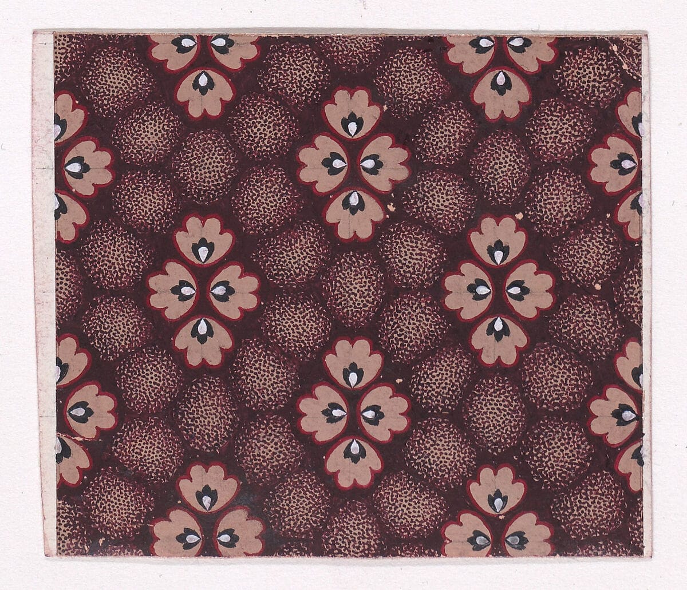
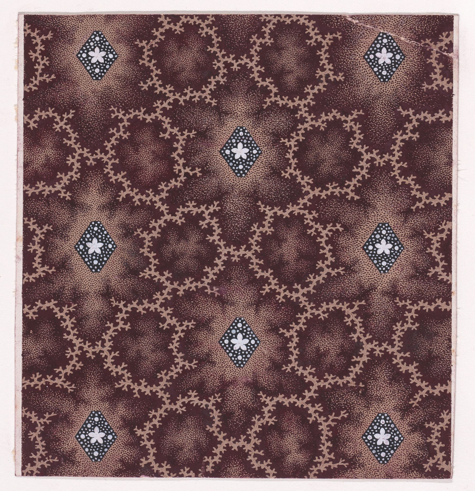
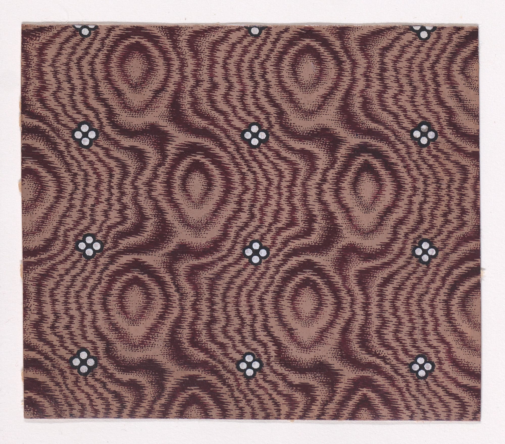
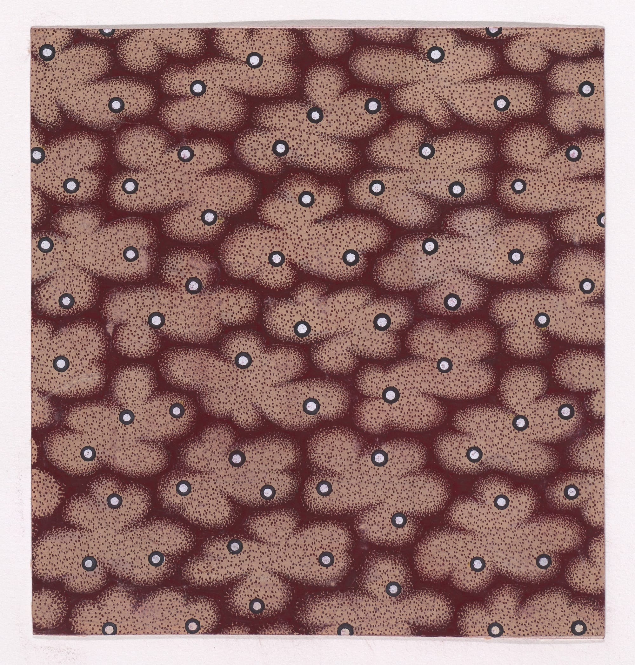
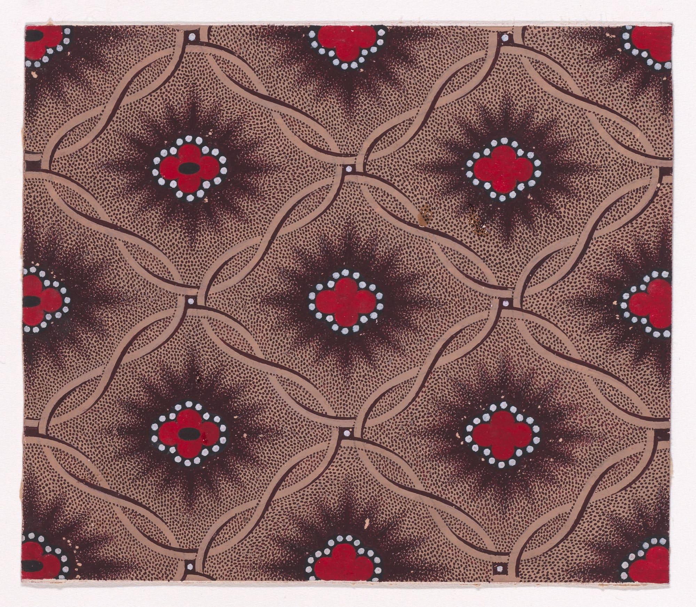
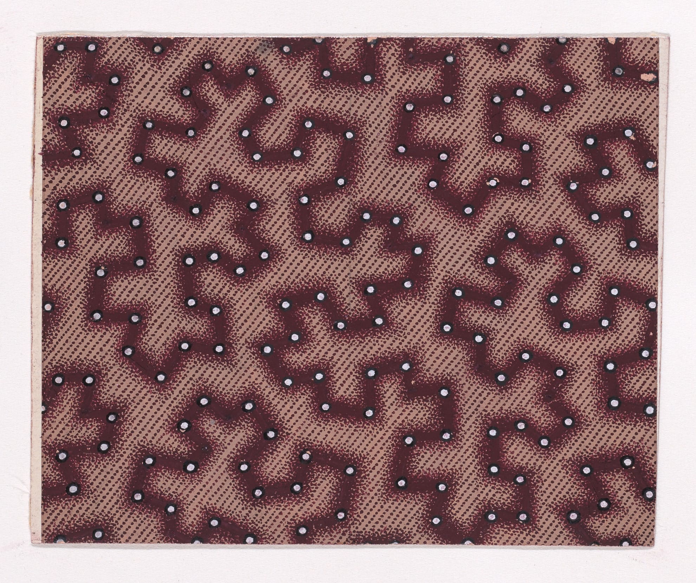
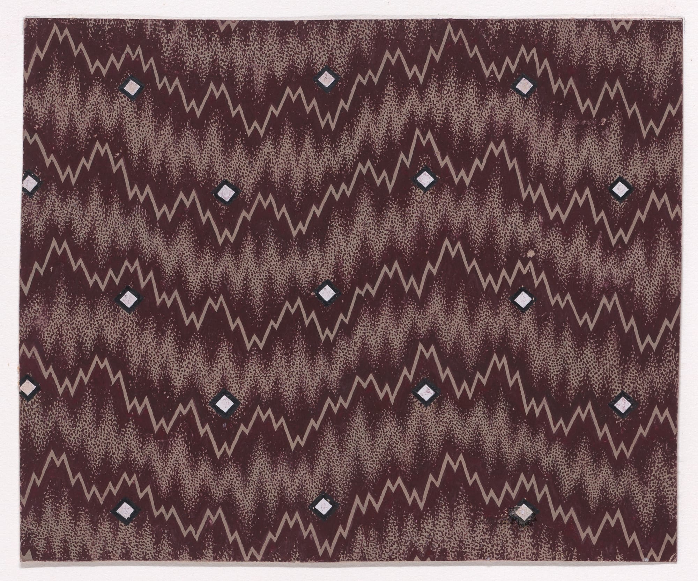
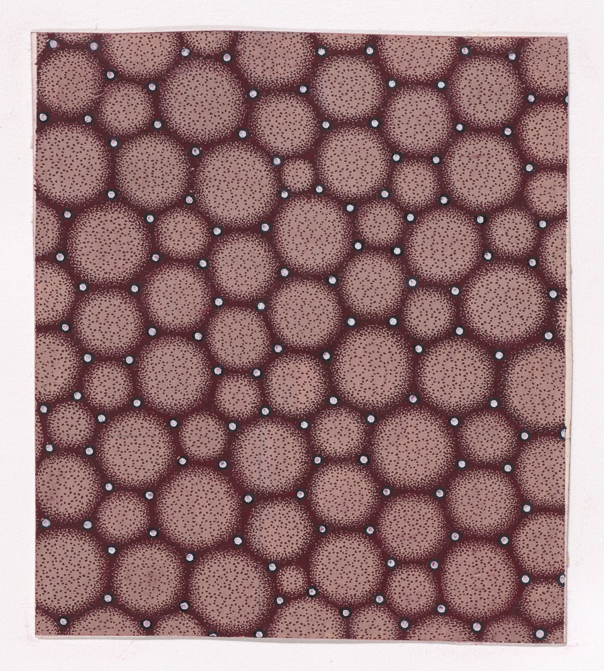
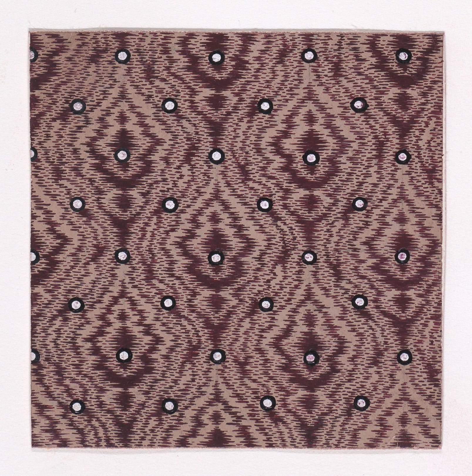
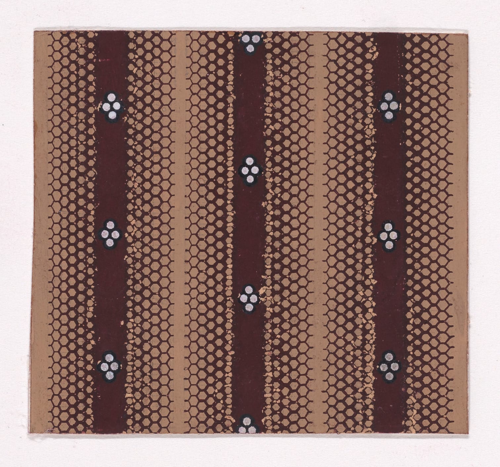
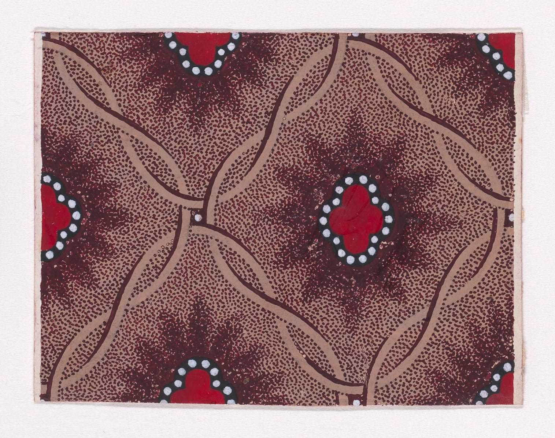
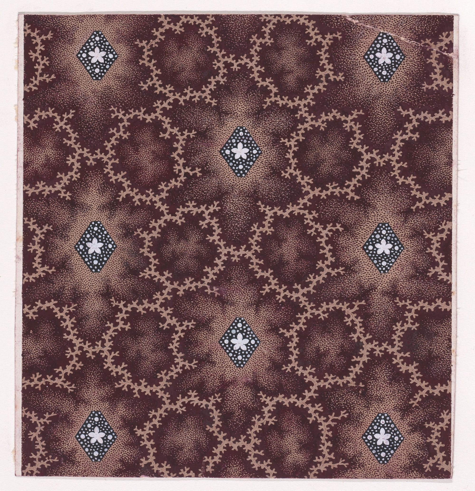
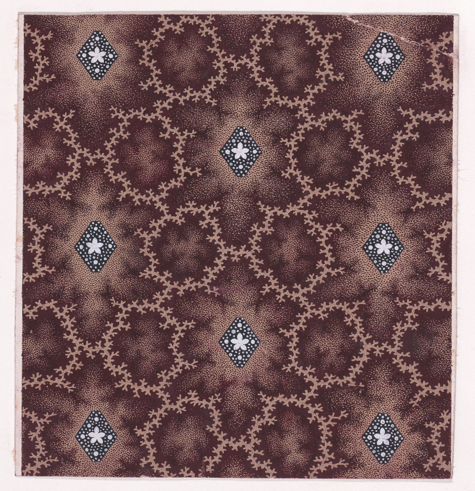
Anonymous Textile Design Series, Mulhouse, Alsace, 1840
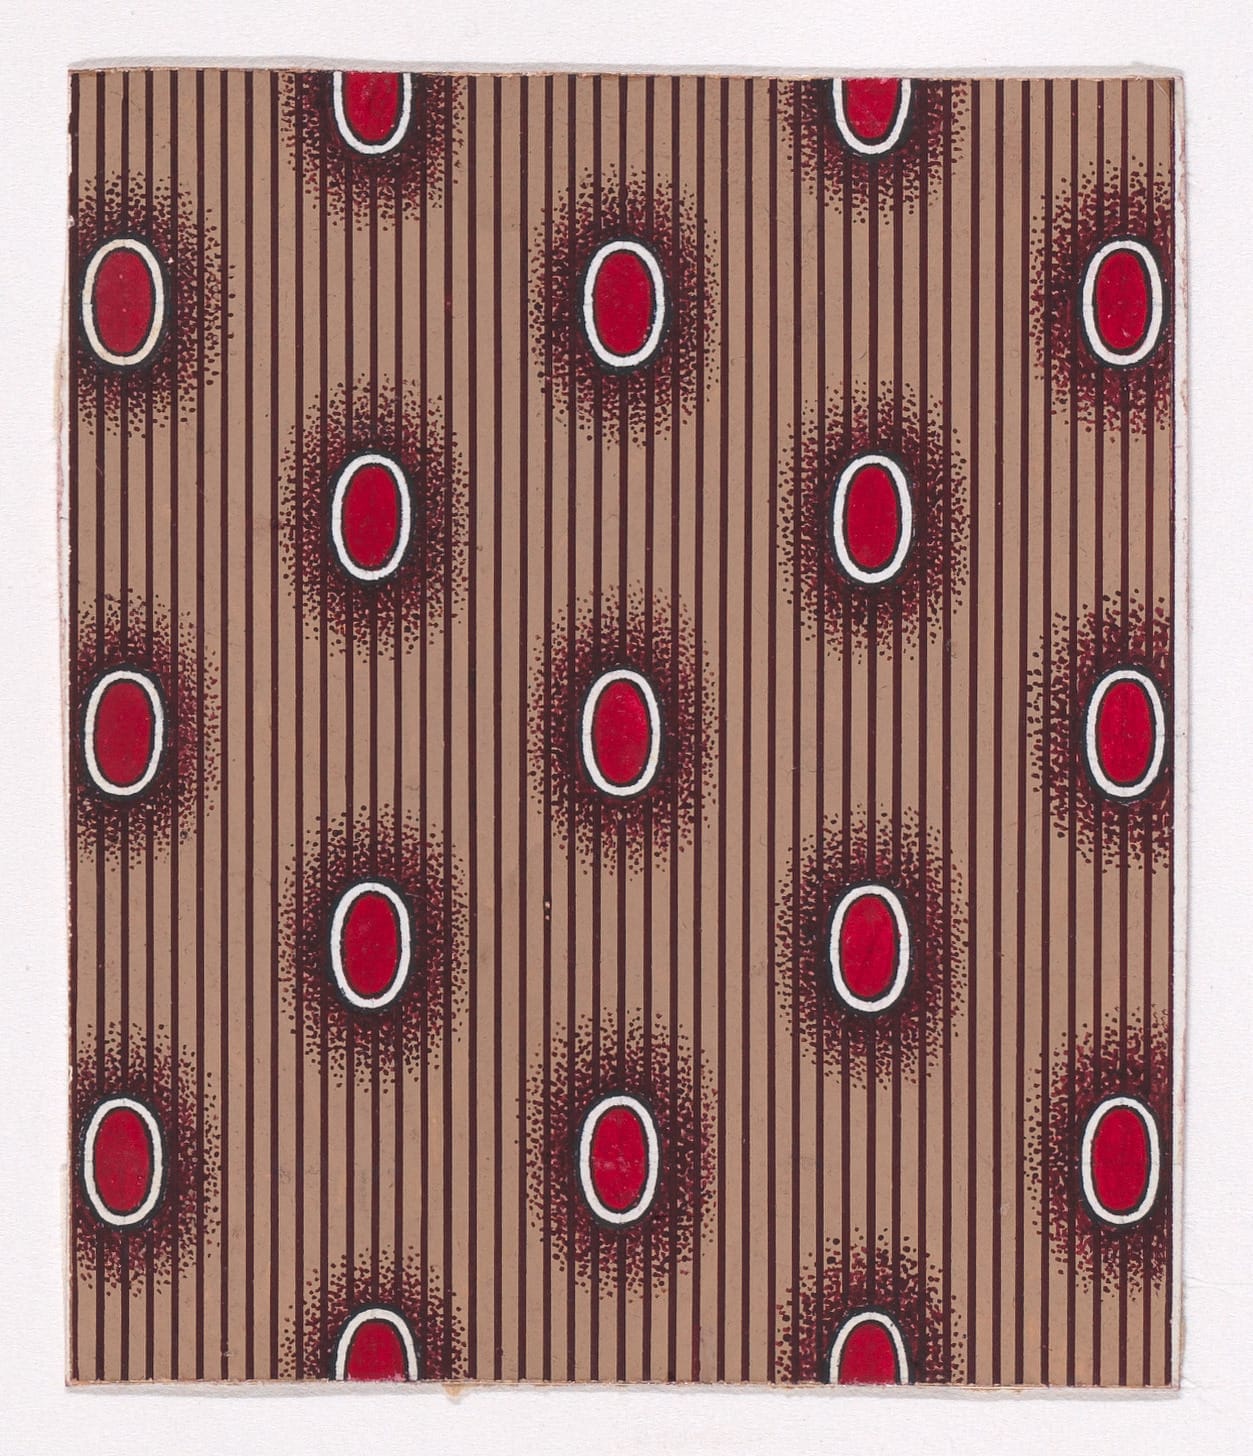
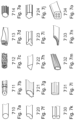
Anonymous textile prototypes, Mulhouse, Alsace, c.1840. Rectilinear design sheets generated within the industrial print studios of the Haut-Rhin. Each document encodes surface strategies for mass deployment—pearl rows, abstract chromatic fields, simulated resist-dye grounds. Executed as precision studies for repeat application, they reflect Mulhouse’s role as a nineteenth-century vector hub of textile innovation and print chemistry.





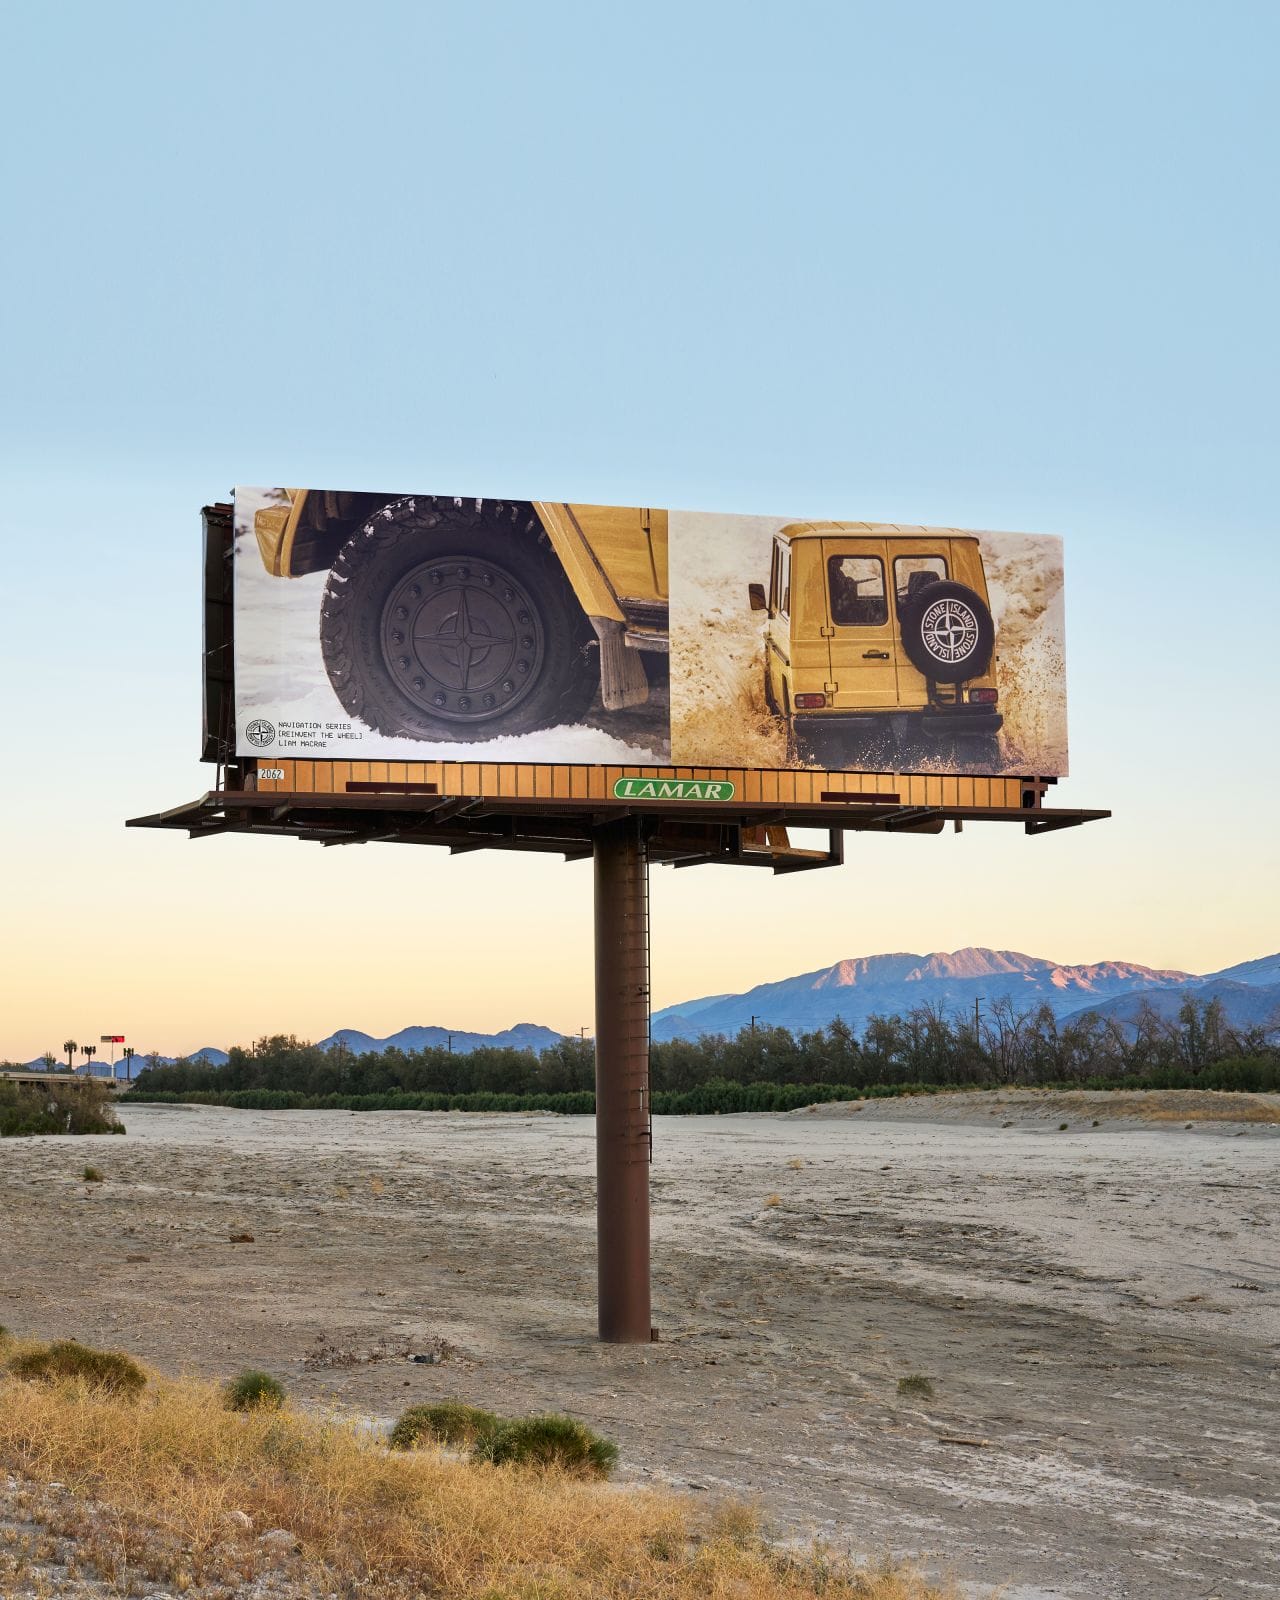
![stone island navigation series [reinvent the wheel] by liam macrae](https://storage.ghost.io/c/14/ee/14eef3be-ca5a-434b-8324-fa1f874026f1/content/images/size/w300/2025/08/stone-island-liam-macrae-navigation-series-002-1.jpg)
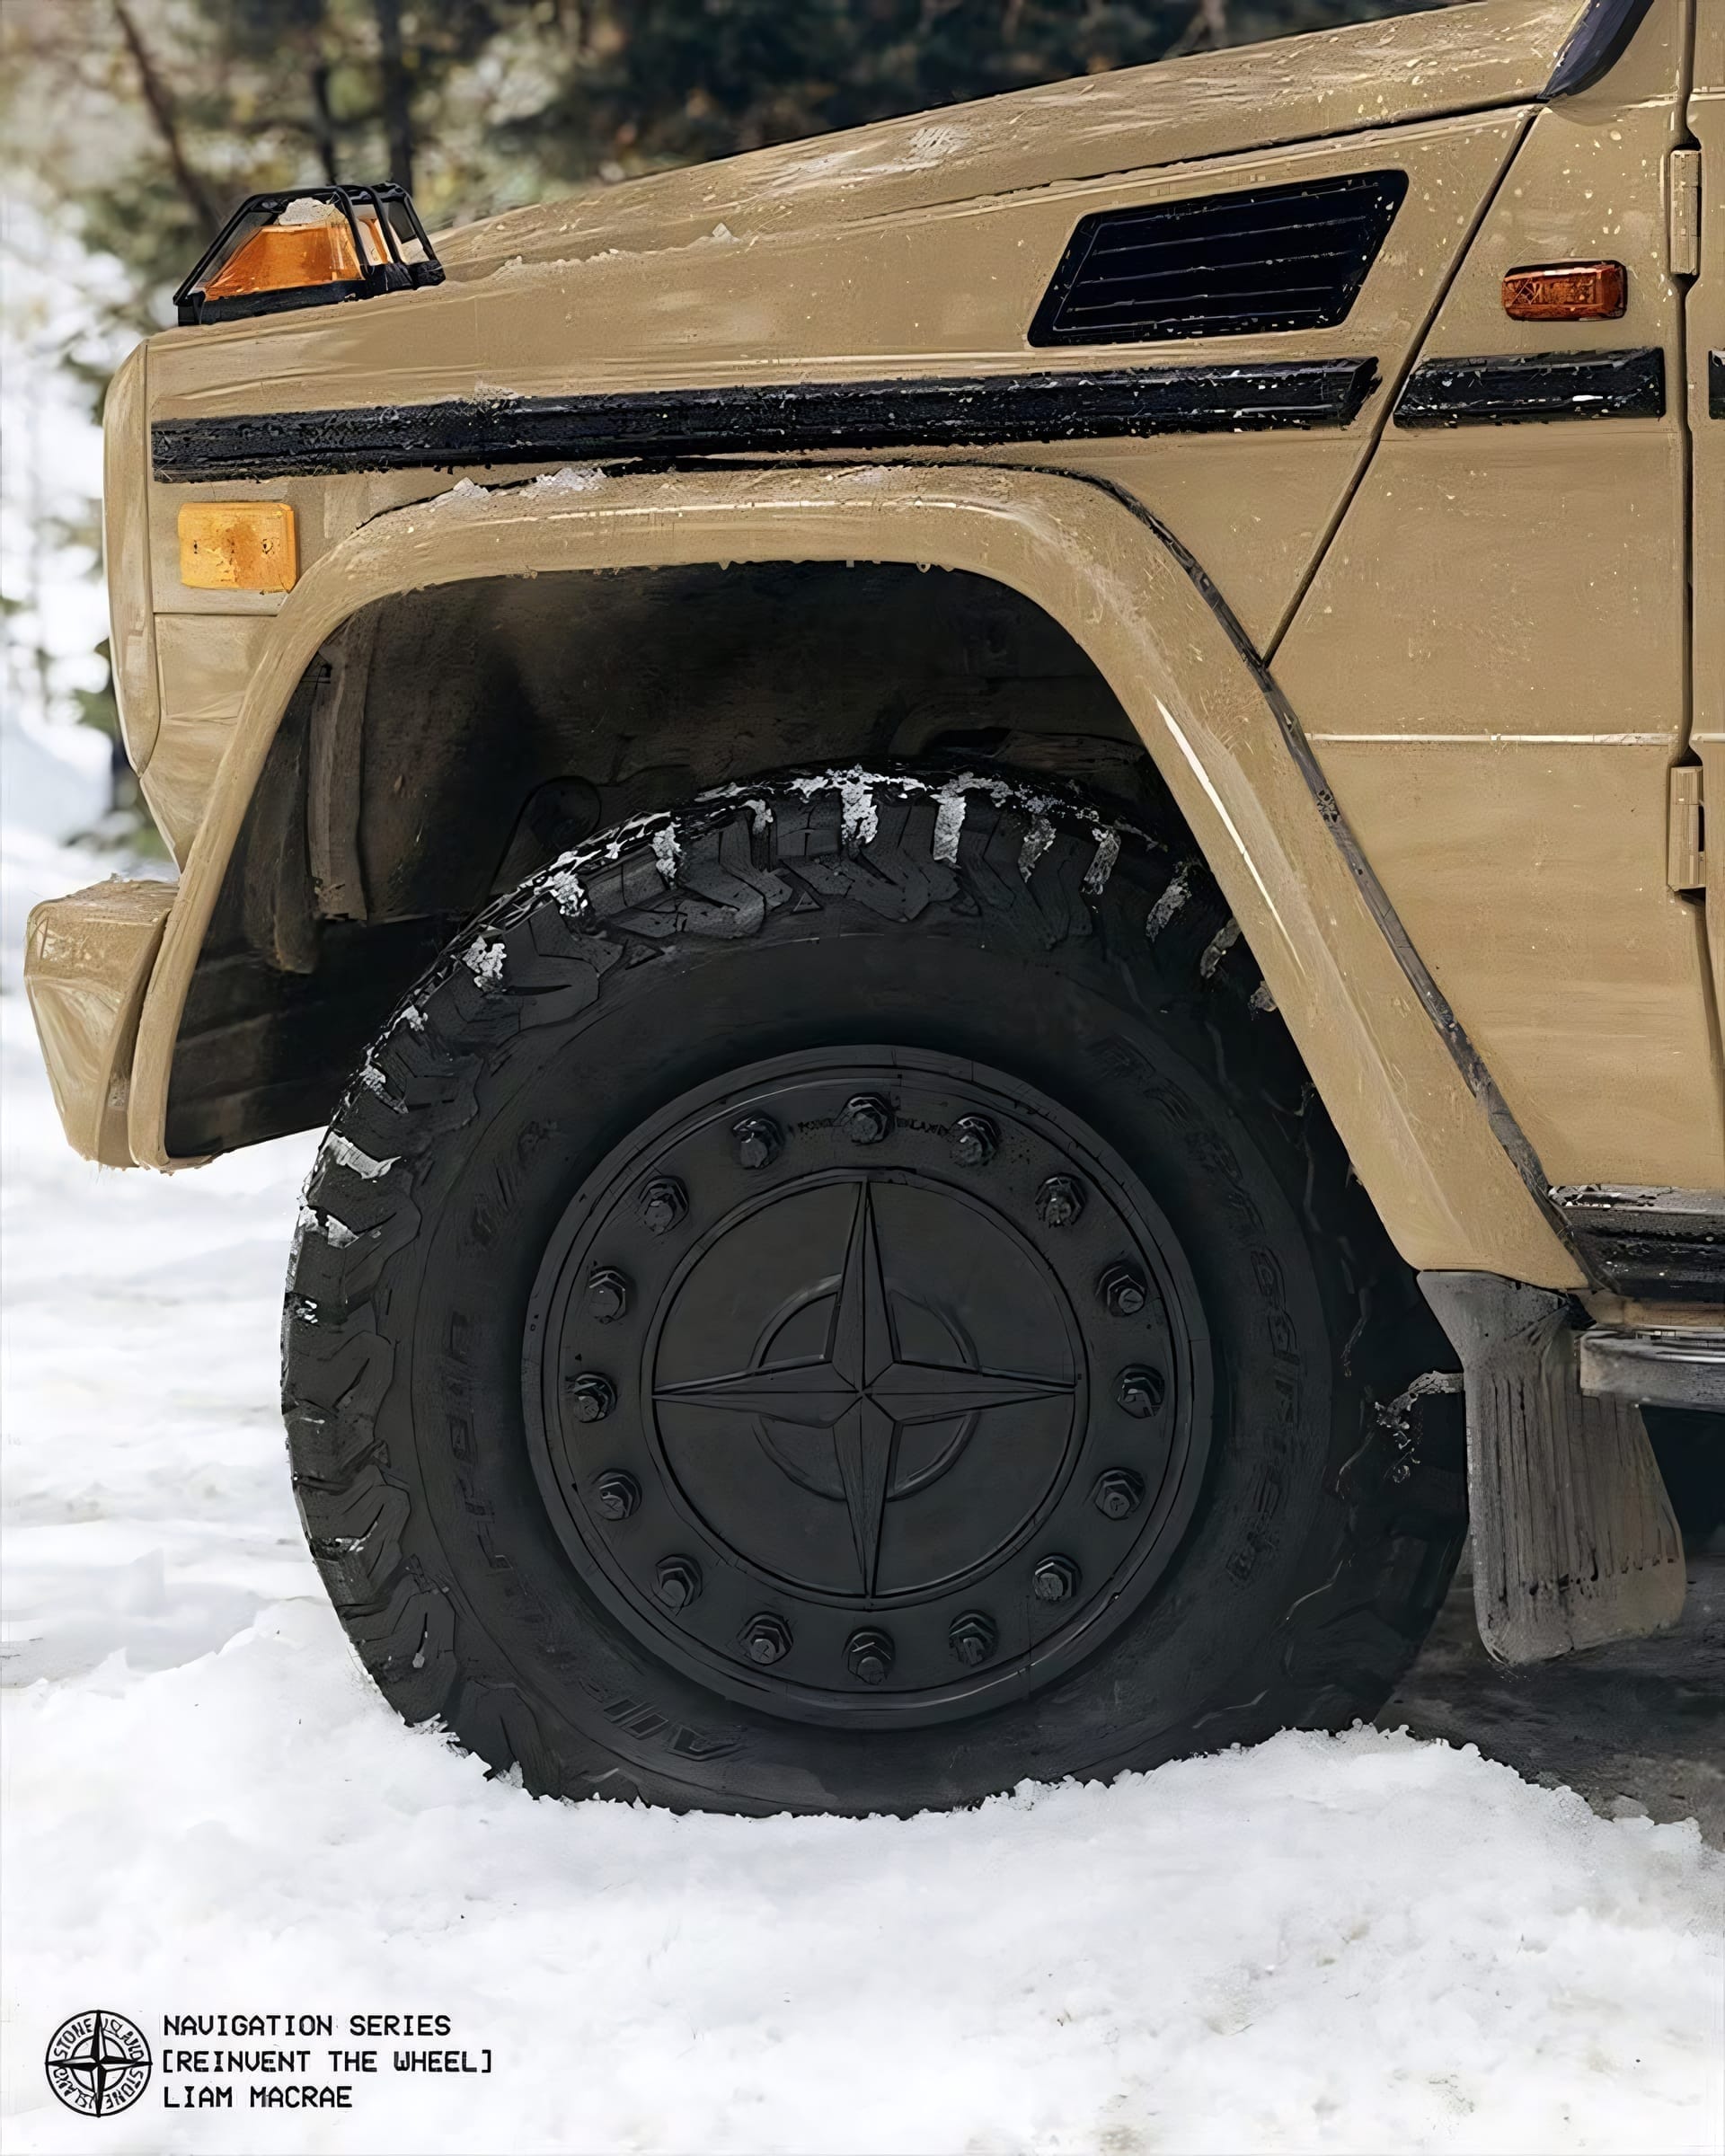
stone island navigation series [reinvent the wheel] by liam macrae
Stone Island’s Navigation Series: Reinvent the Wheel, photographed by Liam MacRae, is part of the brand’s ongoing study of orientation and movement. The work frames navigation as both physical and symbolic—referencing terrain, direction, and systems of guidance. Within the series, “Reinvent the Wheel” emphasizes reinterpreting established structures of travel and perception, continuing Stone Island’s research into exploration and the mechanics of wayfinding.


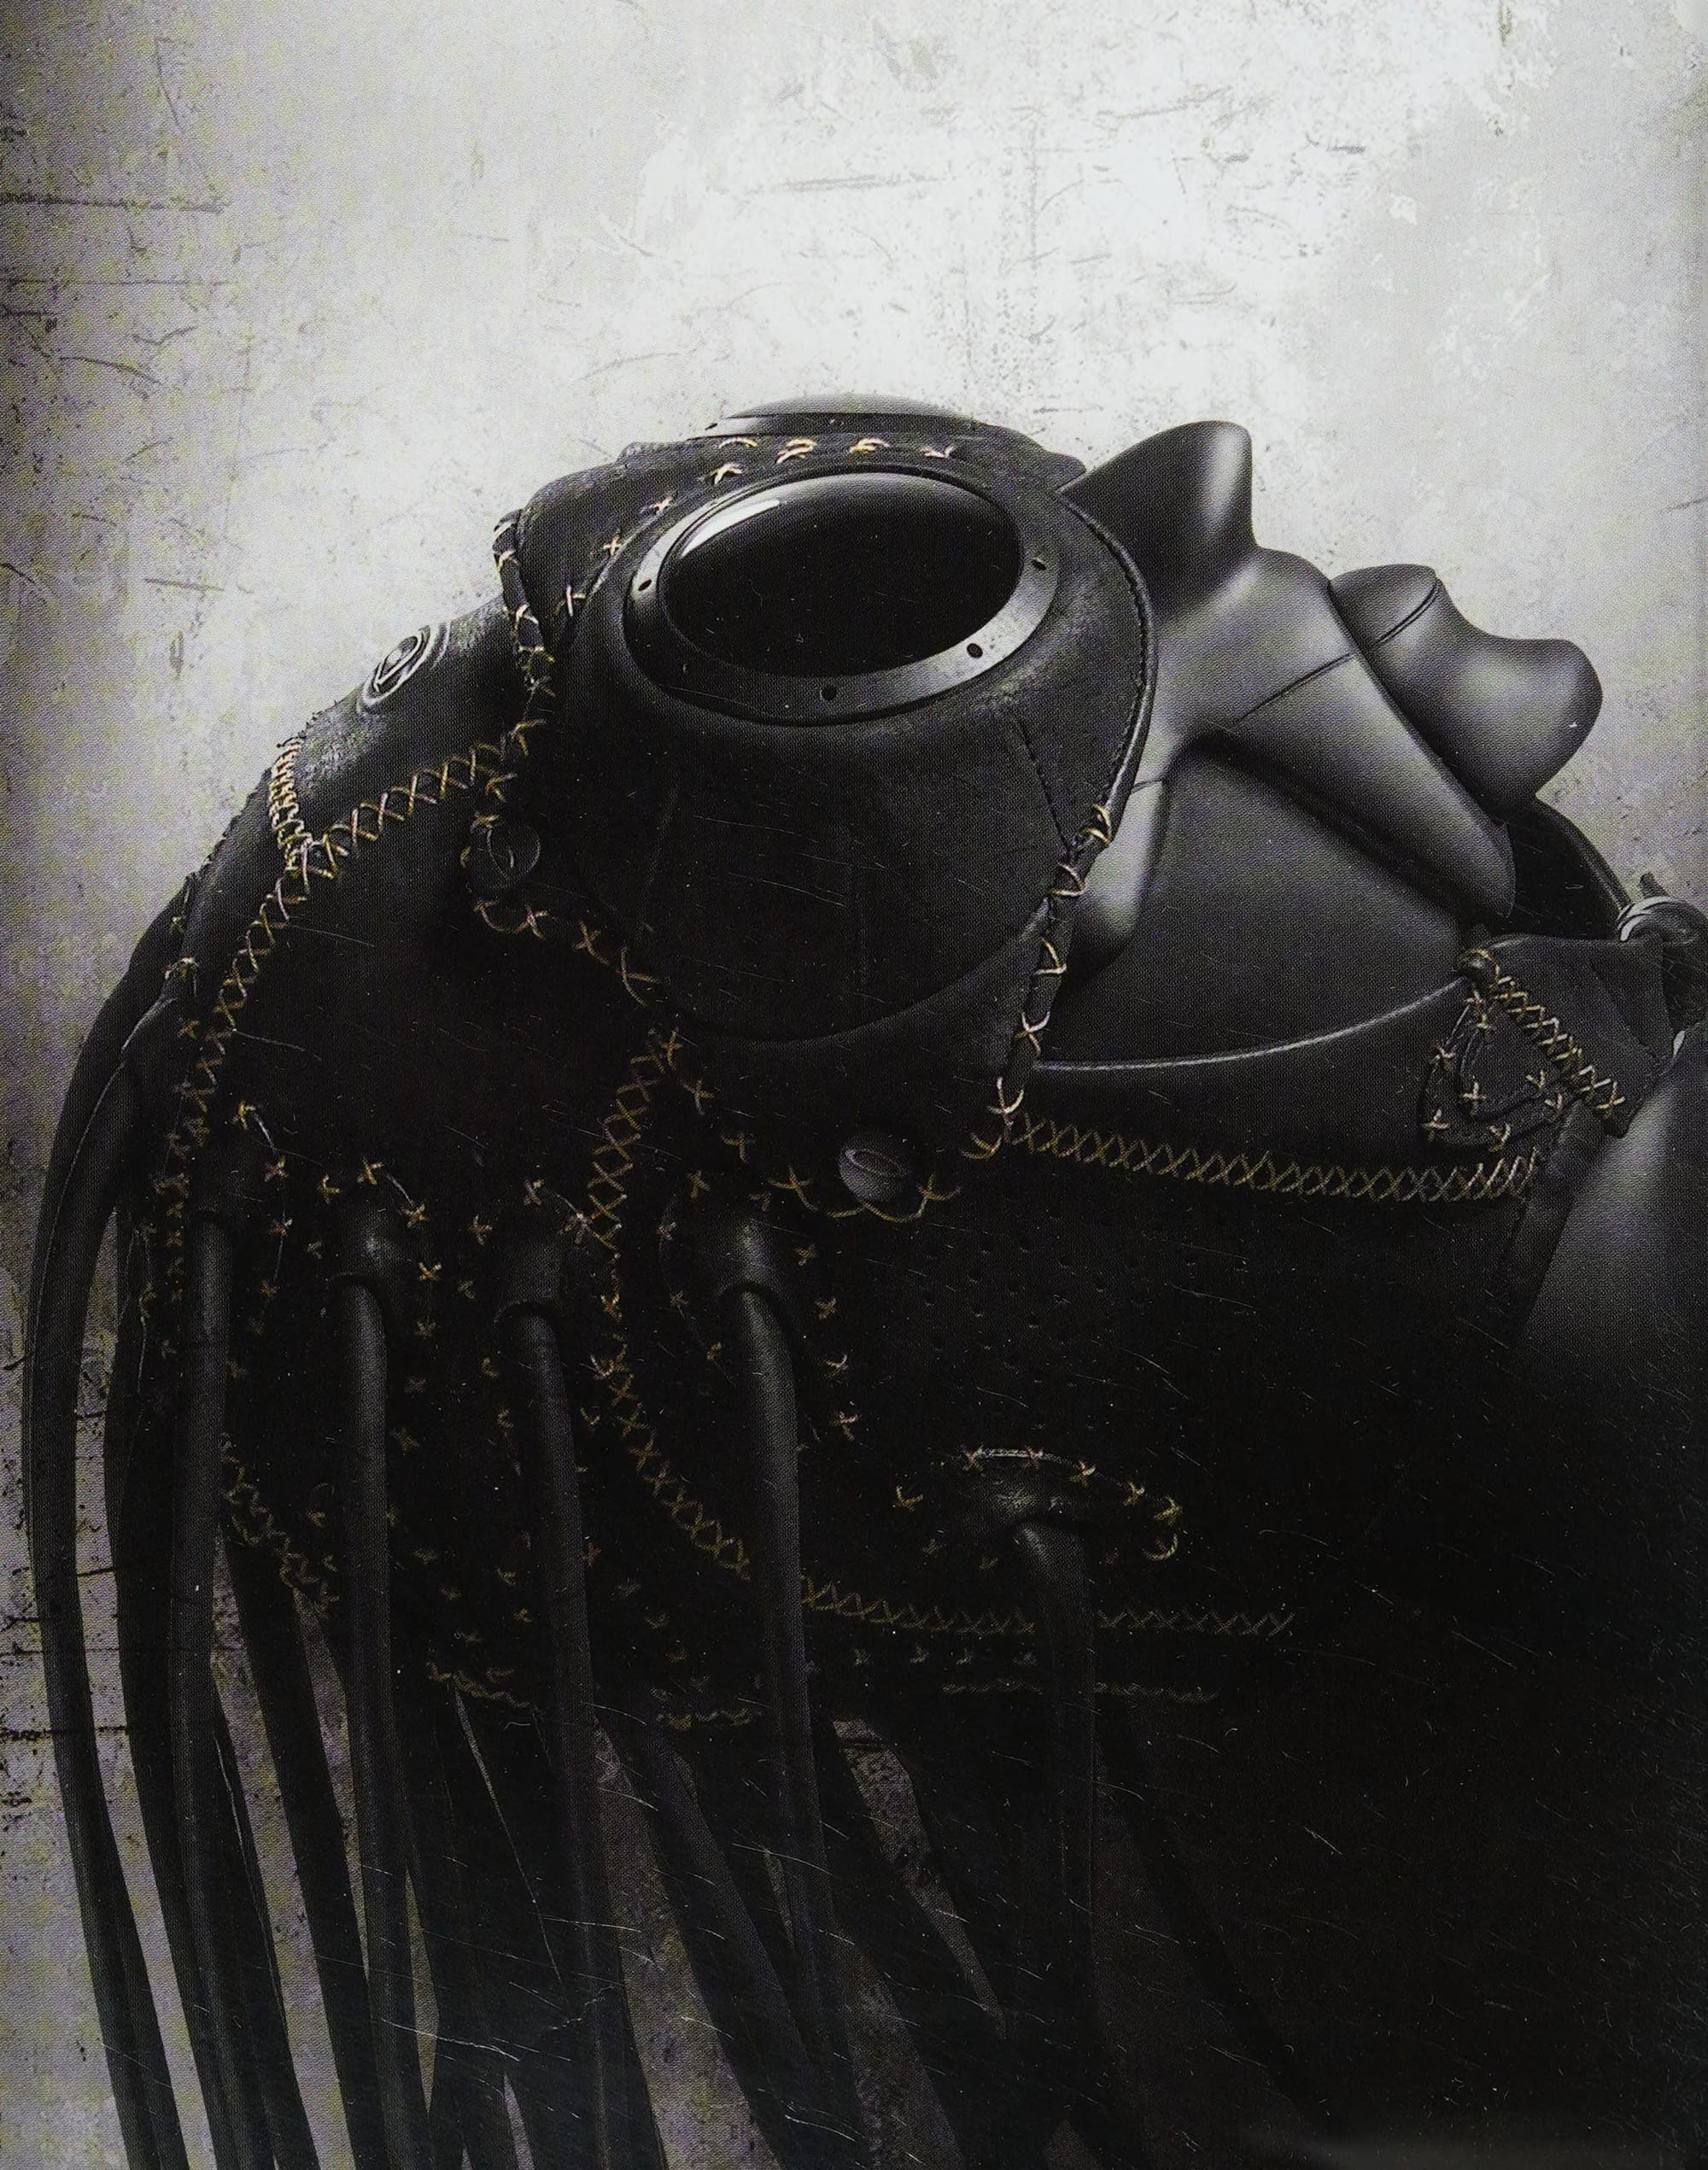
Oakley Medusa Helmet, 2001
The Oakley Medusa Helmet (2002) is an early-2000s performance helmet concept associated with Oakley’s then-expanding push into technical equipment beyond eyewear. The design is defined by aggressive surfacing, pronounced vent geometry, and a highly sculptural shell intended to signal speed and impact protection.
Functionally, the Medusa emphasizes airflow and coverage through a dense network of vents and channeling, paired with a shell profile that reads more armored than minimal. Fit and retention appear to follow common helmet conventions of the era, with the distinctive elements concentrated in the exterior shell tooling and vent architecture rather than hidden internal mechanisms. As a result, the helmet is often discussed as much for its styling and cultural placement as for technical specifics.
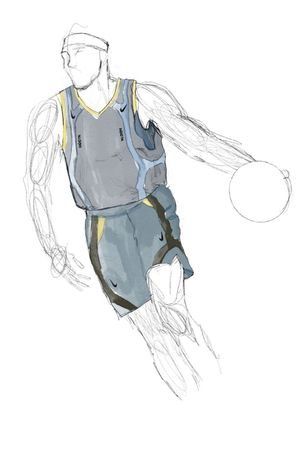
Nike Code, Tony Spackman, 2001
Eric Avar'S NIKE Patent Registration Drawings
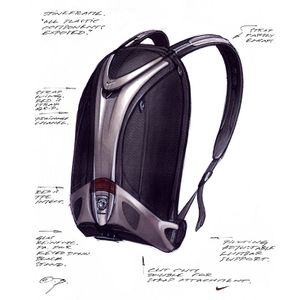
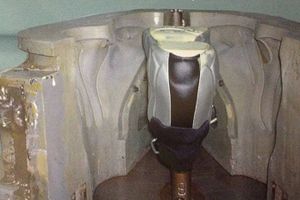
Nike Epic Backpack Development
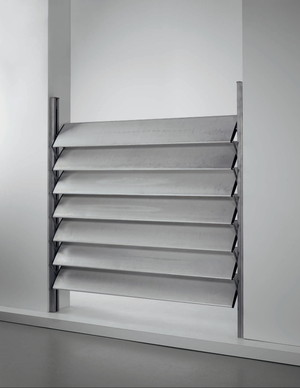
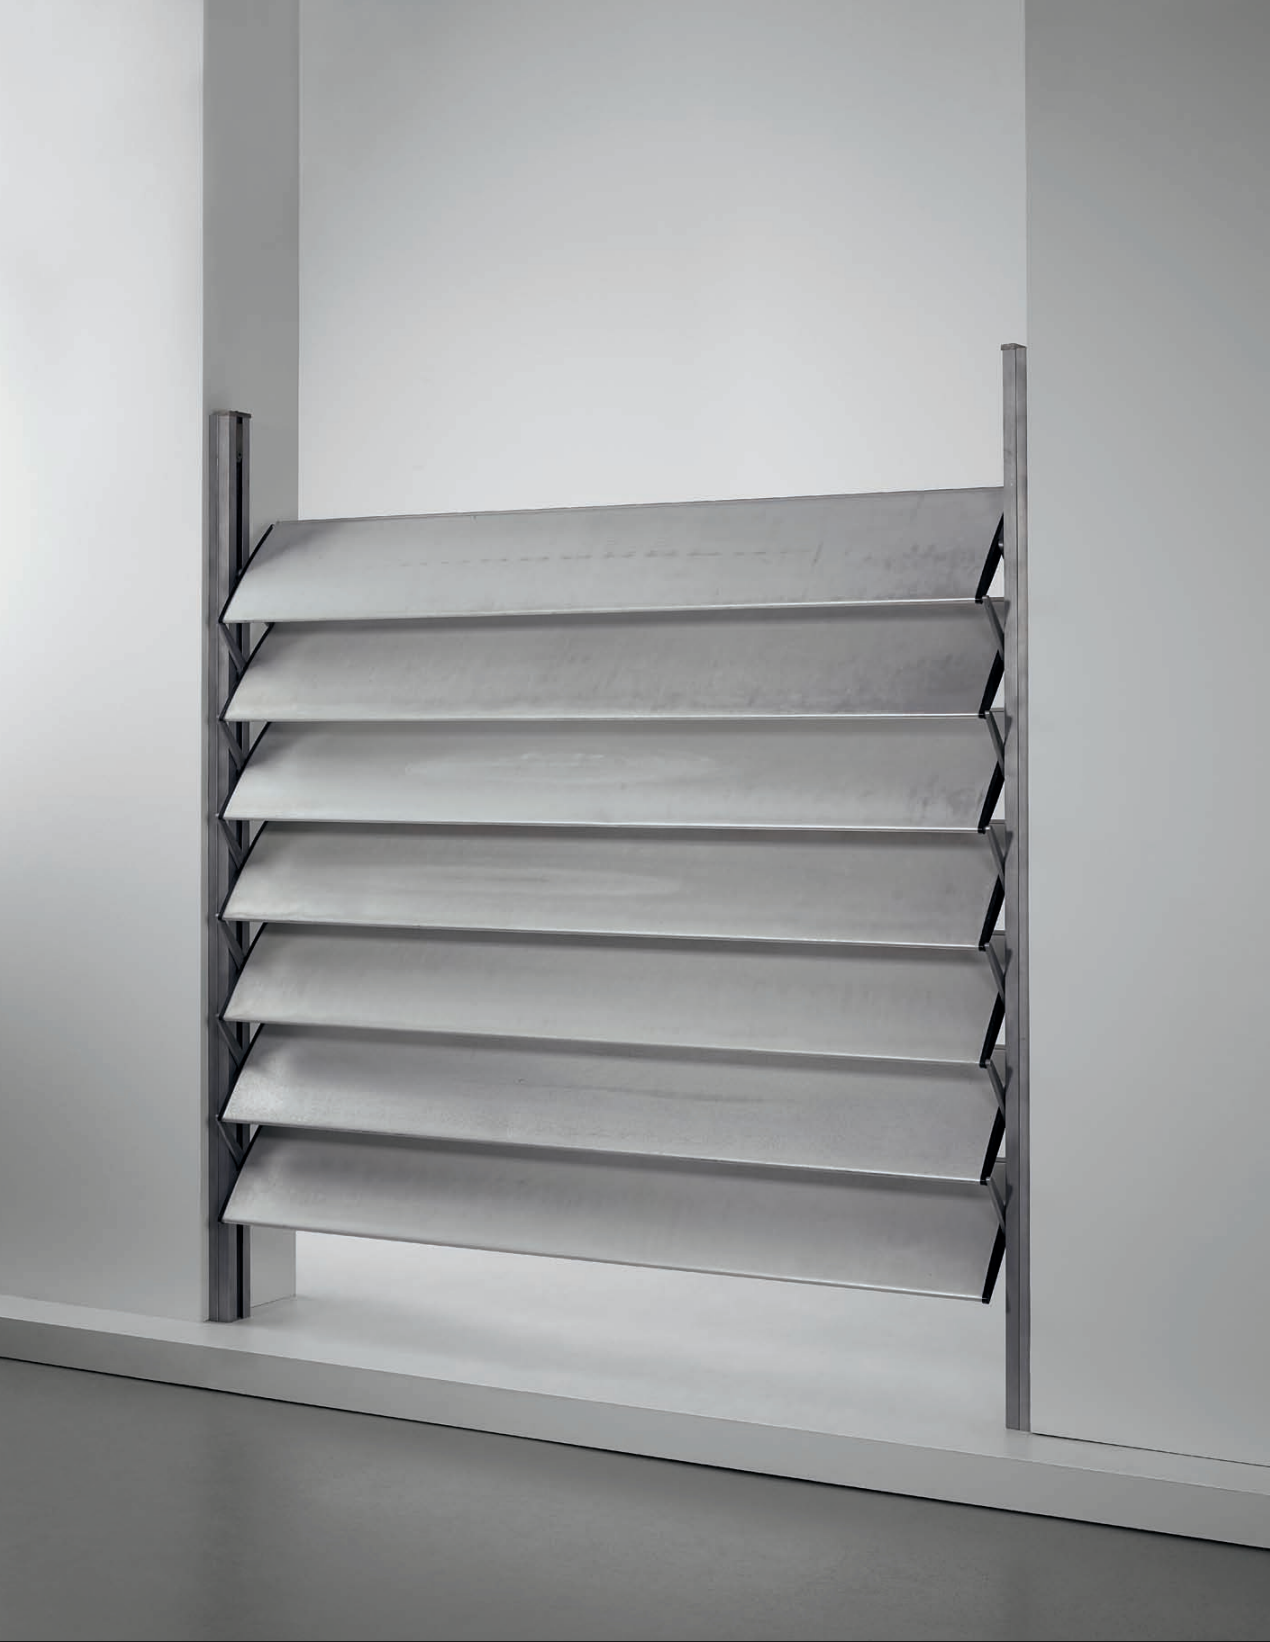
Seven-panelled sun-shutter, Jean Prouvé
Jean Prouvé 1901-1984 Seven-panelled sun-shutter, from the Cité scolaire de La Dullague, Béziers, designed 1956, executed circa 1962-1965 Aluminium, metal. 185.5 x 184.4 x 8.3 cm (73 x 72 5/8 x 3 1/4 in.) Manufactured by Les Atelier Jean Prouvé, Nancy, France.
Estimate £12,000-15,000 $17,800-22,300 €16,300-20,400 provenance Cité scolaire de La Dullague, Béziers, France, circa 1962-1965 exhibited Architecture Biennale, Venice, 7 June-23 November, 2014
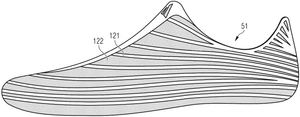
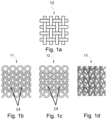
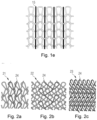
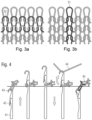
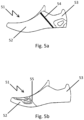
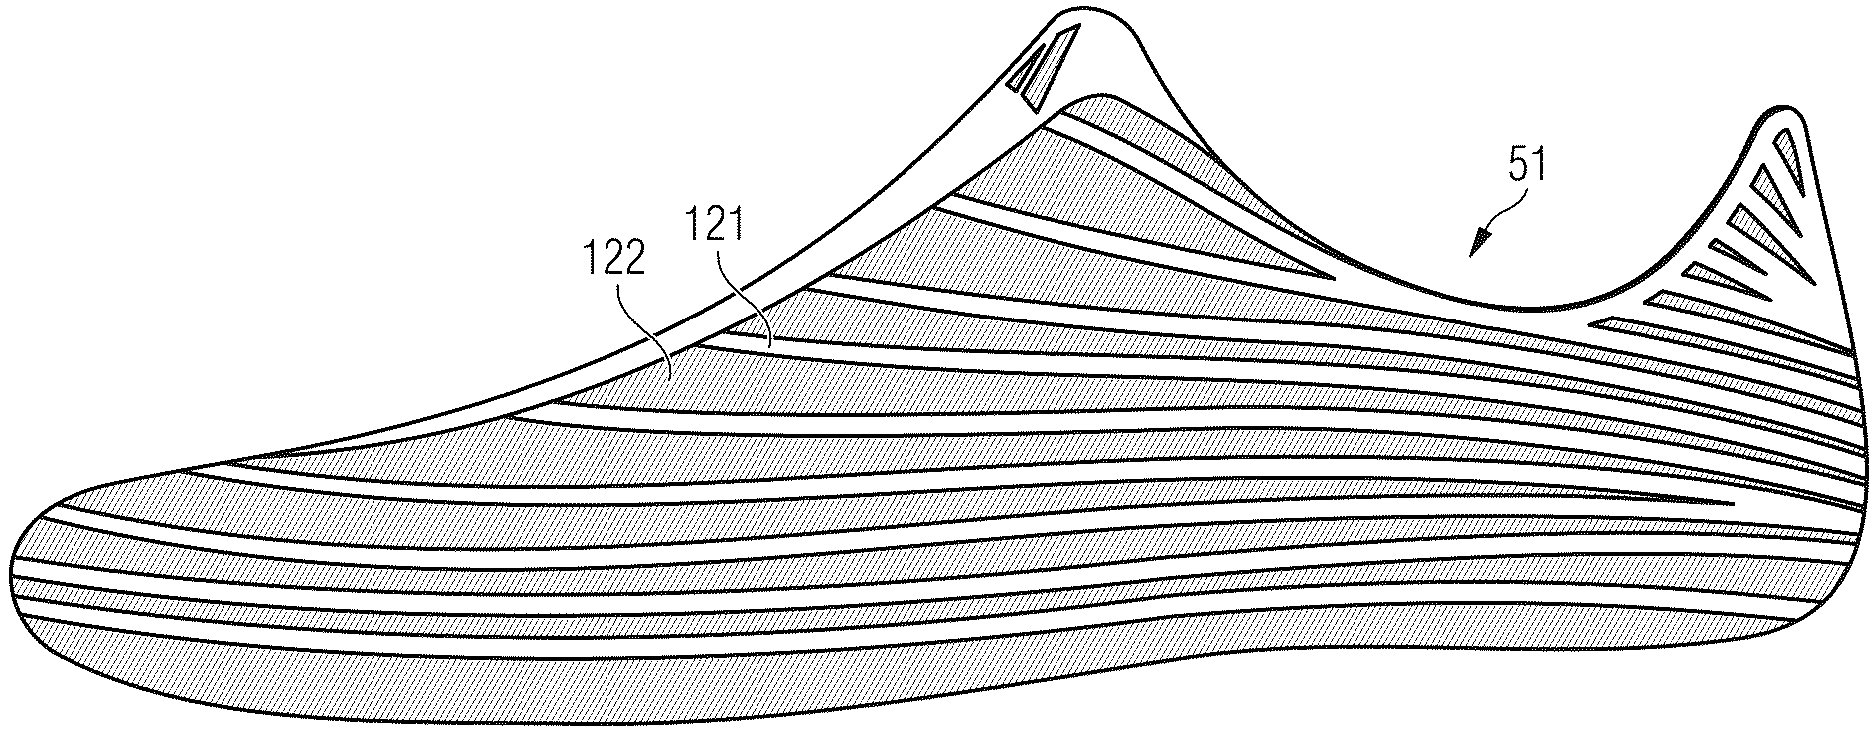
Adidas Knitted Shoe Upper Patent
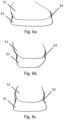
Figures from US patent application US20250160486A1, 'Knitted Shoe Upper', filed by Adidas AG (inventors Stefan Tamm, Carl Arnese and James Carnes; published 22 May 2025). The upper is knitted in one piece with two zones, a more elastic yarn and a stiffer yarn, placing stretch and support without seams or separate reinforcement panels. The drawings show the yarn zones and construction across forefoot, midfoot and heel.
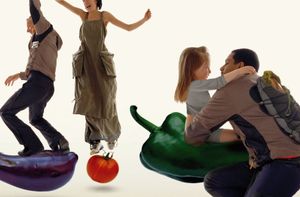
Marithe Francois Girbaud Inside Collection Campaigns by Air Paris Agency
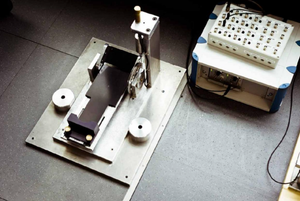
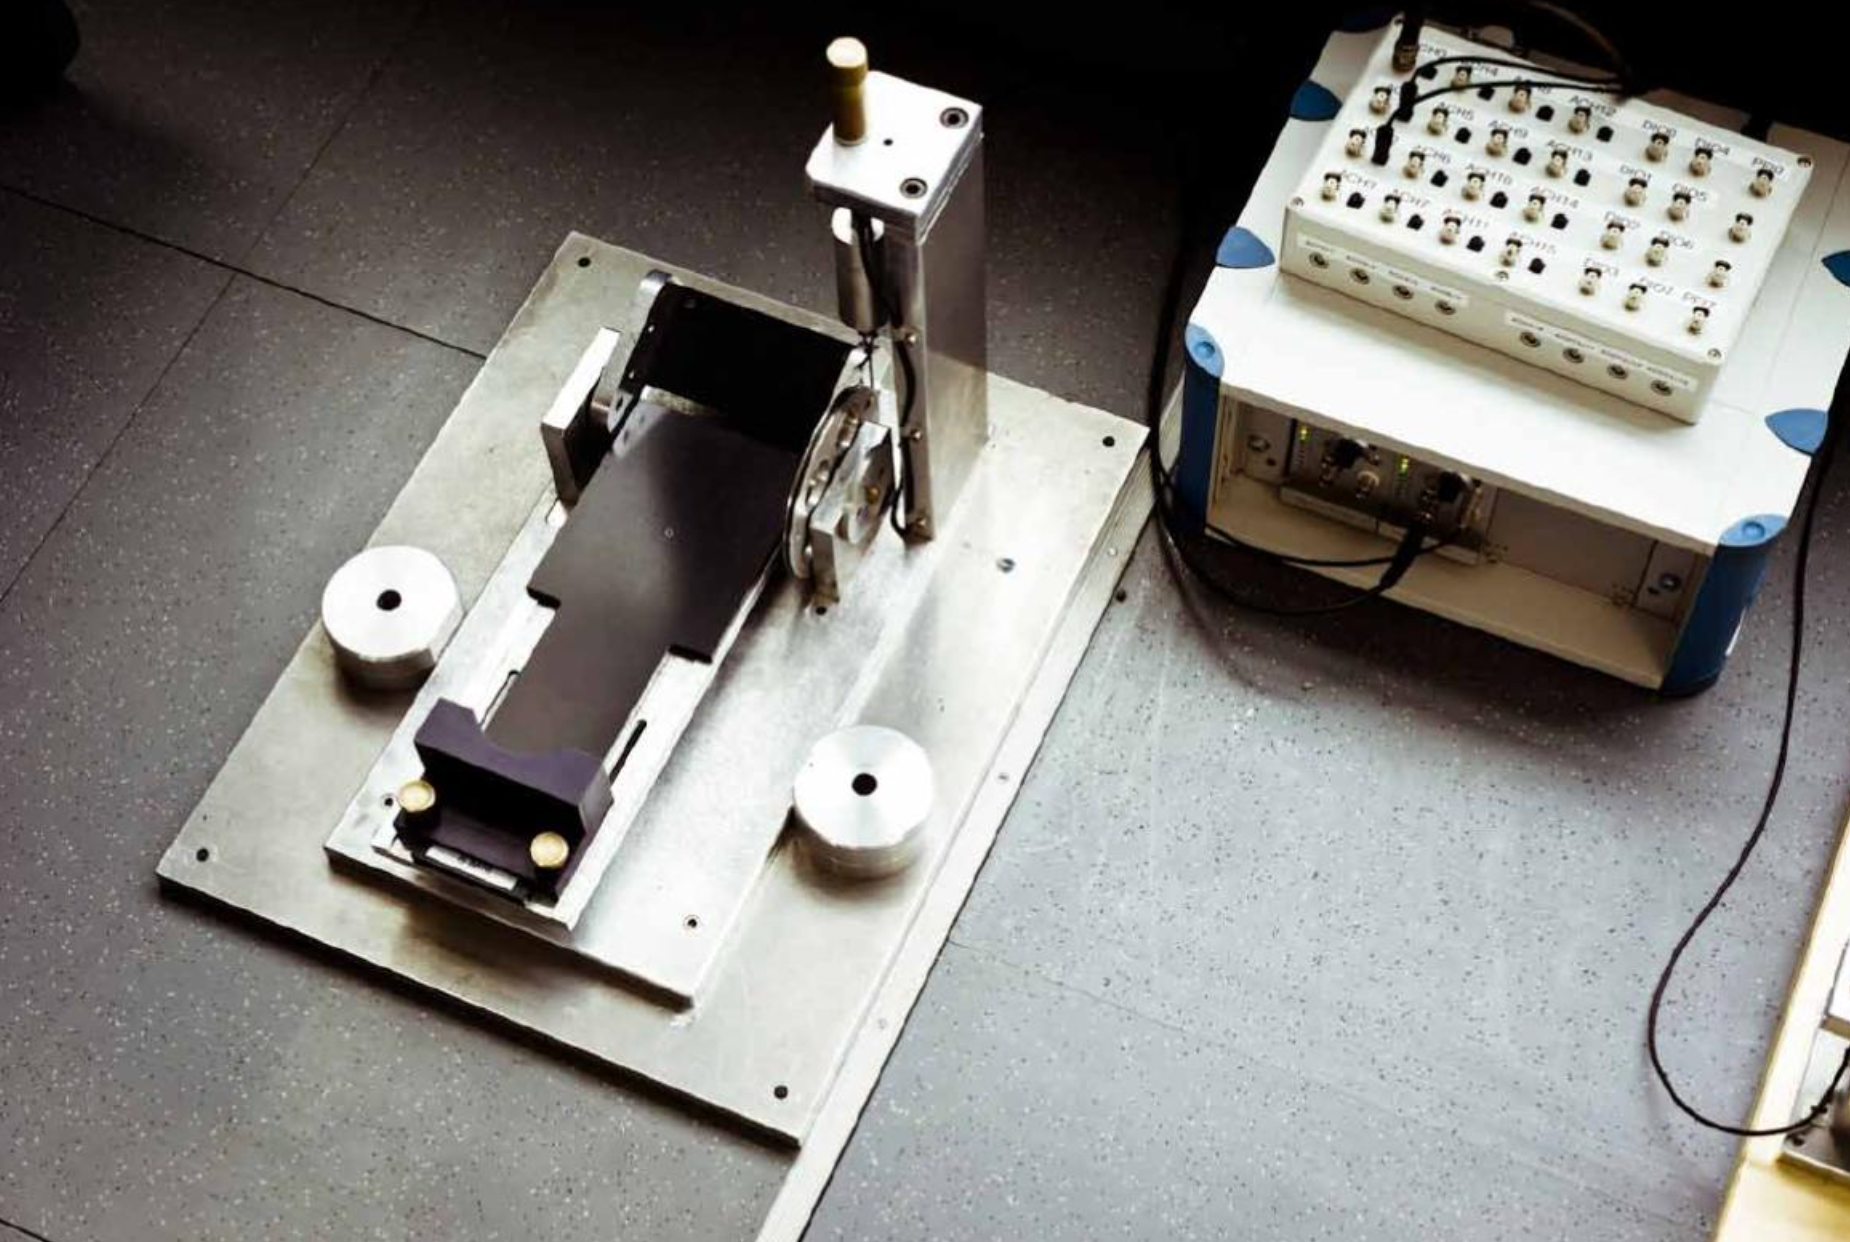
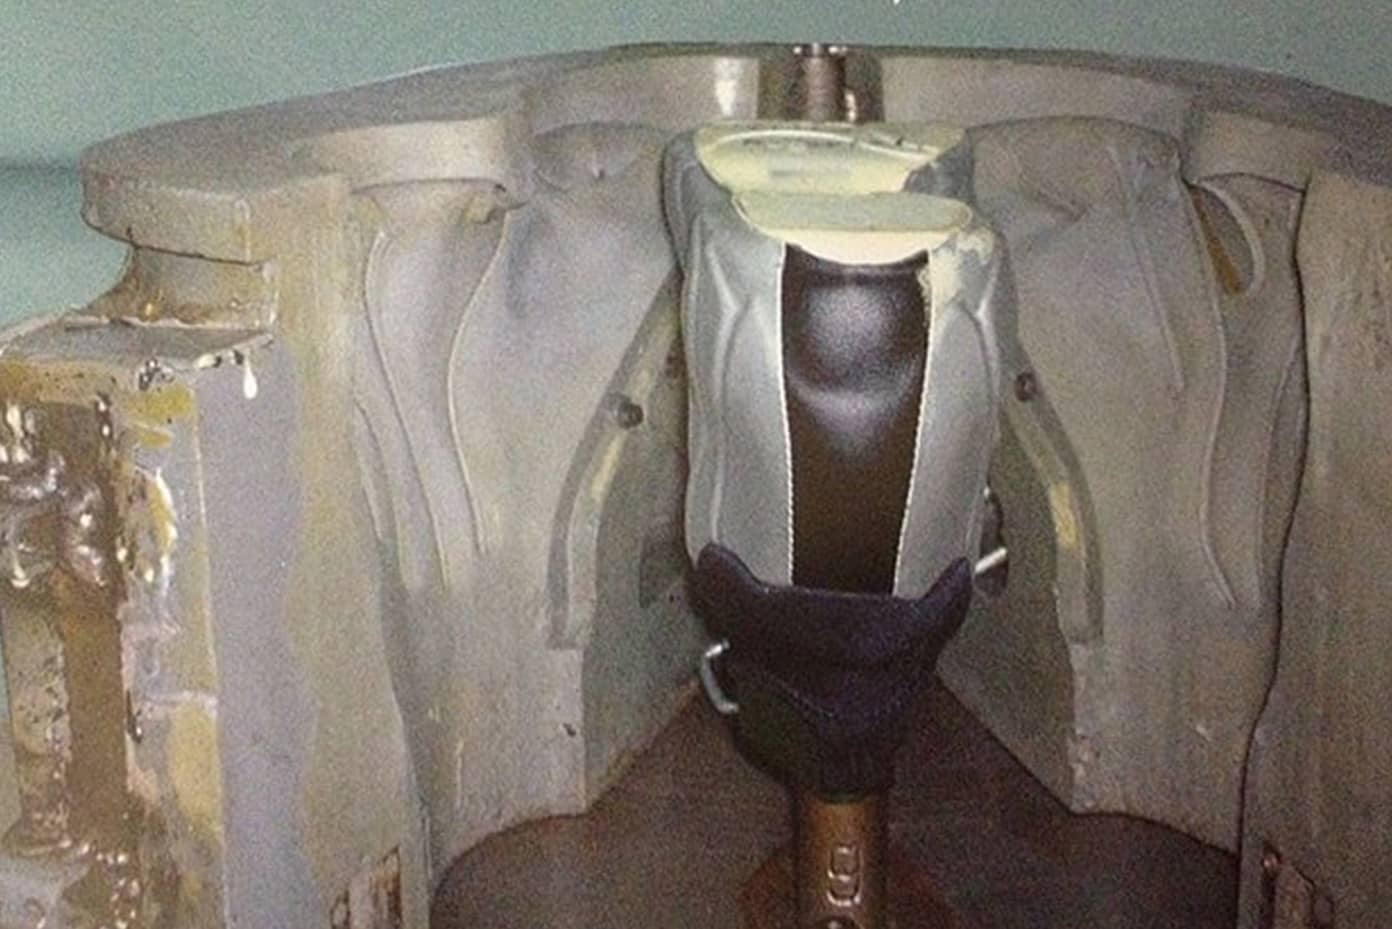
Images behind the scenes of the nike free outsole creation.
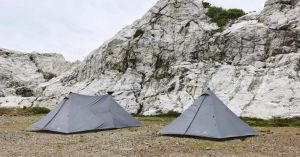
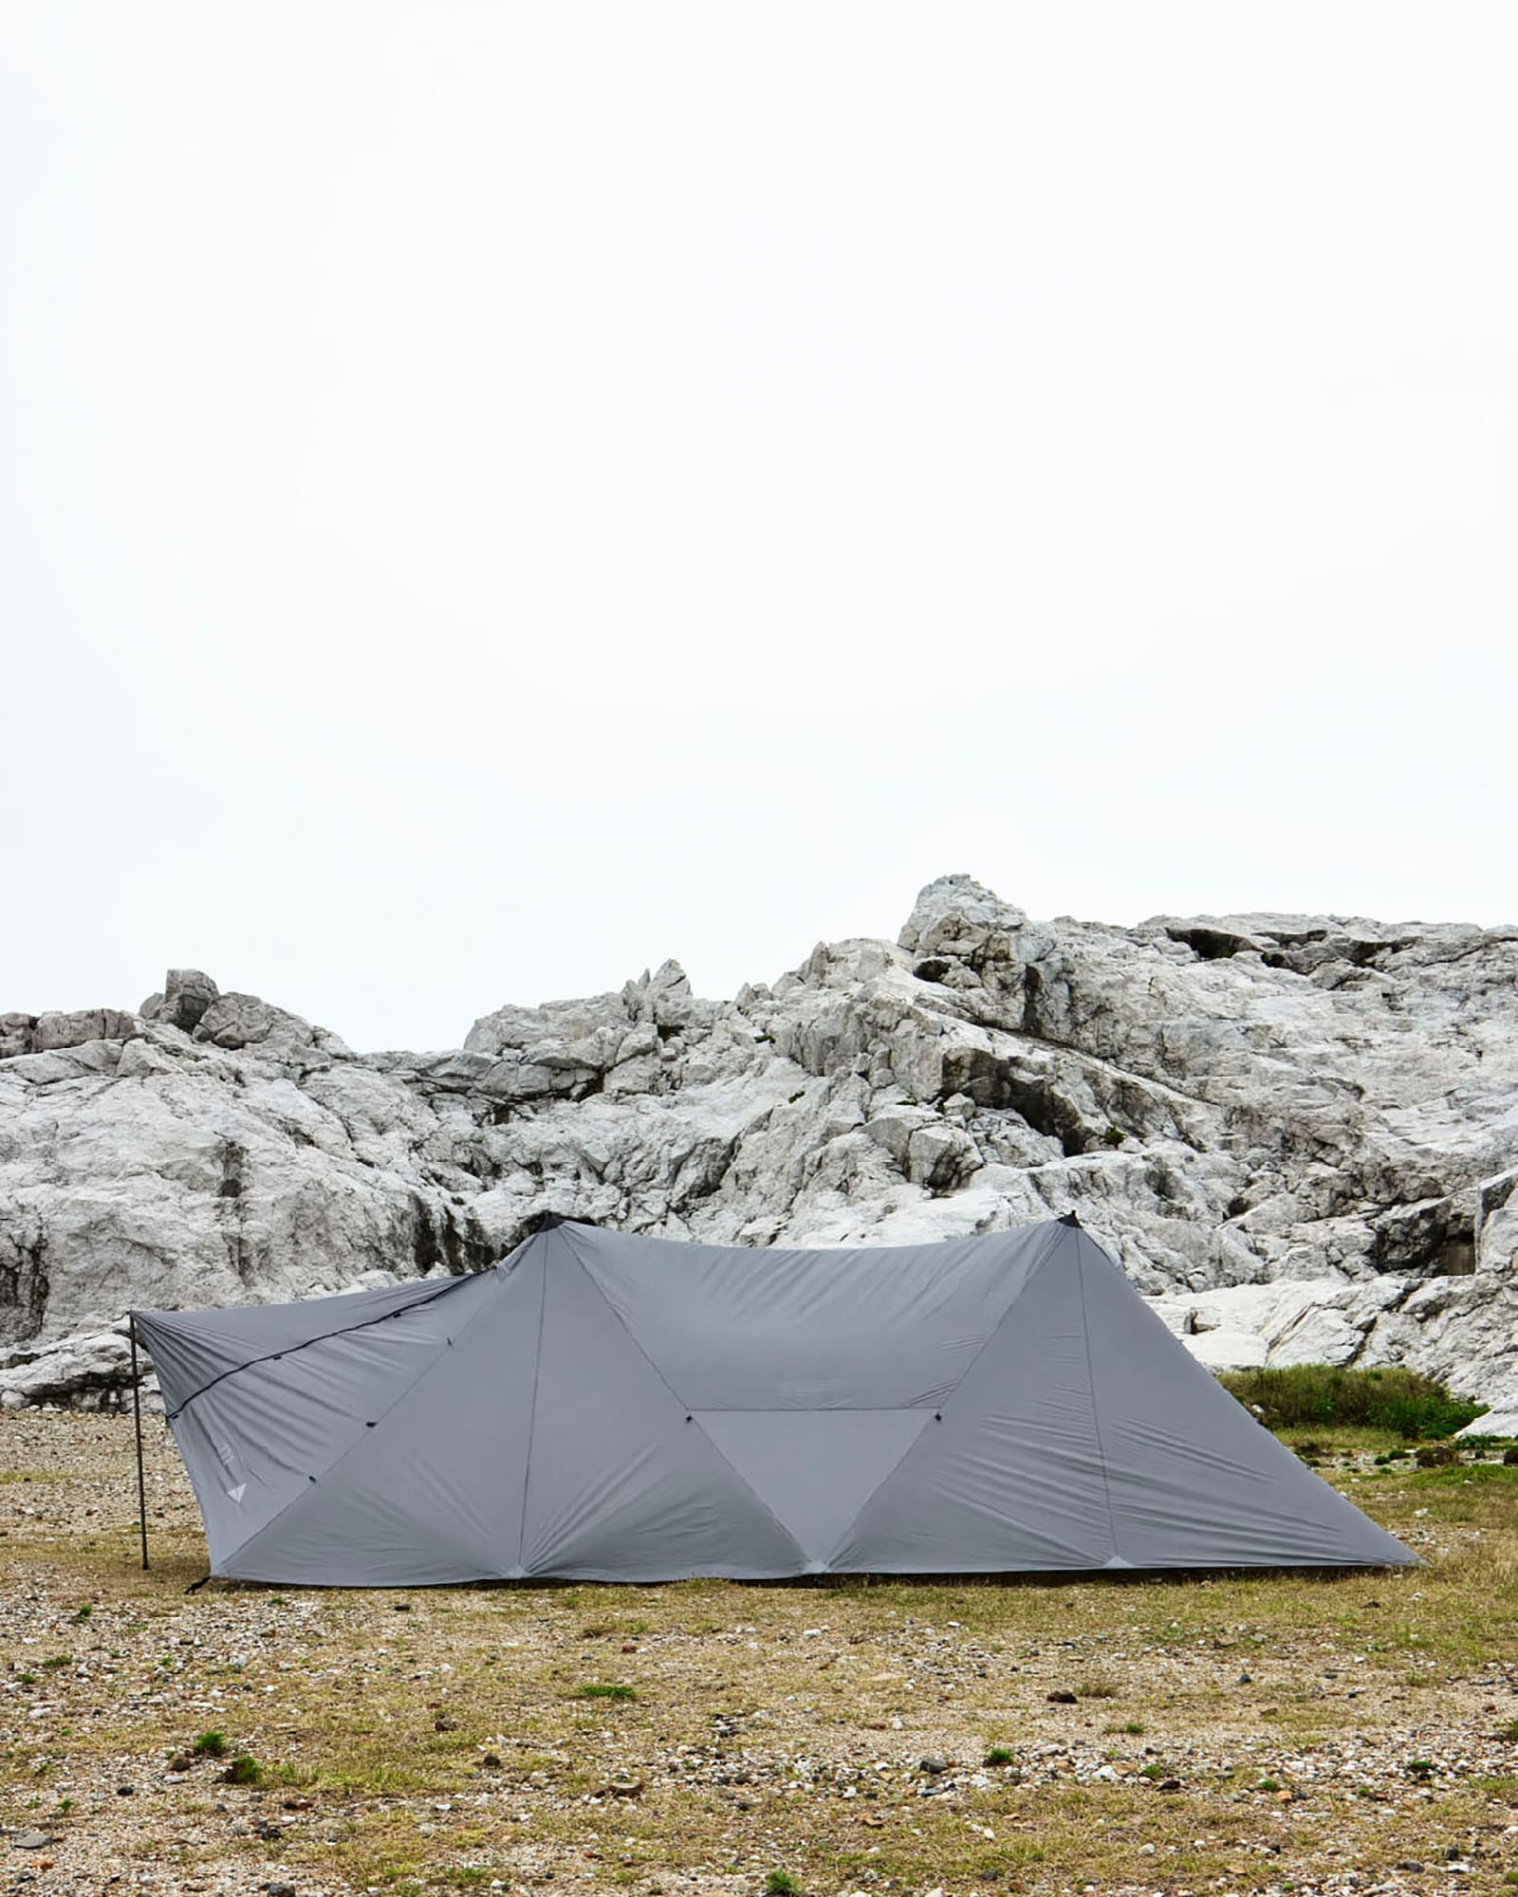
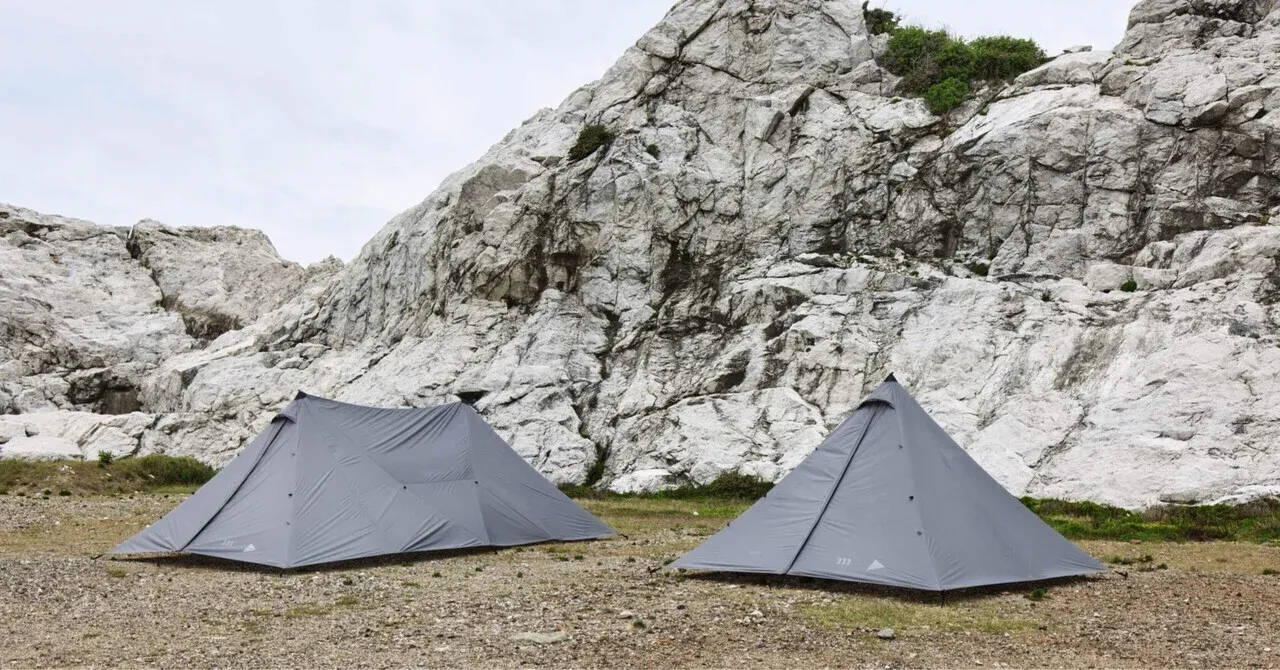
and wander x Muraco Designs Heron Tent Shelter Sets
This tent boasts a straightforward structure, allowing for quick and effortless setup. To assemble, lay the flysheet on the ground and firmly secure the four corners with pegs. Then, raise the center pole at the top. The remarkable simplicity of this setup is unmatched by self-supporting dome-shaped tents, and its generous overhead clearance adds to its allure.
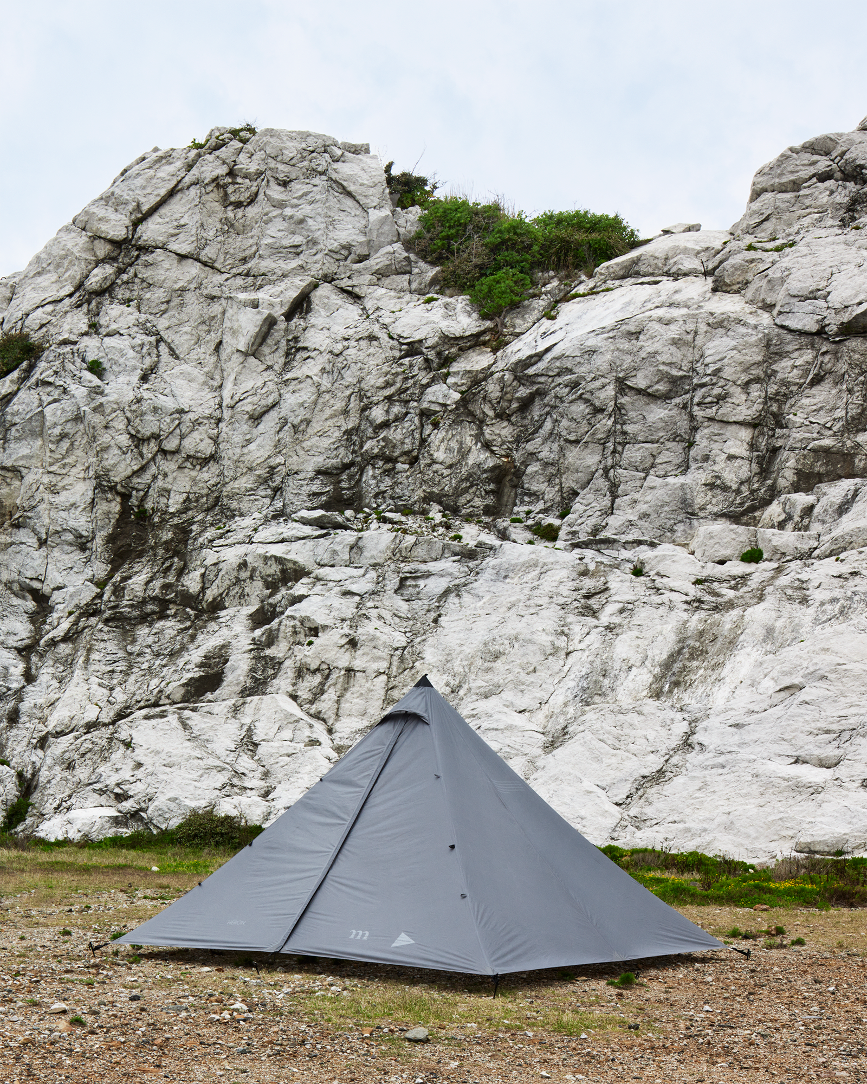
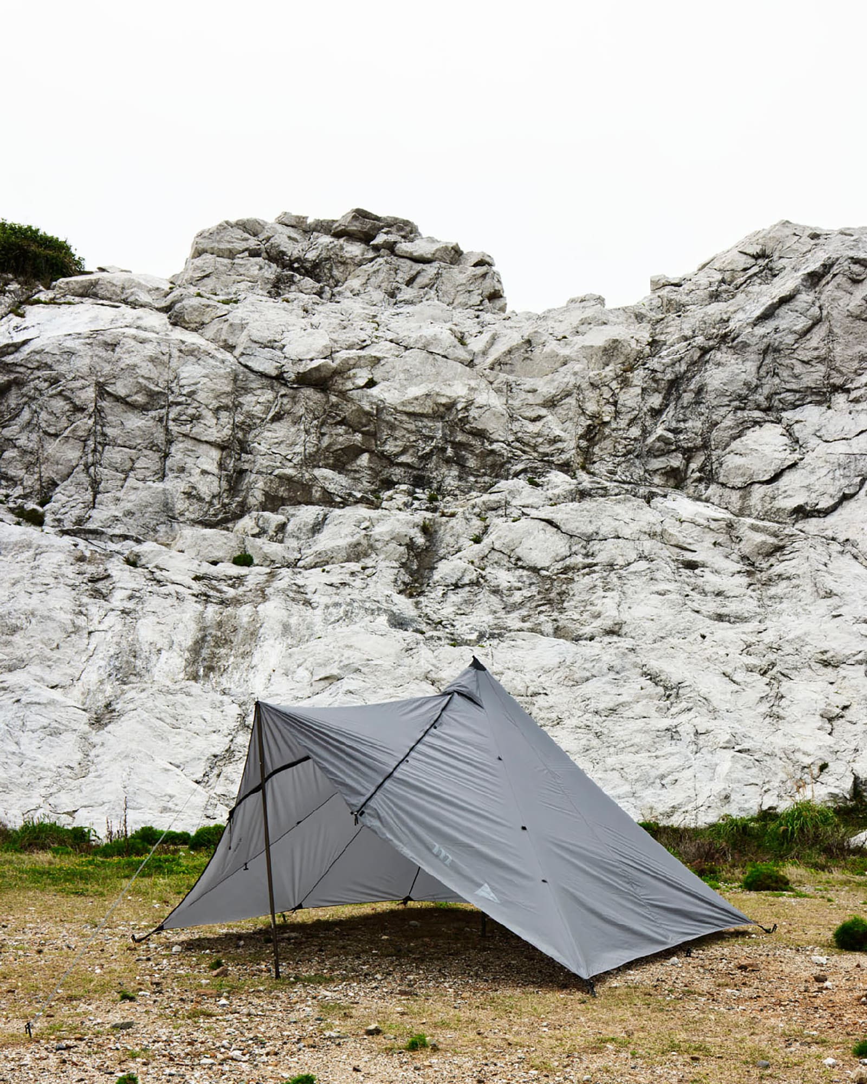
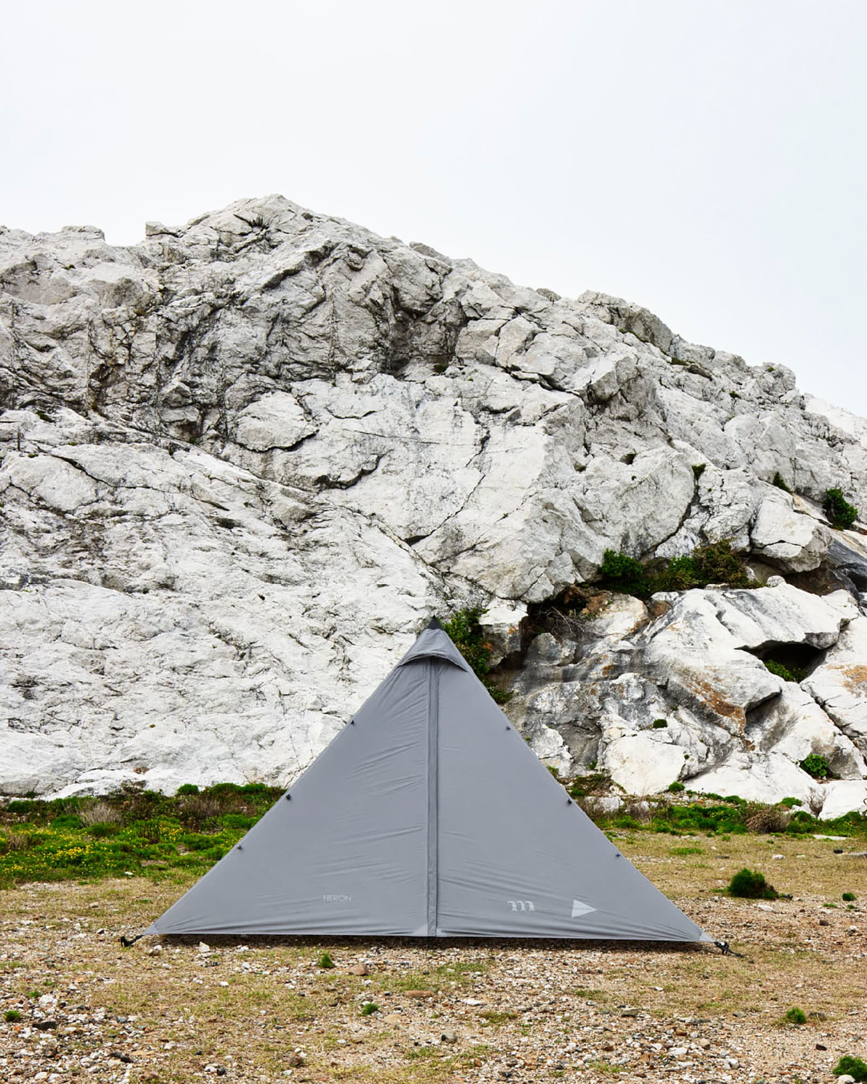
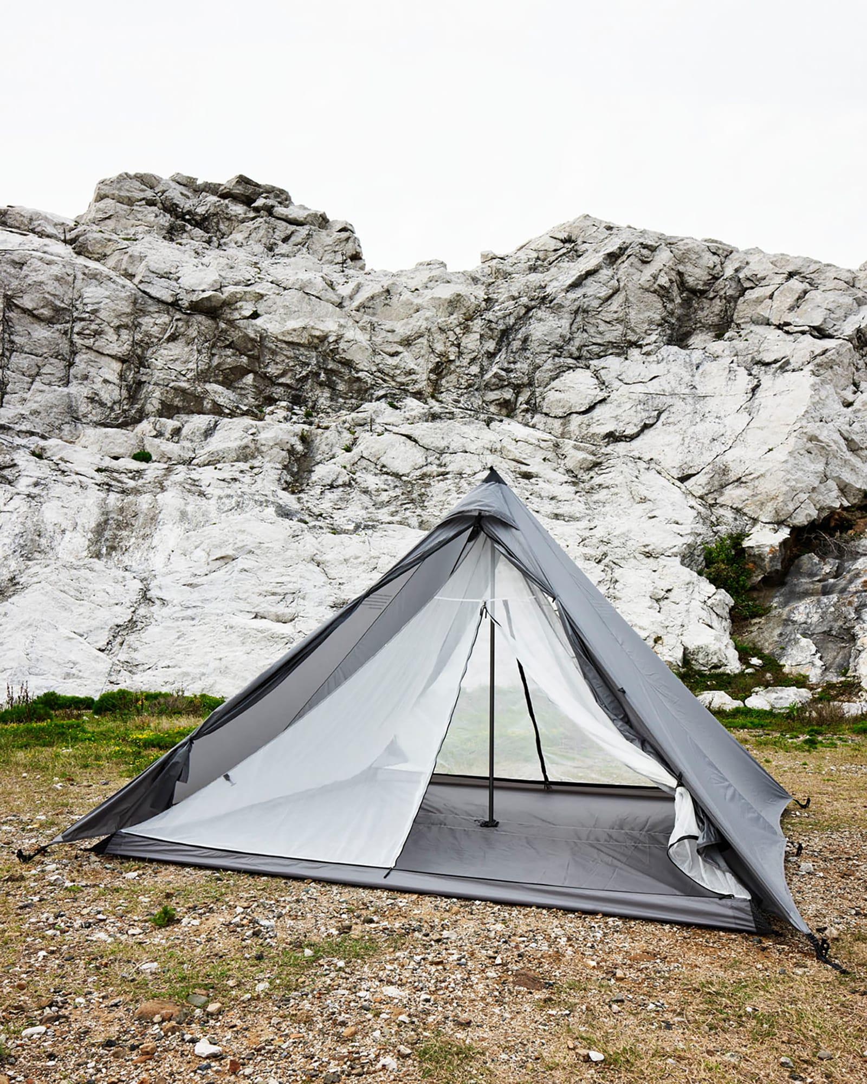
HERON 2POLE TENT SHELTER SET
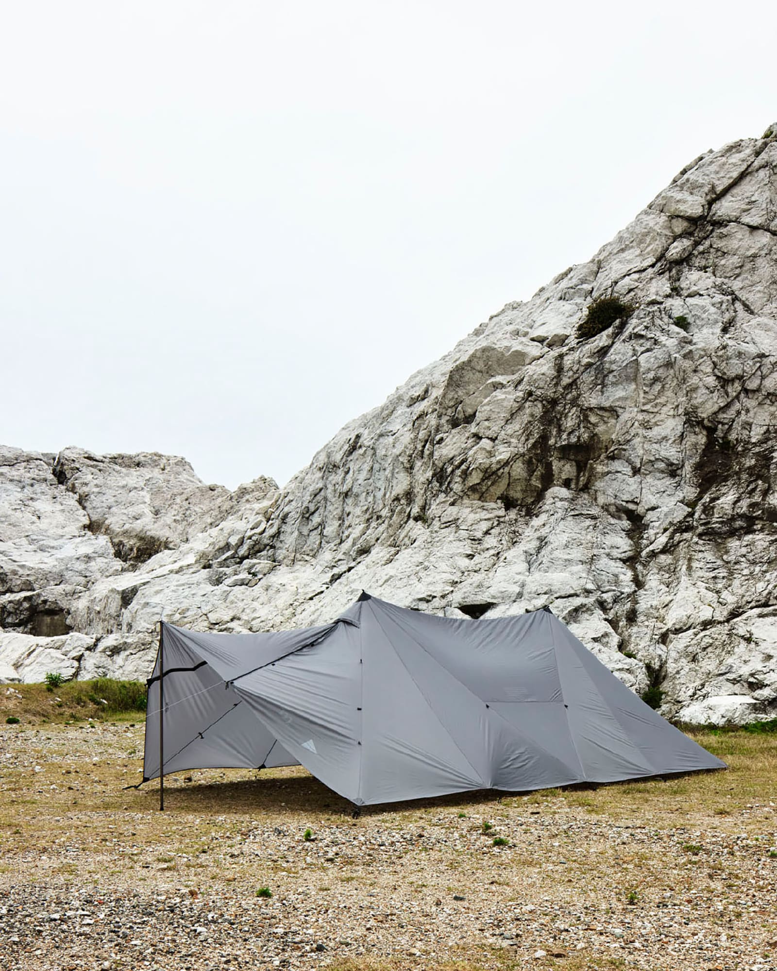
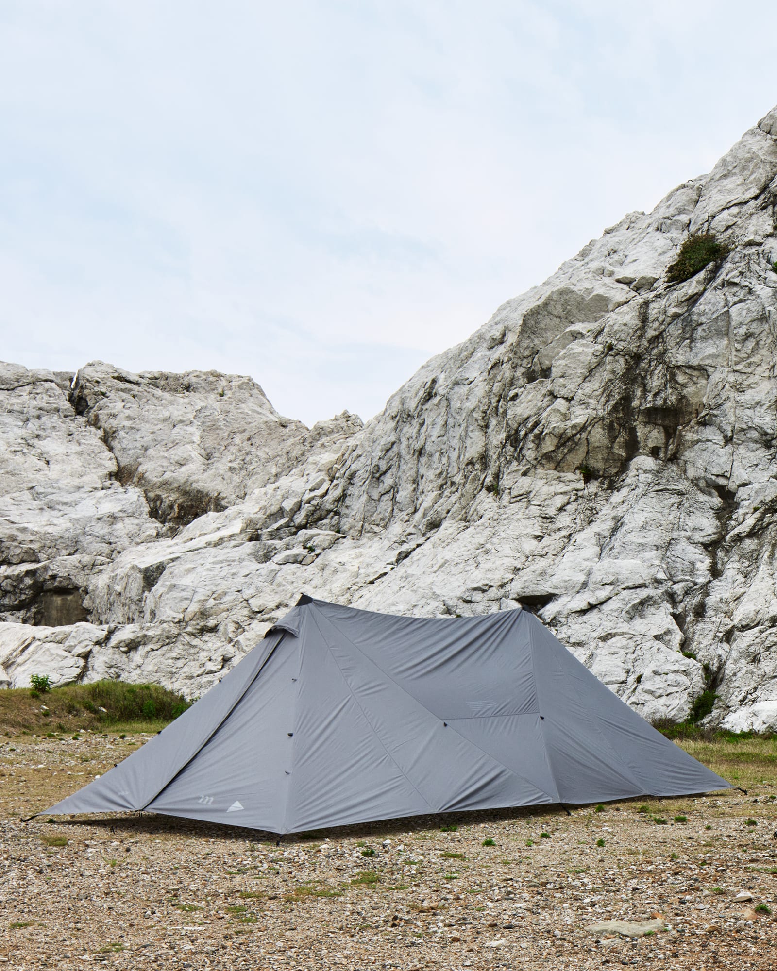
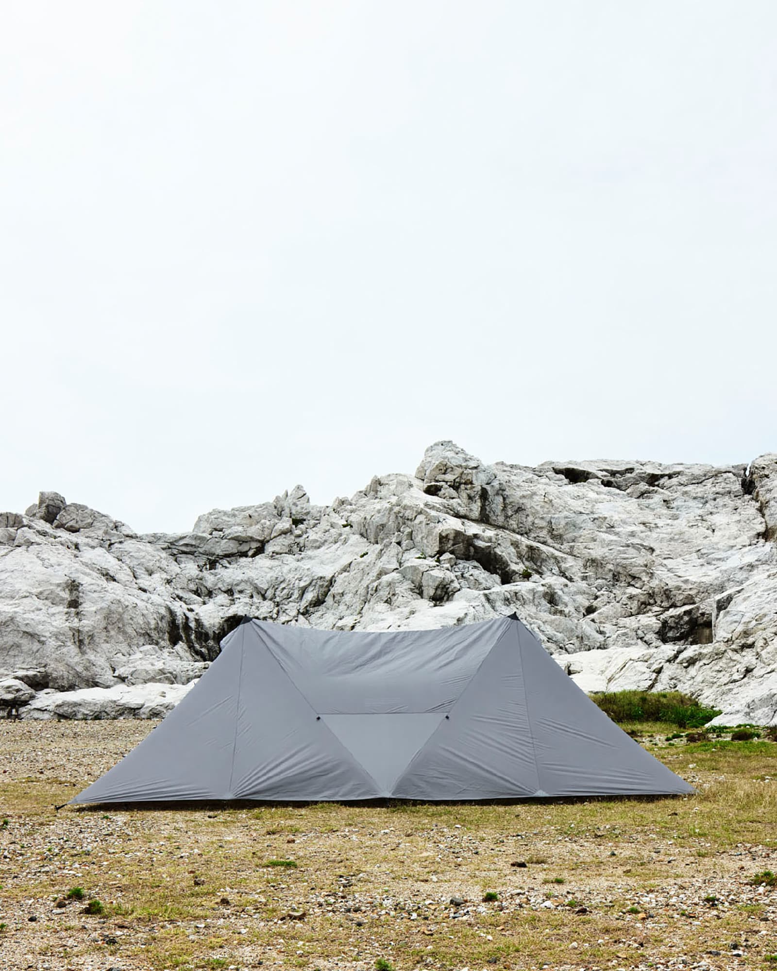
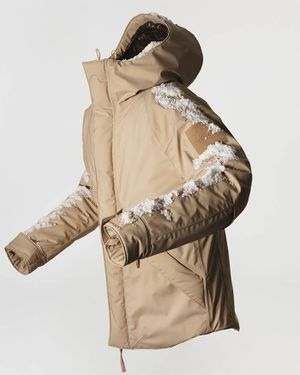
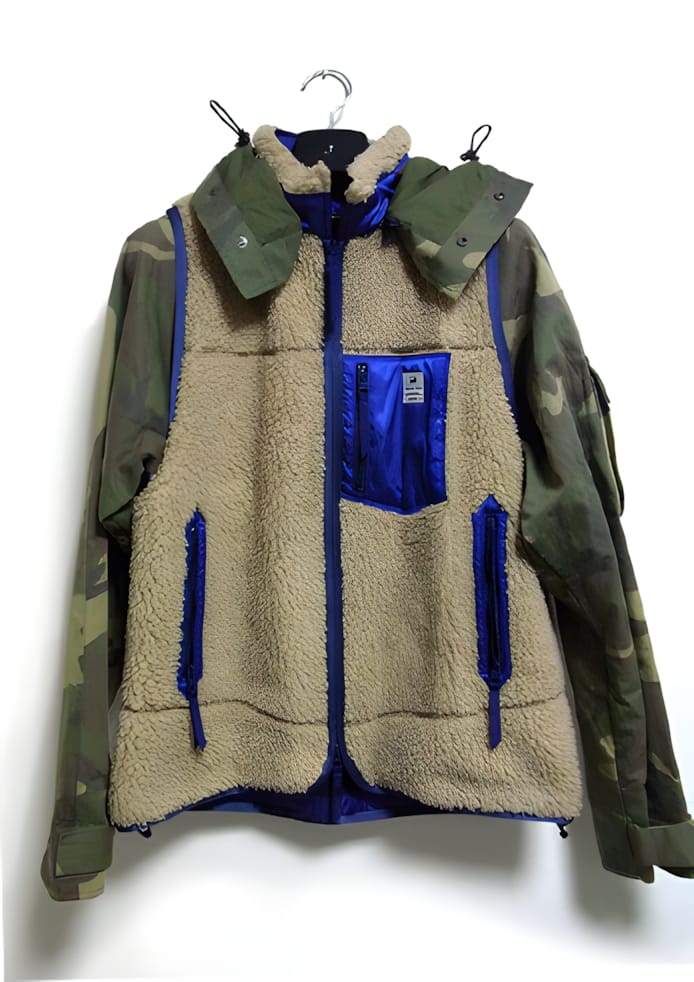
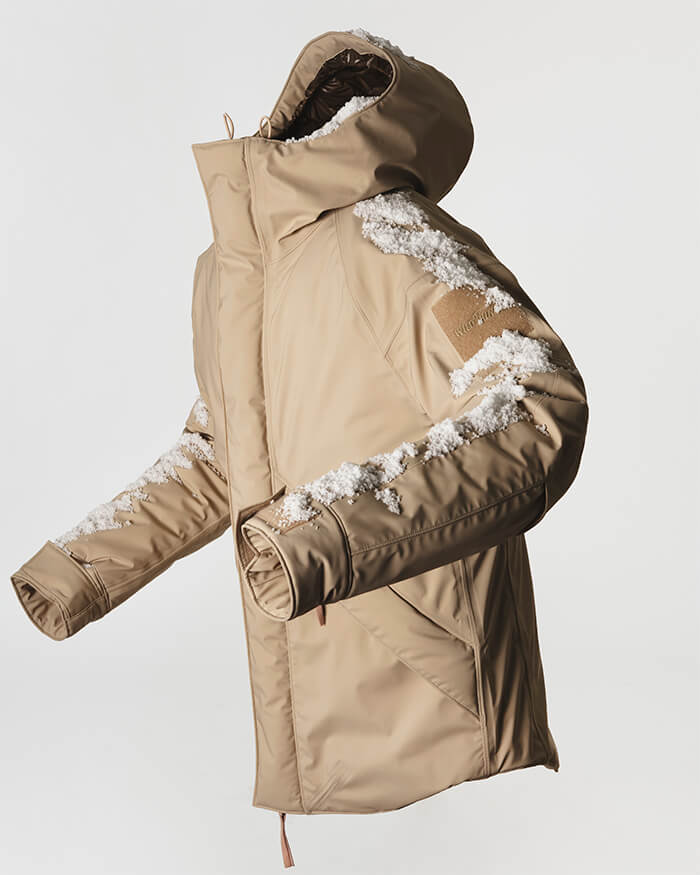
SASQUATCHfabrix. — SASFAB 2-in-1 Coat/Gilet
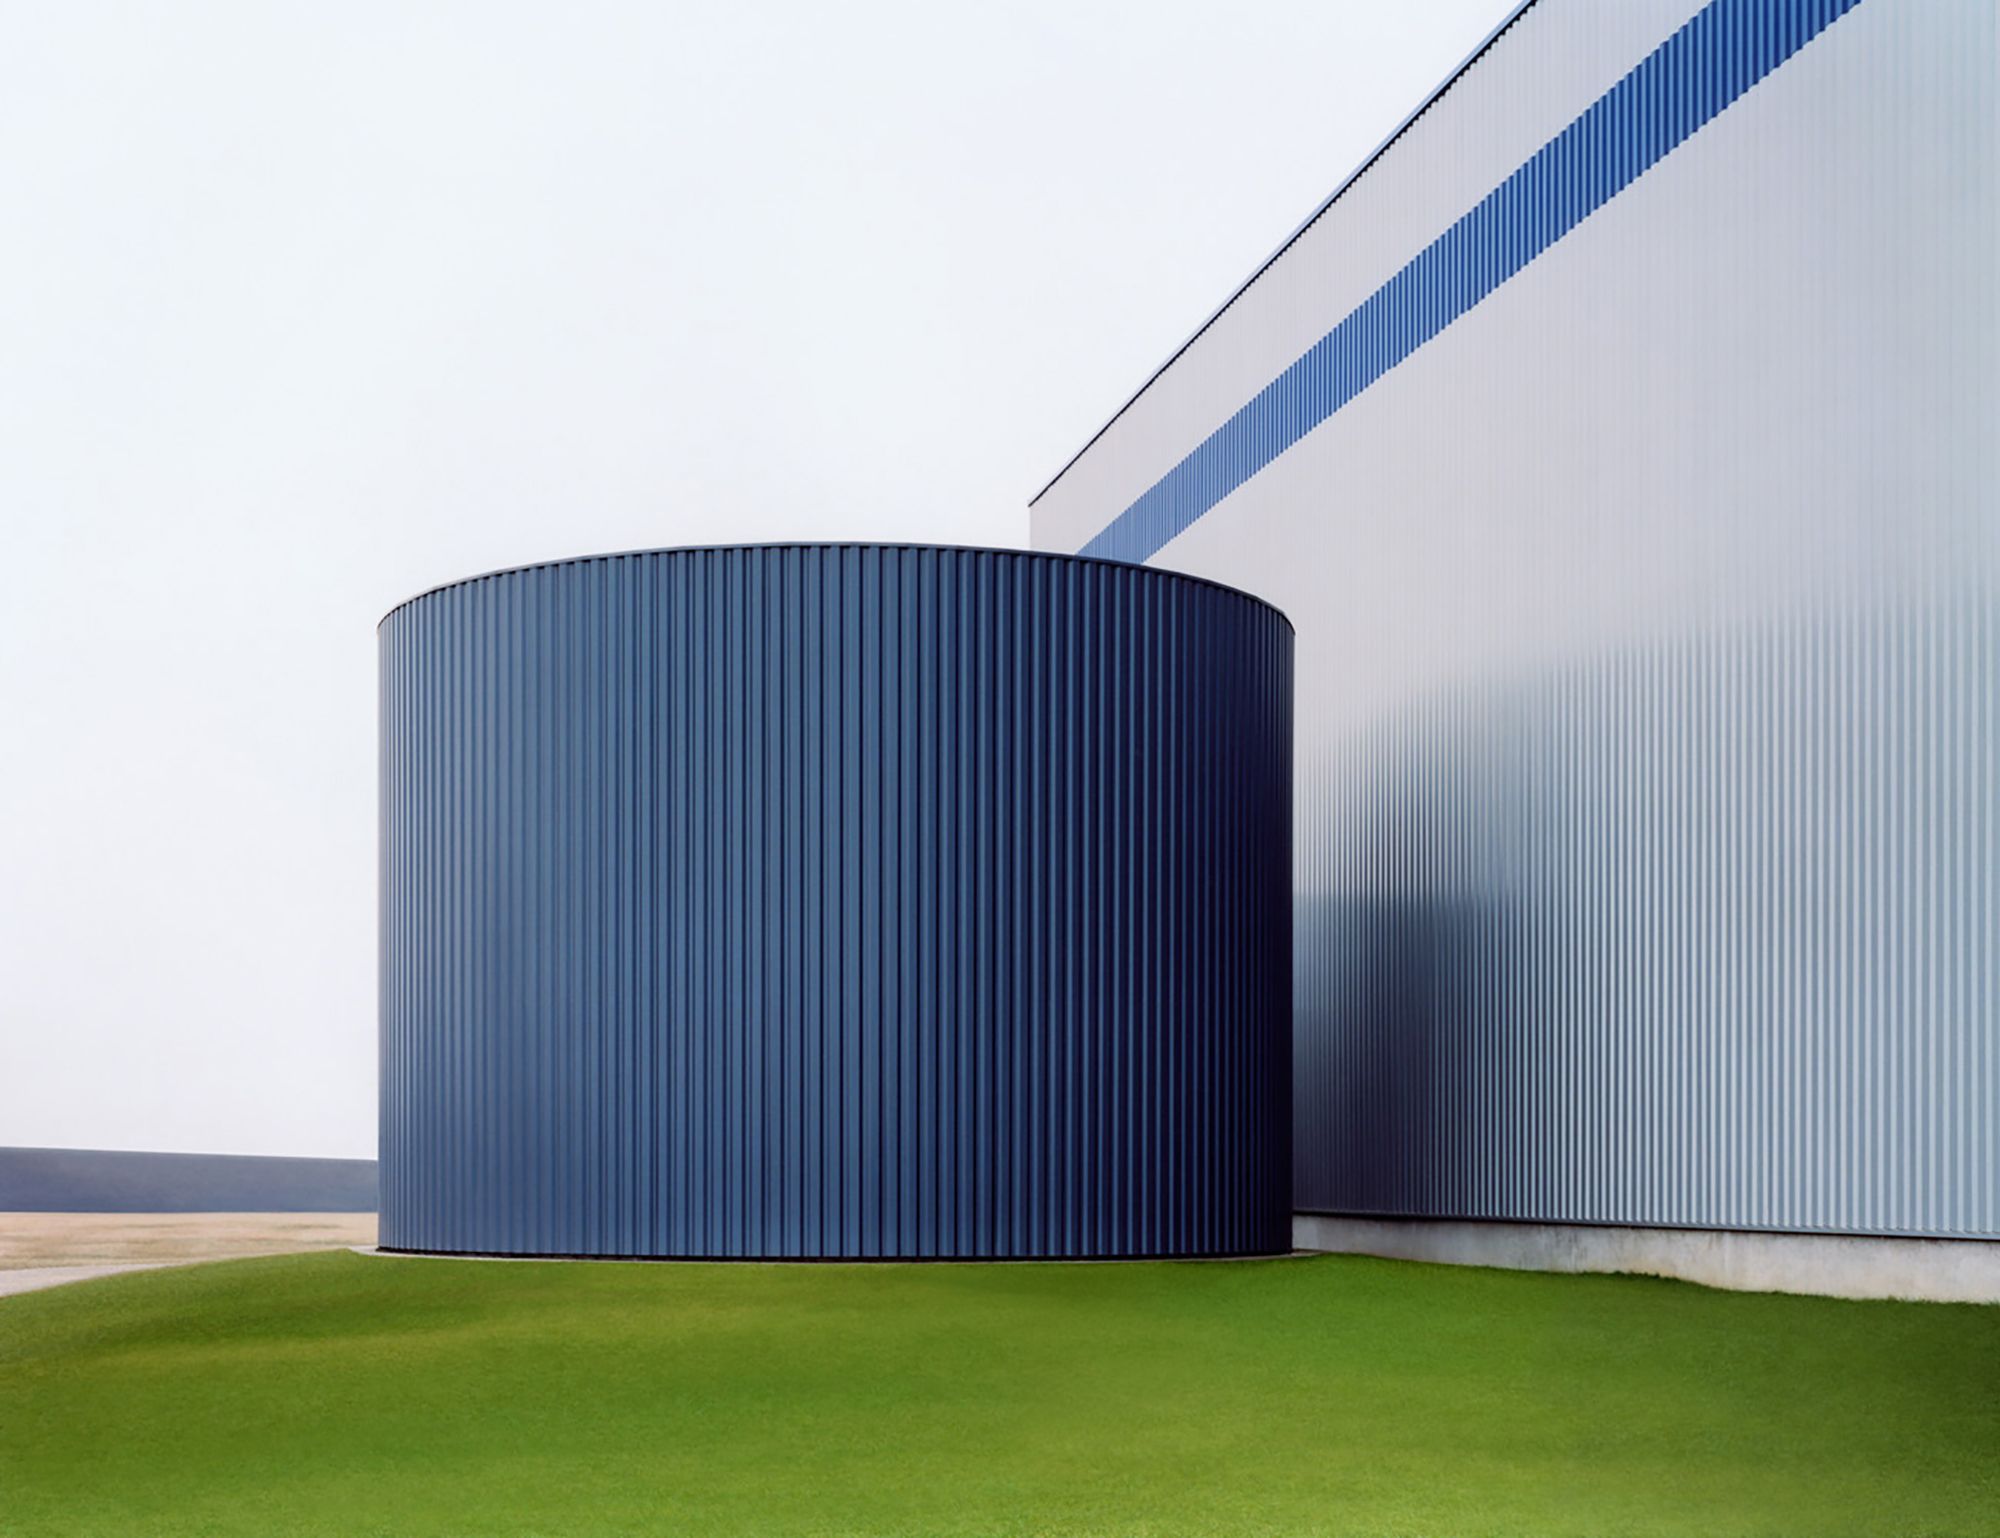
Form #7, Josef Schulz, 2003
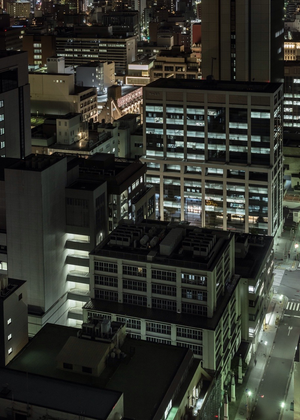
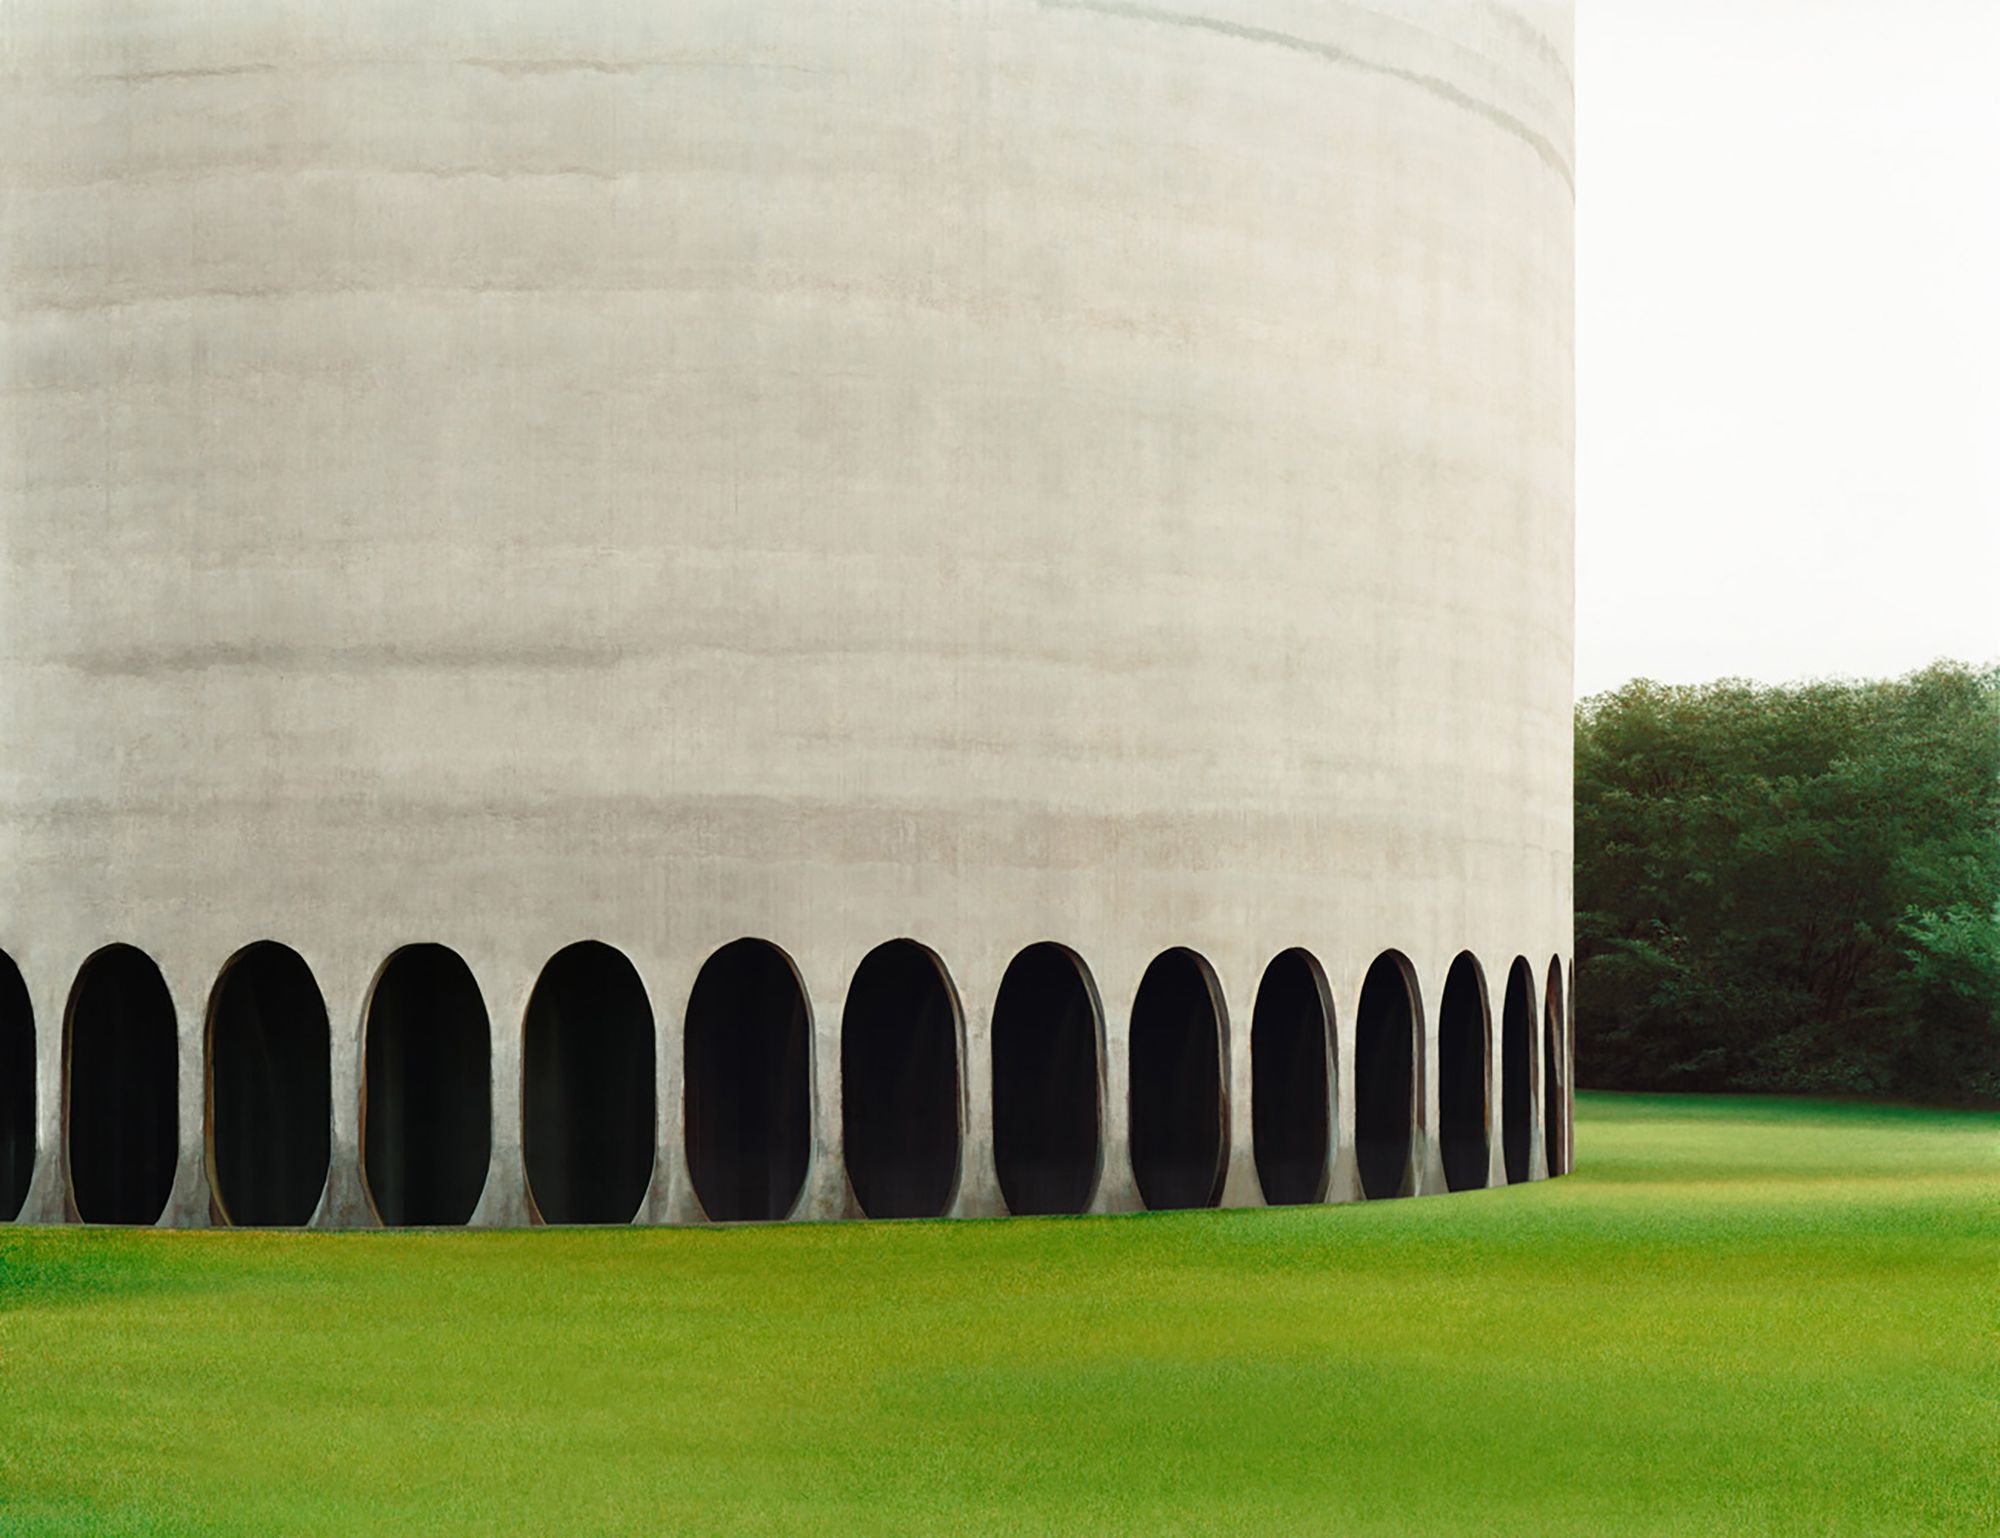
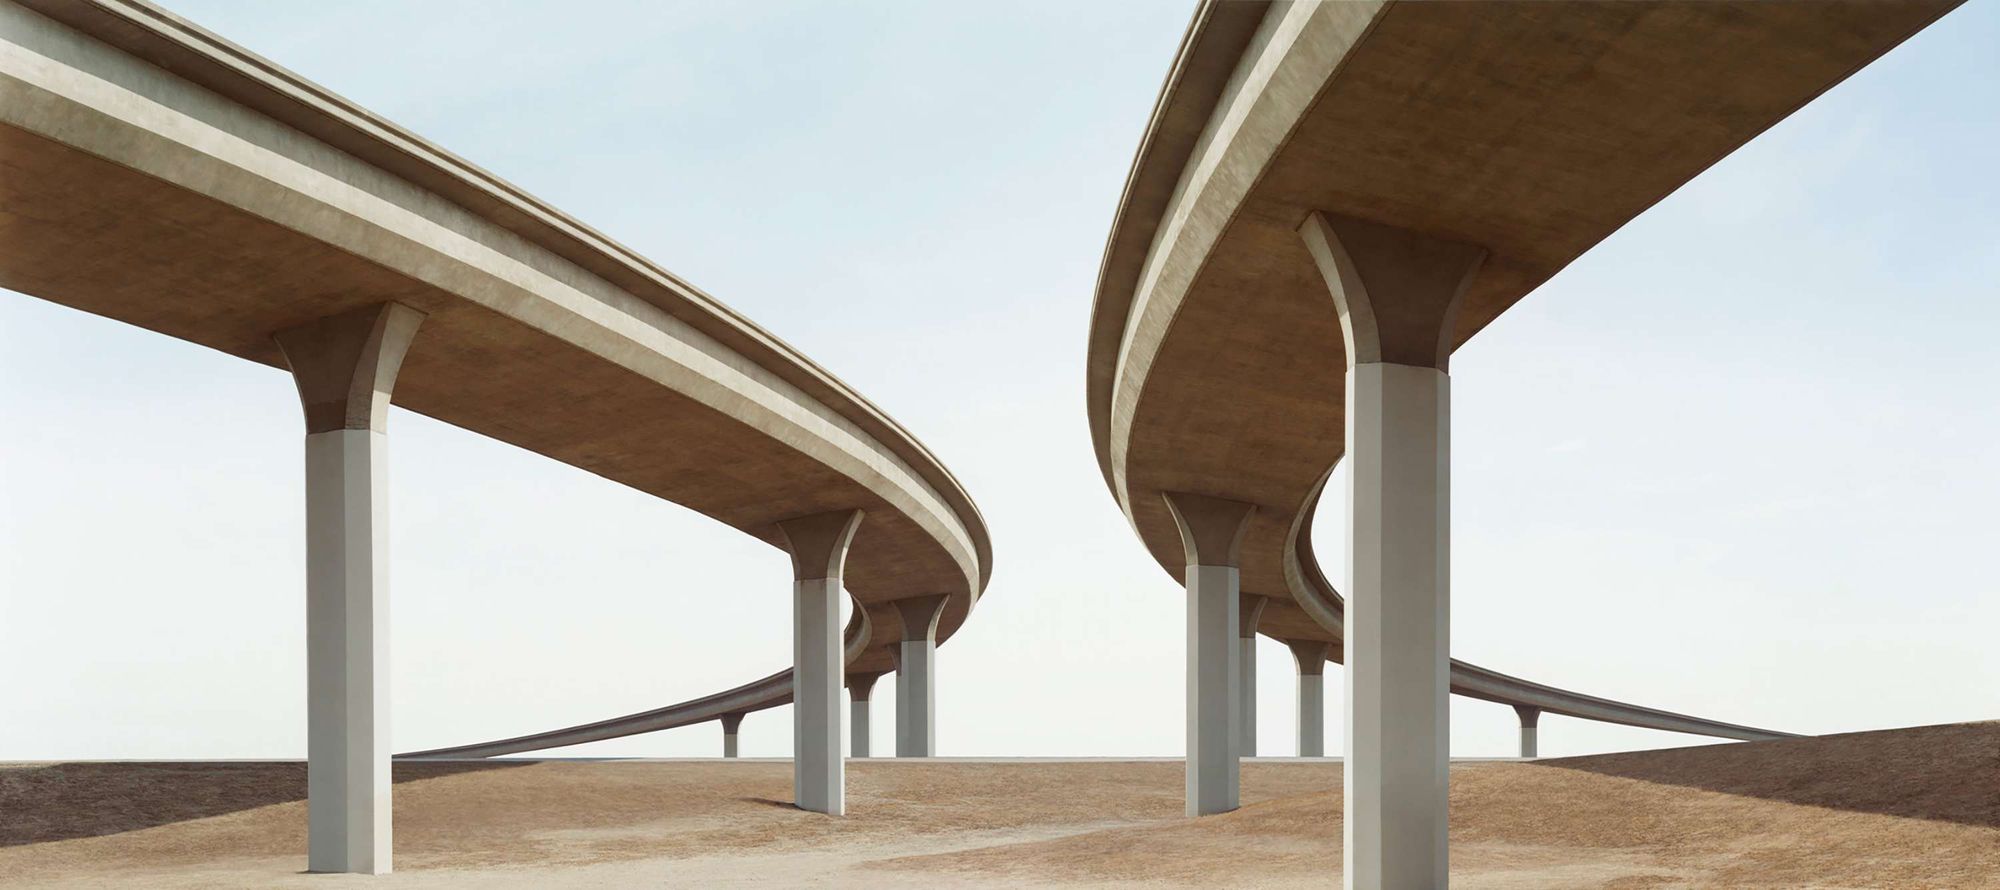
Josef Schulz is a photographer known for capturing images of modern warehouses and factories, which are typically considered mundane industrial structures with little architectural significance. These buildings, produced worldwide, follow standardized plans and materials, lacking distinct external features to reveal their specific purposes.
Schulz's approach involves studying the essence of his craft through these photographs. He employs digital image processing to remove any elements hinting at the buildings' age, location, or surroundings, transforming them into virtual blueprints. By emphasizing colors, shapes, and symmetries, he turns the buildings into block-like structures, resembling toy architecture and presenting them as idealized versions of themselves.
In this process, Schulz blurs the line between photographic and painted reality to optimize the images. Simultaneously, he reduces the physical buildings to their design concepts and the photographic reality to its virtual representation. His intent is to diverge from the typical pursuit of making digital images appear as real as possible. This approach might leave the viewer perplexed, as they struggle to distinguish between authentic elements captured by the camera and those created through digital tools.
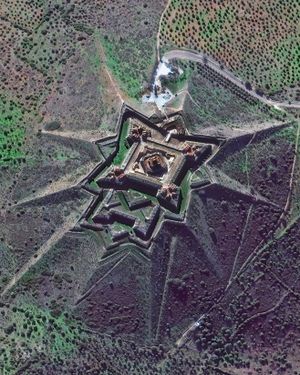
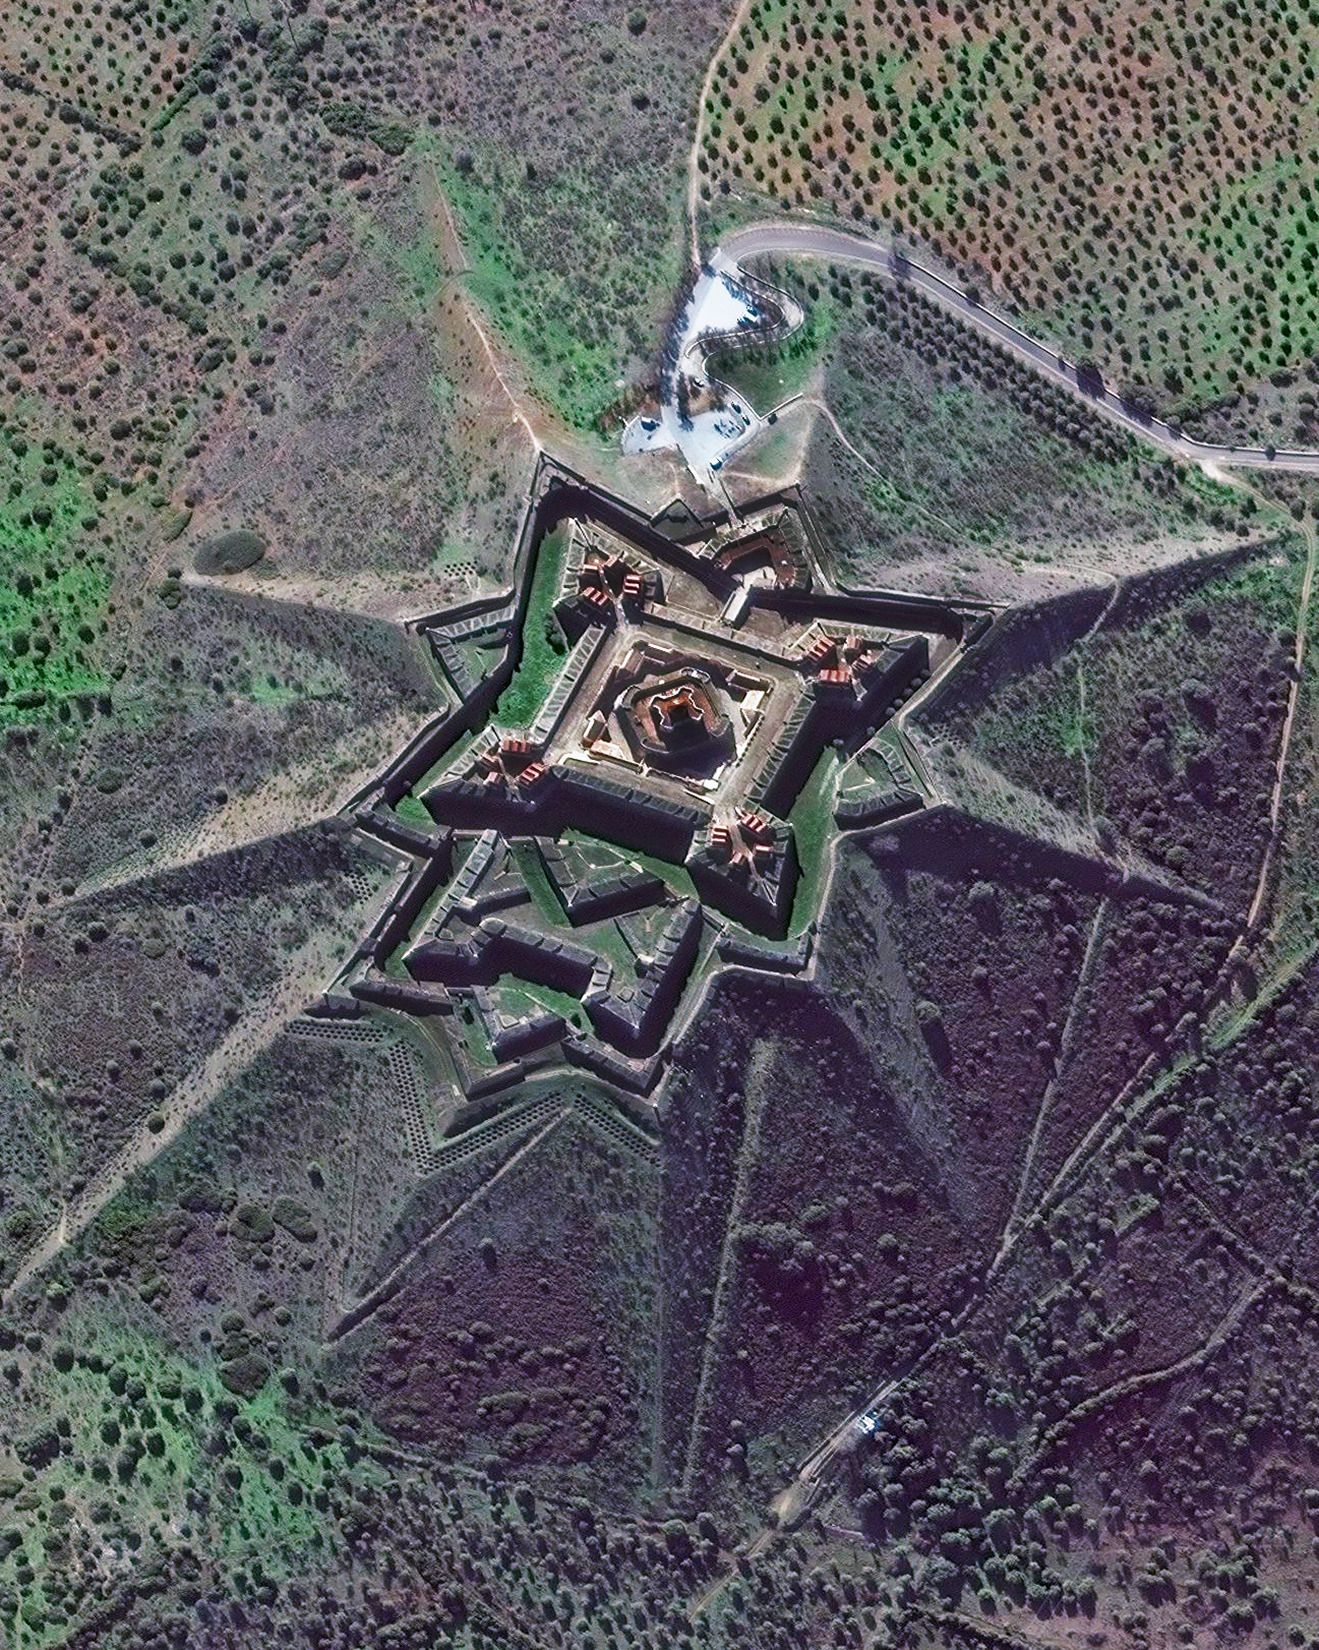
Nossa Senhora da Graça Fort
The Nossa Senhora da Graça Fort is an eighteenth century fort in the village of Alcáçova, Portugal. Its prominent position atop Monte da Graça (Hill of Grace) made it an important stronghold during the Seven Years’ War, War of the Oranges and the Peninsular War. The fort is part of the Garrison Border Town of Elvas and its Fortifications, a UNESCO World Heritage Site.
38.894444°, -7.164167°
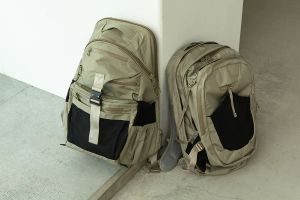
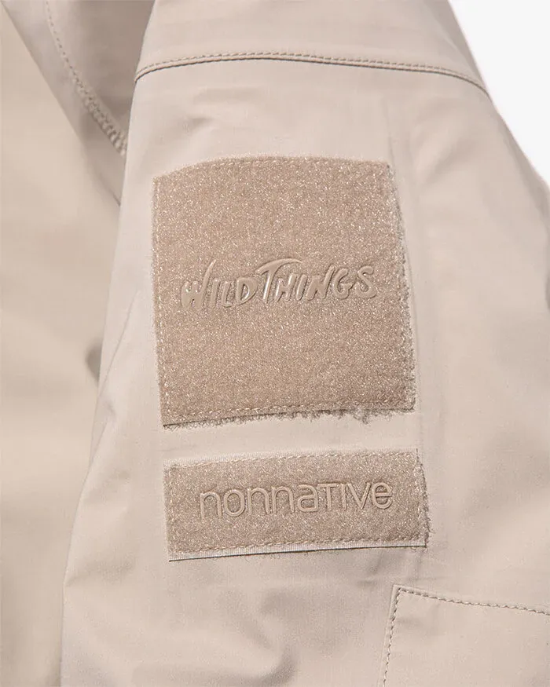
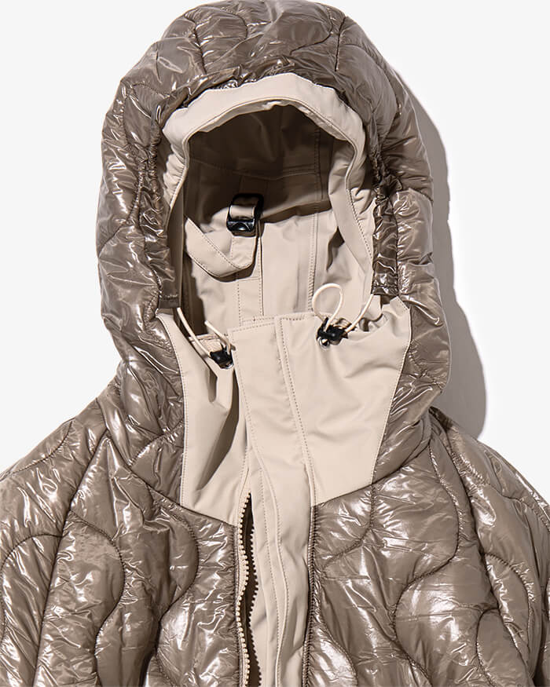
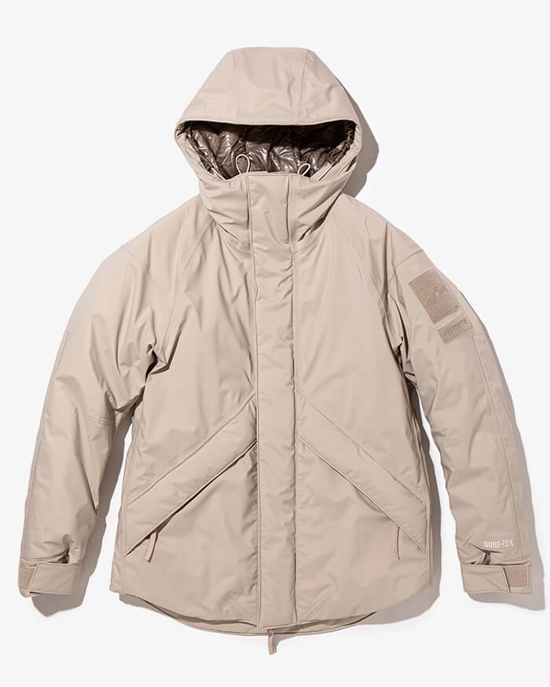
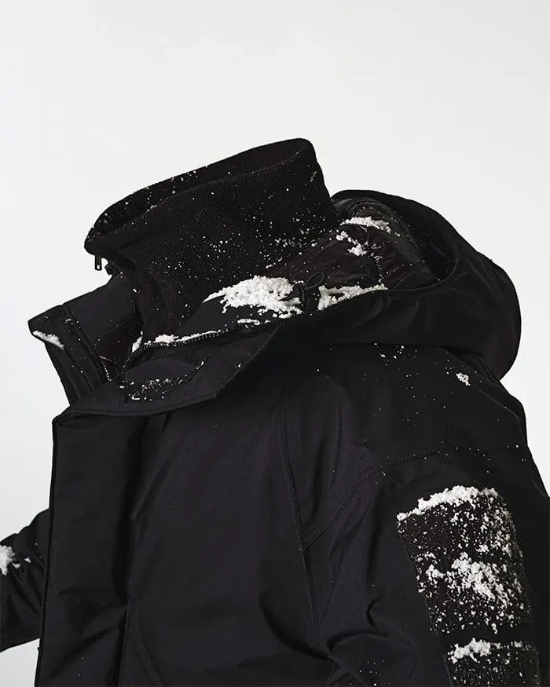
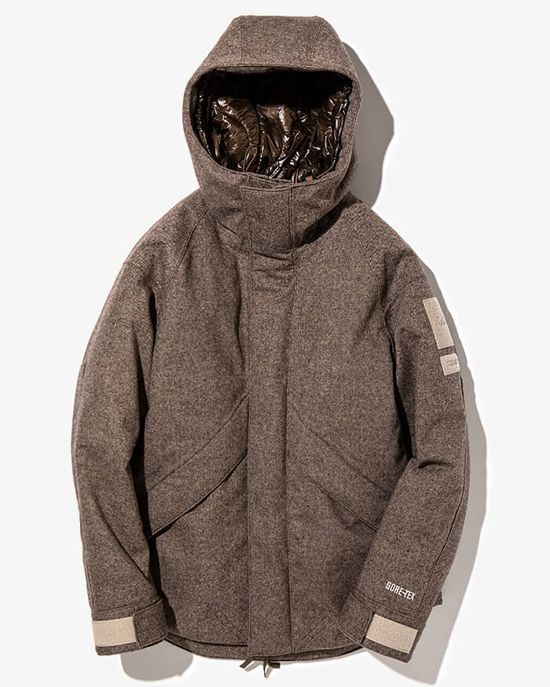
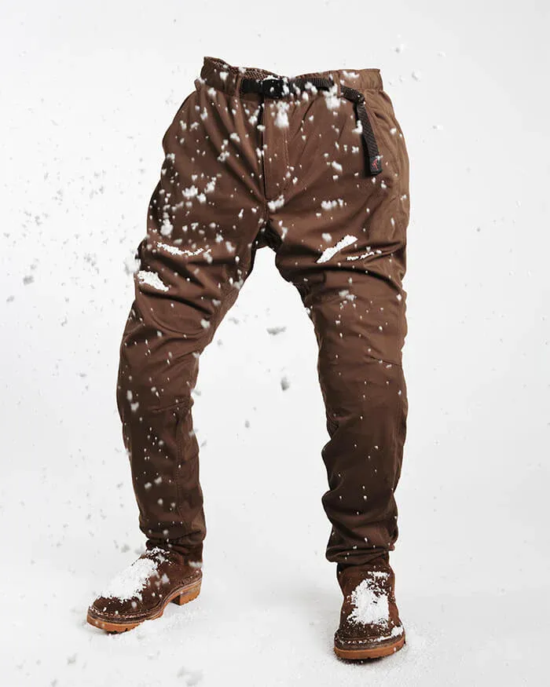
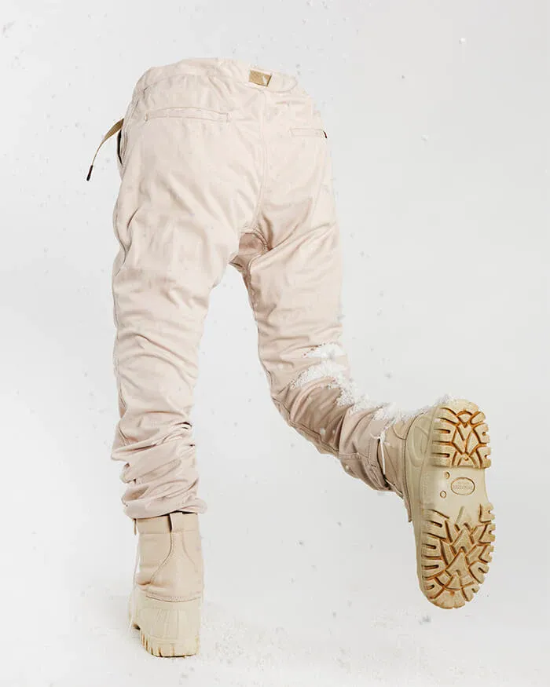
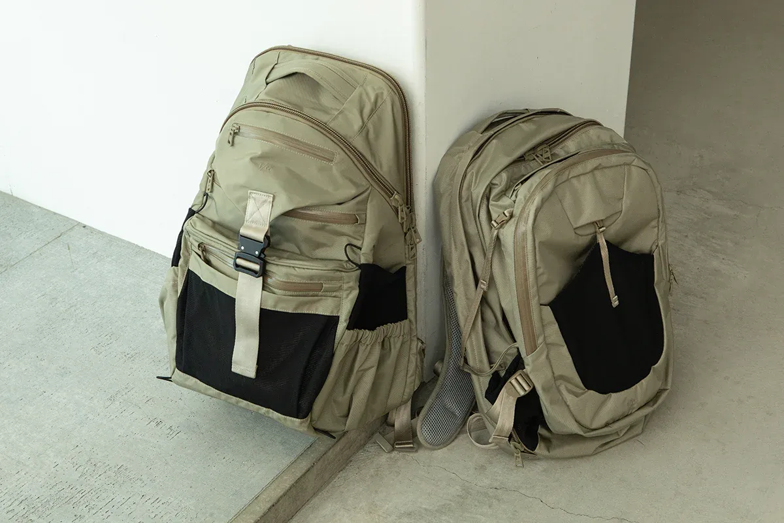
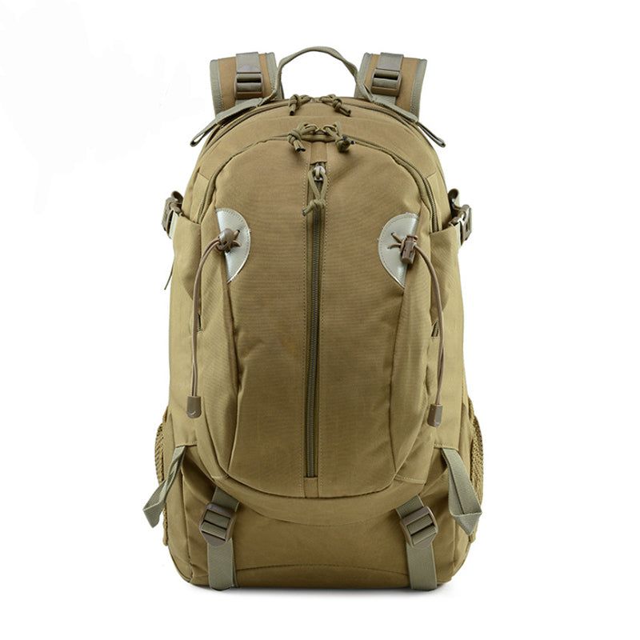
F/CE ONEDAY TECHNICAL TRAVEL BACKPACK
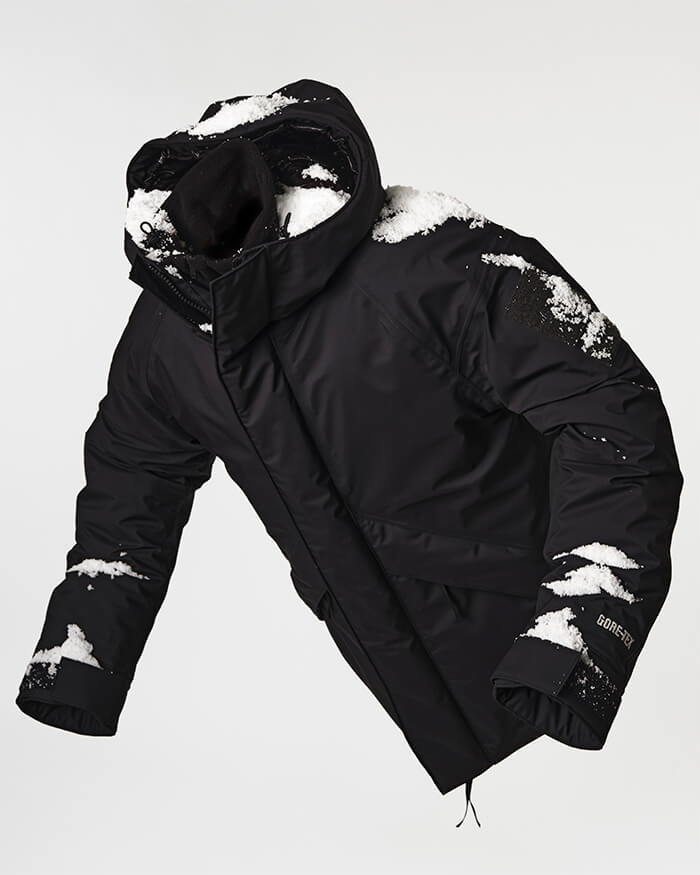


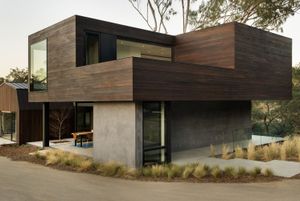
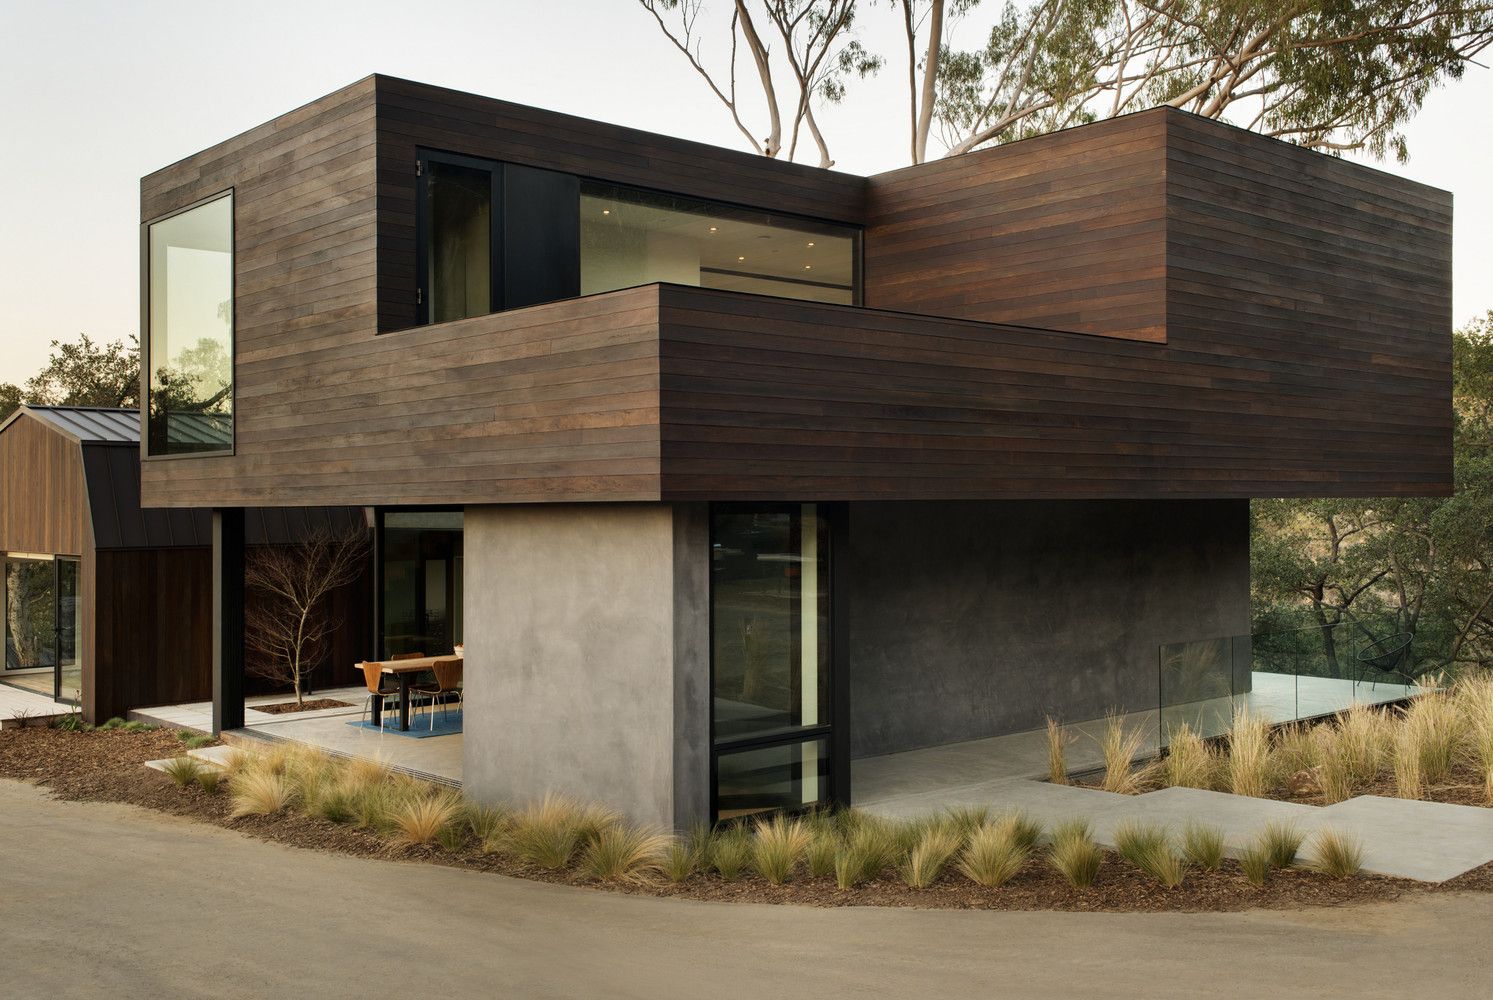
Oak Pass Guest House by Walker Workshop
Beverly Hills, United States of America.
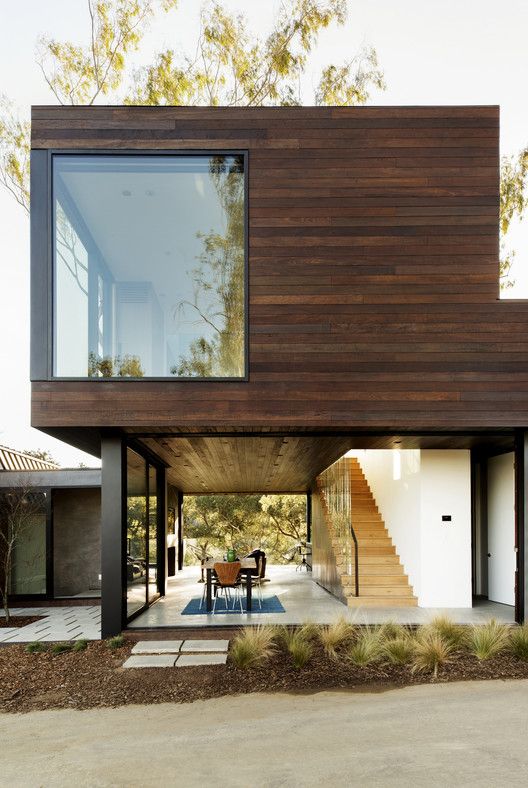
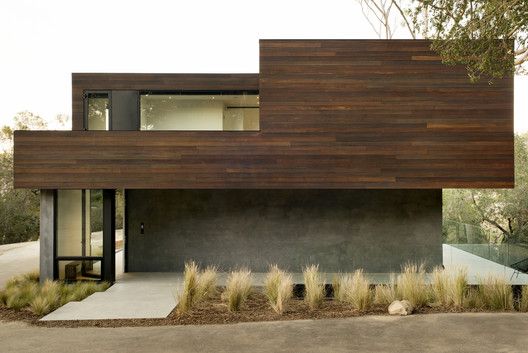
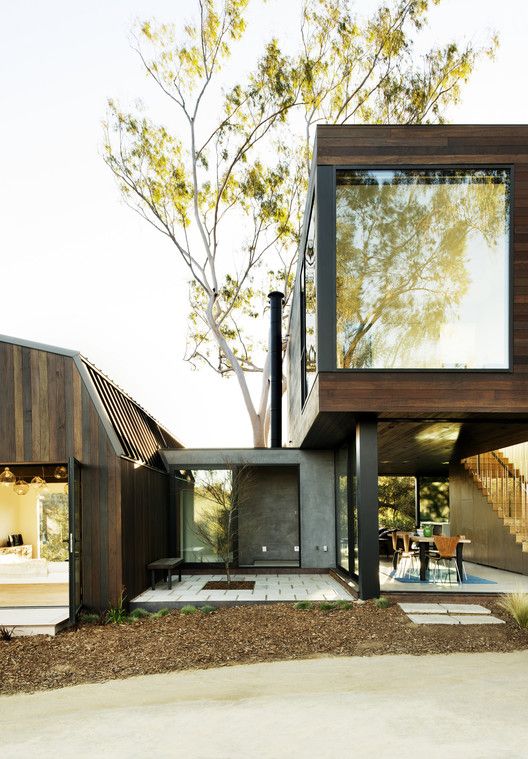
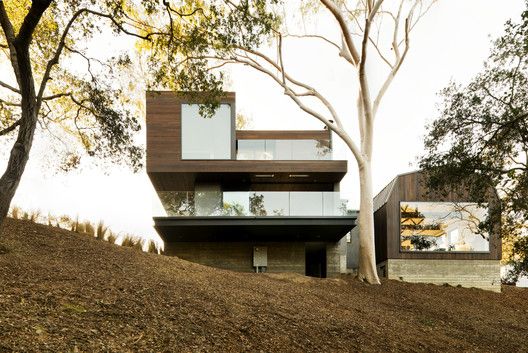
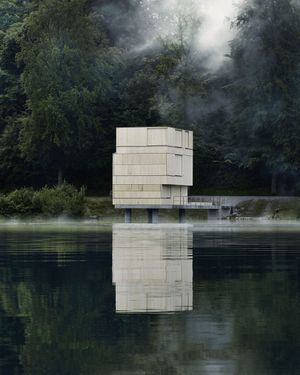
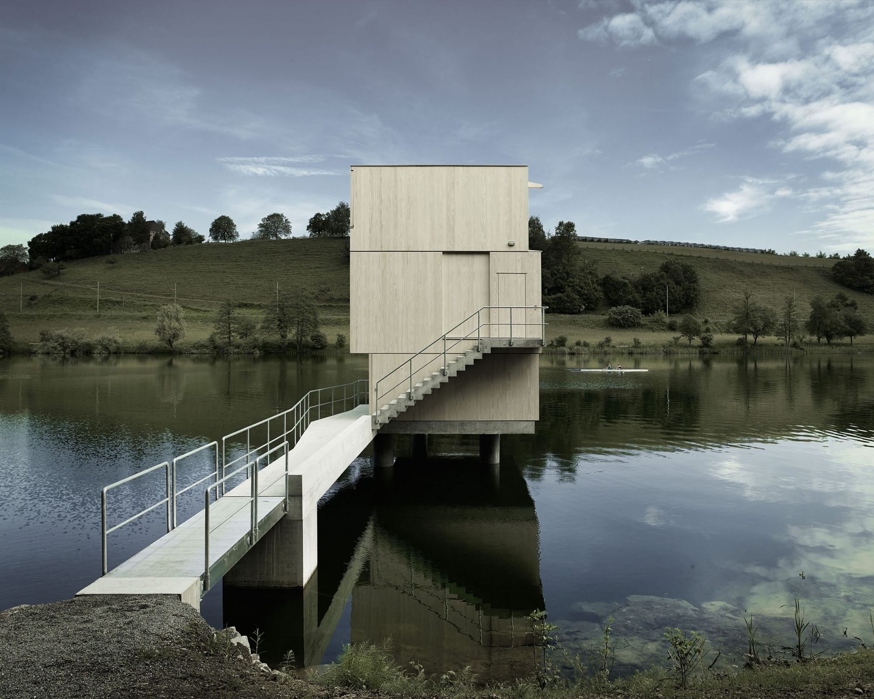
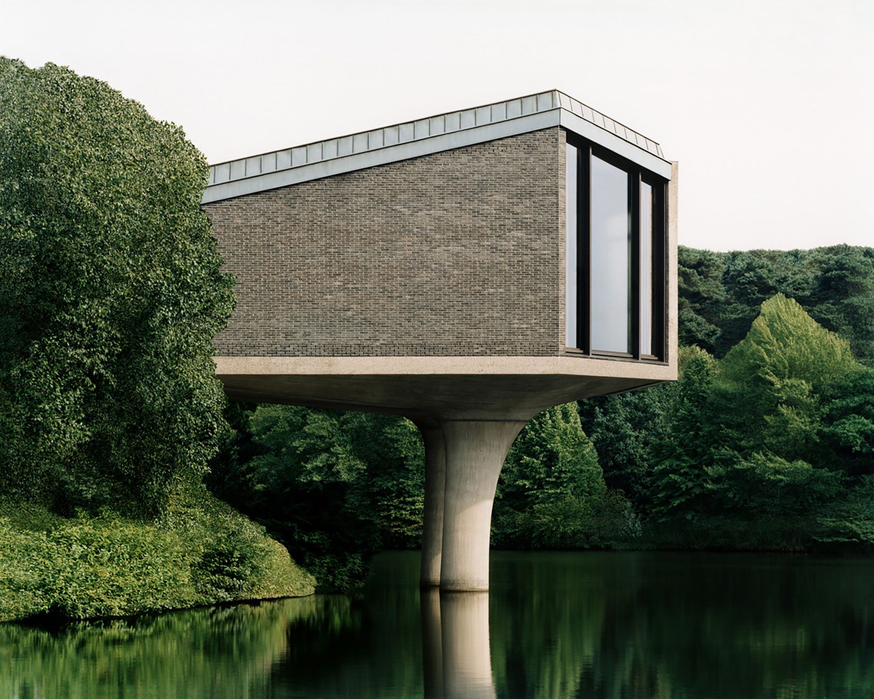
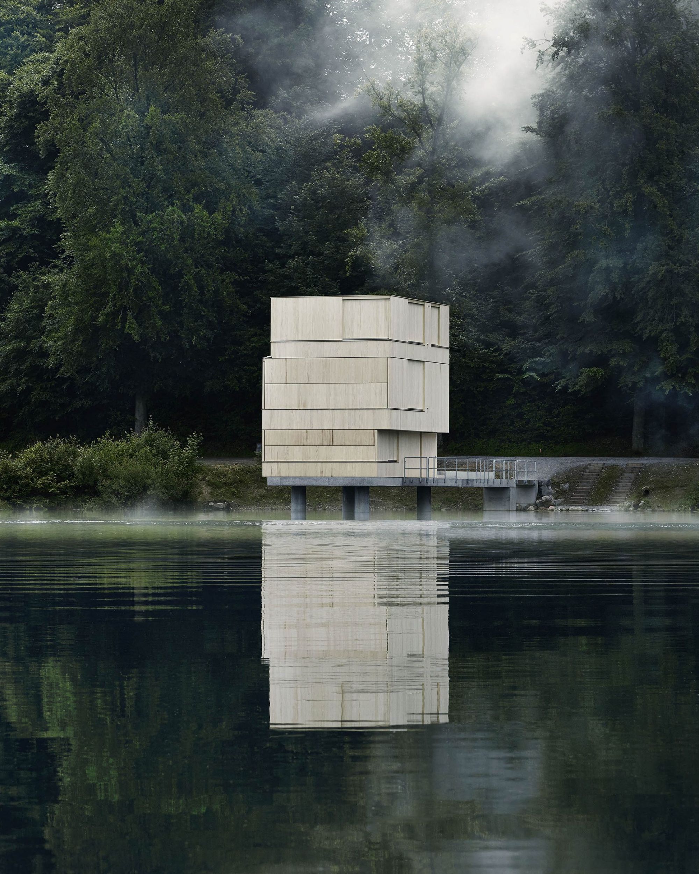
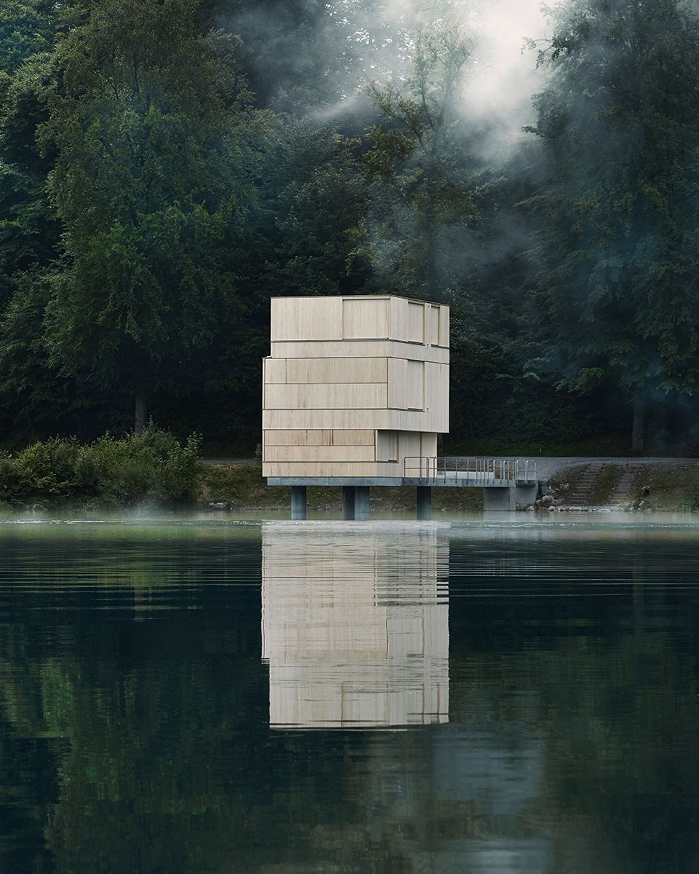
Lake Rotsee Refuge by AFGH Architekten firm
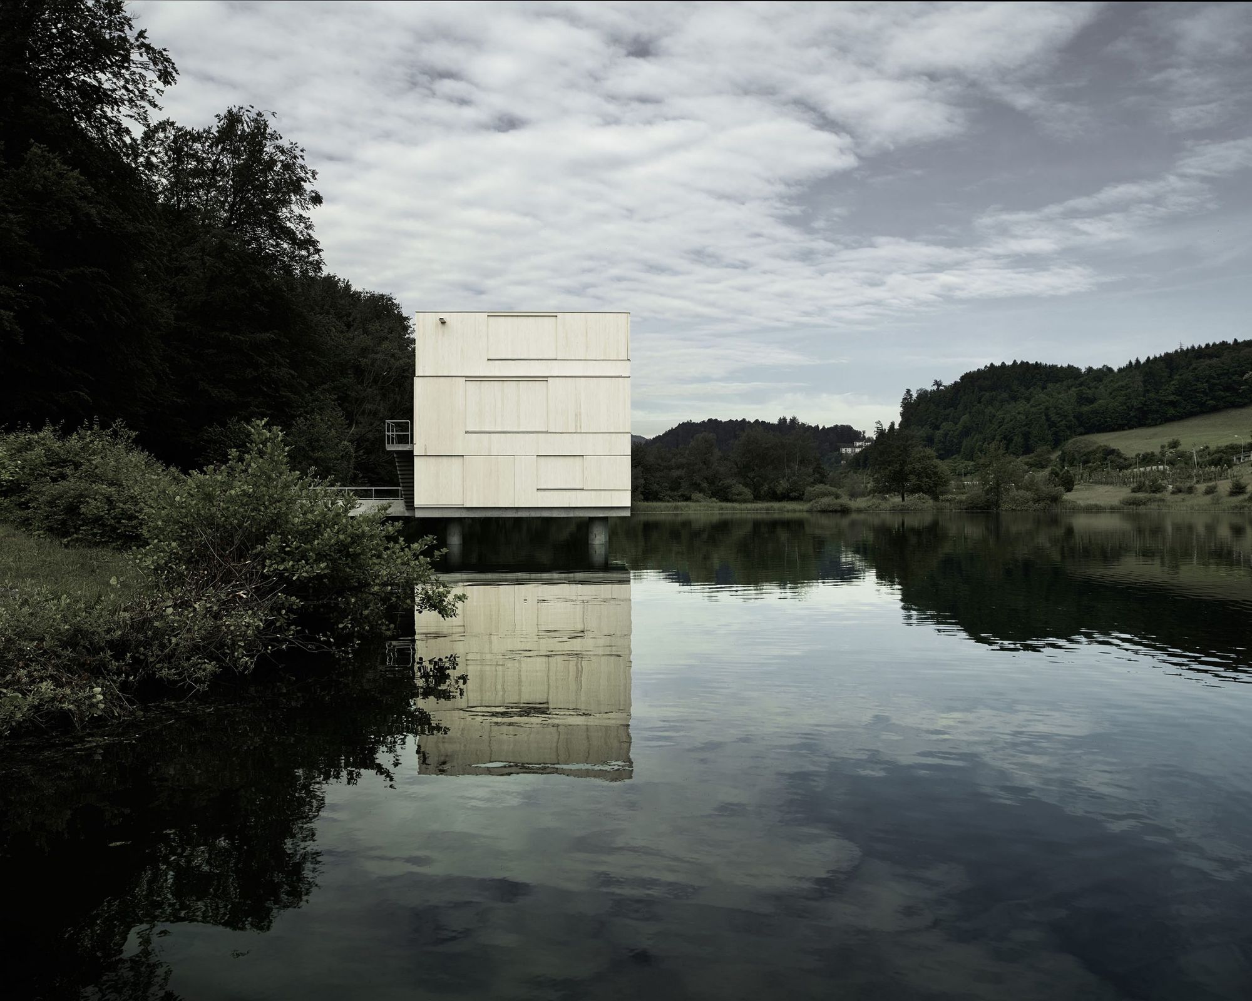
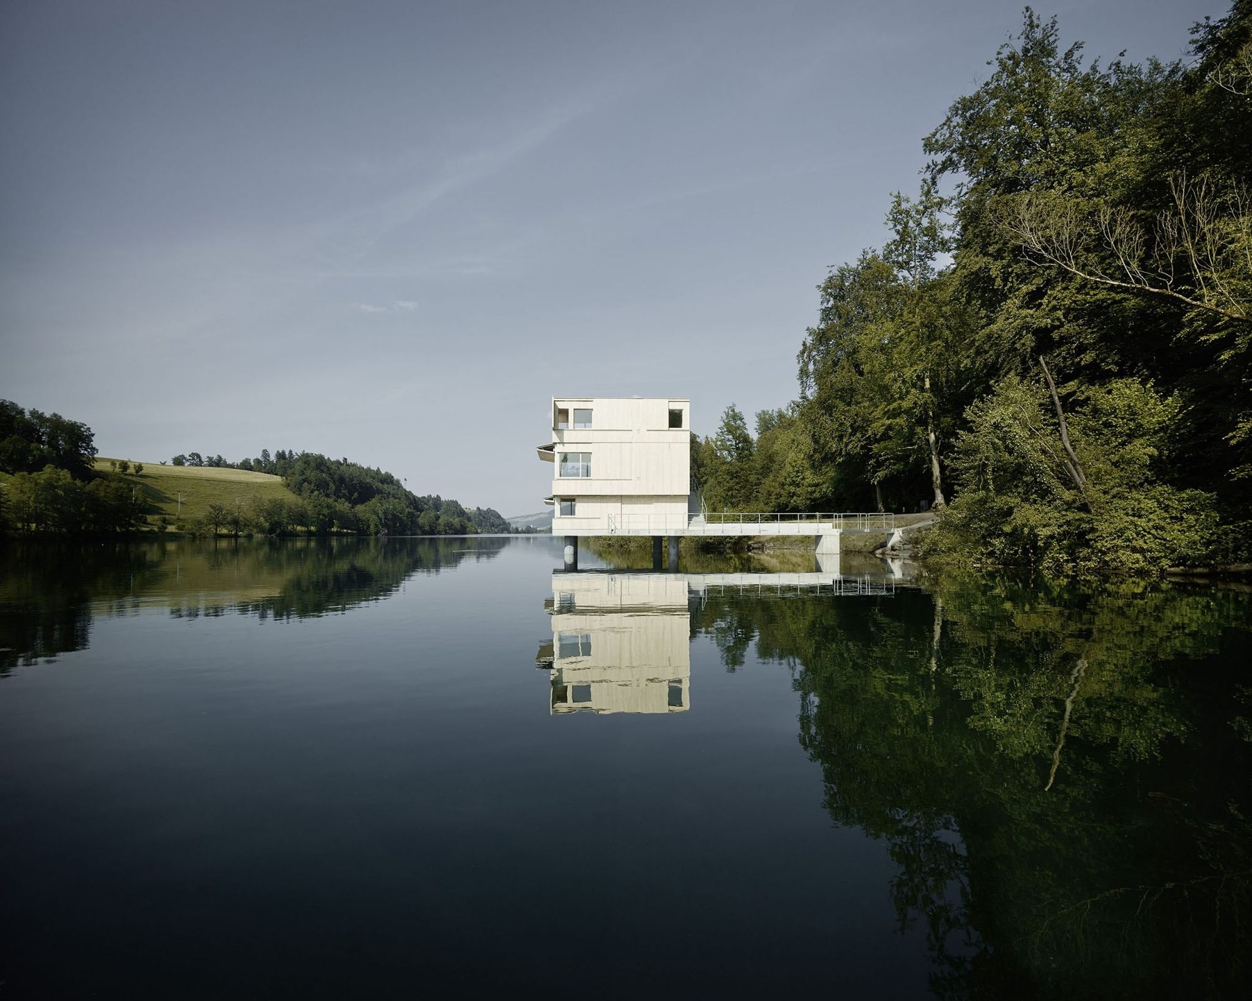
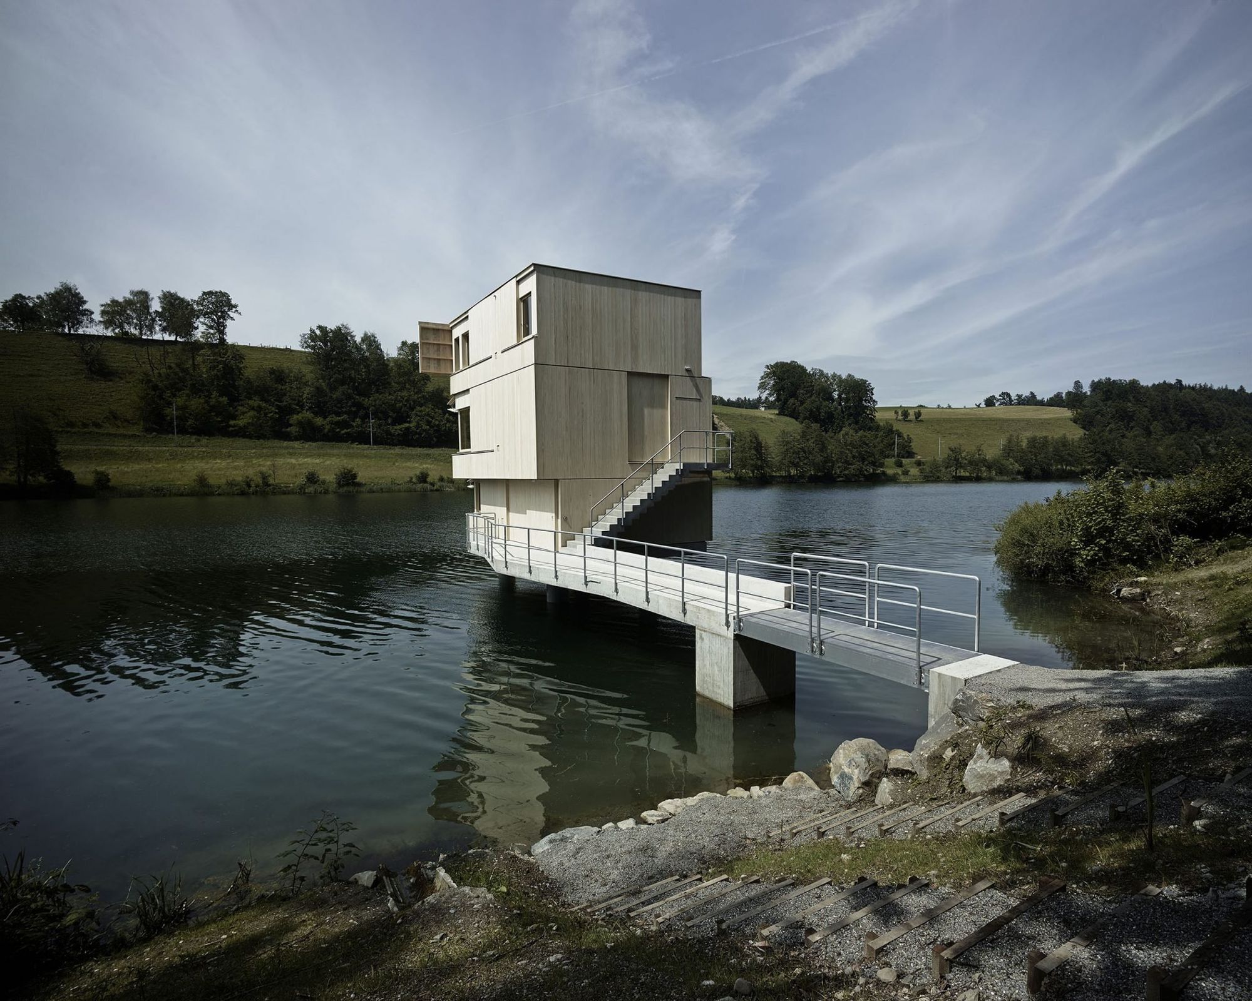
Arms 1 1999-2004 Chromogenic print Thomas Struth

Sonoya Mizuno as Dr. Azumi Fujita — Netflix MANIAC (2018)
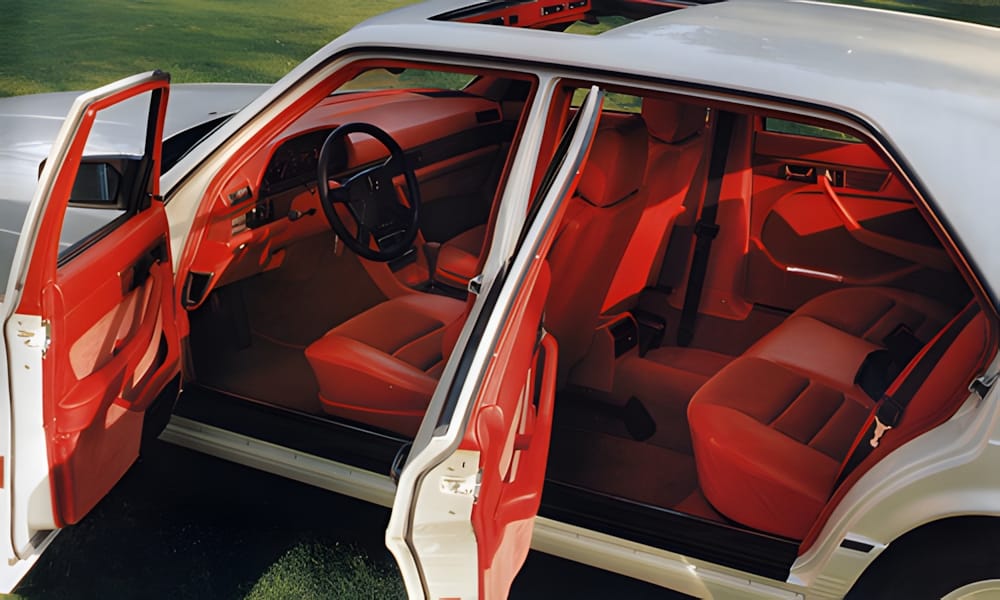
Mercedes-Benz W126 S-Class — Red Leather Interior
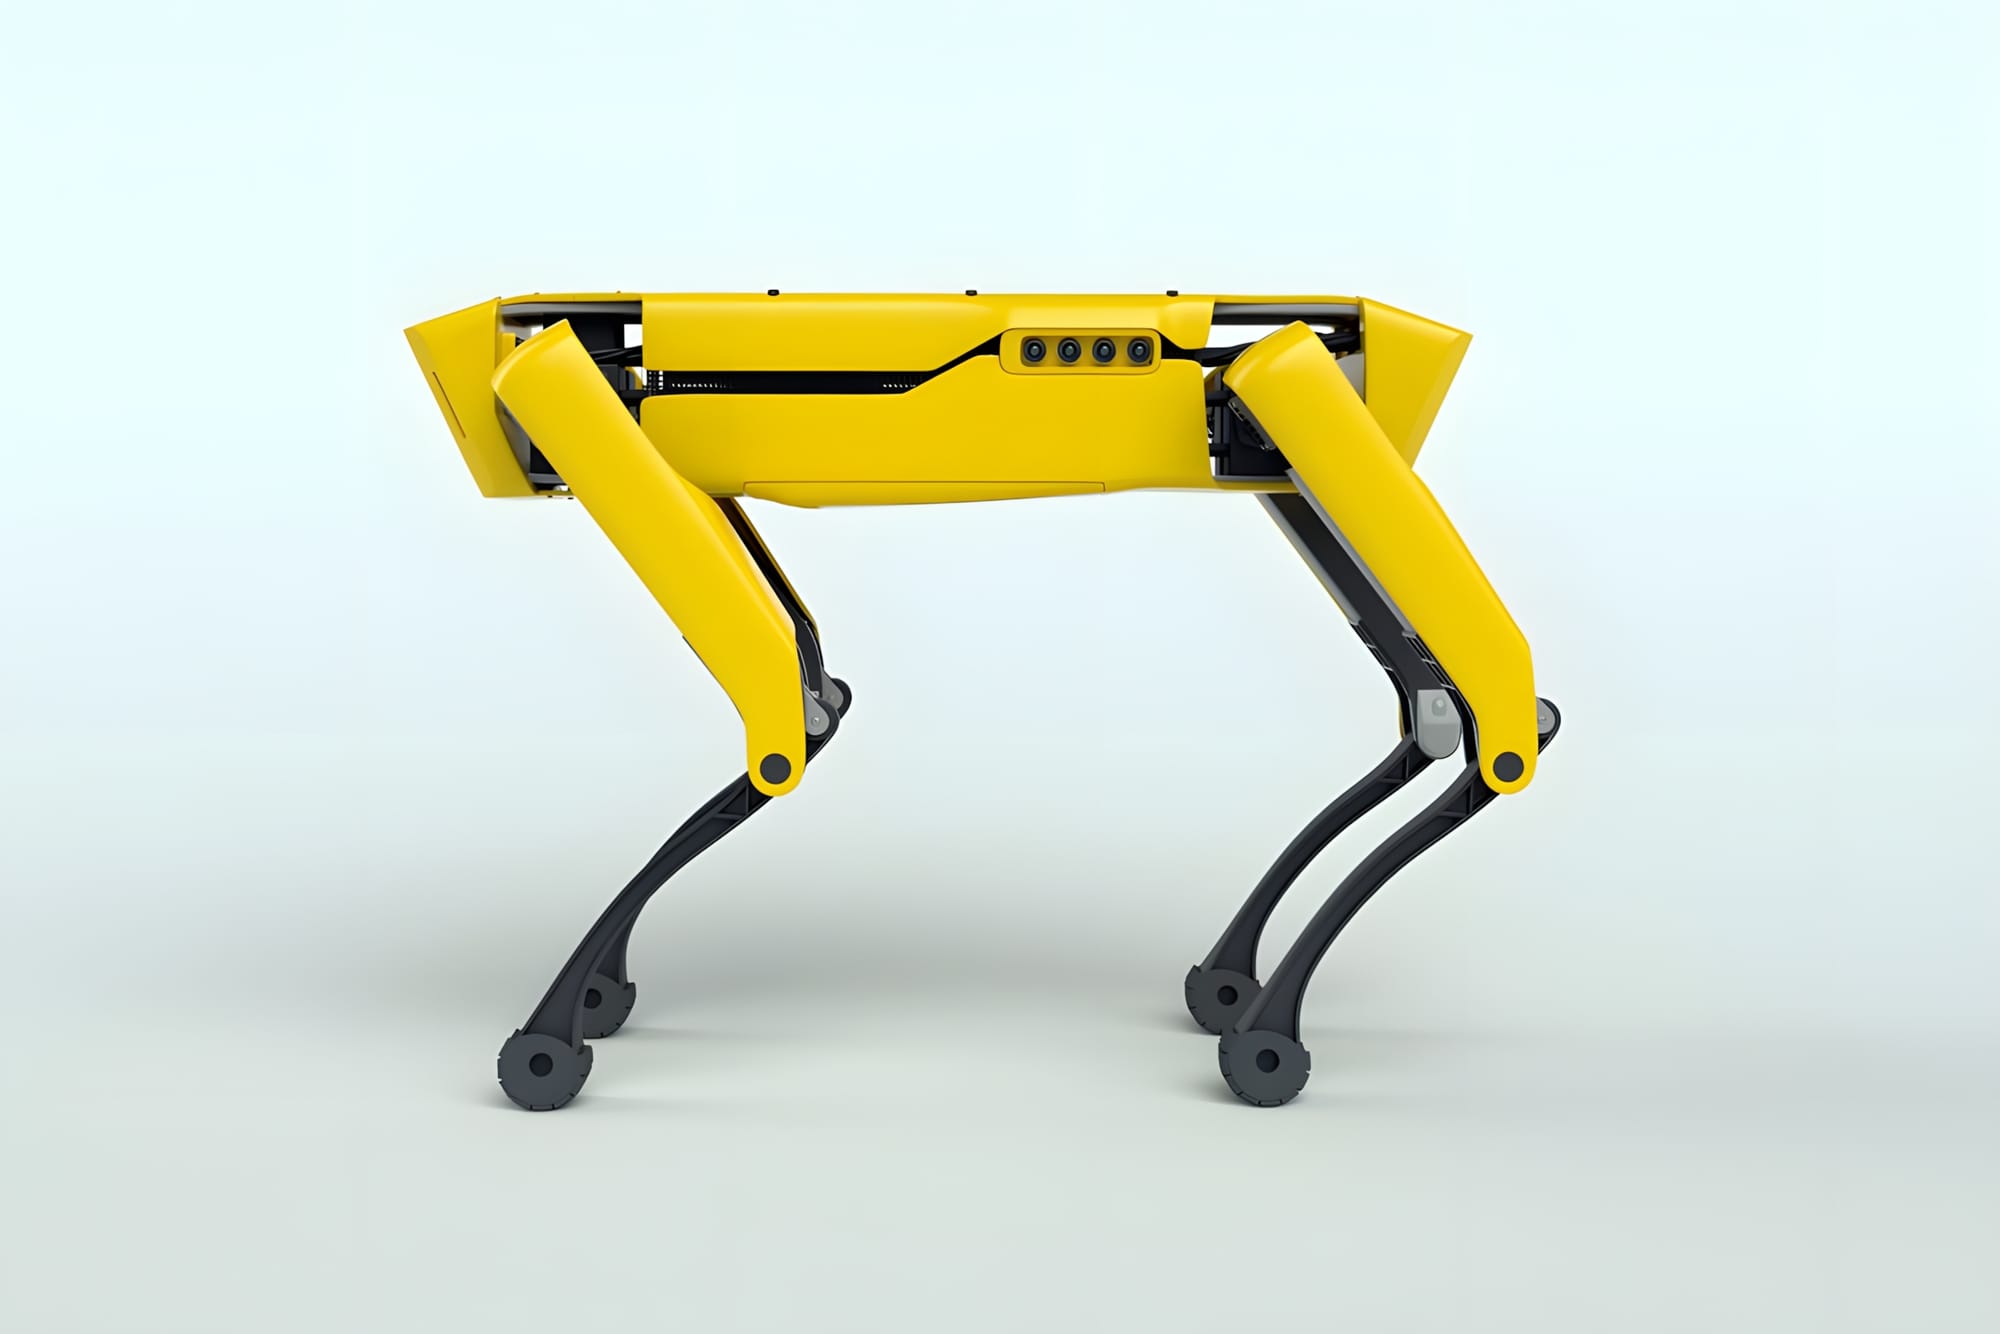
Boston Dynamics SpotMini Quadruped Robot
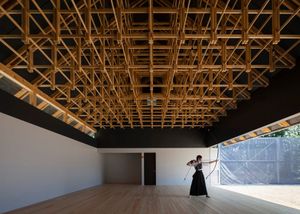
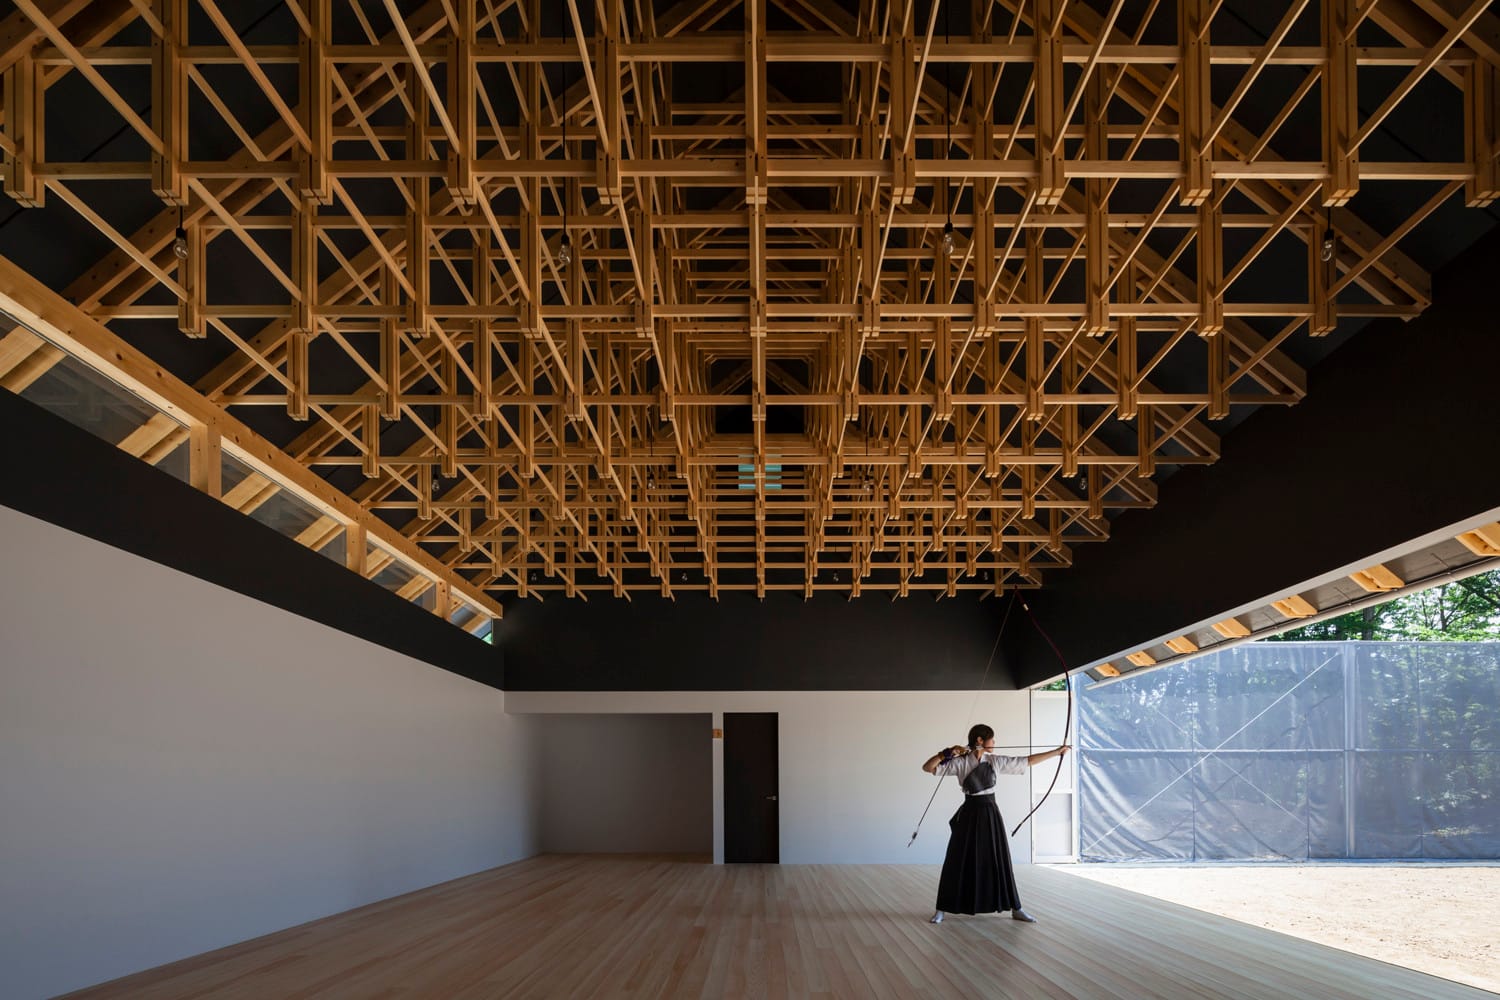
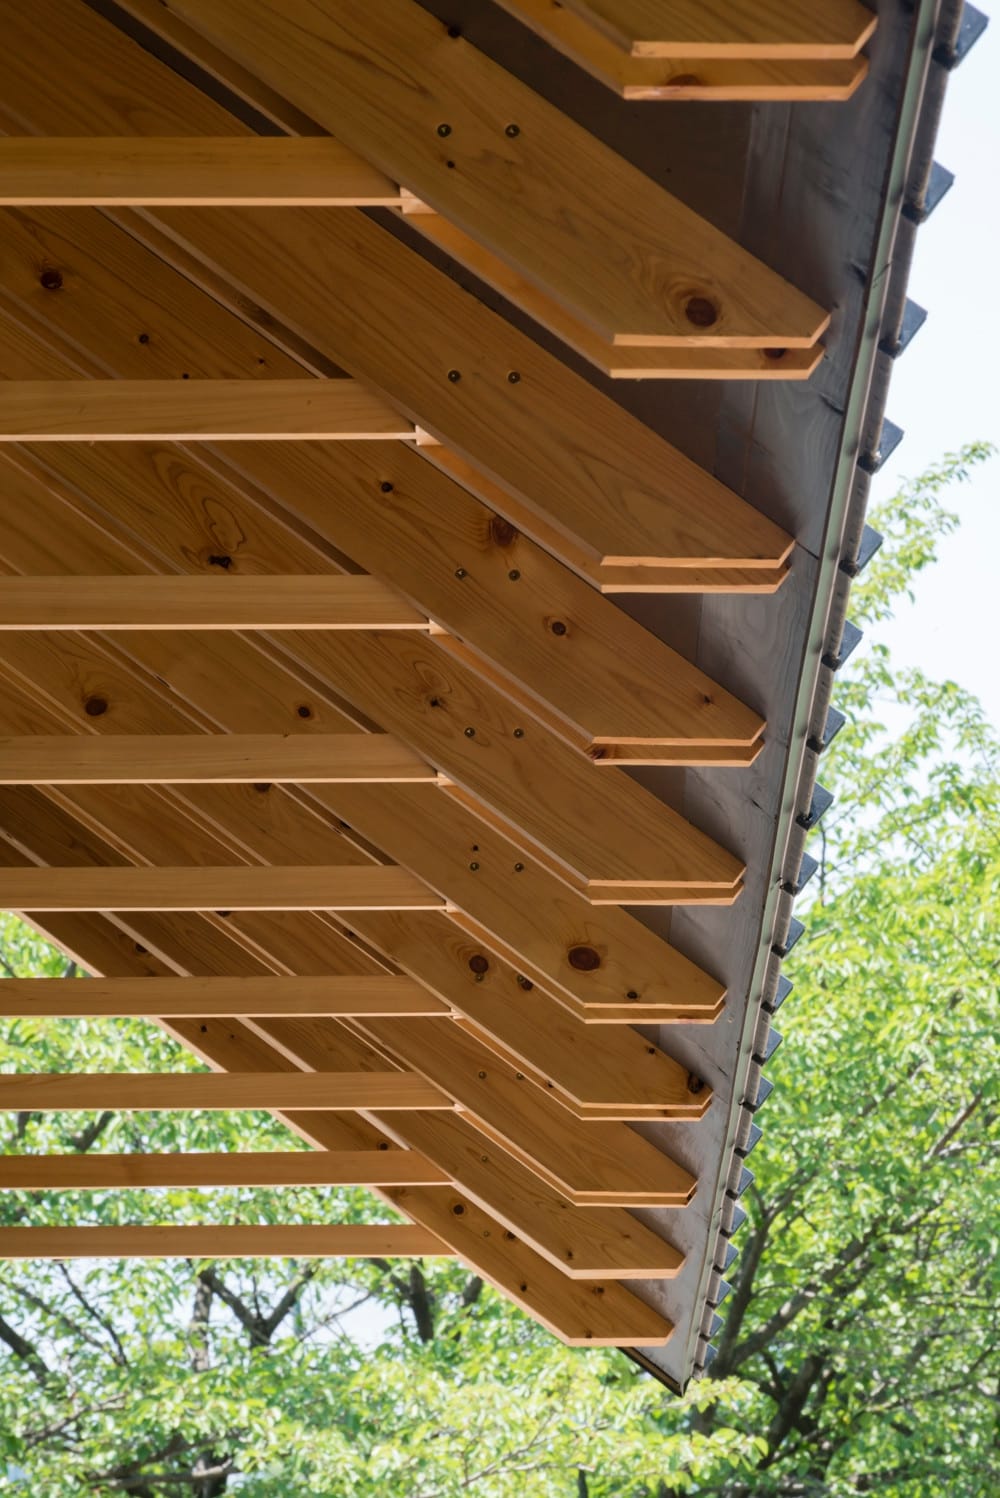
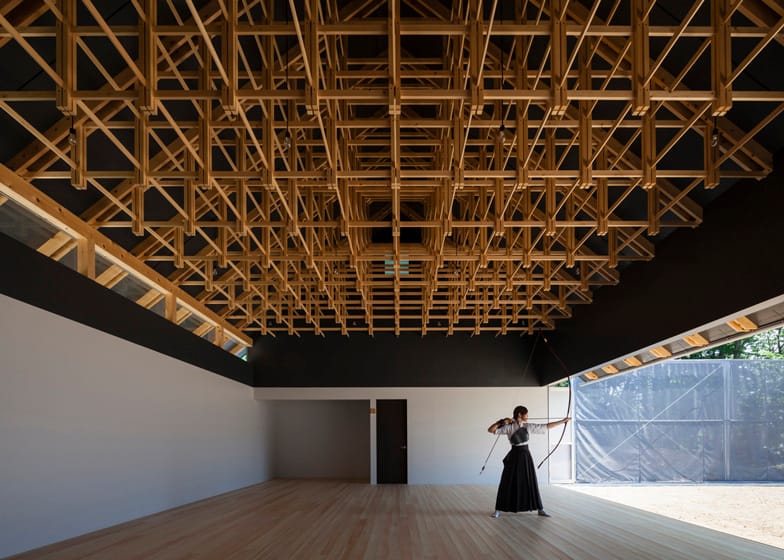
Kogakuin University Archery Hall
The Archery Hall, one of two sports pavilions FT Architects (Katsuya Fukushima, Hiroko Tominaga) built in 2013 at Kogakuin University, west Tokyo. Each is a column-free room of 7.2 by 10.8 m under an exposed timber roof of horizontal and vertical members, bolt-and-nut jointed. The archery hall uses small timber sections normally used for furniture. Photographs by Shigeo Ogawa.
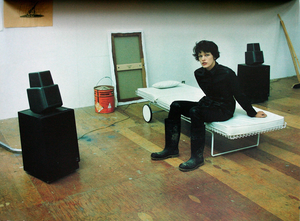
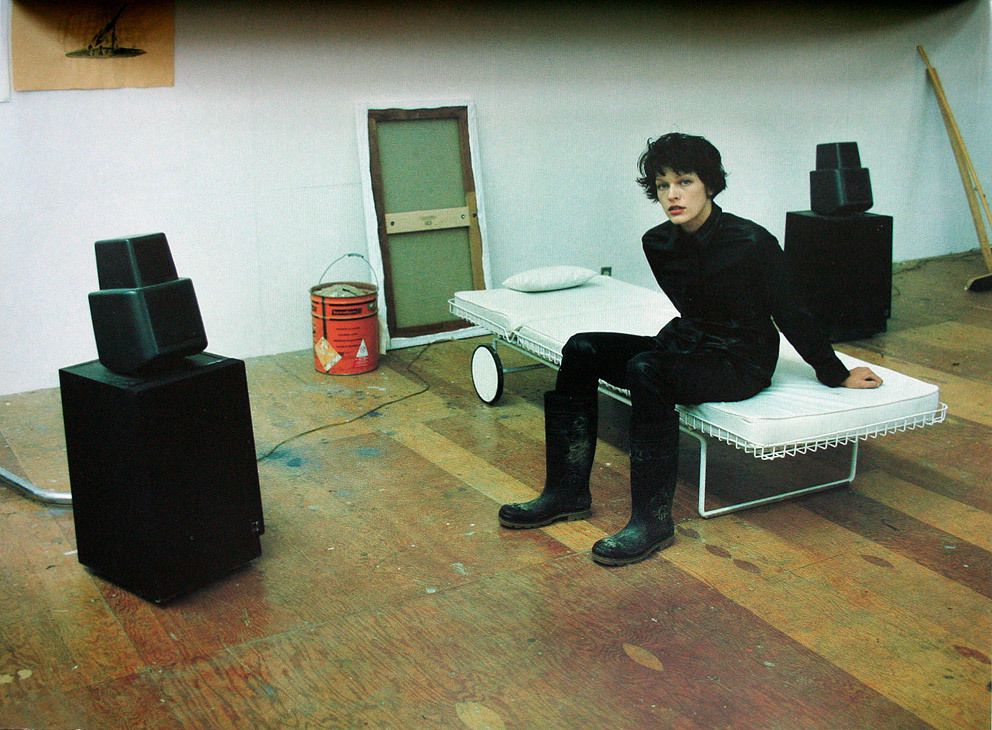
MIlla Jovovich by Juergen Teller
MIlla Jovovich by Juergen Teller for Strenesse fw97

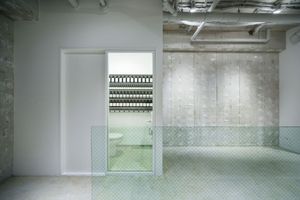
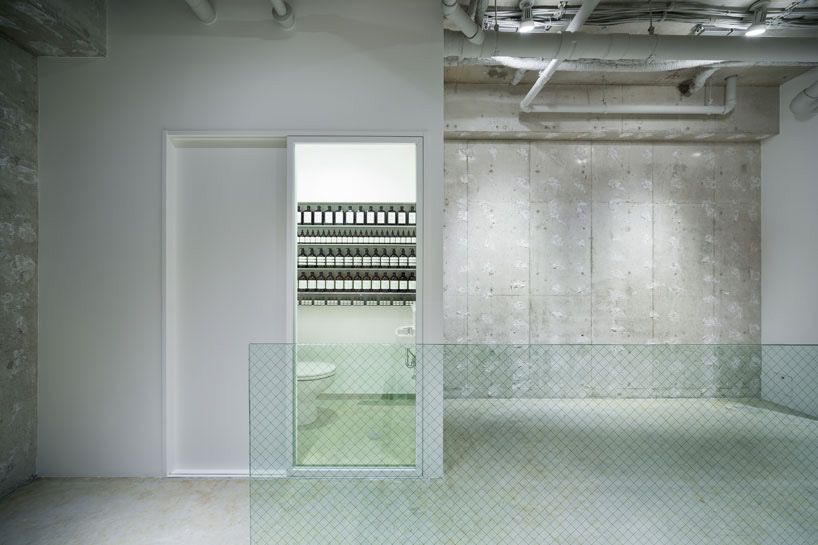
Aesop Kawaramachi Shop by Torafu Architects
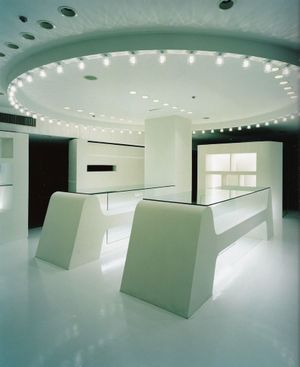
Jean Paul GAULTIER KYOTO BAL (2002)

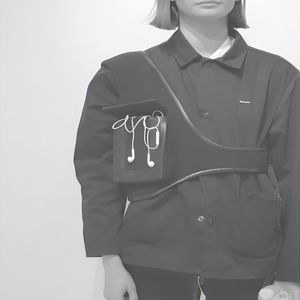
NEIGHBORHOOD Utility Vest
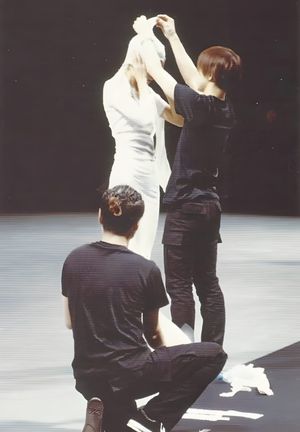
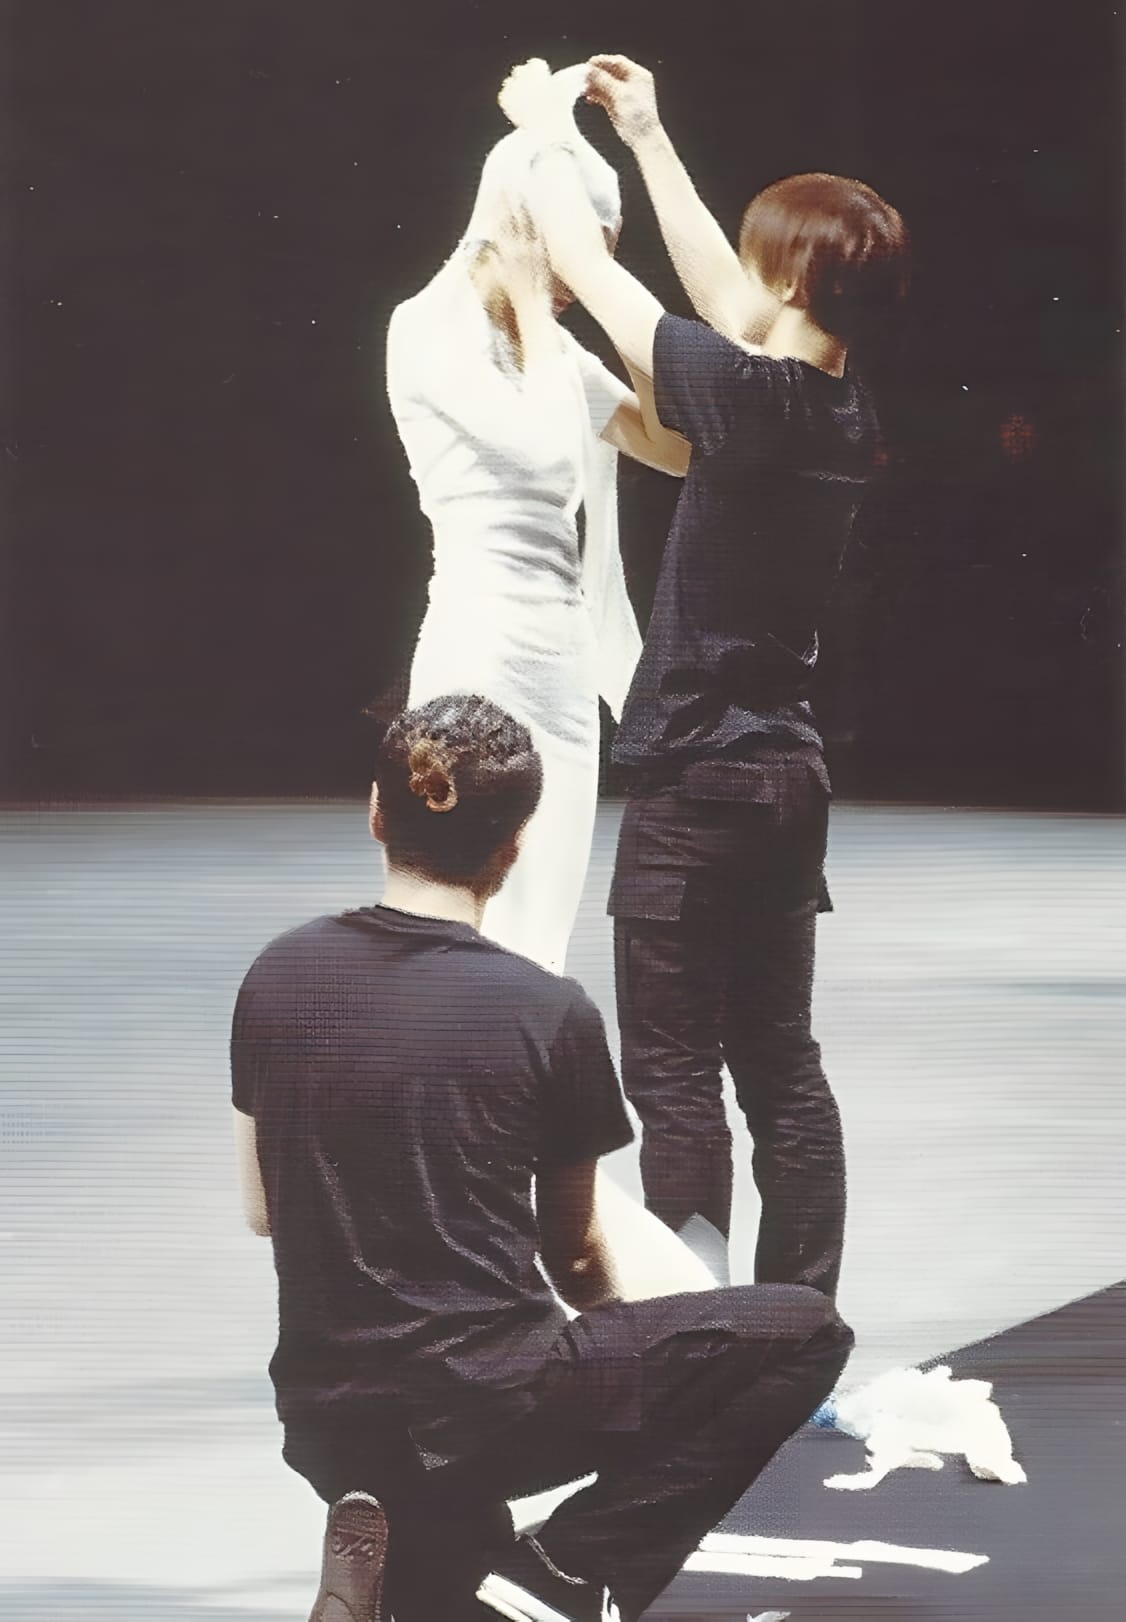
Issey Miyake Spring/Summer 1999 — A-POC Runway
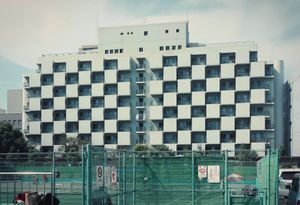
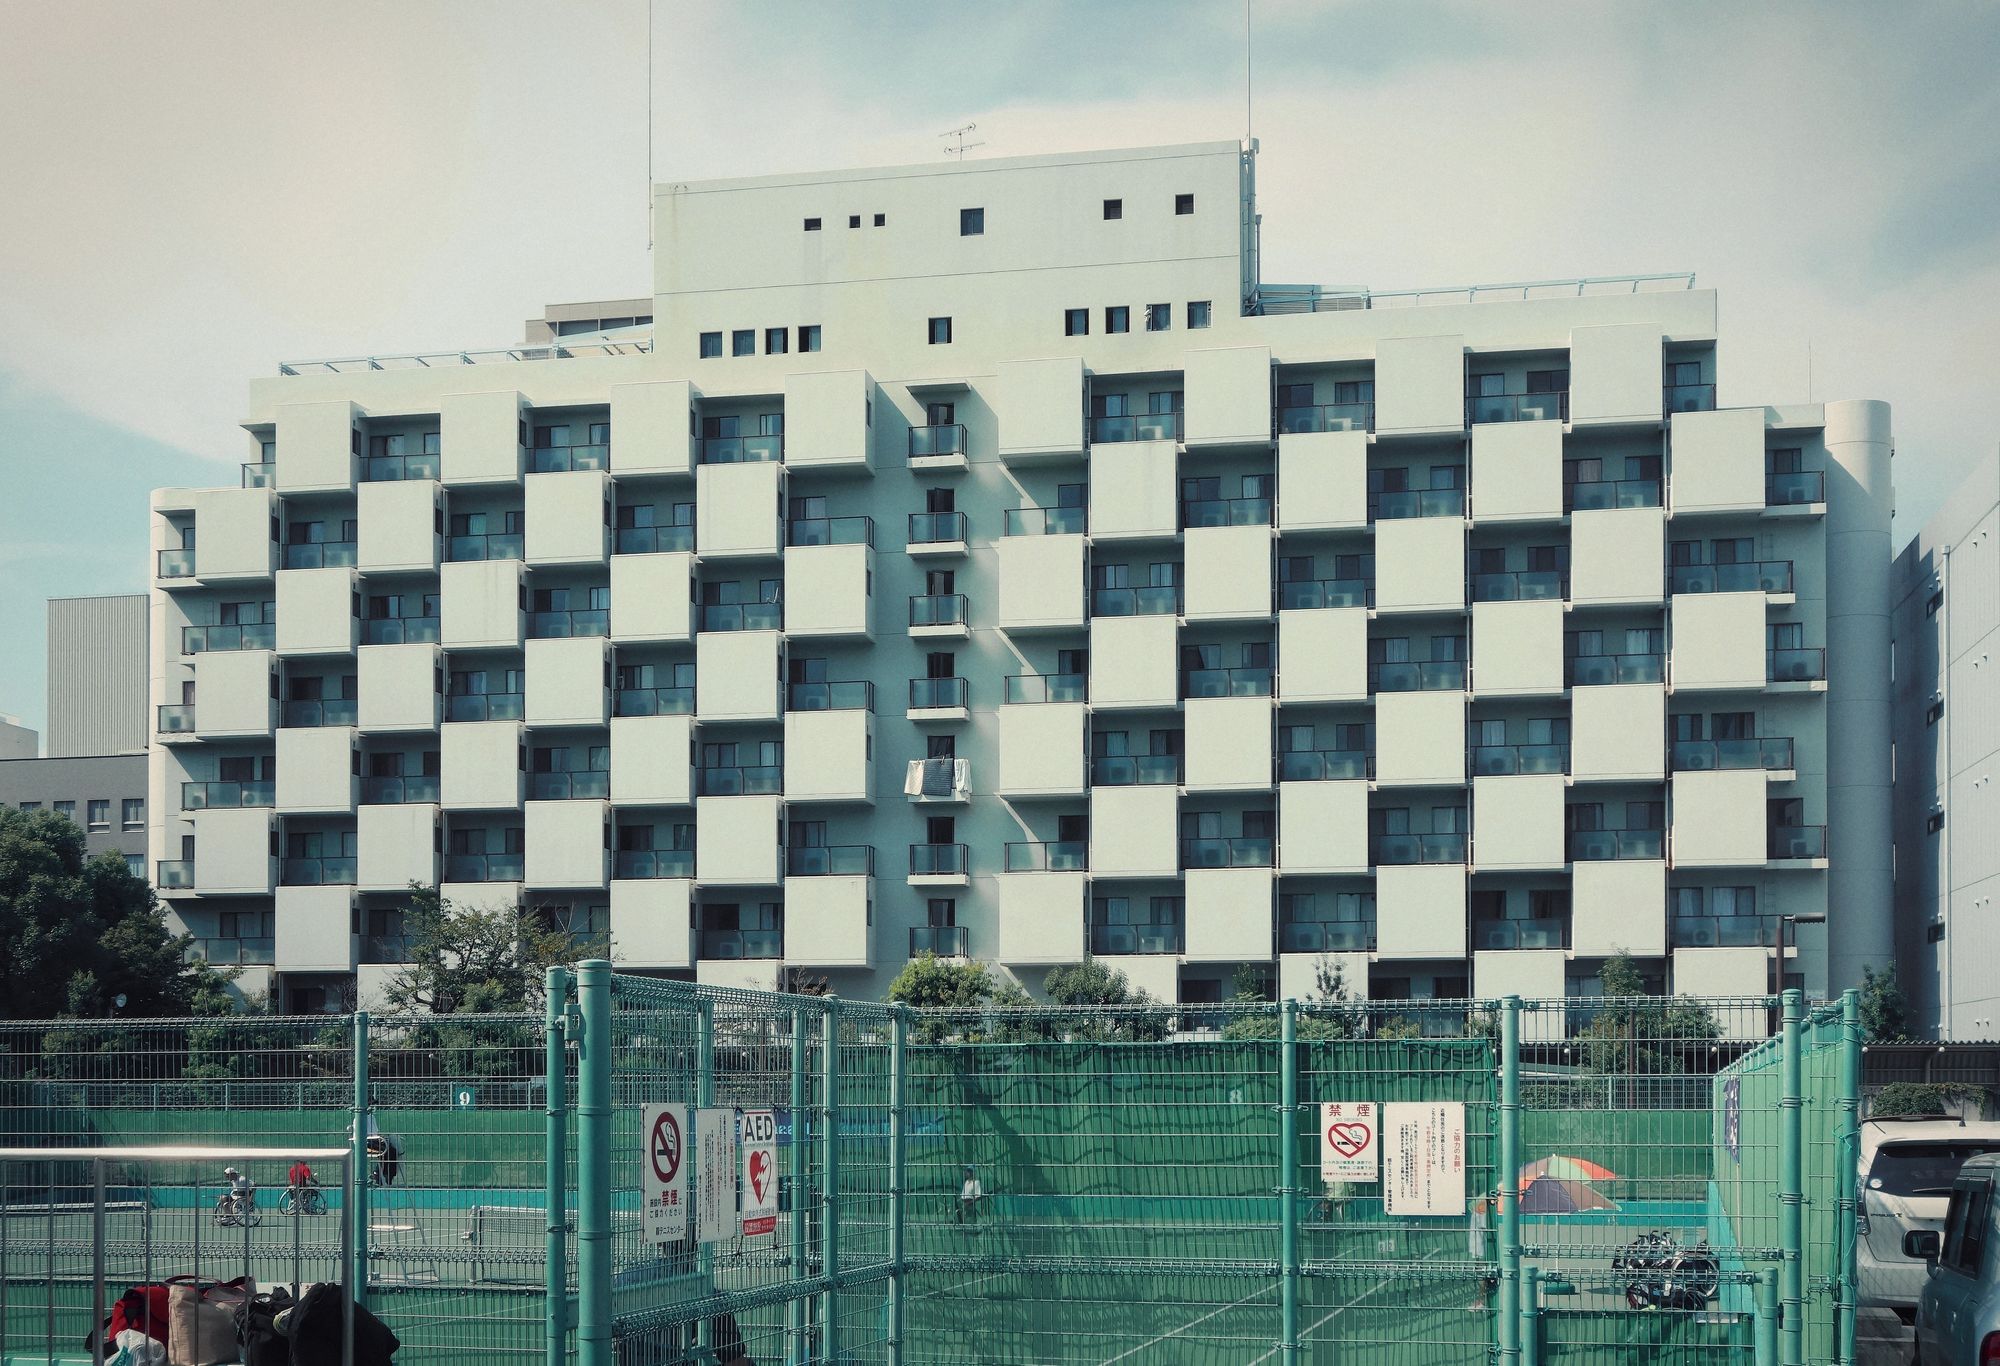
Sumitomo Hospital Seisen-ryo Apartments
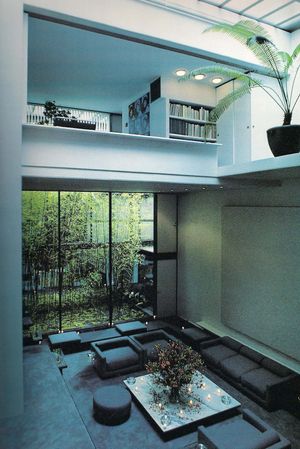
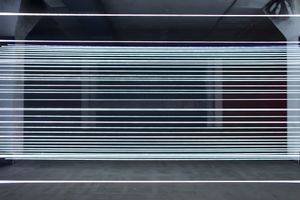
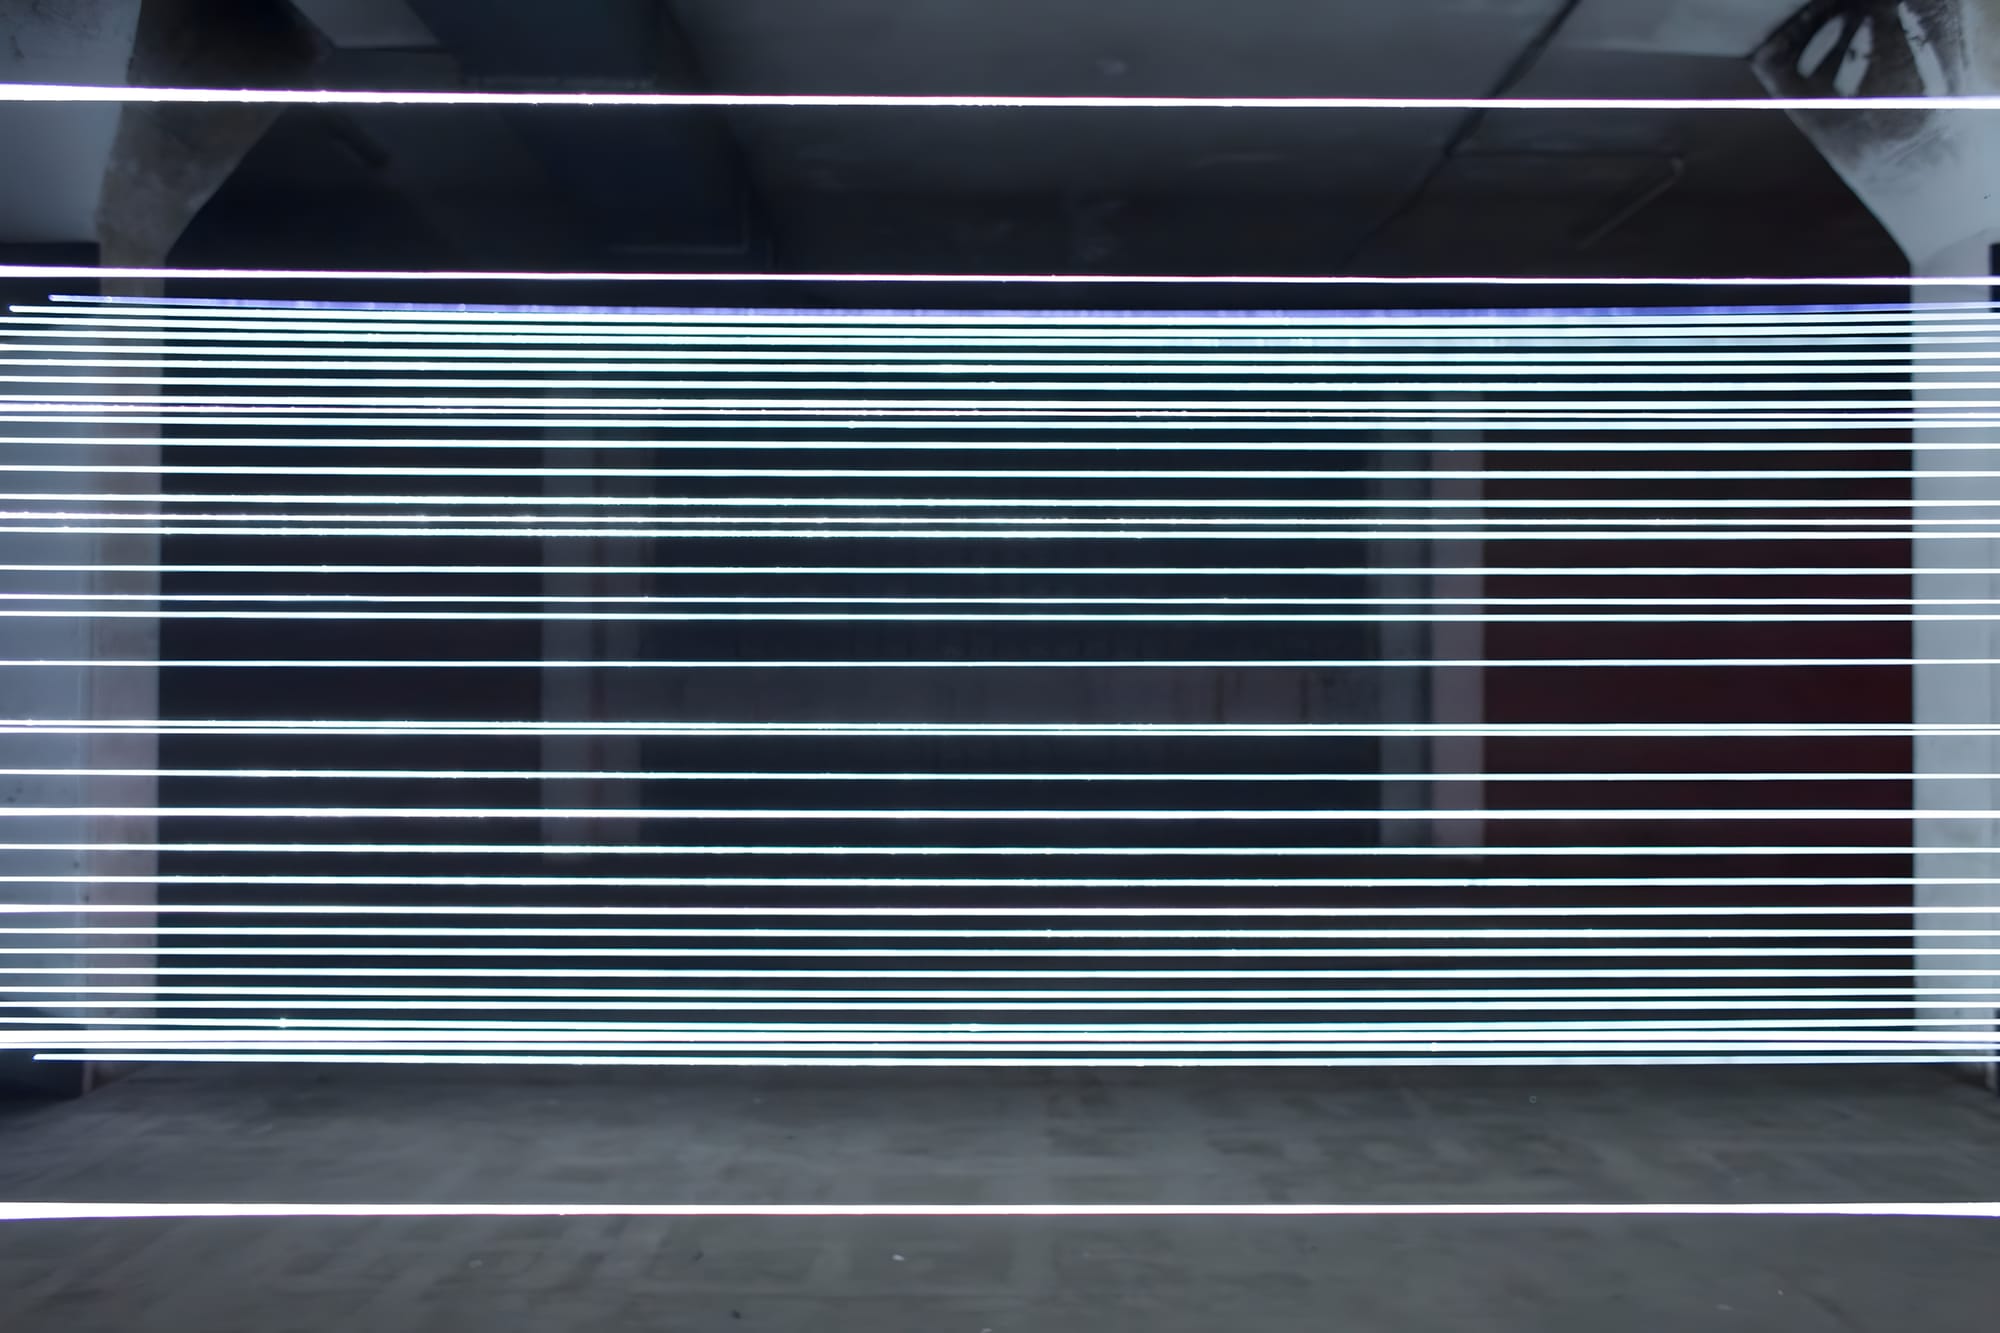
Ryoji Ikeda — test pattern
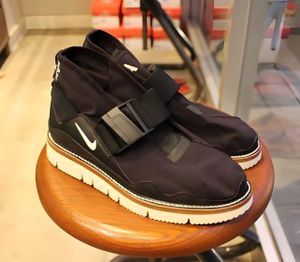
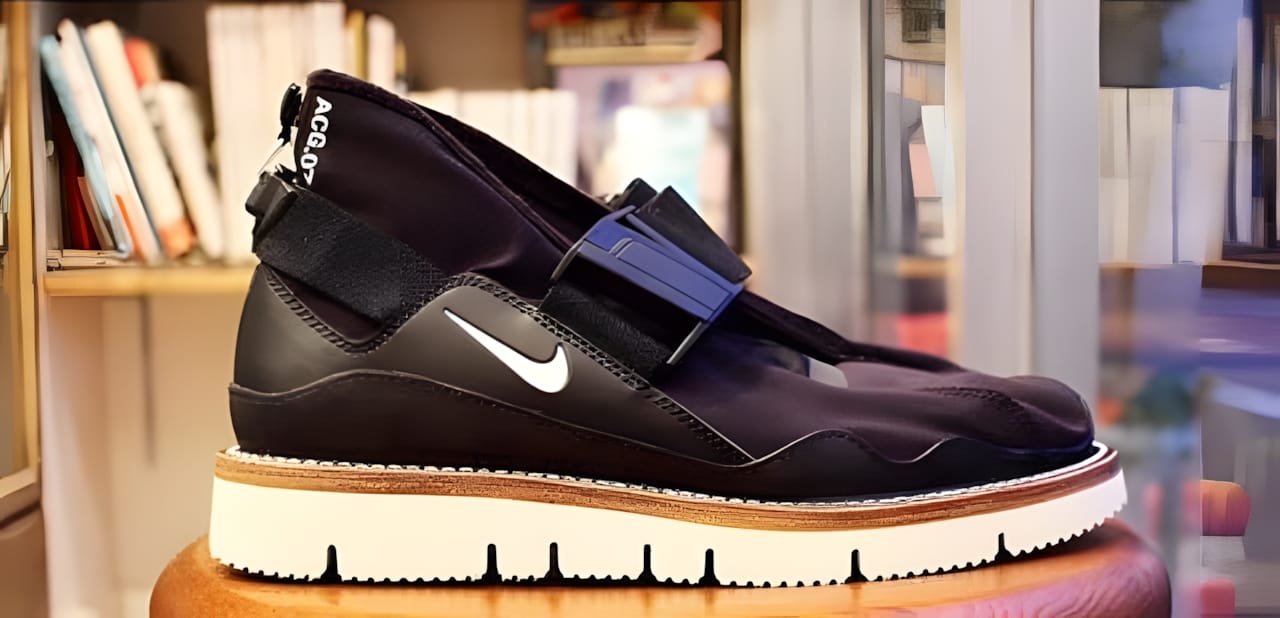
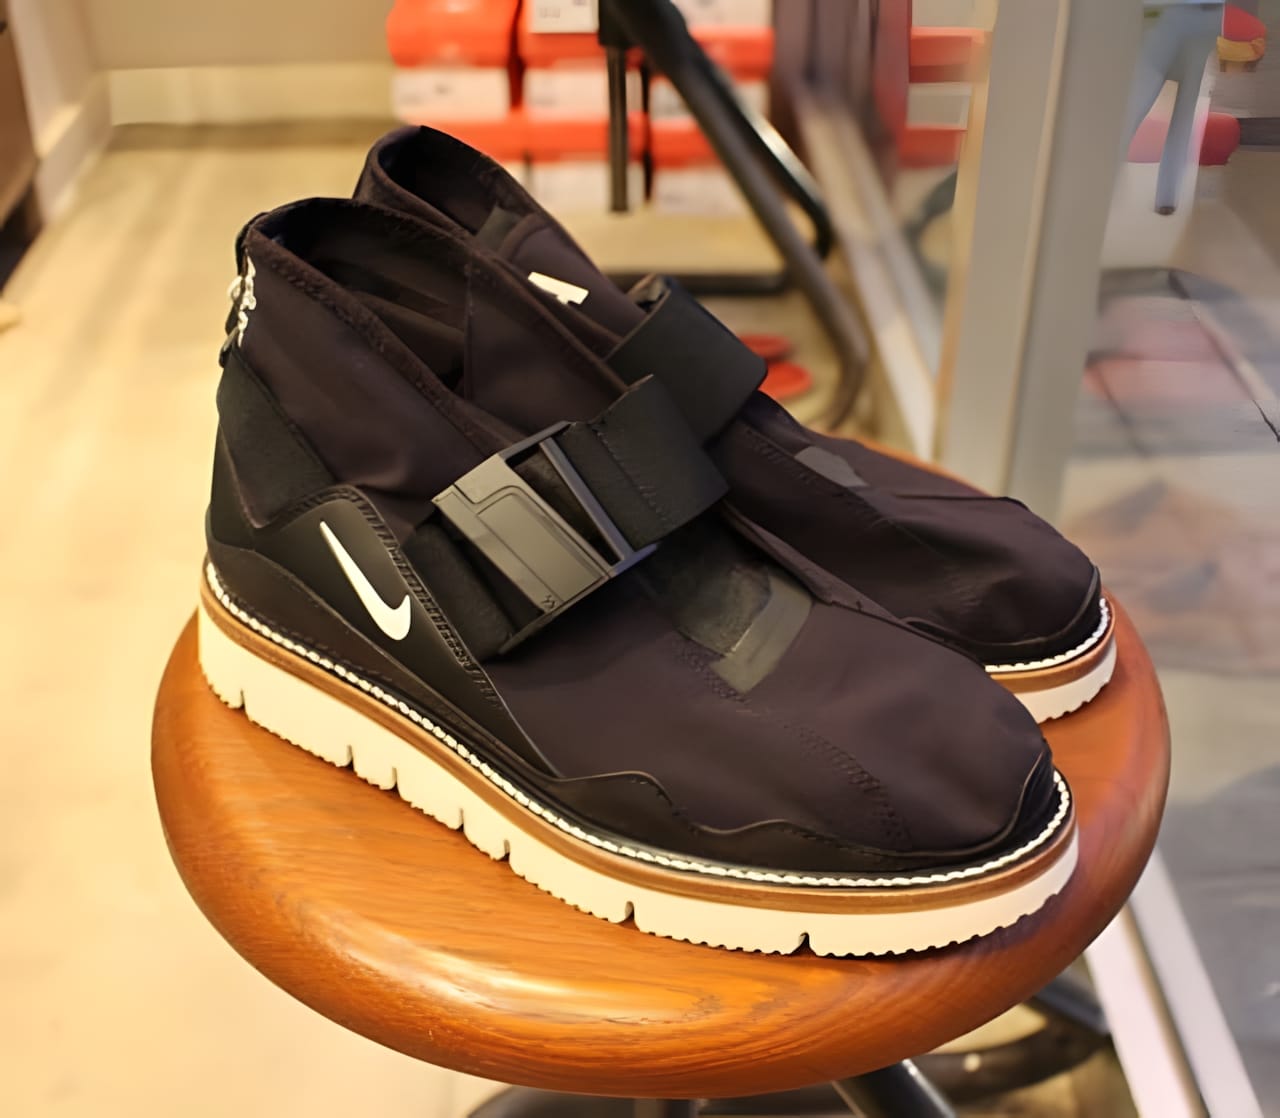
Nike Komyuter Black/Summit White (AA2211-001)
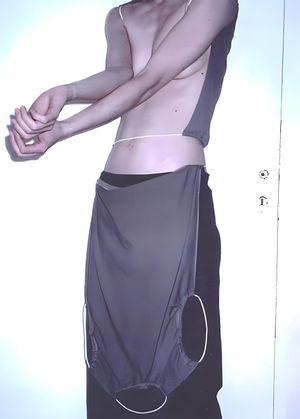
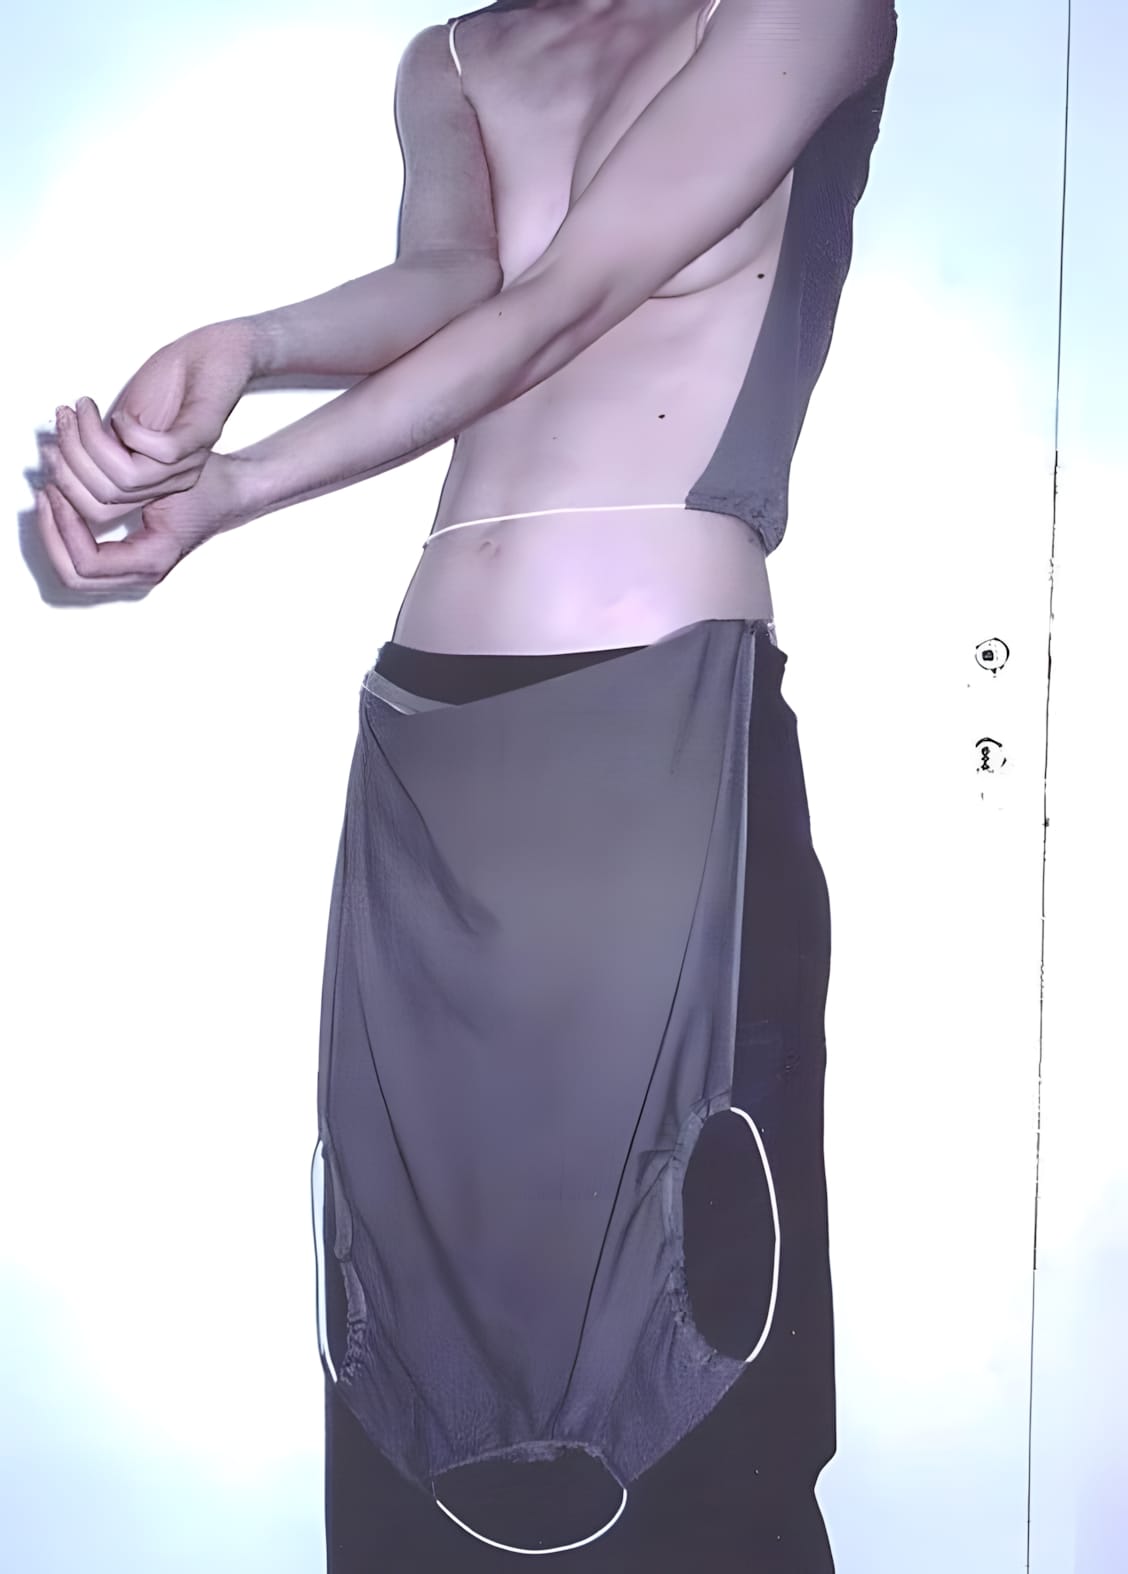
Rick Owens Draped Wrap Skirt, circa 1998
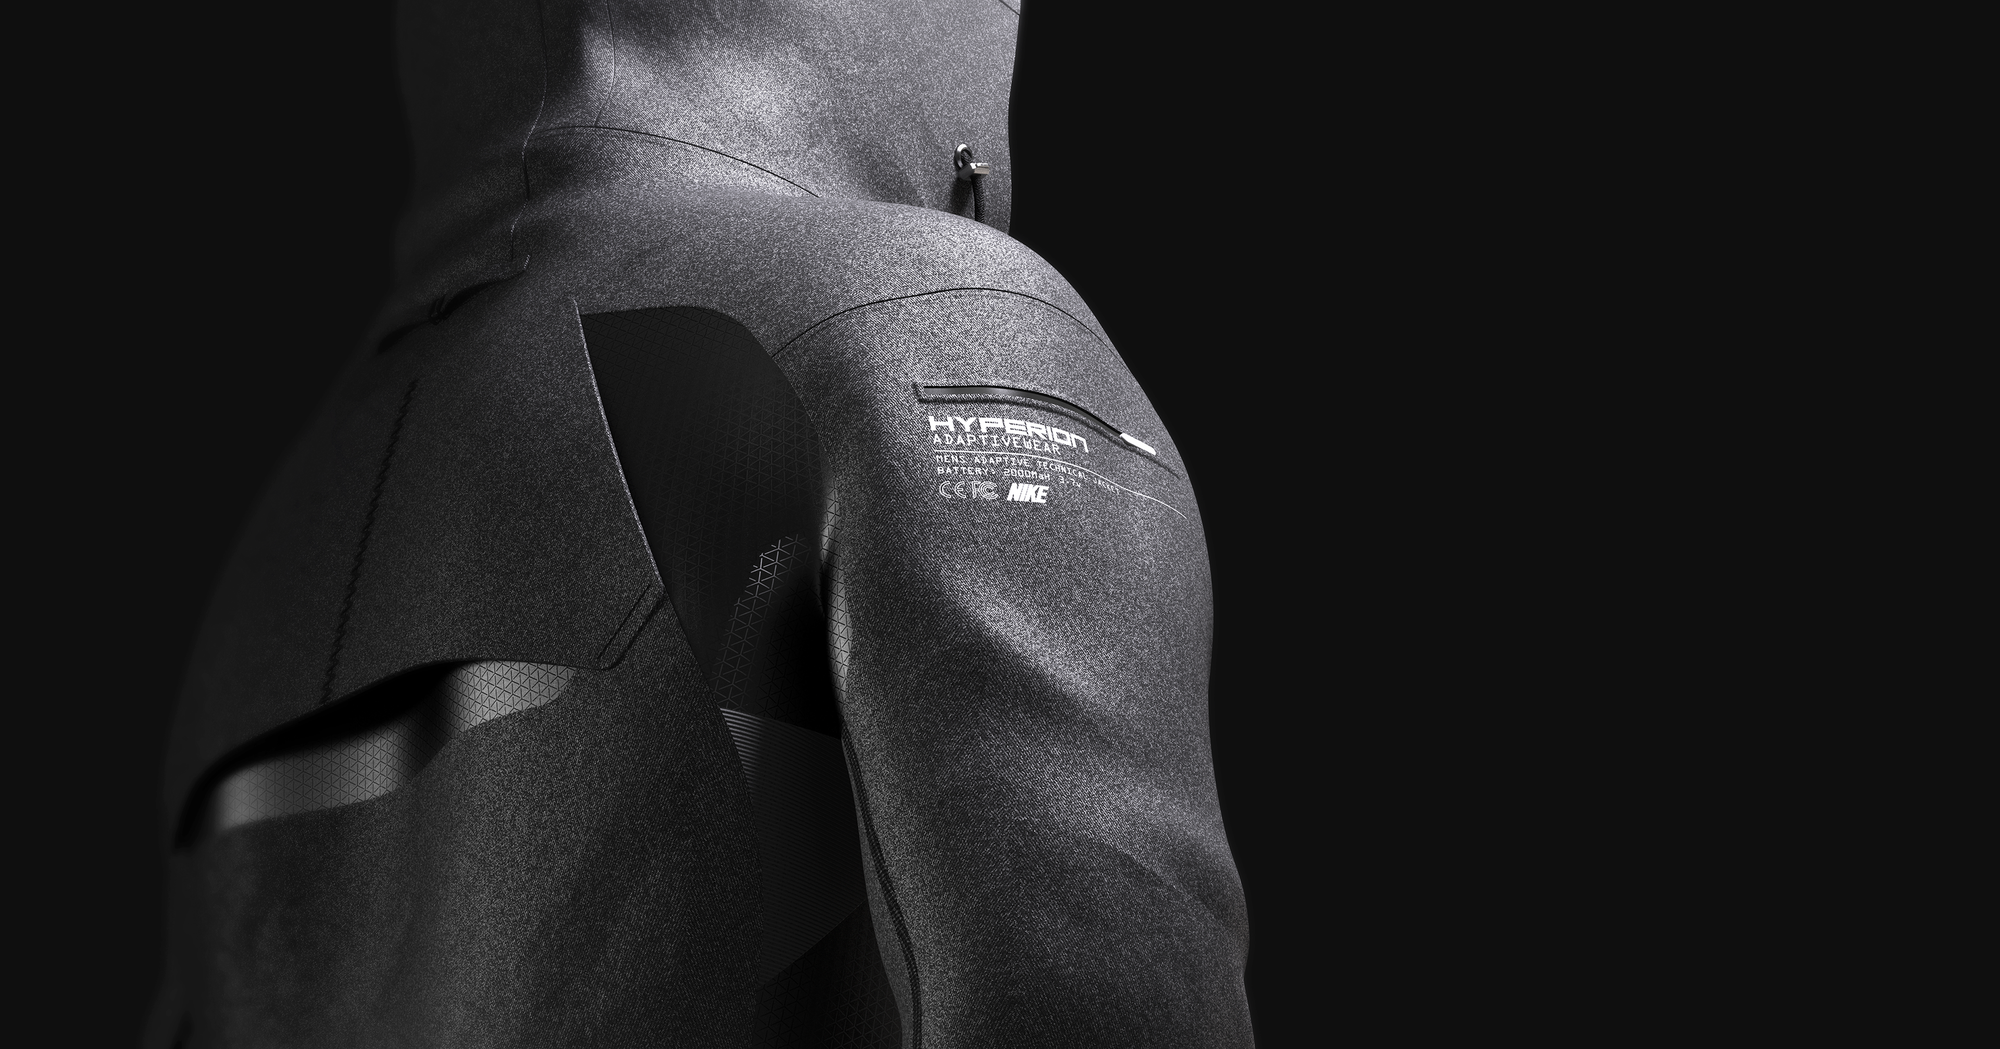
Nike Advanced Training Jacket Concept
A concept for a Nike training jacket by designer Joseph Cooper: a close-fitting panelled shell with mapped zones and bonded seams. A sportswear design study.
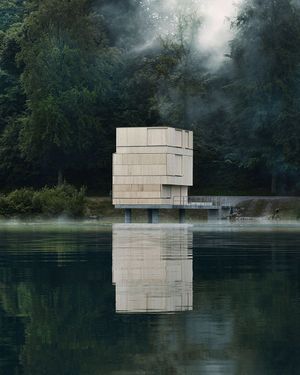
Andreas Fuhrimann Gabrielle Hächler - Zielturm Rotsee, Rotsee Luzern
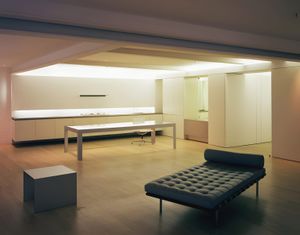
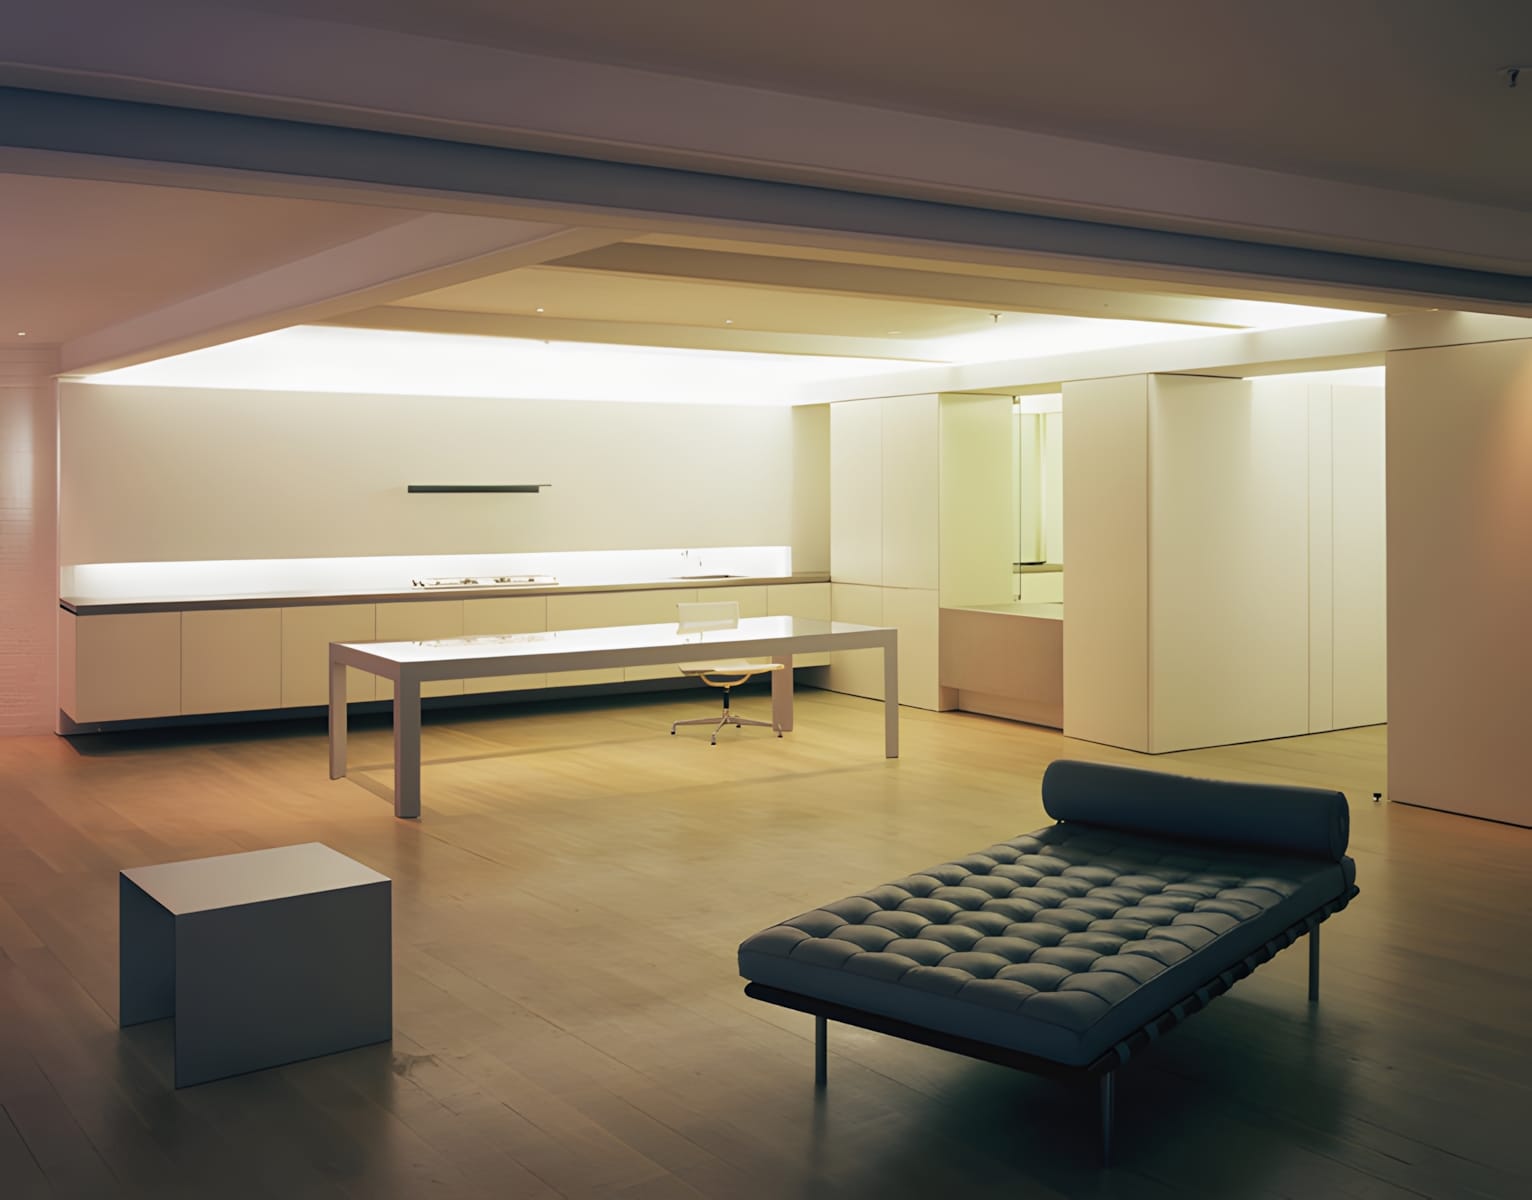
Mies van der Rohe Barcelona Daybed for Knoll
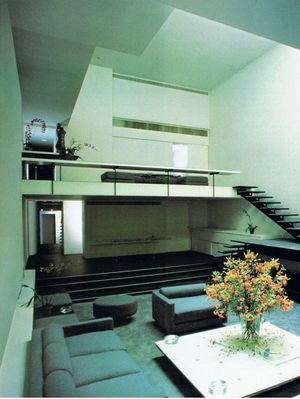
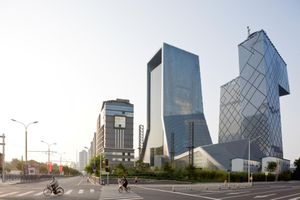
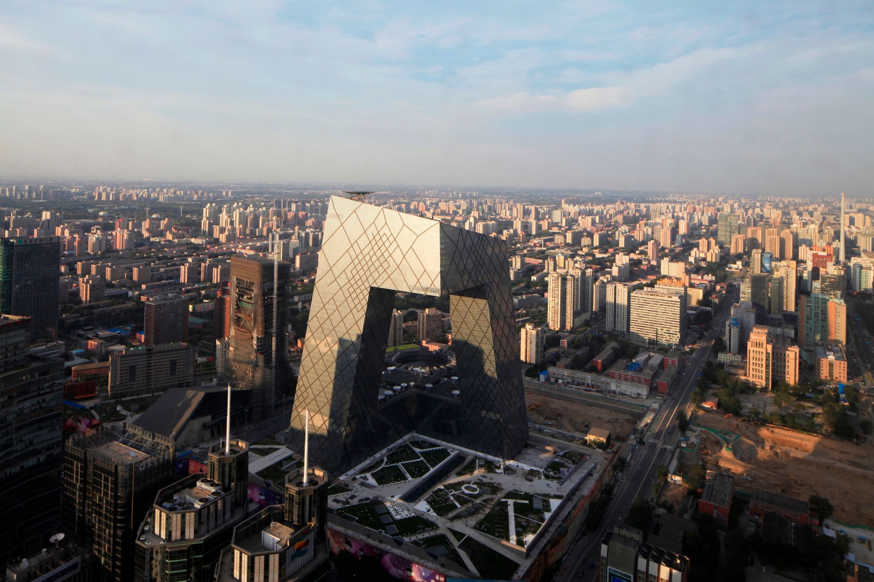
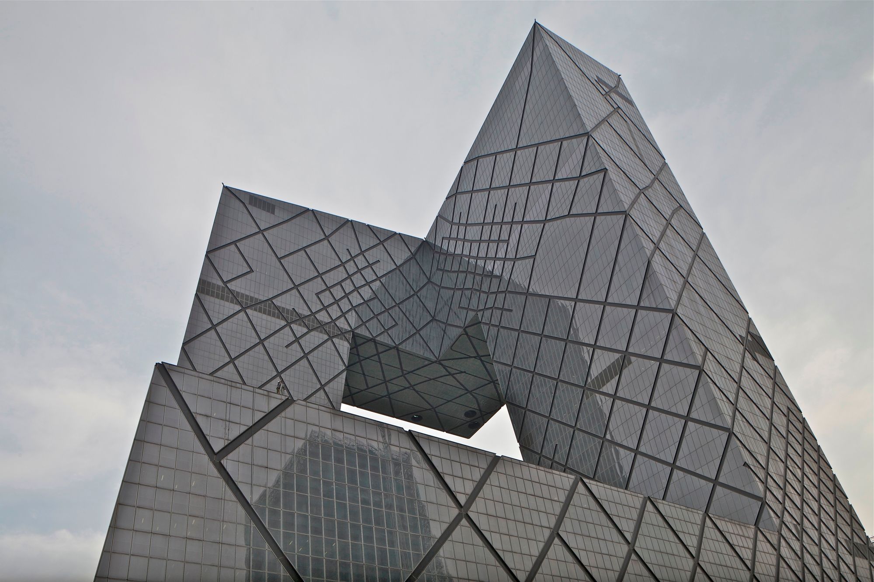
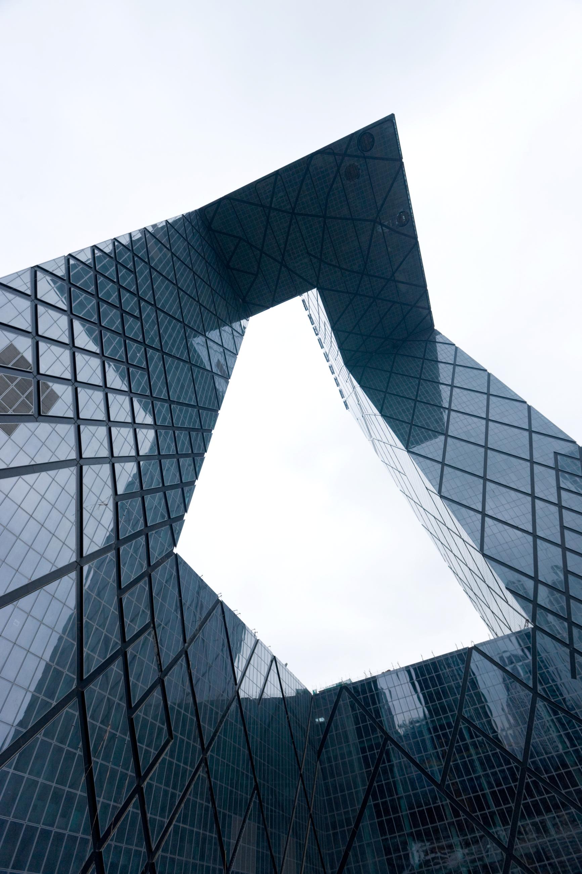
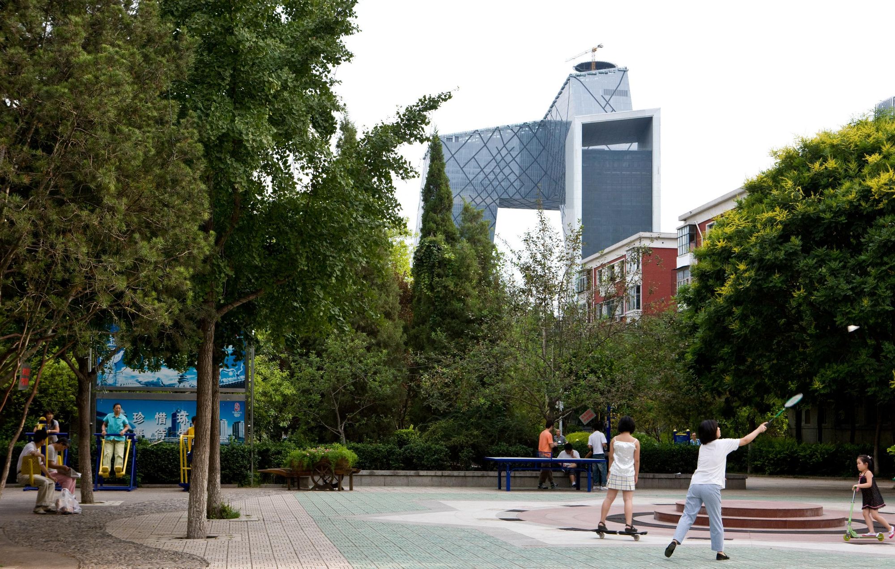
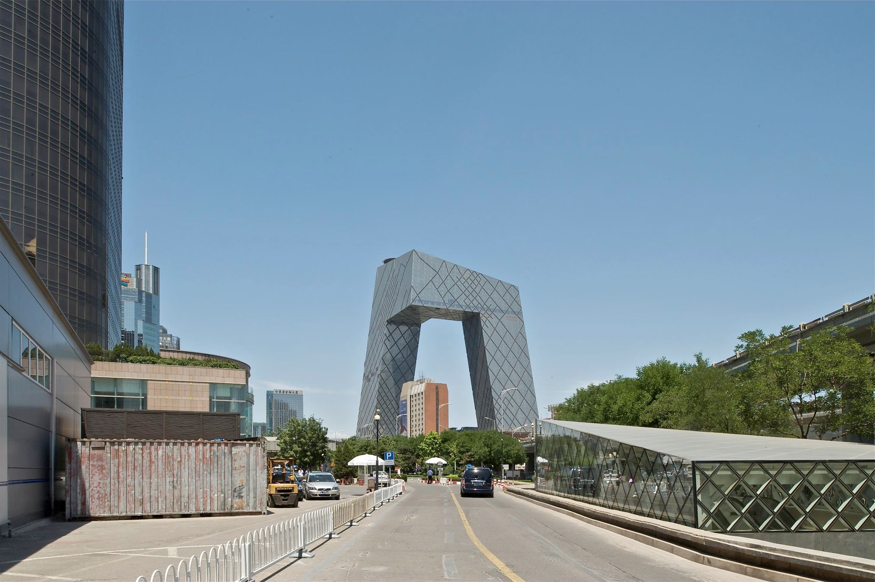
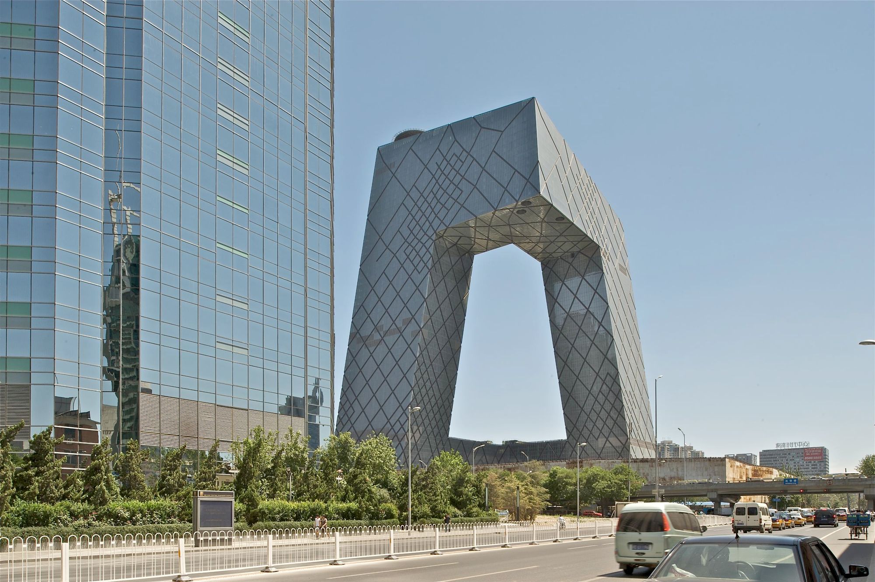
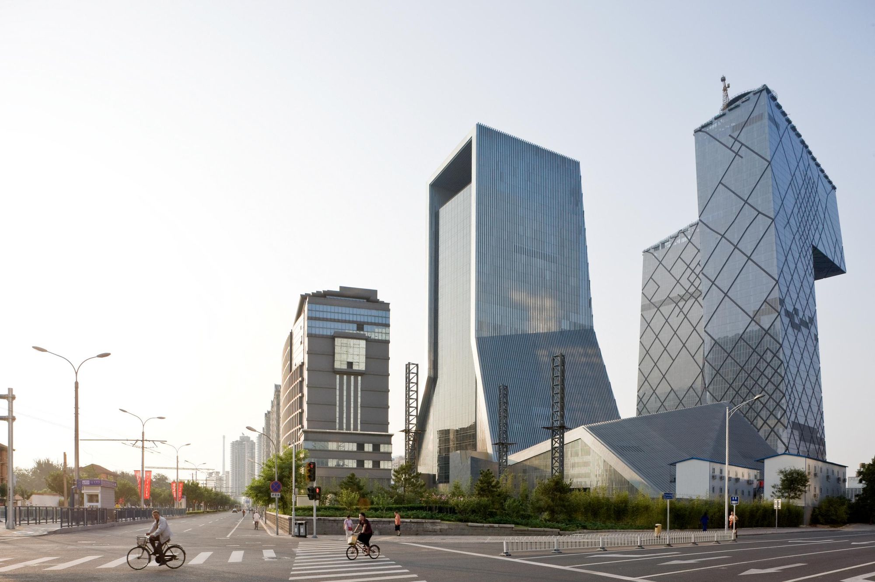
China Central Television (CCTV) Headquarters
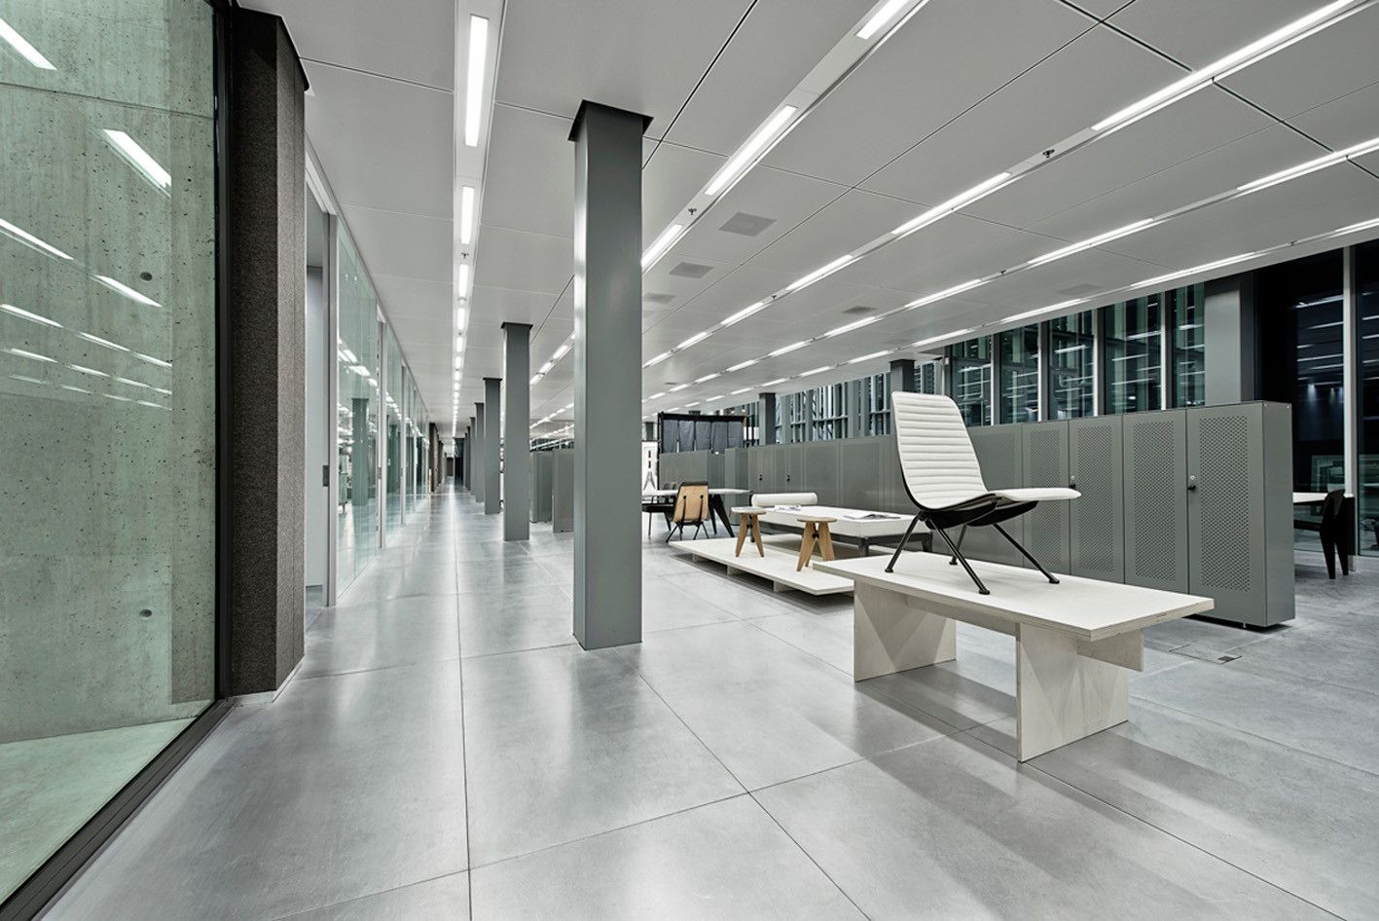
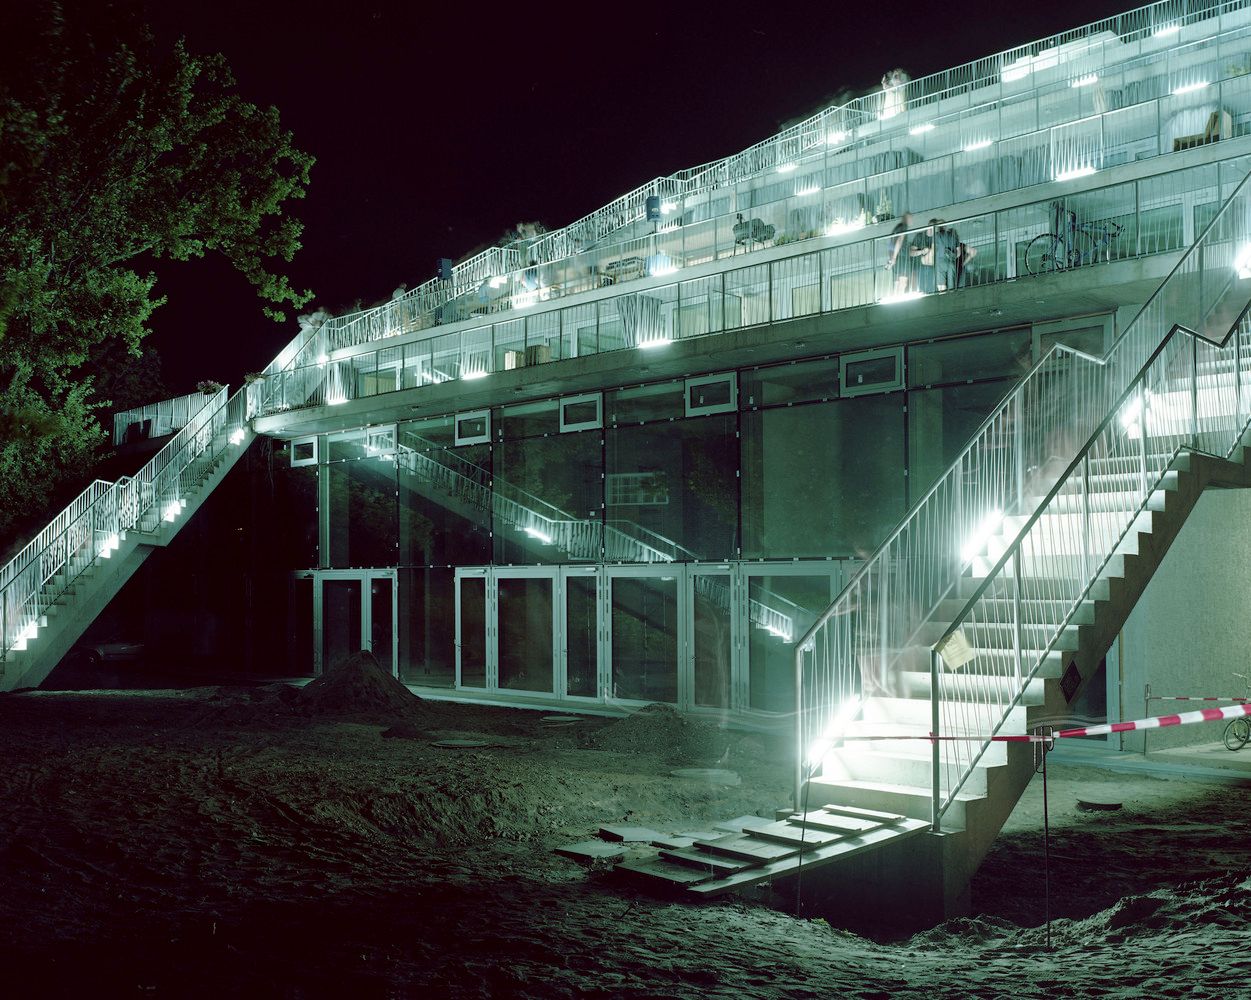
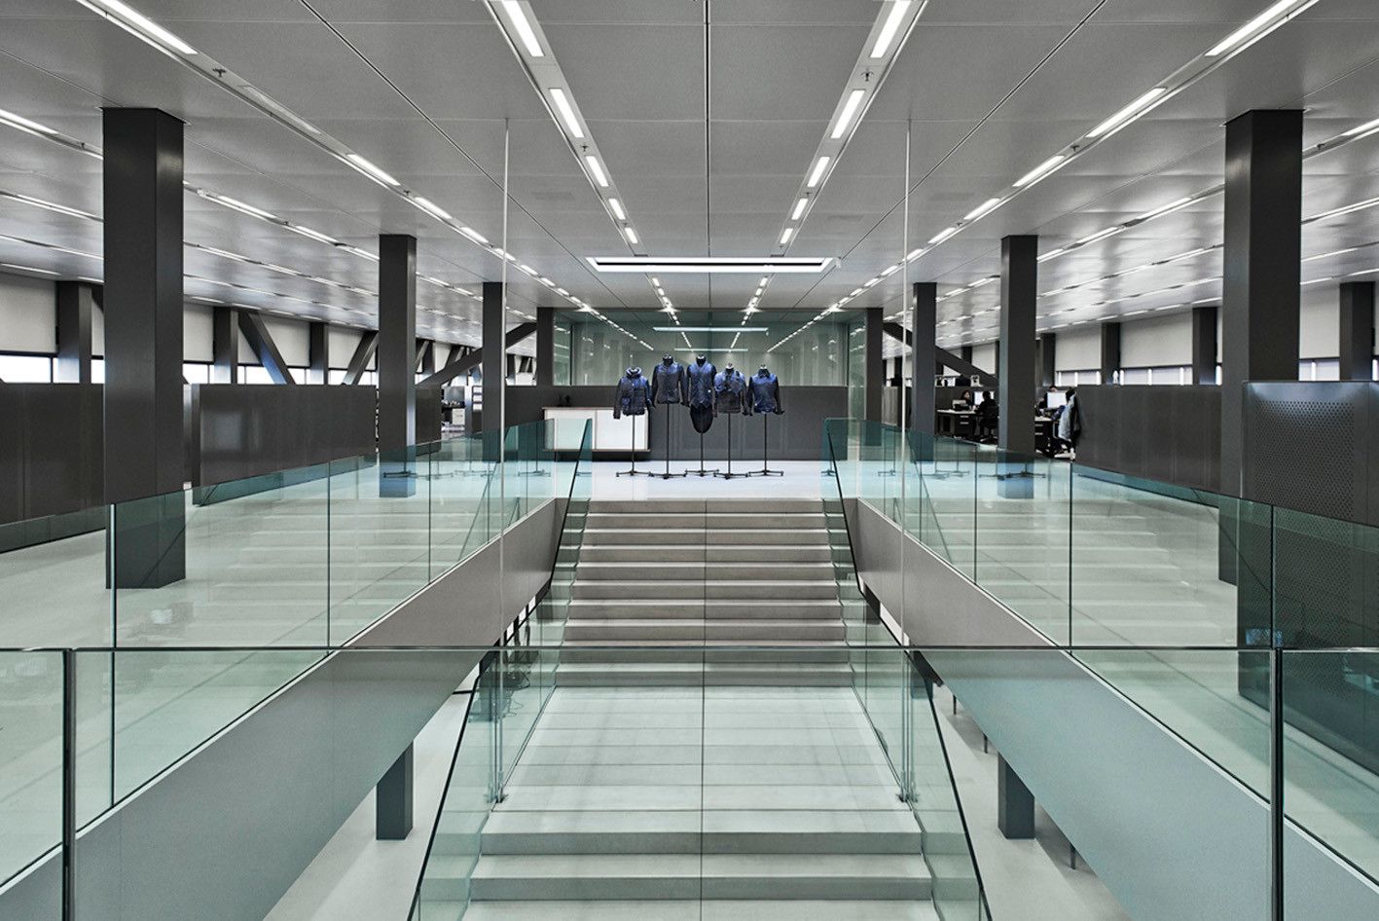
G-Star RAW HQ / OMA
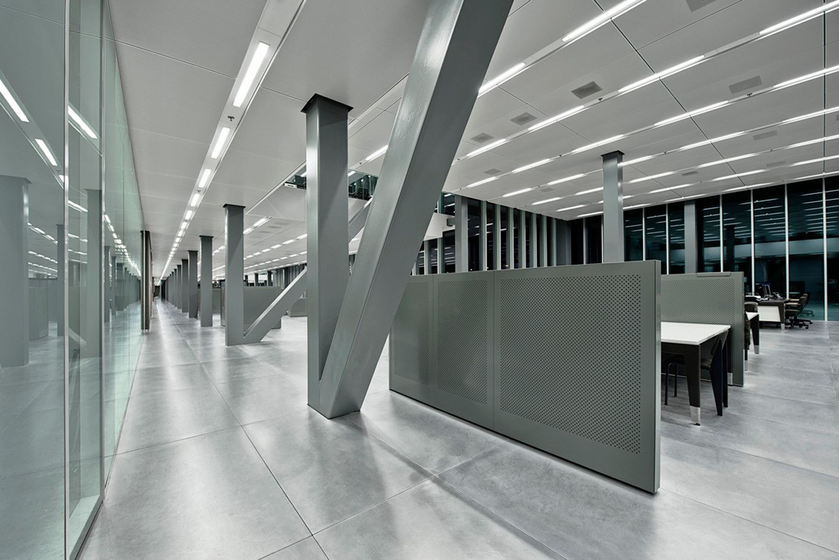
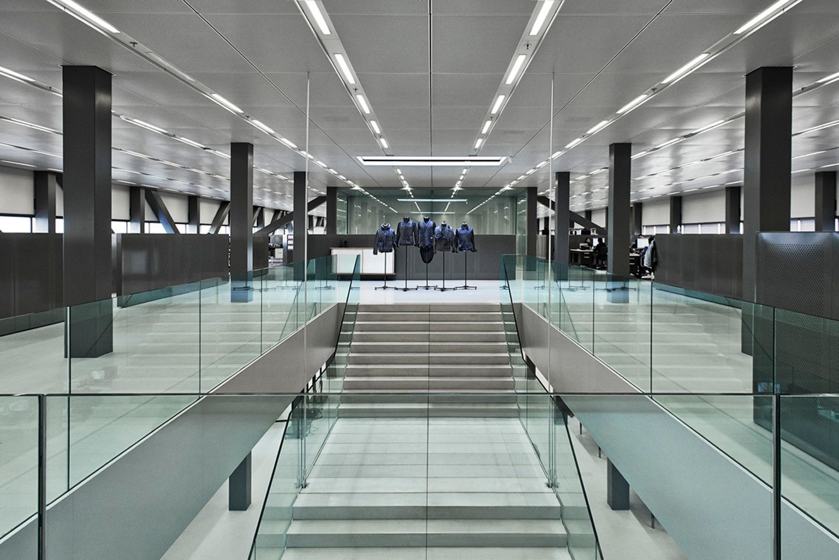
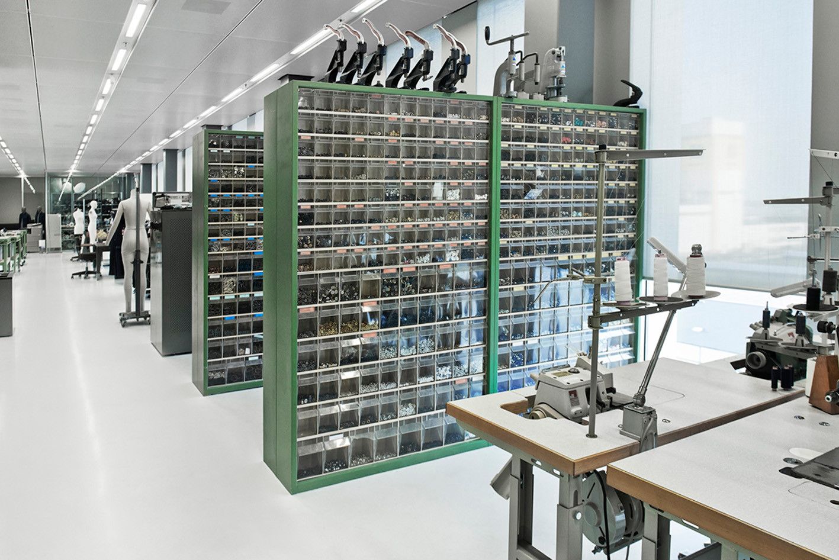
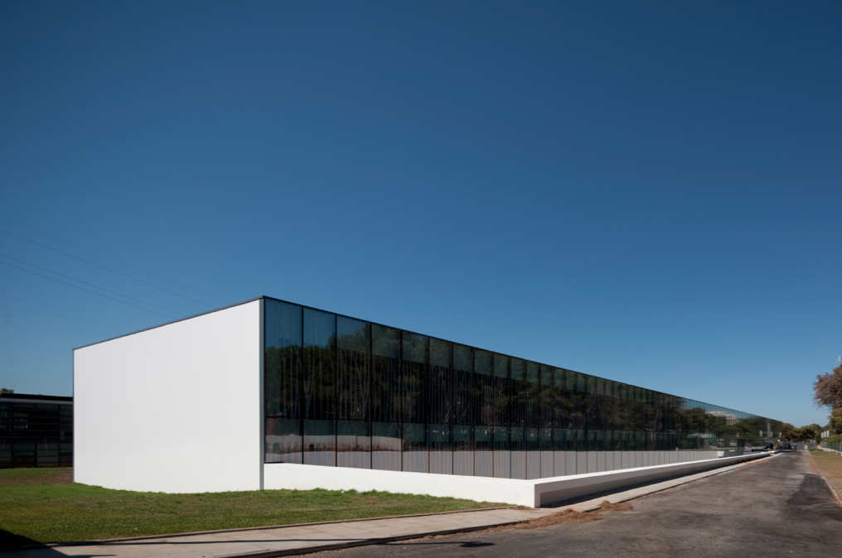
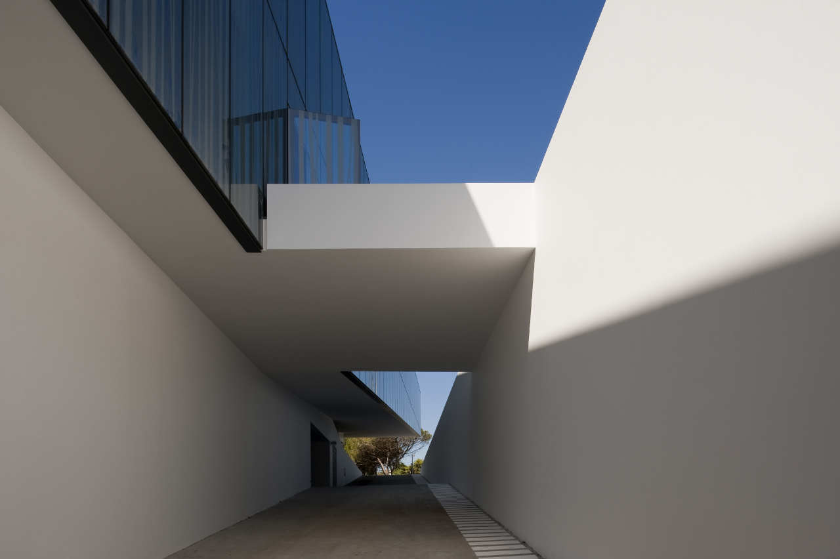
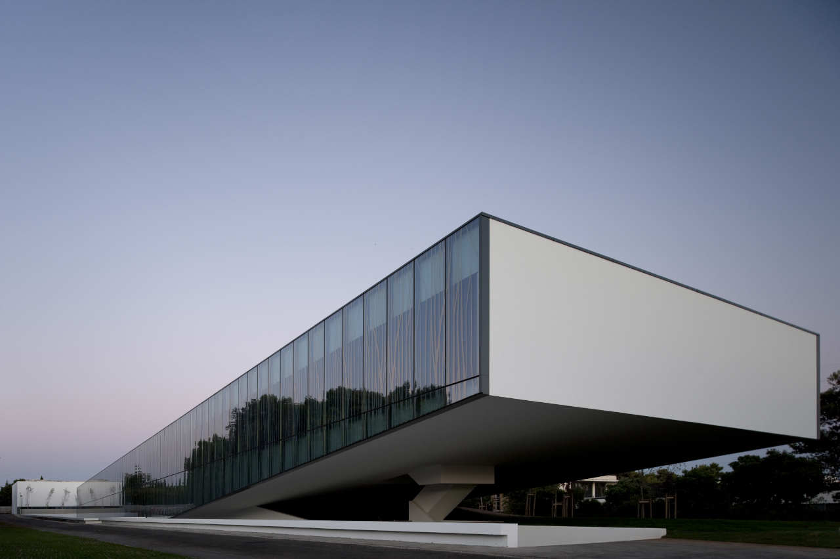
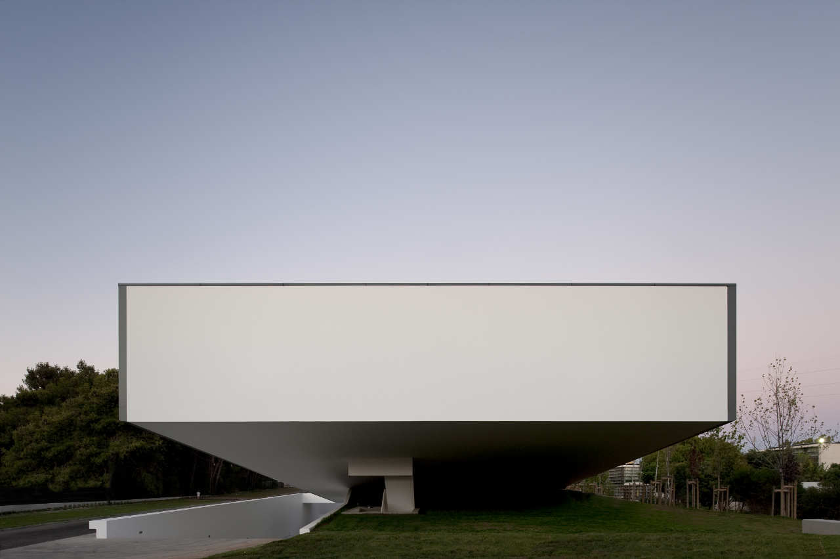
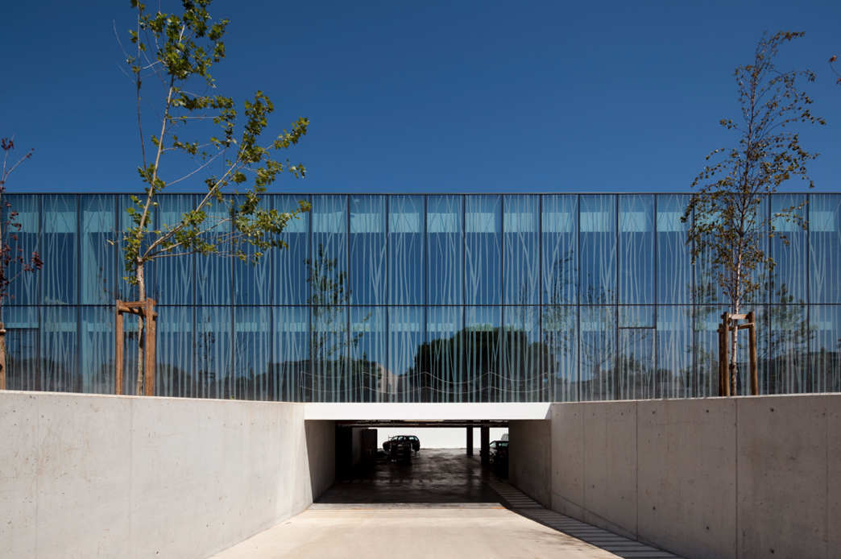
The horizontal building spans 27,500 square meters and stretches 140 meters in length. It comprises a central creative hub that houses G-Star RAW's essential departments. This creative center is encircled by offices, parking spaces, and supporting amenities. The differentiation between the functional support areas and the dynamic creative core is emphasized by the use of distinct materials. The outer ring is constructed from black concrete, giving it a solid and unified appearance, while the transparent glass facade reveals the vibrant creative core within. The lower section of the ring serves as a base for parking and drop-off purposes, as well as a platform for installations and events.
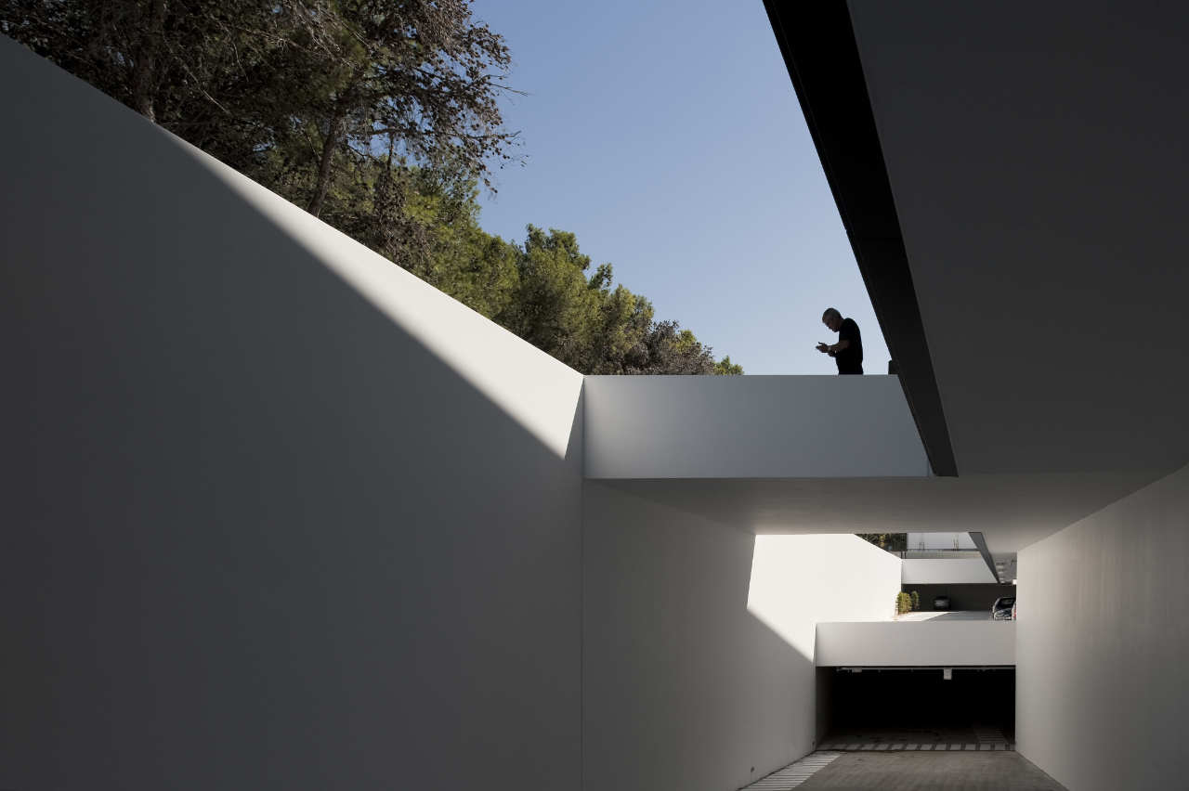
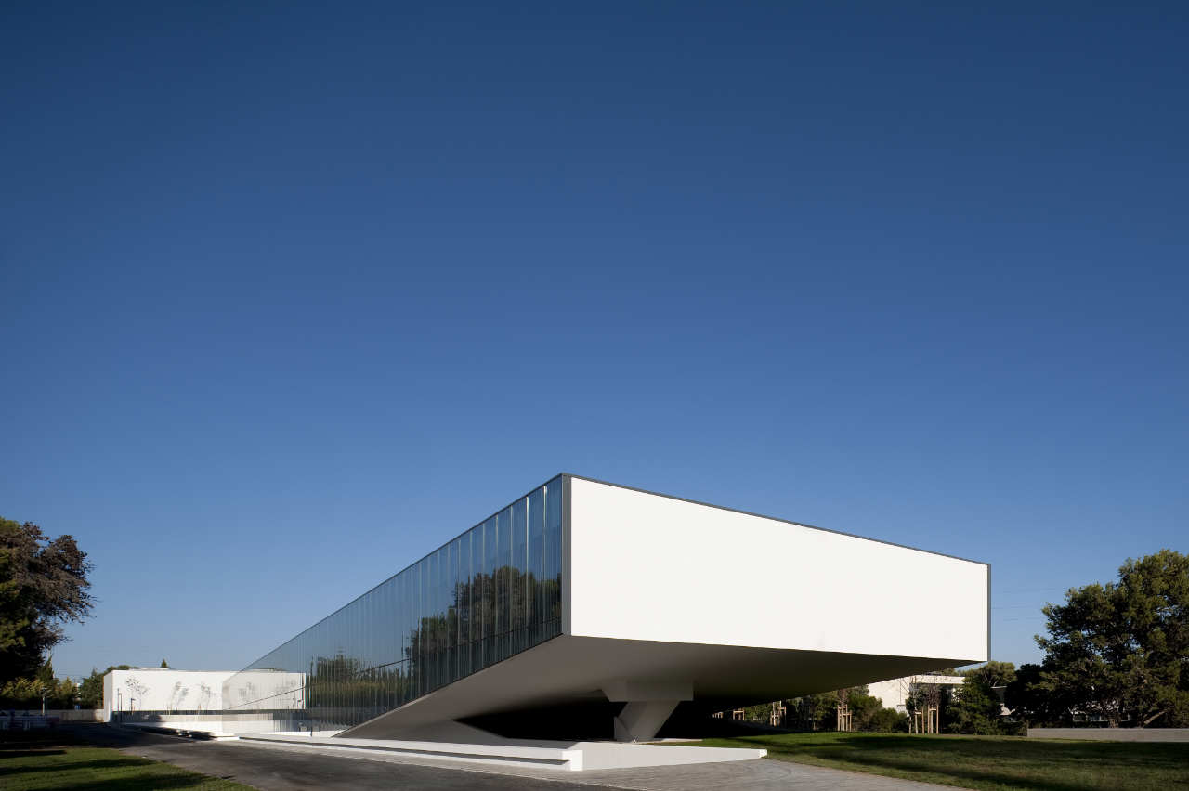
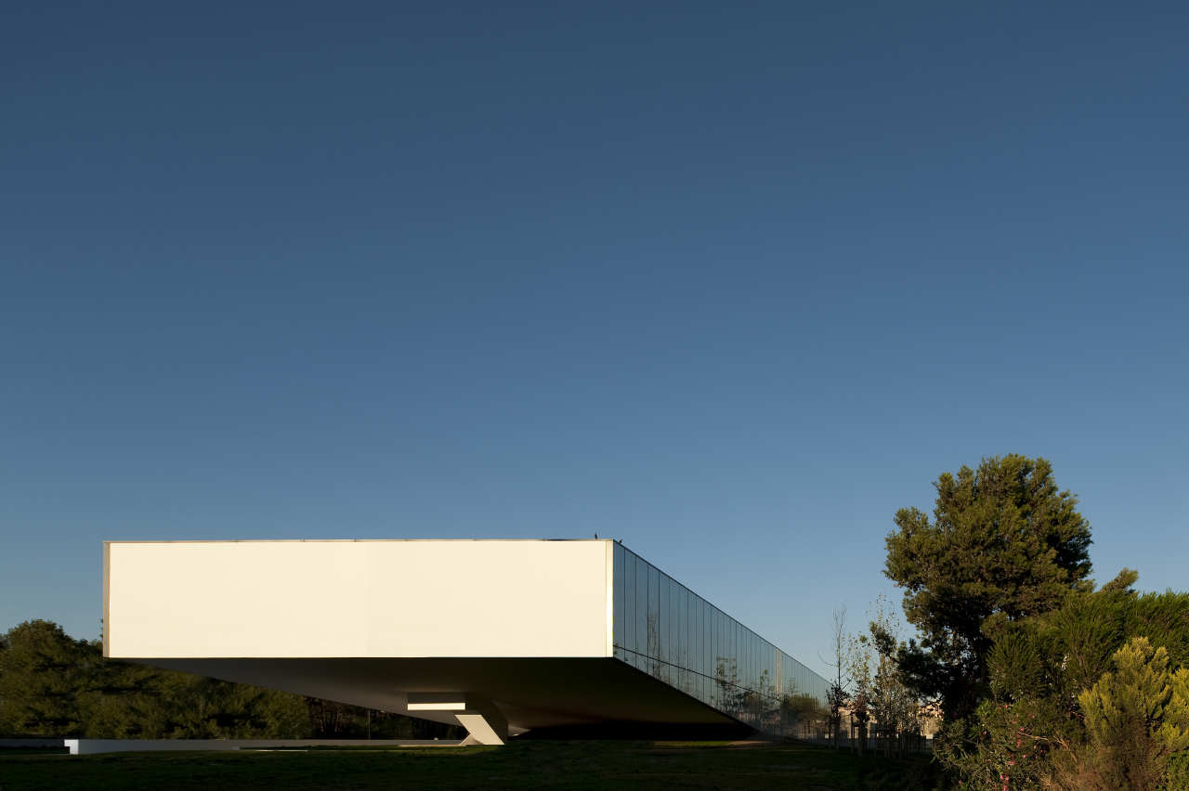
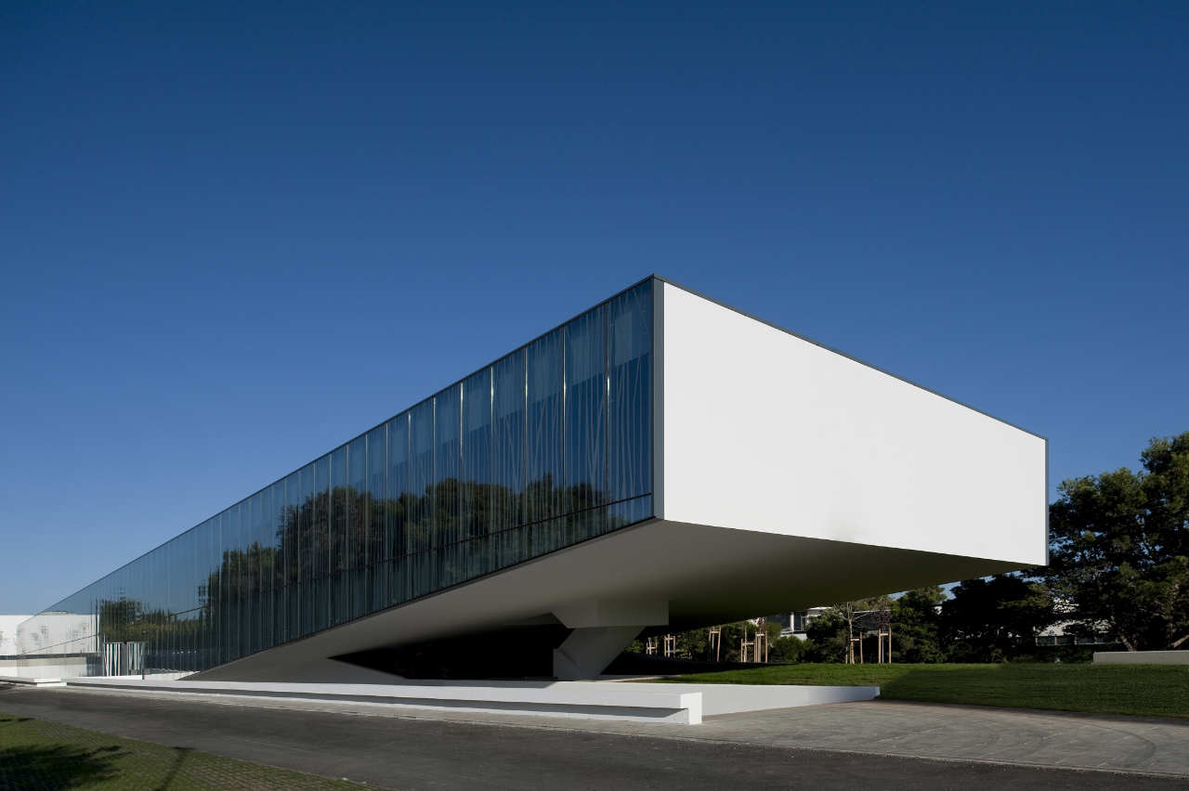
Alcatel Head Office by Frederico Valsassina Architects
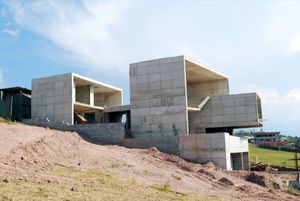
Residência Itahye / Apiacás Arquitetos + Brito Antunes Arquitetura
Designed to be implanted in a plot of a condominium in the city of Santana do Parnaíba, it was possible to develop the project of this house with the contribution of its future resident who, in an unusual way in these situations, he agreed with a house that would establish a more frank relationship with the street.
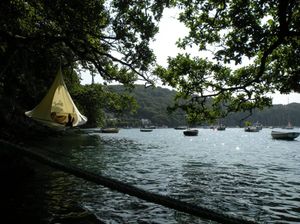
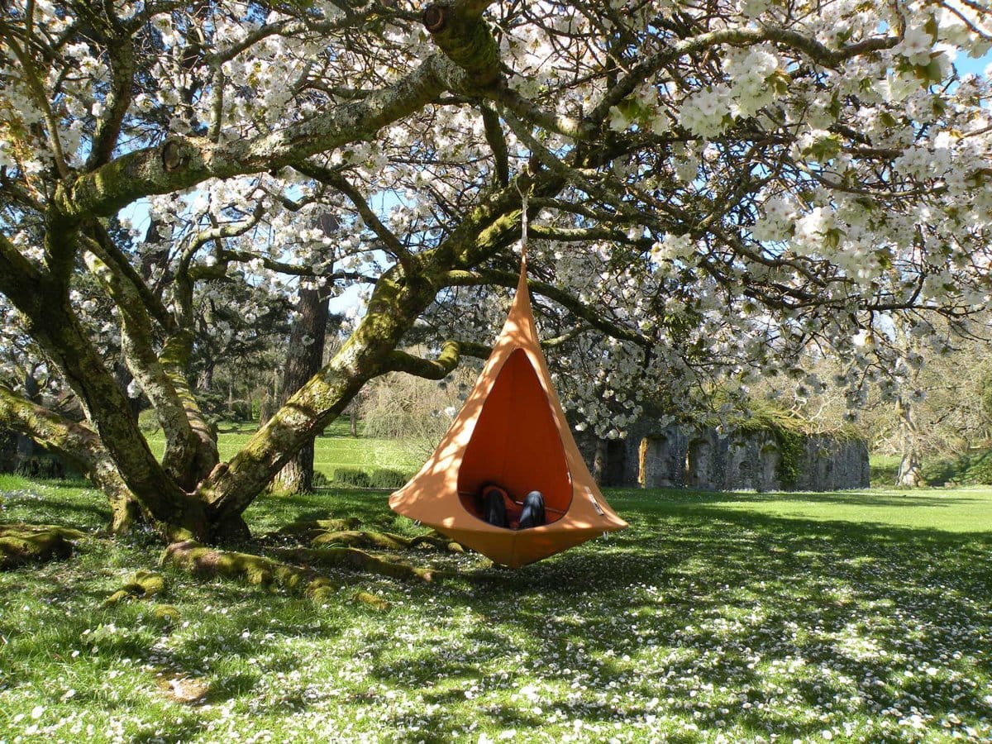
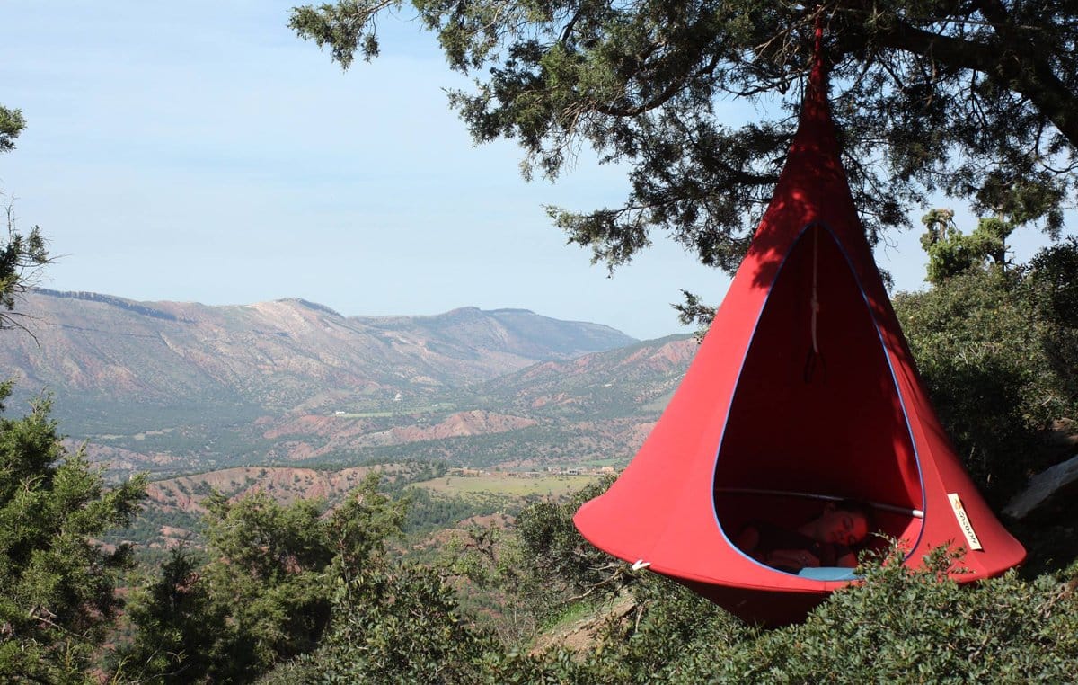
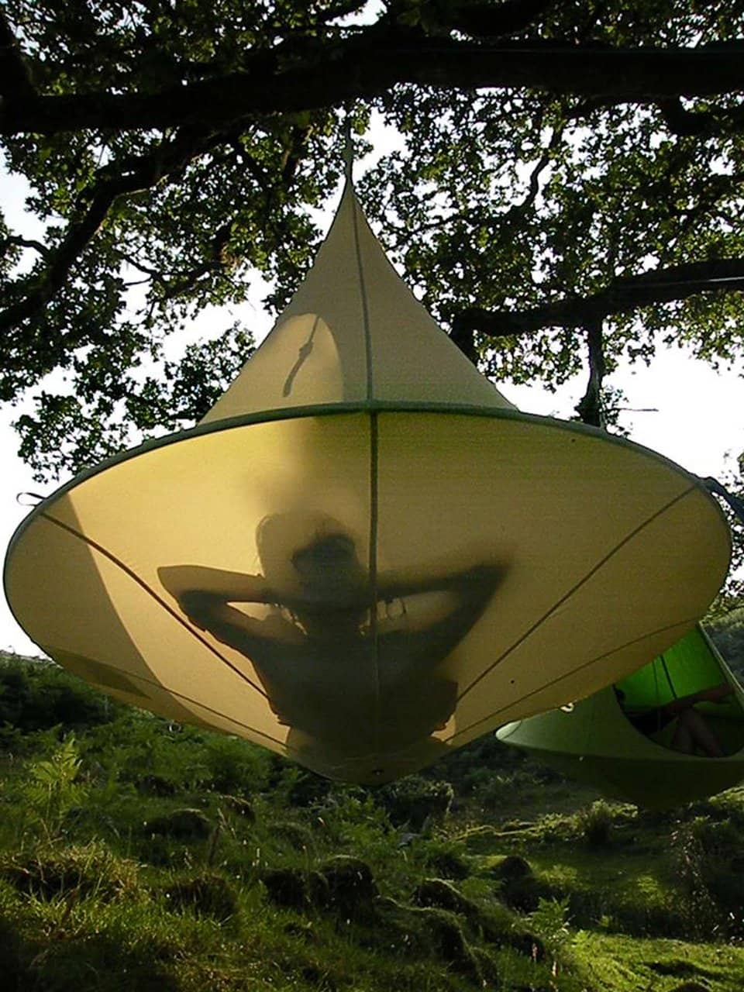
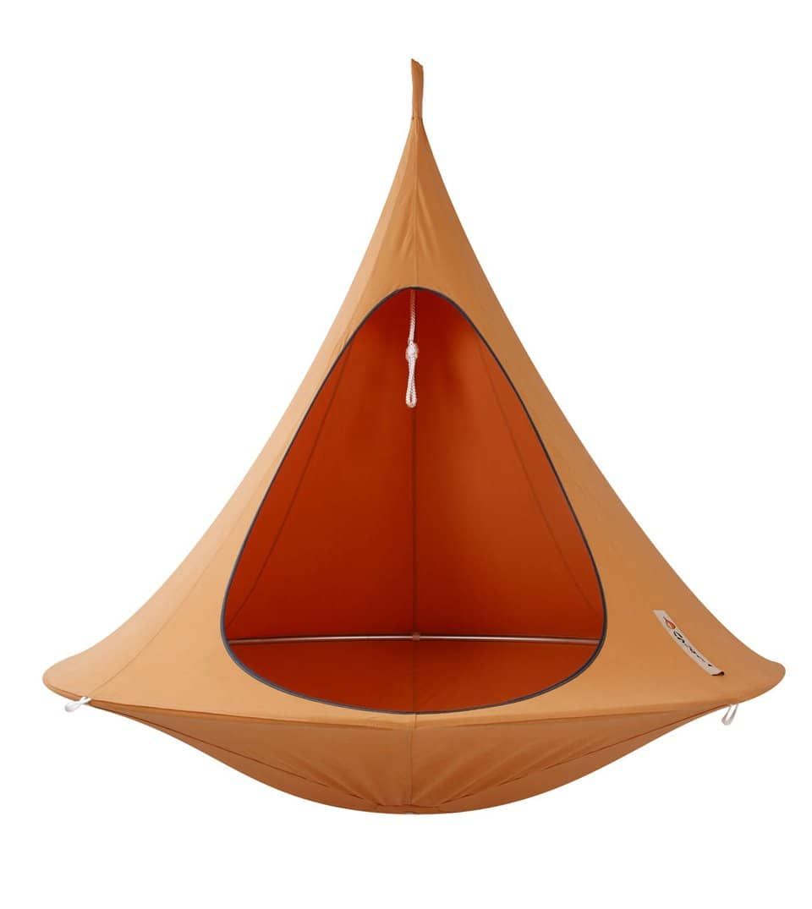
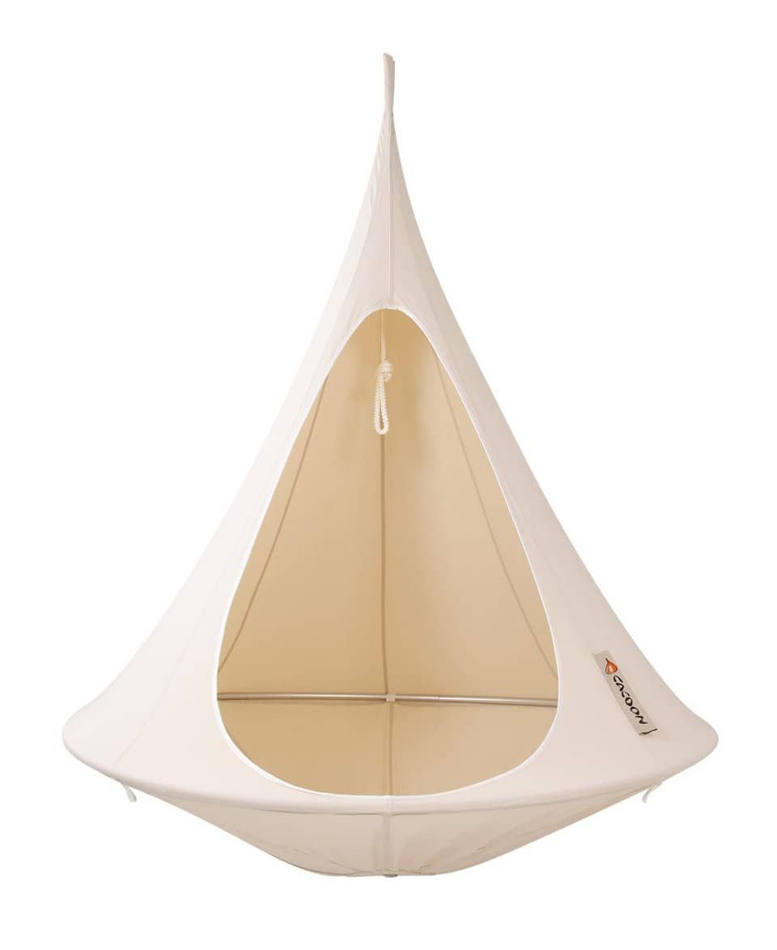
Cacoon Hanging Chair
The Cacoon Hanging Chair is constructed with robust engineering to support a weight of up to 200kg or 440lbs. This product was designed in the UK by the collaborative effort of Nick and Sarah, a husband and wife team.
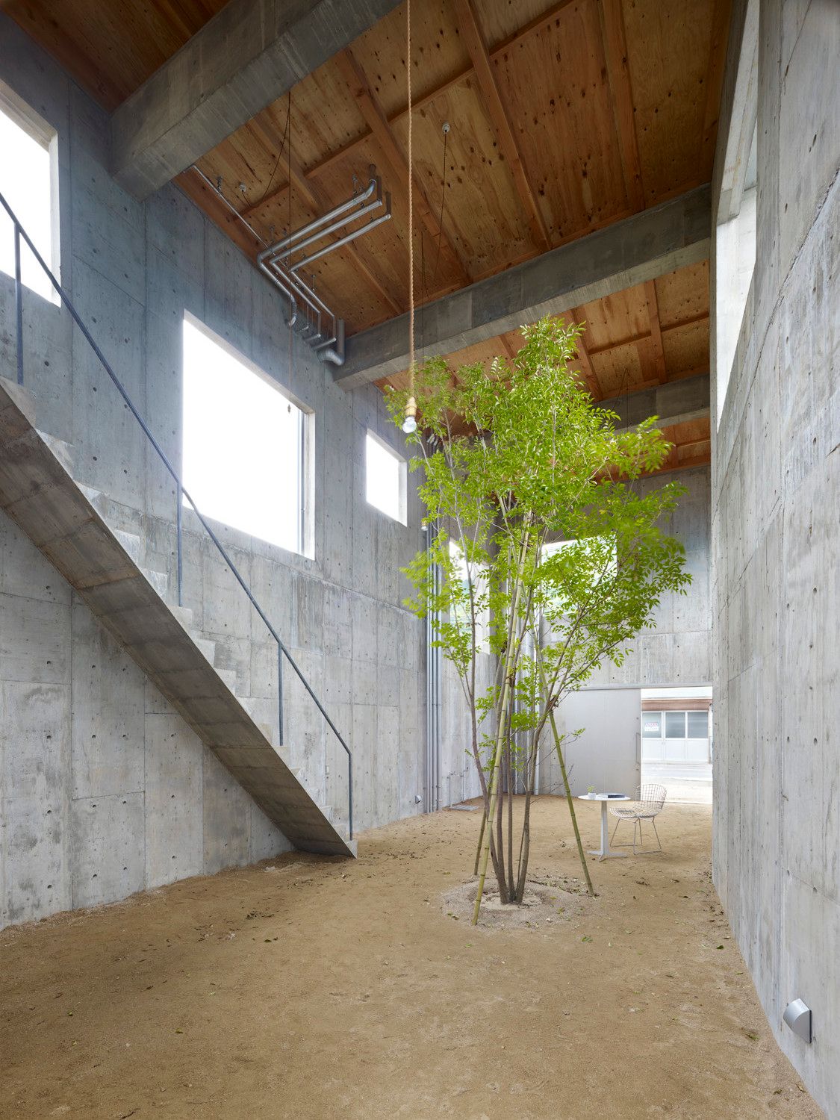
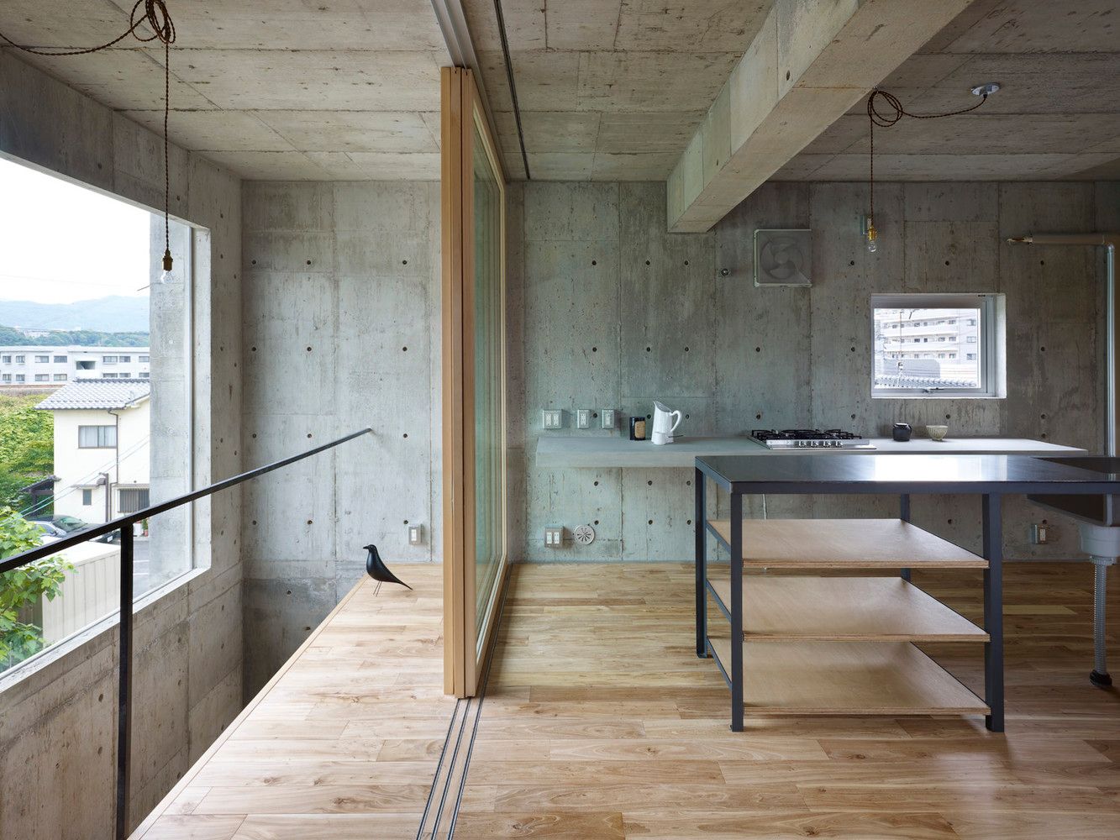
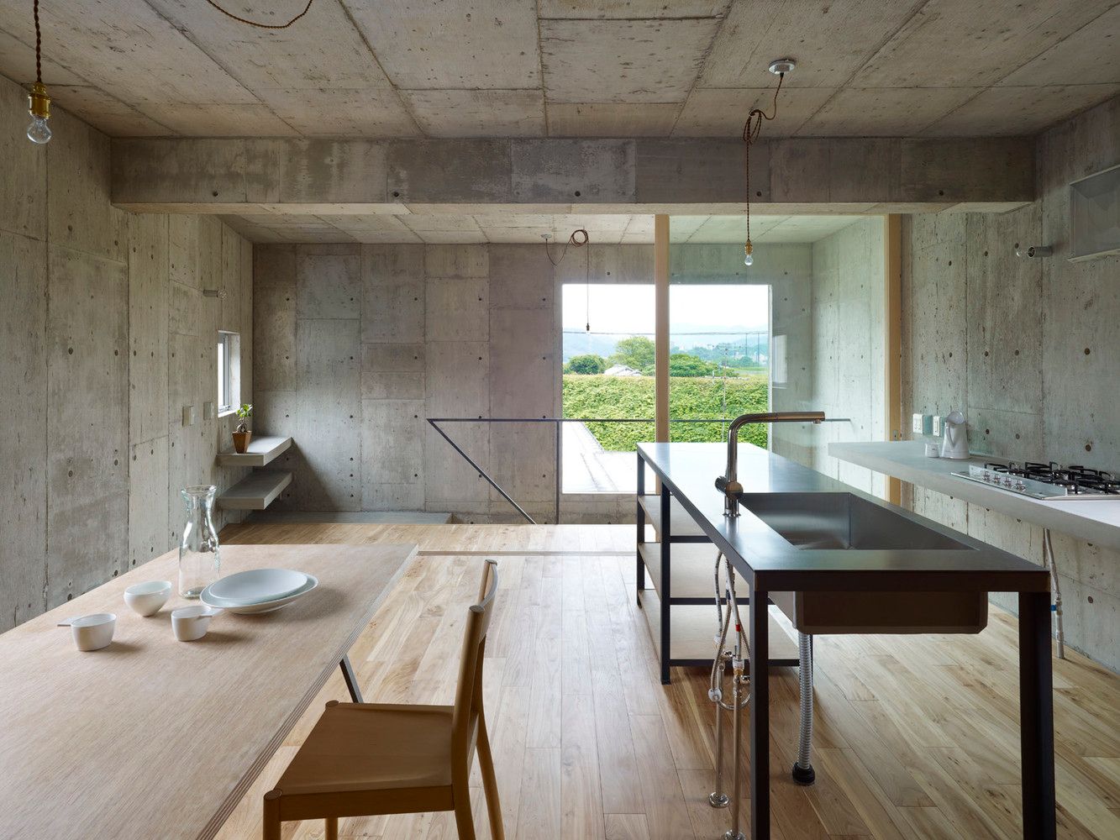
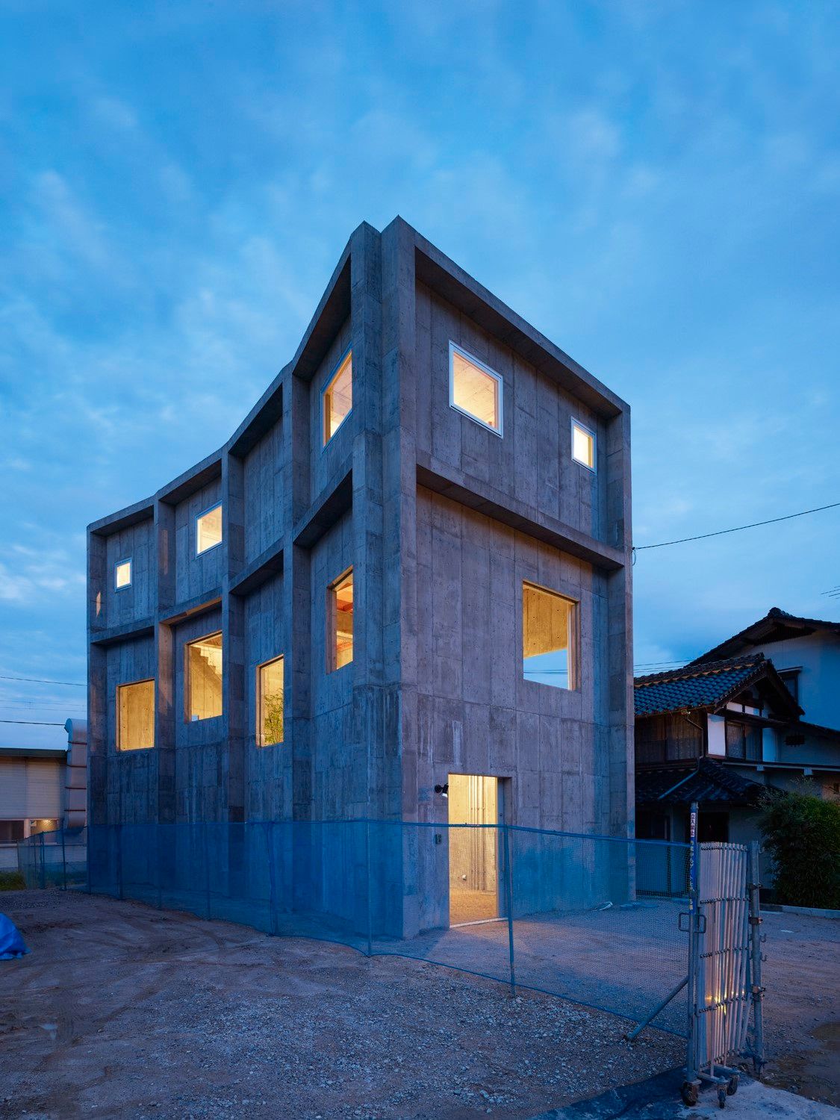
The House of Yagi by Suppose Design Office + Ohno Japan
Text description provided by the architects. The House of Yagi is designed with the idea of an incomplete/complete form. Unlike other projects, the final stage of construction for this house was not aiming towards a finish stage, but to let the owner experience the sense of completion after living here. Interior space of the house is designed to maximize the interaction to its surrounding environment.

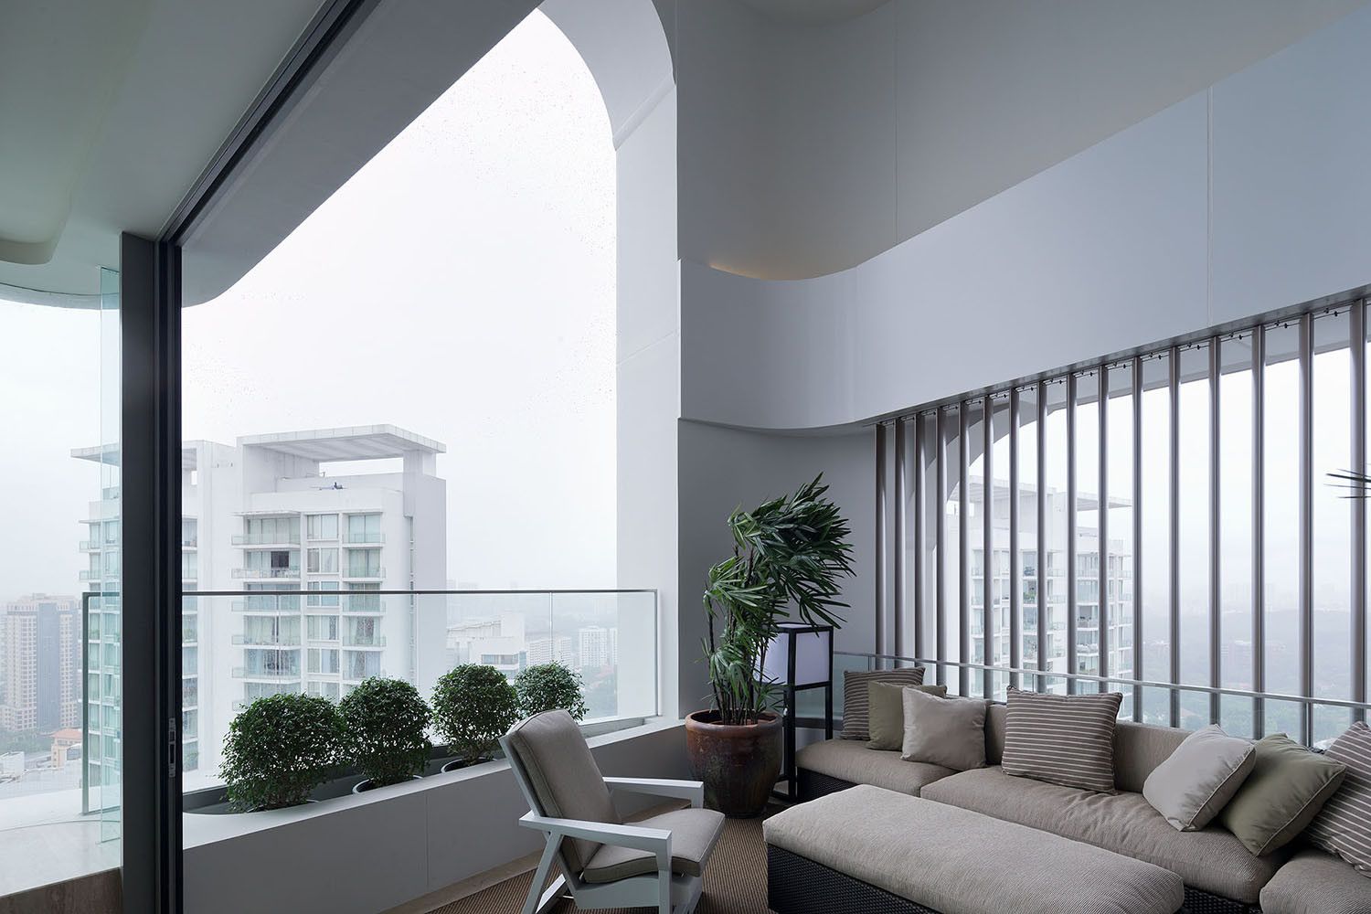
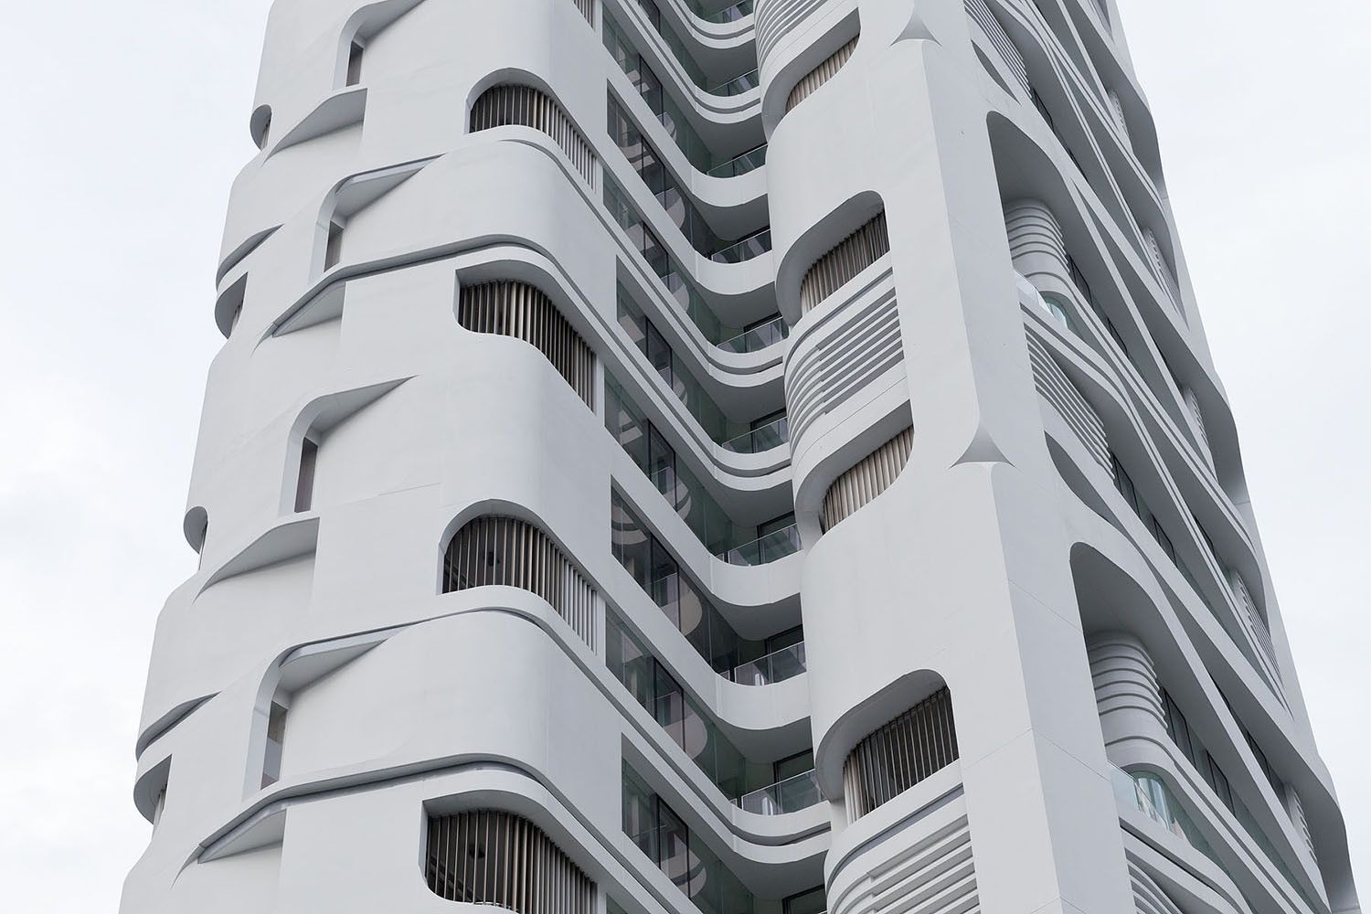
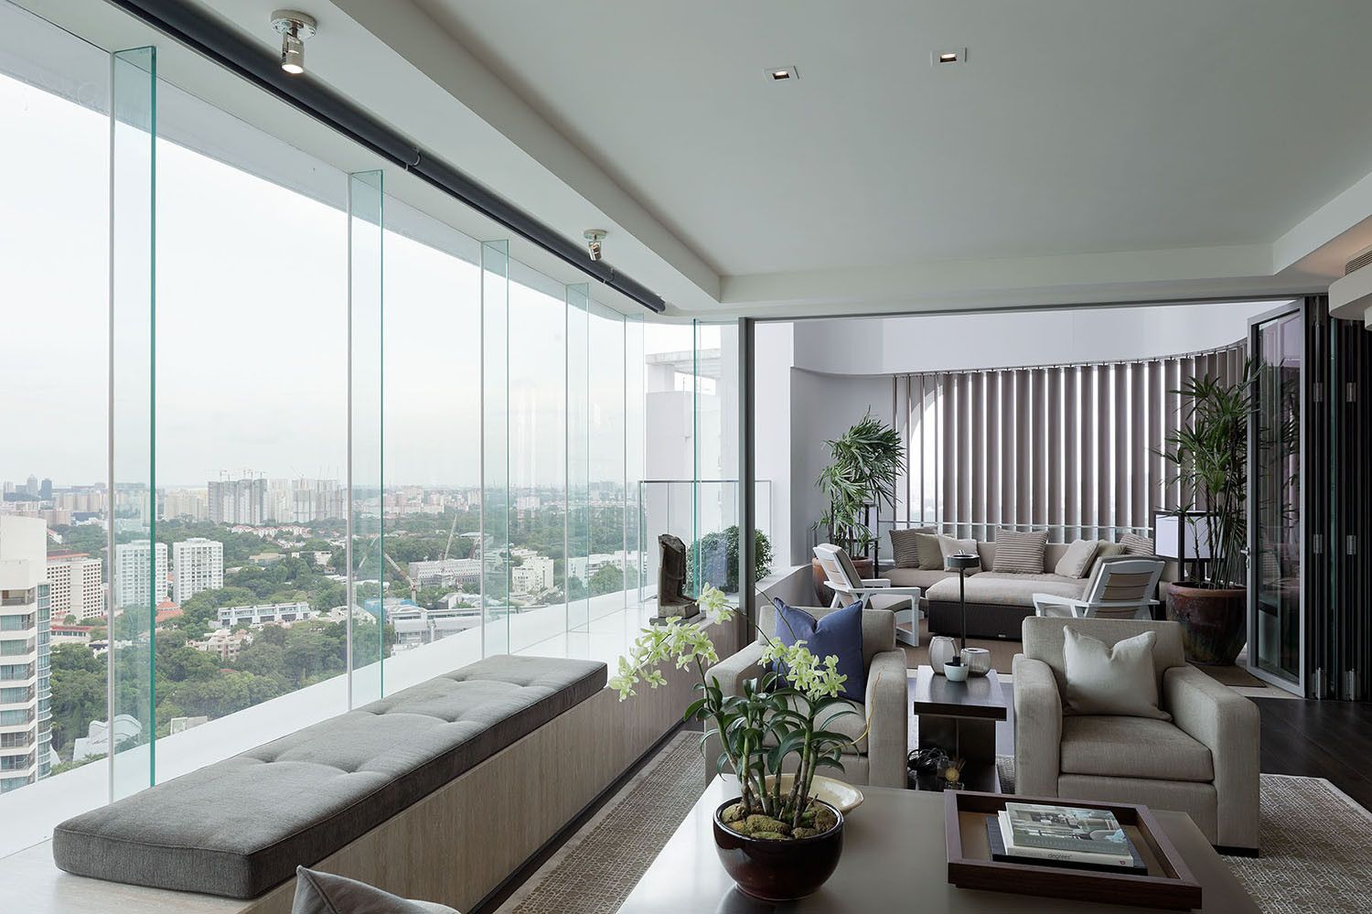
Ardmore Residence by UNStudio in Singapore
The primary concept for the design of the 36 storey, 17.178 m² residential tower is a multi-layered architectural response to the natural landscape inherent to the ‘Garden City’ of Singapore. This landscape concept is integrated into the design by means of four large details: the articulation of the facade, which through its detailing creates various organic textures and patterns; expansive views across the city made possible by large glazed areas, bay windows and double-height balconies; the interior ‘living landscape’ concept adopted for the design of the two apartment types and the introduction of transparency and connectivity to the ground level gardens by means of a raised structure supported by an open framework.
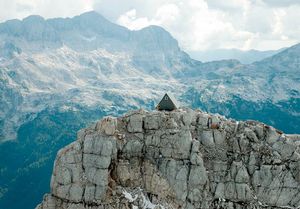
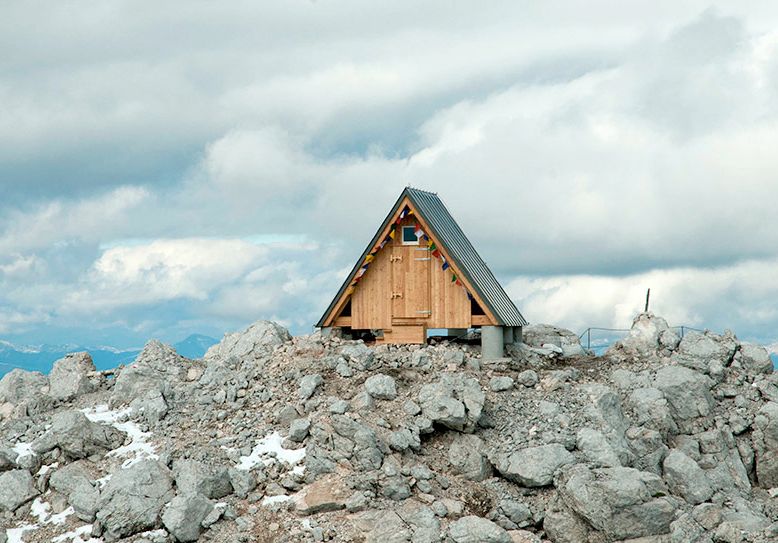
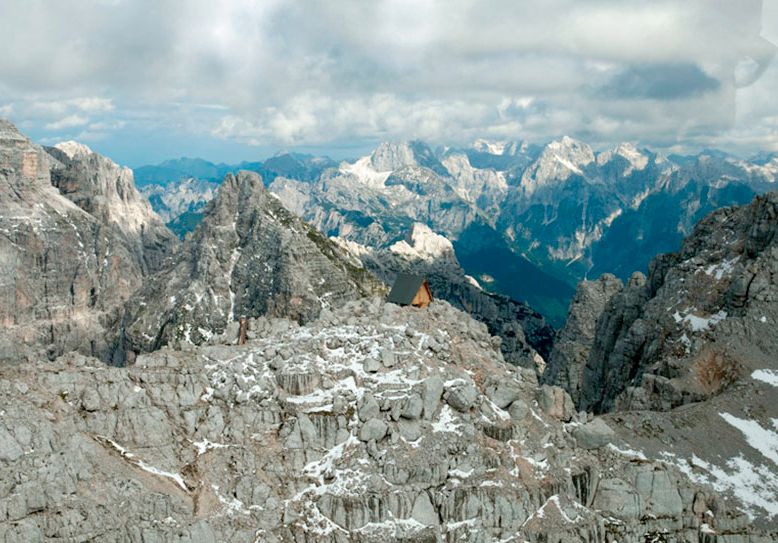
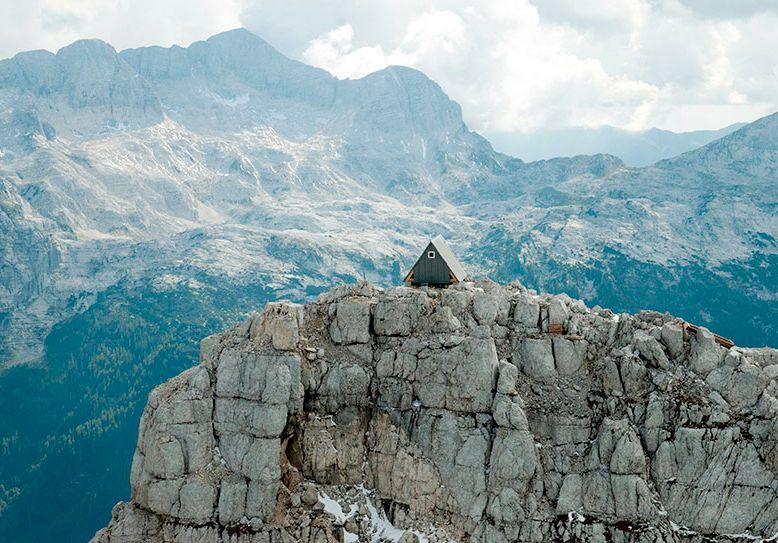
Giovanni Pesamosca’s Alpine Cabin in Friuli, Italy
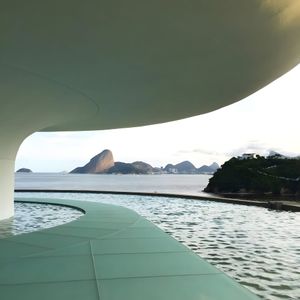
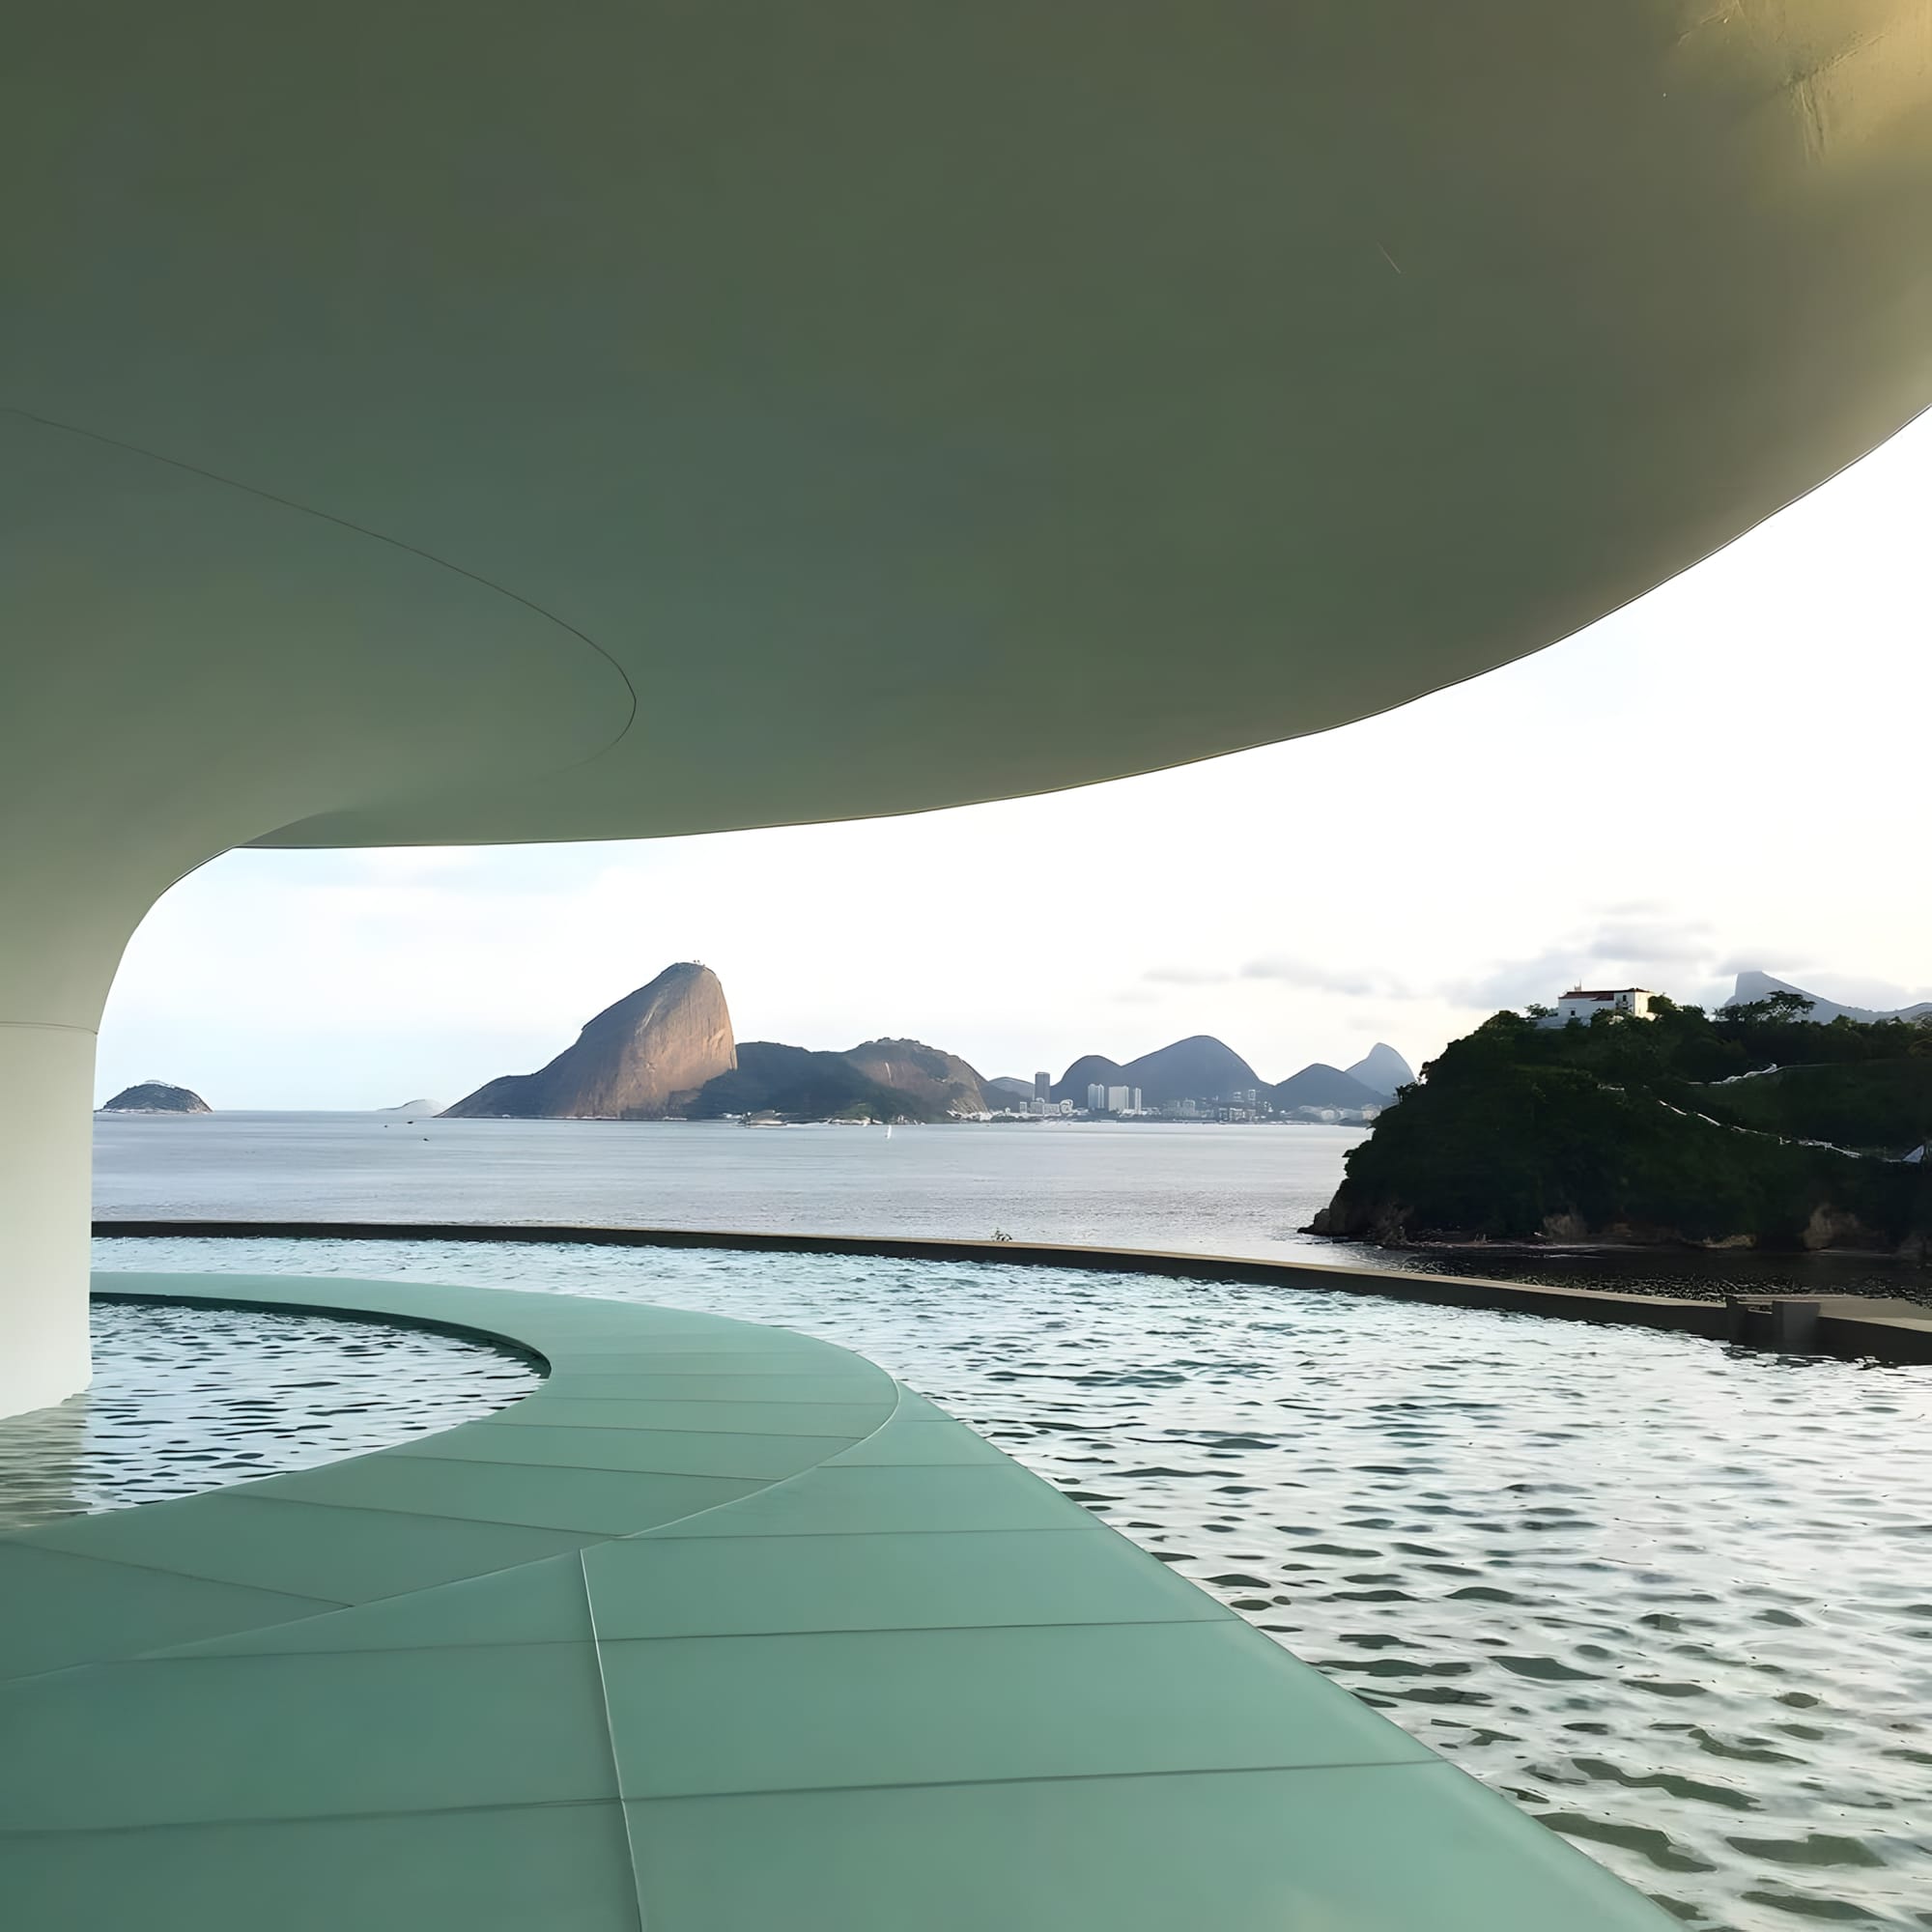
Oscar Niemeyer's MAC Niterói — Louis Vuitton Cruise 2017 Venue
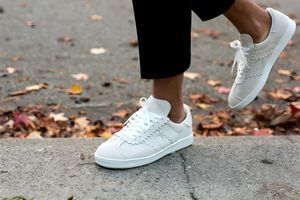
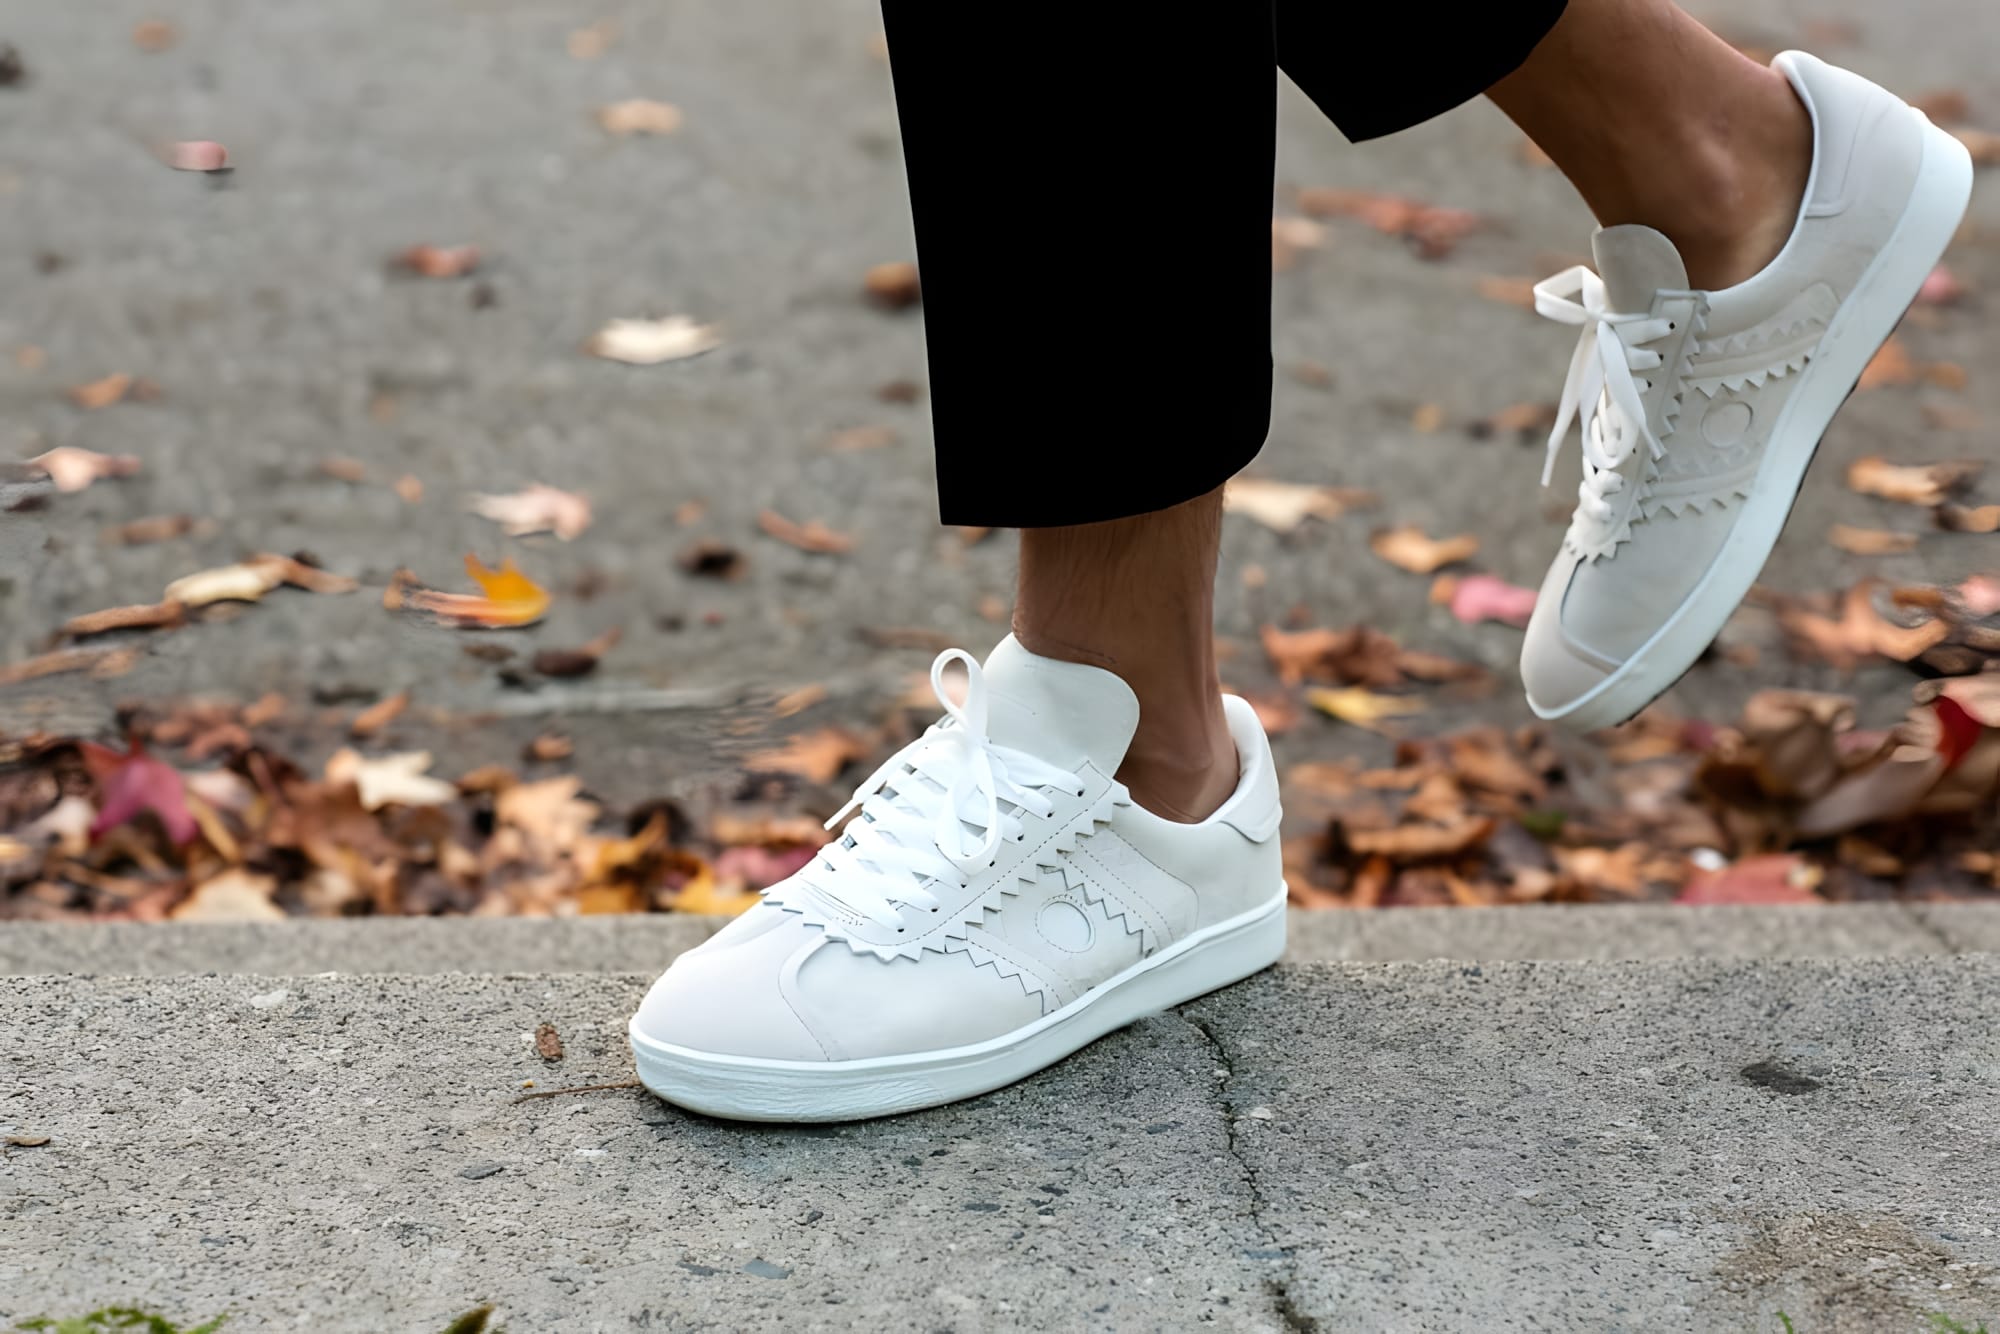
adidas Y-3 Yohji Court — Footwear White (EF2554)
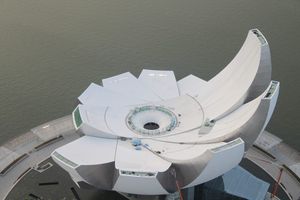
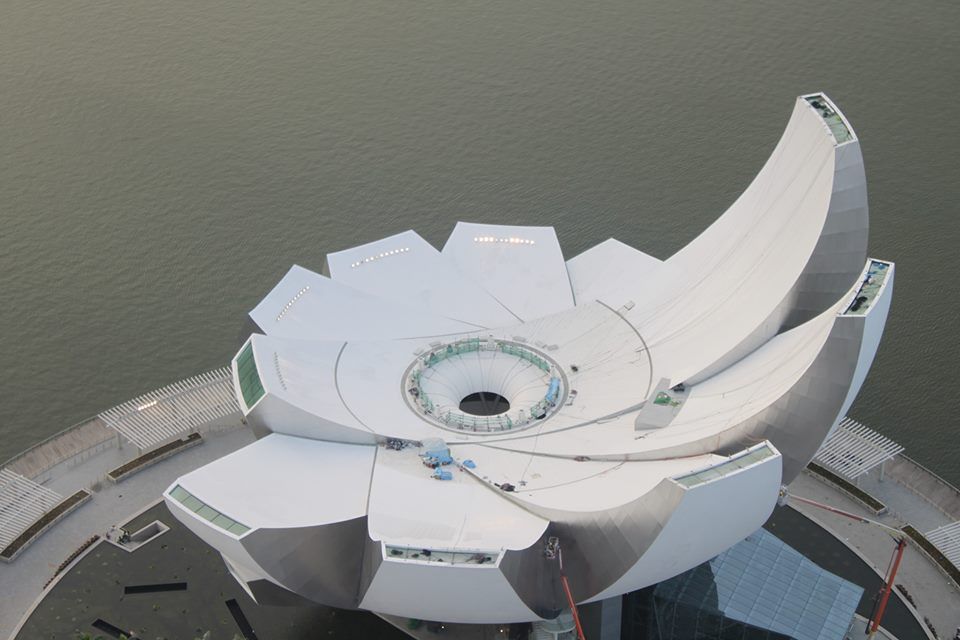
ArtScience Museum (艺术科学博物馆)

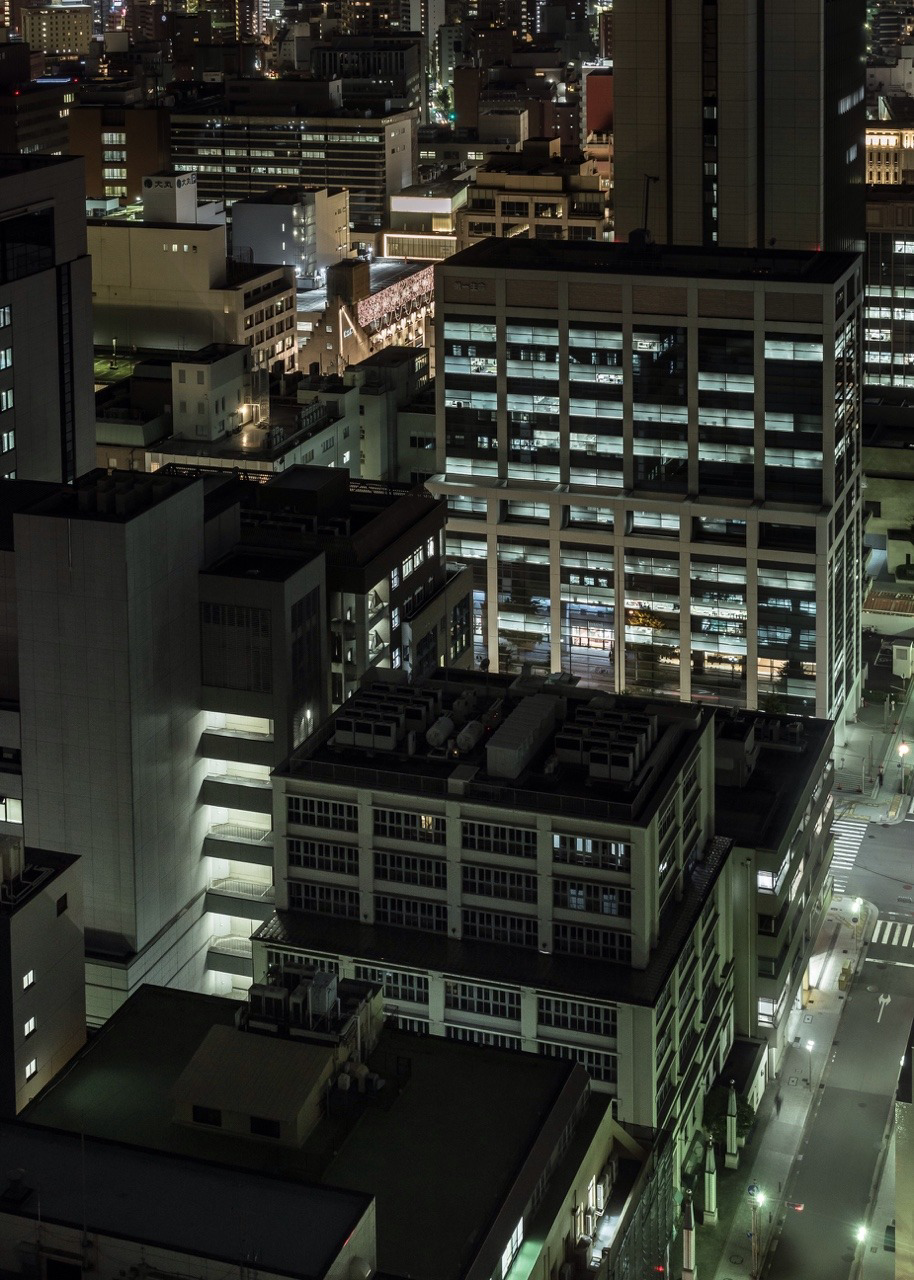
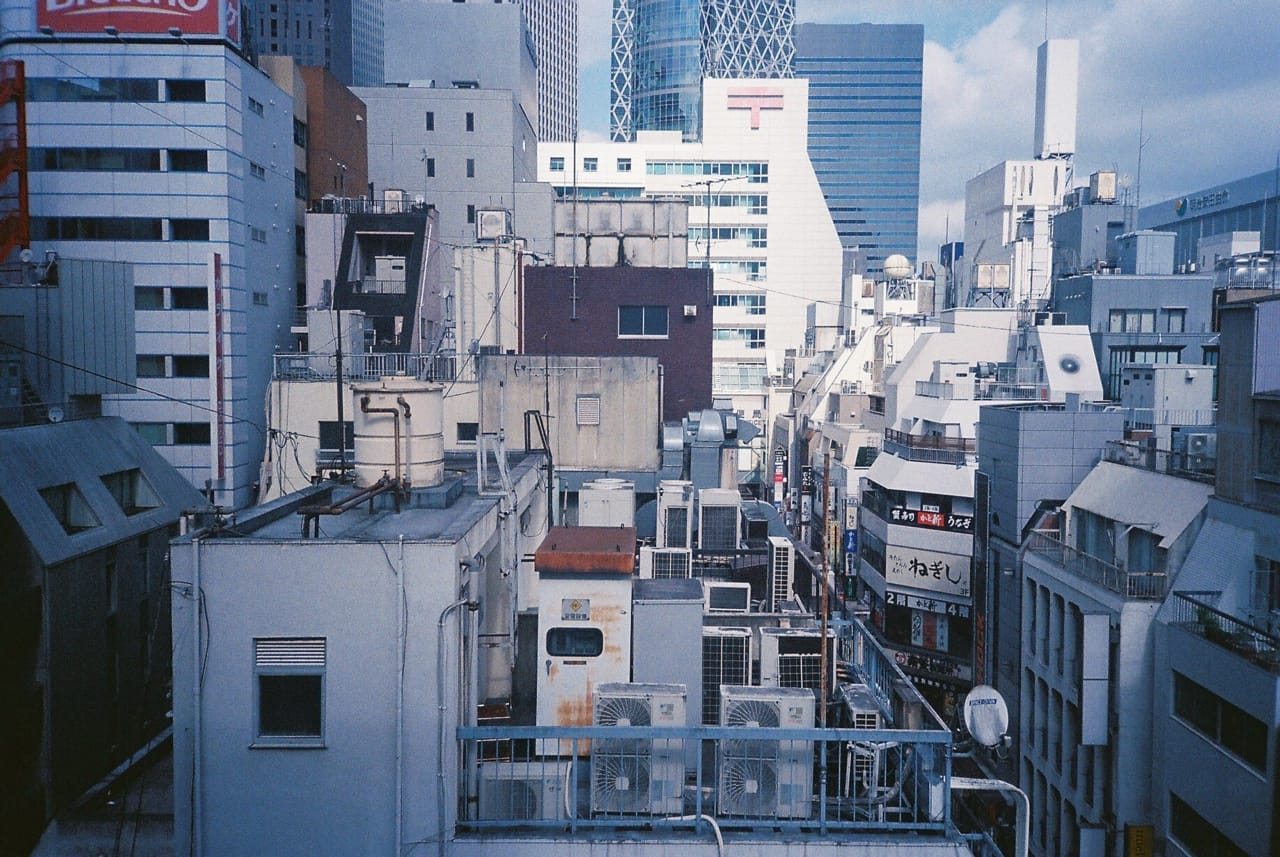
Tokyo Rooftops Ginza

Bruce Weber for Calvin Klein Jeans — 1991 Campaign

Karborn — Evidence of Time Travel

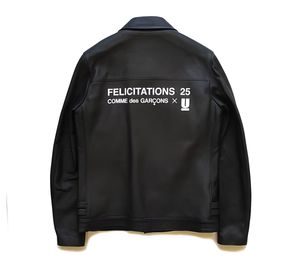
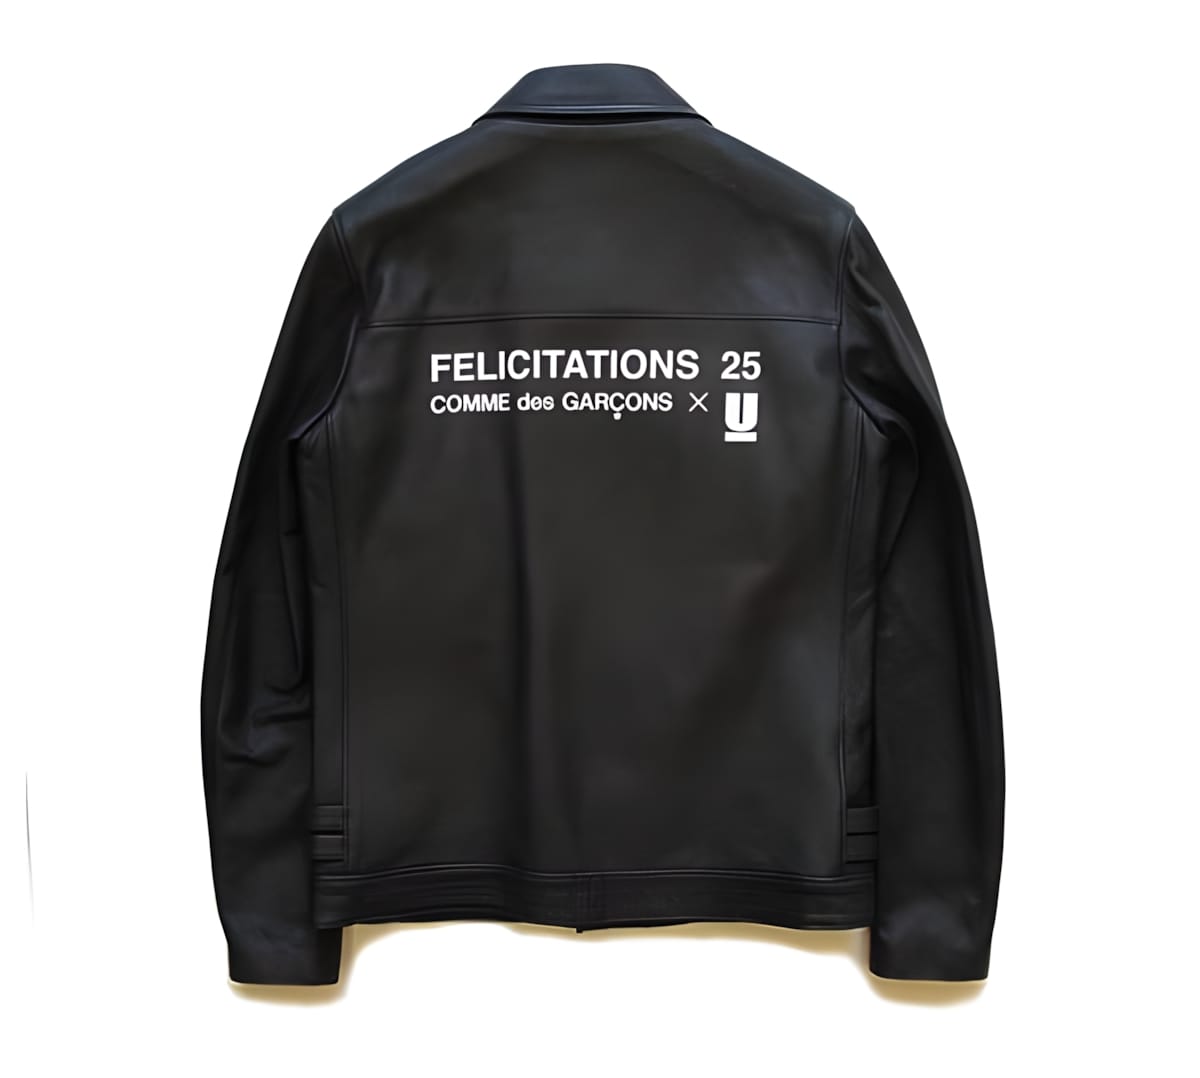
Comme des Garçons × Undercover Felicitations 25 Leather Jacket
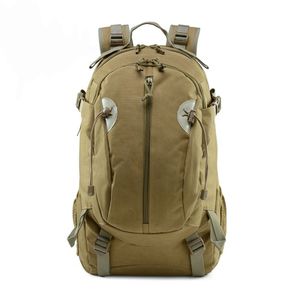
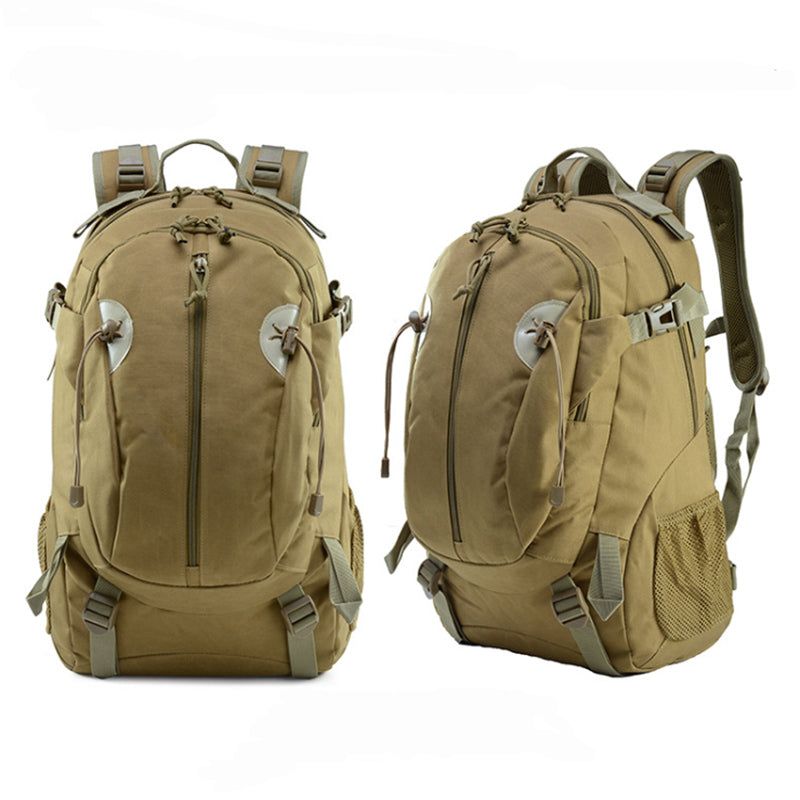

MIG 1.42 - PROTOTYPE
Prototype Russian fighter jet spotted on Bing Maps. Built to rival the American F-22 Raptor, the jet lost out to the Su-47.


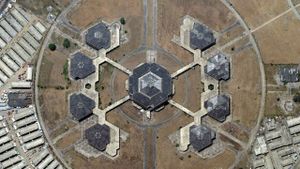
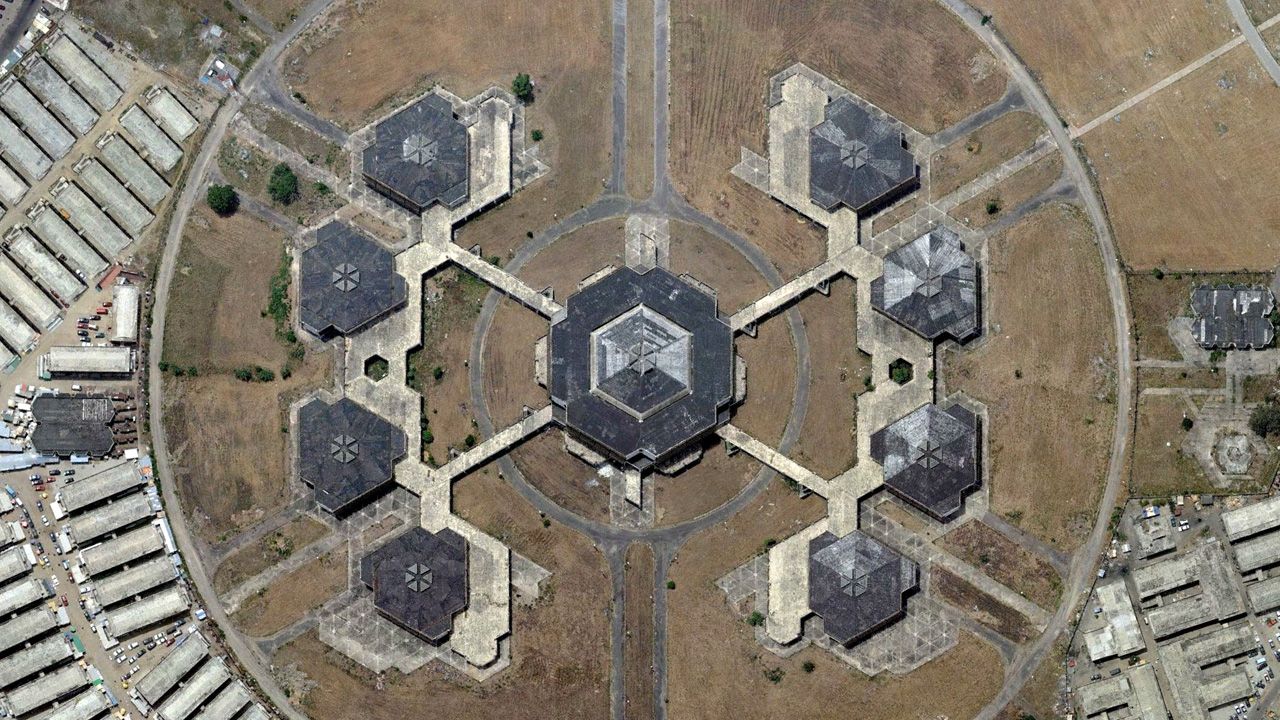
Aerial view of the Lagos fair ground designed and constructed by Energoprojekt, (Yugoslavia), completed 1976-77.
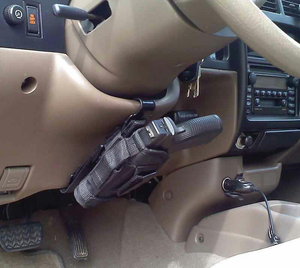
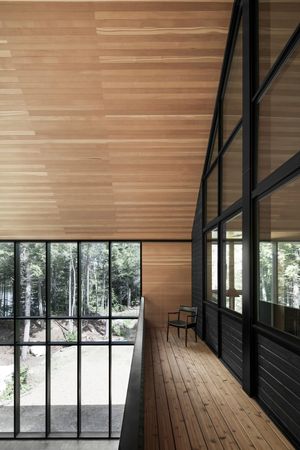
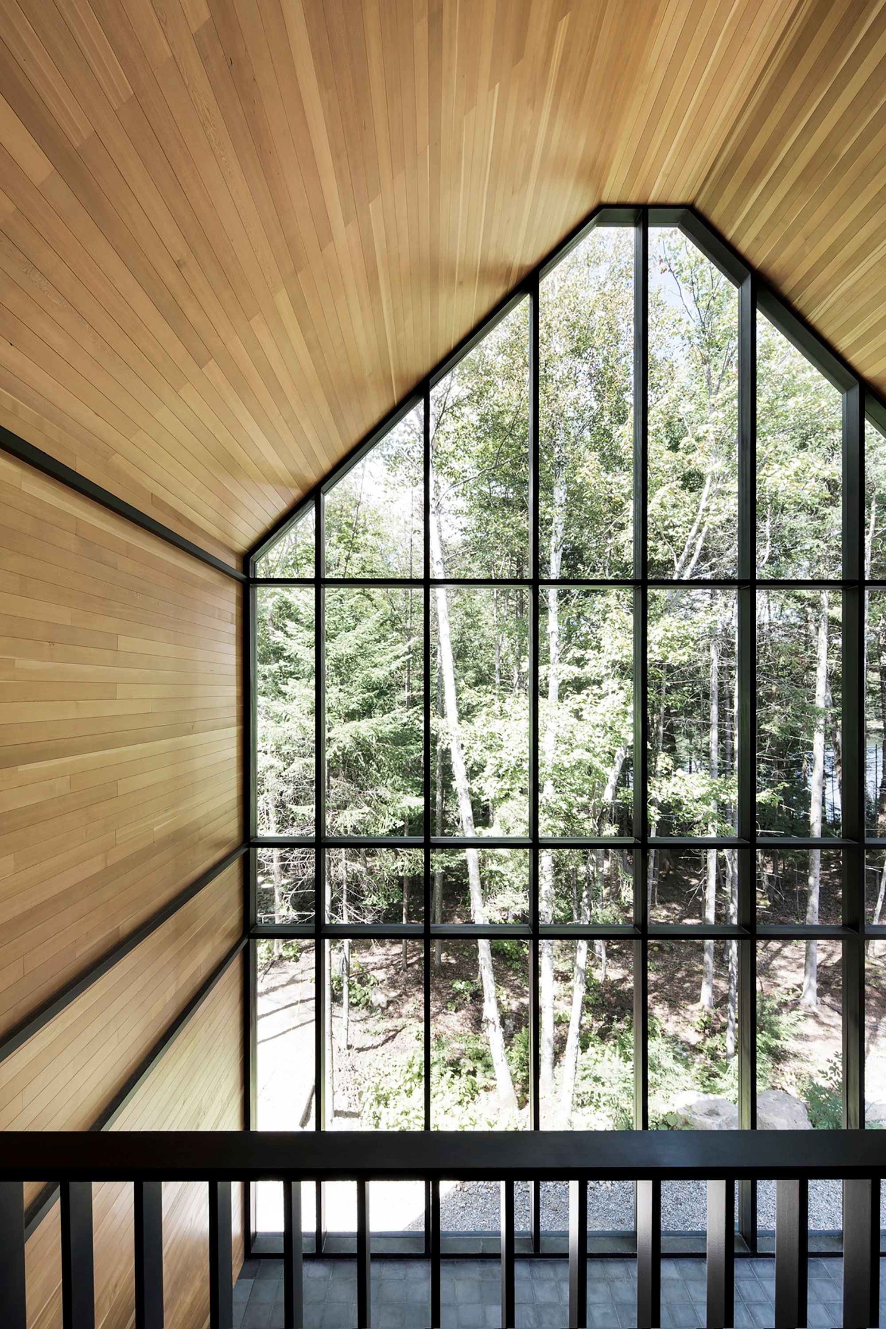
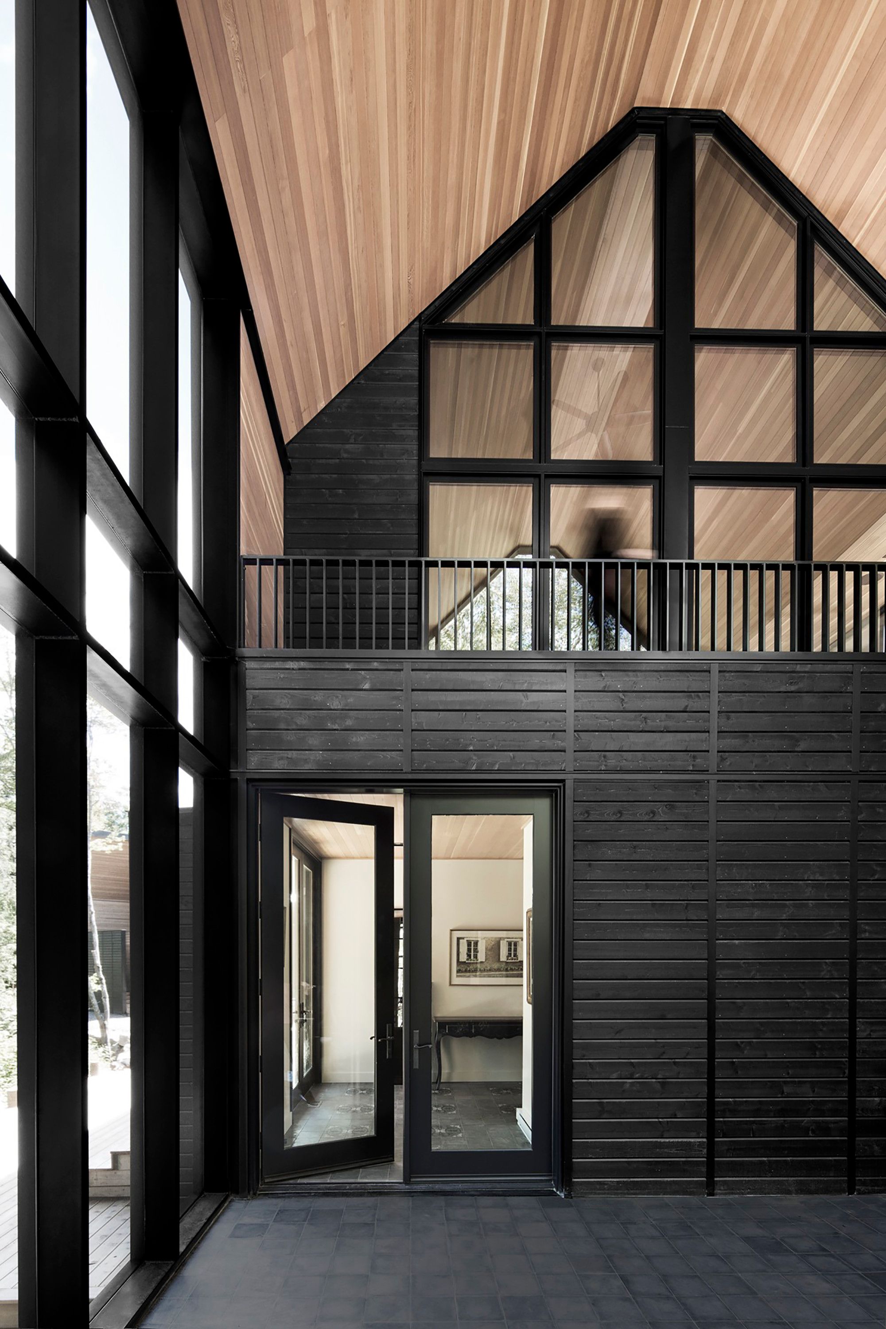
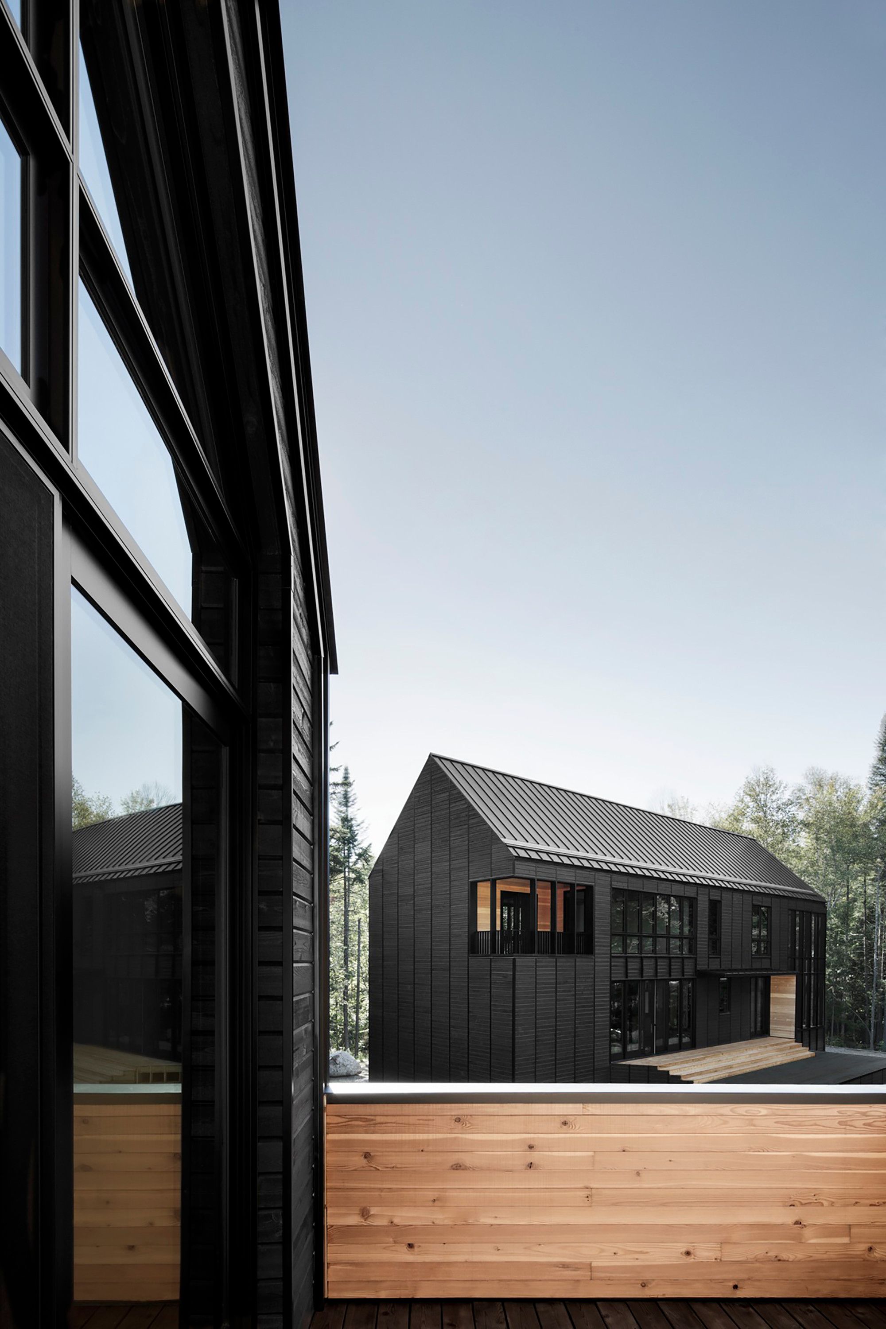
Les Marais par Alain Carle Architecte, Canada
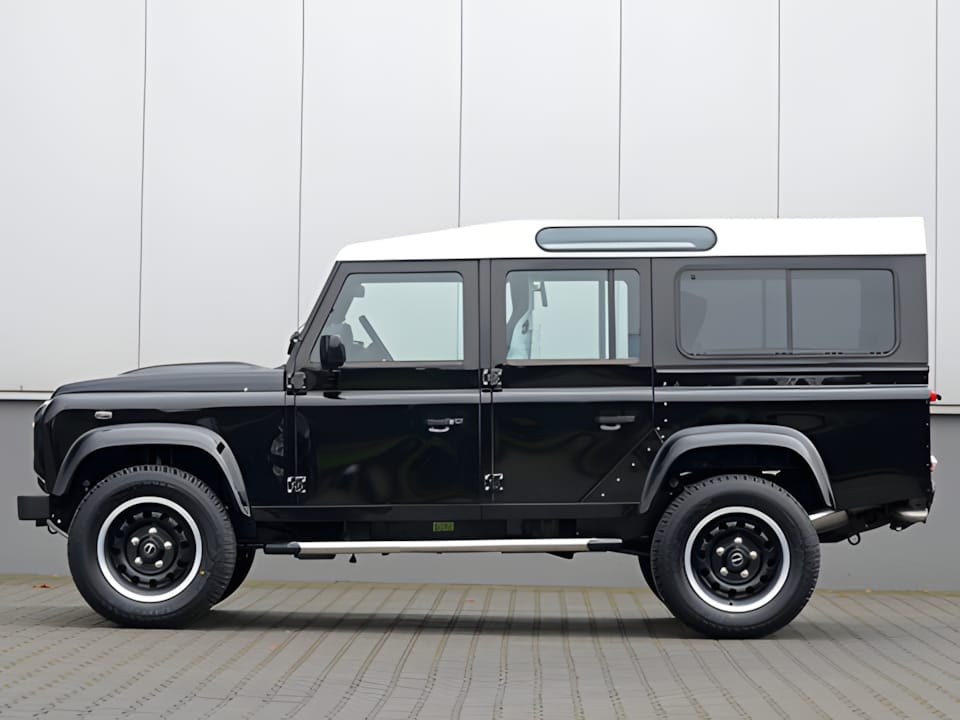
Land Rover Defender 110 Station Wagon in Black
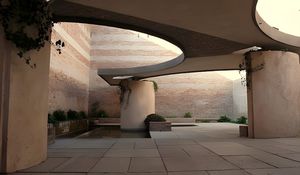
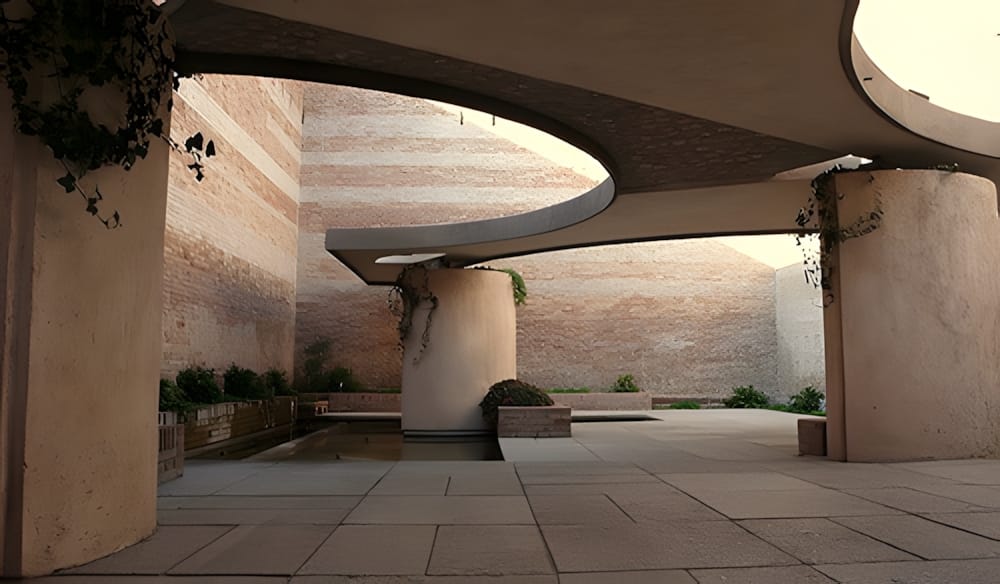
Carlo Scarpa — Fondazione Querini Stampalia Garden, Venice
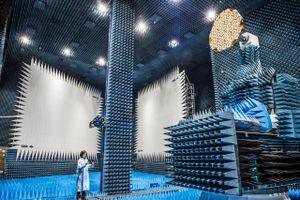
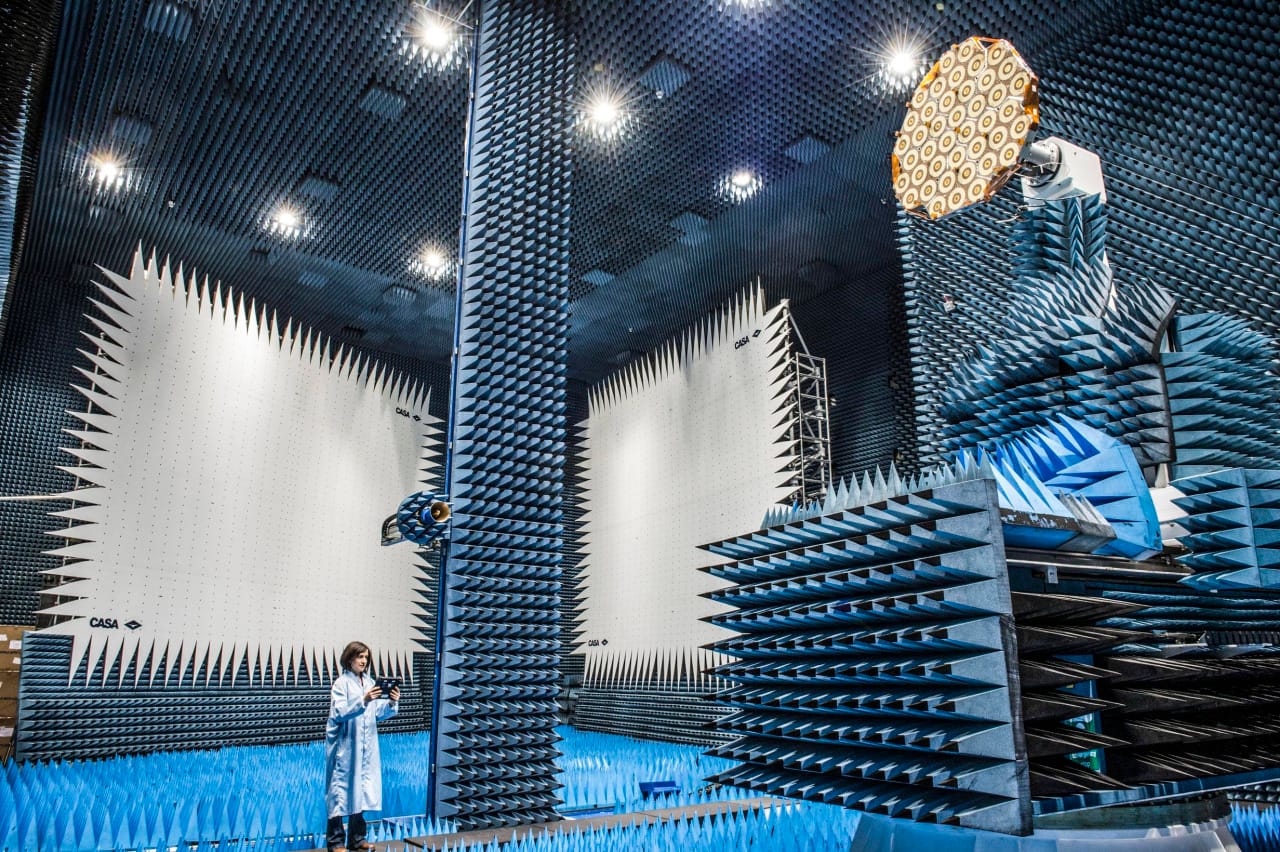
ESA HERTZ Anechoic Chamber — Antenna Test Facility at ESTEC
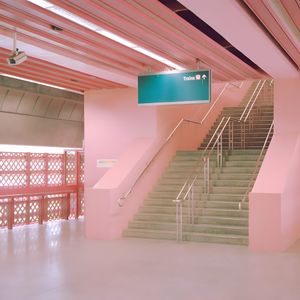
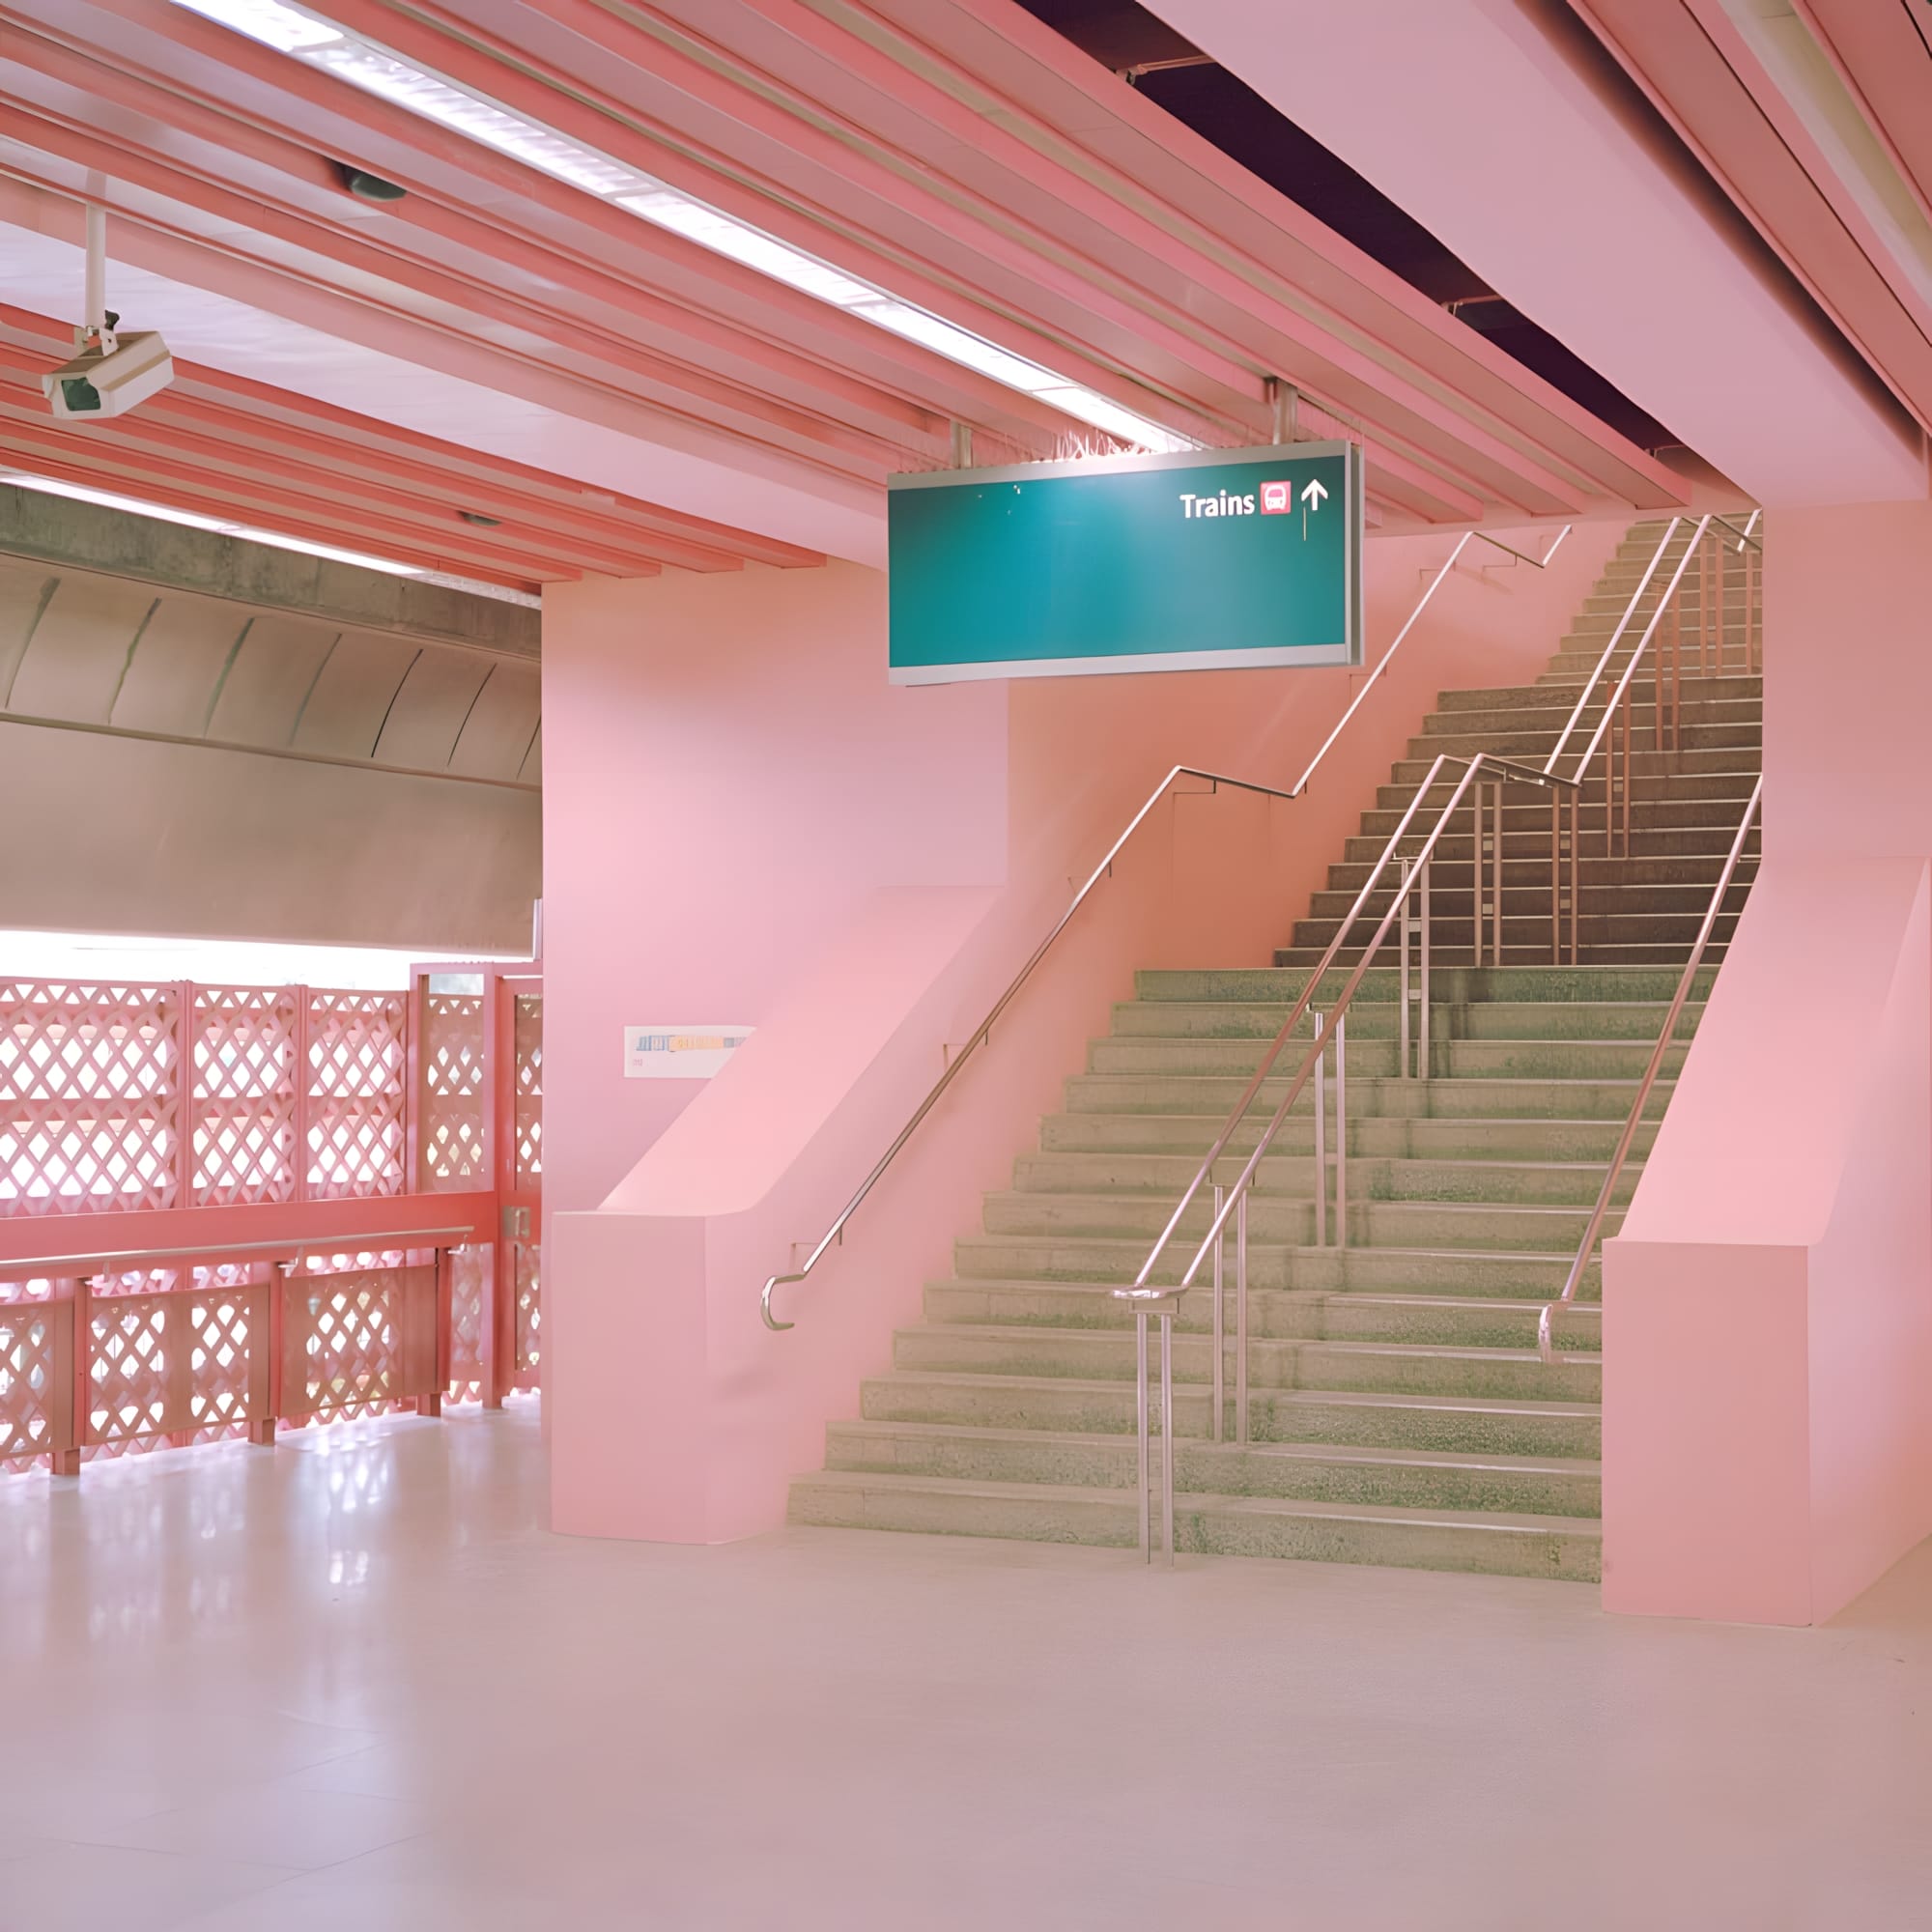
Redhill MRT Station — Singapore
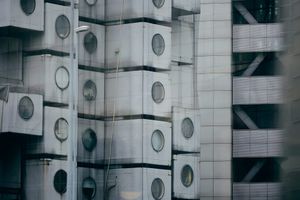
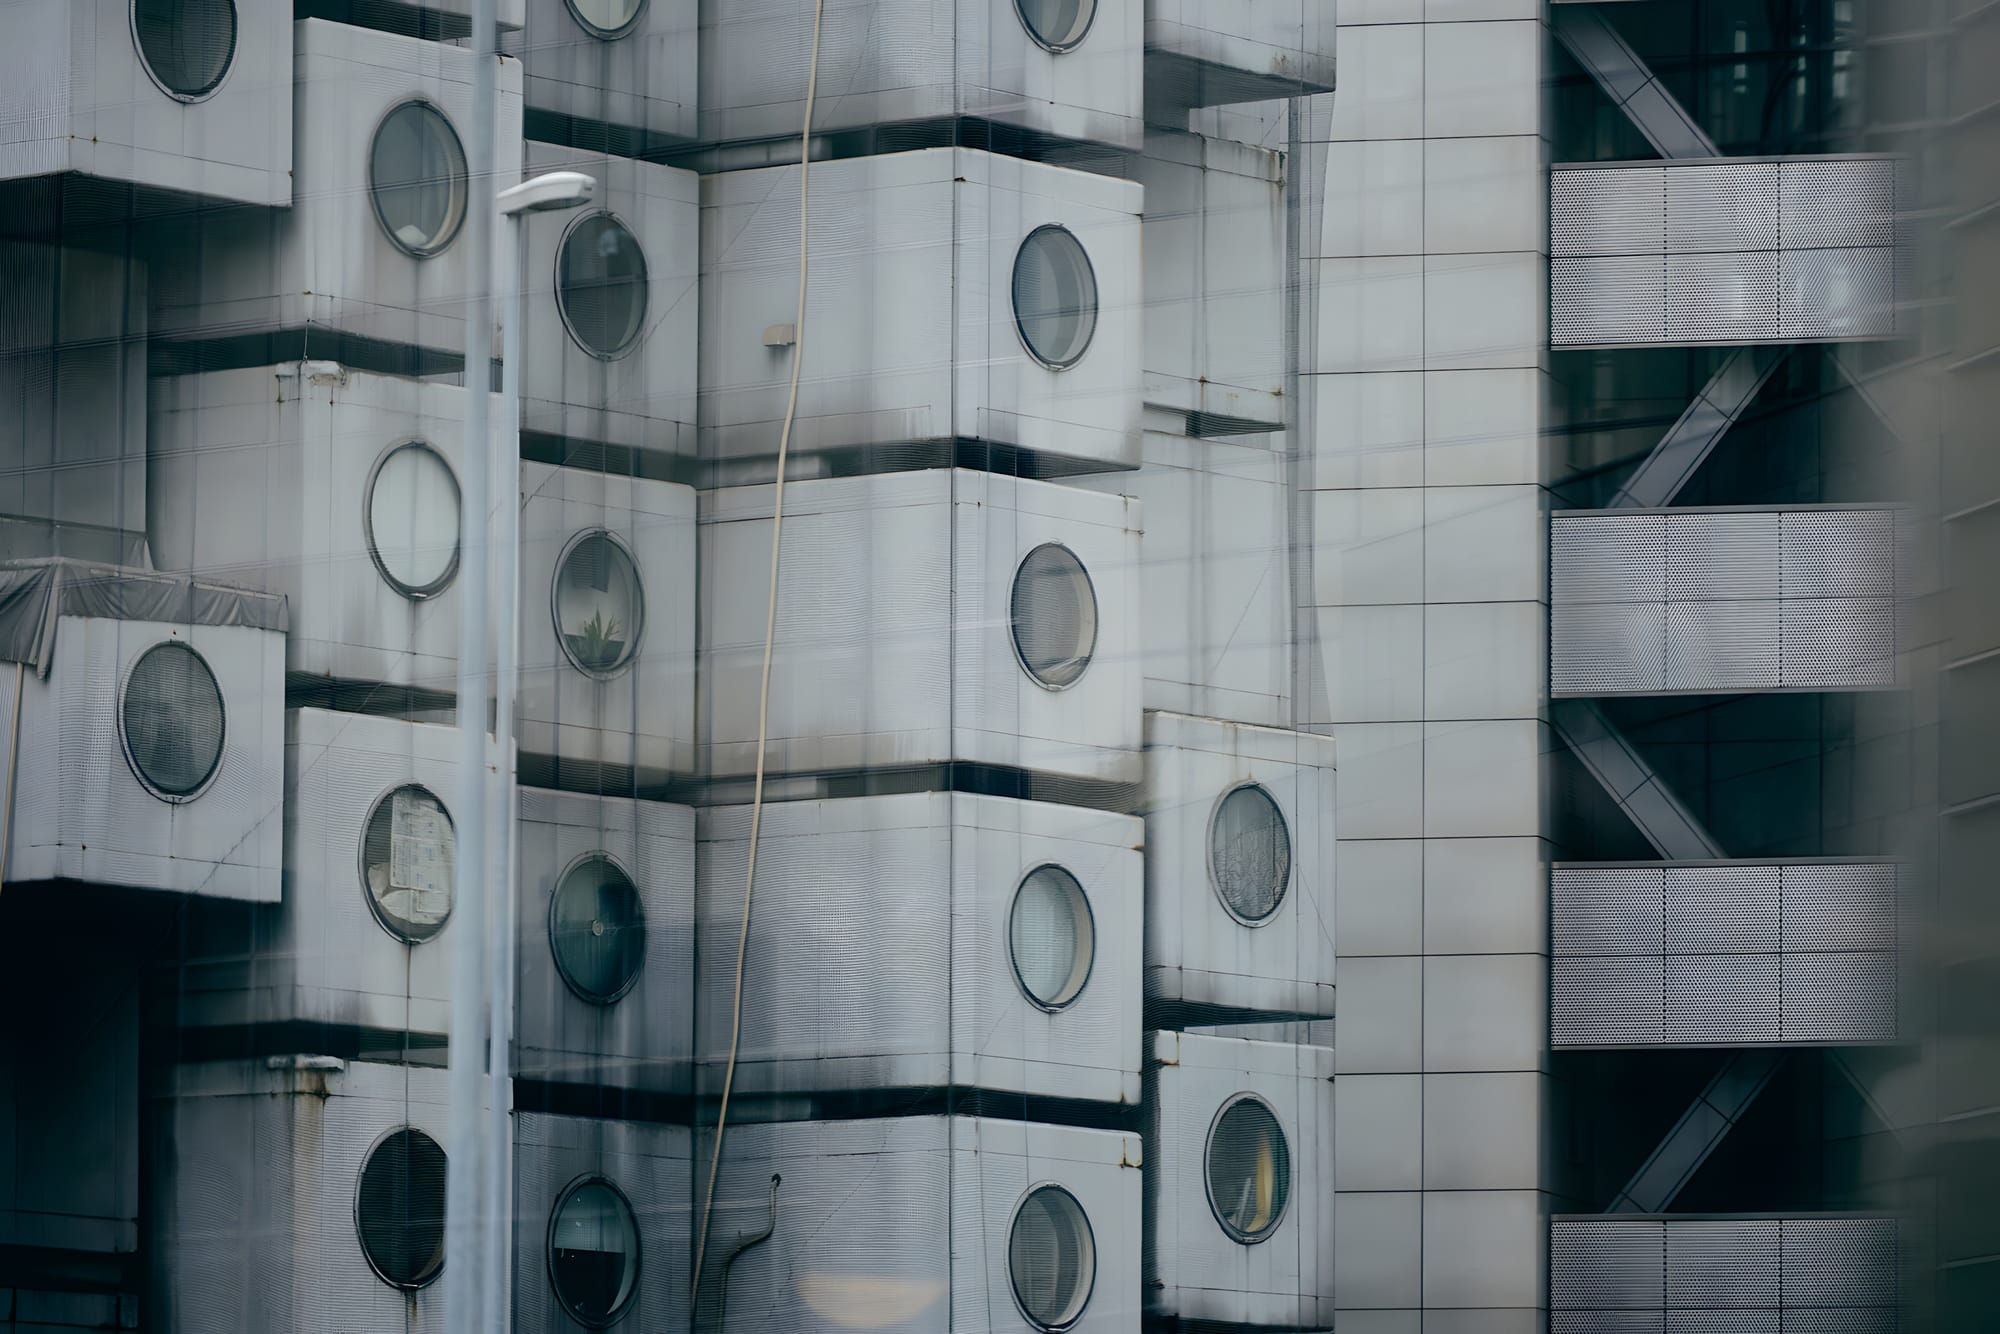
Nakagin Capsule Tower — Exterior Detail, Tokyo 2016
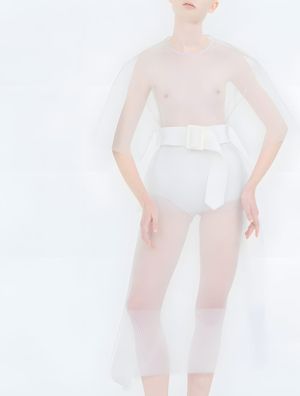
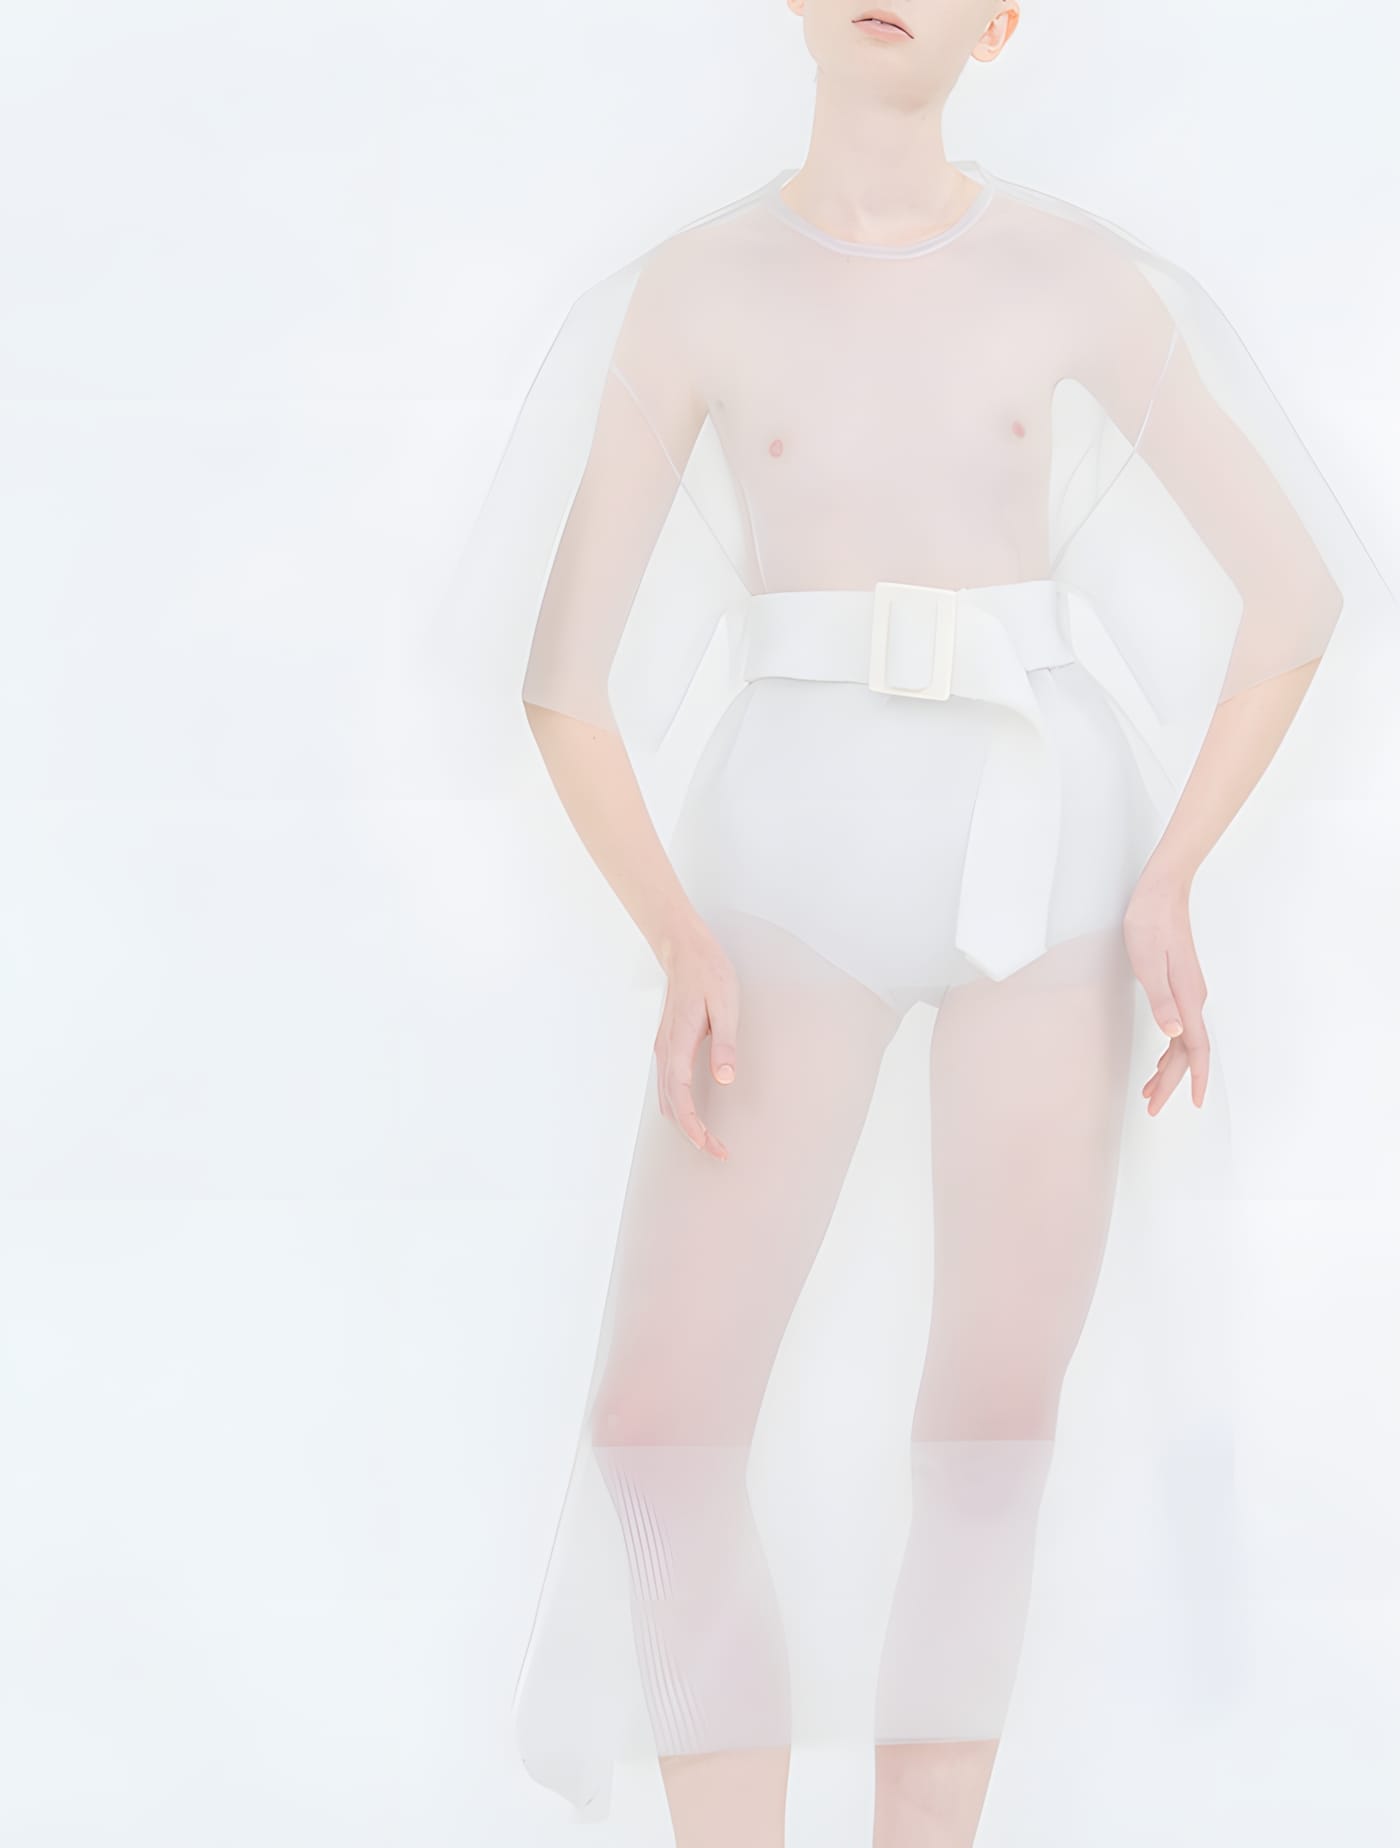
Melitta Baumeister Spring/Summer 2015 Ready-to-Wear

Nanzenji Temple Autumn Foliage, Higashiyama, Kyoto
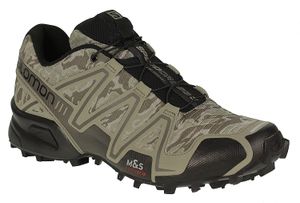
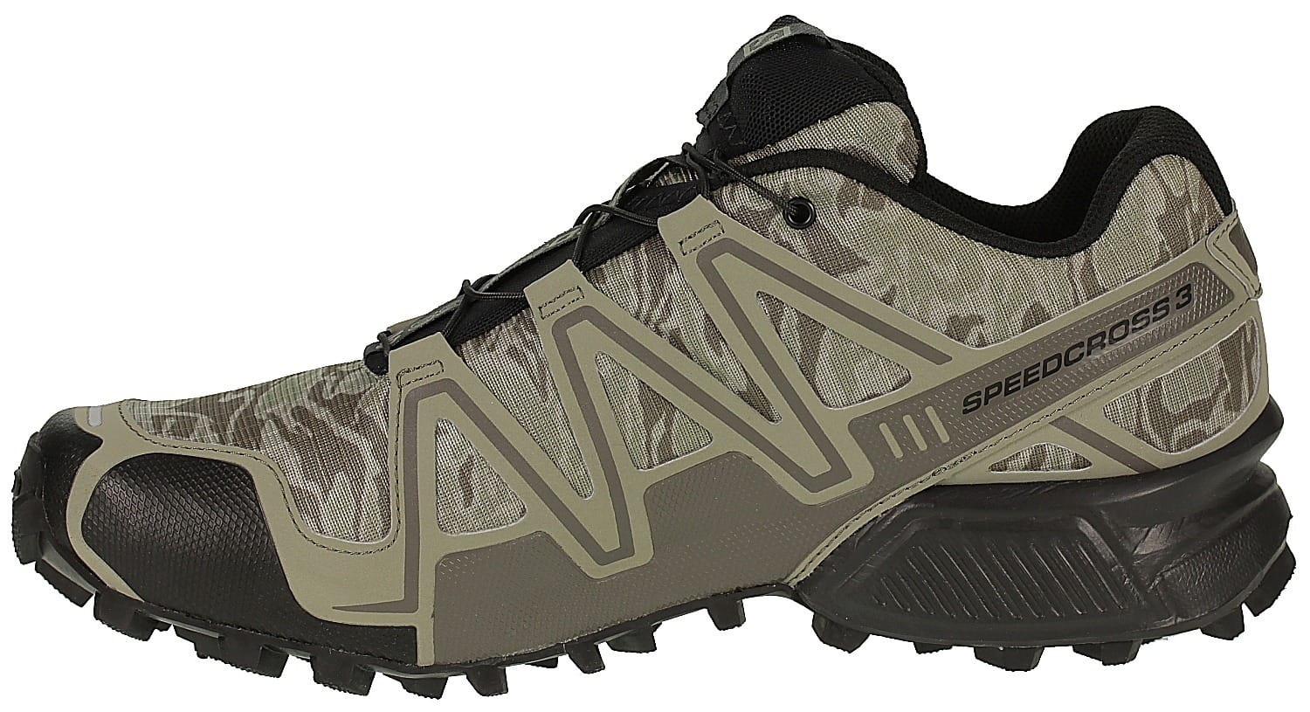
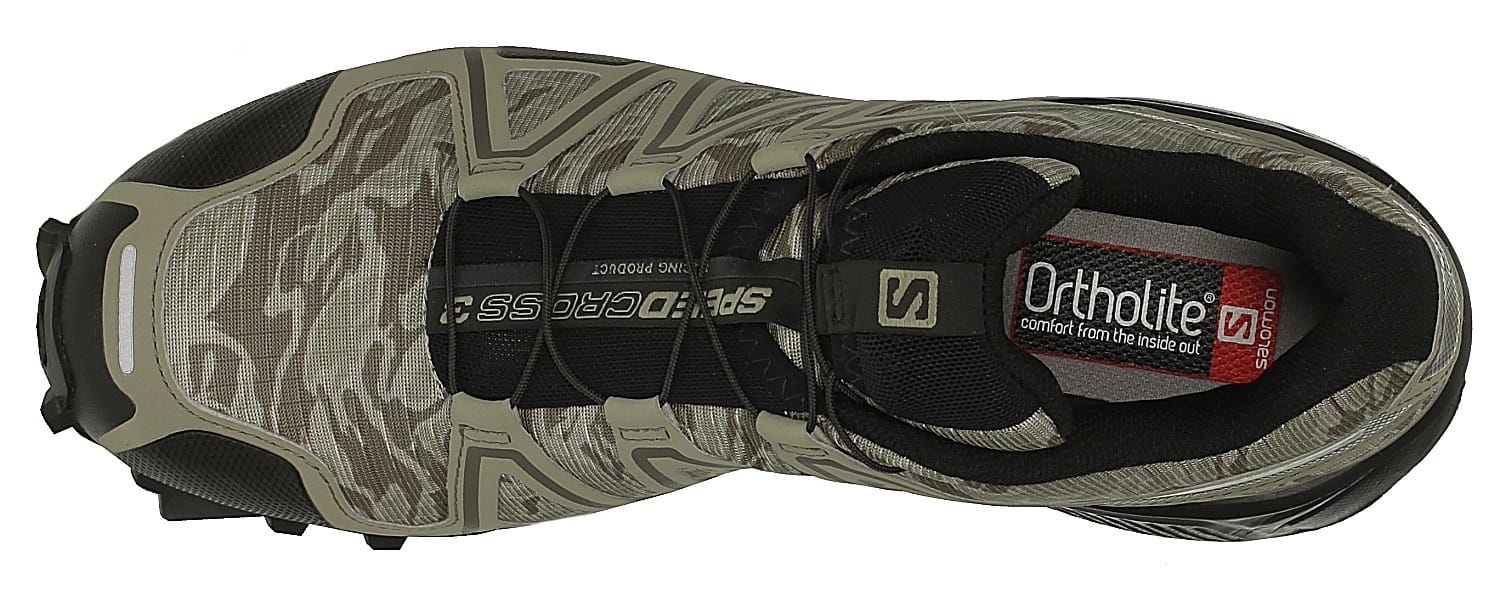
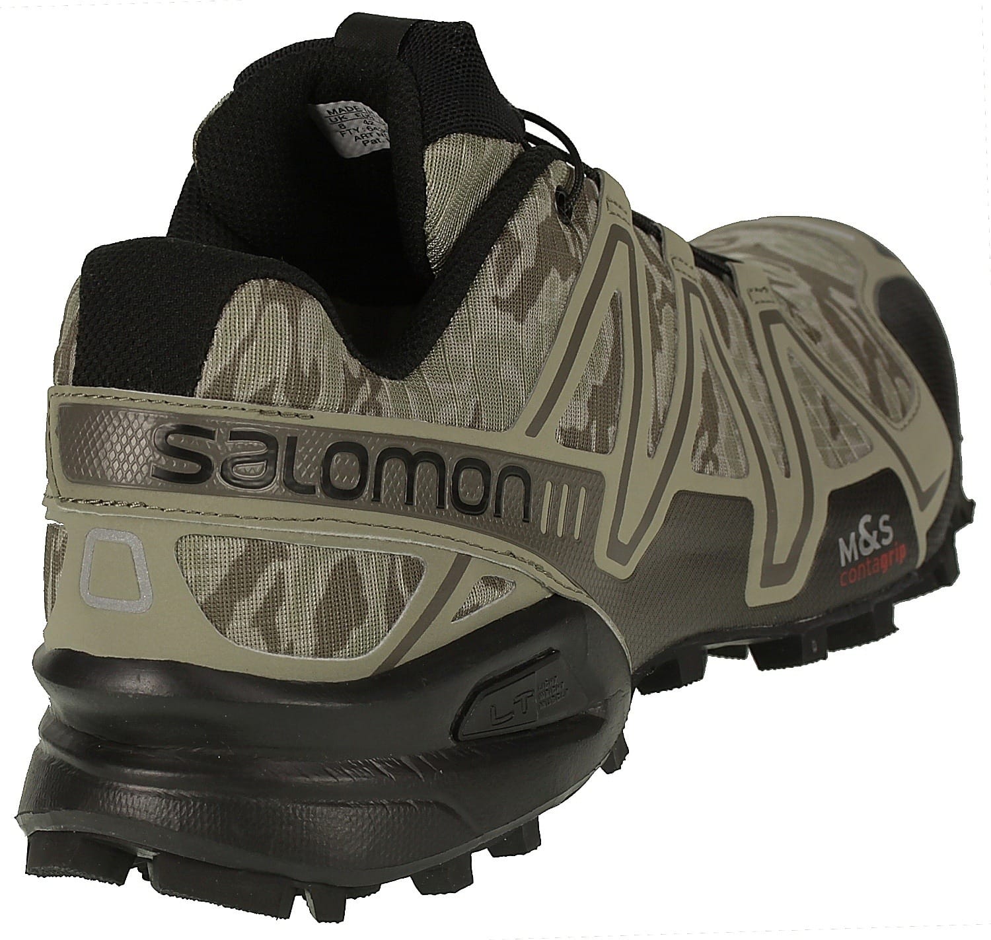
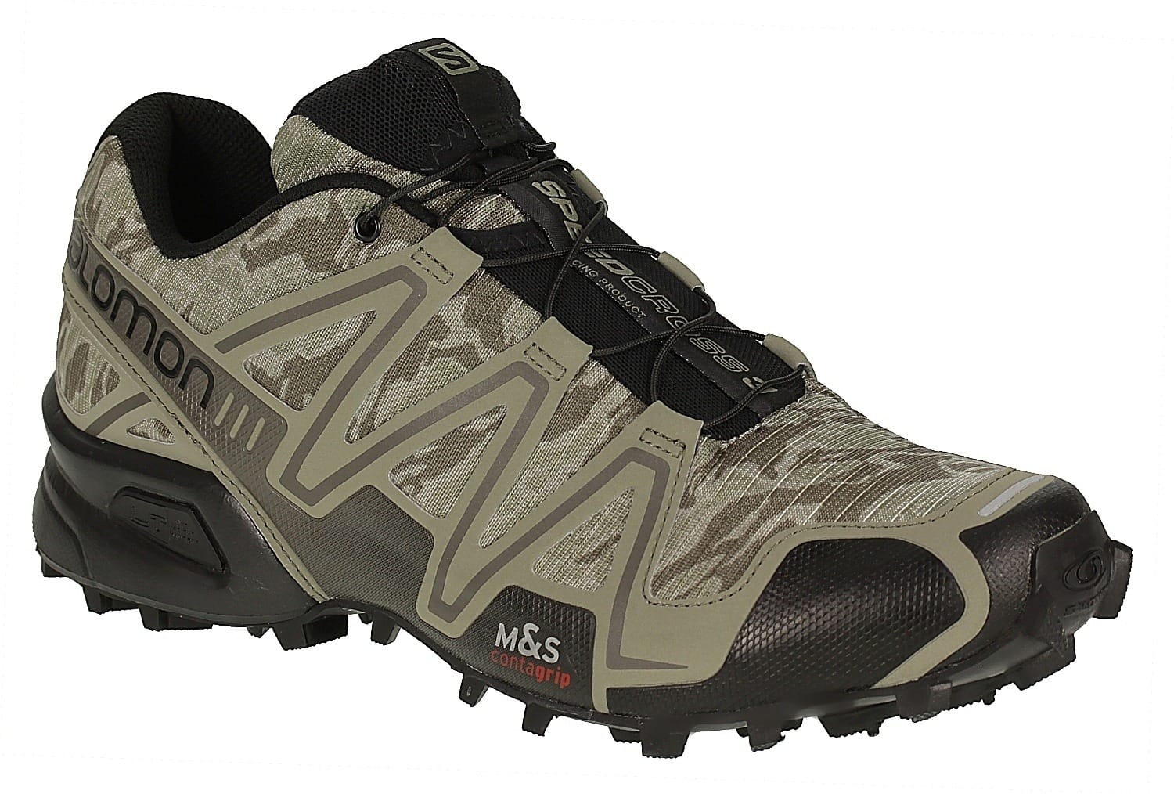
Salomon Speedcross 3 Camo Titanium
The Salomon Speedcross 3 Camo in Titanium/Dark Titanium/Swamp applies a muted tonal camouflage treatment to the footwear's aggressive trail-running silhouette. A grippy lugged outsole and supportive upper keep it performance-driven, while the low-contrast palette makes it feel more tactical for desert environments.
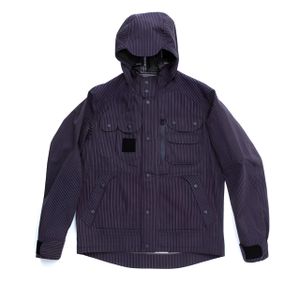
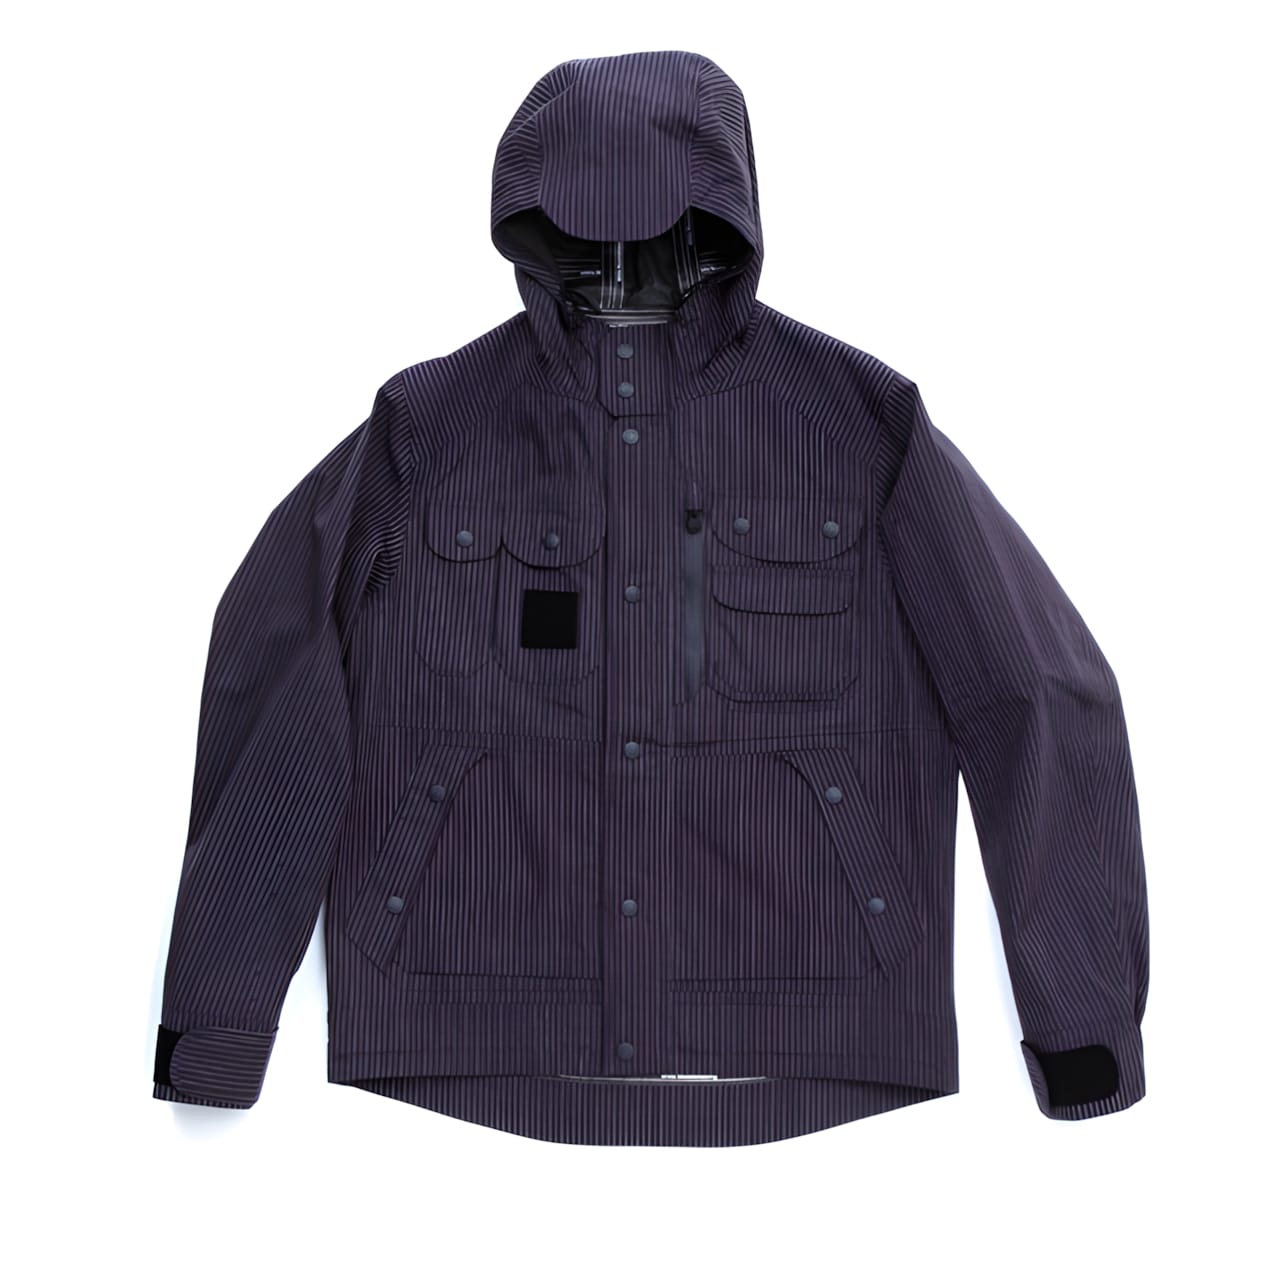
CP Company Multi-Pocket Goggle Hooded Jacket in Grey
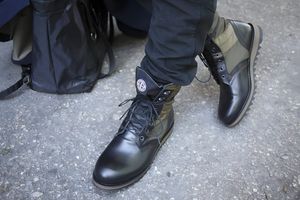
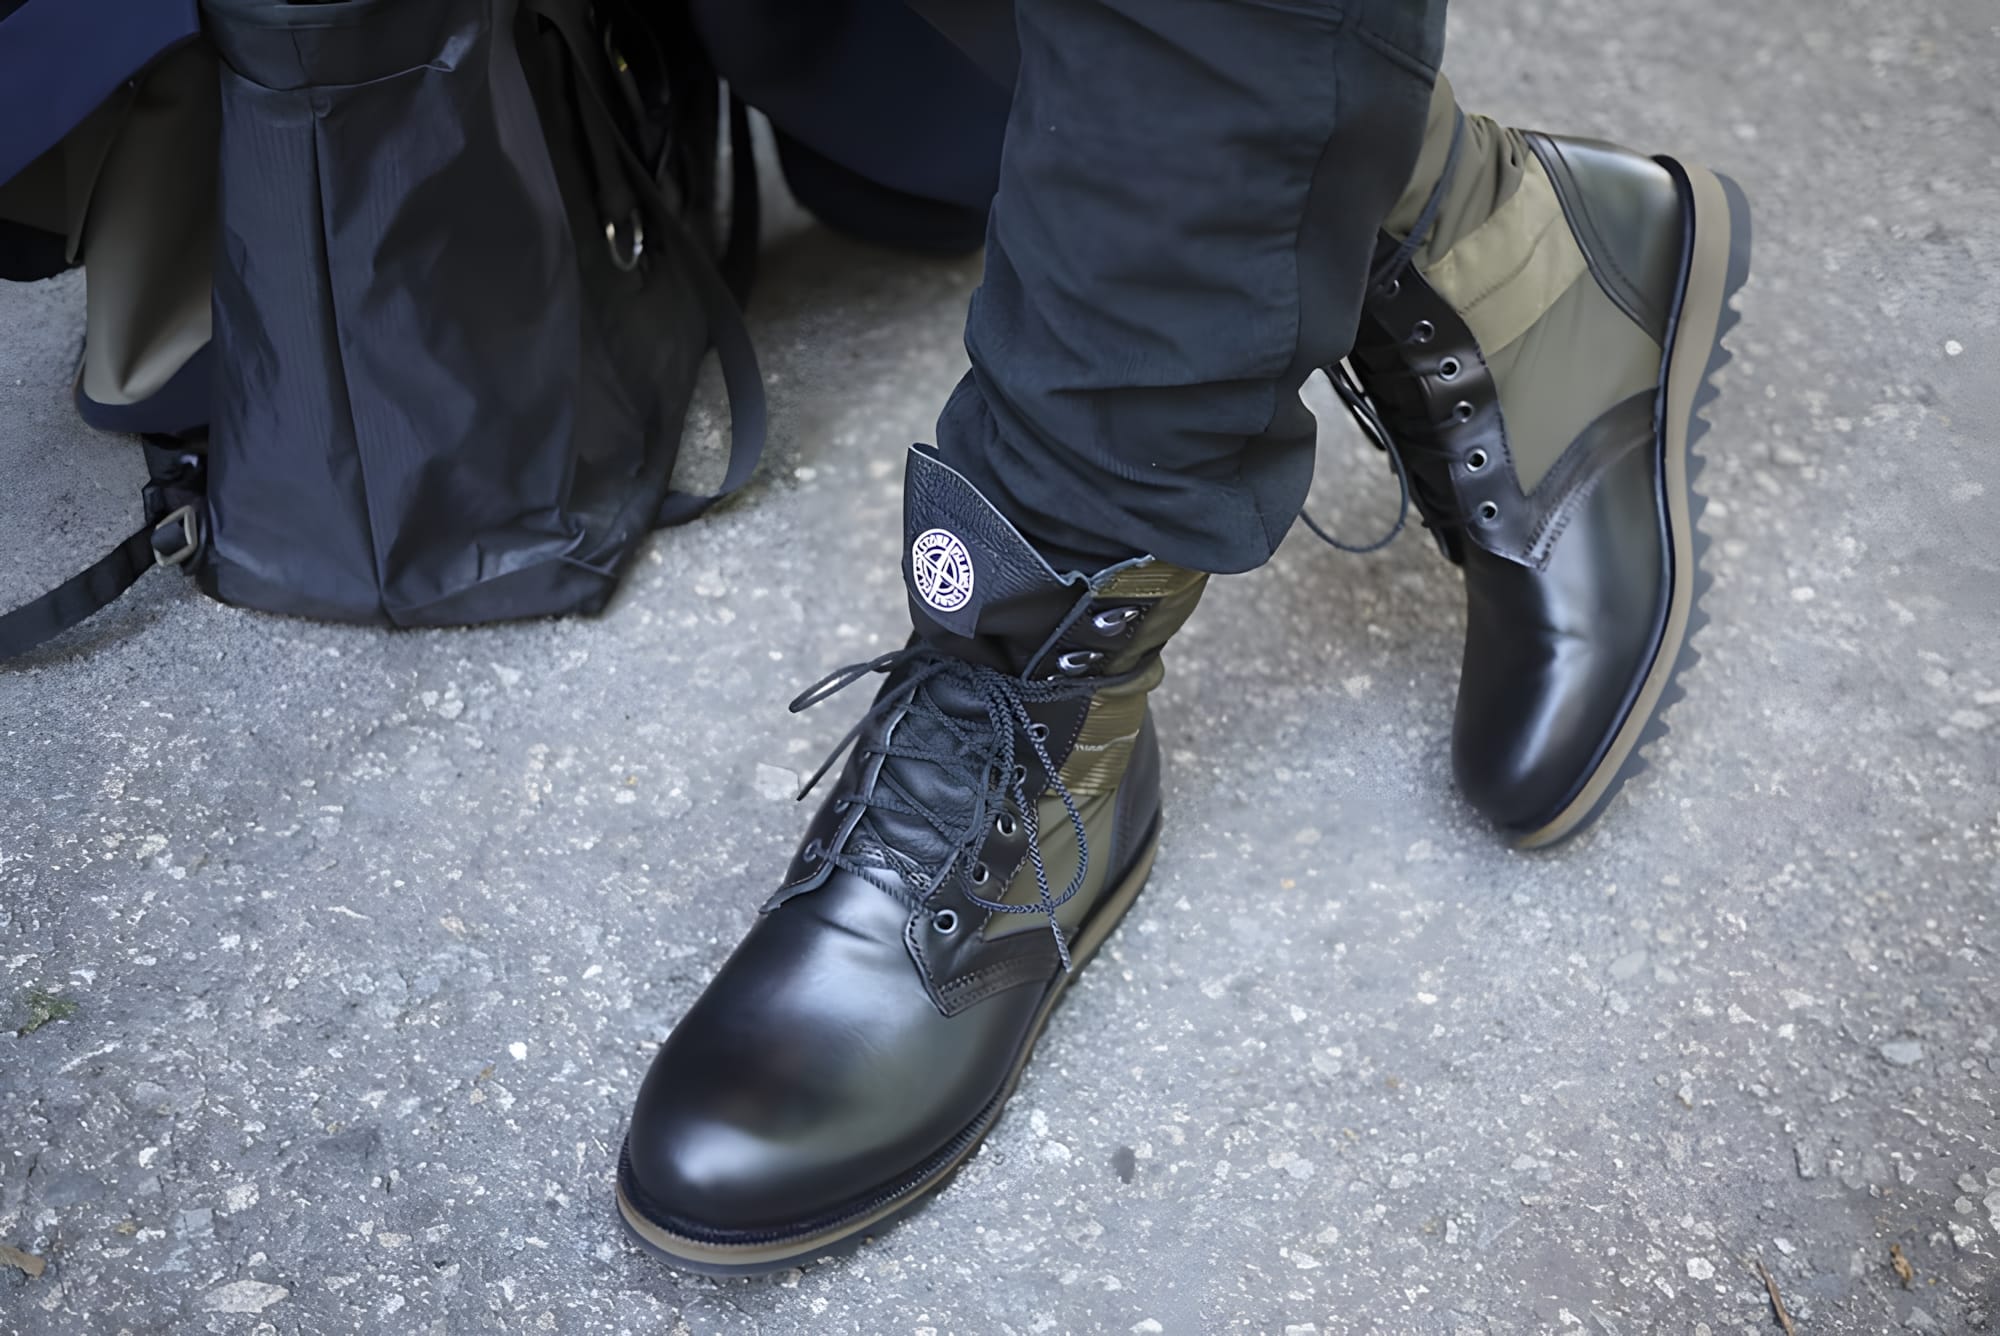
Stone Island × Diemme Military Boot (2012)
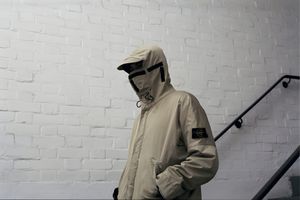
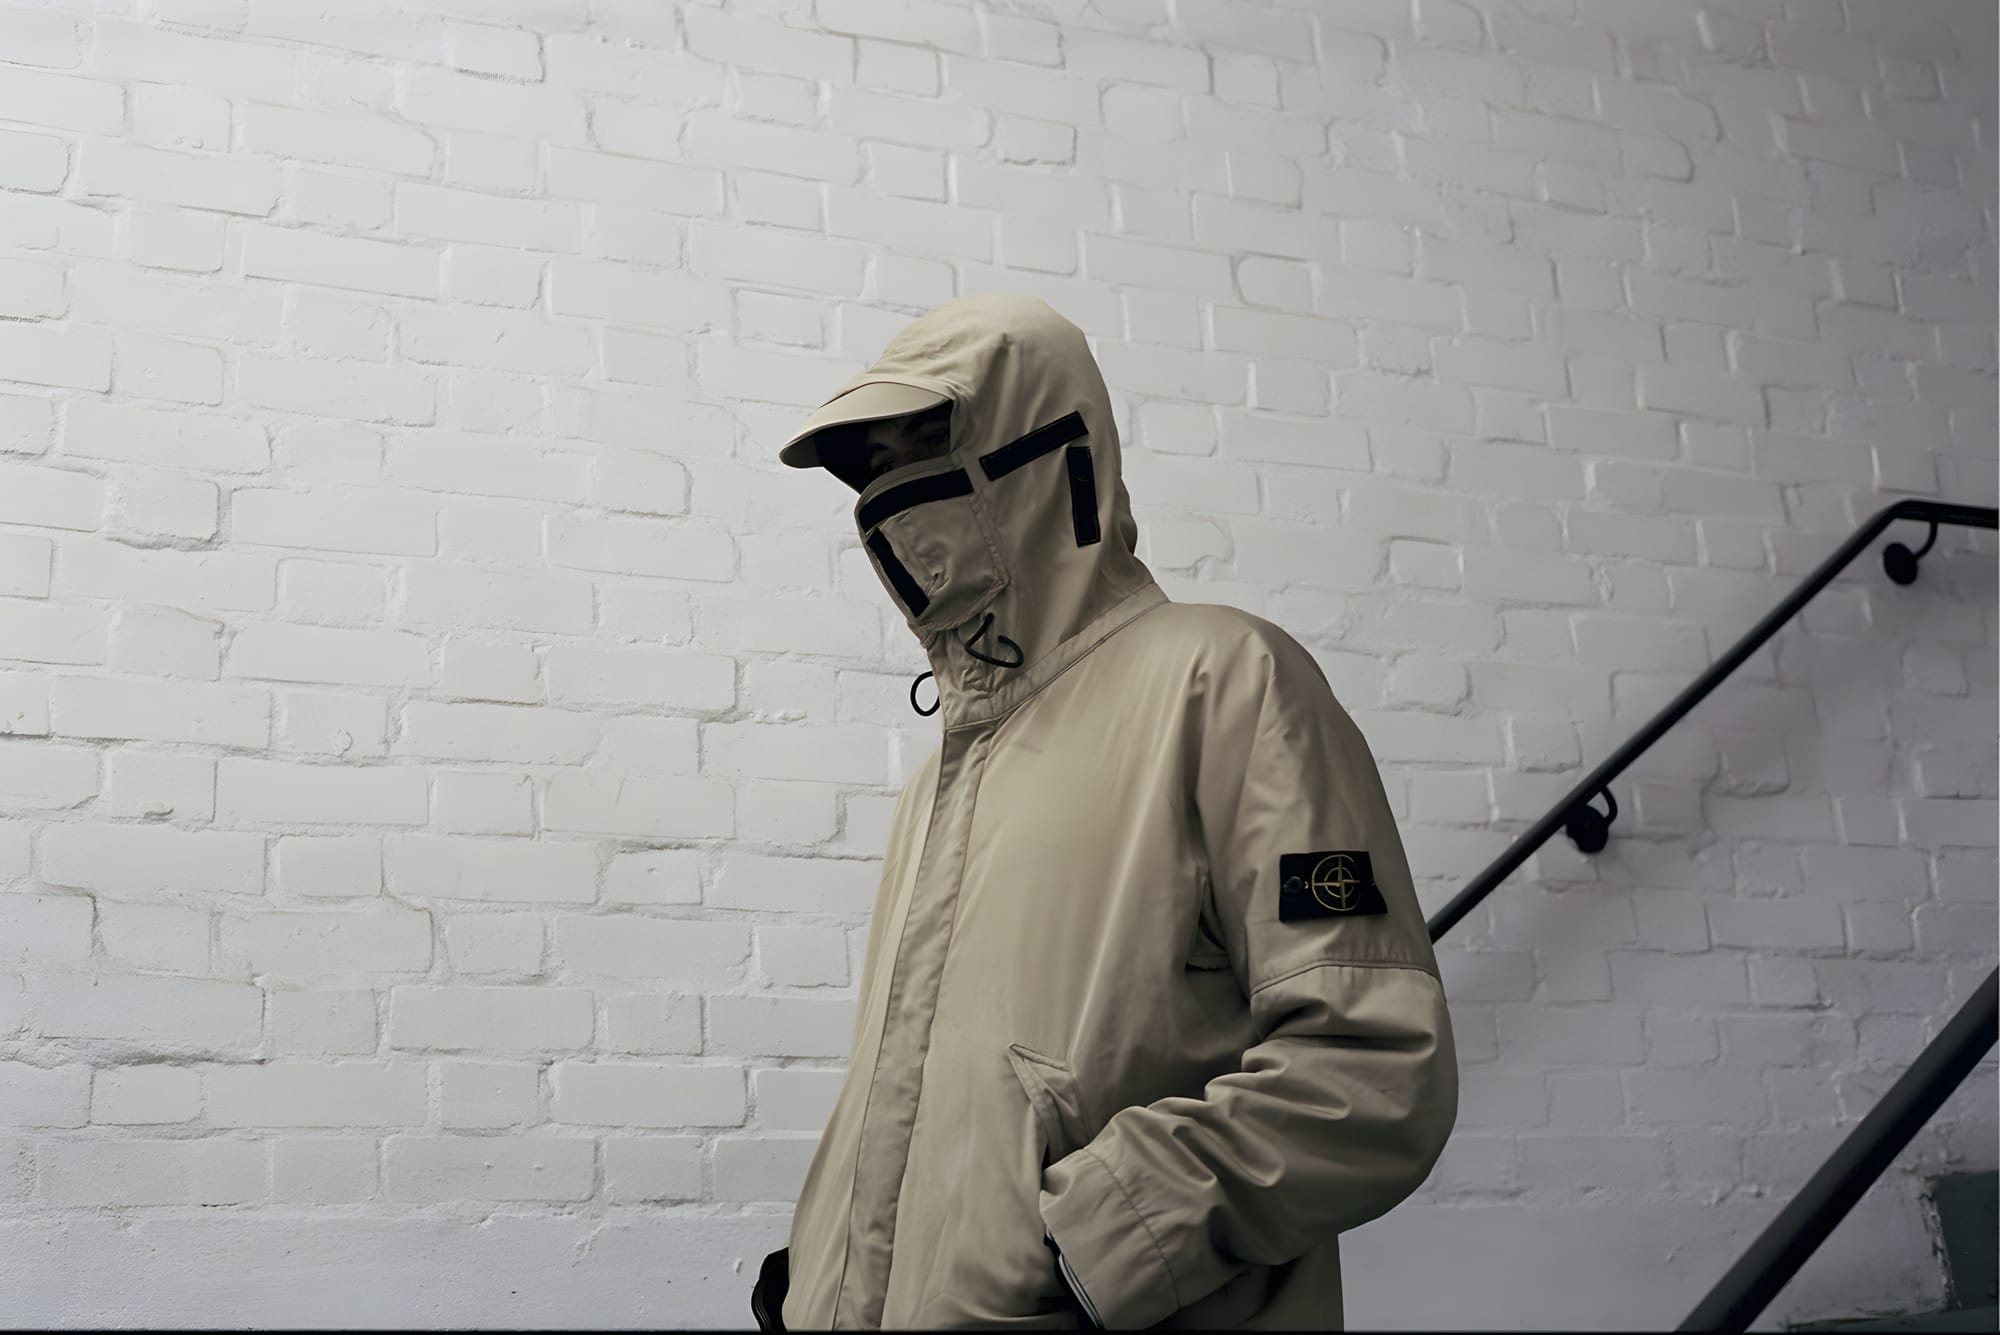
Stone Island Raso Floccato Riot Mask Jacket AW2004
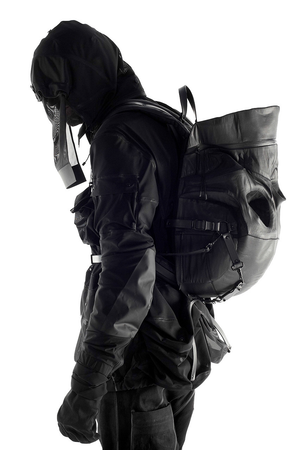
Aitor Throup 2013 “New Object Research” Collection
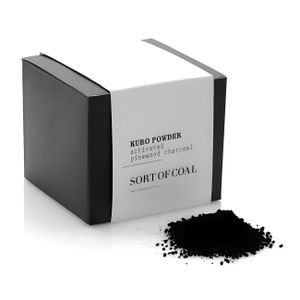
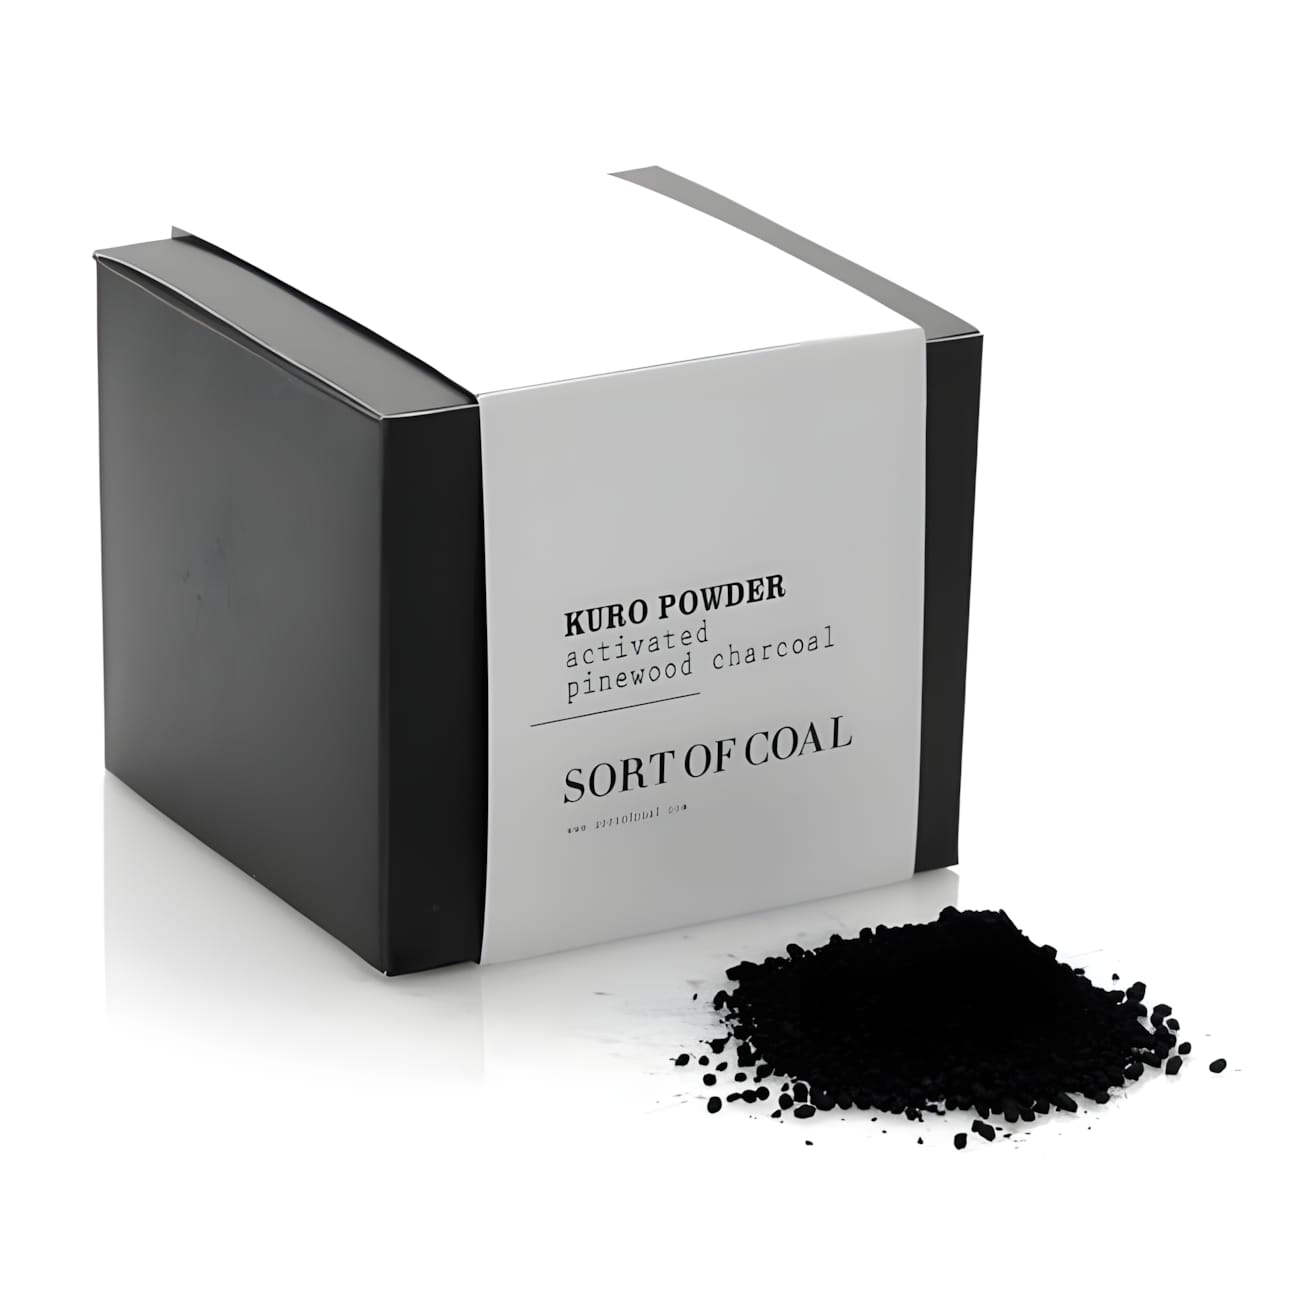
Sort of Coal — Edible Kuro Charcoal Powder
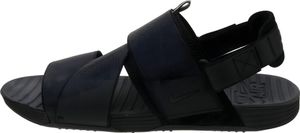
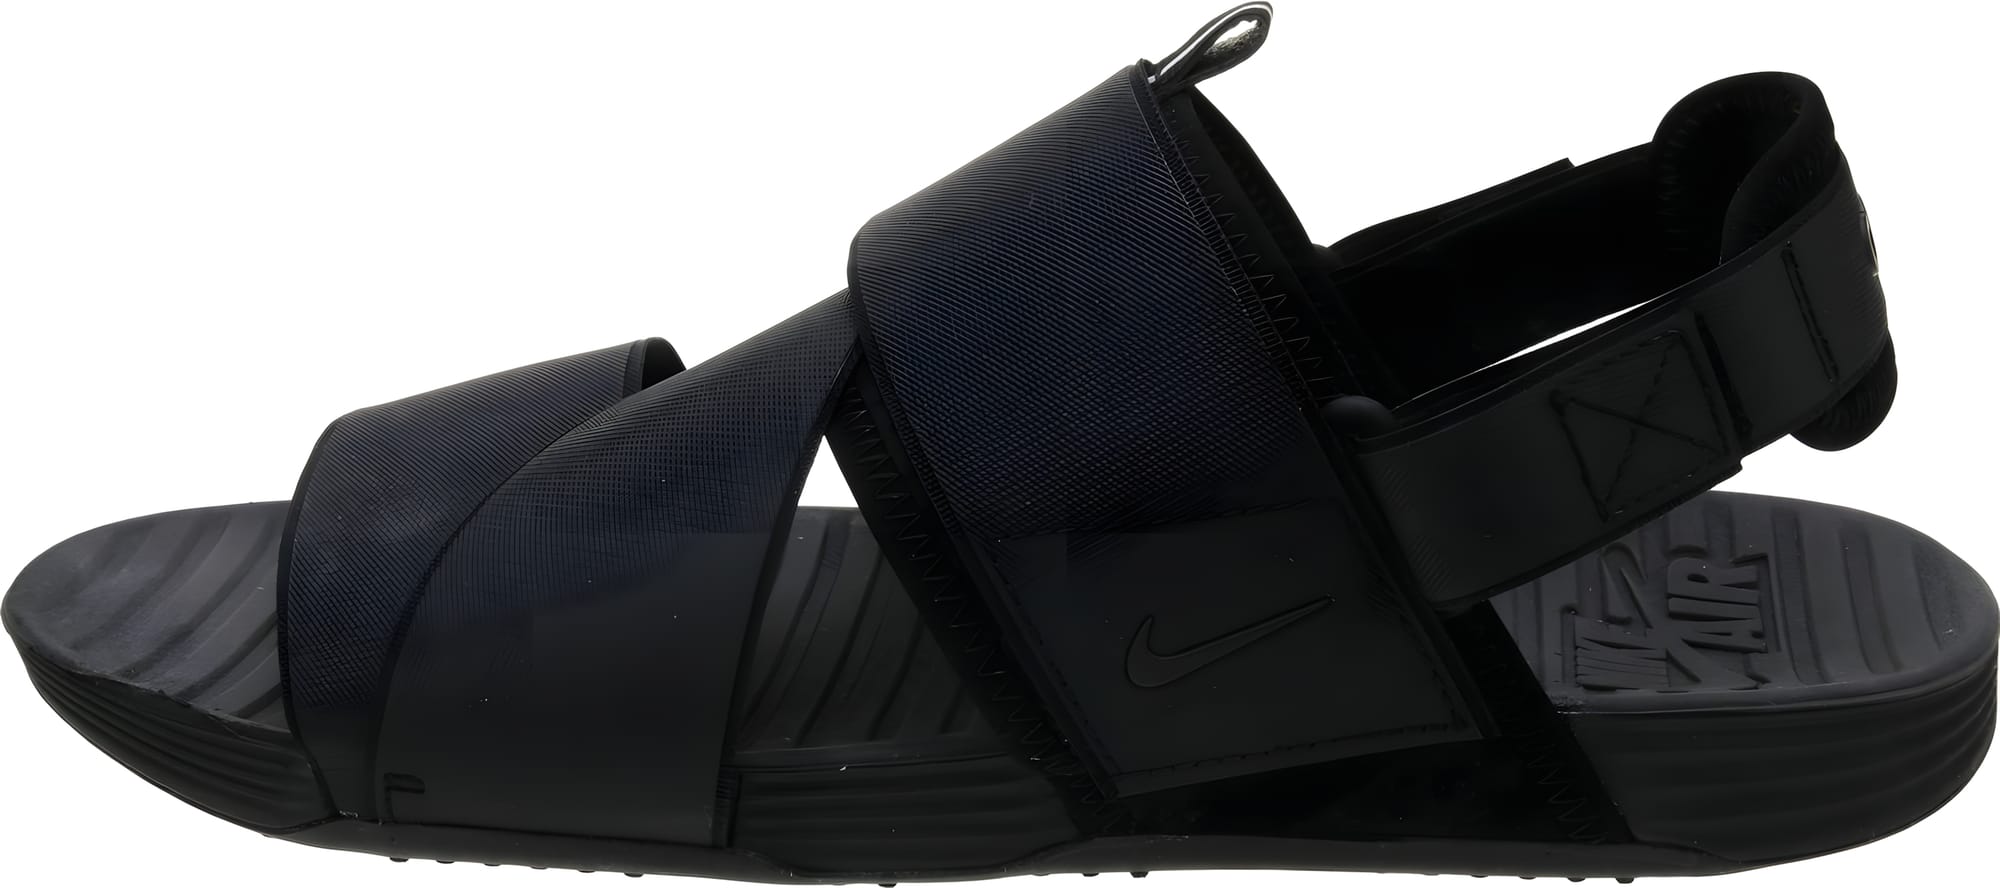
Nike Air Solarsoft Zigzag Sandal in Black
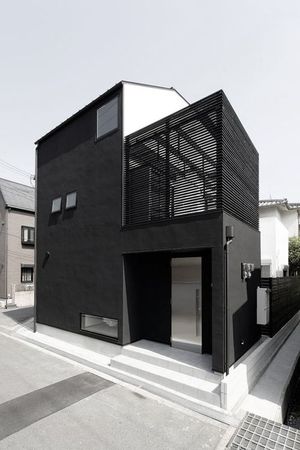
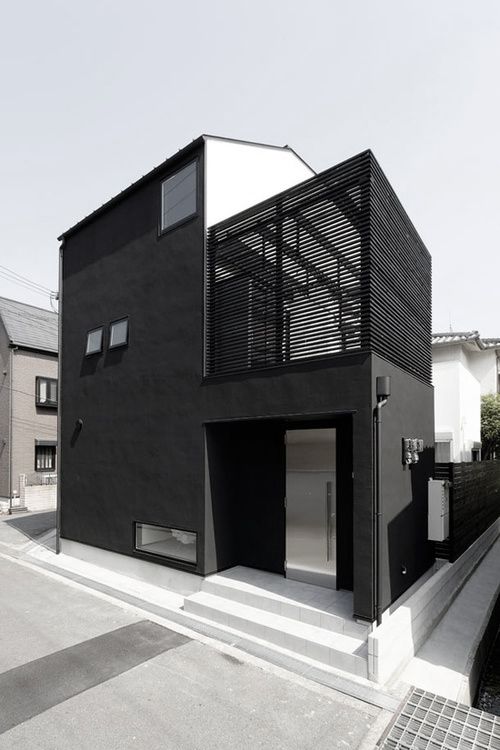
black house with stainless steel door
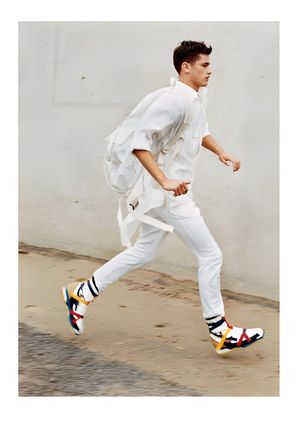
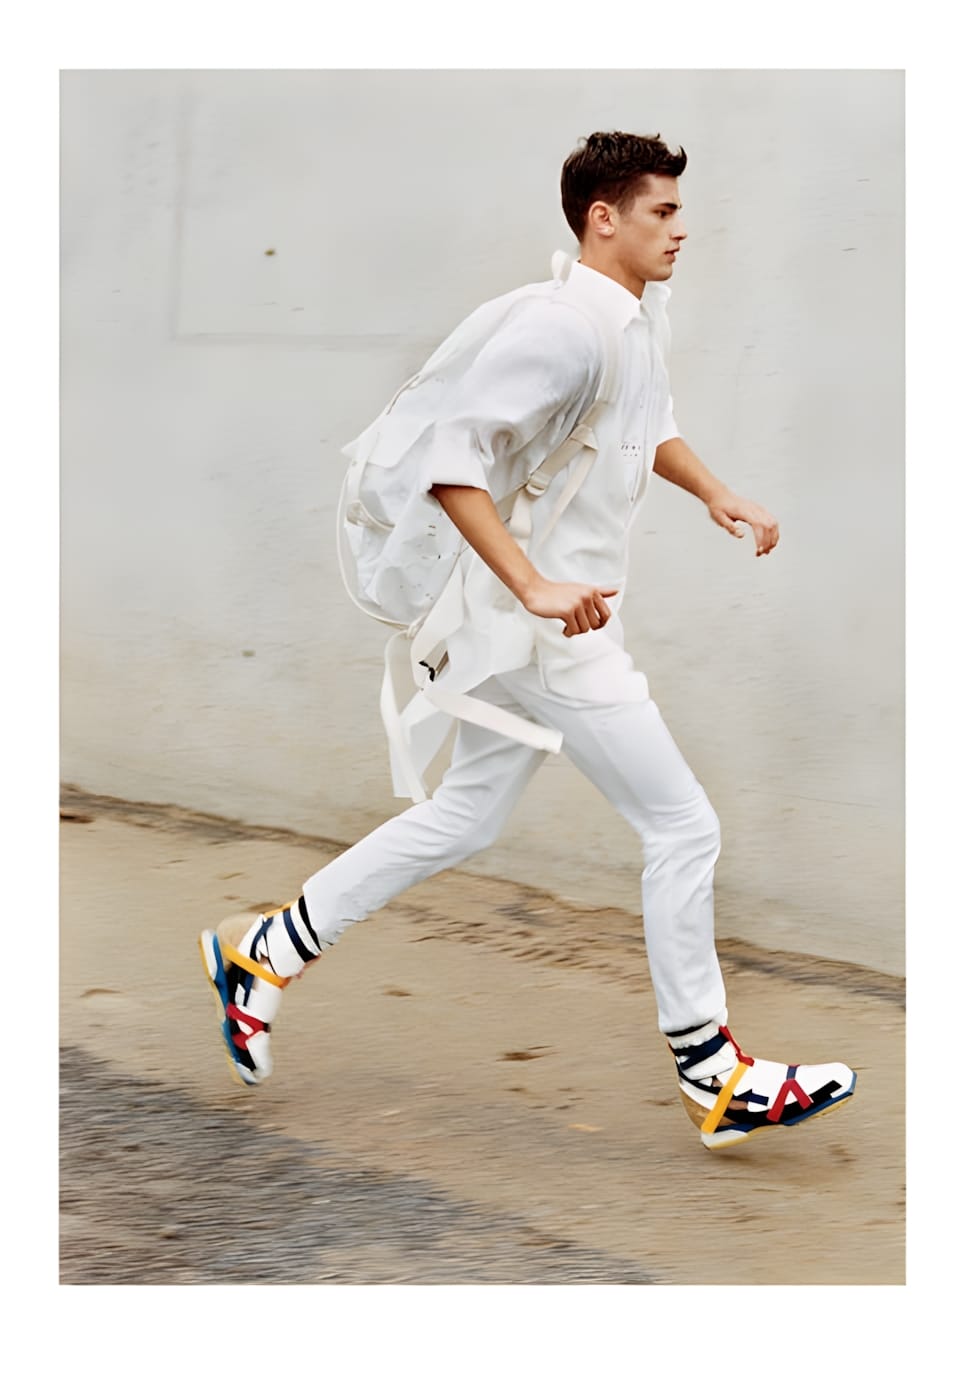
Raf Simons SS2008 De Stijl Hiking Boot — White Multicolor

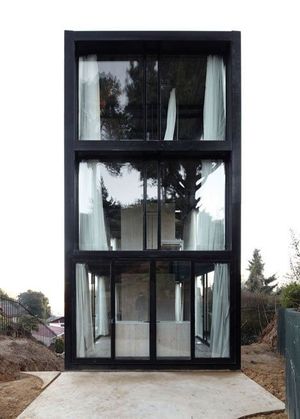
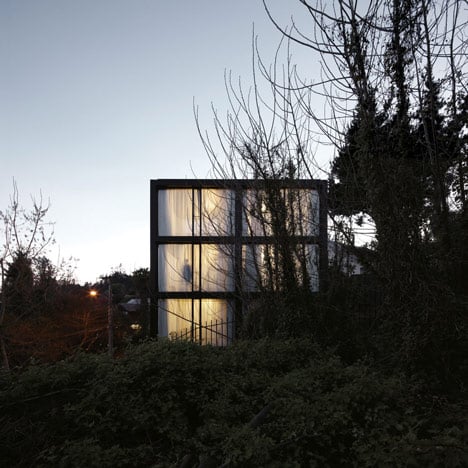
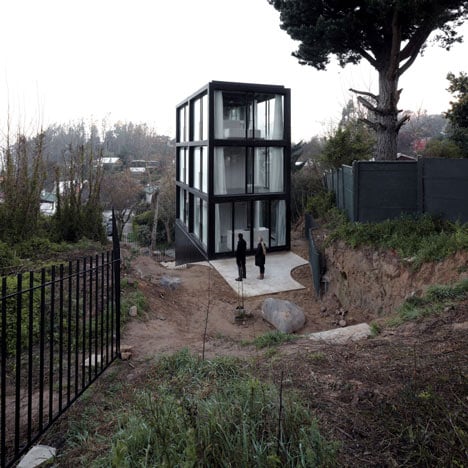
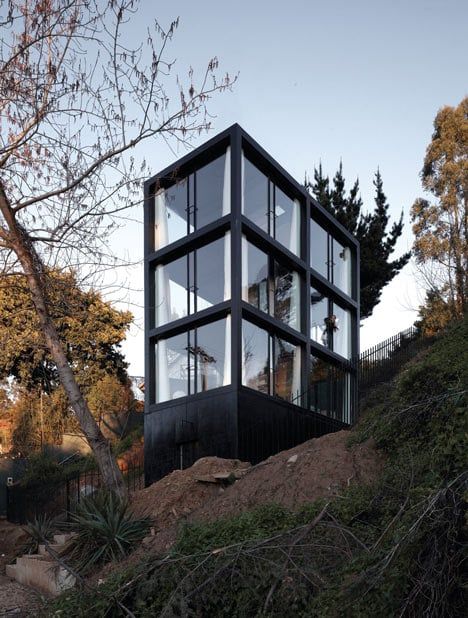
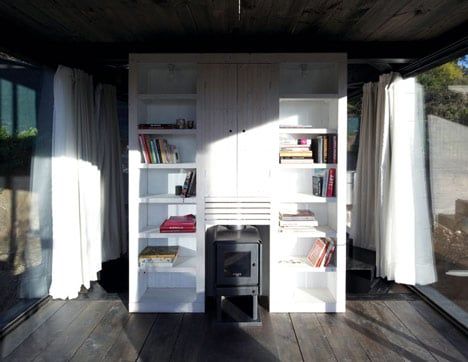
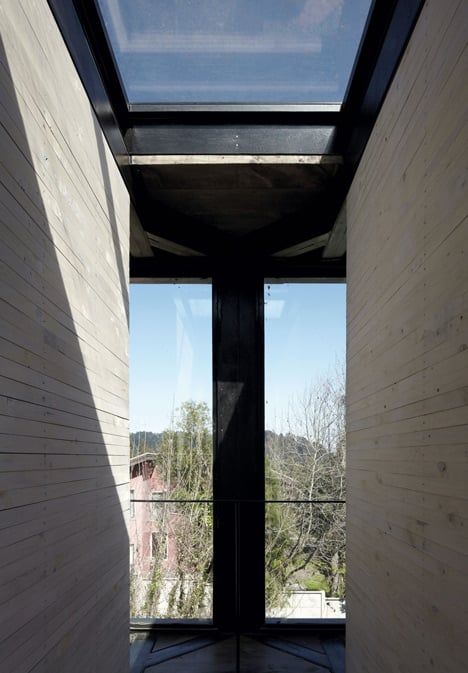
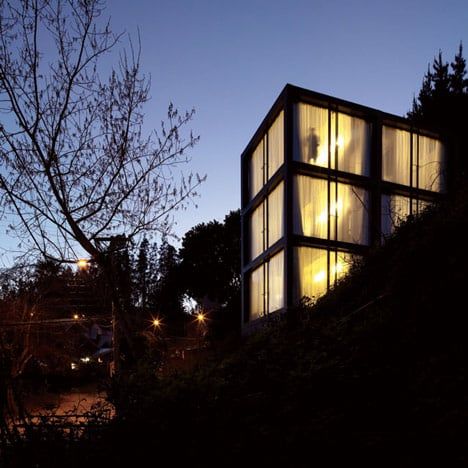
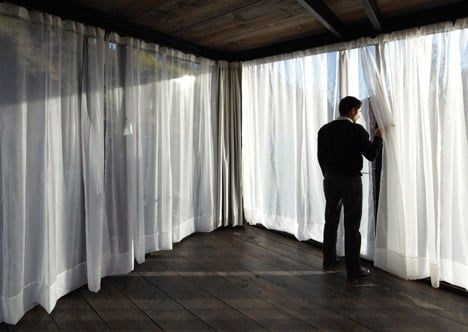
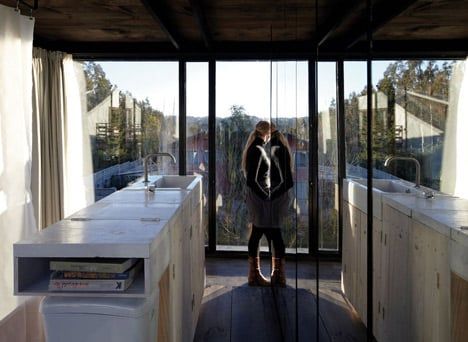
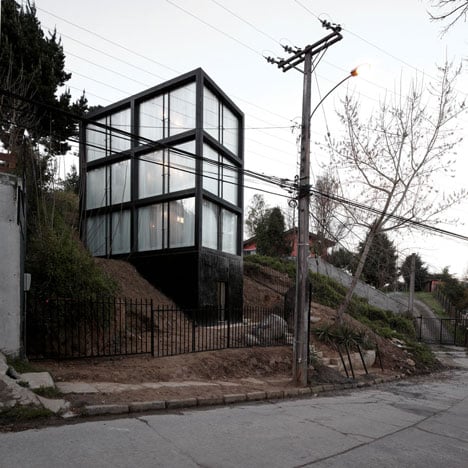
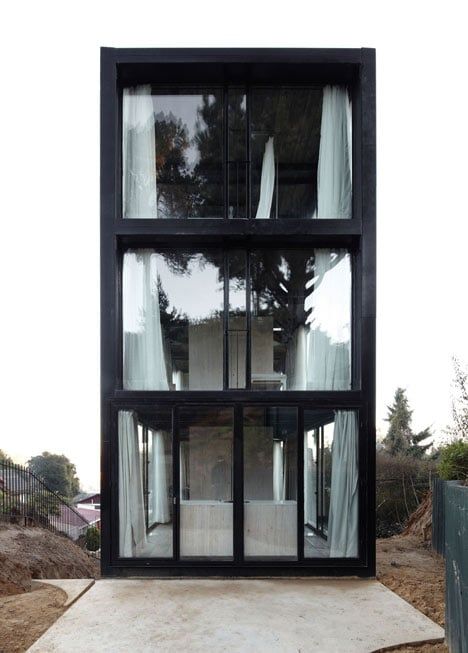
Earthquake-proof house on a hillside in western Chile by architects Pezo von Ellrichshausen
This earthquake-proof house on a hillside in western Chile by architects Pezo von Ellrichshausen has six rooms with glass walls (+ photos by Cristobal Palma).
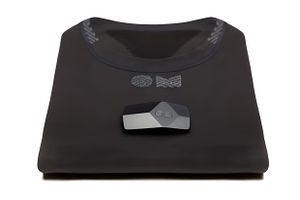
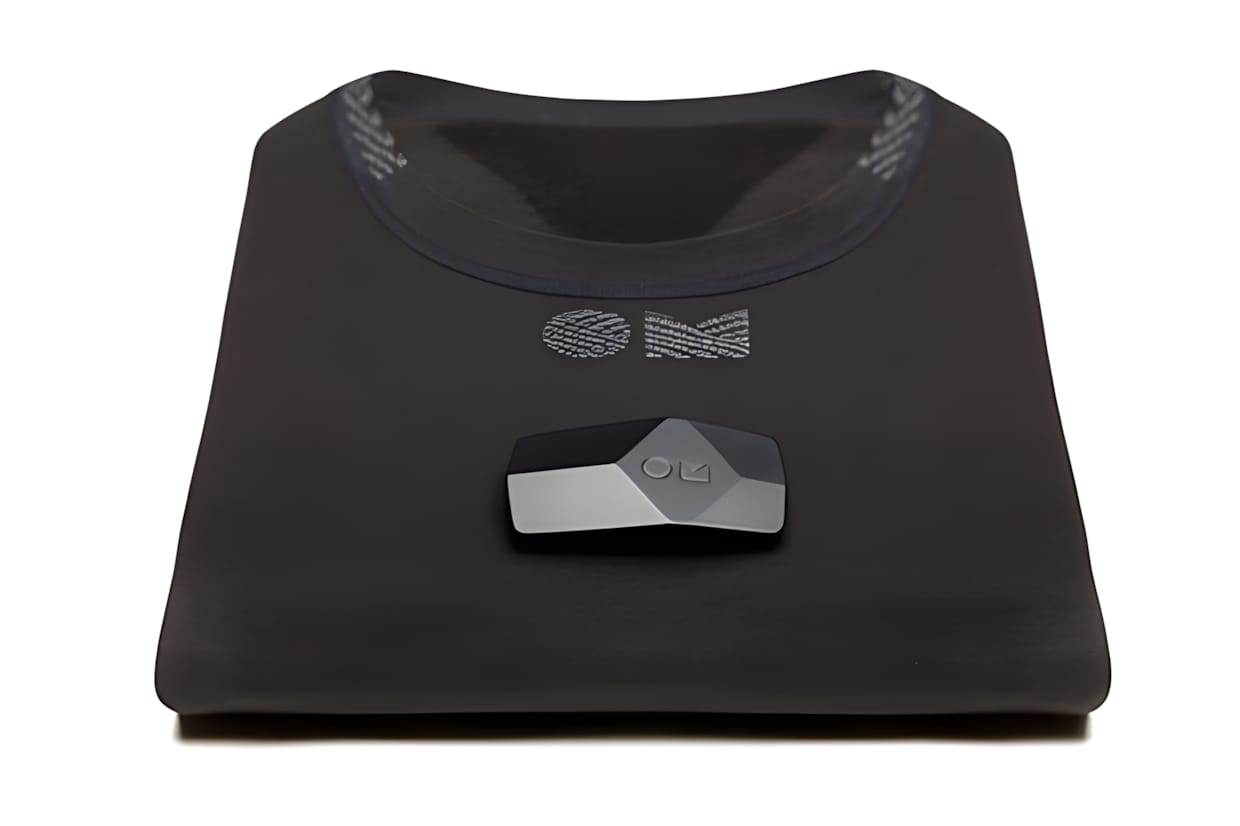
OMsignal Biometric Smartwear Shirt
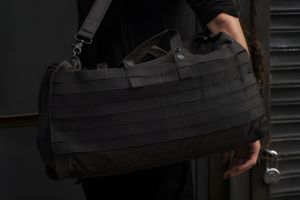
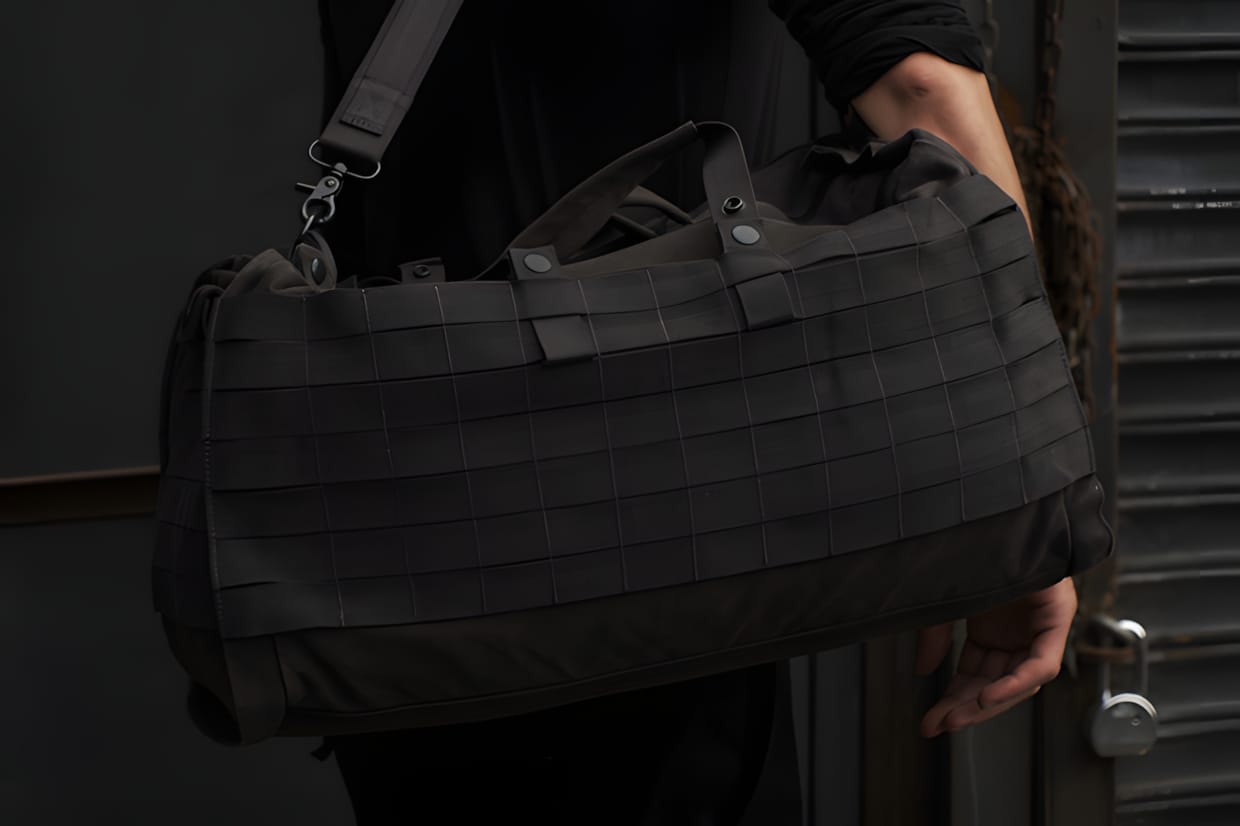
Able Archer Duffel Bag — Black MOLLE
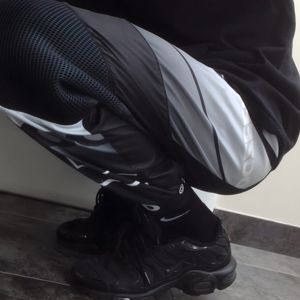
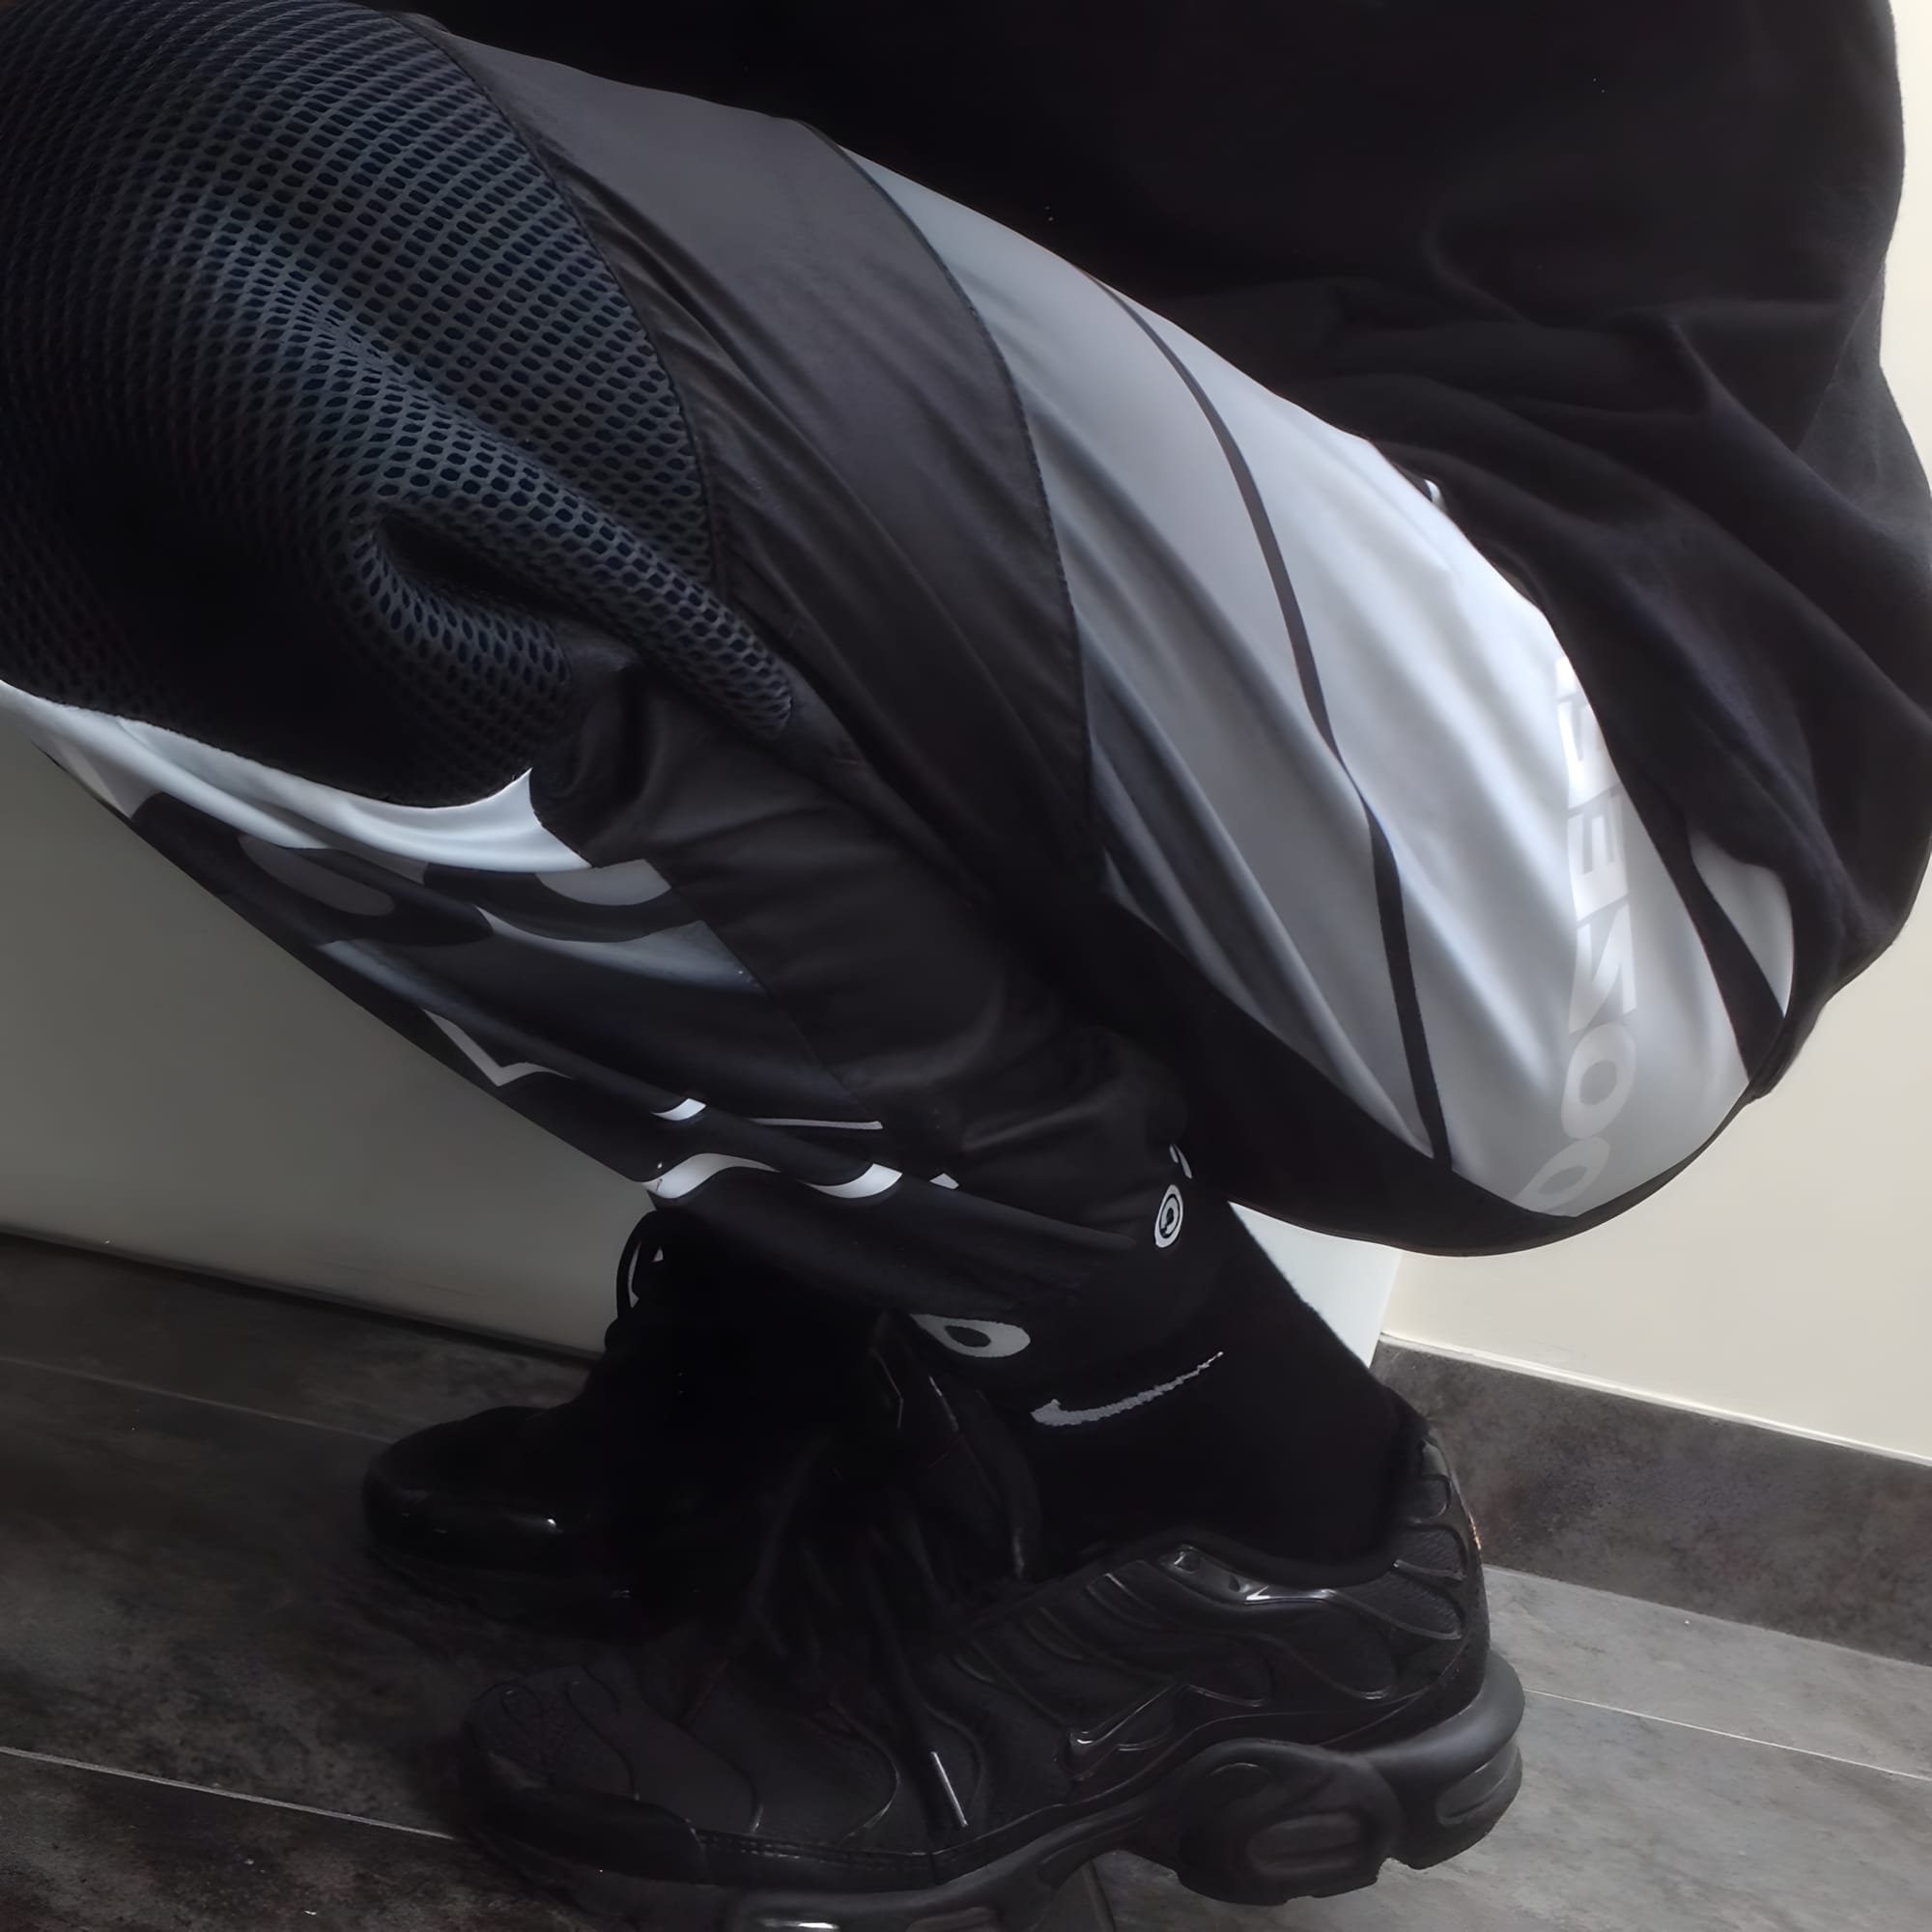
Nike Air Max Plus TN Triple Black
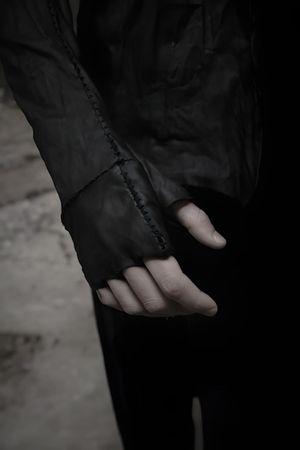
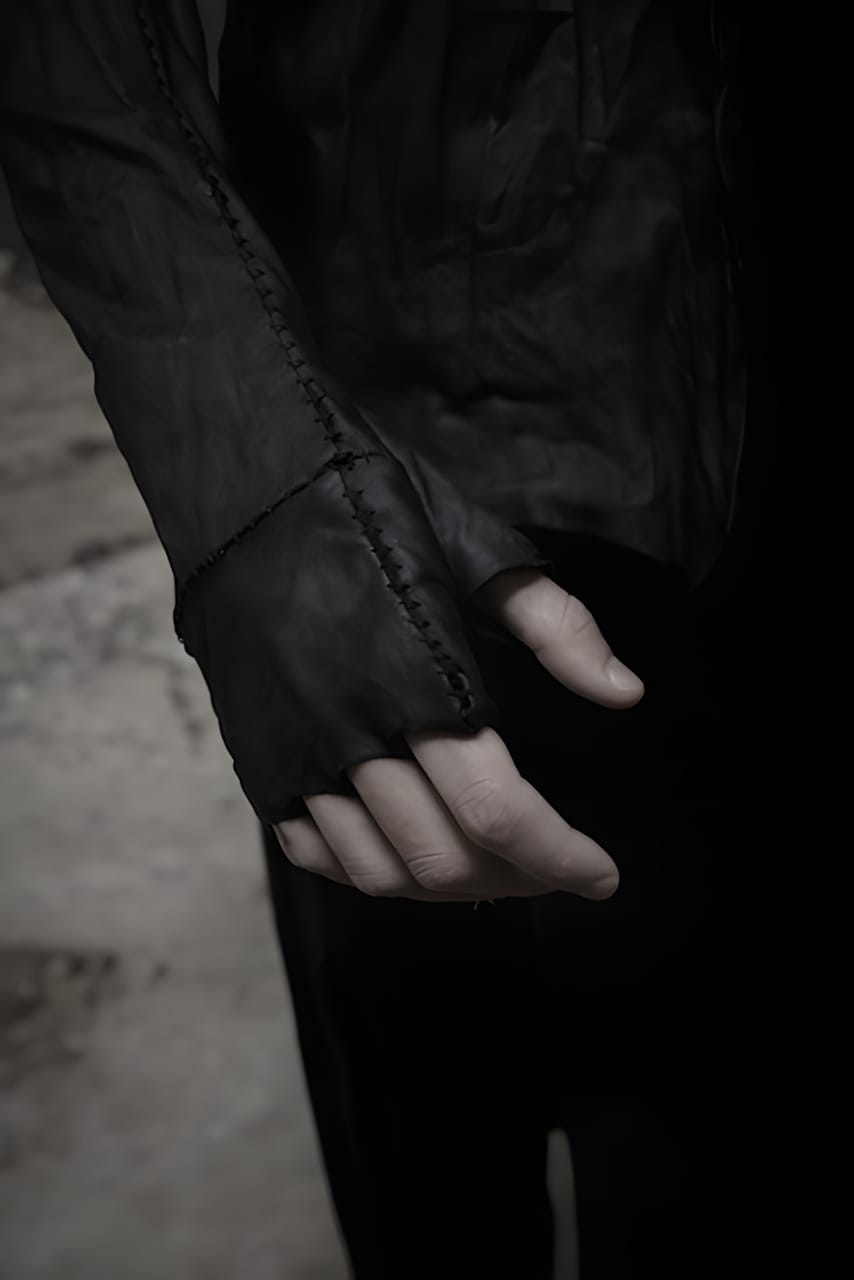
Obscur Black Leather Fingerless Glove Gauntlet
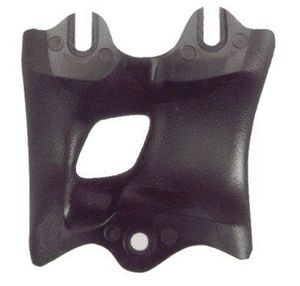
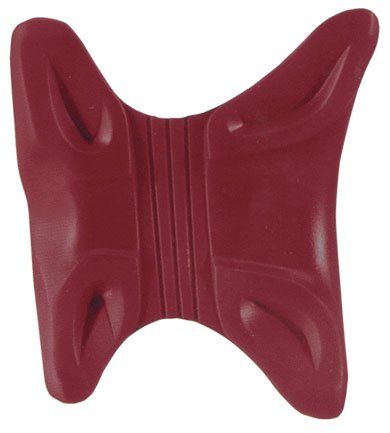
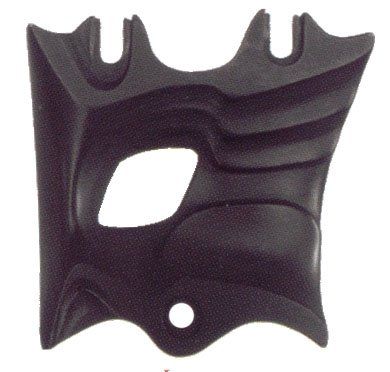
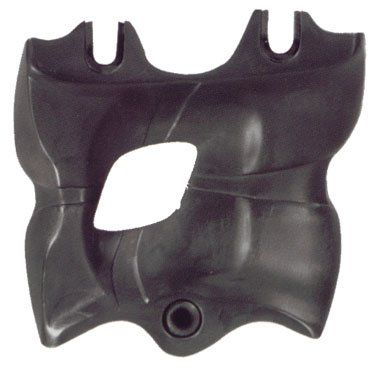
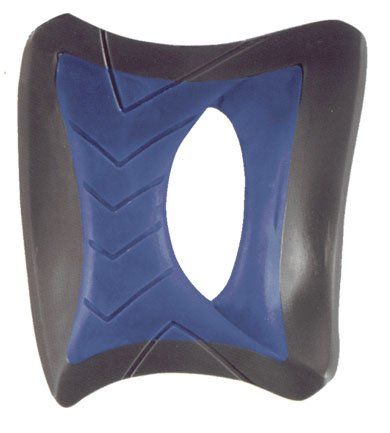
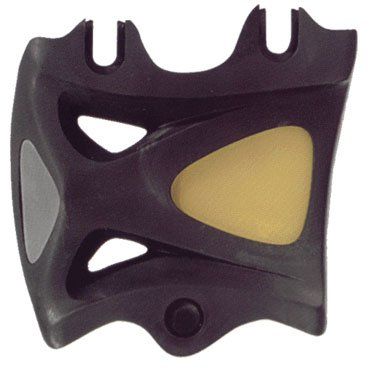
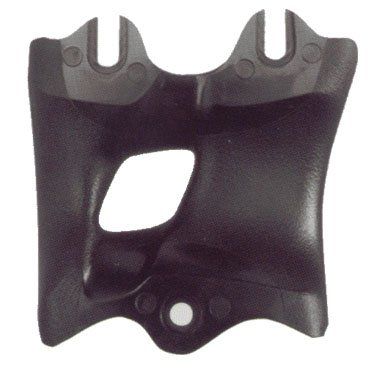

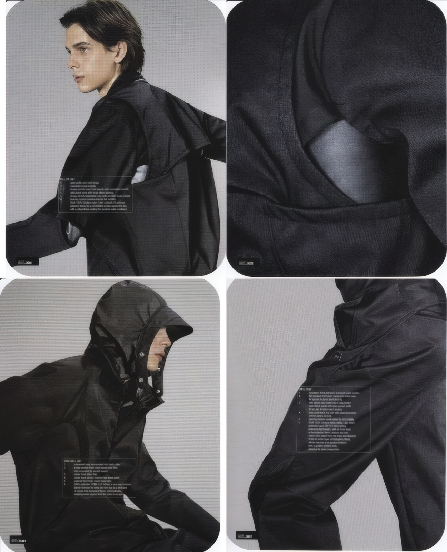
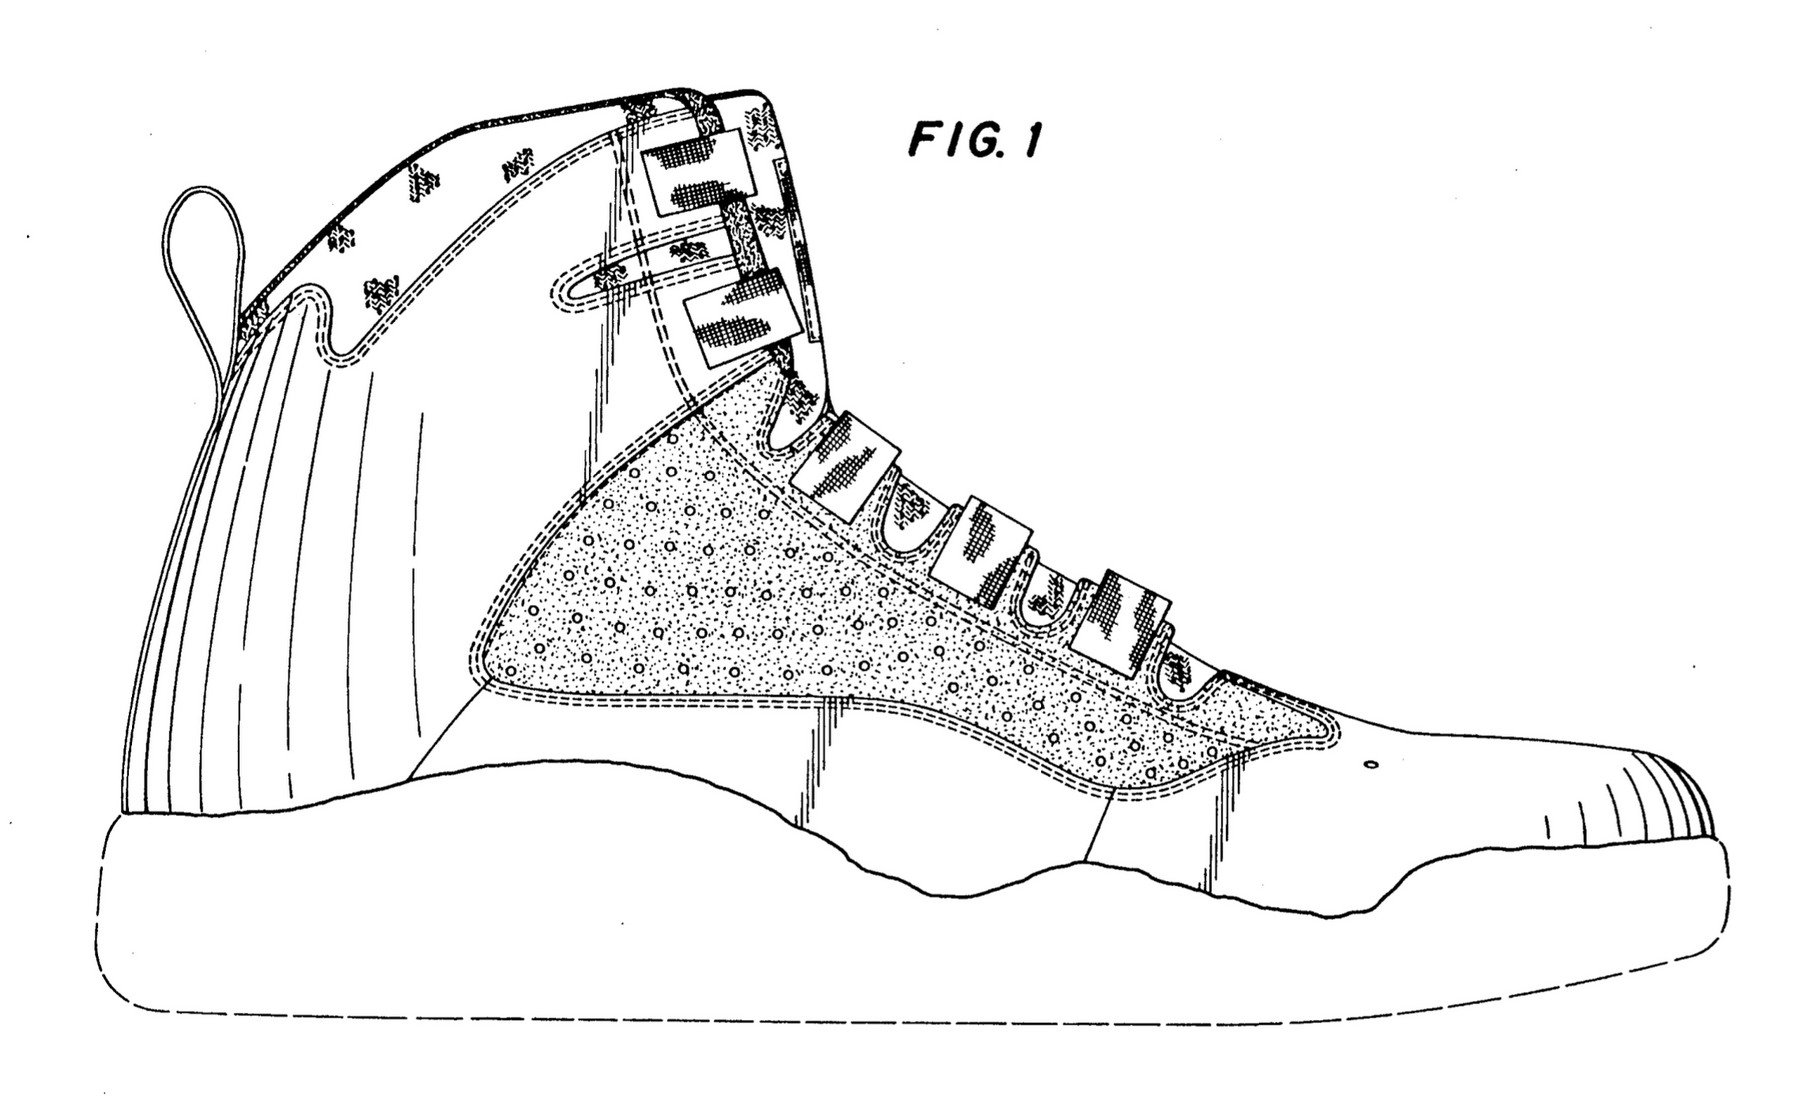
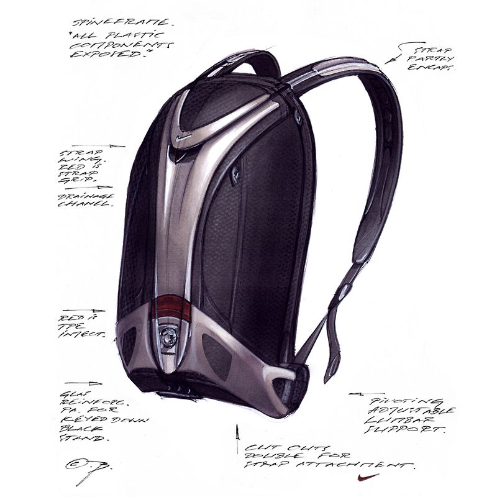
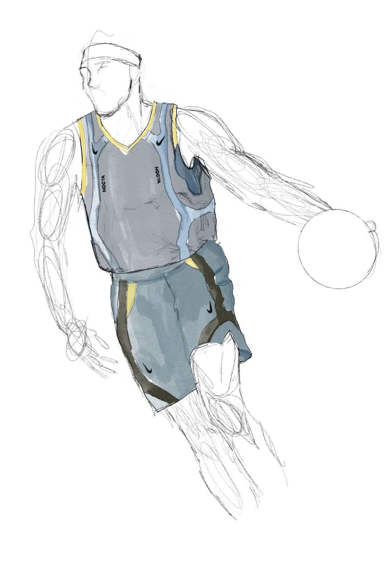
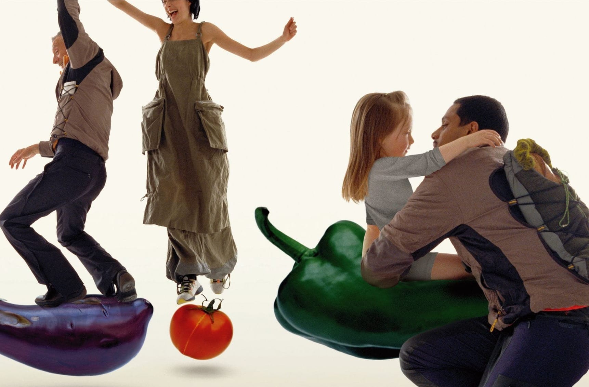


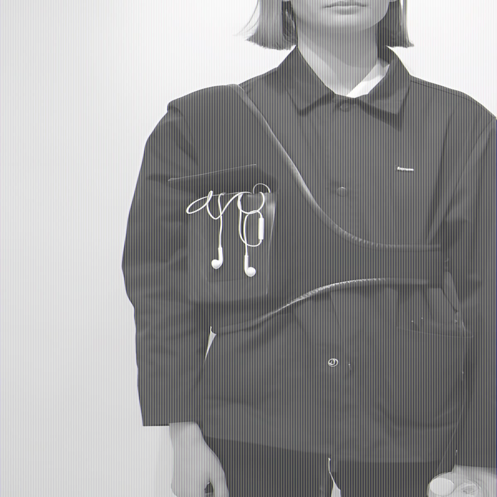



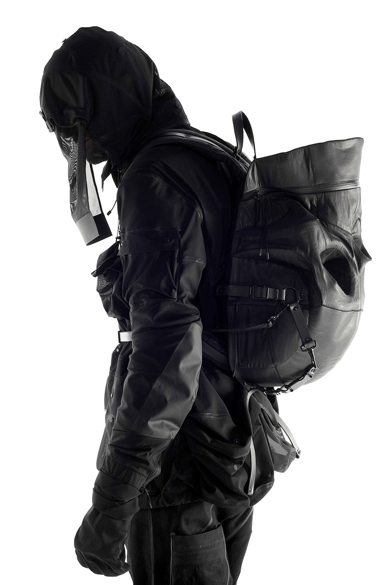

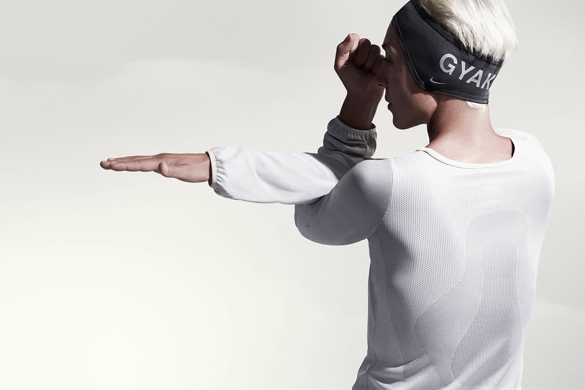
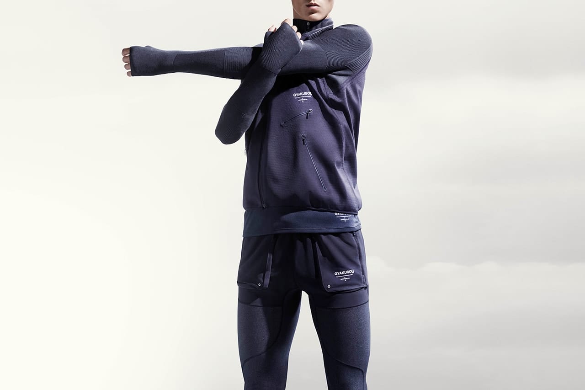
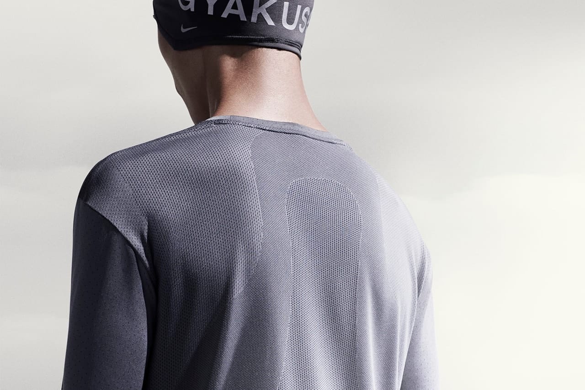
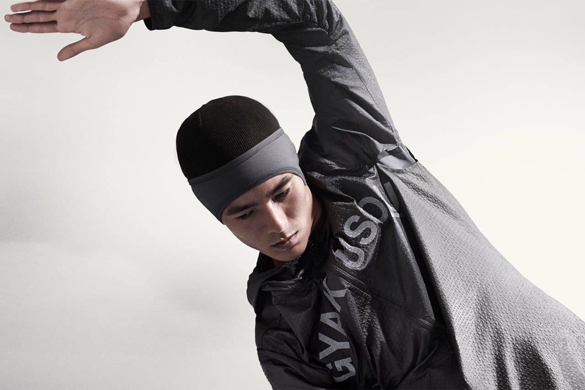
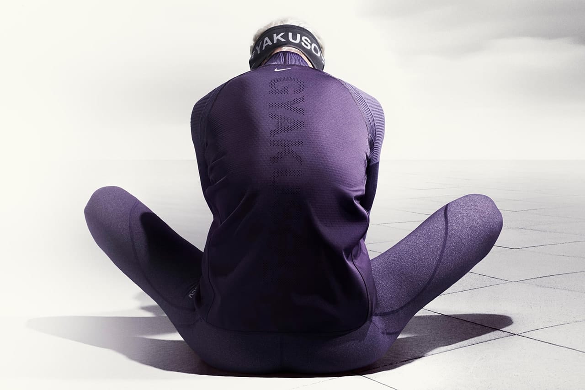
Nike x Undercover Gyakusou Holiday 2014
The Holiday 2014 collection is restored as the original seven-image studio set, separating it from the Holiday 2013 forest campaign.




Maison Martin Margiela x Kanye West Yeezus Tour Custom Outfits


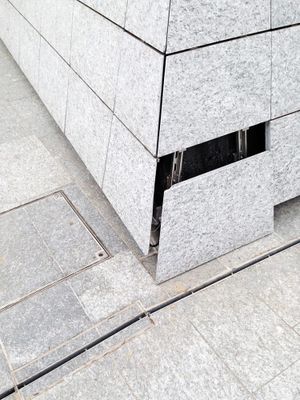
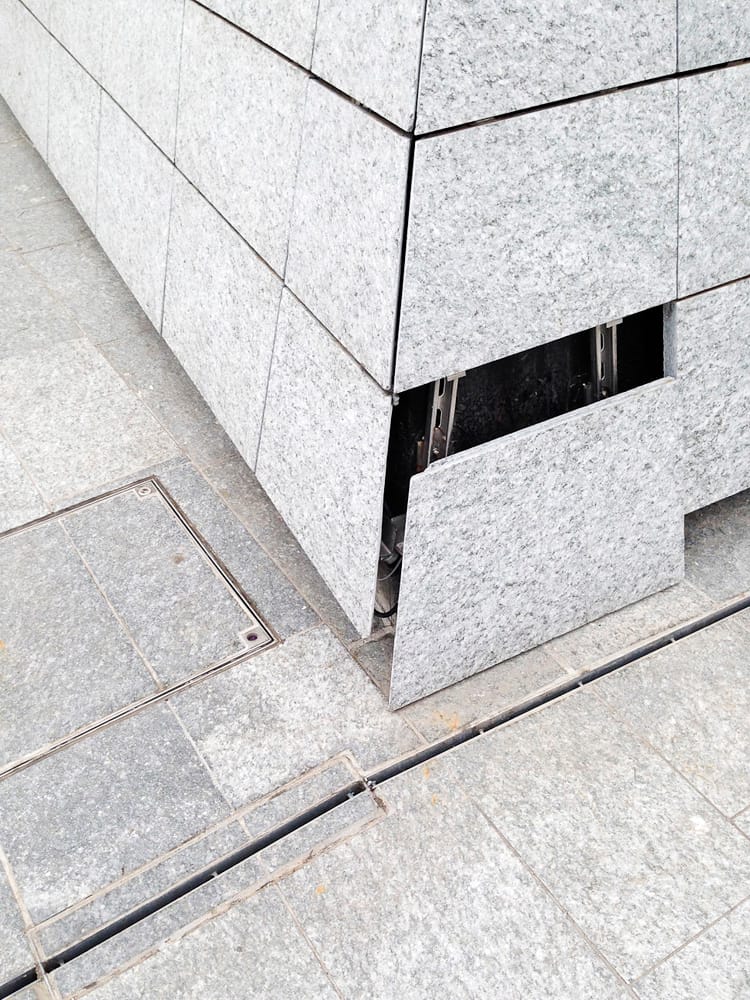
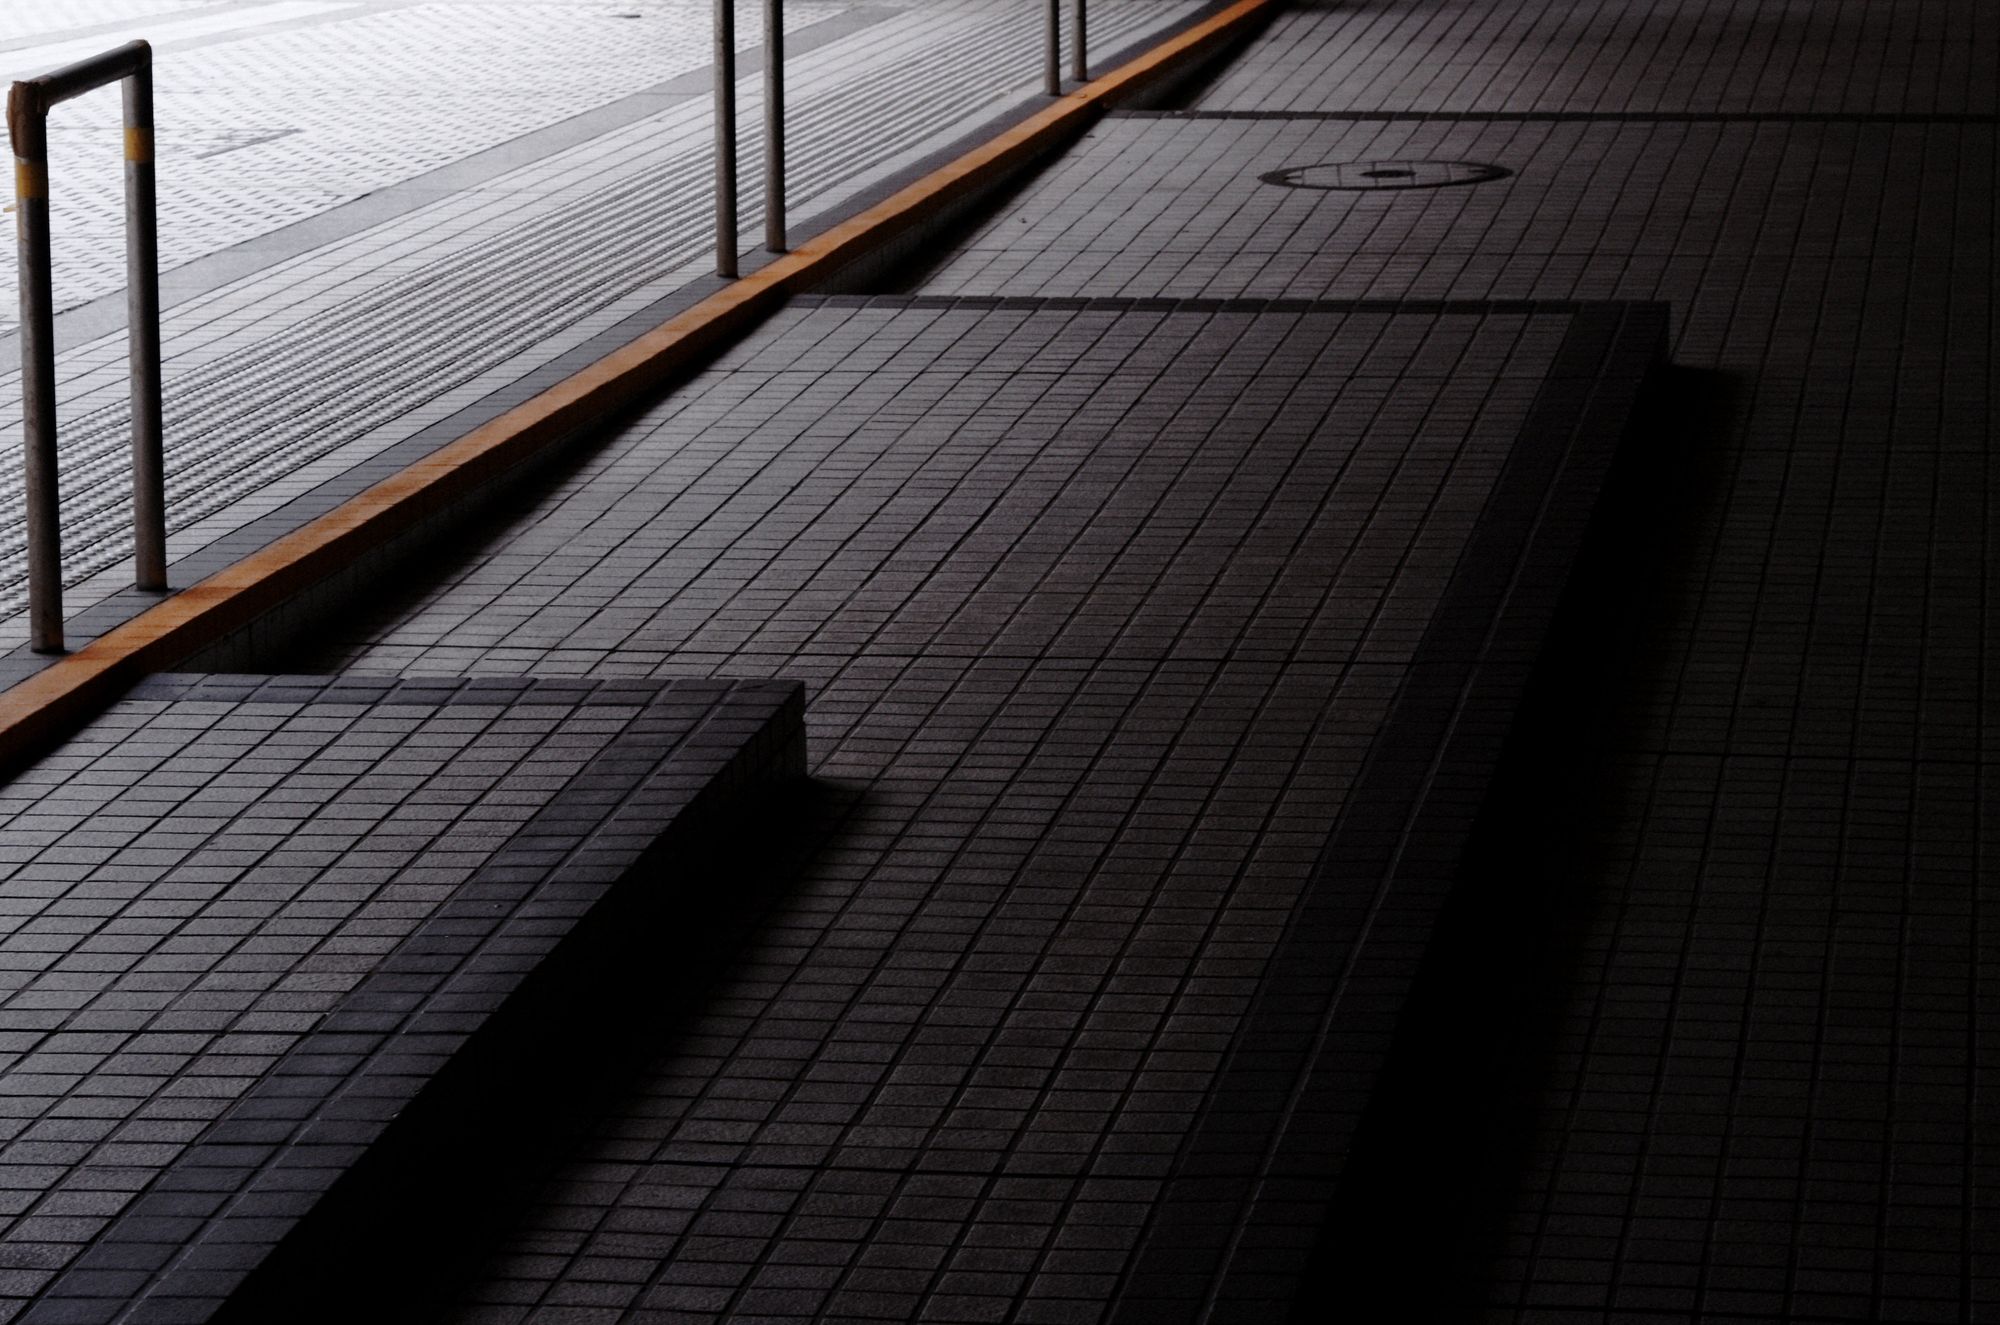
Anti-Skateboarding Deterrents — Granite Architecture Detail
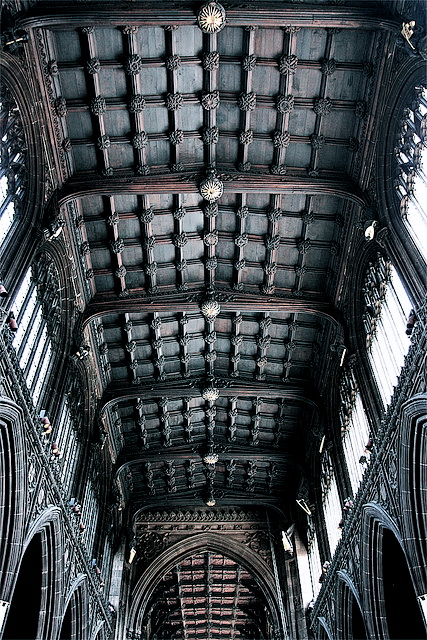
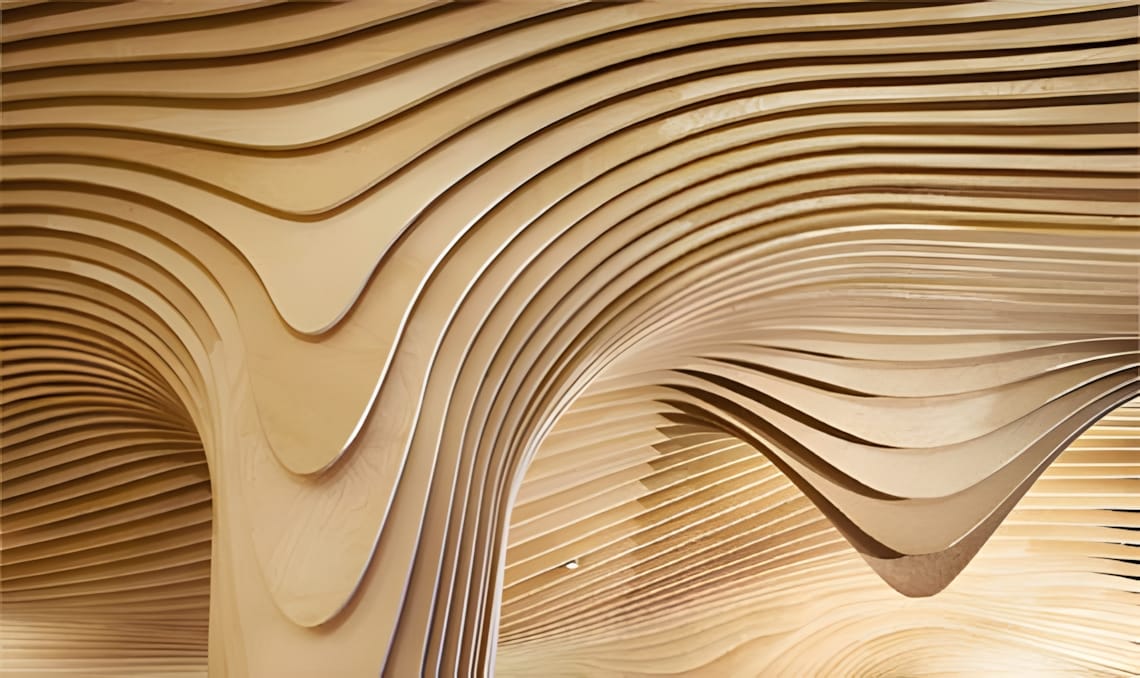
Manchester Cathedral Wooden ceiling
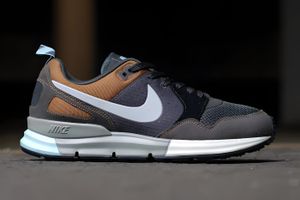
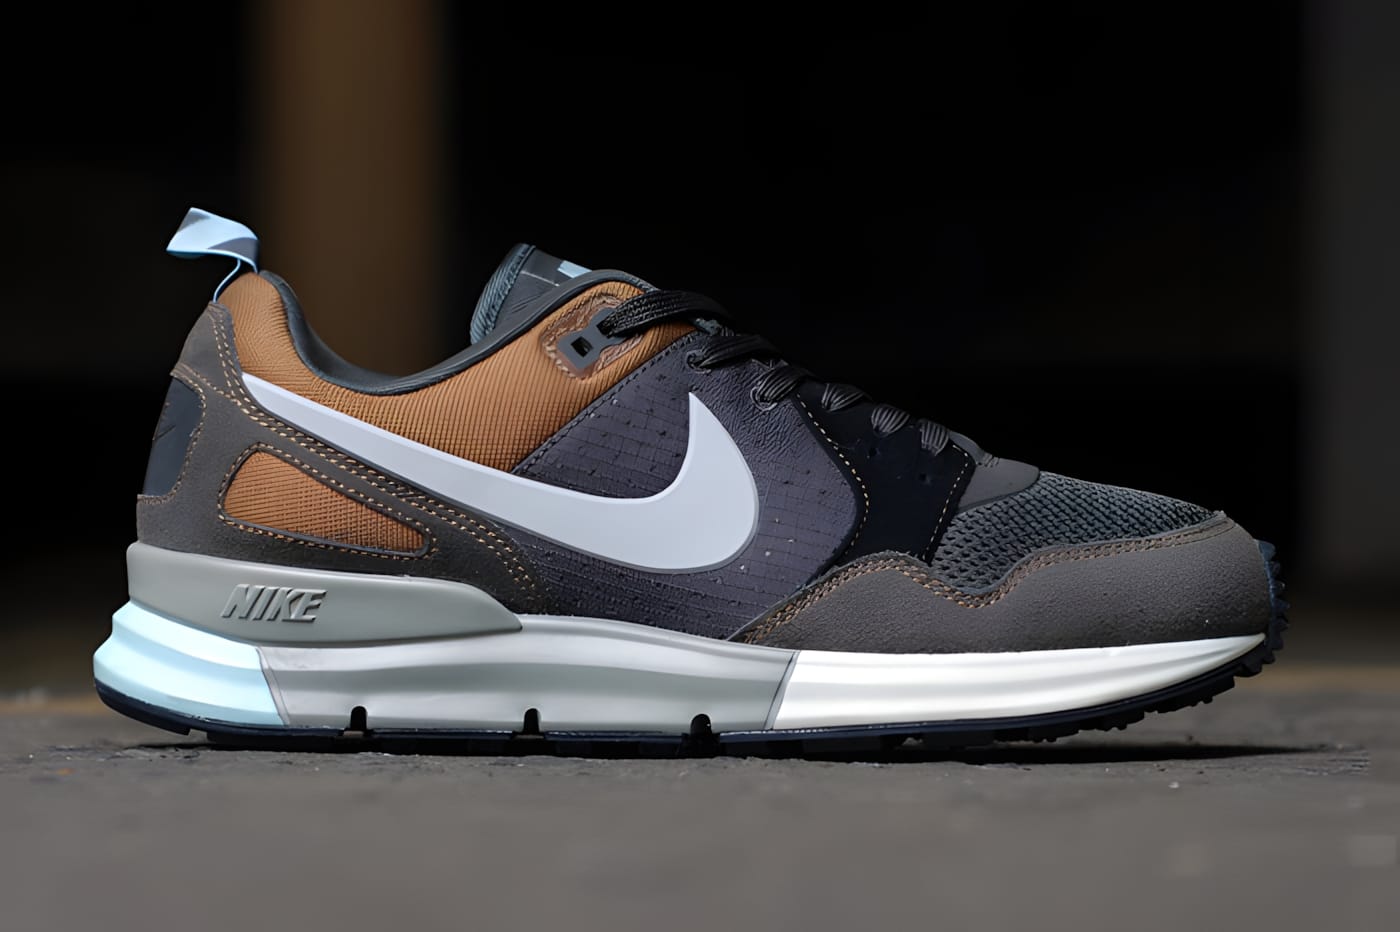
Nike Lunar Pegasus 89
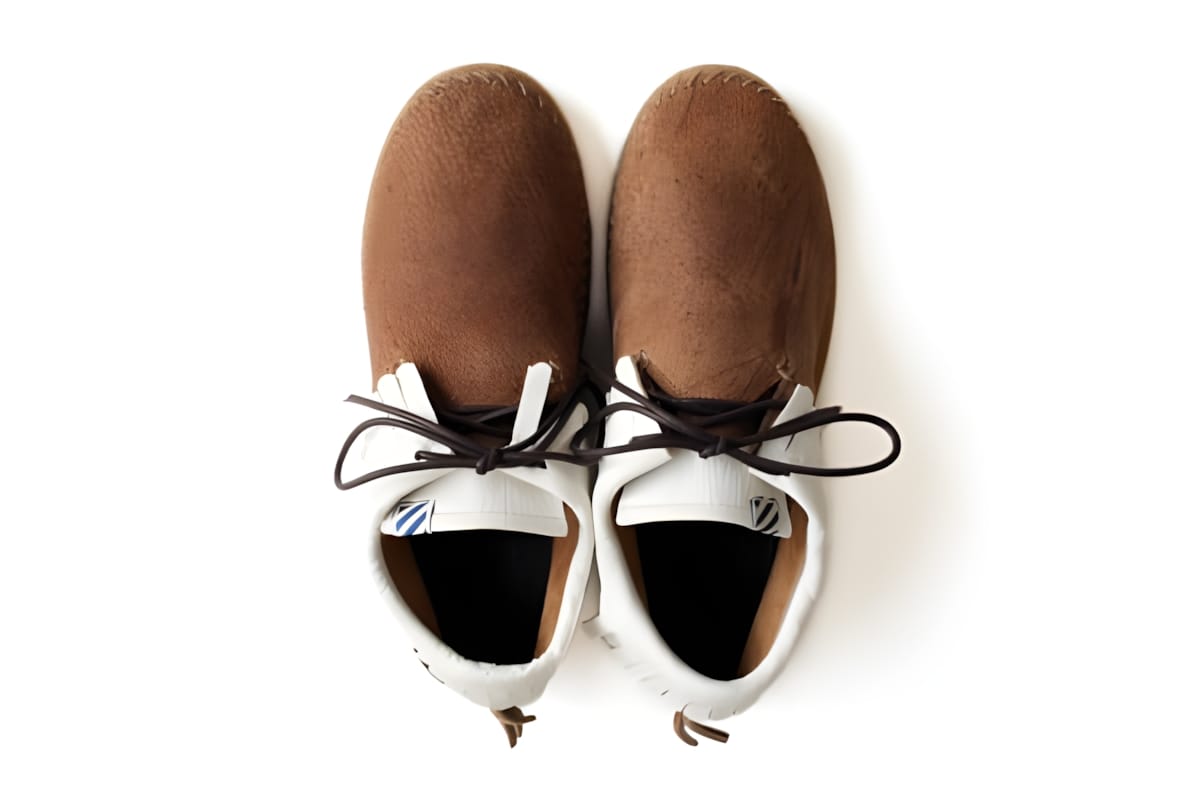
visvim FBT Lhamo-Folk
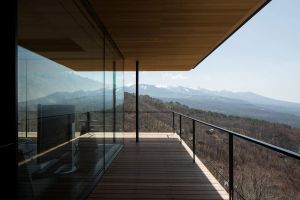
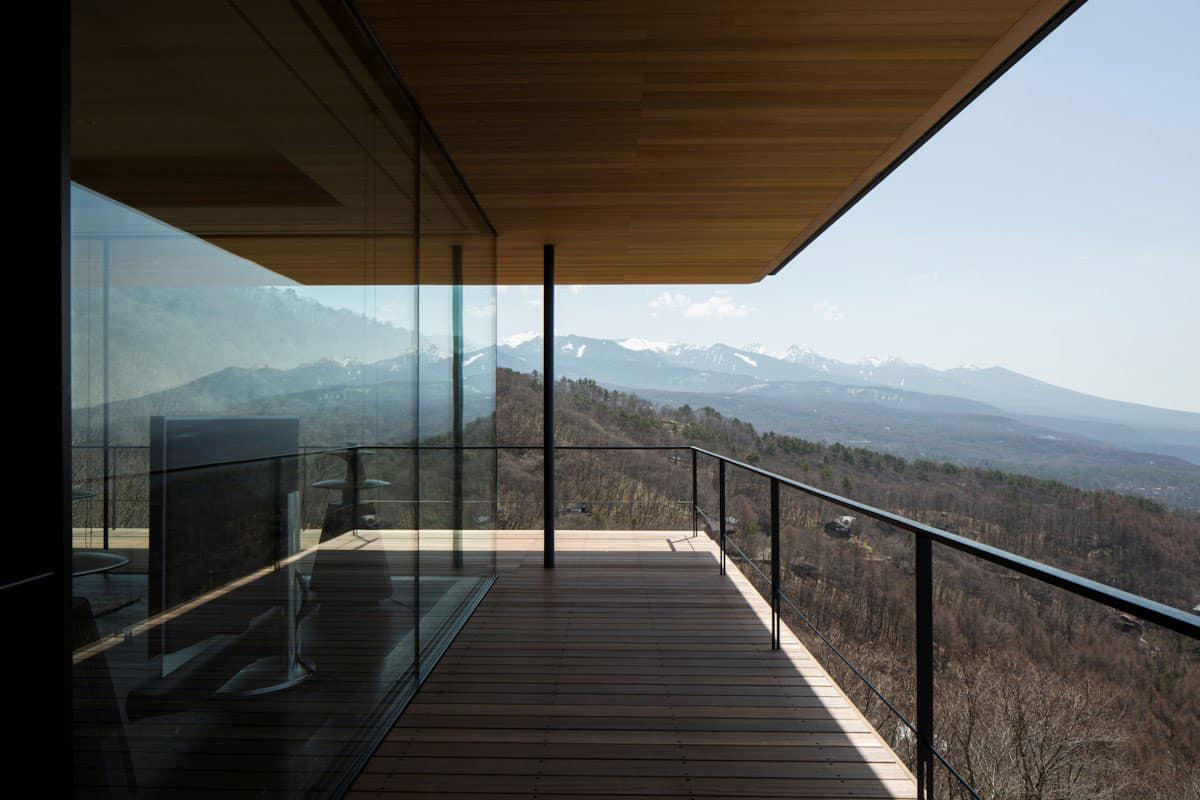
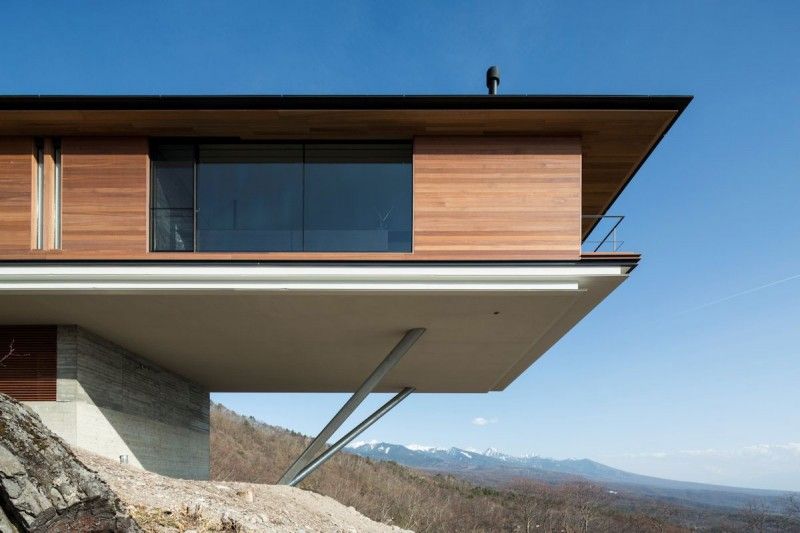
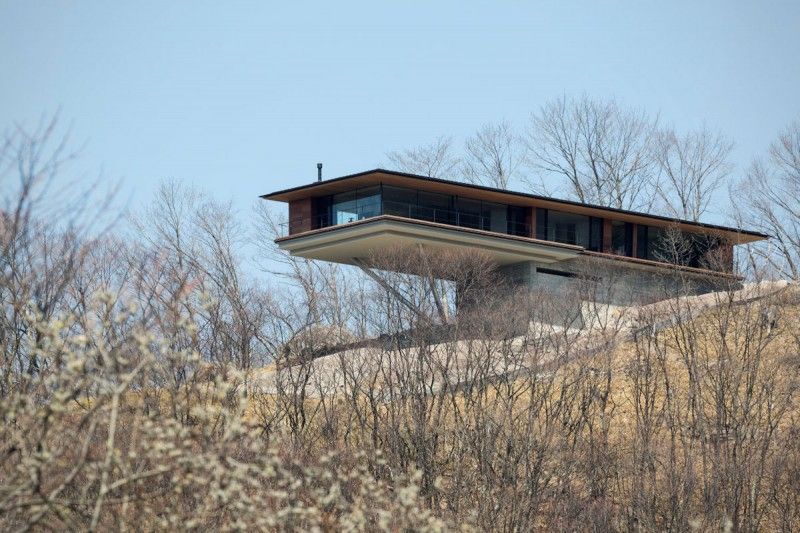
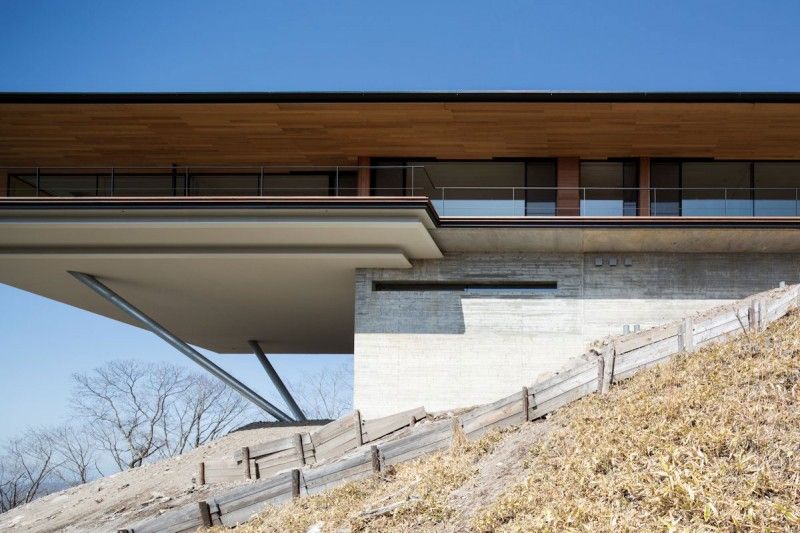
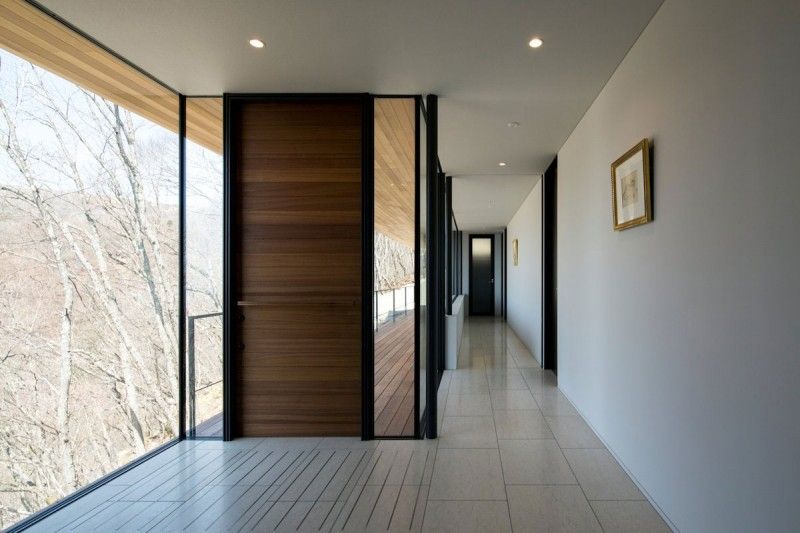
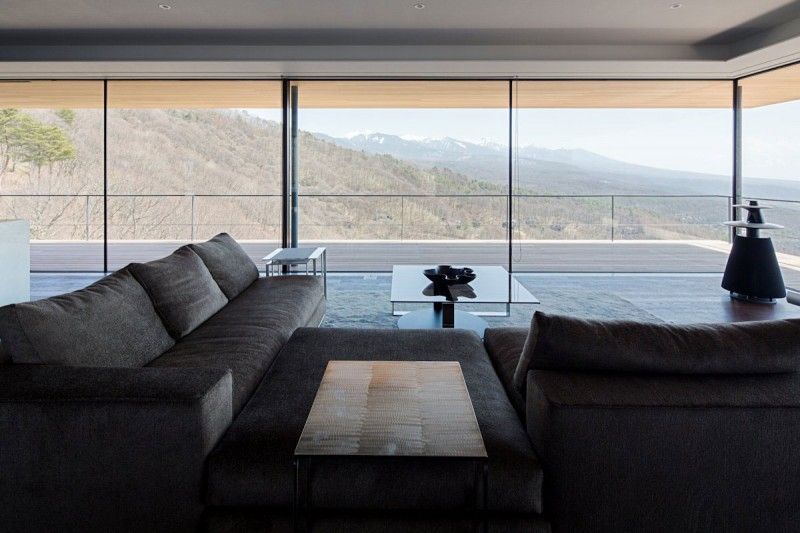
House in Yatsugatake by Kidosaki Architects Studio
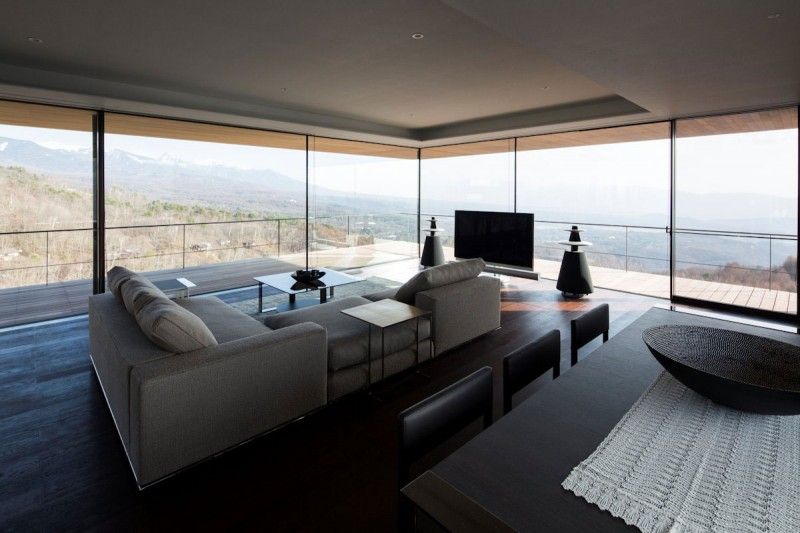
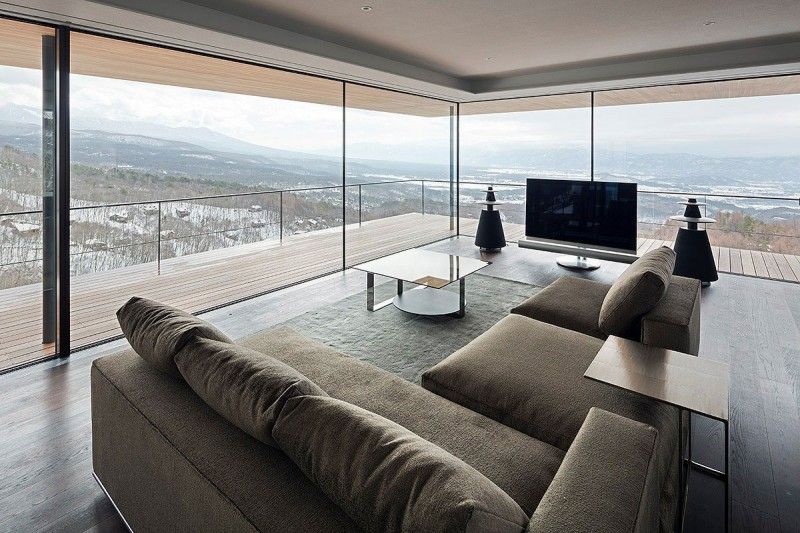
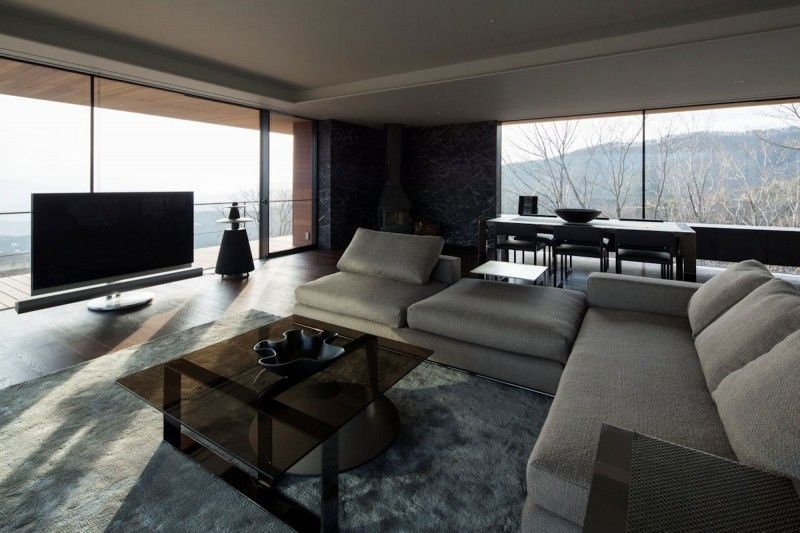
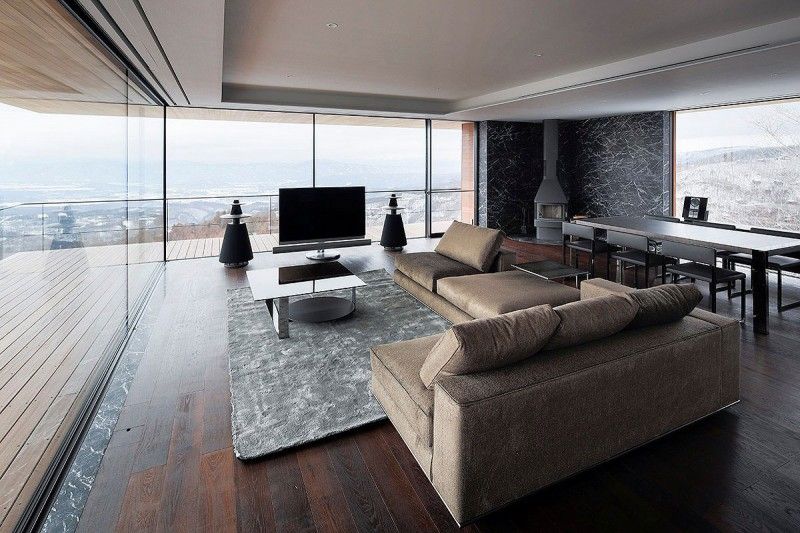
This private residence was designed by Kidosaki Architects Studio. It is located on the edge of the Yatsugatake Mountains in Nagano, Japan.